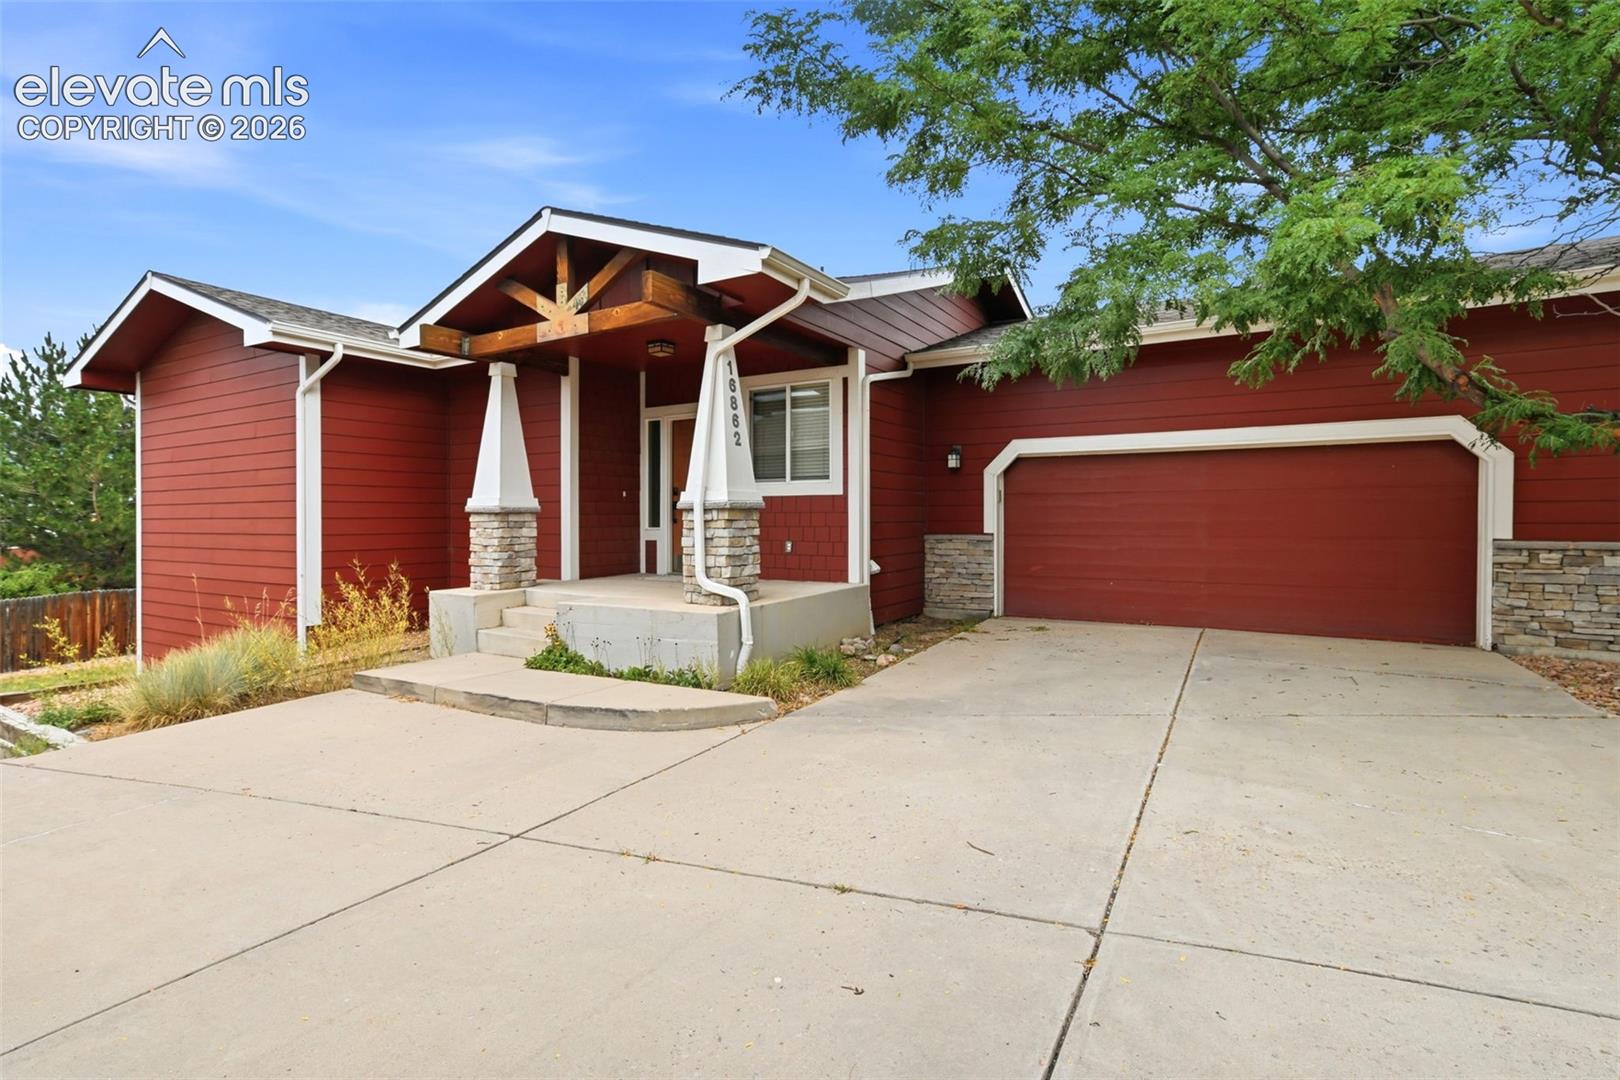
Red-sided house with a timber-truss entry, stone columns, attached garage, and broad concrete driveway.
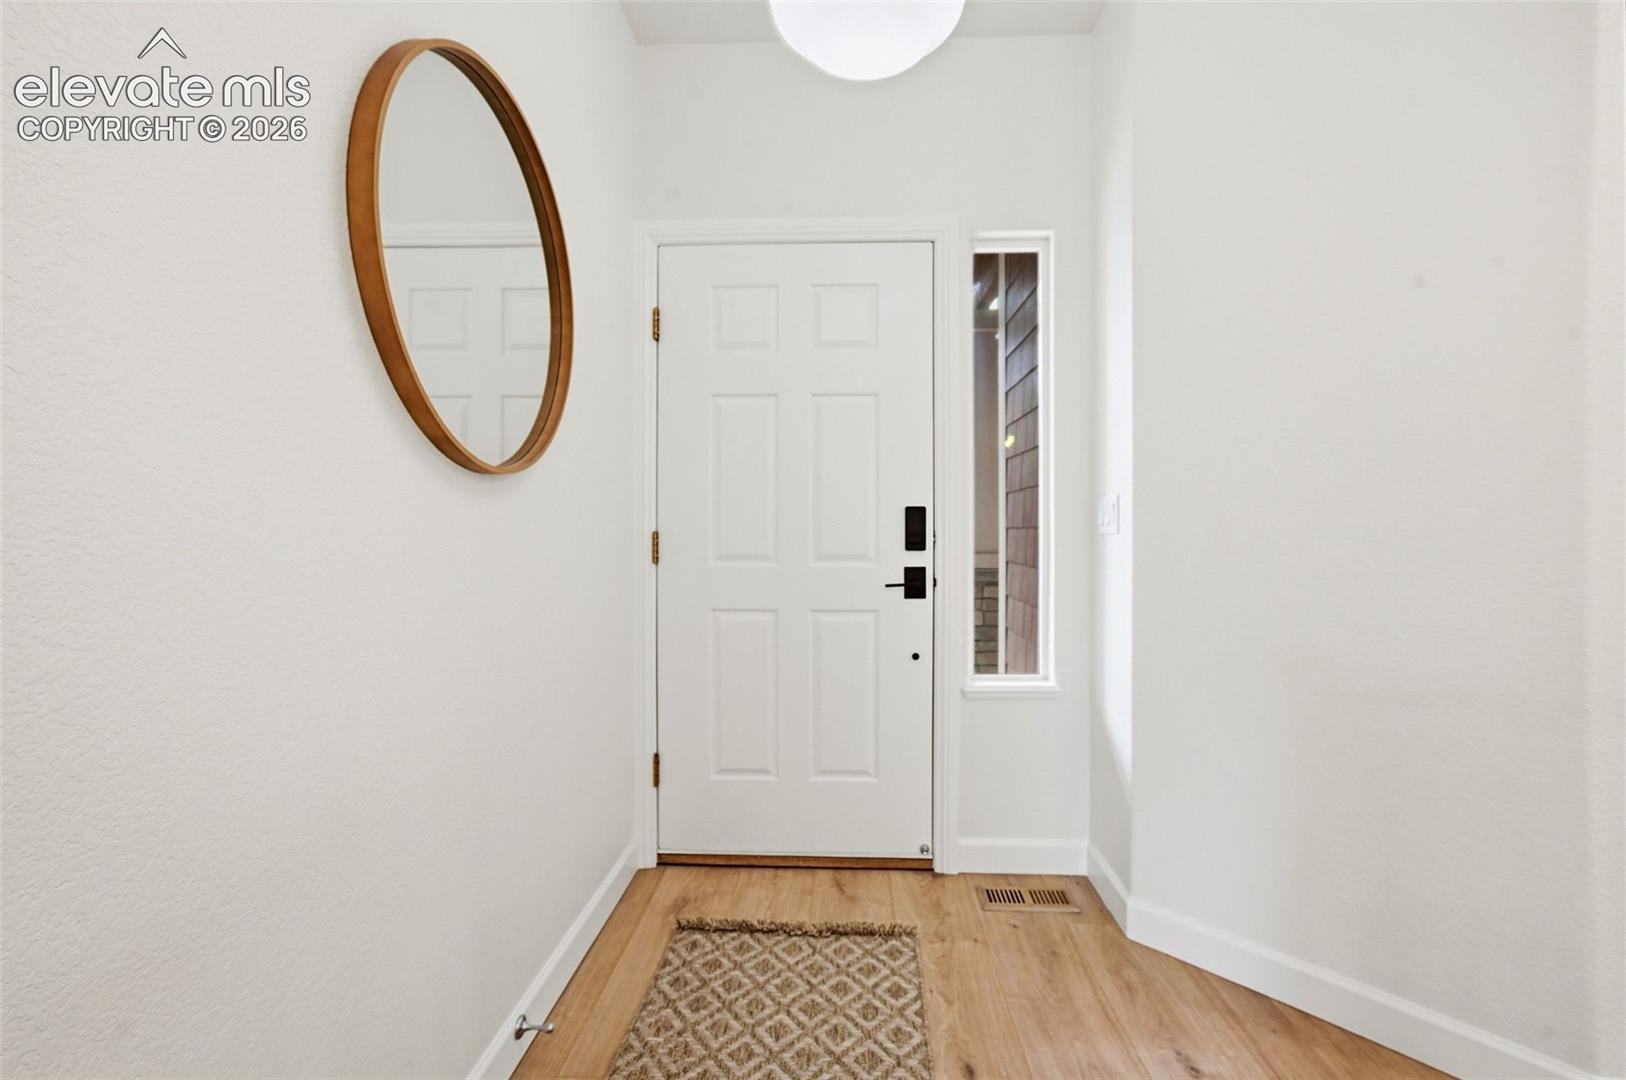
Entry foyer with a white paneled front door, oval mirror, and wood flooring.
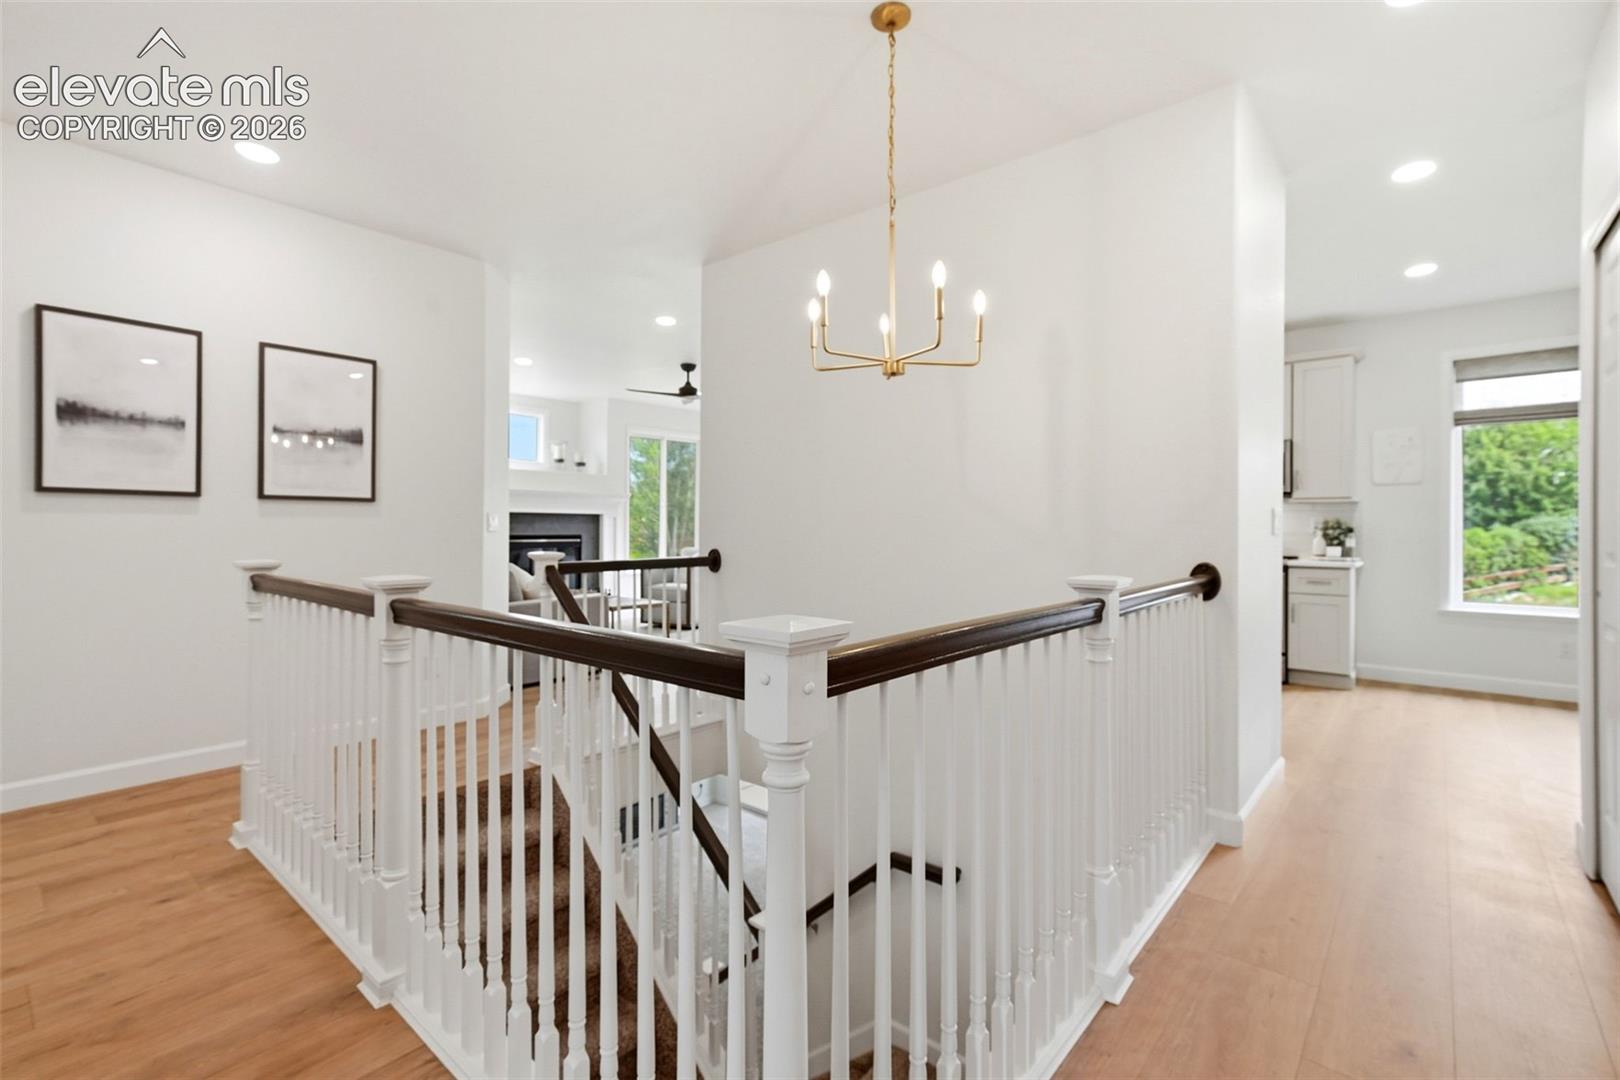
Bright upstairs landing with dark-railed staircase, wood floors, and a brass chandelier.
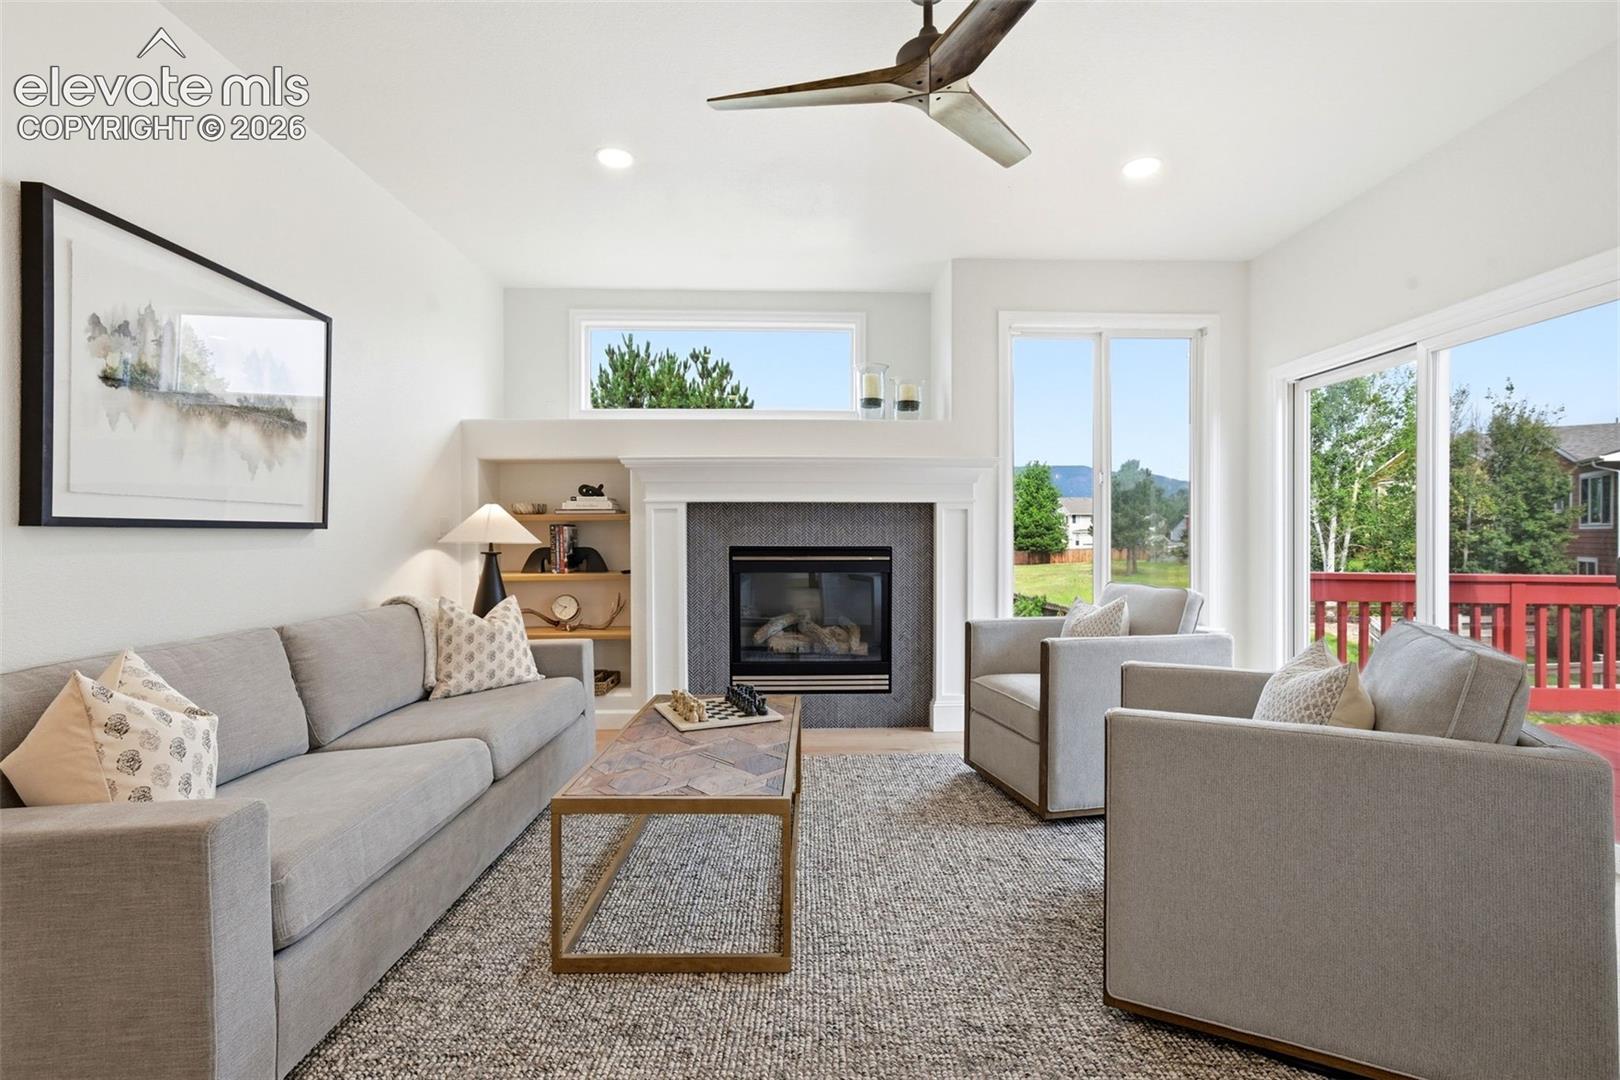
Living room with a fireplace, gray seating, and large windows opening onto a deck.
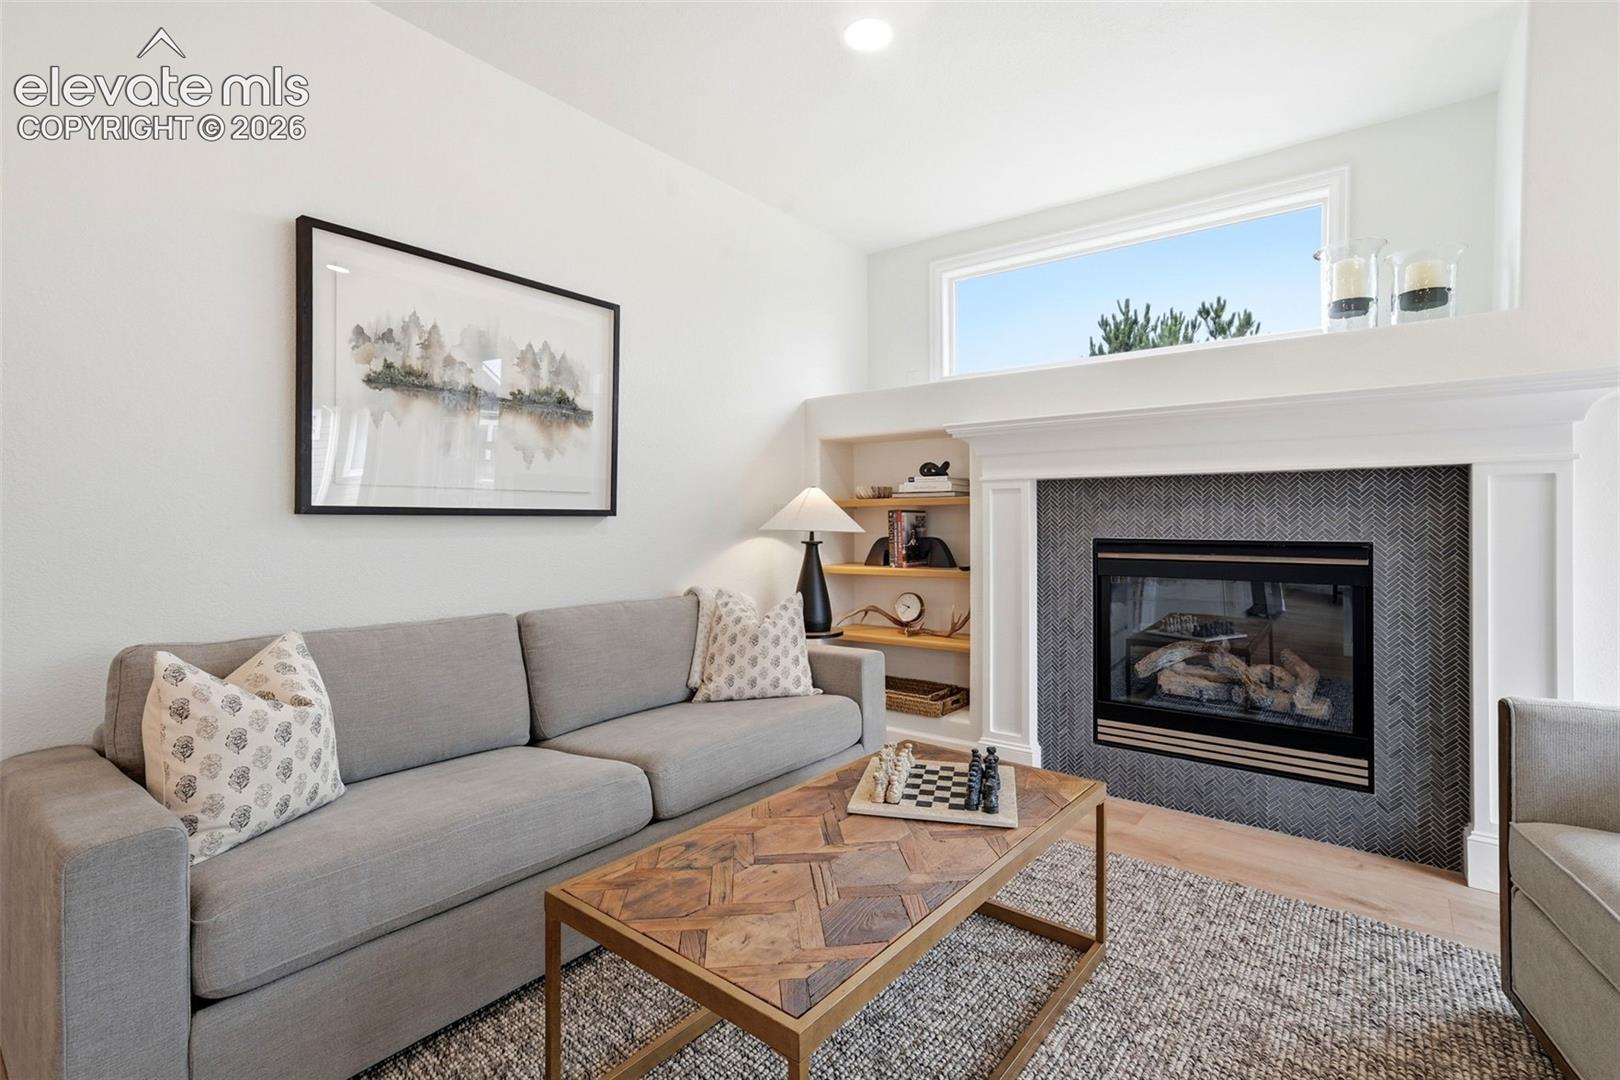
Living room with a gray sofa, patterned rug, and fireplace with dark herringbone tile.
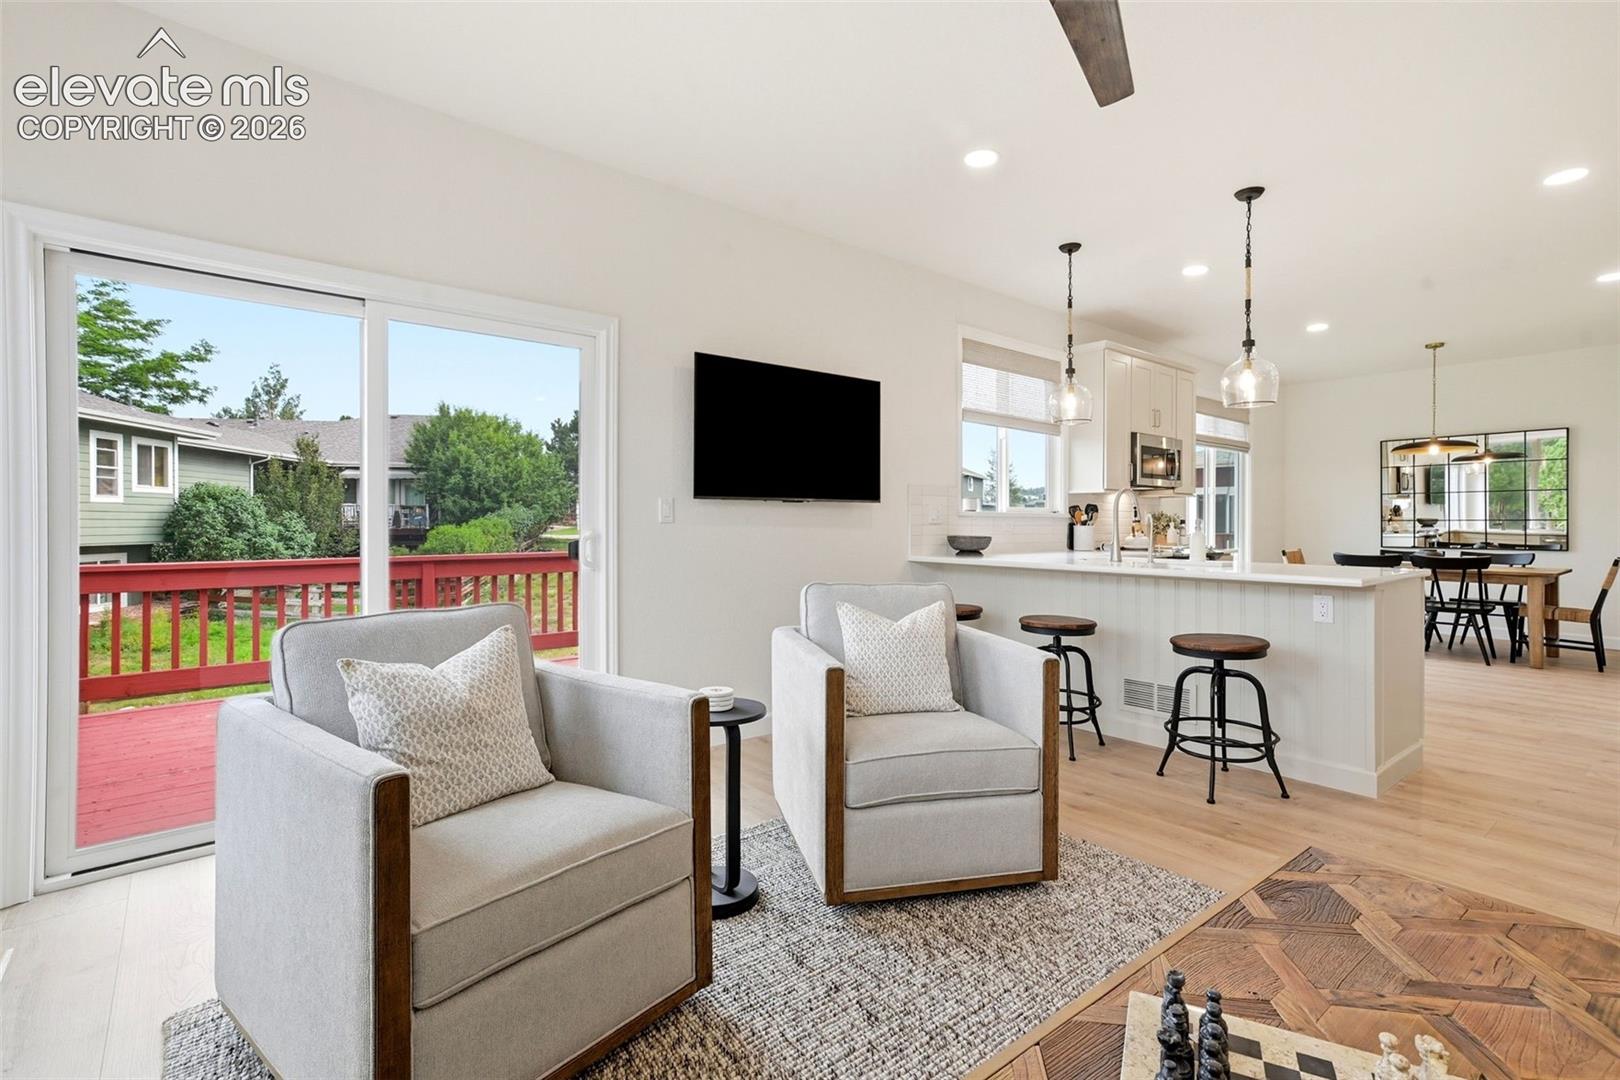
Staged living room with sliding doors to a red deck, open to a kitchen with breakfast bar.
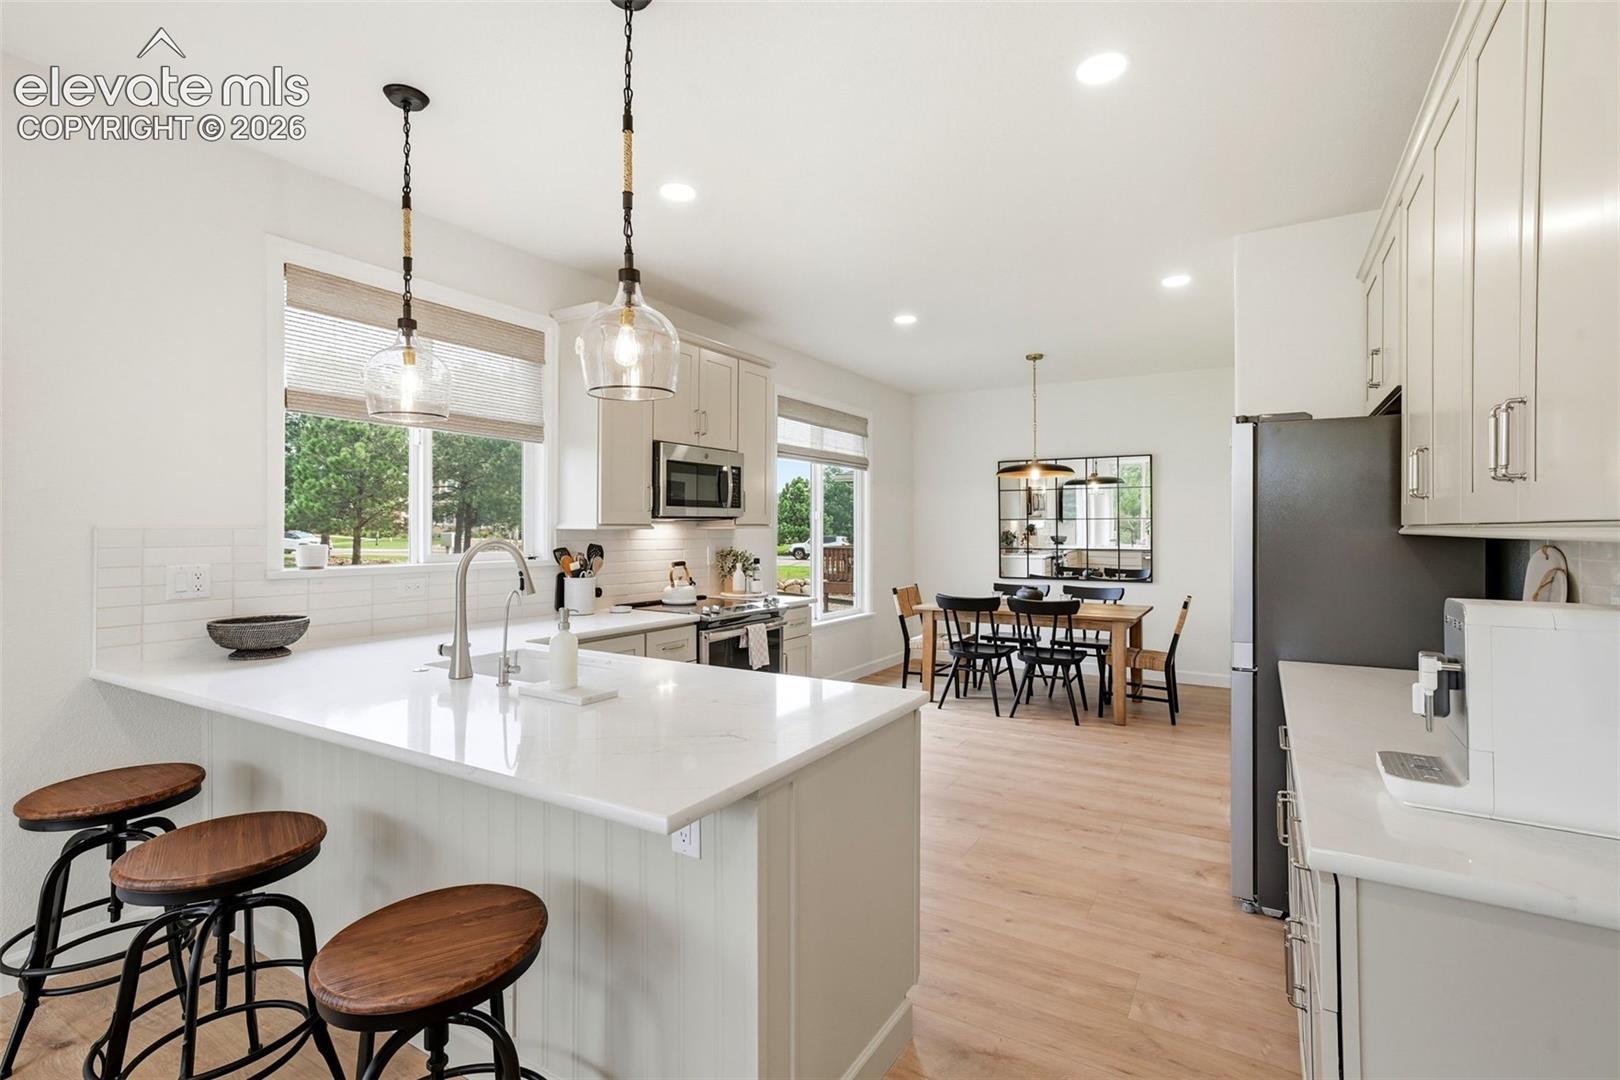
Bright kitchen with a white island, pendant lights, and an adjoining dining area.
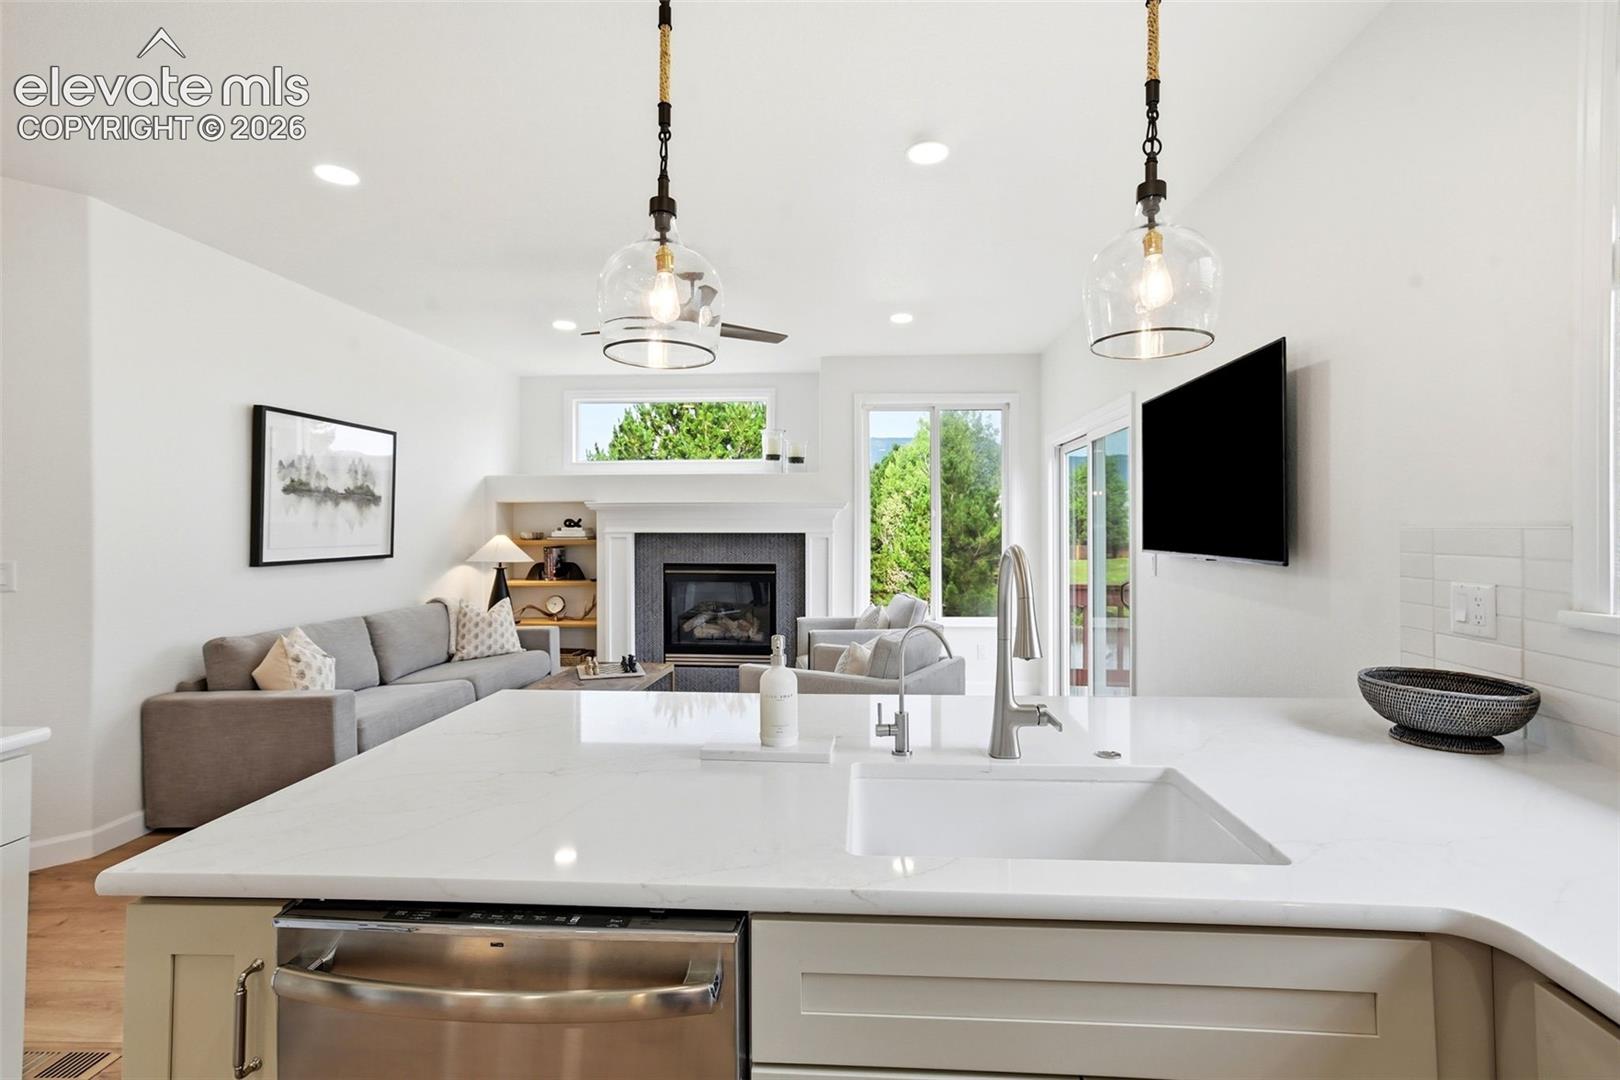
Open kitchen overlooking a furnished living room with a fireplace and sliding glass doors.
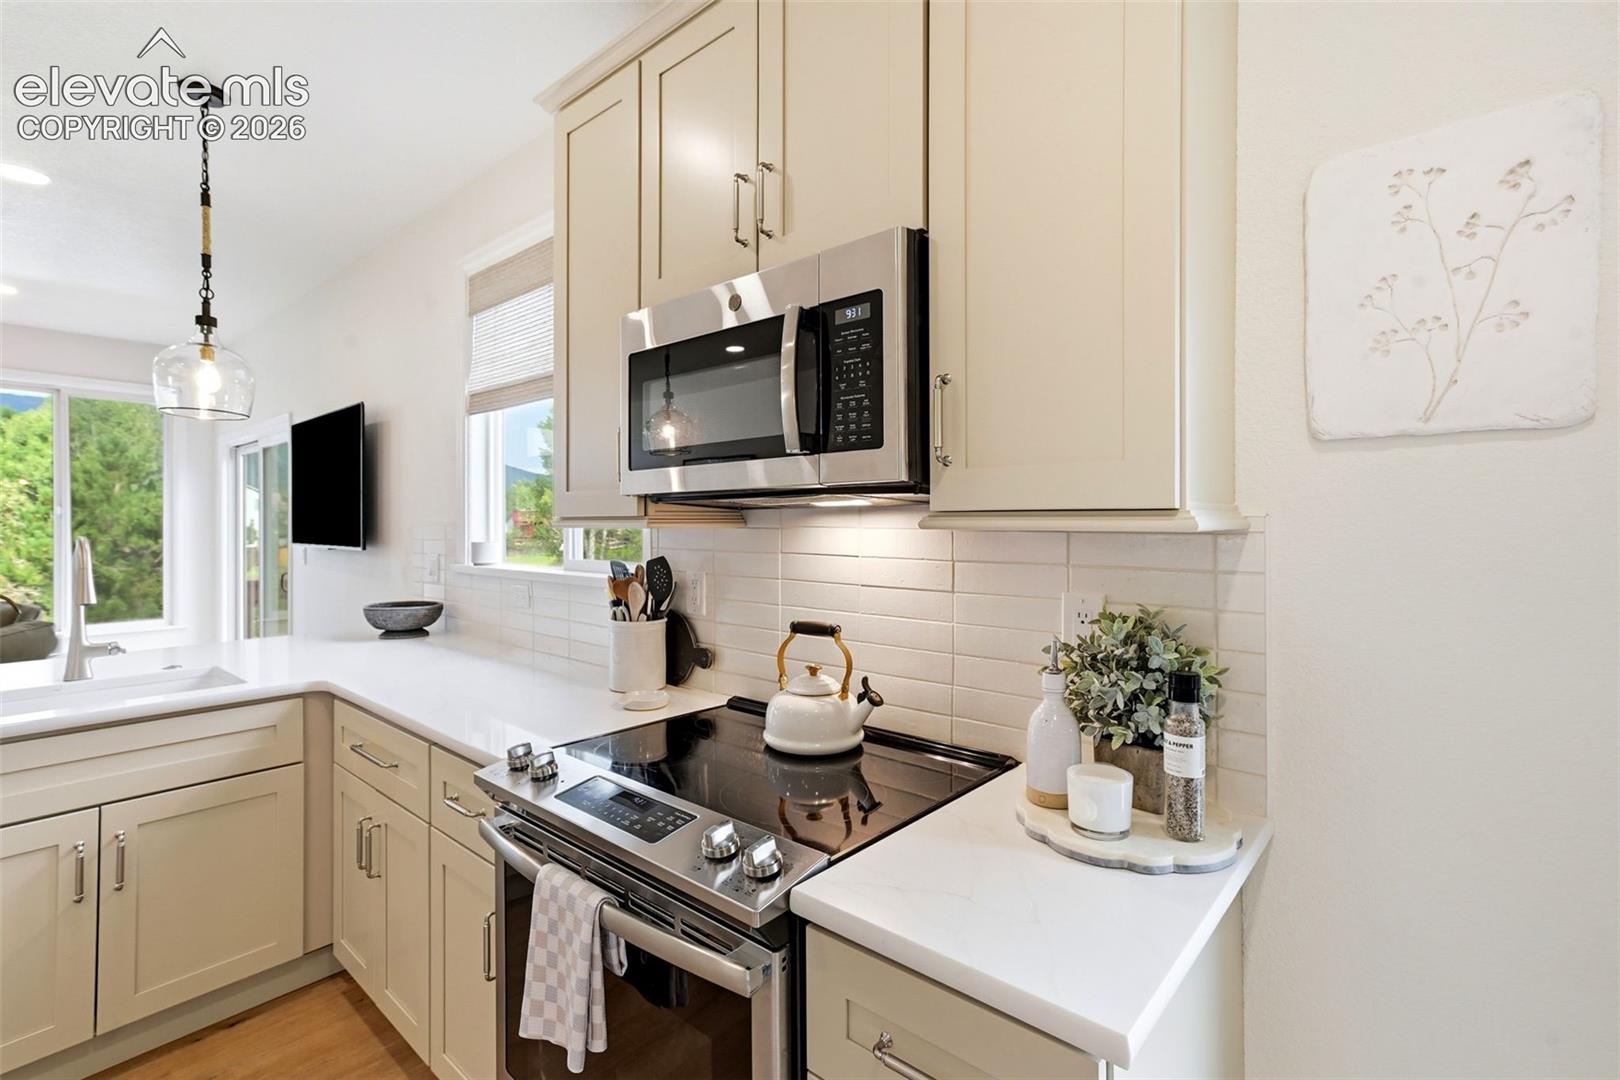
Bright kitchen with cream cabinetry, stainless steel appliances, and white countertops.
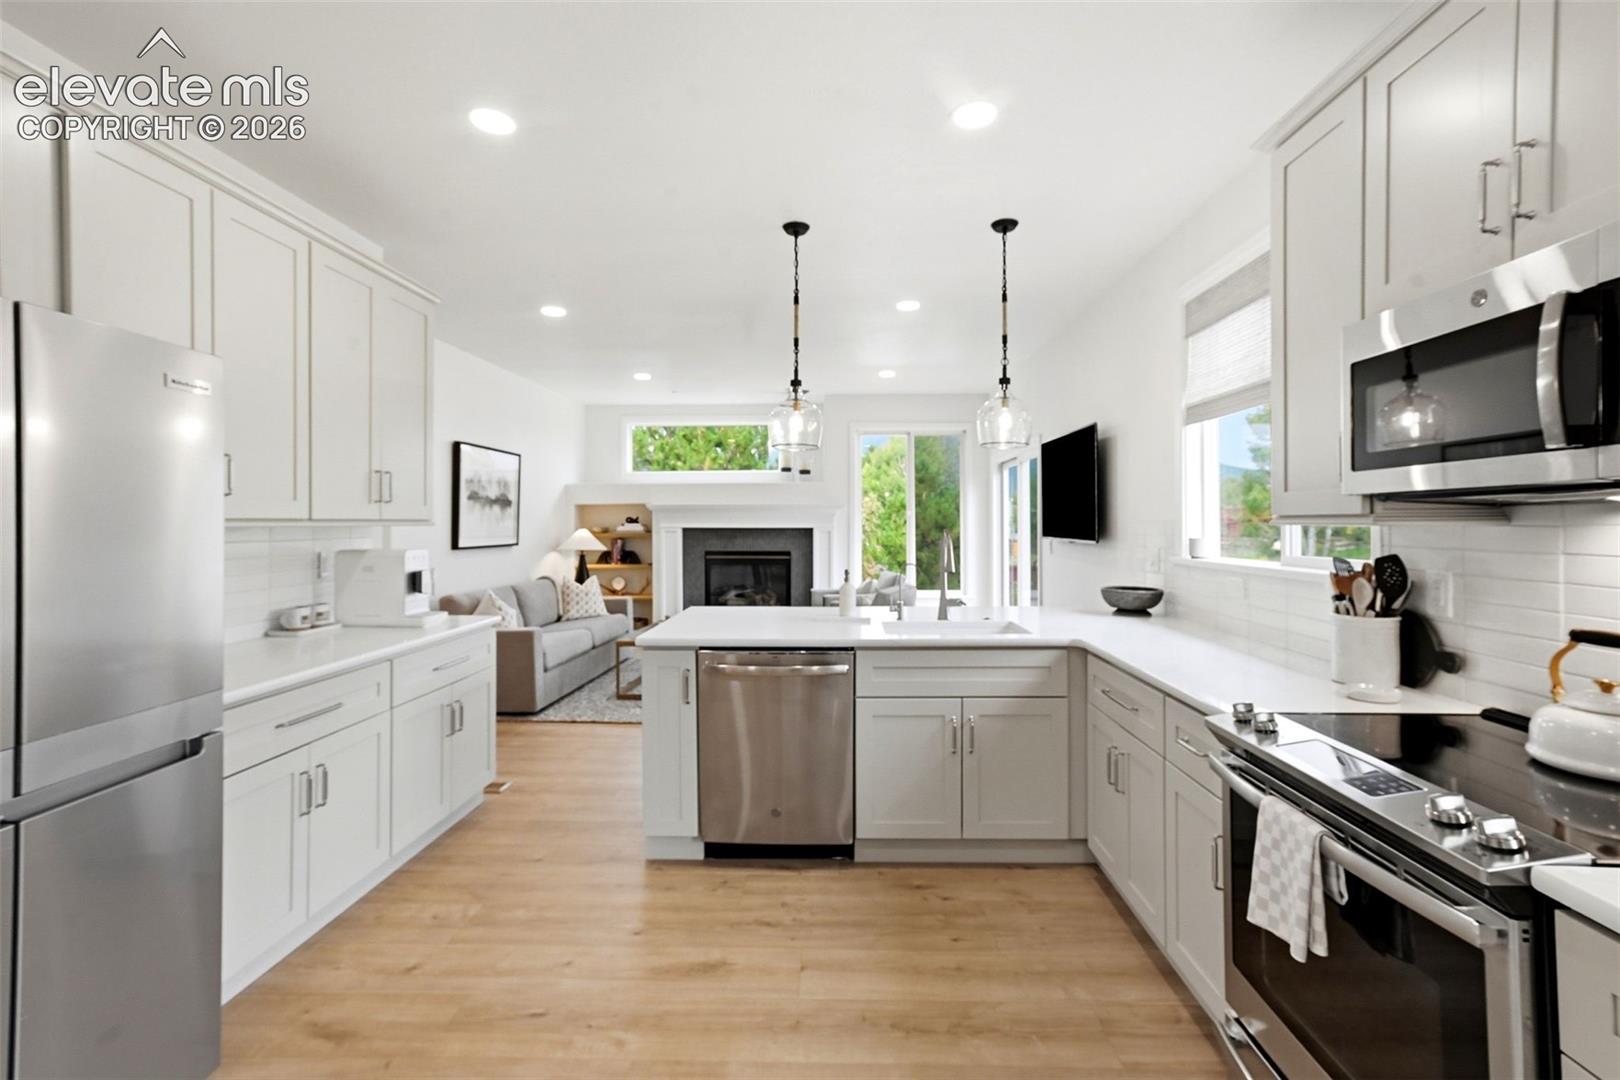
Bright white kitchen with stainless steel appliances and an island opening to a living area with fireplace.
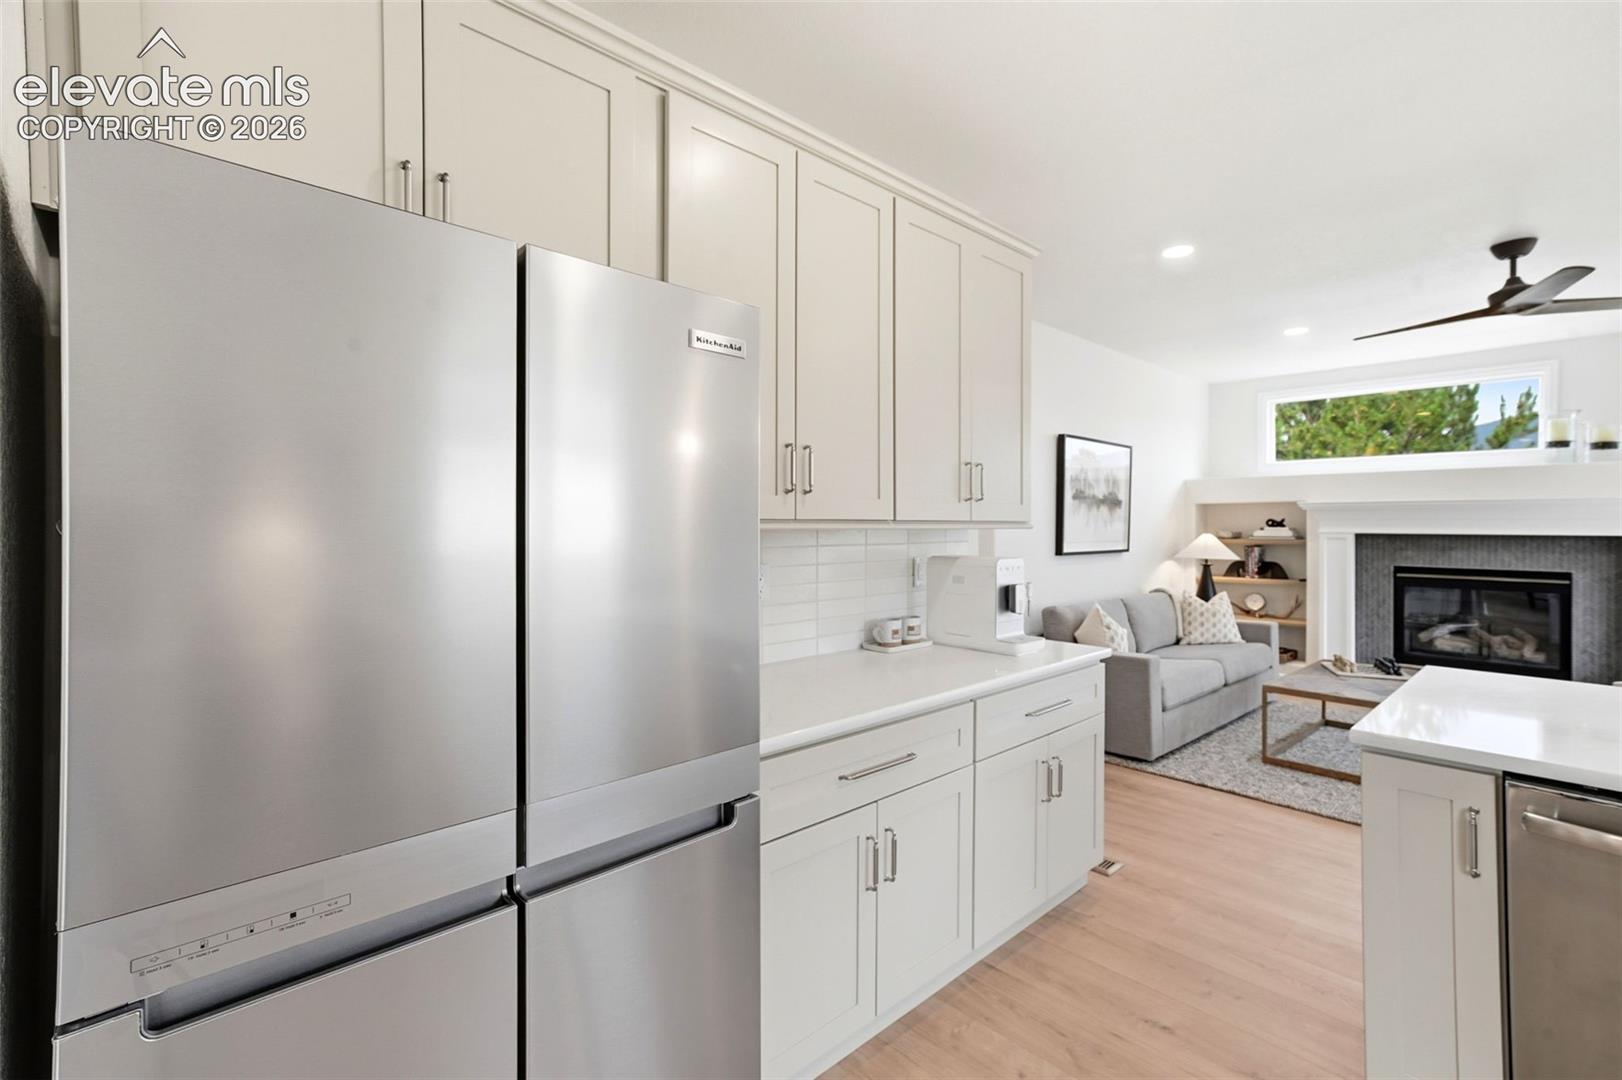
Bright white kitchen with stainless steel refrigerator opening to a living room with a fireplace.
Dining room with a wood table, black chairs, pendant light, and large window overlooking a yard.
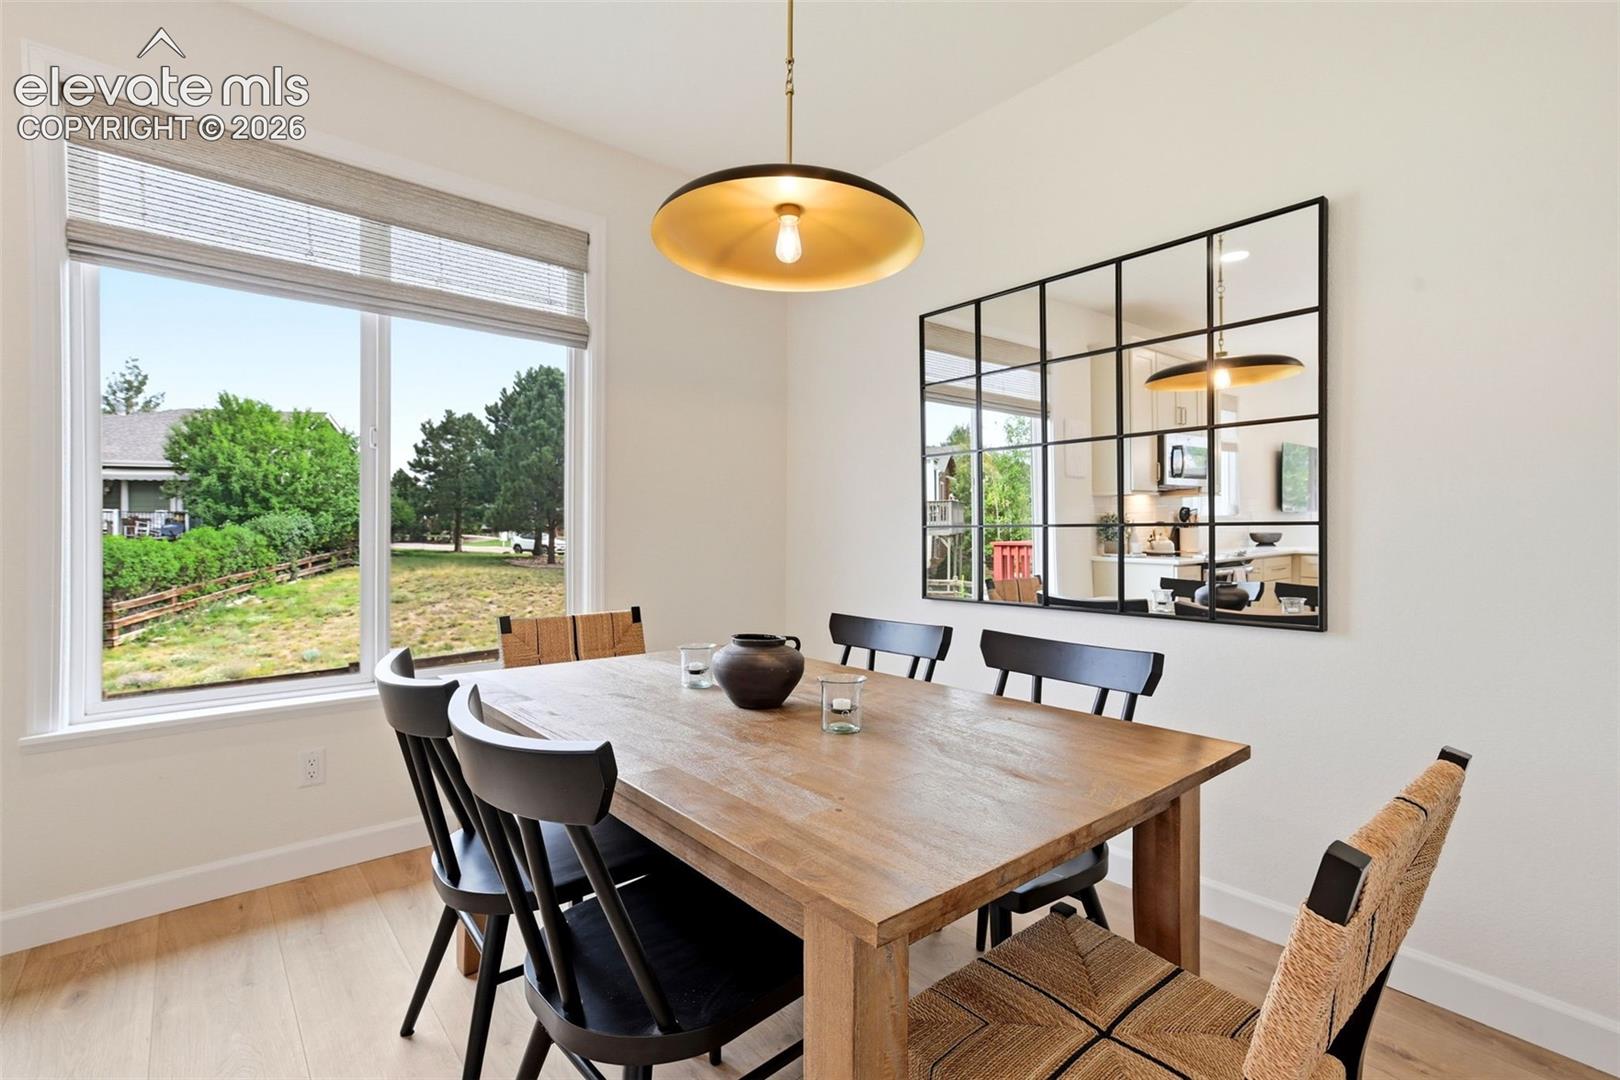
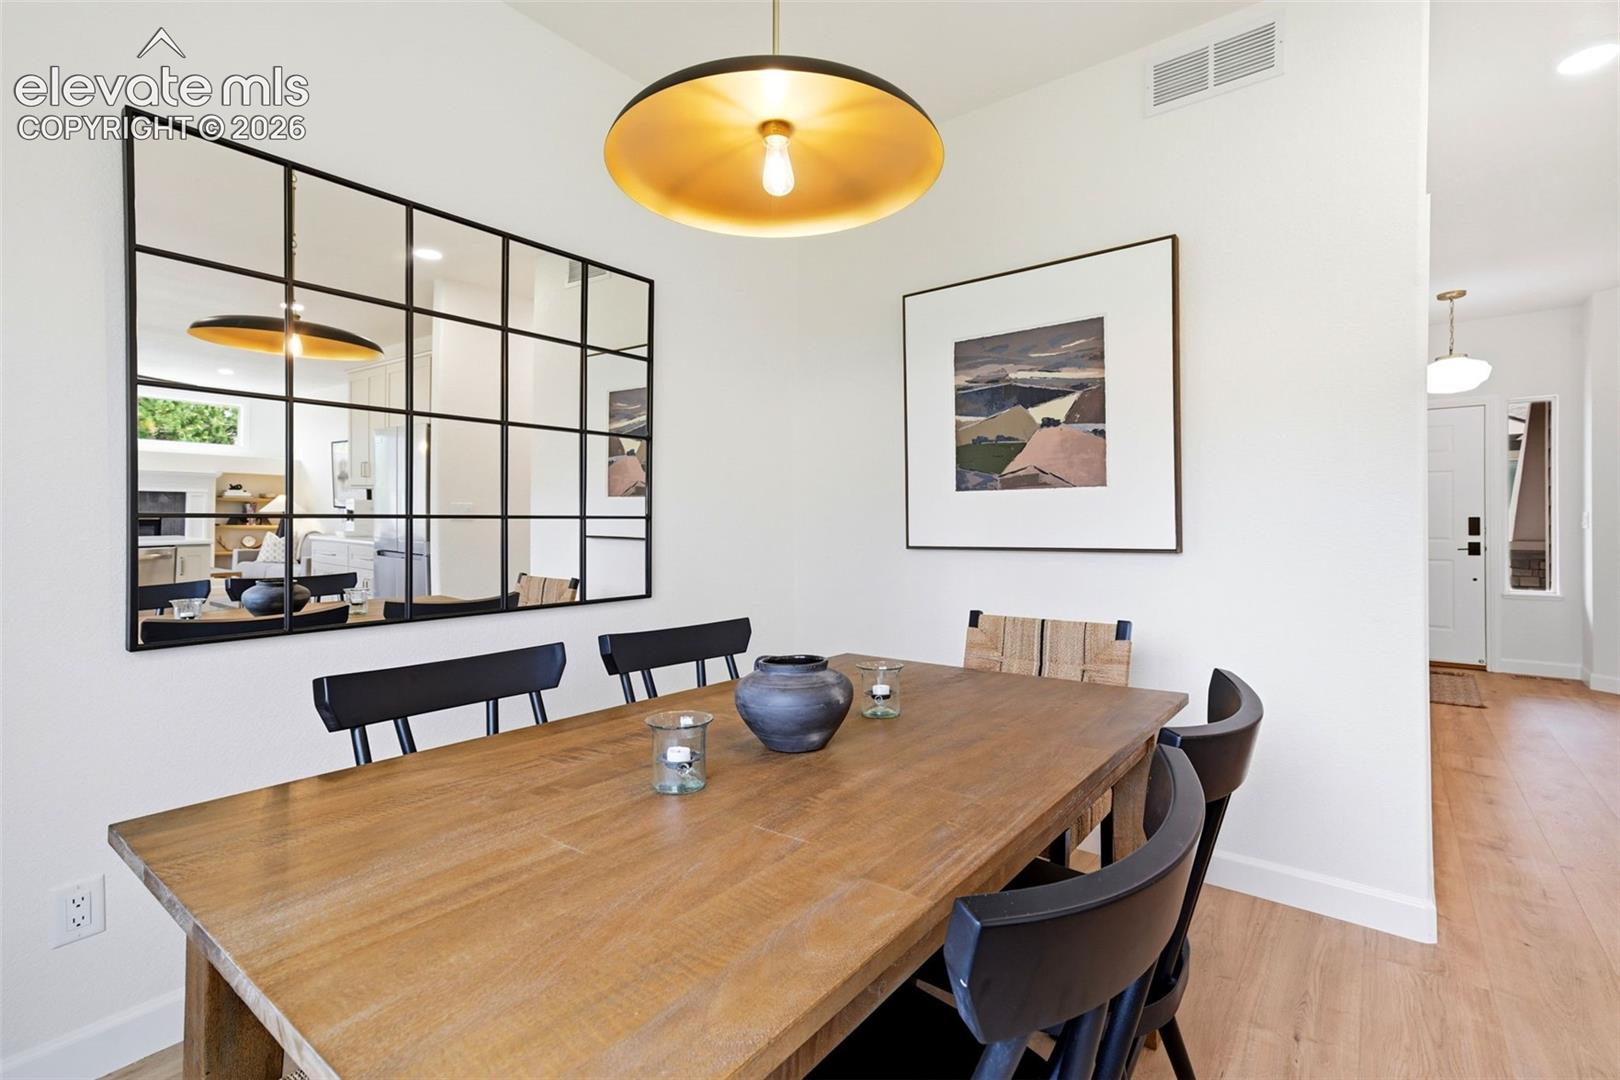
Dining room with a long wooden table, black-framed wall mirror, and modern pendant light.
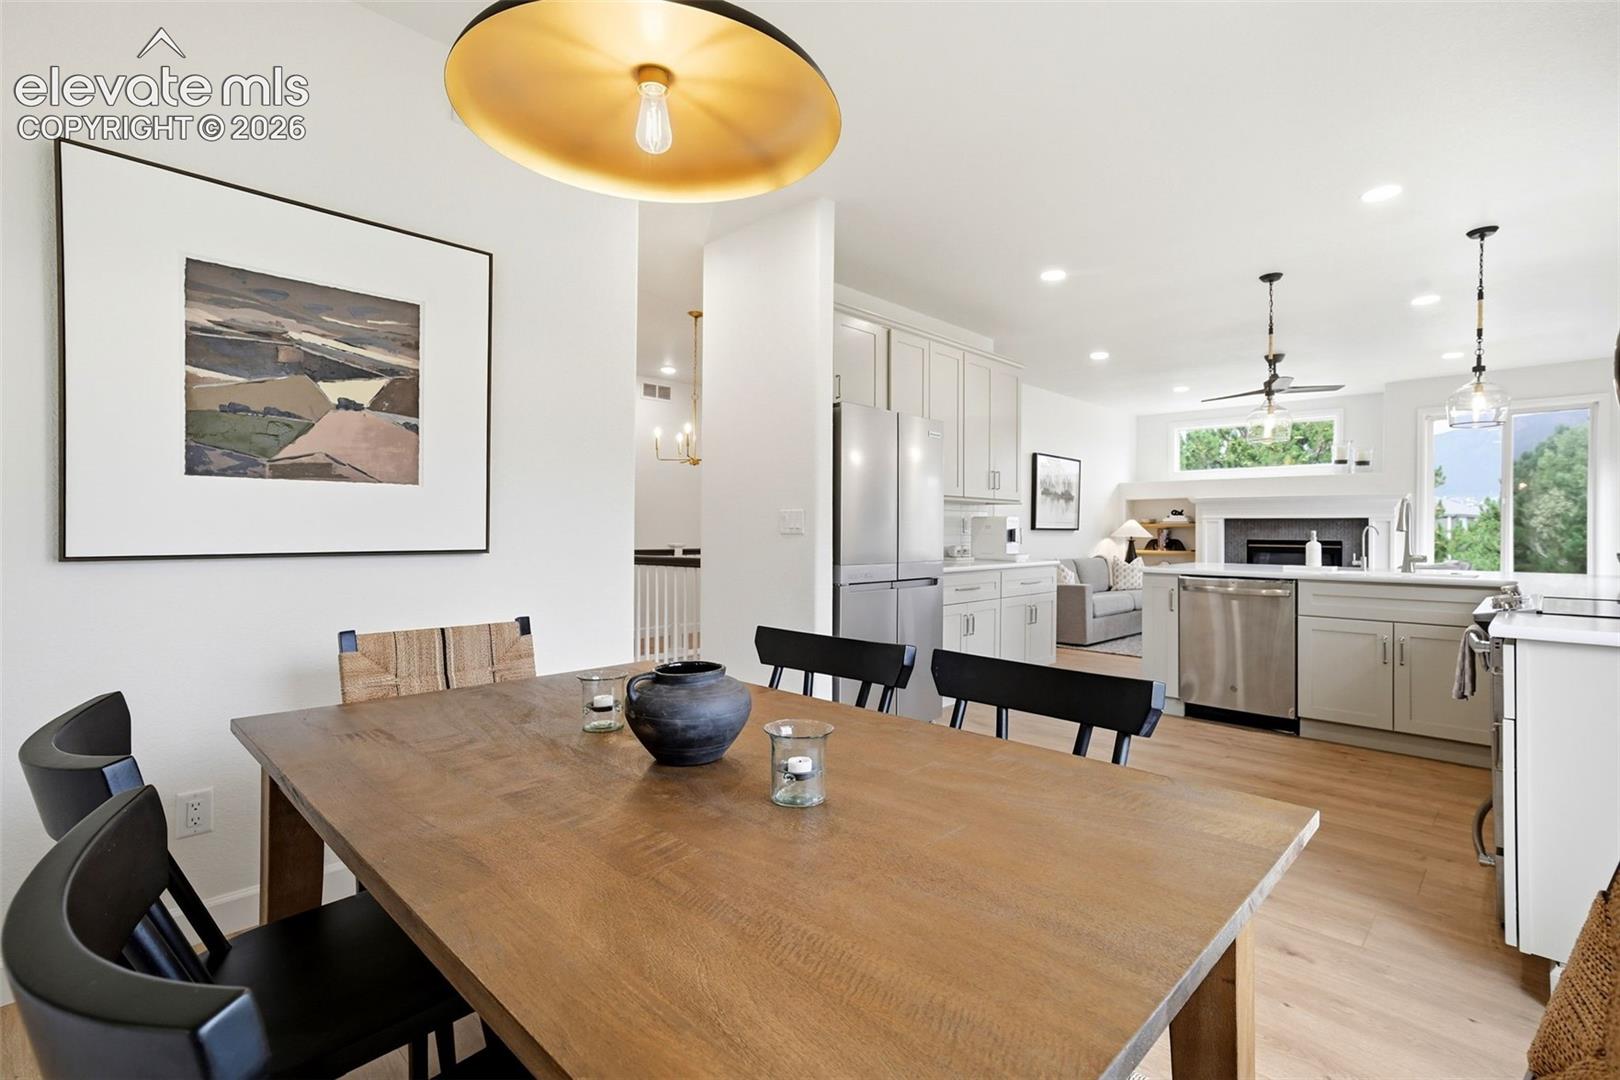
Dining area with a wood table opening to a bright white kitchen and living room.
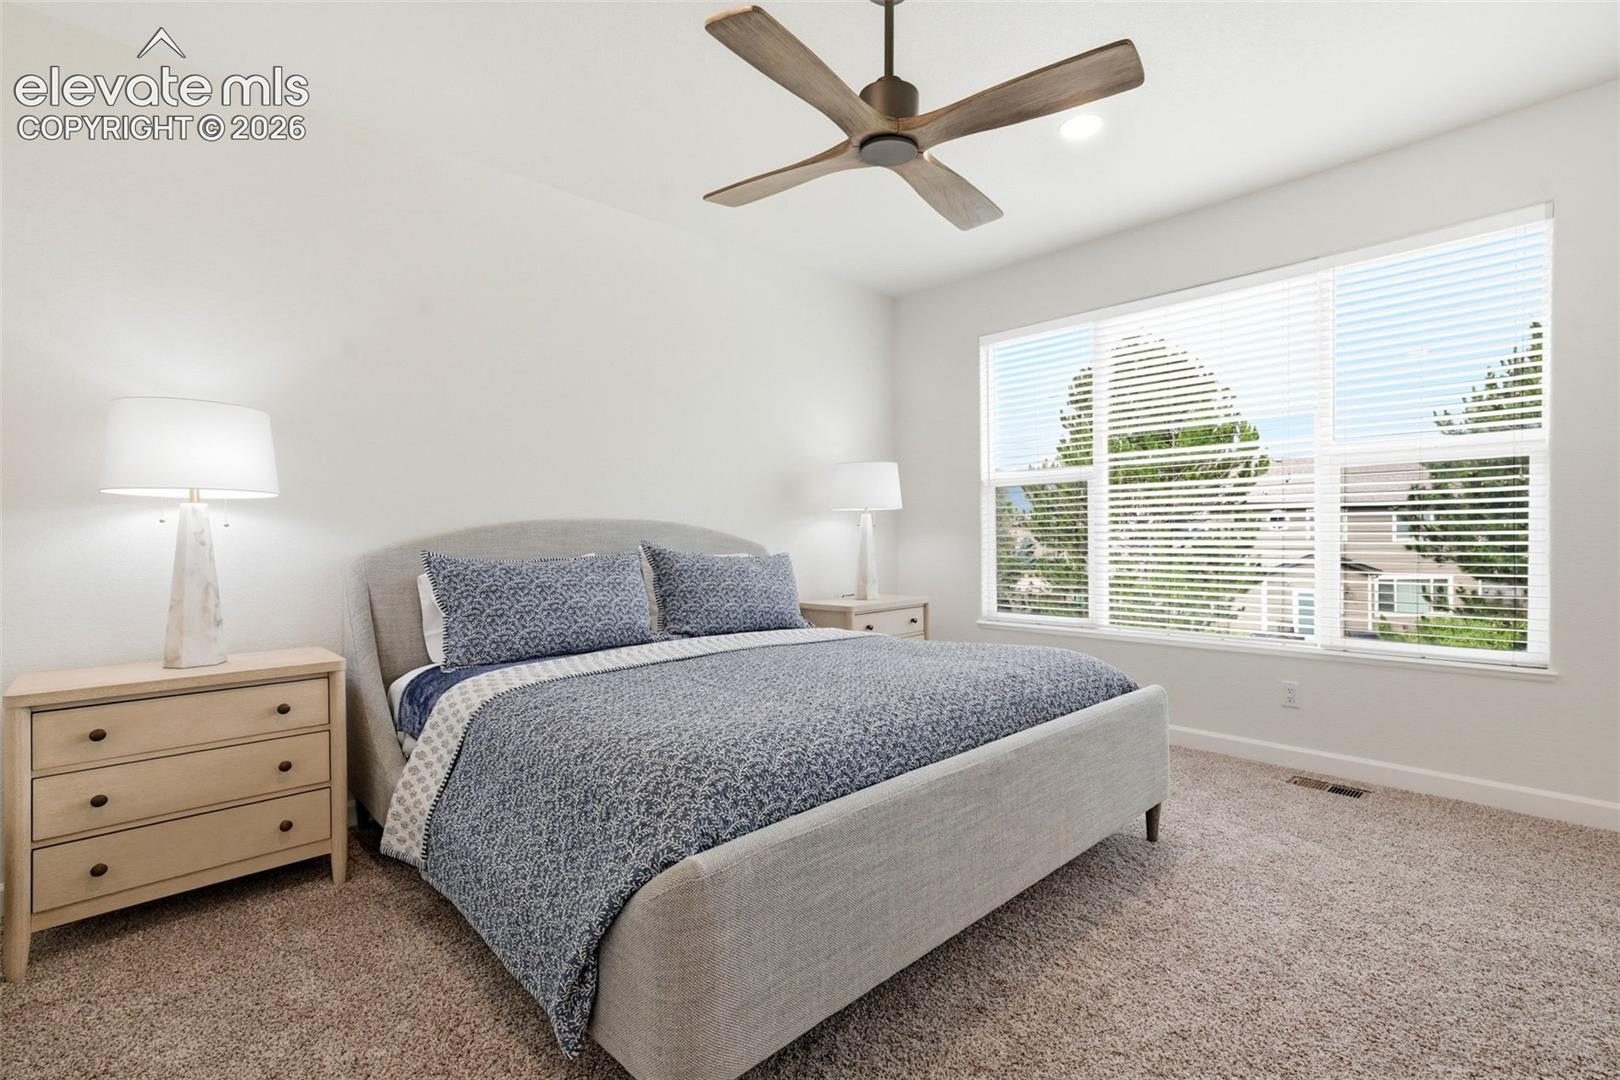
Bedroom with a gray upholstered bed, blue patterned bedding, and a large window.
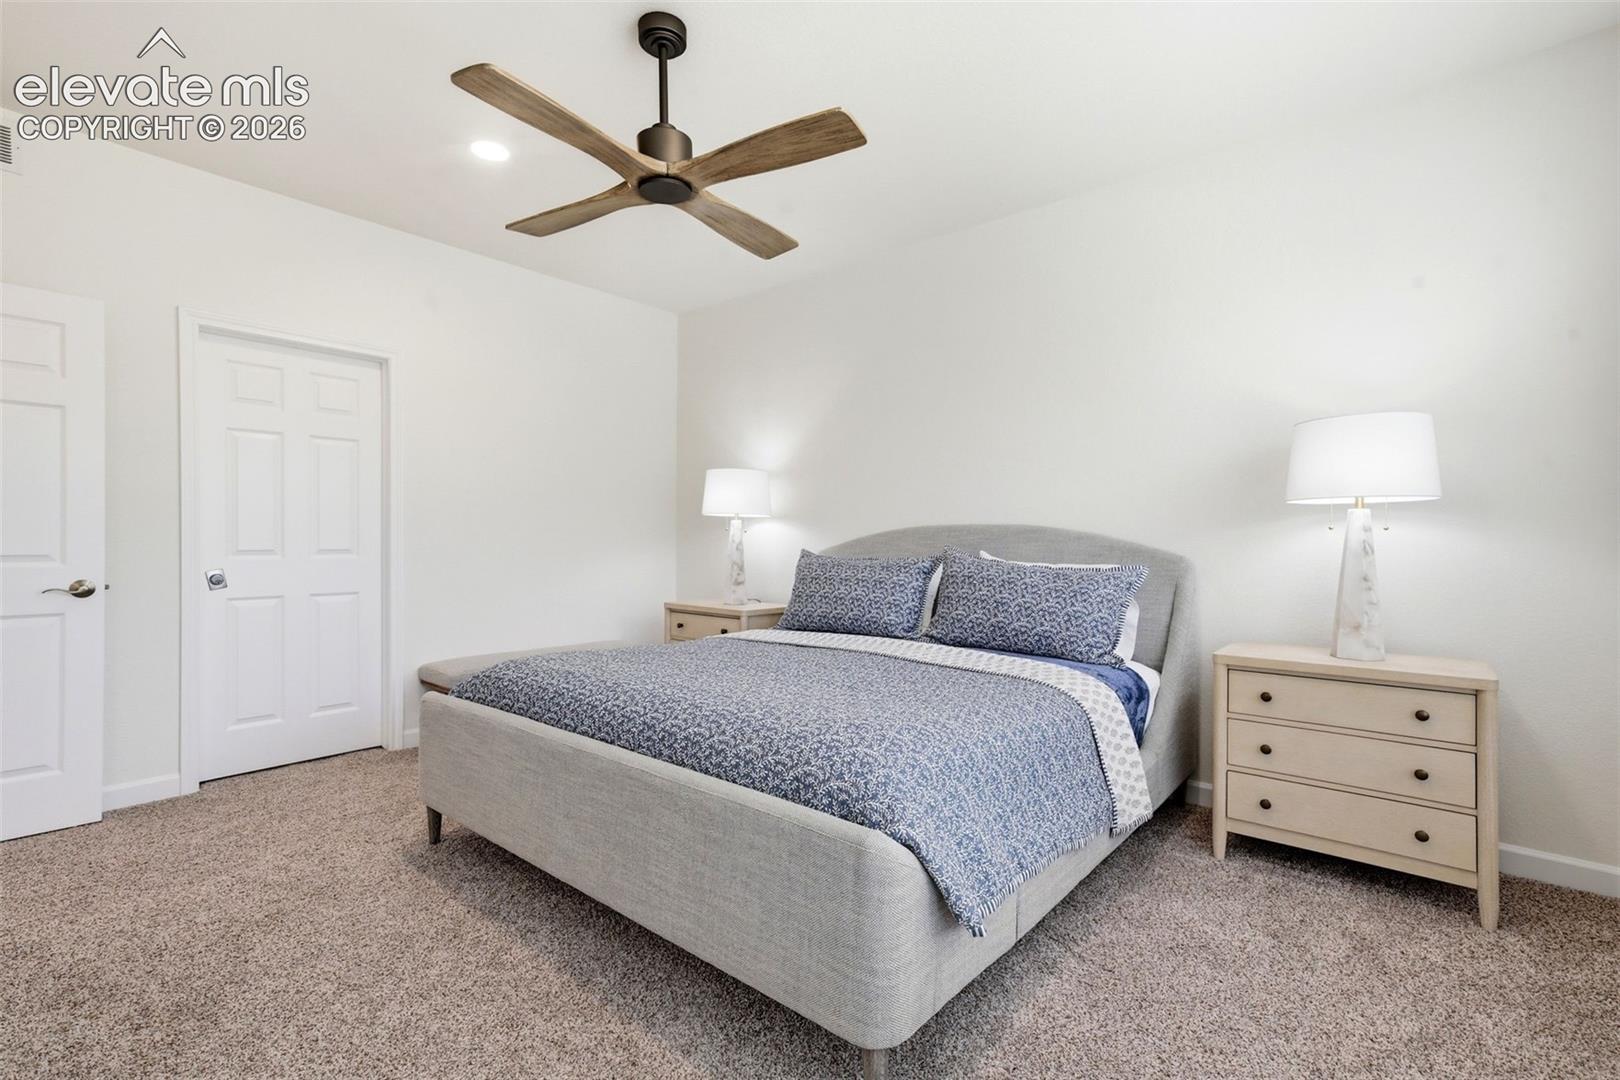
Staged bedroom with a gray upholstered bed, blue patterned bedding, and a wood-blade ceiling fan.
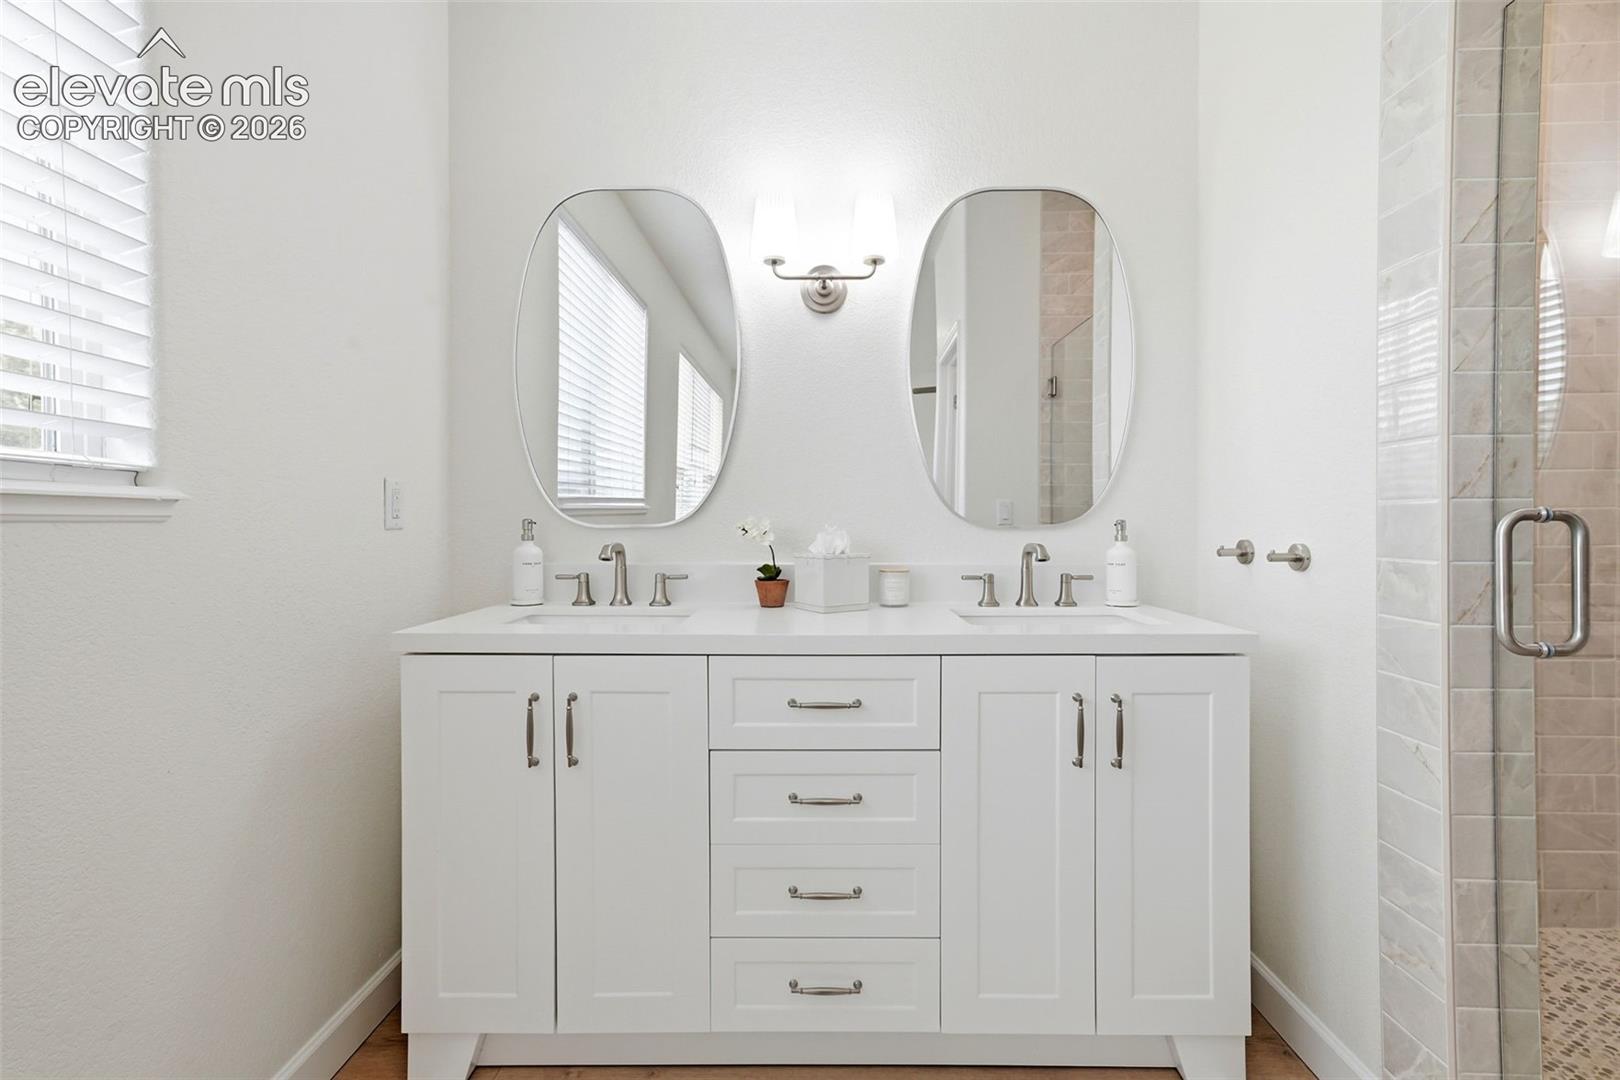
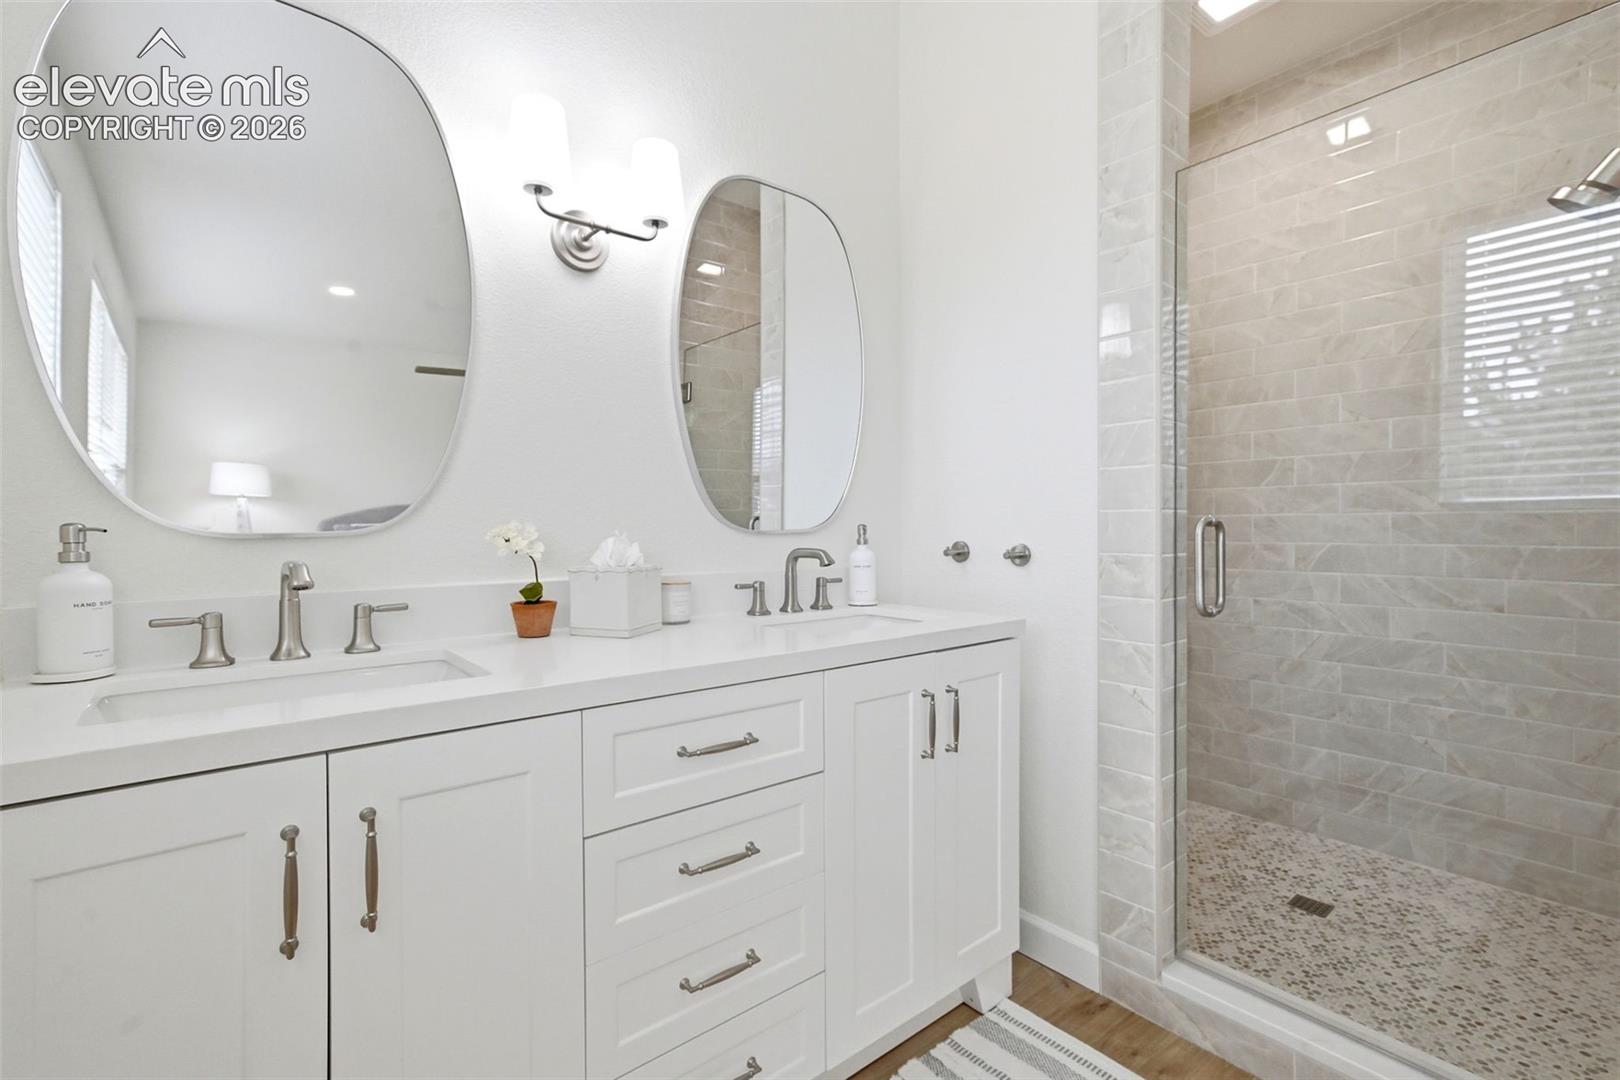
Bathroom with a white double-sink vanity, oval mirrors, and a glass-enclosed tiled shower.
Bathroom with a white double vanity, two mirrors, and a glass-enclosed tiled shower.
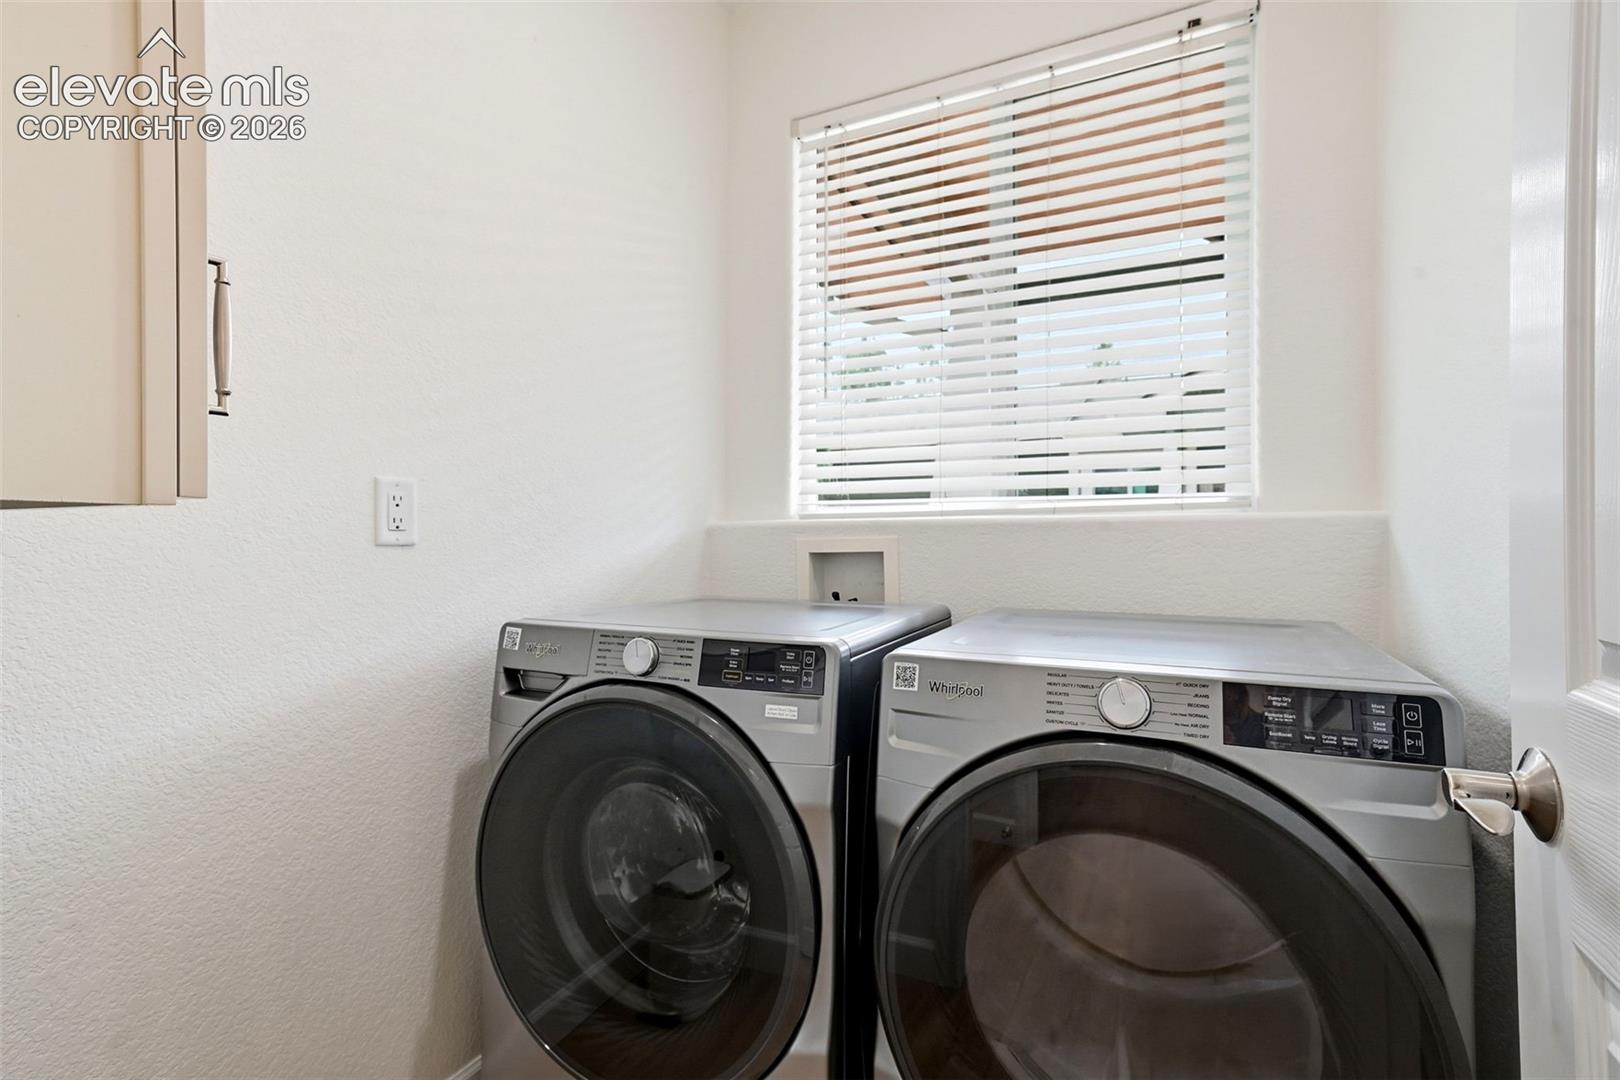
Laundry room with front-load washer and dryer beneath a window with blinds.
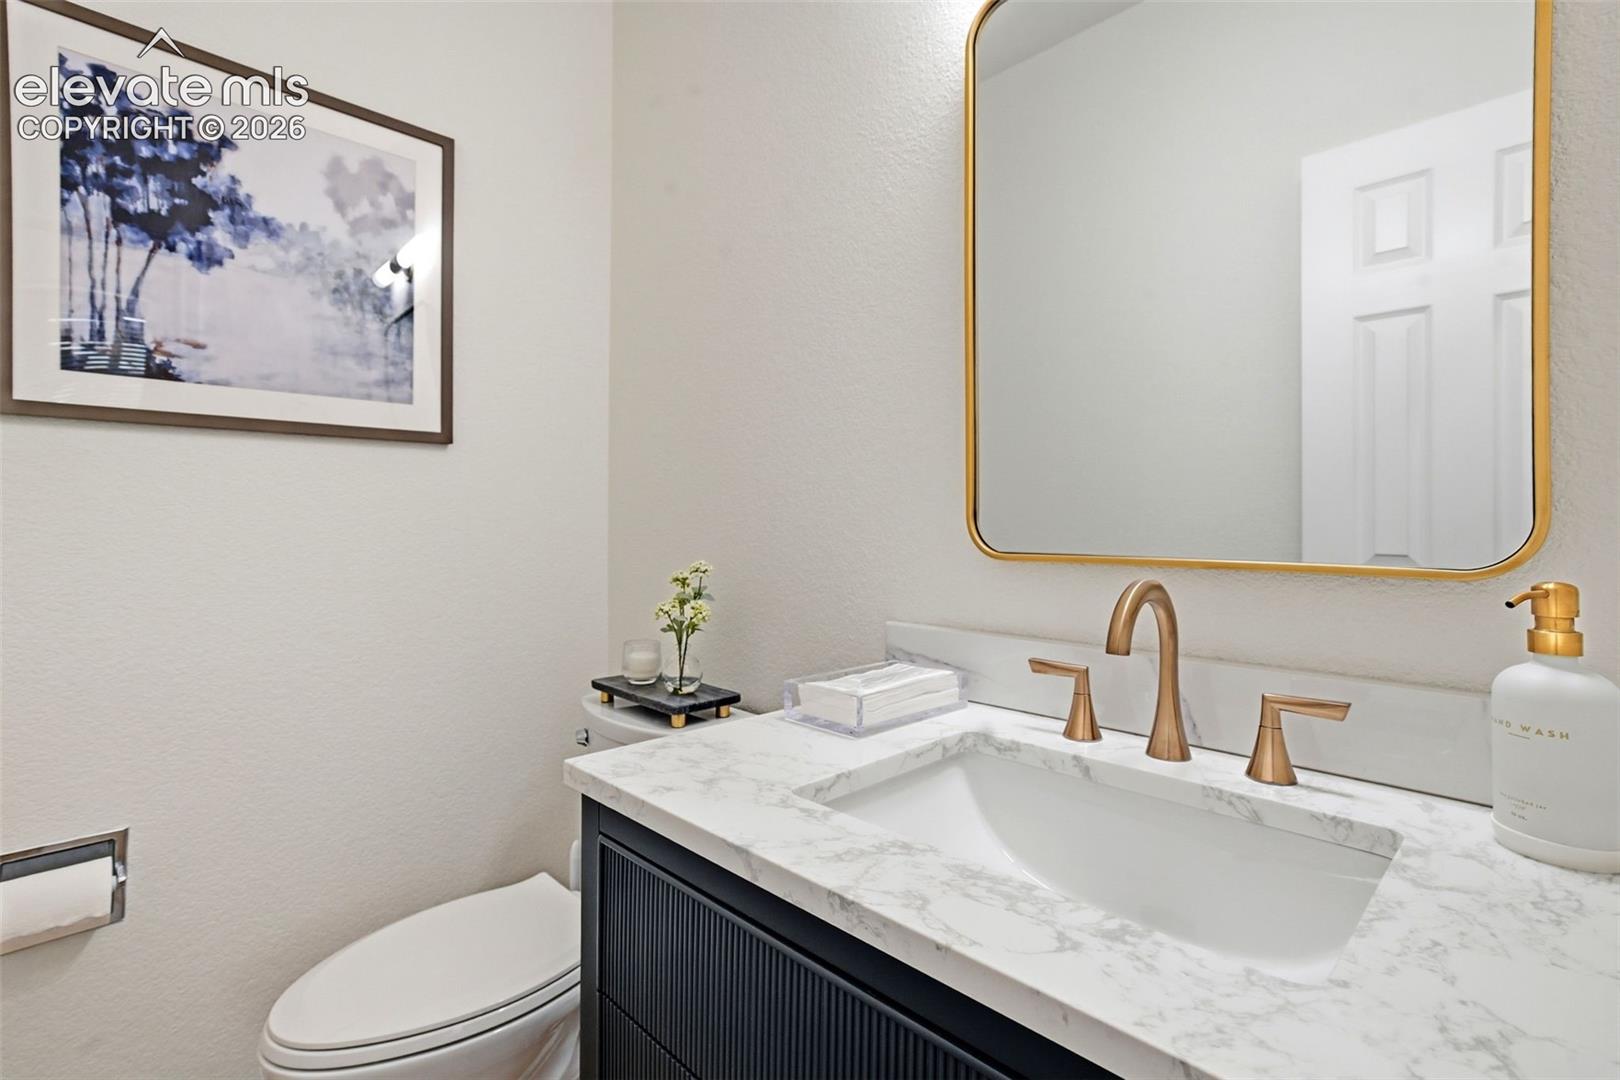
Bathroom vanity with marble countertop, brass fixtures, rounded mirror, and toilet.
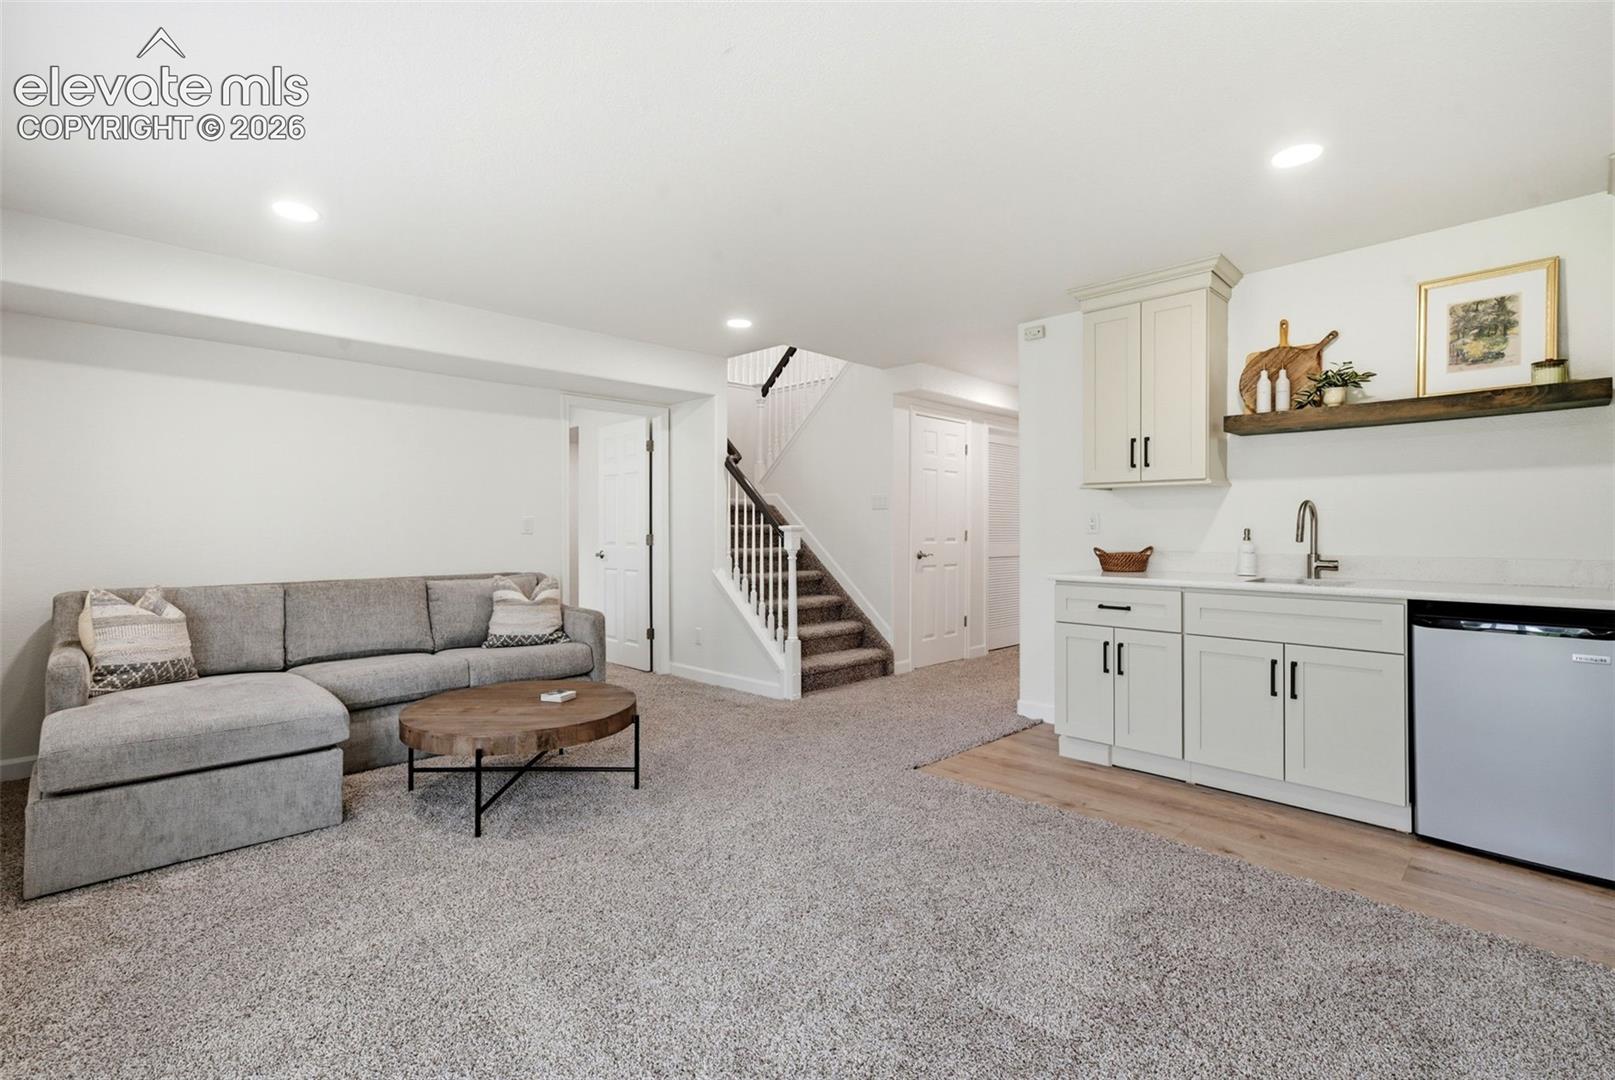
Living room with a gray sectional, carpeted floor, staircase, and compact white kitchenette.
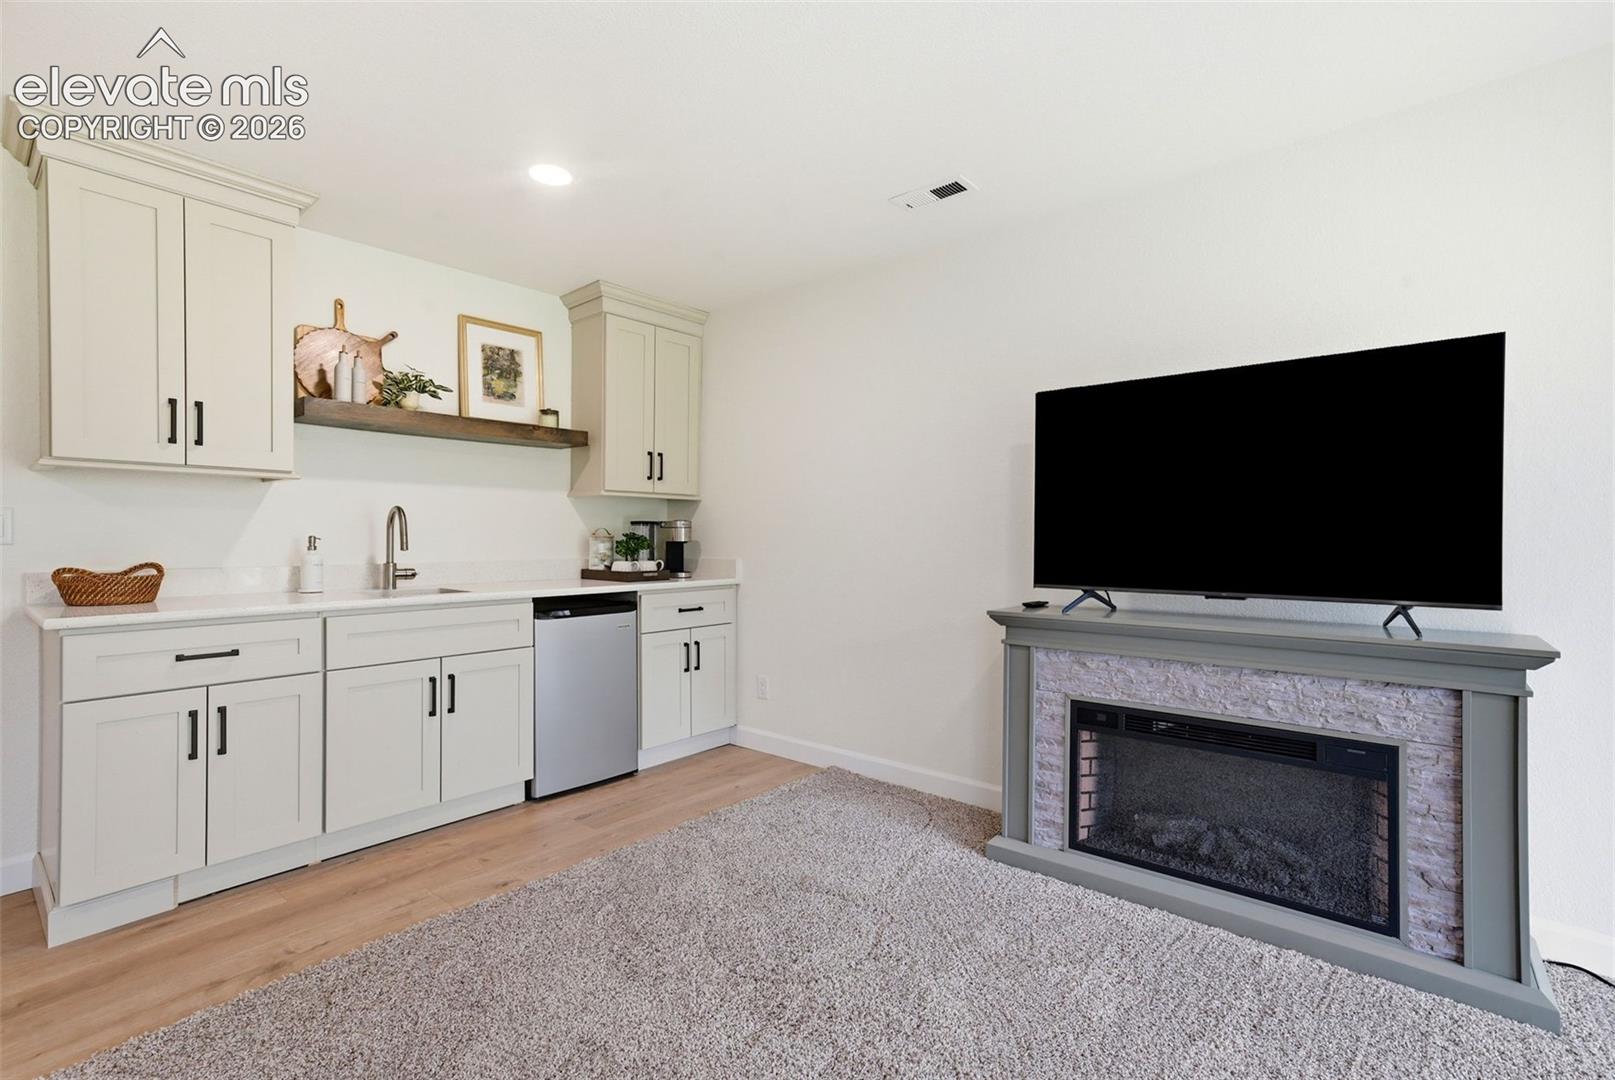
Living area with a compact kitchenette, television, and stone-front fireplace.
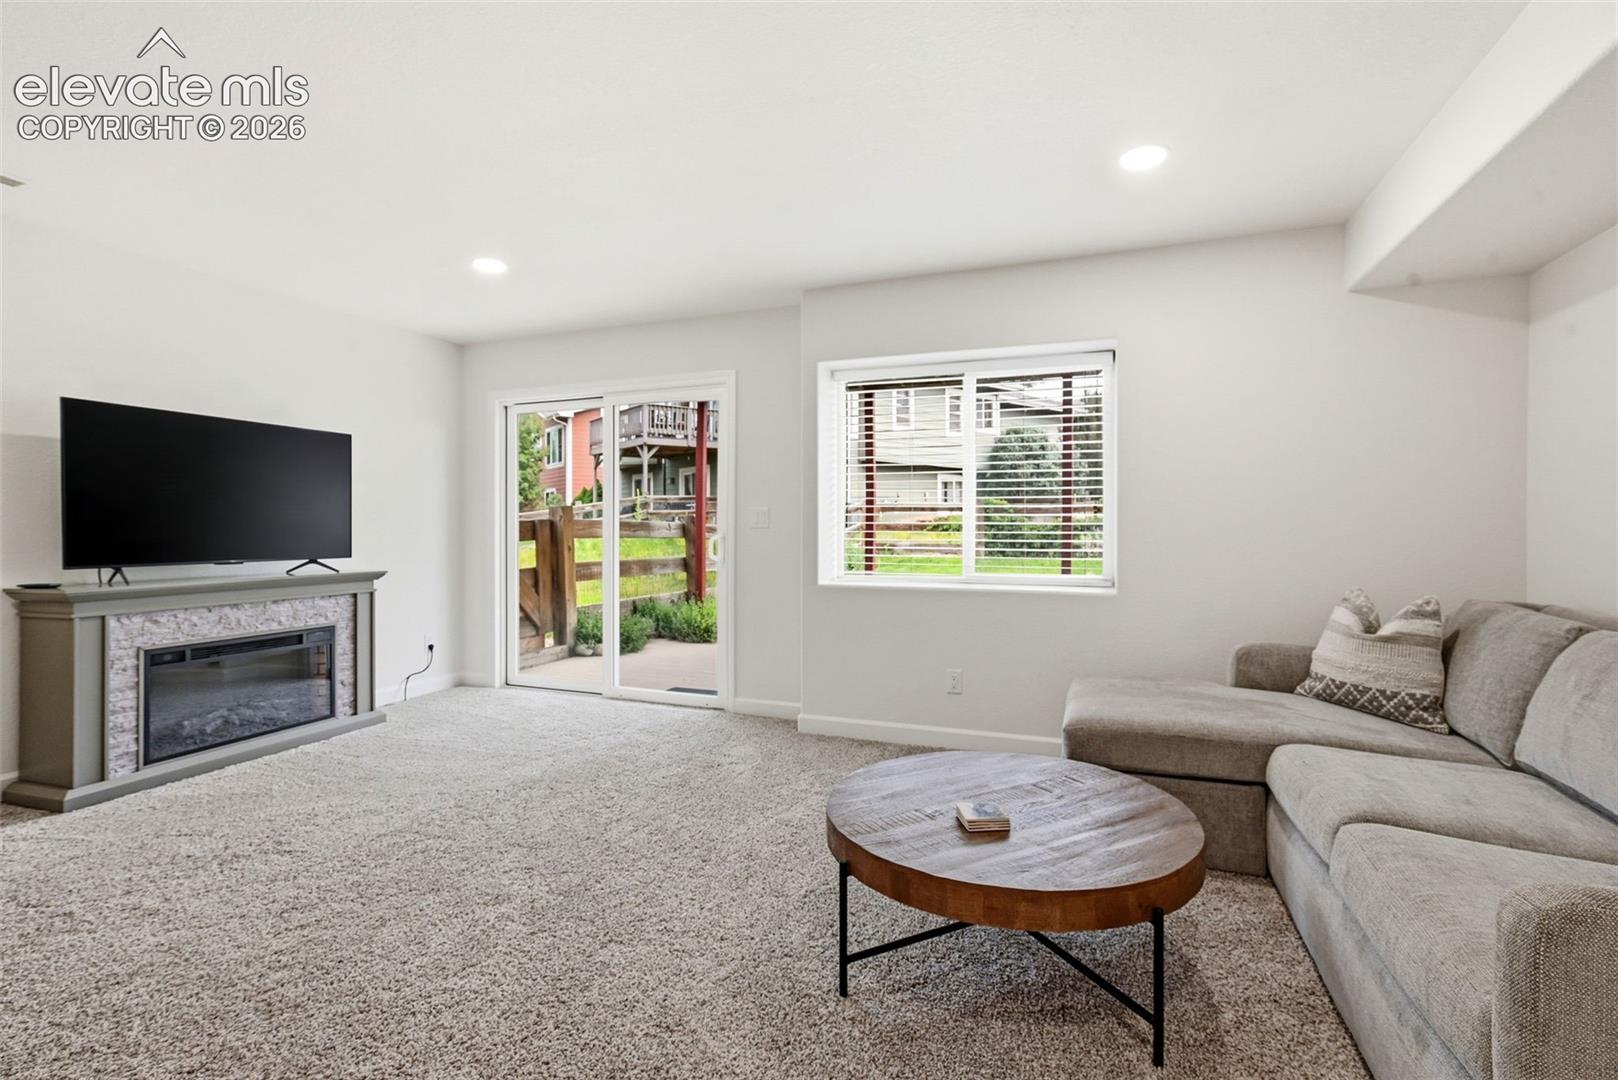
Living room with a sectional sofa, fireplace, and sliding glass doors to a fenced patio.
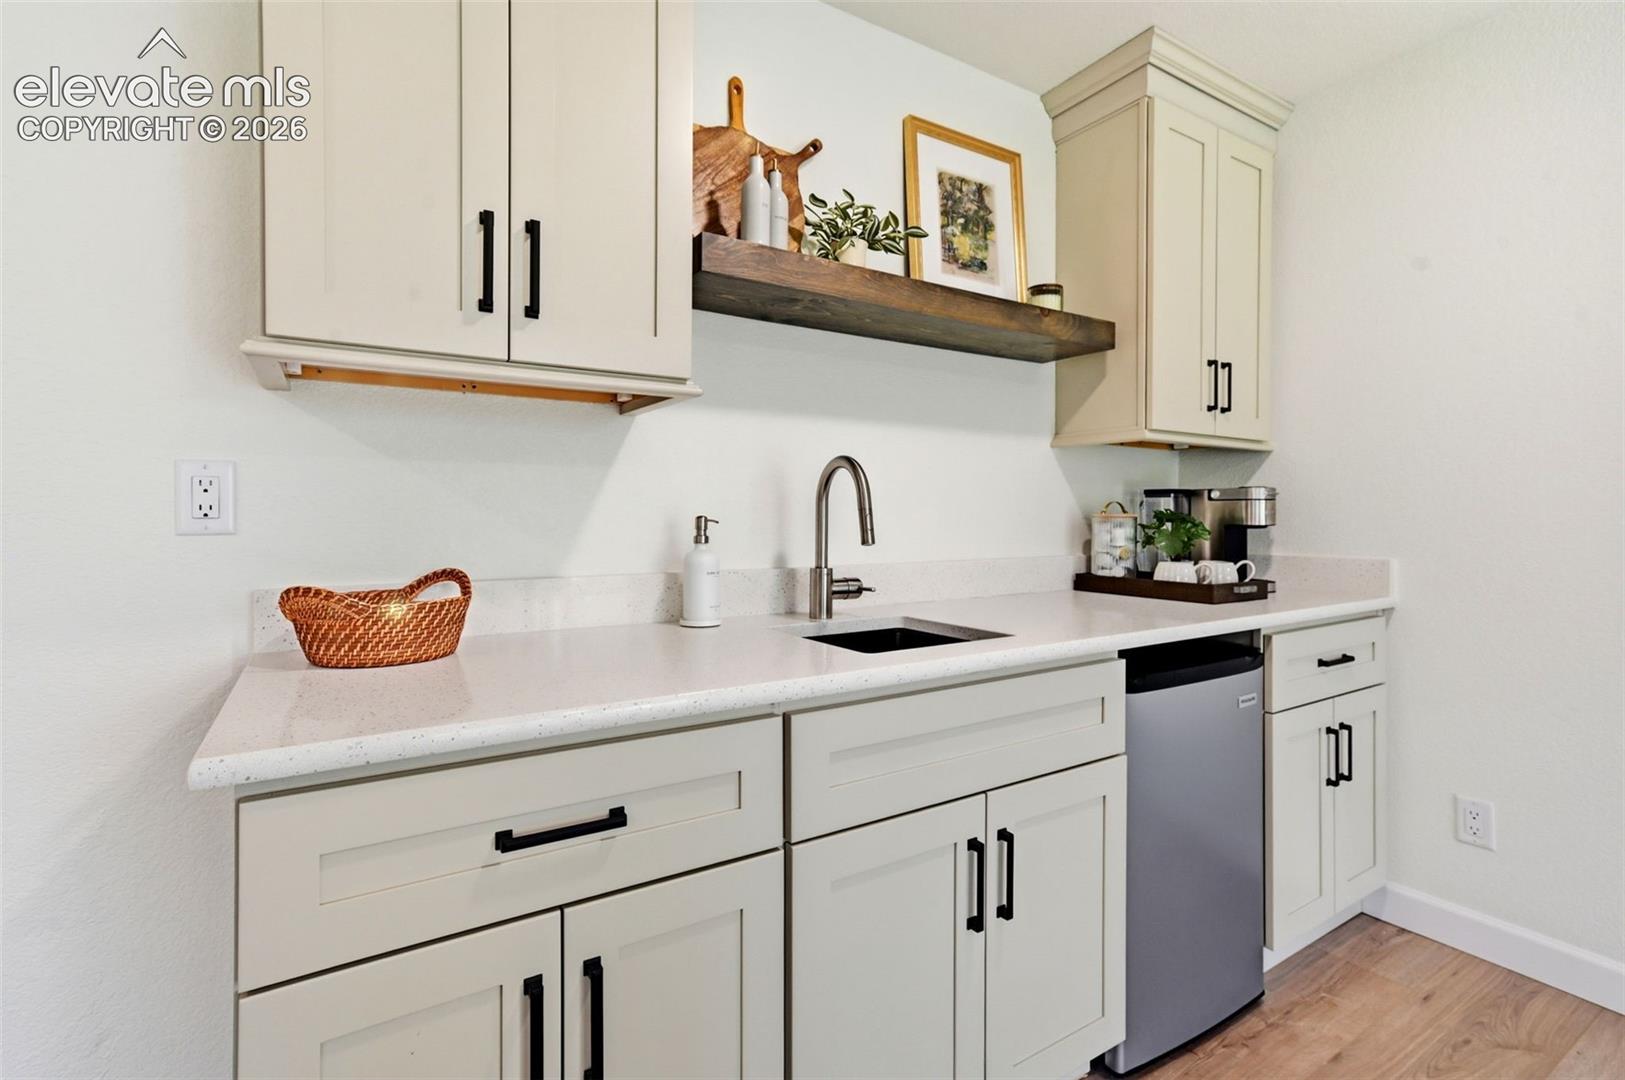
Kitchen with white cabinetry, a quartz countertop, undermount sink, and stainless dishwasher.
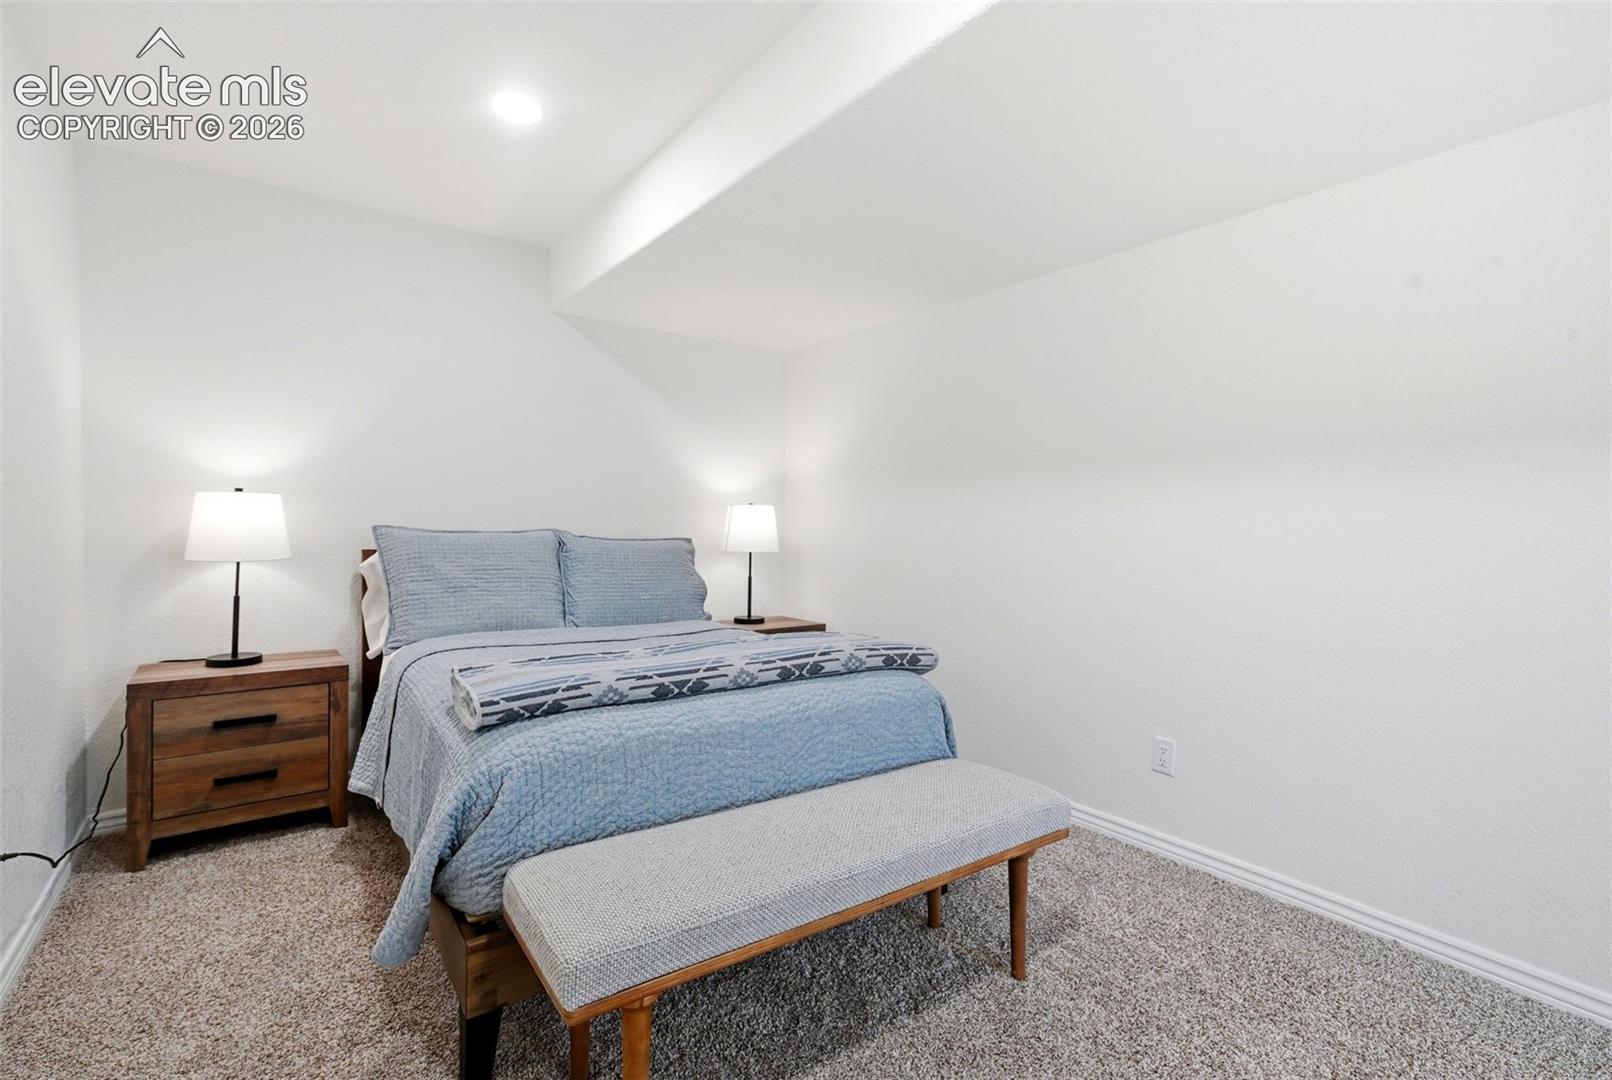
Staged bedroom with a blue quilted bed, matching bedside lamps, and a bench at the foot.
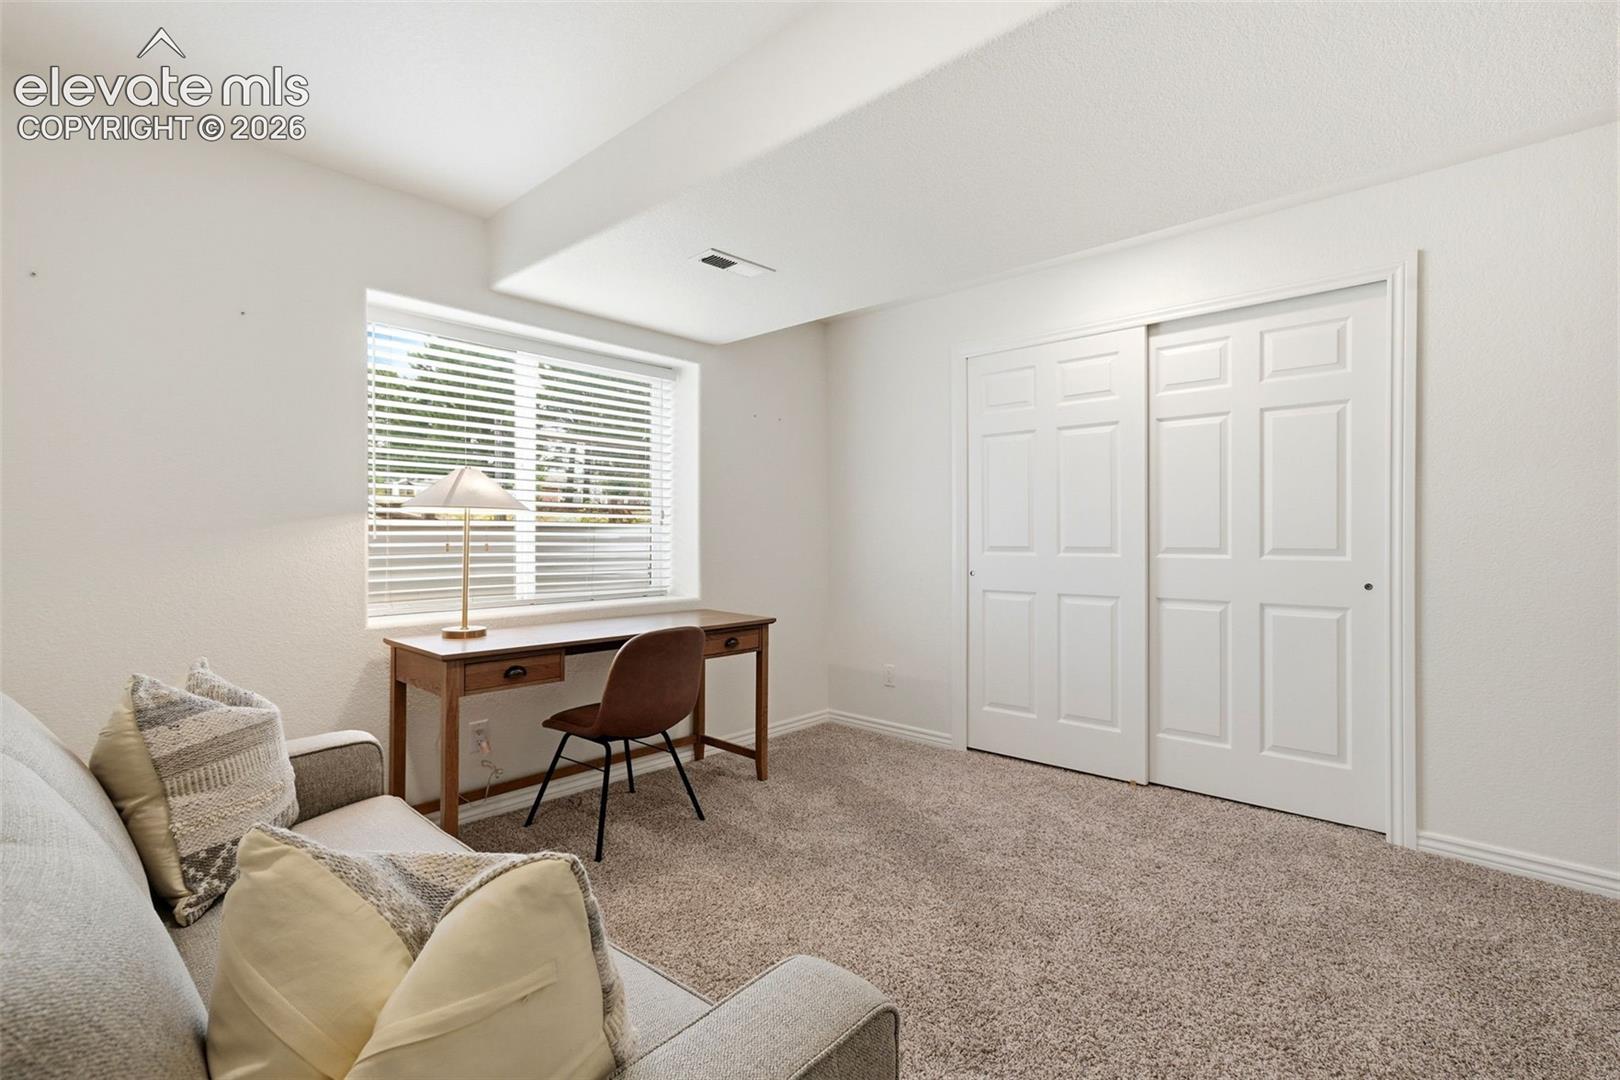
Carpeted room with a desk beneath a window and large white closet doors.
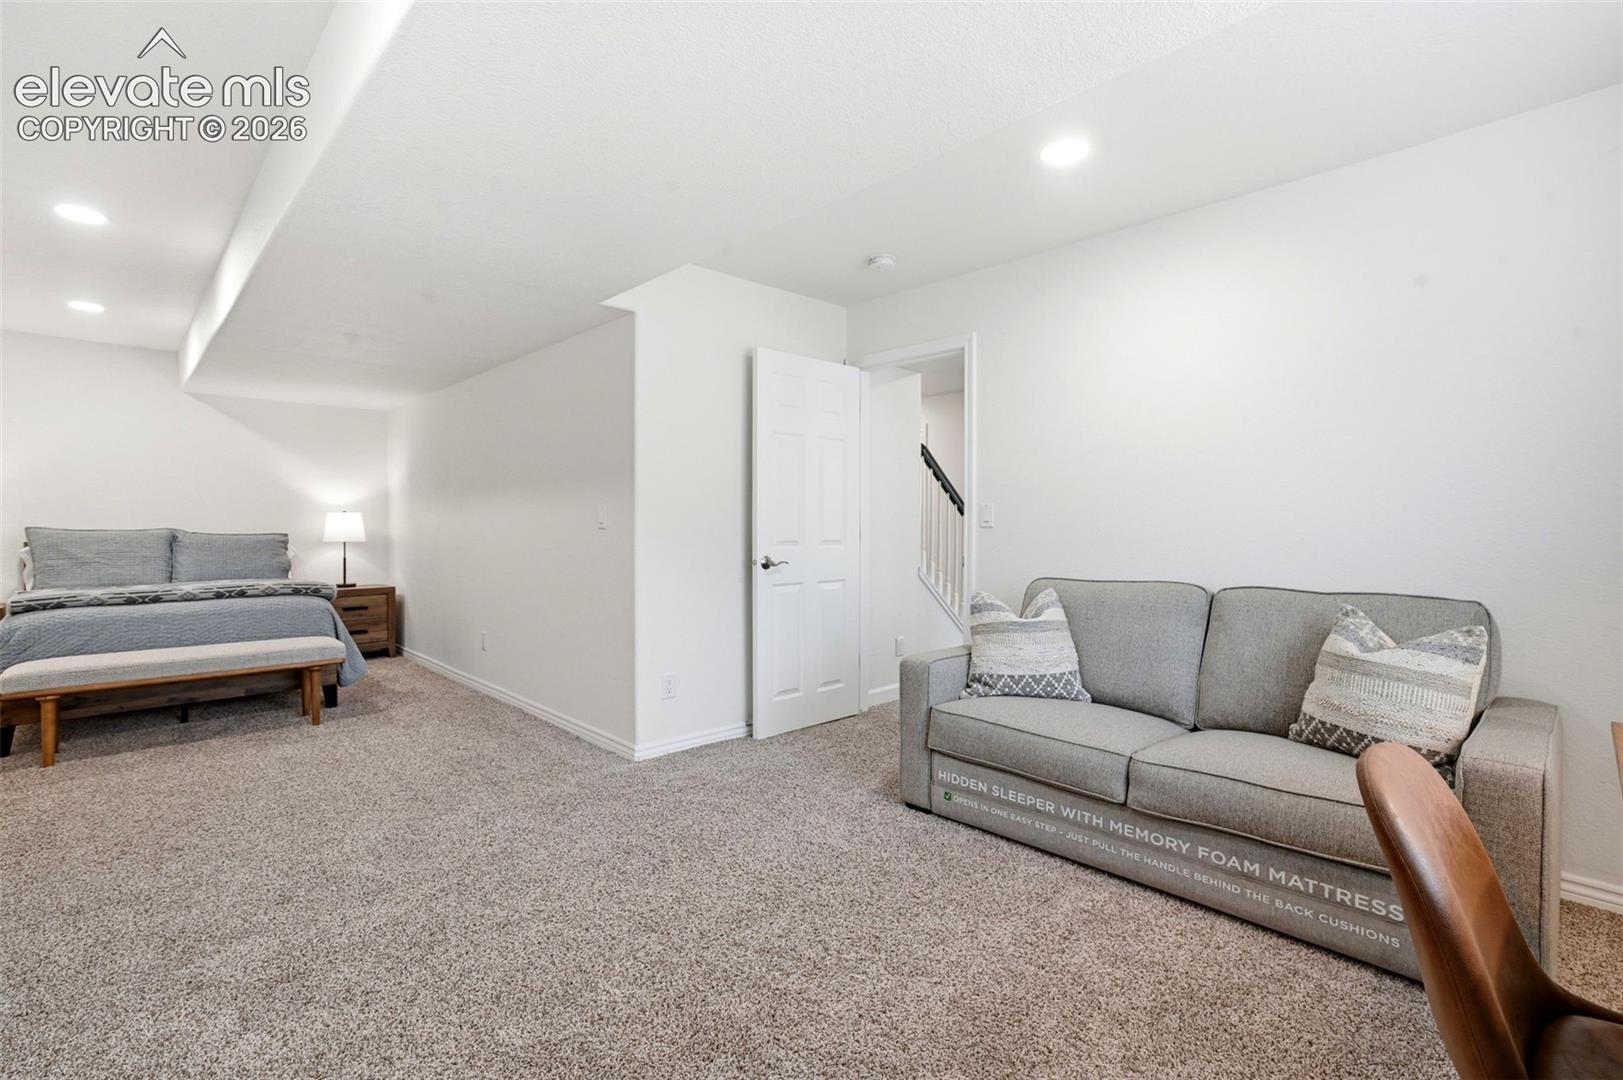
Carpeted bedroom and sitting area with a bed, gray sleeper sofa, and stairs.
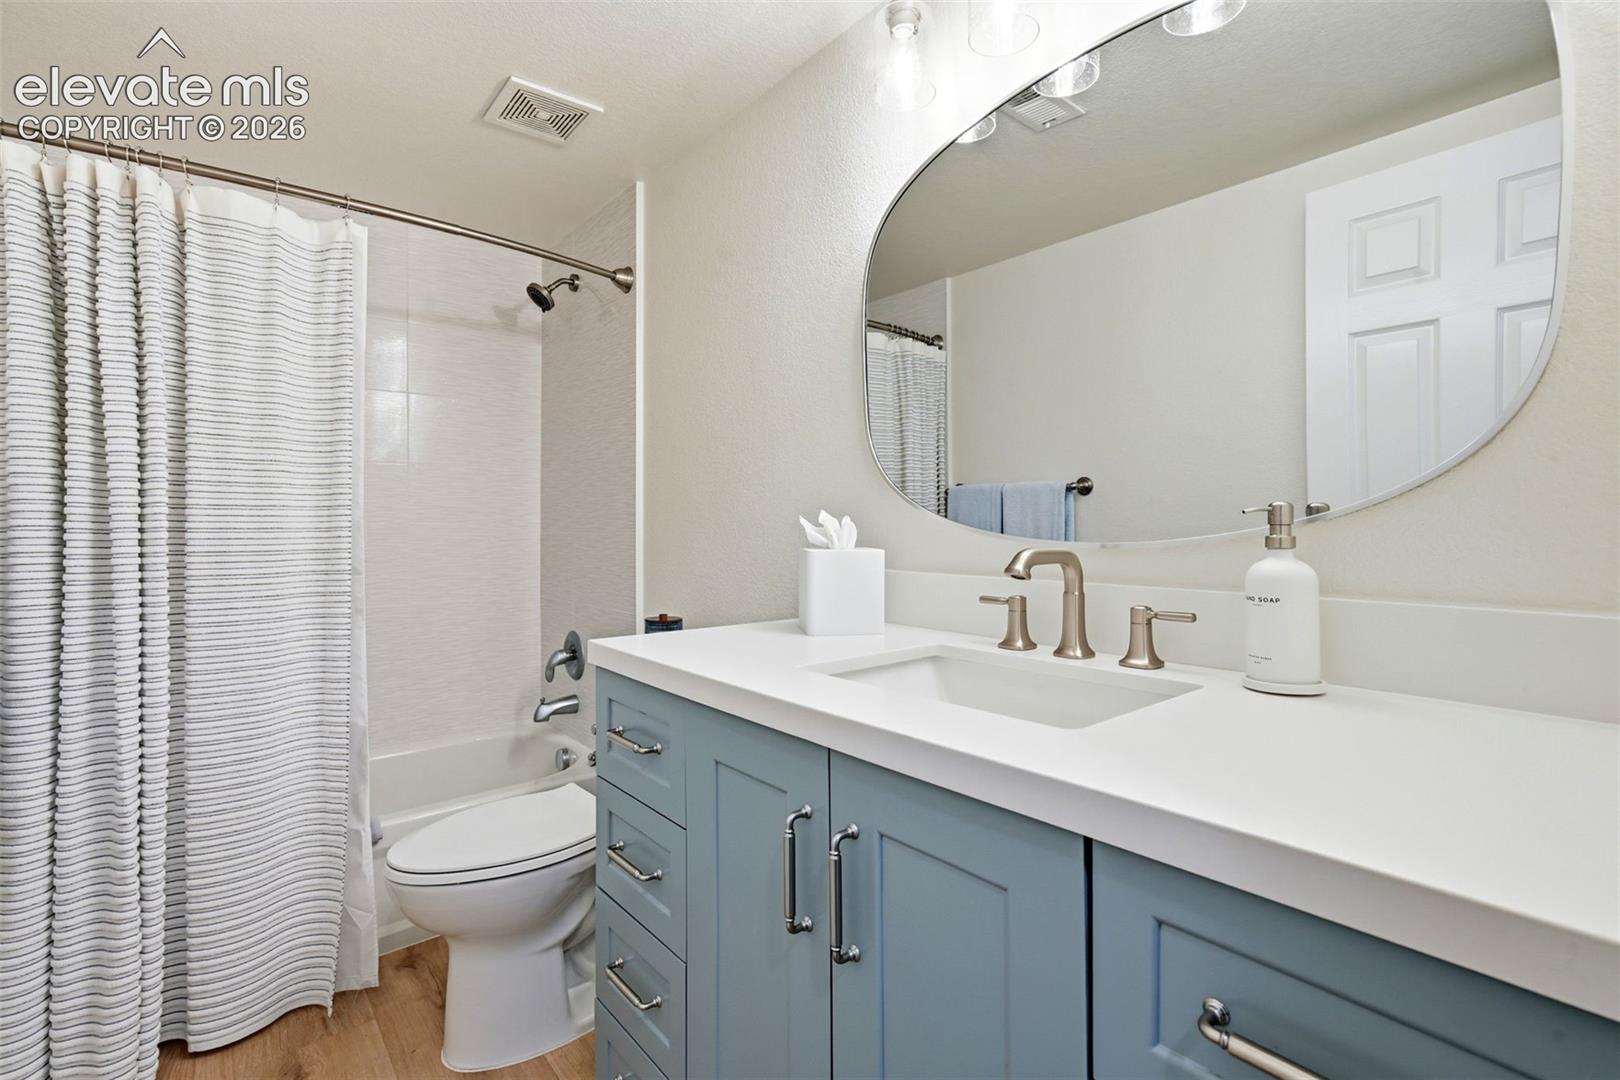
Bathroom with a blue vanity, white countertop, large oval mirror, and striped shower curtain.
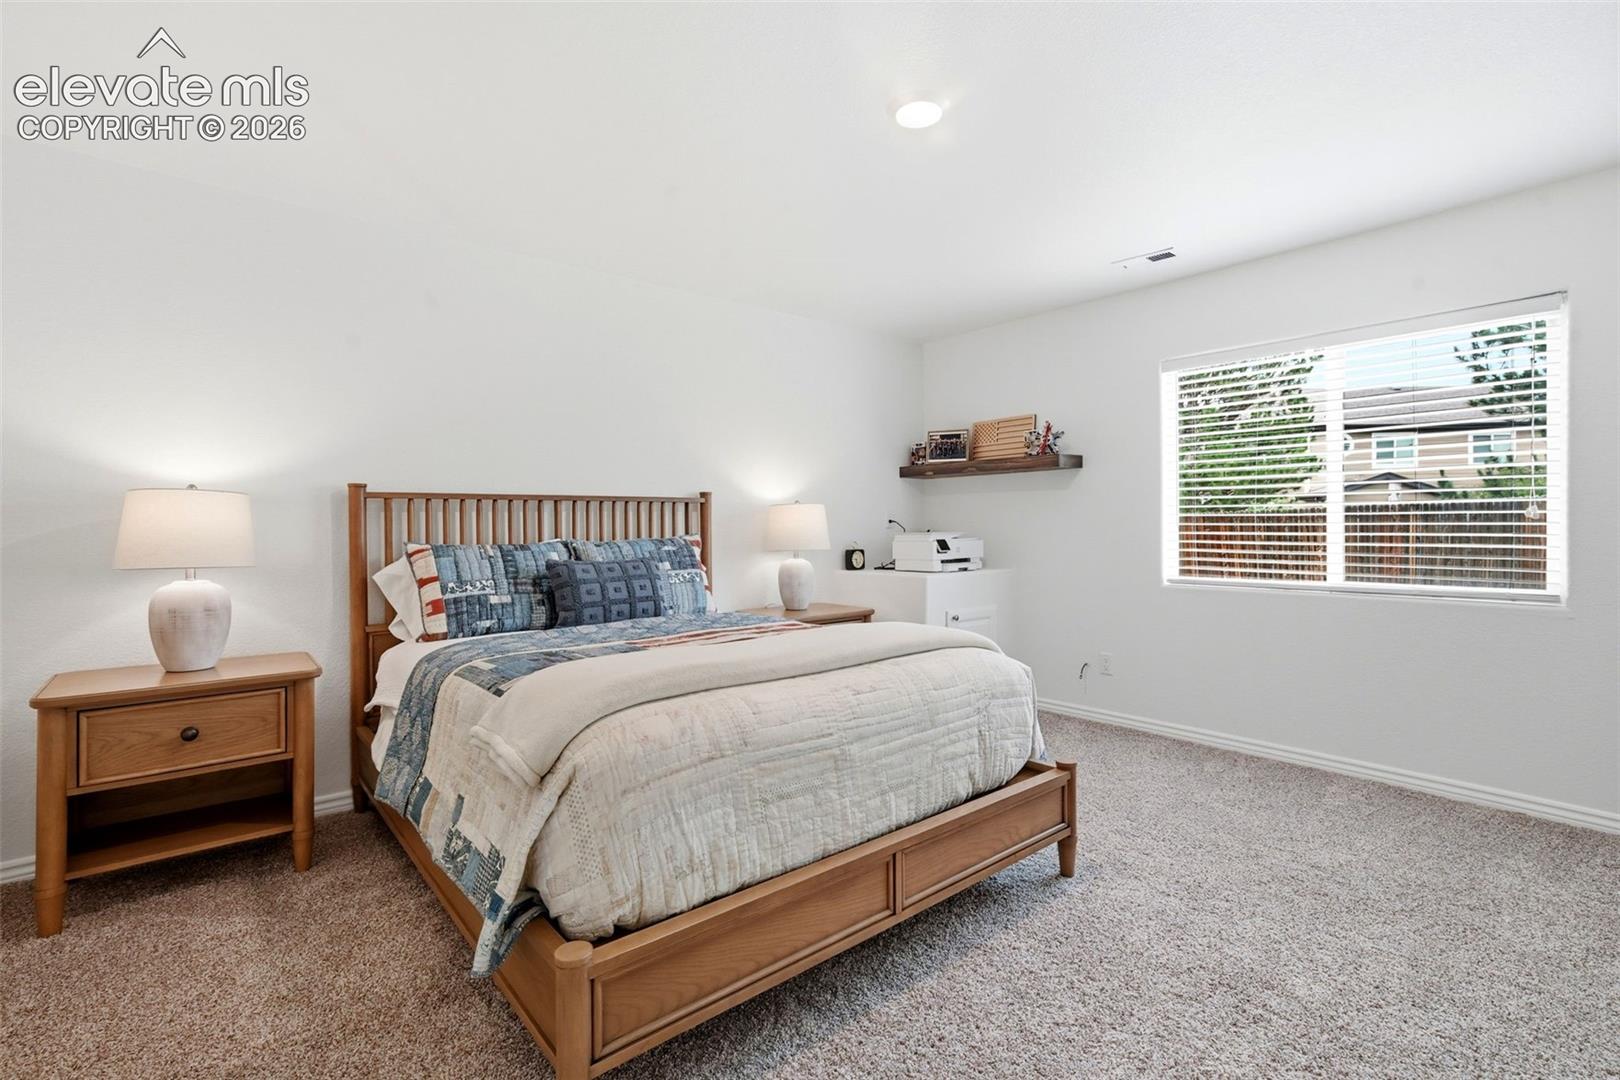
Bedroom with a wooden bed, blue patchwork bedding, matching nightstand, and carpeted floor.
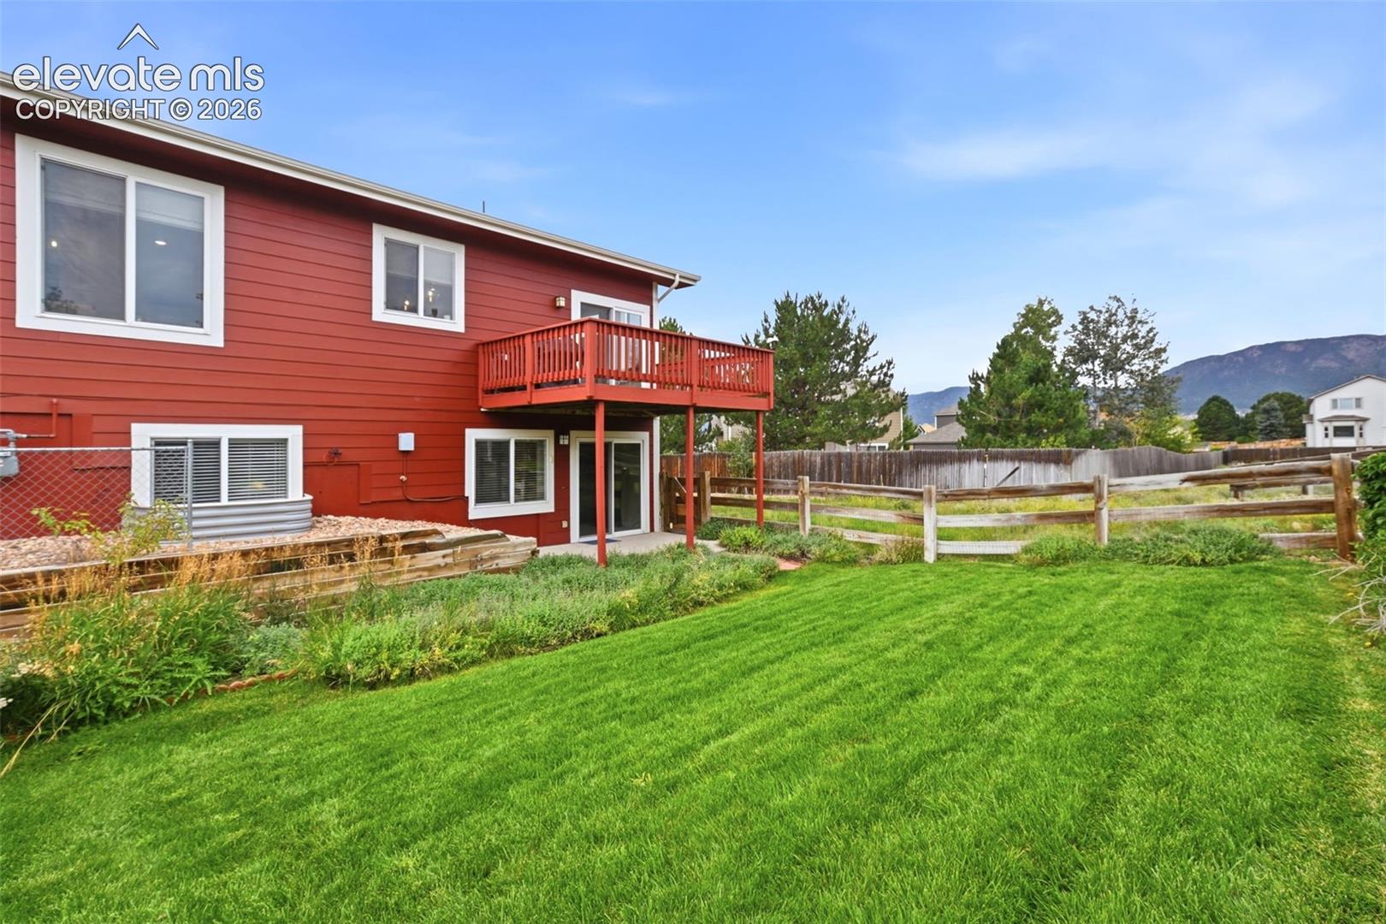
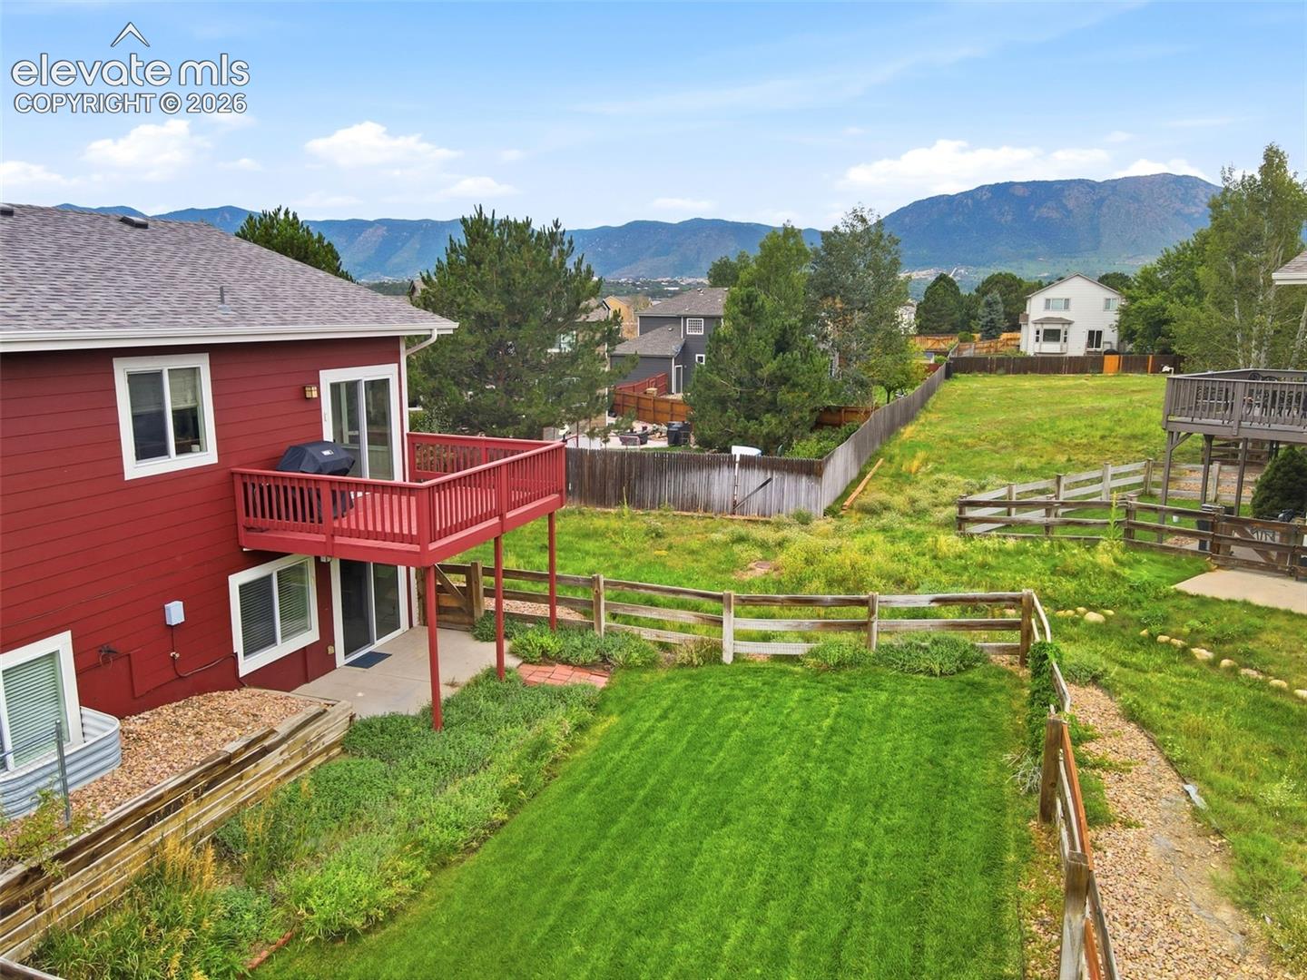
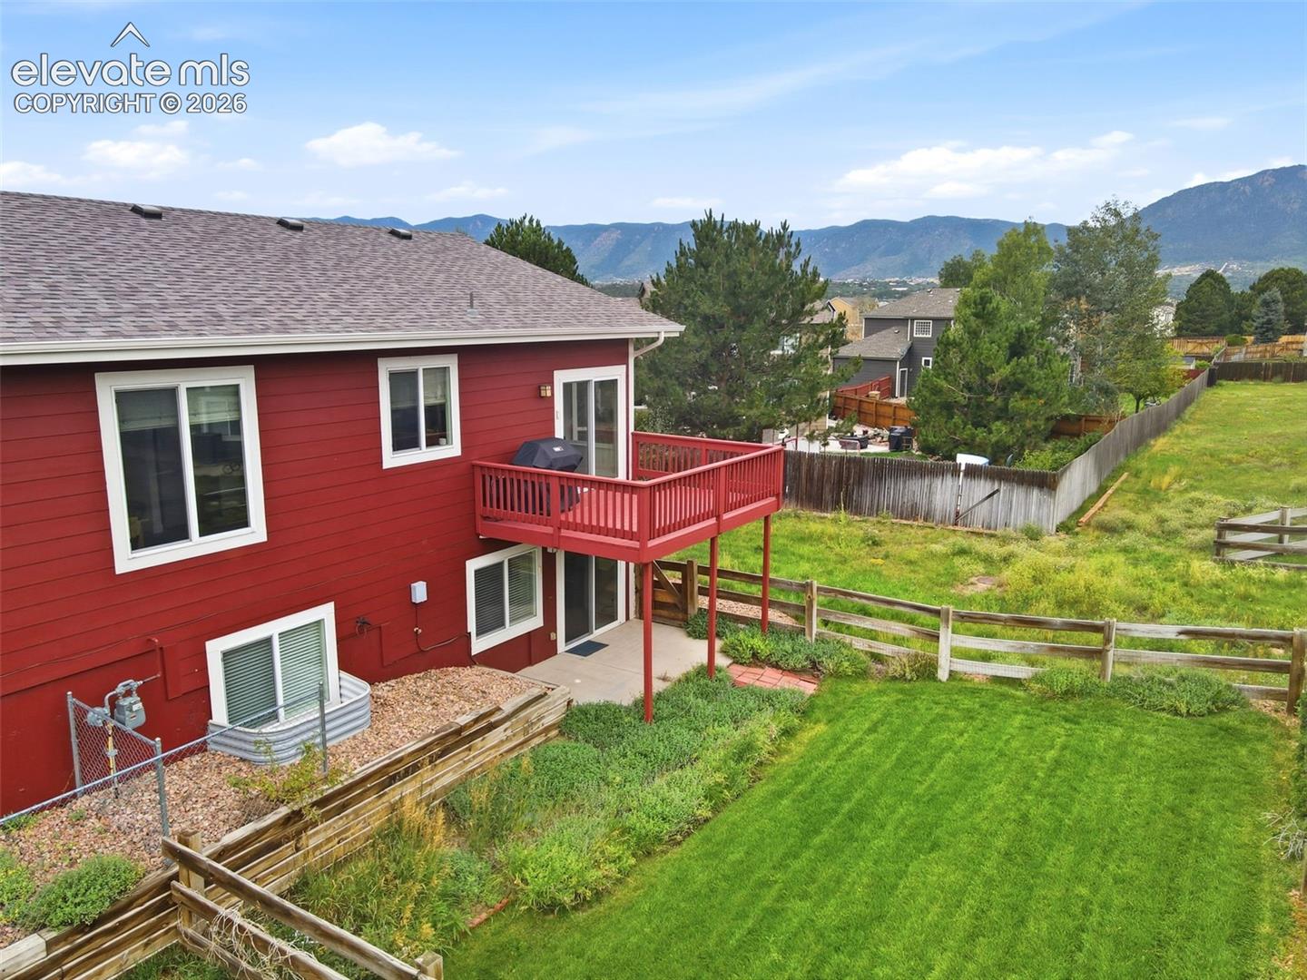
Rear exterior of a red-sided home with a raised deck, fenced lawn, and mountain views.
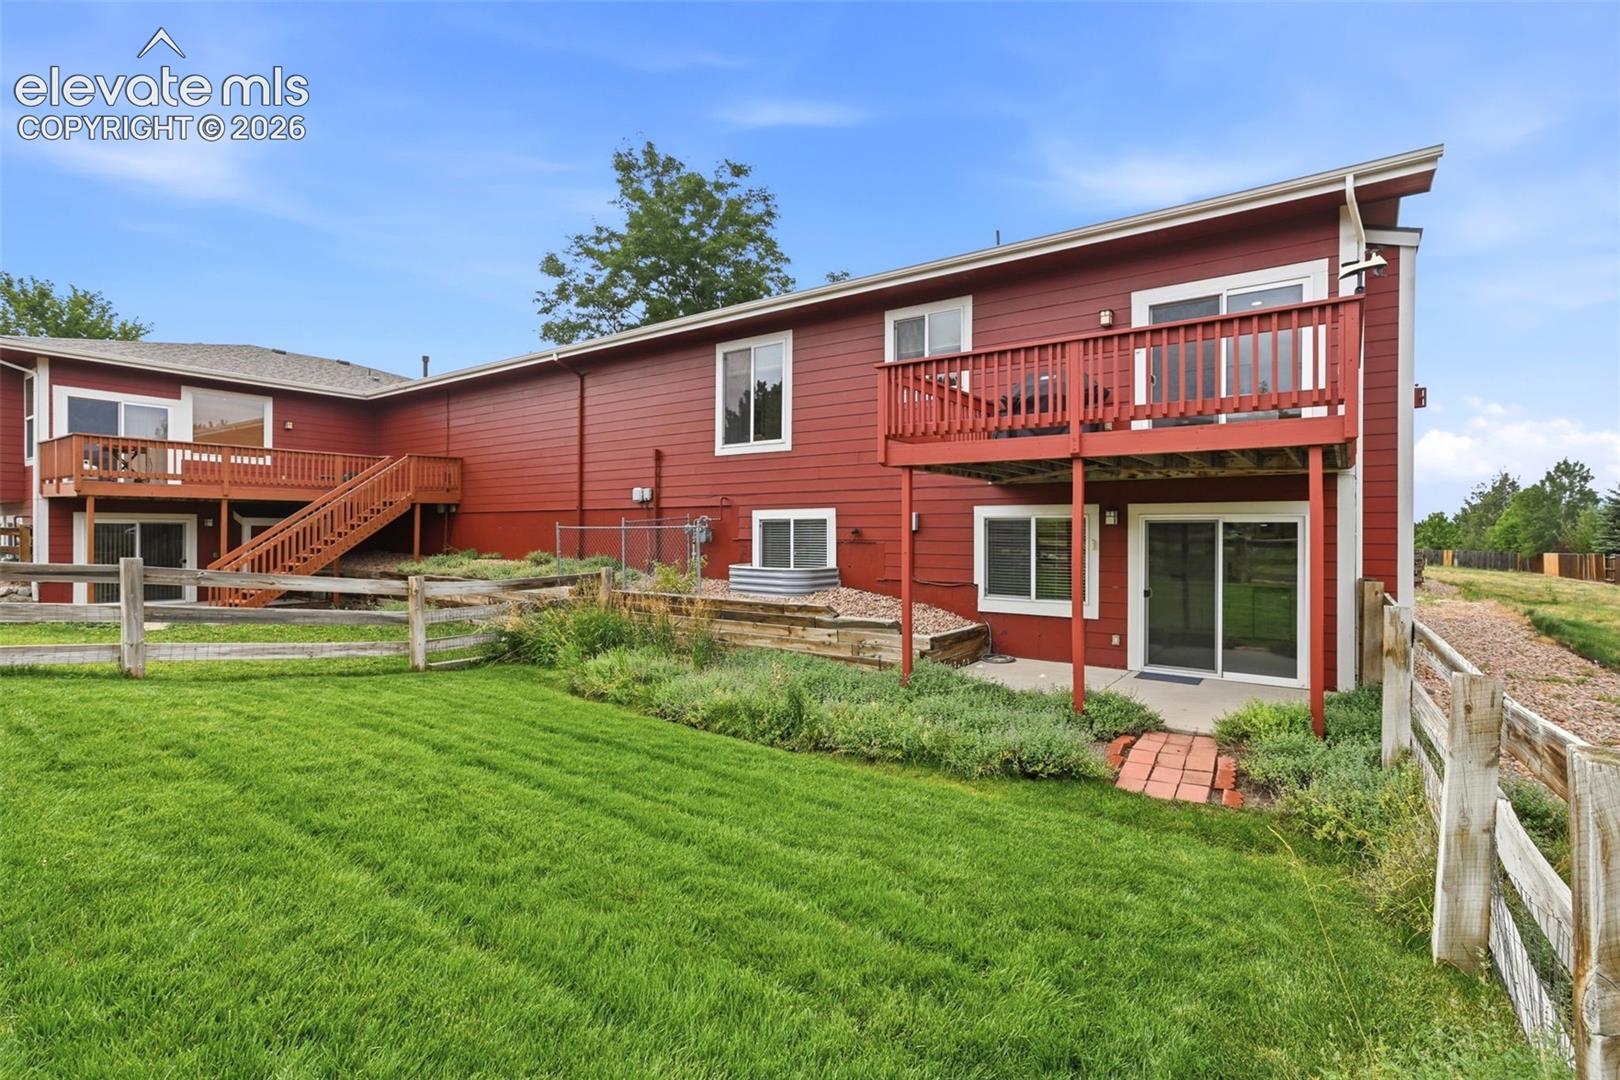
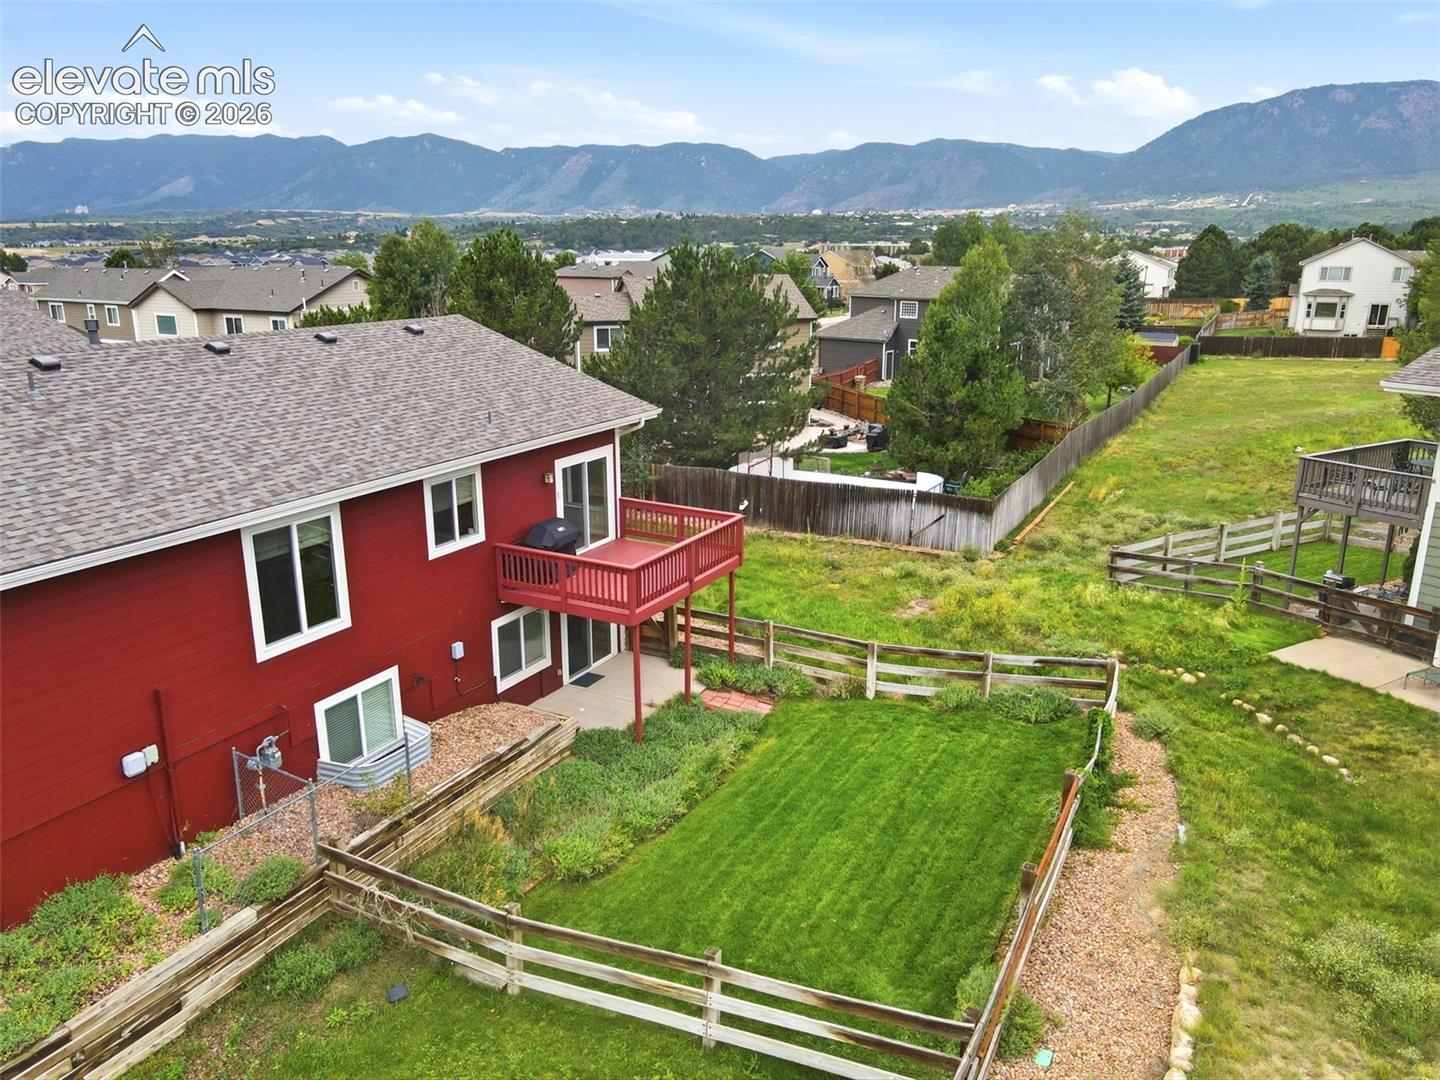
Rear exterior of a red home with elevated decks, stairs, and fenced lawn.
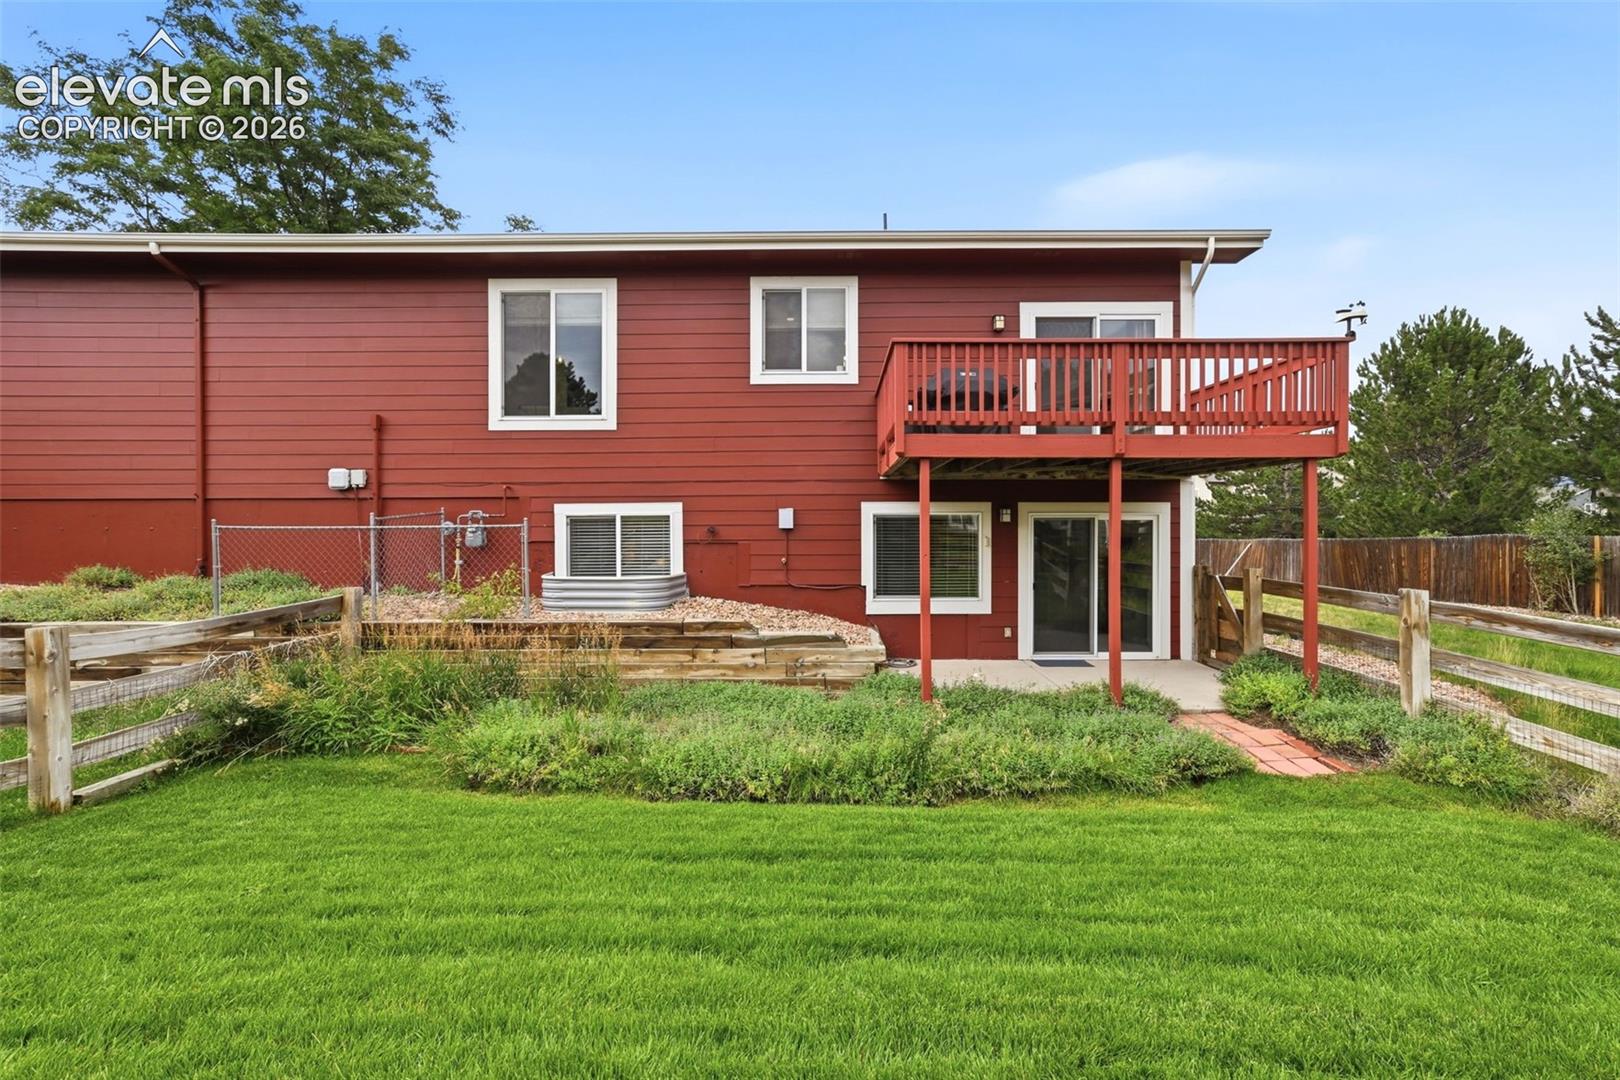
Red-sided home with a raised deck, fenced lawn, and ground-level patio doors.
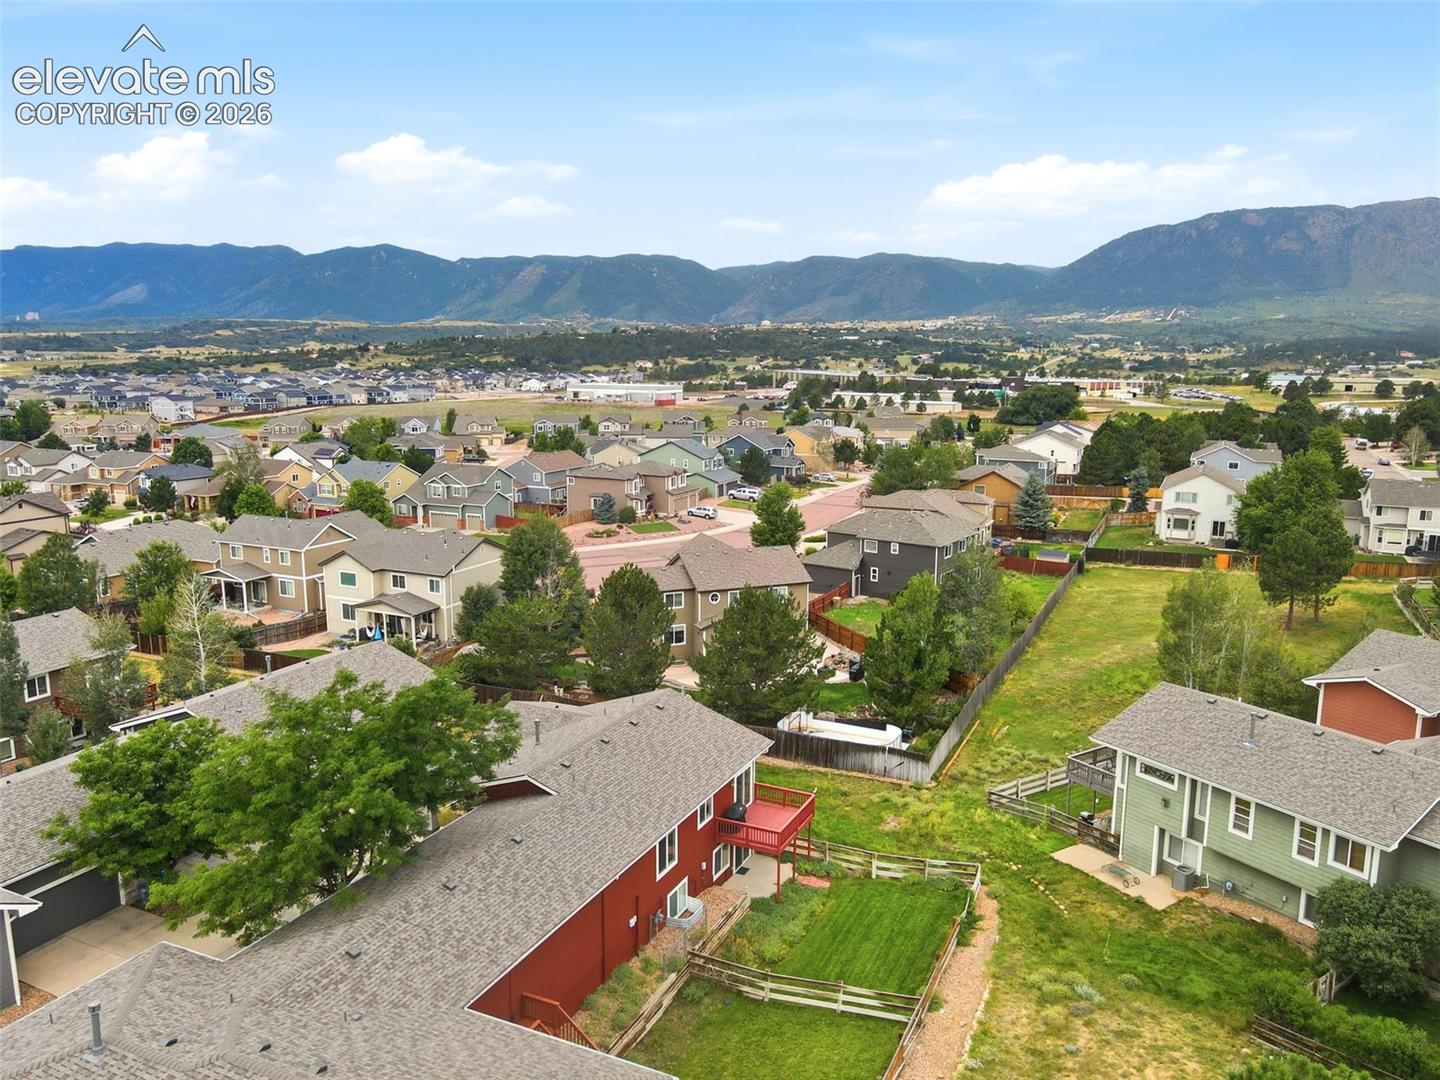
Aerial view of homes beside a grassy vacant lot, with mountains in the distance.
Fenced backyard with a red house, green lawn, and mountain views.
Red home’s rear deck overlooks a fenced green lawn and mountain views.
Elevated view of a fenced backyard and neighboring homes, with a mountain range beyond.
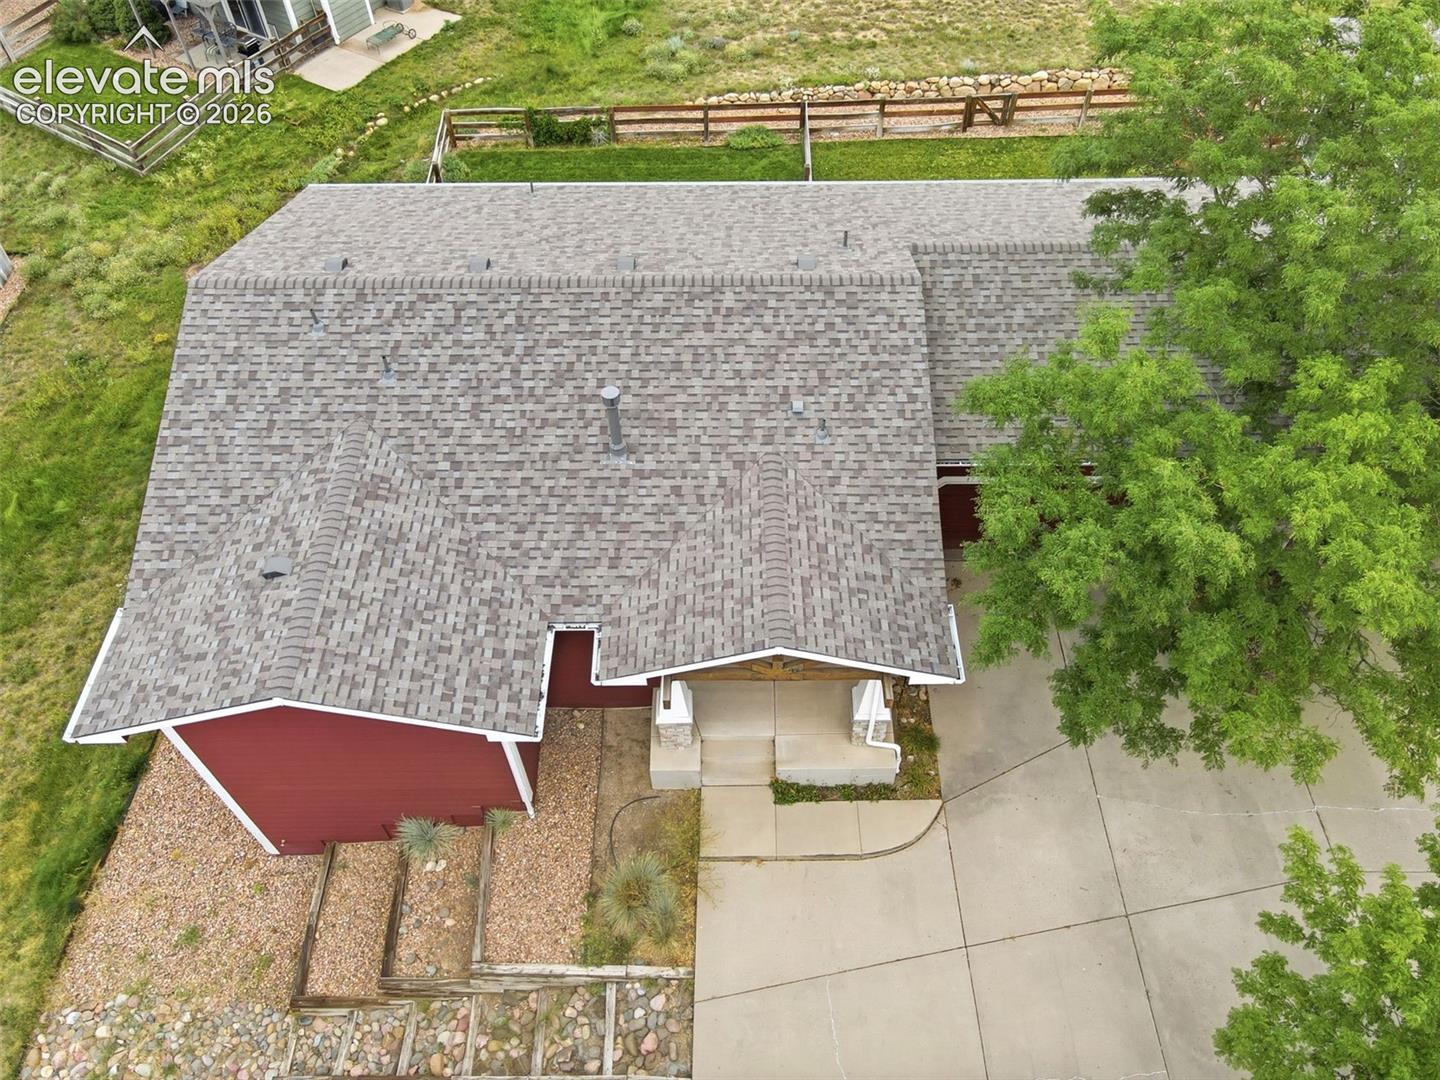
Aerial view of a red-sided home with a gray shingle roof, driveway, and fenced yard.
Red-sided house with a timber-truss entry, stone columns, attached garage, and broad concrete driveway.
Entry foyer with a white paneled front door, oval mirror, and wood flooring.
Bright upstairs landing with dark-railed staircase, wood floors, and a brass chandelier.
Living room with a fireplace, gray seating, and large windows opening onto a deck.
Living room with a gray sofa, patterned rug, and fireplace with dark herringbone tile.
Staged living room with sliding doors to a red deck, open to a kitchen with breakfast bar.
Bright kitchen with a white island, pendant lights, and an adjoining dining area.
Open kitchen overlooking a furnished living room with a fireplace and sliding glass doors.
Bright kitchen with cream cabinetry, stainless steel appliances, and white countertops.
Bright white kitchen with stainless steel appliances and an island opening to a living area with fireplace.
Bright white kitchen with stainless steel refrigerator opening to a living room with a fireplace.
Dining room with a wood table, black chairs, pendant light, and large window overlooking a yard.
Dining room with a long wooden table, black-framed wall mirror, and modern pendant light.
Dining area with a wood table opening to a bright white kitchen and living room.
Bedroom with a gray upholstered bed, blue patterned bedding, and a large window.
Staged bedroom with a gray upholstered bed, blue patterned bedding, and a wood-blade ceiling fan.
Bathroom with a white double-sink vanity, oval mirrors, and a glass-enclosed tiled shower.
Bathroom with a white double vanity, two mirrors, and a glass-enclosed tiled shower.
Laundry room with front-load washer and dryer beneath a window with blinds.
Bathroom vanity with marble countertop, brass fixtures, rounded mirror, and toilet.
Living room with a gray sectional, carpeted floor, staircase, and compact white kitchenette.
Living area with a compact kitchenette, television, and stone-front fireplace.
Living room with a sectional sofa, fireplace, and sliding glass doors to a fenced patio.
Kitchen with white cabinetry, a quartz countertop, undermount sink, and stainless dishwasher.
Staged bedroom with a blue quilted bed, matching bedside lamps, and a bench at the foot.
Carpeted room with a desk beneath a window and large white closet doors.
Carpeted bedroom and sitting area with a bed, gray sleeper sofa, and stairs.
Bathroom with a blue vanity, white countertop, large oval mirror, and striped shower curtain.
Bedroom with a wooden bed, blue patchwork bedding, matching nightstand, and carpeted floor.
Rear exterior of a red-sided home with a raised deck, fenced lawn, and mountain views.
Rear exterior of a red home with elevated decks, stairs, and fenced lawn.
Red-sided home with a raised deck, fenced lawn, and ground-level patio doors.
Aerial view of homes beside a grassy vacant lot, with mountains in the distance.
Fenced backyard with a red house, green lawn, and mountain views.
Red home’s rear deck overlooks a fenced green lawn and mountain views.
Elevated view of a fenced backyard and neighboring homes, with a mountain range beyond.
Aerial view of a red-sided home with a gray shingle roof, driveway, and fenced yard.
Red-sided house with a timber-truss entry, stone columns, attached garage, and broad concrete driveway.
Entry foyer with a white paneled front door, oval mirror, and wood flooring.
Bright upstairs landing with dark-railed staircase, wood floors, and a brass chandelier.
Living room with a fireplace, gray seating, and large windows opening onto a deck.
Living room with a gray sofa, patterned rug, and fireplace with dark herringbone tile.
Staged living room with sliding doors to a red deck, open to a kitchen with breakfast bar.
Bright kitchen with a white island, pendant lights, and an adjoining dining area.
Open kitchen overlooking a furnished living room with a fireplace and sliding glass doors.
Bright kitchen with cream cabinetry, stainless steel appliances, and white countertops.
Bright white kitchen with stainless steel appliances and an island opening to a living area with fireplace.
Bright white kitchen with stainless steel refrigerator opening to a living room with a fireplace.
Dining room with a wood table, black chairs, pendant light, and large window overlooking a yard.
Dining room with a long wooden table, black-framed wall mirror, and modern pendant light.
Dining area with a wood table opening to a bright white kitchen and living room.
Bedroom with a gray upholstered bed, blue patterned bedding, and a large window.
Staged bedroom with a gray upholstered bed, blue patterned bedding, and a wood-blade ceiling fan.
Bathroom with a white double-sink vanity, oval mirrors, and a glass-enclosed tiled shower.
Bathroom with a white double vanity, two mirrors, and a glass-enclosed tiled shower.
Laundry room with front-load washer and dryer beneath a window with blinds.
Bathroom vanity with marble countertop, brass fixtures, rounded mirror, and toilet.
Living room with a gray sectional, carpeted floor, staircase, and compact white kitchenette.
Living area with a compact kitchenette, television, and stone-front fireplace.
Living room with a sectional sofa, fireplace, and sliding glass doors to a fenced patio.
Kitchen with white cabinetry, a quartz countertop, undermount sink, and stainless dishwasher.
Staged bedroom with a blue quilted bed, matching bedside lamps, and a bench at the foot.
Carpeted room with a desk beneath a window and large white closet doors.
Carpeted bedroom and sitting area with a bed, gray sleeper sofa, and stairs.
Bathroom with a blue vanity, white countertop, large oval mirror, and striped shower curtain.
Bedroom with a wooden bed, blue patchwork bedding, matching nightstand, and carpeted floor.
Rear exterior of a red-sided home with a raised deck, fenced lawn, and mountain views.
Rear exterior of a red home with elevated decks, stairs, and fenced lawn.
Red-sided home with a raised deck, fenced lawn, and ground-level patio doors.
Aerial view of homes beside a grassy vacant lot, with mountains in the distance.
Fenced backyard with a red house, green lawn, and mountain views.
Red home’s rear deck overlooks a fenced green lawn and mountain views.
Elevated view of a fenced backyard and neighboring homes, with a mountain range beyond.
Aerial view of a red-sided home with a gray shingle roof, driveway, and fenced yard.
See all photos
Bought with Michelle Fisher ABR MRP , Exp Realty LLC and Listed by Tarema Riddle, The Platinum Group Listing Contact: 719-536-4444
Completely remodeled and showcasing breathtaking, unobstructed Mountain Views, this stunning Monument home is the one you've been waiting for! Offering true main-level living, a finished walkout basement, and an unbeatable low-maintenance lifestyle, every detail has been thoughtfully designed for comfort, style, and easy Colorado living. Step inside to a bright, open floor plan filled with natural light and beautiful finishes. The spacious kitchen is made for gathering, featuring stainless steel appliances, generous cabinetry, ample counter space, a breakfast bar, pantry, and casual dining area. The adjoining family room features a cozy gas fireplace and opens to the back deck, where incredible Front Range views and spectacular Colorado sunsets create an unforgettable backdrop. The main-level primary suite is a private retreat with Mountain Views, a walk-in closet, and a four-piece bath with dual vanities. Main-level laundry and an attached oversized two-car garage with cabinetry and shelving make everyday living effortless. The fully finished walkout basement adds exceptional versatility with a large second family room, three spacious bedrooms, and a full bathroom--perfect for guests, extended family, home offices, or creating your own private getaway. Walk directly outside to the beautifully landscaped, fenced backyard with plenty of space to relax, entertain, and enjoy the Colorado sunshine. A newer roof and extensive remodeling mean the work has already been done--simply move in and start enjoying your new home. Even better, the HOA provides a true lock-and-leave lifestyle, covering insurance, exterior maintenance, lawn care, snow removal, and trash service. Located in sought-after Lewis-Palmer School District 38, you're close to the Santa Fe Trail, parks, and playgrounds, with quick access to I-25 for an easy drive to Colorado Springs or Denver.

3
beds

3
baths

2,396 Sq.Ft. LIVING AREA

2,735 Sq.Ft. lot

Tarema Riddle

Tarema Riddle

Features & Amenities

Interior

  • total bedrooms3
  • Total bathrooms3
  • full bathroom1
  • three quarter bathroom1
  • half bathroom1
  • Laundry room Main
  • Flooring Carpet, Ceramic Tile, Luxury Vinyl
  • Fireplace Basement, Gas, Main Level, Two
  • APPLIANCES 220v in Kitchen, Dishwasher, Disposal, Kitchen Vent Fan, Microwave Oven, Range, Refrigerator

Area & Lot

  • Status Sold
  • Date Sold September 14, 2026
  • Living Area2,396 Sq.Ft.
  • Total Area2,530 Sq.Ft.
  • Lot Area2,735 Sq.Ft.
  • MLS® ID6314200
  • TypeResidential
  • YEAR BUILT2004
  • Architecture StylesRanch
  • View DescriptionView of Rock Formations, Mountain View
  • Elementary SchoolBear Creek
  • Middle SchoolLewis Palmer
  • High SchoolLewis Palmer
  • School DistrictLewis-Palmer-38

Exterior

  • Garage Space2.0
  • water SourceMunicipal
  • utilitiesCable Connected, Electricity Connected, Natural Gas Connected
  • roofComposite Shingle
  • lot featuresCorner, Level
  • parkingAttached, Even with Main Level, Garage Door Opener, Oversized, Concrete
  • HEAT TYPEForced Air, Natural Gas
  • AIR CONDITIONINGCeiling Fan(s), Central Air
  • sewerSewer
  • other exterior FeaturesAuto Sprinkler System

Financial

  • Sales Price$512,000
  • Real Estate Tax $2,084/yr
  • HOA $283/mo

Let Us Serve You

When it comes to buying or selling your home, we want to equip you with local expert advice. No obligation, just a Platinum opinion you can trust. Contact us today to find out how we can be of assistance to you!
Follow Us