17637 Lemon Rye Loop
See all photos
Bought with Kathy Loidolt, Flying Horse Realty LLC and Listed by Michael Tinlin, Classic Residential Services Listing Contact: (719) 592-9333
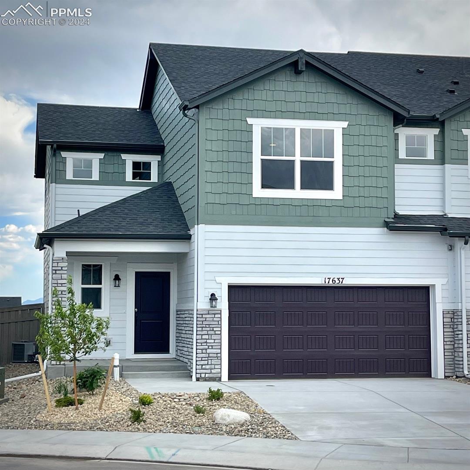
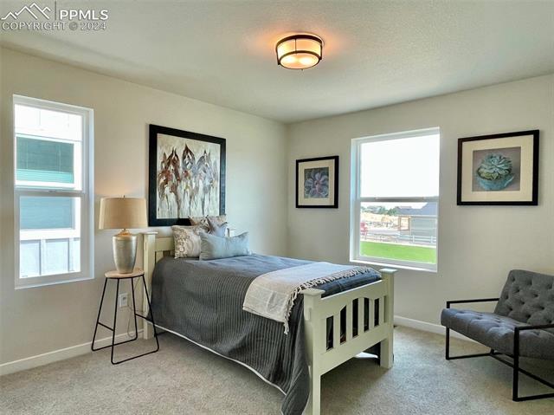
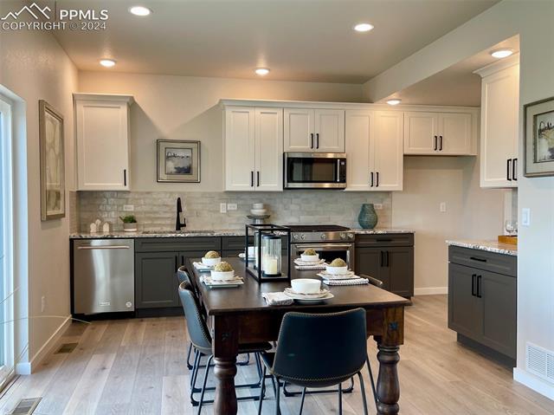
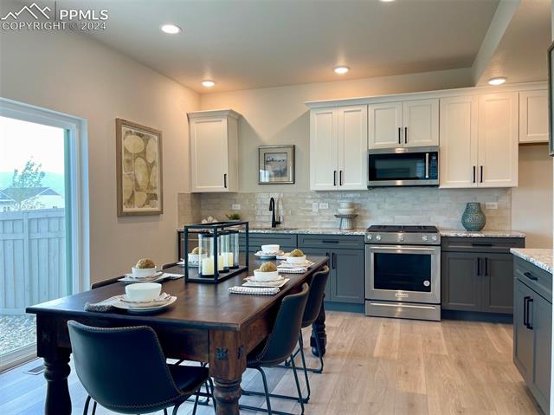
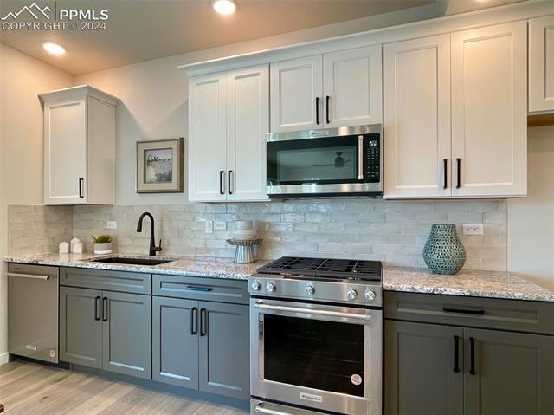
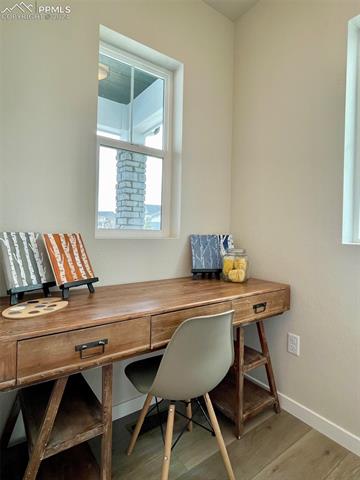
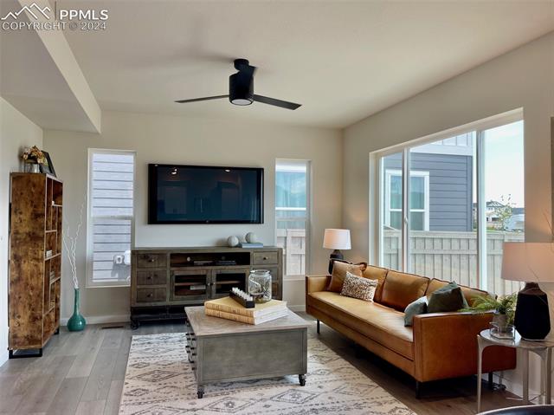
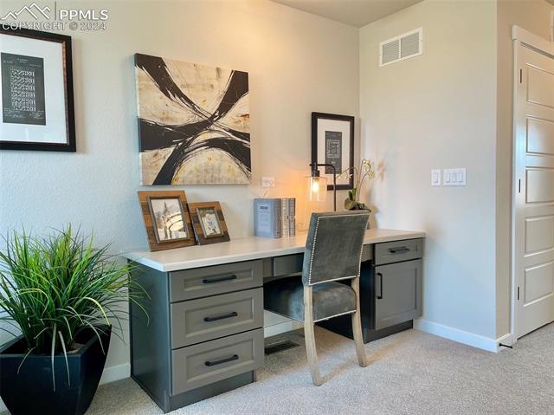
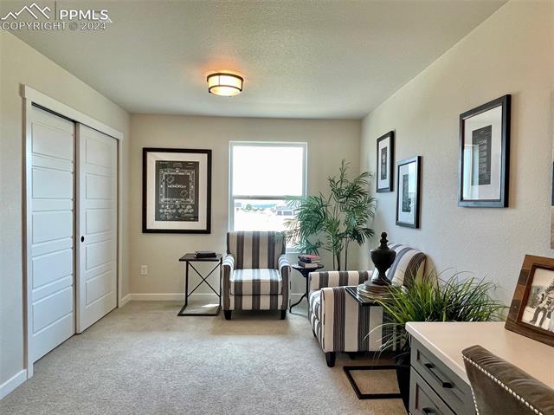
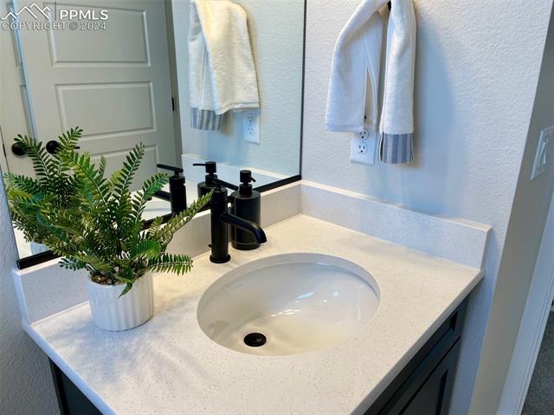
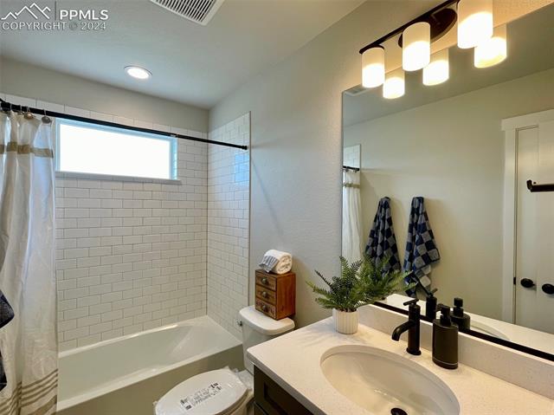
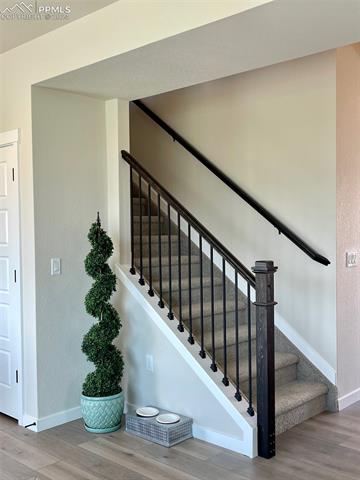
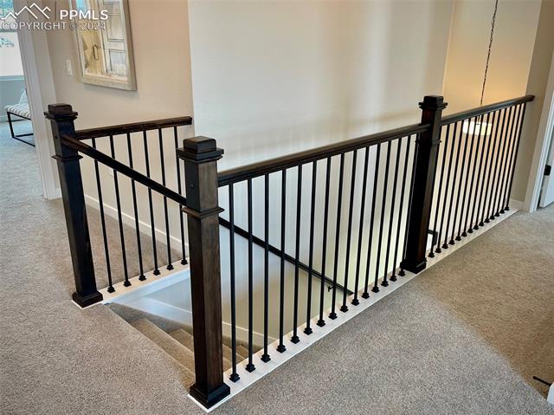
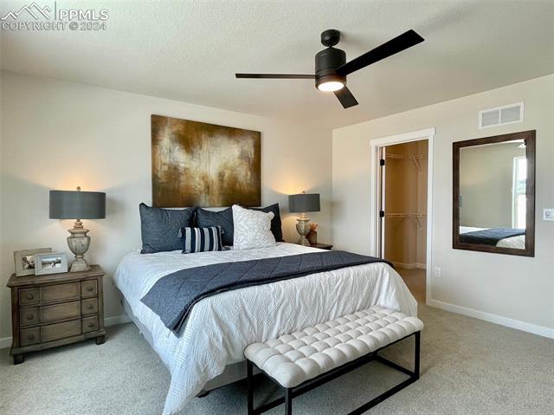
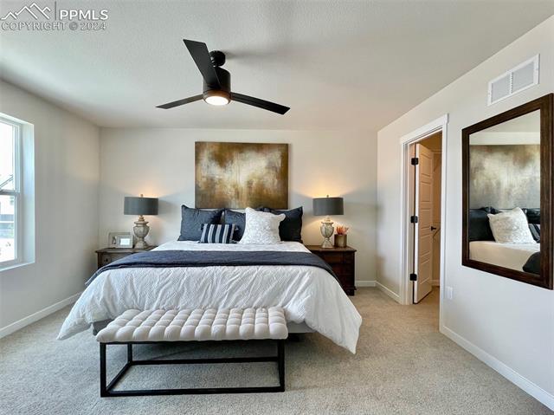
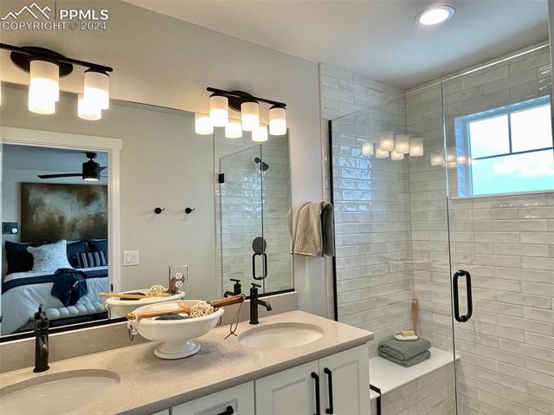
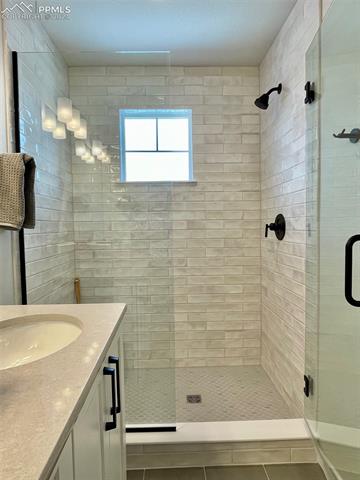
Ready now! Peak 2-story plan with 2 car garage in the new Monument Junction Cadence Collection neighborhood. 2 bedroom, loft, 2.5 bath home. Cottage style exterior. This home is one side of a duplex. Kitchen features split finish cabinets, Urbane Bronze lowers and white uppers; serene Silver Falls granite countertops; island pantry; and KitchenAid stainless steel appliances including gas range. From the garage entry access a convenient under-stairs storage closet. Off of the front entry is a cozy pocket office. The upper level master bath showcases a shower with seat and sleek frameless shower surround, and double sinks. The master bedroom is separated from the secondary bedroom and loft creating a quiet, serene space. The upper level loft area includes desk cabinets for an additional work/study zone. Home comes equipped with air conditioning, and smart home package. Home is located in a covenant controlled community. Seller incentives available.

2
beds

3
baths

1,557 Sq.Ft. LIVING AREA

3,227.8 Sq.Ft. lot

Kathy Loidolt

Kathy Loidolt

Features & Amenities

Interior

  • total bedrooms2
  • Total bathrooms3
  • full bathroom1
  • three quarter bathroom1
  • half bathroom1
  • Laundry room Electric Hook-up, Upper
  • APPLIANCES 220v in Kitchen, Dishwasher, Disposal, Gas in Kitchen, Microwave Oven, Range

Area & Lot

  • Status Sold
  • Date Sold November 7, 2024
  • Living Area1,557 Sq.Ft.
  • Total Area1,557 Sq.Ft.
  • Lot Area3,227.8 Sq.Ft.
  • MLS® ID7129871
  • TypeResidential
  • YEAR BUILT2024
  • School DistrictLewis-Palmer-38

Exterior

  • water SourceMunicipal
  • utilitiesCable Available, Electricity Connected, Natural Gas, Telephone
  • roofComposite Shingle
  • HEAT TYPEForced Air
  • AIR CONDITIONINGCentral Air
  • sewerSewer

Financial

  • Sales Price$488,526
  • Real Estate Tax $99/yr

Let Us Serve You

When it comes to buying or selling your home, we want to equip you with local expert advice. No obligation, just a Platinum opinion you can trust. Contact us today to find out how we can be of assistance to you!
Follow Us