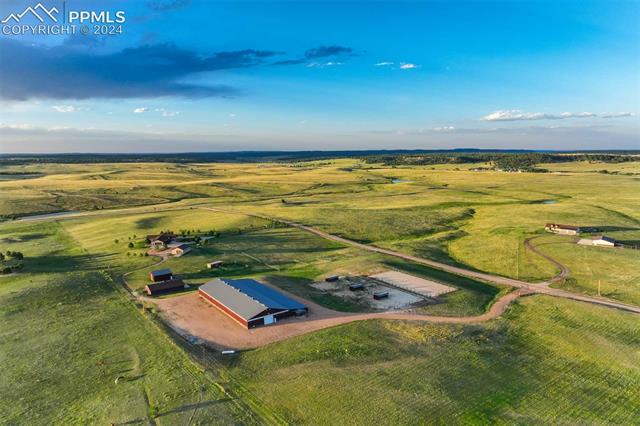
40-acre equestrian luxury estate, where modern amenities cater to both humans & horses. This property features a custom 4,172 sq. ft. ranch home w/ 4 bed & 4 baths, a 16,000 sq. ft. heated indoor arena w/10 stalls, aux barn, a detached 3+ car garage, a bunkhouse, 4 loafing sheds, & a 36'x36' drive-thru metal building. Circle drive leads you to porte-cochere entry. Step inside to the great rm, w/ tongue & groove vaulted ceiling & gas FP w/stone surround. The gourmet kitchen feat. a large island w/ Calcutta quartz counter, Wolf range/oven, Knotty Alder cabinets, subway tile backsplash, & wall-mounted oven. The newly enclosed patio, w/seamless flr-to-ceiling glass walls, offers panoramic views. The main lvl primary suite includes a spa-like 5-piece bathrm & a walk-in closet. The lower-level family rm w/wet bar. Oversized bedrm has private access to 3/4 bath. 2 addl lower-lvl bedrms have easy access to a hall full bath. Other perks main-lvl office, laundry rm w/ ample storage, energy-efficient Anderson windows, radiant heating, storage rm, & a detached 3+ car garage w/ an 11' side entry RV door. Just steps from the main house, the charming bunkhouse features a 3/4 bath & a composite deck overlooking hundreds of acres of untouched land. The equestrian amenities are thoughtfully designed for all your needs. The 70' x 200' heated indoor arena features performance dust-free footing, tongue & groove kickboards, LED lighting, an ADA accessible 1/2 bath w/ laundry, a lounge w/ one-way glass, a tack rm, feed storage, grooming/washing stalls, a separate vet/farrier stall w/ a separate entrance, & 16'x16' doors. Multiple newer loafing sheds w/ fenced-in paddocks provide easy turnout to the adjoining large outdoor arena. The barn & paddocks are equipped w/ Richie SST/heated water. A 36'x36' metal building w/concrete floor & 13'x13' drive-thru doors is perfect for hay storage, implements, & equipment. The aux barn features 5 stalls, a tongue & groove ceiling, & a tack rm w/a kitchenette.