Modern two-story home with gray and blue siding and small fenced front patios.
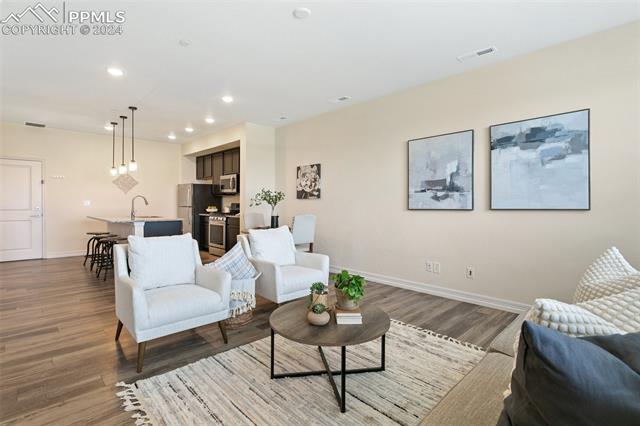
Living room with white armchairs, a round coffee table, and an open kitchen.
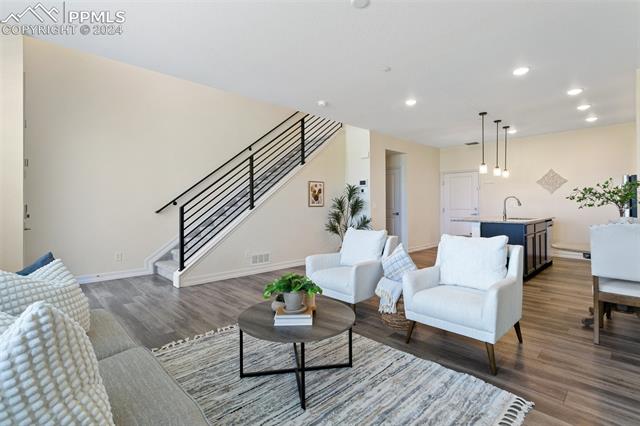
Living room with white seating, a black-railed staircase, and an open kitchen.
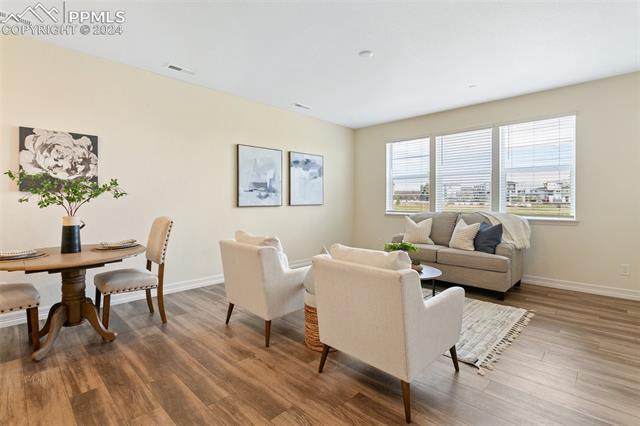
Staged living room with a sofa, armchairs, dining table, and wood-look flooring.
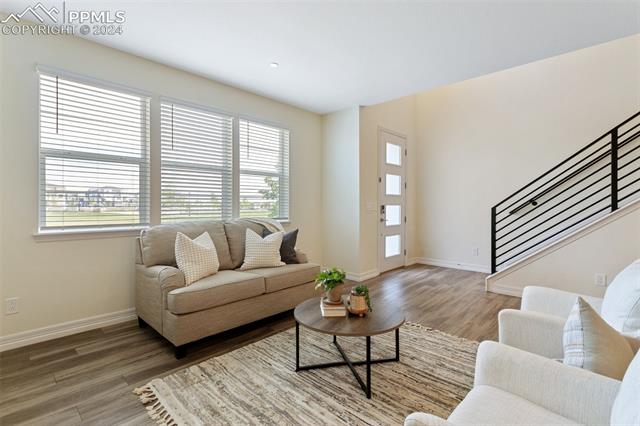
Living room with a beige sofa beneath wide windows and an open staircase with black railings.
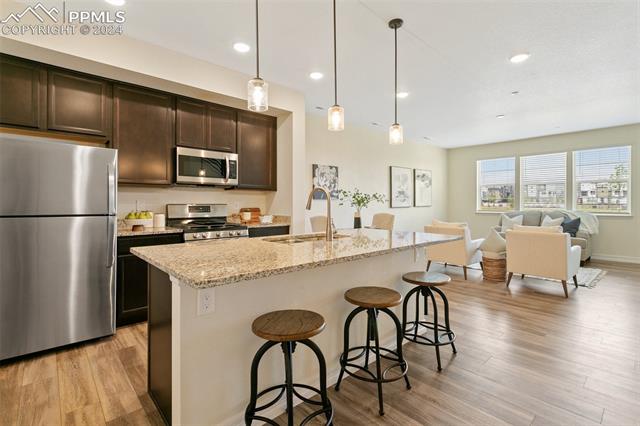
Open-plan kitchen and living area with a granite island, dark cabinets, and large windows.
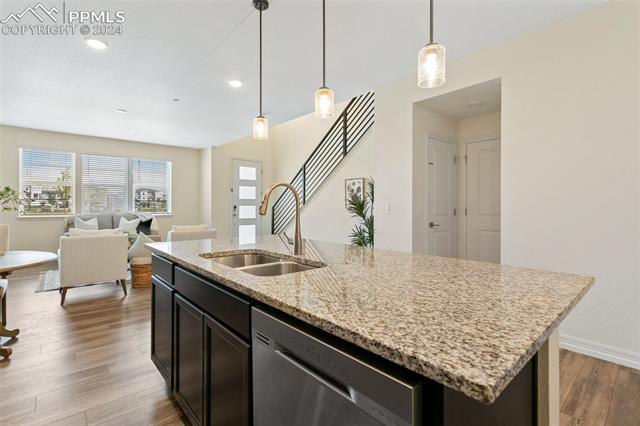
Kitchen island with granite countertop, stainless steel dishwasher, and open living area beyond.
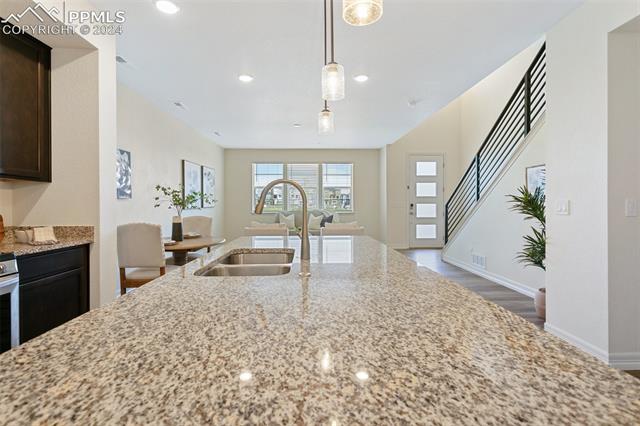
Kitchen with a large speckled stone island, undermount sink, pendant lights, and an open dining area.
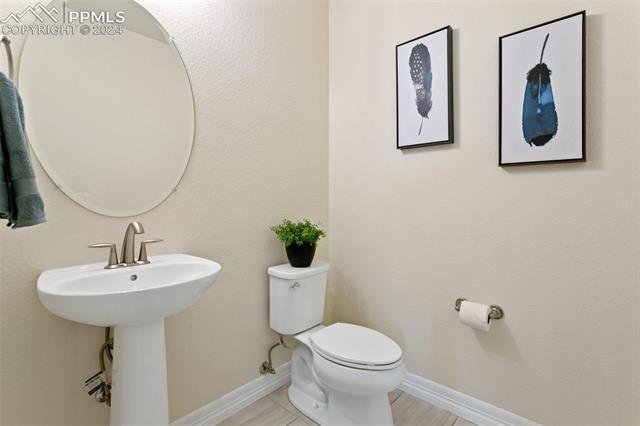
Powder room with a pedestal sink, round mirror, and toilet topped with a small plant.
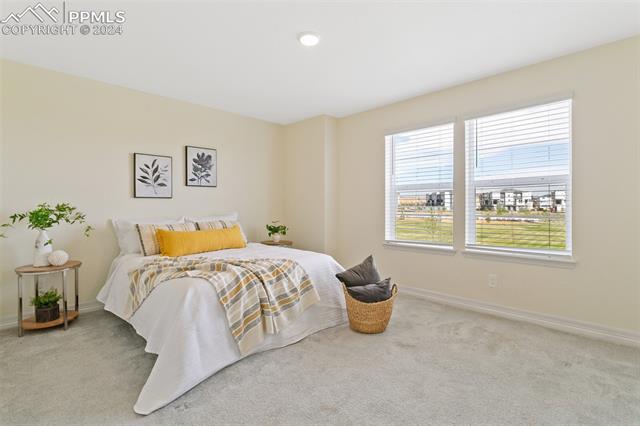
Staged bedroom with a white bed, mustard pillows, and two large windows overlooking the neighborhood.
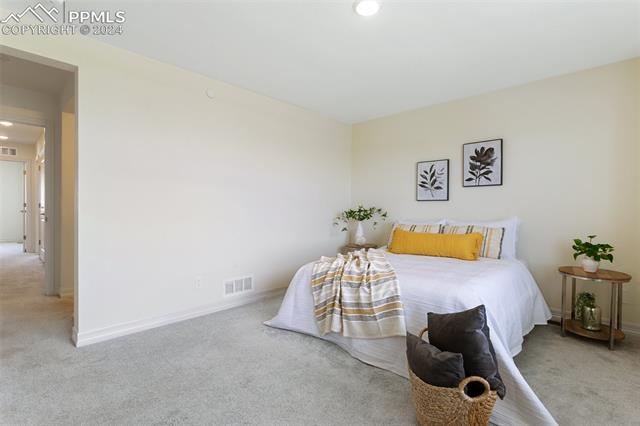
Staged bedroom with a white bed, mustard-yellow accent pillow, and botanical wall art.
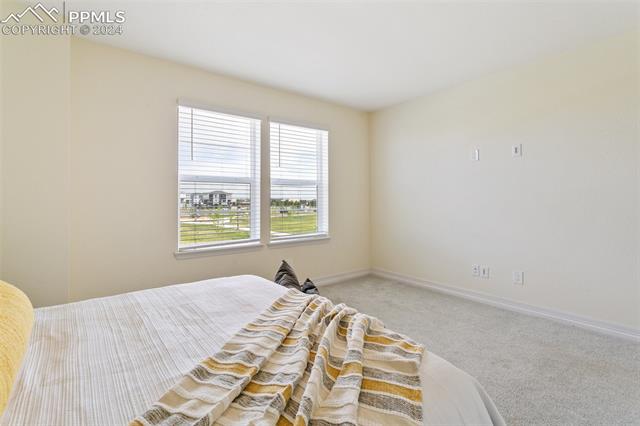
Bedroom with a bed in the foreground and two windows overlooking a grassy area.
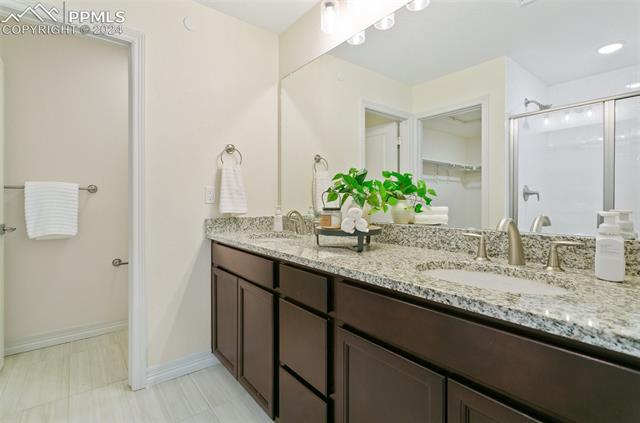
Bathroom with a long granite vanity, dark cabinets, and a glass-enclosed shower.
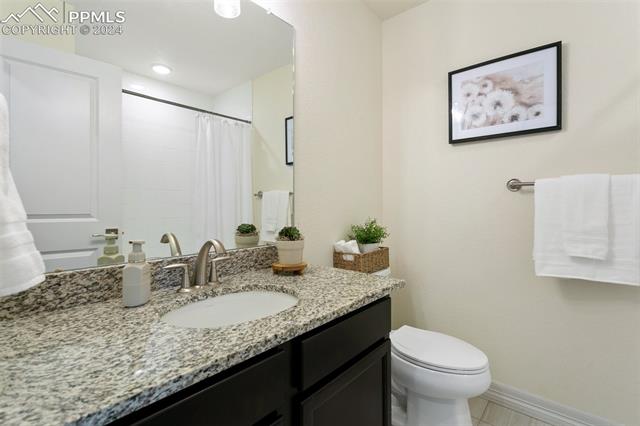
Bathroom with a granite vanity, framed floral print, and white shower curtain.
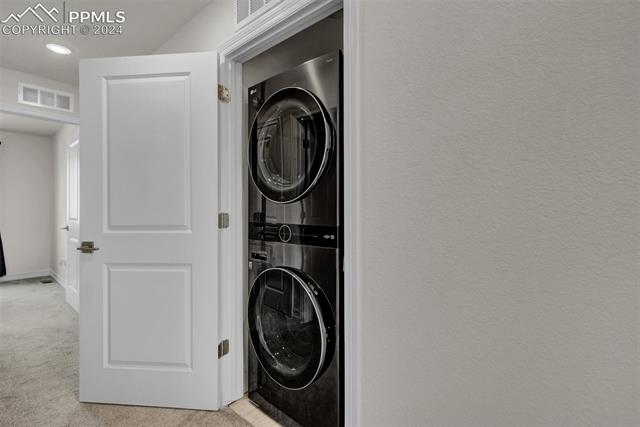
Laundry closet with a stacked black washer and dryer behind an open white door.
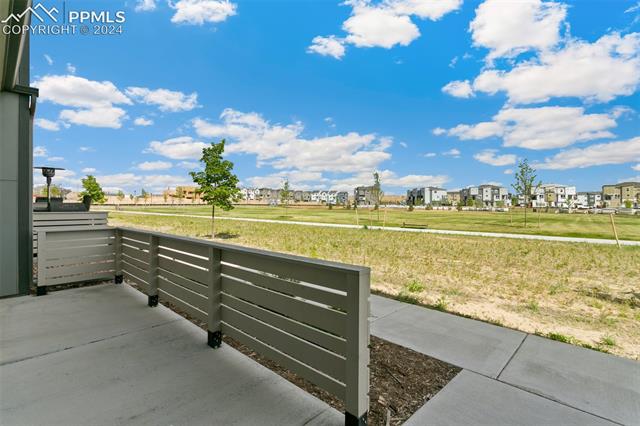
Patio overlooking an open grassy lot and neighboring homes, with a slatted railing.
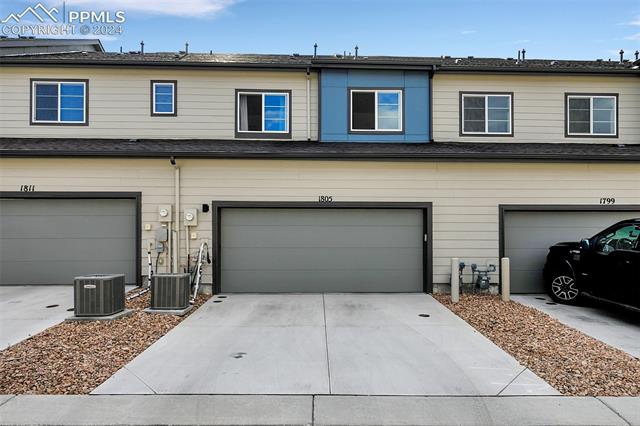
Townhouse at 1805 Rose Quartz Heights with a blue-accented upper facade and attached garage.
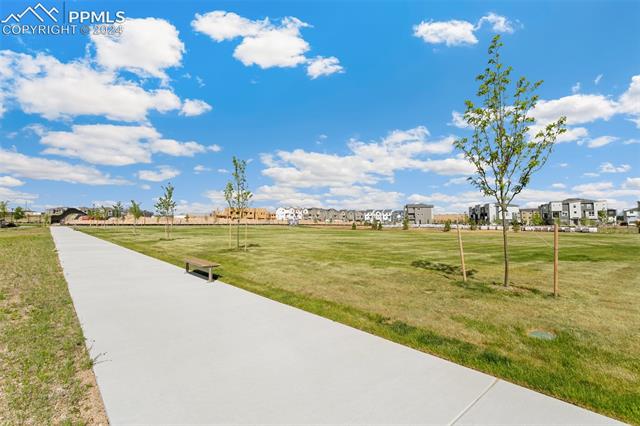
Neighborhood green space with a paved walking path, bench, young trees, and homes in the distance.
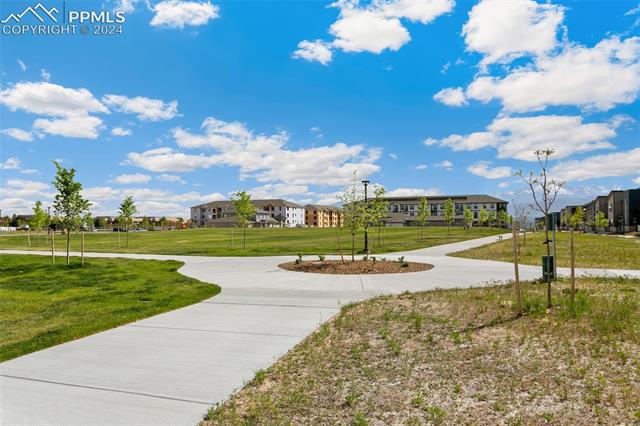
Community green space with a curving concrete walkway and young trees.
Modern two-story home with gray and blue siding and small fenced front patios.
Living room with white armchairs, a round coffee table, and an open kitchen.
Living room with white seating, a black-railed staircase, and an open kitchen.
Staged living room with a sofa, armchairs, dining table, and wood-look flooring.
Living room with a beige sofa beneath wide windows and an open staircase with black railings.
Open-plan kitchen and living area with a granite island, dark cabinets, and large windows.
Kitchen island with granite countertop, stainless steel dishwasher, and open living area beyond.
Kitchen with a large speckled stone island, undermount sink, pendant lights, and an open dining area.
Powder room with a pedestal sink, round mirror, and toilet topped with a small plant.
Staged bedroom with a white bed, mustard pillows, and two large windows overlooking the neighborhood.
Staged bedroom with a white bed, mustard-yellow accent pillow, and botanical wall art.
Bedroom with a bed in the foreground and two windows overlooking a grassy area.
Bathroom with a long granite vanity, dark cabinets, and a glass-enclosed shower.
Bathroom with a granite vanity, framed floral print, and white shower curtain.
Laundry closet with a stacked black washer and dryer behind an open white door.
Patio overlooking an open grassy lot and neighboring homes, with a slatted railing.
Townhouse at 1805 Rose Quartz Heights with a blue-accented upper facade and attached garage.
Neighborhood green space with a paved walking path, bench, young trees, and homes in the distance.
Community green space with a curving concrete walkway and young trees.
Modern two-story home with gray and blue siding and small fenced front patios.
Living room with white armchairs, a round coffee table, and an open kitchen.
Living room with white seating, a black-railed staircase, and an open kitchen.
Staged living room with a sofa, armchairs, dining table, and wood-look flooring.
Living room with a beige sofa beneath wide windows and an open staircase with black railings.
Open-plan kitchen and living area with a granite island, dark cabinets, and large windows.
Kitchen island with granite countertop, stainless steel dishwasher, and open living area beyond.
Kitchen with a large speckled stone island, undermount sink, pendant lights, and an open dining area.
Powder room with a pedestal sink, round mirror, and toilet topped with a small plant.
Staged bedroom with a white bed, mustard pillows, and two large windows overlooking the neighborhood.
Staged bedroom with a white bed, mustard-yellow accent pillow, and botanical wall art.
Bedroom with a bed in the foreground and two windows overlooking a grassy area.
Bathroom with a long granite vanity, dark cabinets, and a glass-enclosed shower.
Bathroom with a granite vanity, framed floral print, and white shower curtain.
Laundry closet with a stacked black washer and dryer behind an open white door.
Patio overlooking an open grassy lot and neighboring homes, with a slatted railing.
Townhouse at 1805 Rose Quartz Heights with a blue-accented upper facade and attached garage.
Neighborhood green space with a paved walking path, bench, young trees, and homes in the distance.
Community green space with a curving concrete walkway and young trees.
See all photos
Bought with Harrison Cobbs, Stone Gable Realty and Listed by Sam Sparks, Realty One Group Apex Listing Contact: (833) 764-2739
This like new 3 bed, 2.5 bath townhome is perfectly located within walking distance to the newest dining, shopping and entertainment venues Colorado Springs has to offer and only a couple minutes to I25! Enter into this modern townhome with it's sleek modern finishes to an open floor plan, the latest stainless appliances, granite counters, and connected smart home features. Upstairs are three spacious bedrooms, a conveniently located upper laundry that comes equipped with included LG washer and dryer, and two full bathrooms. Just outside the front door, the amazing mountain views are a backdrop to a new expansive 8 acre green space with parks, walking path, and athletic courts. This one is all about convenience and location! Come see it today!

3
beds

3
baths

1,601 Sq.Ft. LIVING AREA

1,364 Sq.Ft. lot

 Harrison Cobbs

Harrison Cobbs

Features & Amenities

Interior

  • total bedrooms3
  • Total bathrooms3
  • full bathrooms2
  • half bathroom1
  • Laundry room Upper
  • APPLIANCES Dishwasher, Disposal, Dryer, Microwave Oven, Range, Refrigerator, Self Cleaning Oven, Smart Home Appliances, Washer

Area & Lot

  • Status Sold
  • Date Sold December 24, 2024
  • Living Area1,601 Sq.Ft.
  • Total Area1,601 Sq.Ft.
  • Lot Area1,364 Sq.Ft.
  • MLS® ID5001495
  • TypeTownhouse
  • YEAR BUILT2020
  • School DistrictAcademy-20

Exterior

  • water SourceMunicipal
  • utilitiesCable Available, Electricity Connected
  • roofComposite Shingle
  • HEAT TYPEForced Air, Natural Gas
  • AIR CONDITIONINGCeiling Fan(s), Central Air
  • sewerSewer

Financial

  • Sales Price$425,000
  • Real Estate Tax $2,337/yr
  • HOA $99/mo

Let Us Serve You

When it comes to buying or selling your home, we want to equip you with local expert advice. No obligation, just a Platinum opinion you can trust. Contact us today to find out how we can be of assistance to you!
Follow Us