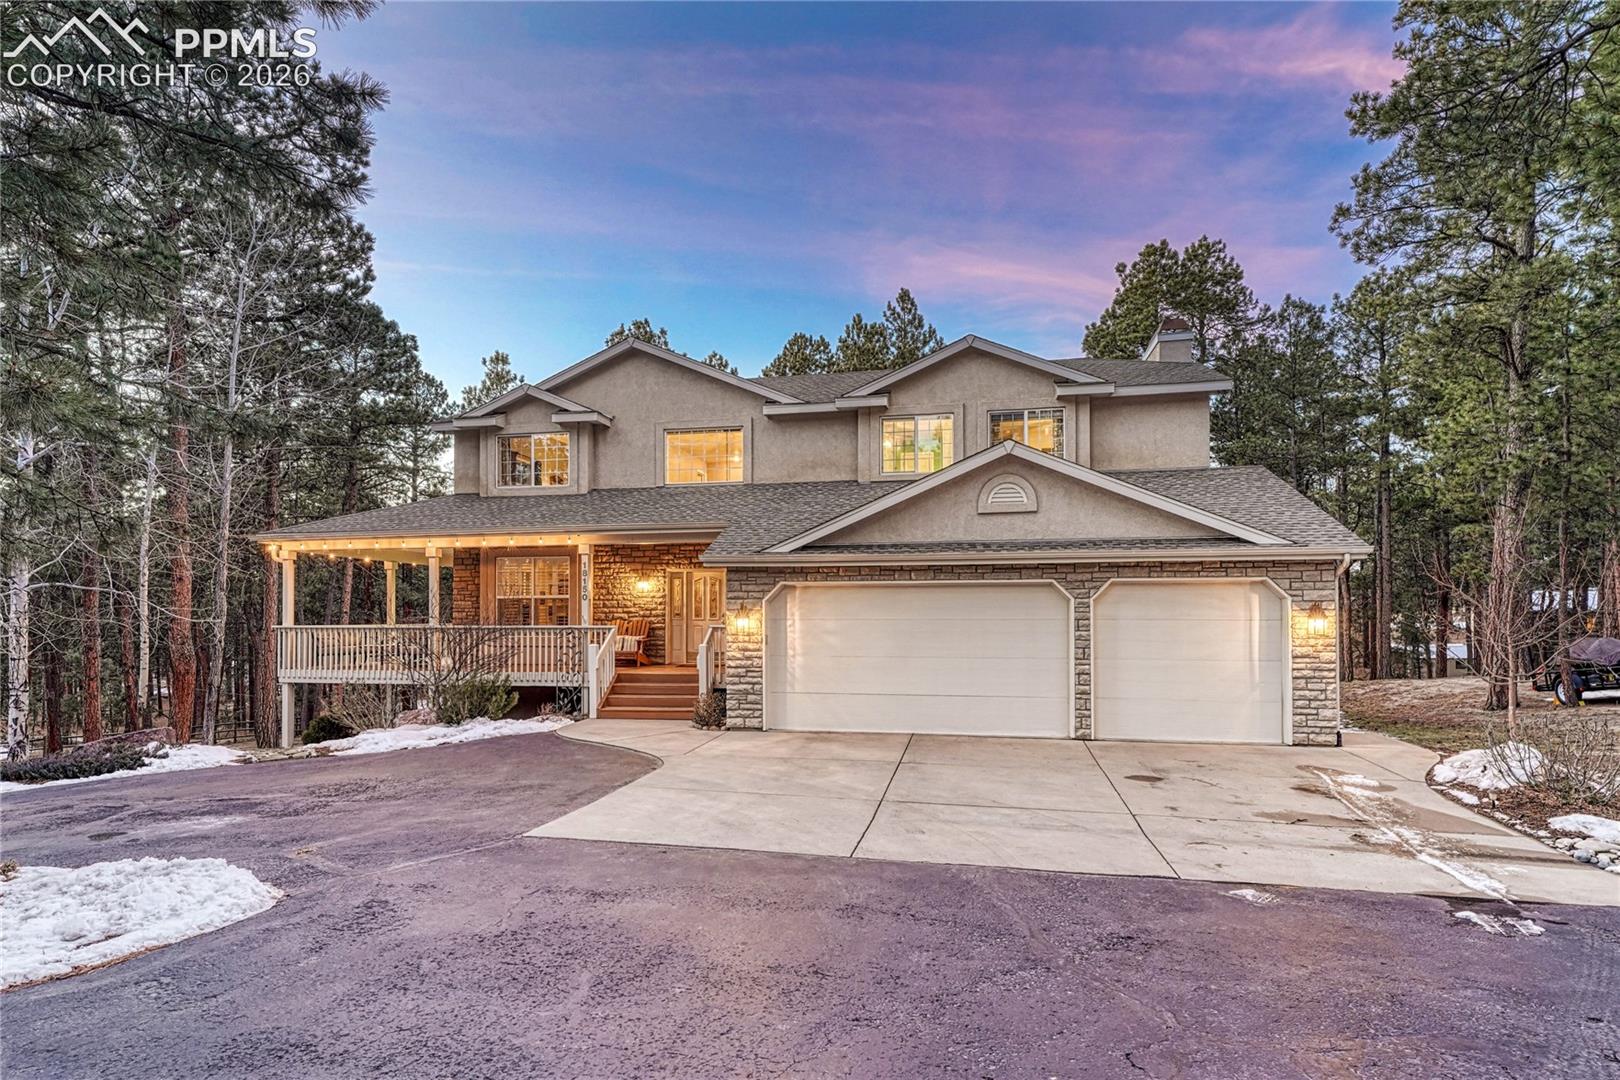
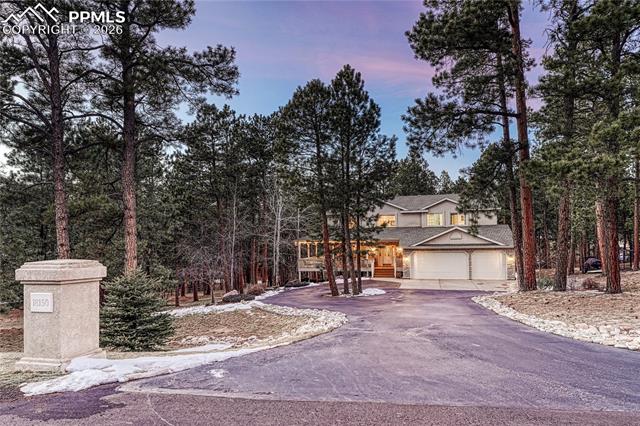
Two-story stucco and stone home with a covered porch and three-car garage among pine trees.
Two-story home with a covered porch and attached garage among pine trees.
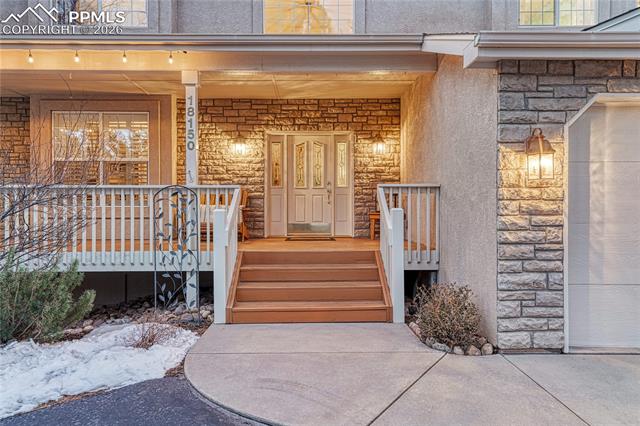
Home’s stone-clad front entry with a covered porch, wooden steps, and snow along the walkway.
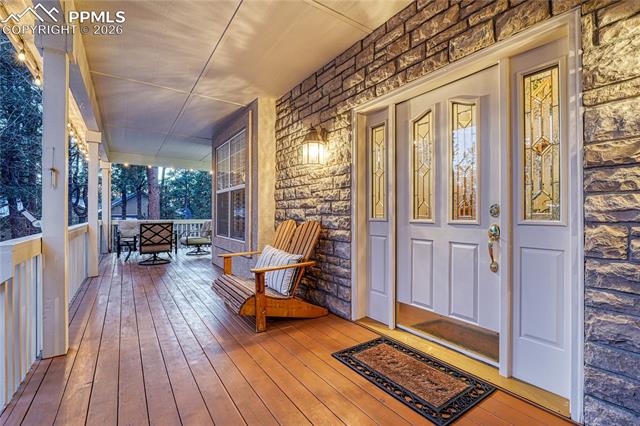
Covered front porch with stone walls, glass-paneled double doors, and wooden rocking chairs.
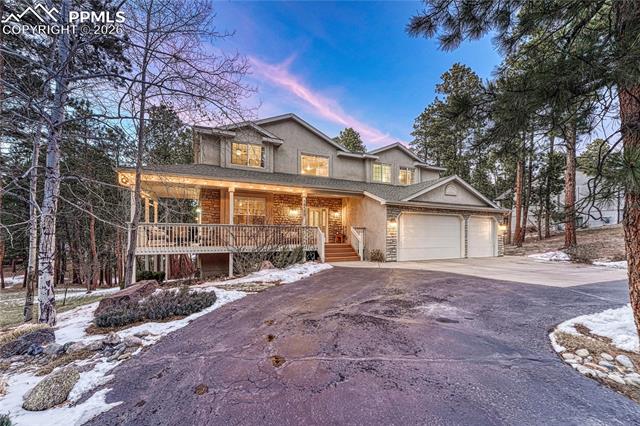
House at the end of a paved driveway, surrounded by pine trees with patches of snow.
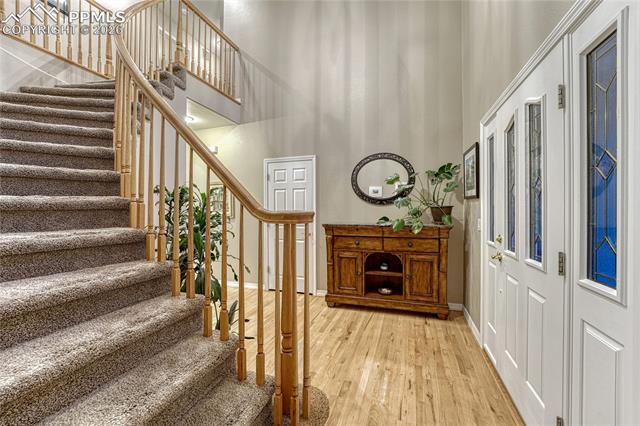
Entry foyer with a carpeted staircase, wood banister, and glass-paneled front door.
Kitchen with a large island, stainless steel range, and wooden stools.
Kitchen with a large island, wood stools, stainless appliances, and pale cabinetry.
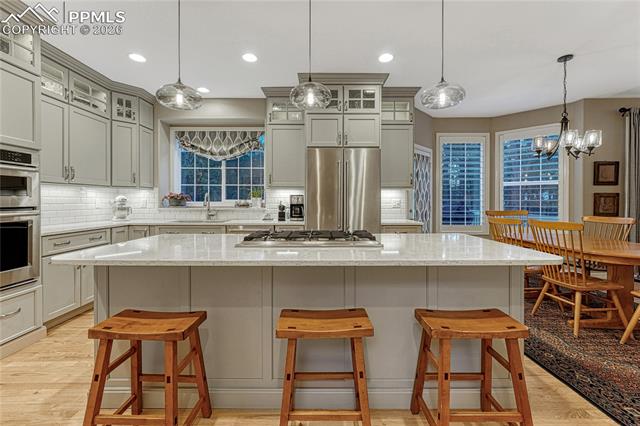
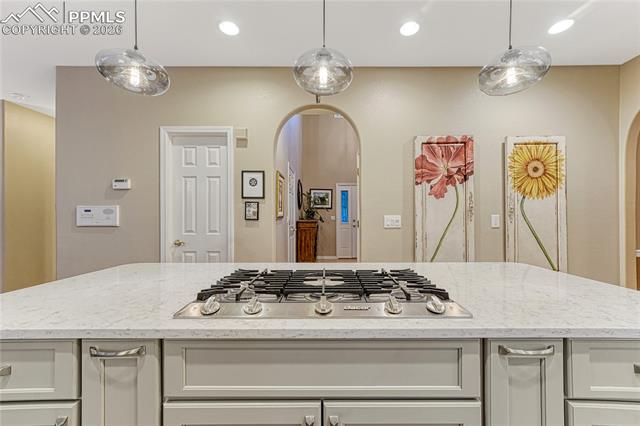
Kitchen island with a white stone countertop, gas cooktop, and glass pendant lights.
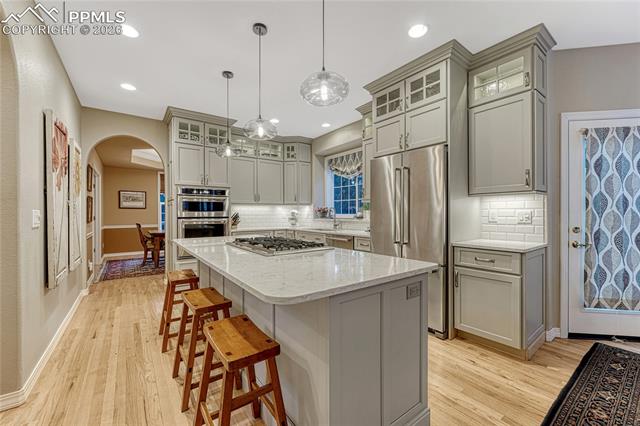
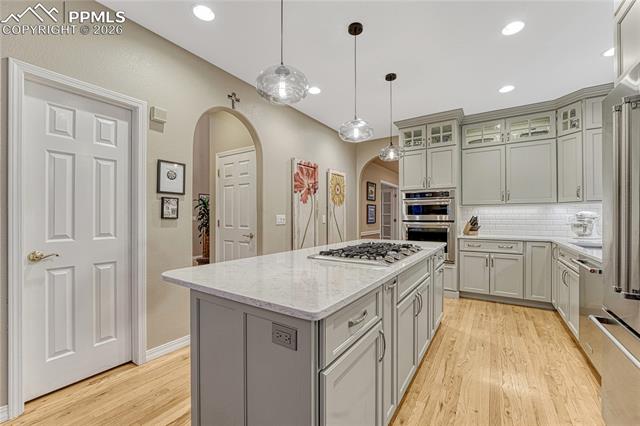
Kitchen with a large island, gas cooktop, white cabinetry, and light wood floors.
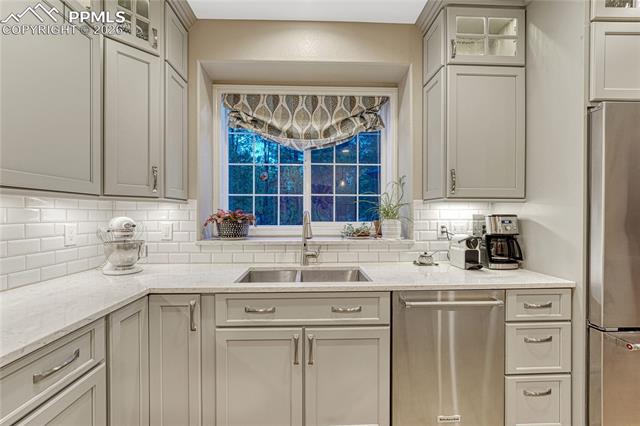
Kitchen with white cabinetry, stainless steel appliances, and a window above the sink
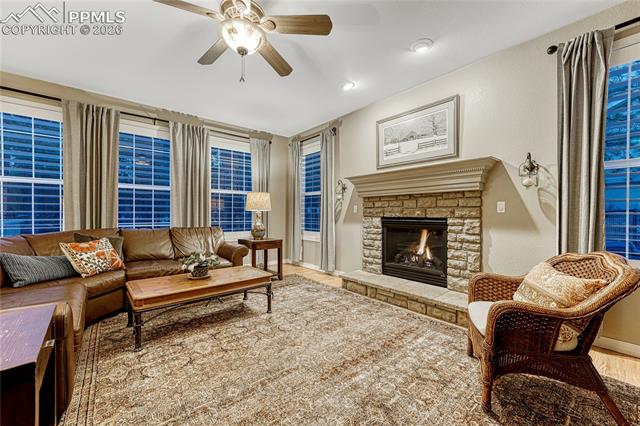
Living room with a fireplace, hardwood floors, and tall curtained windows.
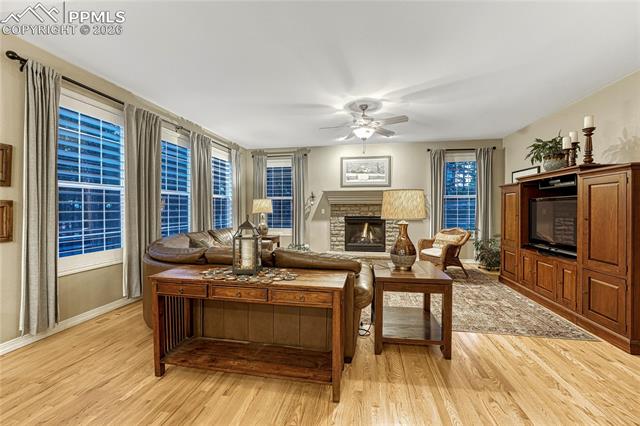
Living room with a stone fireplace, leather sectional, and ceiling fan.
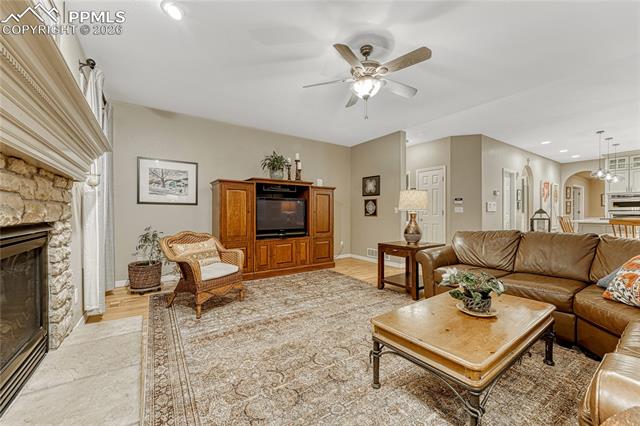
Living room with stone fireplace, wood entertainment center, leather seating, and ceiling fan.
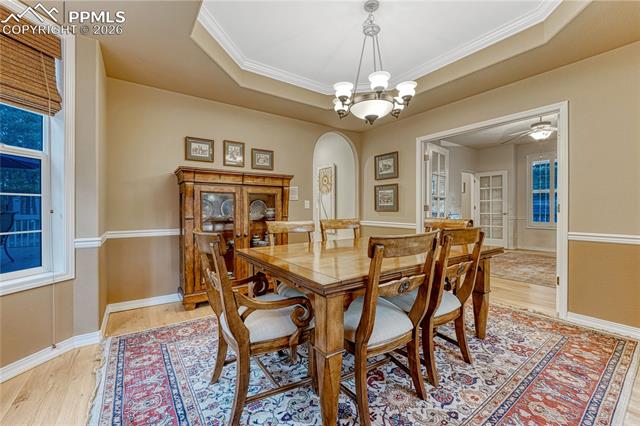
Dining room with a carved wood table, patterned rug, and chandelier.
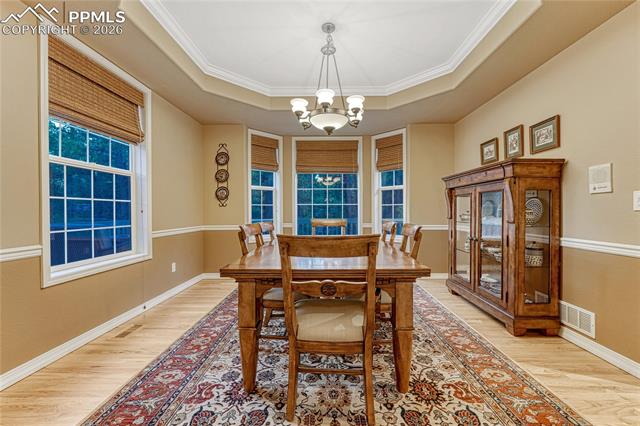
Dining room with a long wooden table, patterned rug, and tall windows with woven shades.
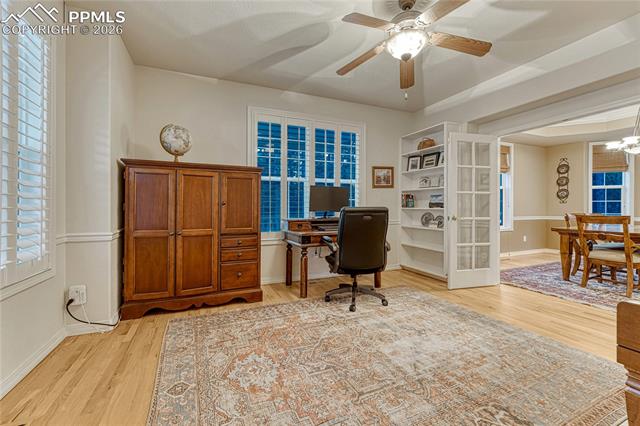
Home office with a wood desk, white shelving, and French doors opening to a dining area.
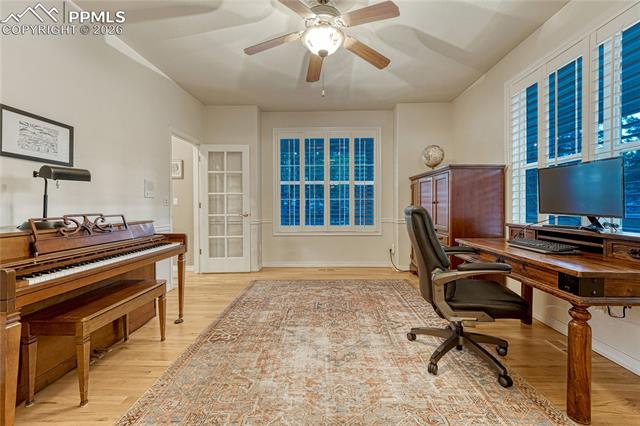
Home office with a wooden piano, large desk, and tall windows with blinds.
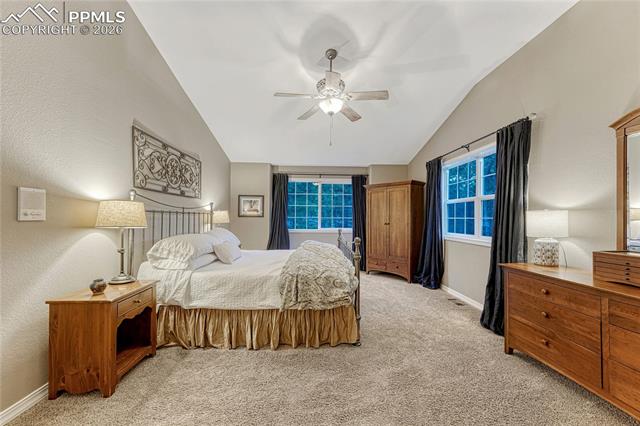
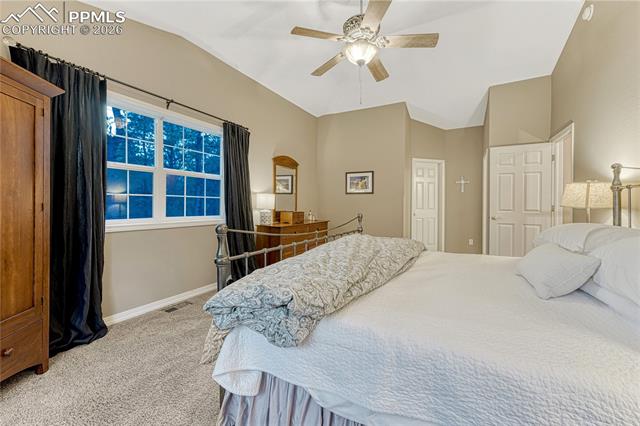
Bedroom with a large bed, wooden furniture, and windows with dark curtains.
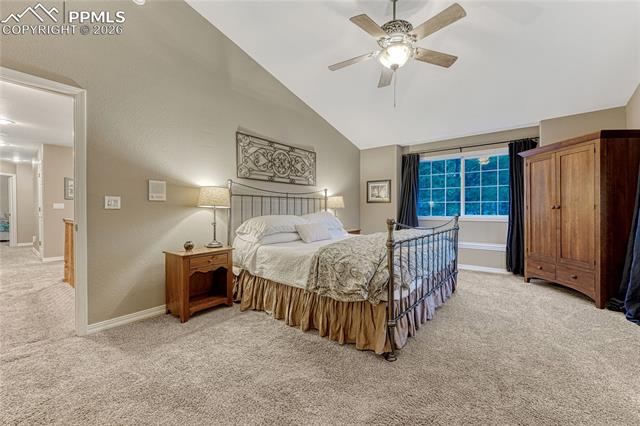
Bedroom with a metal-frame bed, wooden nightstand, large wardrobe, and blue-curtained window.
Bedroom with a large bed, ceiling fan, and window with dark curtains.
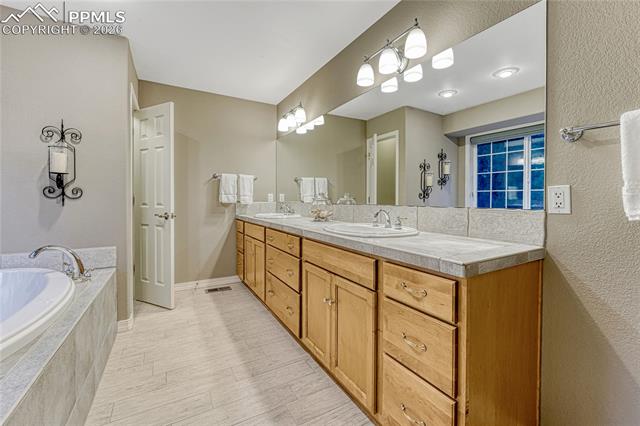
Bathroom with a long wood double vanity, marble countertop, large mirror, and partially visible soaking tub.
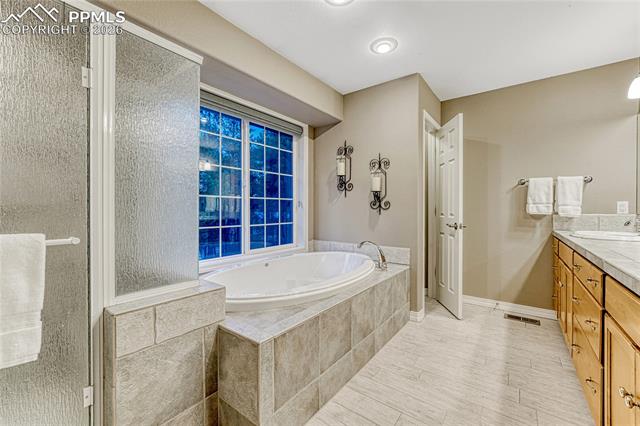
Bathroom with a corner soaking tub, tiled shower, and long wood vanity.
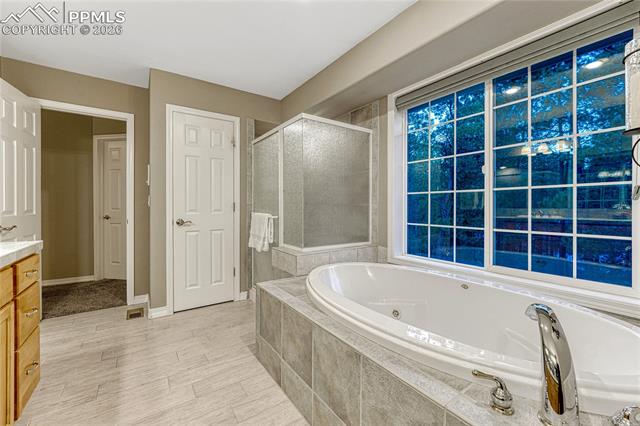
Bathroom with a large jetted tub beneath a wide gridded window and a separate glass-enclosed shower.
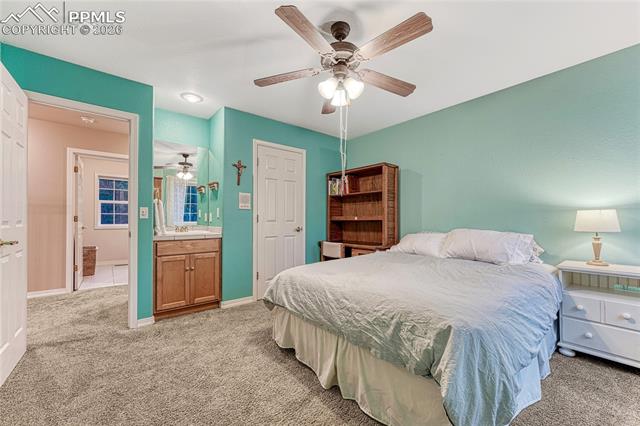
Bedroom with a large bed, teal walls, carpet, and an attached bathroom vanity.
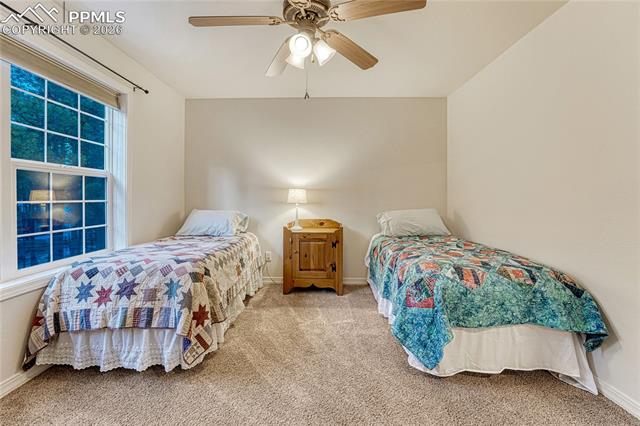
Bedroom with two single beds, colorful quilts, and a wooden nightstand.
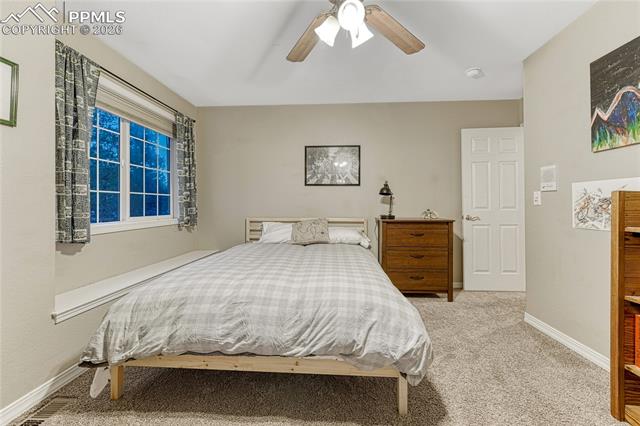
Bedroom with a gray-covered bed, wood dresser, ceiling fan, and large window.
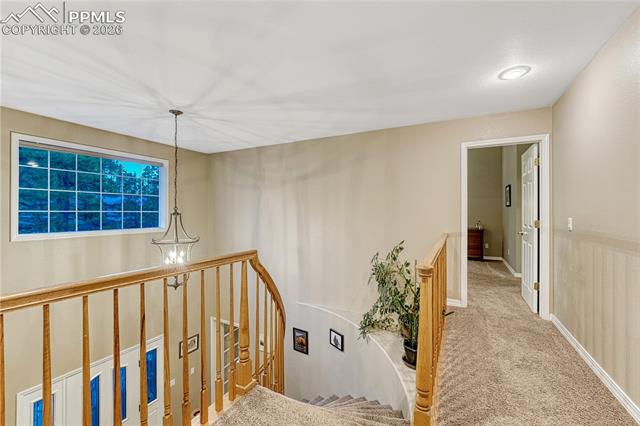
Upper landing with a curved wooden stair railing, carpeted steps, and a large window.
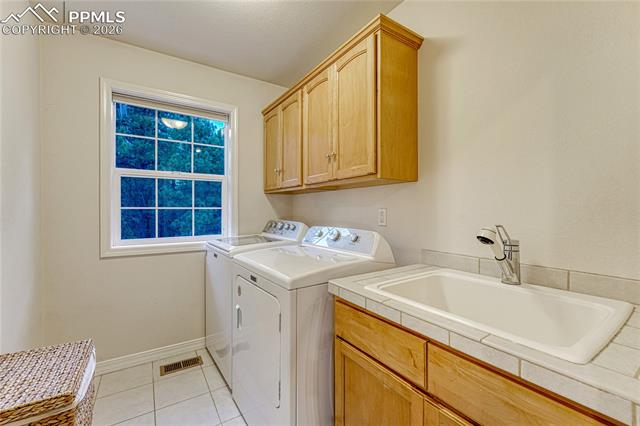
Laundry room with washer and dryer, a utility sink, and wooden cabinets.
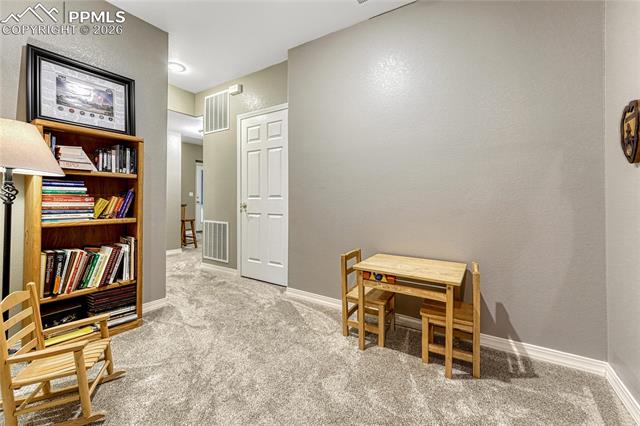
Bonus room with a bookcase, small table and chairs, and carpeted floor.
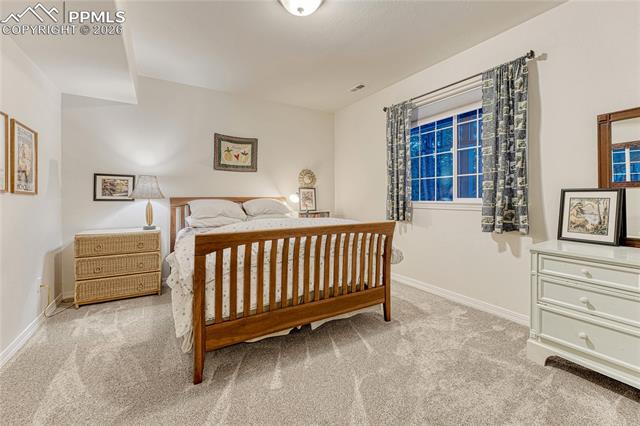
Bedroom with a wooden bed, cream carpet, and a curtained window.
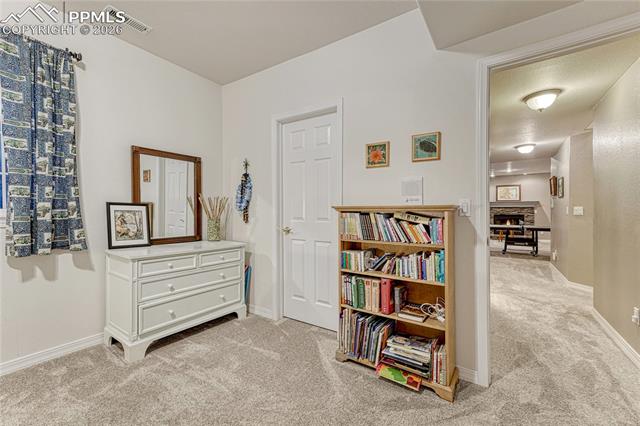
Carpeted room with a white dresser and bookcase, opening onto a hallway.
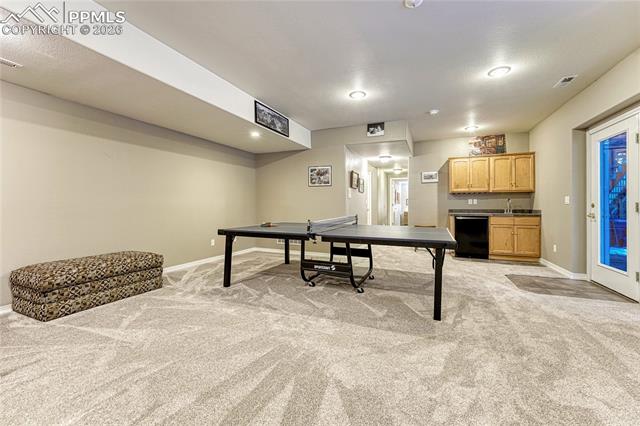
Carpeted recreation room with a ping-pong table, wooden kitchenette cabinets, and glass patio doors.
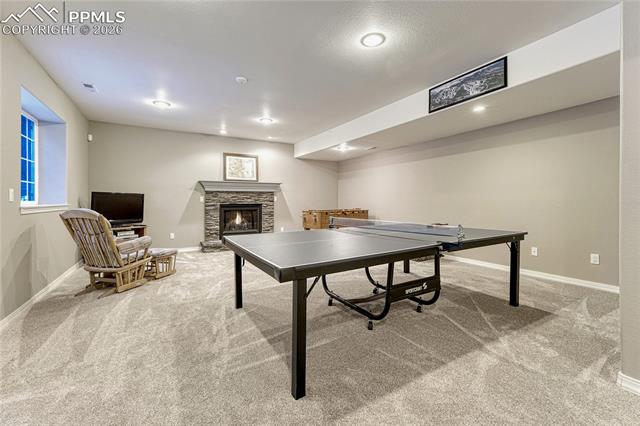
Carpeted recreation room with a pool table, fireplace, rocking chair, and television.
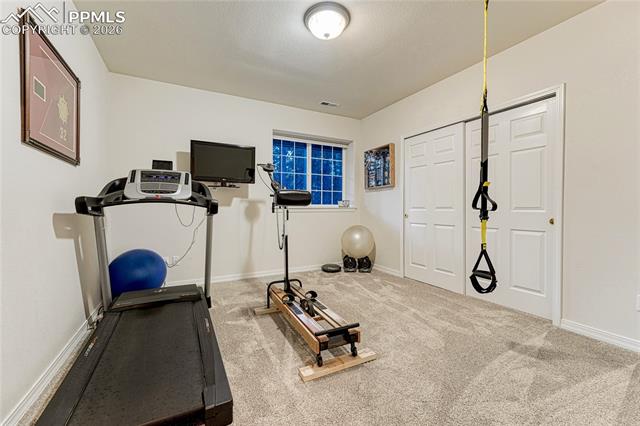
Home gym with a treadmill, rowing machine, and suspension trainer.
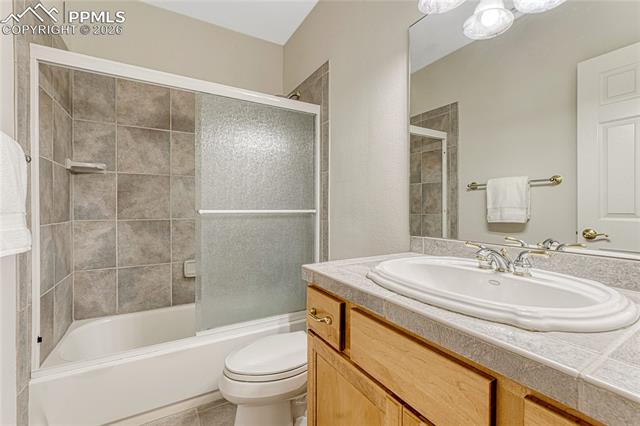
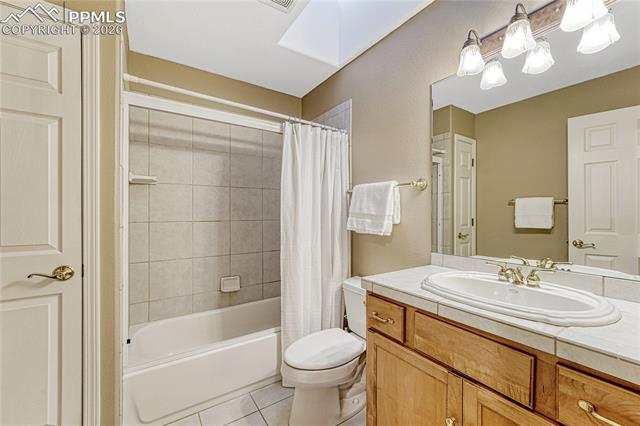
Bathroom with a tiled tub-shower and oak vanity with an oval sink.
Bathroom with a tiled tub and shower, wood vanity, and large mirror.
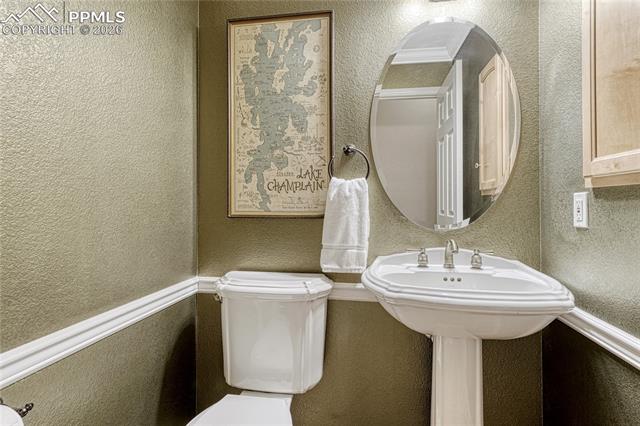
Powder room with a pedestal sink, oval mirror, and framed Lake Champlain map.
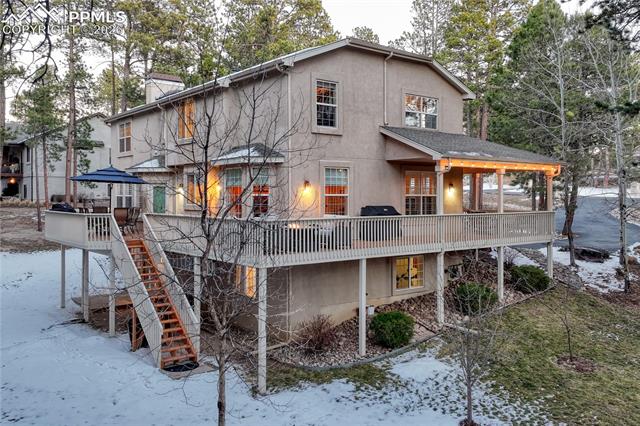
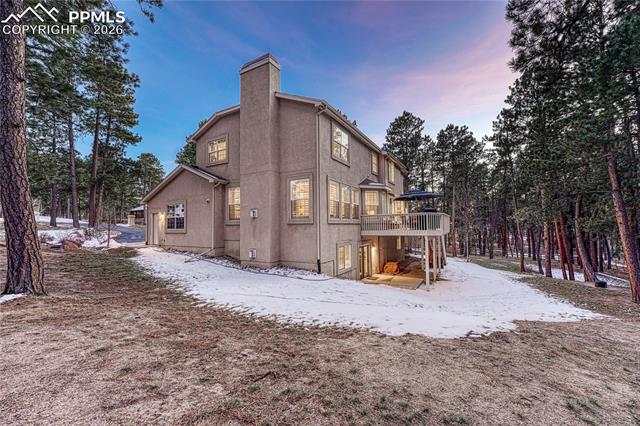
Two-story home with an elevated wraparound deck and stairs, surrounded by snowy trees.
Rear of a two-story home with a raised deck and snow-covered yard among pine trees.
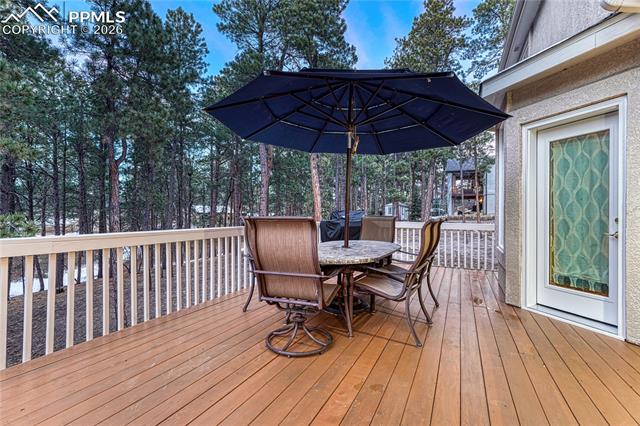
Wood deck with dining set and navy umbrella overlooking a pine forest.
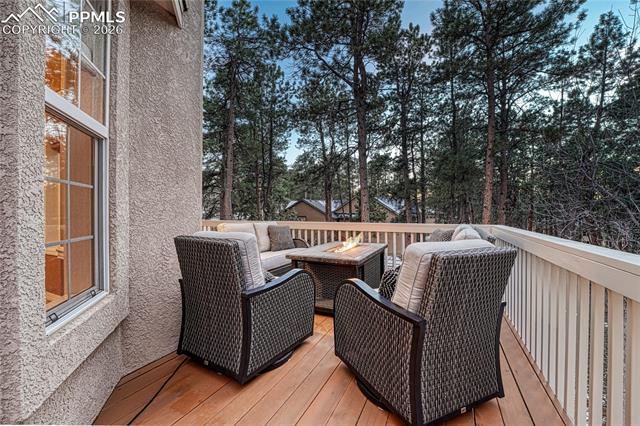
Deck with wicker seating and a fire table overlooking pine trees.
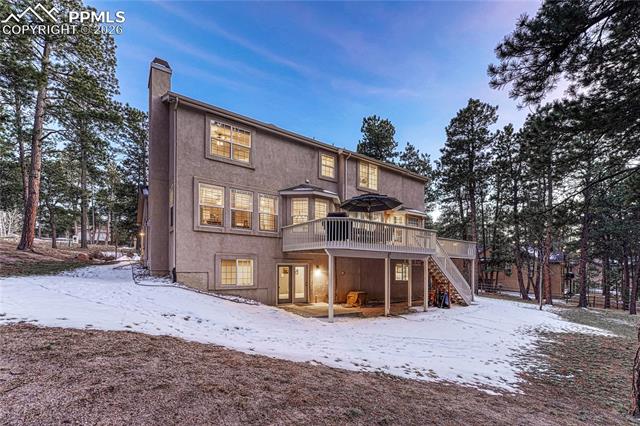
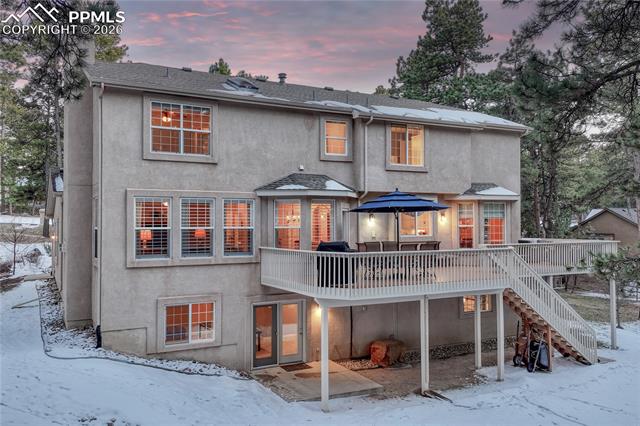
Two-story home with a raised deck among pine trees in a snowy yard at dusk.
Two-story stucco home with an elevated deck and staircase, photographed in snow at dusk.
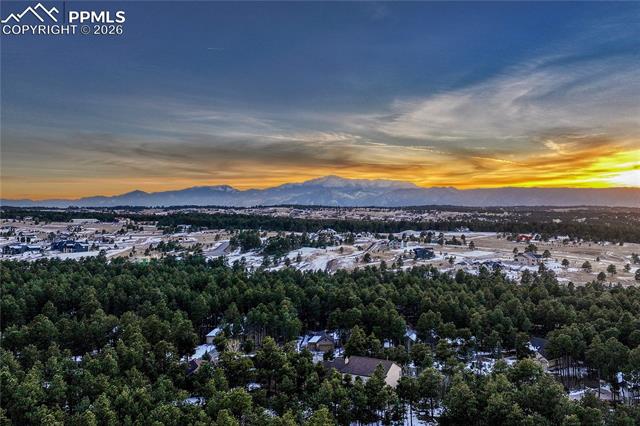
Aerial view of snow-dusted homes among evergreen forest, with mountains beneath a colorful sunset.
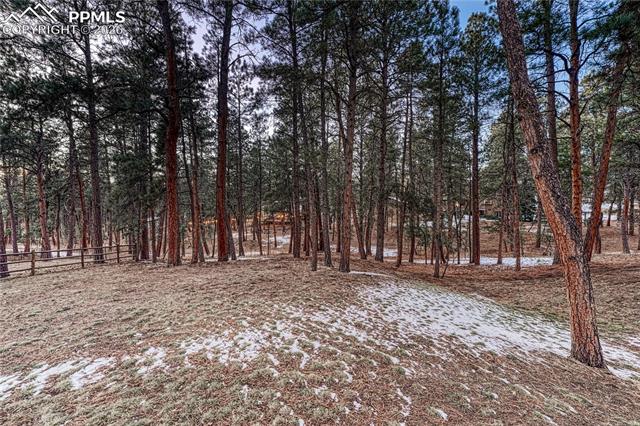
Wooded property lot with pine trees, patchy snow, and a fence.
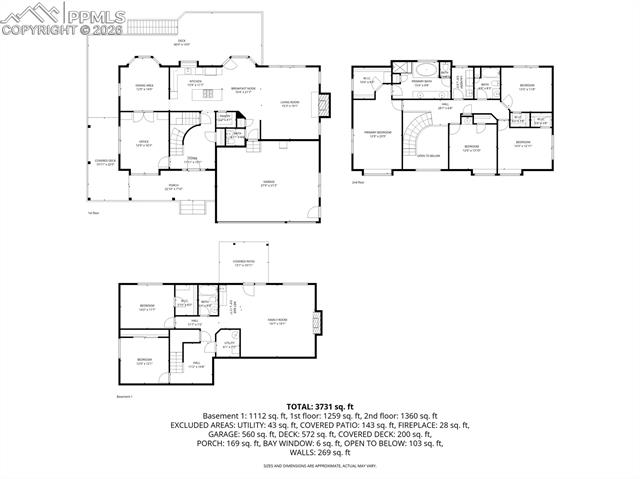
Three-level floor plan for 18150 Bakers Farm Road
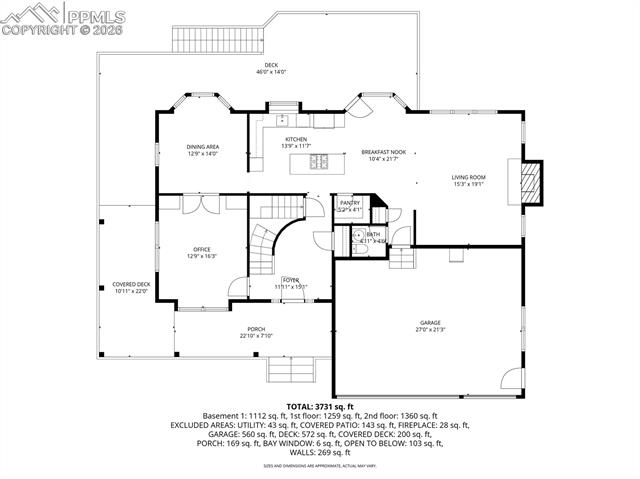
Floor plan showing the kitchen, dining area, living room, office, porch, decks, and garage.
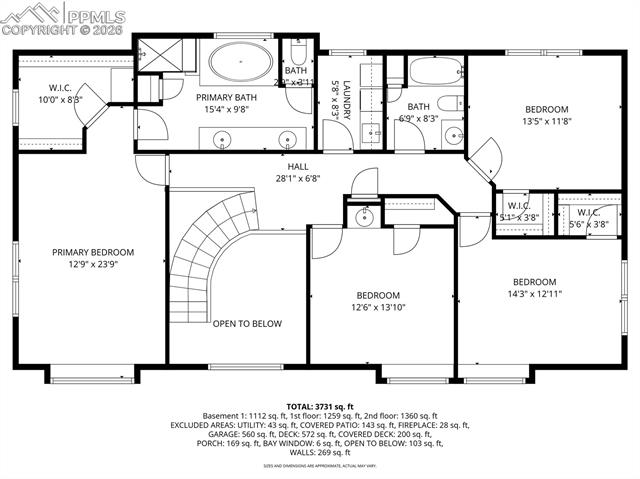
Second-floor plan with a primary bedroom and bath, three bedrooms, laundry, and an open-to-below area.
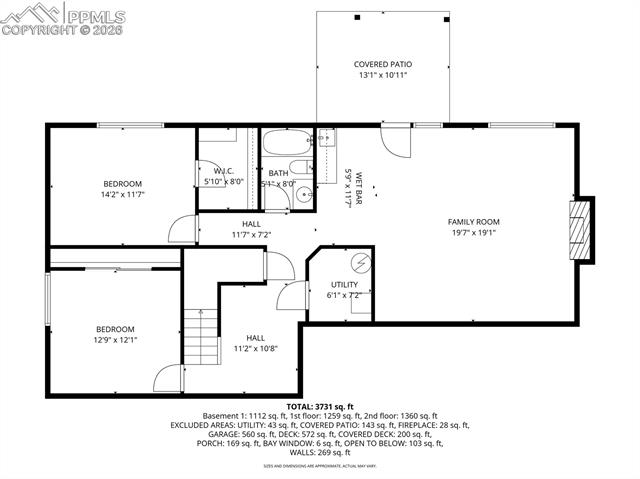
Floor plan showing two bedrooms, a family room, kitchen, utility room, and covered patio.
Two-story stucco and stone home with a covered porch and three-car garage among pine trees.
Two-story home with a covered porch and attached garage among pine trees.
Home’s stone-clad front entry with a covered porch, wooden steps, and snow along the walkway.
Covered front porch with stone walls, glass-paneled double doors, and wooden rocking chairs.
House at the end of a paved driveway, surrounded by pine trees with patches of snow.
Entry foyer with a carpeted staircase, wood banister, and glass-paneled front door.
Kitchen with a large island, stainless steel range, and wooden stools.
Kitchen with a large island, wood stools, stainless appliances, and pale cabinetry.
Kitchen island with a white stone countertop, gas cooktop, and glass pendant lights.
Kitchen with a large island, gas cooktop, white cabinetry, and light wood floors.
Kitchen with white cabinetry, stainless steel appliances, and a window above the sink
Living room with a fireplace, hardwood floors, and tall curtained windows.
Living room with a stone fireplace, leather sectional, and ceiling fan.
Living room with stone fireplace, wood entertainment center, leather seating, and ceiling fan.
Dining room with a carved wood table, patterned rug, and chandelier.
Dining room with a long wooden table, patterned rug, and tall windows with woven shades.
Home office with a wood desk, white shelving, and French doors opening to a dining area.
Home office with a wooden piano, large desk, and tall windows with blinds.
Bedroom with a large bed, wooden furniture, and windows with dark curtains.
Bedroom with a metal-frame bed, wooden nightstand, large wardrobe, and blue-curtained window.
Bedroom with a large bed, ceiling fan, and window with dark curtains.
Bathroom with a long wood double vanity, marble countertop, large mirror, and partially visible soaking tub.
Bathroom with a corner soaking tub, tiled shower, and long wood vanity.
Bathroom with a large jetted tub beneath a wide gridded window and a separate glass-enclosed shower.
Bedroom with a large bed, teal walls, carpet, and an attached bathroom vanity.
Bedroom with two single beds, colorful quilts, and a wooden nightstand.
Bedroom with a gray-covered bed, wood dresser, ceiling fan, and large window.
Upper landing with a curved wooden stair railing, carpeted steps, and a large window.
Laundry room with washer and dryer, a utility sink, and wooden cabinets.
Bonus room with a bookcase, small table and chairs, and carpeted floor.
Bedroom with a wooden bed, cream carpet, and a curtained window.
Carpeted room with a white dresser and bookcase, opening onto a hallway.
Carpeted recreation room with a ping-pong table, wooden kitchenette cabinets, and glass patio doors.
Carpeted recreation room with a pool table, fireplace, rocking chair, and television.
Home gym with a treadmill, rowing machine, and suspension trainer.
Bathroom with a tiled tub-shower and oak vanity with an oval sink.
Bathroom with a tiled tub and shower, wood vanity, and large mirror.
Powder room with a pedestal sink, oval mirror, and framed Lake Champlain map.
Two-story home with an elevated wraparound deck and stairs, surrounded by snowy trees.
Rear of a two-story home with a raised deck and snow-covered yard among pine trees.
Wood deck with dining set and navy umbrella overlooking a pine forest.
Deck with wicker seating and a fire table overlooking pine trees.
Two-story home with a raised deck among pine trees in a snowy yard at dusk.
Two-story stucco home with an elevated deck and staircase, photographed in snow at dusk.
Aerial view of snow-dusted homes among evergreen forest, with mountains beneath a colorful sunset.
Wooded property lot with pine trees, patchy snow, and a fence.
Three-level floor plan for 18150 Bakers Farm Road
Floor plan showing the kitchen, dining area, living room, office, porch, decks, and garage.
Second-floor plan with a primary bedroom and bath, three bedrooms, laundry, and an open-to-below area.
Floor plan showing two bedrooms, a family room, kitchen, utility room, and covered patio.
Two-story stucco and stone home with a covered porch and three-car garage among pine trees.
Two-story home with a covered porch and attached garage among pine trees.
Home’s stone-clad front entry with a covered porch, wooden steps, and snow along the walkway.
Covered front porch with stone walls, glass-paneled double doors, and wooden rocking chairs.
House at the end of a paved driveway, surrounded by pine trees with patches of snow.
Entry foyer with a carpeted staircase, wood banister, and glass-paneled front door.
Kitchen with a large island, stainless steel range, and wooden stools.
Kitchen with a large island, wood stools, stainless appliances, and pale cabinetry.
Kitchen island with a white stone countertop, gas cooktop, and glass pendant lights.
Kitchen with a large island, gas cooktop, white cabinetry, and light wood floors.
Kitchen with white cabinetry, stainless steel appliances, and a window above the sink
Living room with a fireplace, hardwood floors, and tall curtained windows.
Living room with a stone fireplace, leather sectional, and ceiling fan.
Living room with stone fireplace, wood entertainment center, leather seating, and ceiling fan.
Dining room with a carved wood table, patterned rug, and chandelier.
Dining room with a long wooden table, patterned rug, and tall windows with woven shades.
Home office with a wood desk, white shelving, and French doors opening to a dining area.
Home office with a wooden piano, large desk, and tall windows with blinds.
Bedroom with a large bed, wooden furniture, and windows with dark curtains.
Bedroom with a metal-frame bed, wooden nightstand, large wardrobe, and blue-curtained window.
Bedroom with a large bed, ceiling fan, and window with dark curtains.
Bathroom with a long wood double vanity, marble countertop, large mirror, and partially visible soaking tub.
Bathroom with a corner soaking tub, tiled shower, and long wood vanity.
Bathroom with a large jetted tub beneath a wide gridded window and a separate glass-enclosed shower.
Bedroom with a large bed, teal walls, carpet, and an attached bathroom vanity.
Bedroom with two single beds, colorful quilts, and a wooden nightstand.
Bedroom with a gray-covered bed, wood dresser, ceiling fan, and large window.
Upper landing with a curved wooden stair railing, carpeted steps, and a large window.
Laundry room with washer and dryer, a utility sink, and wooden cabinets.
Bonus room with a bookcase, small table and chairs, and carpeted floor.
Bedroom with a wooden bed, cream carpet, and a curtained window.
Carpeted room with a white dresser and bookcase, opening onto a hallway.
Carpeted recreation room with a ping-pong table, wooden kitchenette cabinets, and glass patio doors.
Carpeted recreation room with a pool table, fireplace, rocking chair, and television.
Home gym with a treadmill, rowing machine, and suspension trainer.
Bathroom with a tiled tub-shower and oak vanity with an oval sink.
Bathroom with a tiled tub and shower, wood vanity, and large mirror.
Powder room with a pedestal sink, oval mirror, and framed Lake Champlain map.
Two-story home with an elevated wraparound deck and stairs, surrounded by snowy trees.
Rear of a two-story home with a raised deck and snow-covered yard among pine trees.
Wood deck with dining set and navy umbrella overlooking a pine forest.
Deck with wicker seating and a fire table overlooking pine trees.
Two-story home with a raised deck among pine trees in a snowy yard at dusk.
Two-story stucco home with an elevated deck and staircase, photographed in snow at dusk.
Aerial view of snow-dusted homes among evergreen forest, with mountains beneath a colorful sunset.
Wooded property lot with pine trees, patchy snow, and a fence.
Three-level floor plan for 18150 Bakers Farm Road
Floor plan showing the kitchen, dining area, living room, office, porch, decks, and garage.
Second-floor plan with a primary bedroom and bath, three bedrooms, laundry, and an open-to-below area.
Floor plan showing two bedrooms, a family room, kitchen, utility room, and covered patio.
See all photos
Bought with Dana Goodman, ERA Shields Real Estate and Listed by Marnie Terry, The Platinum Group Listing Contact: 719-536-4444
Located in the highly sought-after Walden III neighborhood, this expansive two-story home is situated on nearly an acre of beautifully treed land, offering a perfect blend of privacy, comfort, and convenience. With a sprawling wrap-around porch, a recently updated gourmet kitchen, and abundant living space, this 6-bedroom, 4-bathroom home is designed for modern living and entertaining. The bedrooms are generously sized throughout, including a luxurious primary suite, and 4 bathrooms to accommodate a growing family or provide ample space for guests. Two main level living areas provide room as a family area or as of now, being used as an office. Plantation shutters throughout add to its character. The walk out basement area offers a recreation room with a non conforming bedroom and a second bedroom with walk in closet. Relax and enjoy the outdoors on this spacious porch that wraps around the home, offering multiple seating areas and stunning views of the surrounding trees and landscape. This style of porch is rare in Colorado! The circular driveway gives ease to guests parking and adds to the curb appeal of the home. 3 car garage is perfect for cars and storage. Located in the highly-rated Lewis-Palmer District 38, this district offers excellent educational opportunities for your student. This home is special!

6
beds

4
baths

4,045 Sq.Ft. LIVING AREA

0.72 Acres lot

Marnie Terry

Marnie Terry

Features & Amenities

Interior

  • total bedrooms6
  • Total bathrooms4
  • full bathrooms3
  • half bathroom1
  • Laundry room Upper
  • Flooring Carpet, Tile, Wood
  • Fireplace Basement, Gas, Main Level
  • APPLIANCES Dishwasher, Disposal, Dryer, Gas in Kitchen, Microwave Oven, Refrigerator, Washer

Area & Lot

  • Status Sold
  • Date Sold March 27, 2026
  • Living Area4,045 Sq.Ft.
  • Total Area4,071 Sq.Ft.
  • Lot Area0.72 Acres
  • MLS® ID6094295
  • TypeResidential
  • YEAR BUILT2003
  • School DistrictLewis-Palmer-38

Exterior

  • water SourceAssoc/Distr
  • utilitiesCable Available, Electricity Available, Natural Gas Available
  • roofComposite Shingle
  • HEAT TYPEForced Air
  • AIR CONDITIONINGCeiling Fan(s), Central Air
  • sewerSewer

Financial

  • Sales Price$920,000
  • Real Estate Tax $3,837/yr
  • HOA $250
View Virtual Tour

Let Us Serve You

When it comes to buying or selling your home, we want to equip you with local expert advice. No obligation, just a Platinum opinion you can trust. Contact us today to find out how we can be of assistance to you!
Follow Us