**Call your realtor and ask about how the possible seller incentives can benefit you.**Check out the Virtual Tour & Custom Video in the link above**
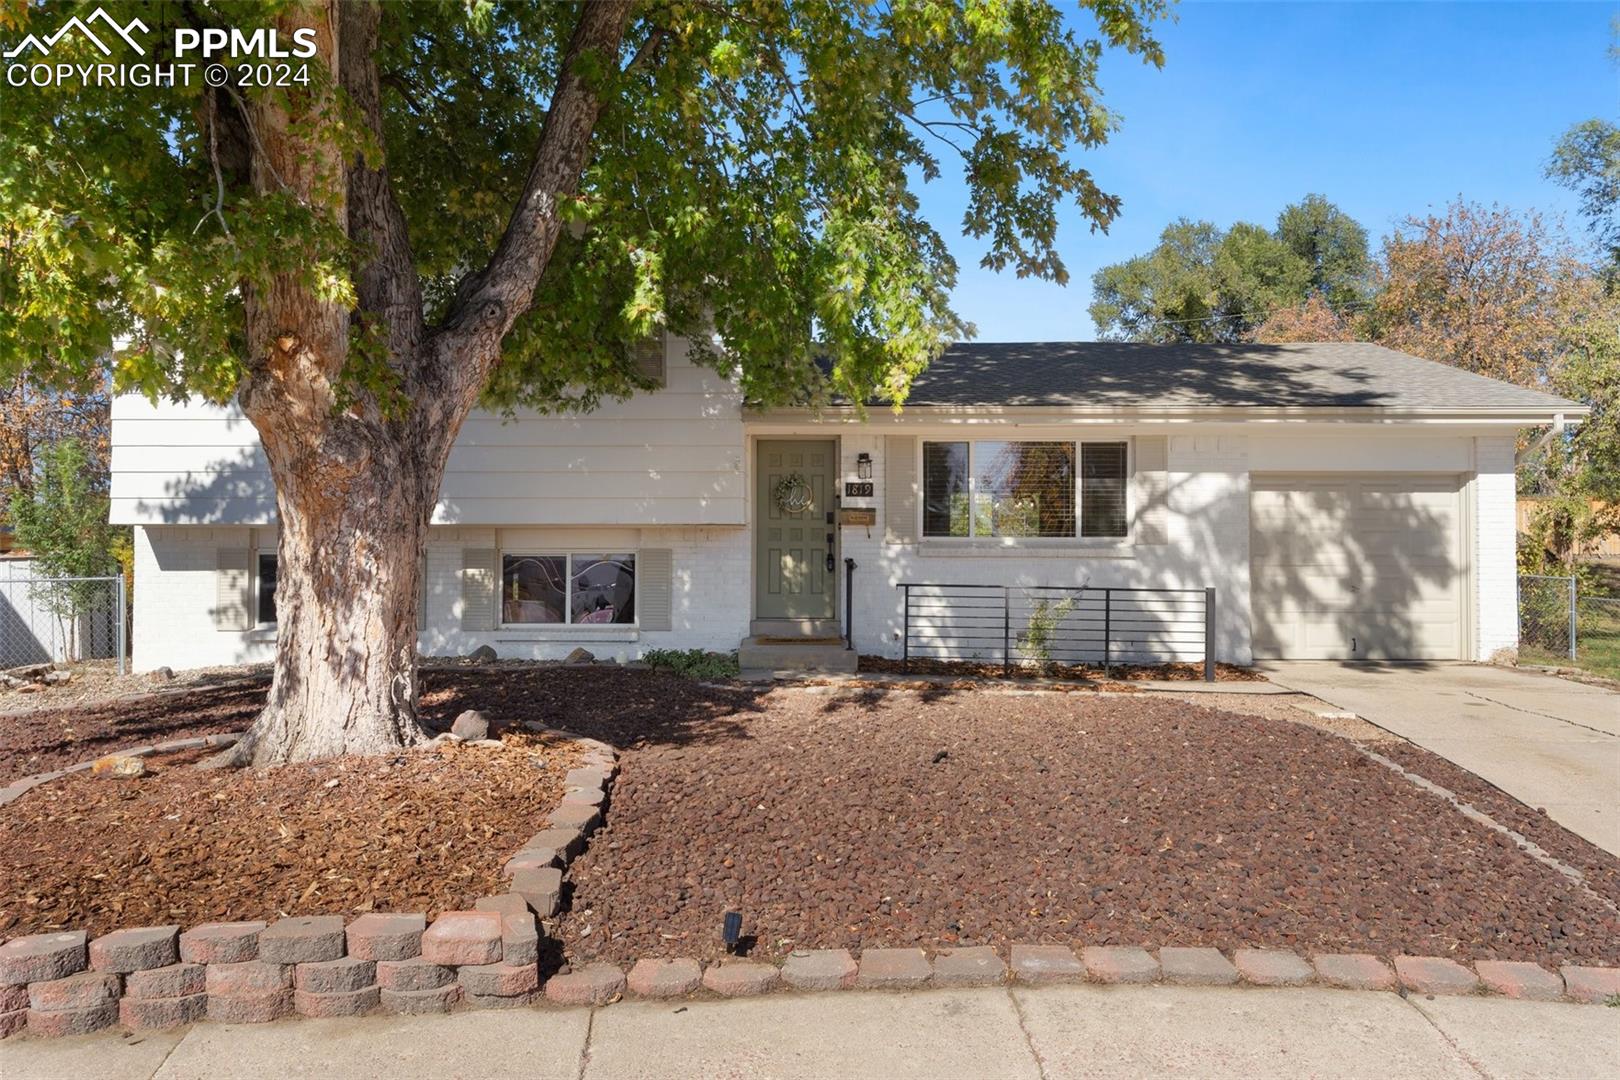
Welcome to a stunning residence nestled in the picturesque foothills of Colorado Springs. This beautiful, fully, updated home boasts 4 bedrooms and 3 bathrooms, with a lower level walk out, offering ample space for family and entertaining friends and guests.
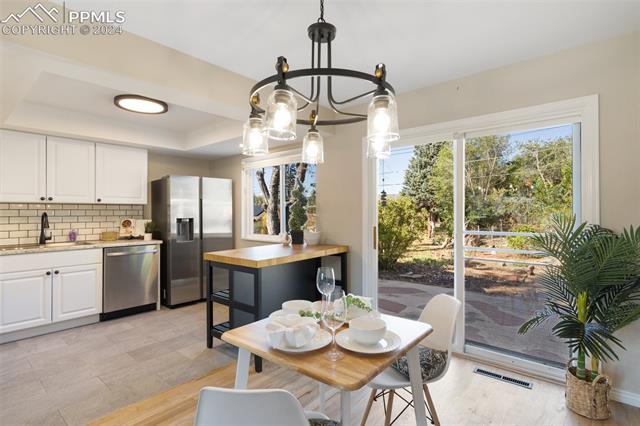
As you step inside, you're greeted by an open-concept living area that seamlessly connects the spacious living room, dining area, and a modern kitchen equipped with stainless steel appliances, new tile flooring and cabinetry. The large picture window floods the space with natural light providing a warm and inviting atmosphere. The full slider off the dining space allows one to step out onto the large slate and concrete patio, where you have range views, trees and mature landscaping. The fully fenced-in yard is perfect for your four-legged family members.
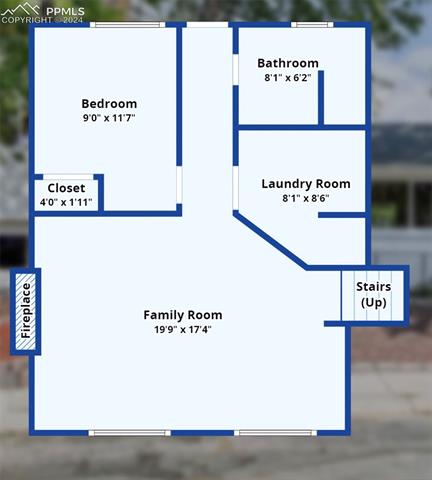
The serene primary suite features an updated and gorgeous en-suite bathroom. Two additional well-appointed bedrooms on the upper level ensure comfort for you, while an additional versatile, lower level bedroom offers room for a home office, guest space or room for additional friends and family. The large family room with it's brick surrounded gas fireplace with mantel and hearth makes curling up with a good book or show a retreat for anyone. If wanting to share the space, it is plenty big enough for entertaining all your friends and family and has brand new carpet.
This home is conveniently and centrally located, close to parks, shopping and schools, making it an ideal choice for anyone looking to make Colorado Springs their home. This home was completely updated and rebuilt in 2021 and looks just as new today as it did the day it was finished.
Ready to make this home your very own? Call today and book your private showing. Welcome home.