1822 N Circle Drive
1822 N Circle Drive
1822 N Circle Drive
1822 N Circle Drive
1822 N Circle Drive
1822 N Circle Drive
1822 N Circle Drive
1822 N Circle Drive
1822 N Circle Drive
1822 N Circle Drive
1822 N Circle Drive
1822 N Circle Drive
1822 N Circle Drive
1822 N Circle Drive
1822 N Circle Drive
1822 N Circle Drive
1822 N Circle Drive
1822 N Circle Drive
1822 N Circle Drive
1822 N Circle Drive
1822 N Circle Drive
1822 N Circle Drive
1822 N Circle Drive
1822 N Circle Drive
1822 N Circle Drive
1822 N Circle Drive
1822 N Circle Drive
1822 N Circle Drive
1822 N Circle Drive
1822 N Circle Drive
1822 N Circle Drive
1822 N Circle Drive
1822 N Circle Drive
1822 N Circle Drive
1822 N Circle Drive
1822 N Circle Drive
See all photos
Bought with Ami Quass, Engel & Voelkers Castle Pines and Listed by Bill Hourigan CRS GRI , The Platinum Group Listing Contact: 719-536-4444
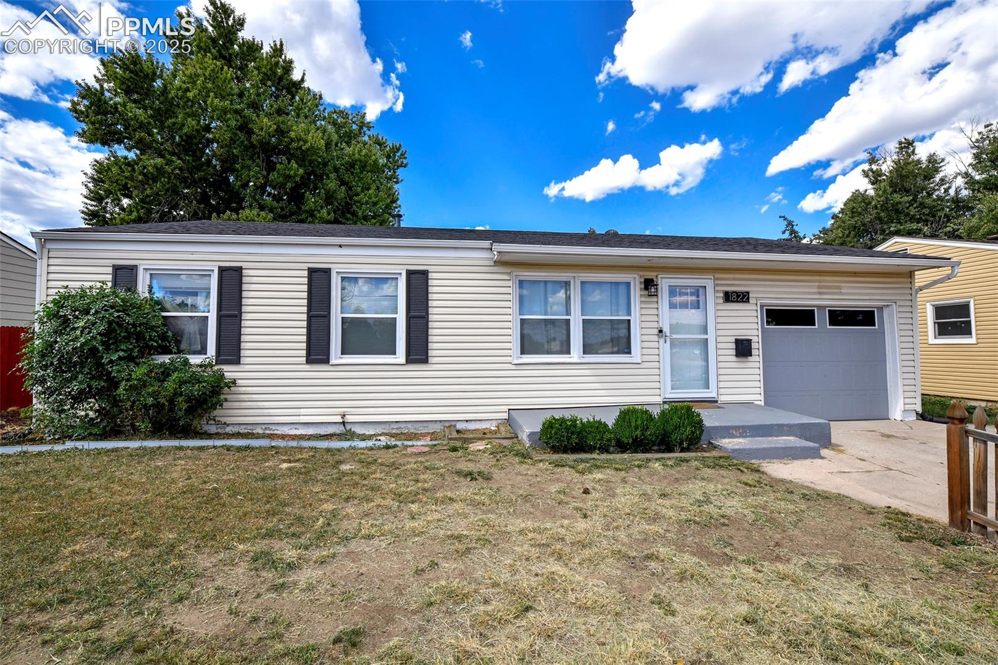
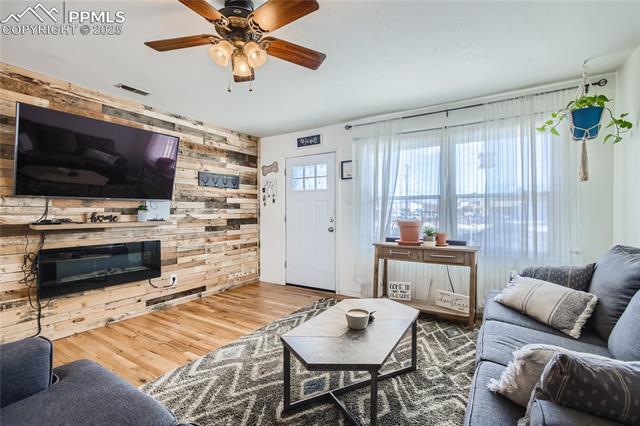
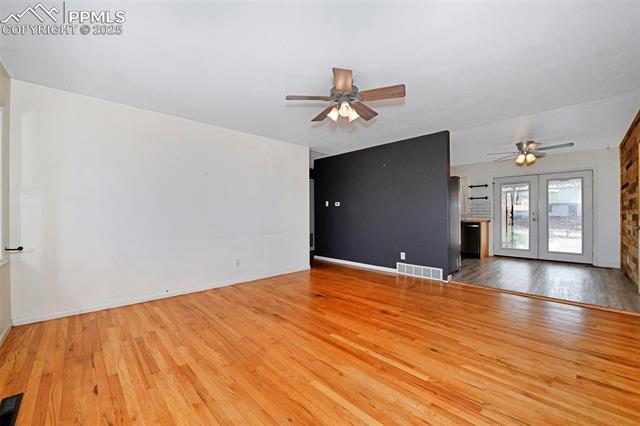
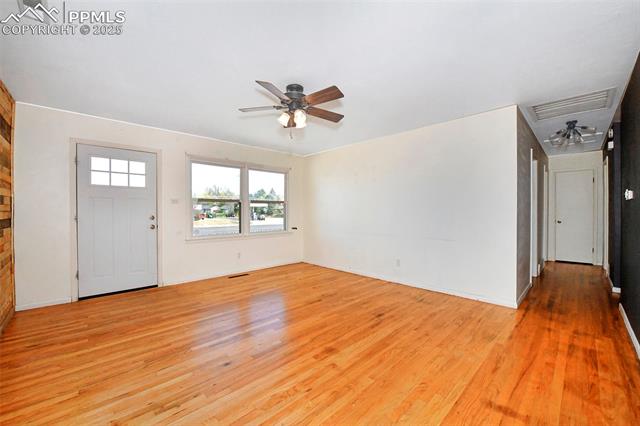
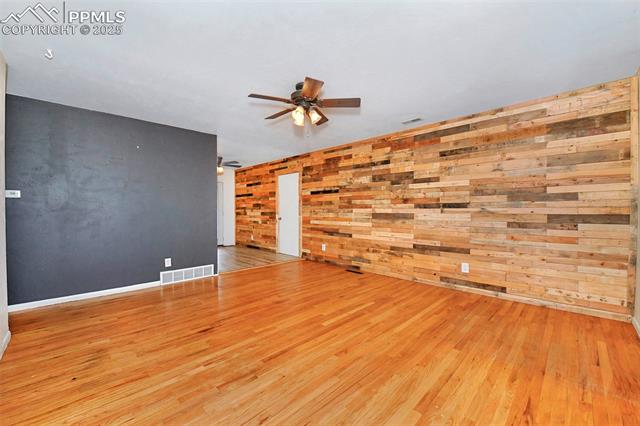
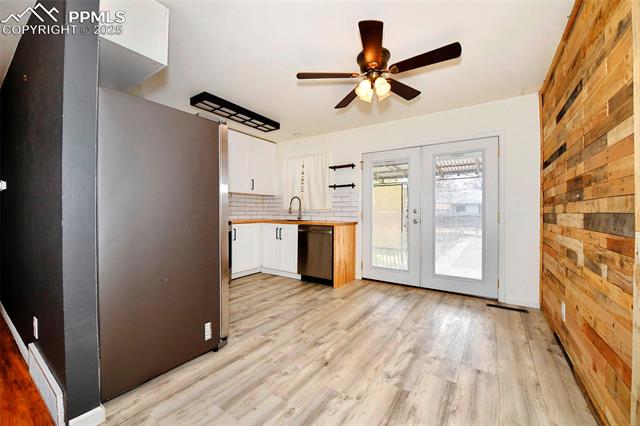
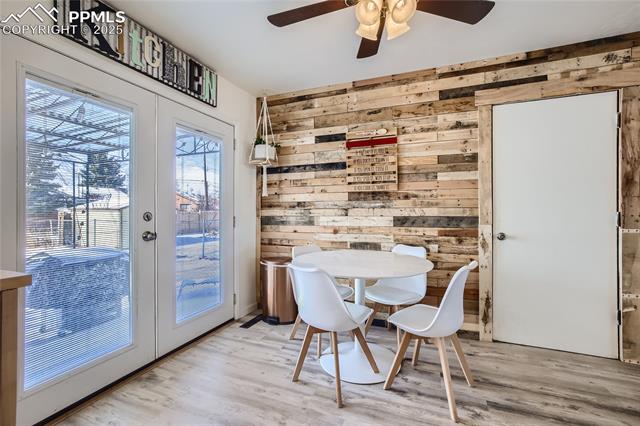
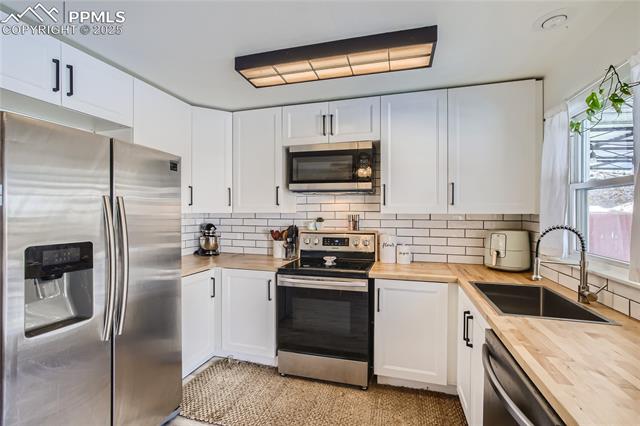
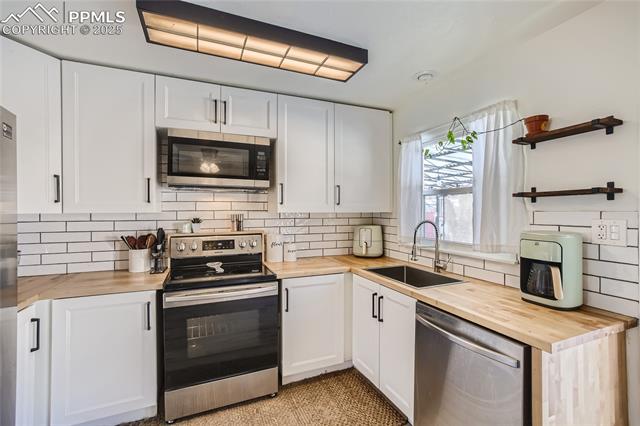
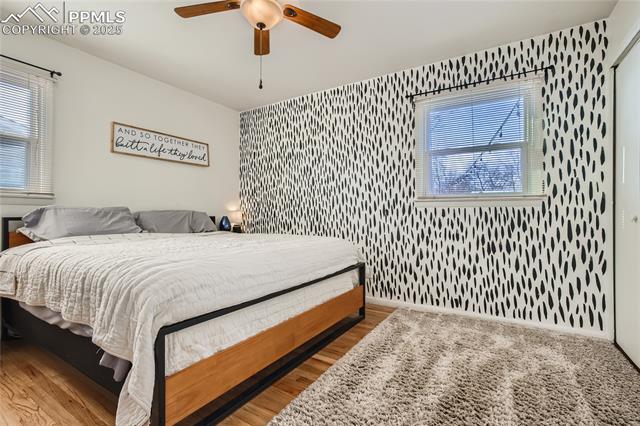
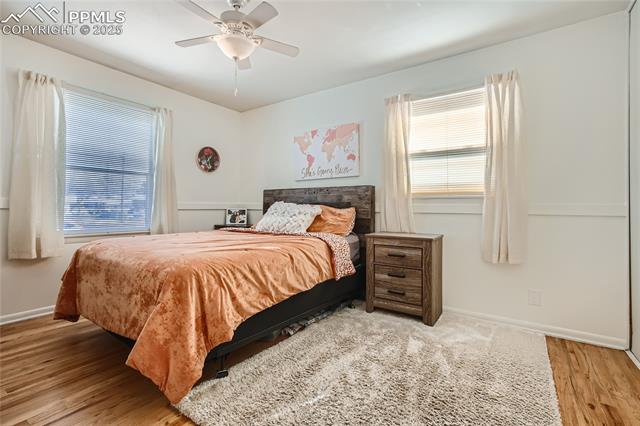
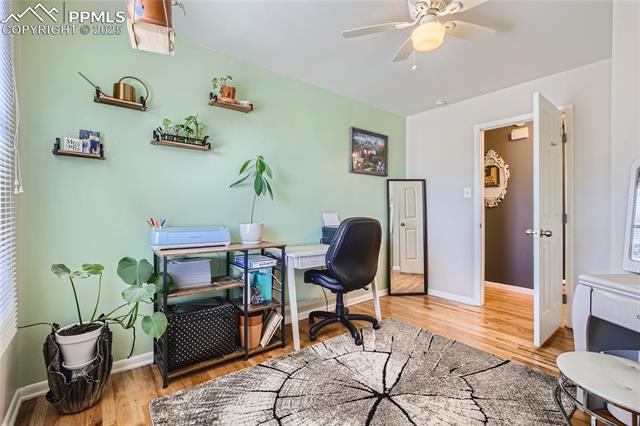
Absolutely Darling Ranch Home with lovely updates, and fenced backyard with RV/Truck parking! Large front living room has hardwood flooring and varied plank raw wood statement wall! Walk-out kitchen has luxury vinyl flooring, updated cabinetry, textured white subway tile backsplash, microwave, flat top range/oven, dishwasher, refrigerator, and deep sink with pull down faucet. There is a walkout to a covered patio attached to an uncovered wood deck, storage shed, enormous backyard and chain link fence with gate to alley access. Master bedroom has hardwood floors and accent wall as do two more roomy bedrooms! Updated full bath with shiplap walls and decorative flooring. In the back of the attached garage, you fill find a laundry room complete with full sized washer, dryer and workbench, shelving and upper cabinets. Whole House attic fan! Small frontage street in front of these houses for easier parking and access on Circle! DO NOT WAIT TO VIEW THIS WONDERFUL PROPERTY!!

3
beds

1
bath

1,036 Sq.Ft. LIVING AREA

7,814 Sq.Ft. lot

Bill Hourigan

Bill Hourigan

Features & Amenities

Interior

  • total bedrooms3
  • Total bathroom1
  • full bathroom1
  • Flooring Wood, Luxury Vinyl
  • Fireplace None
  • APPLIANCES Dishwasher, Disposal, Dryer, Microwave Oven, Oven, Range, Refrigerator, Washer

Area & Lot

  • Status Sold
  • Date Sold July 31, 2025
  • Living Area1,036 Sq.Ft.
  • Total Area1,036 Sq.Ft.
  • Lot Area7,814 Sq.Ft.
  • MLS® ID4619357
  • TypeResidential
  • YEAR BUILT1959
  • Elementary SchoolTwain
  • Middle SchoolGalileo
  • High SchoolPalmer
  • School DistrictColorado Springs 11

Exterior

  • water SourceMunicipal
  • utilitiesElectricity Connected, Natural Gas Connected
  • roofComposite Shingle
  • HEAT TYPEForced Air, Natural Gas
  • AIR CONDITIONINGAttic Fan, Ceiling Fan(s), Central Air, Electric, See Prop Desc Remarks
  • sewerSewer

Financial

  • Sales Price$322,000
  • Real Estate Tax $1,065/yr

Let Us Serve You

When it comes to buying or selling your home, we want to equip you with local expert advice. No obligation, just a Platinum opinion you can trust. Contact us today to find out how we can be of assistance to you!
Follow Us