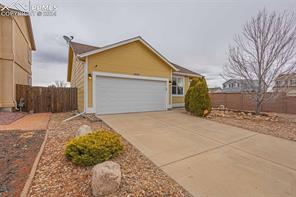
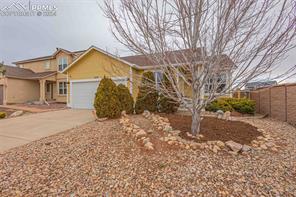
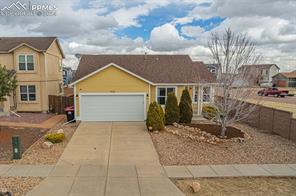
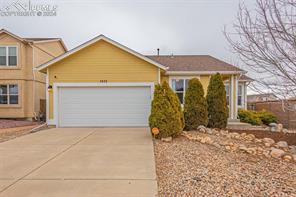
Yellow home with an attached garage, broad concrete driveway, and stone landscaping.
Yellow-sided home with a two-car garage, concrete driveway, and rock landscaping.
Yellow-sided home with a two-car garage, broad concrete driveway, and rock landscaping.
Two-story home with an attached garage, leafless tree, and rock landscaping in front.
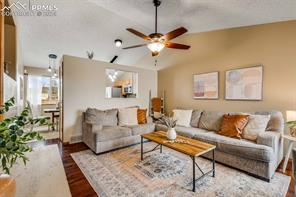
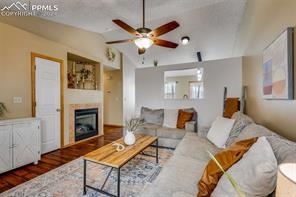
Living room with a gray sectional, ceiling fan, and sliding glass doors.
Living room with an L-shaped sectional, ceiling fan, and hardwood floors.
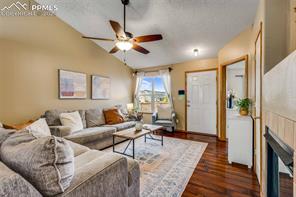
Living room with a fireplace, ceiling fan, sectional sofa, and coffee table.
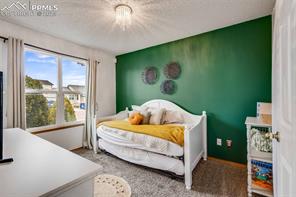
Bedroom with a white daybed against a green accent wall and a large window.
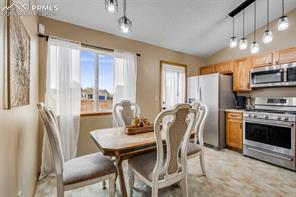
Dining area beside the kitchen, with a wood table, upholstered chairs, and large curtained windows.
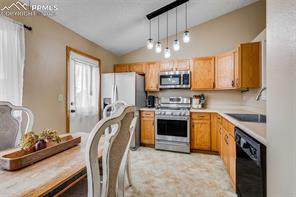
Kitchen with oak cabinets, stainless steel appliances, and a dining table by the window.
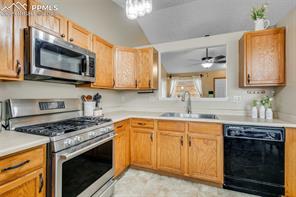
Kitchen with honey-toned wood cabinets, stainless steel appliances, and a light stone countertop.
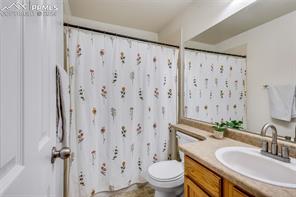
Bathroom with floral shower curtain, white vanity, and wood cabinetry.
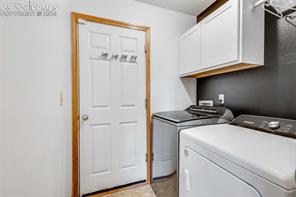
Laundry room with white washer and dryer beneath overhead cabinets.
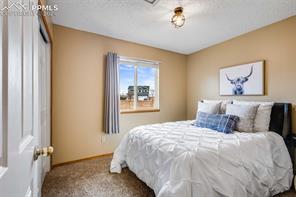
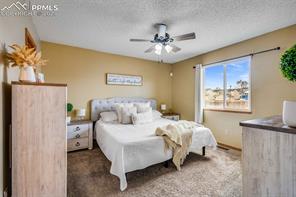
Bedroom with a white quilted bed, blue accent pillows, and a window overlooking neighboring homes.
Staged bedroom with a white bed, wood furnishings, and a window overlooking trees.
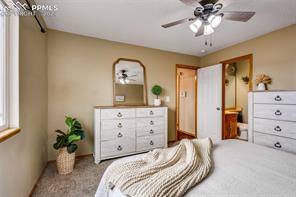
Bedroom with a low bed, two dressers, and a ceiling fan.
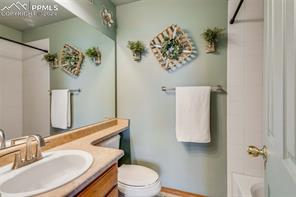
Bathroom with a wood vanity, vessel sink, toilet, and towels on pale green walls.
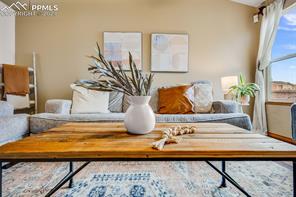
Living room with a gray sofa, wood coffee table, and vase of branches.
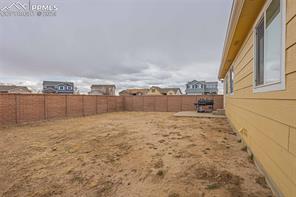
Fenced backyard with a bare dirt yard beside a yellow-sided house.
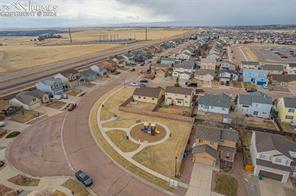
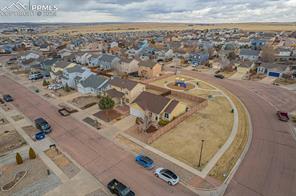
Aerial view of a suburban home on a curved street, with open fields beyond the neighborhood.
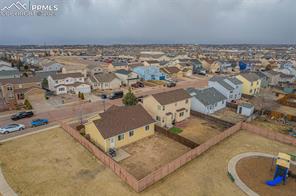
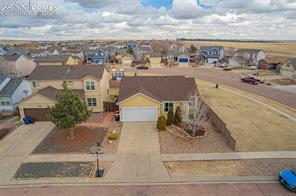
Aerial view of a tan home with a fenced yard in a residential neighborhood.
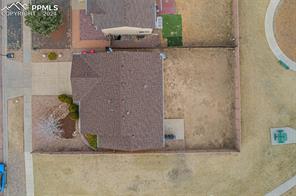
Aerial view of the home’s roof, lot, and neighboring properties.
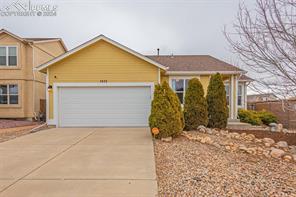
Attached garage with a wide concrete driveway and landscaped beds at the front of a home.
Aerial view of a tan home with an attached garage, driveway, and neighboring houses.
Aerial view of a residential neighborhood with a curved street and homes on spacious lots.
See all photos
Welcome home to your cozy corner lot retreat! This charming ranch-style gem is the epitome of easy living, offering a blend of a relaxing atmosphere and all the comforts you desire.
Step inside and feel instantly at home in the welcoming living room, where the soft glow of the gas fireplace invites you to unwind after a long day. With gas appliances in the kitchen, cooking becomes a joyous affair- with a dine in kitchen for easy convenience!
You'll love the simplicity of one-level living, where every room is easily accessible without the hassle of stairs. The three spacious bedrooms offer ample space.
Outside, the sprawling yard beckons for outdoor gatherings and sunny afternoons spent soaking up the warmth. Situated on a corner lot, this home offers a sense of privacy and space that's hard to come by.
With two bathrooms, mornings are a breeze, ensuring everyone has the space they need to start the day off right. you'll appreciate the convenience and comfort of these well-appointed spaces.
Don't miss out on the opportunity to call this charming ranch-style home your own. Schedule a showing today and experience the ease and simplicity of one-level living in person!
3
beds

2
baths

989 Sq.Ft. LIVING AREA

Jackie Parr

Jackie Parr

Features & Amenities

Interior

  • total bedrooms3
  • Total bathrooms2
  • full bathrooms2
  • APPLIANCES Dishwasher, Disposal, Dryer, Gas in Kitchen, Range, Refrigerator, Washer

Area & Lot

  • Status Sold
  • Date Sold April 26, 2024
  • Living Area989 Sq.Ft.
  • MLS® ID3806549
  • TypeResidential
  • YEAR BUILT2003
  • Middle SchoolHorizon
  • School DistrictDistrict 49

Exterior

  • Garage Space2.0
  • utilitiesSee Prop Desc Remarks
  • roofComposite Shingle
  • HEAT TYPENatural Gas
  • AIR CONDITIONINGCentral Air

Financial

  • Sales Price$370,000
  • Real Estate Tax $1,682/yr

Let Us Serve You

When it comes to buying or selling your home, we want to equip you with local expert advice. No obligation, just a Platinum opinion you can trust. Contact us today to find out how we can be of assistance to you!
Follow Us