18585 Arrowwood Drive
See all photos
Bought with Jeremiah Laster, Box State Properties and Listed by Kathy Loidolt, Engel & Voelkers Pikes Peak Listing Contact: 719-244-3645
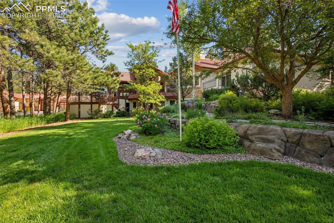
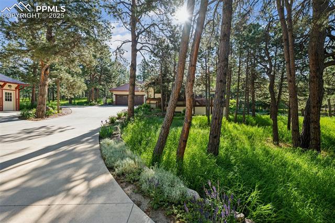
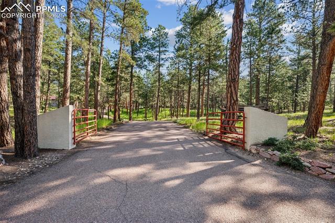
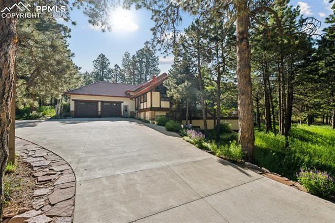
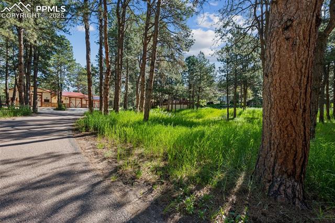
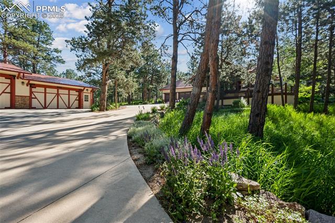
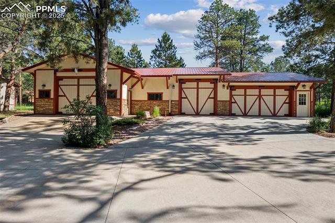
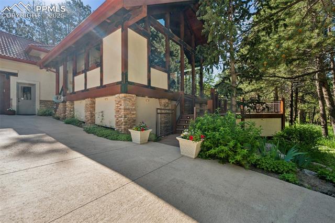
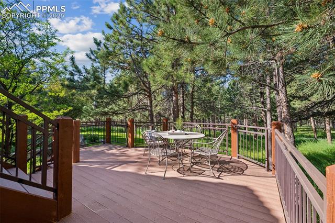
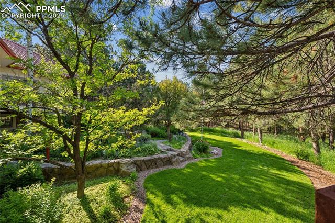
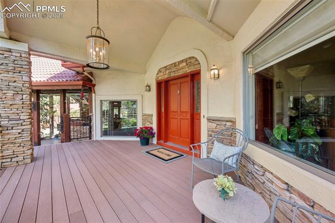
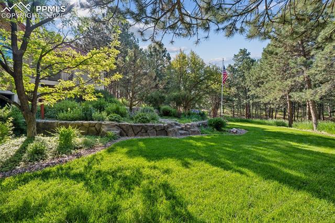
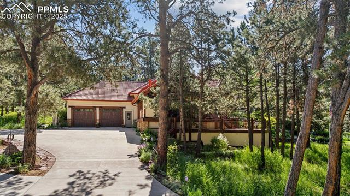
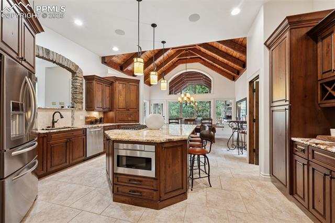
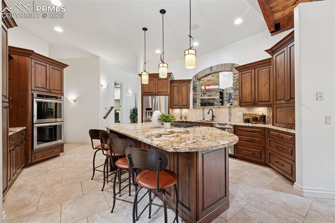
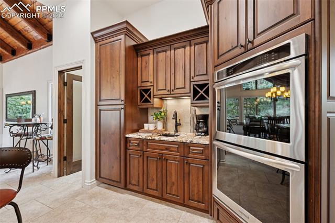
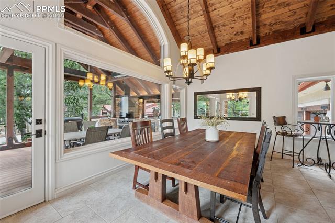
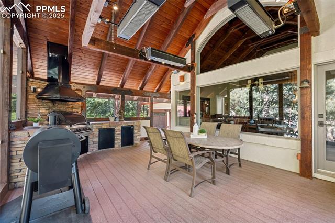
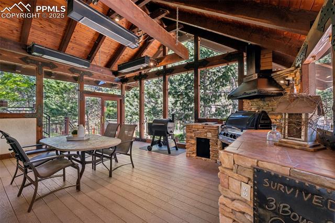
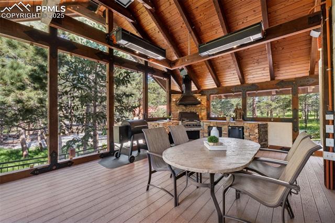
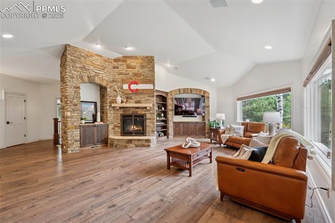
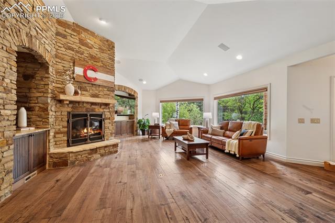
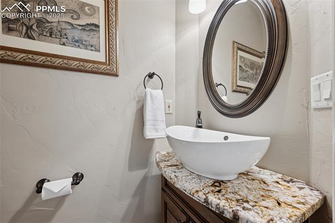
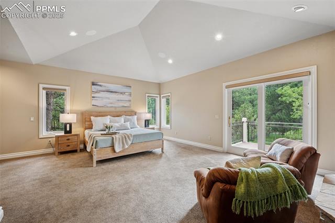
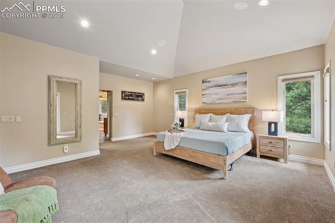
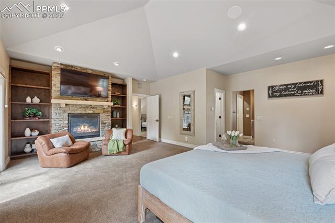
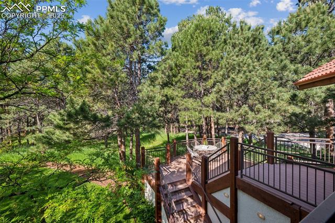
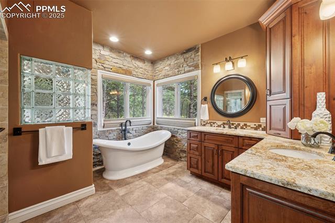
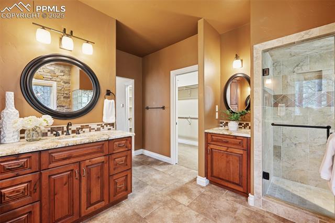
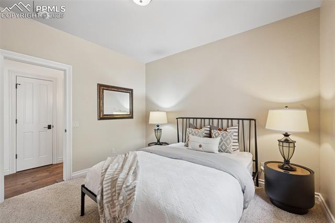
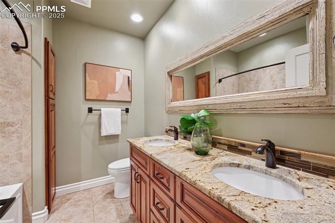
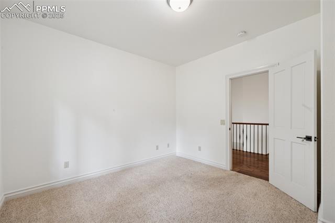
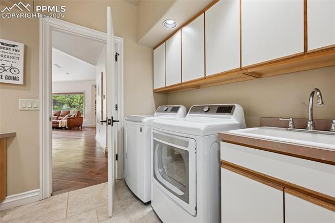
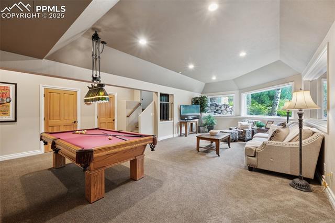
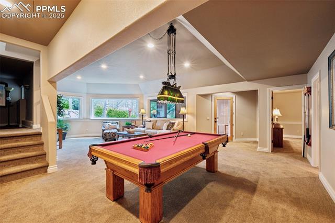
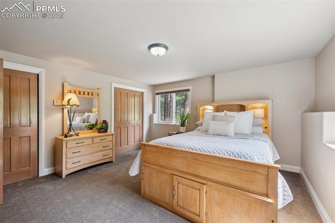
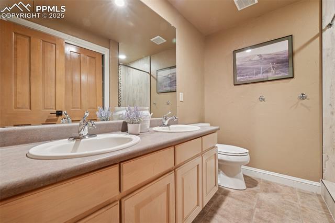
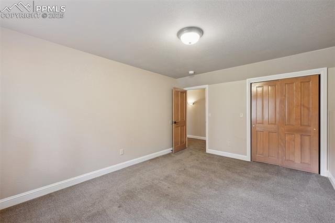
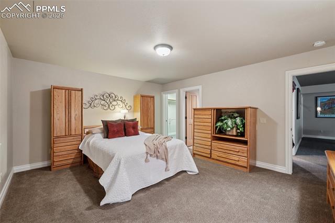
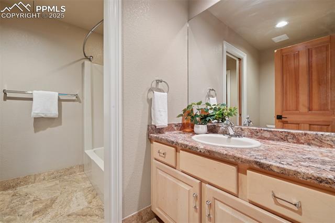
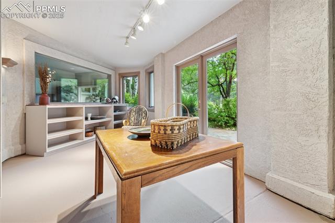
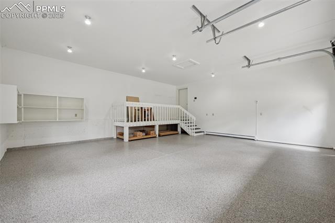
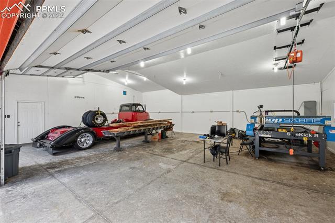
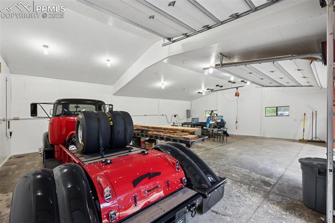
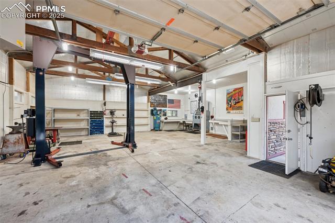
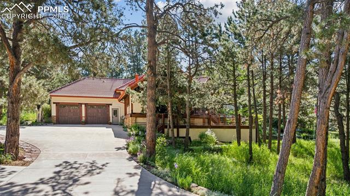
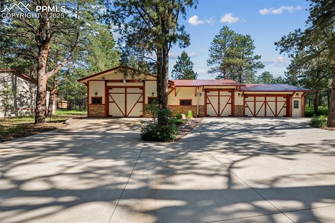
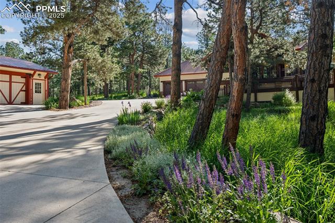
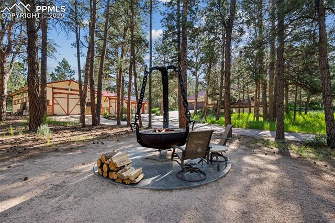
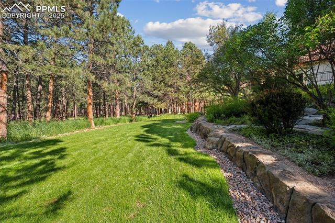
Custom Arrowwood home built into the mountain terrain! Gorgeous treed 2.67 acres with a parklike yard, tile roof and flowing gardens! An outdoor kitchen/entertaining area that invites you to stay a while! Enter this private oasis and feel yourself relax! This property has been lovingly maintained and it shows! Follow the private drive right and enter through the multi layered deck while pausing to enjoy the gardens and low maintenance perennial flowers! The covered front entry opens into a vaulted family room with stone entertainment wall! Family room opens to a gourmet kitchen with two sinks, granite island, double ovens and walk in pantry! Vaulted dining with wood and beamed ceiling has room for the largest of tables and walks out to the glass enclosed heated outdoor kitchen for year round entertaining in the mature trees with built in stone cabinet area and included grill! The private master retreat on the other end of the main level has stone fireplace, sitting area and walks out to a balcony overlooking the calming garden! Your spa like master bath has a free standing tub surrounded by stone, large shower, 2 sinks, 3 vanity areas and walk in closet! Radiant heated floors throughout the home! Two more bedrooms, a full bath with linen closet, a half bath, mud bench and large laundry room are also on the main levels and follow the natural terrain of the hillside giving this home Colorado charm! The walkout basement has entertaining media area, pool table, three huge bedrooms, another full bath off of the junior master and a three quarter bath! Finished storage and a craft room/green house also in the basement! 2x6 exterior frame. Under deck storage, attached heated garage w/epoxy floor, 2 detached/heated/finished workshops w/200 amp electric service - your personal paradise! Domestic well augmentation allows for 4 large animals & 3/4 acre of sprinklers! Hydraulic hoisting, pressure air outlets, King Caldron fire pit and Kubota tractor also included!

6
beds

5
baths

5,335 Sq.Ft. LIVING AREA

2.67 Acres lot

Kathy Loidolt

Kathy Loidolt

Features & Amenities

Interior

  • total bedrooms6
  • Total bathrooms5
  • full bathrooms3
  • three quarter bathroom1
  • half bathroom1
  • Laundry room Main
  • Flooring Carpet, Plank, Tile, Wood
  • Fireplace Gas, Main Level, Two
  • APPLIANCES Cook Top, Dishwasher, Disposal, Double Oven, Dryer, Gas Grill, Gas in Kitchen, Microwave Oven, Range, Refrigerator, Self Cleaning Oven, Washer
  • other interior Features 5-Pc Bath, 6-Panel Doors, 9 Ft Ceilings, Beamed Ceilings, Great Room, Vaulted Ceilings, See Prop Desc Remarks

Area & Lot

  • Status Sold
  • Date Sold September 12, 2025
  • Living Area5,335 Sq.Ft.
  • Total Area5,414 Sq.Ft.
  • Lot Area2.67 Acres
  • MLS® ID8296594
  • TypeResidential
  • YEAR BUILT1992
  • Elementary SchoolBear Creek
  • Middle SchoolLewis Palmer
  • High SchoolPalmer Ridge
  • School DistrictLewis-Palmer-38

Exterior

  • water SourceWell
  • utilitiesCable Connected, Electricity Connected
  • roofTile
  • HEAT TYPERadiant
  • AIR CONDITIONINGAttic Fan
  • sewerSeptic

Financial

  • Sales Price$1,612,000
  • Real Estate Tax $3,390/yr
  • HOA $50
View Virtual Tour

Let Us Serve You

When it comes to buying or selling your home, we want to equip you with local expert advice. No obligation, just a Platinum opinion you can trust. Contact us today to find out how we can be of assistance to you!
Follow Us