1923 Volterra Way
1923 Volterra Way
1923 Volterra Way
1923 Volterra Way
1923 Volterra Way
1923 Volterra Way
1923 Volterra Way
1923 Volterra Way
1923 Volterra Way
1923 Volterra Way
1923 Volterra Way
1923 Volterra Way
1923 Volterra Way
1923 Volterra Way
1923 Volterra Way
1923 Volterra Way
1923 Volterra Way
1923 Volterra Way
1923 Volterra Way
1923 Volterra Way
1923 Volterra Way
1923 Volterra Way
1923 Volterra Way
1923 Volterra Way
1923 Volterra Way
1923 Volterra Way
1923 Volterra Way
1923 Volterra Way
1923 Volterra Way
1923 Volterra Way
1923 Volterra Way
1923 Volterra Way
1923 Volterra Way
1923 Volterra Way
1923 Volterra Way
1923 Volterra Way
1923 Volterra Way
1923 Volterra Way
1923 Volterra Way
1923 Volterra Way
1923 Volterra Way
1923 Volterra Way
1923 Volterra Way
1923 Volterra Way
1923 Volterra Way
1923 Volterra Way
1923 Volterra Way
1923 Volterra Way
1923 Volterra Way
1923 Volterra Way
1923 Volterra Way
1923 Volterra Way
1923 Volterra Way
1923 Volterra Way
1923 Volterra Way
1923 Volterra Way
1923 Volterra Way
1923 Volterra Way
1923 Volterra Way
1923 Volterra Way
1923 Volterra Way
1923 Volterra Way
1923 Volterra Way
1923 Volterra Way
1923 Volterra Way
1923 Volterra Way
1923 Volterra Way
1923 Volterra Way
1923 Volterra Way
1923 Volterra Way
1923 Volterra Way
1923 Volterra Way
1923 Volterra Way
1923 Volterra Way
1923 Volterra Way
1923 Volterra Way
1923 Volterra Way
1923 Volterra Way
1923 Volterra Way
1923 Volterra Way
1923 Volterra Way
1923 Volterra Way
1923 Volterra Way
1923 Volterra Way
1923 Volterra Way
1923 Volterra Way
1923 Volterra Way
1923 Volterra Way
1923 Volterra Way
1923 Volterra Way
1923 Volterra Way
1923 Volterra Way
1923 Volterra Way
1923 Volterra Way
1923 Volterra Way
1923 Volterra Way
1923 Volterra Way
1923 Volterra Way
1923 Volterra Way
1923 Volterra Way
1923 Volterra Way
1923 Volterra Way
See all photos
Bought with Jared Rising, Better Homes and Gardens Real Estate Kenney & Company and Listed by Mike MacGuire, The Platinum Group Listing Contact: 719-536-4444
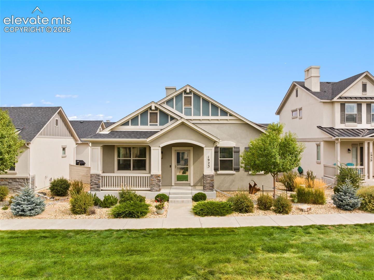
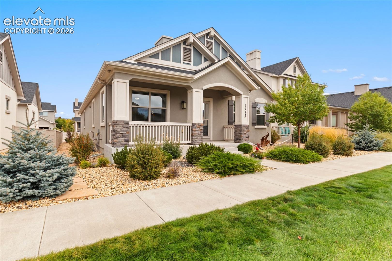
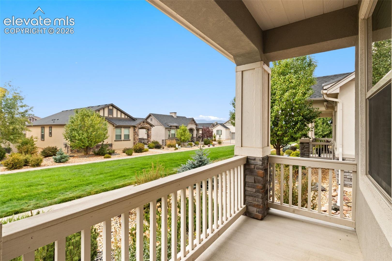
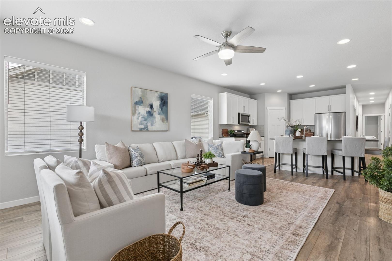
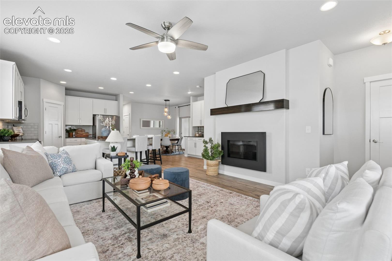
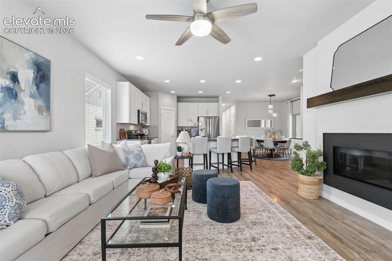
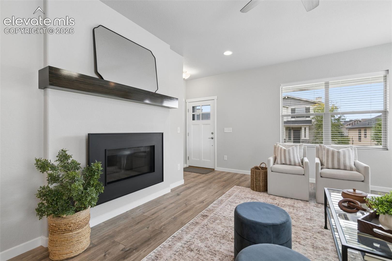
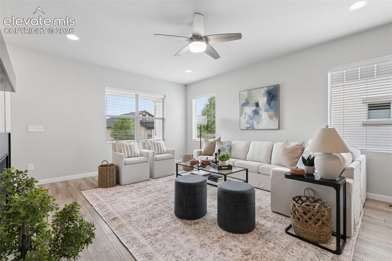
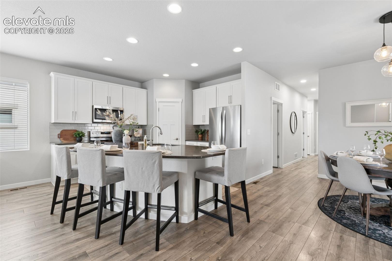
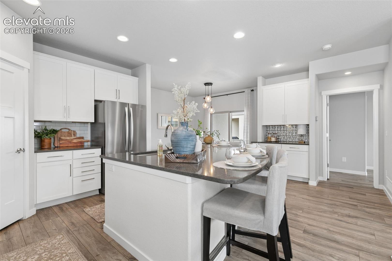
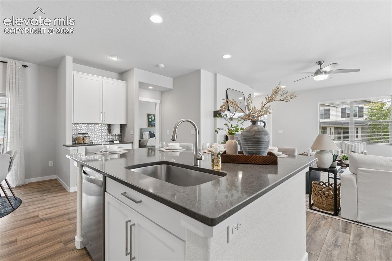
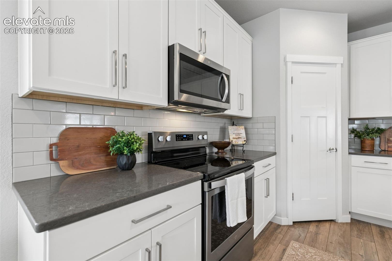
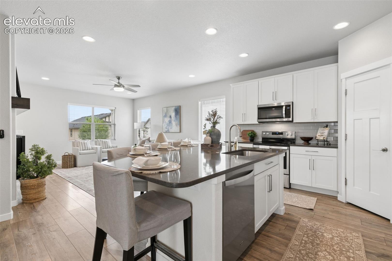
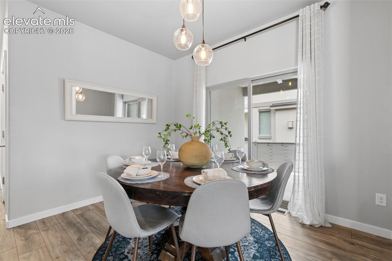
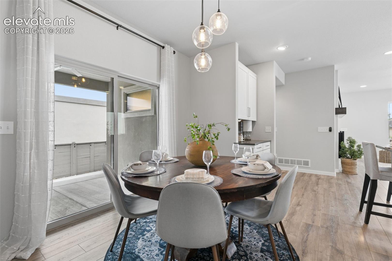
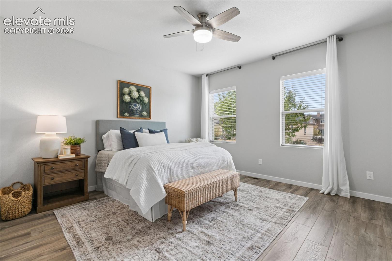
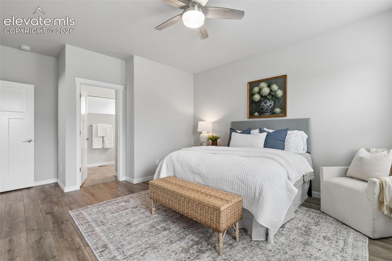
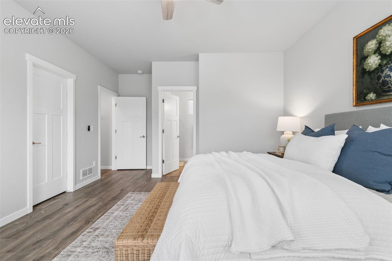
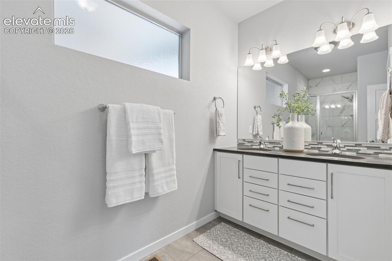
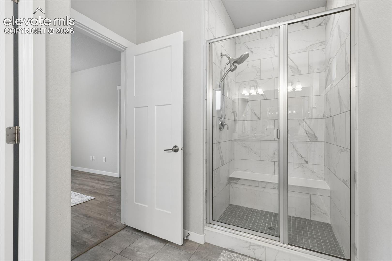
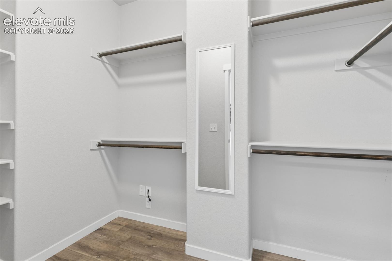
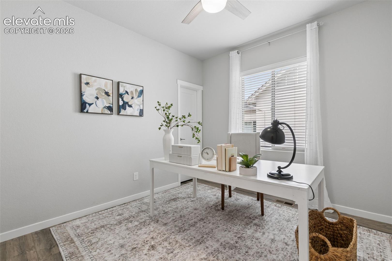
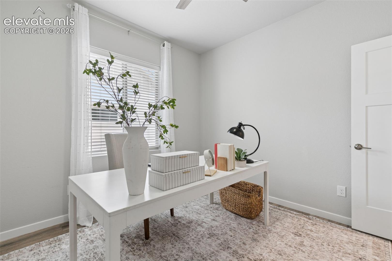
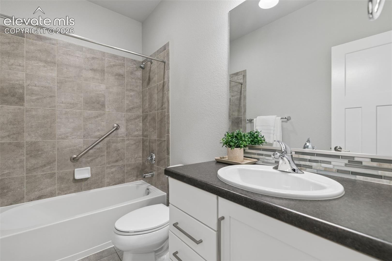
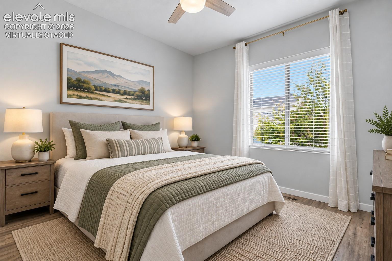
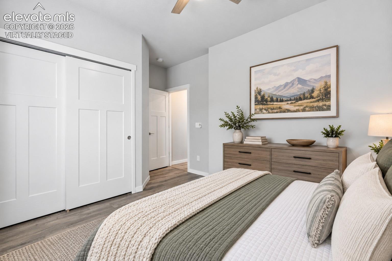
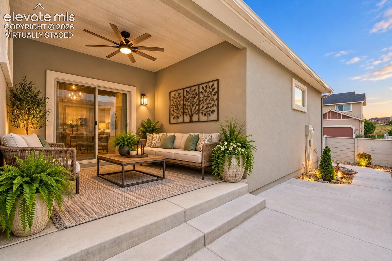
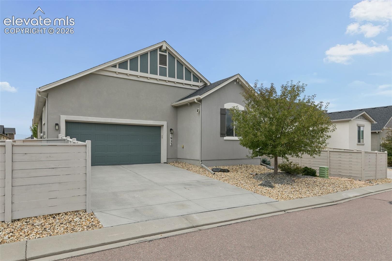
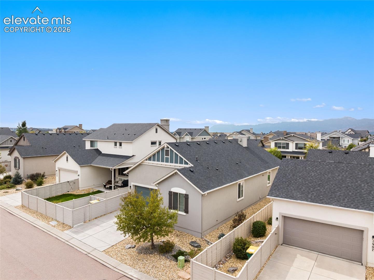
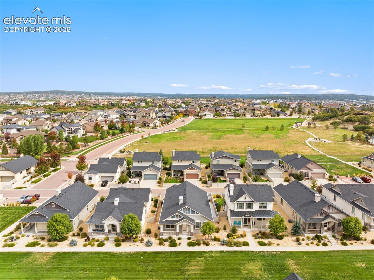
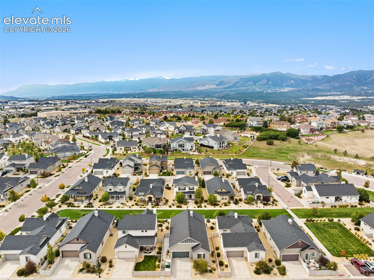
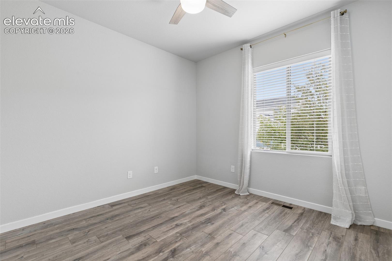
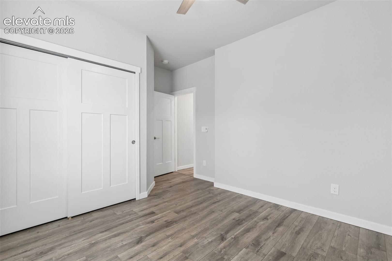
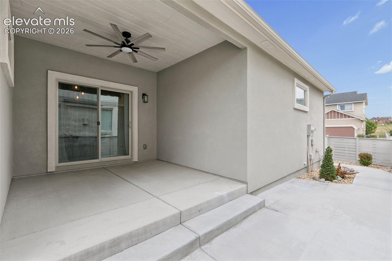
Experience effortless main-level living in the highly sought-after Flying Horse community with mountain views! Meticulously maintained and beautifully appointed, this exceptional 3-bedroom, 2-bath home offers designer finishes, an open-concept floor plan, private outdoor living, and an ideal location near parks, trails, shopping and dining. A welcoming covered front porch opens to a light-filled great room where luxury vinyl plank flooring and a cozy gas fireplace create an inviting setting. Designed for both everyday living and entertaining, the great room flows seamlessly into the dining area and beautifully upgraded kitchen. Enjoy quartz countertops, an oversized island with seating, stainless steel appliances, extended soft-close cabinetry with pullout shelves, pantry, and a convenient coffee/wine bar. All kitchen appliances plus the washer and dryer are included. The spacious primary suite provides a relaxing retreat with a walk-in closet and private bath featuring a generous shower. Two additional bedrooms and a full bath offer flexibility for family, guests or a home office. Step outside to the private patio for a quiet place to relax, while beautifully maintained community green space with Pikes Peak views just outside the front door enhances the home's open and peaceful setting. Additional features include central air conditioning, smart-home features, an attached 2-car garage, nearby guest parking, and a full-size crawl space providing exceptional storage. Located in award-winning Academy School District 20, the home is adjacent to walking trails and near a neighborhood park. Enjoy the exceptional Flying Horse lifestyle with convenient access to community trails, ponds, open spaces, golf, dining and recreation. With easy access to I-25 and minutes from shopping, restaurants and entertainment, this immaculate, move-in-ready home combines comfort, convenience and low-maintenance living in one of Colorado Springs' most desirable communities.

3
beds

2
baths

1,521 Sq.Ft. LIVING AREA

4,500 Sq.Ft. lot

Mike MacGuire

Mike MacGuire

Missy MacGuire

Missy MacGuire

Features & Amenities

Interior

  • total bedrooms3
  • Total bathrooms2
  • full bathrooms2
  • Laundry room Main
  • Flooring Tile, Luxury Vinyl
  • Fireplace Gas, Main Level
  • APPLIANCES Dishwasher, Disposal, Dryer, Microwave Oven, Range, Refrigerator, Washer
  • other interior Features Great Room

Area & Lot

  • Status Sold
  • Date Sold October 22, 2026
  • Living Area1,521 Sq.Ft.
  • Total Area1,521 Sq.Ft.
  • Lot Area4,500 Sq.Ft.
  • MLS® ID8873406
  • TypeResidential
  • YEAR BUILT2018
  • Architecture StylesRanch
  • View DescriptionMountain View
  • School DistrictAcademy-20

Exterior

  • Garage Space2.0
  • water SourceMunicipal
  • utilitiesElectricity Connected, Natural Gas Connected
  • roofComposite Shingle
  • lot featuresLevel
  • parkingAttached
  • HEAT TYPEForced Air, Natural Gas
  • AIR CONDITIONINGCeiling Fan(s), Central Air
  • sewerSewer

Financial

  • Sales Price$558,155
  • Real Estate Tax $3,958/yr
  • HOA $200/3 mos
View Virtual Tour

Let Us Serve You

When it comes to buying or selling your home, we want to equip you with local expert advice. No obligation, just a Platinum opinion you can trust. Contact us today to find out how we can be of assistance to you!
Follow Us