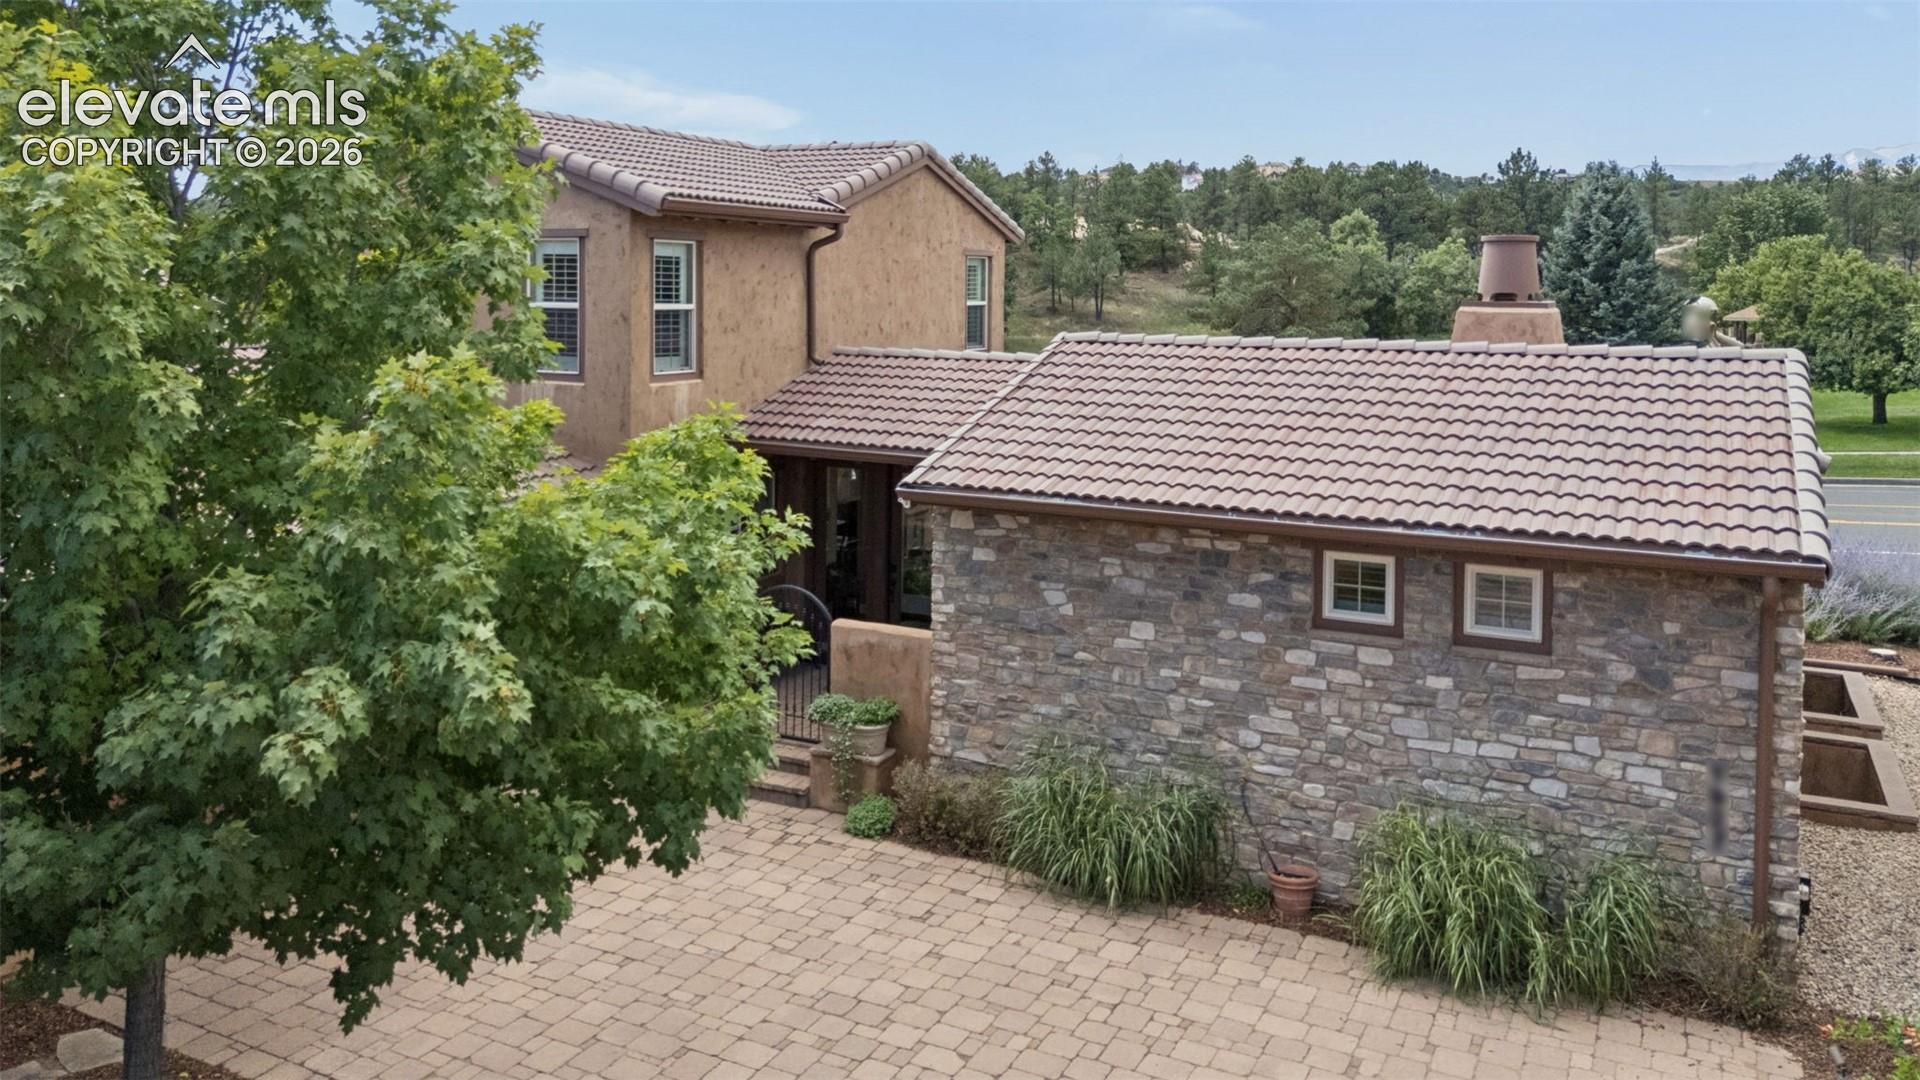
Stone-and-stucco home with a tiled roof beside a paved patio and mature trees.
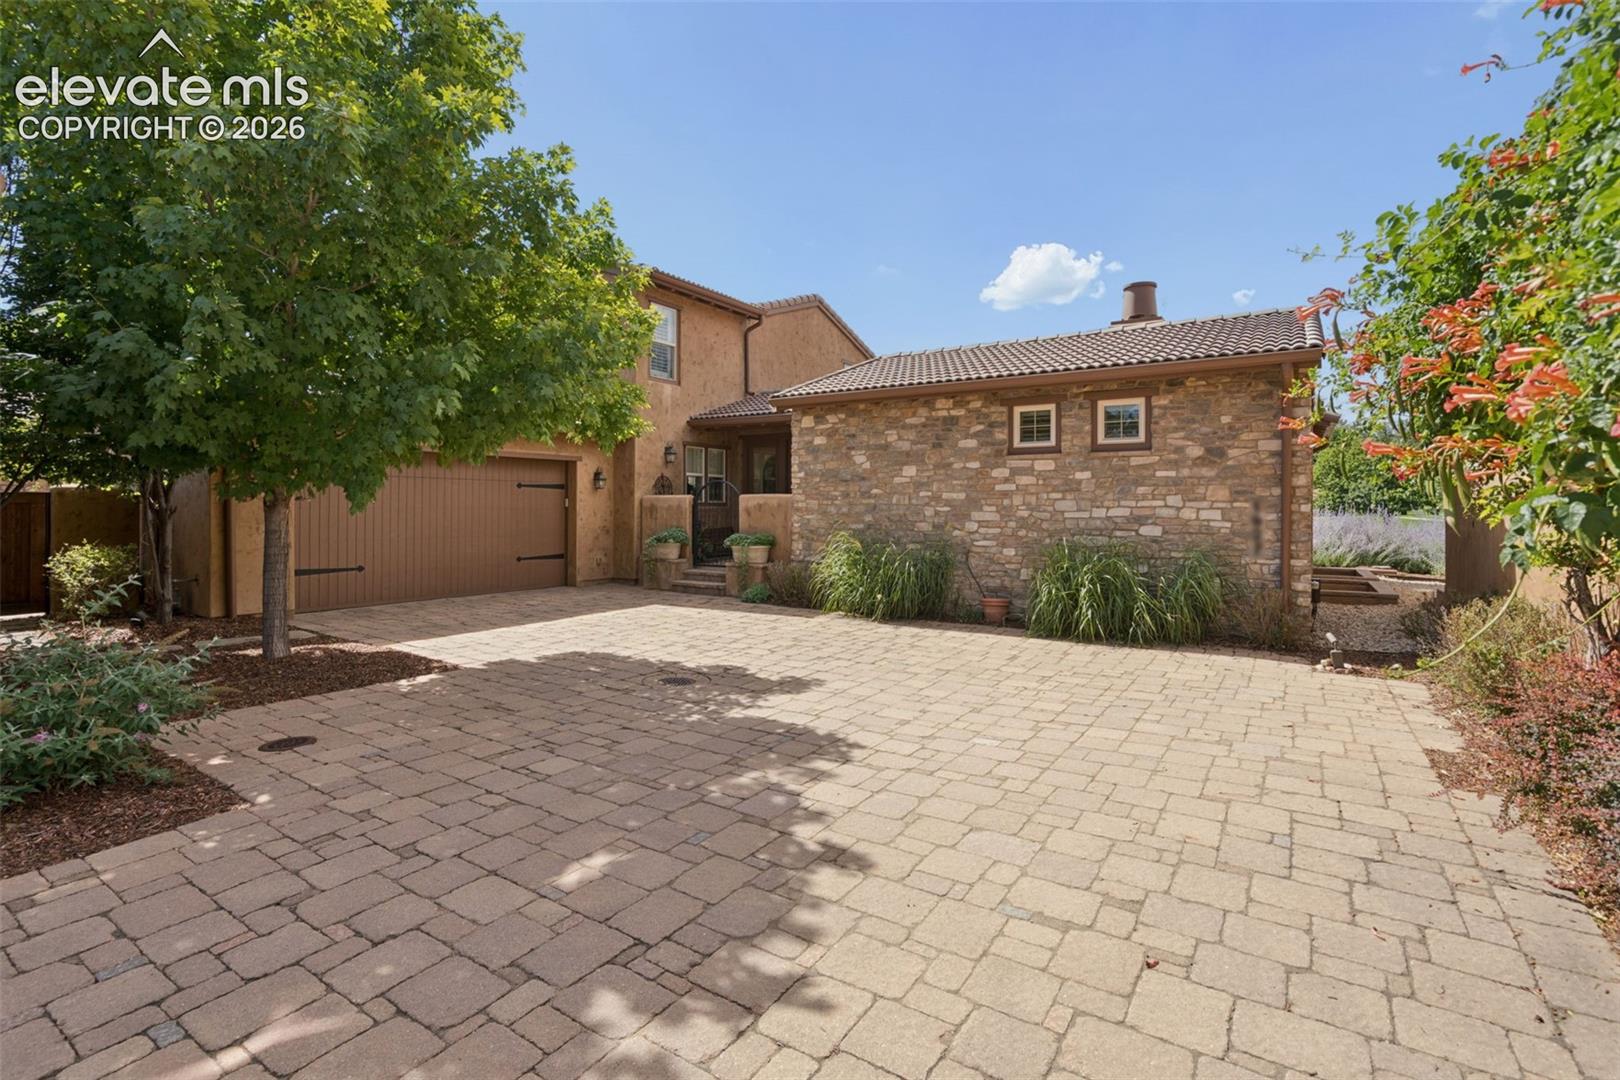
Stone-and-stucco home with a tile roof, garage, and broad paver driveway.
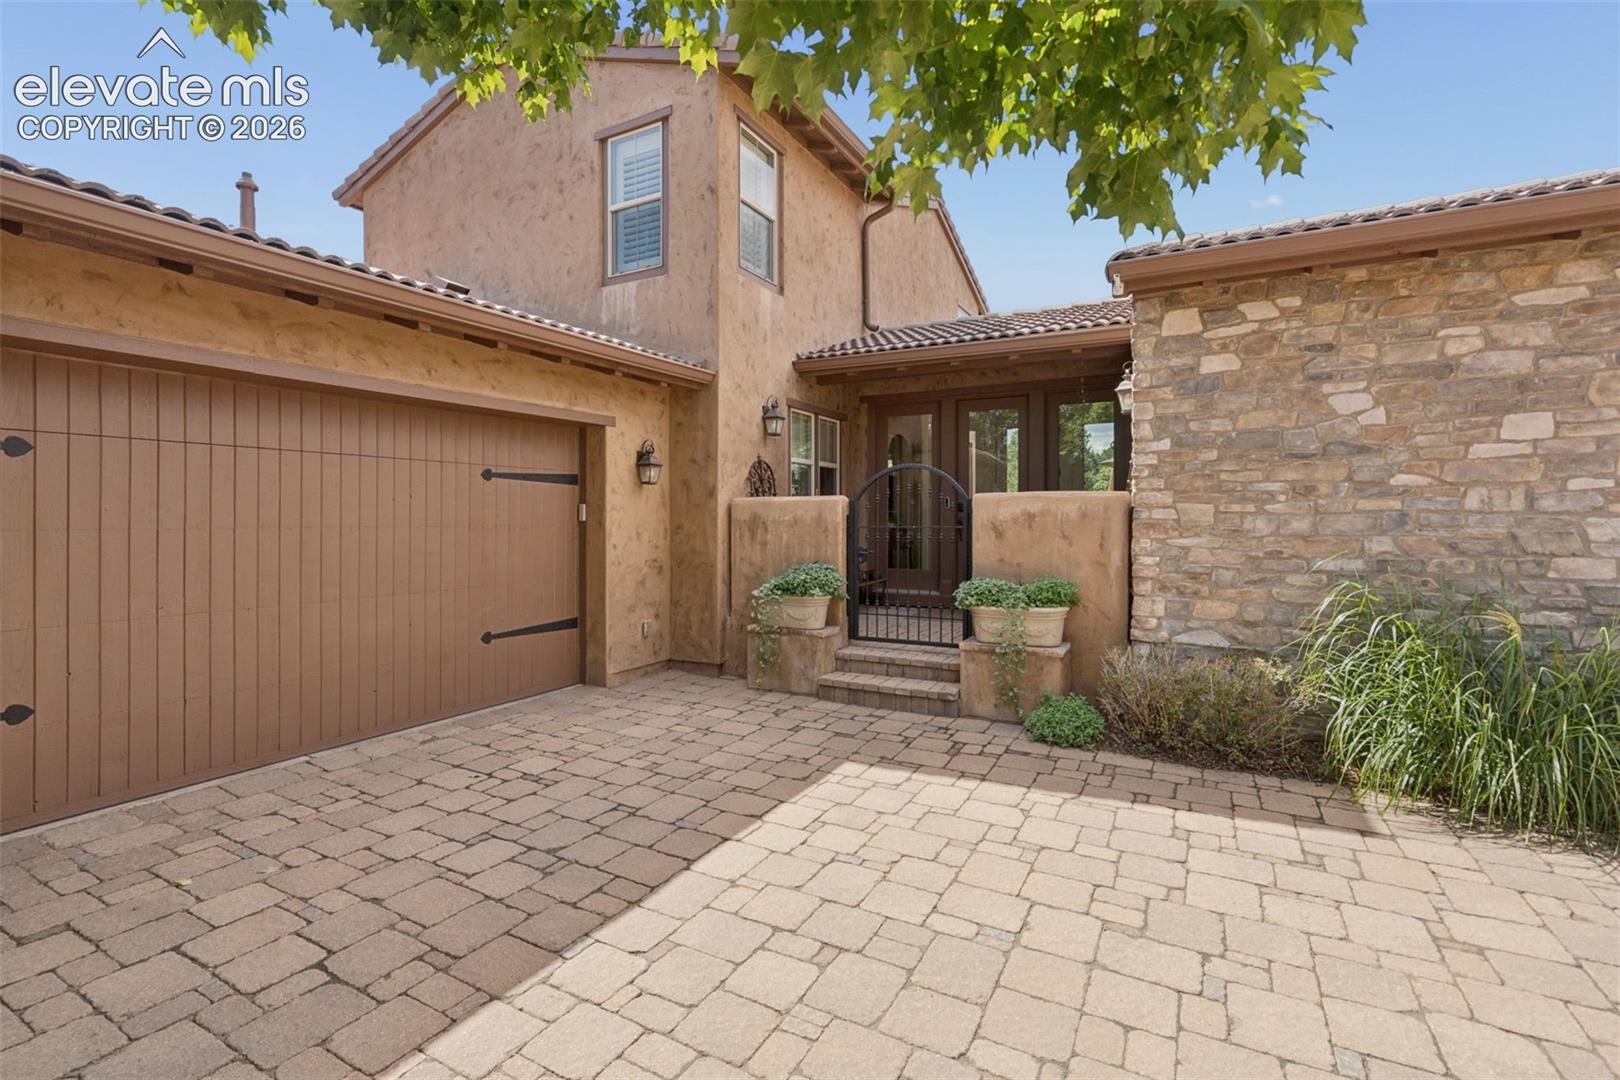
Home entrance with paver courtyard, attached garage, and stone wall.
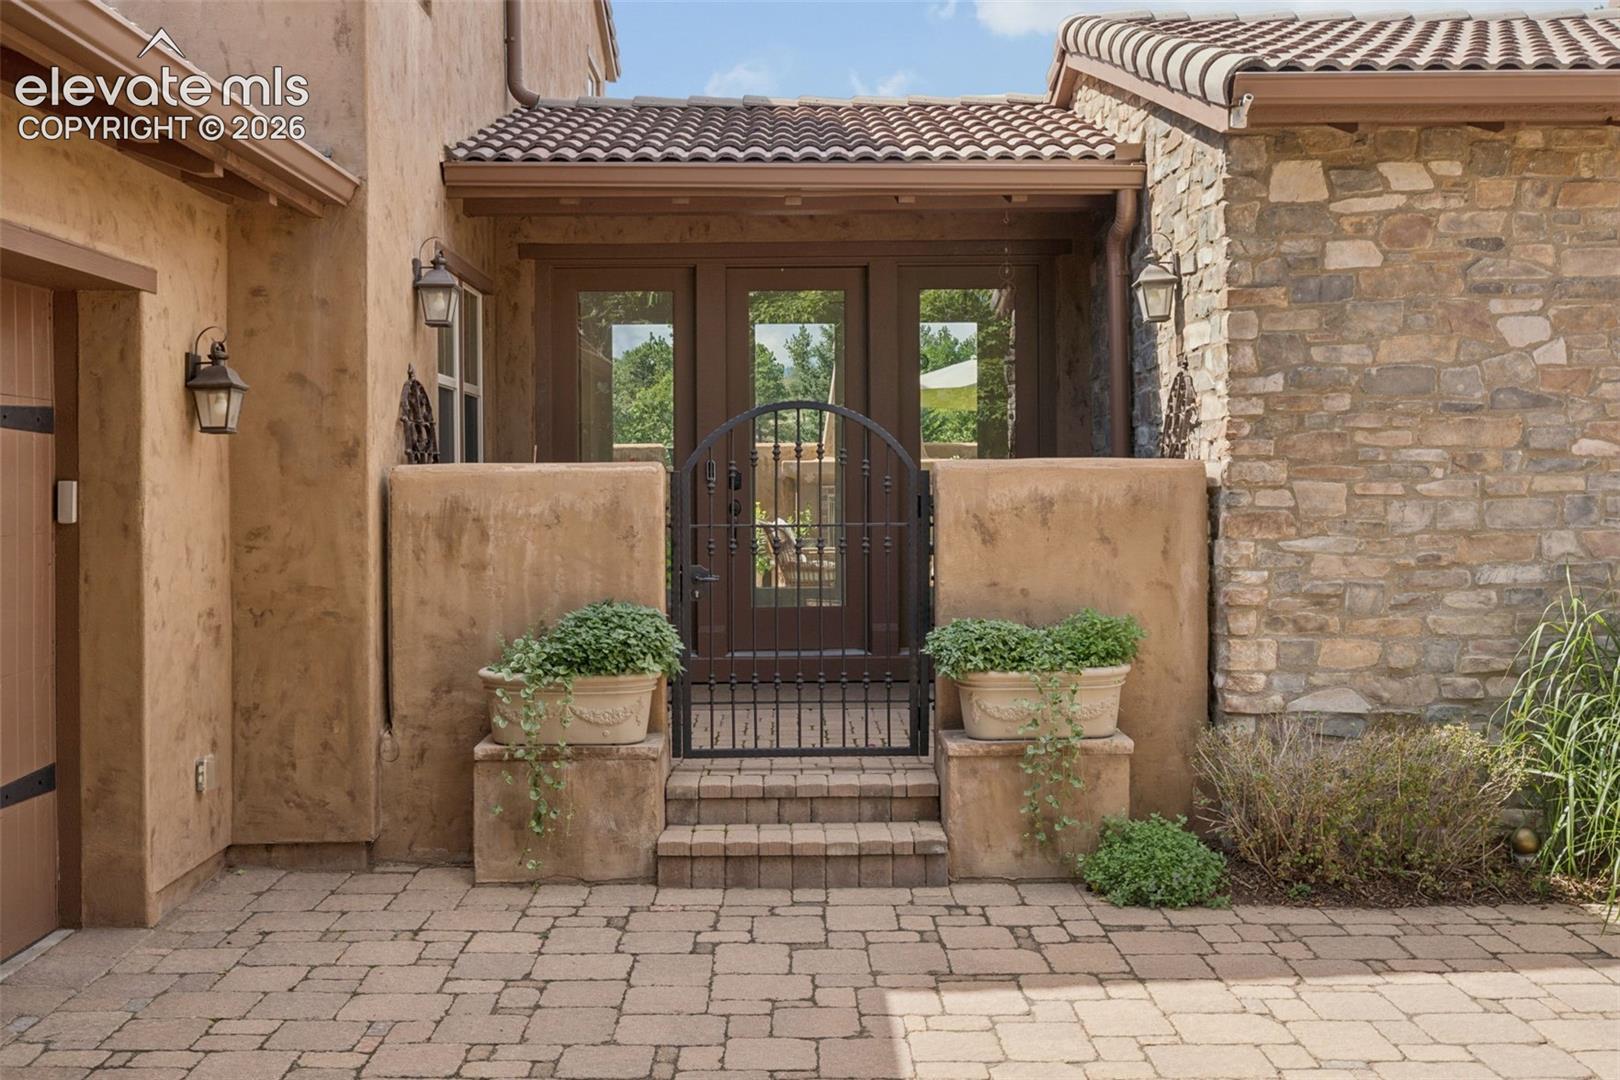
Home entry courtyard with iron gate, stone steps, stucco walls, and potted greenery.
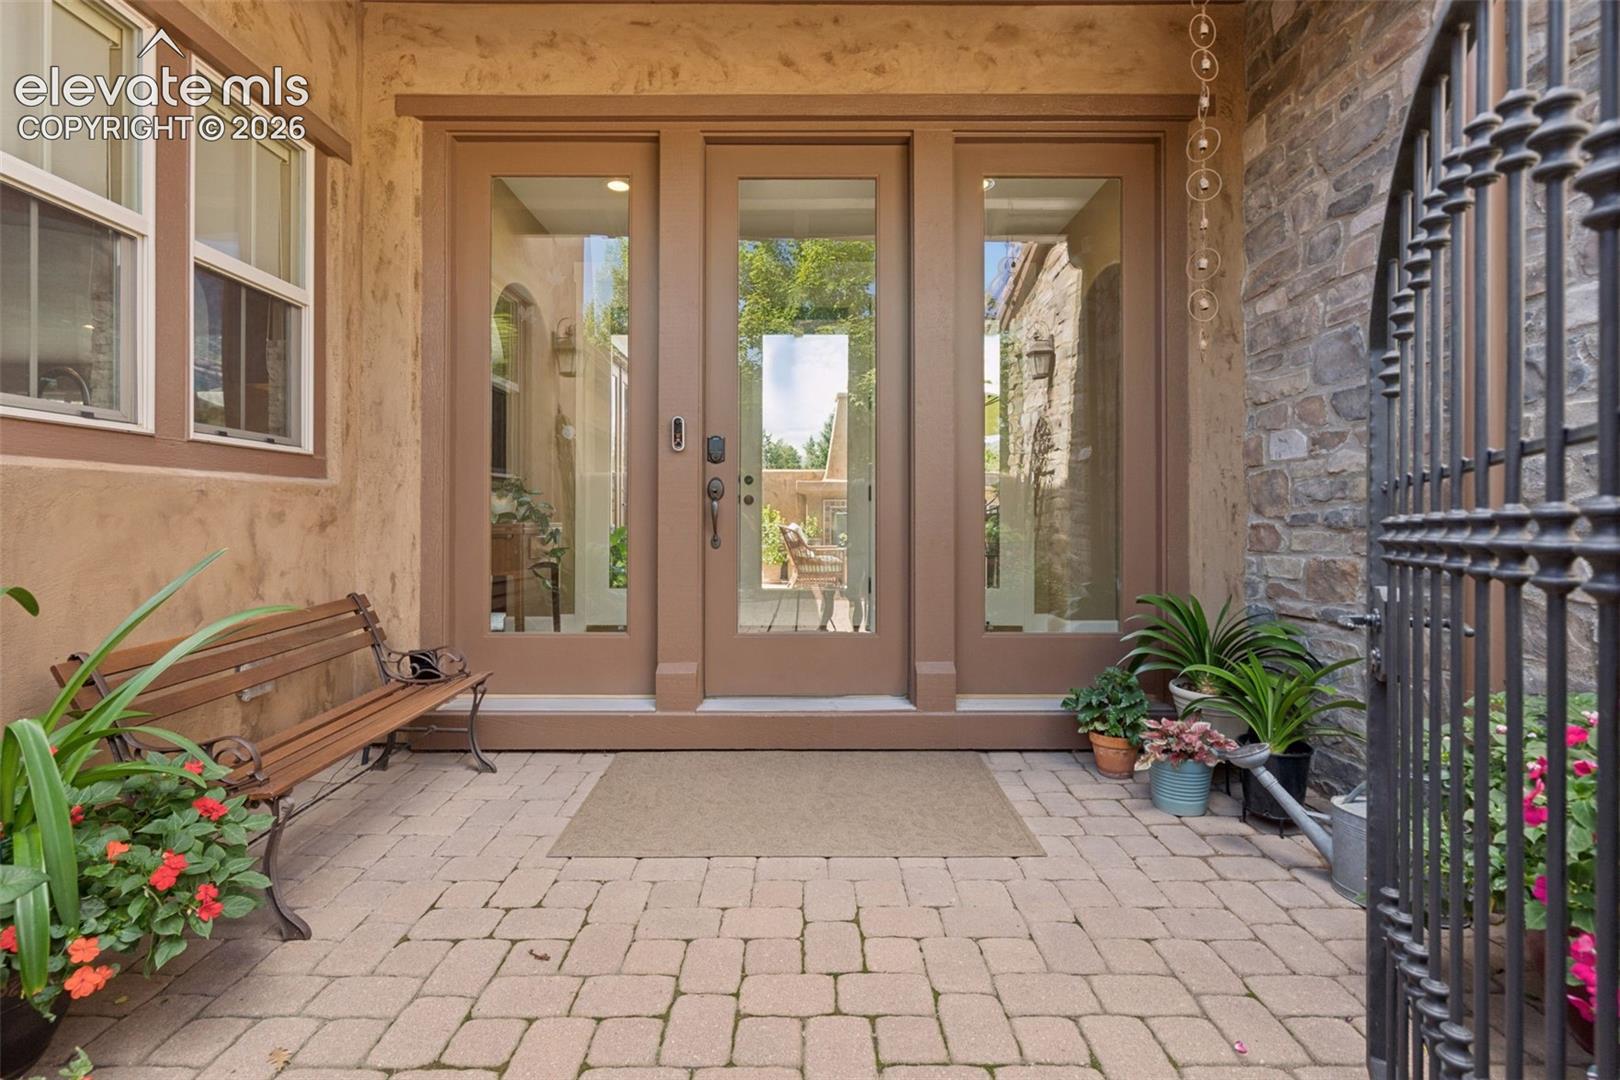
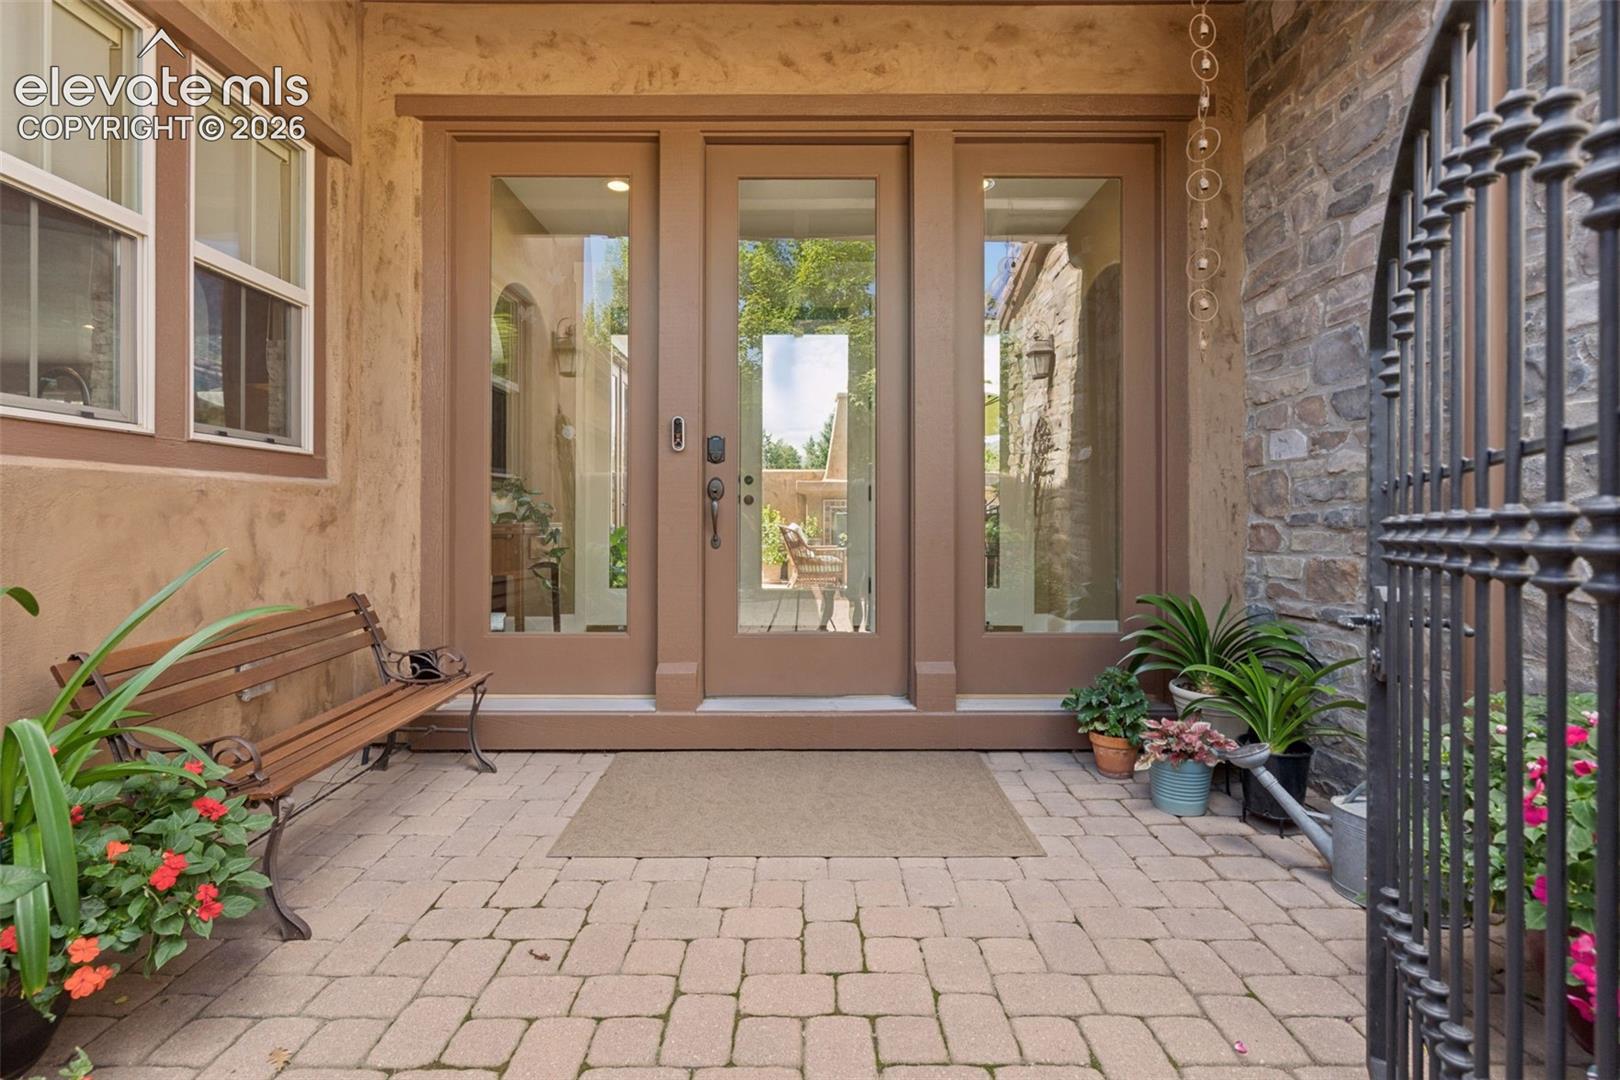
Stone-paved entry courtyard with a glass-paneled front door, wooden bench, and potted plants.
Stone-paved entry courtyard with a glass-paneled front door, bench, and potted flowers.
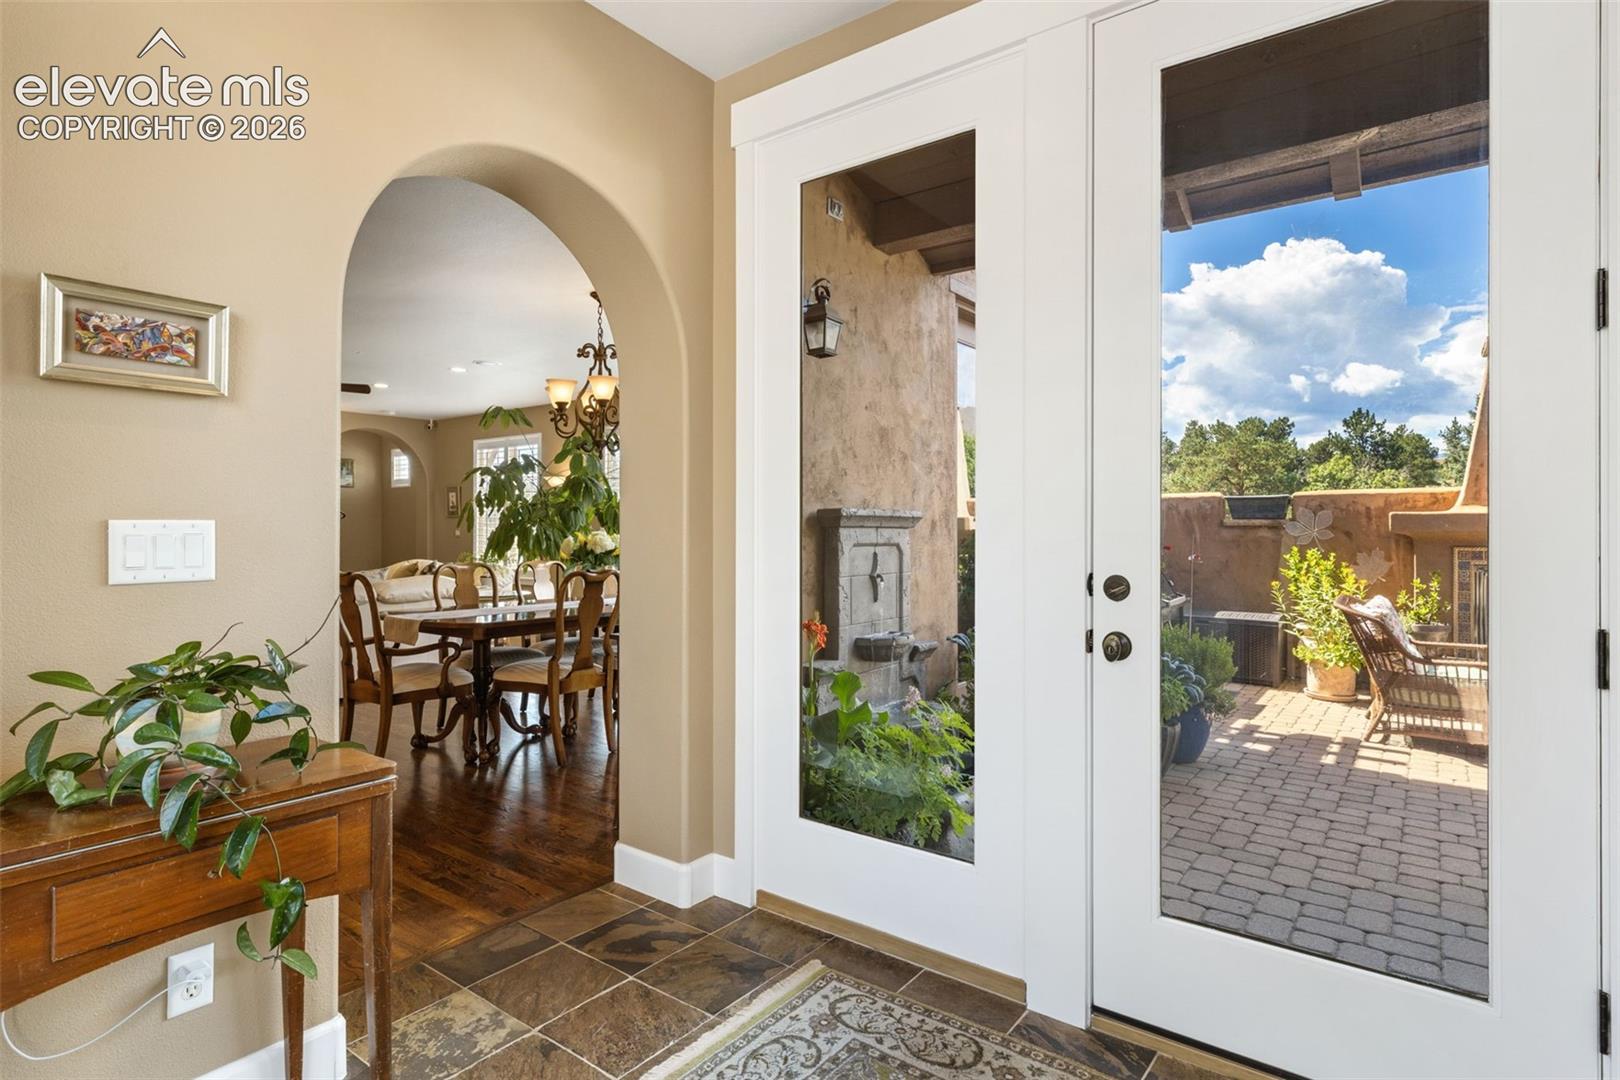
Entry foyer with white glass doors opening to a brick courtyard patio, beside an arched dining room entrance.
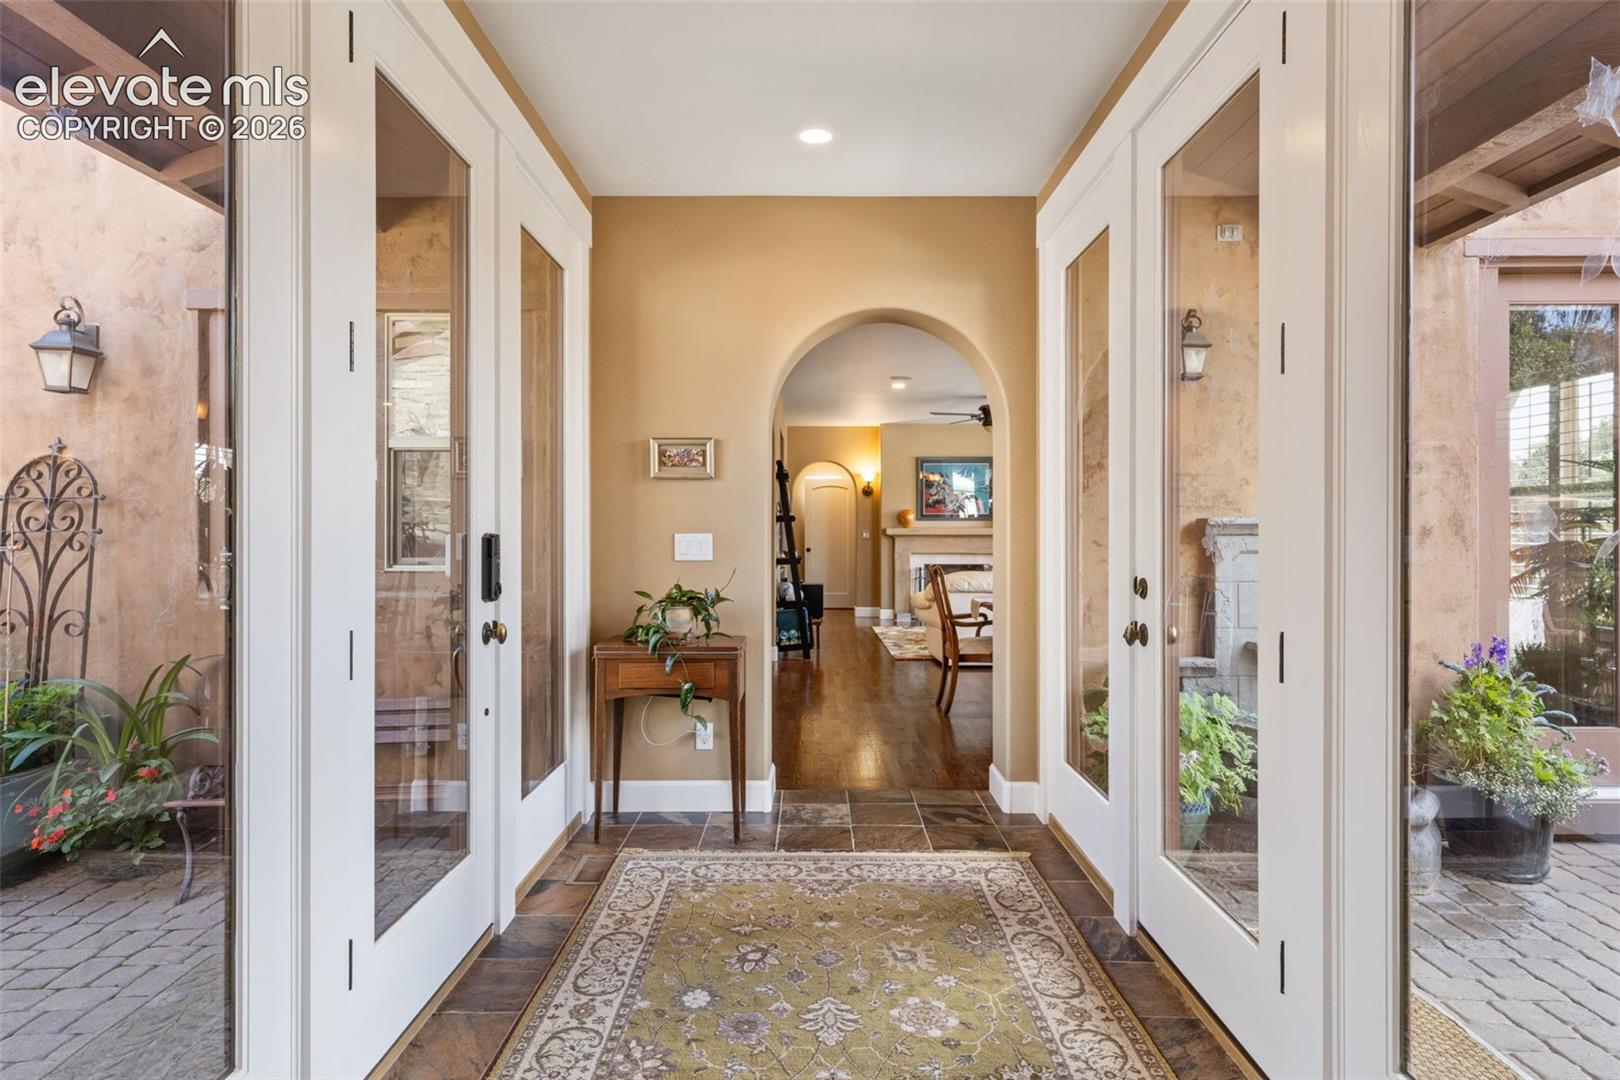
Entry foyer with open glass doors, a patterned rug, and an arched opening to the living room.
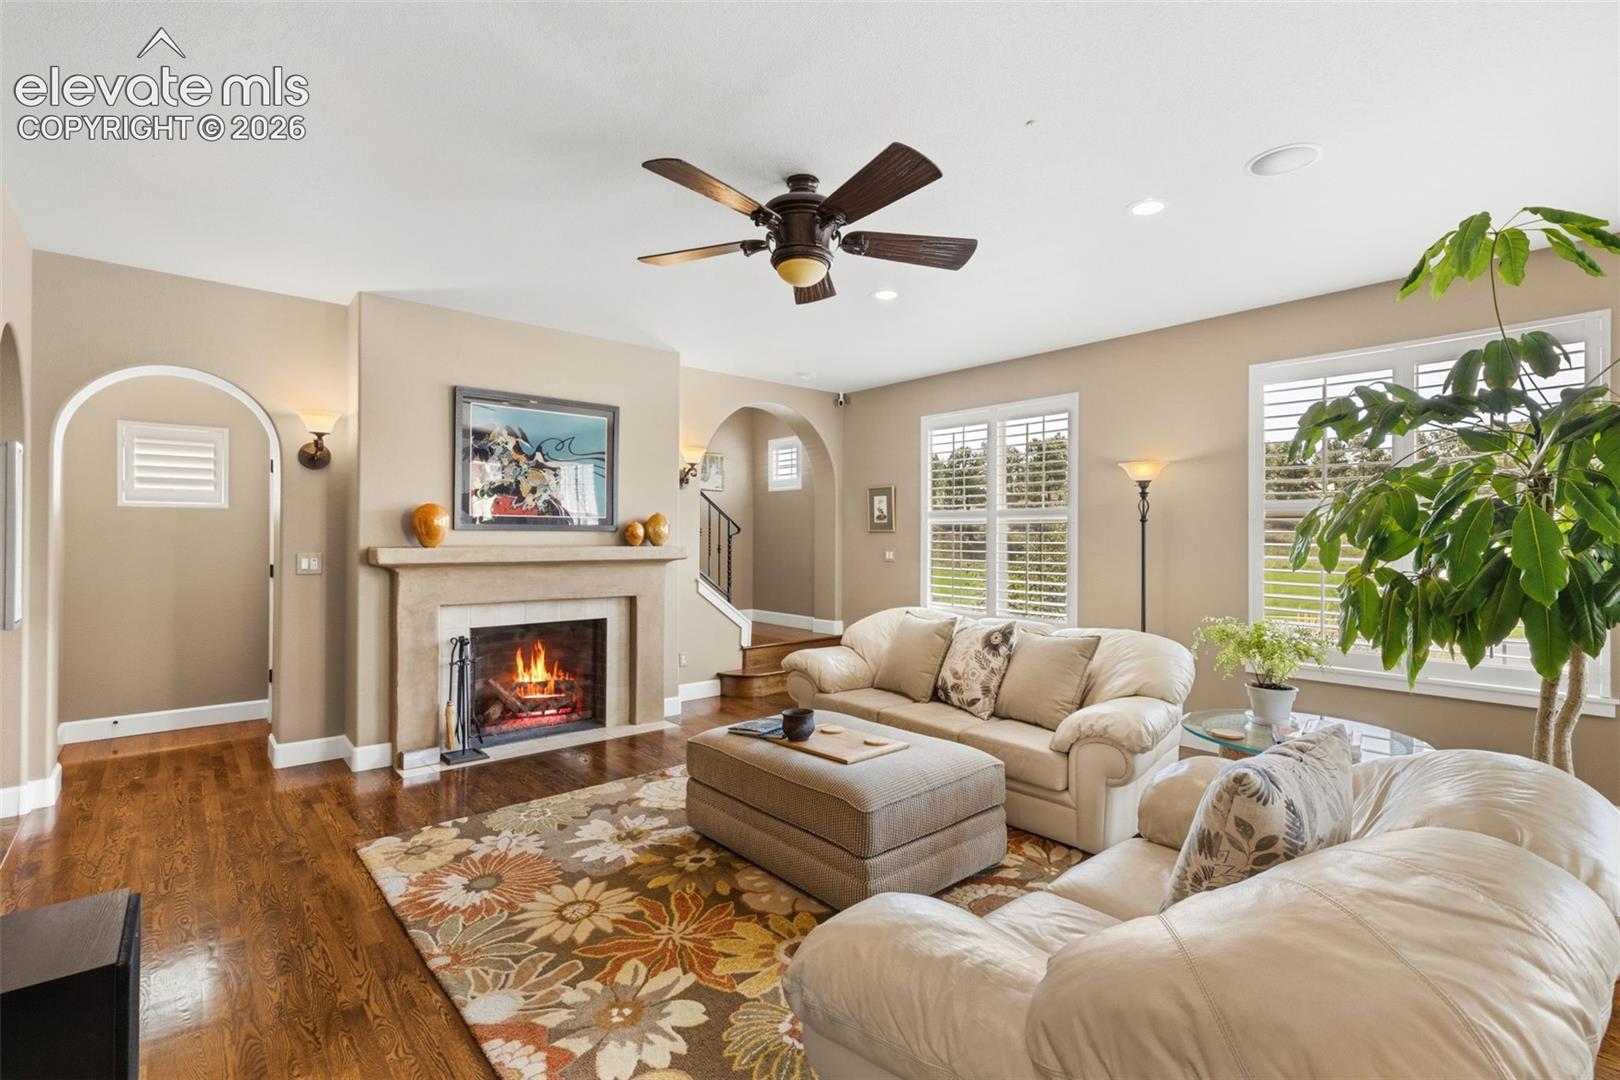
Living room with a stone fireplace, hardwood floors, and large shuttered windows.
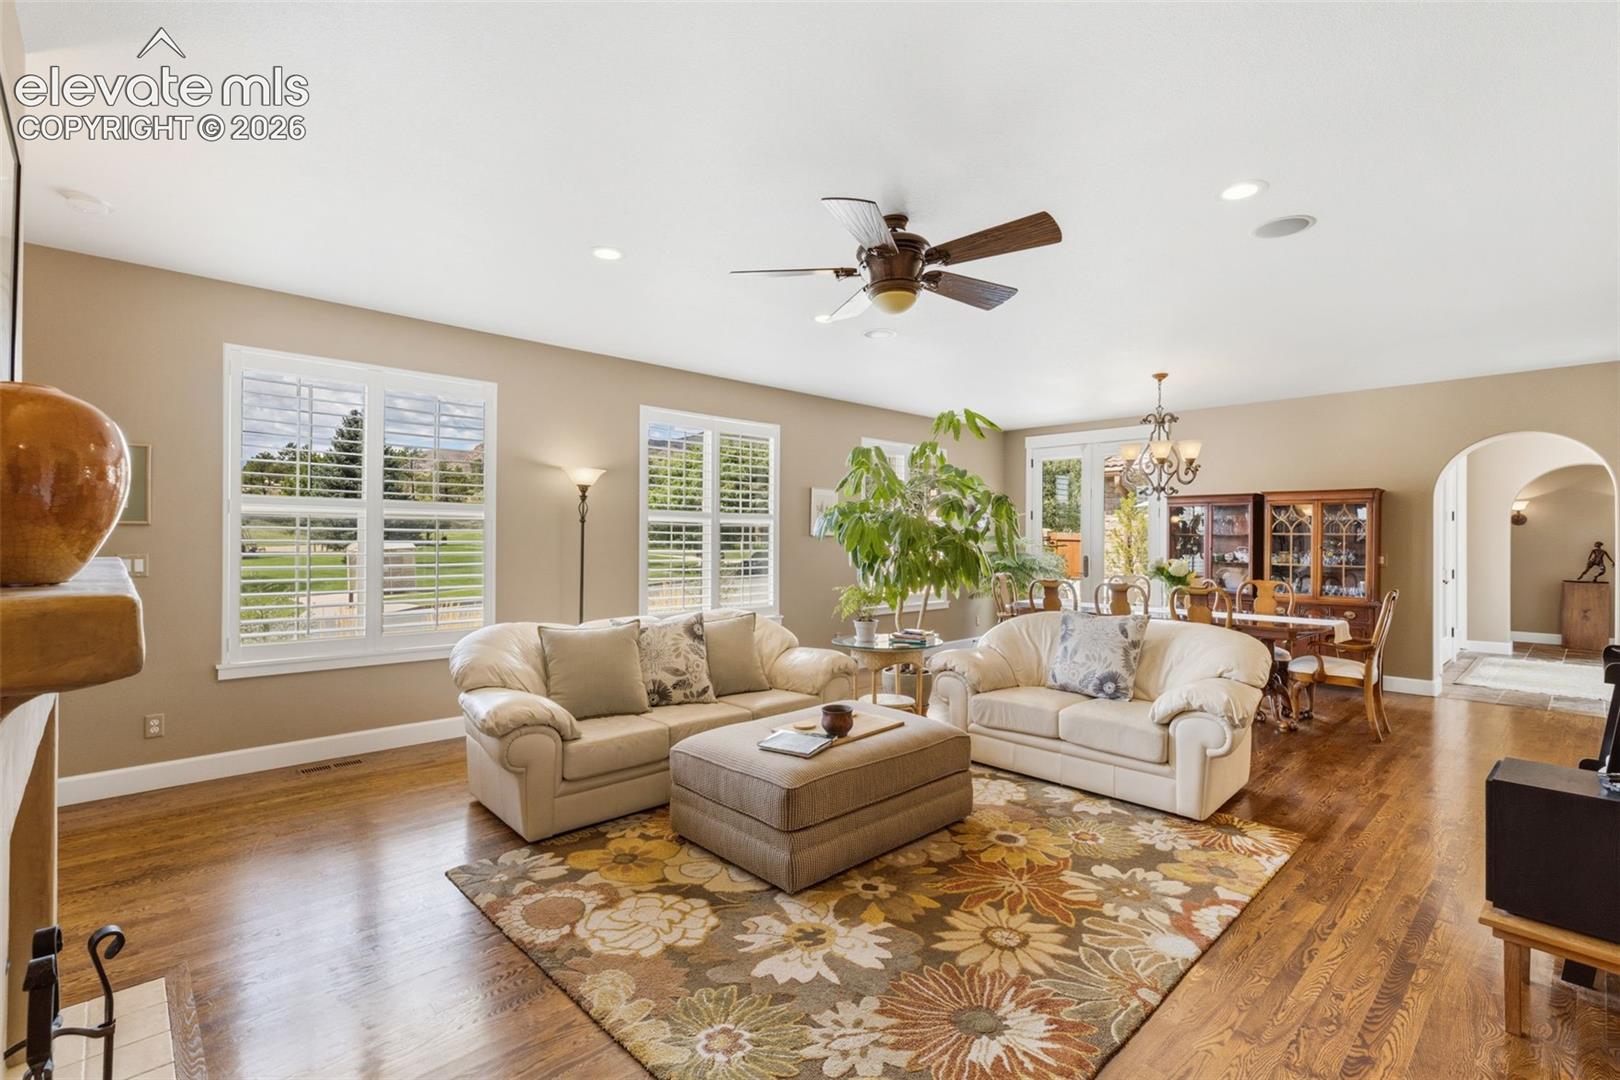
Living room with cream sofas, floral rug, and shuttered windows overlooking a lawn.
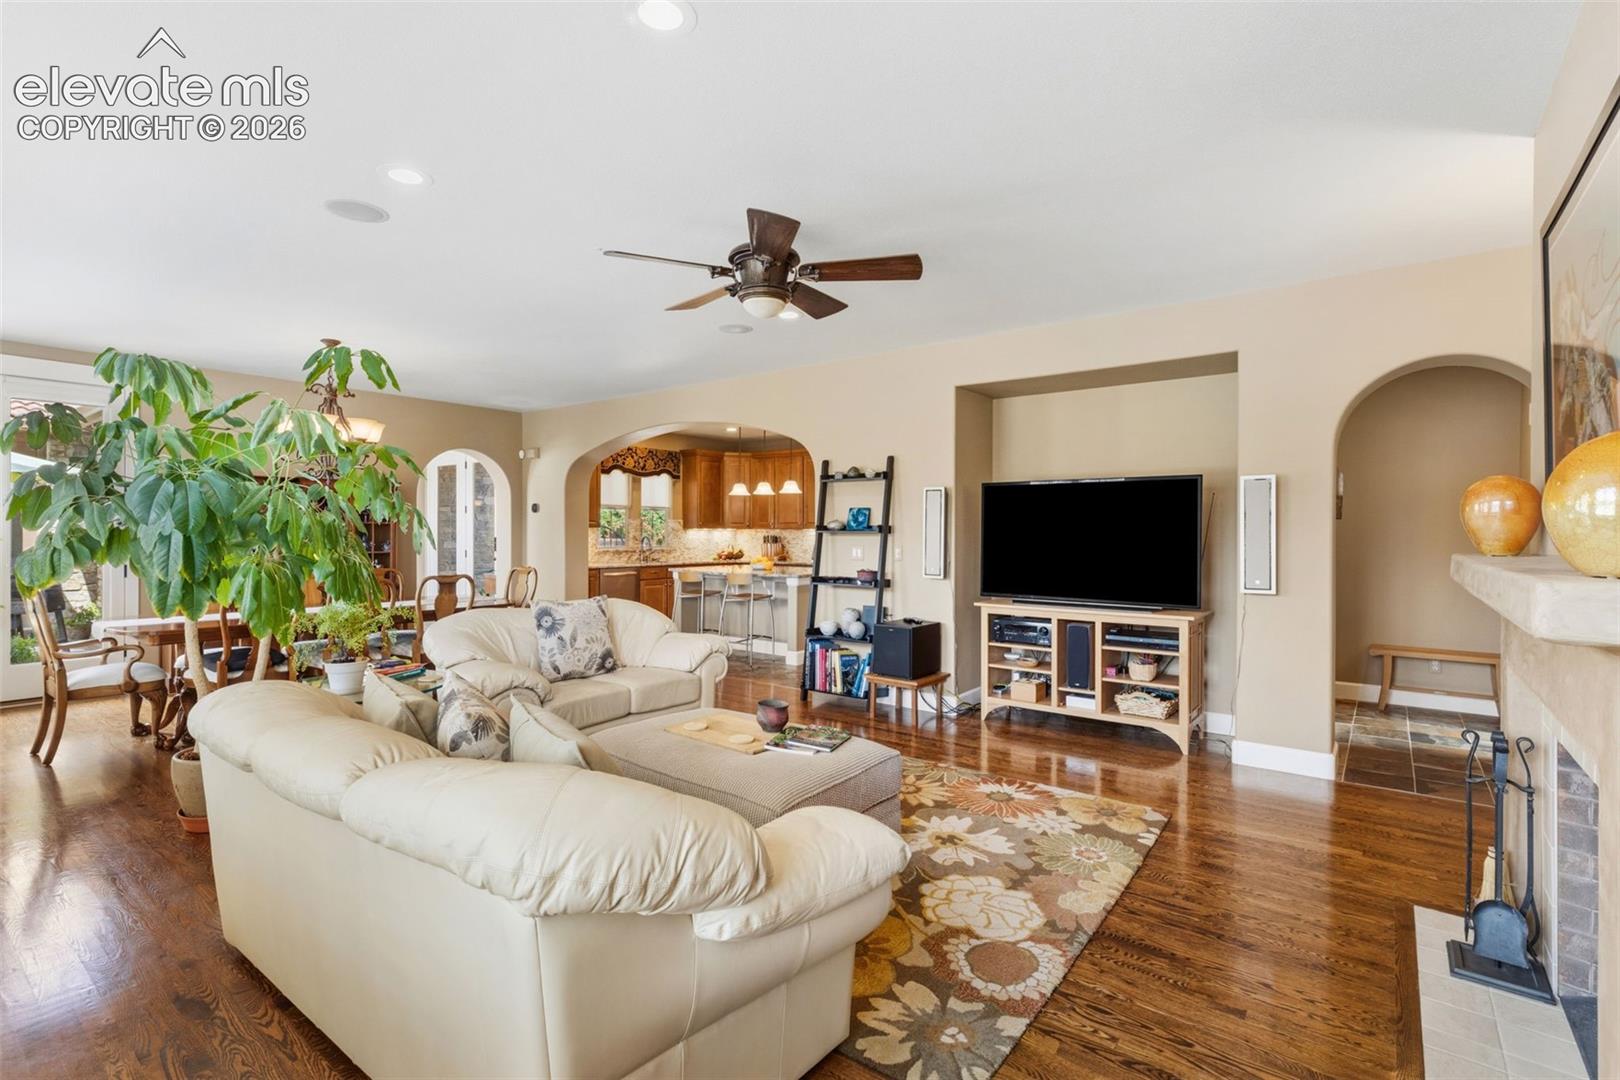
Living room with a cream sectional, hardwood floors, fireplace, and an arched opening to the kitchen.
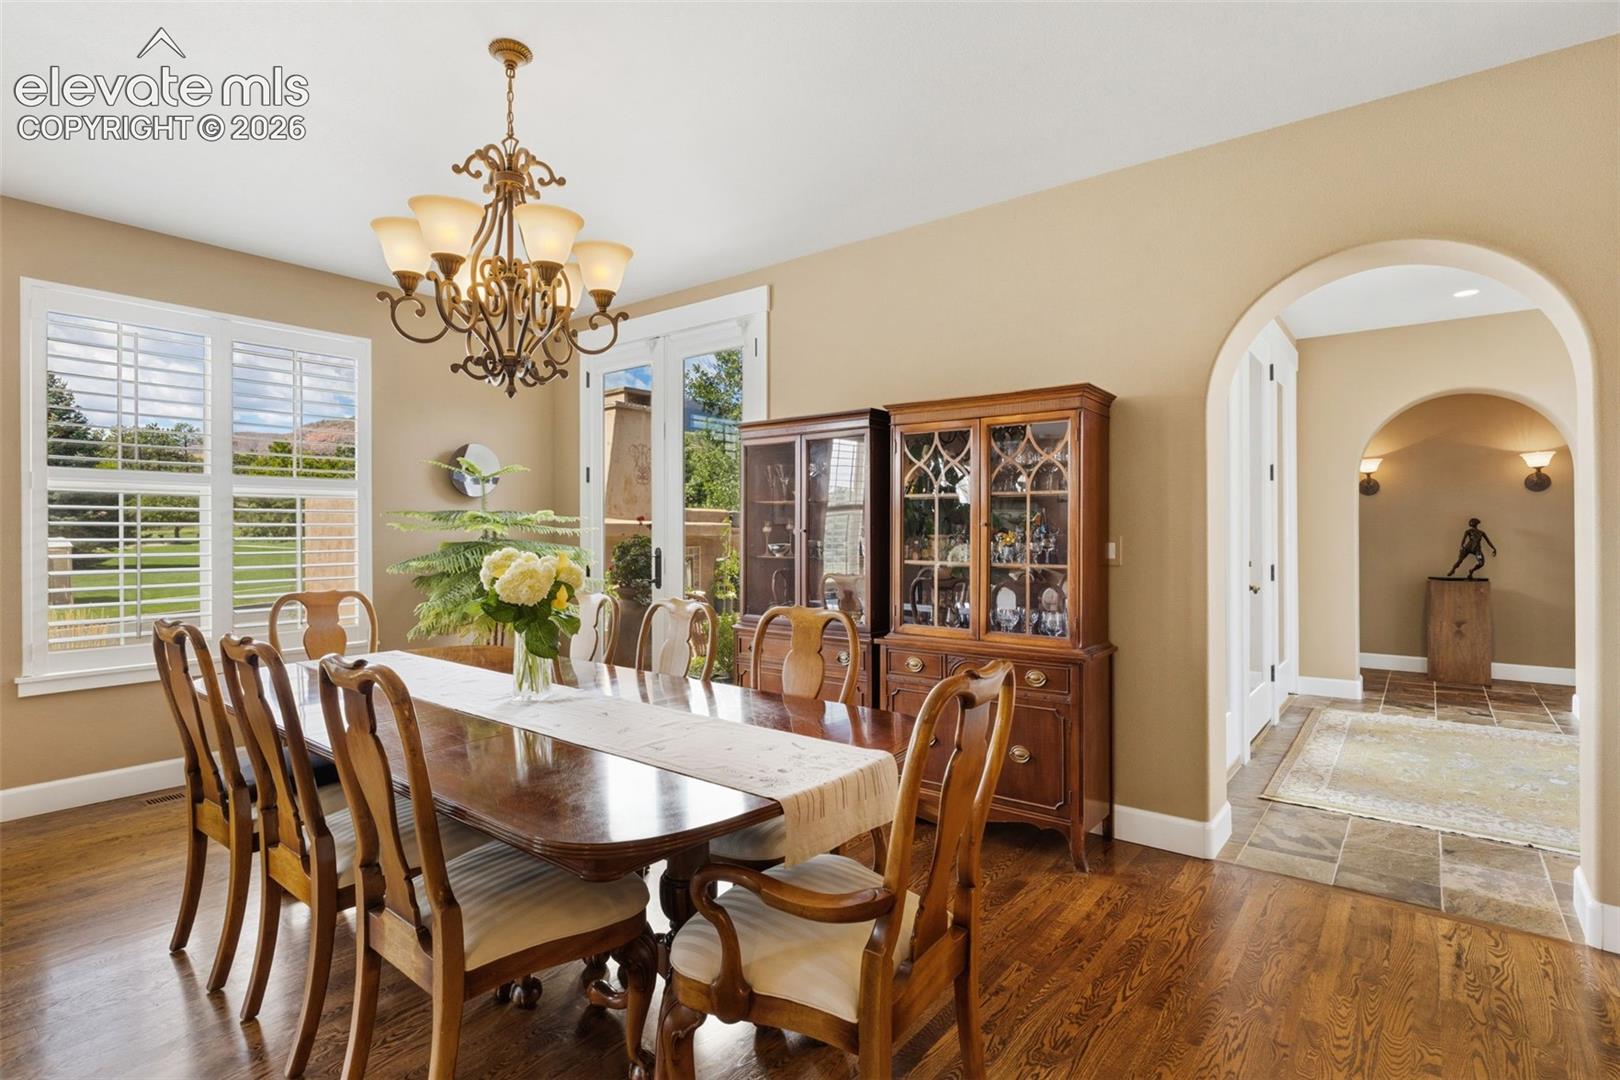
Dining room with a long wooden table, glass-front cabinets, and an arched entryway.
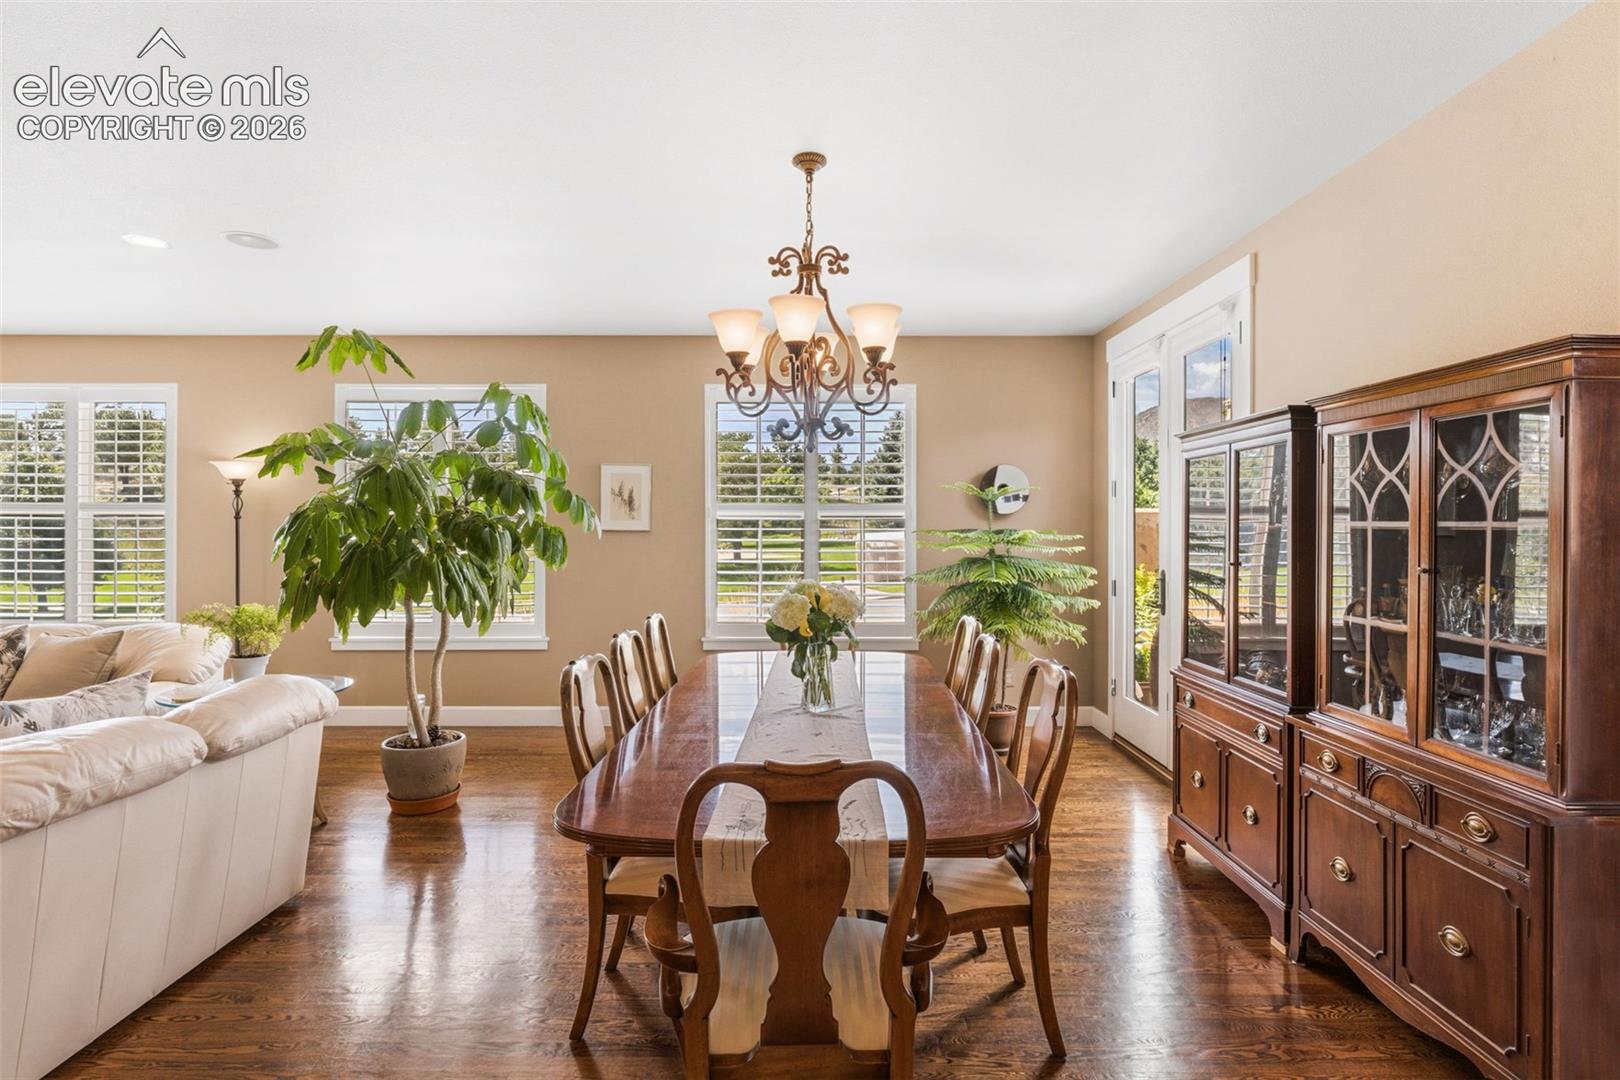
Dining room with a long wooden table, ornate chandelier, and large china cabinet.
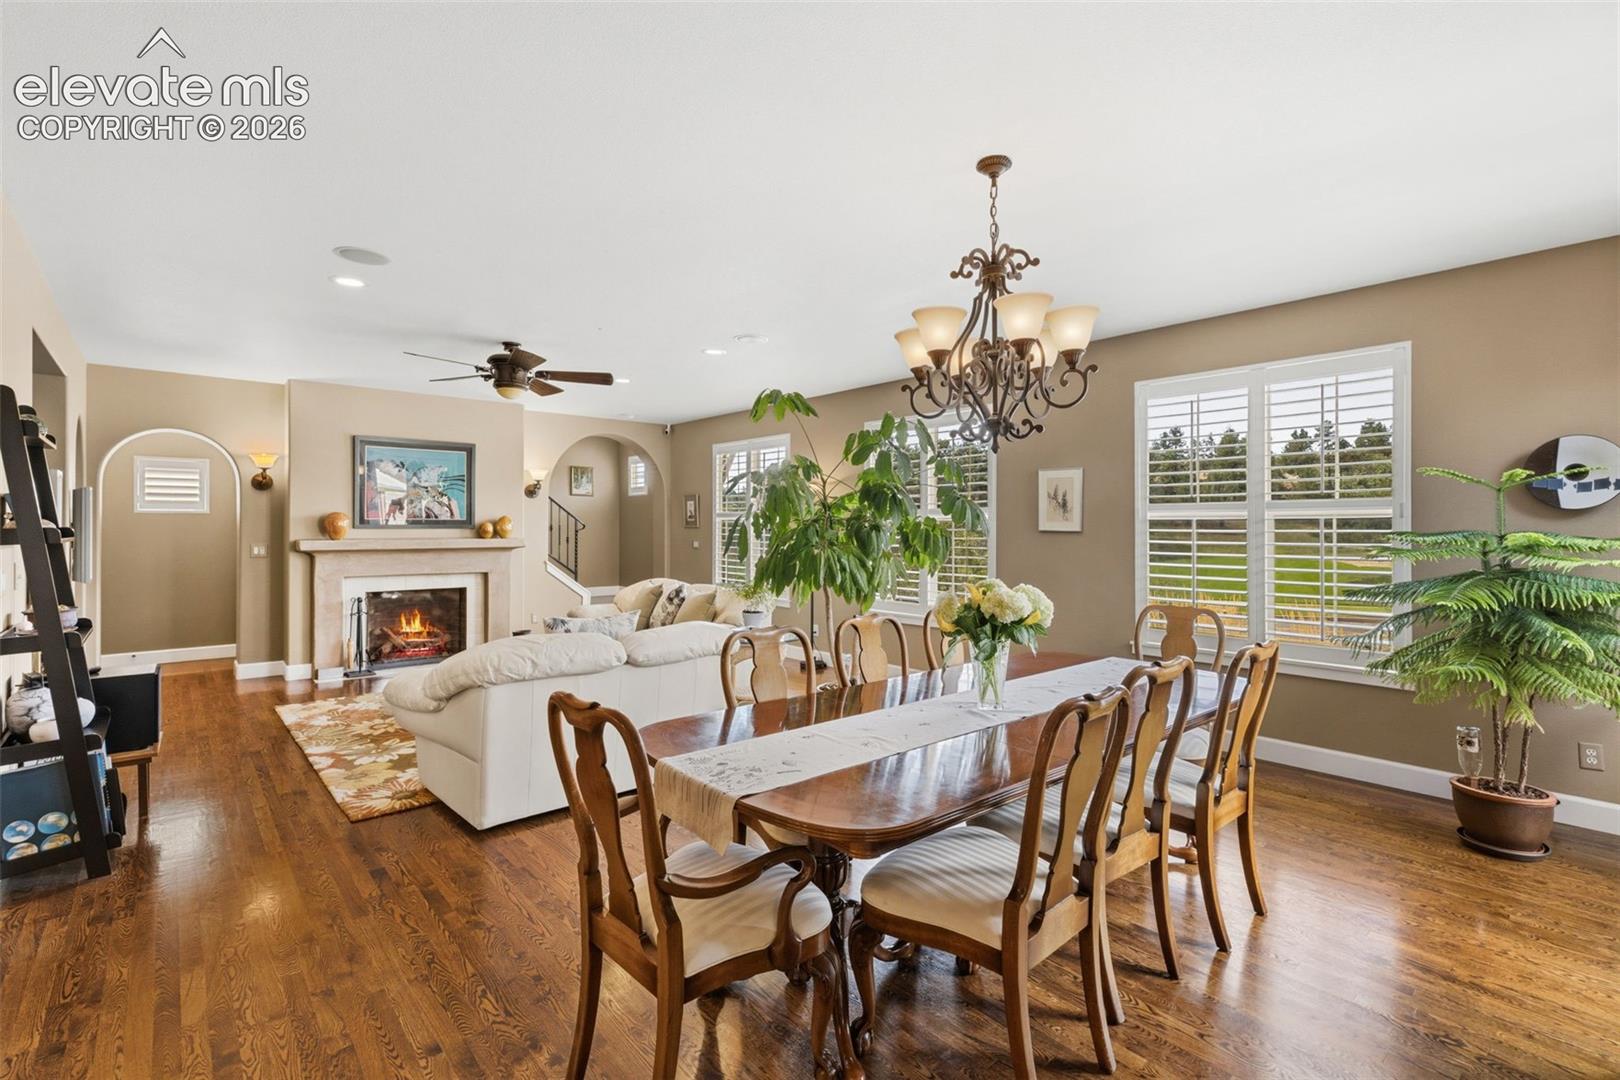
Open living and dining room with hardwood floors, fireplace, and large shuttered windows.
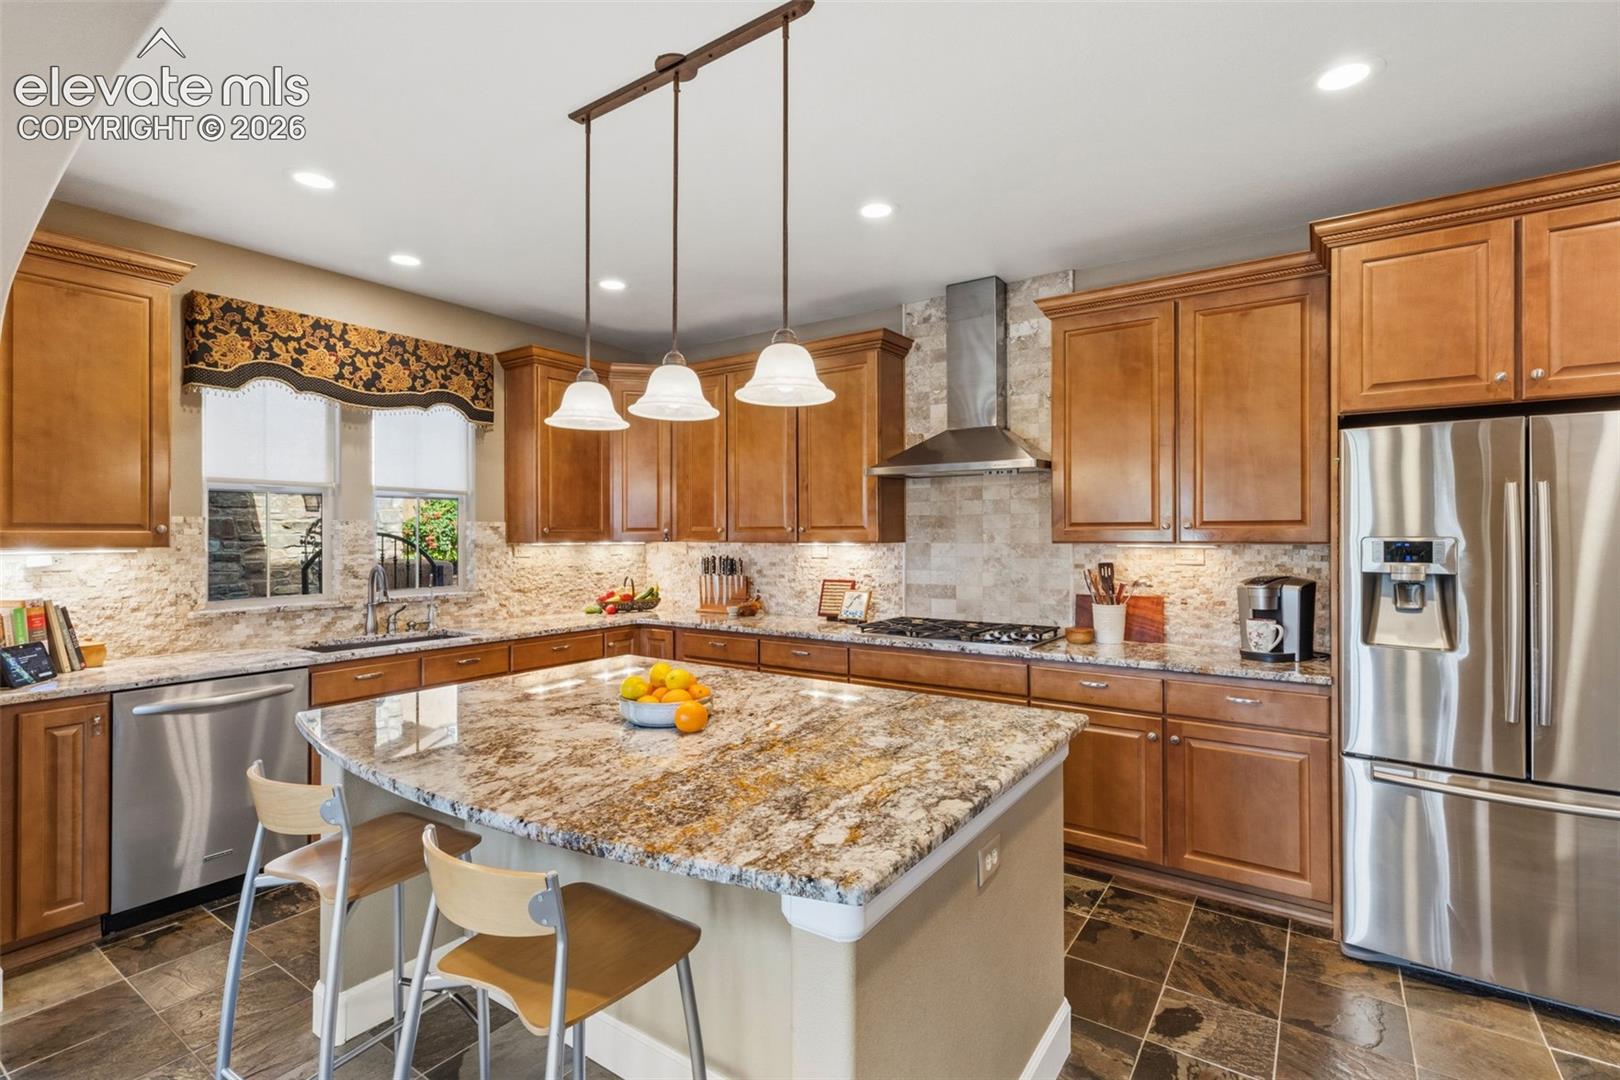
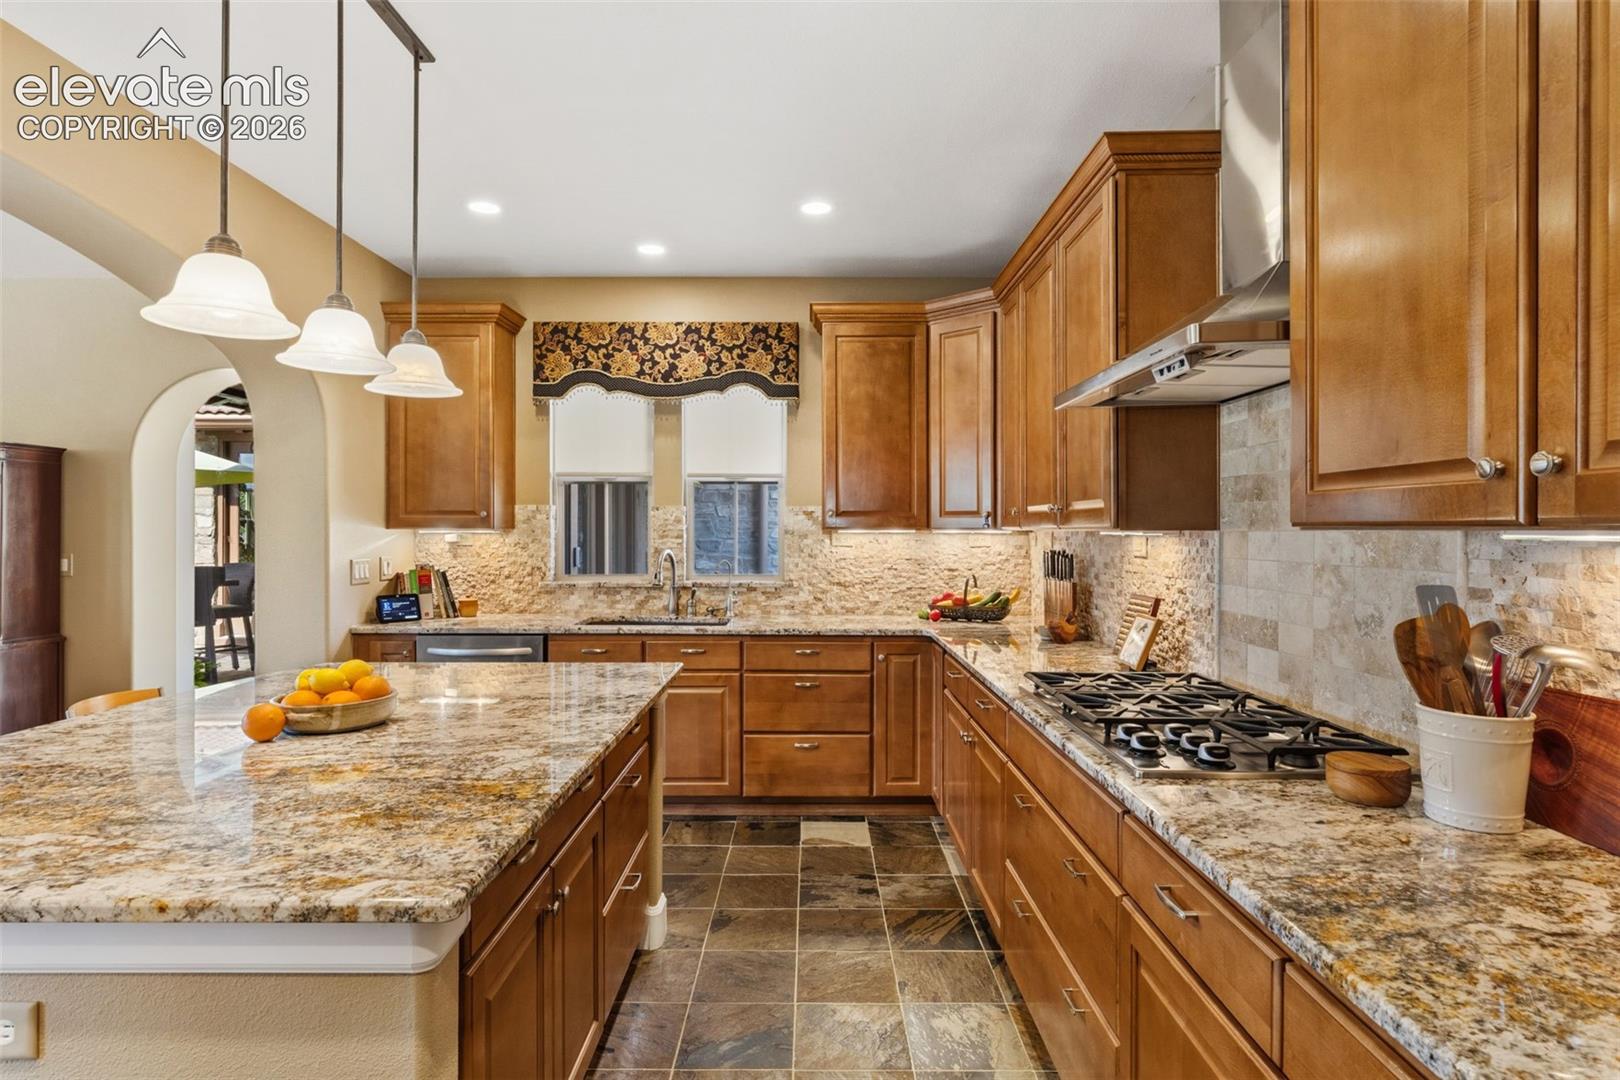
Kitchen with cherry wood cabinets, stone backsplash, and a granite island.
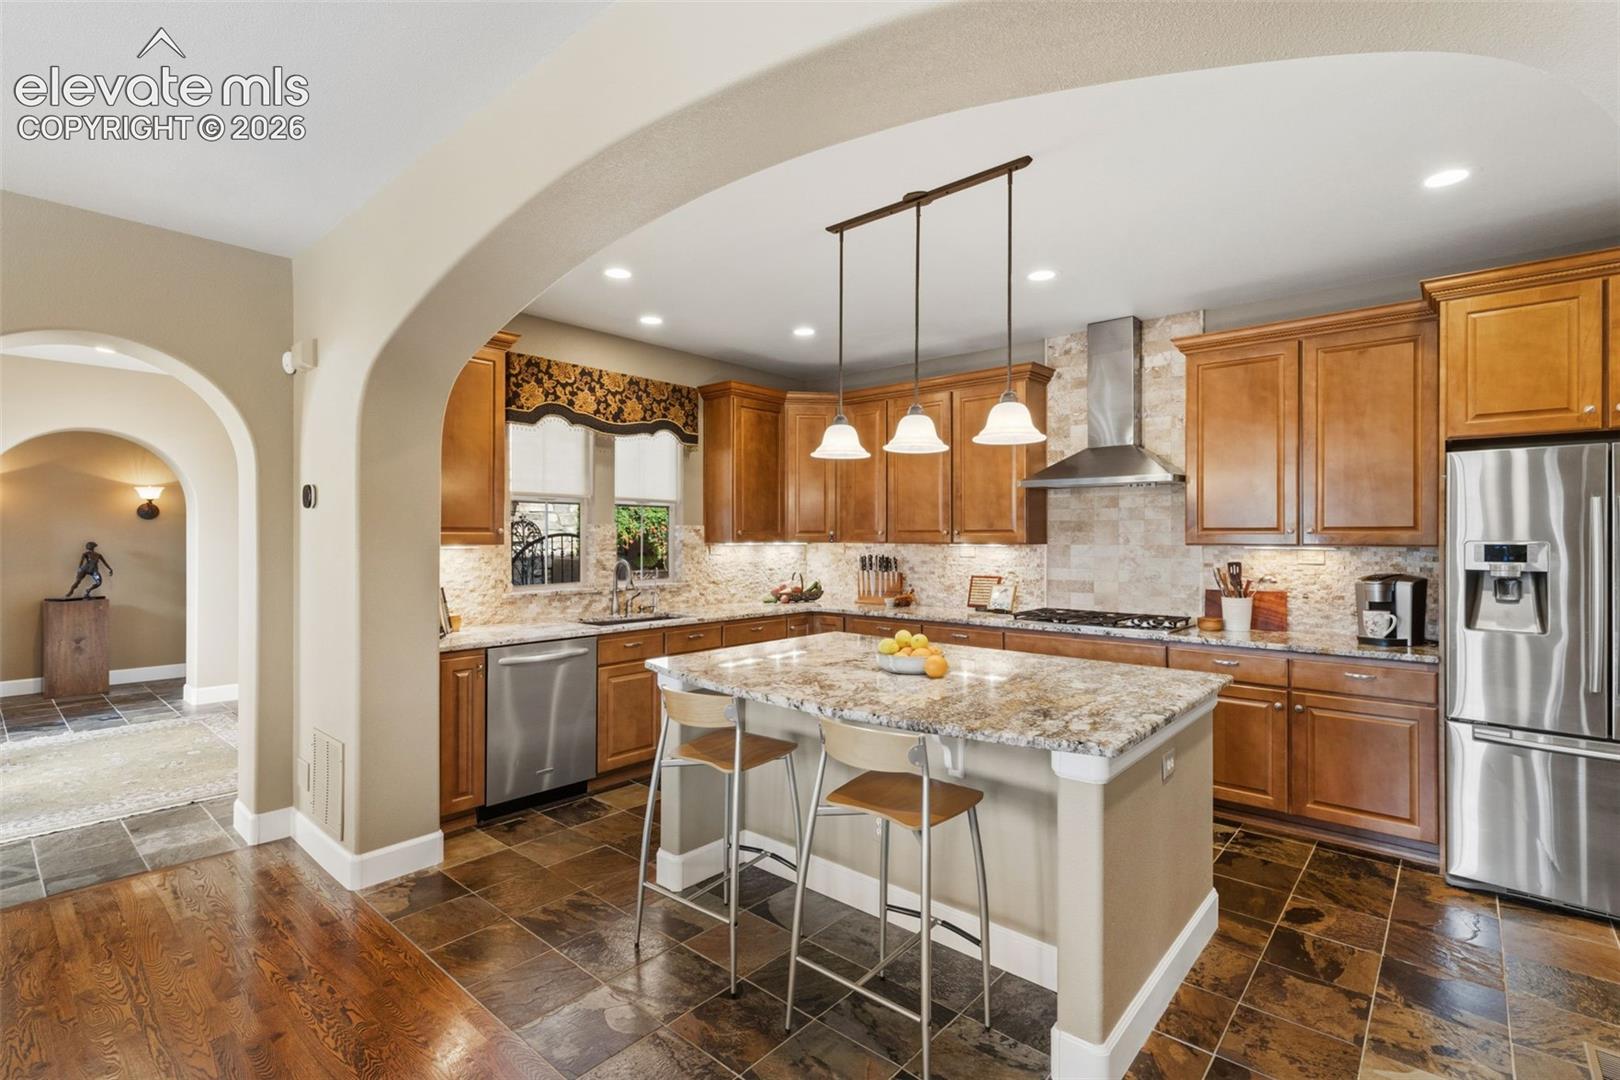
Kitchen with a granite island, warm wood cabinetry, and stainless steel appliances.
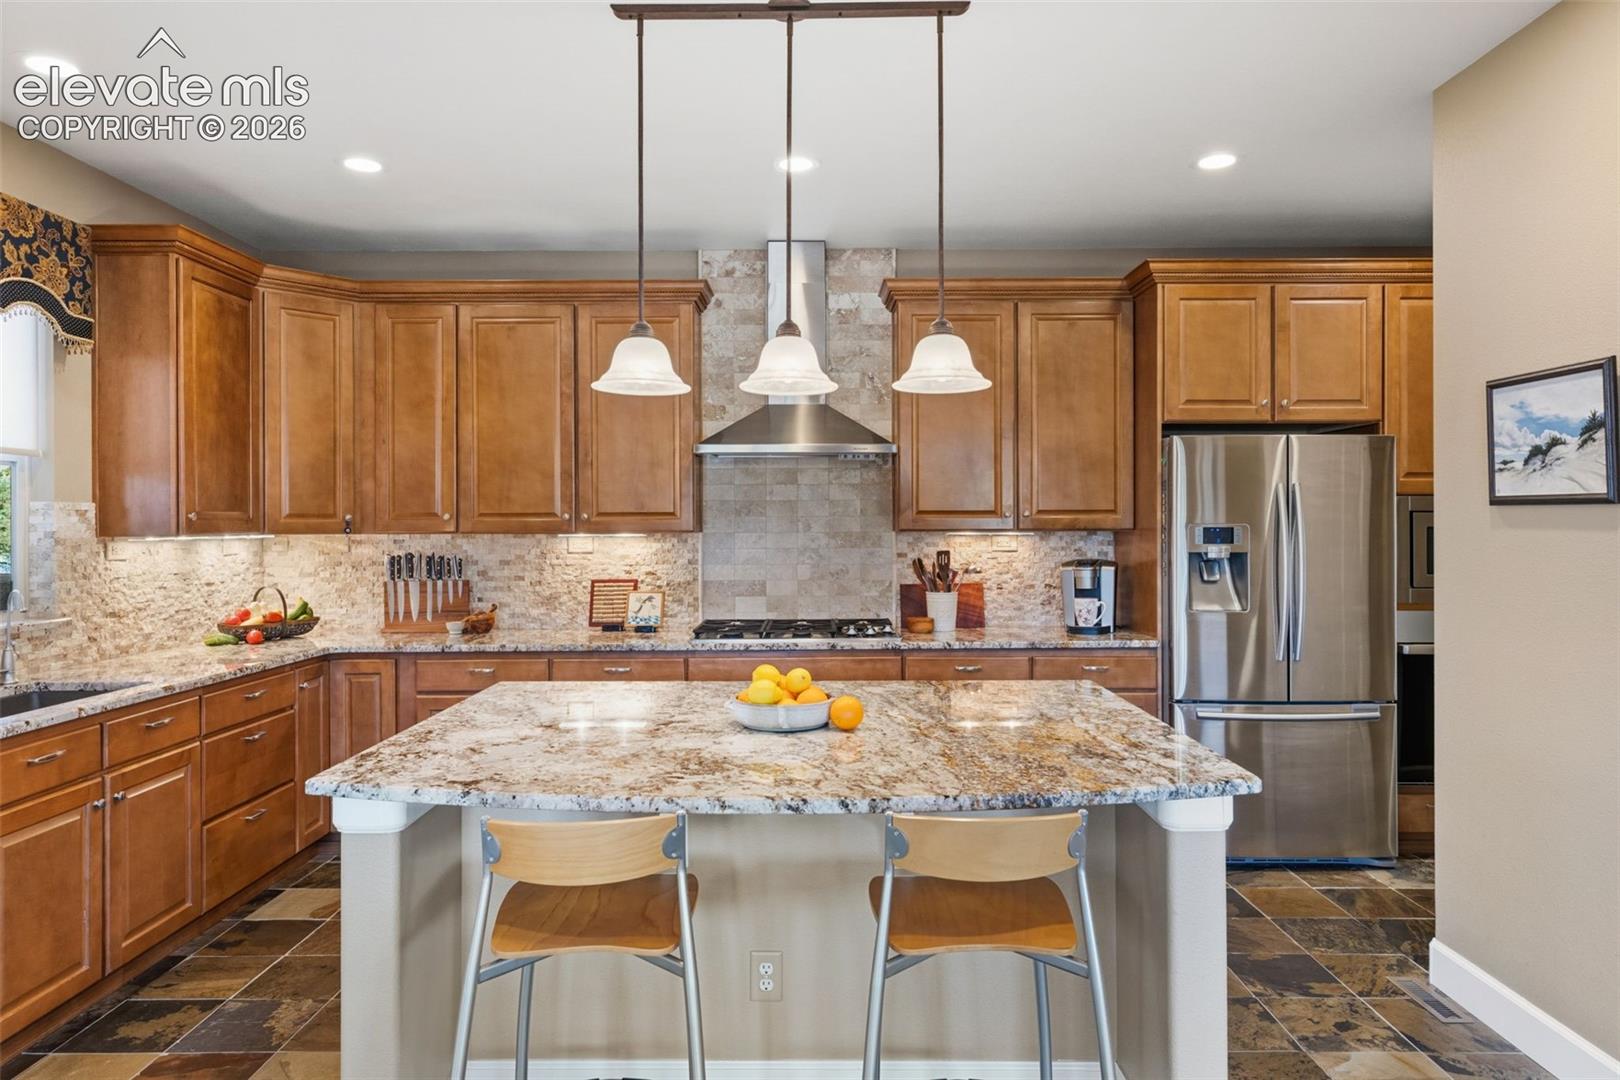
Kitchen with warm wood cabinets, a large granite island, and stainless steel appliances.
Kitchen with cherry wood cabinets, granite island, stone backsplash, and a gas range.
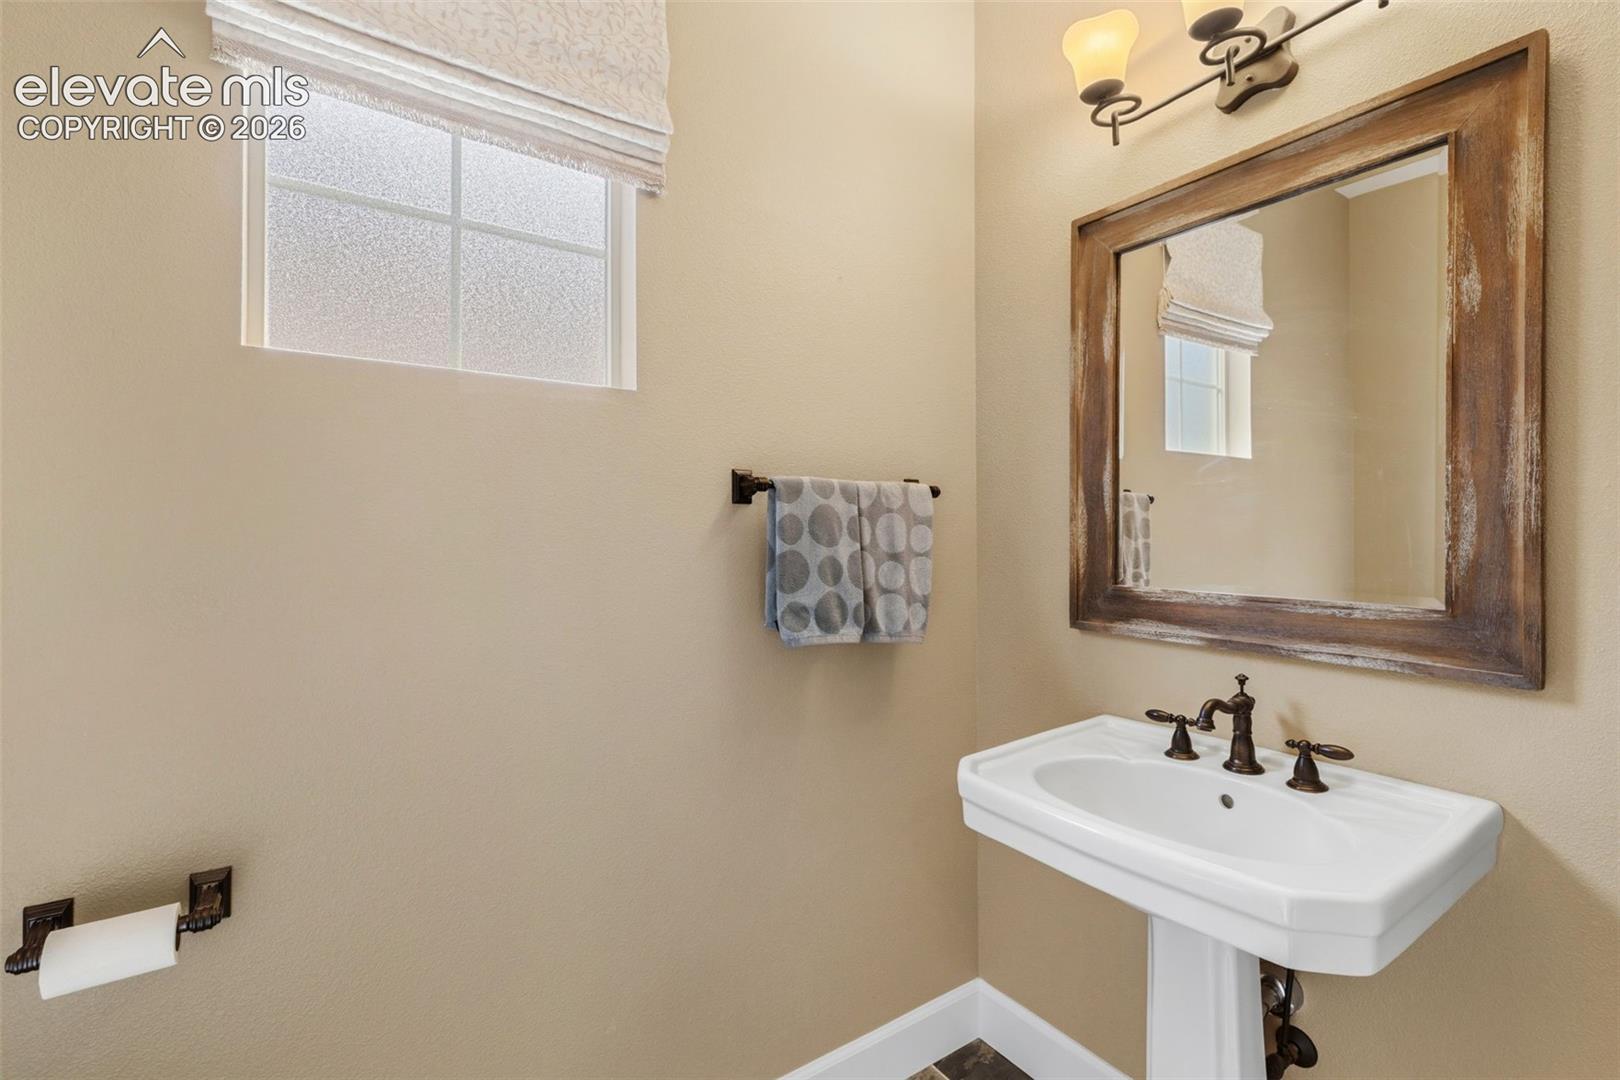
Powder room with a white pedestal sink, rustic wood-framed mirror, and frosted window.
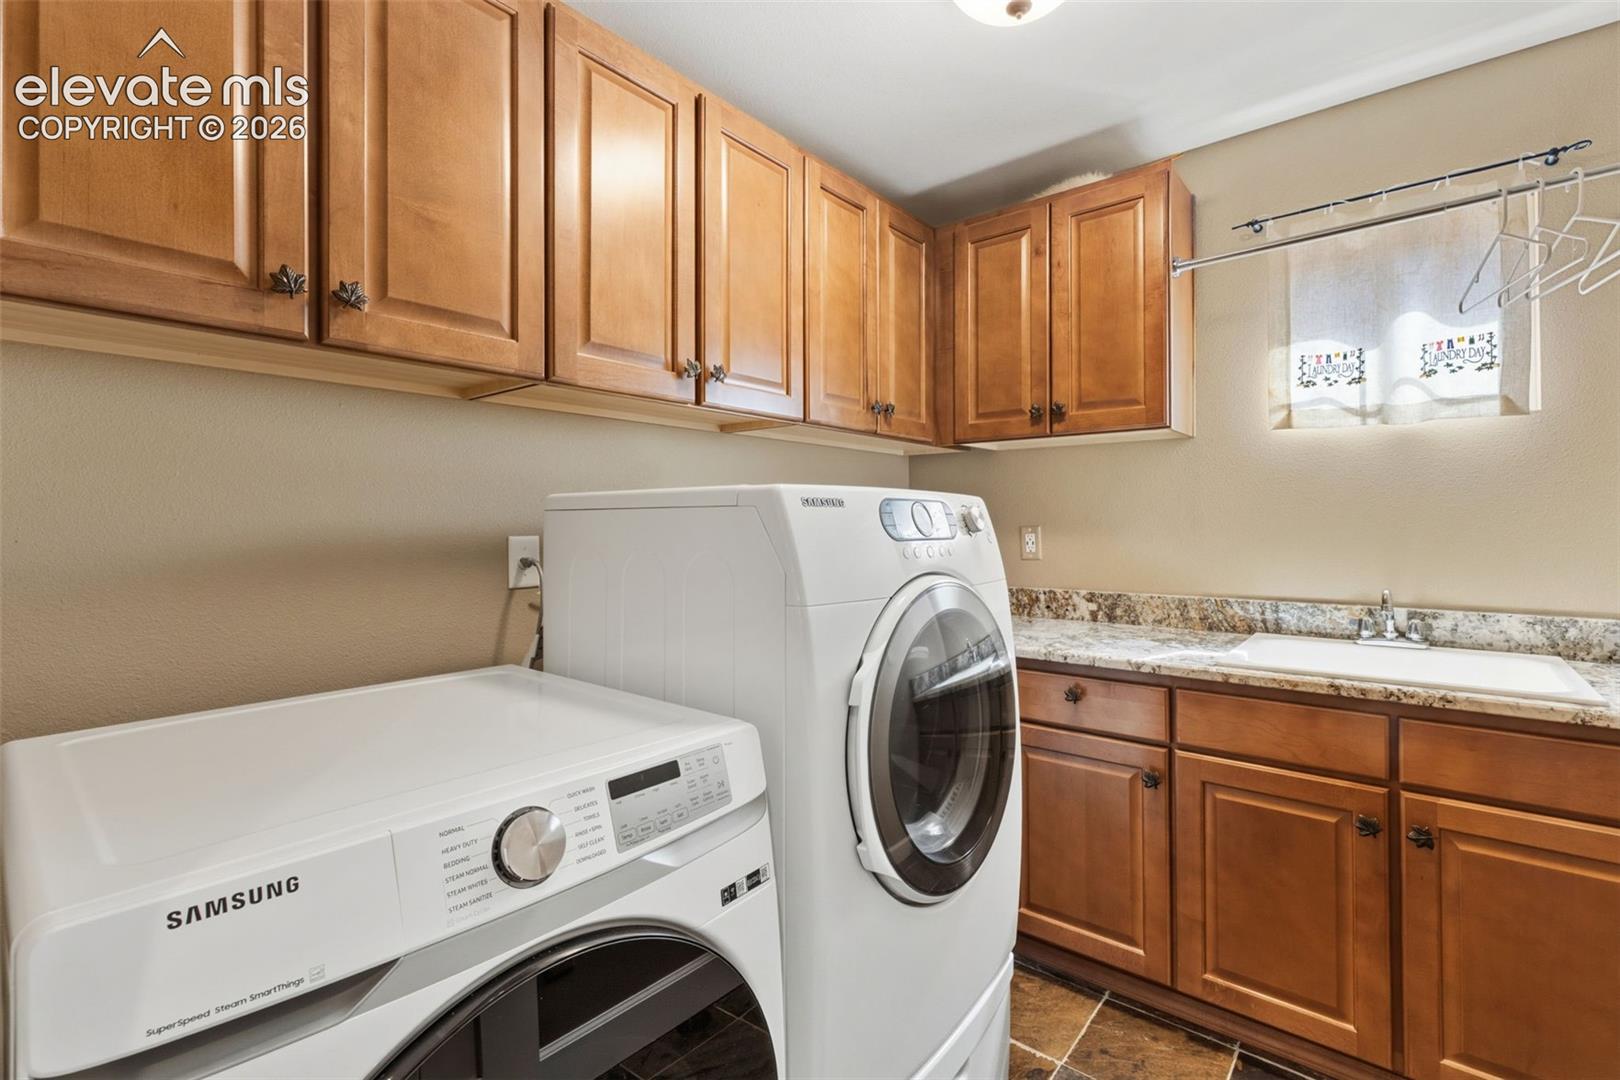
Laundry room with Samsung washer and dryer, wood cabinets, and a sink counter.
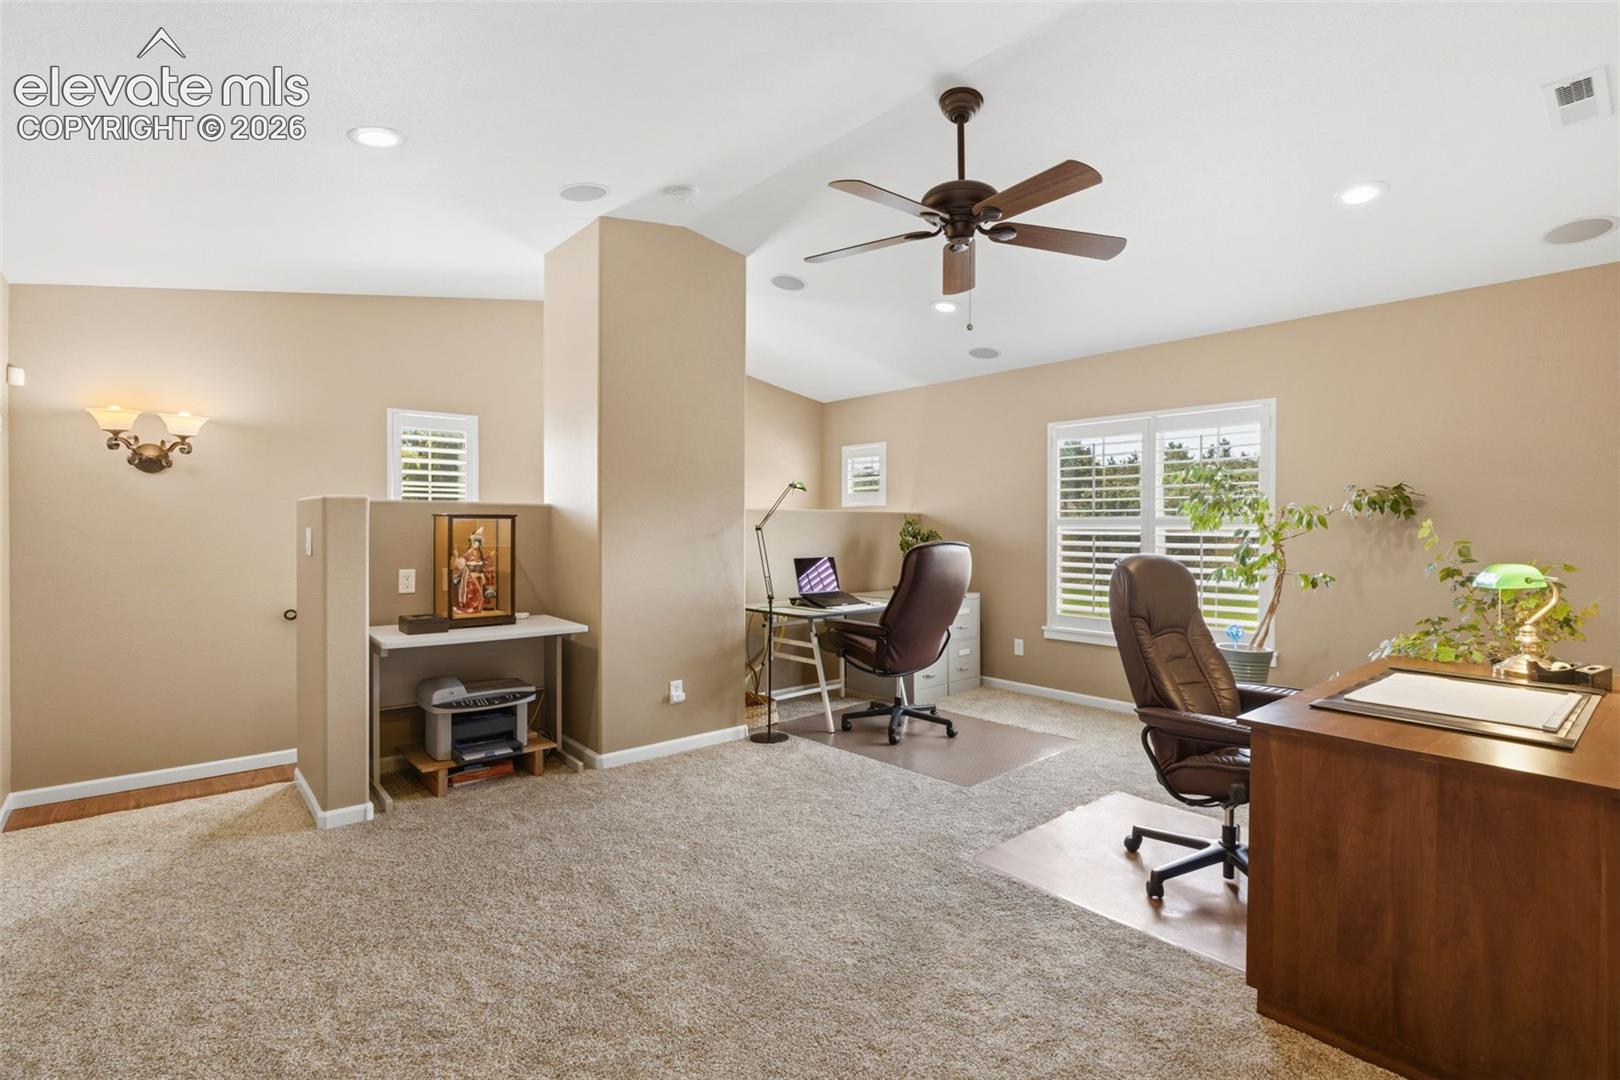
Home office with two work areas, carpeted floors, and shuttered windows.
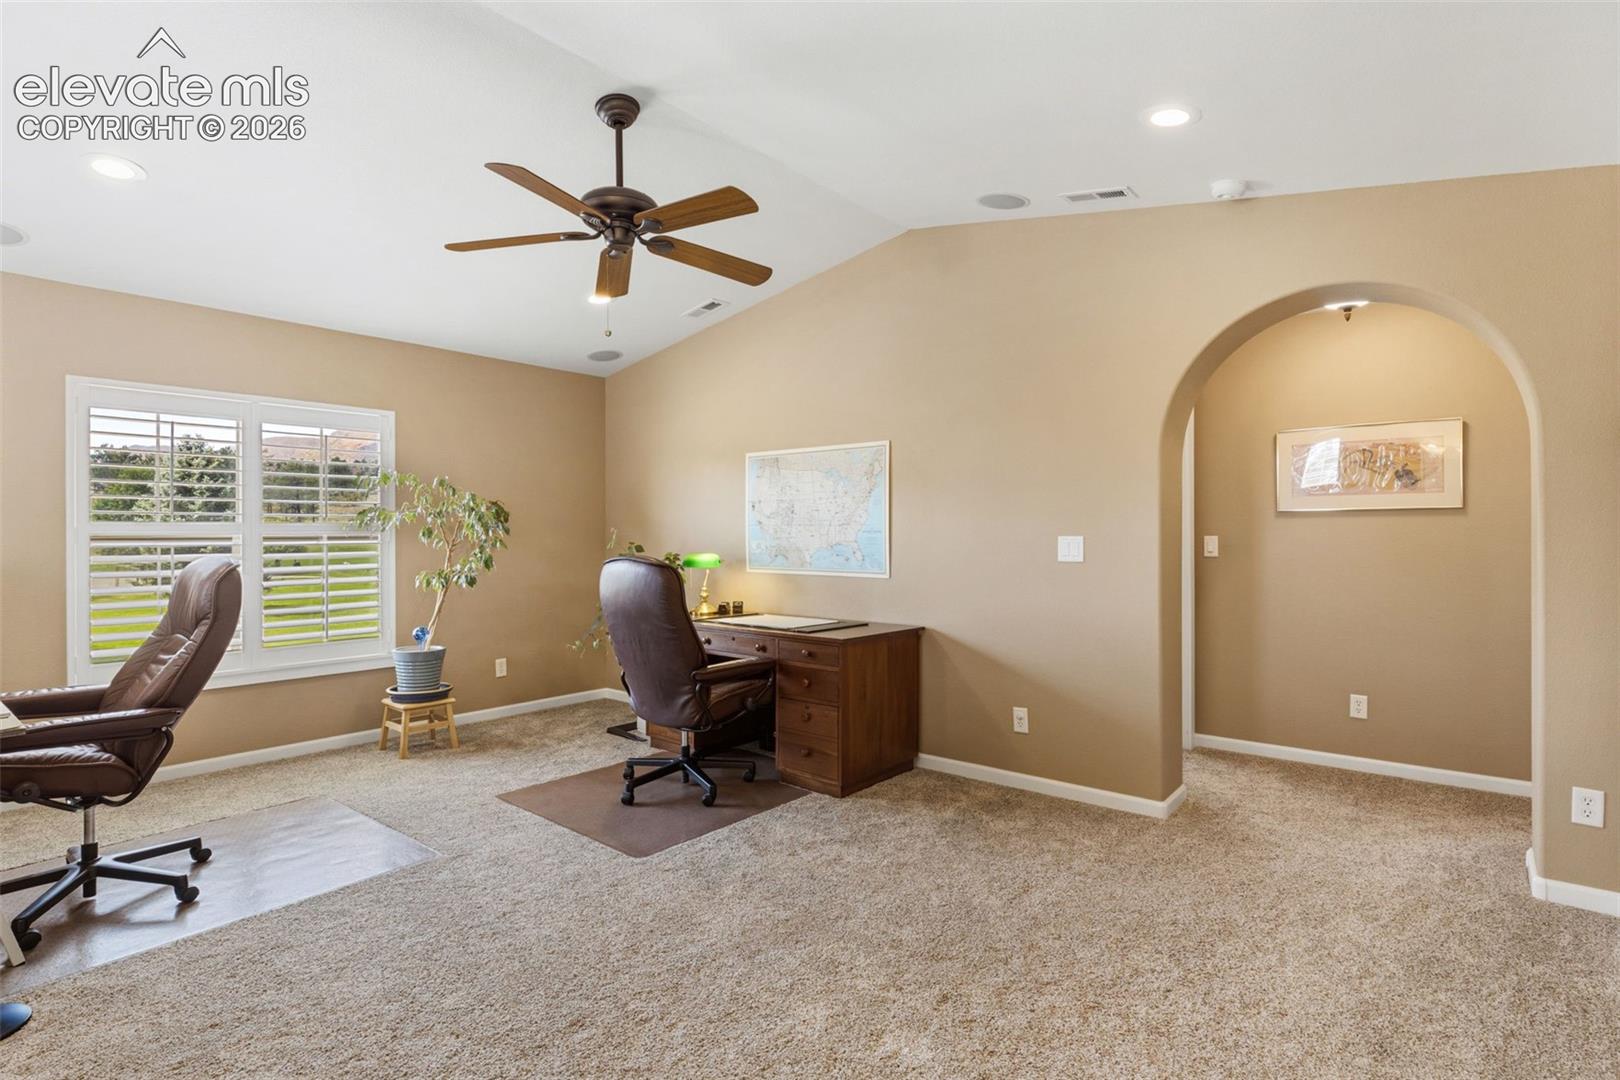
Home office with a wooden desk, leather chairs, and plantation-shuttered windows.
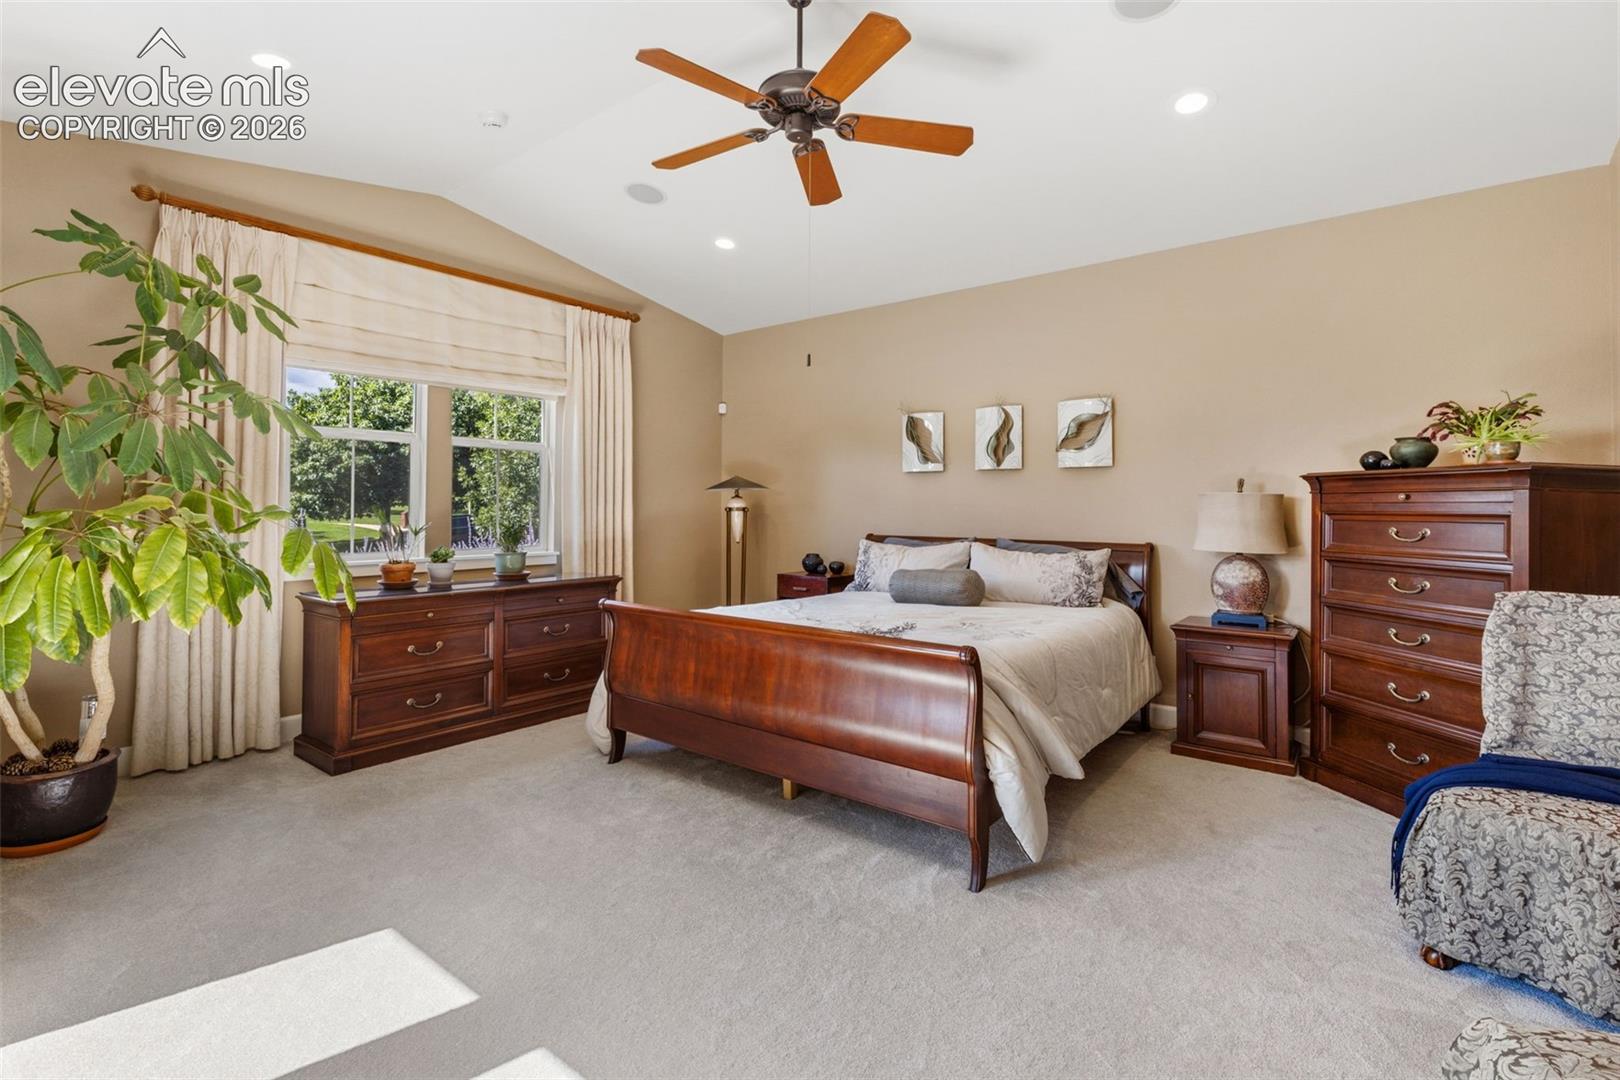
Furnished bedroom with a dark wood bed, large curtained windows, and a ceiling fan.
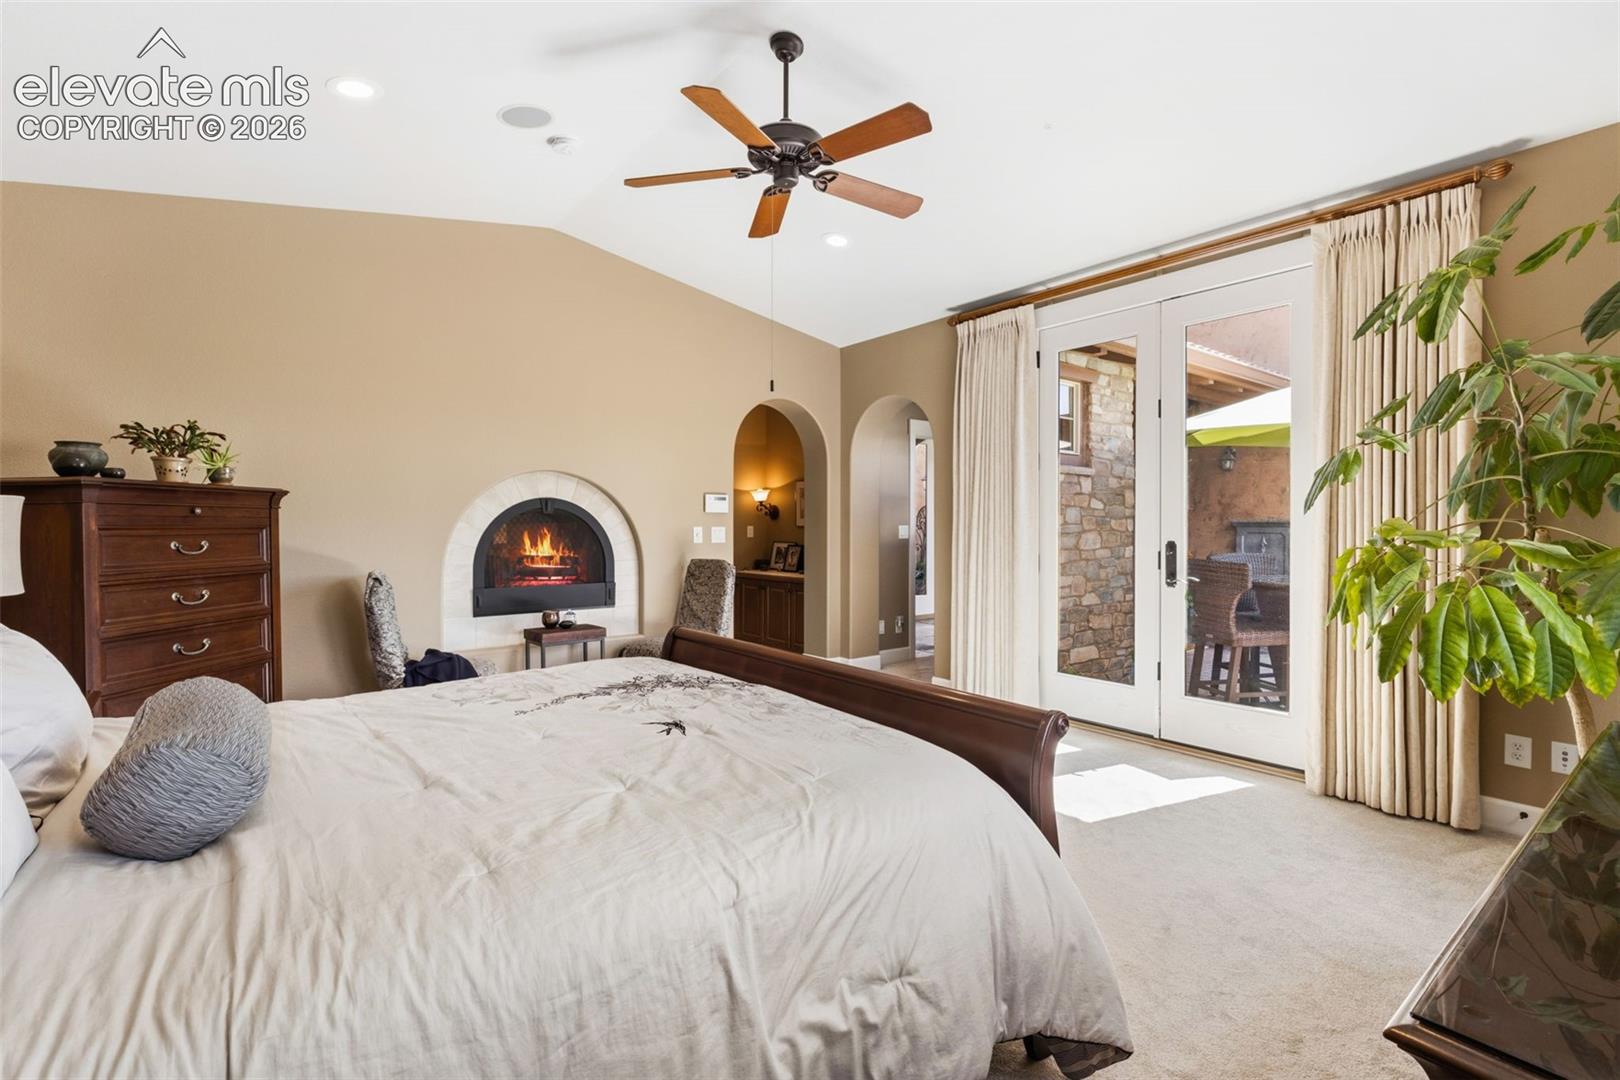
Bedroom with a large bed, arched fireplace, ceiling fan, and French doors opening to a patio.
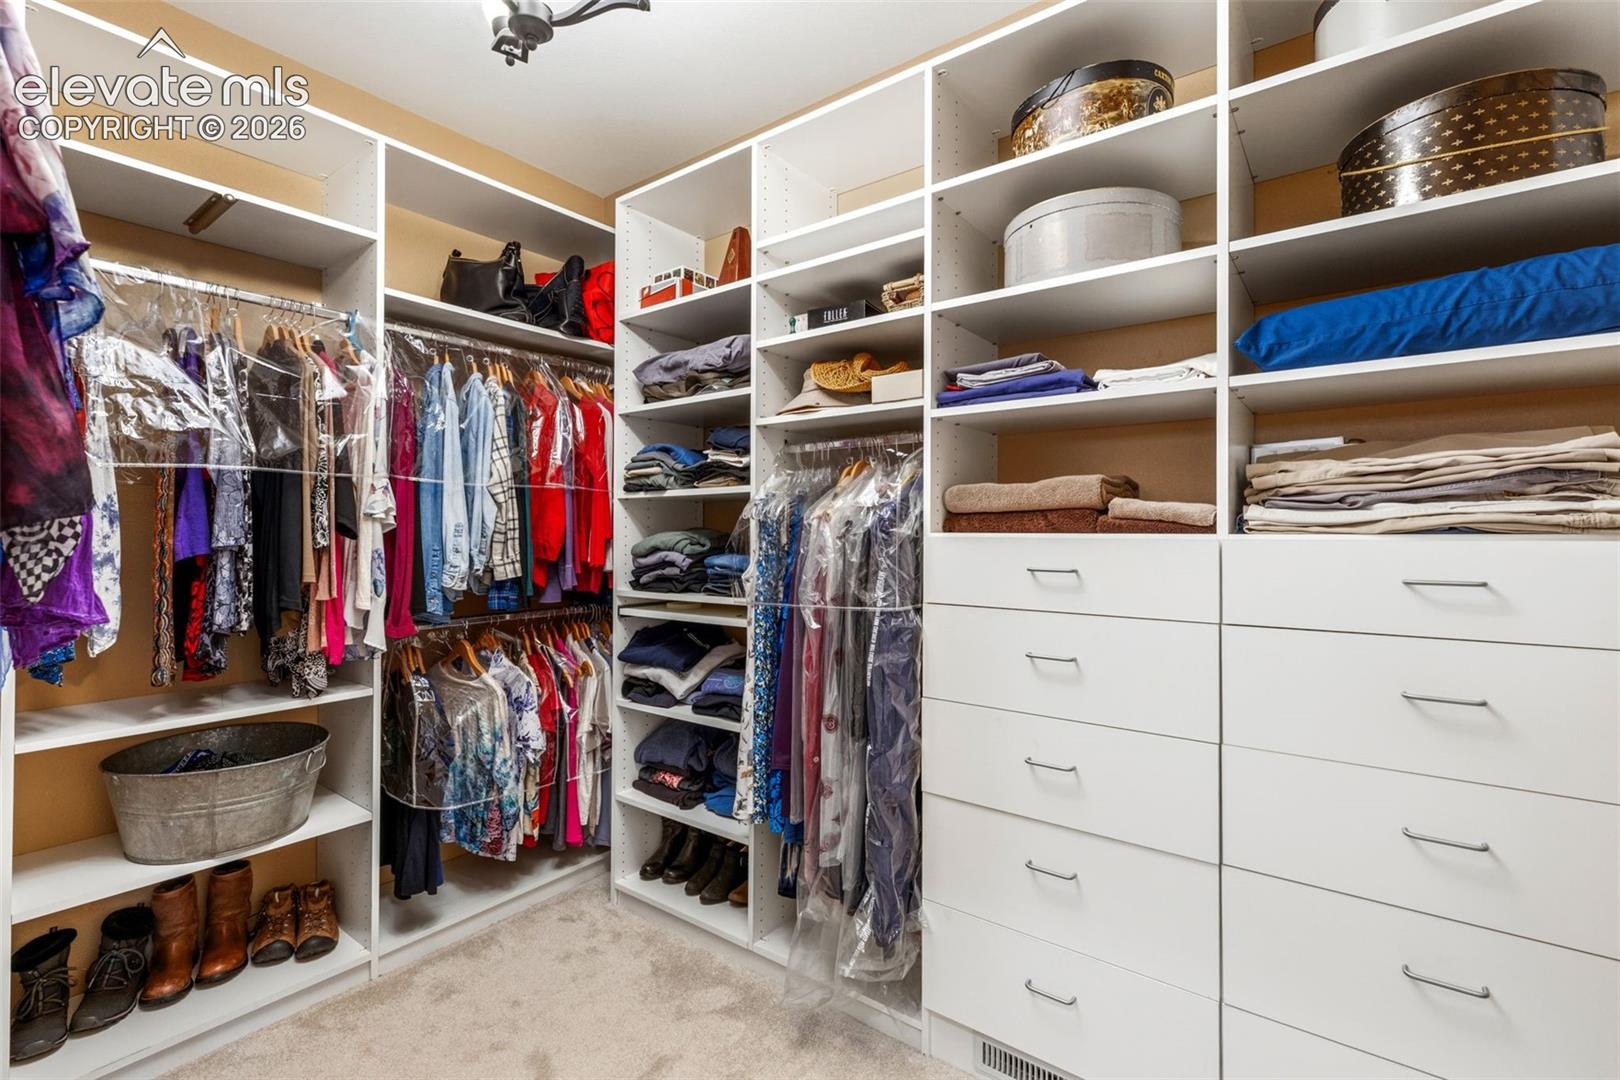
Walk-in closet with white shelving, drawers, hanging clothes, and organized storage.
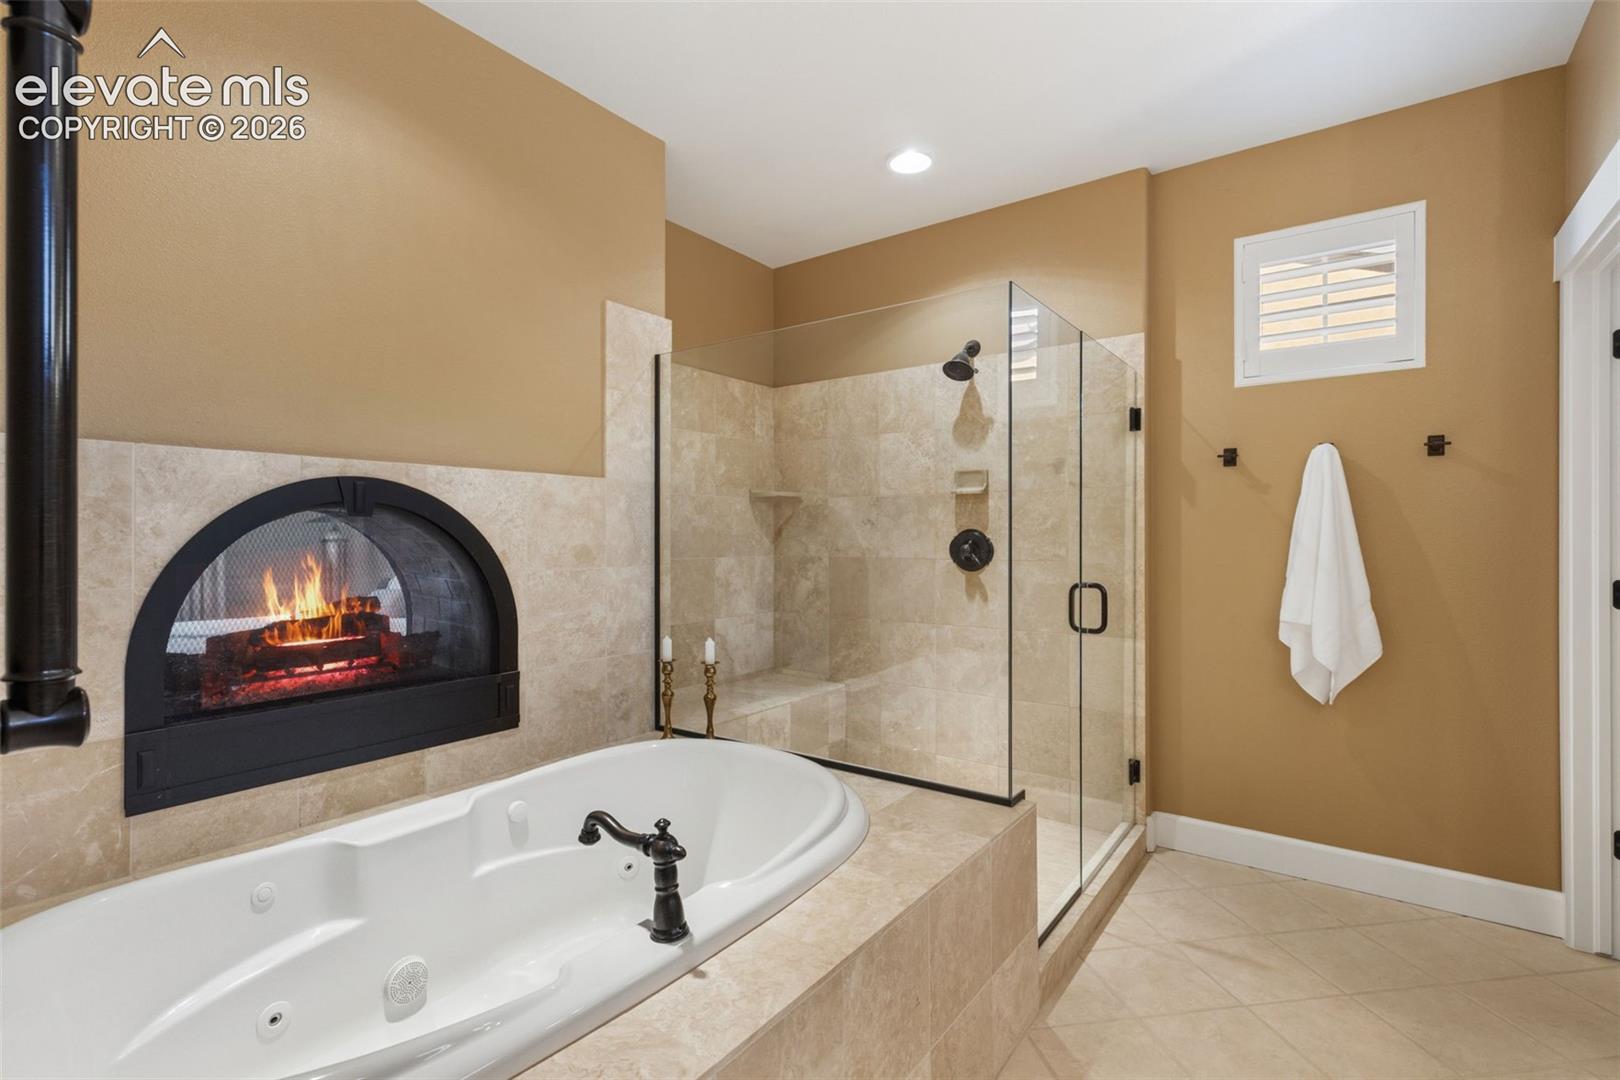
Bathroom with a jetted soaking tub beside a lit fireplace and glass-enclosed shower.
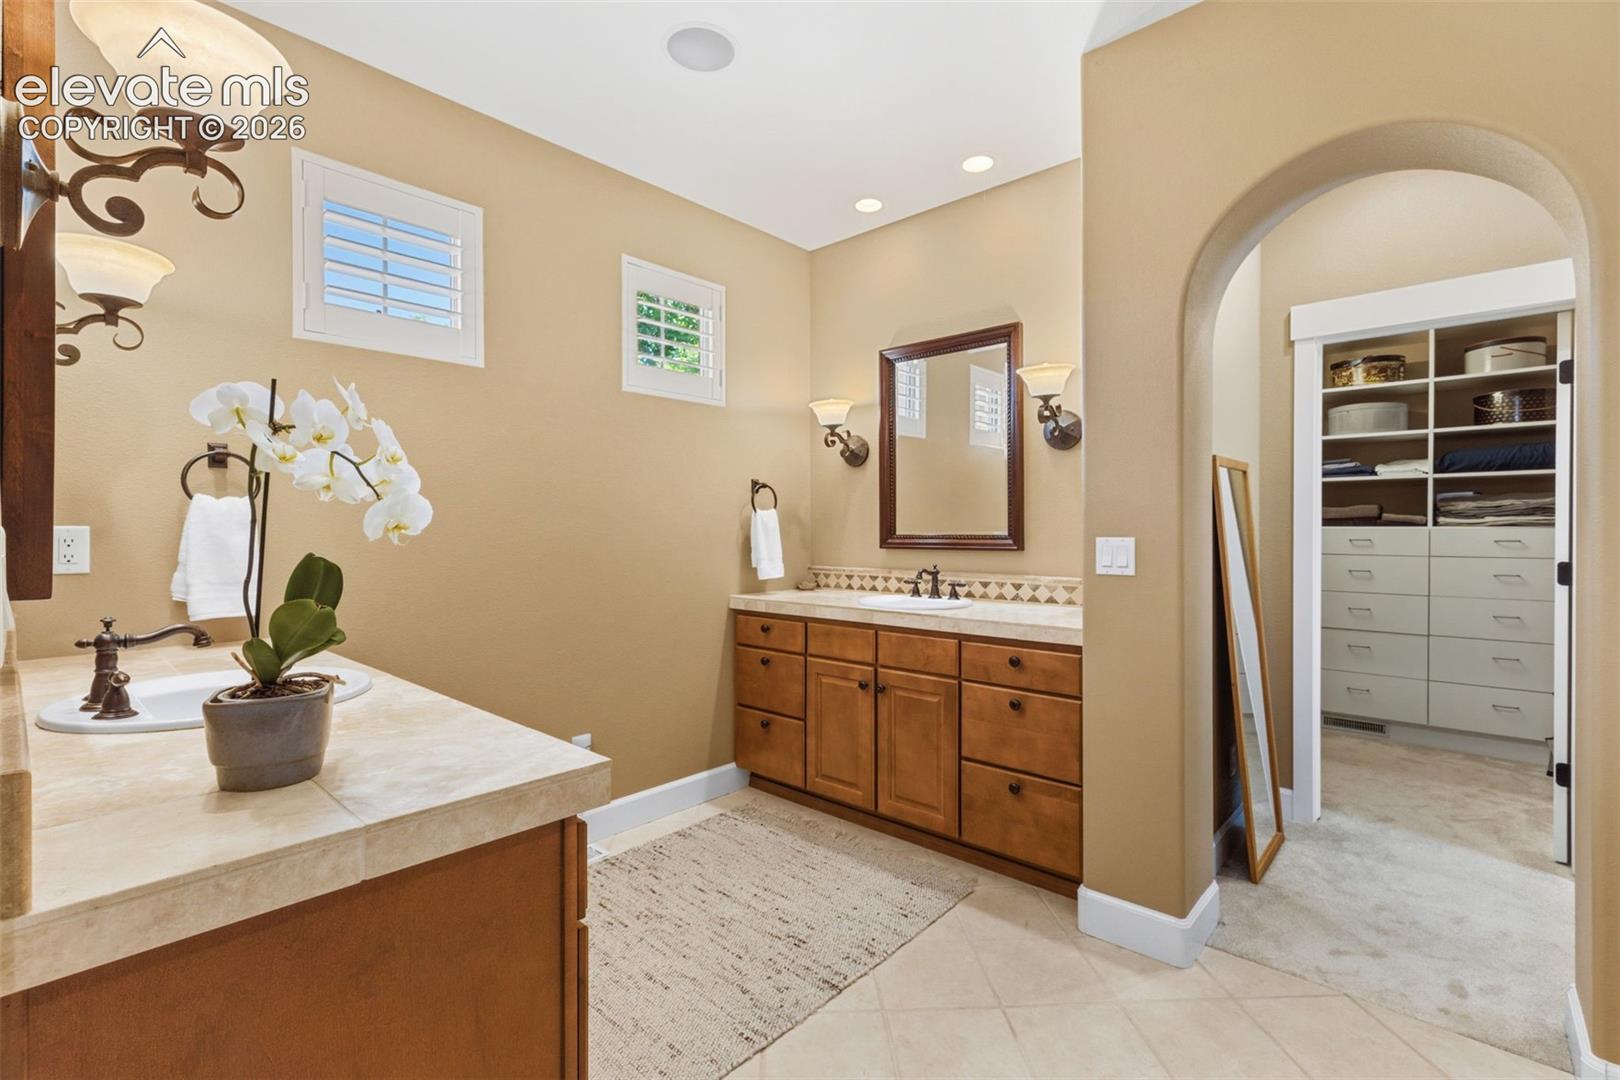
Spacious bathroom with dual wood vanities, an arched doorway, and built-in closet storage.
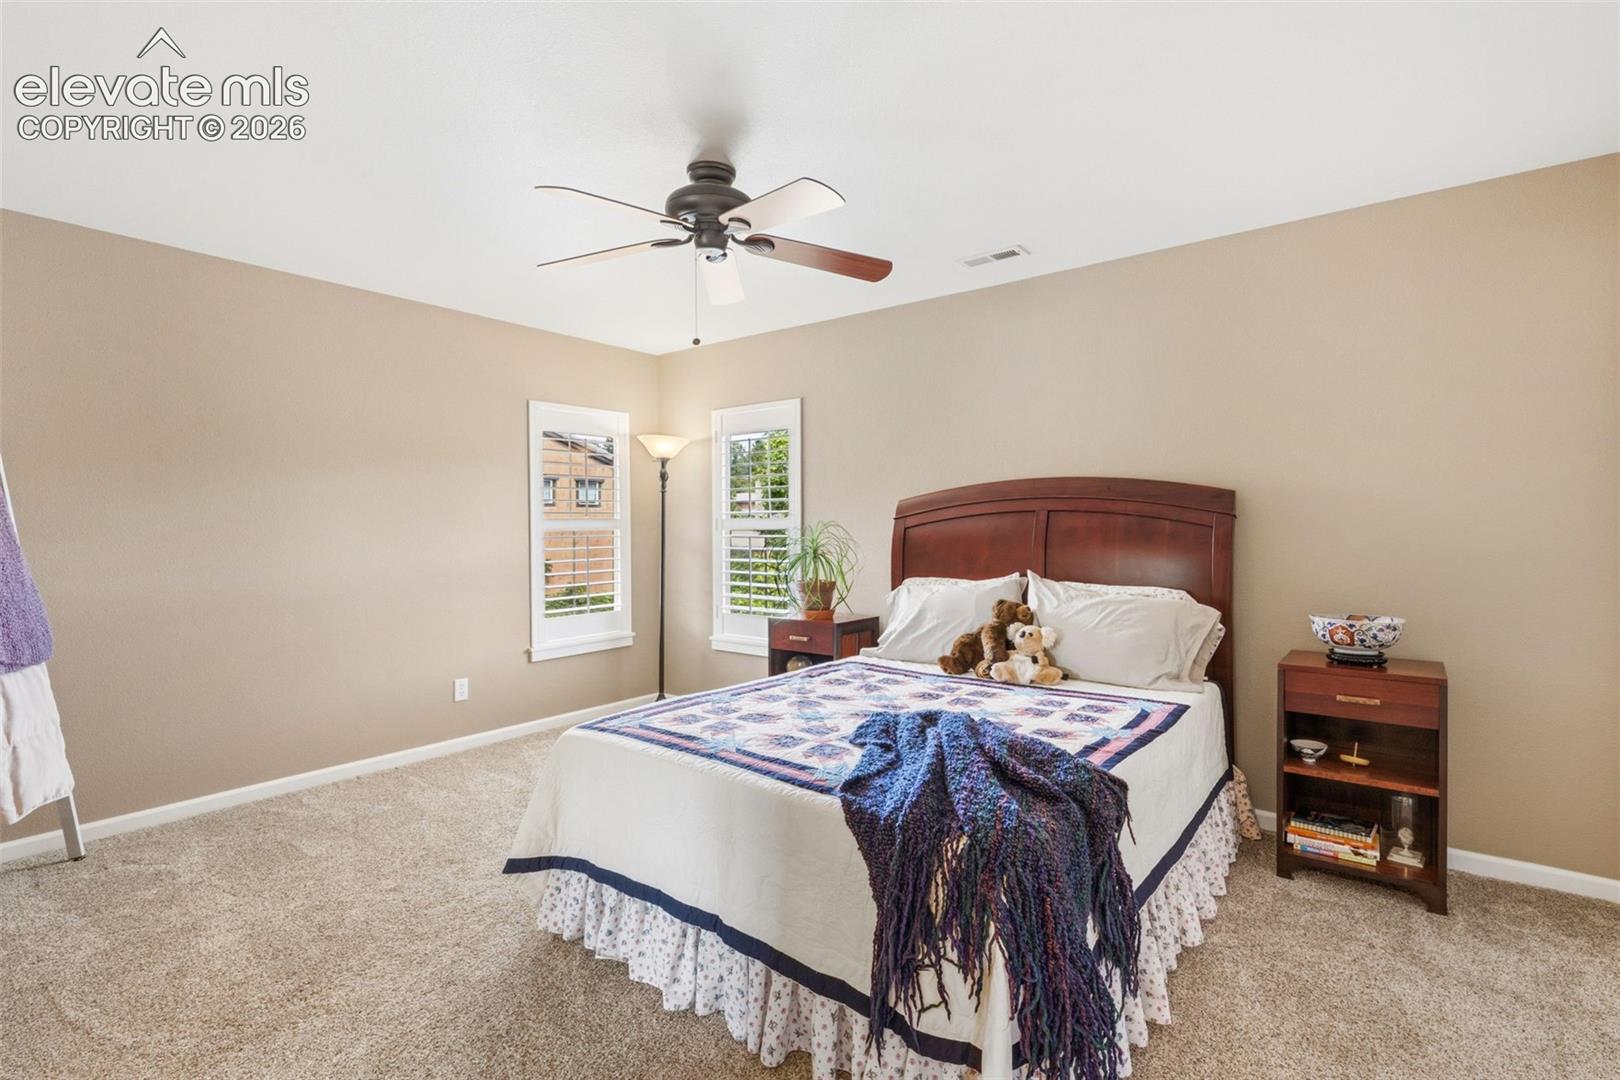
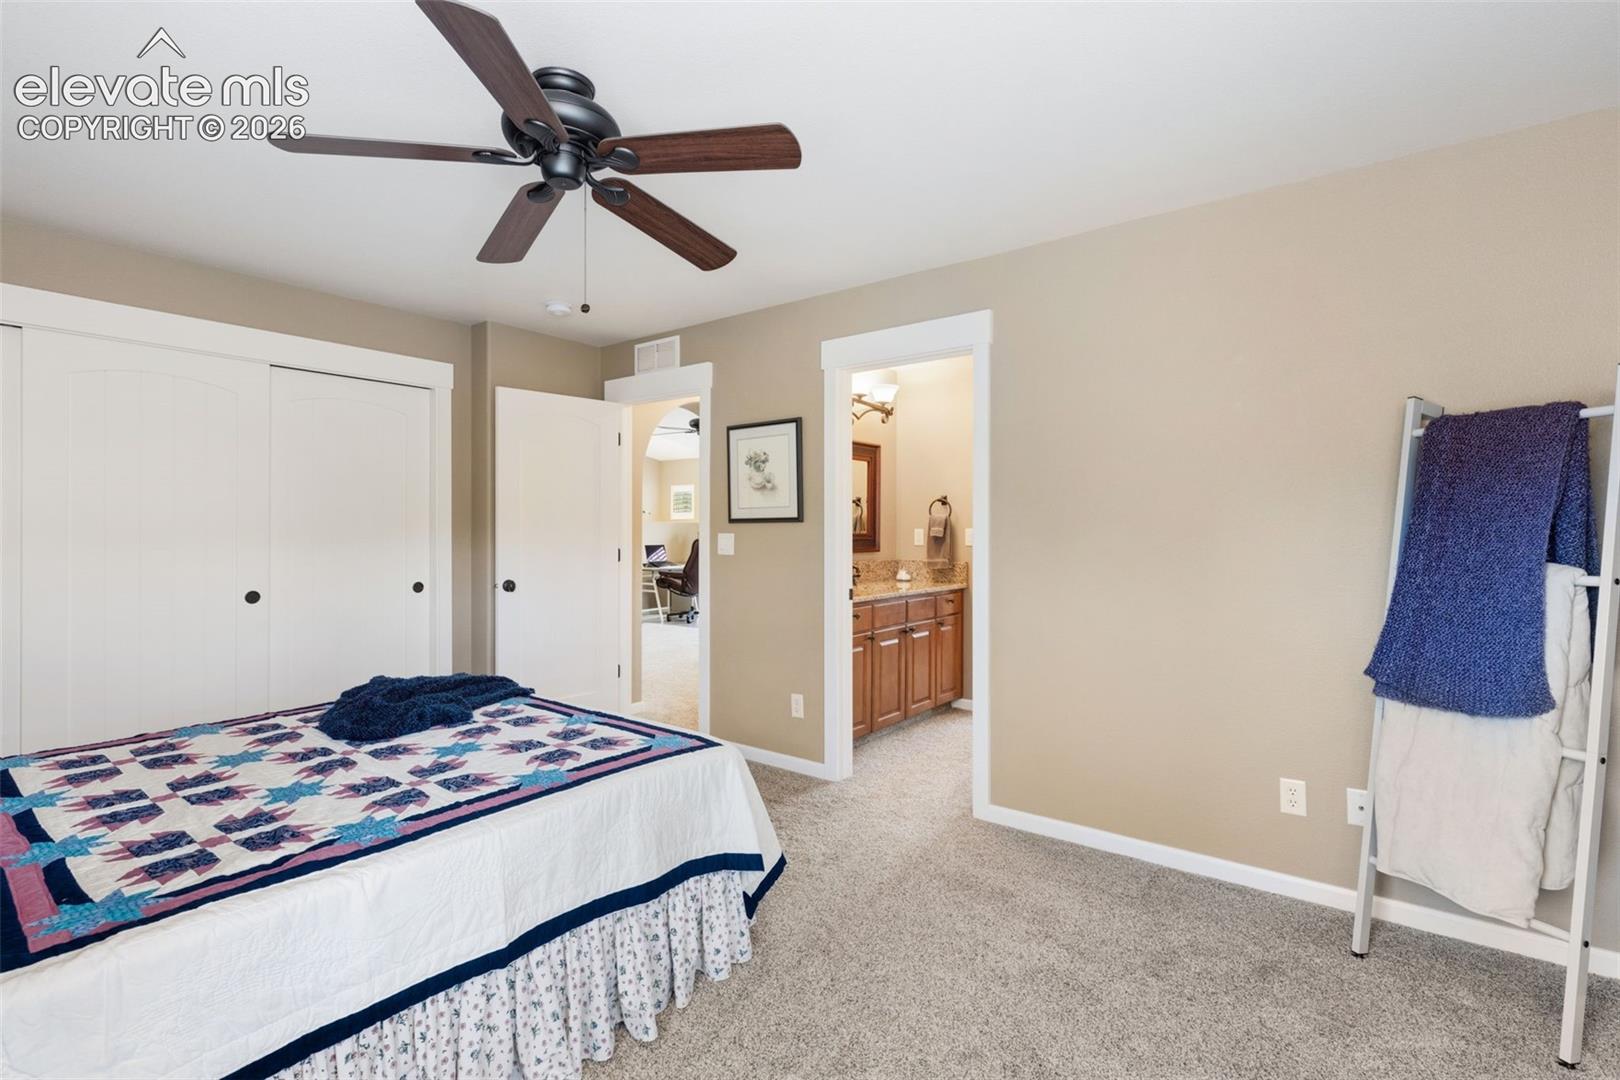
Bedroom with a wood headboard, shuttered windows, ceiling fan, and colorful quilt.
Bedroom with a colorful quilt, ceiling fan, and adjoining bathroom.
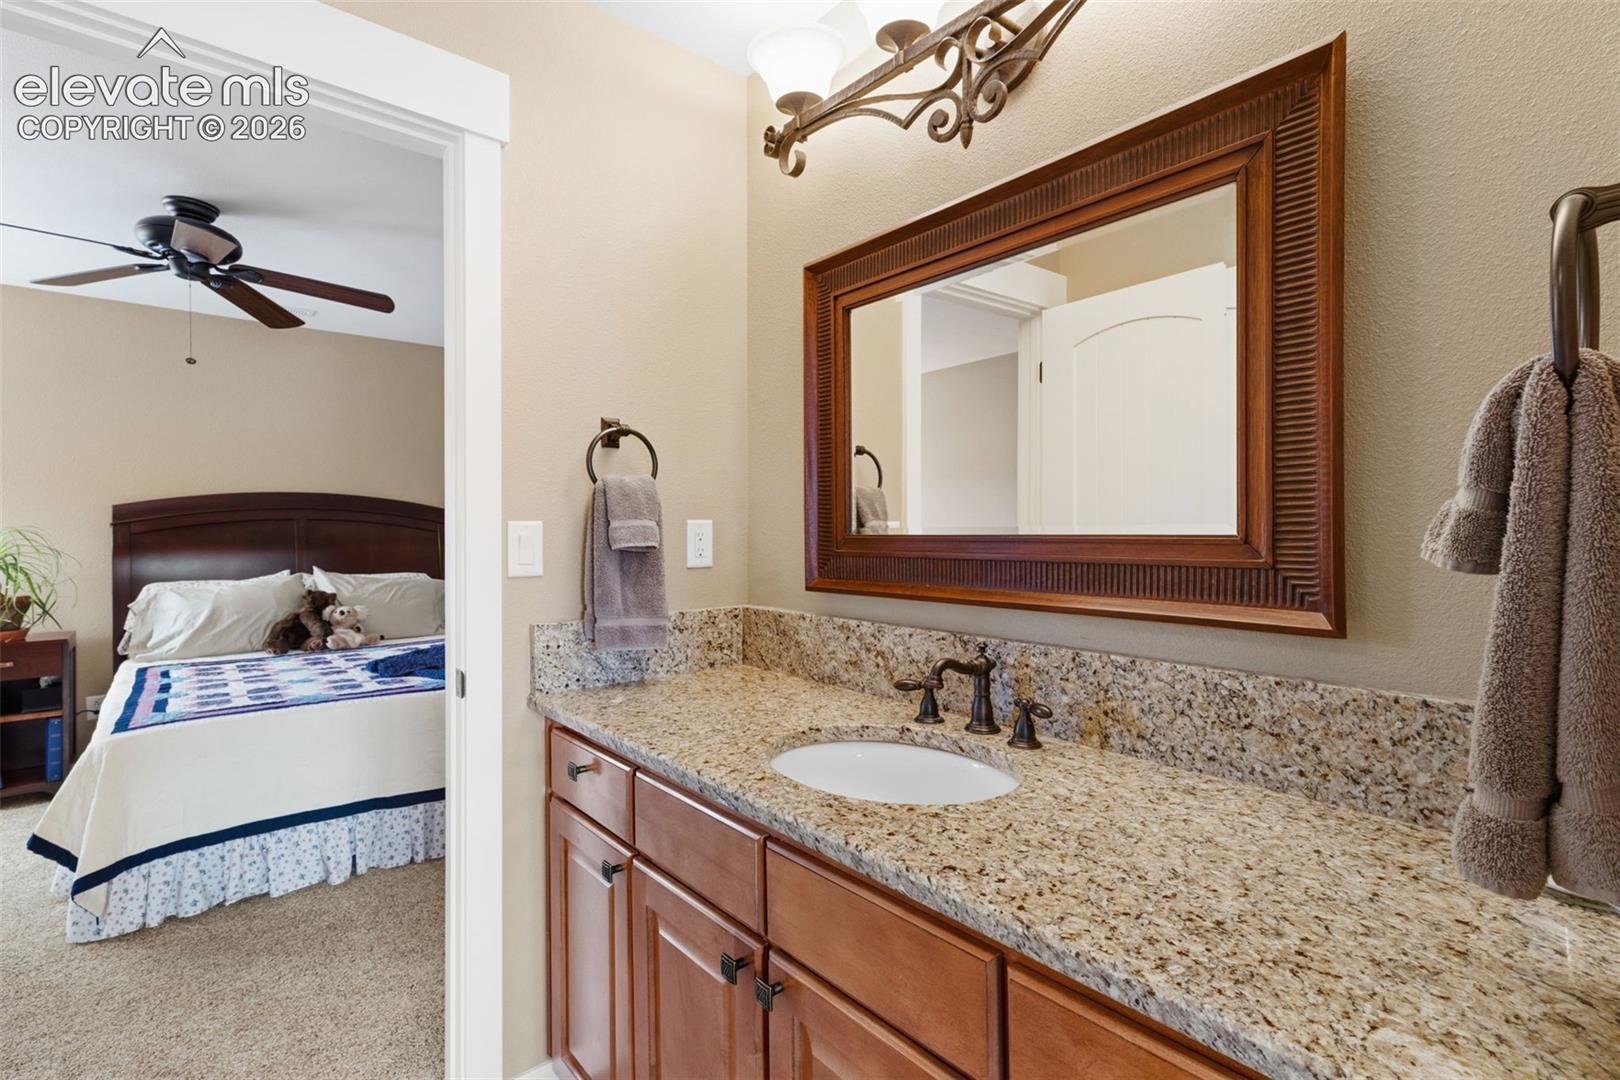
Bathroom vanity with granite countertop and framed mirror, looking into a bedroom with a bed.
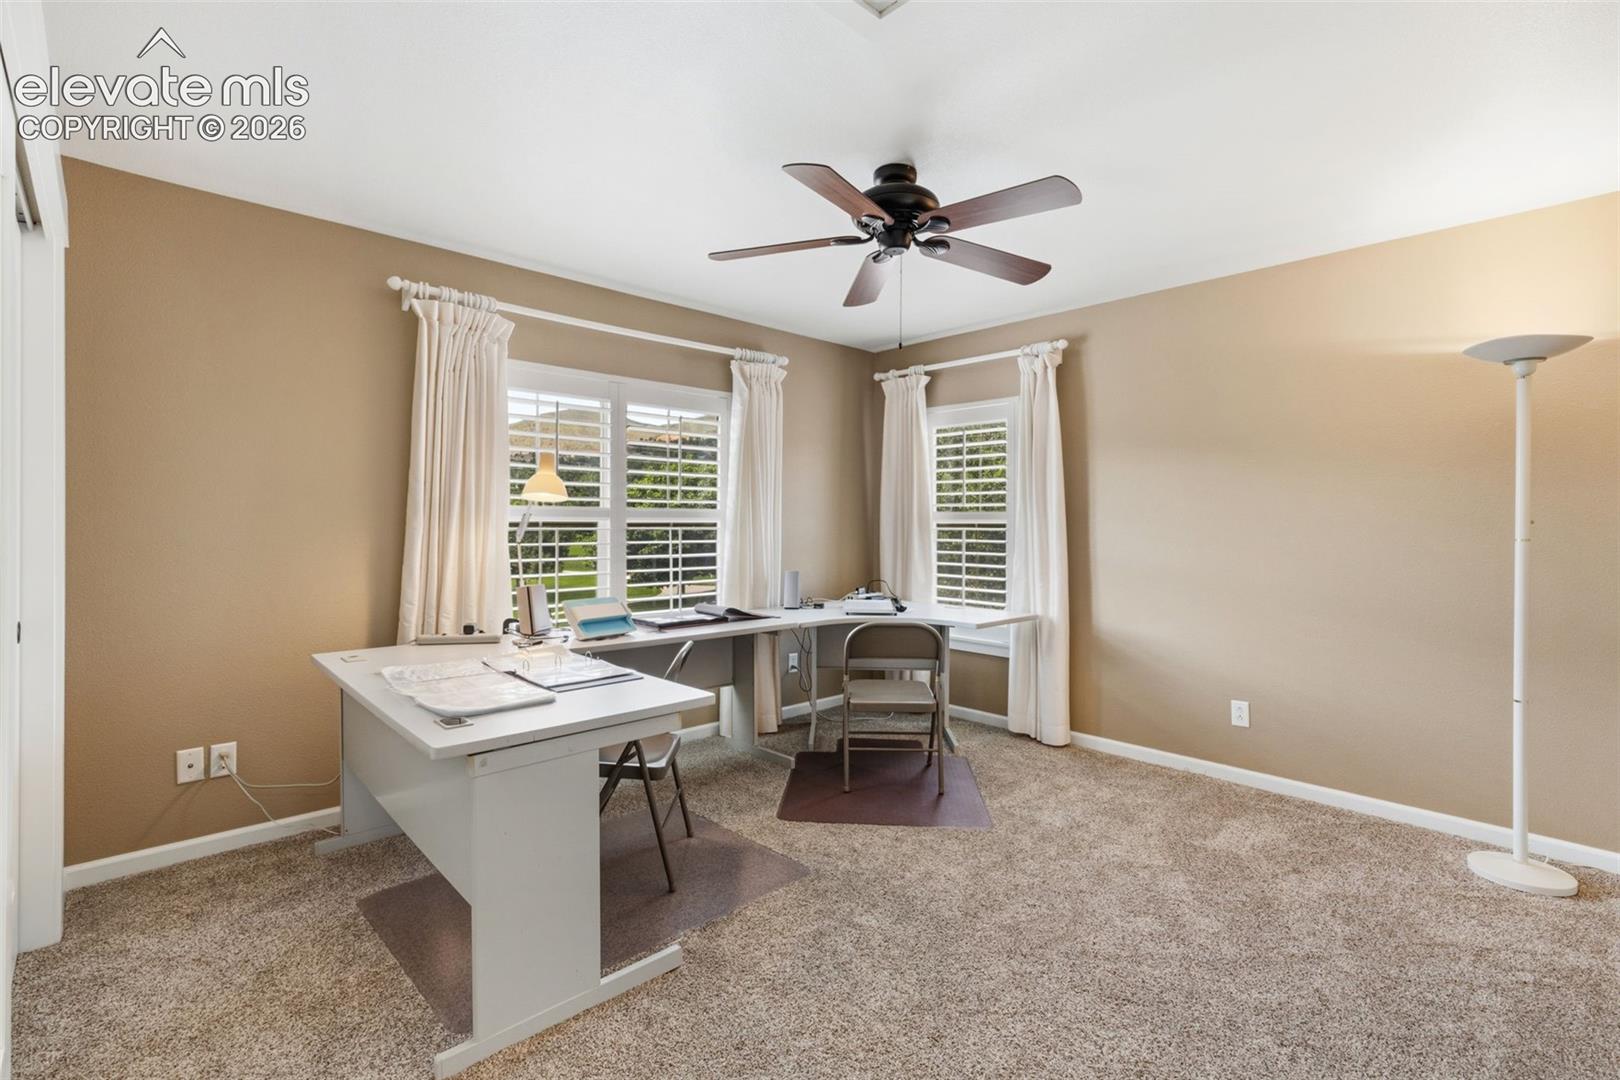
Home office with an L-shaped desk beneath shuttered windows.
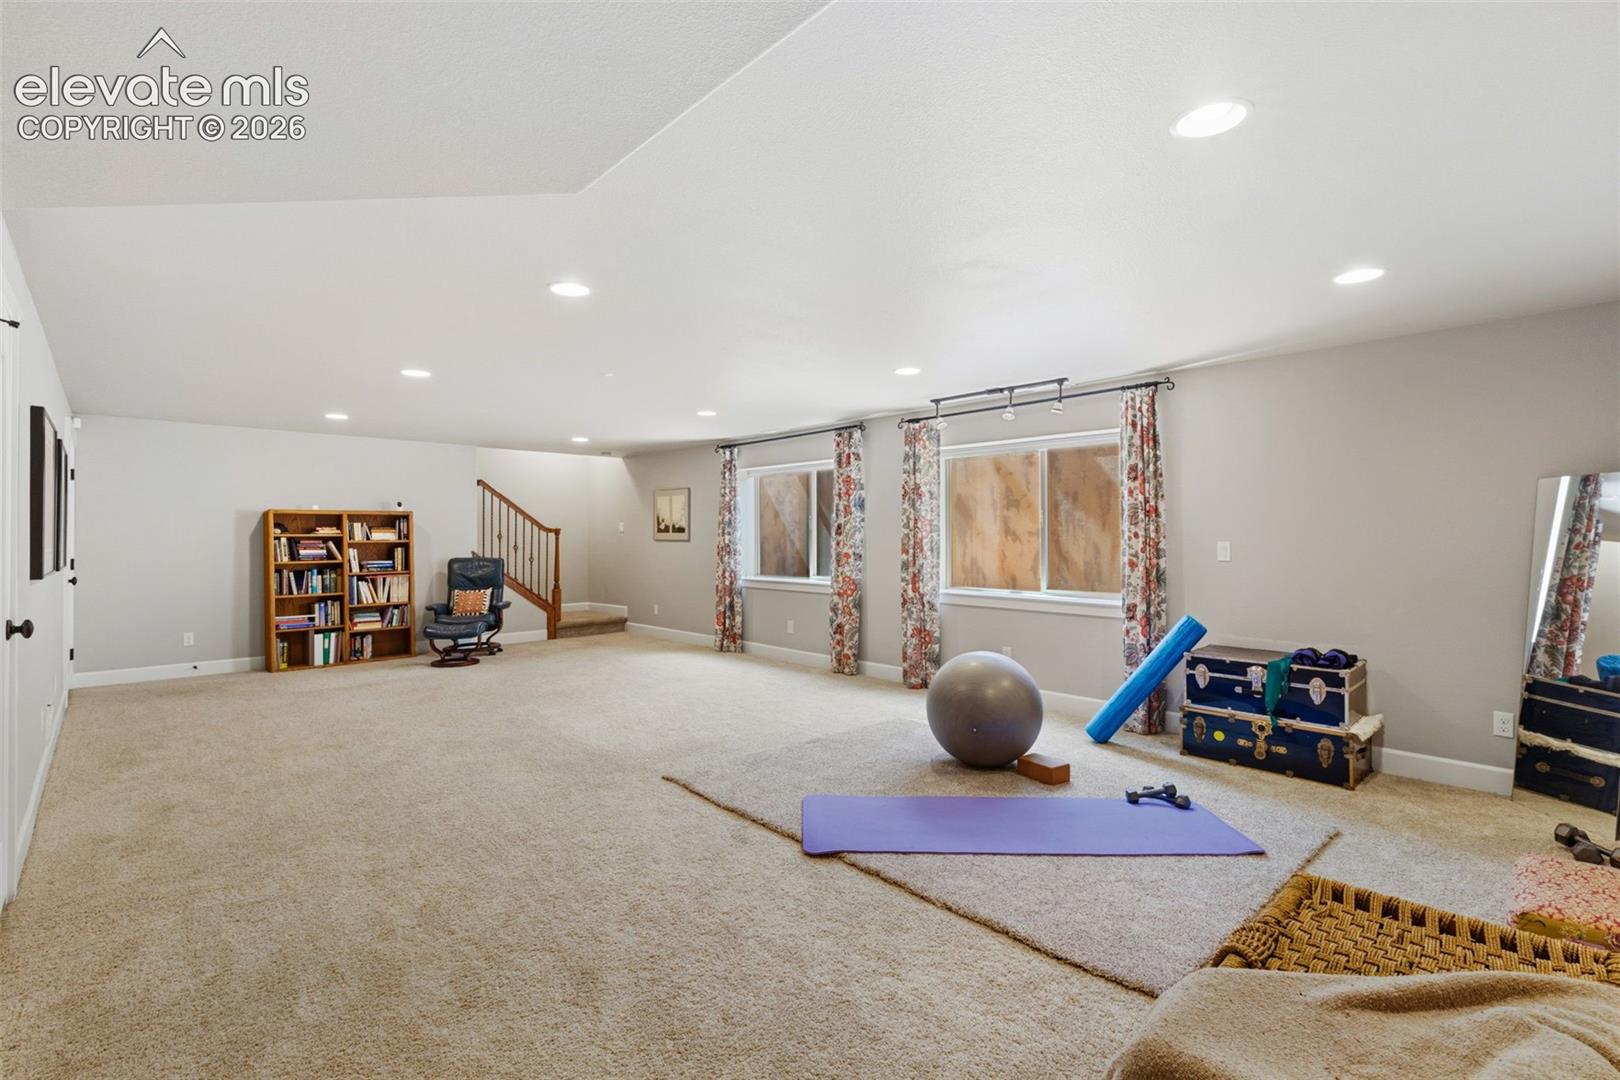
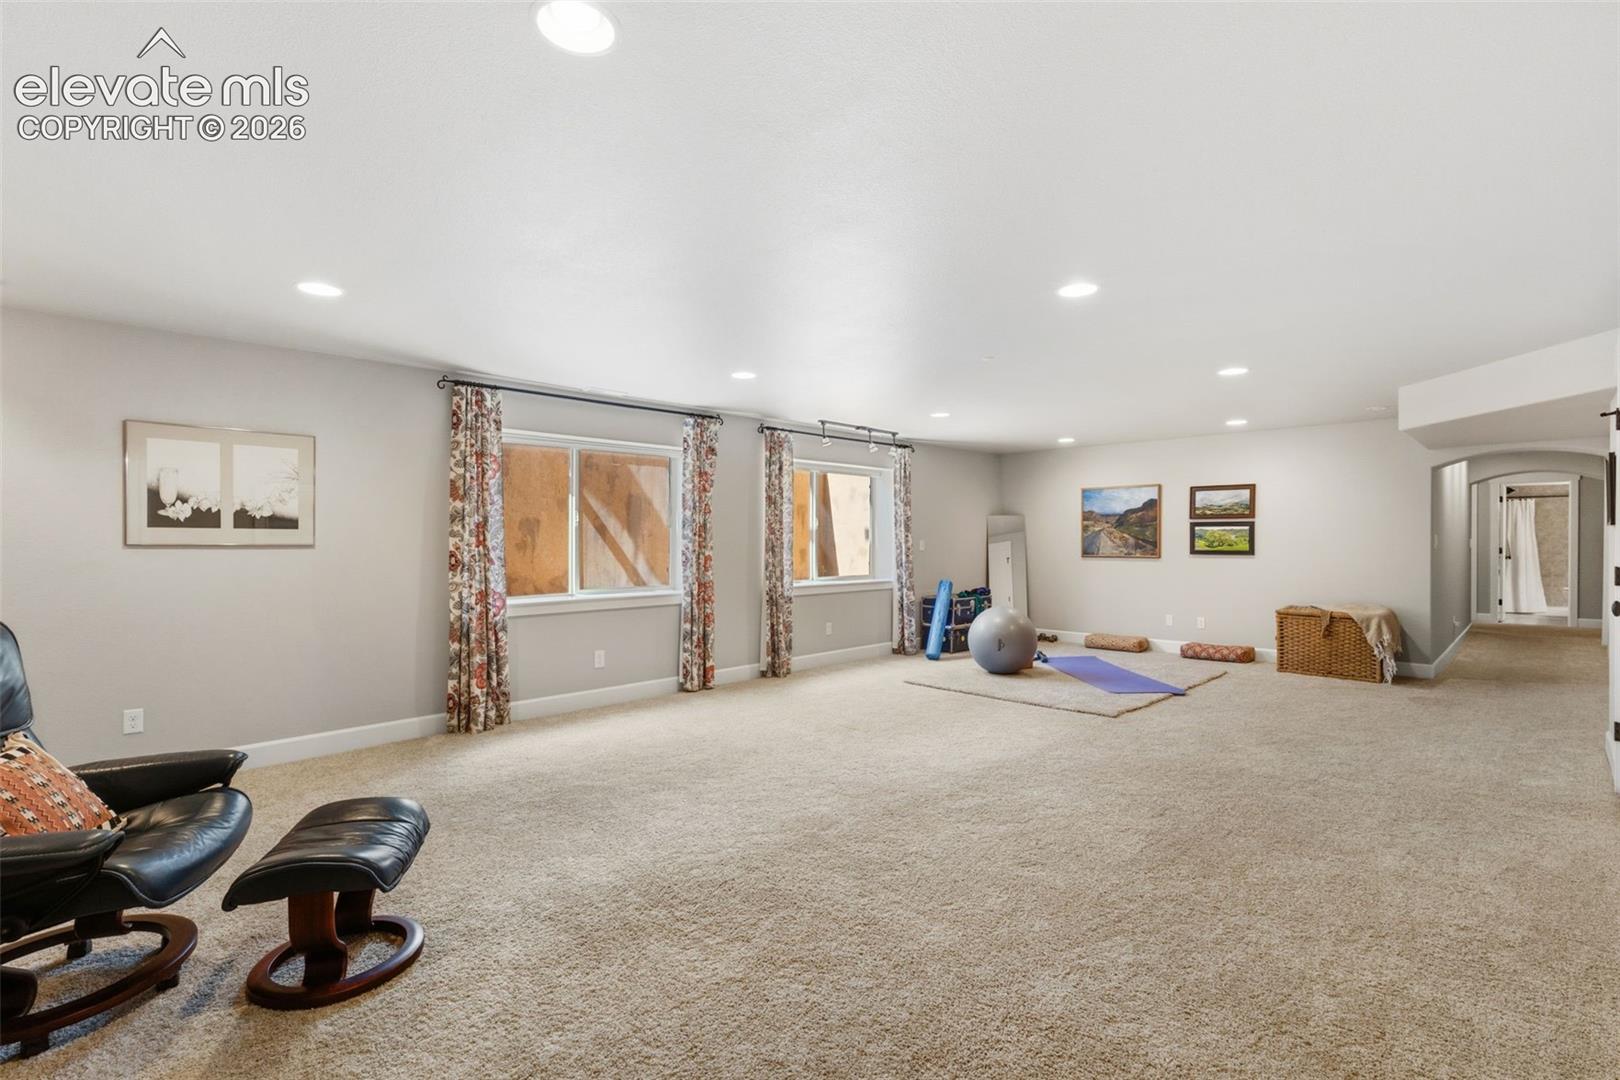
Carpeted recreation room with curtained windows, a small staircase, and workout equipment.
Carpeted recreation room with exercise equipment, curtained windows, and lounge chairs.
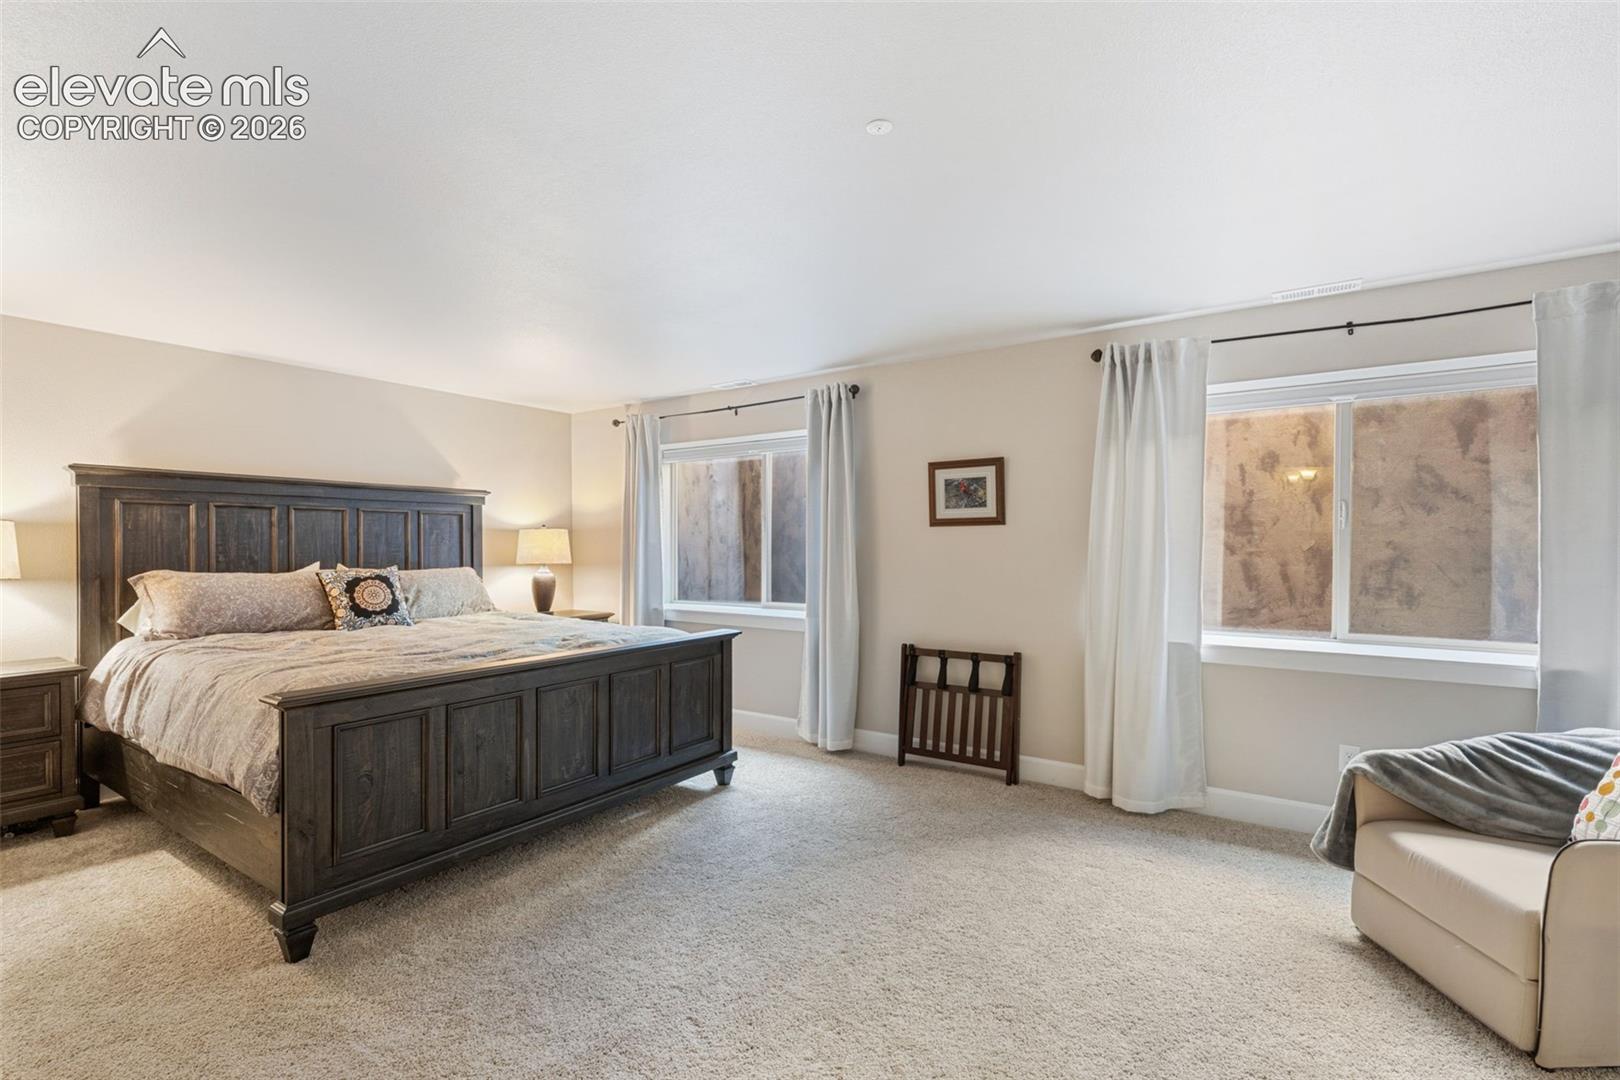
Bedroom with a dark wood bed, neutral carpeting, and two curtained windows.
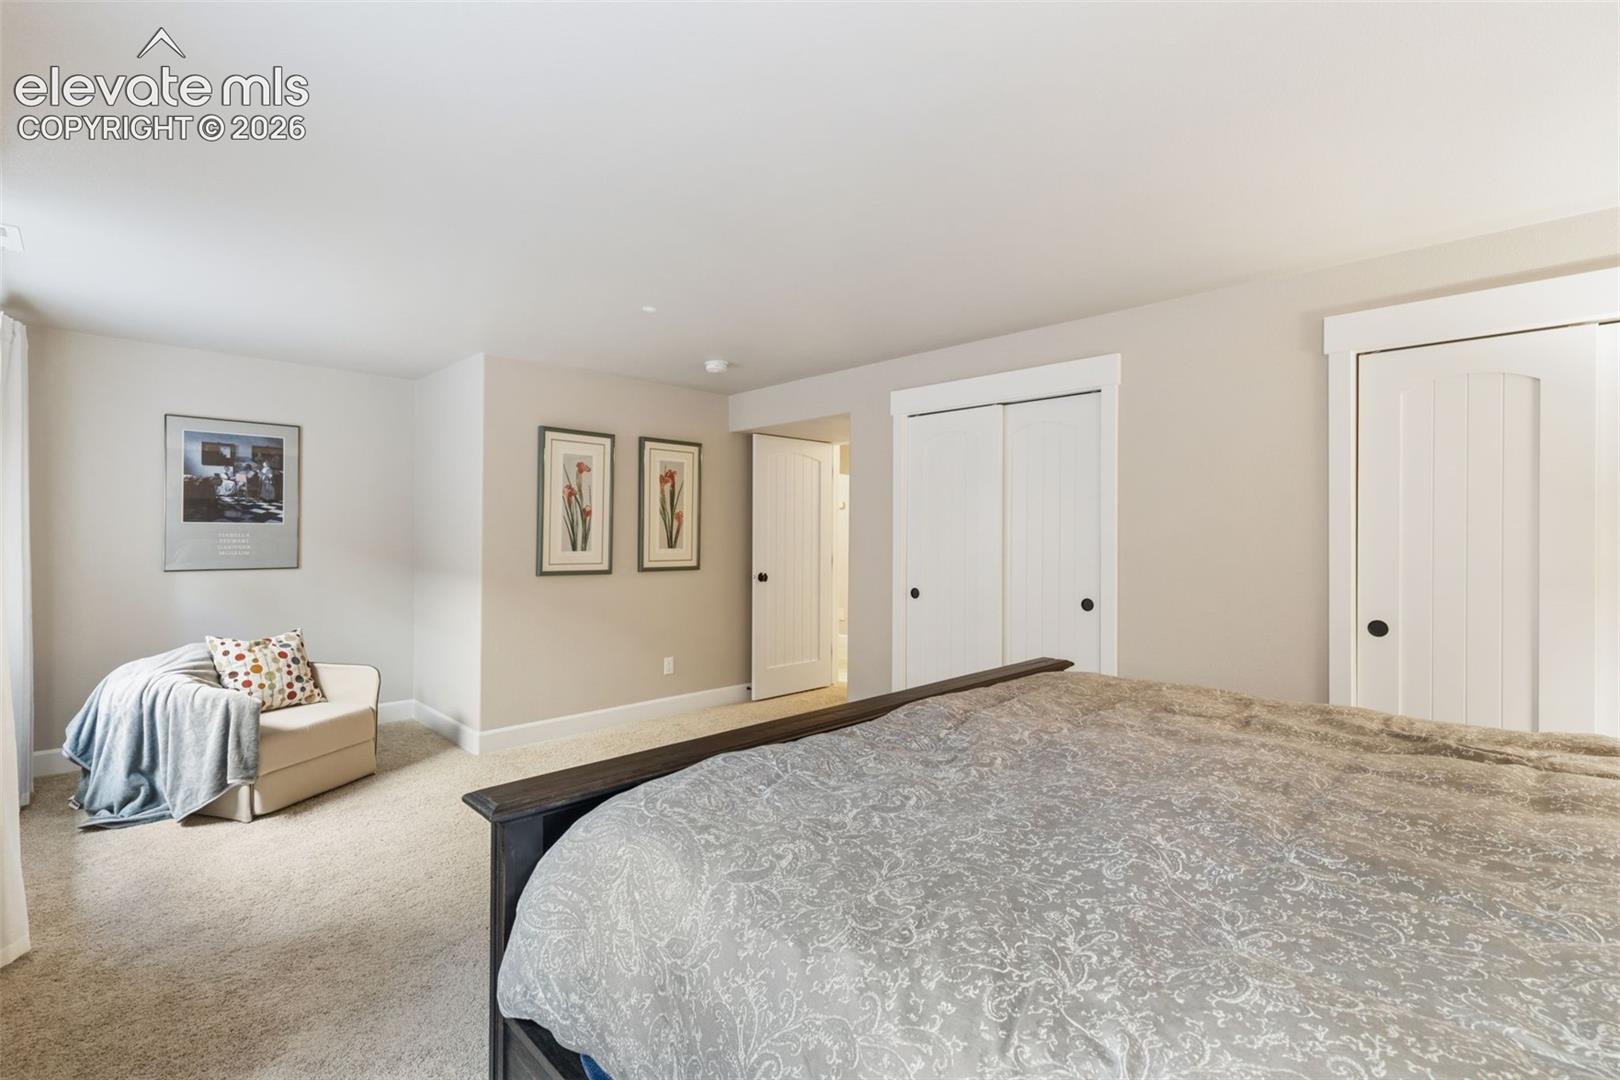
Furnished bedroom with a patterned bedspread, carpet, closet doors, and a small reading chair.
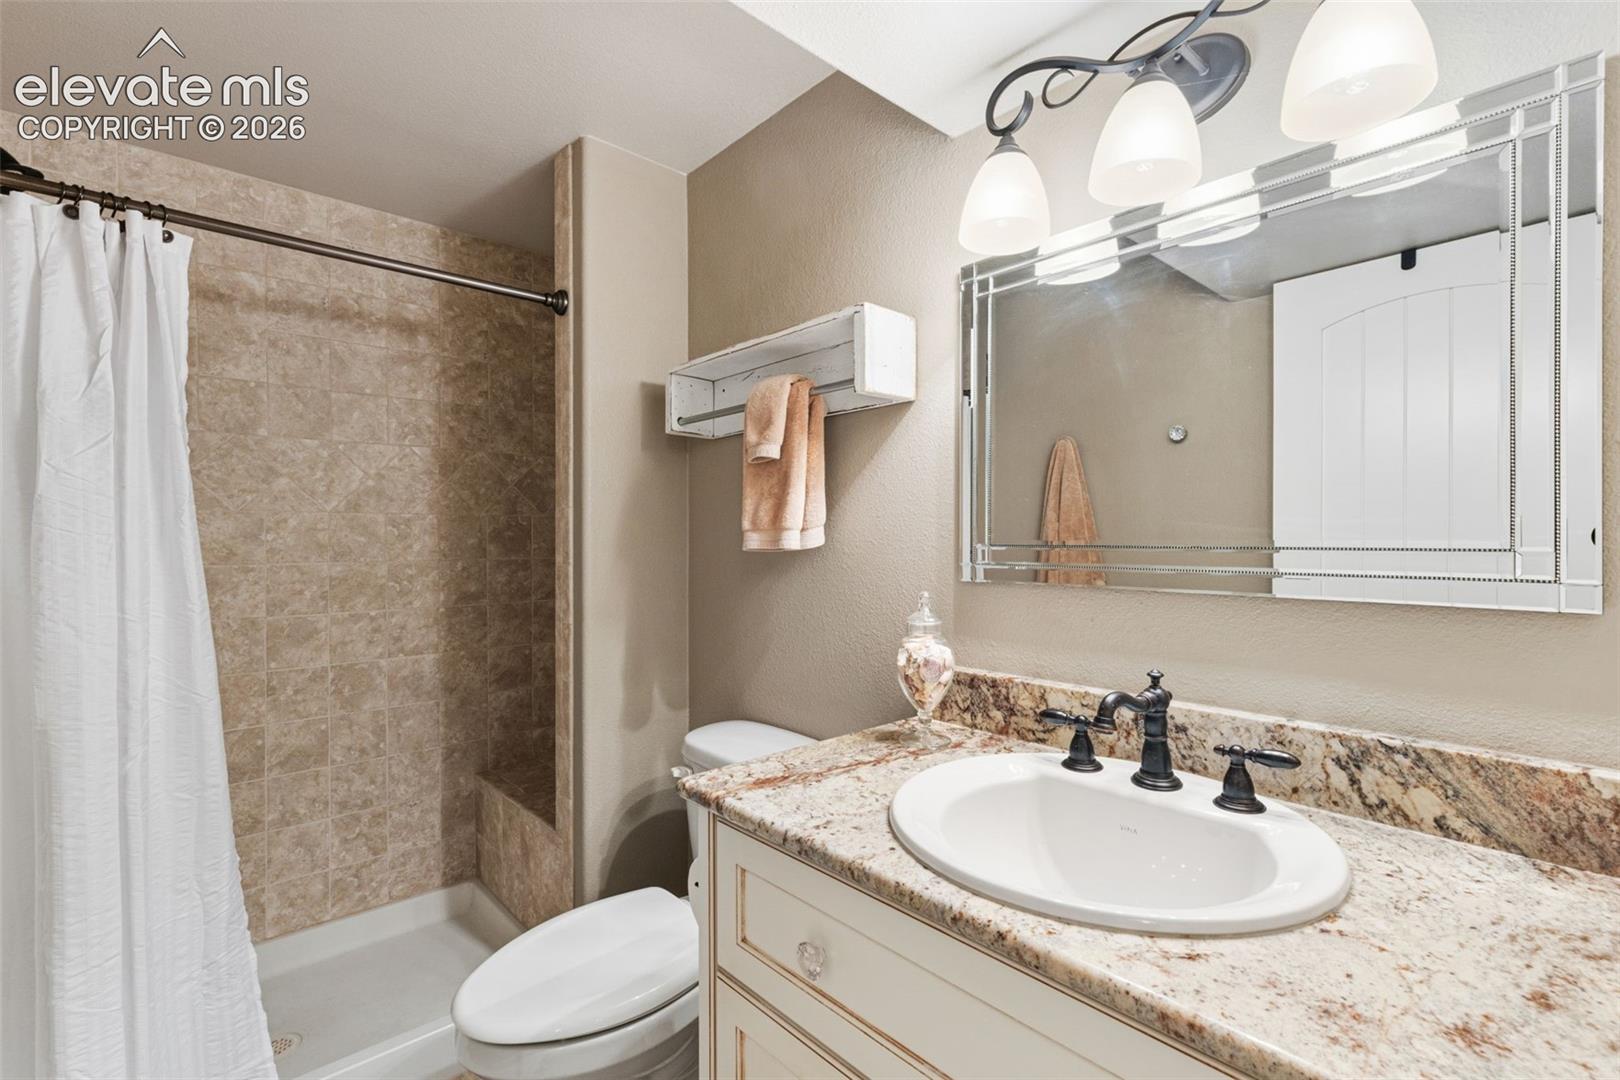
Bathroom with a tiled shower, white vanity, and large framed mirror.
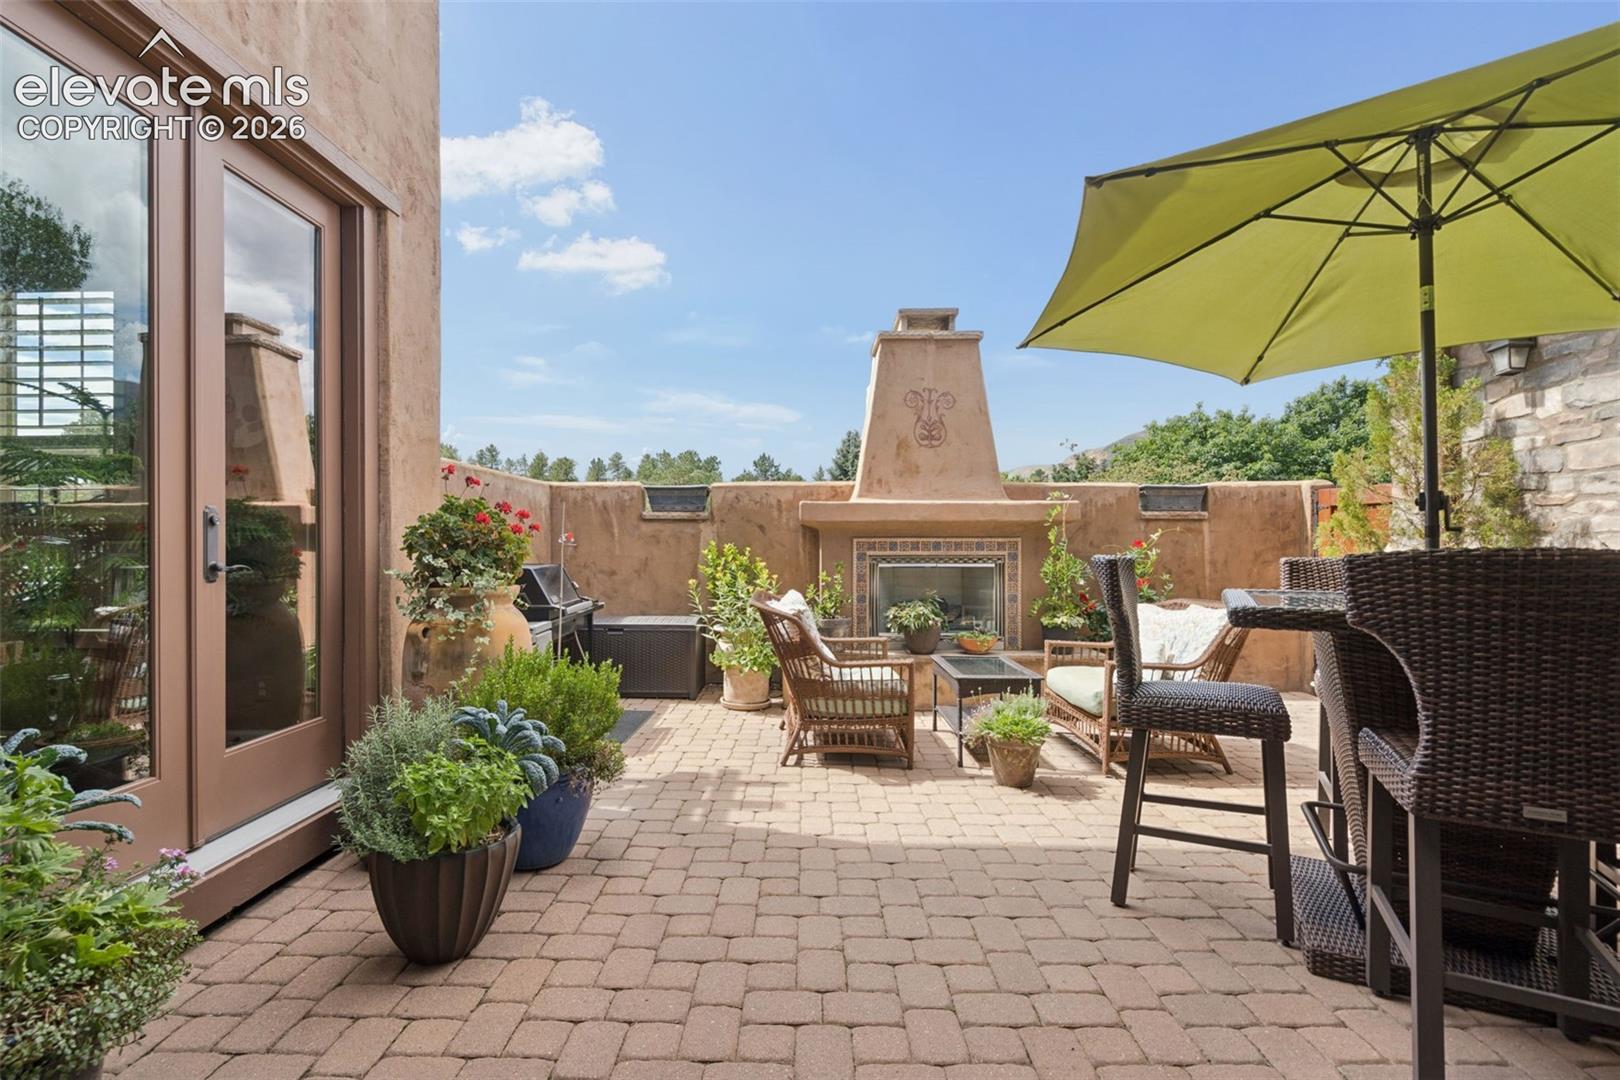
Stone-paver patio with a stucco outdoor fireplace, lounge seating, plants, and a green umbrella.
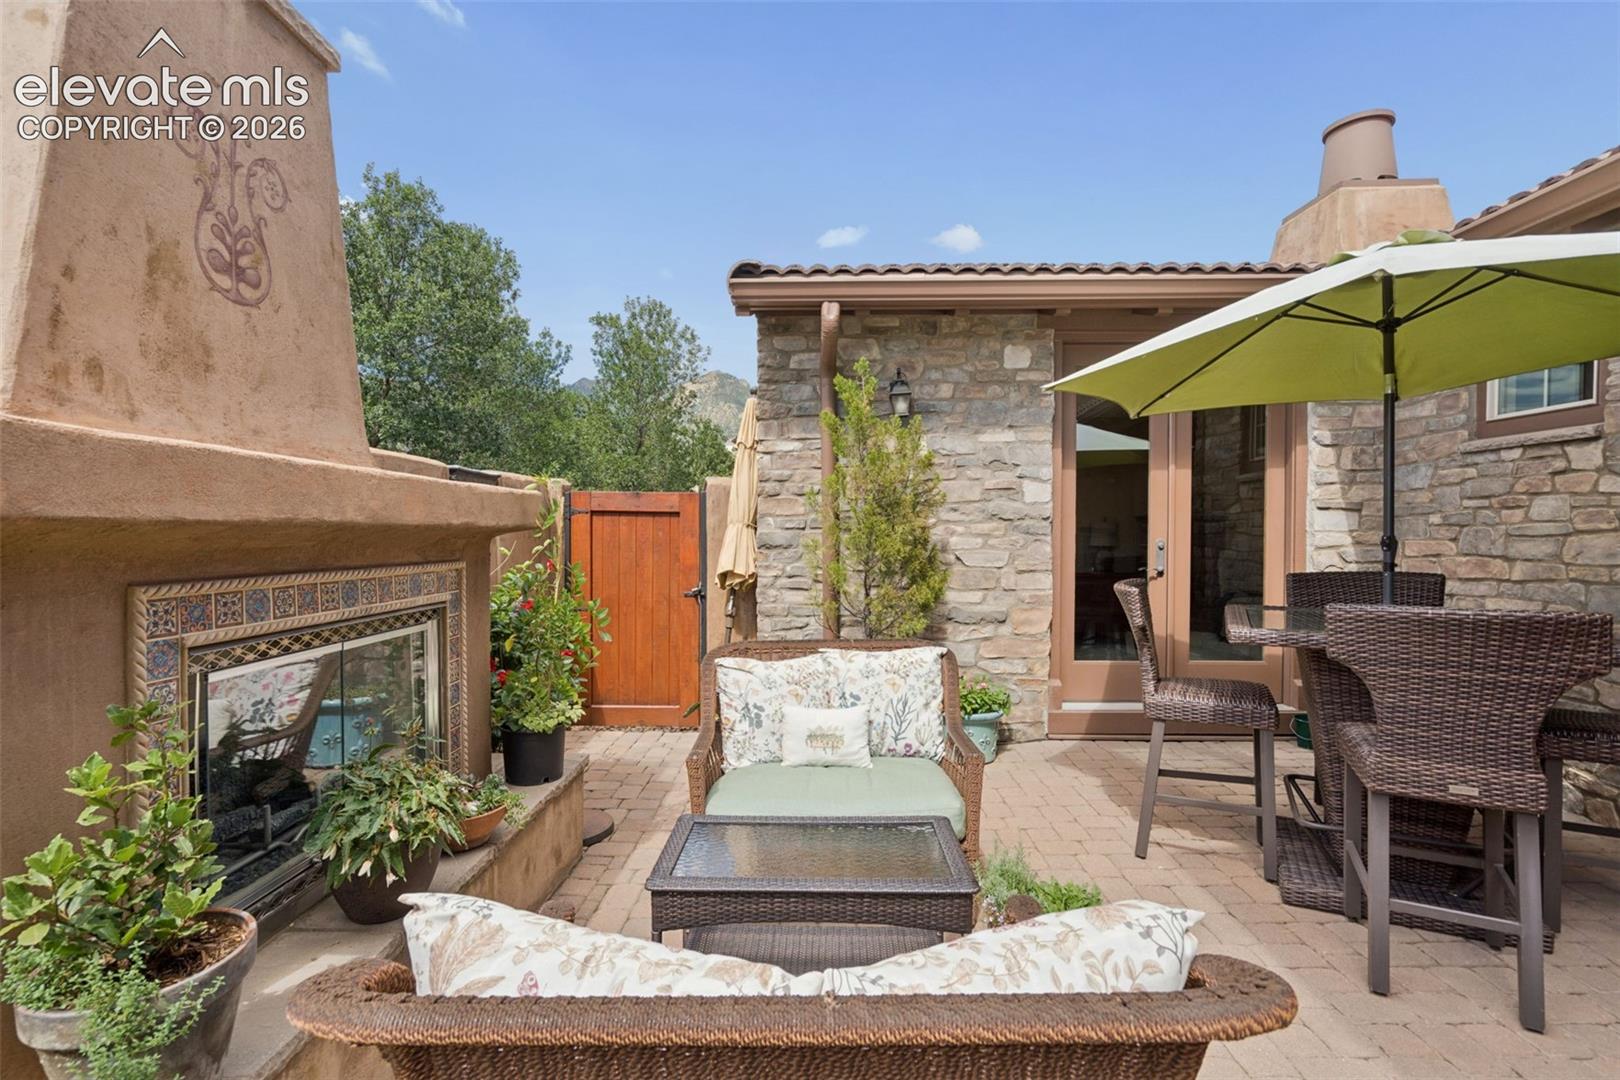
Stone courtyard patio with a tiled fireplace, wicker seating, and a green umbrella.
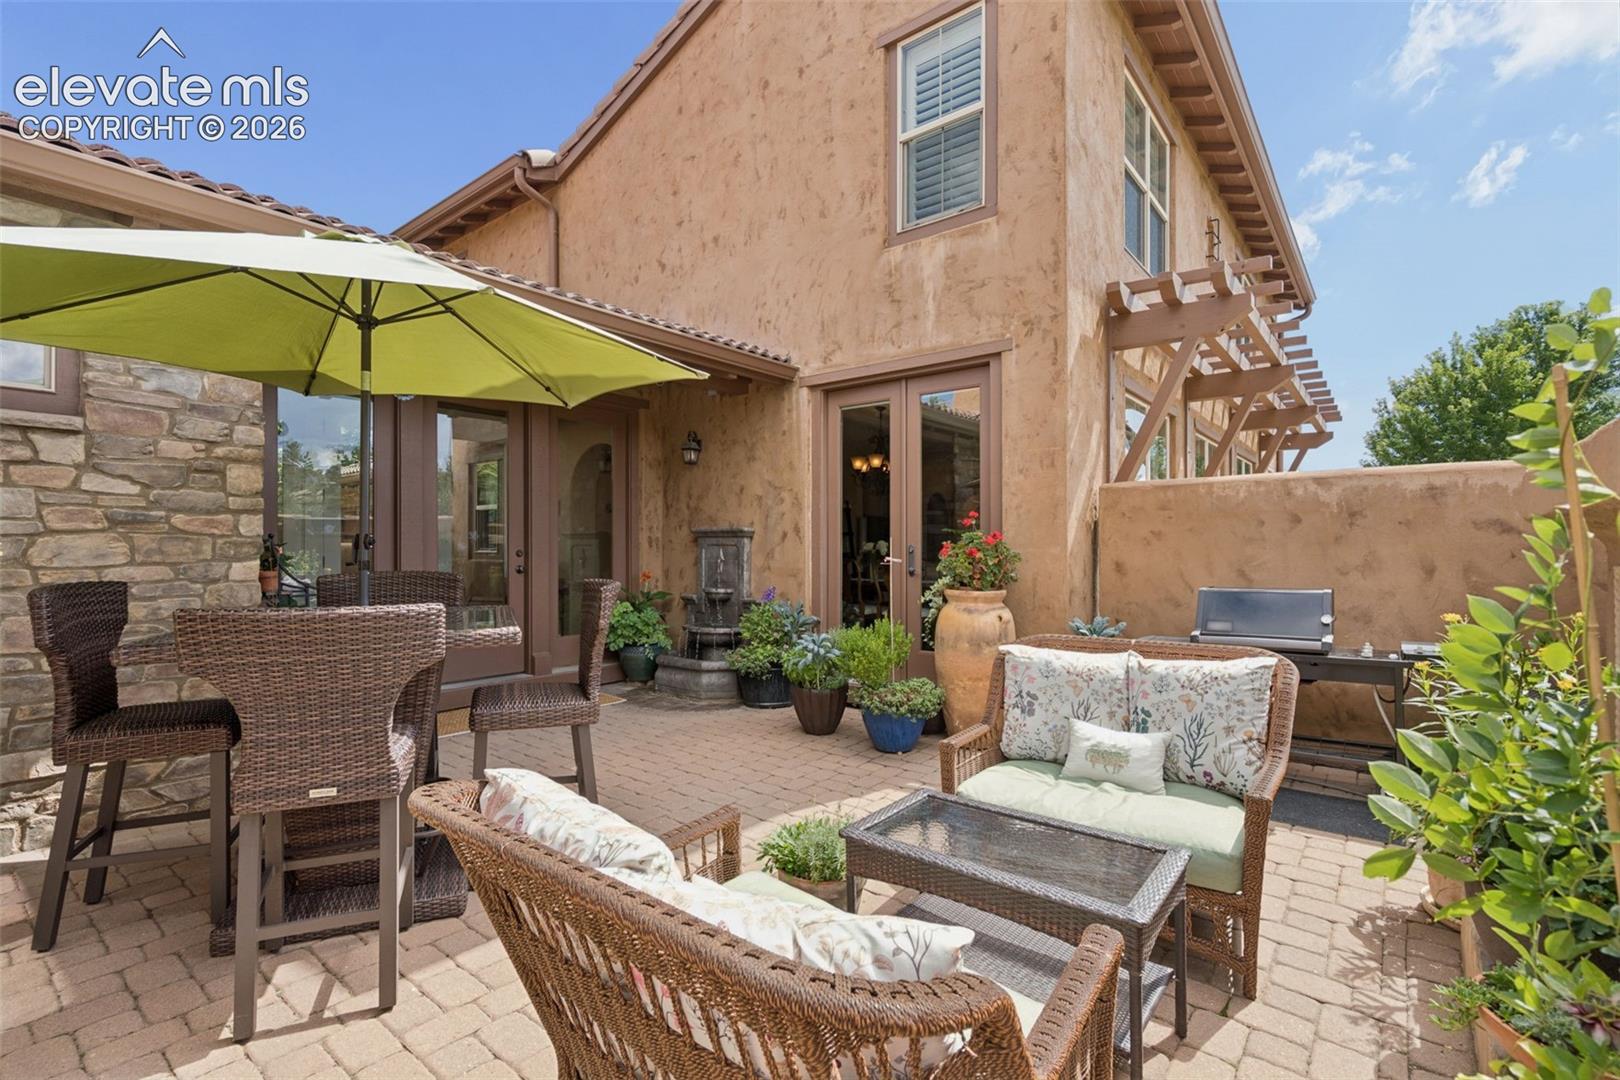
Furnished stone-paver patio with wicker seating, lime-green umbrella, and stucco home exterior.
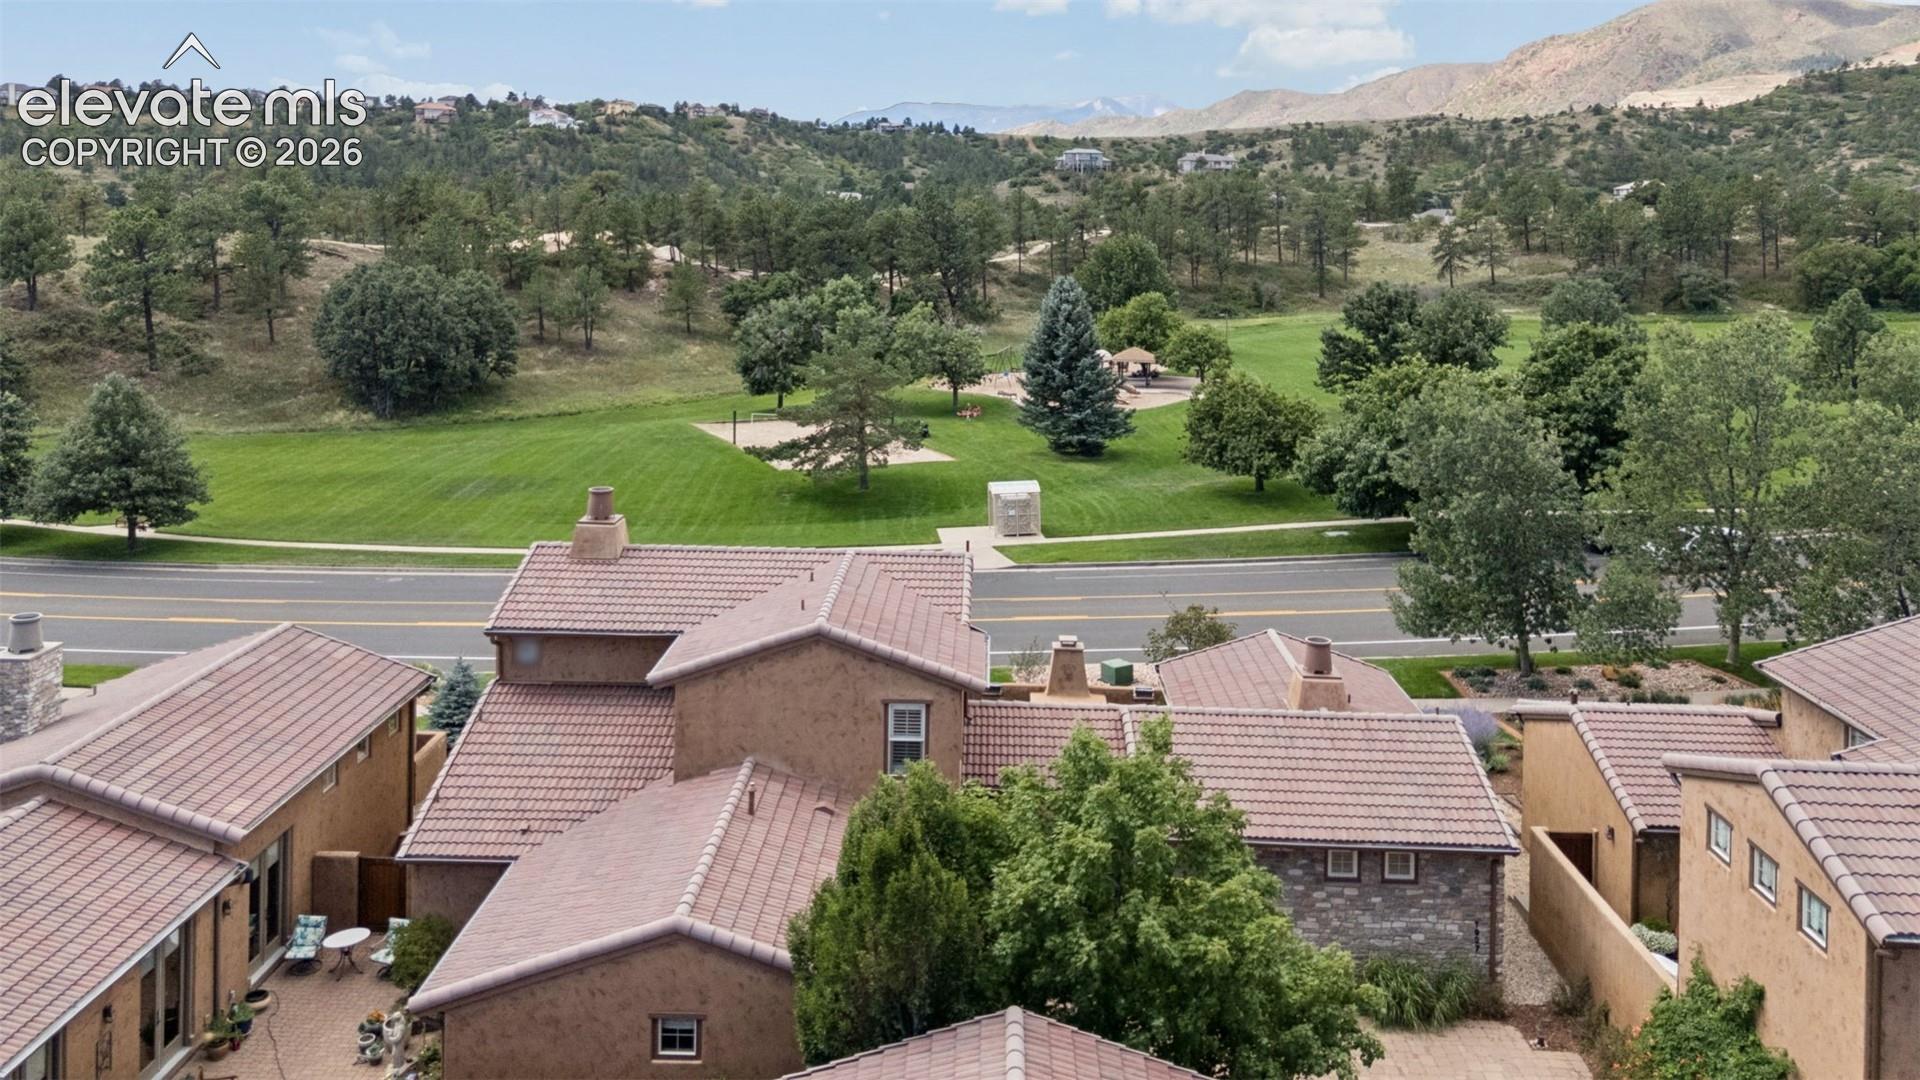
Aerial view over nearby homes toward a green park and mountain foothills.
Stone-and-stucco home with a tiled roof beside a paved patio and mature trees.
Stone-and-stucco home with a tile roof, garage, and broad paver driveway.
Home entrance with paver courtyard, attached garage, and stone wall.
Home entry courtyard with iron gate, stone steps, stucco walls, and potted greenery.
Stone-paved entry courtyard with a glass-paneled front door, wooden bench, and potted plants.
Stone-paved entry courtyard with a glass-paneled front door, bench, and potted flowers.
Entry foyer with white glass doors opening to a brick courtyard patio, beside an arched dining room entrance.
Entry foyer with open glass doors, a patterned rug, and an arched opening to the living room.
Living room with a stone fireplace, hardwood floors, and large shuttered windows.
Living room with cream sofas, floral rug, and shuttered windows overlooking a lawn.
Living room with a cream sectional, hardwood floors, fireplace, and an arched opening to the kitchen.
Dining room with a long wooden table, glass-front cabinets, and an arched entryway.
Dining room with a long wooden table, ornate chandelier, and large china cabinet.
Open living and dining room with hardwood floors, fireplace, and large shuttered windows.
Kitchen with cherry wood cabinets, stone backsplash, and a granite island.
Kitchen with a granite island, warm wood cabinetry, and stainless steel appliances.
Kitchen with warm wood cabinets, a large granite island, and stainless steel appliances.
Kitchen with cherry wood cabinets, granite island, stone backsplash, and a gas range.
Powder room with a white pedestal sink, rustic wood-framed mirror, and frosted window.
Laundry room with Samsung washer and dryer, wood cabinets, and a sink counter.
Home office with two work areas, carpeted floors, and shuttered windows.
Home office with a wooden desk, leather chairs, and plantation-shuttered windows.
Furnished bedroom with a dark wood bed, large curtained windows, and a ceiling fan.
Bedroom with a large bed, arched fireplace, ceiling fan, and French doors opening to a patio.
Walk-in closet with white shelving, drawers, hanging clothes, and organized storage.
Bathroom with a jetted soaking tub beside a lit fireplace and glass-enclosed shower.
Spacious bathroom with dual wood vanities, an arched doorway, and built-in closet storage.
Bedroom with a wood headboard, shuttered windows, ceiling fan, and colorful quilt.
Bedroom with a colorful quilt, ceiling fan, and adjoining bathroom.
Bathroom vanity with granite countertop and framed mirror, looking into a bedroom with a bed.
Home office with an L-shaped desk beneath shuttered windows.
Carpeted recreation room with curtained windows, a small staircase, and workout equipment.
Carpeted recreation room with exercise equipment, curtained windows, and lounge chairs.
Bedroom with a dark wood bed, neutral carpeting, and two curtained windows.
Furnished bedroom with a patterned bedspread, carpet, closet doors, and a small reading chair.
Bathroom with a tiled shower, white vanity, and large framed mirror.
Stone-paver patio with a stucco outdoor fireplace, lounge seating, plants, and a green umbrella.
Stone courtyard patio with a tiled fireplace, wicker seating, and a green umbrella.
Furnished stone-paver patio with wicker seating, lime-green umbrella, and stucco home exterior.
Aerial view over nearby homes toward a green park and mountain foothills.
Stone-and-stucco home with a tiled roof beside a paved patio and mature trees.
Stone-and-stucco home with a tile roof, garage, and broad paver driveway.
Home entrance with paver courtyard, attached garage, and stone wall.
Home entry courtyard with iron gate, stone steps, stucco walls, and potted greenery.
Stone-paved entry courtyard with a glass-paneled front door, wooden bench, and potted plants.
Stone-paved entry courtyard with a glass-paneled front door, bench, and potted flowers.
Entry foyer with white glass doors opening to a brick courtyard patio, beside an arched dining room entrance.
Entry foyer with open glass doors, a patterned rug, and an arched opening to the living room.
Living room with a stone fireplace, hardwood floors, and large shuttered windows.
Living room with cream sofas, floral rug, and shuttered windows overlooking a lawn.
Living room with a cream sectional, hardwood floors, fireplace, and an arched opening to the kitchen.
Dining room with a long wooden table, glass-front cabinets, and an arched entryway.
Dining room with a long wooden table, ornate chandelier, and large china cabinet.
Open living and dining room with hardwood floors, fireplace, and large shuttered windows.
Kitchen with cherry wood cabinets, stone backsplash, and a granite island.
Kitchen with a granite island, warm wood cabinetry, and stainless steel appliances.
Kitchen with warm wood cabinets, a large granite island, and stainless steel appliances.
Kitchen with cherry wood cabinets, granite island, stone backsplash, and a gas range.
Powder room with a white pedestal sink, rustic wood-framed mirror, and frosted window.
Laundry room with Samsung washer and dryer, wood cabinets, and a sink counter.
Home office with two work areas, carpeted floors, and shuttered windows.
Home office with a wooden desk, leather chairs, and plantation-shuttered windows.
Furnished bedroom with a dark wood bed, large curtained windows, and a ceiling fan.
Bedroom with a large bed, arched fireplace, ceiling fan, and French doors opening to a patio.
Walk-in closet with white shelving, drawers, hanging clothes, and organized storage.
Bathroom with a jetted soaking tub beside a lit fireplace and glass-enclosed shower.
Spacious bathroom with dual wood vanities, an arched doorway, and built-in closet storage.
Bedroom with a wood headboard, shuttered windows, ceiling fan, and colorful quilt.
Bedroom with a colorful quilt, ceiling fan, and adjoining bathroom.
Bathroom vanity with granite countertop and framed mirror, looking into a bedroom with a bed.
Home office with an L-shaped desk beneath shuttered windows.
Carpeted recreation room with curtained windows, a small staircase, and workout equipment.
Carpeted recreation room with exercise equipment, curtained windows, and lounge chairs.
Bedroom with a dark wood bed, neutral carpeting, and two curtained windows.
Furnished bedroom with a patterned bedspread, carpet, closet doors, and a small reading chair.
Bathroom with a tiled shower, white vanity, and large framed mirror.
Stone-paver patio with a stucco outdoor fireplace, lounge seating, plants, and a green umbrella.
Stone courtyard patio with a tiled fireplace, wicker seating, and a green umbrella.
Furnished stone-paver patio with wicker seating, lime-green umbrella, and stucco home exterior.
Aerial view over nearby homes toward a green park and mountain foothills.
See all photos
Listed by Kelly Anne Young GRI , The Platinum Group Listing Contact: 719-536-4444
Experience luxury living in beautifully appointed La Bellezza, an Italian-inspired enclave in the heart of Peregrine. This distinctive single-family residence offers the ease of patio-home living with nearly 4,800 square feet of beautifully designed and exceptionally versatile living space. Step inside to an inviting open-concept main level where the kitchen, dining and living spaces flow effortlessly together. The spacious kitchen is beautifully appointed with rich cabinetry, stainless steel appliances and a generous center island that creates a natural gathering place for family and friends. The adjoining dining and living areas offer wonderful spaces for both everyday living and entertaining, with abundant natural light and an easy connection throughout the main level. The main-level primary retreat is truly special, with soaring ceilings, a private fireplace and direct access to the patio. The luxurious five-piece bath creates a spa-like escape with a two-sided fireplace overlooking the jetted tub, oversized shower and thoughtfully designed custom closet. The home is also wired for your preferred entertainment and technology setup. Upstairs, two spacious bedrooms share a Jack-and-Jill bath, while the fabulous open loft is ideal for a home office, library, sitting room or flexible multi-purpose space. The full basement adds another generous living area, a fourth bedroom and bath, additional workspace and terrific storage--providing plenty of room for guests, entertainment, hobbies and everything you want neatly tucked away. Enjoy the mountain views and the easy access to outdoor activities from this exceptional La Bellezza home combining Italian-inspired architecture and gracious main-level living. All in one of Peregrine's most distinctive communities.

4
beds

4
baths

3,987 Sq.Ft. LIVING AREA

5,662.8 Sq.Ft. lot

Kelly Young

Kelly Young

Features & Amenities

Interior

  • total bedrooms4
  • Total bathrooms4
  • full bathrooms2
  • three quarter bathroom1
  • half bathroom1
  • Flooring Carpet, Tile, Wood
  • Fireplace Gas, Main Level, One
  • APPLIANCES 220v in Kitchen, Dishwasher, Disposal, Dryer, Microwave Oven, Refrigerator, Self Cleaning Oven, Washer

Area & Lot

  • Status For Sale
  • Living Area3,987 Sq.Ft.
  • Total Area4,767 Sq.Ft.
  • Lot Area5,662.8 Sq.Ft.
  • MLS® ID5610471
  • TypeResidential
  • YEAR BUILT2005
  • View DescriptionMountain View
  • Elementary SchoolWoodmen Roberts
  • Middle SchoolEagleview
  • School DistrictAcademy-20

Exterior

  • STORIES2
  • Garage Space2.0
  • water SourceMunicipal
  • utilitiesCable Connected, Electricity Connected, Natural Gas Connected
  • roofTile
  • lot featuresLevel
  • parkingAttached, Even with Main Level, Garage Door Opener, Oversized
  • HEAT TYPEForced Air, Natural Gas
  • AIR CONDITIONINGCentral Air
  • sewerSewer
  • HOA AmenitiesGreen Areas

Financial

  • Sales Price$920,000
  • Real Estate Tax $3,461/yr
  • HOA $435/mo
Stone-and-stucco home with a tile roof, garage, and broad paver driveway.

Schedule a Showing

We would love to show you our beautiful property. Please select your preferred date and time below. An agent will be in touch shortly to confirm your appointment.

Schedule a Showing

We would love to show you our beautiful property. Please select your preferred date and time below. An agent will be in touch shortly to confirm your appointment.

Thank you for your interest in 1927 La Bellezza Grove, Colorado Springs, CO 80919. We are reviewing your request and will be in touch shortly!

Mortgage Calculator

Estimate your monthly mortgage payment, including the principal and interest, property taxes, and HOA. Adjust the values to generate a more accurate rate.
All estimates are provided for informational purposes only. Actual amounts may vary.
$0,000 Your Payment 20 15 65
$0,000 Your Payment

Let Us Serve You

When it comes to buying or selling your home, we want to equip you with local expert advice. No obligation, just a Platinum opinion you can trust. Contact us today to find out how we can be of assistance to you!
Follow Us