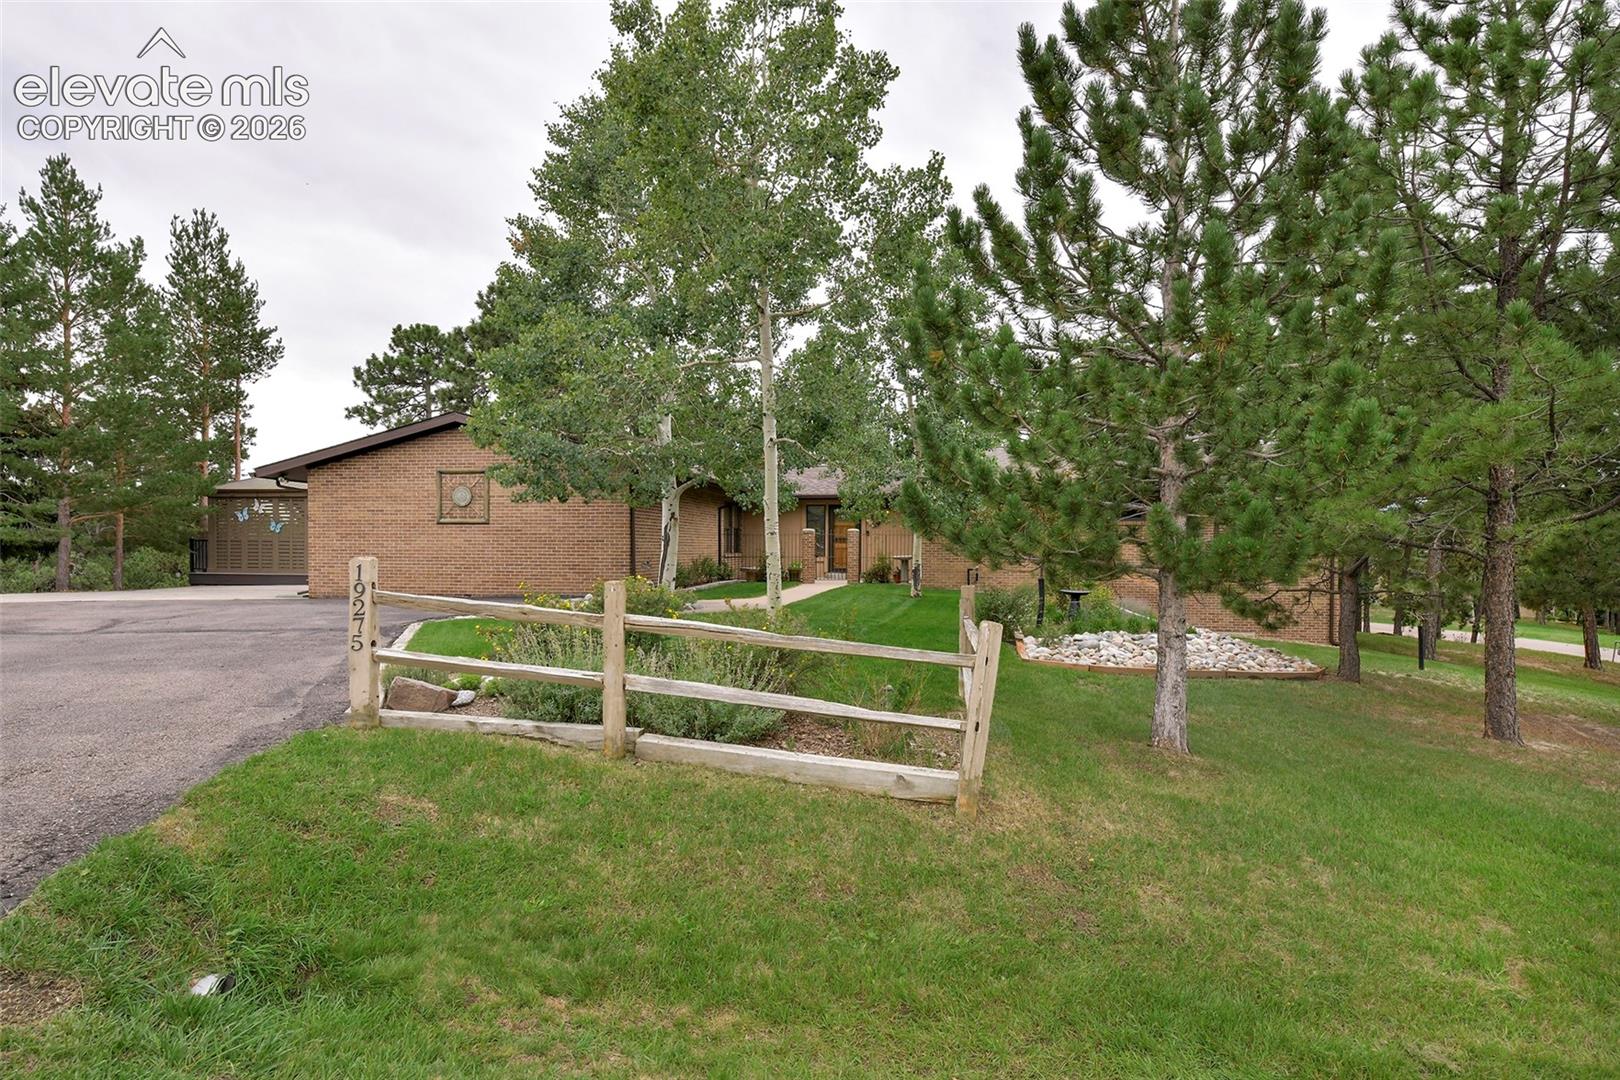
19275 Silver Sage Way
See all photos
Listed by Bill Hourigan CRS GRI , The Platinum Group Listing Contact: 719-536-4444
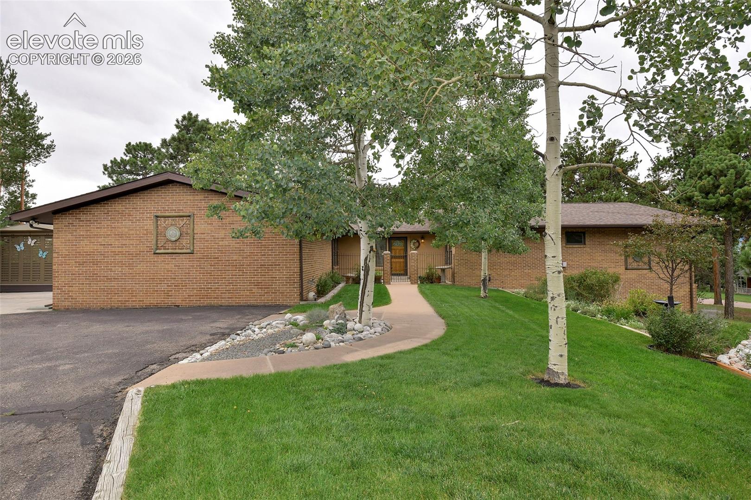
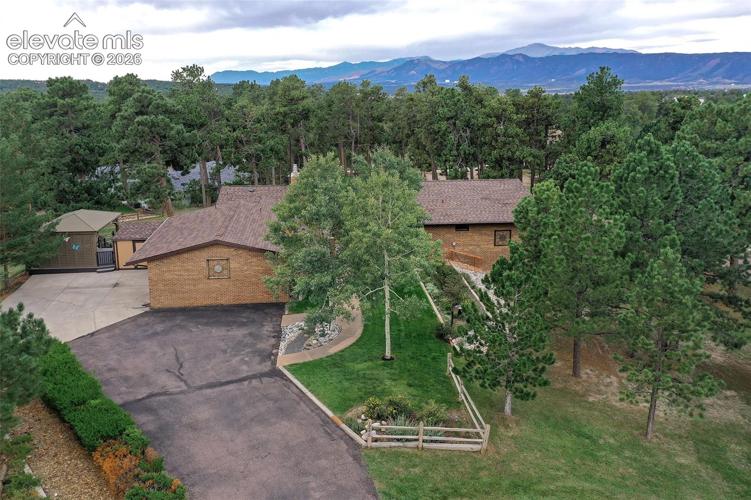
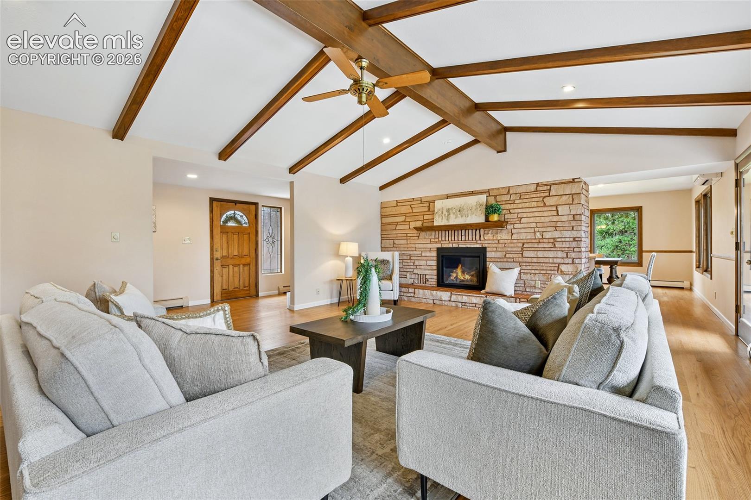
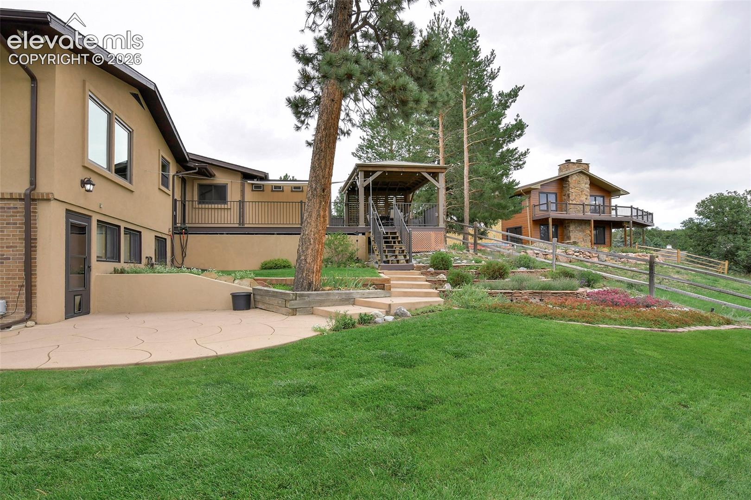
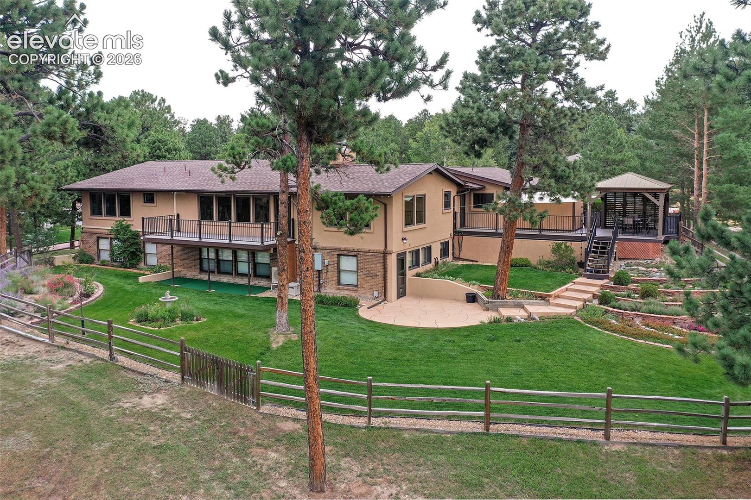
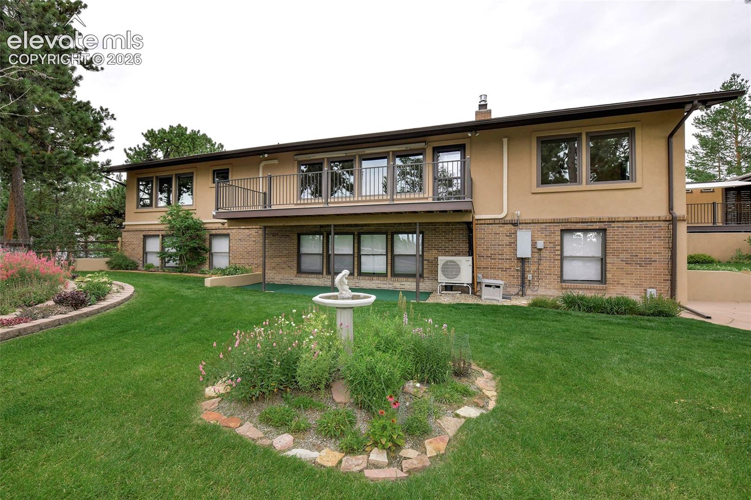
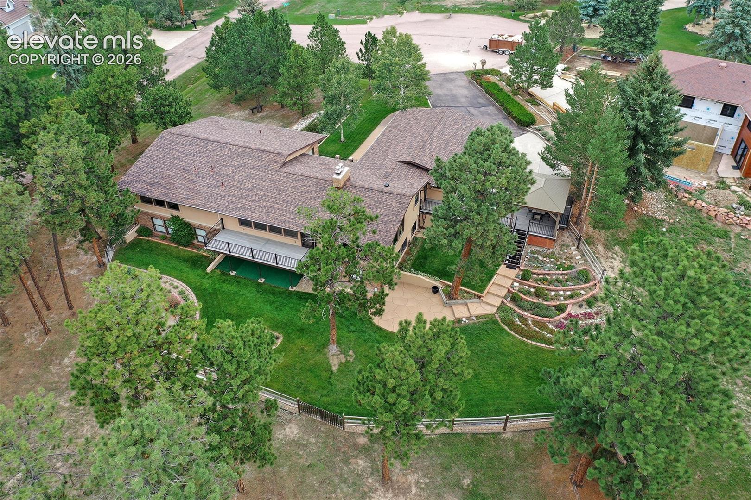
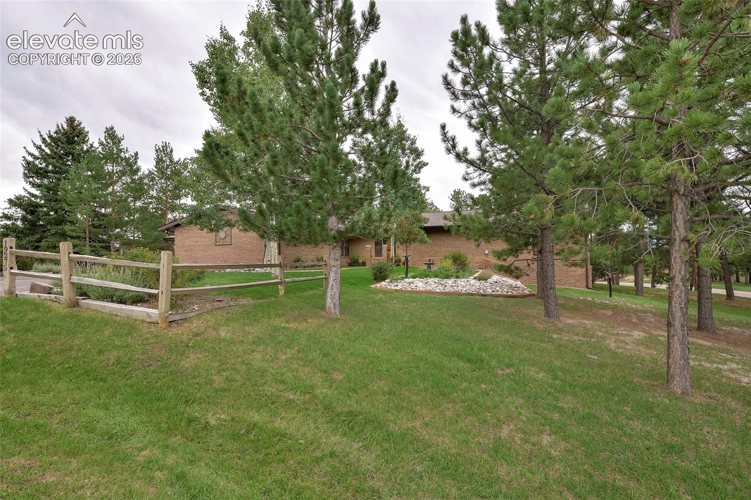
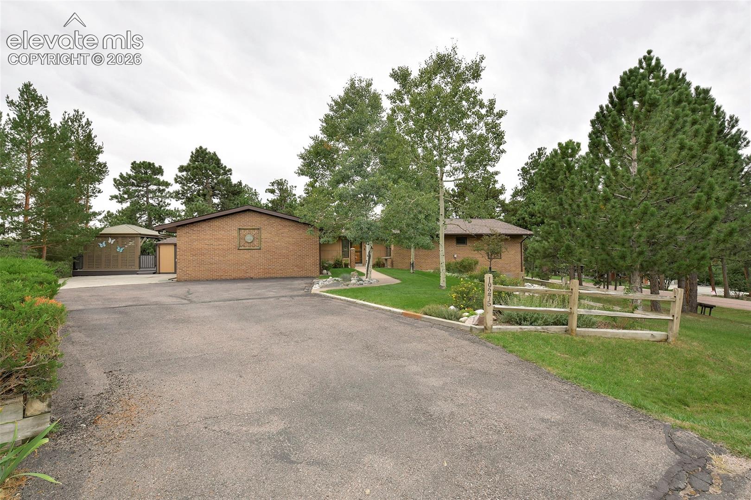
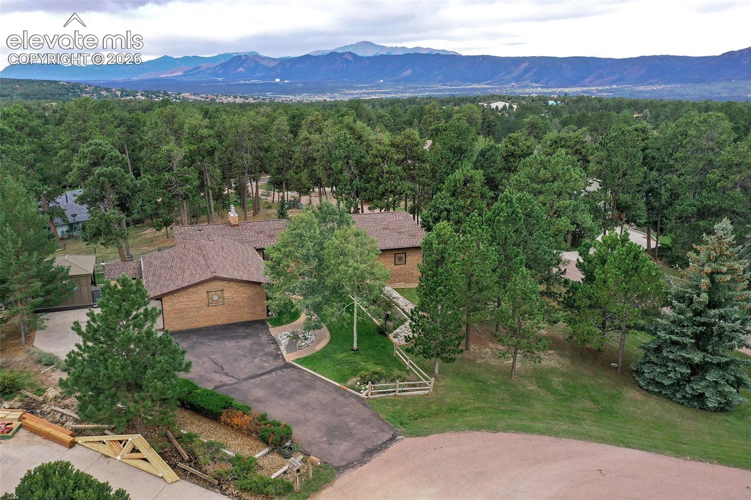
Tucked among the tall pines of Woodmoor on a peaceful cul-de-sac, just a short stroll to Woodmoor Golf & Country Club, this charming brick and stucco walkout rancher offers mountain views glimpsed through the trees. A flagstone courtyard w/flagstone benches and a wrought iron gate sets the tone before you even step inside.

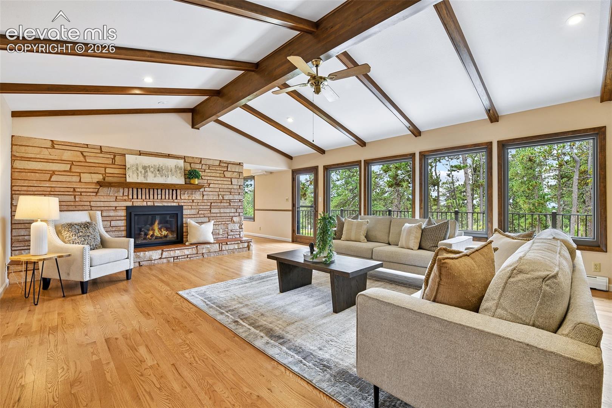
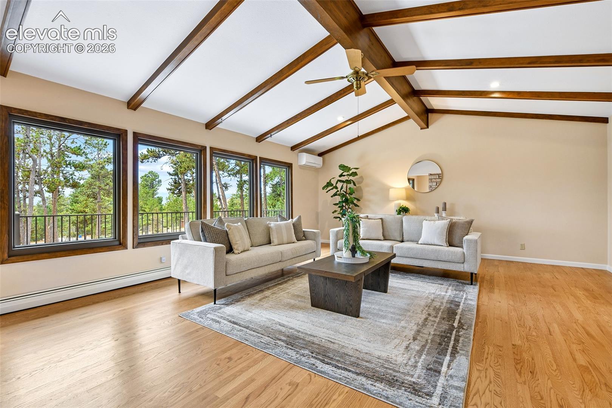
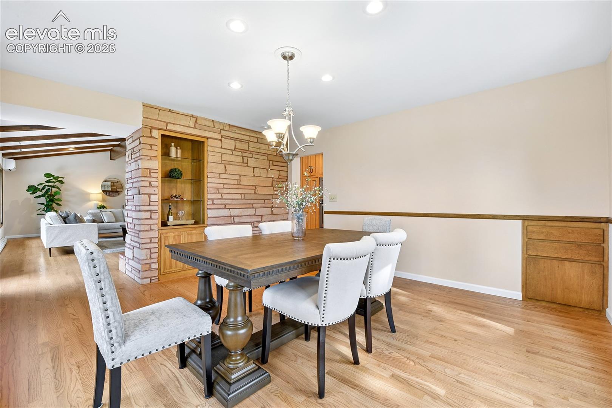
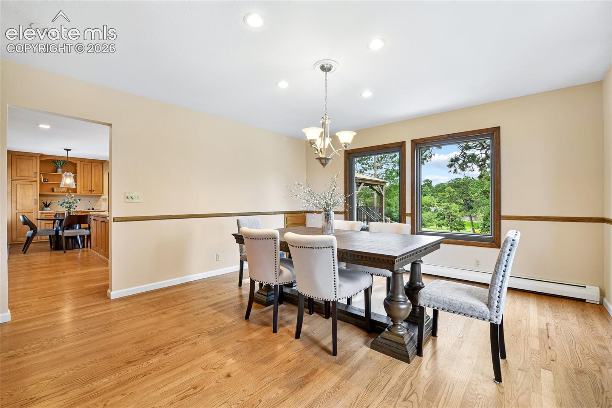
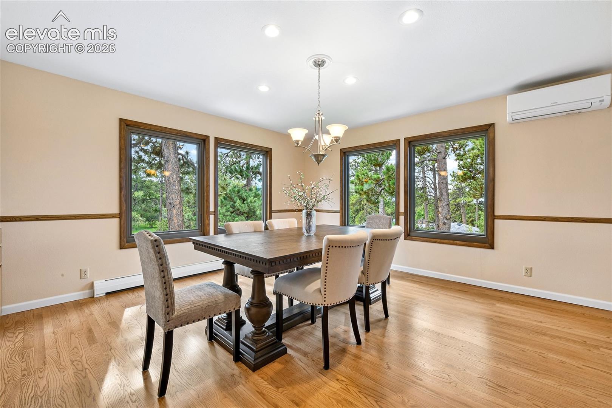
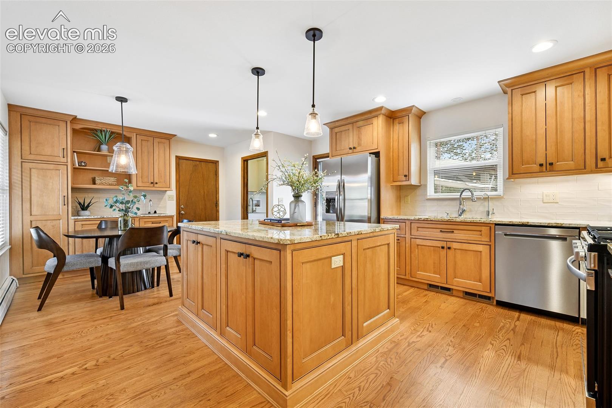
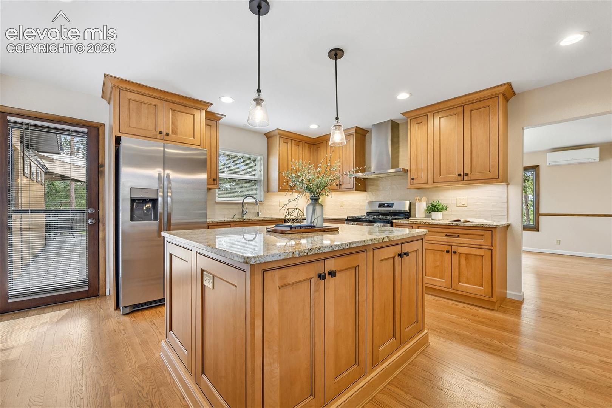
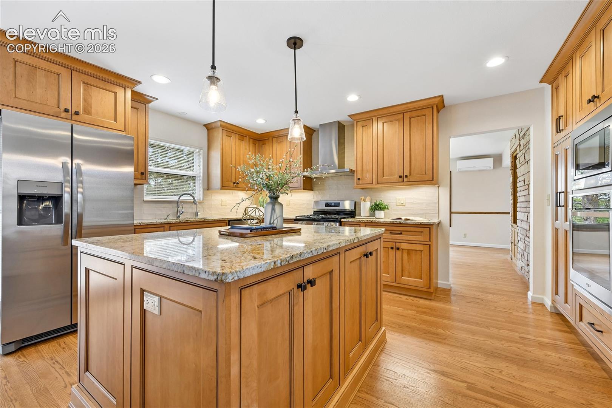
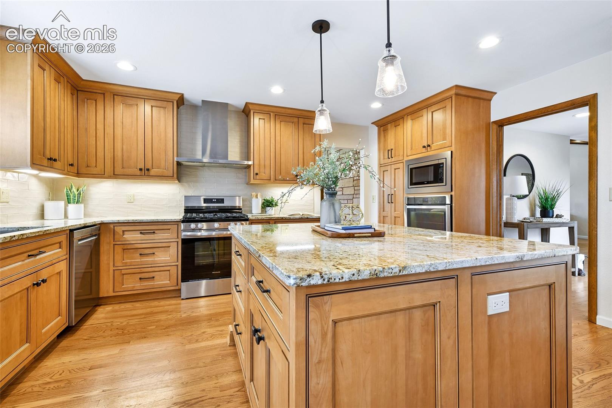
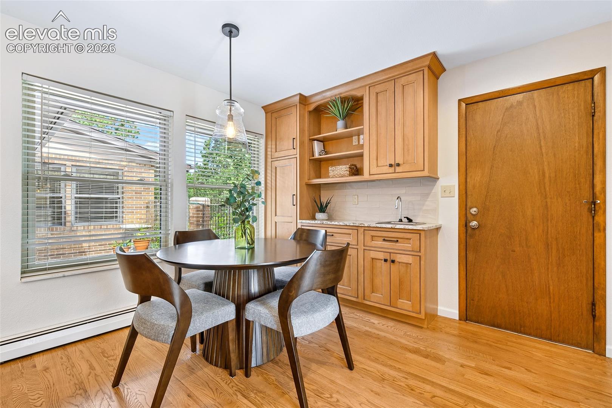
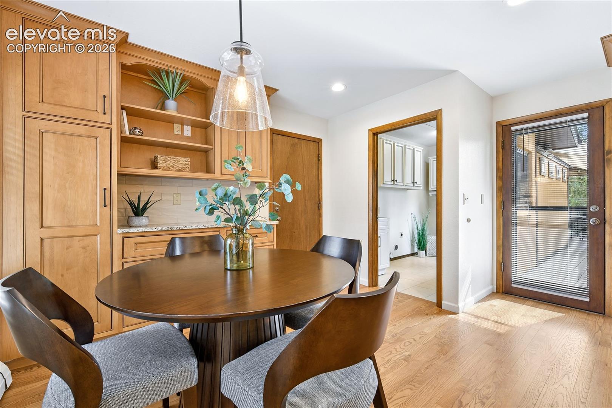
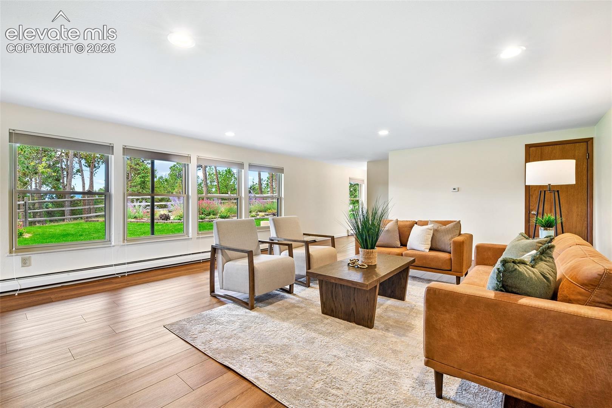
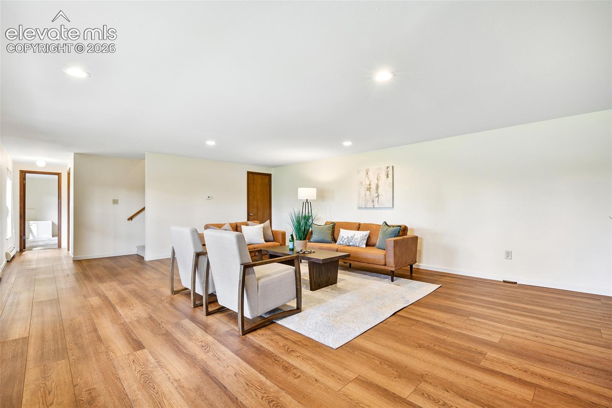
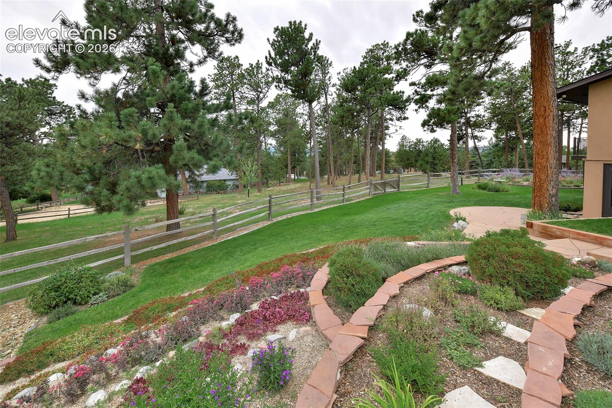
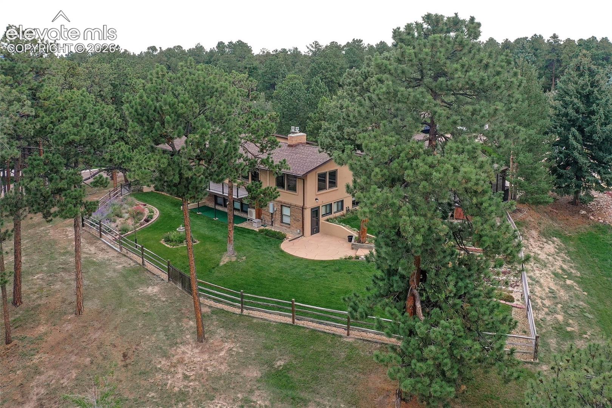
The great room greets you w/a wood-beamed vaulted ceiling and a flagstone gas fireplace, opening to a composite deck overlooking a backyard filled w/mature landscaping and thoughtfully placed perennials. Hardwood floors lead to a formal dining room w/built-ins and more of those tree-framed views, flowing easily into an eat-in kitchen made for entertaining: plentiful maple cabinetry, new stainless appliances incl. a gas stove, second oven, granite counters, textured subway tile backsplash, an oversized center island, under-cabinet lighting, and a coffee bar w/sink.

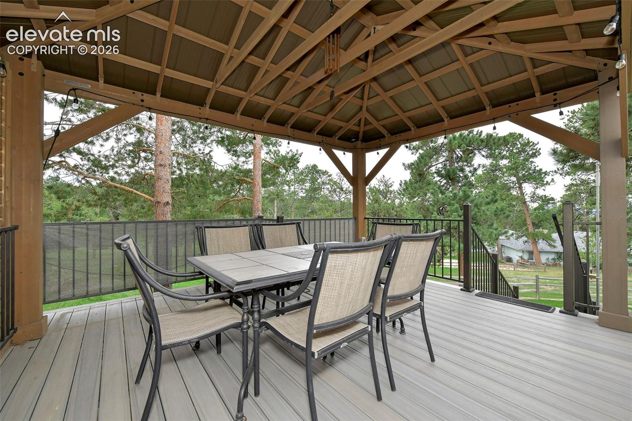
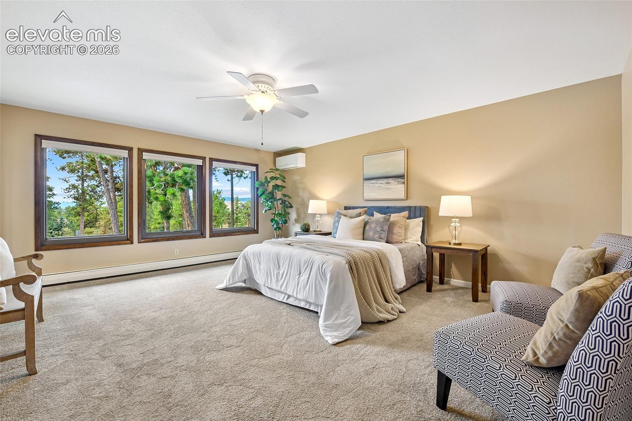
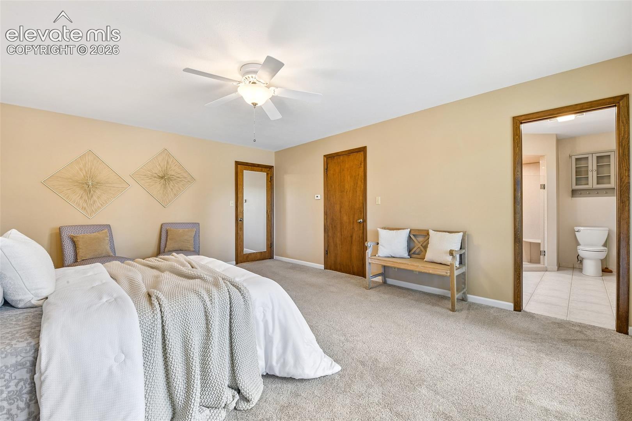
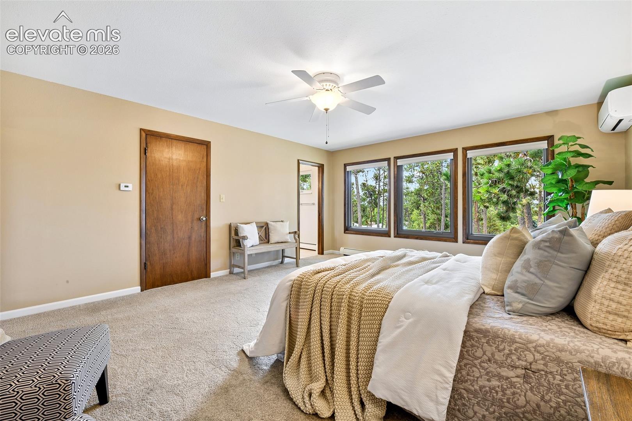
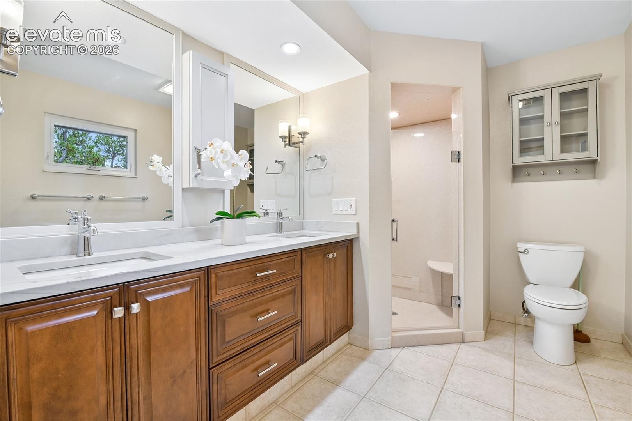
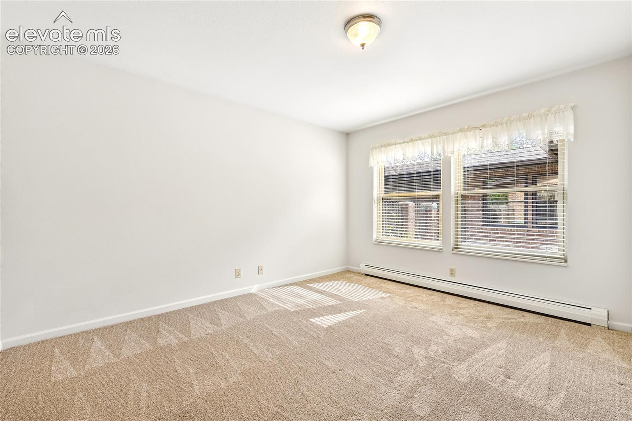
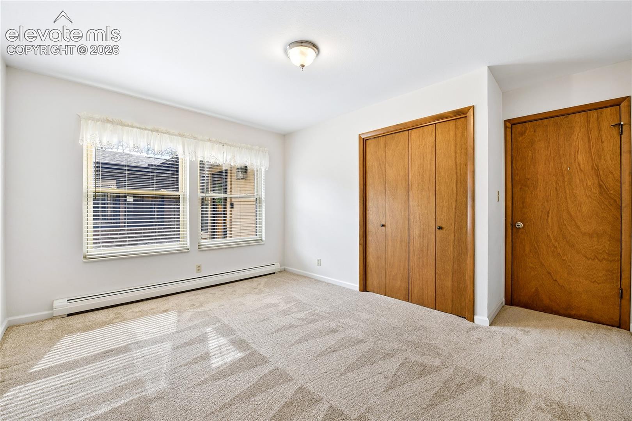
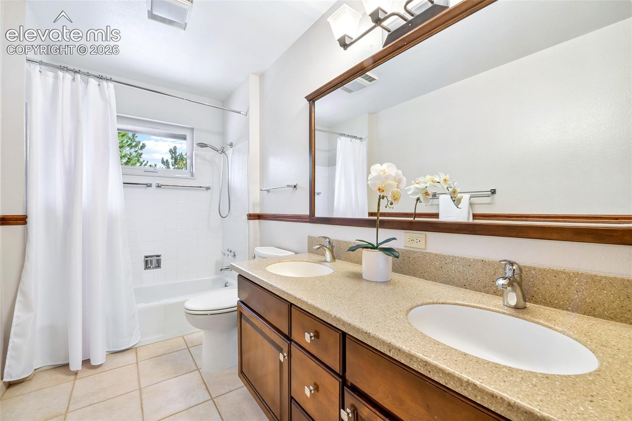
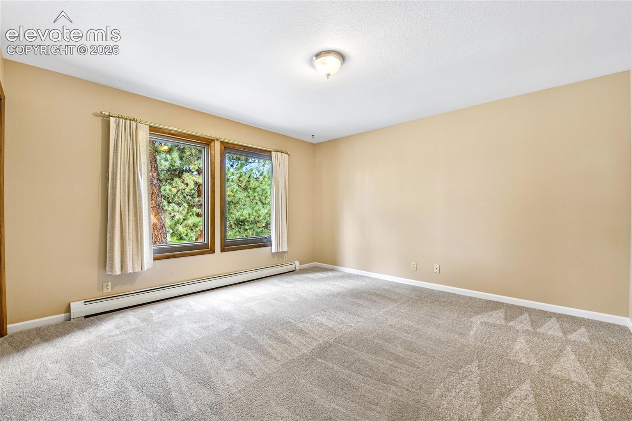
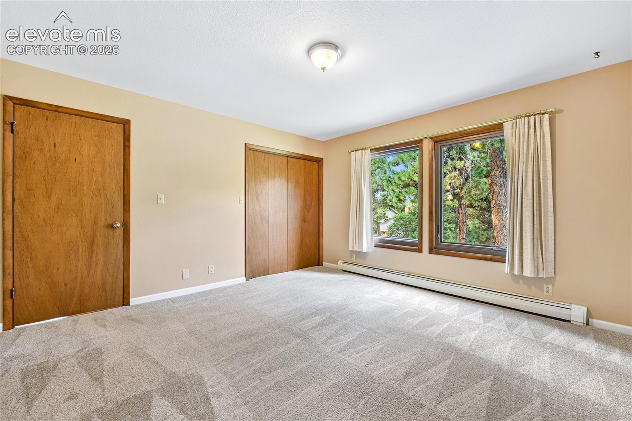
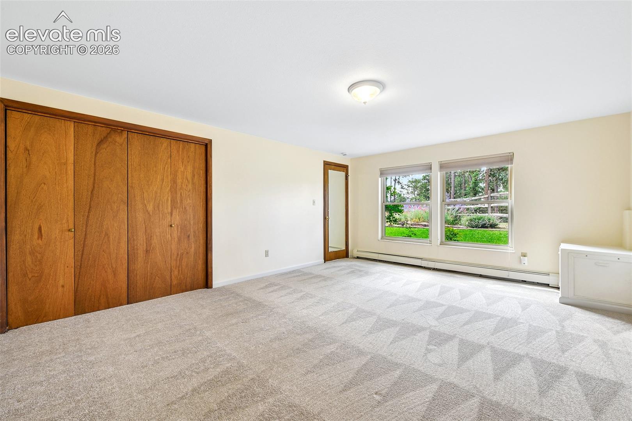
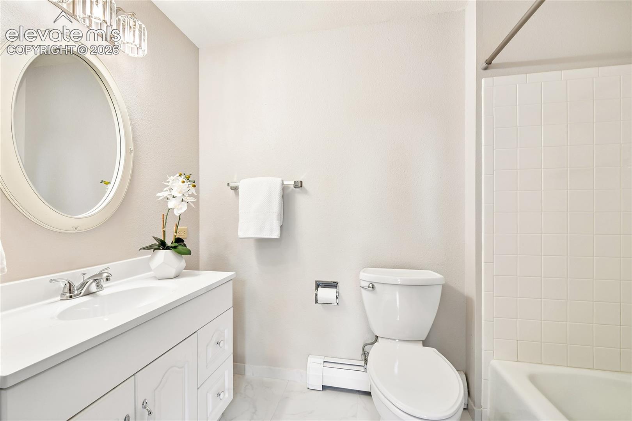
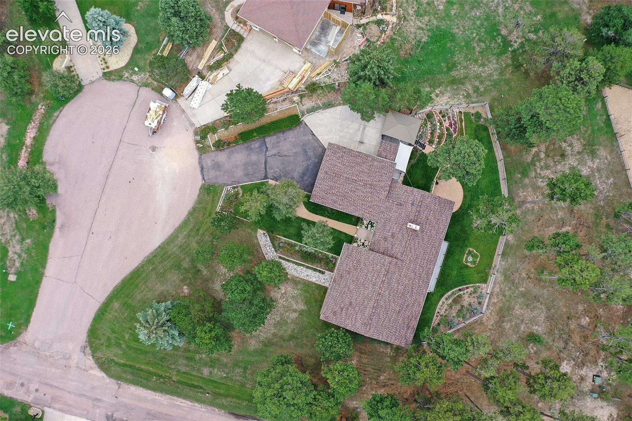
A second wraparound deck w/privacy screen & gazebo roof, w/steps through plant-filled tiers--and beyond the fenced yard, the property continues out across a generous 3/4-acre lot, offering room to roam. The main-level primary suite continues the wooded & mountain views, w/large walk-in closet and attached bath featuring walk-in shower & double vanity. Two more bedrooms and a full bath w/double vanity complete the main level.

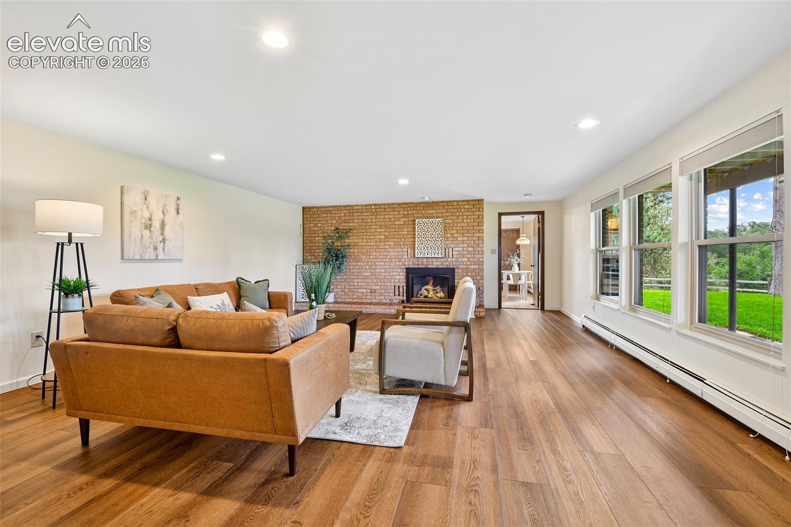
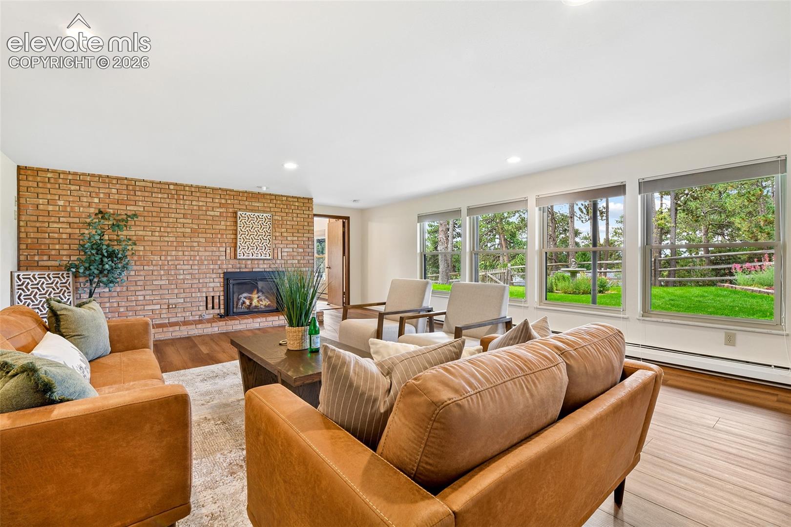
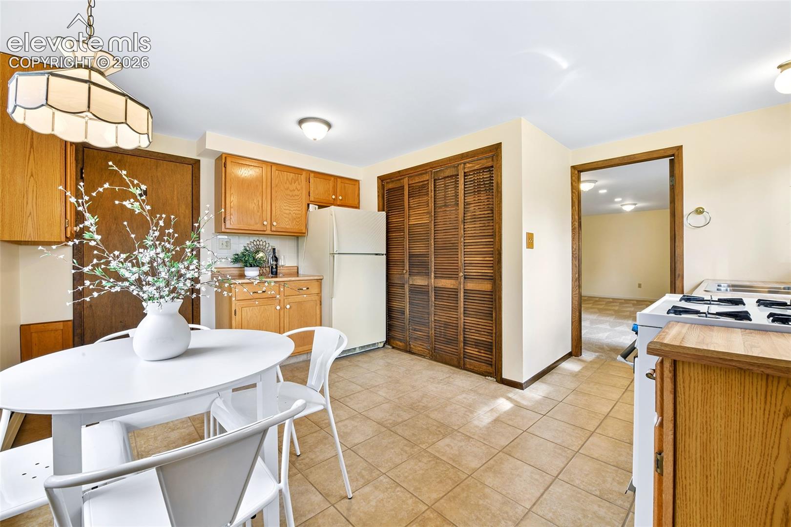
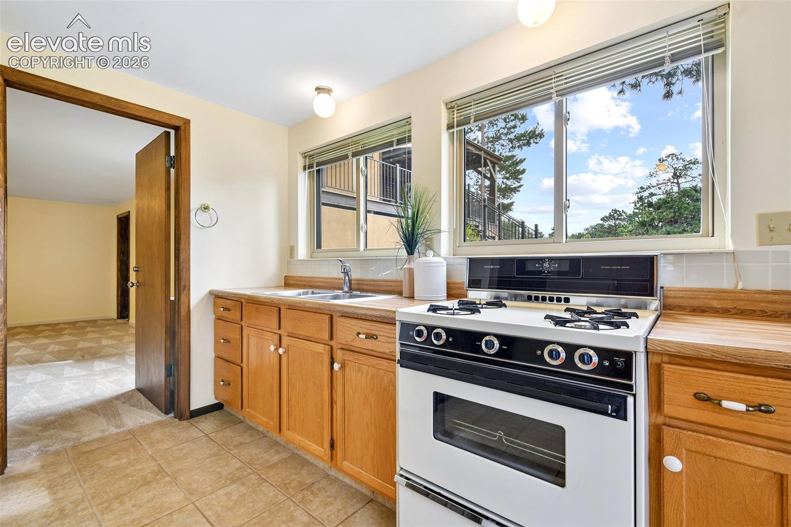
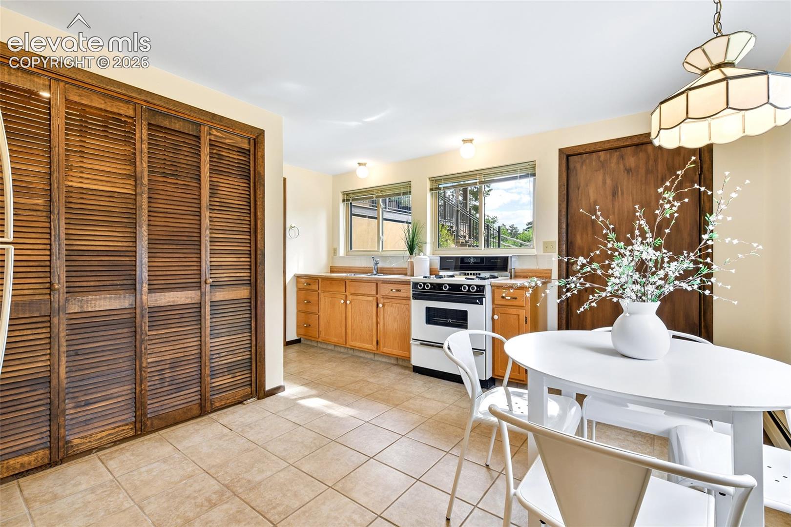
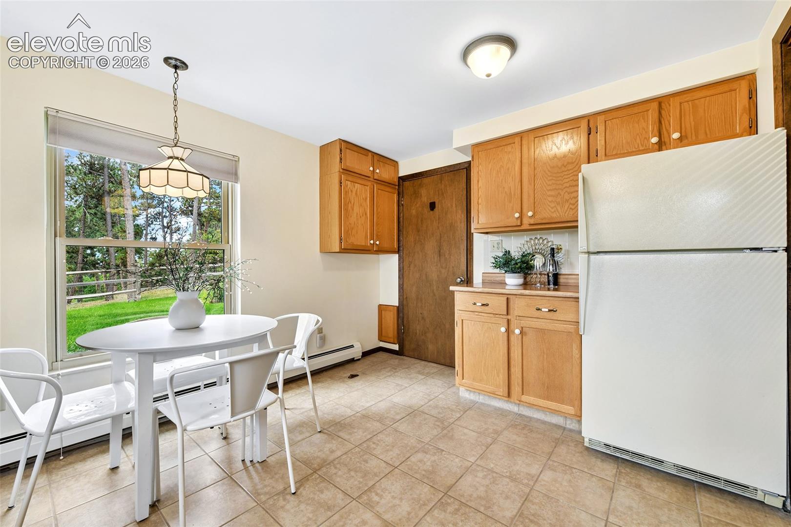
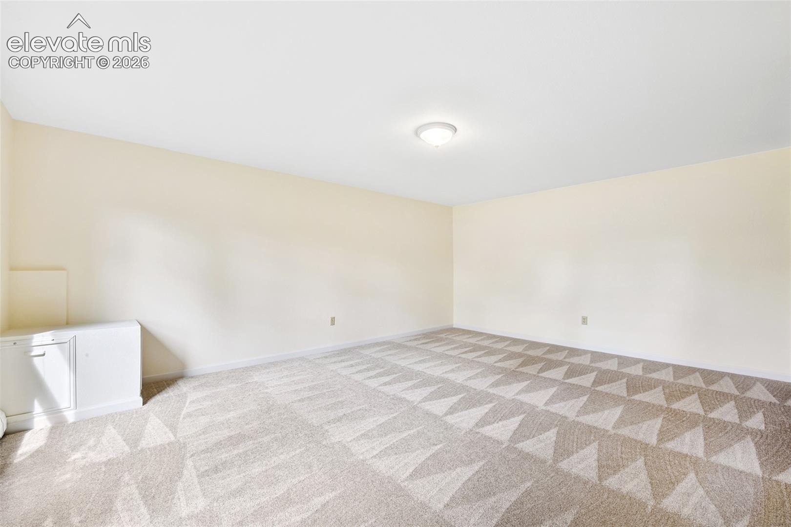
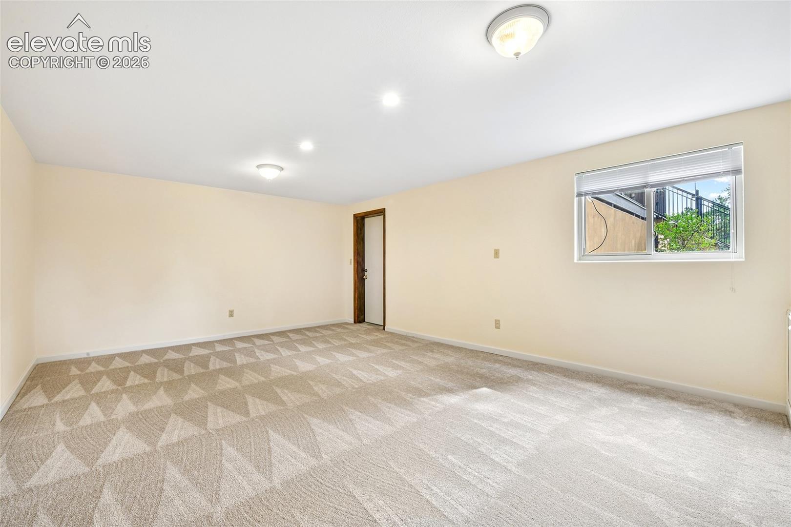
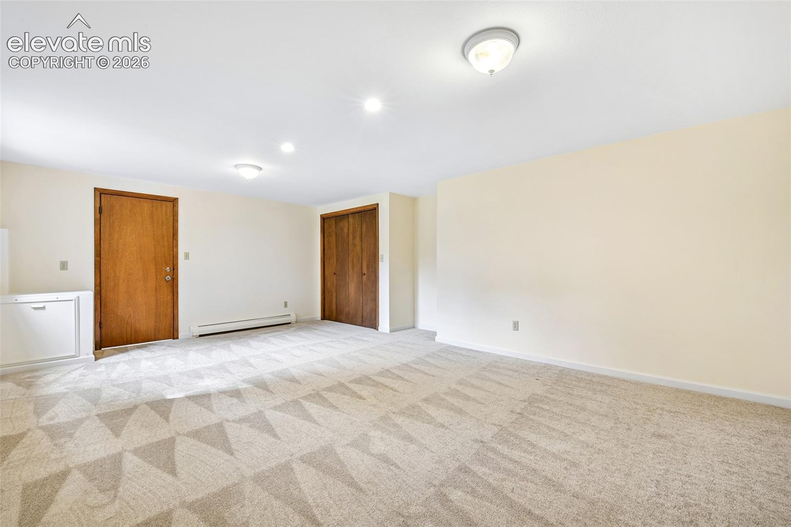
Downstairs is where this home truly shines for multigenerational living: two additional spacious bedrooms, a full bath, a family room warmed by a brick gas fireplace, and a complete second eat-in kitchen with its own walkout to a stamped concrete patio--giving extended family their own private living space while staying close to the ones they love. A massive 34x17' crawl space & cold storage closet (ideal for a wine cellar or safe room) round out the storage.

Three mini split A/C units, a garden shed, and hot water heat for cozy winters make this home as comfortable as it is beautiful. Come experience Woodmoor living at its finest -- with room for everyone.

5
beds

3
baths

3,652 Sq.Ft. LIVING AREA

0.75 Acres lot

Bill Hourigan

Bill Hourigan

Features & Amenities

Interior

  • total bedrooms5
  • Total bathrooms3
  • full bathrooms2
  • three quarter bathroom1
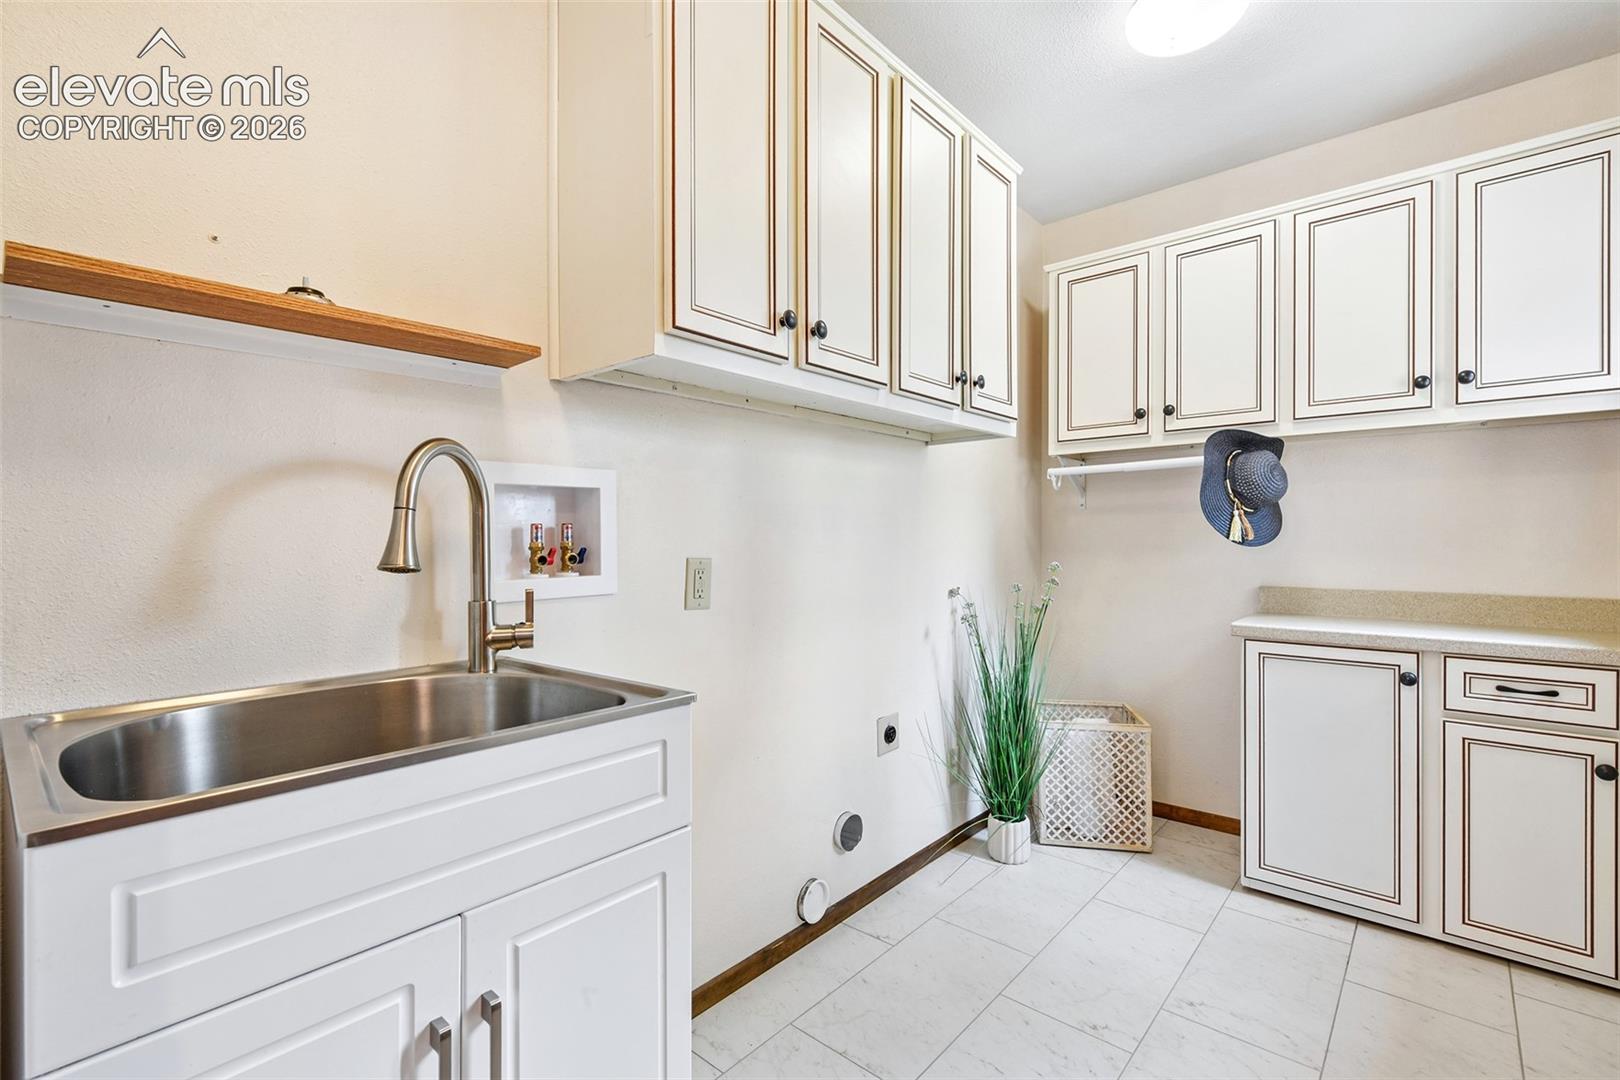
  • Laundry room Electric Hook-up, Main
  • Flooring Carpet, Tile, Wood, Luxury Vinyl
  • Fireplace Basement, Gas, Main Level, Two, See Remarks
  • APPLIANCES Dishwasher, Disposal, Gas in Kitchen, Microwave Oven, Oven, Refrigerator
  • other interior Features Beamed Ceilings, Great Room, Vaulted Ceilings, See Prop Desc Remarks

Area & Lot

  • Status Active Under Contract
  • Living Area3,652 Sq.Ft.
  • Total Area3,935 Sq.Ft.
  • Lot Area0.75 Acres
  • MLS® ID2499321
  • TypeResidential
  • YEAR BUILT1975
  • Architecture StylesRanch
  • View DescriptionMountain View
  • Elementary SchoolLewis Palmer
  • Middle SchoolLewis Palmer
  • High SchoolPalmer Ridge
  • School DistrictLewis-Palmer-38

Exterior

  • Garage Space2.0
  • water SourceAssoc/Distr
  • utilitiesCable Connected, Electricity Connected, Natural Gas Connected
  • roofComposite Shingle
  • lot featuresSee Prop Desc Remarks, Trees/Woods
  • parkingAttached, Garage Door Opener, Paved
  • HEAT TYPEHot Water
  • AIR CONDITIONINGCeiling Fan(s), See Prop Desc Remarks, Wall Unit(s)
  • sewerSewer
  • other exterior FeaturesAuto Sprinkler System

Financial

  • Sales Price$845,000
  • Real Estate Tax $3,435/yr
  • HOA $309
image

Schedule a Showing

We would love to show you our beautiful property. Please select your preferred date and time below. An agent will be in touch shortly to confirm your appointment.

Schedule a Showing

We would love to show you our beautiful property. Please select your preferred date and time below. An agent will be in touch shortly to confirm your appointment.

Thank you for your interest in 19275 Silver Sage Way, Monument, CO 80132. We are reviewing your request and will be in touch shortly!

Mortgage Calculator

Estimate your monthly mortgage payment, including the principal and interest, property taxes, and HOA. Adjust the values to generate a more accurate rate.
All estimates are provided for informational purposes only. Actual amounts may vary.
$0,000 Your Payment 20 15 65
$0,000 Your Payment

Let Us Serve You

When it comes to buying or selling your home, we want to equip you with local expert advice. No obligation, just a Platinum opinion you can trust. Contact us today to find out how we can be of assistance to you!
Follow Us