1960 Clayhouse Drive
See all photos
Bought with Kathy Loidolt, Engel & Voelkers Pikes Peak and Listed by Jason Johnson, Keller Williams Real Estate Listing Contact: (303)768-9200
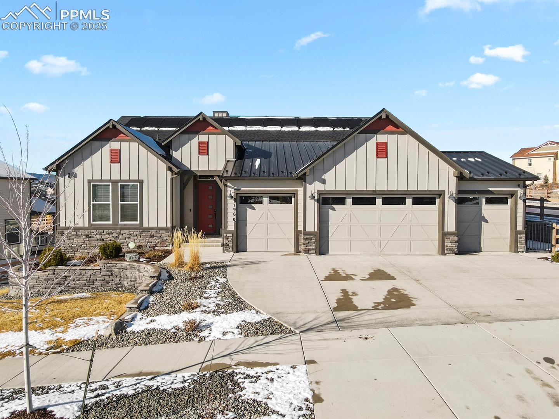
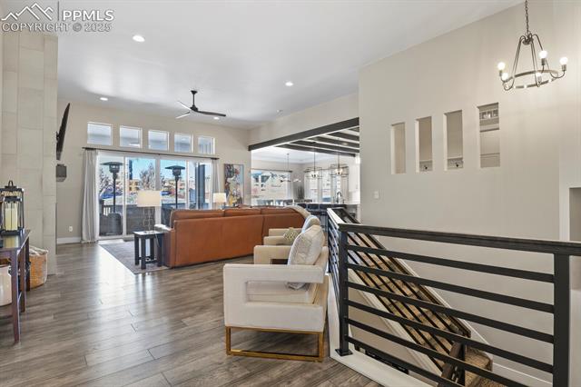
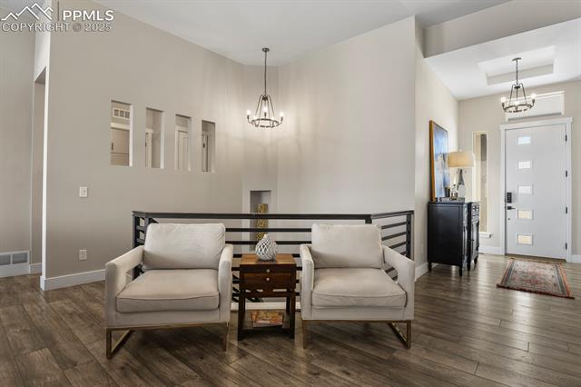
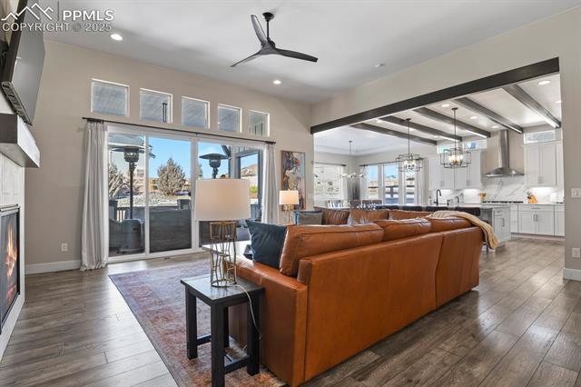
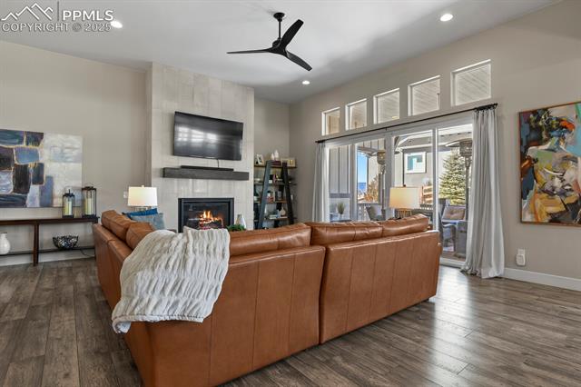
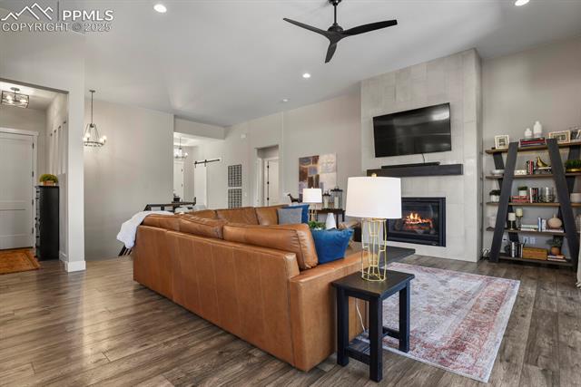
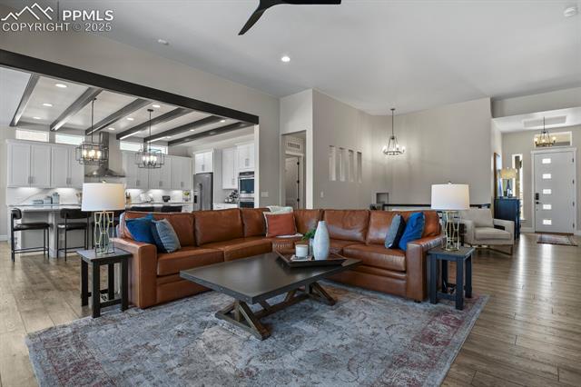
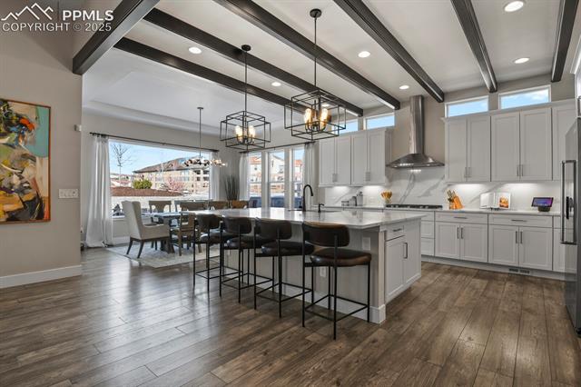
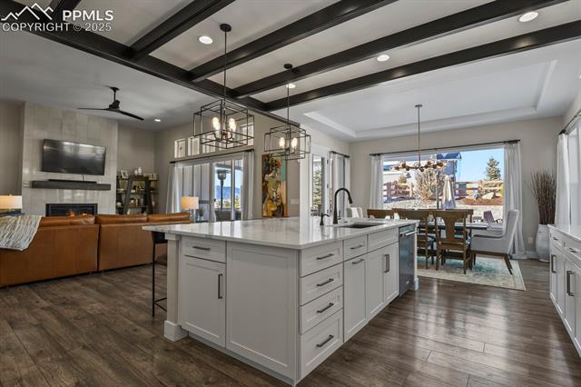
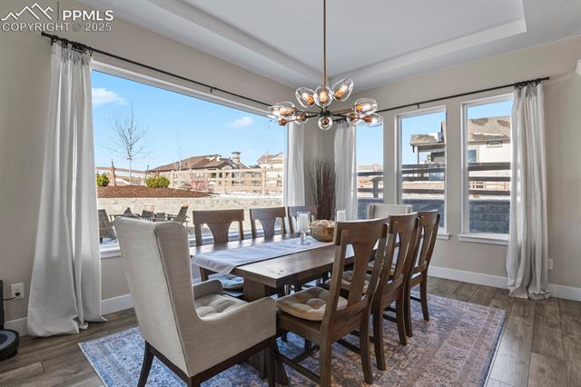
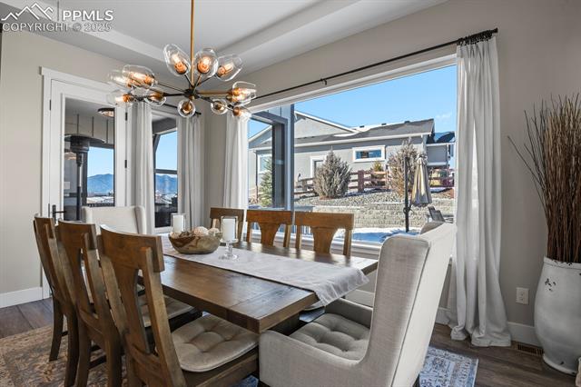
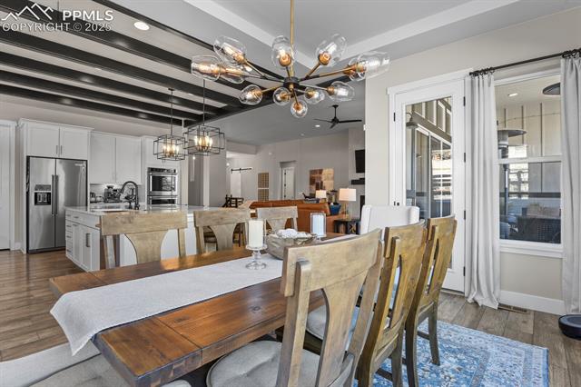
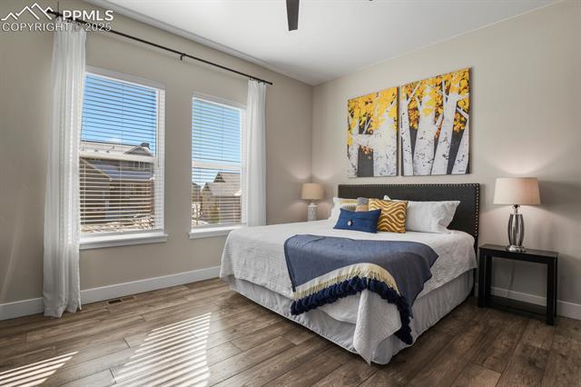
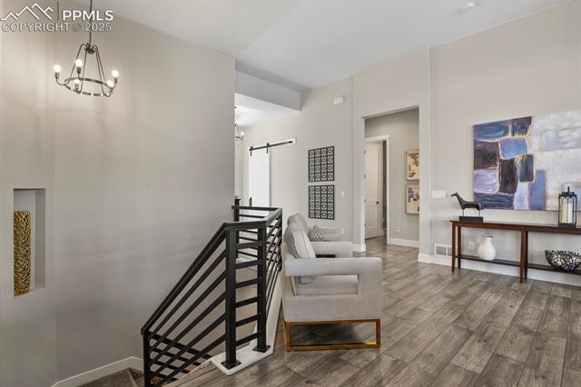
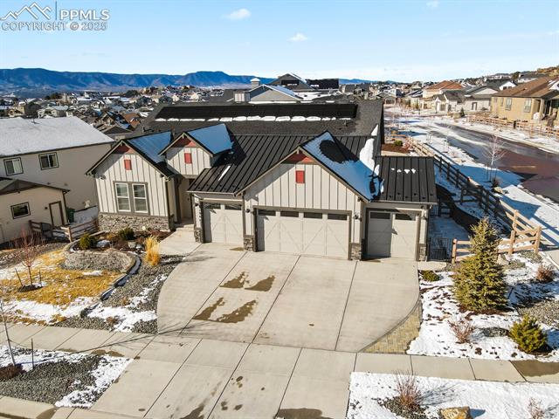
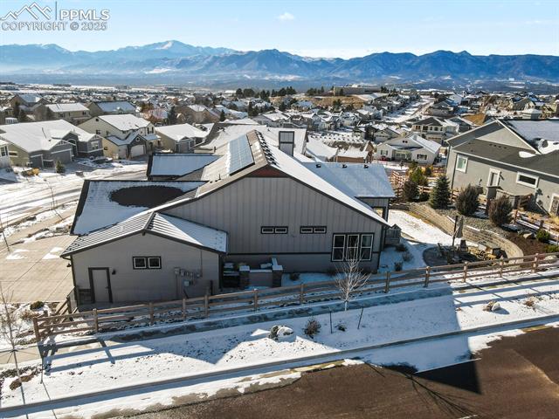
Welcome to this exquisite, move-in ready luxury home, designed with the entertainer in mind. Nestled on a large corner lot, this 5-bedroom, 4-bath masterpiece boasts stunning views of Pikes Peak from both the front and back yards. The spacious layout offers an open concept, with 12-foot ceilings in the main-level great room, creating an inviting atmosphere for gatherings. A grand fireplace serves as a striking focal point, setting the tone for elegant living.

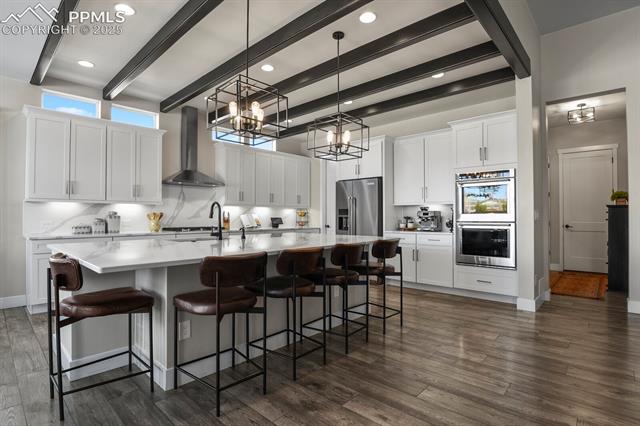
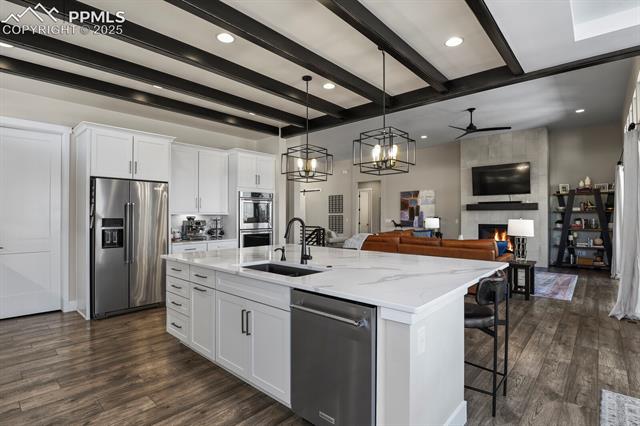
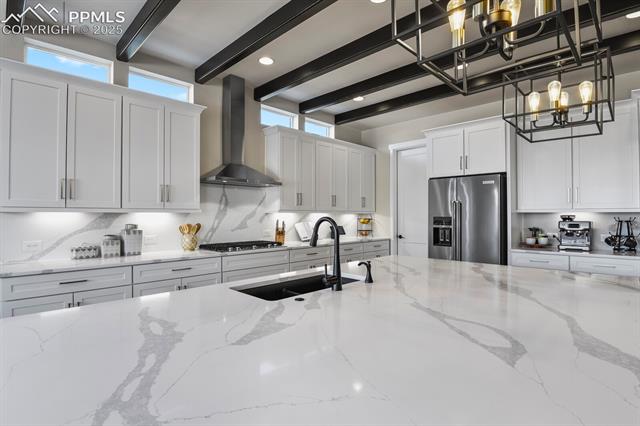
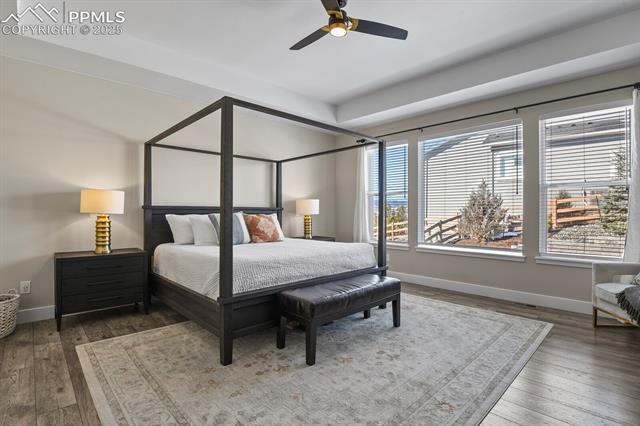
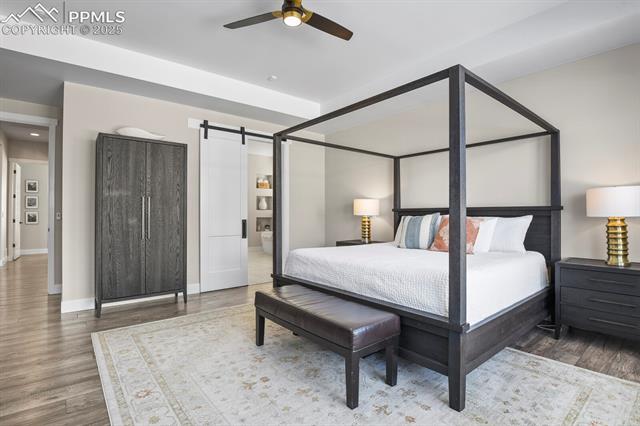
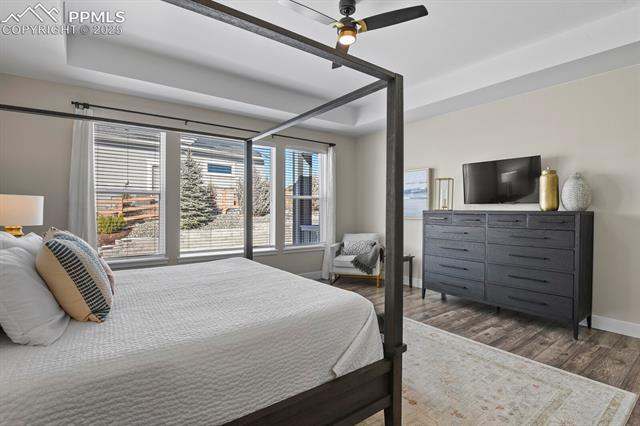
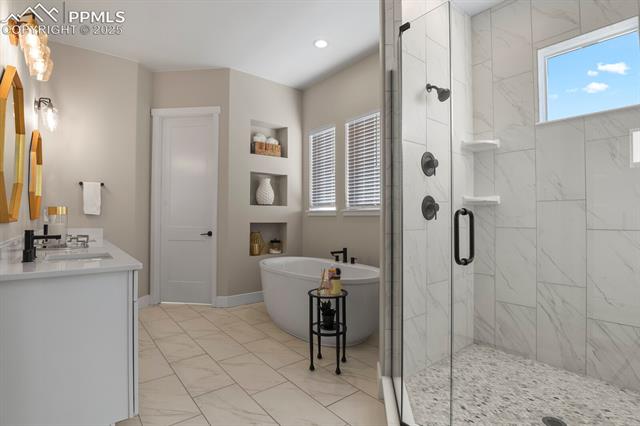
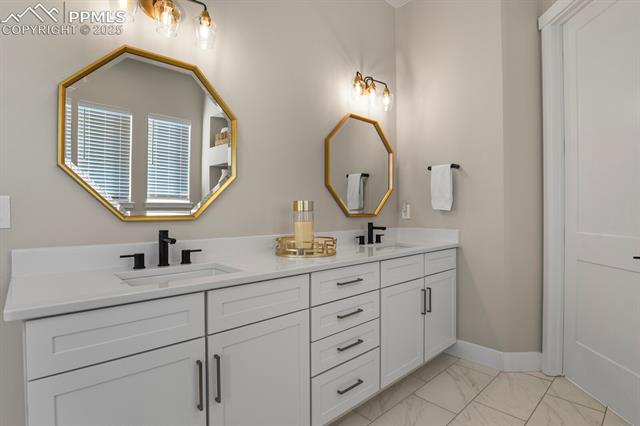
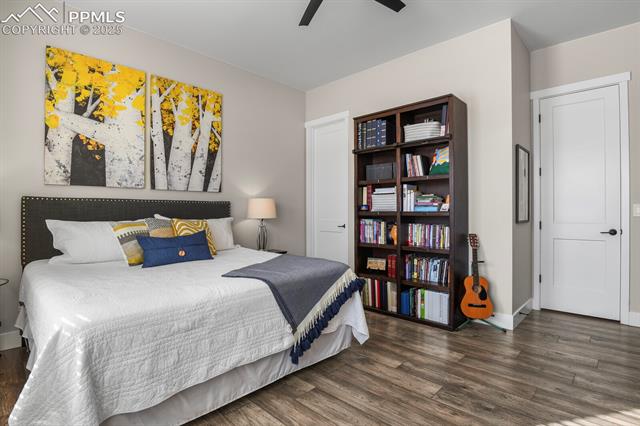
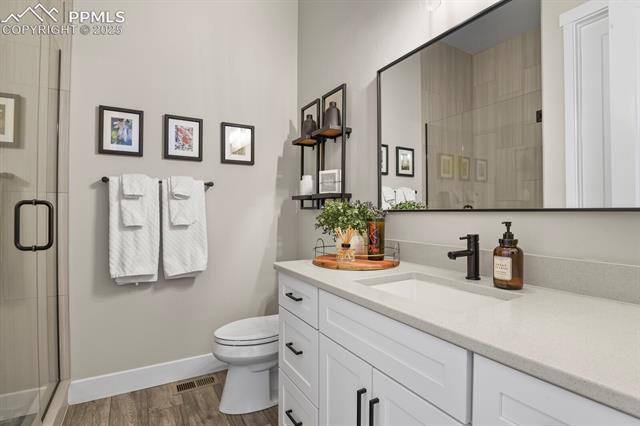
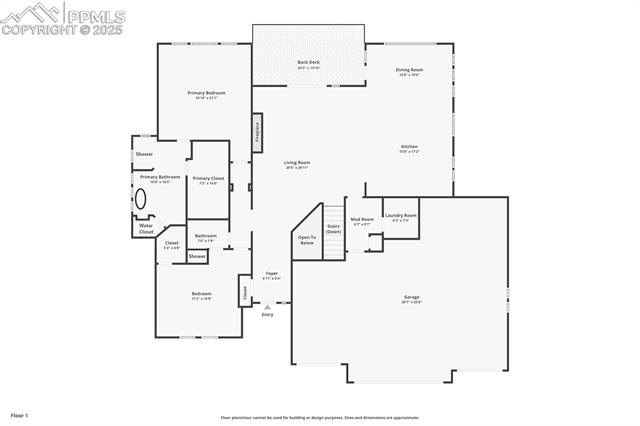
The gourmet kitchen is a chef's dream, featuring a massive island, KitchenAid appliances (including double ovens), and a large walk-in pantry. Just off the kitchen, enjoy seamless access to the dining area and expansive living room, perfect for hosting. The main level also includes a luxurious master suite with a spa-like bathroom boasting a rain shower and large, stand alone, soaker tub; plus, an additional bedroom with direct access to the 3/4 bathroom offering convenience and comfort.

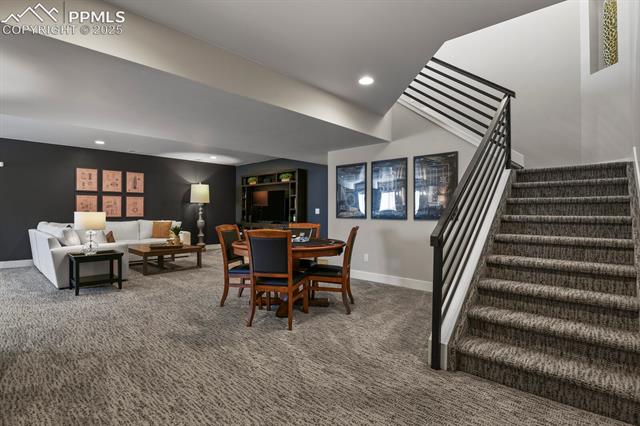
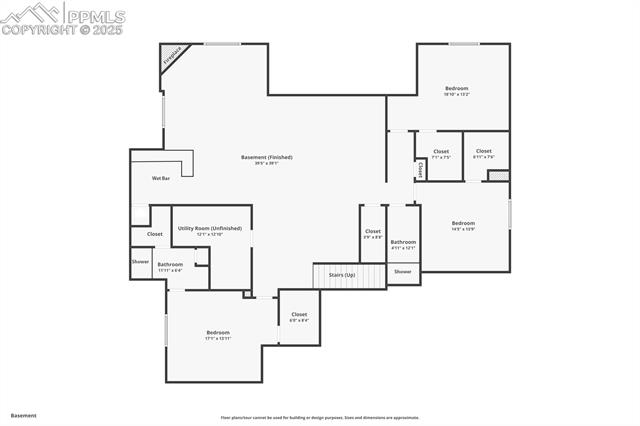
Downstairs, the fully finished basement is an entertainer's haven with a large living space, extended 9-foot ceilings, wet bar with wine refrigerator, and another cozy fireplace. The basement also features a Jr. Suite and two additional spacious bedrooms and a bathroom, ensuring ample room for family and guests.

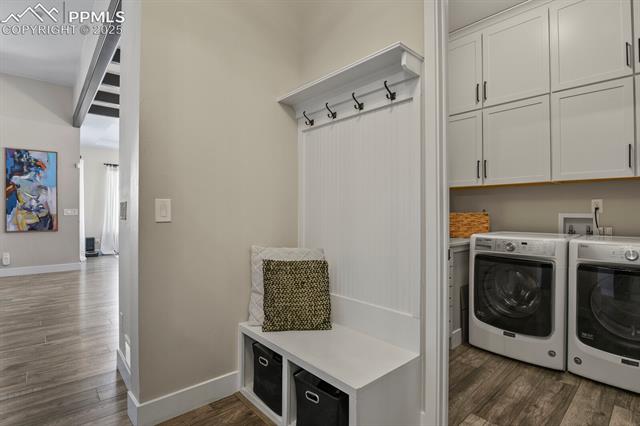
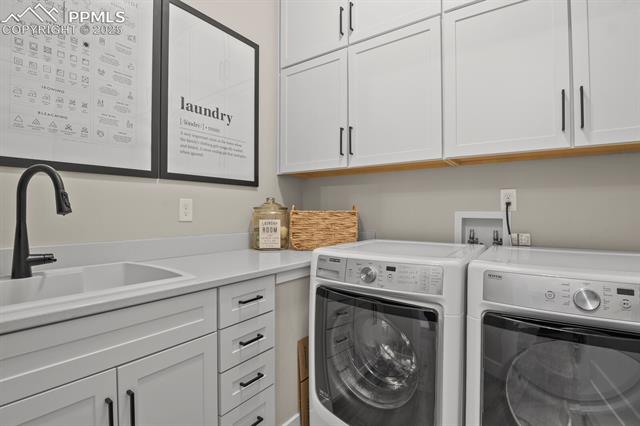
Each bedroom is equipped with its own walk-in closet, while the main level laundry offers ease and practicality. For car enthusiasts, the home offers a four-car garage, providing plenty of space for vehicles and storage.

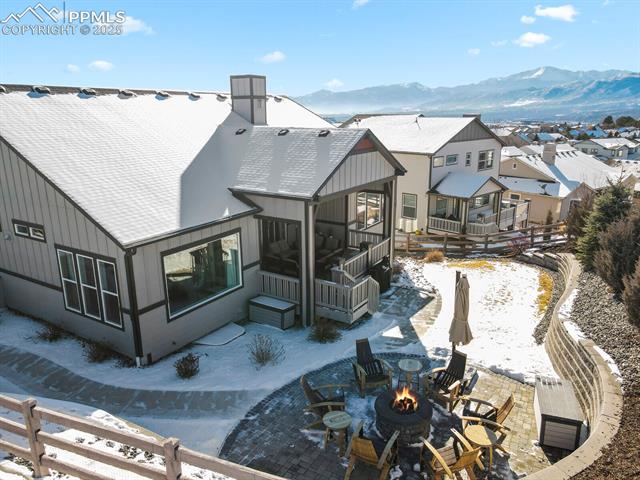
The outdoor living is truly exceptional, with both a covered composite deck featuring electric radiant heat and a cobblestone patio with a natural gas firepit--perfect for year-round enjoyment. Additional home features include a whole-home steam humidifier and solar panels for energy efficiency.
This home offers unparalleled comfort, sophistication, and breathtaking views, ready for you to move in and start living your dream lifestyle.

5
beds

4
baths

4,603 Sq.Ft. LIVING AREA

0.28 Acres lot

Kathy Loidolt

Kathy Loidolt

Features & Amenities

Interior

  • total bedrooms5
  • Total bathrooms4
  • full bathrooms2
  • three quarter bathrooms2
  • Laundry room Main
  • Flooring Carpet, Luxury Vinyl
  • Fireplace Basement, Gas, Main Level
  • APPLIANCES 220v in Kitchen, Cook Top, Dishwasher, Disposal, Double Oven, Dryer, Gas in Kitchen, Kitchen Vent Fan, Microwave Oven, Refrigerator, Self Cleaning Oven, Washer
  • other interior Features 5-Pc Bath, 9 Ft Ceilings, Beamed Ceilings, Great Room

Area & Lot

  • Status Sold
  • Date Sold February 7, 2025
  • Living Area4,603 Sq.Ft.
  • Total Area4,746 Sq.Ft.
  • Lot Area0.28 Acres
  • MLS® ID9435695
  • TypeResidential
  • YEAR BUILT2020
  • Elementary SchoolDiscovery Canyon
  • Middle SchoolDiscovery Canyon
  • High SchoolDiscovery Canyon
  • School DistrictAcademy-20

Exterior

  • water SourceMunicipal
  • utilitiesCable Available, Electricity Connected, Natural Gas Connected, Solar, Telephone
  • roofComposite Shingle
  • HEAT TYPENatural Gas
  • AIR CONDITIONINGCentral Air, Electric
  • sewerSewer

Financial

  • Sales Price$1,200,000
  • Real Estate Tax $5,780/yr
  • HOA $200/3 mos
View Virtual Tour

Let Us Serve You

When it comes to buying or selling your home, we want to equip you with local expert advice. No obligation, just a Platinum opinion you can trust. Contact us today to find out how we can be of assistance to you!
Follow Us