Two-story townhouse with taupe siding, brick lower walls, and a covered entry.
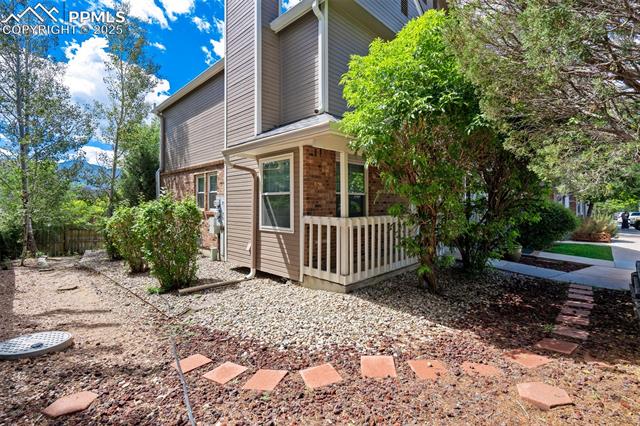
Townhome exterior with a covered porch, gravel yard, and stepping-stone path.
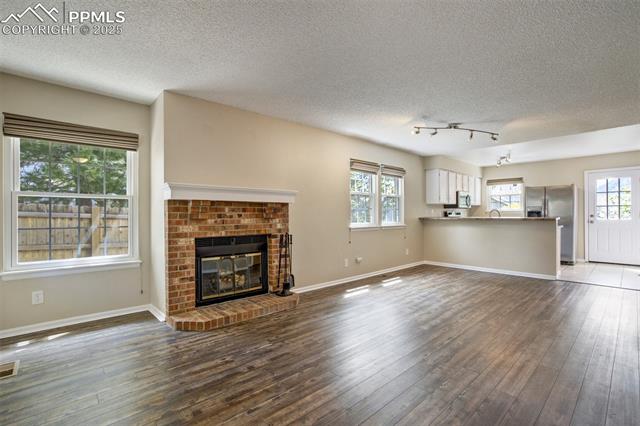
Open living area with a brick fireplace, wood-look floors, and an adjoining kitchen.
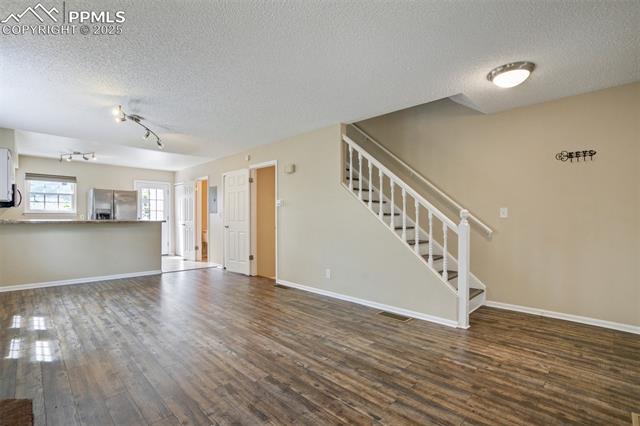
Open living area with wood-look flooring, a staircase, and a kitchen pass-through.
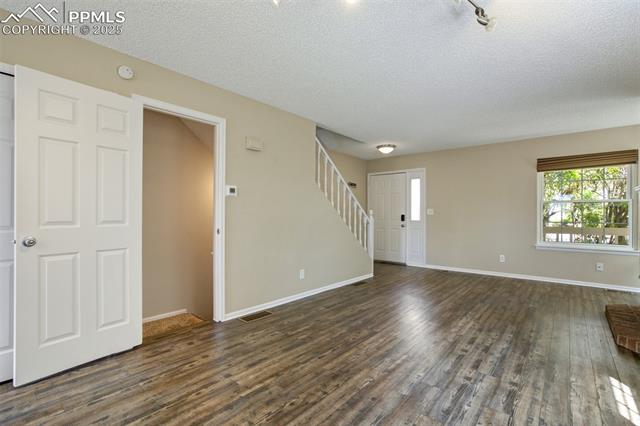
Open living room with wood-look flooring, staircase, and large window.
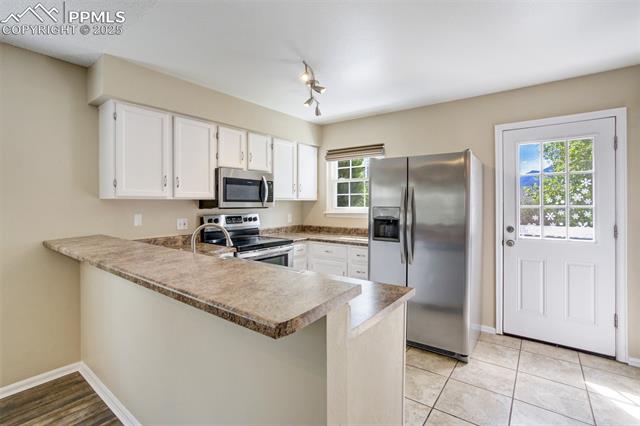
Kitchen with a granite peninsula, white cabinets, stainless steel appliances, and a glass-panel exterior door.
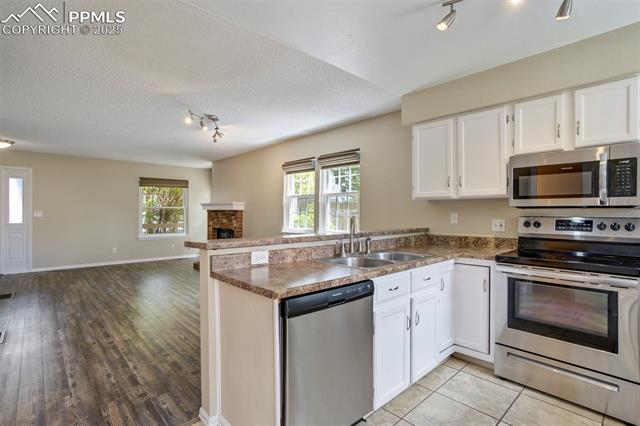
Kitchen with white cabinets, stainless steel appliances, and an open living area with wood floors.
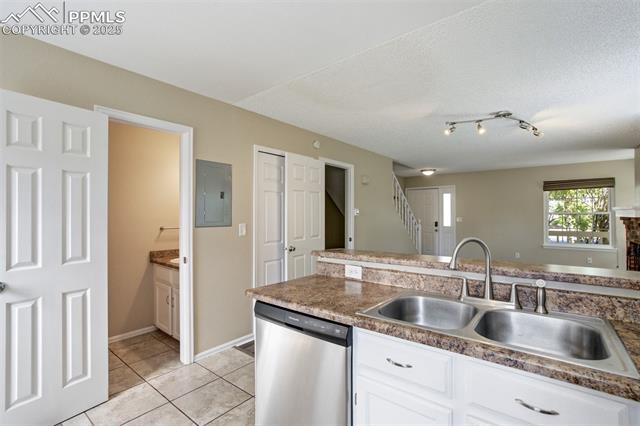
Kitchen with a double-basin sink, stone-look counters, and a pass-through to the living area.
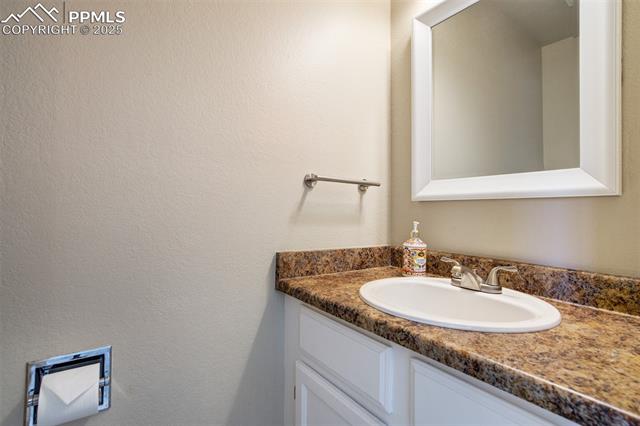
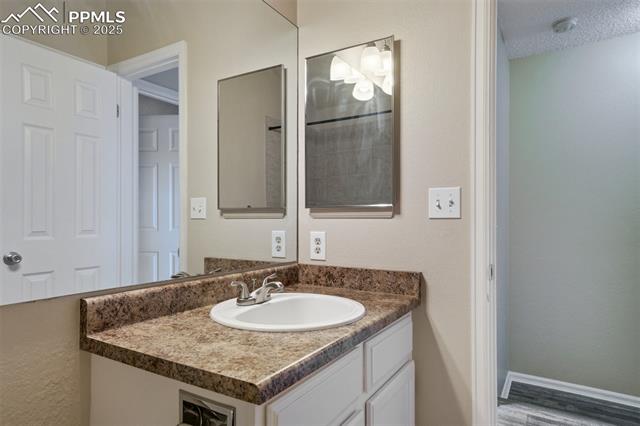
Bathroom vanity with an oval sink, mottled brown countertop, and white-framed mirror.
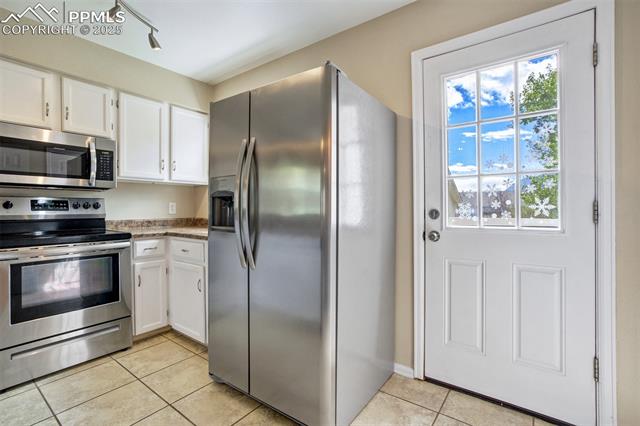
Kitchen with stainless steel appliances and a white exterior door with a window.
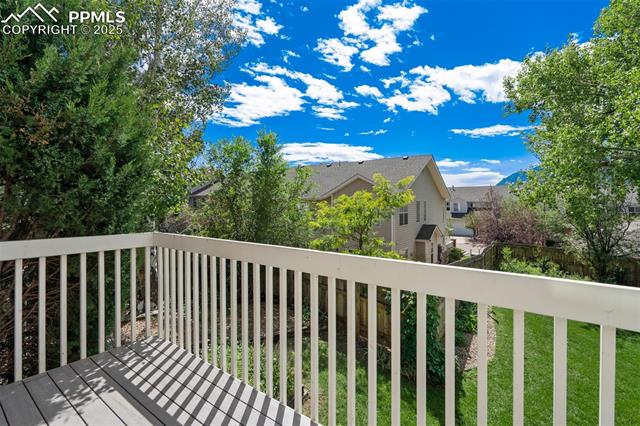
Balcony with white railing overlooking neighboring homes and leafy trees.
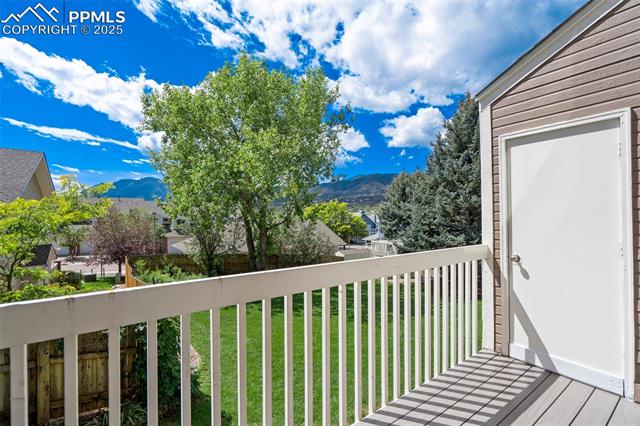
Deck with white railing overlooking trees and mountain foothills.
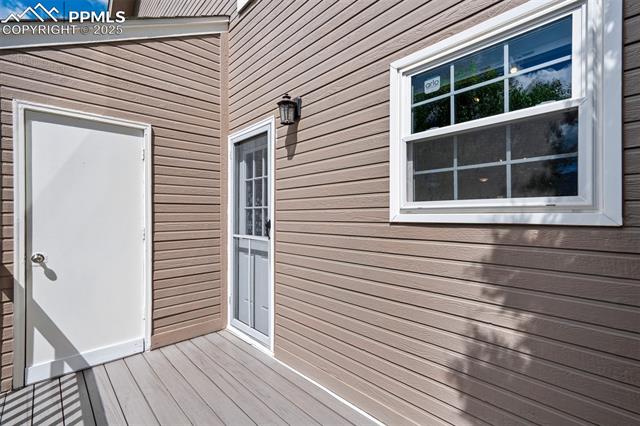
Exterior deck with brown siding, white doors, and a large window.
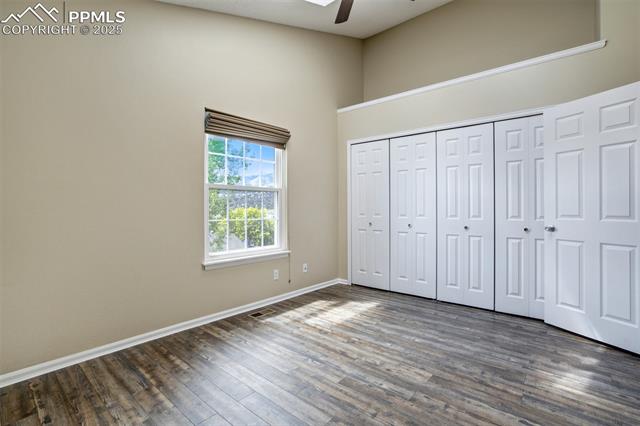
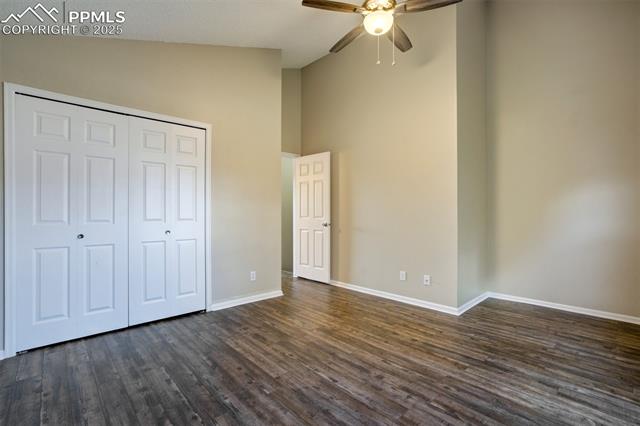
Empty bedroom with a window, multiple white closet doors, and wood-look flooring.
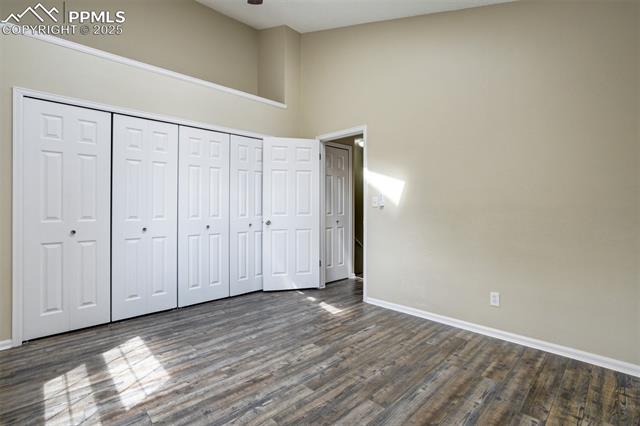
Empty bedroom with a wall of white closet doors and wood-look flooring.
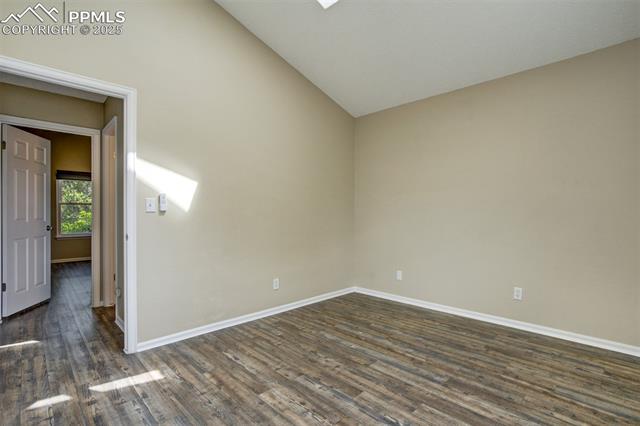
Empty room with gray-brown wood-look flooring and an open doorway to another room.
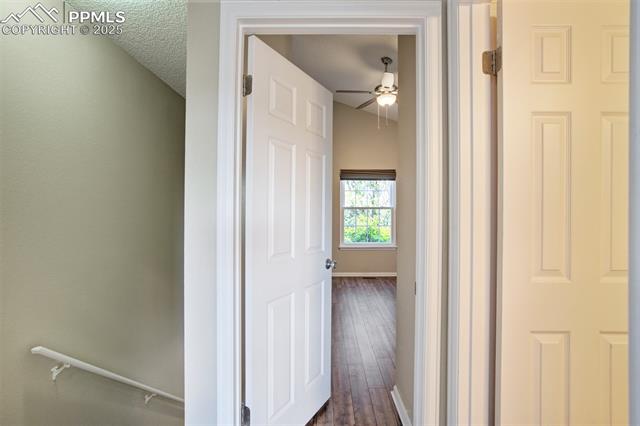
Hallway with an open door to a room with dark wood flooring and a window.
Vacant bedroom with dark wood-look flooring, double closet doors, and a ceiling fan.
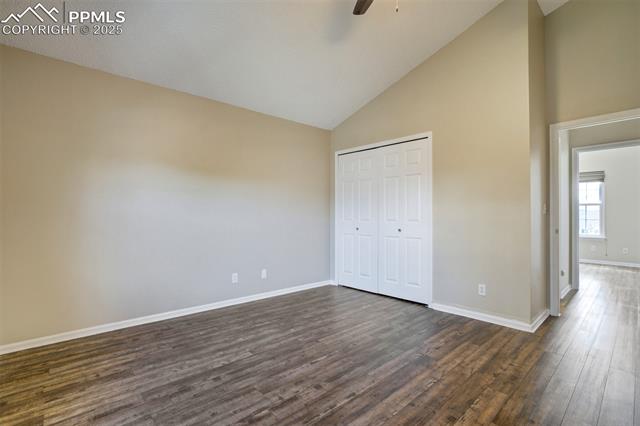
Vacant bedroom with wood-look flooring, double closet doors, and an adjoining room visible through the doorway.
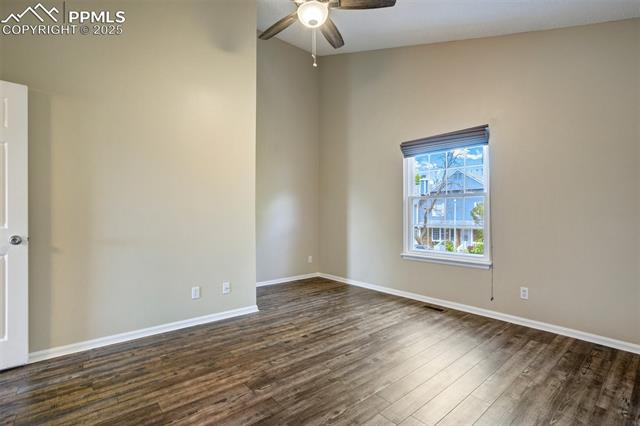
Empty room with wood-look flooring, a ceiling fan, and a window.
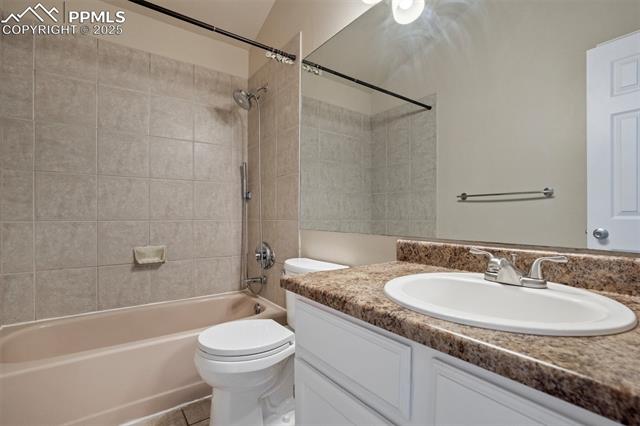
Bathroom with a tiled tub and shower beside a white vanity with a large mirror.
Bathroom vanity with an oval sink, mottled stone-look counter, and mirrored medicine cabinets.
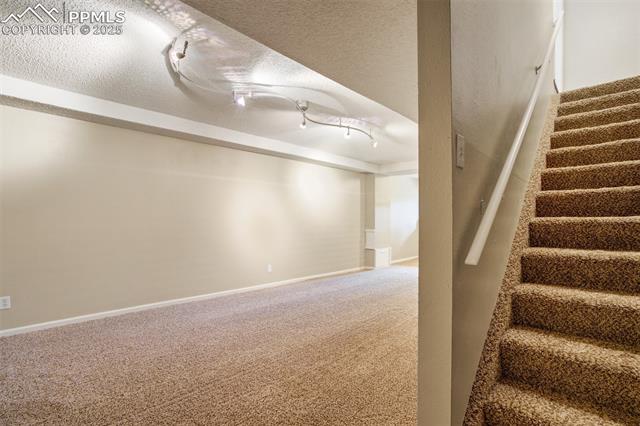
Carpeted lower-level room beside a staircase with brown carpet and a white handrail.
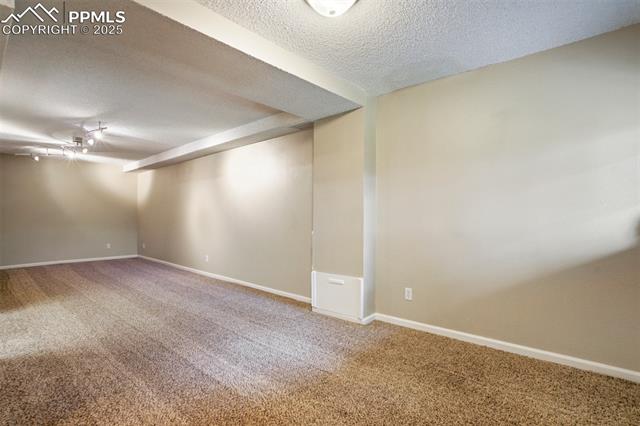
Empty carpeted room with beige walls, a support column, and low ceiling.
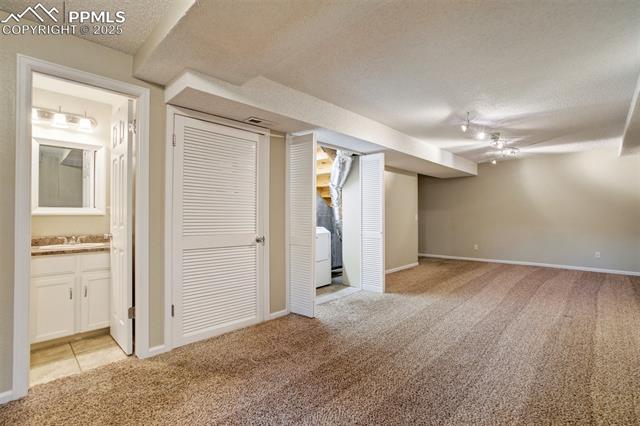
Finished basement with carpeted open area, laundry closet, and adjacent bathroom.
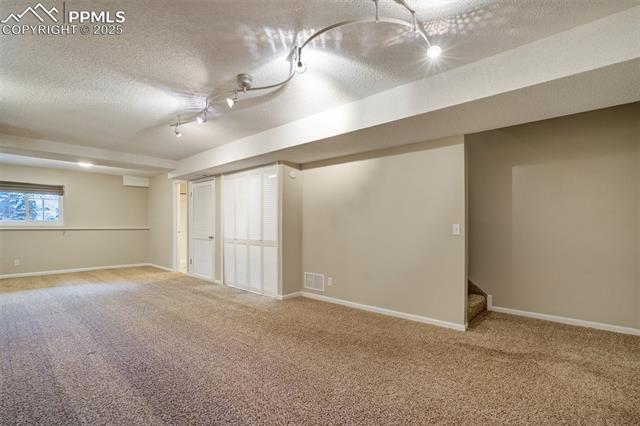
Carpeted basement living area with track lighting, shuttered windows, and an open stairwell.
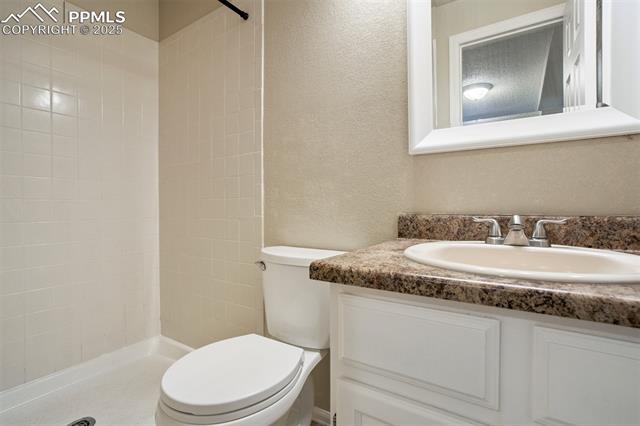
Bathroom with a white vanity, granite countertop, toilet, and tiled shower.
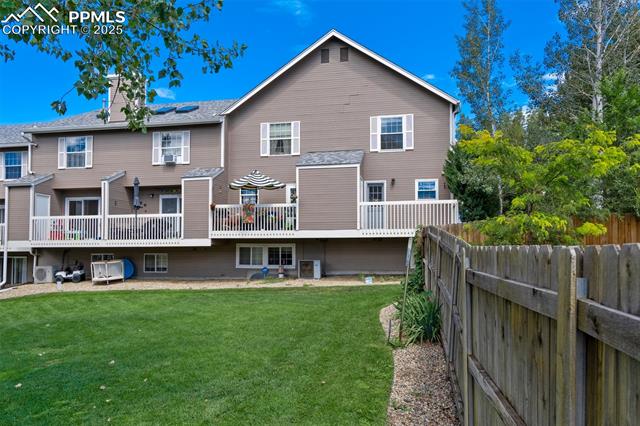
Rear exterior of a two-story home with an elevated deck and fenced lawn.
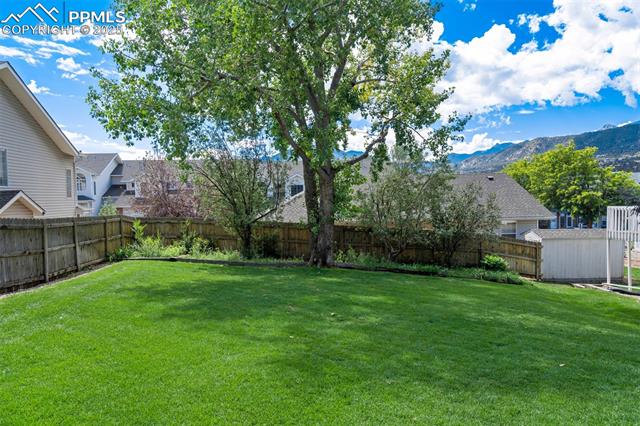
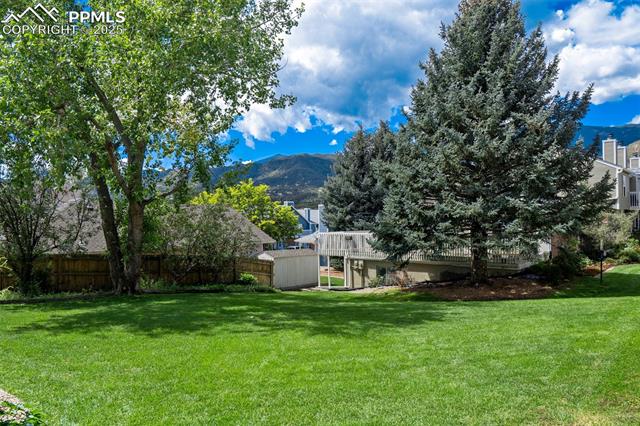
Fenced backyard with a broad lawn, mature tree, and mountain views.
Backyard lawn and deck beneath mature trees, with mountain views.
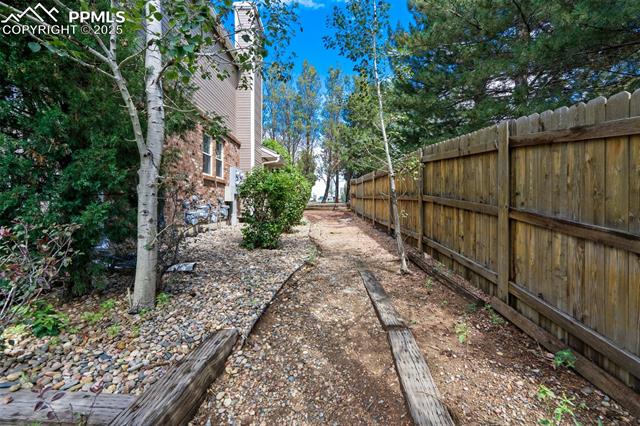
Side yard with a stone-edged path beside the house and a tall wooden fence.
Two-story townhouse with taupe siding, brick lower walls, and a covered entry.
Townhome exterior with a covered porch, gravel yard, and stepping-stone path.
Open living area with a brick fireplace, wood-look floors, and an adjoining kitchen.
Open living area with wood-look flooring, a staircase, and a kitchen pass-through.
Open living room with wood-look flooring, staircase, and large window.
Kitchen with a granite peninsula, white cabinets, stainless steel appliances, and a glass-panel exterior door.
Kitchen with white cabinets, stainless steel appliances, and an open living area with wood floors.
Kitchen with a double-basin sink, stone-look counters, and a pass-through to the living area.
Bathroom vanity with an oval sink, mottled brown countertop, and white-framed mirror.
Kitchen with stainless steel appliances and a white exterior door with a window.
Balcony with white railing overlooking neighboring homes and leafy trees.
Deck with white railing overlooking trees and mountain foothills.
Exterior deck with brown siding, white doors, and a large window.
Empty bedroom with a window, multiple white closet doors, and wood-look flooring.
Empty bedroom with a wall of white closet doors and wood-look flooring.
Empty room with gray-brown wood-look flooring and an open doorway to another room.
Hallway with an open door to a room with dark wood flooring and a window.
Vacant bedroom with dark wood-look flooring, double closet doors, and a ceiling fan.
Vacant bedroom with wood-look flooring, double closet doors, and an adjoining room visible through the doorway.
Empty room with wood-look flooring, a ceiling fan, and a window.
Bathroom with a tiled tub and shower beside a white vanity with a large mirror.
Bathroom vanity with an oval sink, mottled stone-look counter, and mirrored medicine cabinets.
Carpeted lower-level room beside a staircase with brown carpet and a white handrail.
Empty carpeted room with beige walls, a support column, and low ceiling.
Finished basement with carpeted open area, laundry closet, and adjacent bathroom.
Carpeted basement living area with track lighting, shuttered windows, and an open stairwell.
Bathroom with a white vanity, granite countertop, toilet, and tiled shower.
Rear exterior of a two-story home with an elevated deck and fenced lawn.
Fenced backyard with a broad lawn, mature tree, and mountain views.
Backyard lawn and deck beneath mature trees, with mountain views.
Side yard with a stone-edged path beside the house and a tall wooden fence.
Two-story townhouse with taupe siding, brick lower walls, and a covered entry.
Townhome exterior with a covered porch, gravel yard, and stepping-stone path.
Open living area with a brick fireplace, wood-look floors, and an adjoining kitchen.
Open living area with wood-look flooring, a staircase, and a kitchen pass-through.
Open living room with wood-look flooring, staircase, and large window.
Kitchen with a granite peninsula, white cabinets, stainless steel appliances, and a glass-panel exterior door.
Kitchen with white cabinets, stainless steel appliances, and an open living area with wood floors.
Kitchen with a double-basin sink, stone-look counters, and a pass-through to the living area.
Bathroom vanity with an oval sink, mottled brown countertop, and white-framed mirror.
Kitchen with stainless steel appliances and a white exterior door with a window.
Balcony with white railing overlooking neighboring homes and leafy trees.
Deck with white railing overlooking trees and mountain foothills.
Exterior deck with brown siding, white doors, and a large window.
Empty bedroom with a window, multiple white closet doors, and wood-look flooring.
Empty bedroom with a wall of white closet doors and wood-look flooring.
Empty room with gray-brown wood-look flooring and an open doorway to another room.
Hallway with an open door to a room with dark wood flooring and a window.
Vacant bedroom with dark wood-look flooring, double closet doors, and a ceiling fan.
Vacant bedroom with wood-look flooring, double closet doors, and an adjoining room visible through the doorway.
Empty room with wood-look flooring, a ceiling fan, and a window.
Bathroom with a tiled tub and shower beside a white vanity with a large mirror.
Bathroom vanity with an oval sink, mottled stone-look counter, and mirrored medicine cabinets.
Carpeted lower-level room beside a staircase with brown carpet and a white handrail.
Empty carpeted room with beige walls, a support column, and low ceiling.
Finished basement with carpeted open area, laundry closet, and adjacent bathroom.
Carpeted basement living area with track lighting, shuttered windows, and an open stairwell.
Bathroom with a white vanity, granite countertop, toilet, and tiled shower.
Rear exterior of a two-story home with an elevated deck and fenced lawn.
Fenced backyard with a broad lawn, mature tree, and mountain views.
Backyard lawn and deck beneath mature trees, with mountain views.
Side yard with a stone-edged path beside the house and a tall wooden fence.
See all photos
Bought with Loran Milliman, Redfin Corporation and Listed by Ryan Graham, The Platinum Group Listing Contact: 719-536-4444
Beautifully Updated 2-Story End-Unit Condo in Serene Garden Setting*
Welcome to this move-in ready 2-story condominium end-unit, perfectly situated in a peaceful, landscaped community. Thoughtfully updated throughout, this bright and inviting home offers comfort, convenience, and style.
Step from the covered front porch into a sunny living room featuring a cozy wood-burning fireplace and an open-concept dining area. The adjacent kitchen boasts updated countertops with a breakfast bar, stainless steel appliances, a pantry, and direct access to a private deck that overlooks lush green space--ideal for morning coffee or evening relaxation.
Upstairs, you'll find two spacious bedrooms with soaring vaulted ceilings and a full bathroom. The fully finished basement offers a sprawling family room, a 3/4 bathroom, and a dedicated laundry area--perfect for entertaining, a home office, or guest accommodations.
Enjoy low-maintenance living with HOA-managed exterior care and beautifully maintained surroundings. Located just minutes from I-25, Bear Creek Park, Fort Carson, Cheyenne Mountain, shopping, and more. New Furnace in 2019* Unit professionally replumbed and all polybutylene removed in 2019* New Radon Mitigation System 2019* Levelor window treatments installed in 2020* New flooring throughout in 2020* 8 New Champion windows installed 2022 with lifetime guarantee* New microwave 2023* New Electrical Panel 2024* Skylight in master bedroom* Pet friendly community, 2 minute walking distance from Bear Creek Dog Park
With stunning mountain views and thoughtful updates throughout, this charming home is a must-see!

2
beds

3
baths

1,545 Sq.Ft. LIVING AREA

Ryan Graham

Ryan Graham

Features & Amenities

Interior

  • total bedrooms2
  • Total bathrooms3
  • full bathroom1
  • three quarter bathroom1
  • half bathroom1
  • Laundry room Basement
  • Fireplace Main Level, One, Wood Burning
  • APPLIANCES Dishwasher, Disposal, Dryer, Microwave Oven, Range, Refrigerator, Washer
  • other interior Features 6-Panel Doors, Vaulted Ceilings

Area & Lot

  • Status Sold
  • Date Sold October 30, 2025
  • Living Area1,545 Sq.Ft.
  • Total Area1,545 Sq.Ft.
  • MLS® ID7592561
  • TypeCondo
  • YEAR BUILT1984
  • School DistrictColorado Springs 11

Exterior

  • water SourceMunicipal
  • utilitiesElectricity Connected, Natural Gas Connected
  • roofComposite Shingle
  • HEAT TYPEForced Air
  • AIR CONDITIONINGCeiling Fan(s)
  • sewerSewer
  • HOA AmenitiesGreen Areas, Landscape Maintenance

Financial

  • Sales Price$290,000
  • Real Estate Tax $867/yr
  • HOA $351/mo

Let Us Serve You

When it comes to buying or selling your home, we want to equip you with local expert advice. No obligation, just a Platinum opinion you can trust. Contact us today to find out how we can be of assistance to you!
Follow Us