Cream multi-story home with arched windows, a covered porch, and landscaped stone walls.
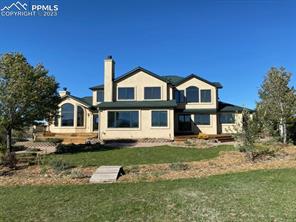
Large cream-colored home with arched windows, stone landscaping, and a covered porch.
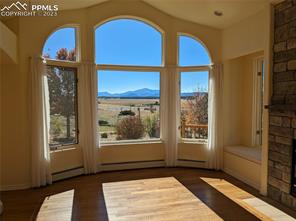
Sunny living area with arched windows overlooking a mountain range and open landscape.
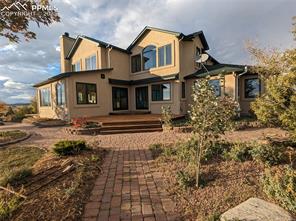
Two-story home with a brick walkway, covered entry, and landscaped yard.
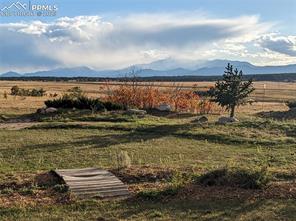
Open field with autumn grasses, a small pond, and distant mountains.
Two-story tan home with dark trim, a broad lawn, and mature trees.
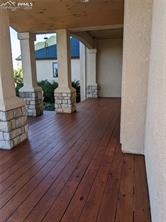
Covered porch with a reddish-brown wood deck, stone column bases, and views of greenery.
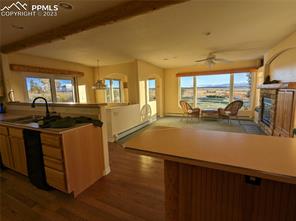
Open kitchen with a large island, adjoining sitting area, and wide windows.
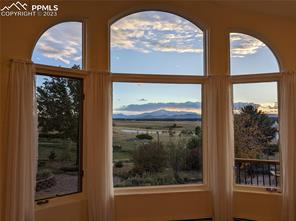
Arched windows frame open countryside and distant mountains.
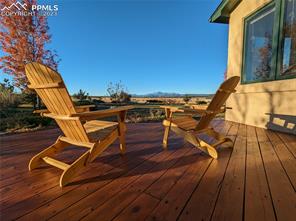
Wooden deck with two Adirondack chairs overlooking an open landscape.
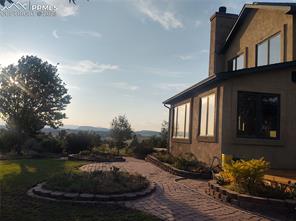
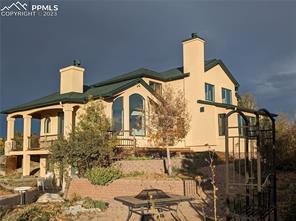
Home exterior with a curved stone patio, landscaped garden, and mature tree in warm evening light.
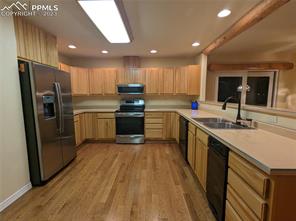
Kitchen with wood cabinetry, stainless steel appliances, and hardwood flooring.
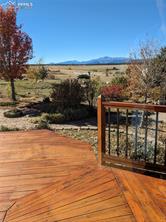
Wood deck overlooking a landscaped yard and distant mountain range.
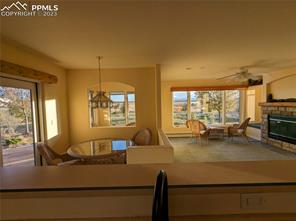
Open dining and living area with large windows, a round table, and a stone fireplace.
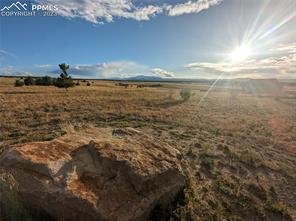
Open grassy property with a large rock in the foreground and distant mountains.
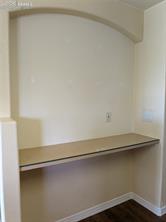
Built-in desk in a wall alcove with a dark countertop and wood flooring.
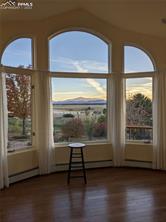
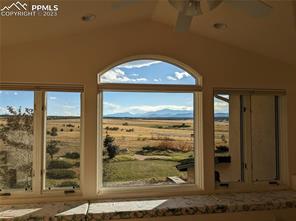
Interior room with arched bay windows overlooking trees and distant mountains.
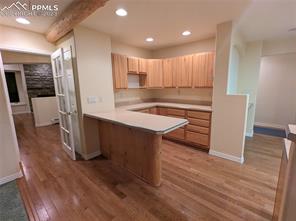
Kitchen with a wood-front peninsula, light wood cabinets, and wood-look flooring.
Living room with a fireplace, large windows, and views of the surrounding landscape.
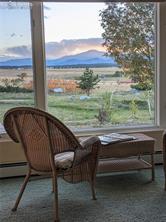
Living area with a wicker chair beside a window overlooking mountains.
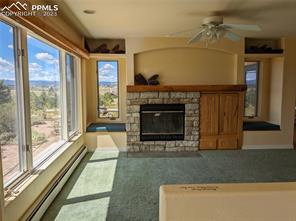
Living room with a stone fireplace, built-in wood cabinetry, and wide windows overlooking the mountains.
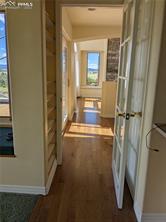
Hallway with hardwood floors and open doors leading toward a sunlit room.
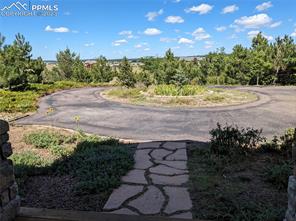
Curving paved driveway bordered by trees and landscaping, with a stone walkway in the foreground.
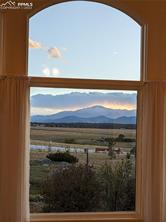
Arched interior window overlooking open land and distant mountains.
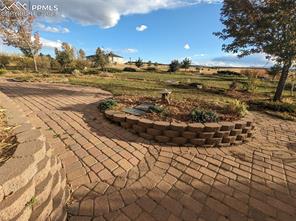
Landscaped backyard patio with brick pavers and a circular raised stone planter.
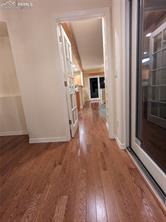
Hallway with polished hardwood floors and glass-paneled doors.
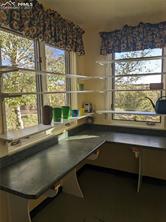
Kitchen with dark countertops and wide windows overlooking trees.
Compact bathroom with a small white vanity, dark trim, and patterned wallpaper.
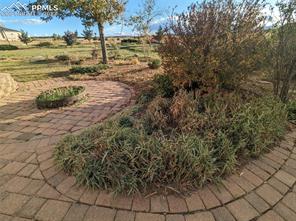
Curved brick patio edging landscaped beds with ornamental grasses and shrubs.
Carpeted staircase with a wooden handrail and tall window.
Interior room with an arched window overlooking open plains and distant mountains.
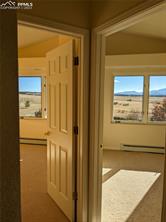
Interior view through an open doorway toward two windows overlooking a rural landscape.
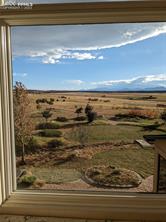
Open rural landscape and distant mountains viewed through a large window.
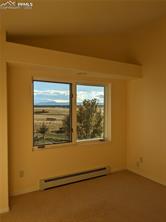
Empty carpeted room with two windows overlooking trees and distant mountains.
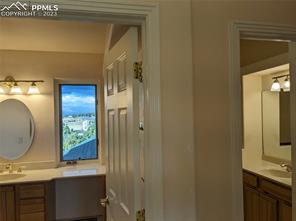
Bathroom with two vanity areas, a round mirror, and a window overlooking greenery.
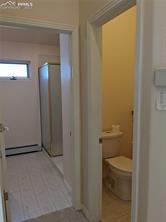
Hallway leading to a bathroom with a toilet and small vanity.
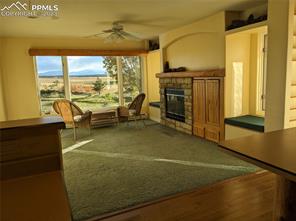
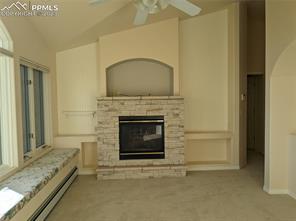
Living room with a stone fireplace, ceiling fan, and large windows.
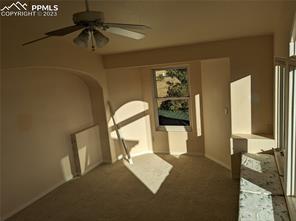
Sunlit carpeted room with an arched alcove, ceiling fan, and tall windows.
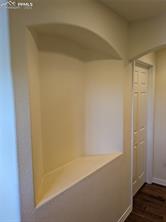
Hallway with a curved recessed wall alcove, white door, and dark wood flooring
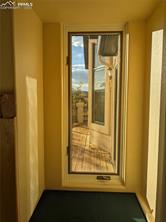
Narrow entry hall with a full-height glass door opening toward a sunlit outdoor view.
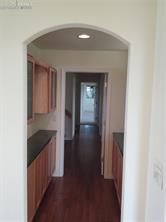
Kitchen hallway with an arched entry, wood floors, and cabinetry along both walls.
Spacious garage with a concrete floor, exposed ceiling joists, and shelving.
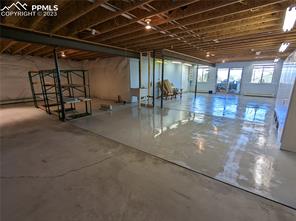
Large unfinished room with a concrete floor, exposed ceiling joists, and support posts.
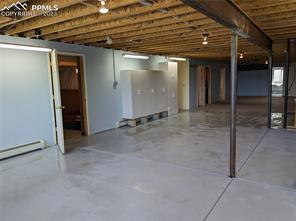
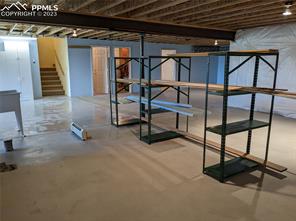
Open basement with exposed ceiling beams, concrete floor, and freestanding shelving.
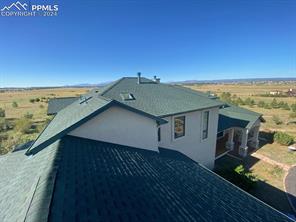
Aerial view of a gray-roofed home surrounded by open fields.
See all photos
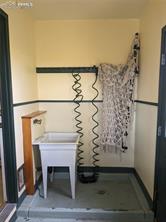
This single-family custom house sits on a vast 5.01 acre prairie lot and has very RARE commanding Pike's Peak views from every one of the 14, large south-facing windows. This newly-roofed (2023) home was built at the apex of a loop of road, up a driveway lined with shade trees, and on top a hill which was built by trucking in multiple loads of dirt to accommodate a walk-out basement. It's landscaped tall 20yo trees, raised flower beds, cobblestone paths, multi-zone sprinkler, firepits, hedge rooms, contemplation rock, designed by Master Gardeners for ease of upkeep. Built for privacy, view corridor, durability.Primary nears perfection with separate his/hers walk-in closets w/ sinks vanities, shelving, natural light. SE potters room w/ deep sink/dog wash. Boasts HUGE unfinished basement (2211sqft), multiple storage rooms, plumed for a bathroom, deep sink, possible home theater, in-law suite, workshop, etc and has own entrance/sliding glass door. Spacious 3-car garage built extra-wide for more car-door room, storage, shelves. Decks/porches on all 4sides. Floorplan is Susanka-style comfort and livability, nooks, window seats, half-walls hide the back of couches. Rooms specifically set to capture the views. Multiple heat zones so parts of house can be closed off with glass-paneled doors using strong passive solar. window lit hallway draw you into the home. Keeping with the style, the main floor has an "away" room and an office which could be converted to a main-floor primary and large bathroom, or possibly two more bedrooms. The office has shelving and built-in closets designed to fit clothing dressers if the room was converted to a bedroom. The south-east corner has a "morning room" for drinking coffee and reading the news. There is a powerful central vacuum system, two wood and one gas fireplaces, wood shelving, backlit arches and hidden speakers. Extensive kitchen counter-space,baker's alcove/appliance area,hidden pet food area,new oven/micro/fridge,coffee bar.
4
beds

3
baths

3,572 Sq.Ft. LIVING AREA
Jackie Parr

Jackie Parr

Features & Amenities

Interior

  • total bedrooms4
  • Total bathrooms3
  • full bathrooms2
  • half bathroom1
  • APPLIANCES 220 v in Kitchen, Dishwasher, Disposal, Dryer, Hot Tap Dispenser, Microwave Oven, Range, Refrigerator, Self Cleaning Oven, Trash Compactor, Washer
  • other interior Features Skylight (s)

Area & Lot

  • Status Sold
  • Date Sold September 13, 2024
  • Living Area3,572 Sq.Ft.
  • MLS® ID9523443
  • TypeResidential
  • YEAR BUILT2003
  • School DistrictLewis-Palmer-38

Exterior

  • Garage Space3.0
  • utilitiesCable Available, Electricity Connected, Telephone
  • roofComposite Shingle
  • HEAT TYPEBaseboard, Hot Water, Passive Solar, Wood
  • AIR CONDITIONINGAttic Fan, Ceiling Fan(s)

Financial

  • Sales Price$900,000
  • Real Estate Tax $2,543/yr
  • HOA $185

Let Us Serve You

When it comes to buying or selling your home, we want to equip you with local expert advice. No obligation, just a Platinum opinion you can trust. Contact us today to find out how we can be of assistance to you!
Follow Us