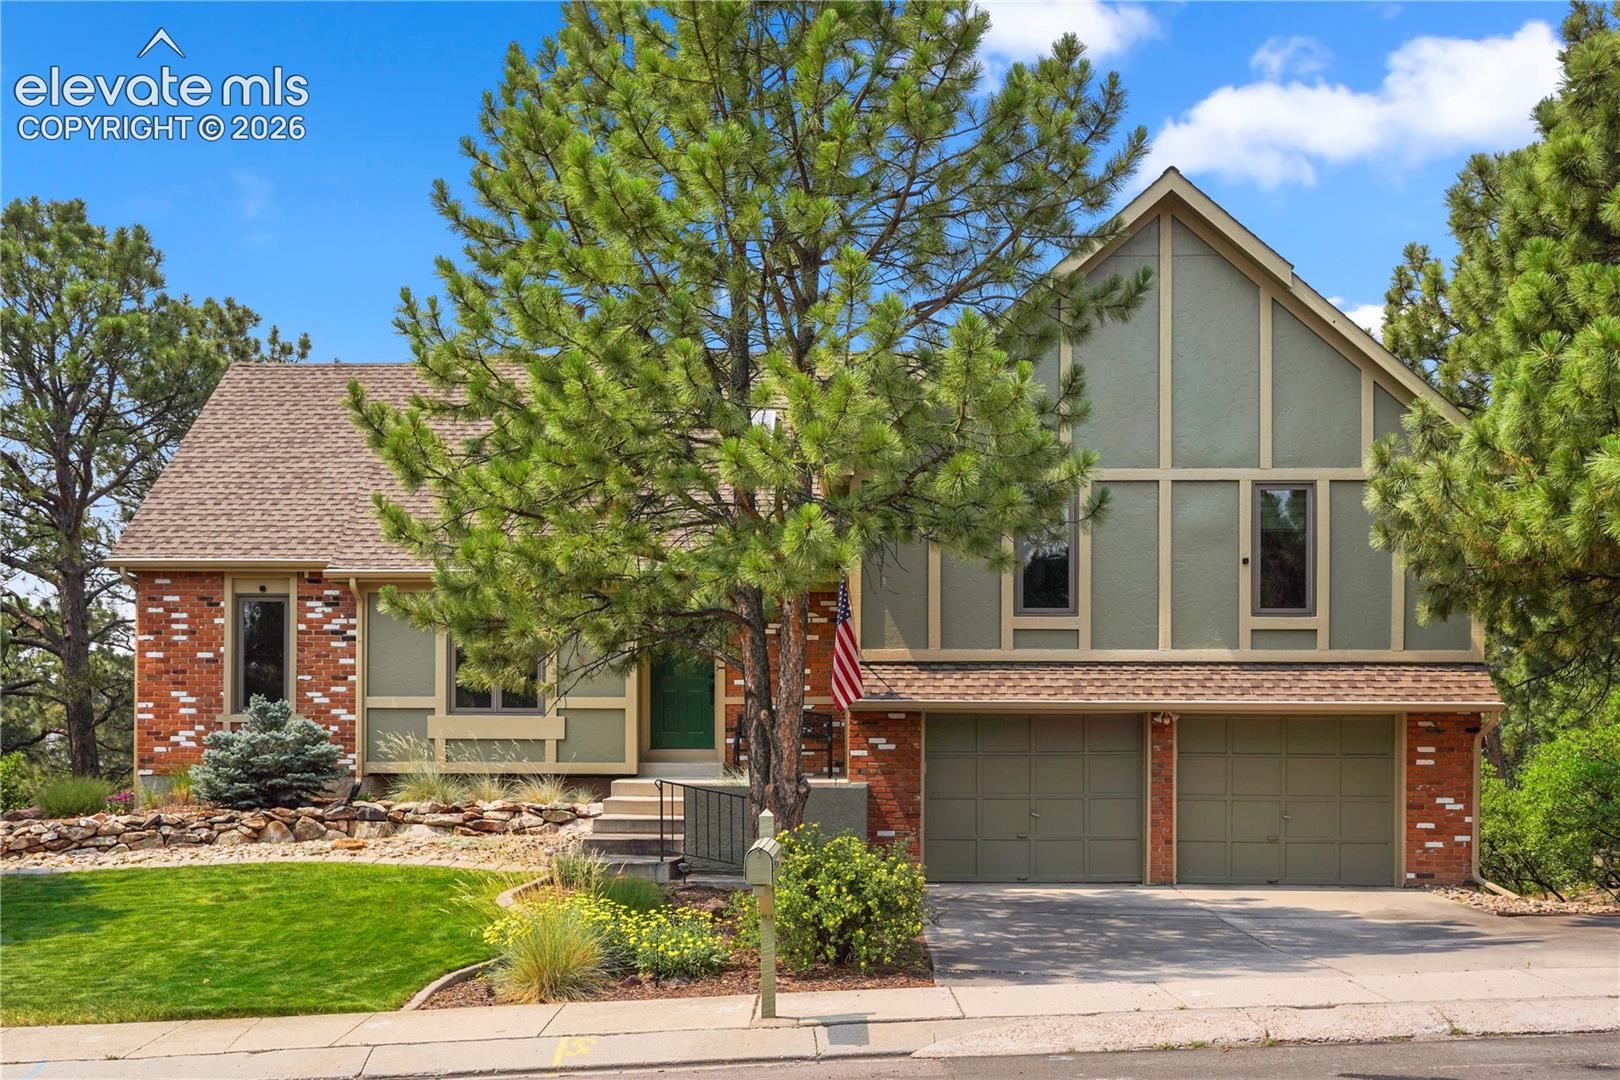


Two-story brick and green home with a steep gable, double garage, and pine trees.
Snow-covered mountain rising behind pine trees and wooded foothills.
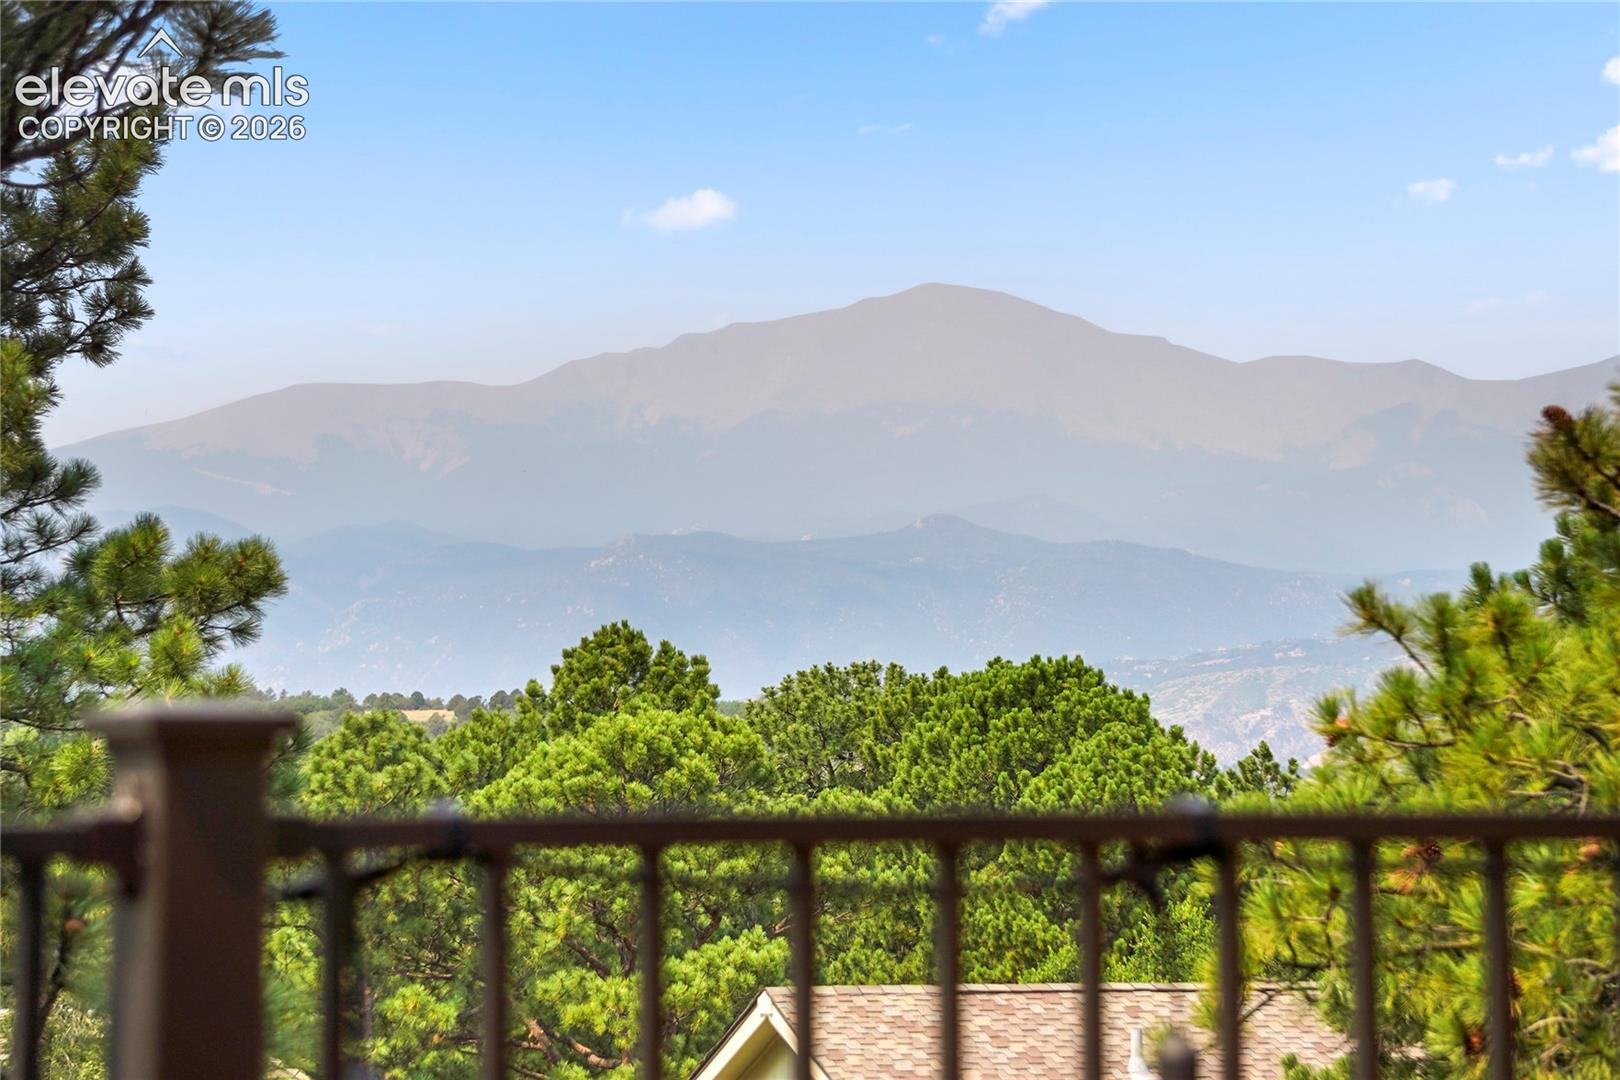
Mountain view from a deck, framed by pine trees and a dark railing.
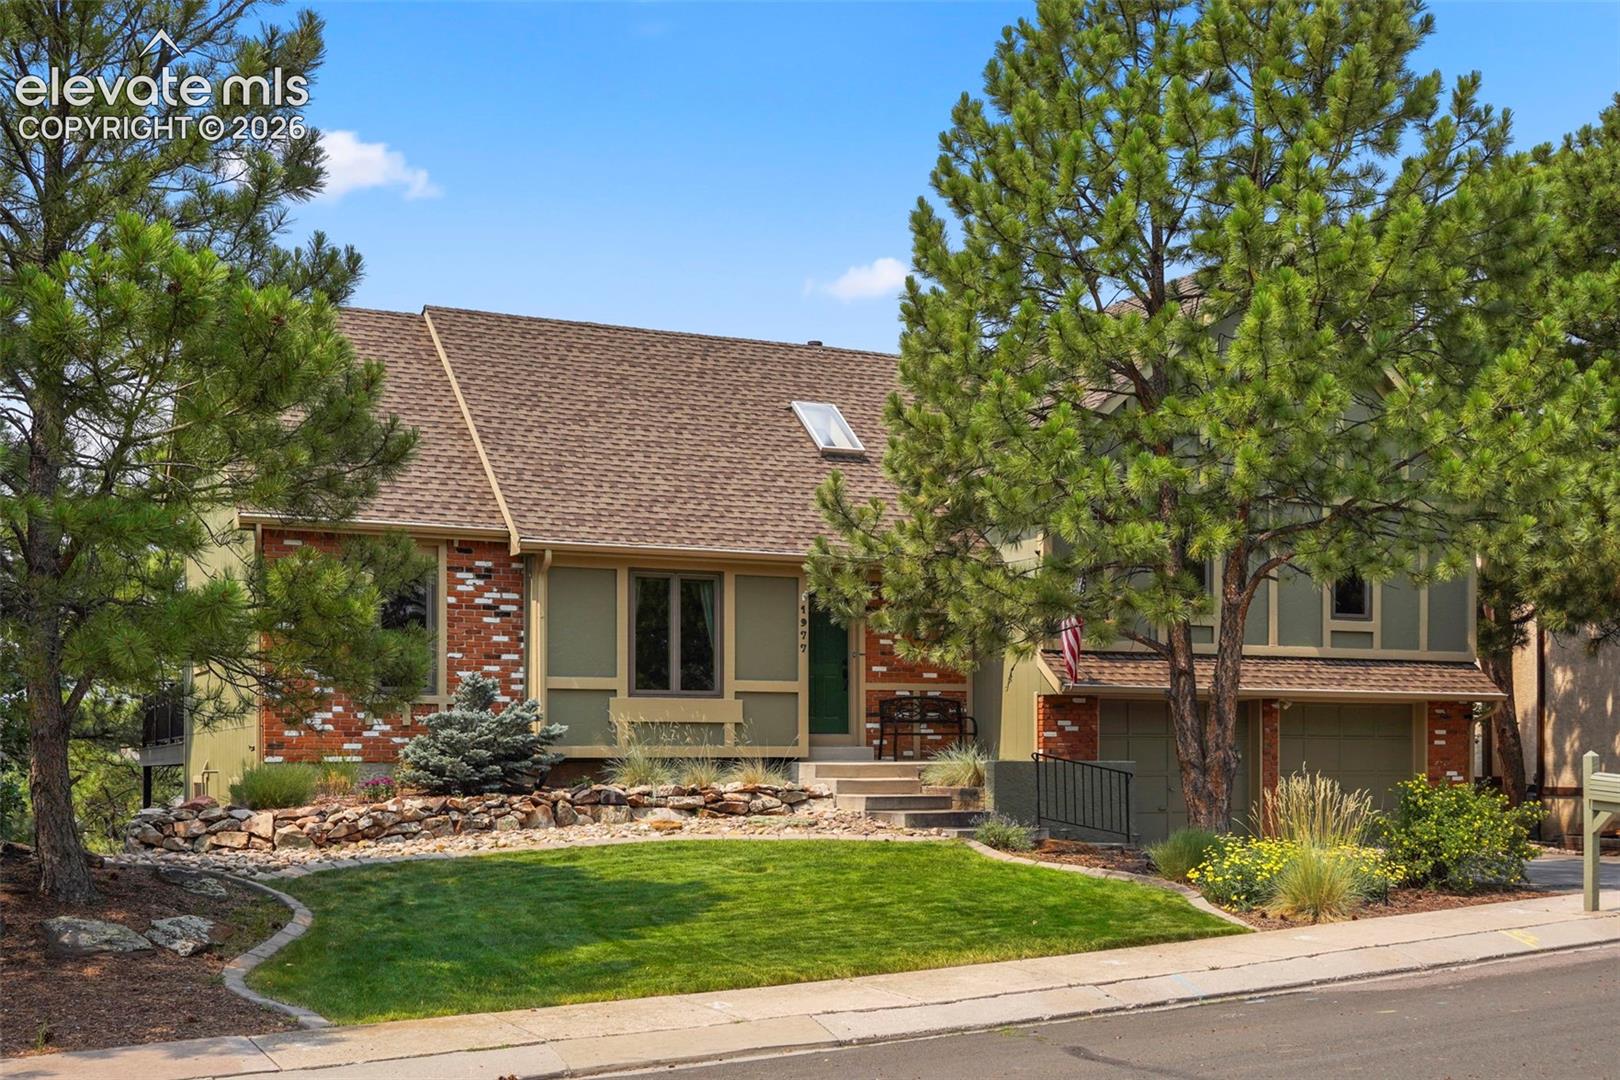
Front of a brick-and-siding home with a green entry door, garage, and landscaped lawn framed by pine trees.
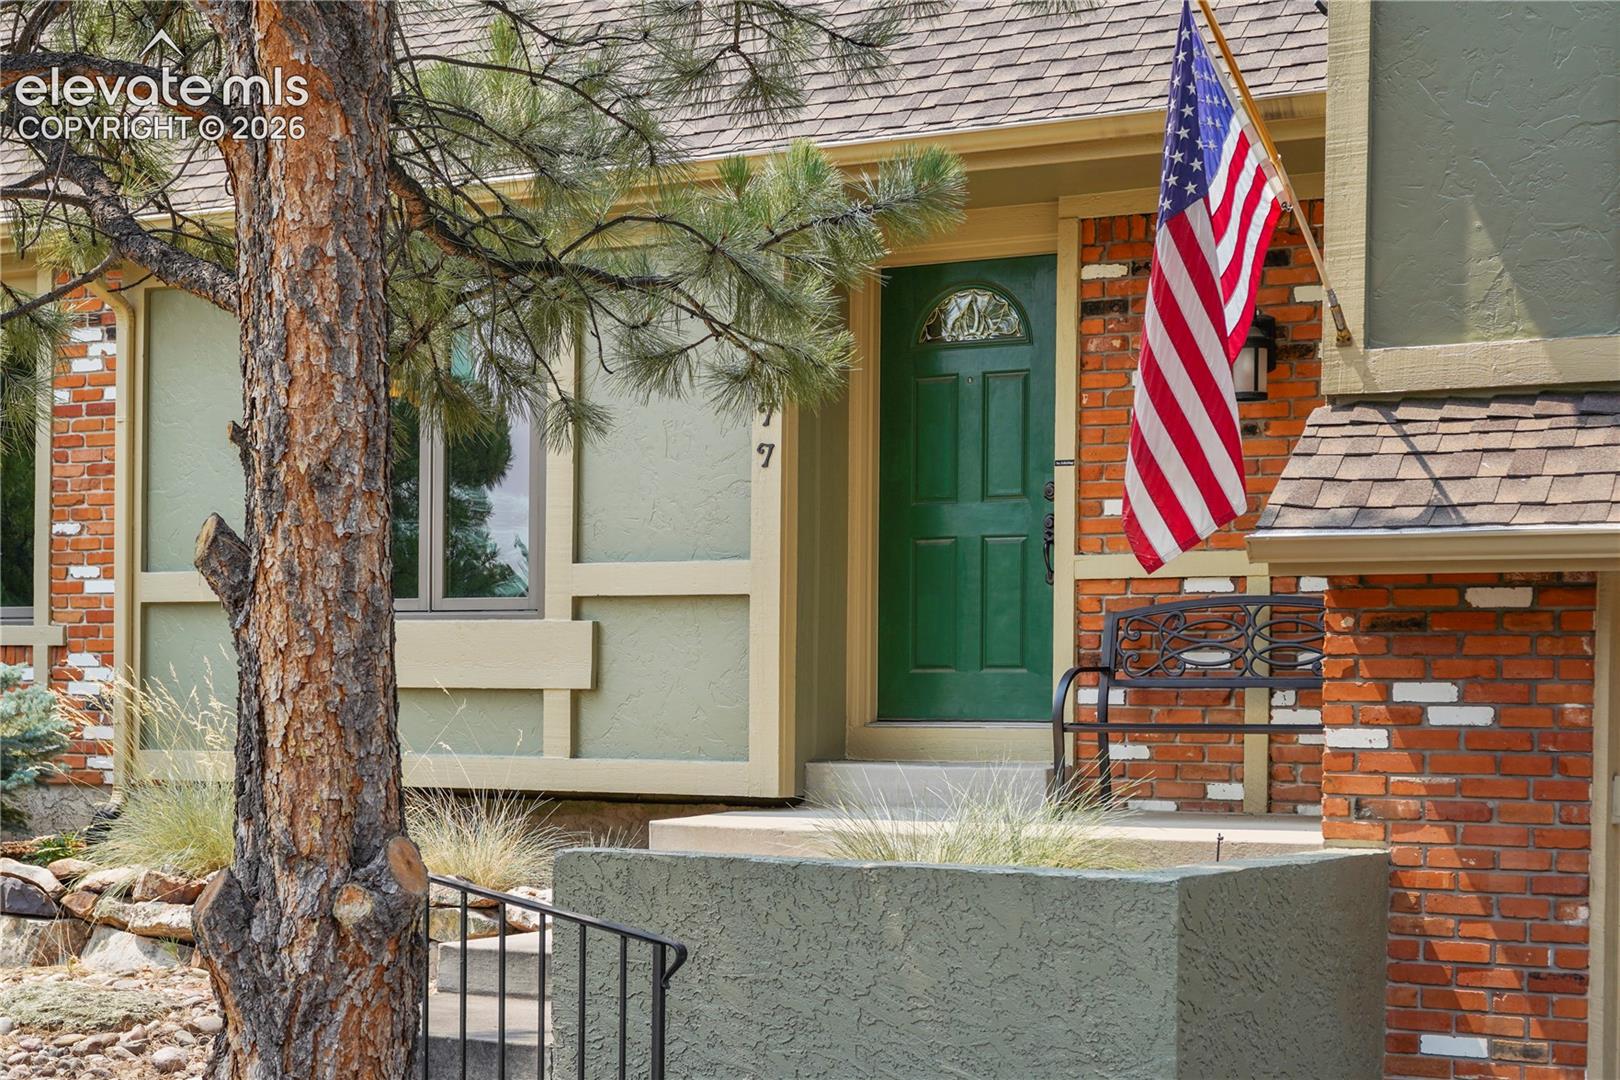
Home entrance with a green front door, brick facade, and American flag.
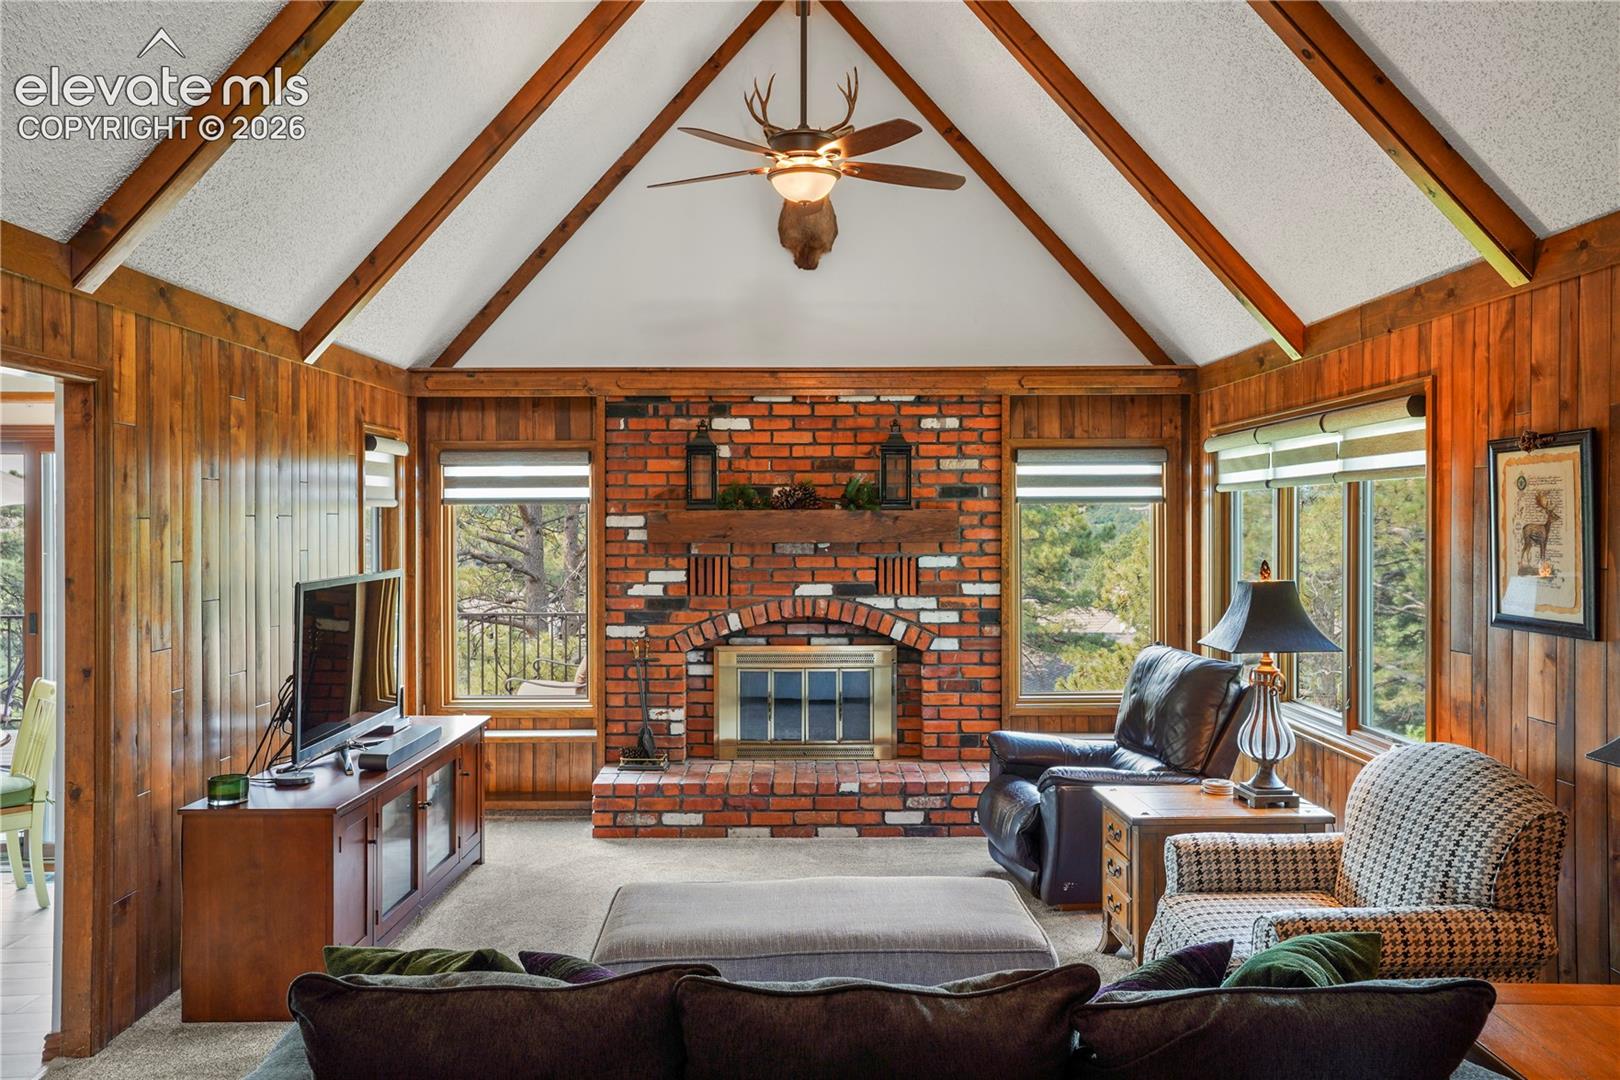
Living room with vaulted wood-beam ceiling, brick fireplace, and large windows.
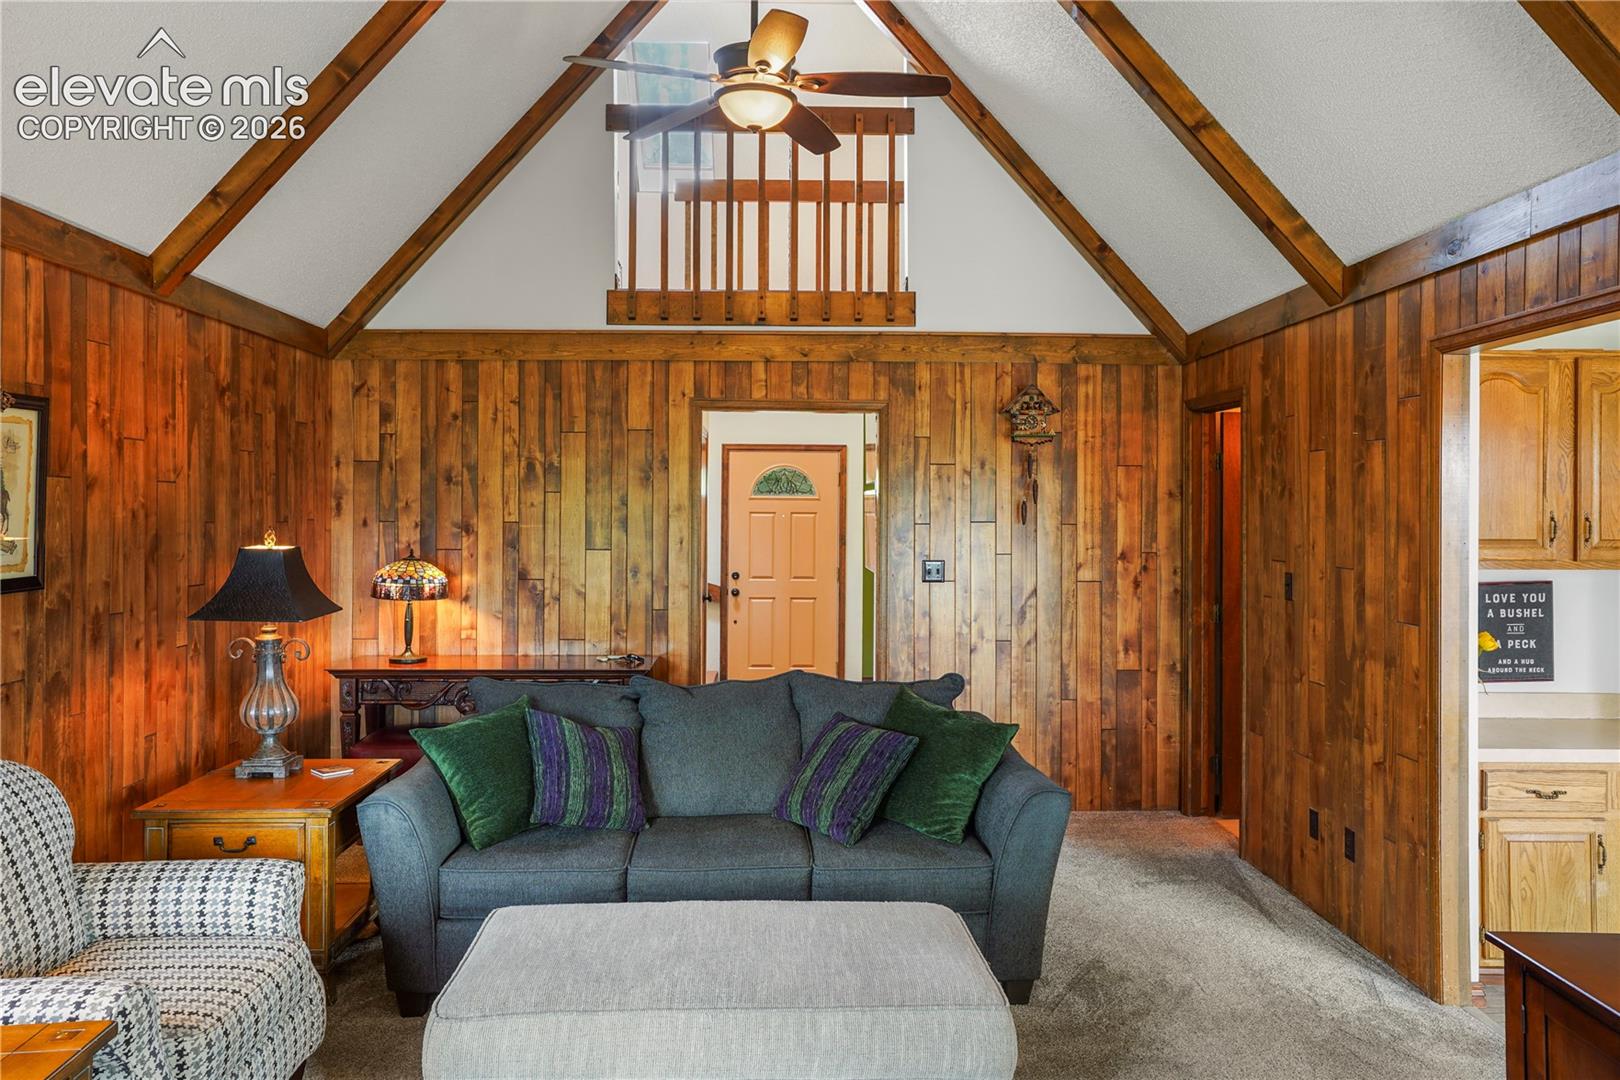
Living room with wood-paneled walls, vaulted beam ceiling, and a loft railing.
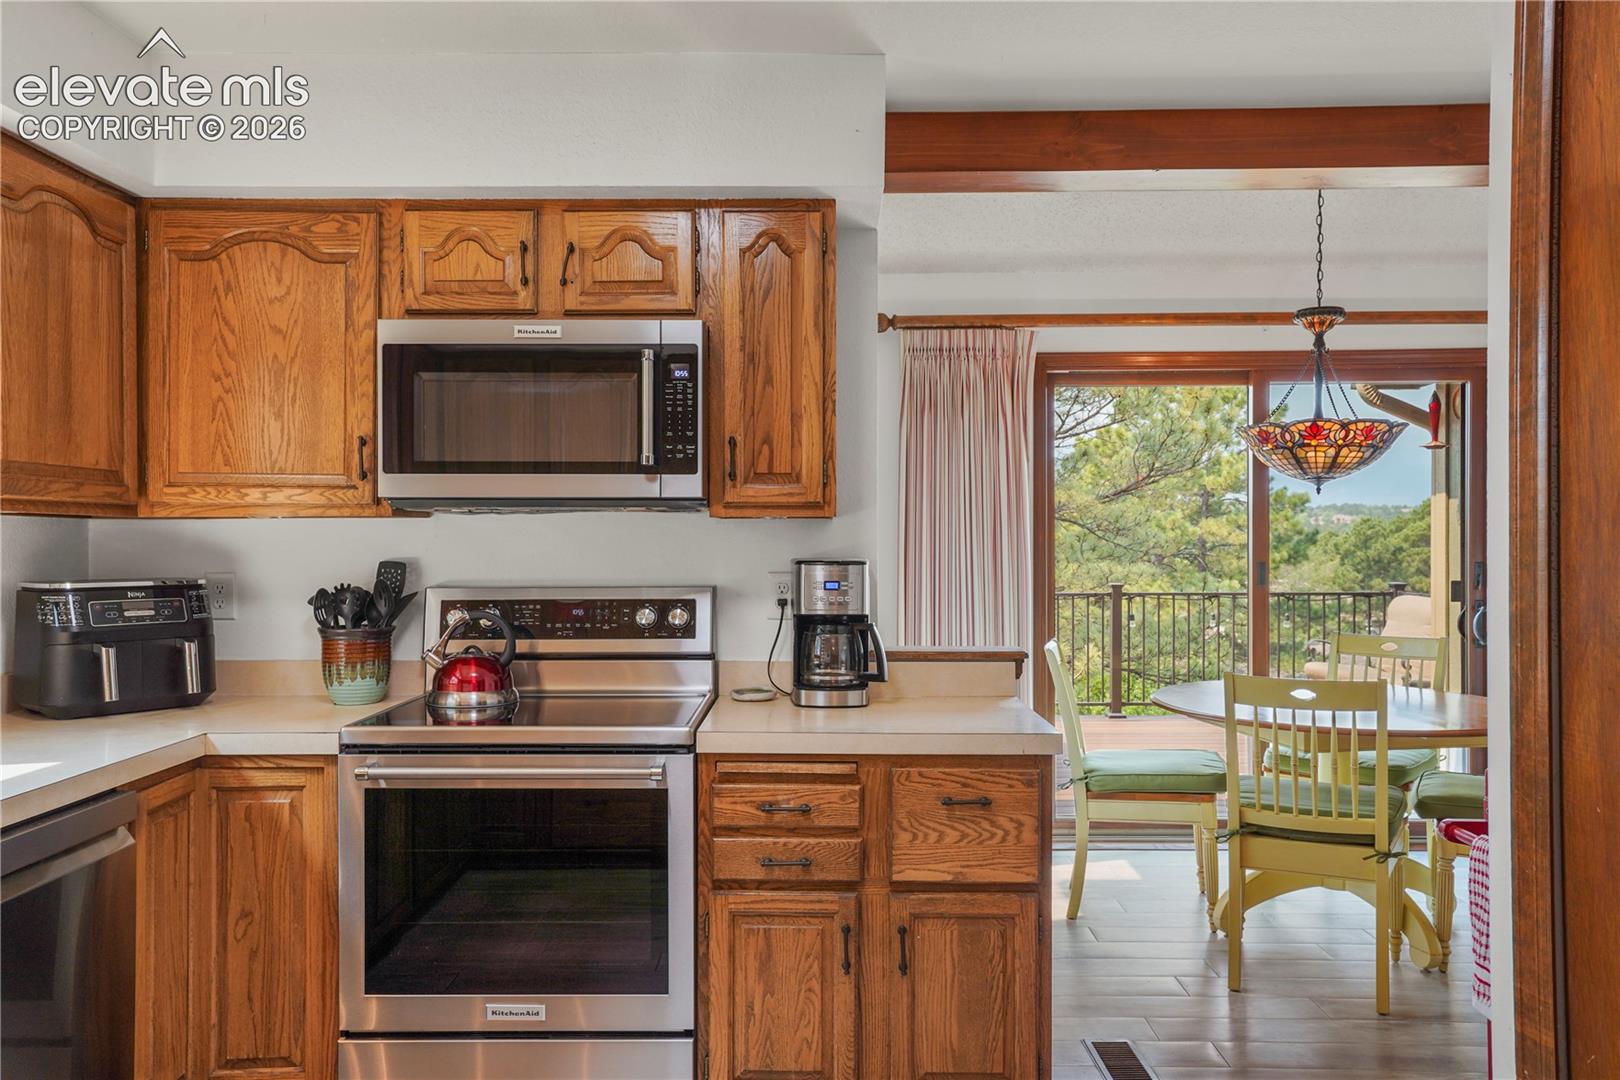
Kitchen with oak cabinets and stainless appliances opening to a dining area and wooded deck view.
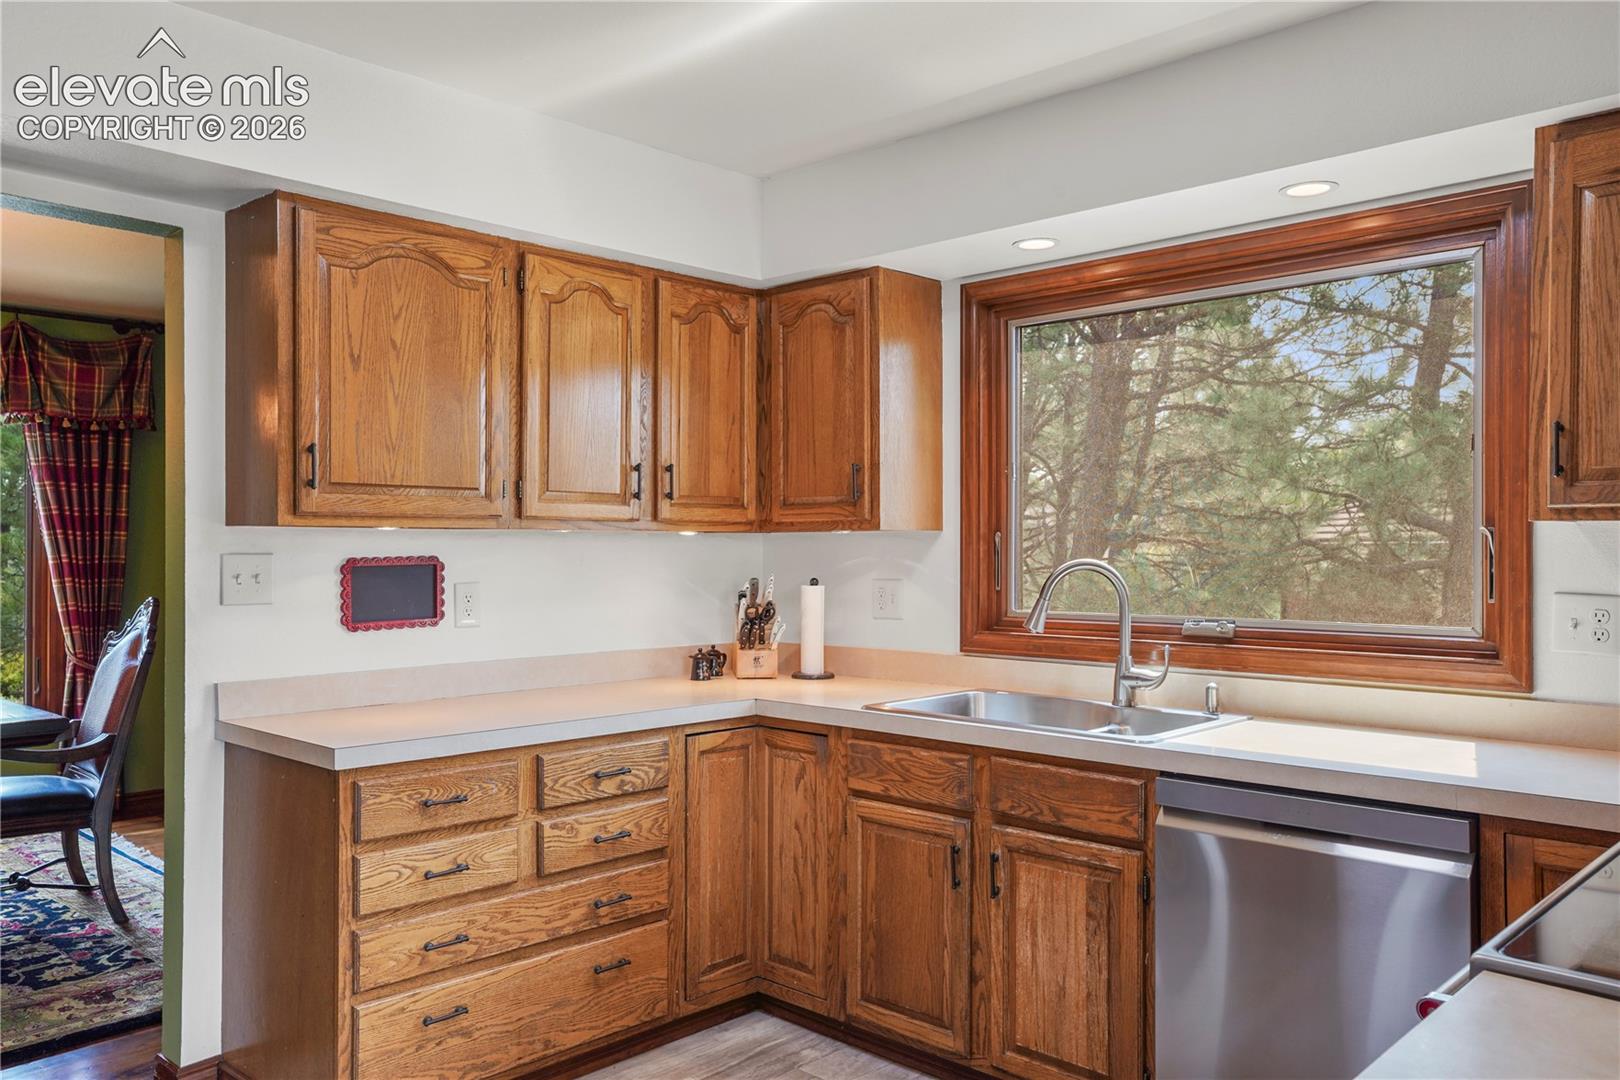
Kitchen with oak cabinets, a stainless-steel sink, and a large window overlooking trees.
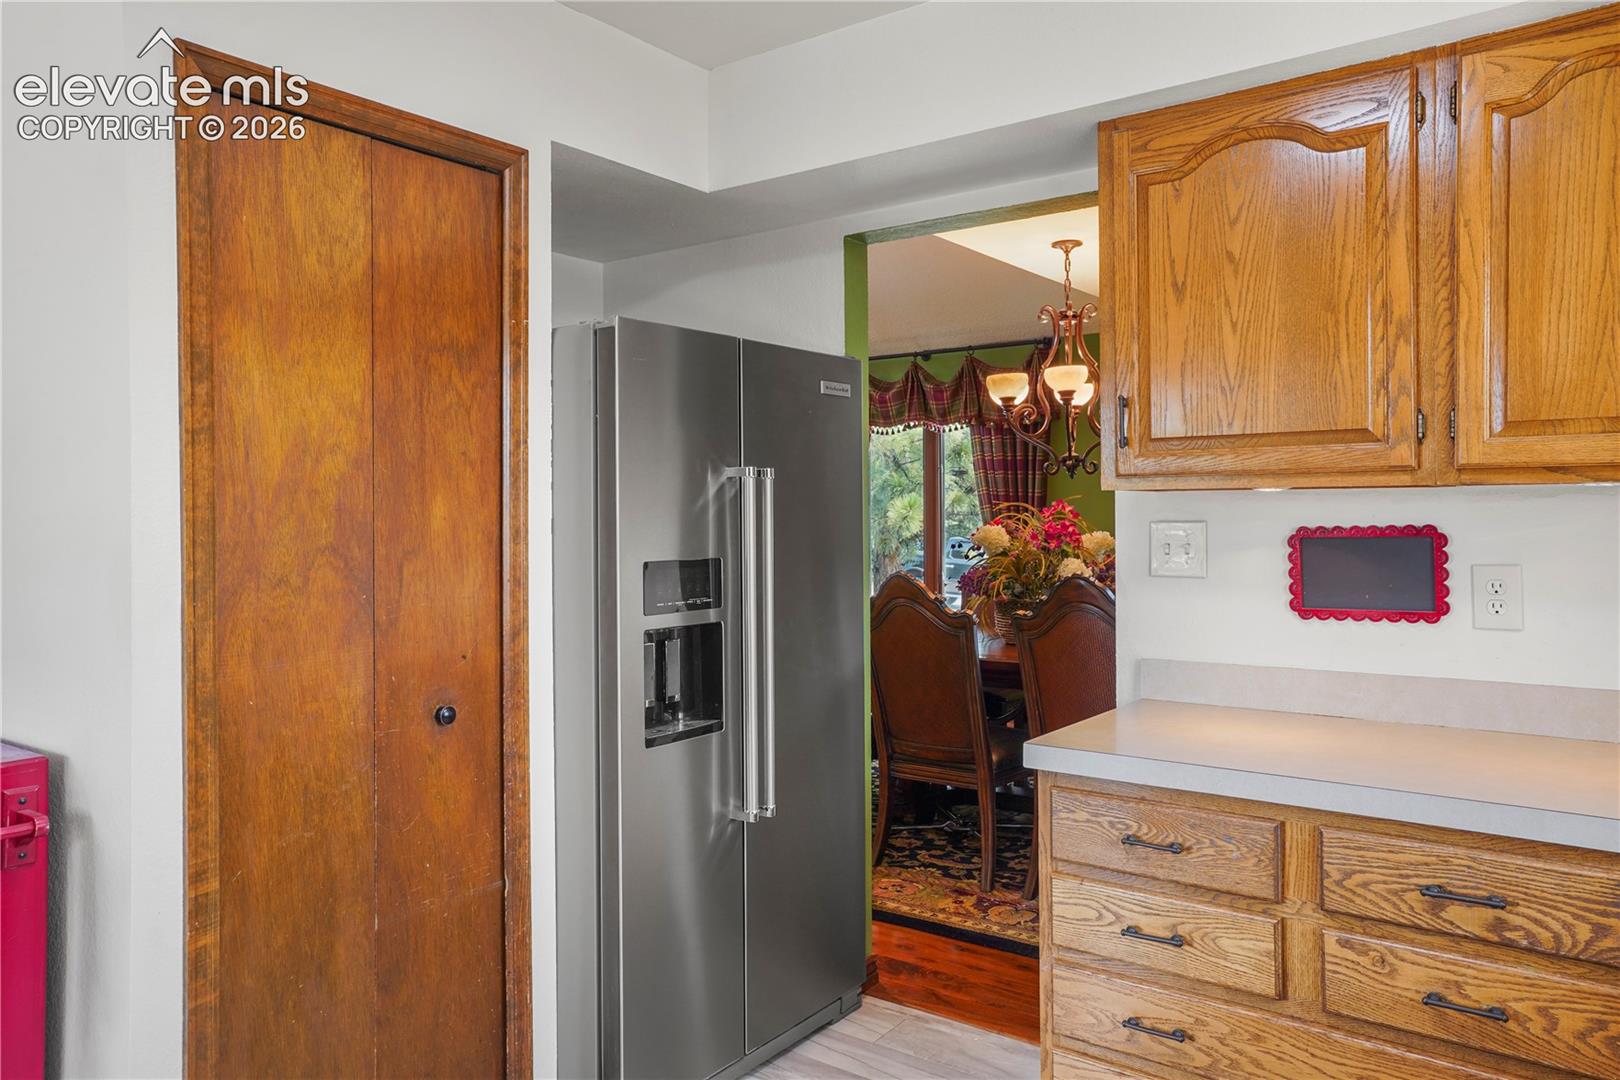
Kitchen with oak cabinets and a stainless steel refrigerator, opening into a furnished dining room.
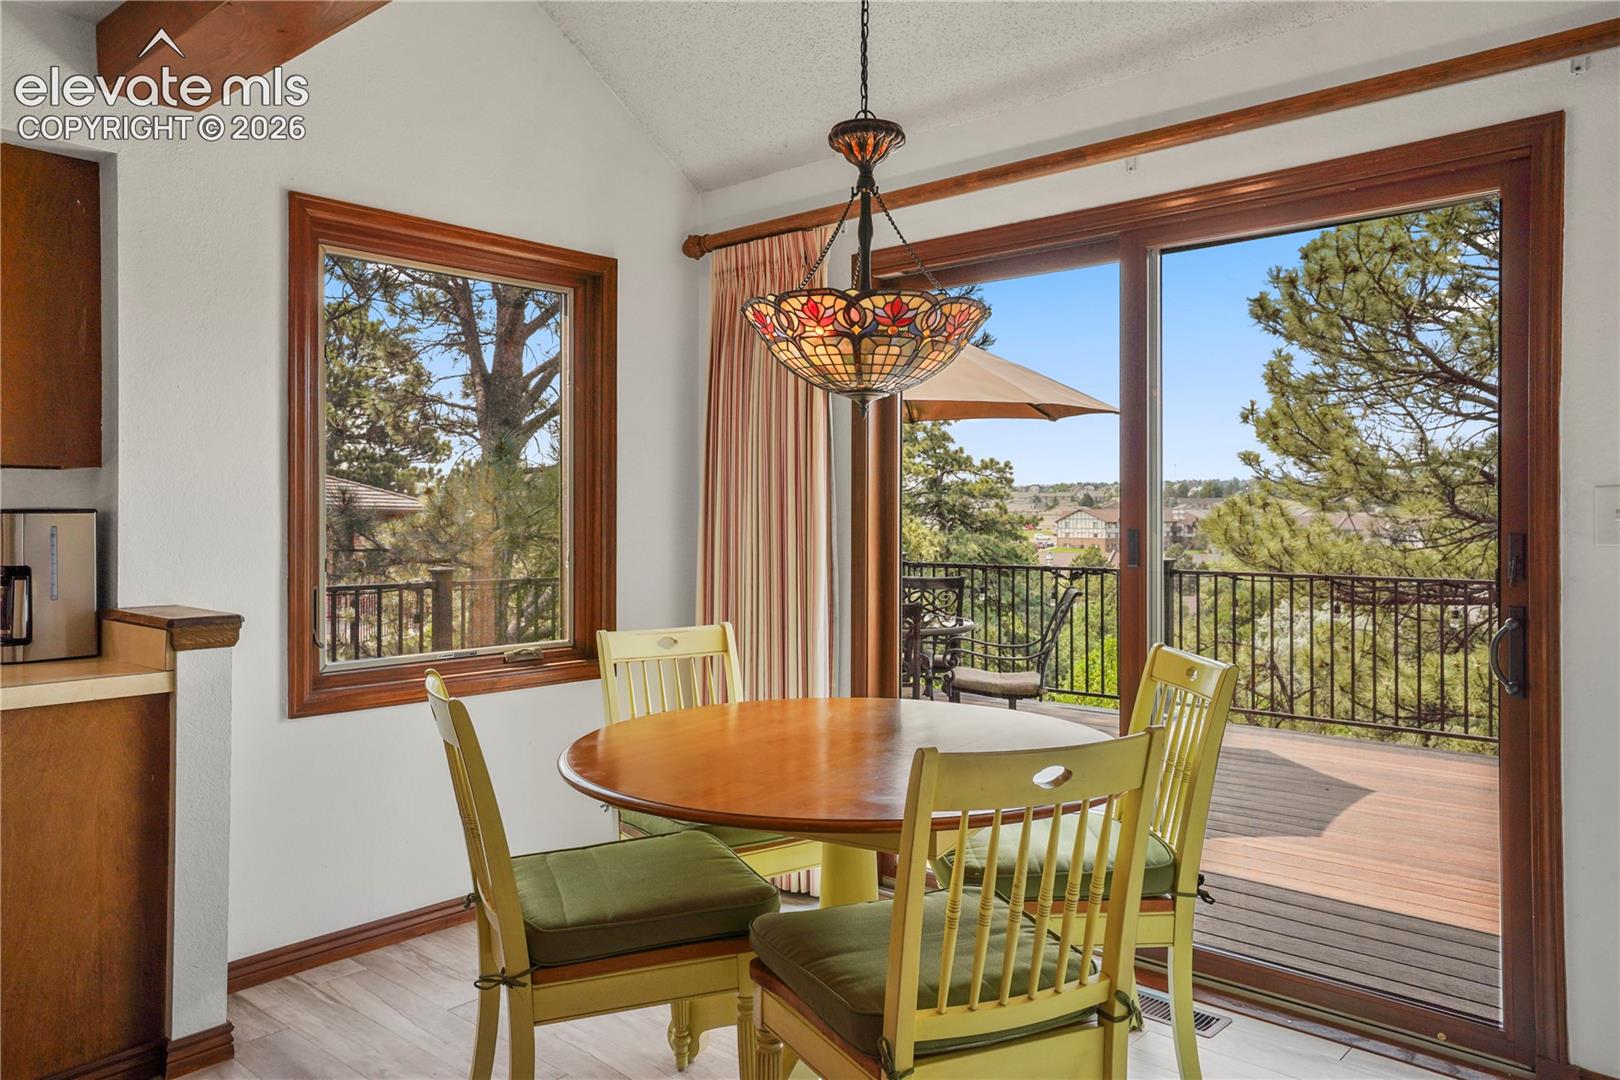
Dining area with a stained-glass pendant and sliding doors opening onto a deck.
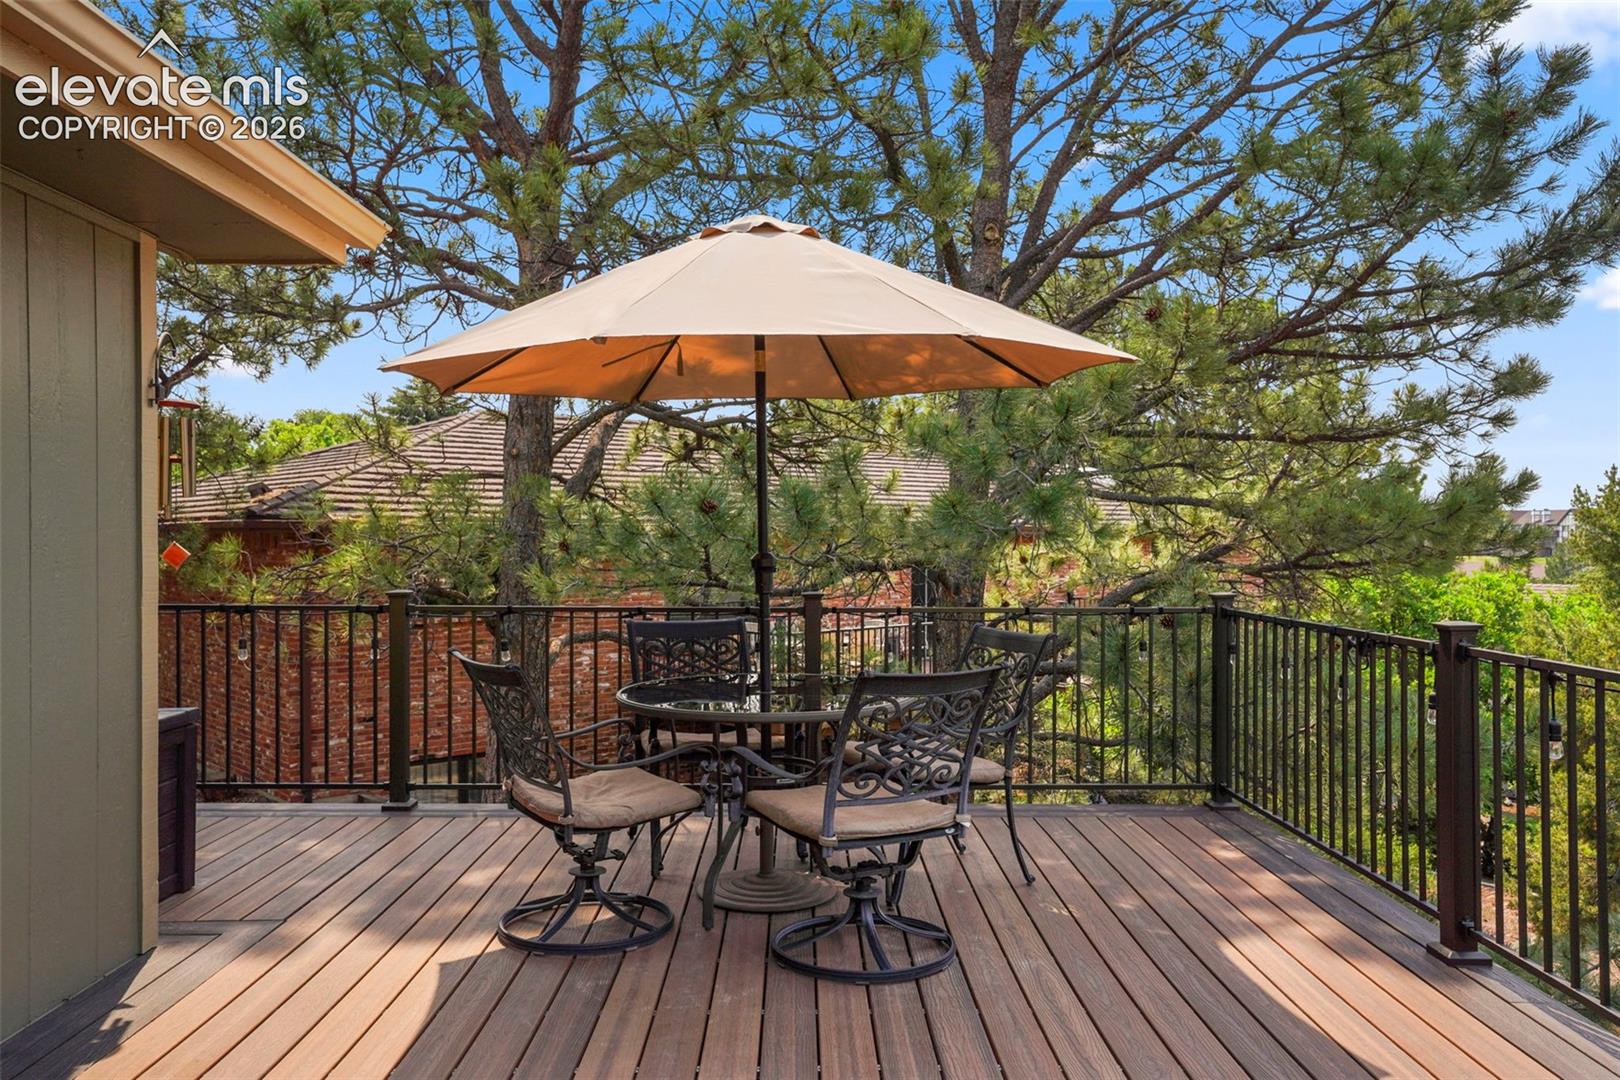
Deck seating beneath a tan umbrella, surrounded by pine trees with distant mountain views.
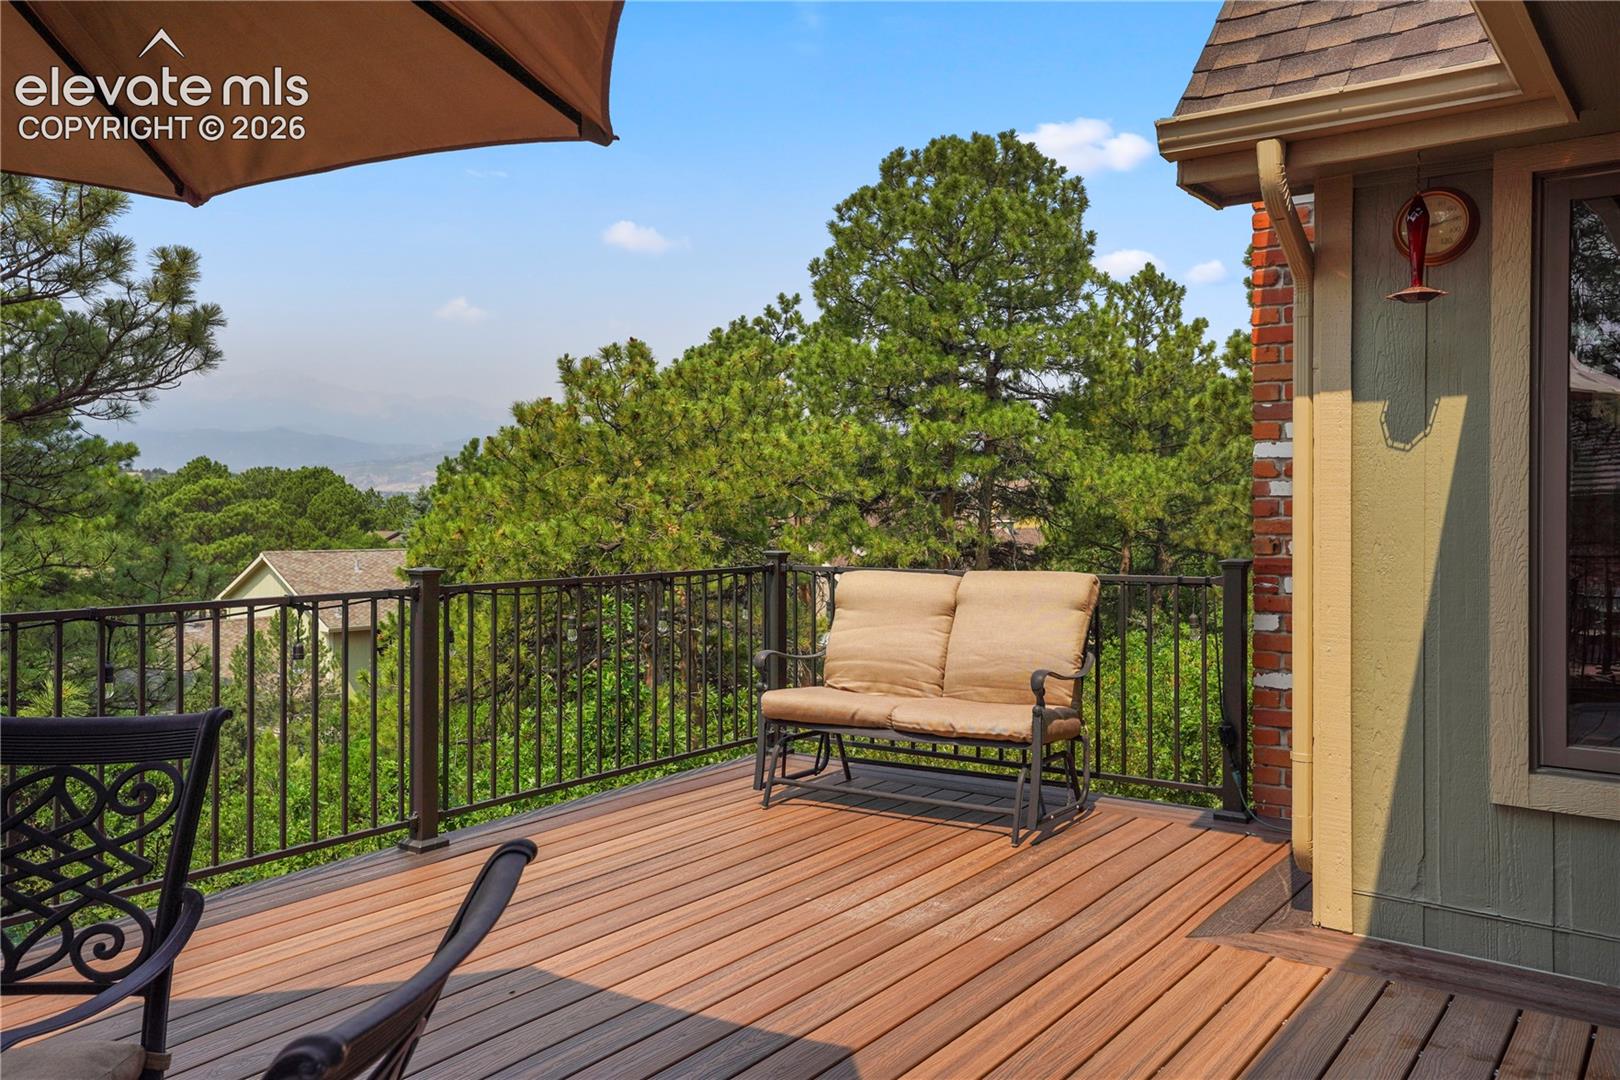
Wood deck with black railing and loveseat overlooking pine trees and distant mountains.
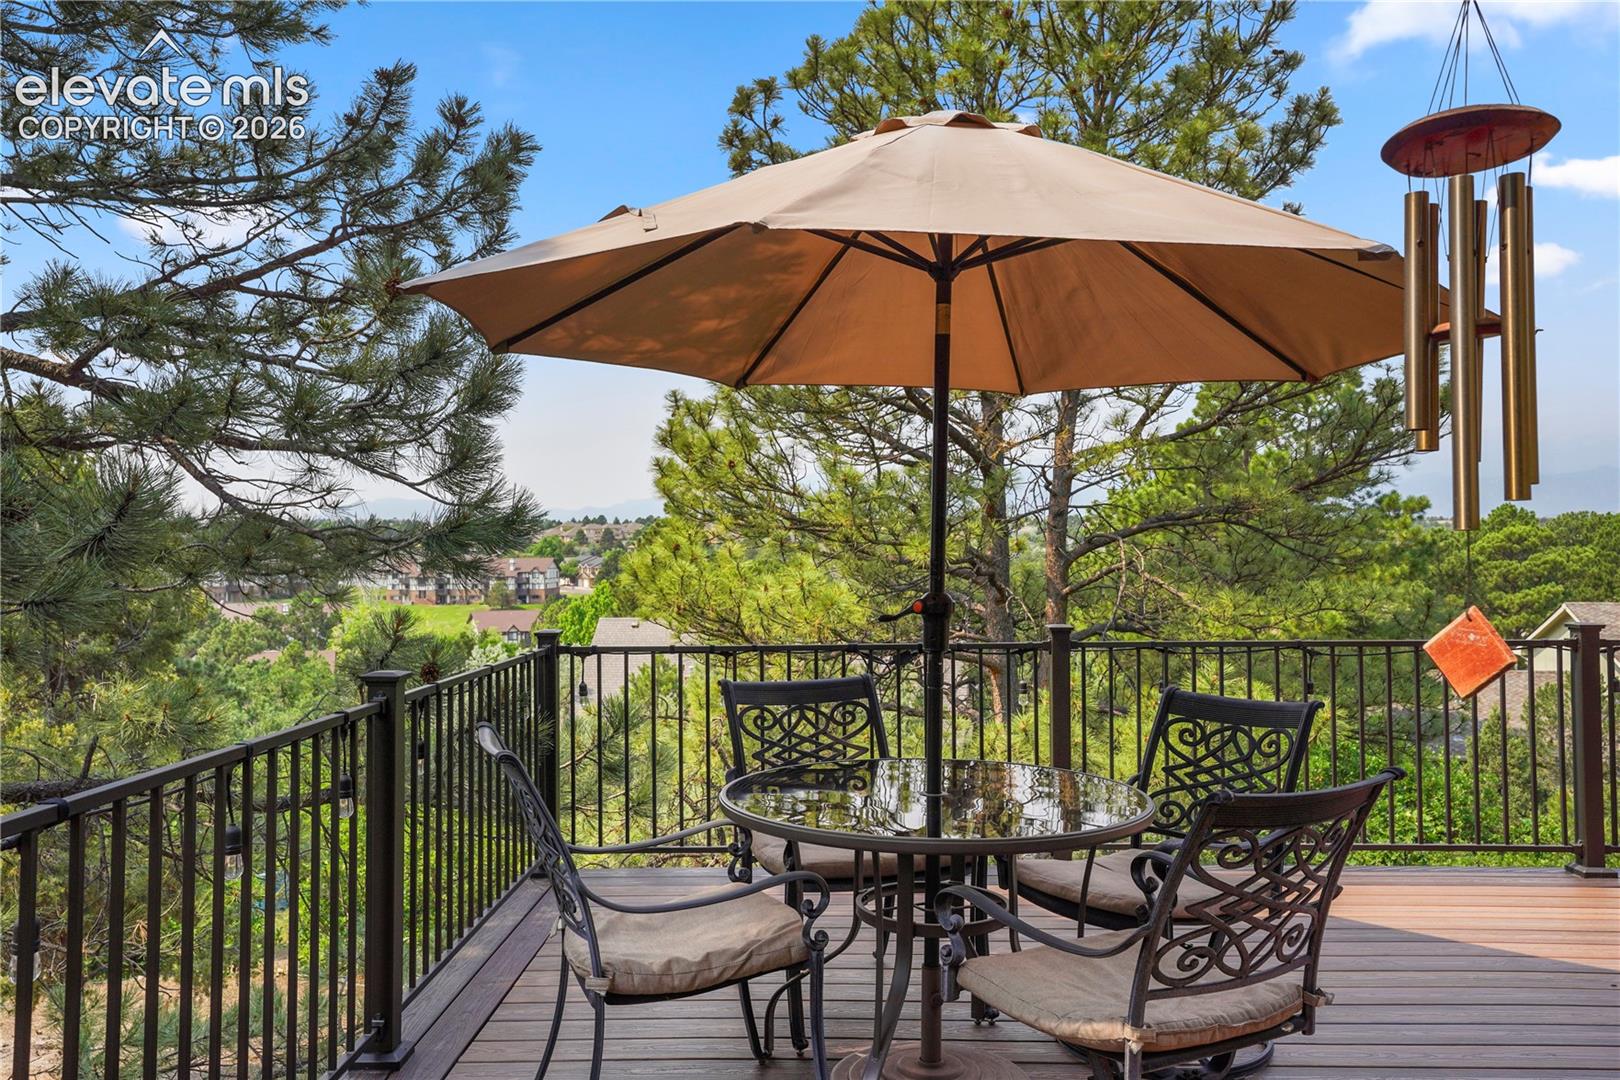
Deck with metal patio dining set beneath a large umbrella, surrounded by pine trees.
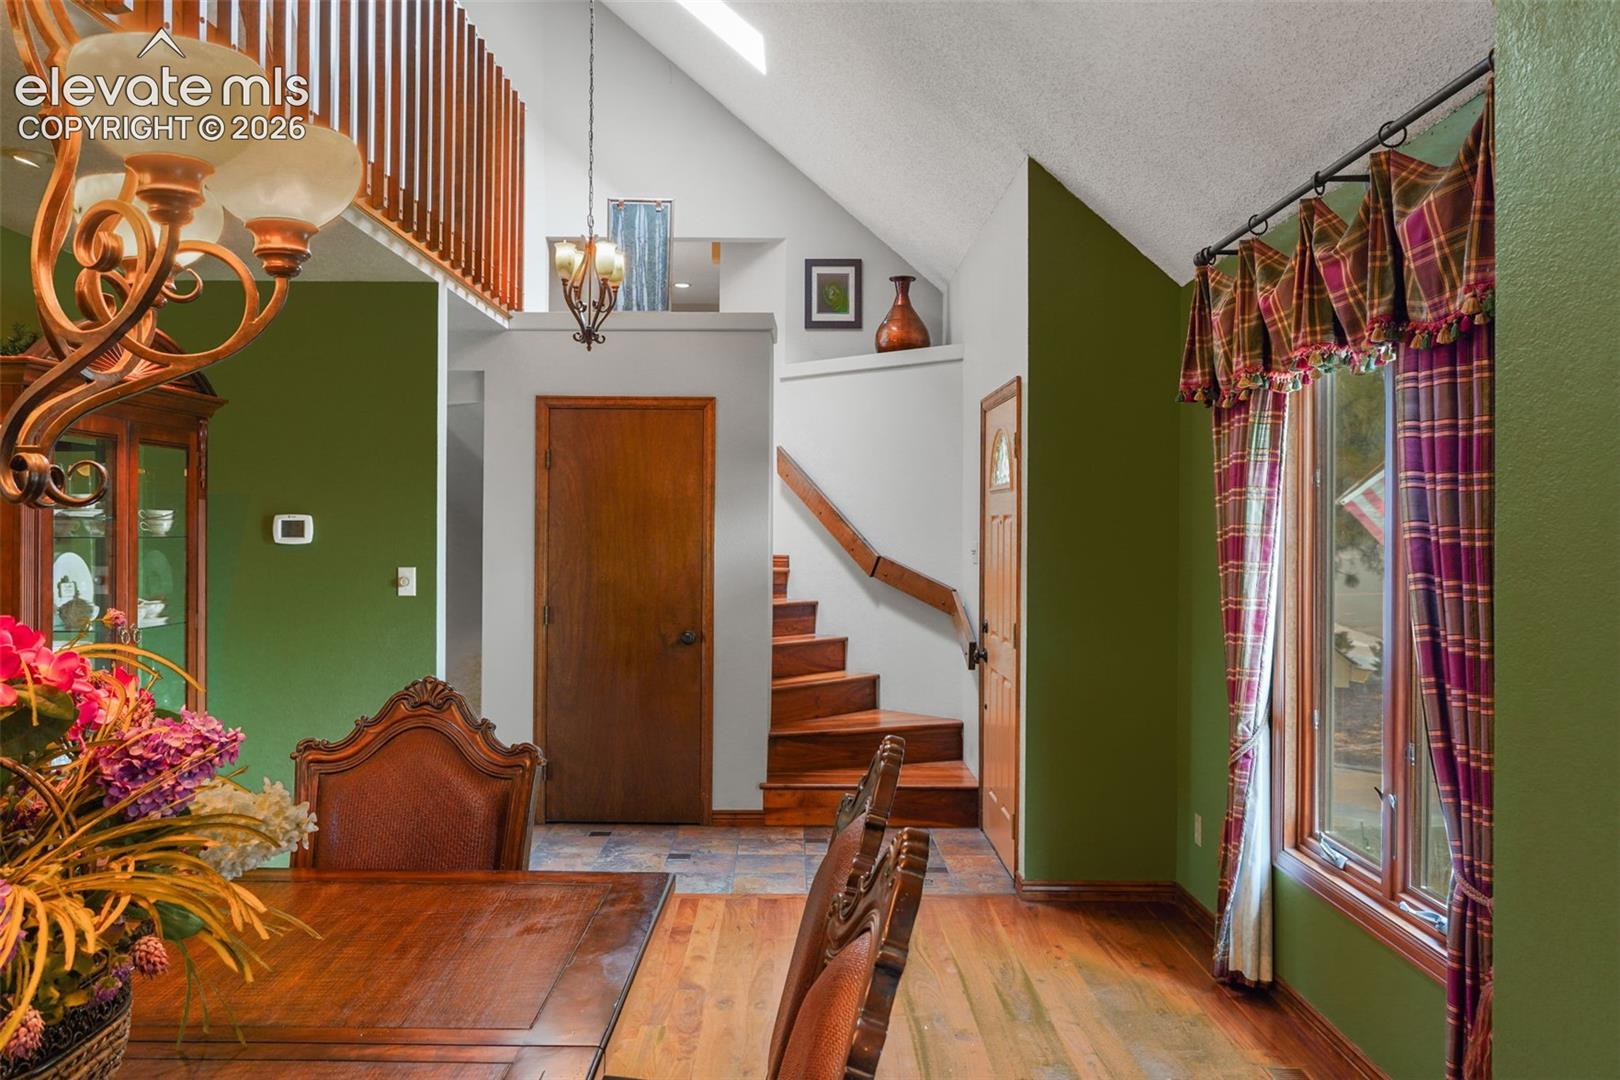
Dining area with a wooden table, green walls, and a staircase leading to an upper level.
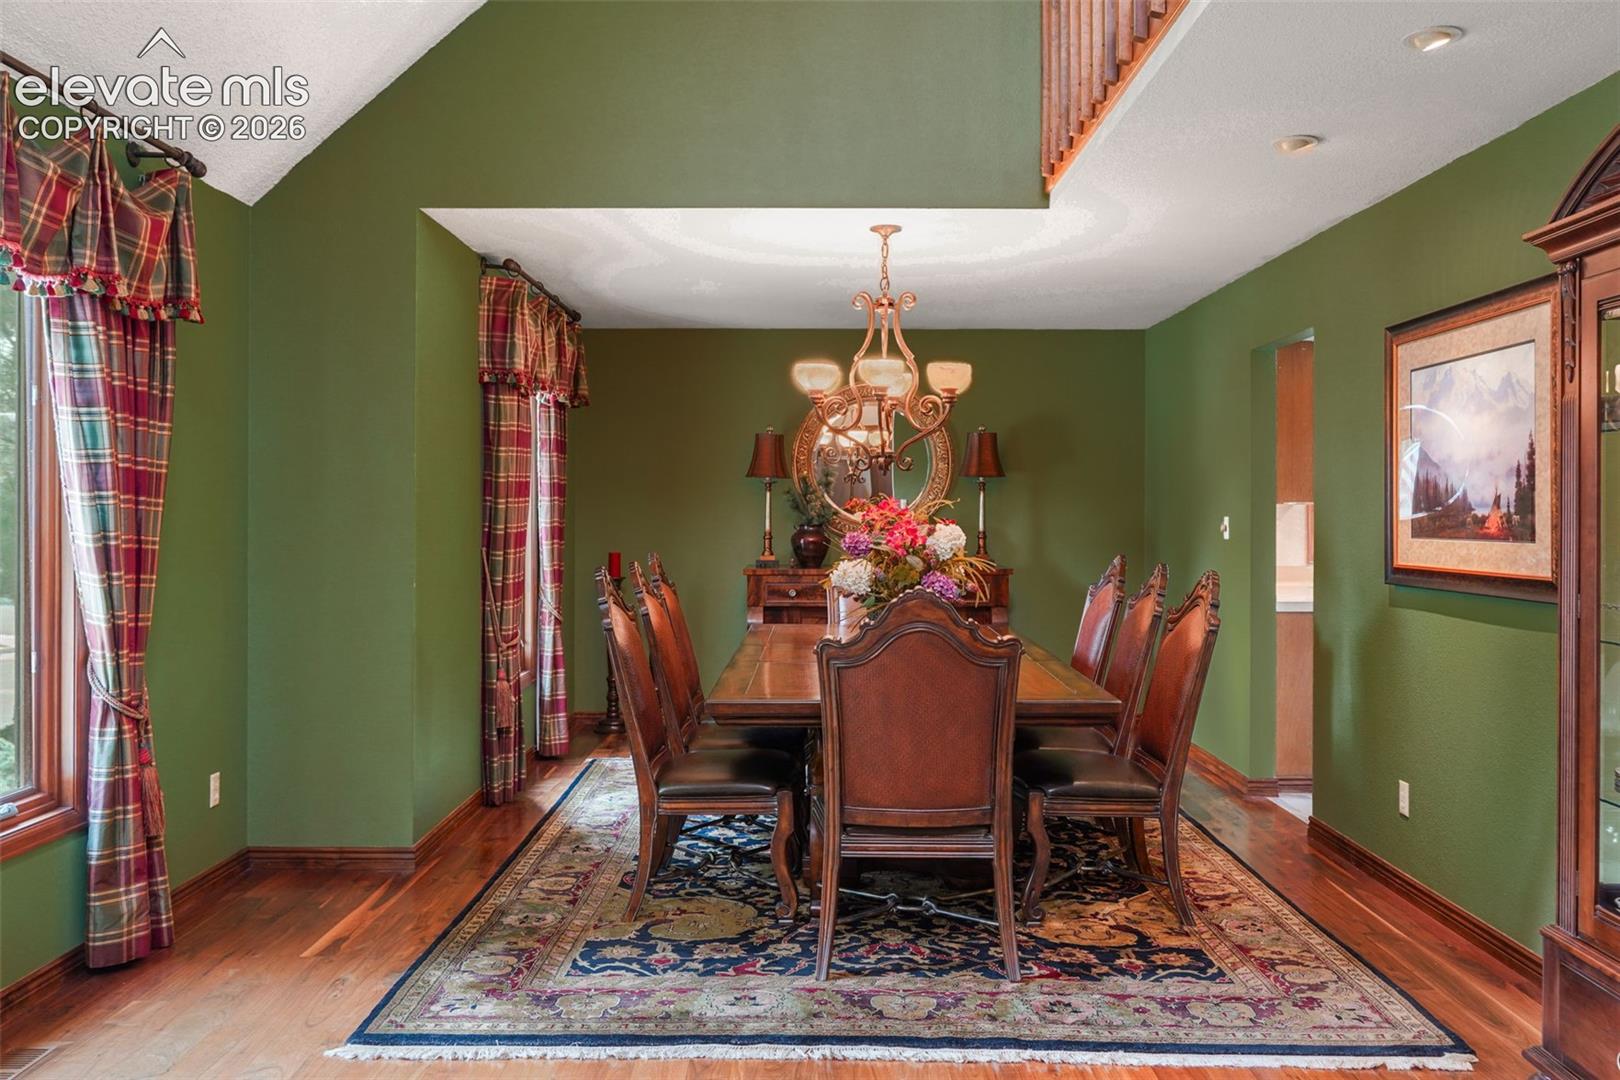
Dining room with a long wooden table, ornate chairs, green walls, and a patterned rug.
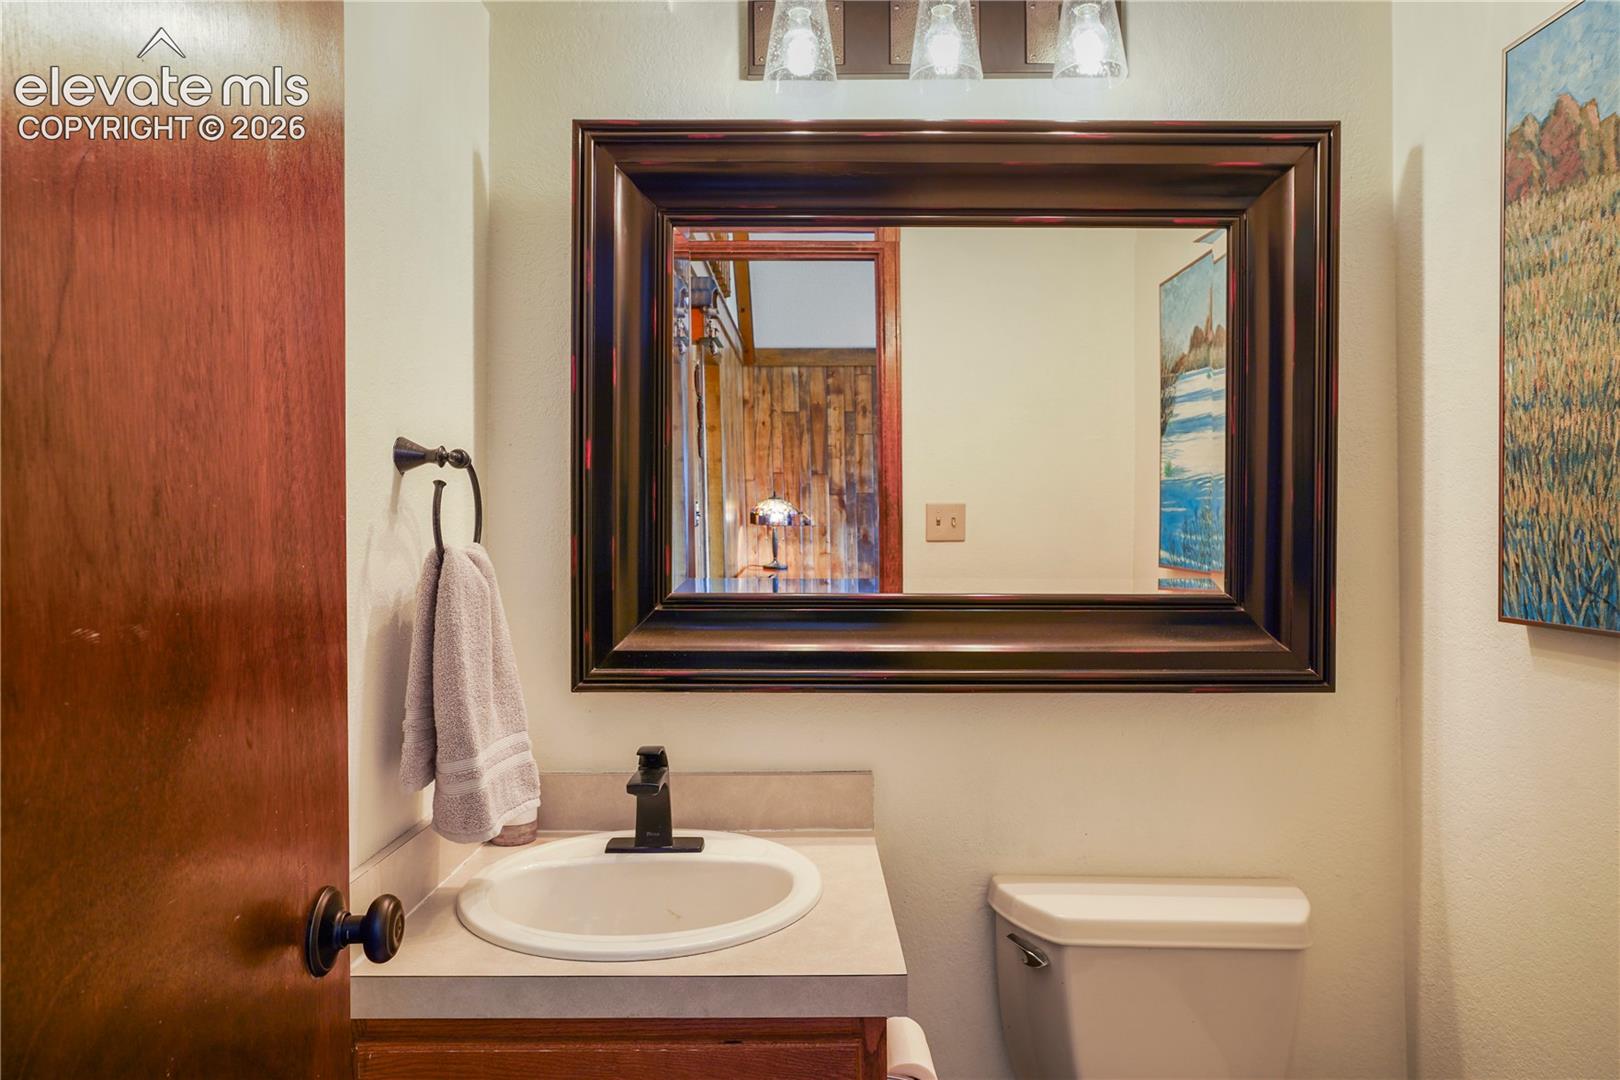
Bathroom vanity with oval sink, dark-framed mirror, and toilet.
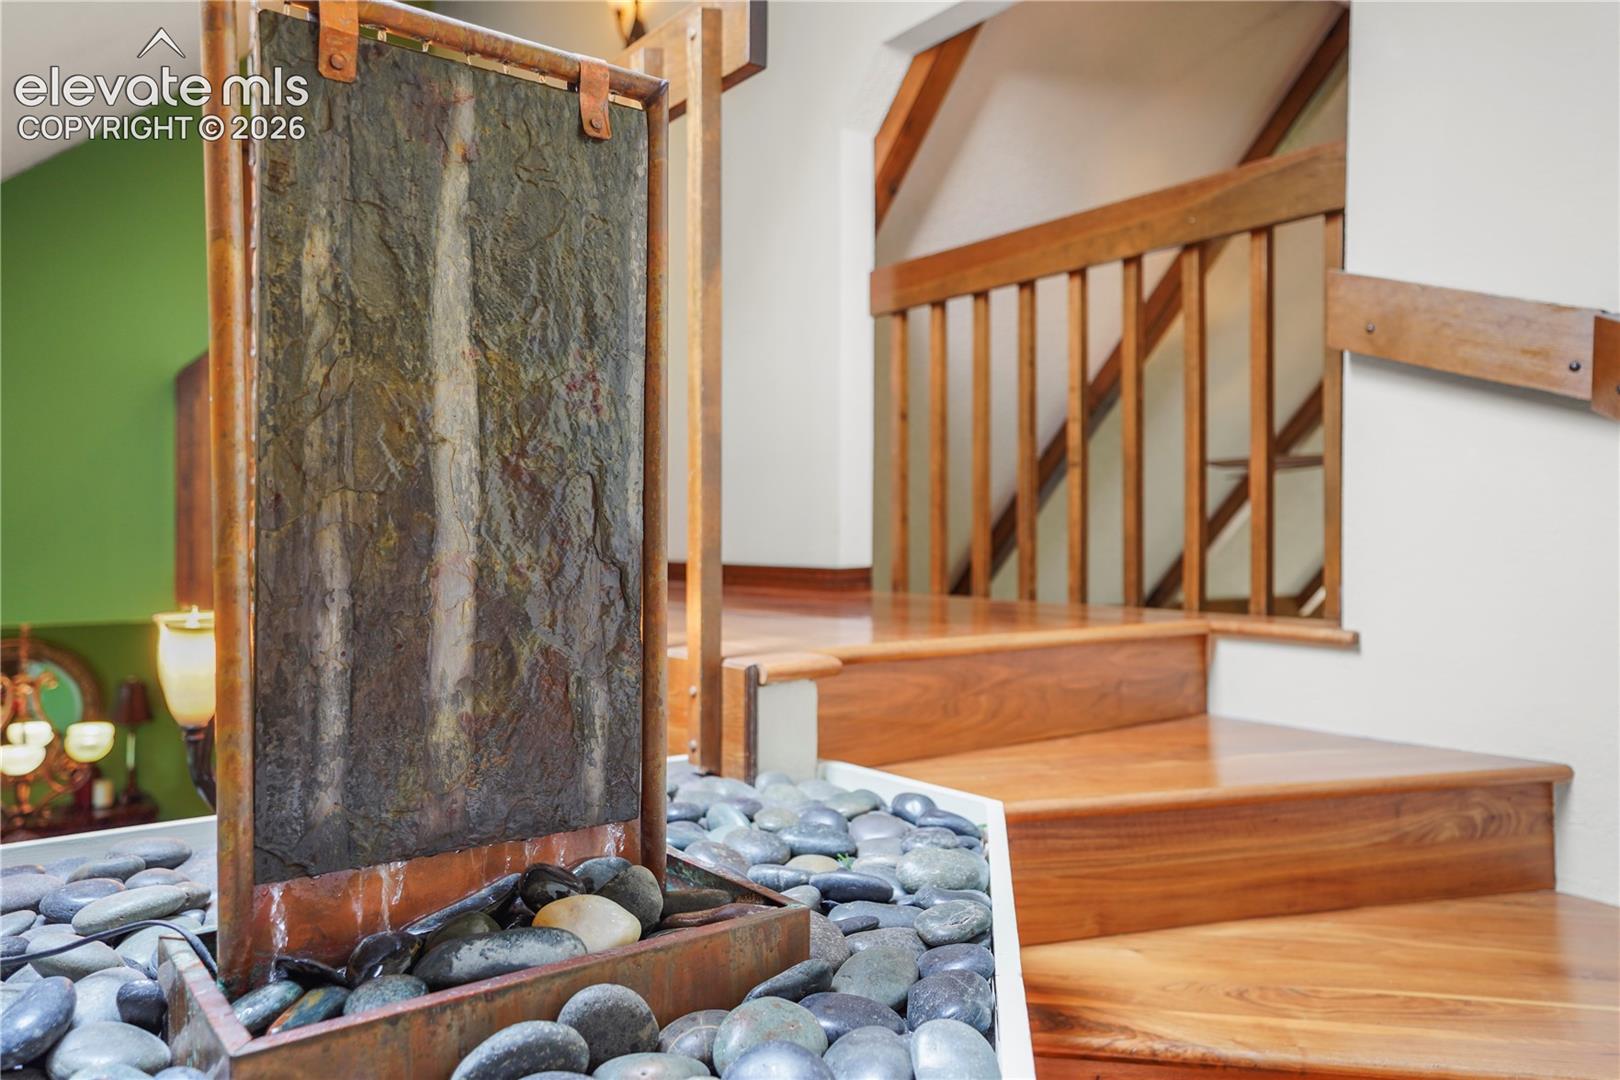
Interior staircase beside a stone-and-copper fountain filled with river stones.
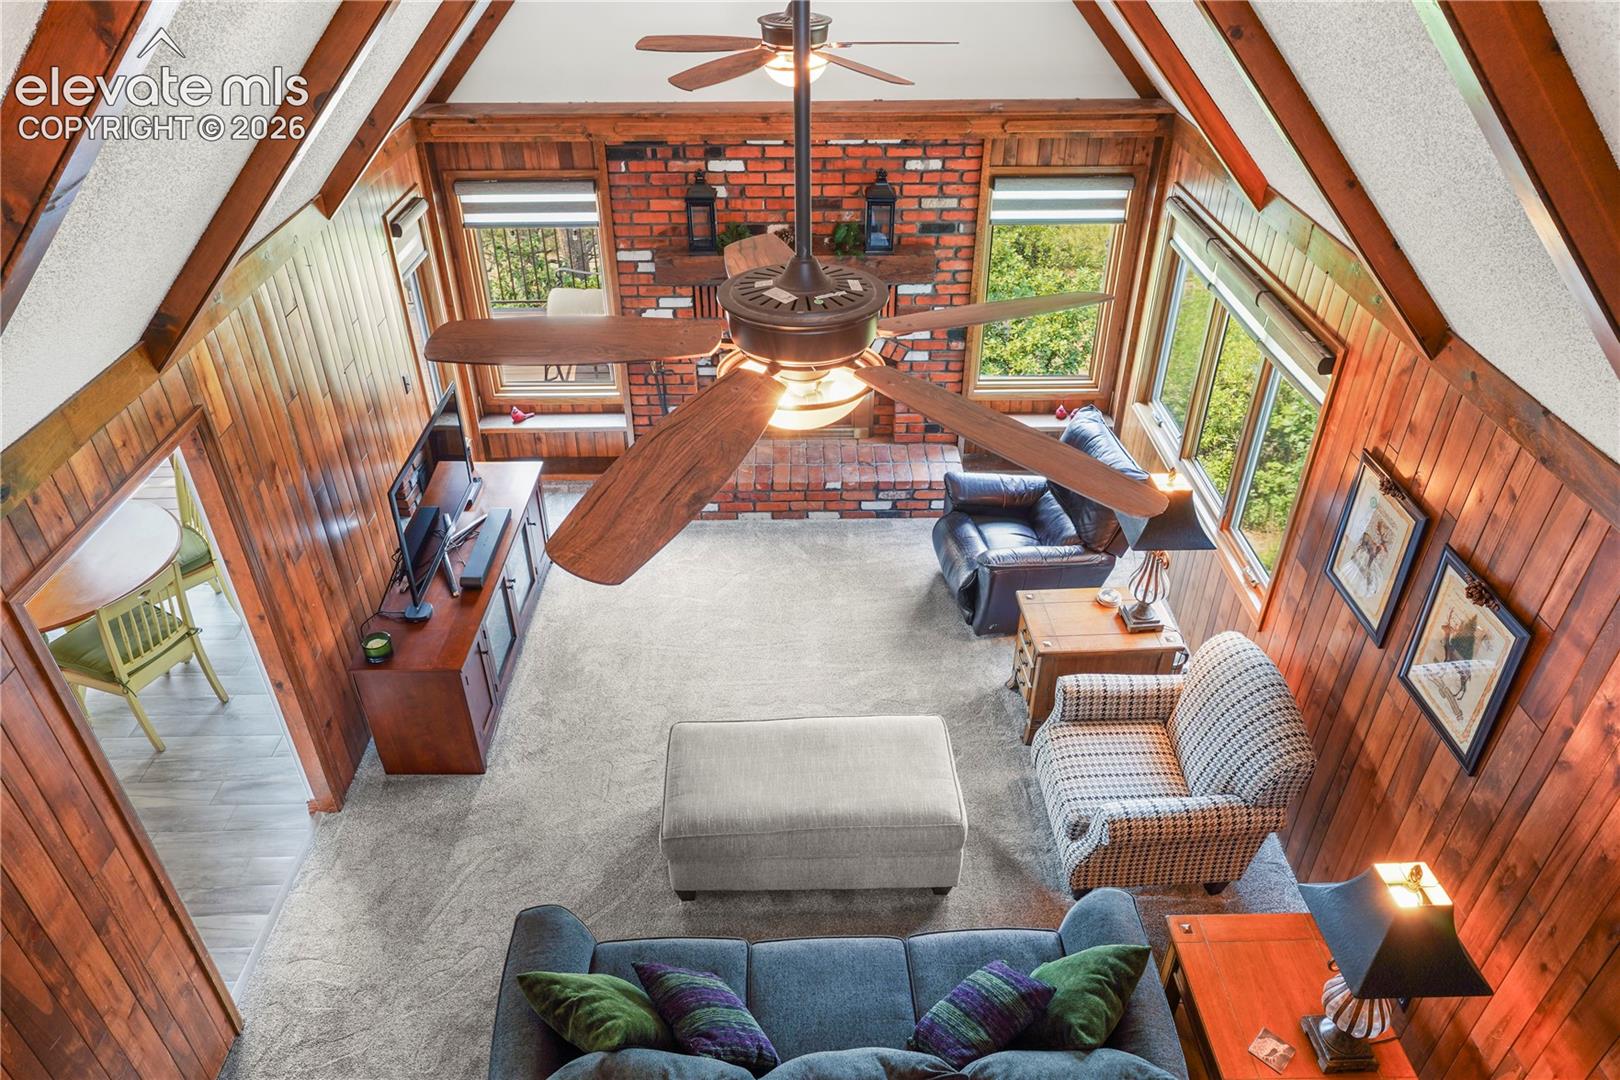
Vaulted living room with wood-paneled walls, brick fireplace, and oversized ceiling fan.
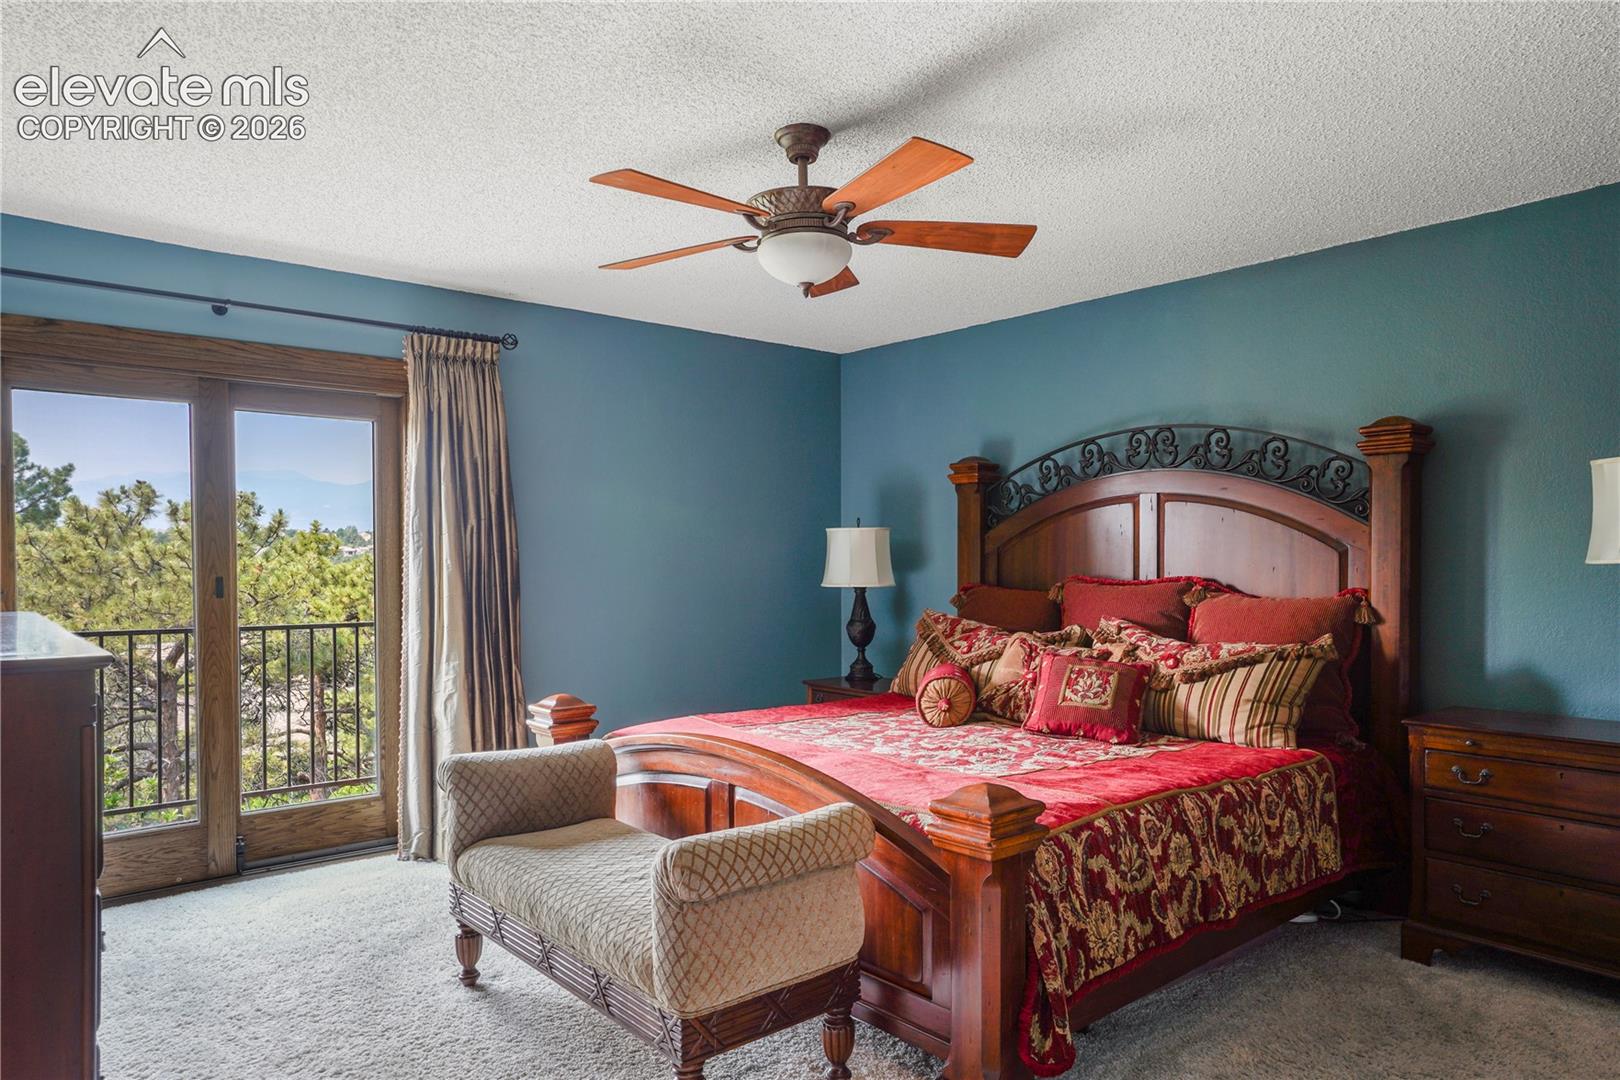
Furnished bedroom with a carved wooden bed, teal walls, and balcony doors overlooking trees and distant mountains.
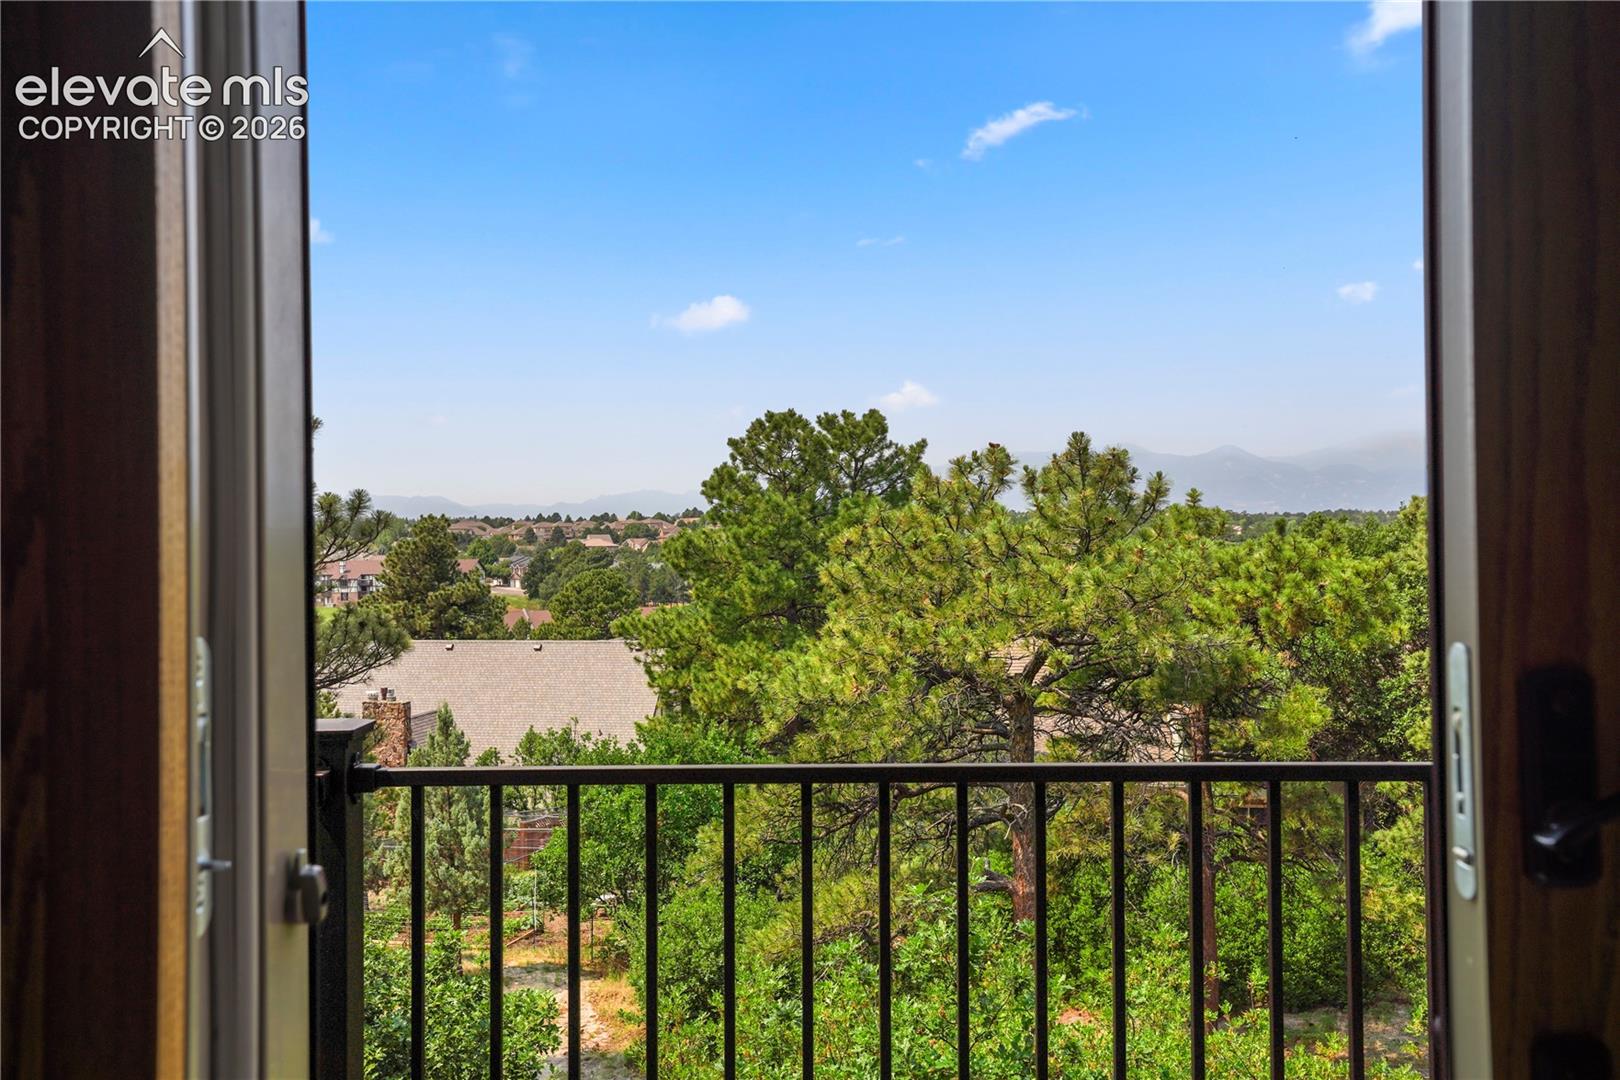
Tree-filled neighborhood and distant mountains viewed from a balcony.
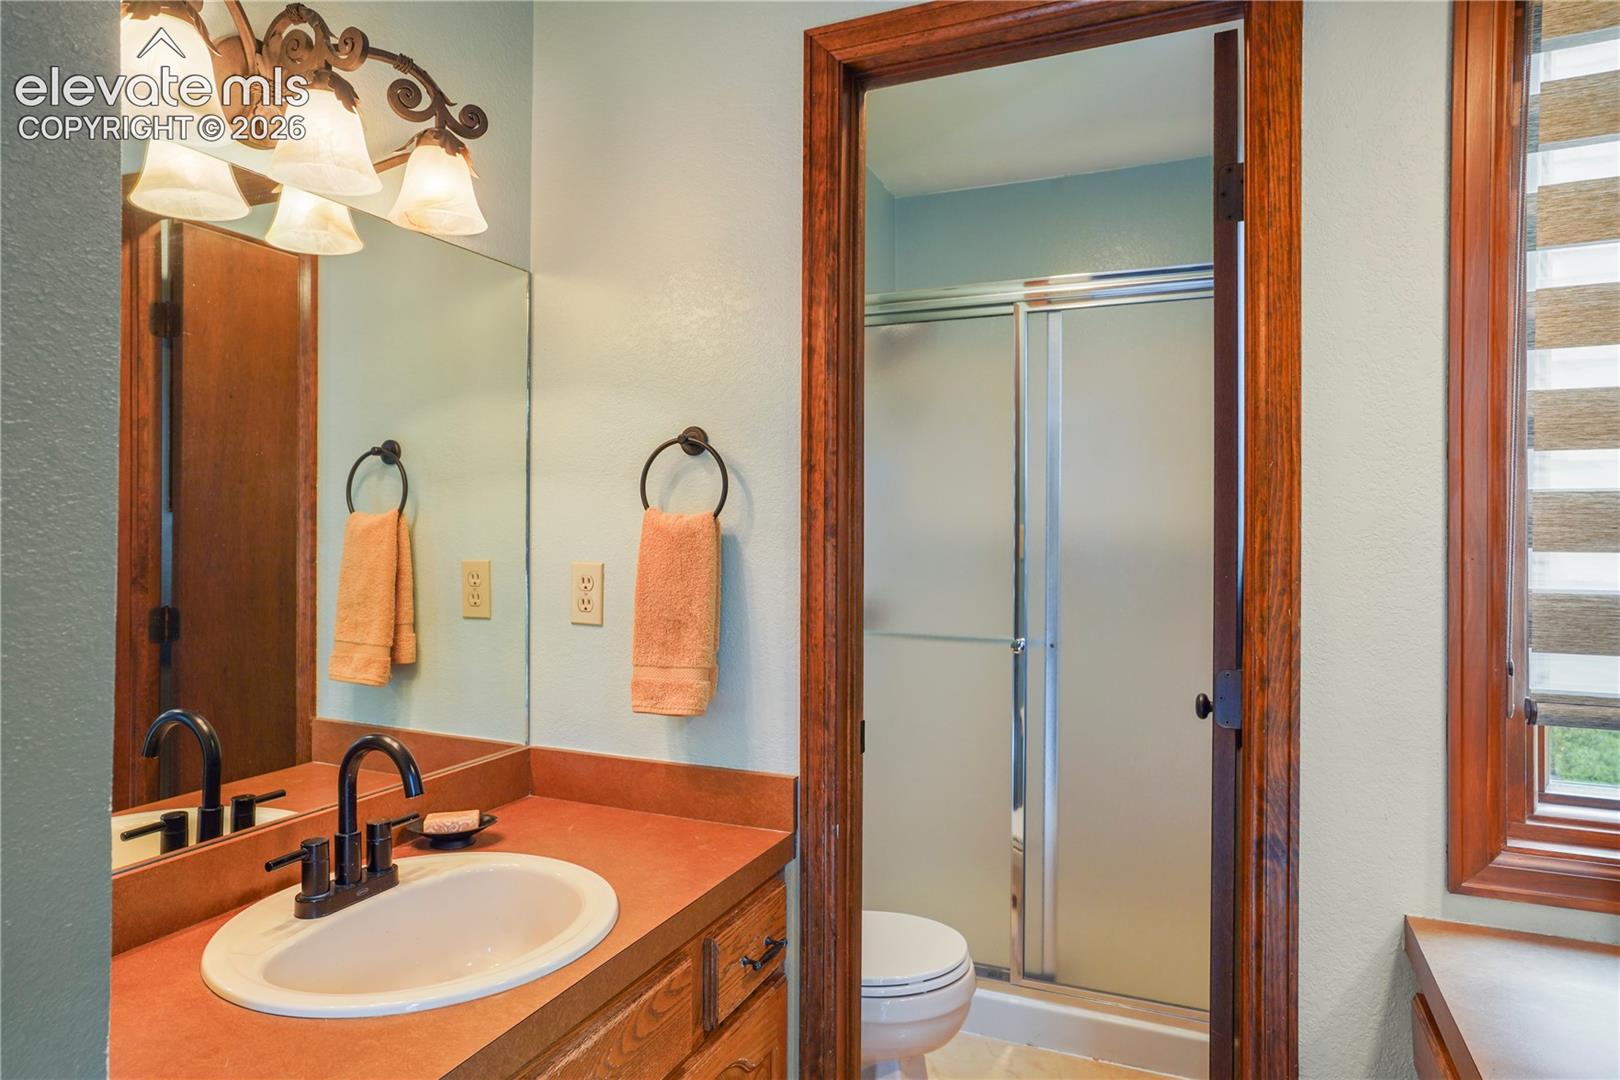
Bathroom vanity with an orange countertop beside a glass-enclosed shower and window.
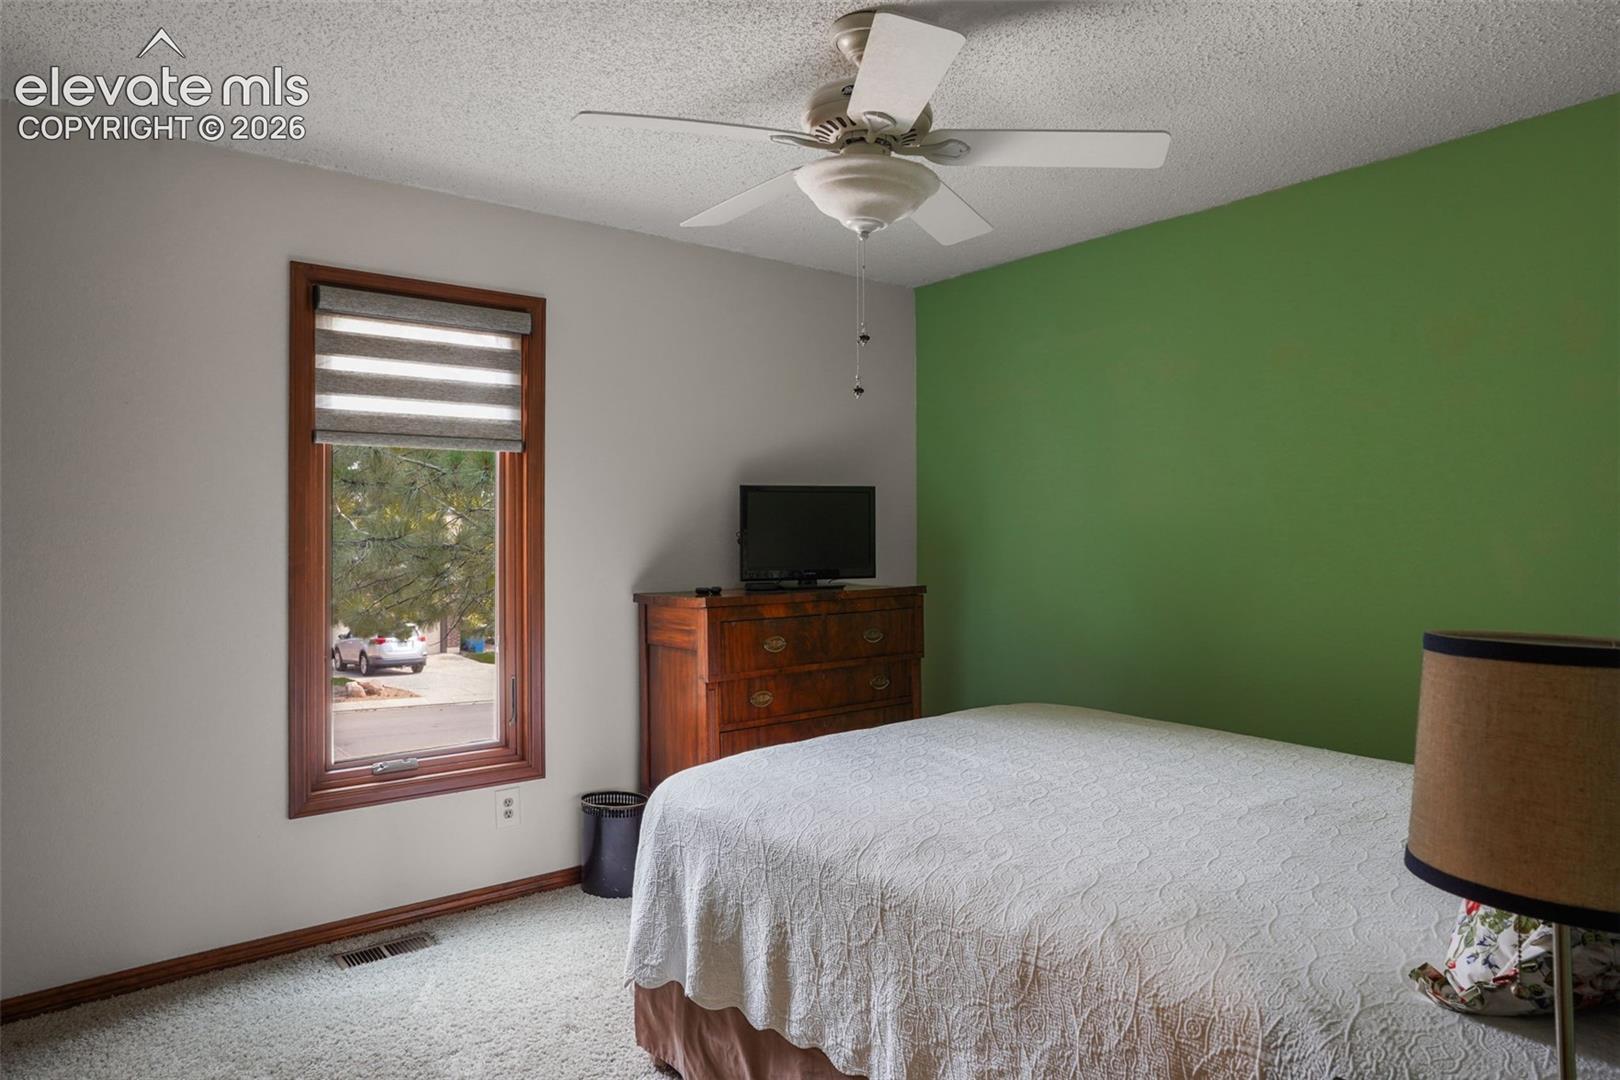
Bedroom with a green accent wall, carpet, and a bed beneath a ceiling fan.
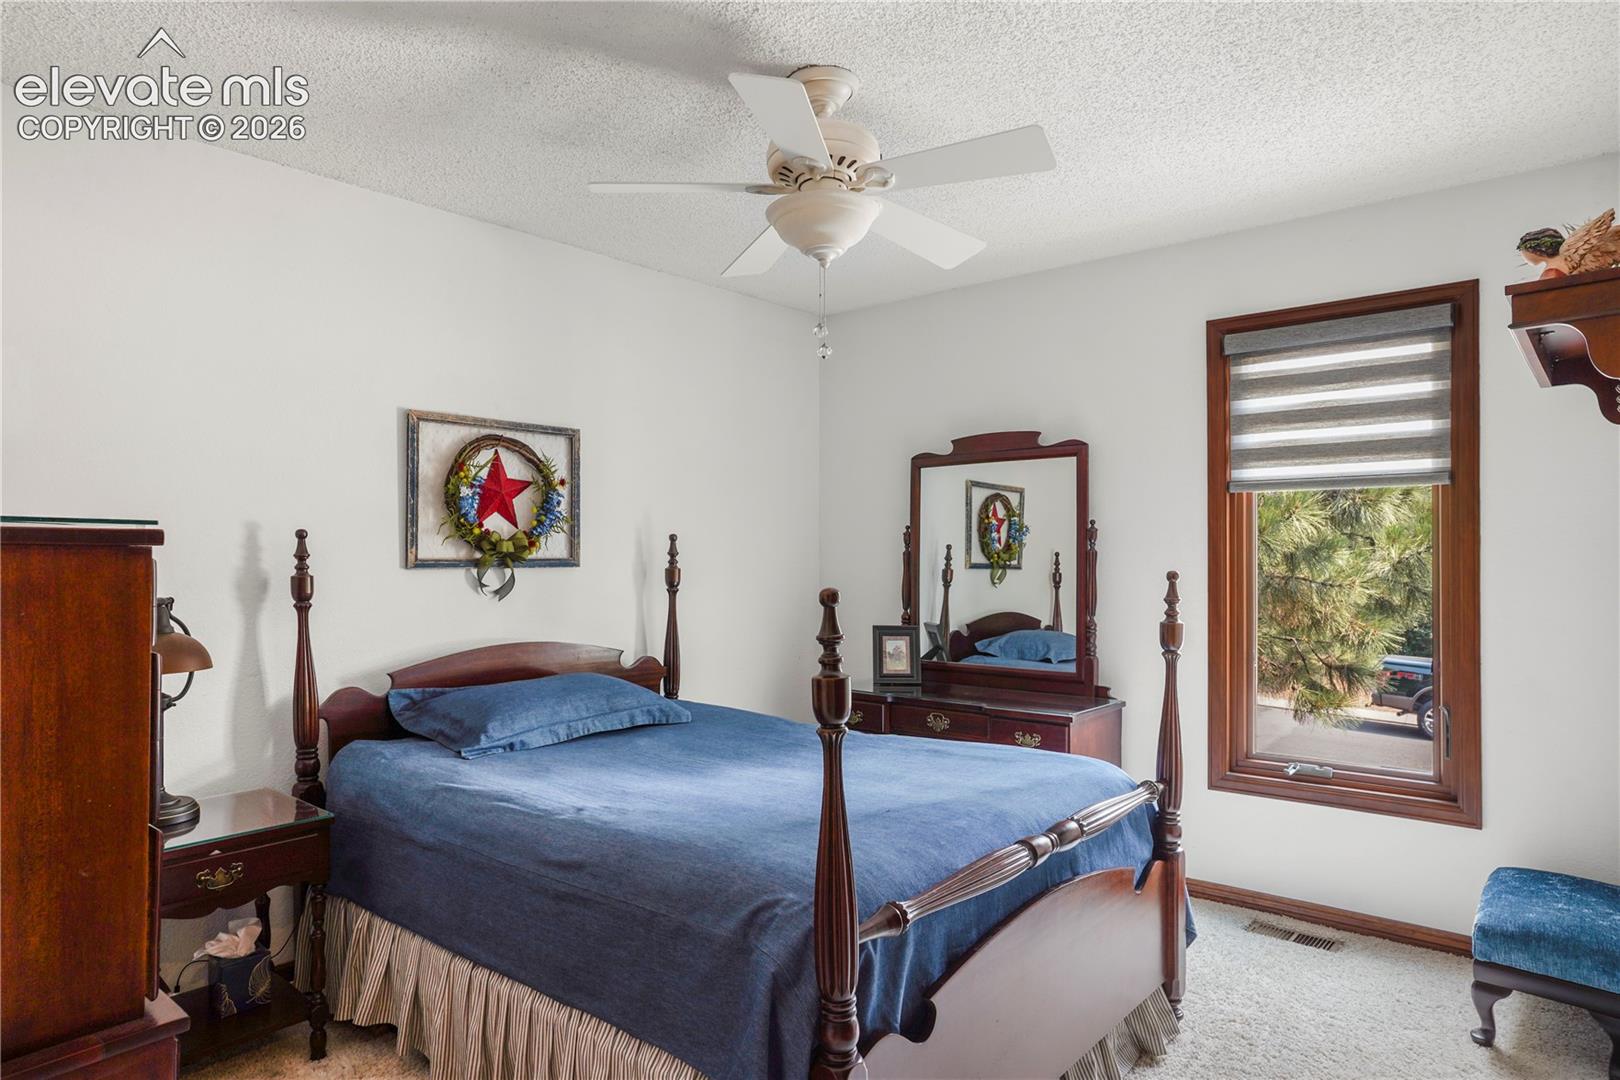
Bedroom with a dark wood four-poster bed, blue bedding, and a large window.
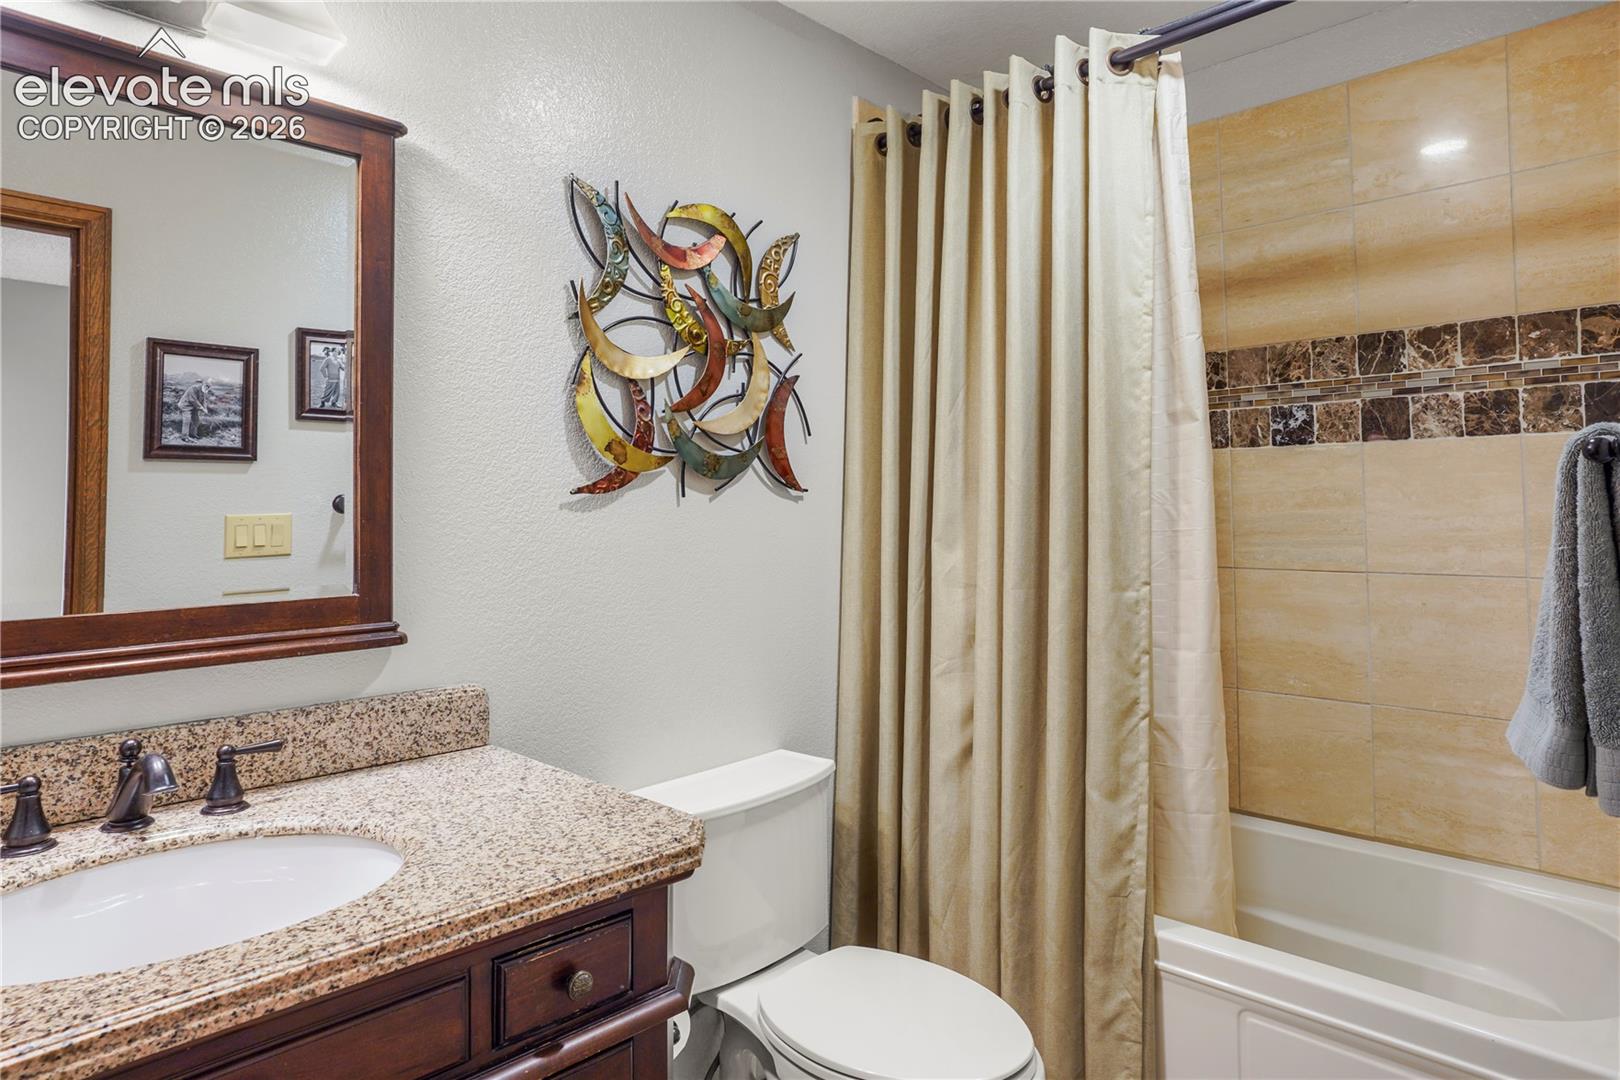
Bathroom with a granite vanity, wood-framed mirror, toilet, and tan-tiled tub surround.
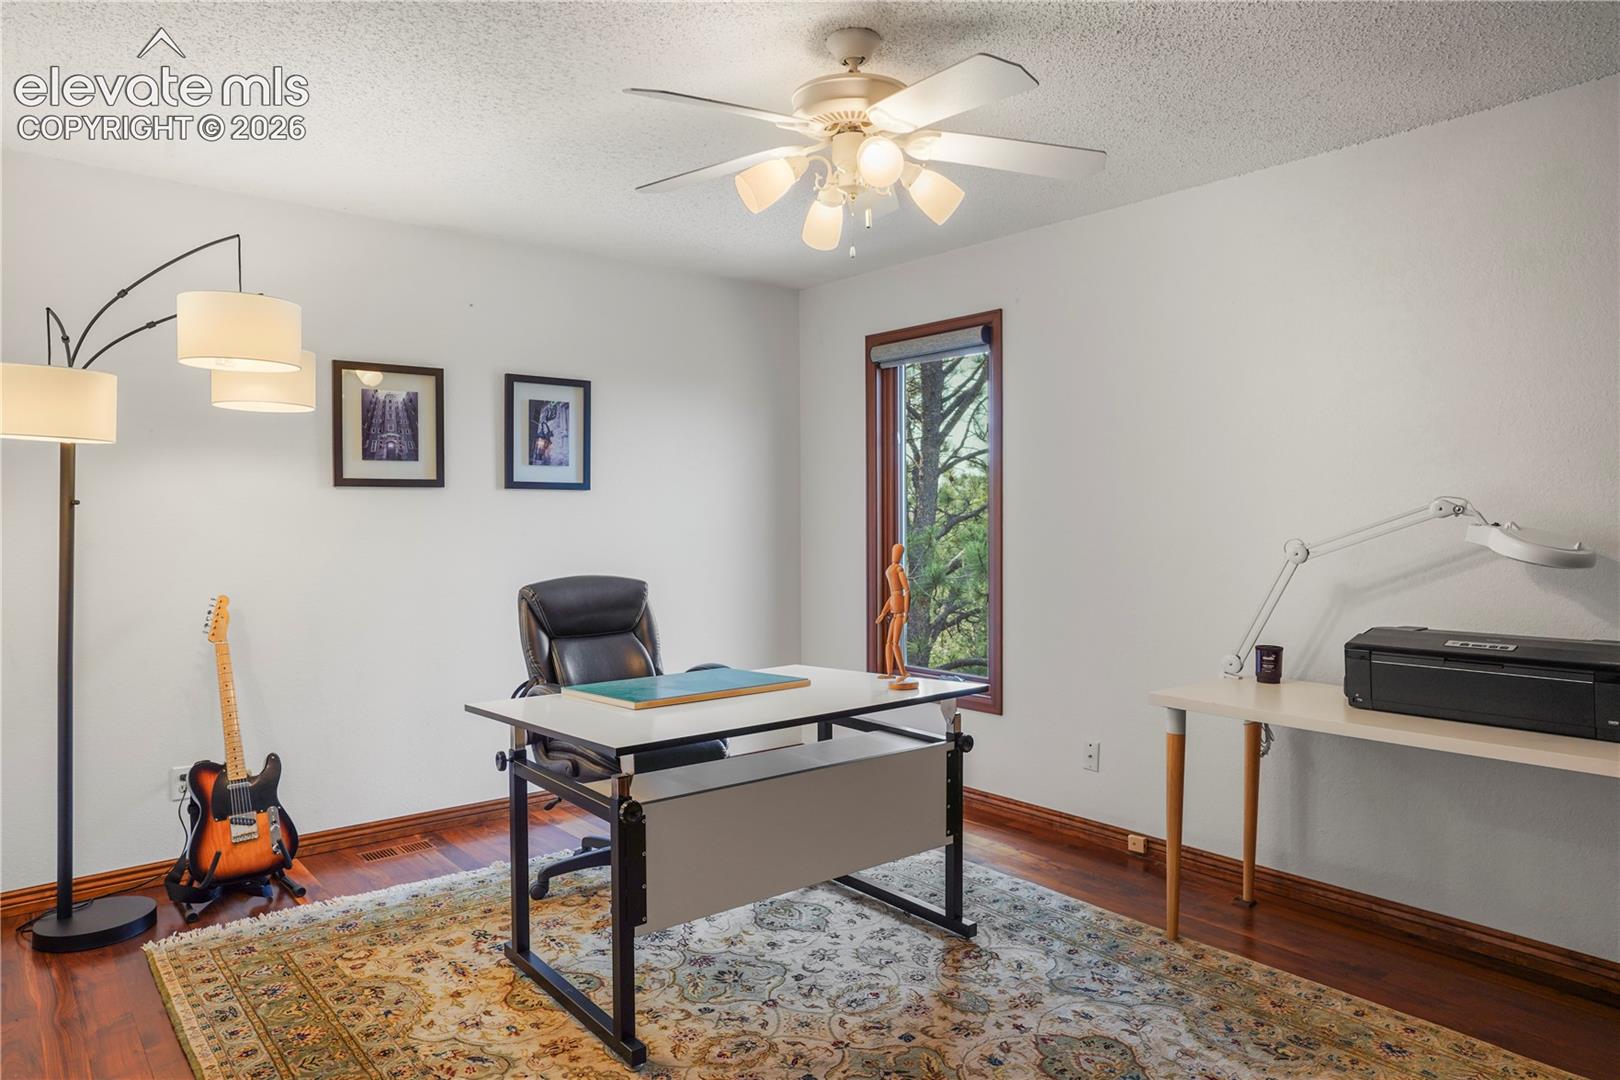
Home office with hardwood floors, a patterned rug, a desk, and a guitar beside a narrow window.
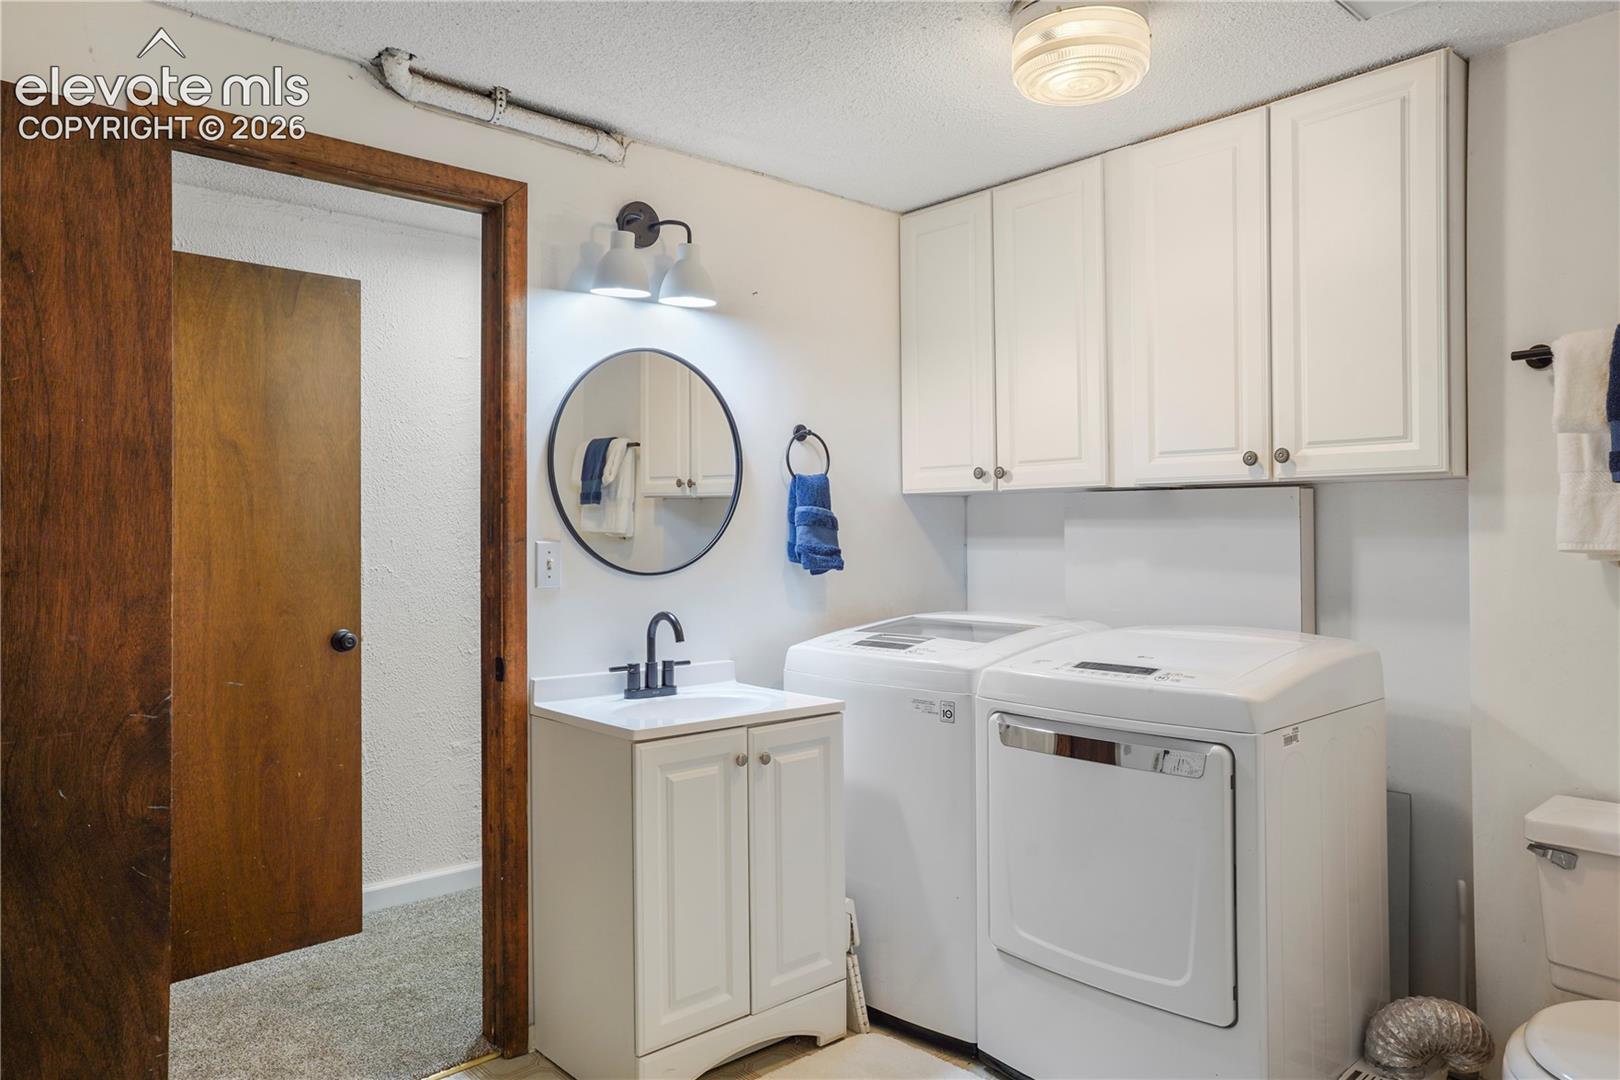
Laundry room with washer and dryer, utility sink, and white cabinets.
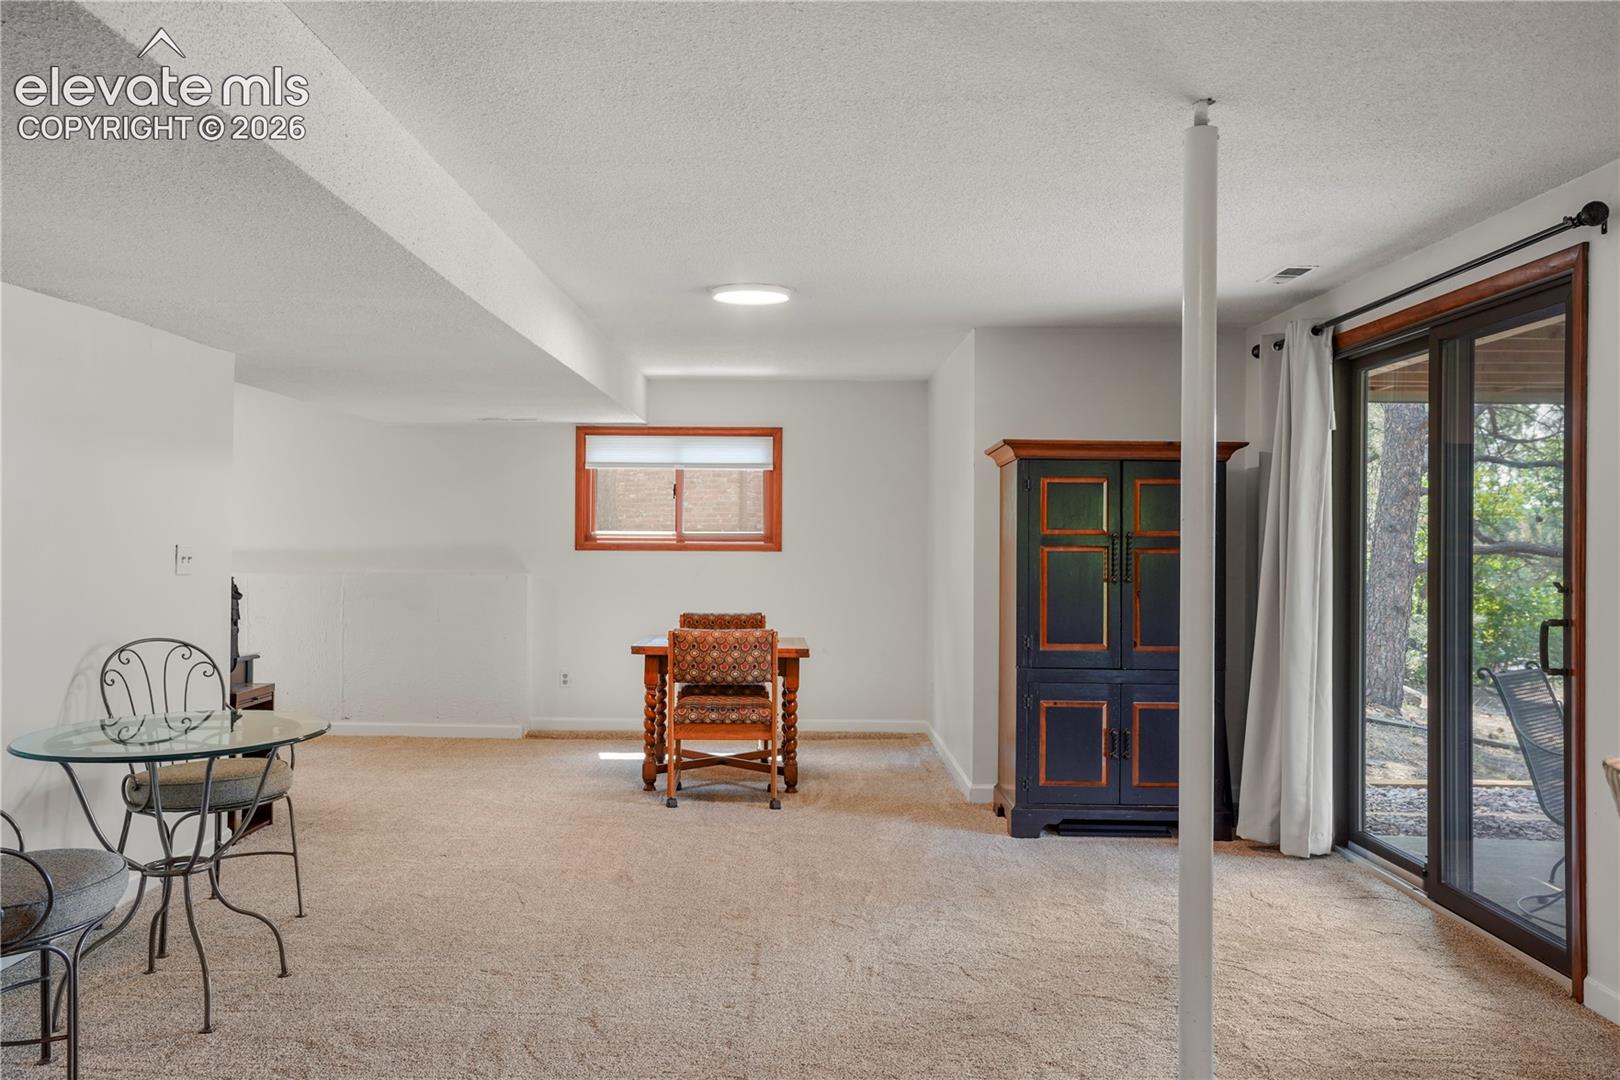
Carpeted living area with a small dining set, dark wood cabinet, and sliding glass doors.
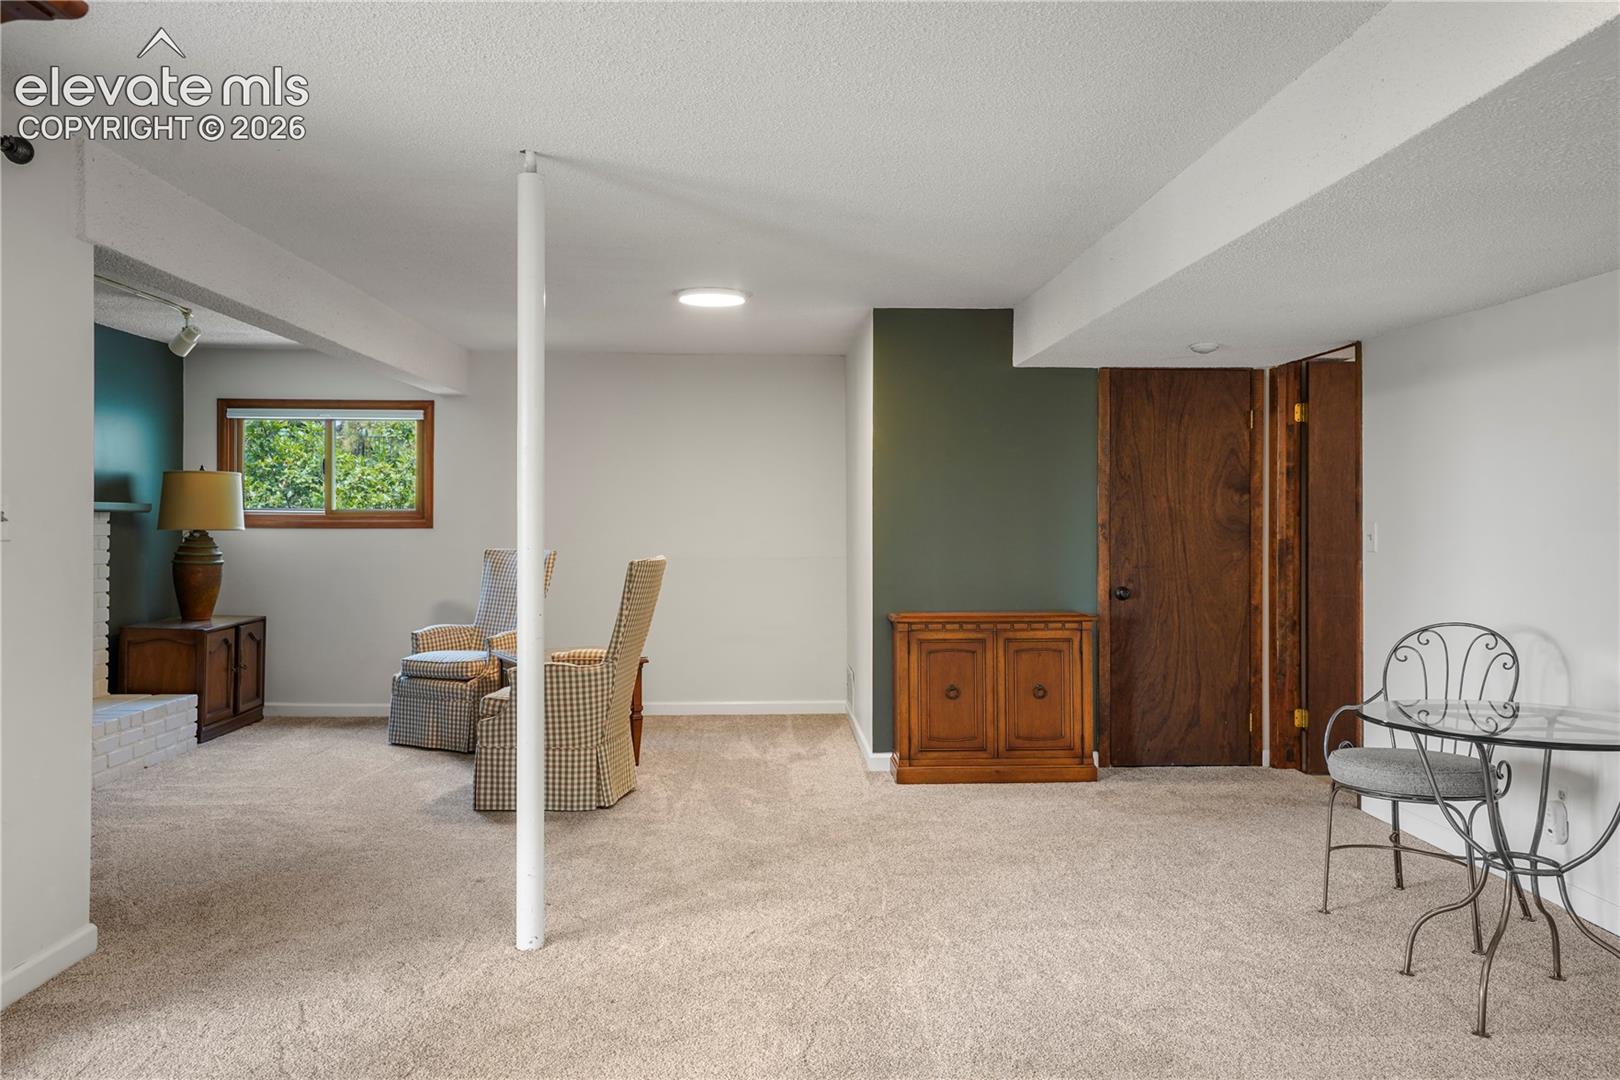
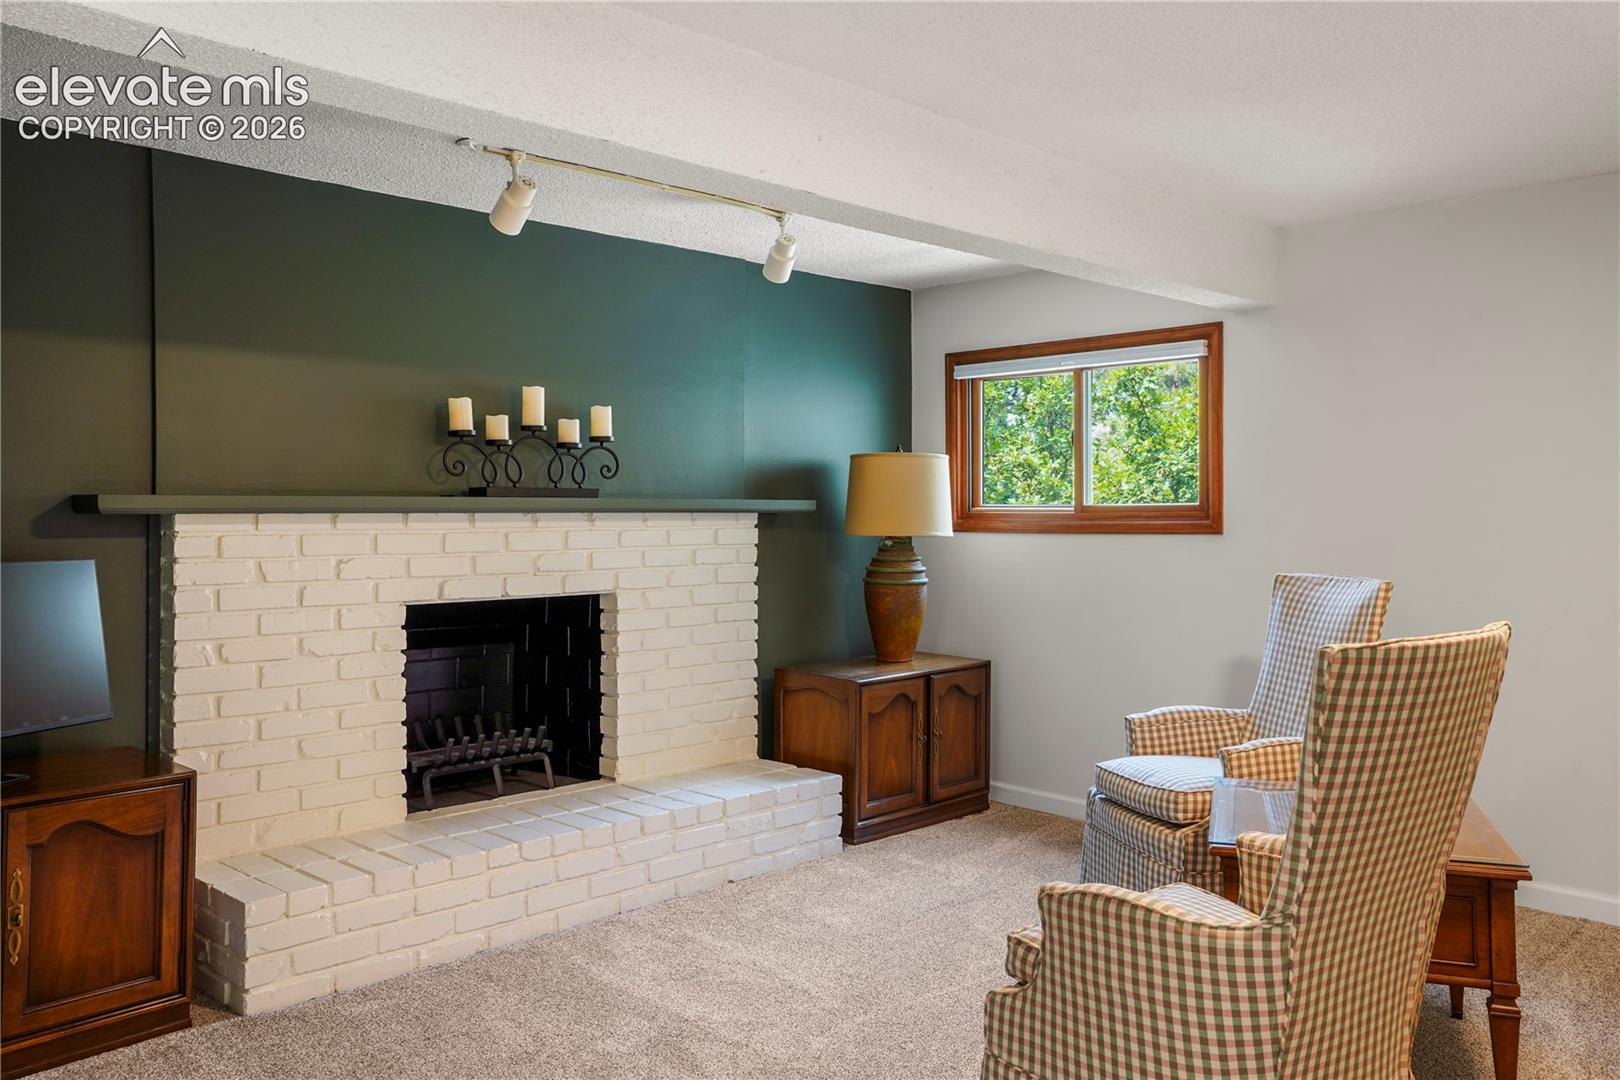
Carpeted sitting area with a brick fireplace, plaid chairs, and a window overlooking greenery.
Living room with a white brick fireplace, dark green accent wall, and patterned armchairs.
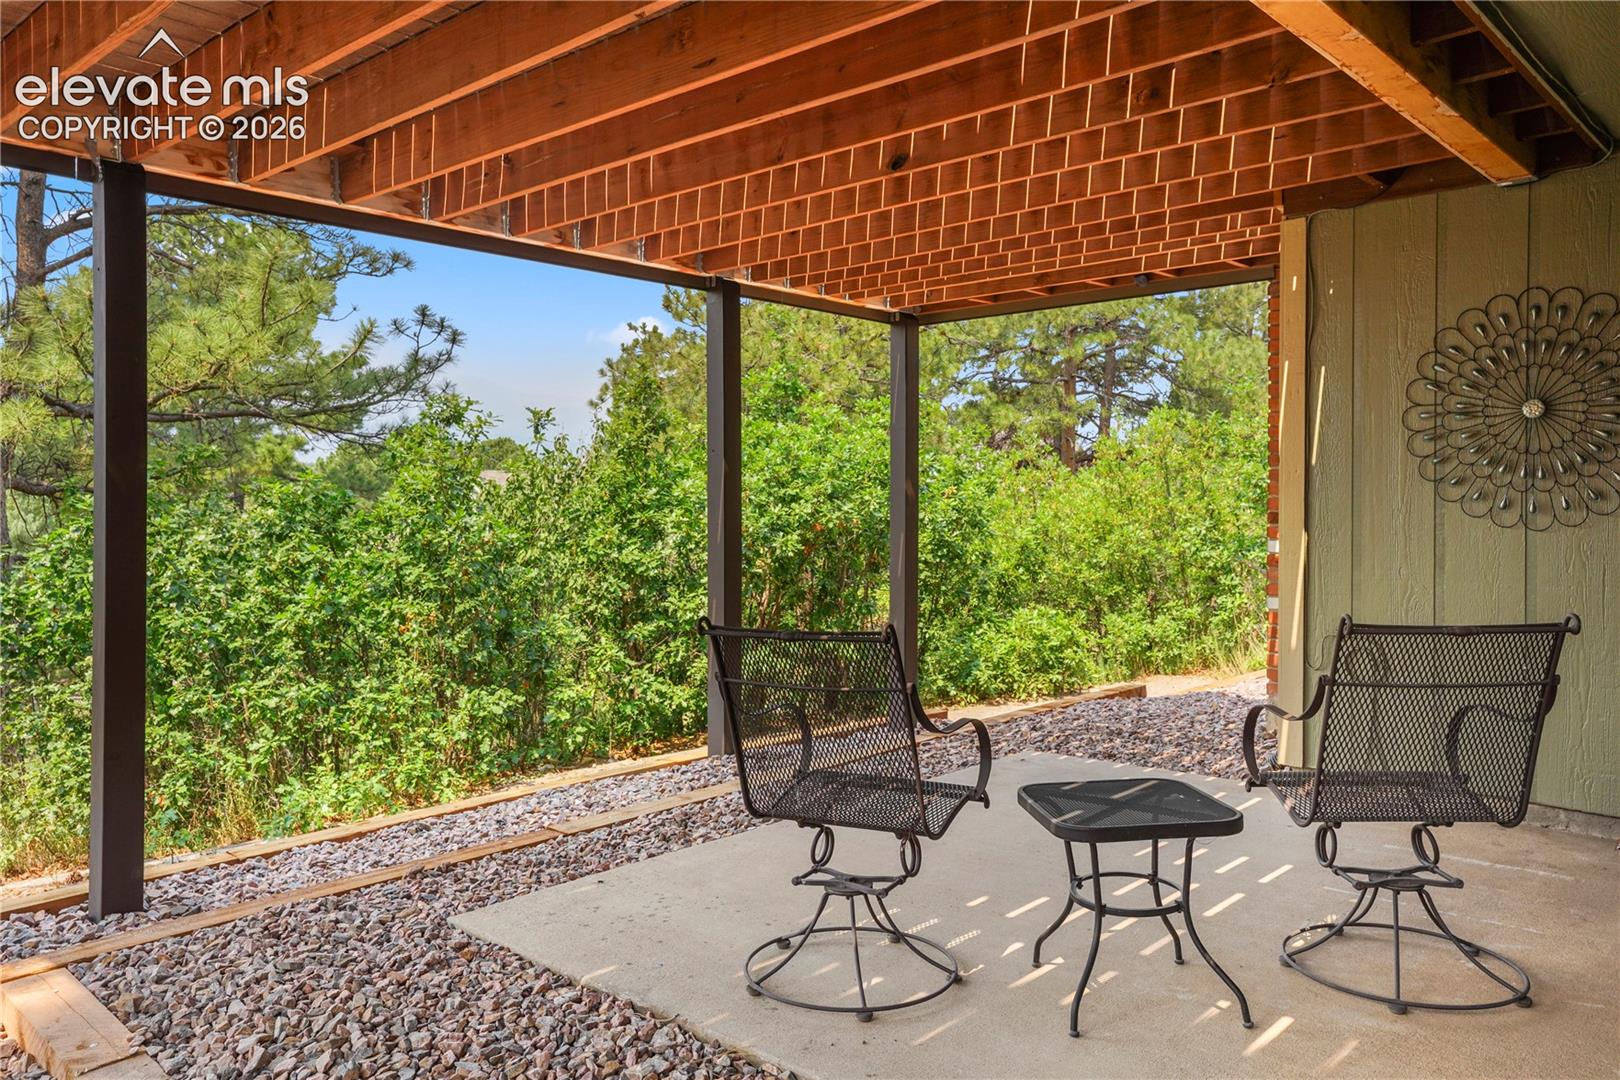
Covered patio with metal seating beneath exposed wood beams, overlooking leafy shrubs and trees.
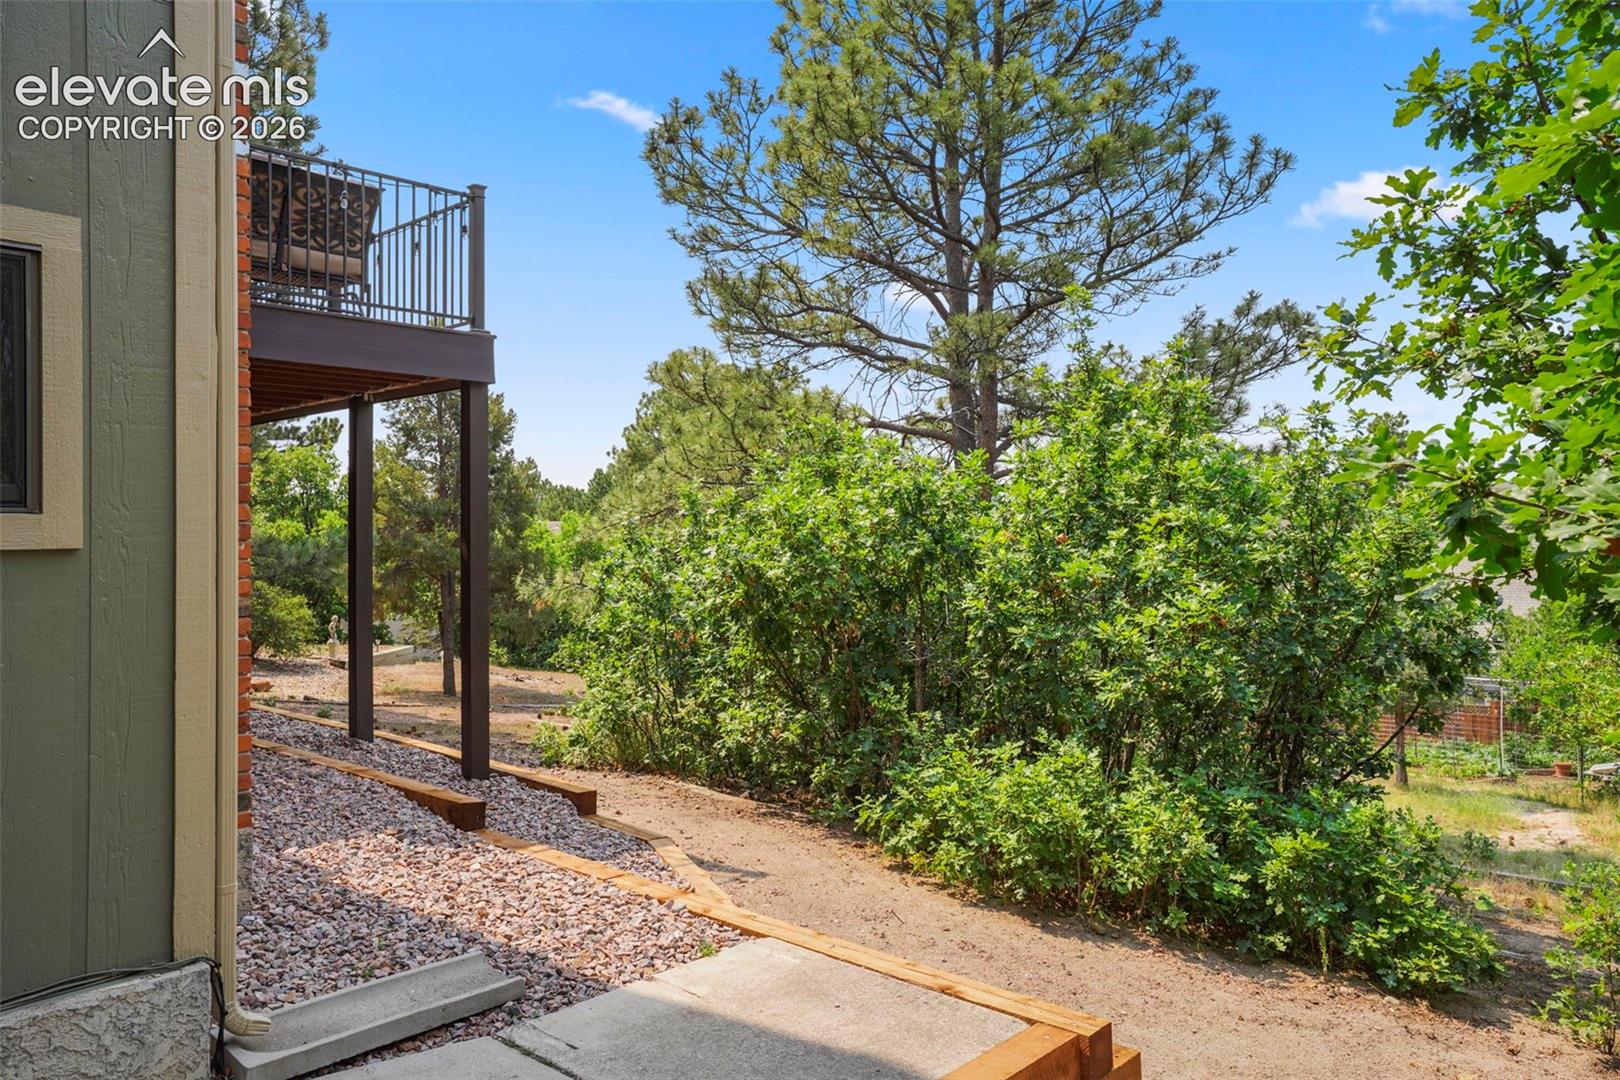
Side yard beside the home with a raised deck, gravel landscaping, and mature trees.
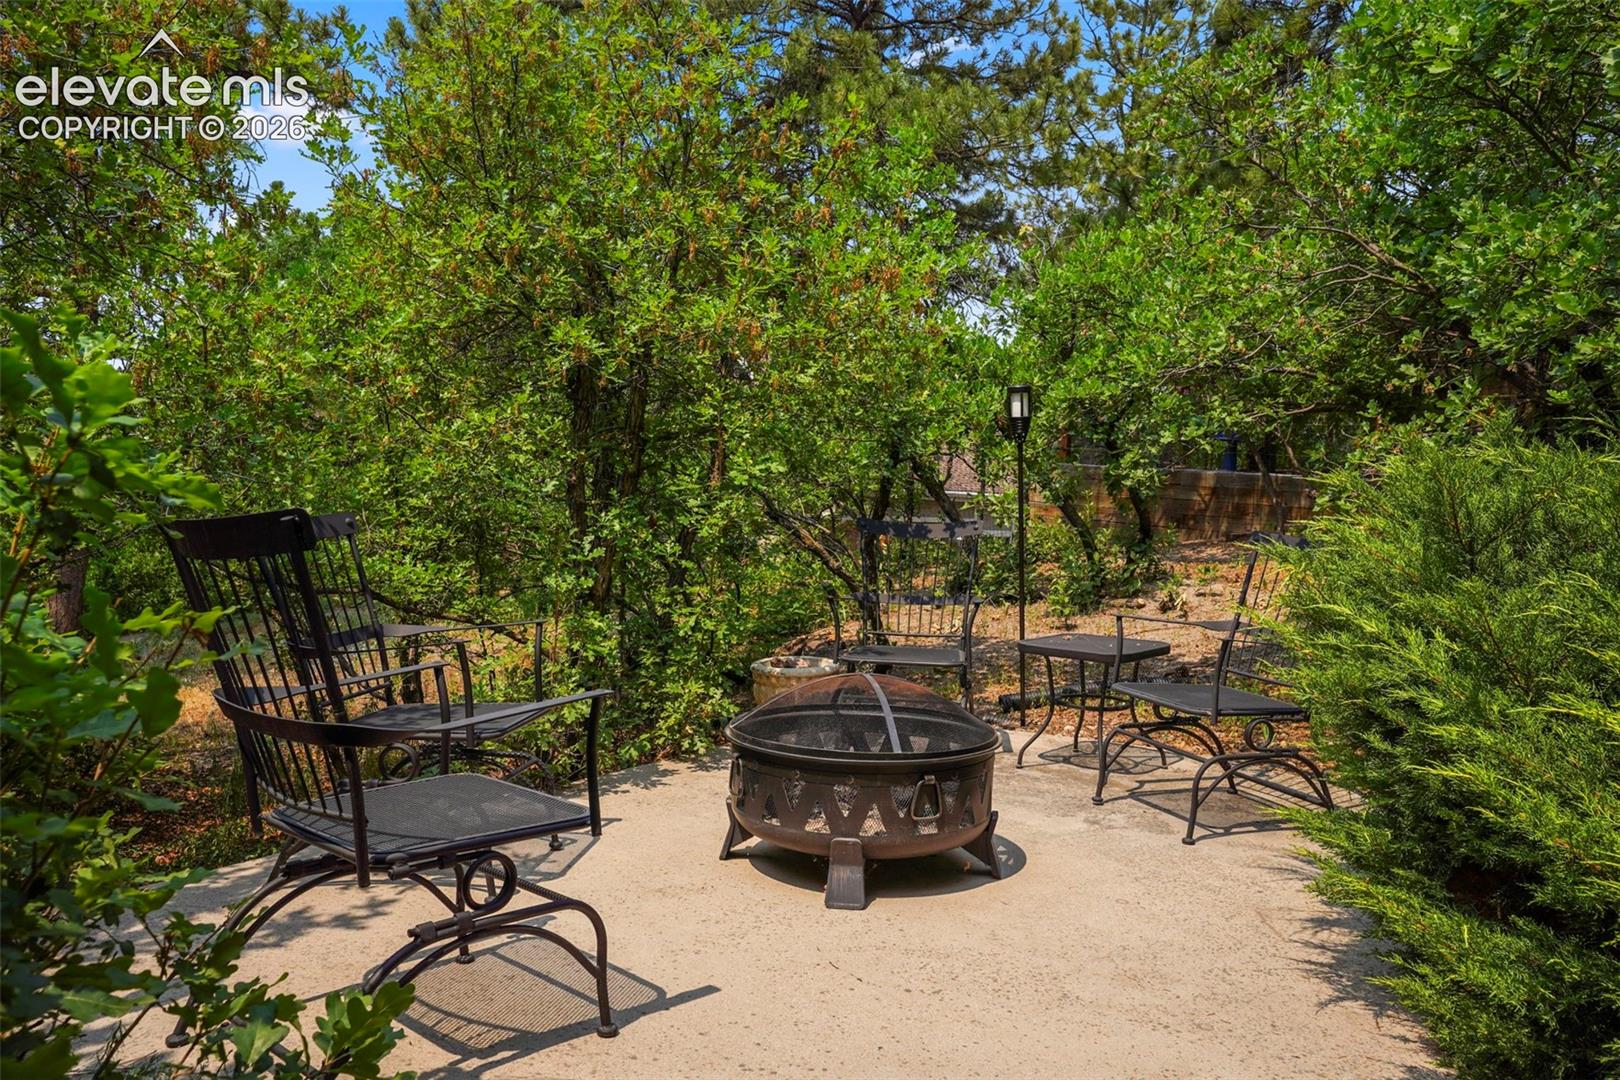
Concrete patio with metal chairs and a fire pit, surrounded by leafy trees and shrubs.
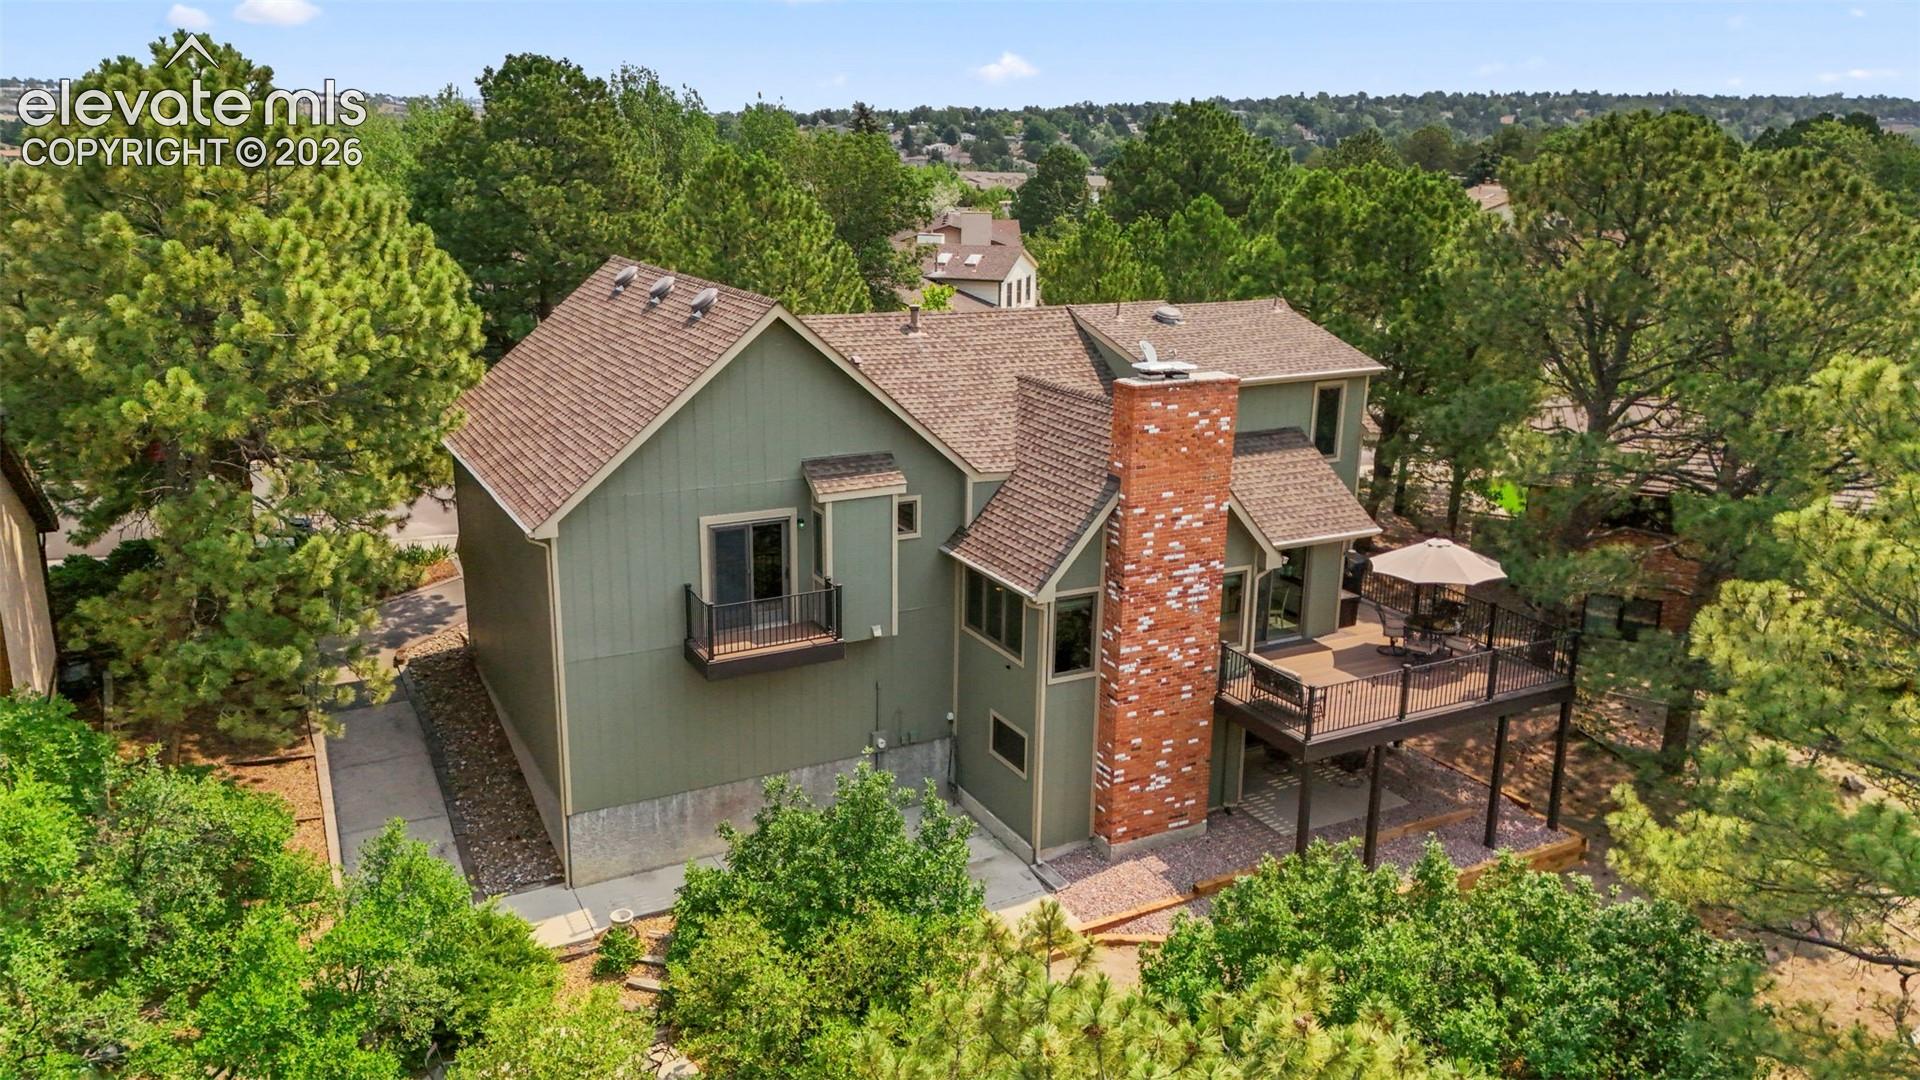
Aerial view of a green-sided home with a tall brick chimney and elevated deck among pine trees.
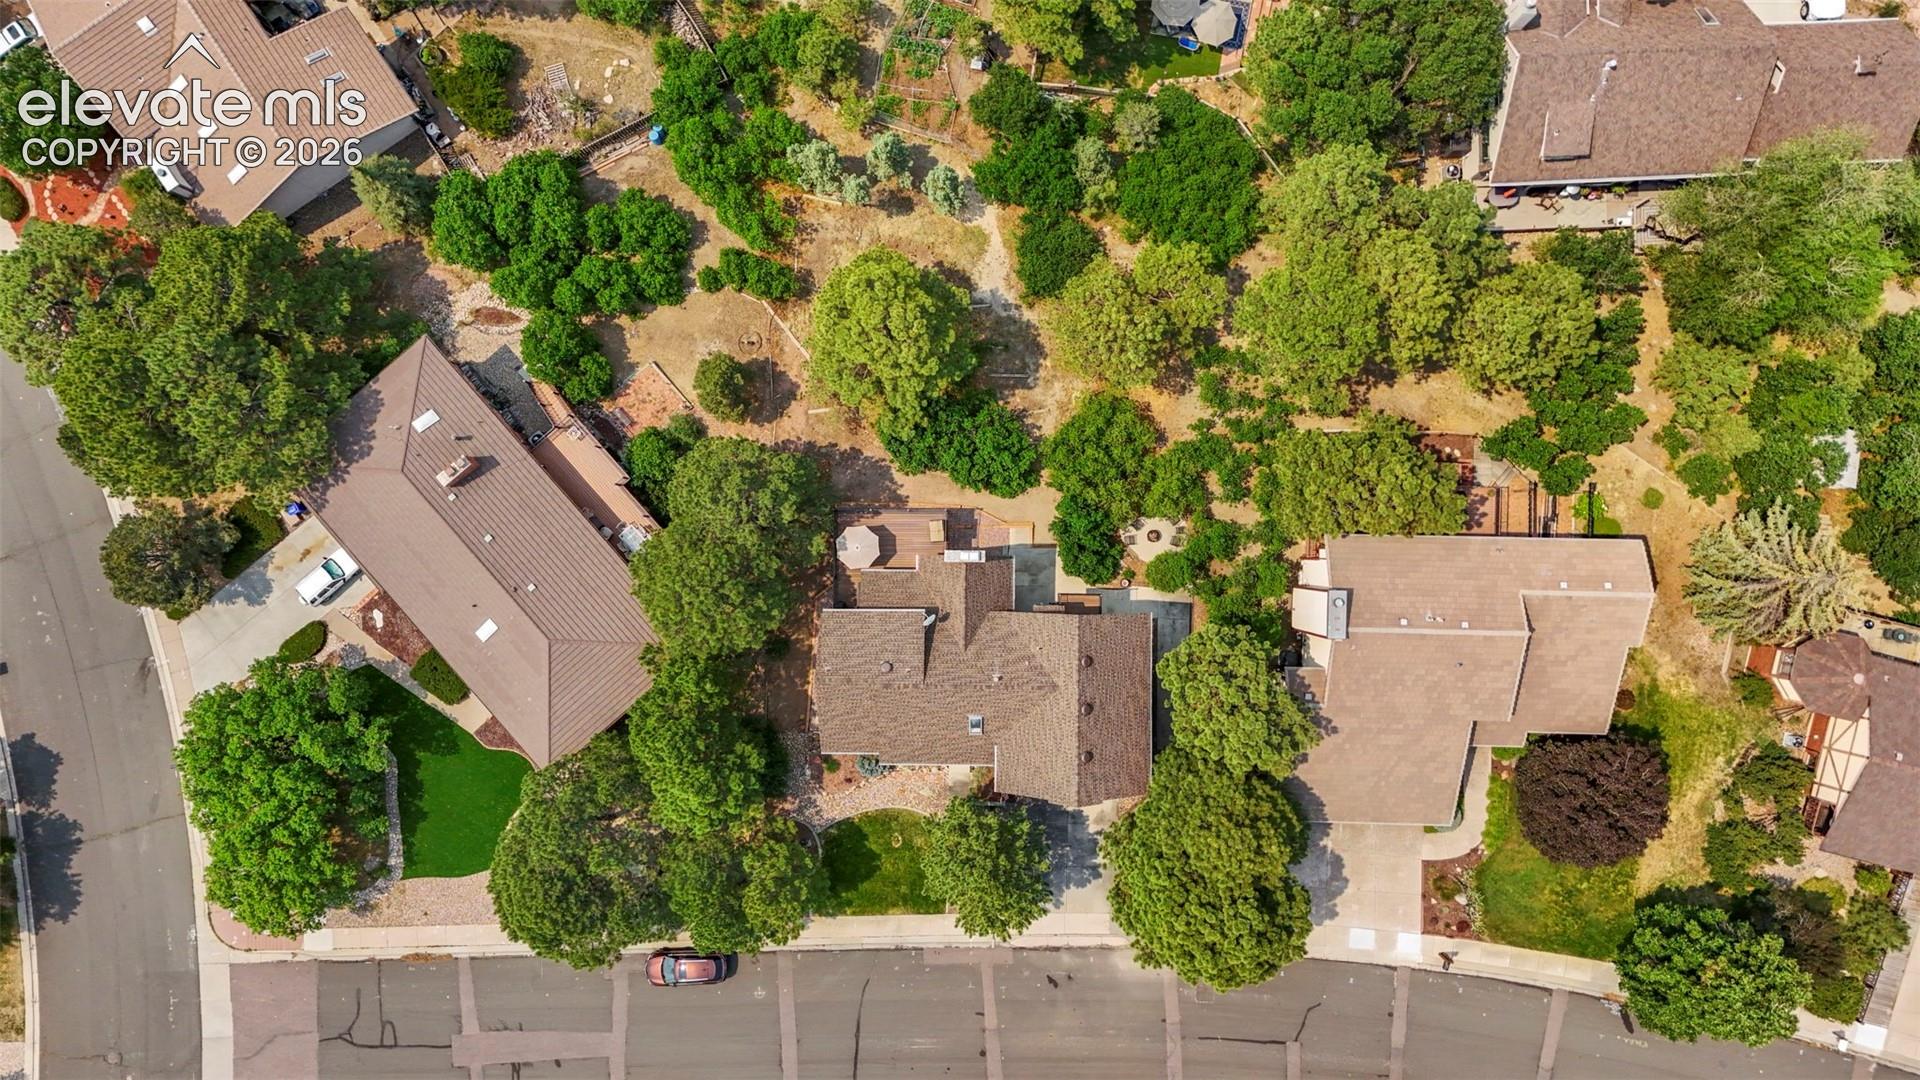
Aerial view of 1977 Brookdale Drive, with a tree-filled yard and neighboring homes.
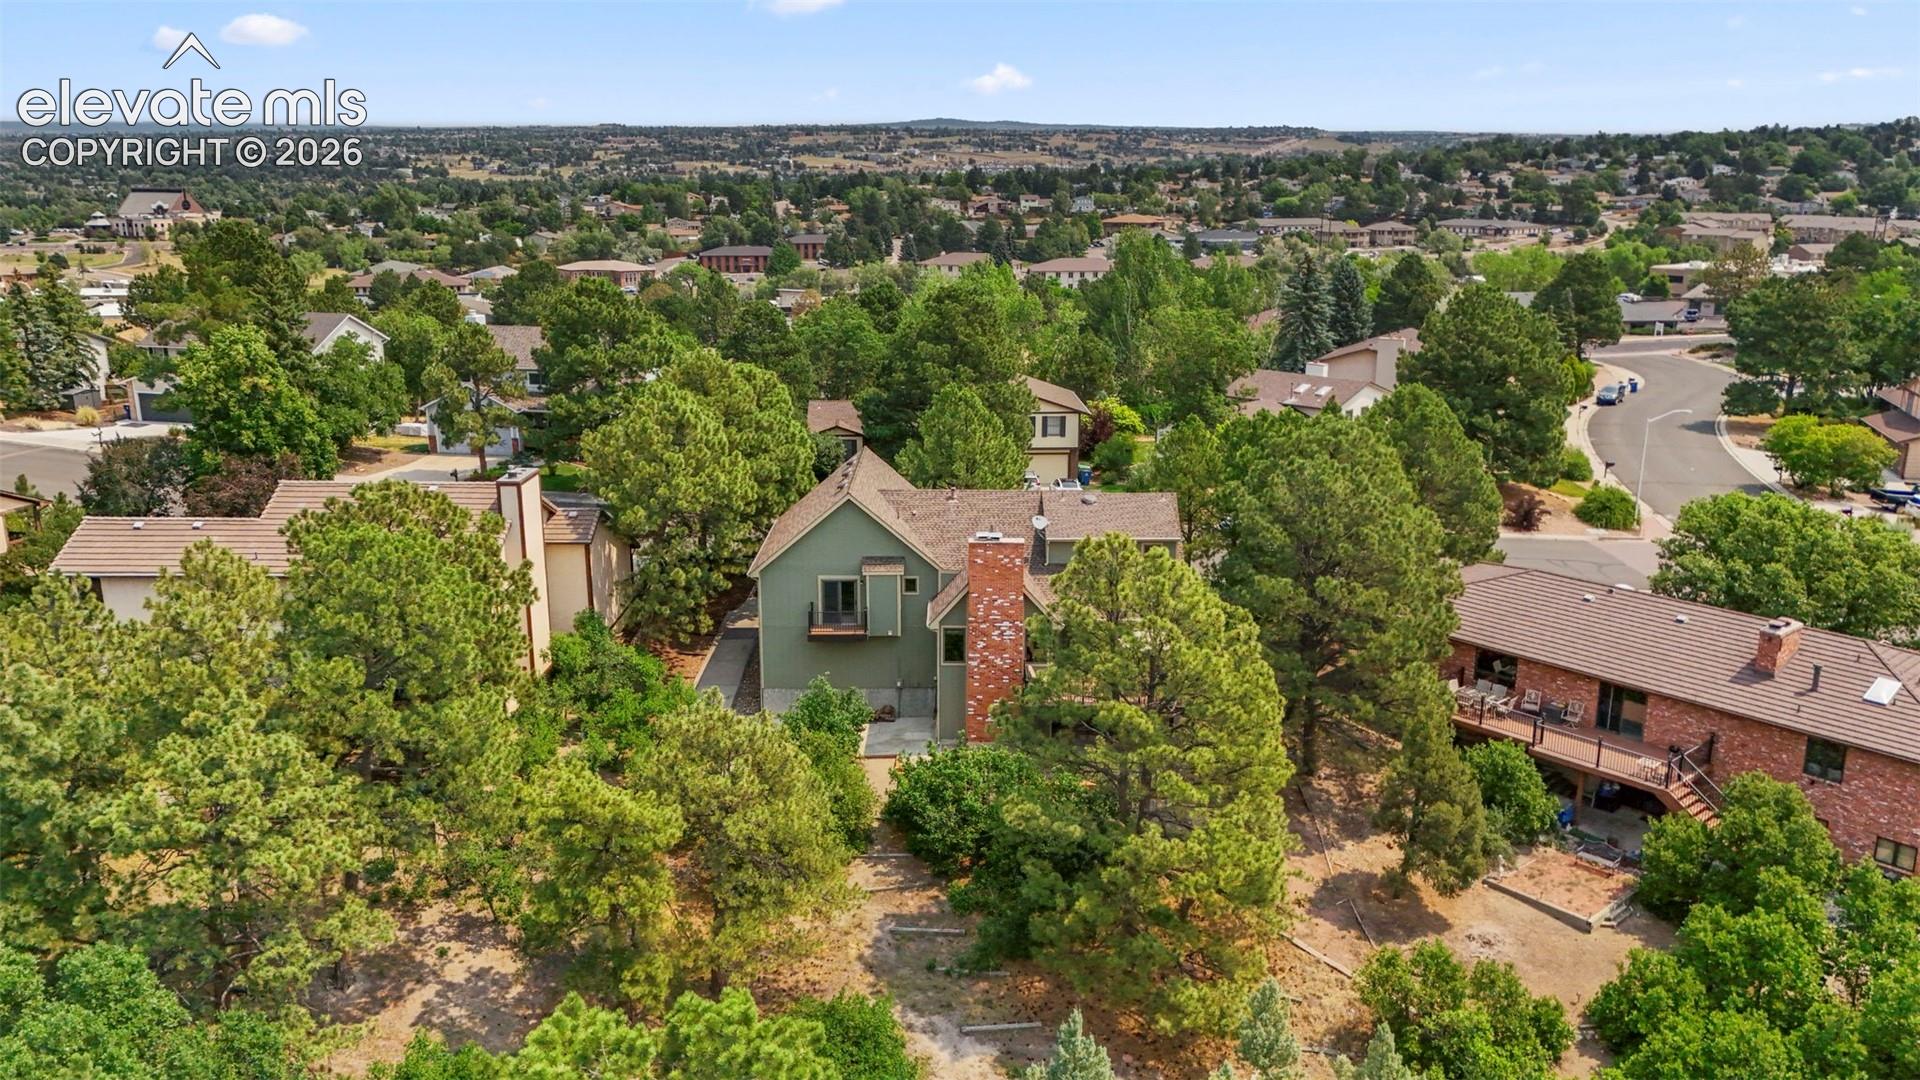
Aerial view of a two-story home among tree-lined homes in a residential neighborhood.
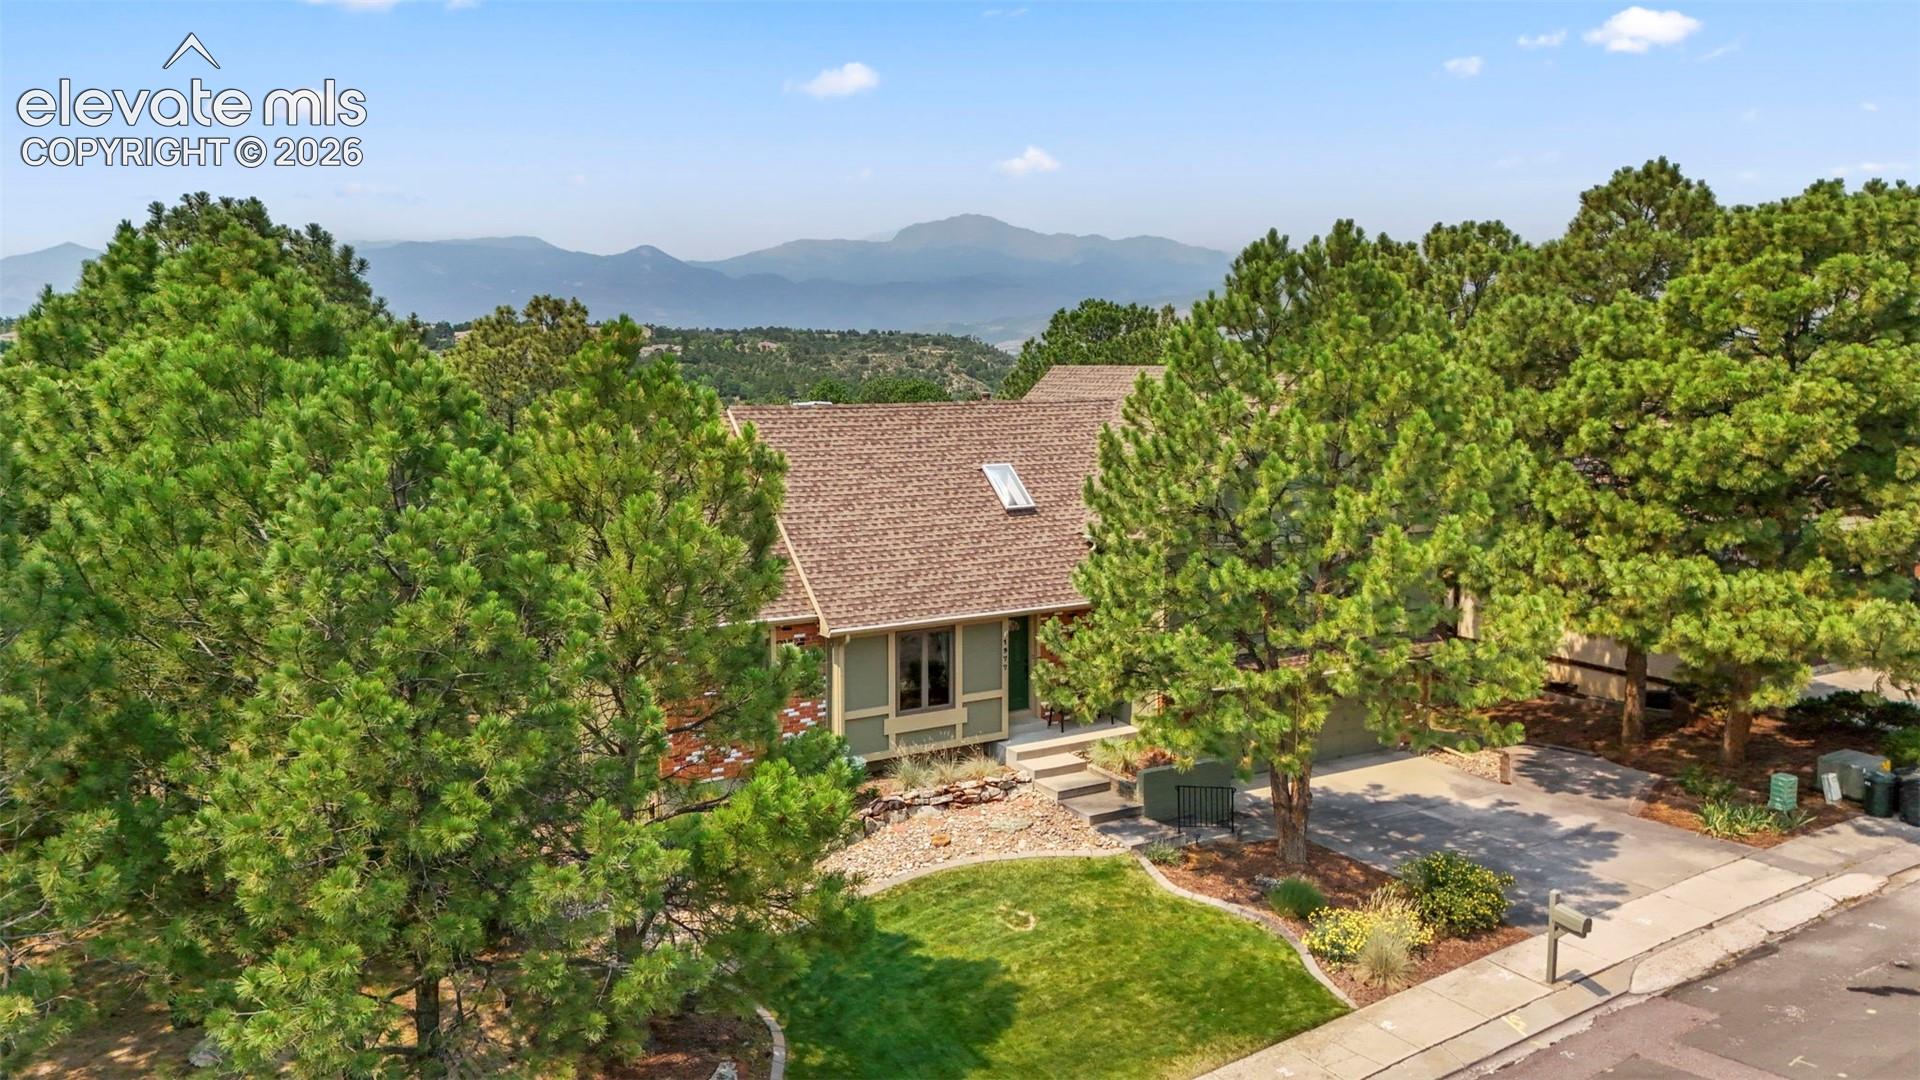
Home among pine trees with mountain views and a landscaped front lawn.
Mountain range beneath vivid orange sunset clouds, framed by dark trees.
Two-story brick and green home with a steep gable, double garage, and pine trees.
Snow-covered mountain rising behind pine trees and wooded foothills.
Mountain view from a deck, framed by pine trees and a dark railing.
Front of a brick-and-siding home with a green entry door, garage, and landscaped lawn framed by pine trees.
Home entrance with a green front door, brick facade, and American flag.
Living room with vaulted wood-beam ceiling, brick fireplace, and large windows.
Living room with wood-paneled walls, vaulted beam ceiling, and a loft railing.
Kitchen with oak cabinets and stainless appliances opening to a dining area and wooded deck view.
Kitchen with oak cabinets, a stainless-steel sink, and a large window overlooking trees.
Kitchen with oak cabinets and a stainless steel refrigerator, opening into a furnished dining room.
Dining area with a stained-glass pendant and sliding doors opening onto a deck.
Deck seating beneath a tan umbrella, surrounded by pine trees with distant mountain views.
Wood deck with black railing and loveseat overlooking pine trees and distant mountains.
Deck with metal patio dining set beneath a large umbrella, surrounded by pine trees.
Dining area with a wooden table, green walls, and a staircase leading to an upper level.
Dining room with a long wooden table, ornate chairs, green walls, and a patterned rug.
Bathroom vanity with oval sink, dark-framed mirror, and toilet.
Interior staircase beside a stone-and-copper fountain filled with river stones.
Vaulted living room with wood-paneled walls, brick fireplace, and oversized ceiling fan.
Furnished bedroom with a carved wooden bed, teal walls, and balcony doors overlooking trees and distant mountains.
Tree-filled neighborhood and distant mountains viewed from a balcony.
Bathroom vanity with an orange countertop beside a glass-enclosed shower and window.
Bedroom with a green accent wall, carpet, and a bed beneath a ceiling fan.
Bedroom with a dark wood four-poster bed, blue bedding, and a large window.
Bathroom with a granite vanity, wood-framed mirror, toilet, and tan-tiled tub surround.
Home office with hardwood floors, a patterned rug, a desk, and a guitar beside a narrow window.
Laundry room with washer and dryer, utility sink, and white cabinets.
Carpeted living area with a small dining set, dark wood cabinet, and sliding glass doors.
Carpeted sitting area with a brick fireplace, plaid chairs, and a window overlooking greenery.
Living room with a white brick fireplace, dark green accent wall, and patterned armchairs.
Covered patio with metal seating beneath exposed wood beams, overlooking leafy shrubs and trees.
Side yard beside the home with a raised deck, gravel landscaping, and mature trees.
Concrete patio with metal chairs and a fire pit, surrounded by leafy trees and shrubs.
Aerial view of a green-sided home with a tall brick chimney and elevated deck among pine trees.
Aerial view of 1977 Brookdale Drive, with a tree-filled yard and neighboring homes.
Aerial view of a two-story home among tree-lined homes in a residential neighborhood.
Home among pine trees with mountain views and a landscaped front lawn.
Mountain range beneath vivid orange sunset clouds, framed by dark trees.
Two-story brick and green home with a steep gable, double garage, and pine trees.
Snow-covered mountain rising behind pine trees and wooded foothills.
Mountain view from a deck, framed by pine trees and a dark railing.
Front of a brick-and-siding home with a green entry door, garage, and landscaped lawn framed by pine trees.
Home entrance with a green front door, brick facade, and American flag.
Living room with vaulted wood-beam ceiling, brick fireplace, and large windows.
Living room with wood-paneled walls, vaulted beam ceiling, and a loft railing.
Kitchen with oak cabinets and stainless appliances opening to a dining area and wooded deck view.
Kitchen with oak cabinets, a stainless-steel sink, and a large window overlooking trees.
Kitchen with oak cabinets and a stainless steel refrigerator, opening into a furnished dining room.
Dining area with a stained-glass pendant and sliding doors opening onto a deck.
Deck seating beneath a tan umbrella, surrounded by pine trees with distant mountain views.
Wood deck with black railing and loveseat overlooking pine trees and distant mountains.
Deck with metal patio dining set beneath a large umbrella, surrounded by pine trees.
Dining area with a wooden table, green walls, and a staircase leading to an upper level.
Dining room with a long wooden table, ornate chairs, green walls, and a patterned rug.
Bathroom vanity with oval sink, dark-framed mirror, and toilet.
Interior staircase beside a stone-and-copper fountain filled with river stones.
Vaulted living room with wood-paneled walls, brick fireplace, and oversized ceiling fan.
Furnished bedroom with a carved wooden bed, teal walls, and balcony doors overlooking trees and distant mountains.
Tree-filled neighborhood and distant mountains viewed from a balcony.
Bathroom vanity with an orange countertop beside a glass-enclosed shower and window.
Bedroom with a green accent wall, carpet, and a bed beneath a ceiling fan.
Bedroom with a dark wood four-poster bed, blue bedding, and a large window.
Bathroom with a granite vanity, wood-framed mirror, toilet, and tan-tiled tub surround.
Home office with hardwood floors, a patterned rug, a desk, and a guitar beside a narrow window.
Laundry room with washer and dryer, utility sink, and white cabinets.
Carpeted living area with a small dining set, dark wood cabinet, and sliding glass doors.
Carpeted sitting area with a brick fireplace, plaid chairs, and a window overlooking greenery.
Living room with a white brick fireplace, dark green accent wall, and patterned armchairs.
Covered patio with metal seating beneath exposed wood beams, overlooking leafy shrubs and trees.
Side yard beside the home with a raised deck, gravel landscaping, and mature trees.
Concrete patio with metal chairs and a fire pit, surrounded by leafy trees and shrubs.
Aerial view of a green-sided home with a tall brick chimney and elevated deck among pine trees.
Aerial view of 1977 Brookdale Drive, with a tree-filled yard and neighboring homes.
Aerial view of a two-story home among tree-lined homes in a residential neighborhood.
Home among pine trees with mountain views and a landscaped front lawn.
Mountain range beneath vivid orange sunset clouds, framed by dark trees.
See all photos
Bought with Kristan Rigdon ASN CNE EPRO GRI , HomeSmart and Listed by Bill Hourigan CRS GRI , The Platinum Group Listing Contact: 719-536-4444
Mountain Charm Meets City Convenience, a Colorado Escape with Pikes Peak Views! Welcome home to this stunning 4-bedroom, 4-bathroom retreat with an oversized 2-car garage with built in workbench and shelving, perfectly nestled in the the heart of Colorado Springs near the Academy corridor, Erindale Park community with loads of recreation and amenities nearby. Step inside to rich black walnut floors and decorative tile, newer Anderson windows and sliding glass doors throughout, and fresh carpet in all the right places. The formal dining room greets you to the left of the entry, ideal for hosting family and friends. The eat-in kitchen boasts all-new appliances and pantry, then opens onto a brand-new 21x19 L-shaped composite deck with wrought iron railing, where jaw-dropping views of Pikes Peak set the stage for unforgettable Colorado sunsets and wildlife. The living room delivers that classic mountain cabin feel with vaulted, beamed ceilings, a brick wood-burning fireplace and dark wood mantle, and more sweeping mountain views. Upstairs, you'll find three spacious bedrooms, a full bath, and a bonus 10x7 sloped storage area. The primary suite completes the level with a walk-in closet, additional 2nd closet space, a private 3/4 bath, and your own separate balcony to soak in the views. The finished basement offers a large flex space and second living area with a non-functioning, decorative brick fireplace, walking out to a covered concrete patio surrounded by brand-new landscaping. You'll also find fresh carpet and baseboards, a convenient half bath/laundry room with clever hidden storage under the stairs. A second private patio tucked among the mature scrub oak on the northwest side offers yet another peaceful spot to unwind. With beautiful established landscaping, a newer roof, newer deck, window and sliding door upgrades, new basement carpet and views, views, views; this rare in-town Colorado gem won't last long. Come see why this home has everything on your list!

4
beds

4
baths

3,081 Sq.Ft. LIVING AREA

0.27 Acres lot

Bill Hourigan

Bill Hourigan

Chrissy Sherer

Chrissy Sherer

Features & Amenities

Interior

  • total bedrooms4
  • Total bathrooms4
  • full bathroom1
  • three quarter bathroom1
  • half bathrooms2
  • Laundry room Basement
  • Flooring Carpet, Ceramic Tile, Vinyl/Linoleum, Wood, Luxury Vinyl
  • Fireplace Basement, Main Level, See Remarks
  • APPLIANCES Dishwasher, Disposal, Dryer, Microwave Oven, Oven, Range, Refrigerator, Washer
  • other interior Features Beamed Ceilings, Vaulted Ceilings

Area & Lot

  • Status Sold
  • Date Sold September 16, 2026
  • Living Area3,081 Sq.Ft.
  • Total Area3,179 Sq.Ft.
  • Lot Area0.27 Acres
  • MLS® ID3702266
  • TypeResidential
  • YEAR BUILT1981
  • View DescriptionView of Pikes Peak, Mountain View
  • Elementary SchoolKing
  • Middle SchoolRussell
  • High SchoolCoronado
  • School DistrictColorado Springs 11

Exterior

  • STORIES2
  • Garage Space2.0
  • water SourceMunicipal
  • utilitiesElectricity Connected, Natural Gas Connected
  • roofComposite Shingle
  • lot featuresSloping, Trees/Woods
  • parkingAttached, Oversized, Workshop, Concrete
  • HEAT TYPEForced Air, Wood
  • AIR CONDITIONINGCeiling Fan(s)
  • sewerSewer

Financial

  • Sales Price$586,600
  • Real Estate Tax $2,128/yr
  • HOA $325

Let Us Serve You

When it comes to buying or selling your home, we want to equip you with local expert advice. No obligation, just a Platinum opinion you can trust. Contact us today to find out how we can be of assistance to you!
Follow Us