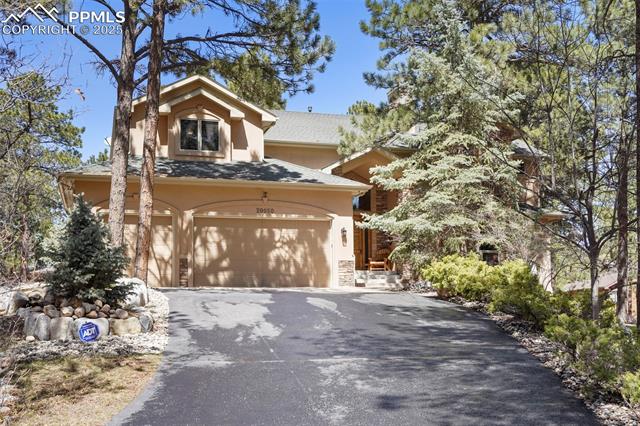
Tan stucco home with stone columns and a garage, surrounded by pine trees.
Two-story tan home with a double garage and a wide driveway among pine trees.
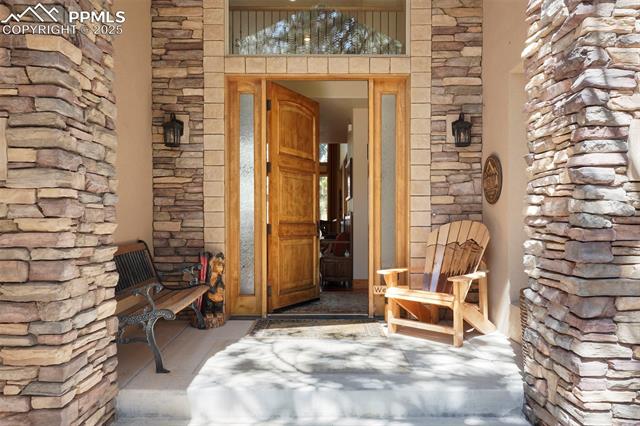
Stone-fronted home entry with an open wooden door and porch benches.
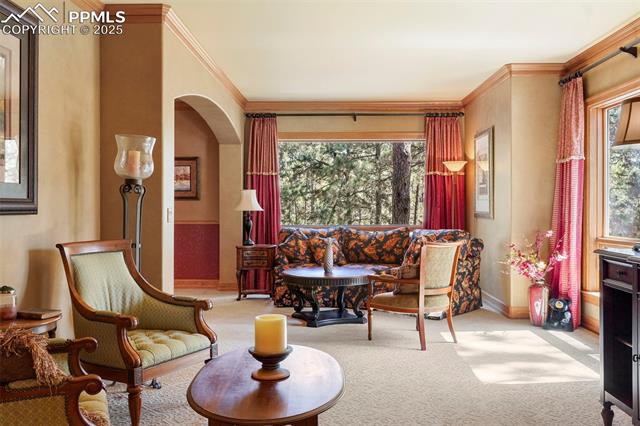
Living room with floral seating, wood furniture, red curtains, and a large window overlooking trees.
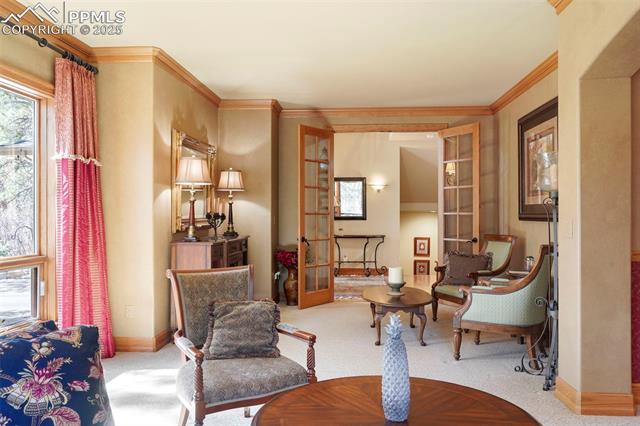
Furnished living room with tall windows, red curtains, and French doors opening to an adjoining room.
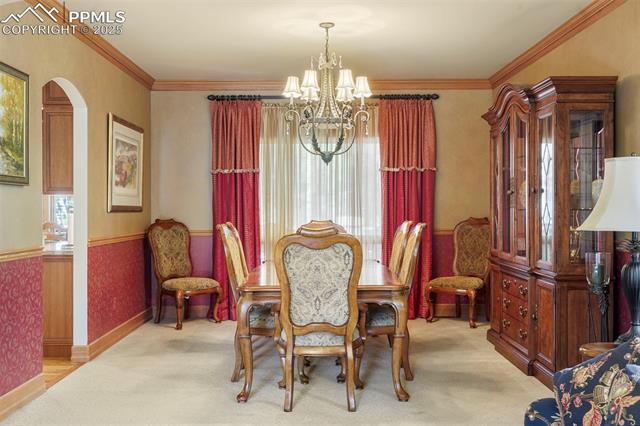
Dining room with ornate wooden furniture, red curtains, and a crystal chandelier.
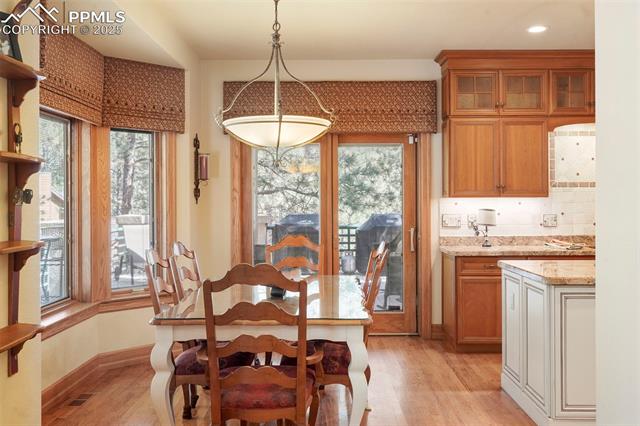
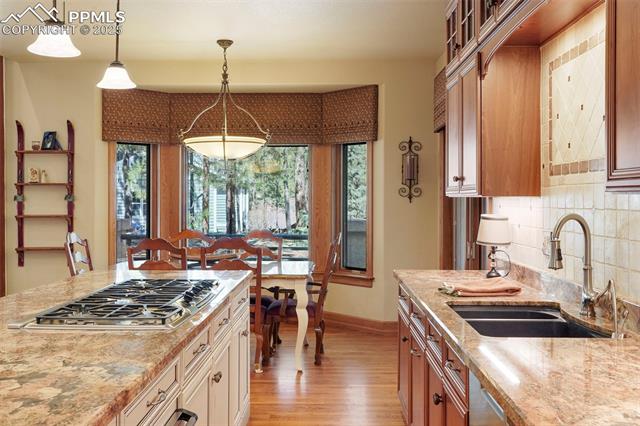
Dining area with a wooden table and chairs beside large windows, adjoining a wood-cabinet kitchen.
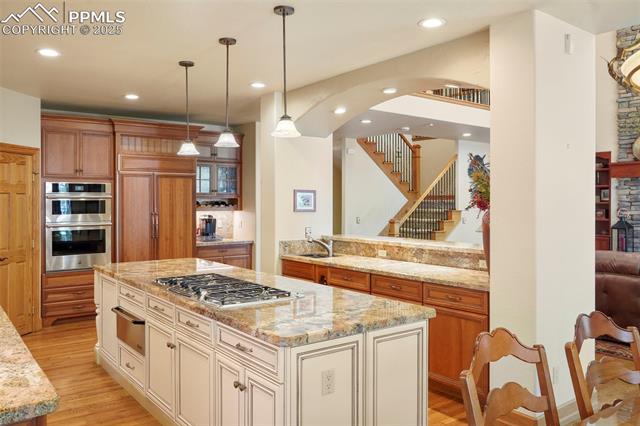
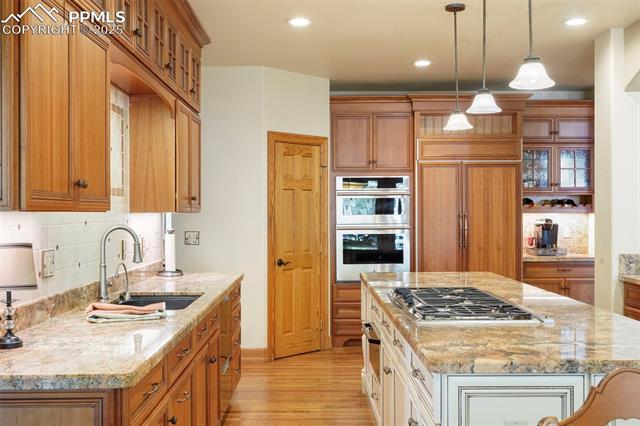
Kitchen with a large granite island, built-in double ovens, and an open view to the staircase.
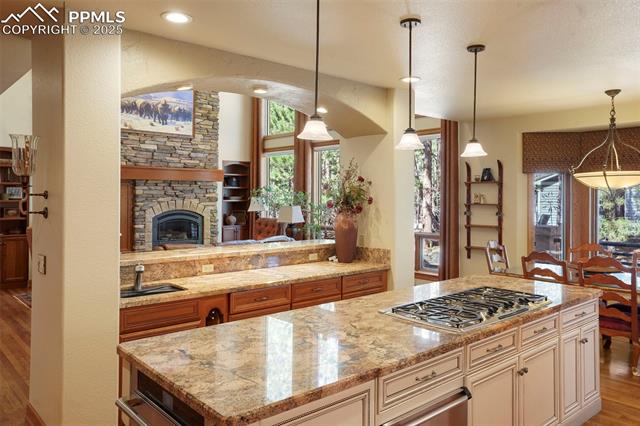
Kitchen with granite counters, a large island, gas cooktop, and adjoining stone fireplace.
Kitchen with extensive wood cabinetry, double wall ovens, and a large granite island with gas cooktop.
Kitchen with granite counters, a central cooktop, and a dining area overlooking trees.
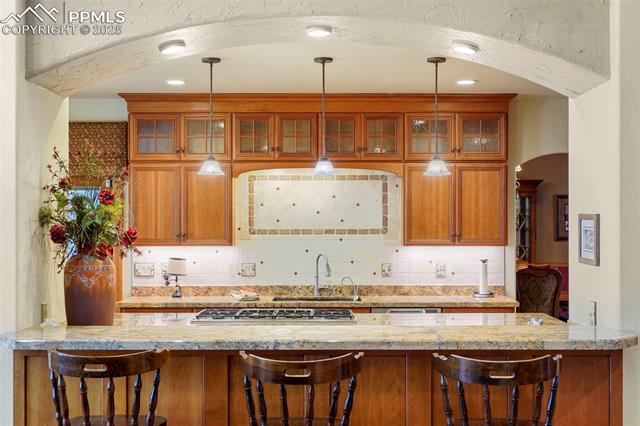
Kitchen with cherry cabinetry, granite counters, tiled backsplash, and three bar stools.
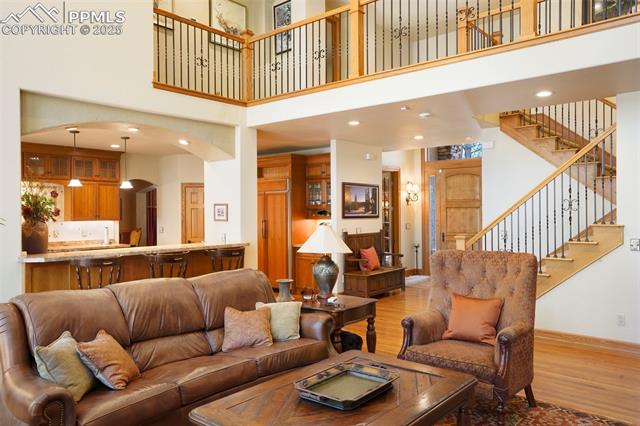
Two-story living room with leather seating, open loft railing, and sweeping staircase.
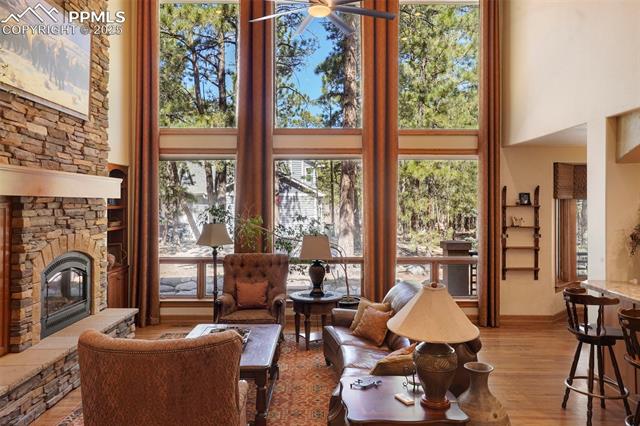
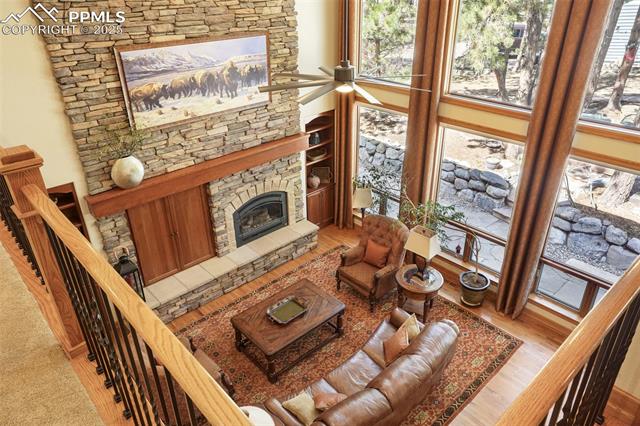
Living room with a stone fireplace, leather seating, and tall windows overlooking pine trees.
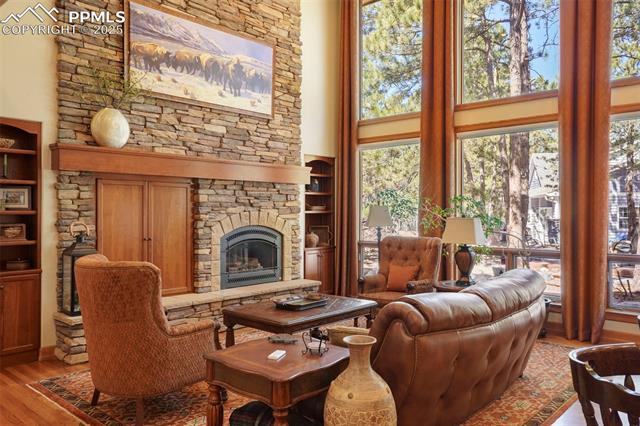
Living room with a stone fireplace, leather sofa, and tall wood-framed windows overlooking trees.
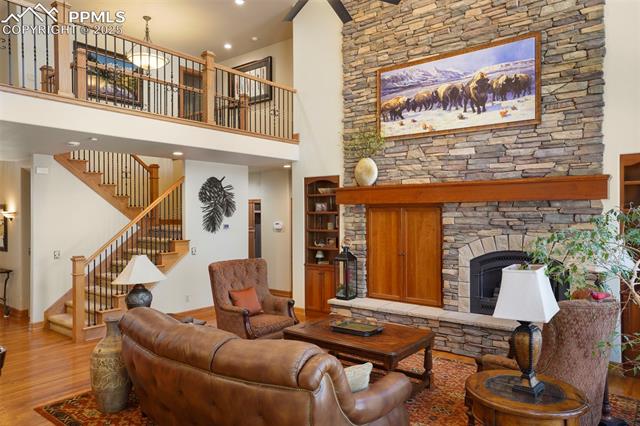
Living room with a stone fireplace, leather seating, and an open staircase to the upper level.
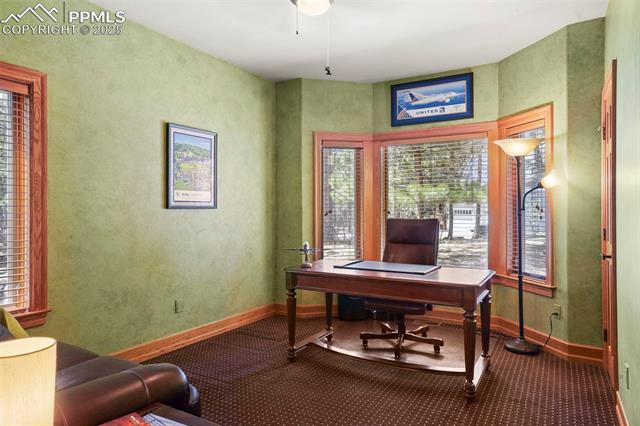
Home office with a wooden desk and chair beside tall windows with wood trim.
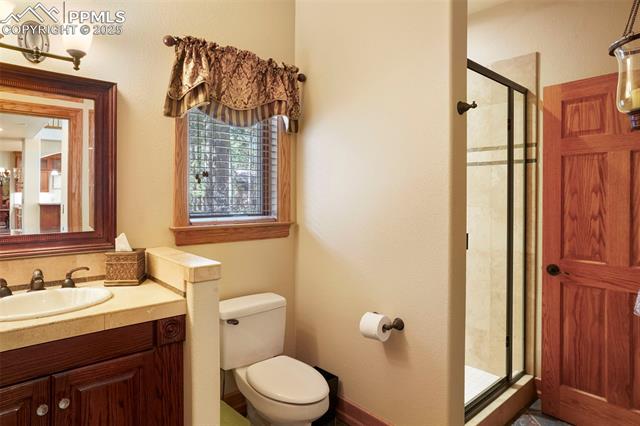
Bathroom with a dark wood vanity, window, toilet, and glass-enclosed shower.
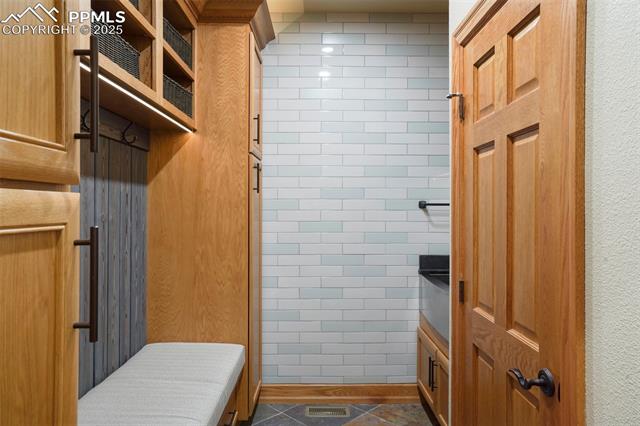
Bathroom with warm wood cabinetry, a built-in bench, and white subway tile.
Living room with a stone fireplace, tall windows, and an overlook balcony.
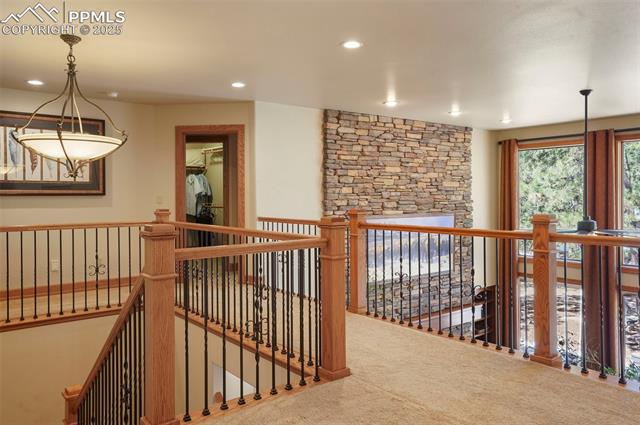
Upper-level landing with wood-and-iron railings, a stone fireplace, and tall windows.
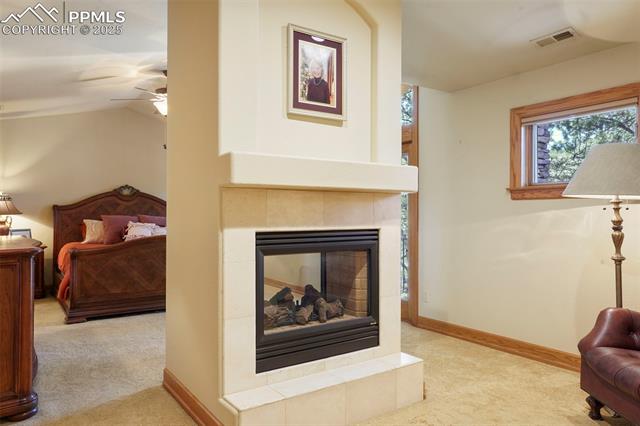
Bedroom and sitting area separated by a double-sided fireplace, with a wood-trimmed window.
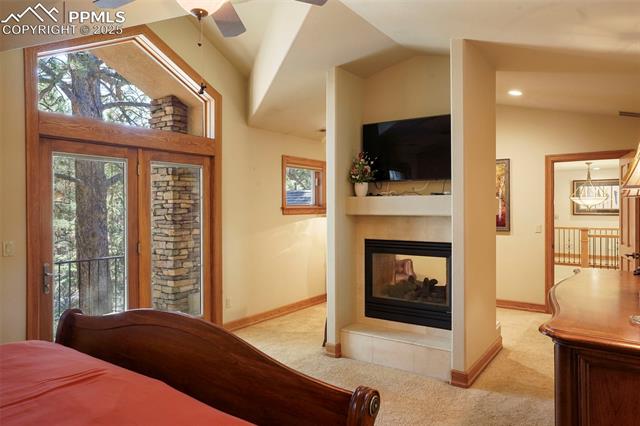
Living room with a stone fireplace, mounted television, and tall wood-framed glass doors.
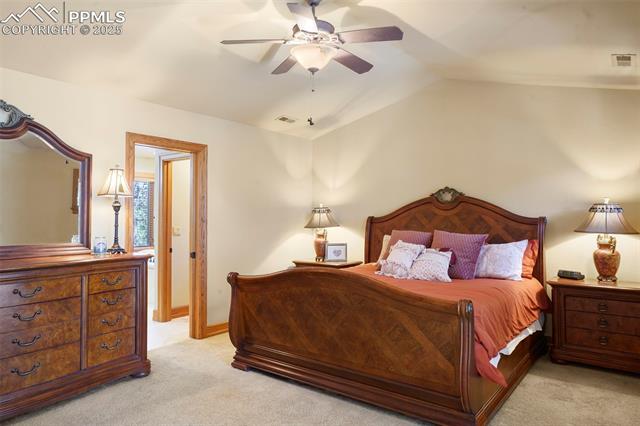
Bedroom with a carved wooden bed, matching dresser, and ceiling fan.
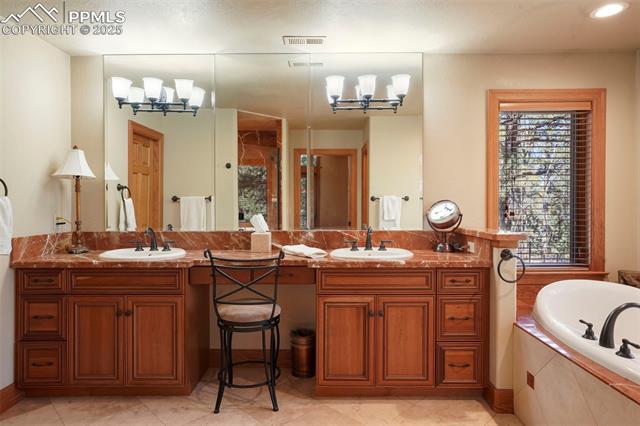
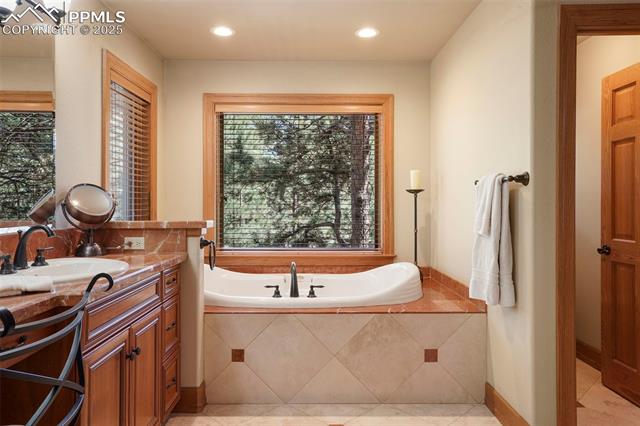
Bathroom with a double-sink wood vanity, large mirror, and bathtub beside a shuttered window.
Bathroom with a corner soaking tub beneath a window and a wood vanity with a vessel mirror.
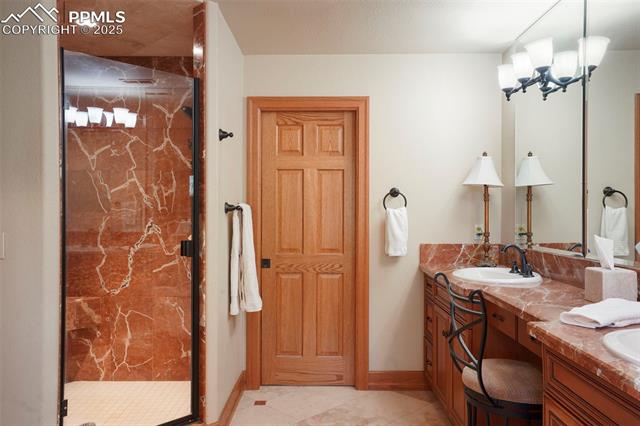
Bathroom with a glass-enclosed marble shower and double vanity with a large mirror.
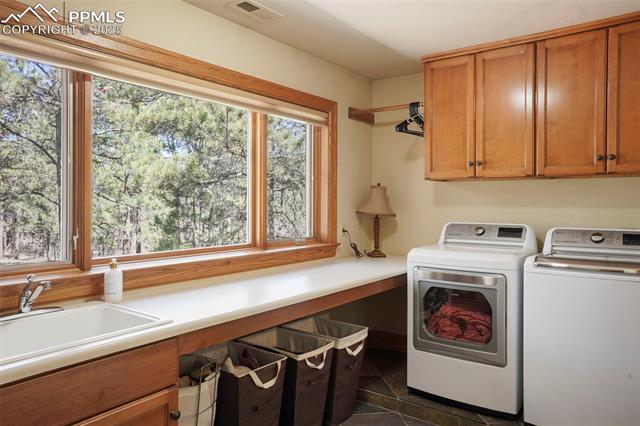
Laundry room with washer and dryer, a long counter, utility sink, and a large window overlooking trees.
Bathroom vanity with a framed mirror, stone countertop, and warm wood cabinetry.
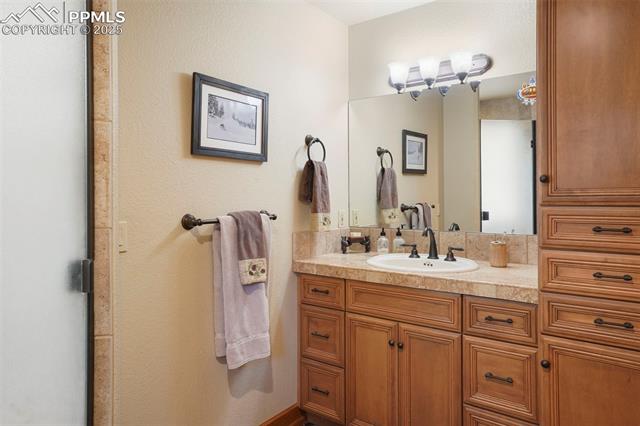
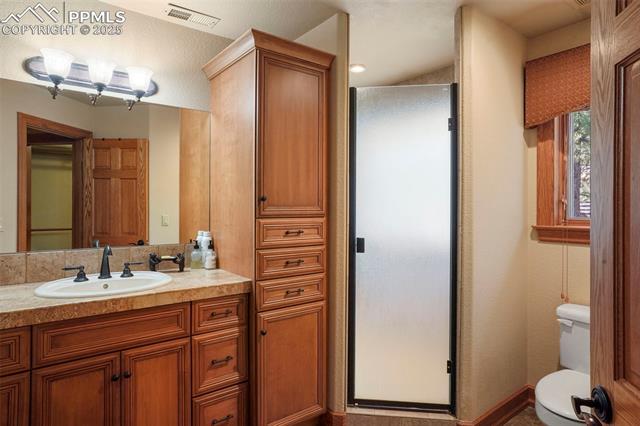
Bathroom with a wood vanity, tall storage cabinet, and frosted-glass shower door.
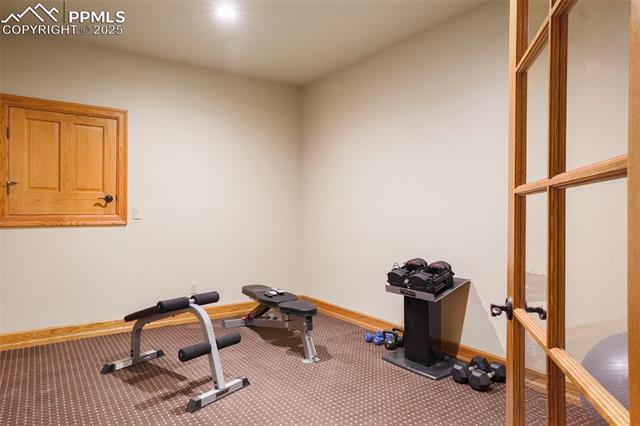
Home fitness room with exercise benches, weights, and a mirrored wall.
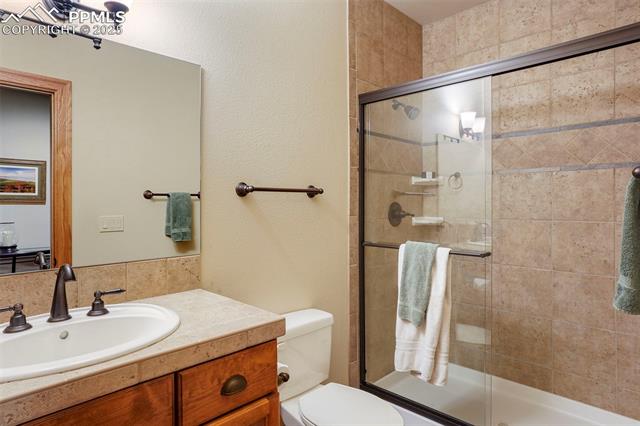
Bathroom with wood vanity, sink, toilet, and tiled glass-enclosed tub-shower.
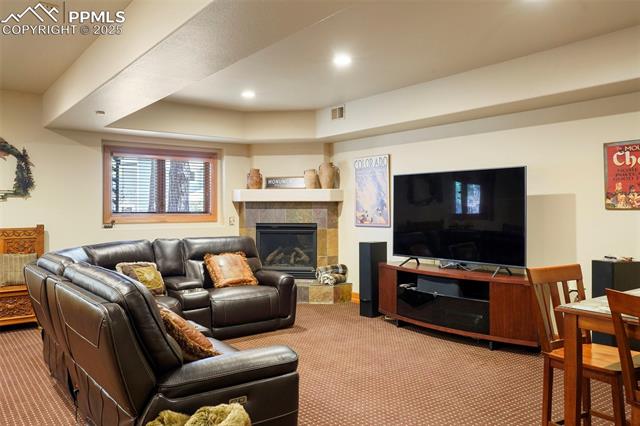
Furnished living room with a leather sectional, fireplace, and large television.
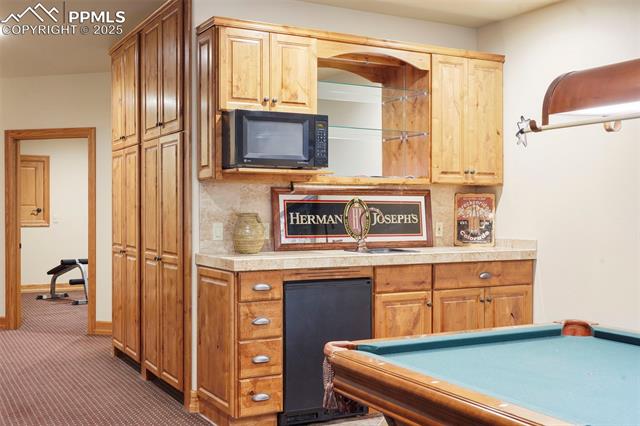
Basement kitchenette with honey-colored cabinets beside a billiards table.
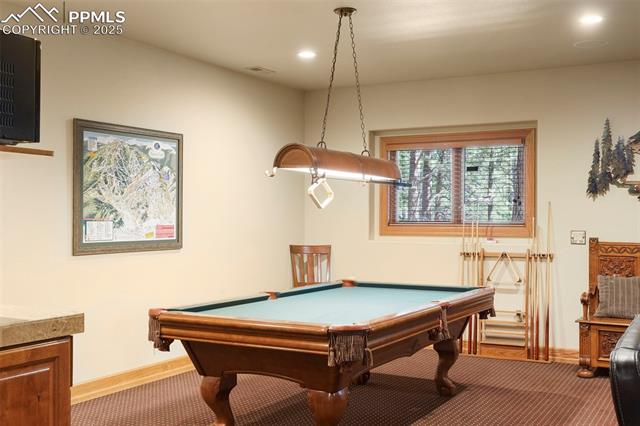
Billiards room with a green-felt pool table, wood trim, and a window overlooking trees.
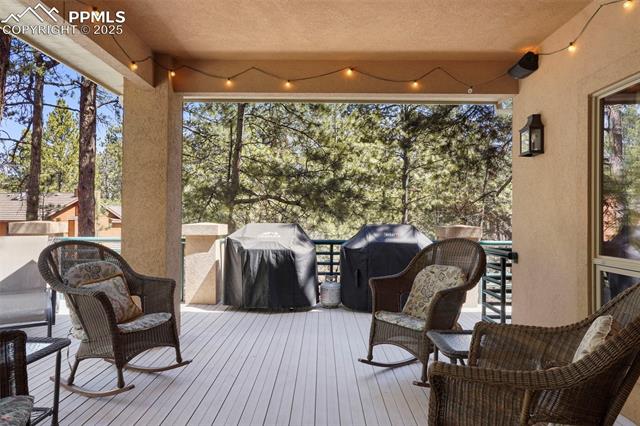
Covered patio with wicker rocking chairs, string lights, and wooded views.
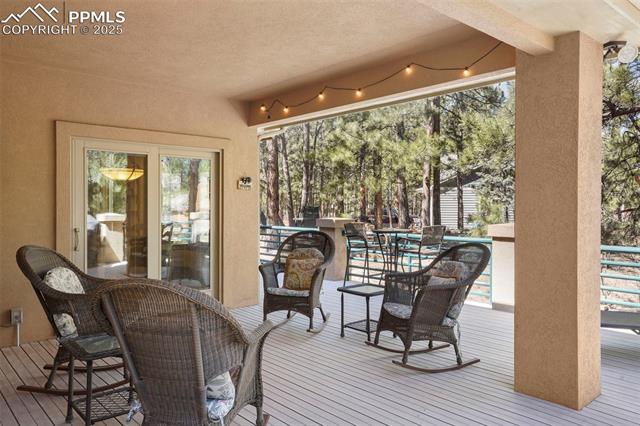
Covered patio with wicker seating and a dining table overlooking pine trees.
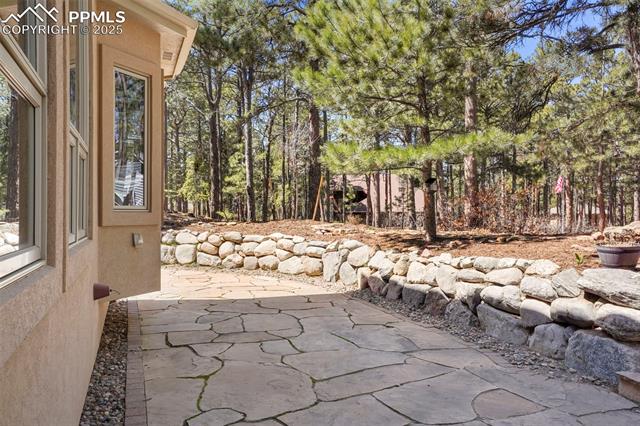
Stone patio beside the home, bordered by a low rock wall and pine trees.
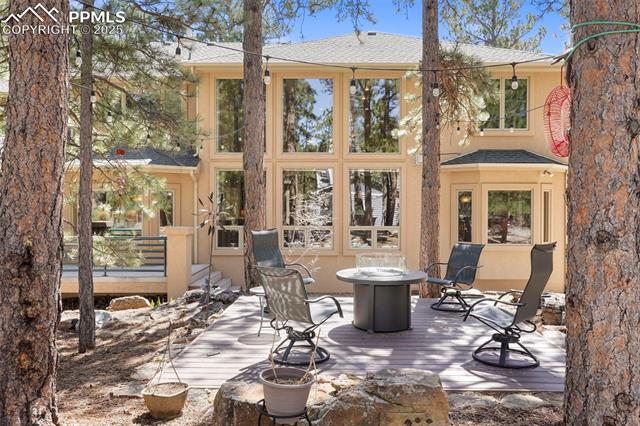
Rear exterior of a tan two-story home with a furnished deck among pine trees.
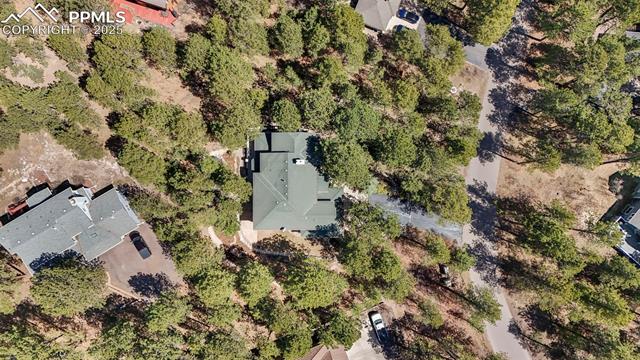
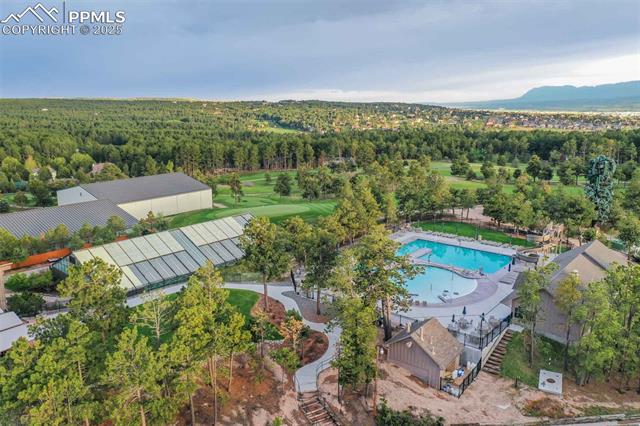
Aerial view of a home among trees, with a driveway and neighboring properties nearby.
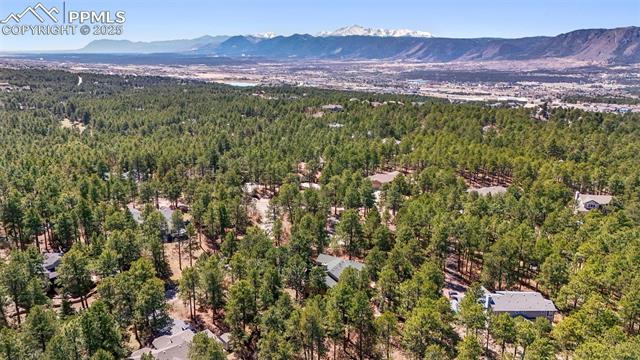
Aerial view of a forested neighborhood with scattered homes and a mountain range beyond.
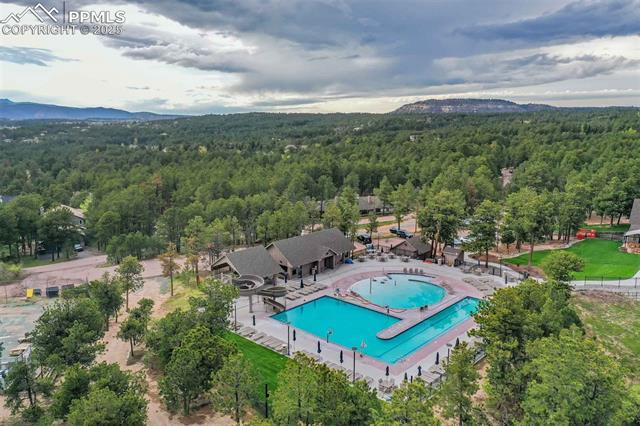
Aerial view of a community pool and recreation buildings amid wooded grounds.
Aerial view of a community pool and clubhouse surrounded by trees.
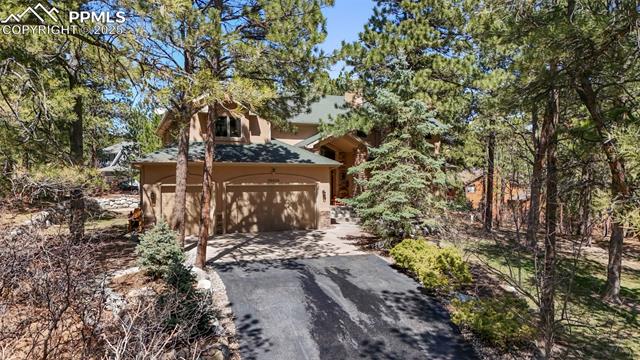
Wooded home with a two-car garage and curved asphalt driveway.
Tan stucco home with stone columns and a garage, surrounded by pine trees.
Two-story tan home with a double garage and a wide driveway among pine trees.
Stone-fronted home entry with an open wooden door and porch benches.
Living room with floral seating, wood furniture, red curtains, and a large window overlooking trees.
Furnished living room with tall windows, red curtains, and French doors opening to an adjoining room.
Dining room with ornate wooden furniture, red curtains, and a crystal chandelier.
Dining area with a wooden table and chairs beside large windows, adjoining a wood-cabinet kitchen.
Kitchen with a large granite island, built-in double ovens, and an open view to the staircase.
Kitchen with granite counters, a large island, gas cooktop, and adjoining stone fireplace.
Kitchen with extensive wood cabinetry, double wall ovens, and a large granite island with gas cooktop.
Kitchen with granite counters, a central cooktop, and a dining area overlooking trees.
Kitchen with cherry cabinetry, granite counters, tiled backsplash, and three bar stools.
Two-story living room with leather seating, open loft railing, and sweeping staircase.
Living room with a stone fireplace, leather seating, and tall windows overlooking pine trees.
Living room with a stone fireplace, leather sofa, and tall wood-framed windows overlooking trees.
Living room with a stone fireplace, leather seating, and an open staircase to the upper level.
Home office with a wooden desk and chair beside tall windows with wood trim.
Bathroom with a dark wood vanity, window, toilet, and glass-enclosed shower.
Bathroom with warm wood cabinetry, a built-in bench, and white subway tile.
Living room with a stone fireplace, tall windows, and an overlook balcony.
Upper-level landing with wood-and-iron railings, a stone fireplace, and tall windows.
Bedroom and sitting area separated by a double-sided fireplace, with a wood-trimmed window.
Living room with a stone fireplace, mounted television, and tall wood-framed glass doors.
Bedroom with a carved wooden bed, matching dresser, and ceiling fan.
Bathroom with a double-sink wood vanity, large mirror, and bathtub beside a shuttered window.
Bathroom with a corner soaking tub beneath a window and a wood vanity with a vessel mirror.
Bathroom with a glass-enclosed marble shower and double vanity with a large mirror.
Laundry room with washer and dryer, a long counter, utility sink, and a large window overlooking trees.
Bathroom vanity with a framed mirror, stone countertop, and warm wood cabinetry.
Bathroom with a wood vanity, tall storage cabinet, and frosted-glass shower door.
Home fitness room with exercise benches, weights, and a mirrored wall.
Bathroom with wood vanity, sink, toilet, and tiled glass-enclosed tub-shower.
Furnished living room with a leather sectional, fireplace, and large television.
Basement kitchenette with honey-colored cabinets beside a billiards table.
Billiards room with a green-felt pool table, wood trim, and a window overlooking trees.
Covered patio with wicker rocking chairs, string lights, and wooded views.
Covered patio with wicker seating and a dining table overlooking pine trees.
Stone patio beside the home, bordered by a low rock wall and pine trees.
Rear exterior of a tan two-story home with a furnished deck among pine trees.
Aerial view of a home among trees, with a driveway and neighboring properties nearby.
Aerial view of a forested neighborhood with scattered homes and a mountain range beyond.
Aerial view of a community pool and recreation buildings amid wooded grounds.
Aerial view of a community pool and clubhouse surrounded by trees.
Wooded home with a two-car garage and curved asphalt driveway.
Tan stucco home with stone columns and a garage, surrounded by pine trees.
Two-story tan home with a double garage and a wide driveway among pine trees.
Stone-fronted home entry with an open wooden door and porch benches.
Living room with floral seating, wood furniture, red curtains, and a large window overlooking trees.
Furnished living room with tall windows, red curtains, and French doors opening to an adjoining room.
Dining room with ornate wooden furniture, red curtains, and a crystal chandelier.
Dining area with a wooden table and chairs beside large windows, adjoining a wood-cabinet kitchen.
Kitchen with a large granite island, built-in double ovens, and an open view to the staircase.
Kitchen with granite counters, a large island, gas cooktop, and adjoining stone fireplace.
Kitchen with extensive wood cabinetry, double wall ovens, and a large granite island with gas cooktop.
Kitchen with granite counters, a central cooktop, and a dining area overlooking trees.
Kitchen with cherry cabinetry, granite counters, tiled backsplash, and three bar stools.
Two-story living room with leather seating, open loft railing, and sweeping staircase.
Living room with a stone fireplace, leather seating, and tall windows overlooking pine trees.
Living room with a stone fireplace, leather sofa, and tall wood-framed windows overlooking trees.
Living room with a stone fireplace, leather seating, and an open staircase to the upper level.
Home office with a wooden desk and chair beside tall windows with wood trim.
Bathroom with a dark wood vanity, window, toilet, and glass-enclosed shower.
Bathroom with warm wood cabinetry, a built-in bench, and white subway tile.
Living room with a stone fireplace, tall windows, and an overlook balcony.
Upper-level landing with wood-and-iron railings, a stone fireplace, and tall windows.
Bedroom and sitting area separated by a double-sided fireplace, with a wood-trimmed window.
Living room with a stone fireplace, mounted television, and tall wood-framed glass doors.
Bedroom with a carved wooden bed, matching dresser, and ceiling fan.
Bathroom with a double-sink wood vanity, large mirror, and bathtub beside a shuttered window.
Bathroom with a corner soaking tub beneath a window and a wood vanity with a vessel mirror.
Bathroom with a glass-enclosed marble shower and double vanity with a large mirror.
Laundry room with washer and dryer, a long counter, utility sink, and a large window overlooking trees.
Bathroom vanity with a framed mirror, stone countertop, and warm wood cabinetry.
Bathroom with a wood vanity, tall storage cabinet, and frosted-glass shower door.
Home fitness room with exercise benches, weights, and a mirrored wall.
Bathroom with wood vanity, sink, toilet, and tiled glass-enclosed tub-shower.
Furnished living room with a leather sectional, fireplace, and large television.
Basement kitchenette with honey-colored cabinets beside a billiards table.
Billiards room with a green-felt pool table, wood trim, and a window overlooking trees.
Covered patio with wicker rocking chairs, string lights, and wooded views.
Covered patio with wicker seating and a dining table overlooking pine trees.
Stone patio beside the home, bordered by a low rock wall and pine trees.
Rear exterior of a tan two-story home with a furnished deck among pine trees.
Aerial view of a home among trees, with a driveway and neighboring properties nearby.
Aerial view of a forested neighborhood with scattered homes and a mountain range beyond.
Aerial view of a community pool and recreation buildings amid wooded grounds.
Aerial view of a community pool and clubhouse surrounded by trees.
Wooded home with a two-car garage and curved asphalt driveway.
See all photos
Bought with Tiffany Carroll CLHMS CRS MRP , Exp Realty LLC and Listed by Bill Hourigan CRS GRI , The Platinum Group Listing Contact: 719-536-4444
This Stunning Stucco and Stone Luxury Home nestled on a 3/4 acre wooded lot on a quiet street in highly desirable Woodmoor, exudes Colorado Mountain Elegance throughout! Welcoming entry has hardwood flooring that extends throughout the main level. French doors off entry lead to spacious formal living room with crown molding and large custom windows. Arched entry to formal dining room with crown molding, and hand painted wainscotting. Walkout kitchen has dine in breakfast bay, massive granite island with 6 burner Thermador gas range, Dacor warming oven, and Dacor oven off endcap. Beverage station w/wine rack, pantry, Dacor microwave and additional oven, double drawer dishwasher, custom KitchenAid refrigerator, loads of custom cabinetry, tile backsplash, and extended counter bar with veggie sink and arch- opening to the impressive Great Room with two-story custom windows, stacked stone gas fireplace, built-in cabinetry and hideaway entertainment center. Walkout to a serene, covered, L-shaped, Trex deck that extends to the side of the home or out to the flagstone patio. Path leads to a paver patio w/firepit for stargazing! Main level bedroom suite, currently an office, has private entry to 3/4 bath. Mudroom off 3-car finished garage has pet sink & loads of storage. Master Suite has sitting area, two-sided Travertine Tile gas fireplace, vaulted ceilings, private Balcony, attached 5-piece bath, and roomy walk-in closet with access to Laundry Room! 2 additional en-suite bedrooms upstairs, each with attached bath that has Jack & Jill shower connection! Basement includes a large Utility Room with dual hot water heaters and refrigerator. Exercise room w/TV & mount, plus access to under stair storage and huge L-Shaped crawlspace. 3/4 bath, and L-shaped Rec Room w/tray ceiling, wet bar, pool table, microwave, wine fridge, speaker system, big screen TV & console! Quick access to I-25, Monument & Palmer Lake, Colorado Springs & Denver, hiking trails and Woodmoor Country Club!

4
beds

5
baths

5,175 Sq.Ft. LIVING AREA

0.7 Acres lot

Bill Hourigan

Bill Hourigan

Features & Amenities

Interior

  • total bedrooms4
  • Total bathrooms5
  • full bathroom1
  • three quarter bathrooms4
  • Laundry room Upper
  • Flooring Carpet, Tile, Wood
  • Fireplace Basement, Gas, Main Level, Three, Upper Level, See Remarks
  • APPLIANCES Dishwasher, Disposal, Double Oven, Dryer, Gas in Kitchen, Microwave Oven, Range, Refrigerator, Washer
  • other interior Features 5-Pc Bath, 9 Ft Ceilings, Crown Molding, French Doors, Great Room, Vaulted Ceilings, See Prop Desc Remarks

Area & Lot

  • Status Sold
  • Date Sold August 15, 2025
  • Living Area5,175 Sq.Ft.
  • Total Area5,299 Sq.Ft.
  • Lot Area0.7 Acres
  • MLS® ID2648776
  • TypeResidential
  • YEAR BUILT2002
  • Elementary SchoolLewis Palmer
  • Middle SchoolLewis Palmer
  • High SchoolPalmer Ridge
  • School DistrictLewis-Palmer-38

Exterior

  • water SourceAssoc/Distr
  • utilitiesElectricity Connected, Natural Gas Connected
  • roofComposite Shingle
  • HEAT TYPEForced Air, Natural Gas
  • AIR CONDITIONINGCeiling Fan(s), Central Air
  • sewerSewer

Financial

  • Sales Price$1,050,000
  • Real Estate Tax $3,908/yr
  • HOA $300
View Virtual Tour

Let Us Serve You

When it comes to buying or selling your home, we want to equip you with local expert advice. No obligation, just a Platinum opinion you can trust. Contact us today to find out how we can be of assistance to you!
Follow Us