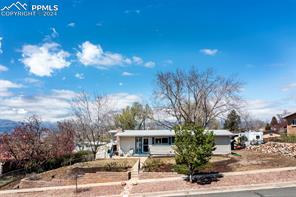
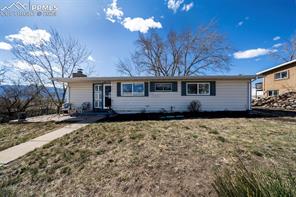
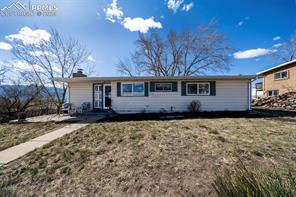
Single-story home with light siding, a front lawn, and a concrete walkway to the entrance.
Single-story ranch home with a covered front entry and a wide, dry lawn.
Single-story home with a landscaped front yard and mountains in the distance.
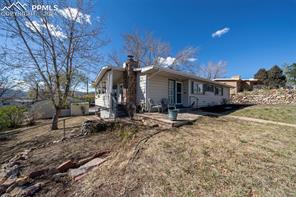
Single-story house with a raised deck, leafless trees, and a dry sloping yard.
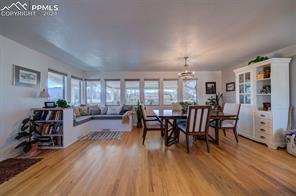
Open-plan dining and living area with hardwood floors, a long dining table, and large windows.
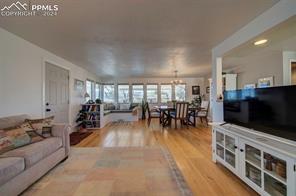
Living room with hardwood floors, sofa, dining area, and large rear windows.
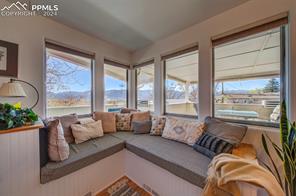
Window-side sitting nook with built-in cushioned seating and broad views through multiple windows.
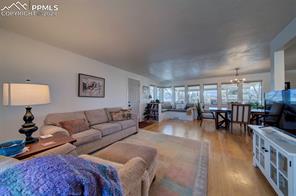
Living room with a sectional sofa, blue throw, and open dining area beside large windows.
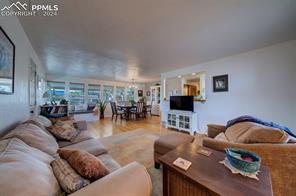
Living room with tan sofas, a wooden coffee table, and an open dining area.
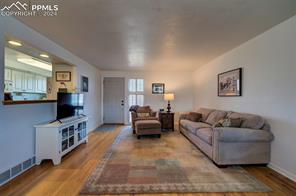
Living room with a gray sectional, armchair, and hardwood floors.
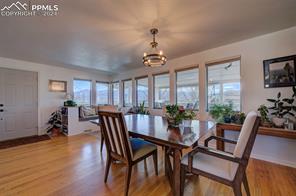
Dining room with a long wooden table, large windows, and hardwood floors.
See all photos
Views, Views, Views!!! Colorado has a lot to offer and the mountains are a huge part of its beauty. This meticulously maintained 3 bedroom 2 bath home on an amazing and oversized lot with fabulous, mature trees and ample flower beds create a space that will make someone very happy to call it their home. Large partially fenced side yard would be perfect for a pet or play area leaving the rest of the landscape to its natural beauty. When entering this beautiful home you will notice the view and all the natural light that follows throughout the home. The original hardwood floors throughout adds to the character of this beauty. All bedrooms are on the main level with a quaint basement with a wood burning fireplace and separate entrance which could be used as a rental space. This home has a wrap around covered porch area with custom pull down sun shades. It is located right near Patty Jewett Golf Course, all the hiking trails, biking trails and parks a person could hope for. There is also new electrical throughout and newer air conditioning, cute cabin play space or storage with an oversized detached 2 car garage with attic space above which is located in rear of home off of an ally space that divides it from any other rear neighbors. Do not miss out on this fabulous find!!!
3
beds

2
baths

1,782 Sq.Ft. LIVING AREA

Jackie Parr

Jackie Parr

Features & Amenities

Interior

  • total bedrooms3
  • Total bathrooms2
  • full bathroom1
  • three quarter bathroom1
  • APPLIANCES Dishwasher, Disposal, Dryer, Microwave Oven, Oven, Refrigerator, Washer
  • other interior Features 5-Pc Bath

Area & Lot

  • Status Sold
  • Date Sold May 17, 2024
  • Living Area1,782 Sq.Ft.
  • MLS® ID8303249
  • TypeResidential
  • YEAR BUILT1953
  • School DistrictColorado Springs 11

Exterior

  • Garage Space2.0
  • utilitiesElectricity Connected
  • roofComposite Shingle
  • HEAT TYPEElectric, Forced Air, Natural Gas
  • AIR CONDITIONINGCentral Air

Financial

  • Sales Price$415,000
  • Real Estate Tax $739/yr

Let Us Serve You

When it comes to buying or selling your home, we want to equip you with local expert advice. No obligation, just a Platinum opinion you can trust. Contact us today to find out how we can be of assistance to you!
Follow Us