Two-story house with brick entry, dark garage, arched upper windows, and landscaped driveway.
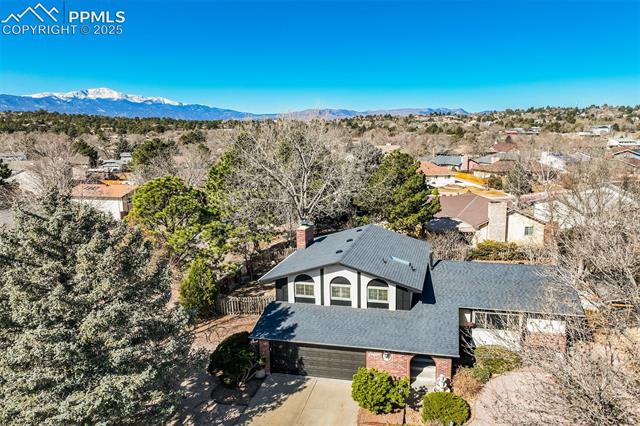
Aerial view of a gray-roofed home with a driveway, leafy yard, and distant mountains.
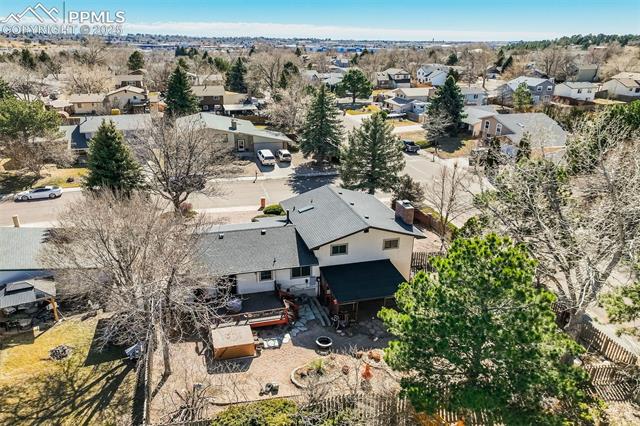
Aerial view of a two-story home with a deck, fenced yard, and mature trees.
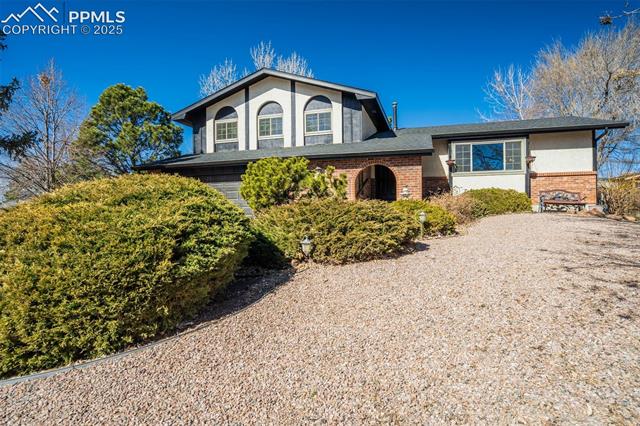
Two-story home with brick accents, arched upper windows, gravel driveway, and mature shrubs.
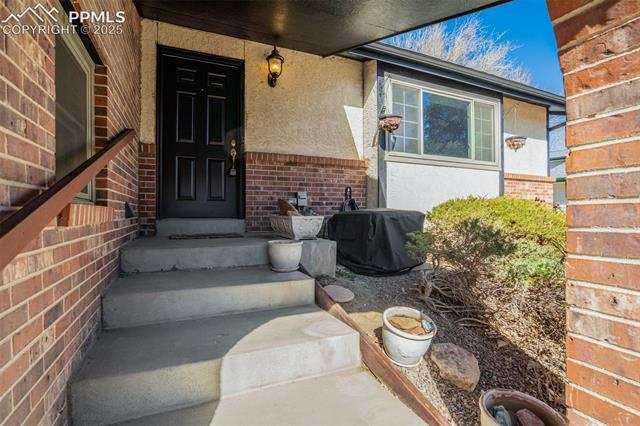
Home’s covered front entry with concrete steps, a black door, brick accents, and a small grill.
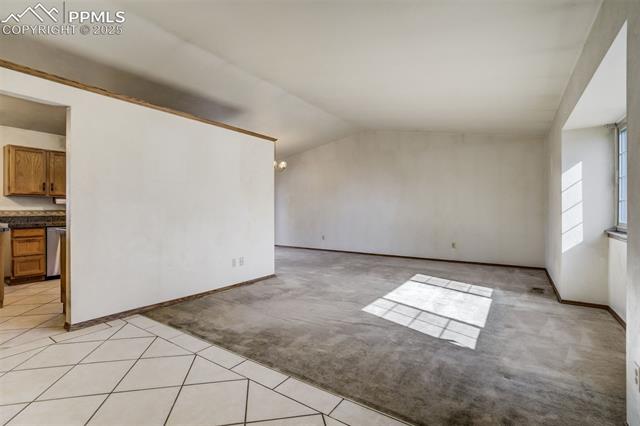
Living room with gray carpet, tiled entry, and sunlight streaming through a large window.
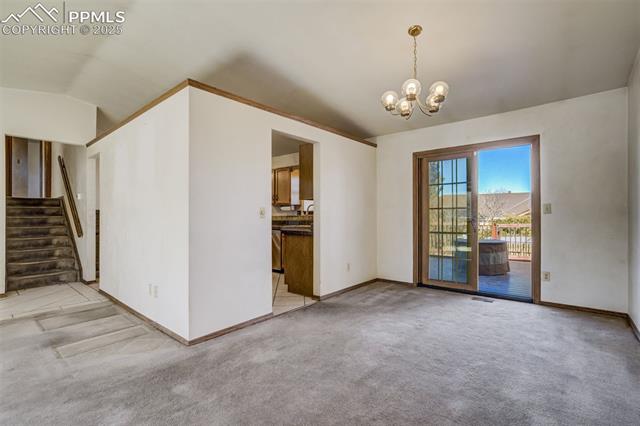
Vacant living room with gray carpet, an open kitchen doorway, and sliding glass doors to a patio.
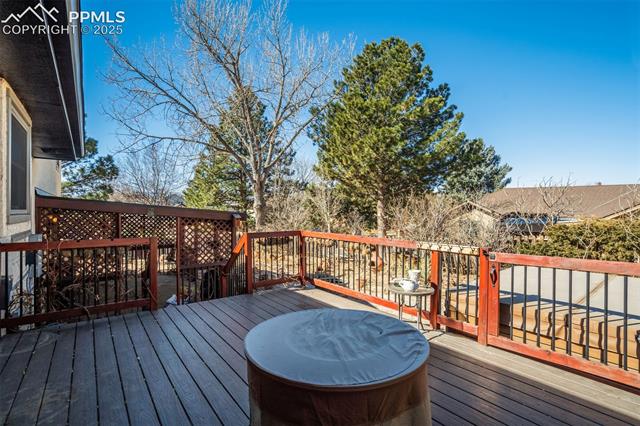
Wooden deck with a covered hot tub, black railings, and mature trees beyond.
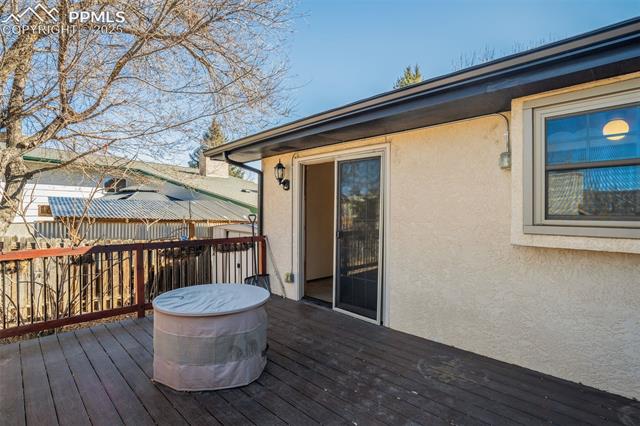
Raised wooden deck with a covered hot tub beside the home's sliding glass door.
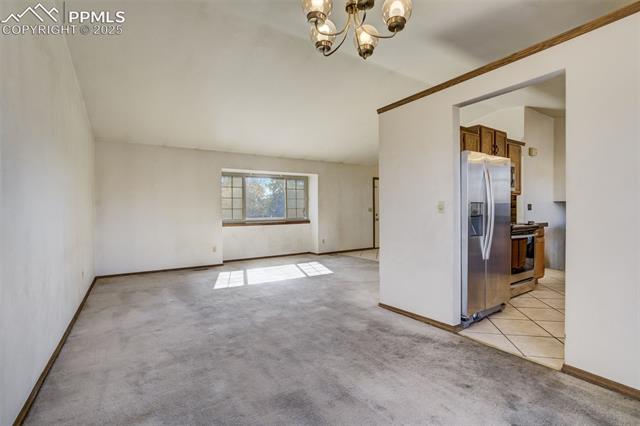
Carpeted living room with a chandelier, large window, and open kitchen doorway.
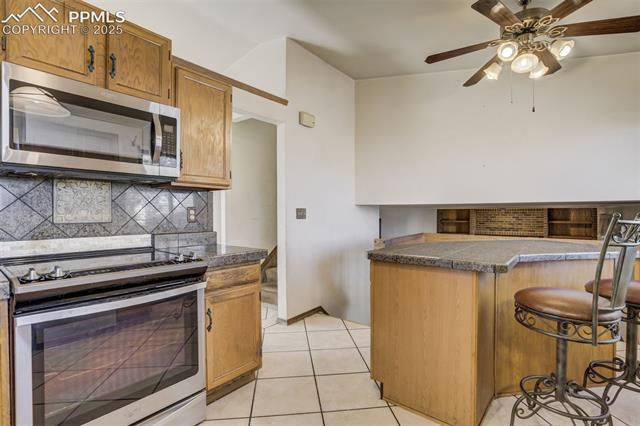
Kitchen with wood cabinets, stainless-steel appliances, and a breakfast bar with stools.
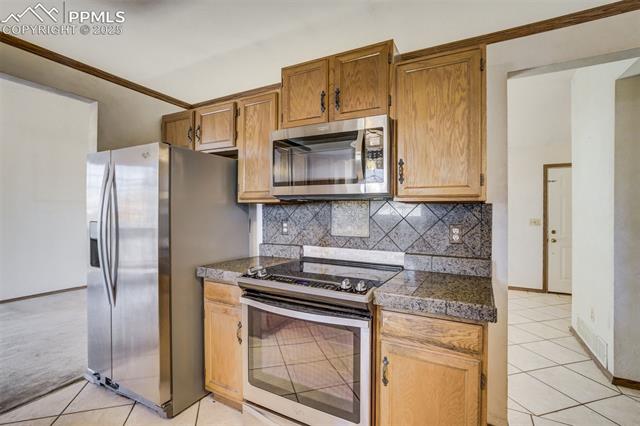
Kitchen with stainless steel appliances, oak cabinets, and a tiled backsplash.
Kitchen with granite countertops, wood cabinetry, and a large island beneath a ceiling fan.
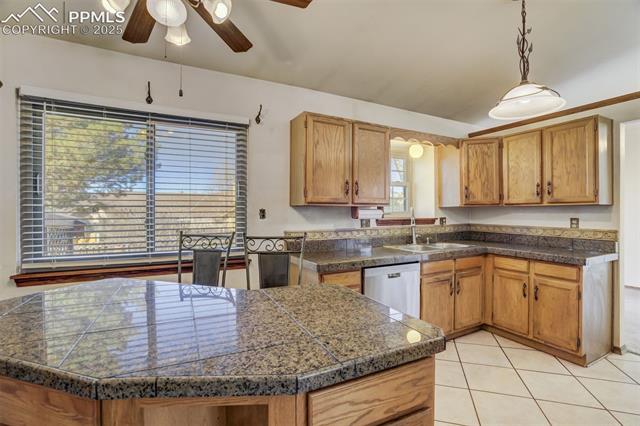
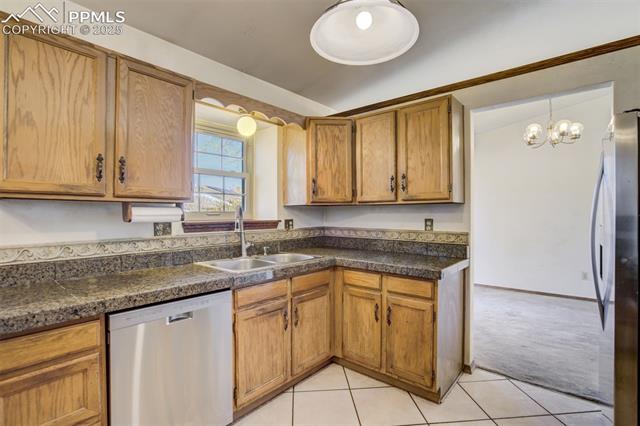
Kitchen with wood cabinets, granite countertops, and a corner sink beneath a window.
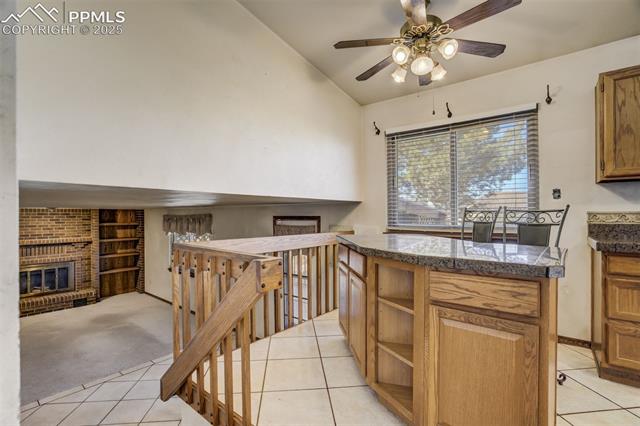
Kitchen with breakfast bar overlooking a sunken living area and brick fireplace.
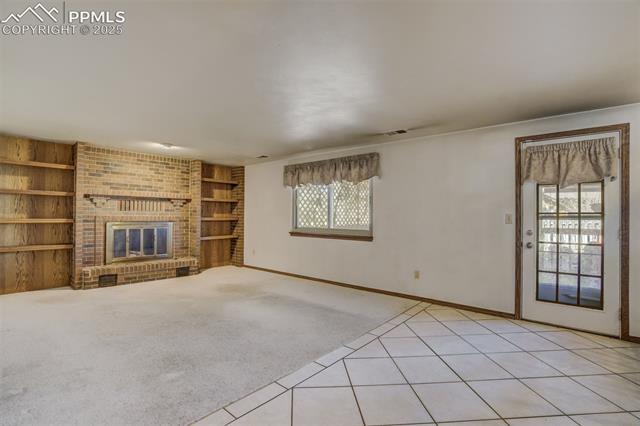
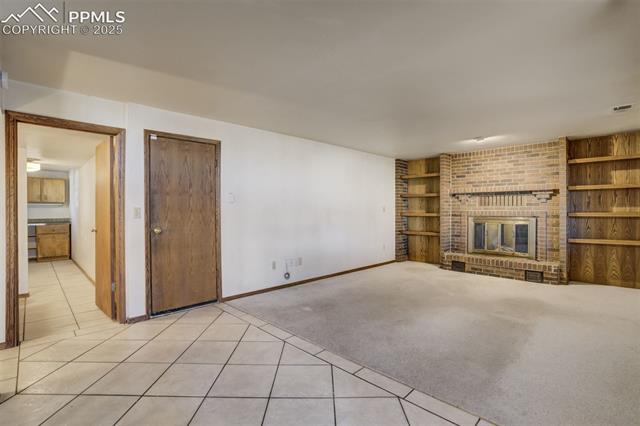
Living room with a brick fireplace, built-in wood shelves, and a tiled entry area.
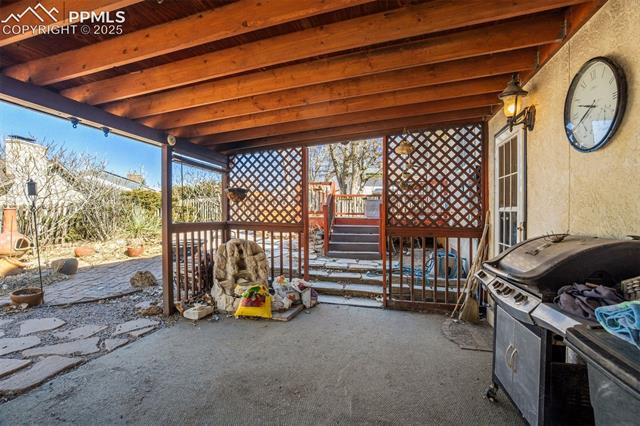
Covered backyard patio with exposed wood beams, lattice screens, and a built-in grill.
Living room with a brick fireplace, built-in shelves, and tiled entryway.
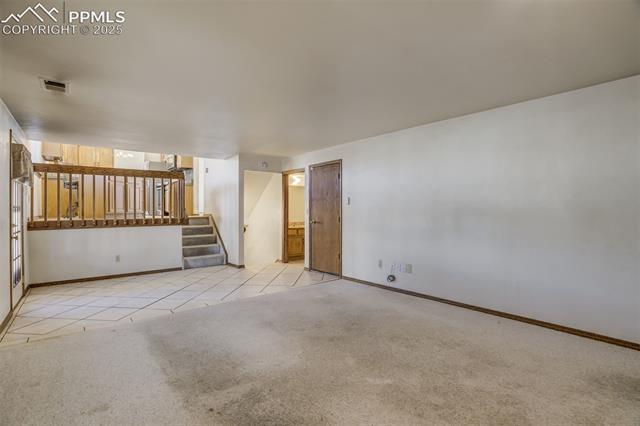
Empty living room with carpeted floor, tiled raised entry, and wooden stair railing.
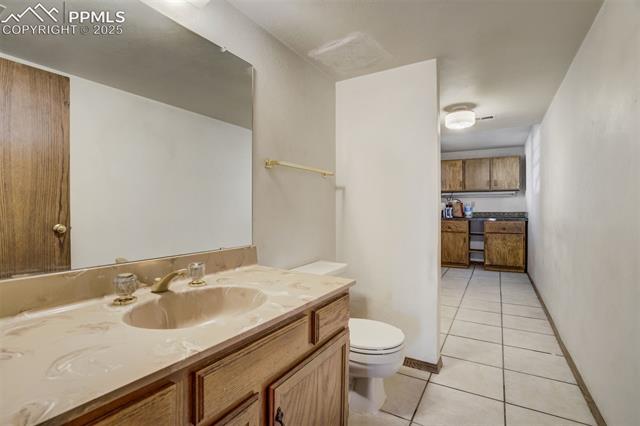
Bathroom with a long vanity, single sink, toilet, and tiled floor.
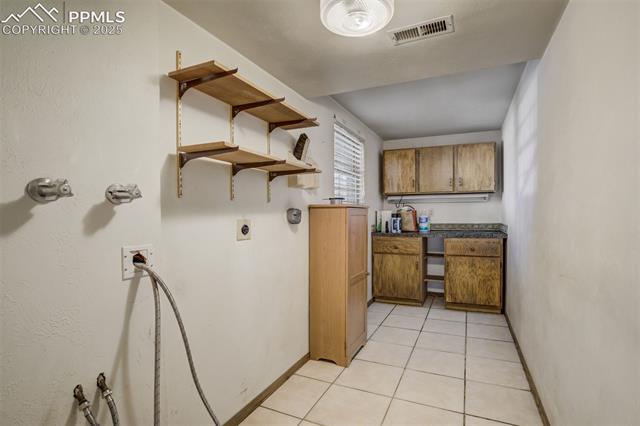
Laundry room with washer hookups, wall shelves, and wooden cabinets.
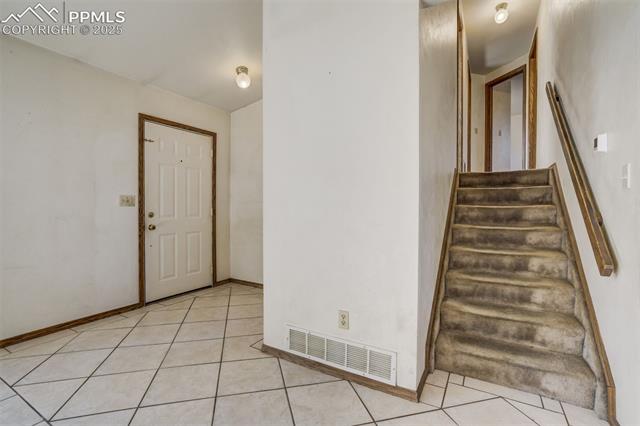
Entryway with a tiled floor, front door, and carpeted staircase.
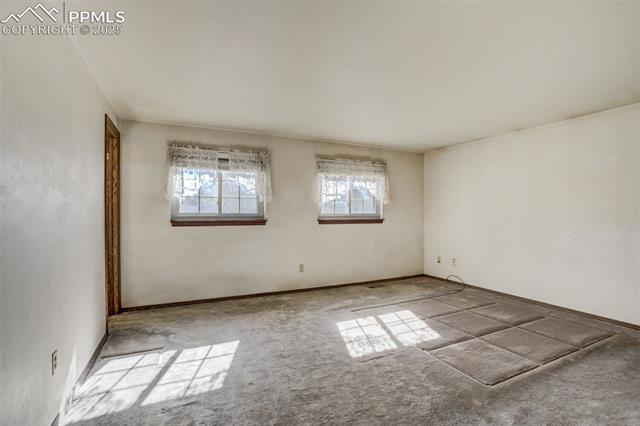
Vacant carpeted room with two windows and sunlight across the floor.
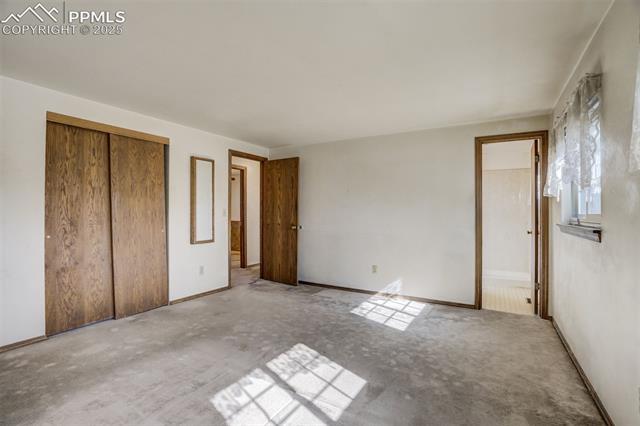
Empty bedroom with carpet, wood closet doors, and sunlight streaming through the window.
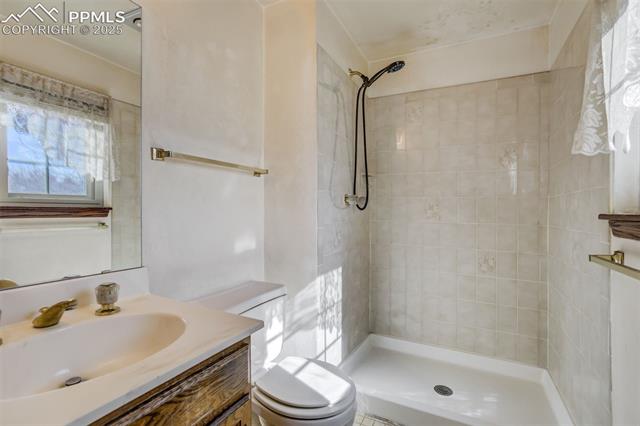
Bathroom with a glass-free tiled shower, bathtub-style shower pan, toilet, and vanity.
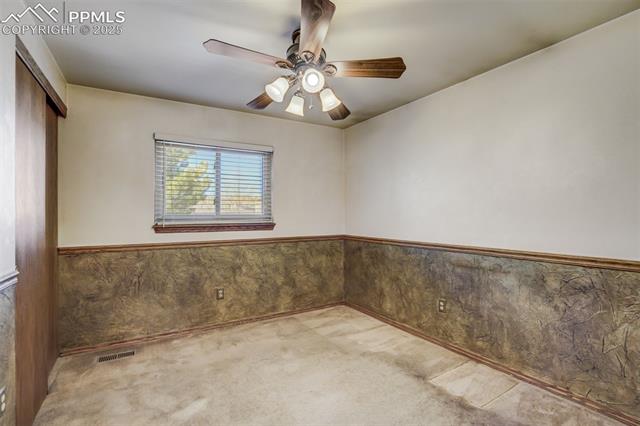
Empty room with a ceiling fan, window blinds, and patterned lower-wall paneling.
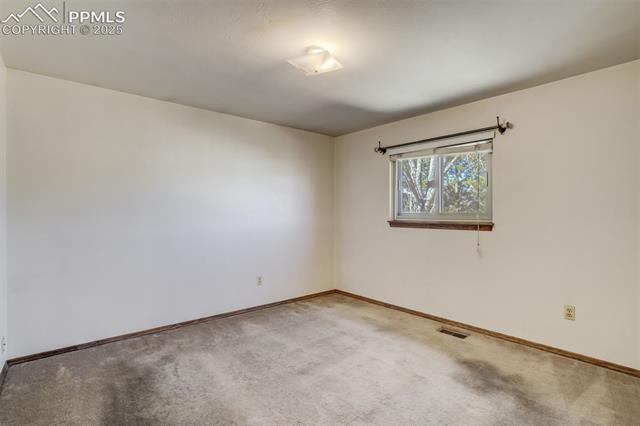
Empty bedroom with gray carpet, a small window, and a ceiling light.
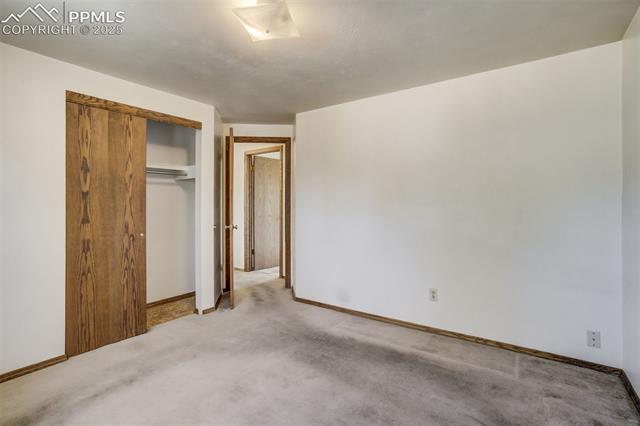
Empty carpeted bedroom with a wood closet door and open doorway.
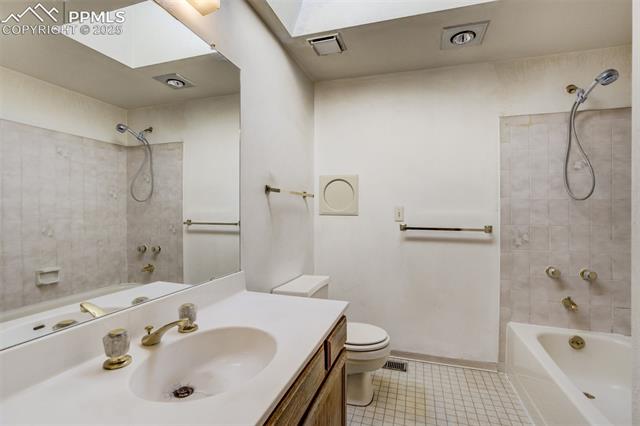
Bathroom with a large mirrored vanity, bathtub, and tiled shower walls.
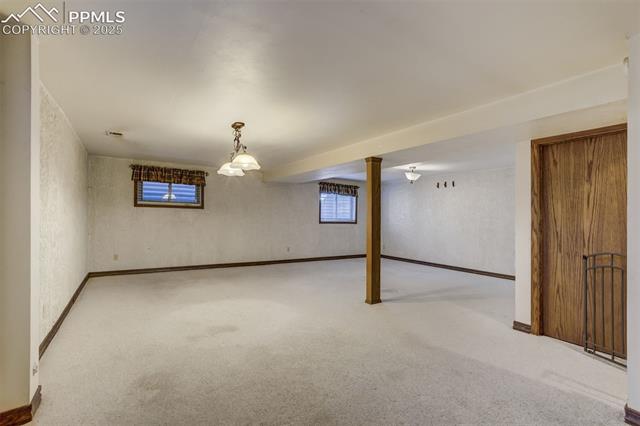
Finished basement with open carpeted space, a central support post, and two small windows.
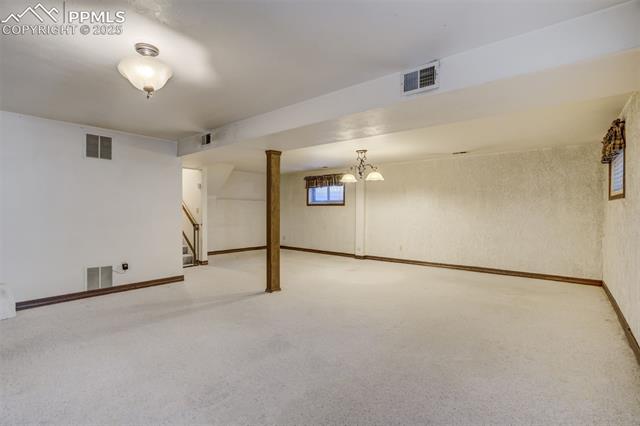
Open carpeted room with a central support post, small windows, and a staircase.
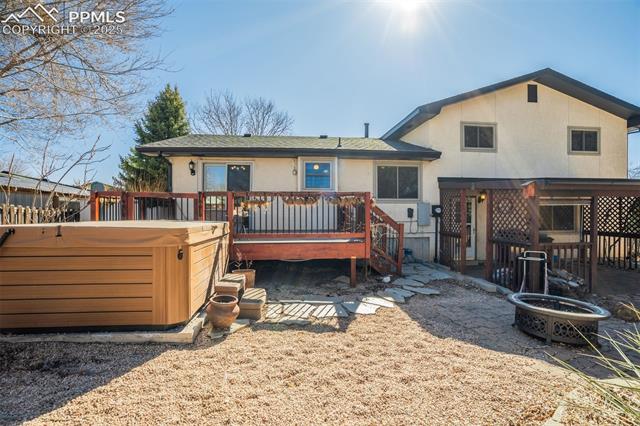
Rear of a two-story home with a raised deck, hot tub, and fenced patio.
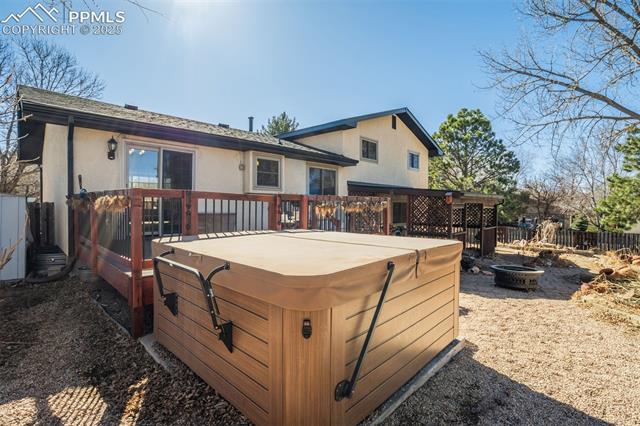
Backyard deck with a large wooden hot tub beside a two-story home.
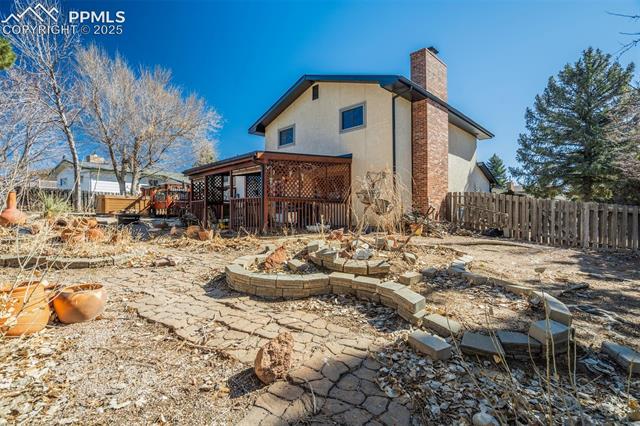
Two-story home with a covered deck and stone patio in a dry, landscaped backyard.
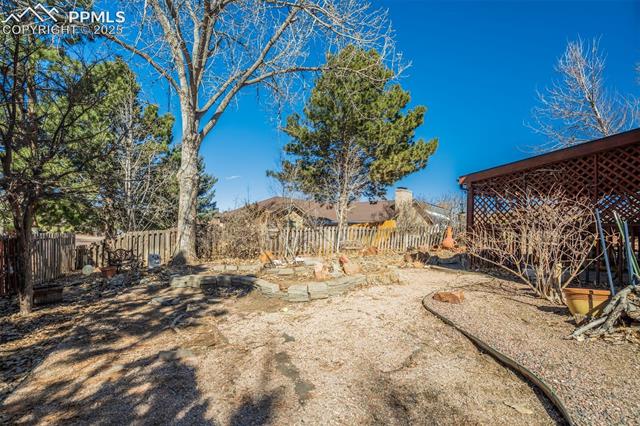
Backyard with mature trees, fenced gravel landscaping, and a covered pergola.
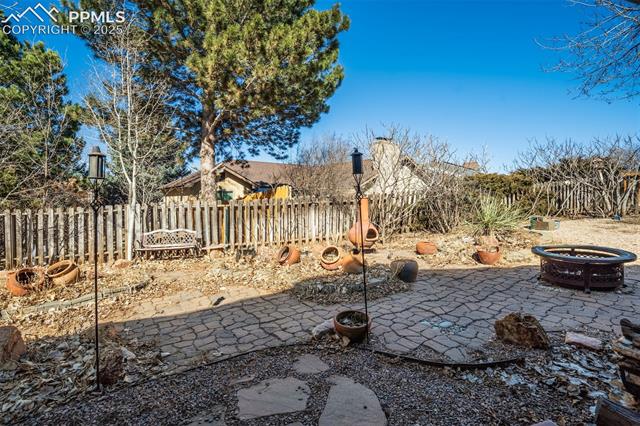
Backyard patio with stone pavers, a fenced yard, and a metal fire pit.
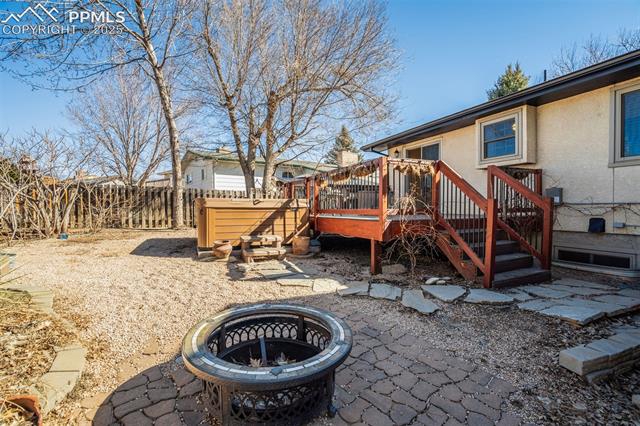
Backyard patio with a circular fire pit and raised wooden deck beside the house.
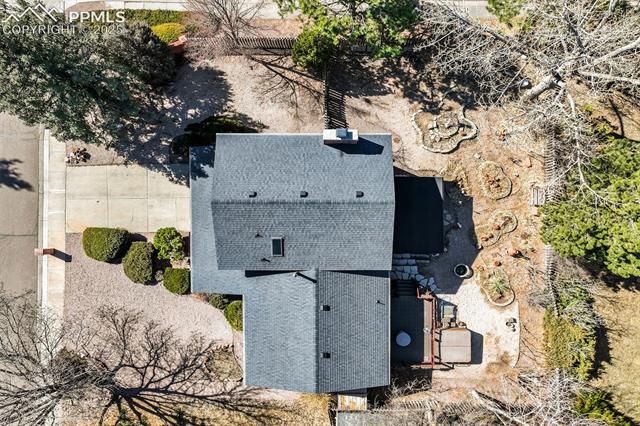
Aerial view of a home with a gray roof, driveway, patio, and landscaped yard.
Two-story house with brick entry, dark garage, arched upper windows, and landscaped driveway.
Aerial view of a gray-roofed home with a driveway, leafy yard, and distant mountains.
Aerial view of a two-story home with a deck, fenced yard, and mature trees.
Two-story home with brick accents, arched upper windows, gravel driveway, and mature shrubs.
Home’s covered front entry with concrete steps, a black door, brick accents, and a small grill.
Living room with gray carpet, tiled entry, and sunlight streaming through a large window.
Vacant living room with gray carpet, an open kitchen doorway, and sliding glass doors to a patio.
Wooden deck with a covered hot tub, black railings, and mature trees beyond.
Raised wooden deck with a covered hot tub beside the home's sliding glass door.
Carpeted living room with a chandelier, large window, and open kitchen doorway.
Kitchen with wood cabinets, stainless-steel appliances, and a breakfast bar with stools.
Kitchen with stainless steel appliances, oak cabinets, and a tiled backsplash.
Kitchen with granite countertops, wood cabinetry, and a large island beneath a ceiling fan.
Kitchen with wood cabinets, granite countertops, and a corner sink beneath a window.
Kitchen with breakfast bar overlooking a sunken living area and brick fireplace.
Living room with a brick fireplace, built-in wood shelves, and a tiled entry area.
Covered backyard patio with exposed wood beams, lattice screens, and a built-in grill.
Living room with a brick fireplace, built-in shelves, and tiled entryway.
Empty living room with carpeted floor, tiled raised entry, and wooden stair railing.
Bathroom with a long vanity, single sink, toilet, and tiled floor.
Laundry room with washer hookups, wall shelves, and wooden cabinets.
Entryway with a tiled floor, front door, and carpeted staircase.
Vacant carpeted room with two windows and sunlight across the floor.
Empty bedroom with carpet, wood closet doors, and sunlight streaming through the window.
Bathroom with a glass-free tiled shower, bathtub-style shower pan, toilet, and vanity.
Empty room with a ceiling fan, window blinds, and patterned lower-wall paneling.
Empty bedroom with gray carpet, a small window, and a ceiling light.
Empty carpeted bedroom with a wood closet door and open doorway.
Bathroom with a large mirrored vanity, bathtub, and tiled shower walls.
Finished basement with open carpeted space, a central support post, and two small windows.
Open carpeted room with a central support post, small windows, and a staircase.
Rear of a two-story home with a raised deck, hot tub, and fenced patio.
Backyard deck with a large wooden hot tub beside a two-story home.
Two-story home with a covered deck and stone patio in a dry, landscaped backyard.
Backyard with mature trees, fenced gravel landscaping, and a covered pergola.
Backyard patio with stone pavers, a fenced yard, and a metal fire pit.
Backyard patio with a circular fire pit and raised wooden deck beside the house.
Aerial view of a home with a gray roof, driveway, patio, and landscaped yard.
Two-story house with brick entry, dark garage, arched upper windows, and landscaped driveway.
Aerial view of a gray-roofed home with a driveway, leafy yard, and distant mountains.
Aerial view of a two-story home with a deck, fenced yard, and mature trees.
Two-story home with brick accents, arched upper windows, gravel driveway, and mature shrubs.
Home’s covered front entry with concrete steps, a black door, brick accents, and a small grill.
Living room with gray carpet, tiled entry, and sunlight streaming through a large window.
Vacant living room with gray carpet, an open kitchen doorway, and sliding glass doors to a patio.
Wooden deck with a covered hot tub, black railings, and mature trees beyond.
Raised wooden deck with a covered hot tub beside the home's sliding glass door.
Carpeted living room with a chandelier, large window, and open kitchen doorway.
Kitchen with wood cabinets, stainless-steel appliances, and a breakfast bar with stools.
Kitchen with stainless steel appliances, oak cabinets, and a tiled backsplash.
Kitchen with granite countertops, wood cabinetry, and a large island beneath a ceiling fan.
Kitchen with wood cabinets, granite countertops, and a corner sink beneath a window.
Kitchen with breakfast bar overlooking a sunken living area and brick fireplace.
Living room with a brick fireplace, built-in wood shelves, and a tiled entry area.
Covered backyard patio with exposed wood beams, lattice screens, and a built-in grill.
Living room with a brick fireplace, built-in shelves, and tiled entryway.
Empty living room with carpeted floor, tiled raised entry, and wooden stair railing.
Bathroom with a long vanity, single sink, toilet, and tiled floor.
Laundry room with washer hookups, wall shelves, and wooden cabinets.
Entryway with a tiled floor, front door, and carpeted staircase.
Vacant carpeted room with two windows and sunlight across the floor.
Empty bedroom with carpet, wood closet doors, and sunlight streaming through the window.
Bathroom with a glass-free tiled shower, bathtub-style shower pan, toilet, and vanity.
Empty room with a ceiling fan, window blinds, and patterned lower-wall paneling.
Empty bedroom with gray carpet, a small window, and a ceiling light.
Empty carpeted bedroom with a wood closet door and open doorway.
Bathroom with a large mirrored vanity, bathtub, and tiled shower walls.
Finished basement with open carpeted space, a central support post, and two small windows.
Open carpeted room with a central support post, small windows, and a staircase.
Rear of a two-story home with a raised deck, hot tub, and fenced patio.
Backyard deck with a large wooden hot tub beside a two-story home.
Two-story home with a covered deck and stone patio in a dry, landscaped backyard.
Backyard with mature trees, fenced gravel landscaping, and a covered pergola.
Backyard patio with stone pavers, a fenced yard, and a metal fire pit.
Backyard patio with a circular fire pit and raised wooden deck beside the house.
Aerial view of a home with a gray roof, driveway, patio, and landscaped yard.
See all photos
Bought with Bobbi Price, The Platinum Group and Listed by Ryan Graham, The Platinum Group Listing Contact: 719-536-4444
Spacious home in beautiful Villa Loma! This 3 bedroom, 2 1/2 bath home offers a 2 car garage and established trees and landscaping. The kitchen offers granite tile counters and stainless steel appliances. Walk-out from the formal dining space to a composite deck* Backyard paradise with covered patio, hot tub, privacy fence and mature trees* New roof in 2024* Central A/C* Updated Windows* Enjoy hiking at the very nearby Rock Island Trail. Three upper bedrooms including the master suite which offers a private 3/4 bath and dual master closets* Generously sized full bathroom upstairs for the 2 additional upper bedrooms* Space for everything with a formal living on the main level, family room with wood-burning fireplace and built-ins on the lower level, and room to grow with a secondary family room in the basement level* Extra wide lot that could accommodate RV parking*

3
beds

3
baths

2,288 Sq.Ft. LIVING AREA

8,956 Sq.Ft. lot

Ryan Graham

Ryan Graham

Nicole Graham

Nicole Graham

Features & Amenities

Interior

  • total bedrooms3
  • Total bathrooms3
  • full bathroom1
  • three quarter bathroom1
  • half bathroom1
  • Laundry room Lower
  • Fireplace Lower Level, One, Wood Burning
  • APPLIANCES Dishwasher, Microwave Oven, Range, Refrigerator
  • other interior Features Vaulted Ceilings

Area & Lot

  • Status Sold
  • Date Sold April 11, 2025
  • Living Area2,288 Sq.Ft.
  • Total Area2,388 Sq.Ft.
  • Lot Area8,956 Sq.Ft.
  • MLS® ID9558039
  • TypeResidential
  • YEAR BUILT1986
  • School DistrictColorado Springs 11

Exterior

  • water SourceMunicipal
  • utilitiesElectricity Connected
  • roofComposite Shingle
  • HEAT TYPEForced Air
  • AIR CONDITIONINGCentral Air
  • sewerSewer

Financial

  • Sales Price$419,000
  • Real Estate Tax $1,077/yr

Let Us Serve You

When it comes to buying or selling your home, we want to equip you with local expert advice. No obligation, just a Platinum opinion you can trust. Contact us today to find out how we can be of assistance to you!
Follow Us