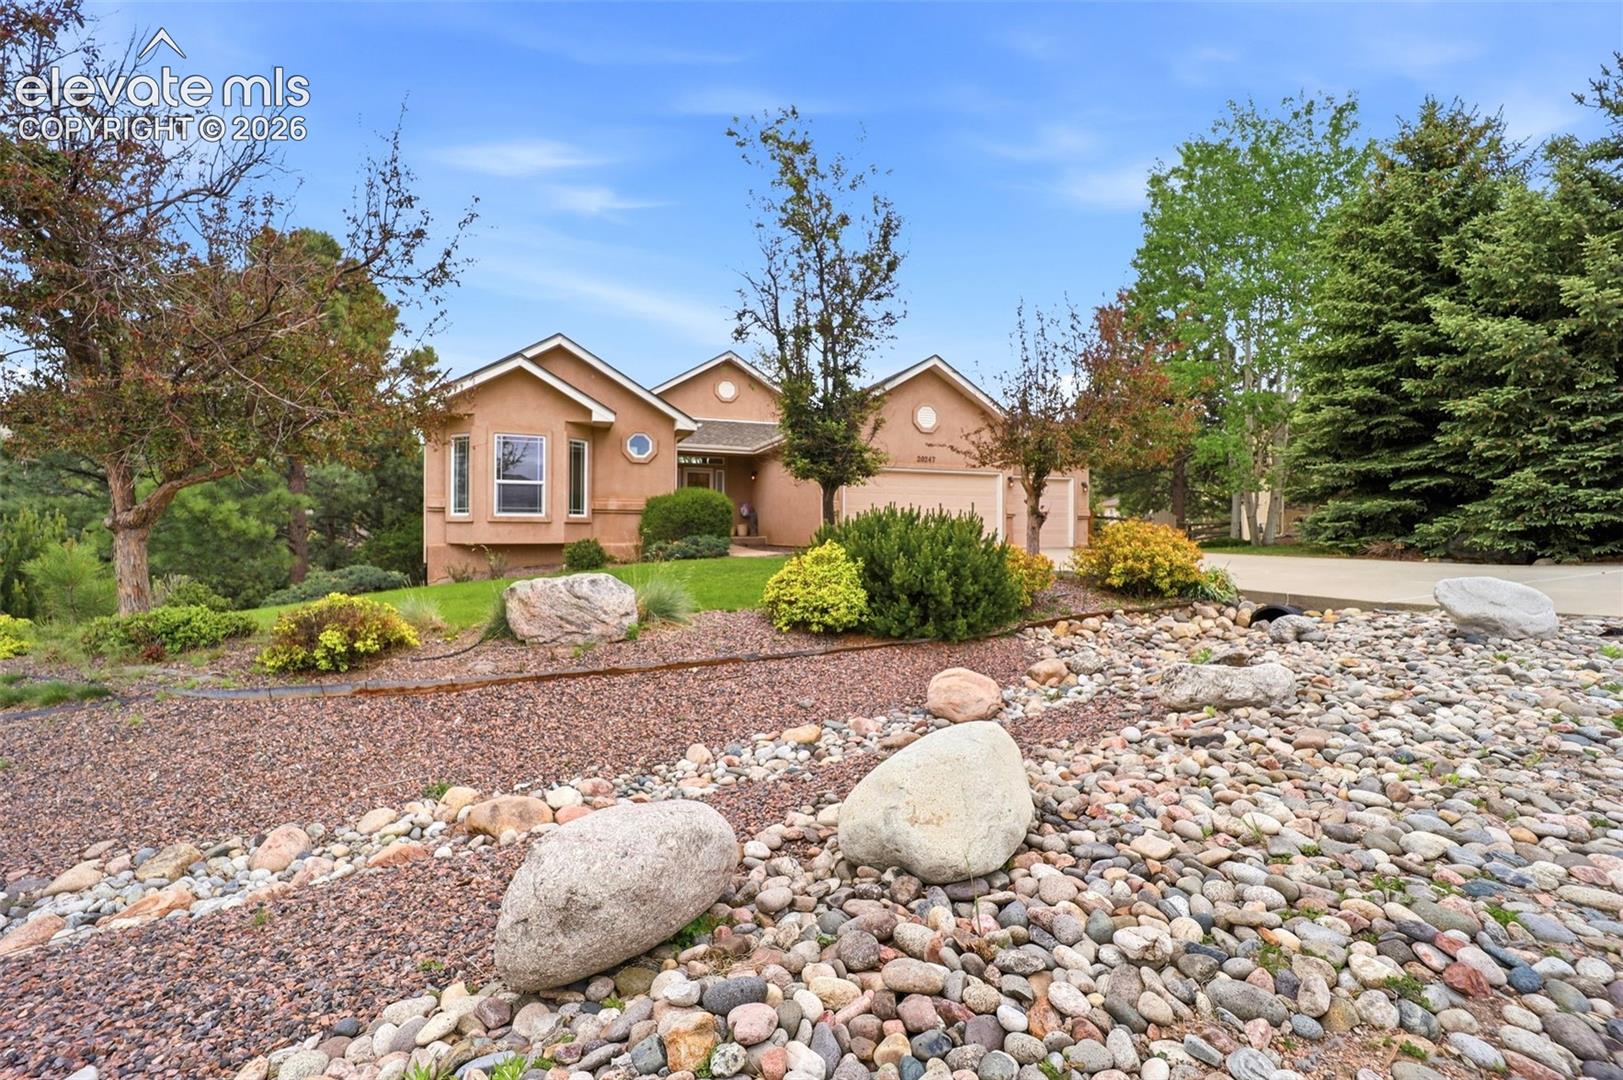
Tan stucco home with an attached garage, mature trees, and a landscaped rock garden.
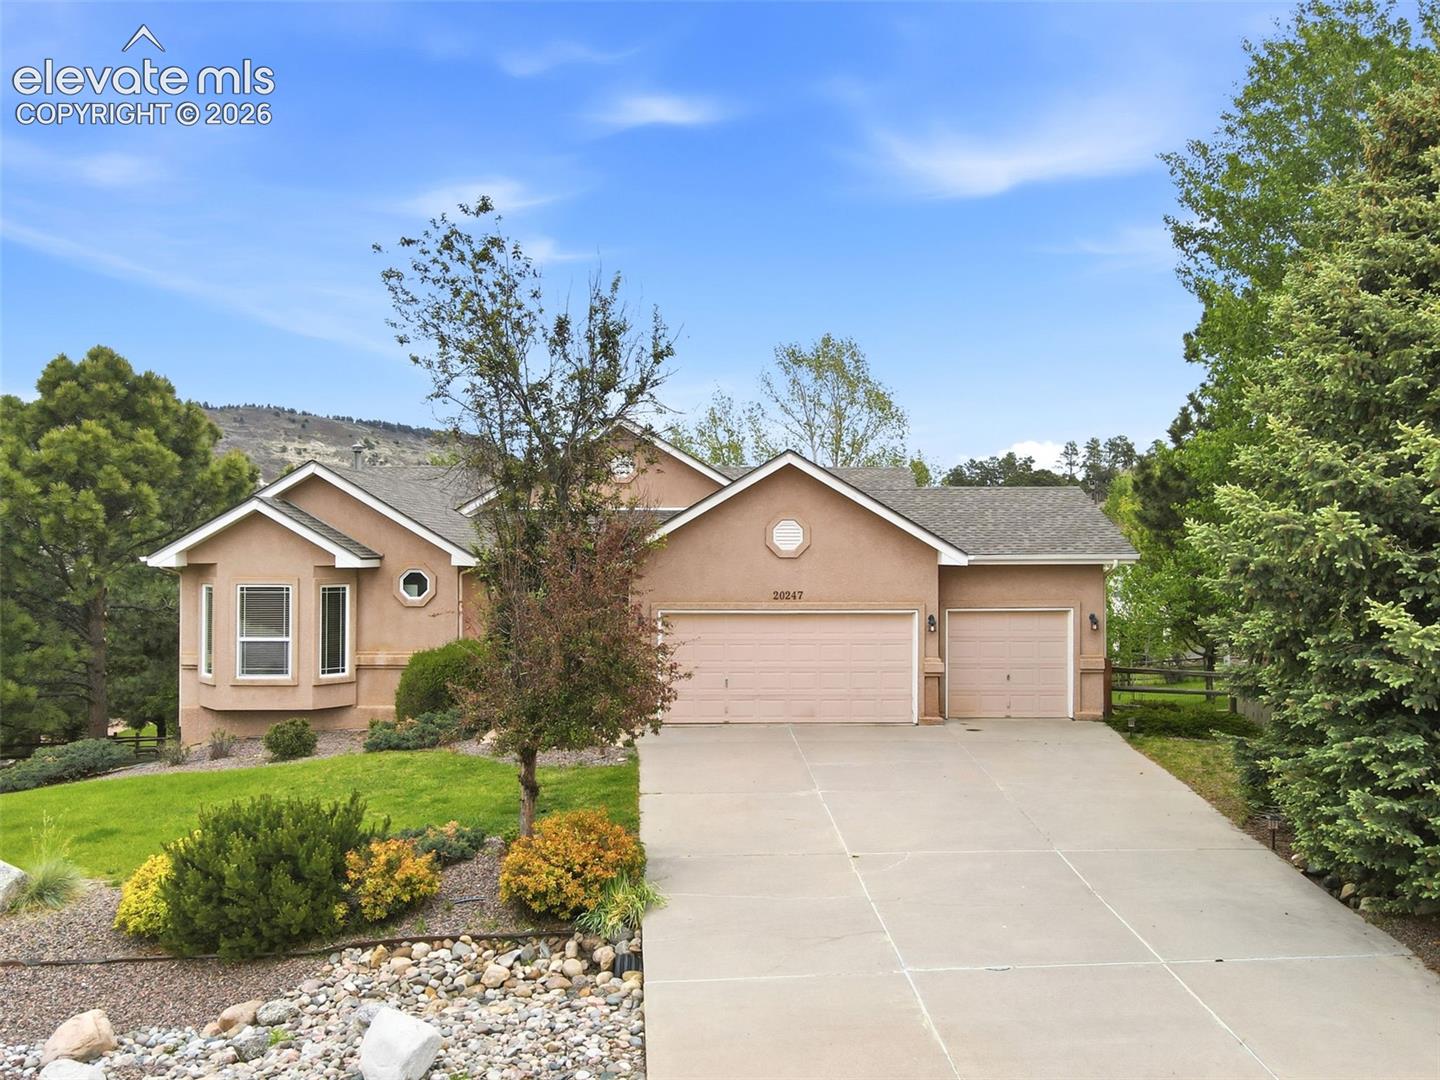
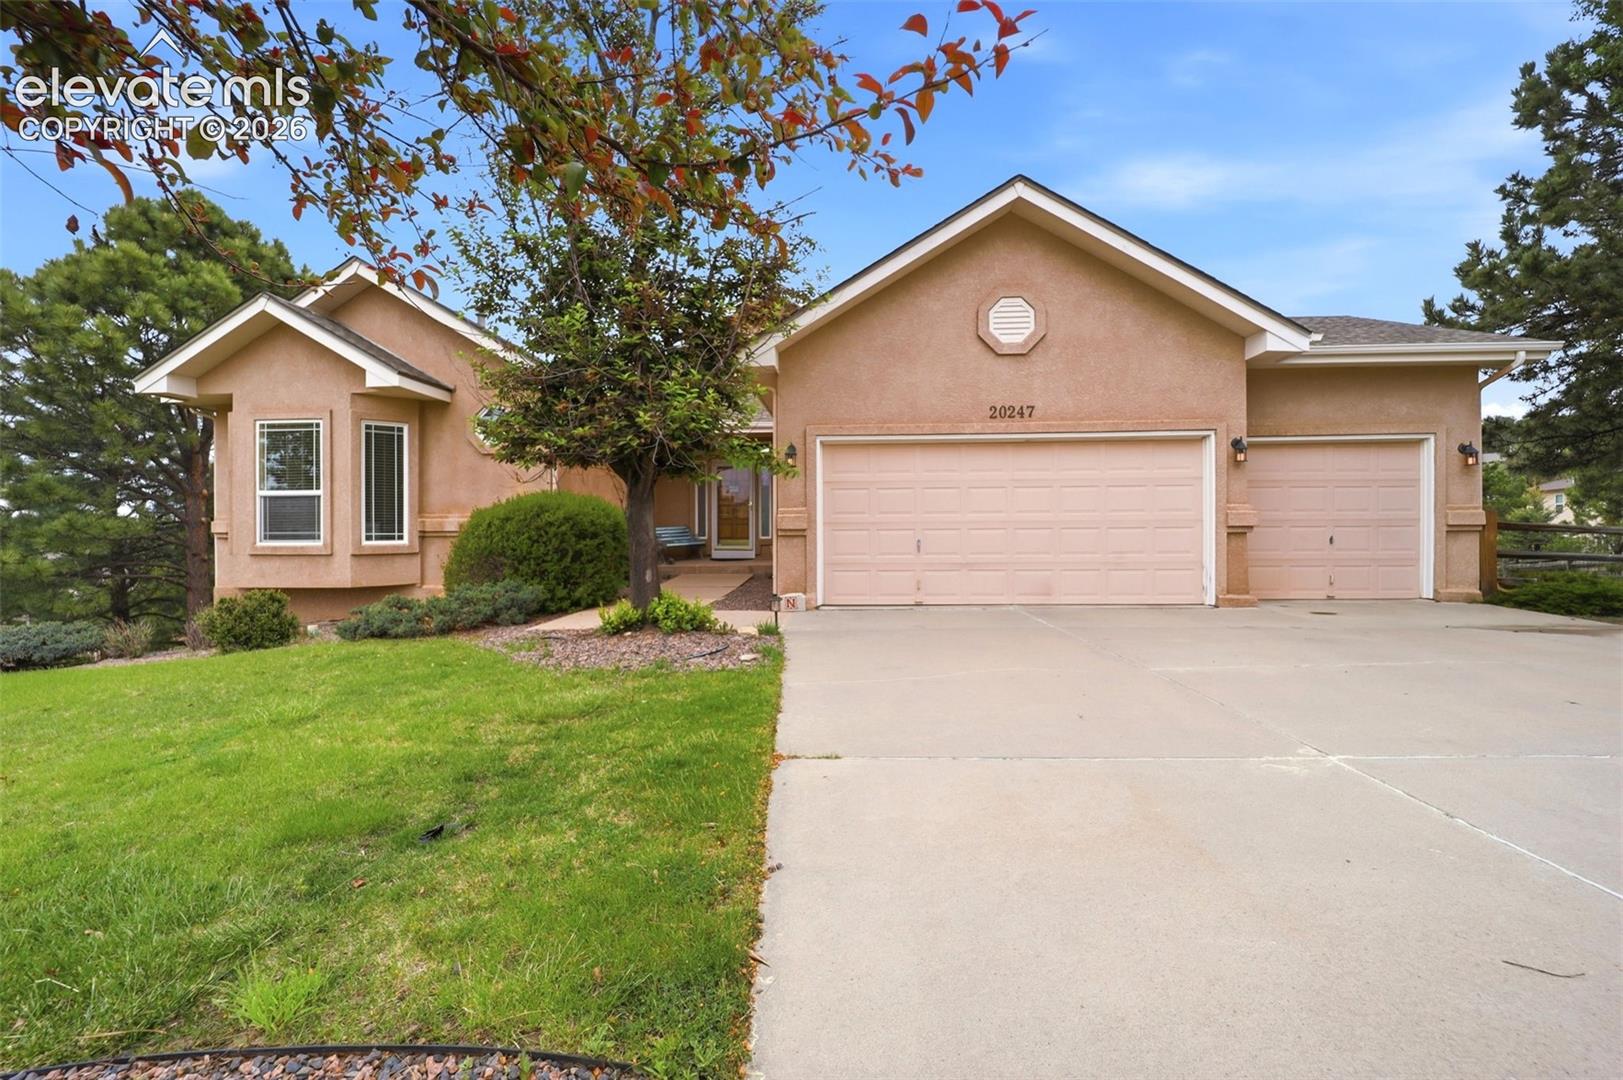
Tan stucco home with a three-car garage, landscaped yard, and wide concrete driveway.
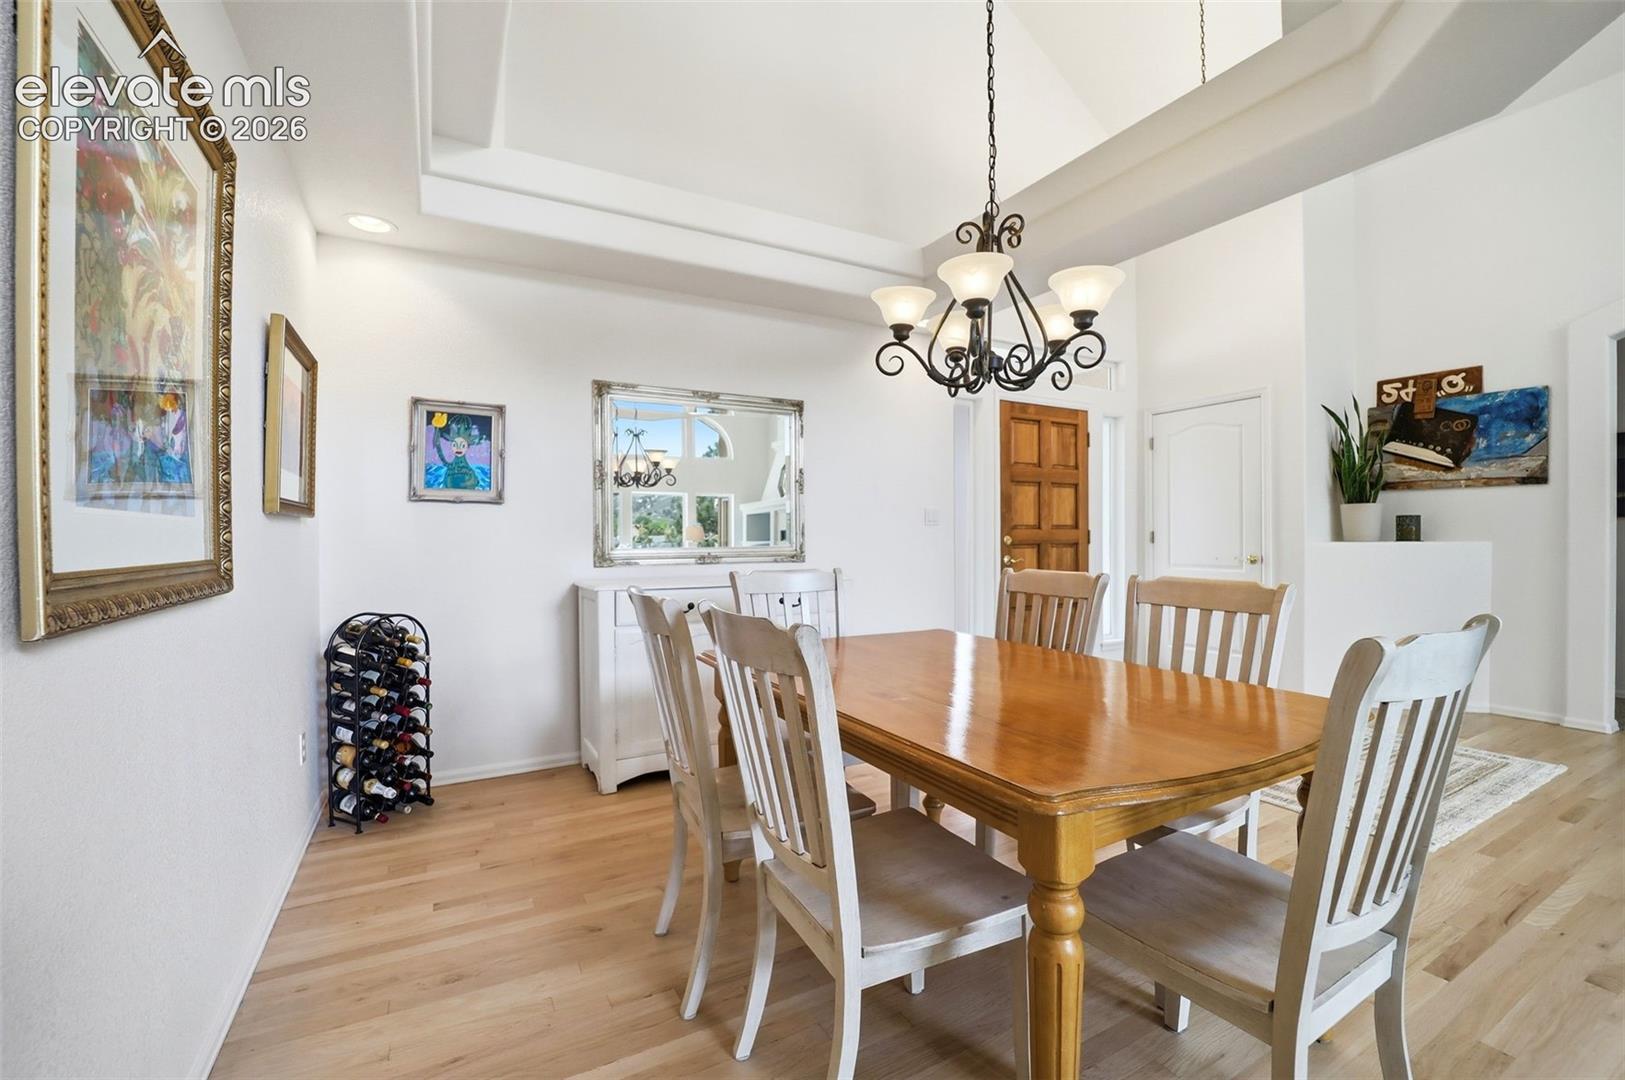
Dining room with a wooden table, white chairs, hardwood floors, and a chandelier.
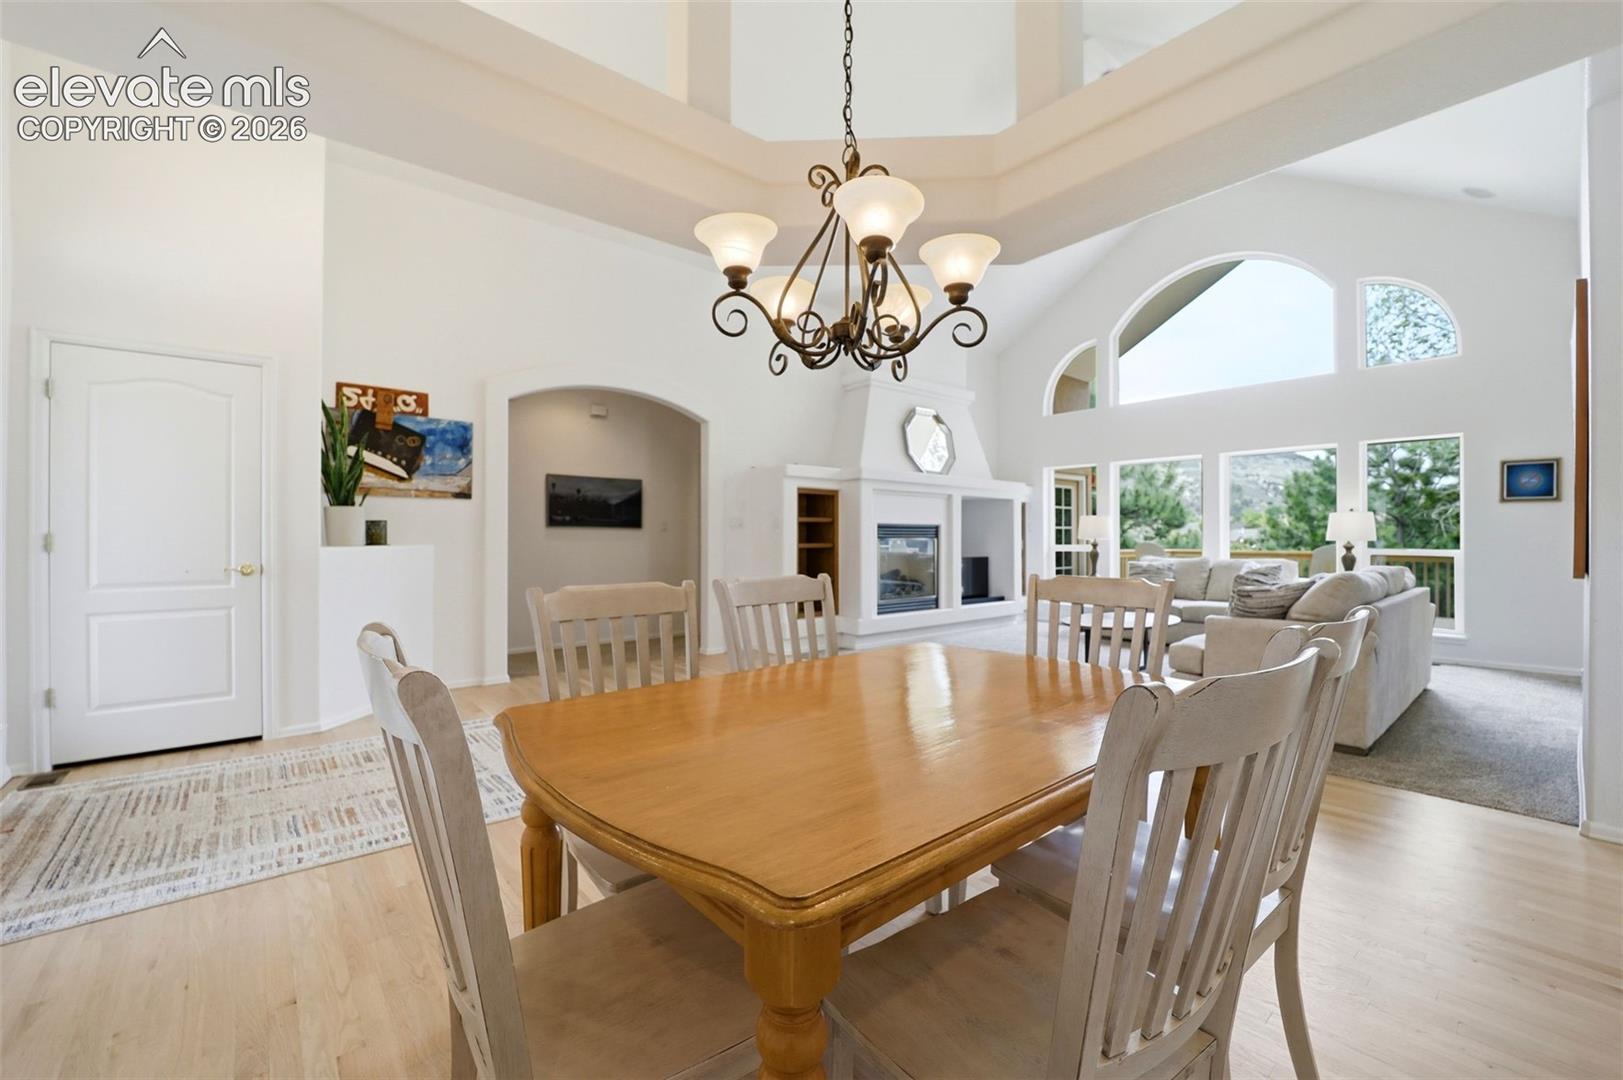
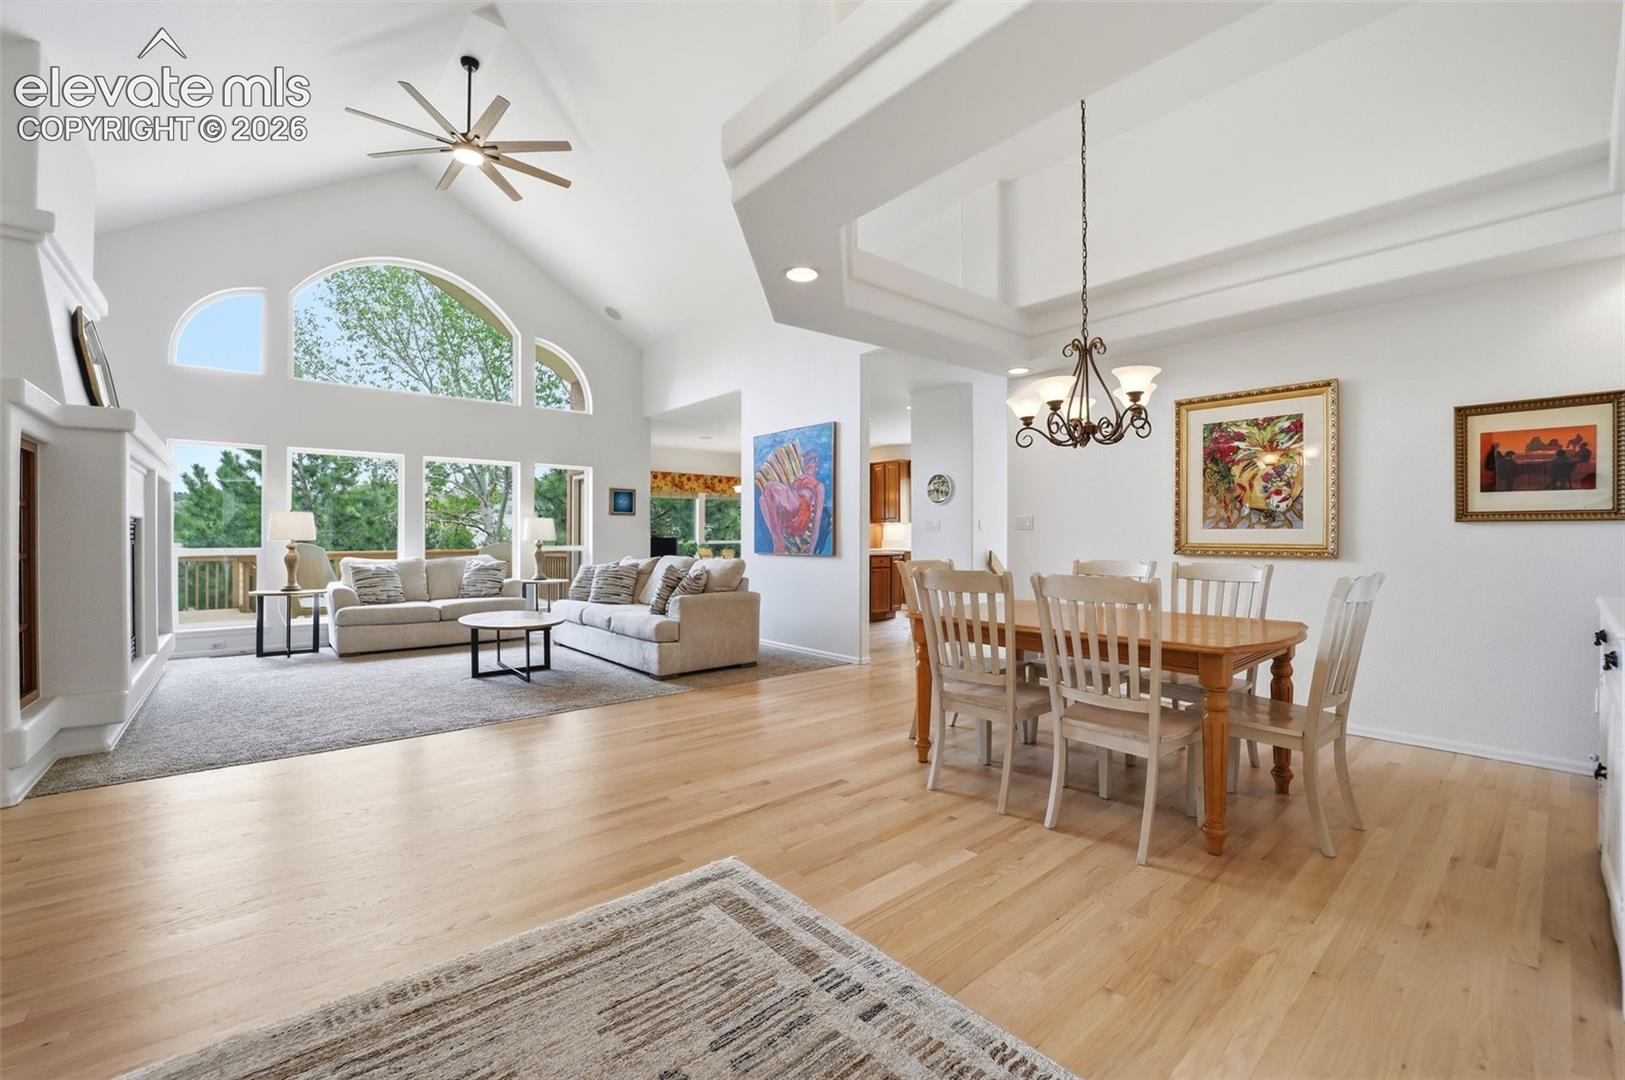
Dining room opening to a vaulted living area with fireplace and large arched windows.
Open living and dining area with vaulted ceilings, large windows, and hardwood floors.
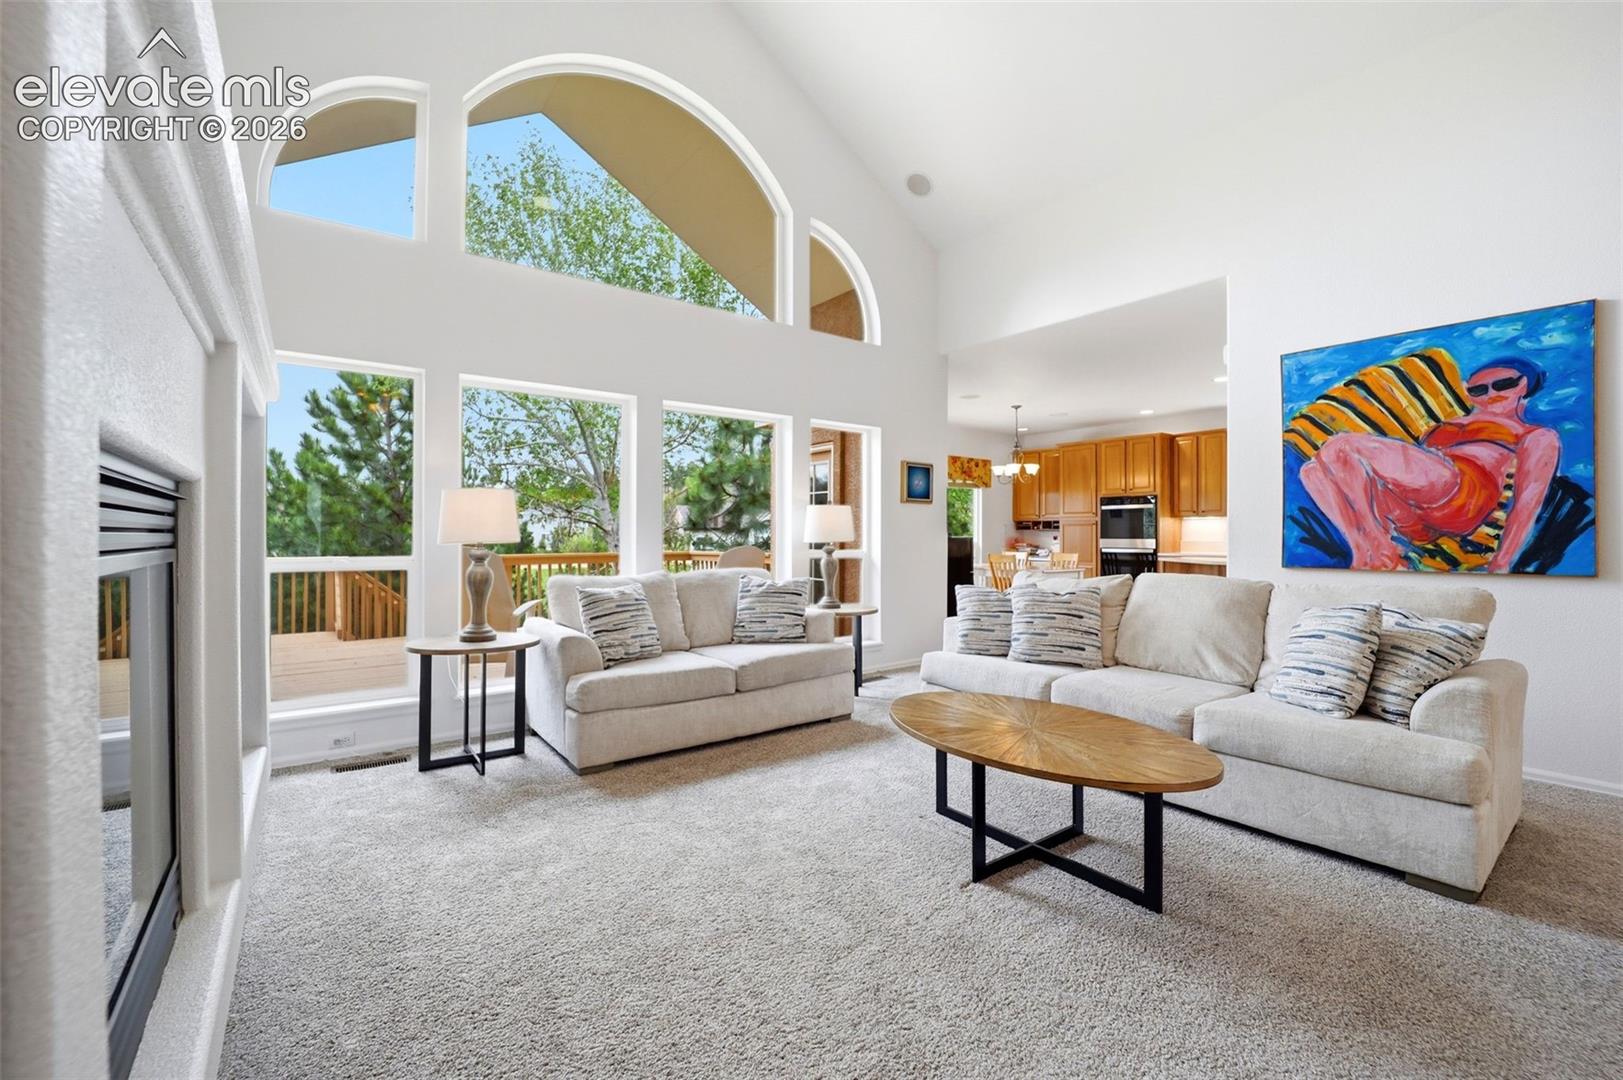
Living room with vaulted ceilings, arched windows, a fireplace, and light sofas.
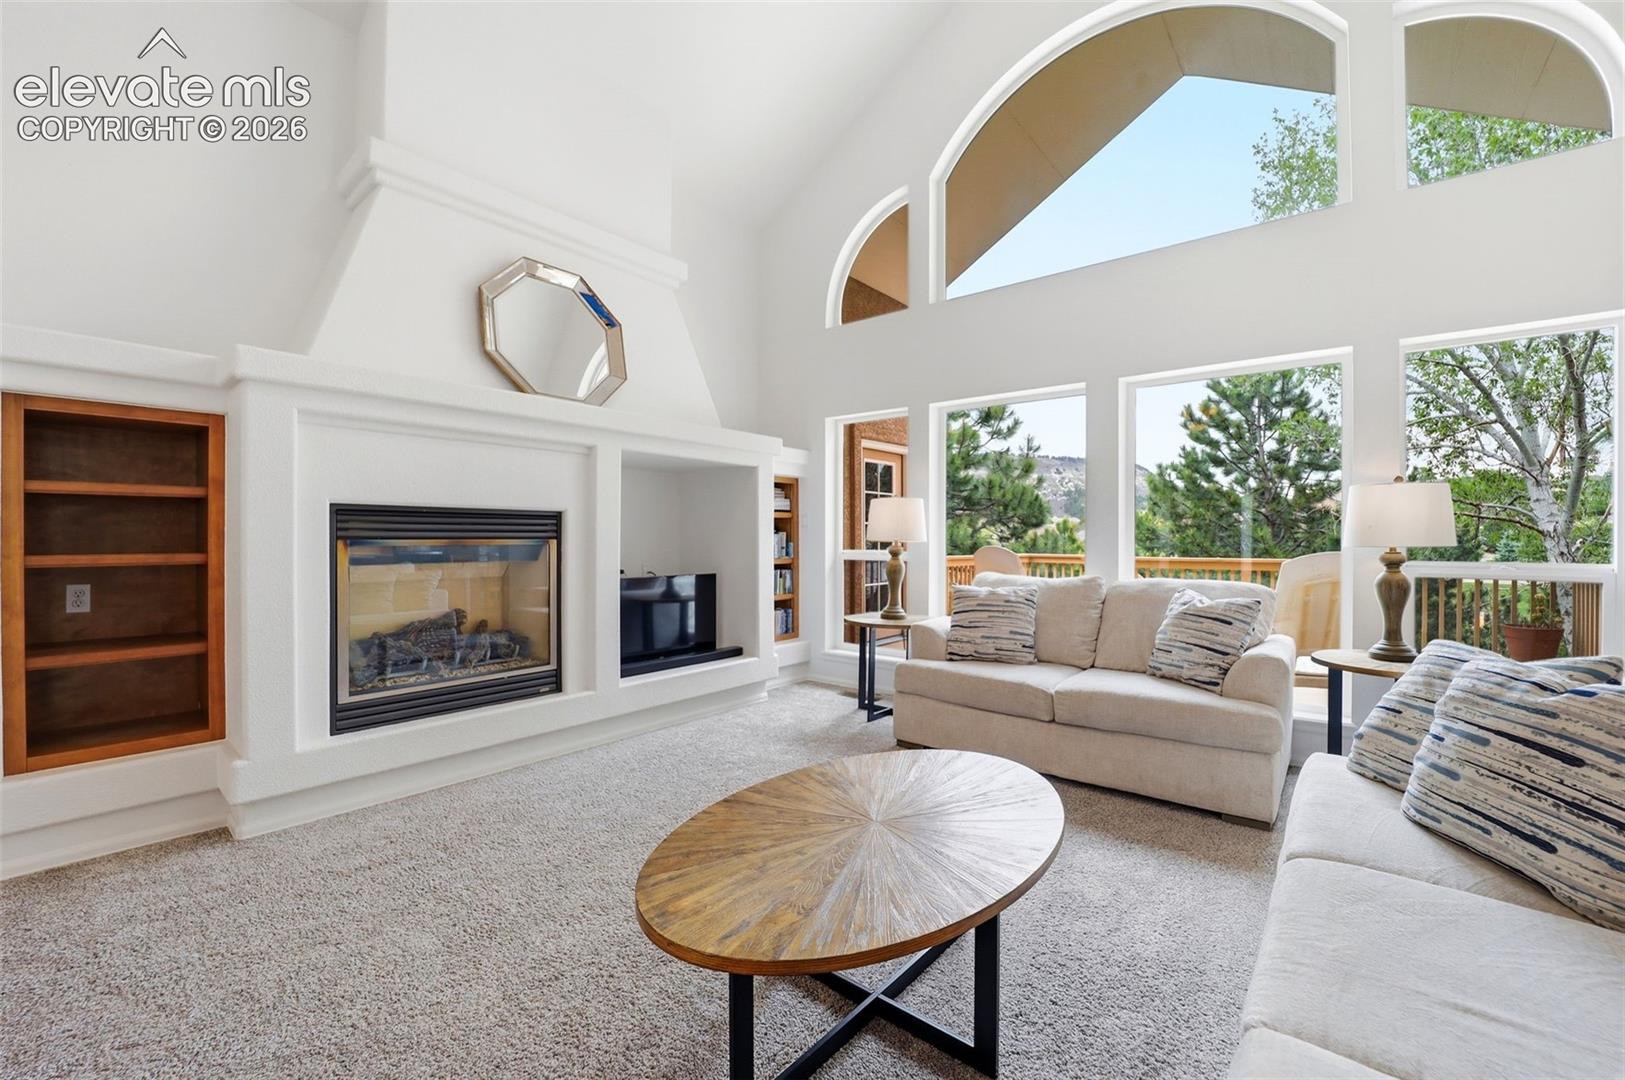
Bright living room with a gas fireplace, built-in shelving, and tall arched windows overlooking trees.
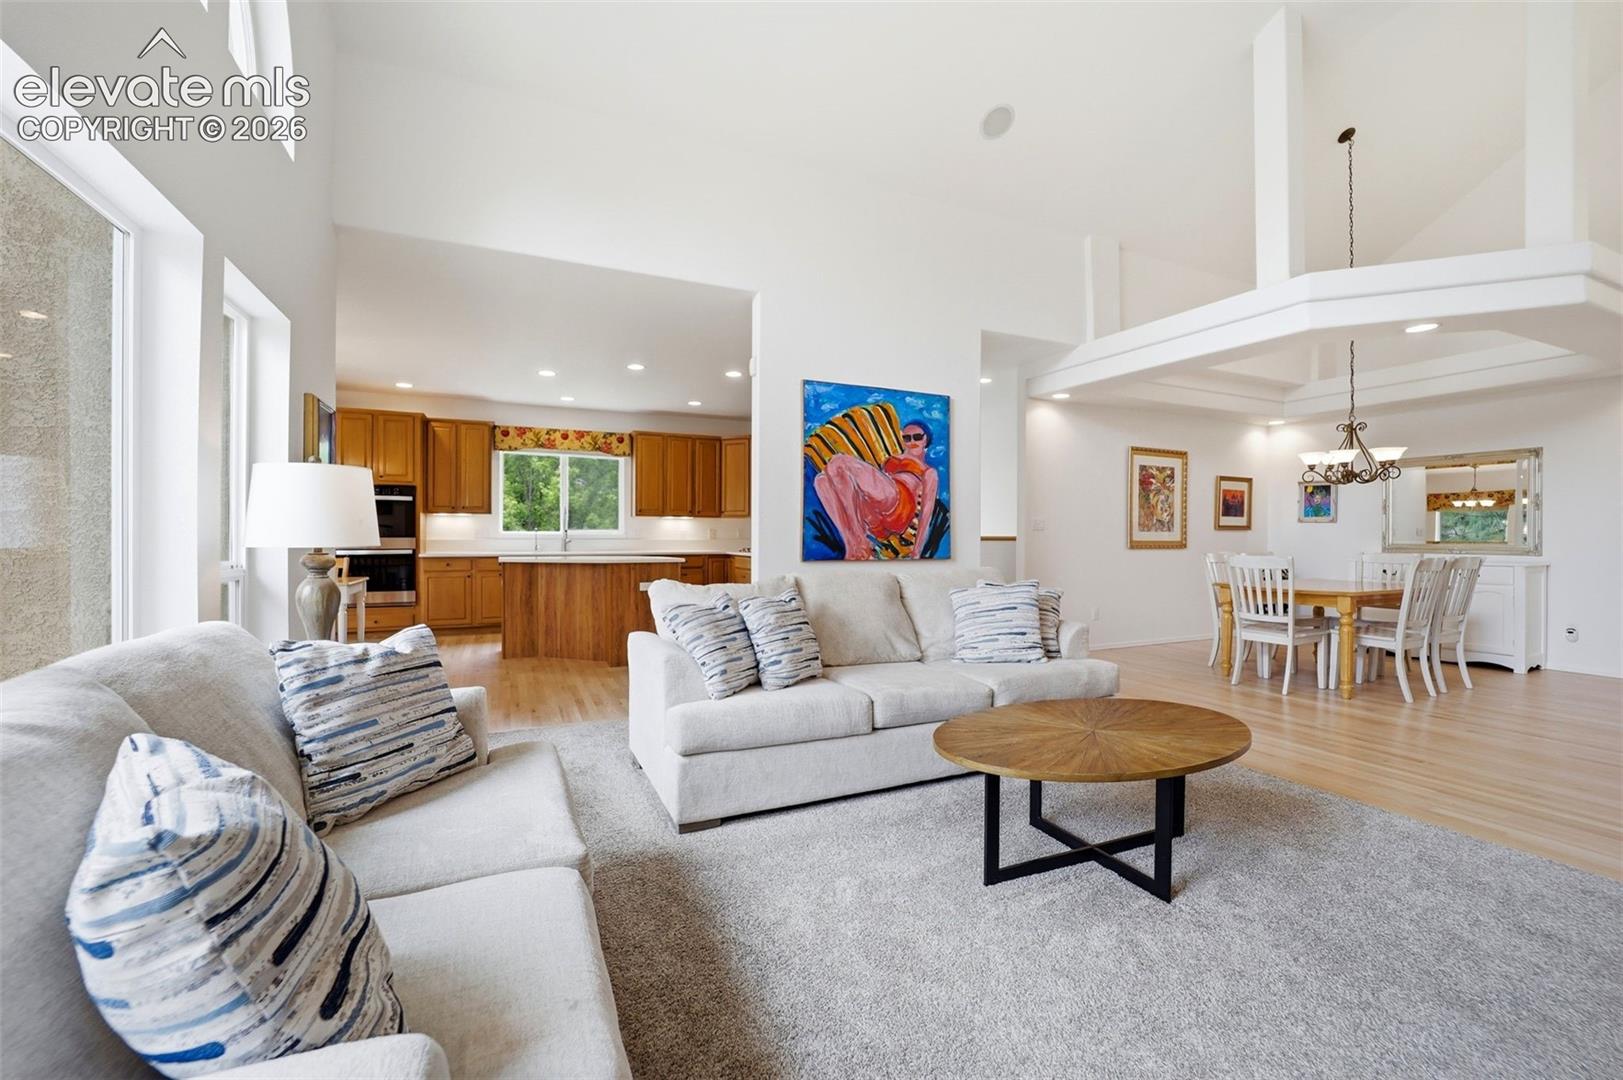
Open living room with light sofas, a wood coffee table, and adjoining kitchen and dining area.
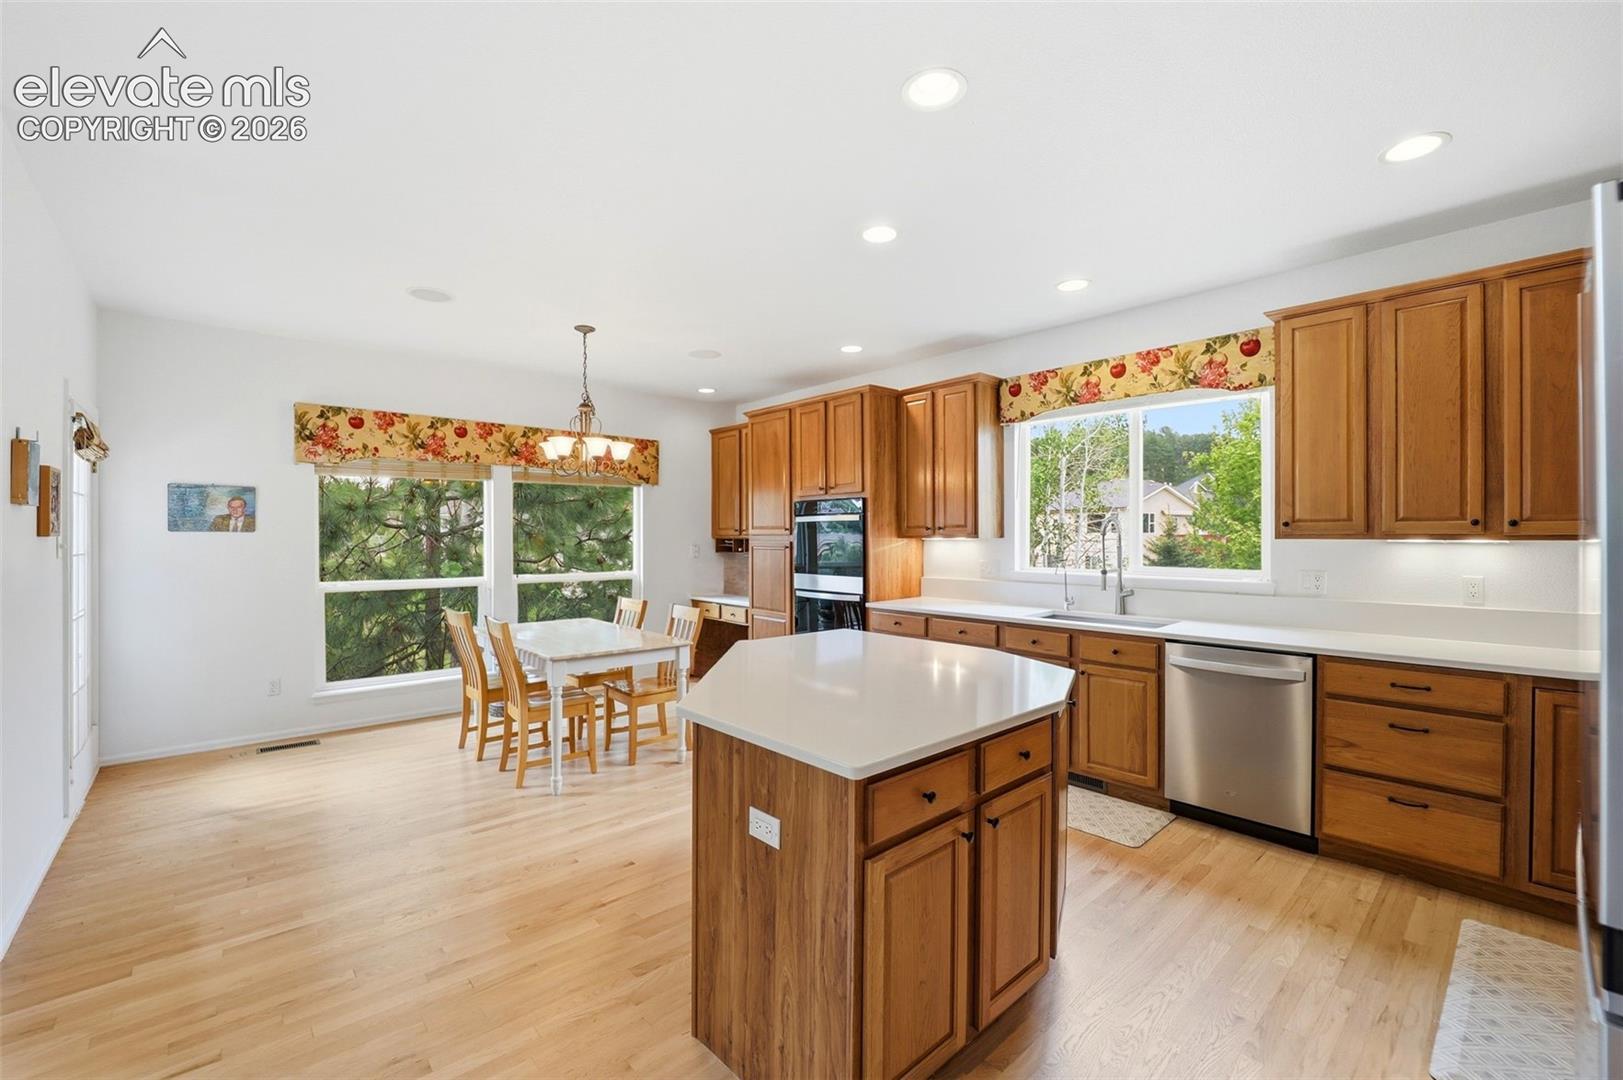
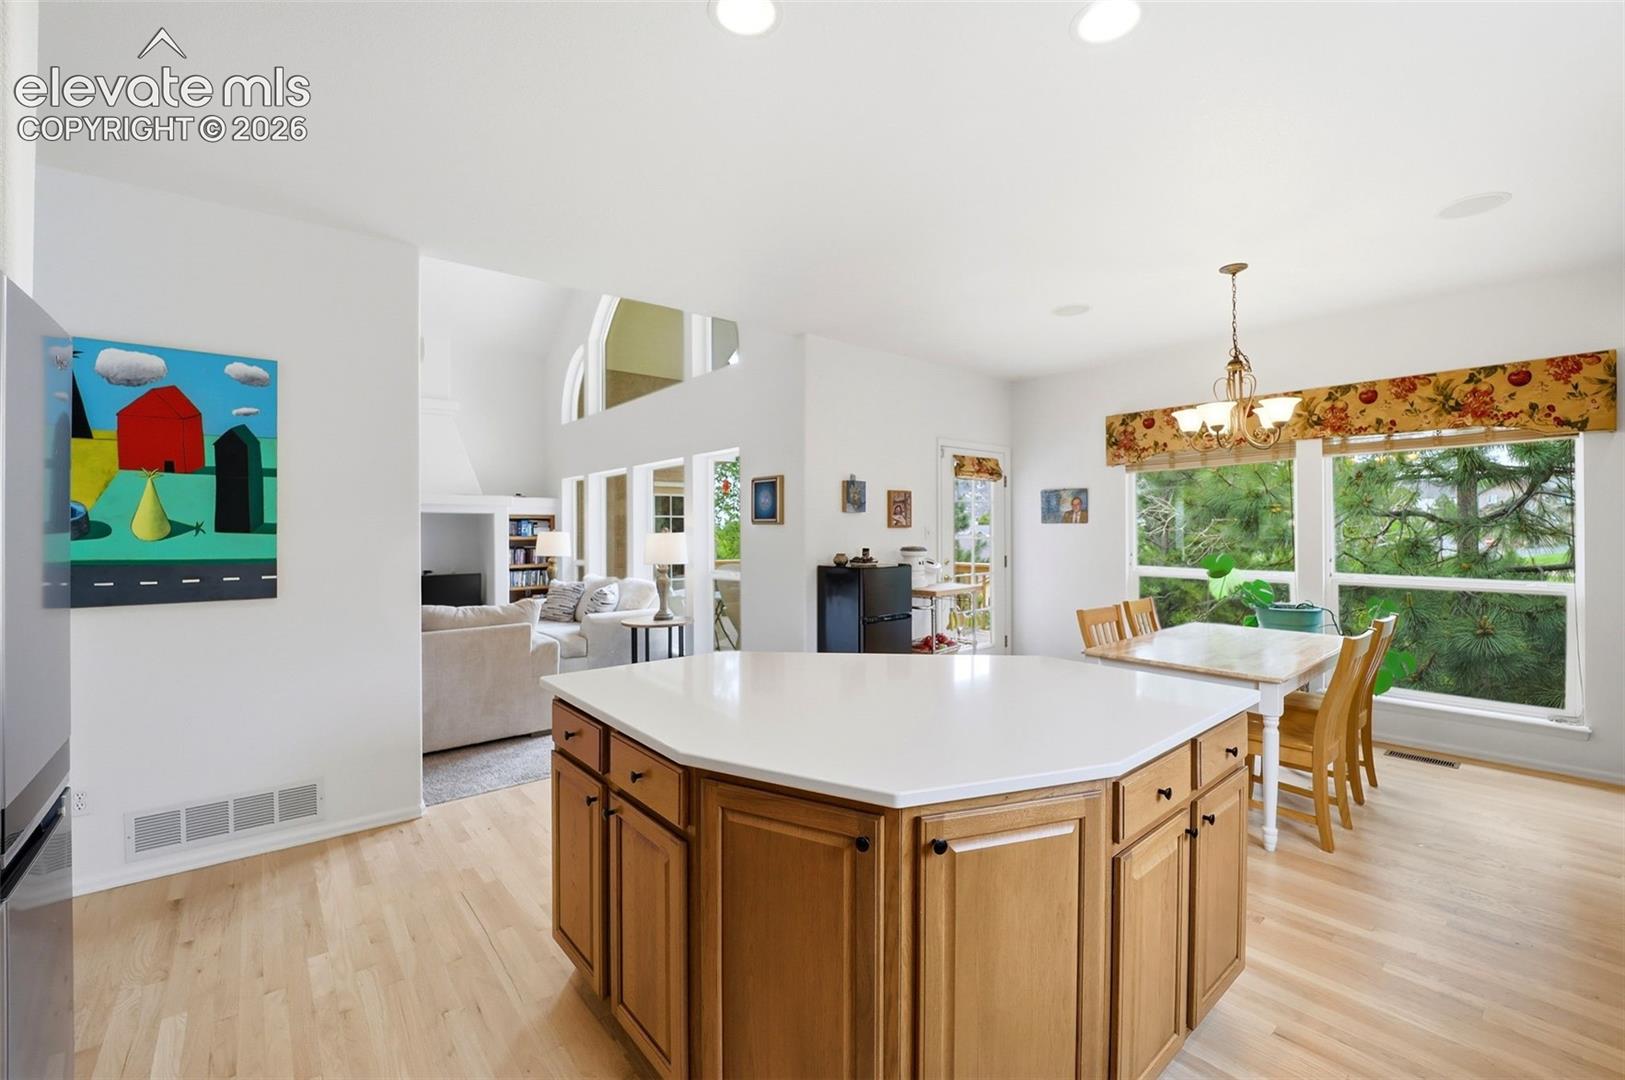
Kitchen with a central island, wood cabinets, and an adjoining dining area beside large windows.
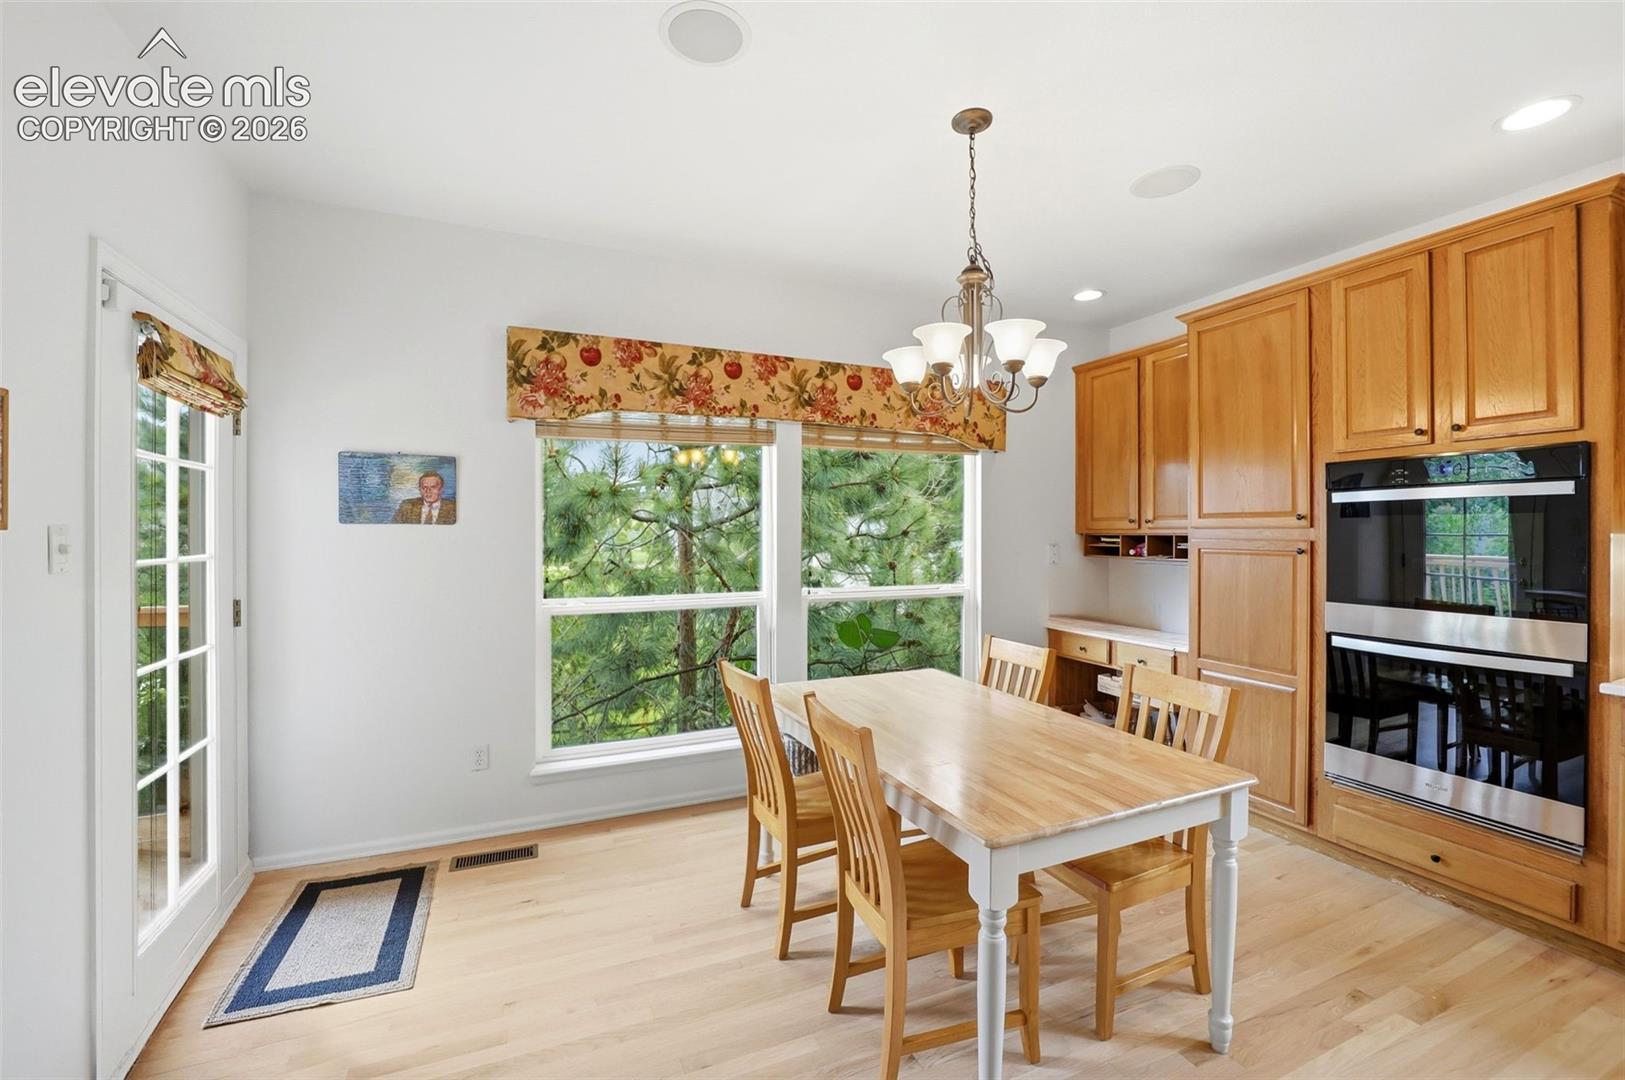
Kitchen dining area with oak cabinetry, a large dining table, and windows overlooking trees.
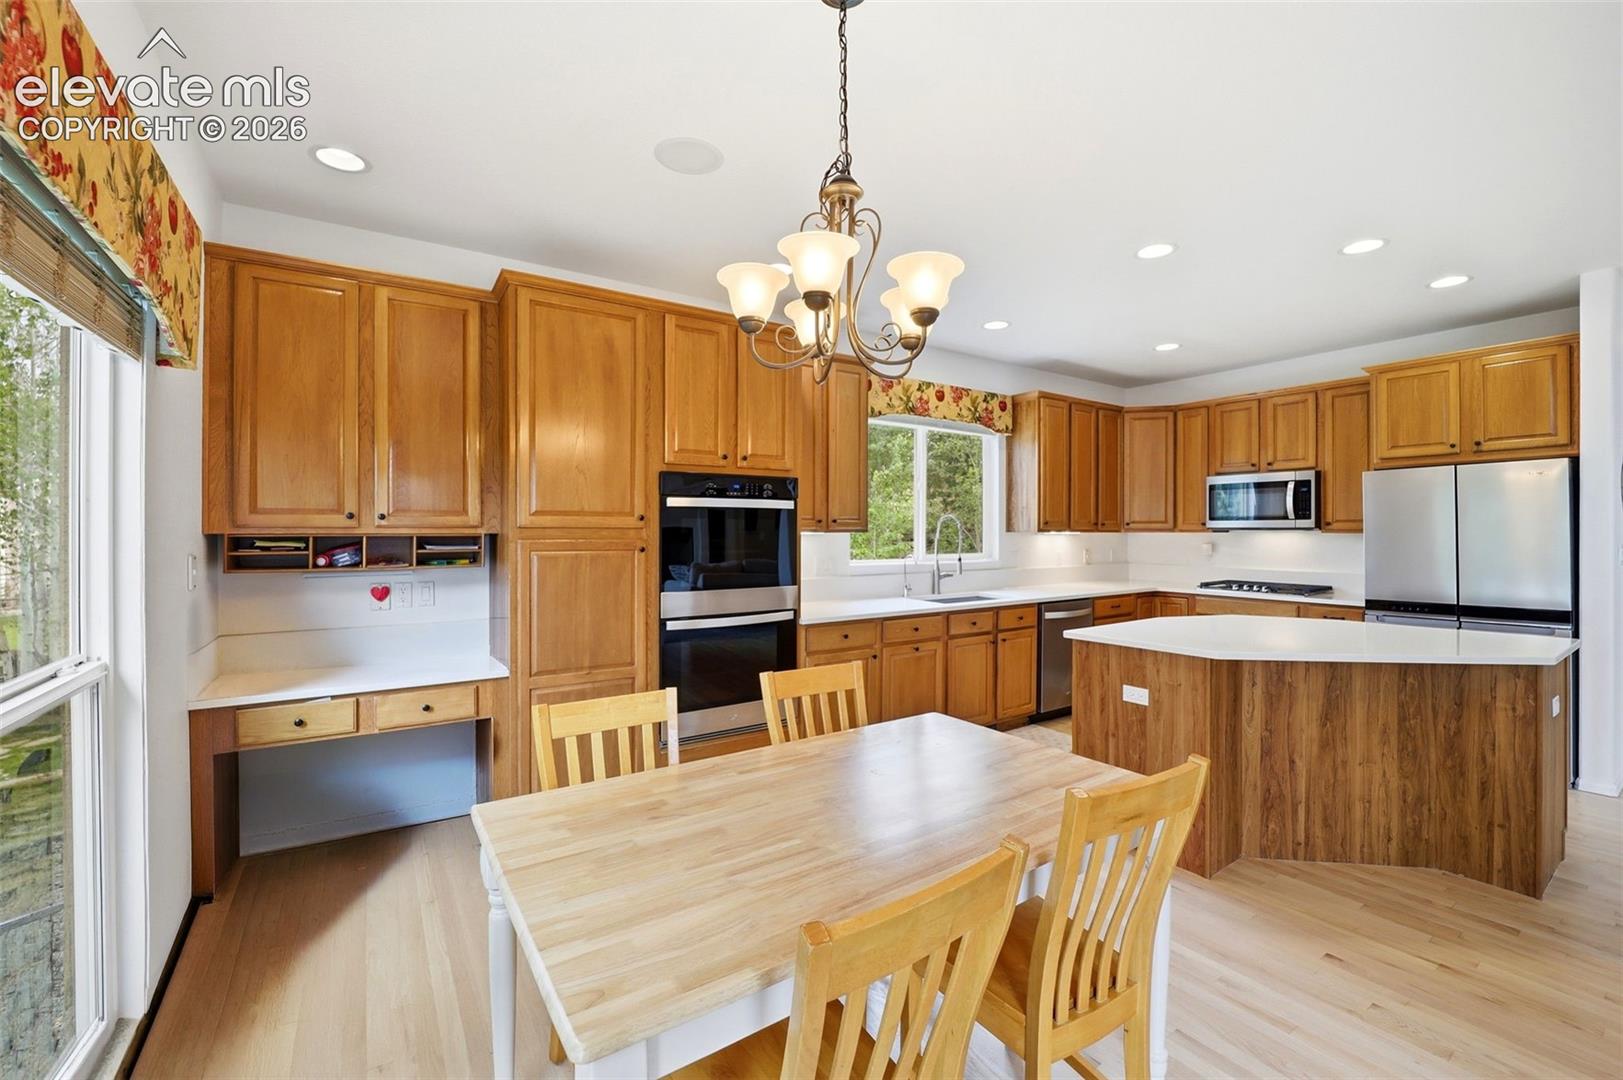
Kitchen and dining area with extensive wood cabinetry, a central island, and a light wood dining table.
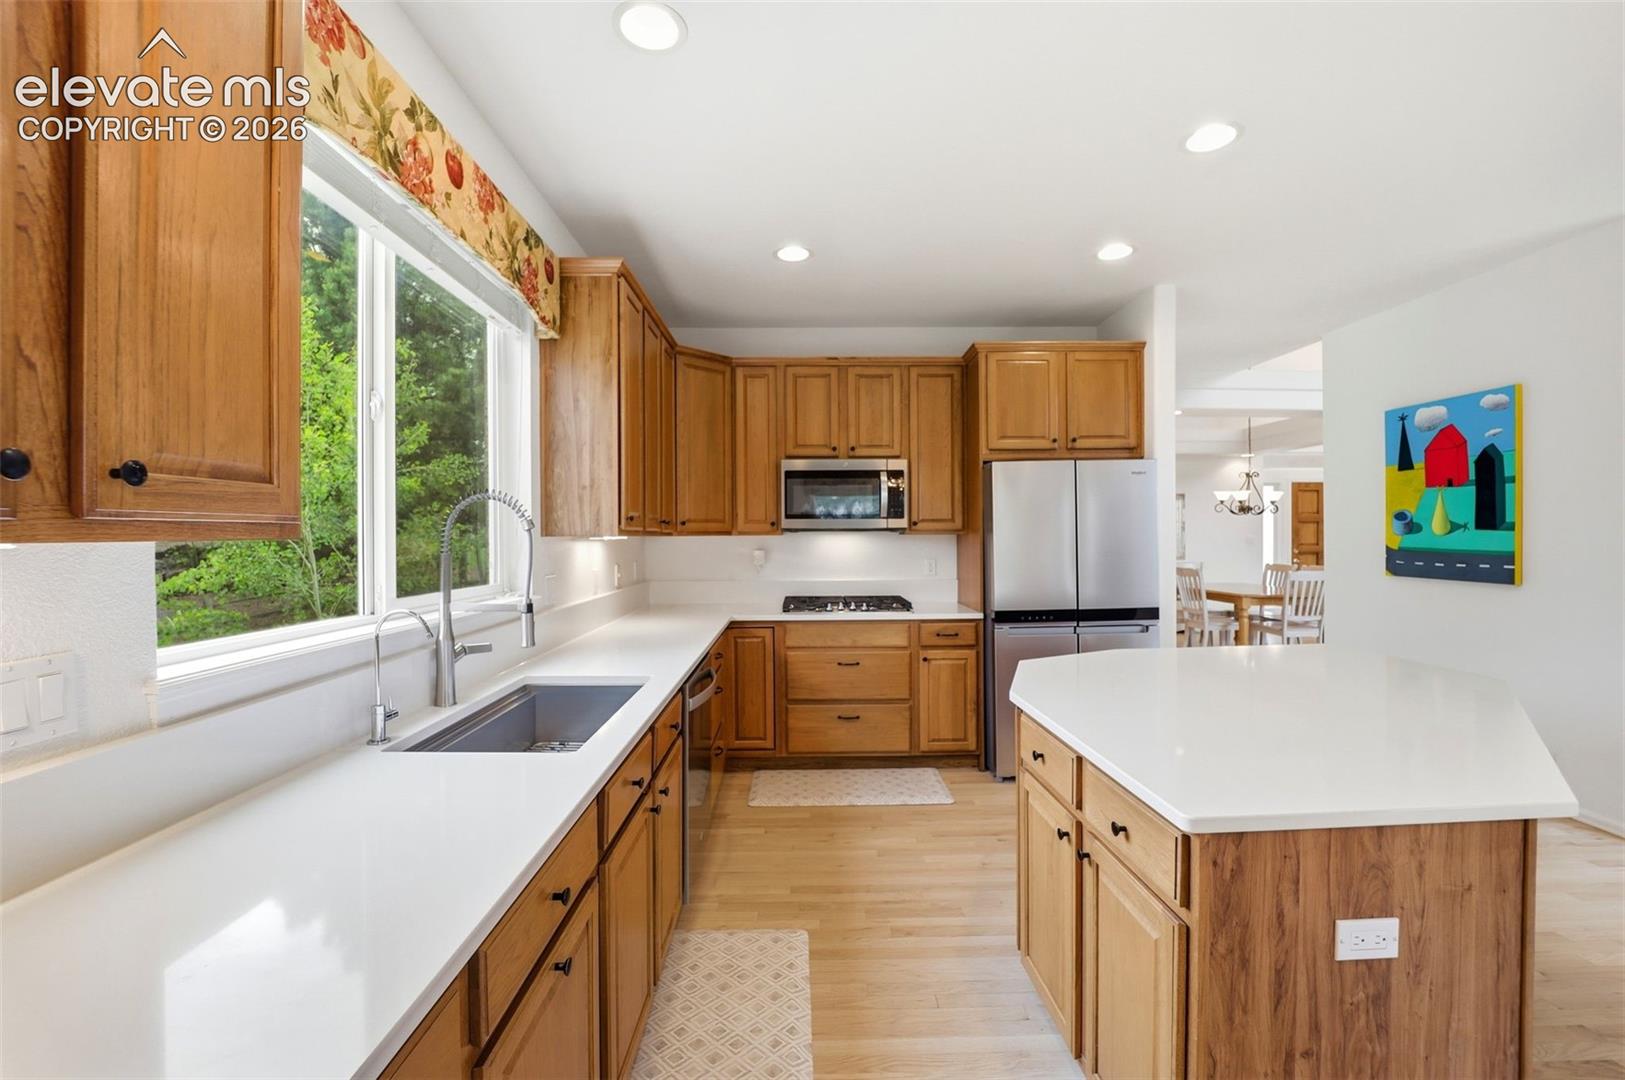
Kitchen with honey-colored cabinets, a large white island, and stainless steel appliances.
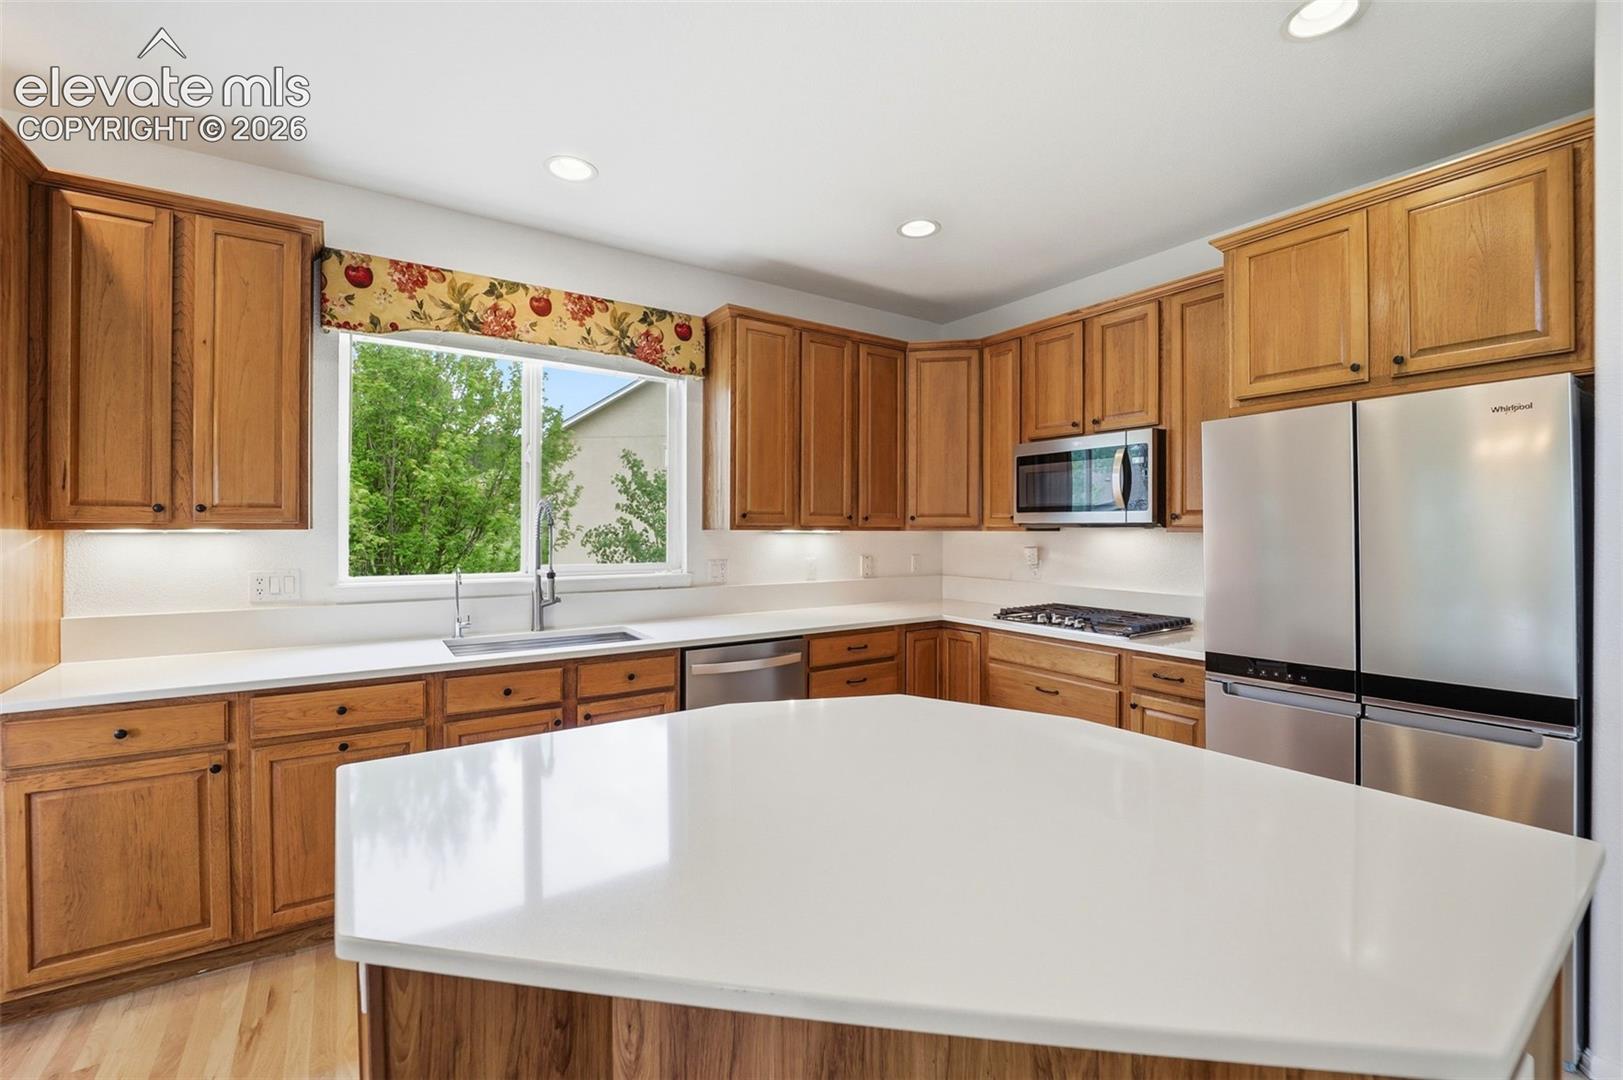
Kitchen with honey-toned cabinets, white counters, a large island, and a window overlooking trees.
Bright kitchen with a large wood-paneled island, adjoining dining area, and wide windows overlooking trees.
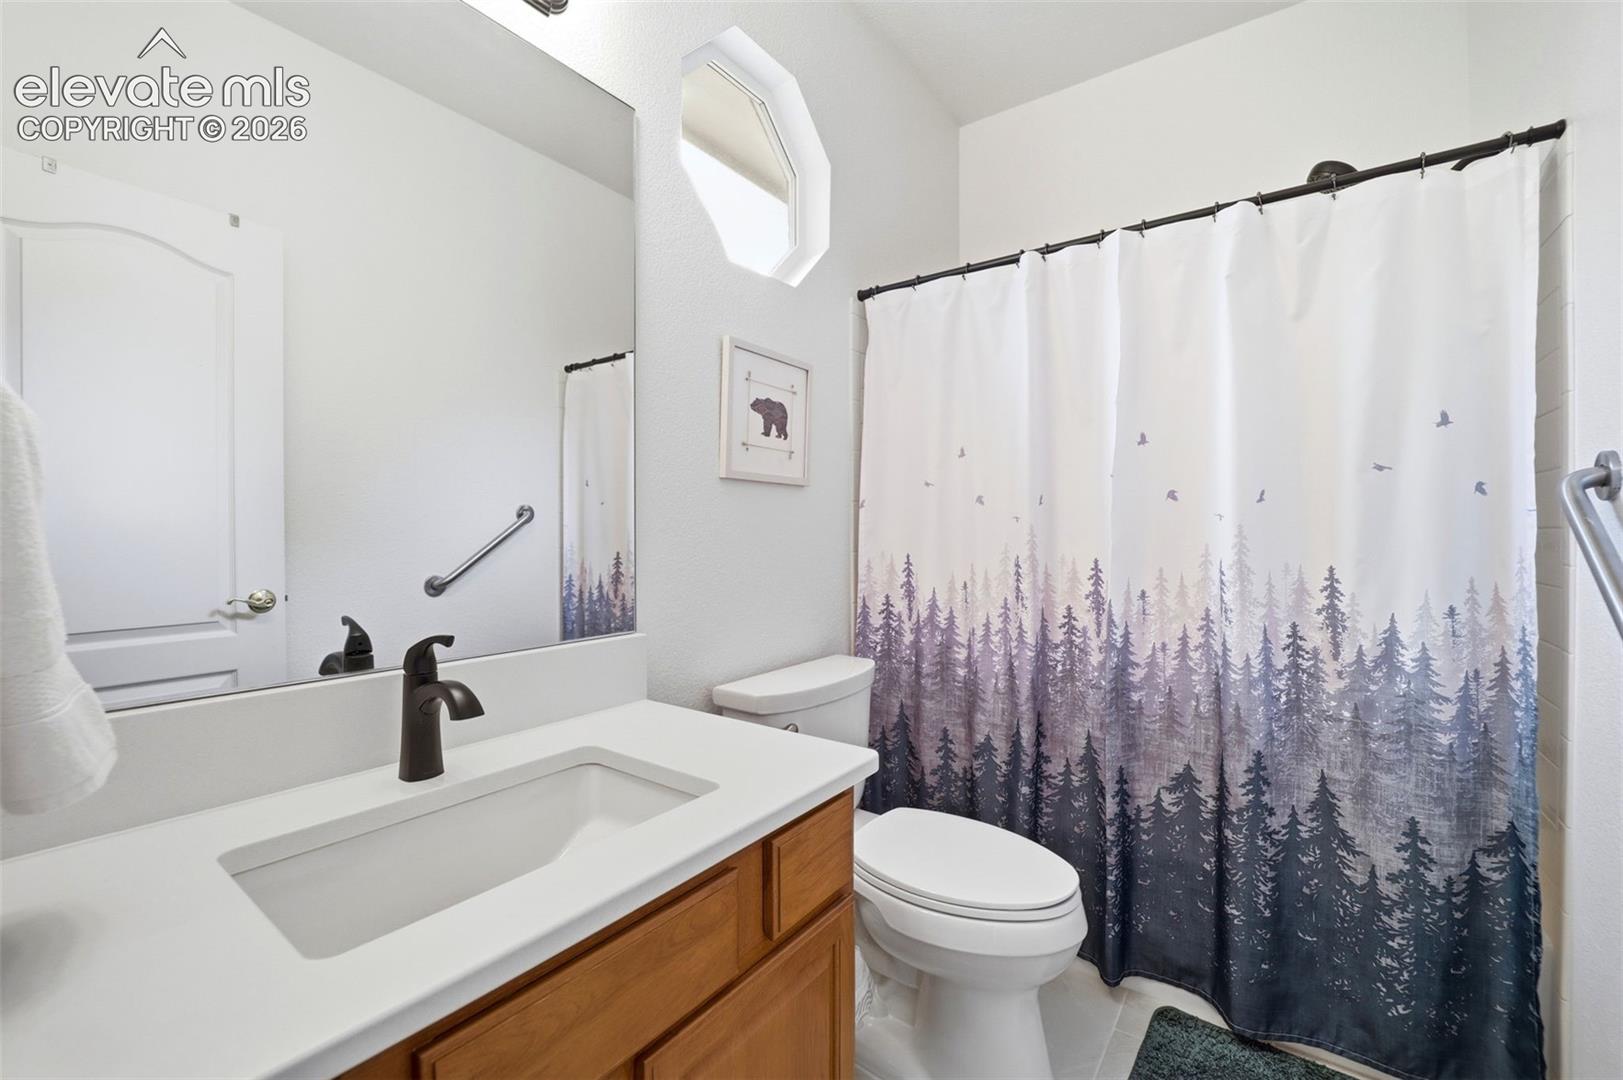
Bathroom with a wood vanity, white countertop, and forest-print shower curtain.
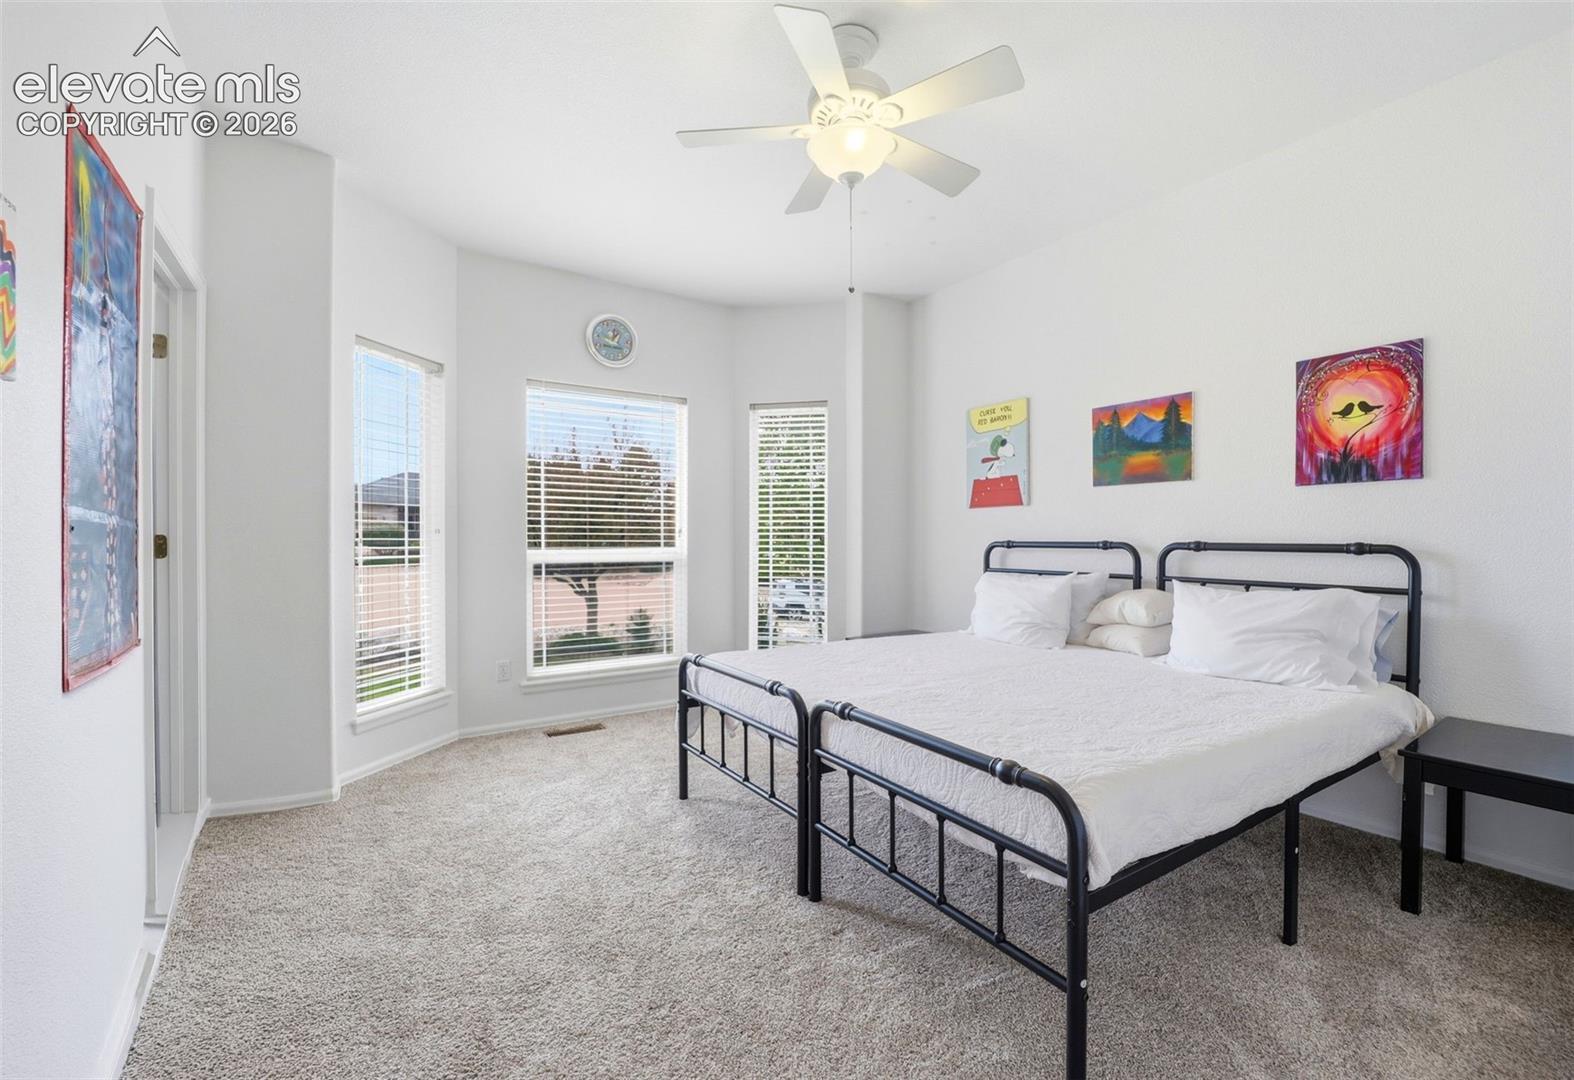
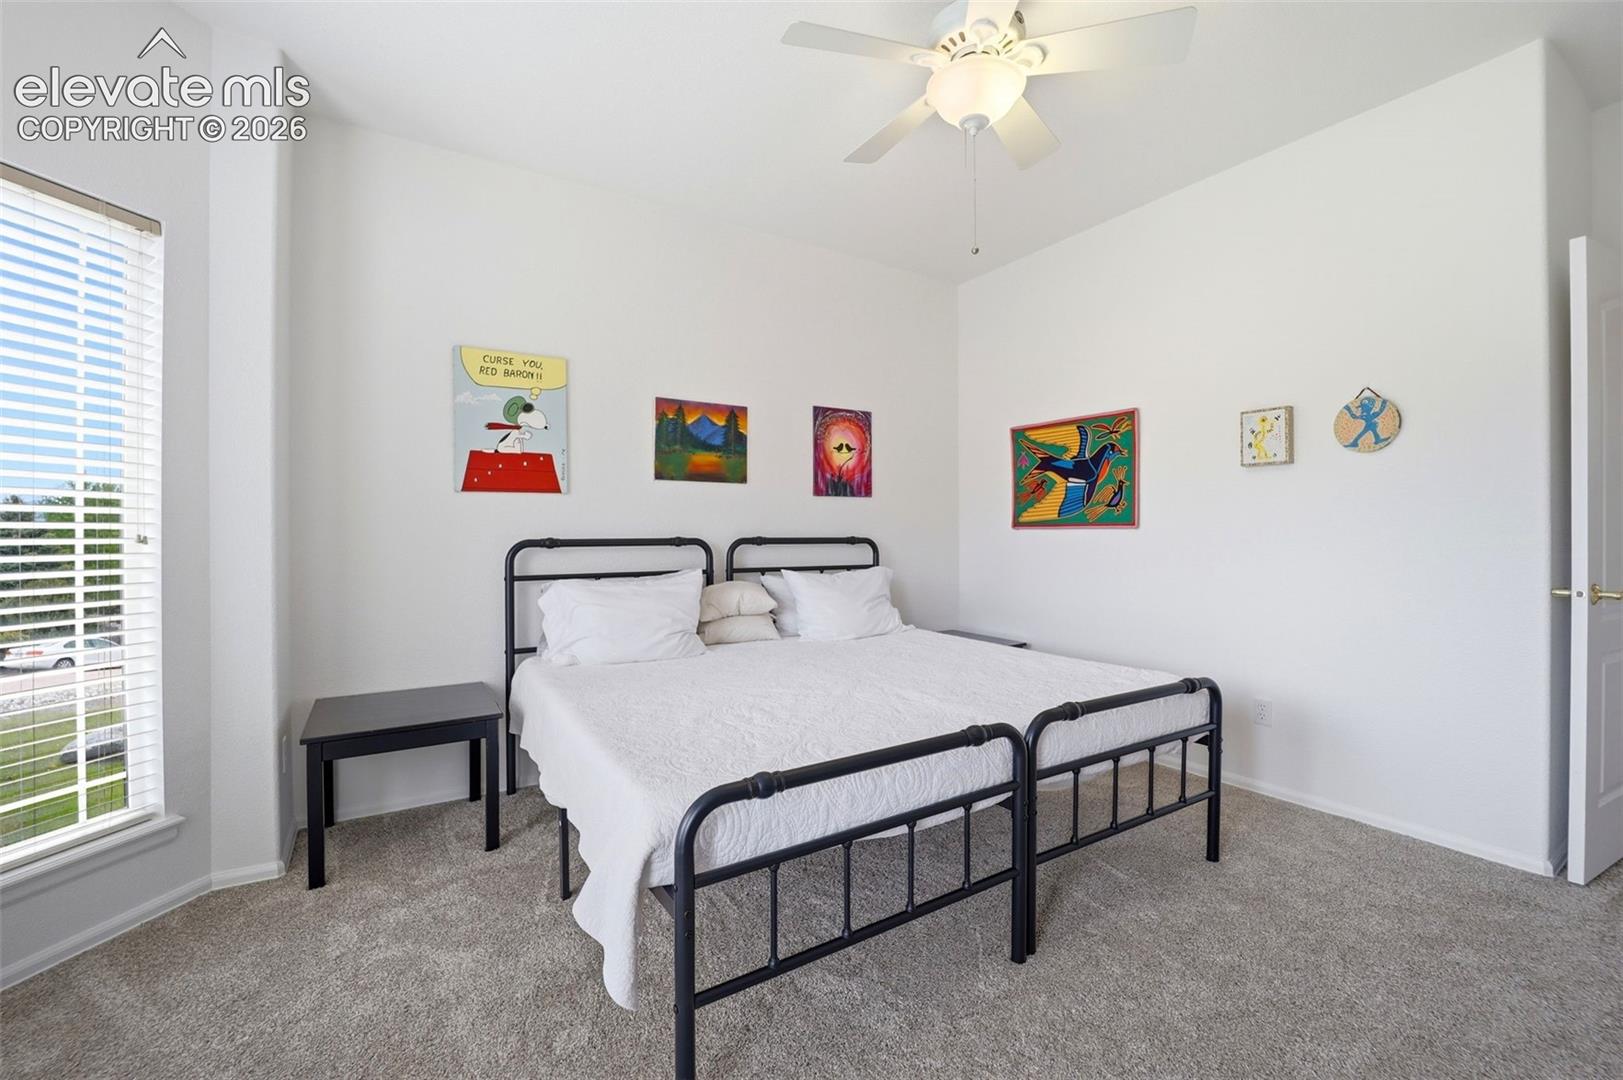
Bedroom with two black metal beds, white bedding, and tall windows with blinds.
Bedroom with a black metal bed, white bedding, colorful wall art, and a window with blinds.
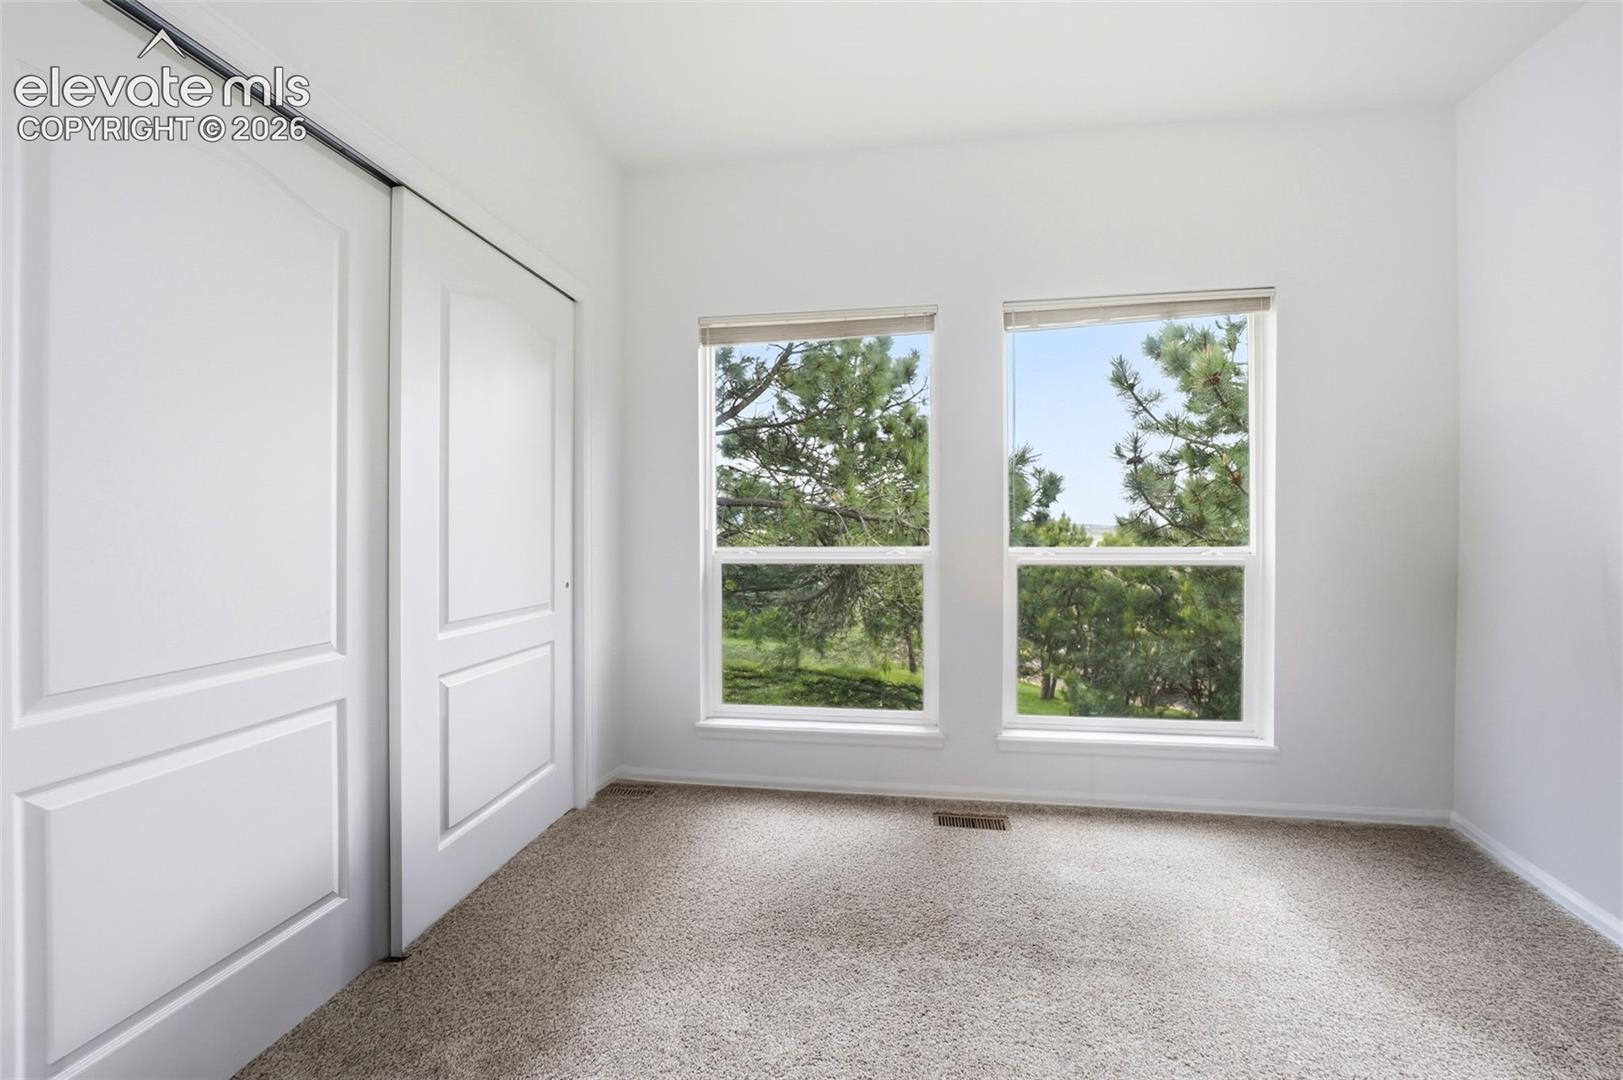
Empty carpeted bedroom with two windows overlooking pine trees and paneled closet doors.
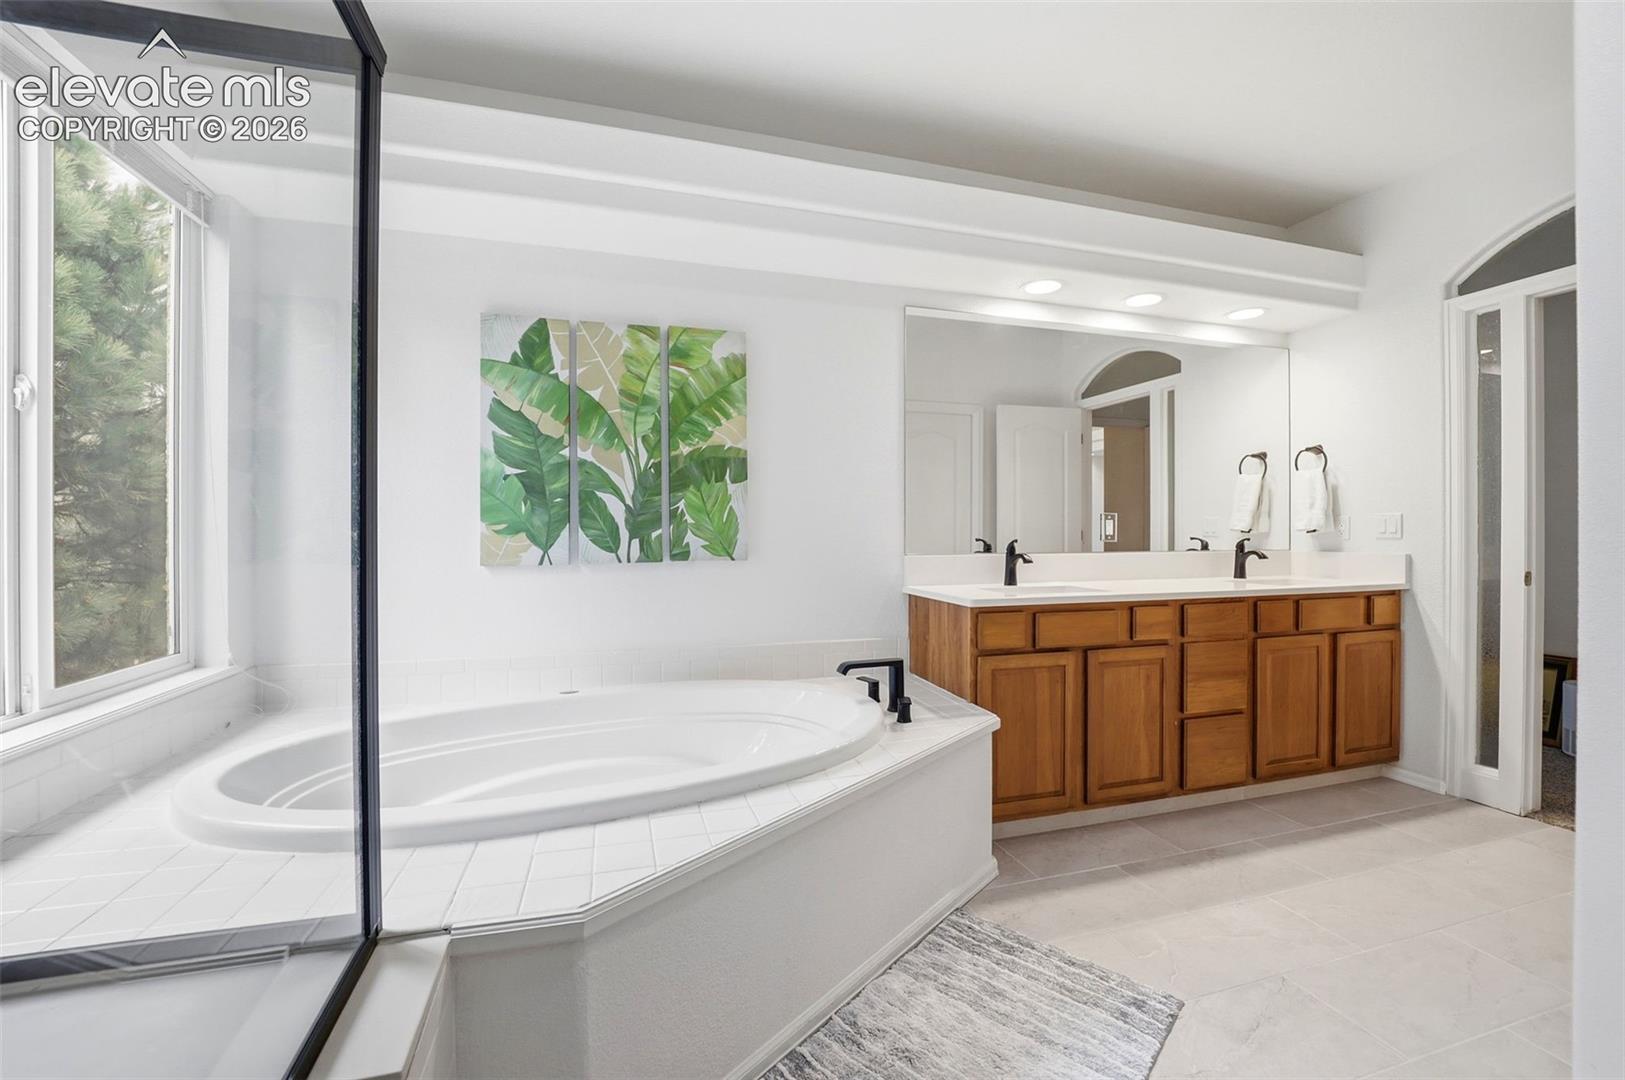
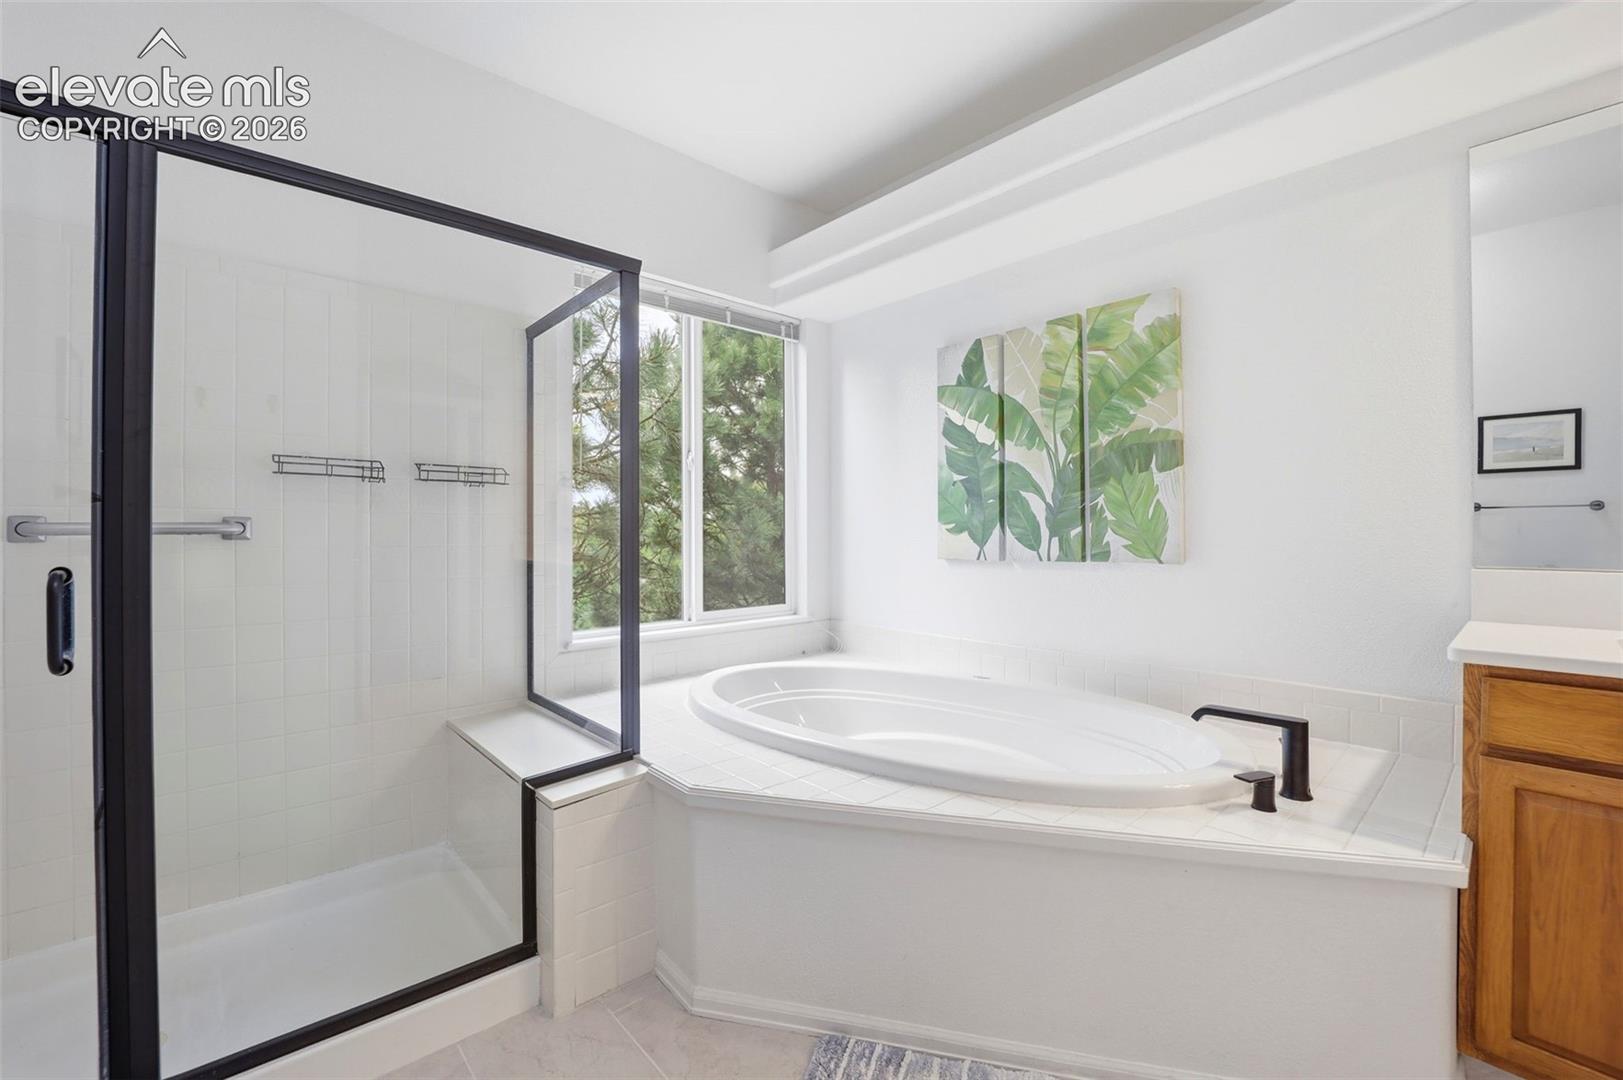
Bathroom with a double-sink wood vanity, corner soaking tub, and glass-enclosed shower.
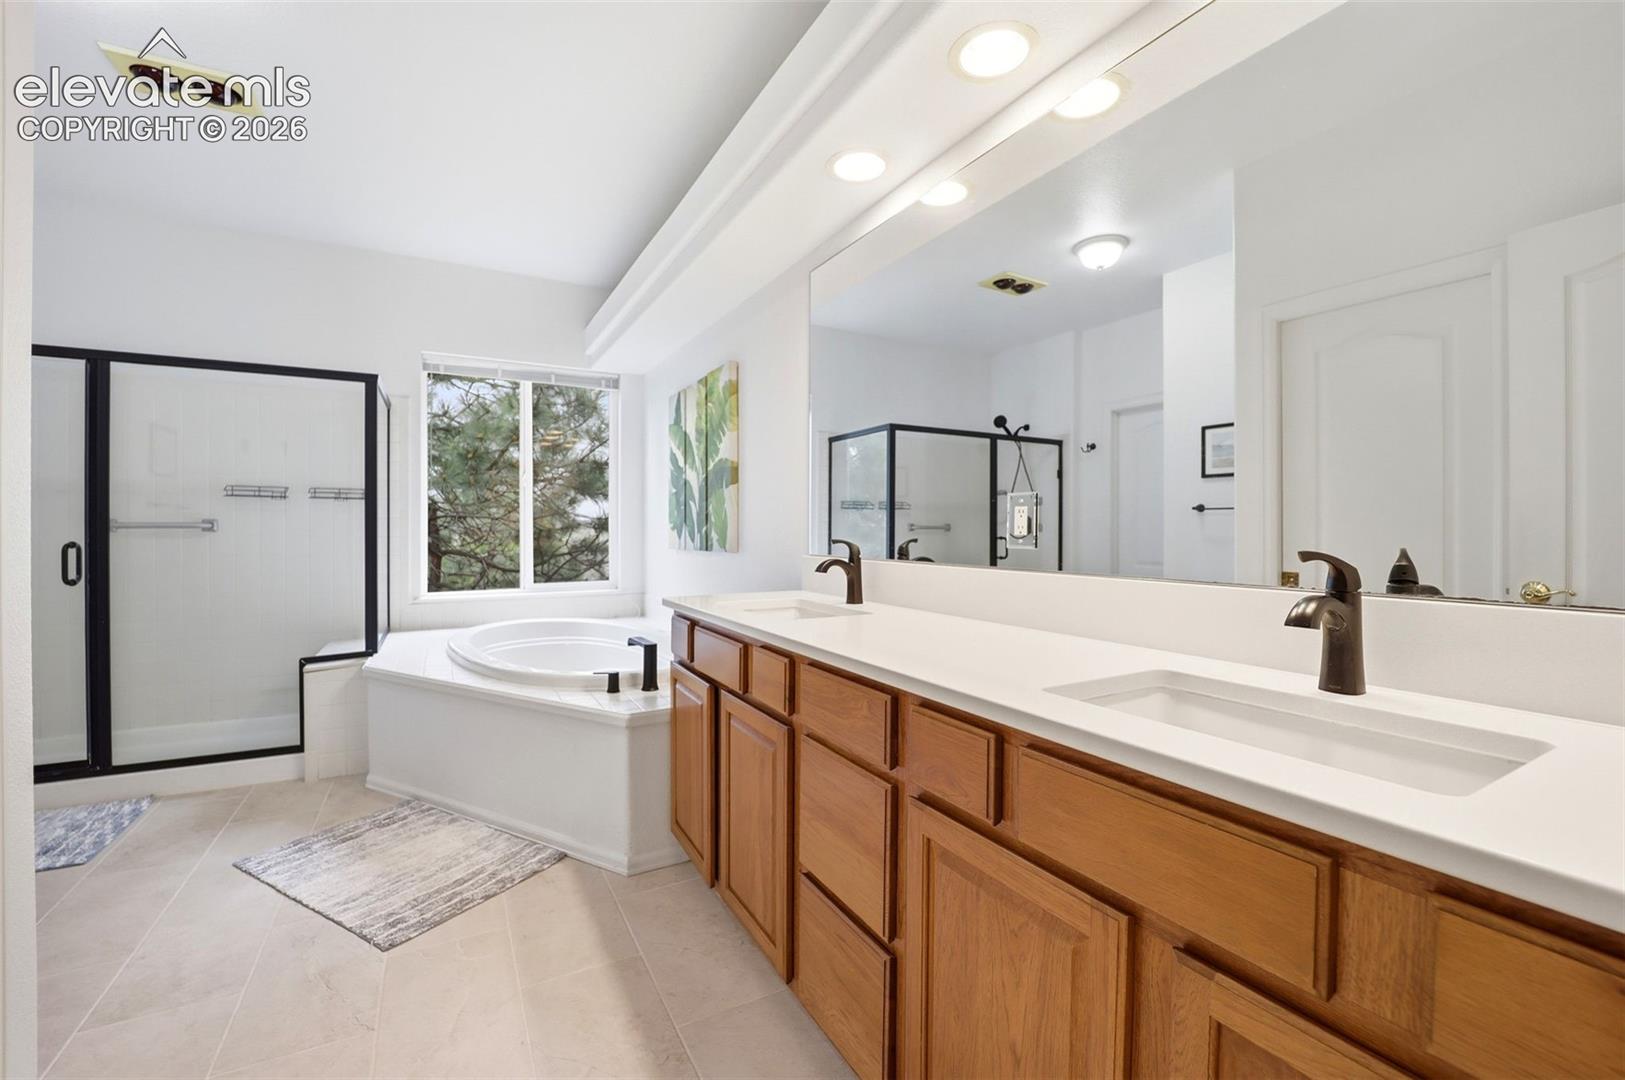
Primary bathroom with a corner soaking tub, glass shower enclosure, and long wood double vanity.
Bathroom with a glass-enclosed shower and a large soaking tub beside a window.
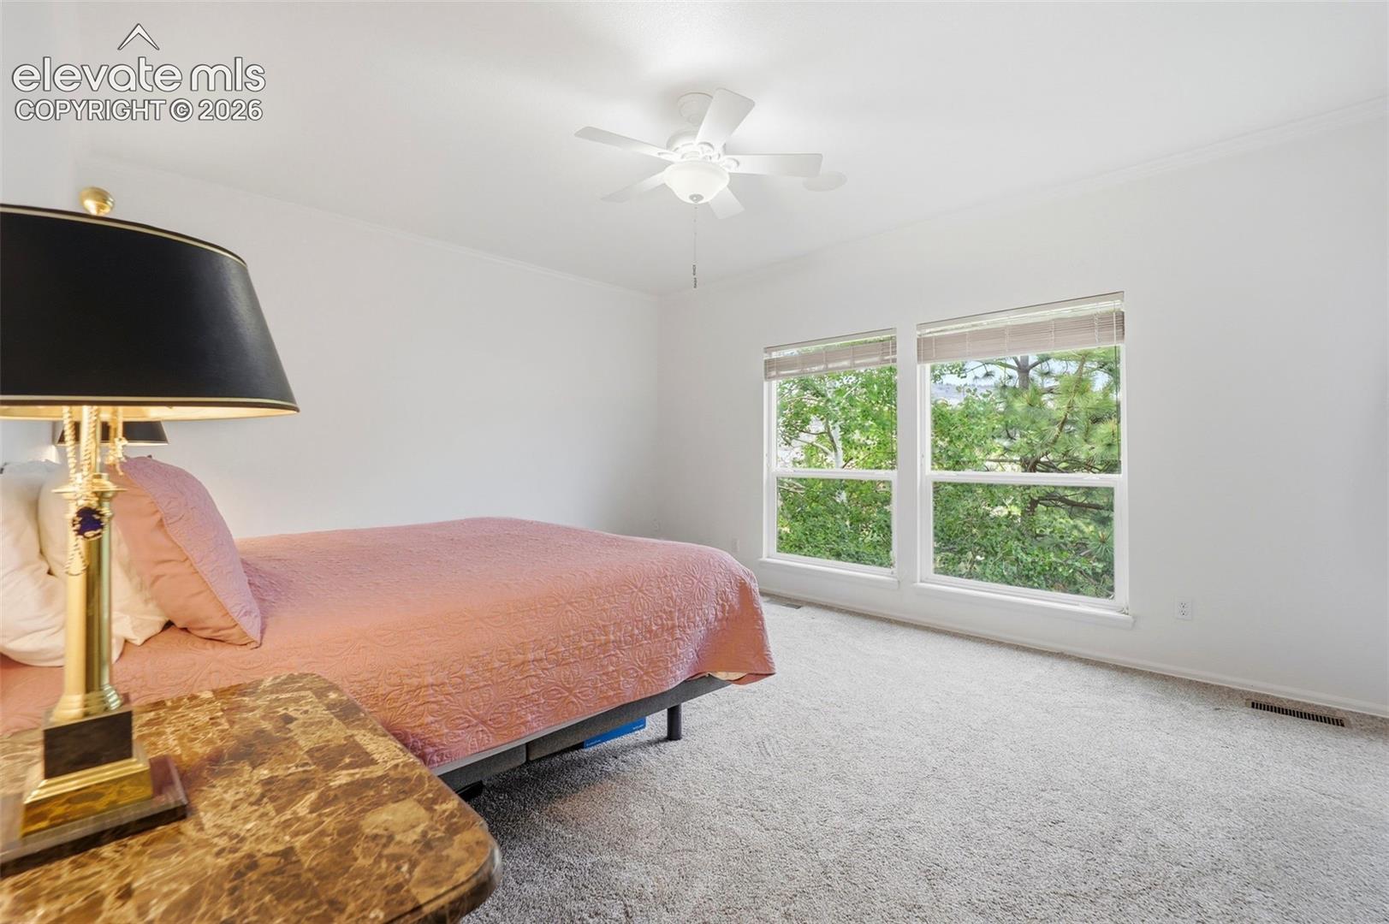
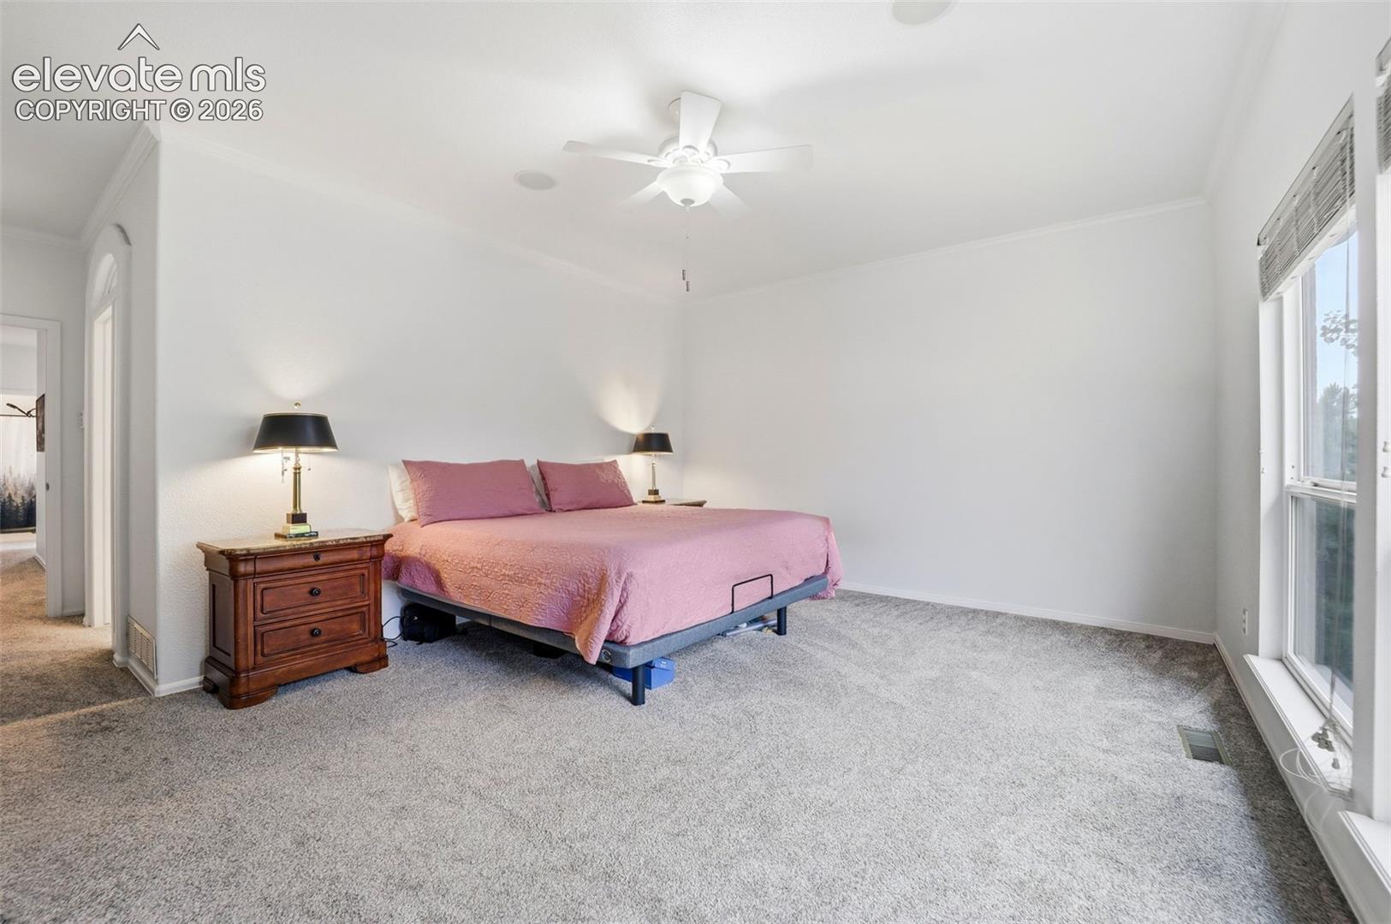
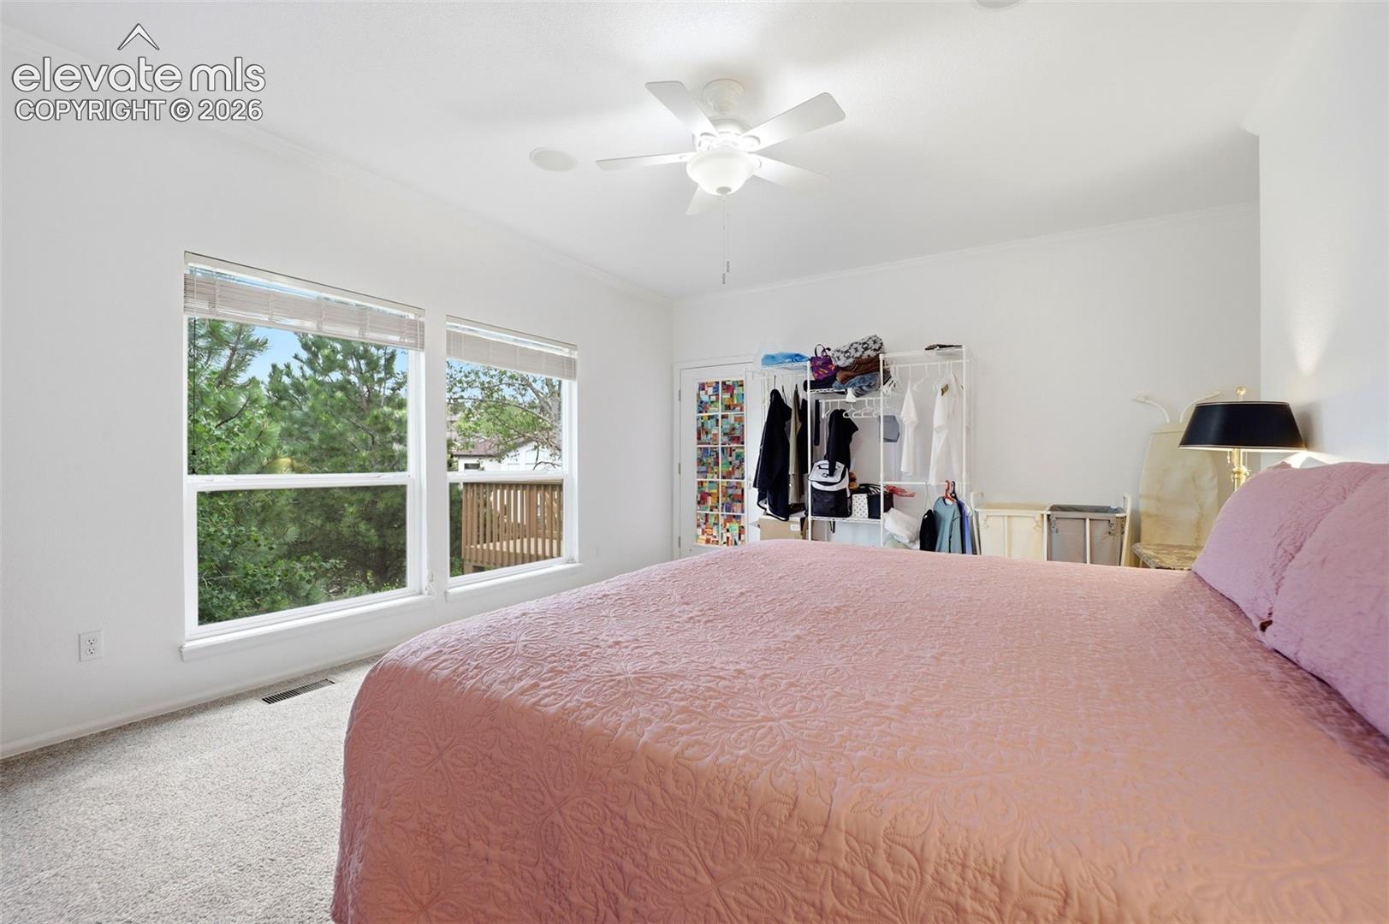
Bedroom with a pink quilted bedspread, ceiling fan, and two windows overlooking trees.
Carpeted bedroom with a pink-covered bed, wooden nightstand, ceiling fan, and large windows.
Bedroom with a pink quilted bed, two large windows, and a ceiling fan.
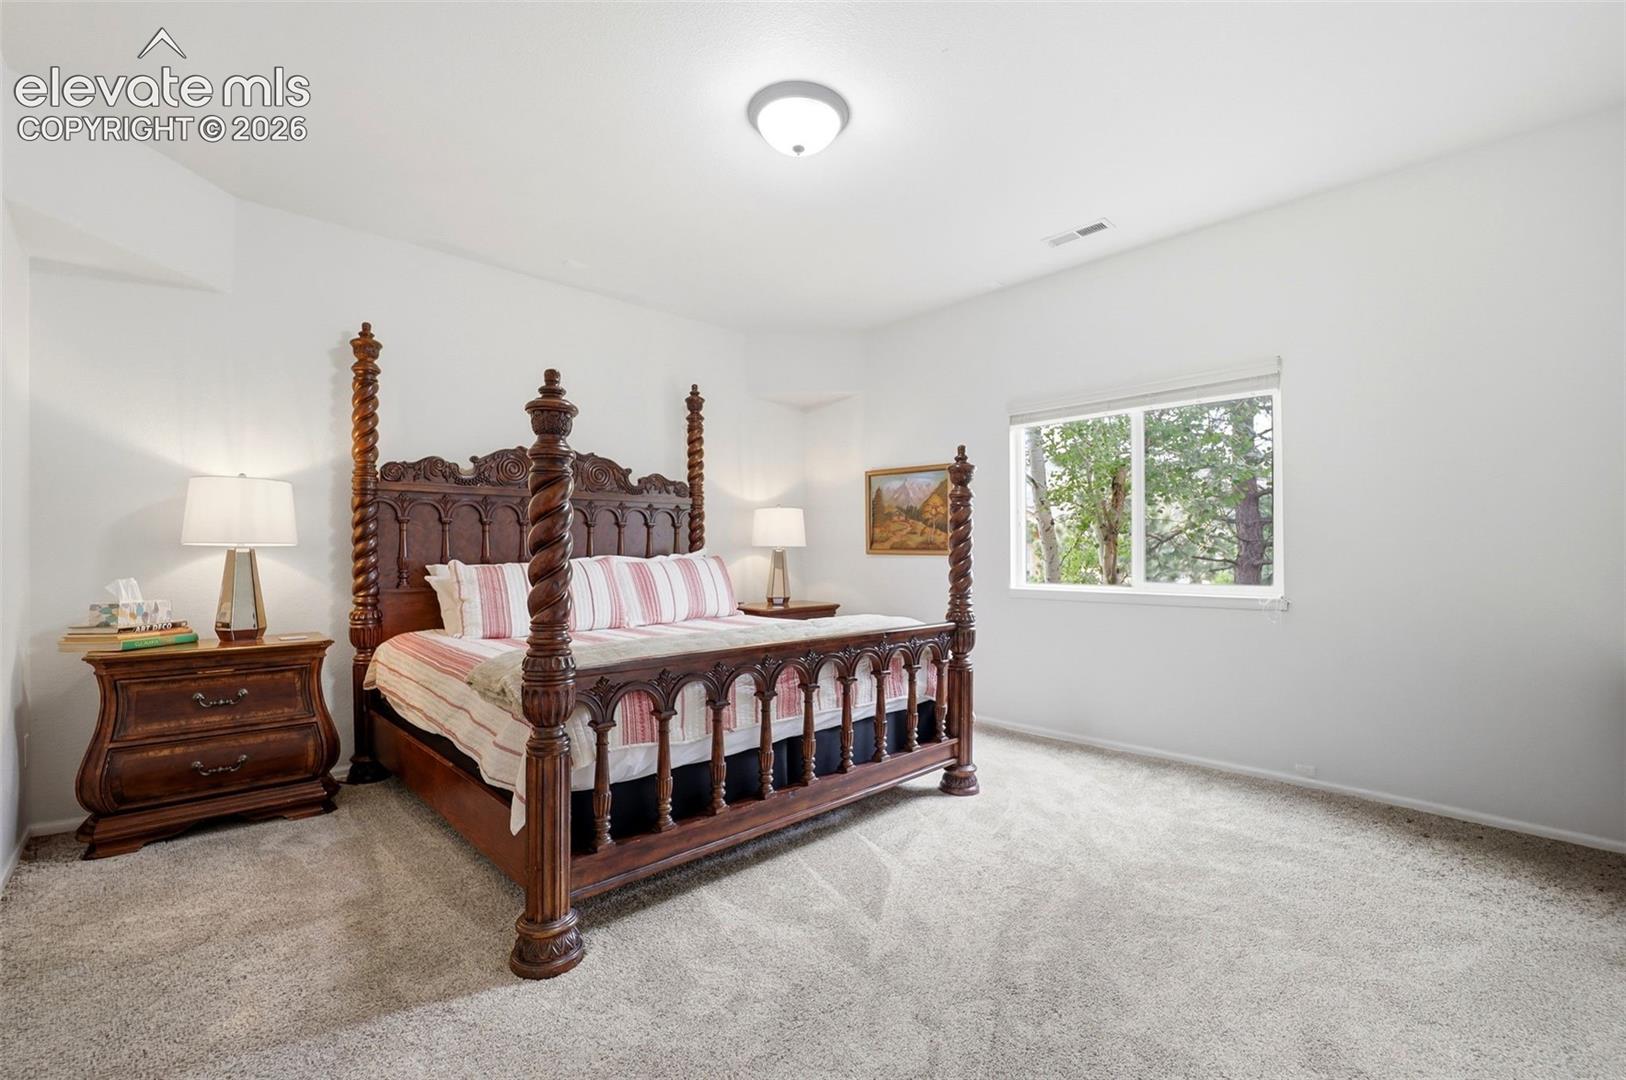
Bedroom with an ornate dark wood four-poster bed and a window overlooking trees.
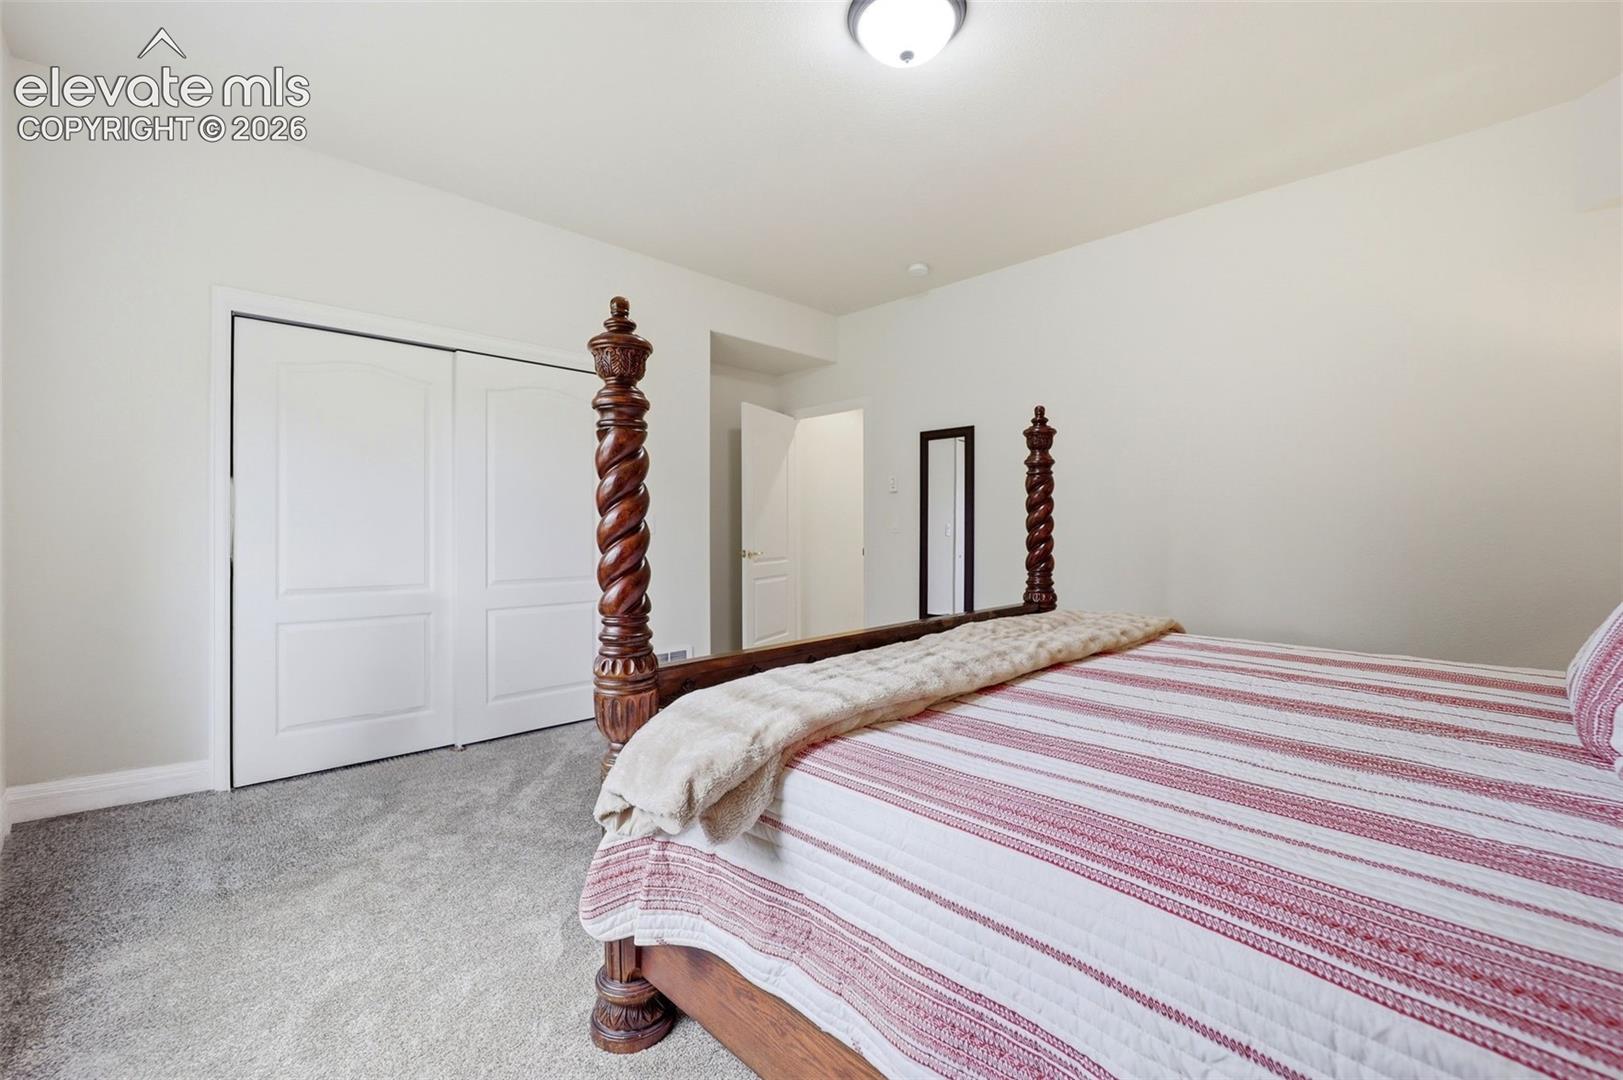
Bedroom with a carved wooden four-poster bed and red-and-white striped bedding.
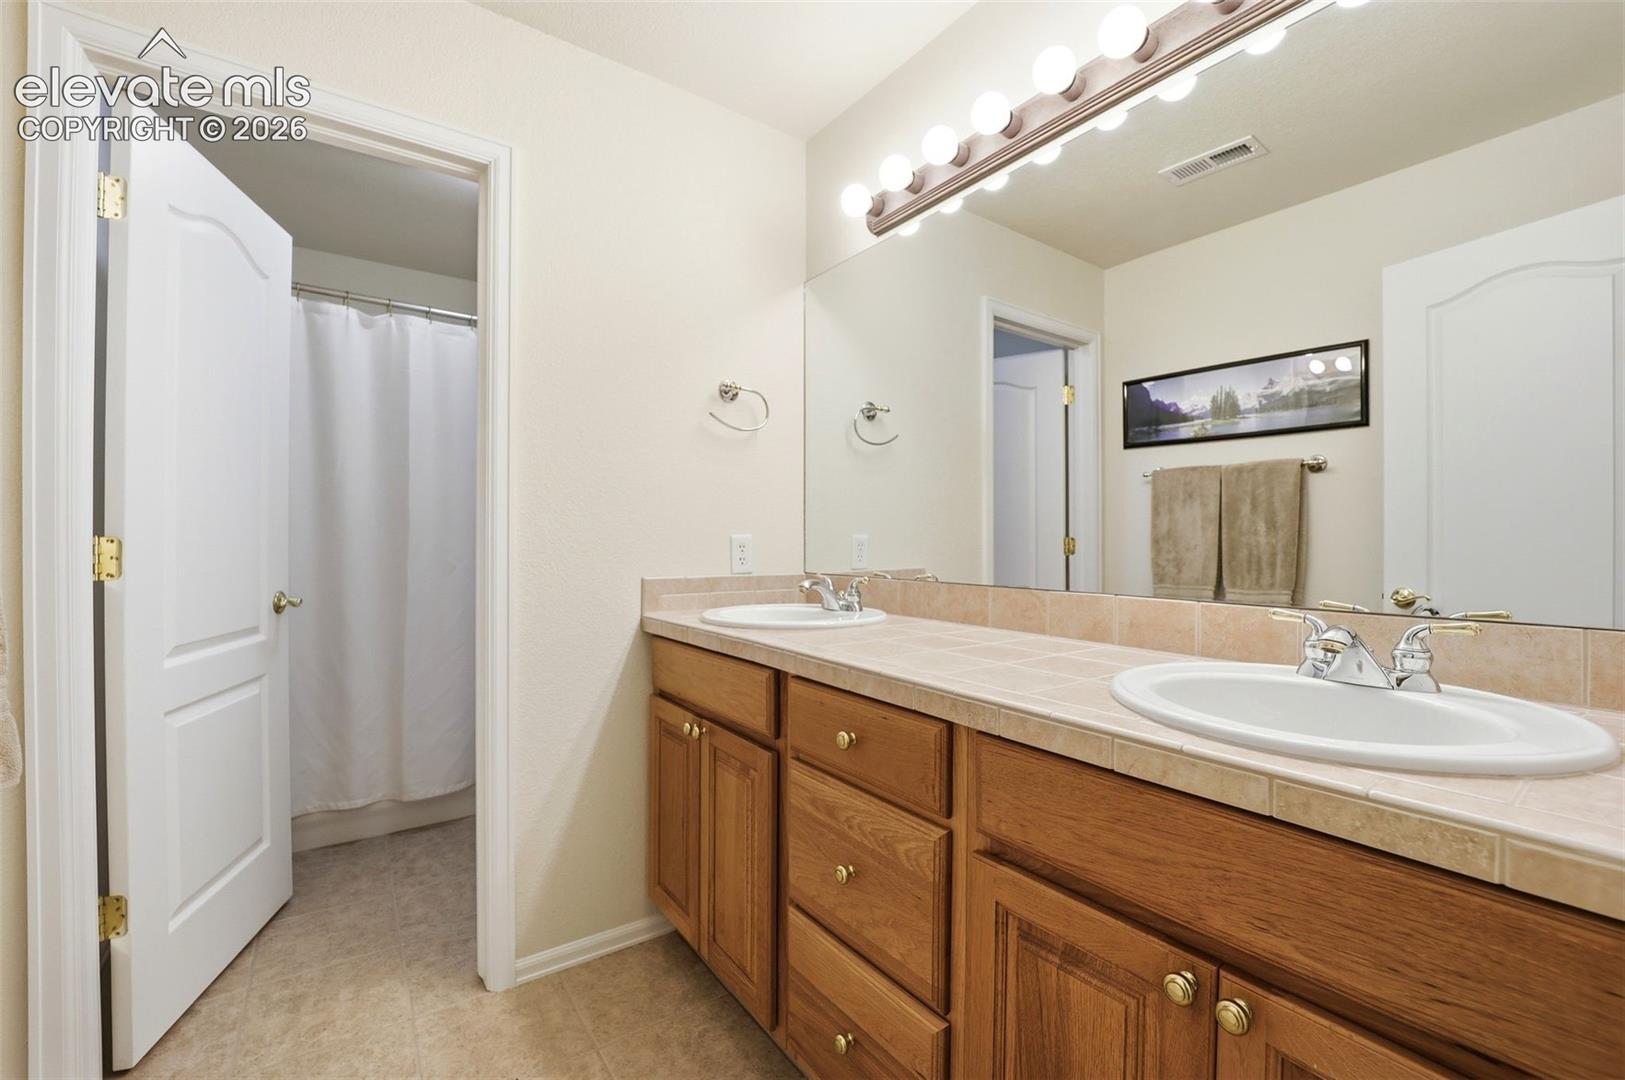
Bathroom with a long double-sink vanity, wood cabinets, and an adjoining curtained shower.
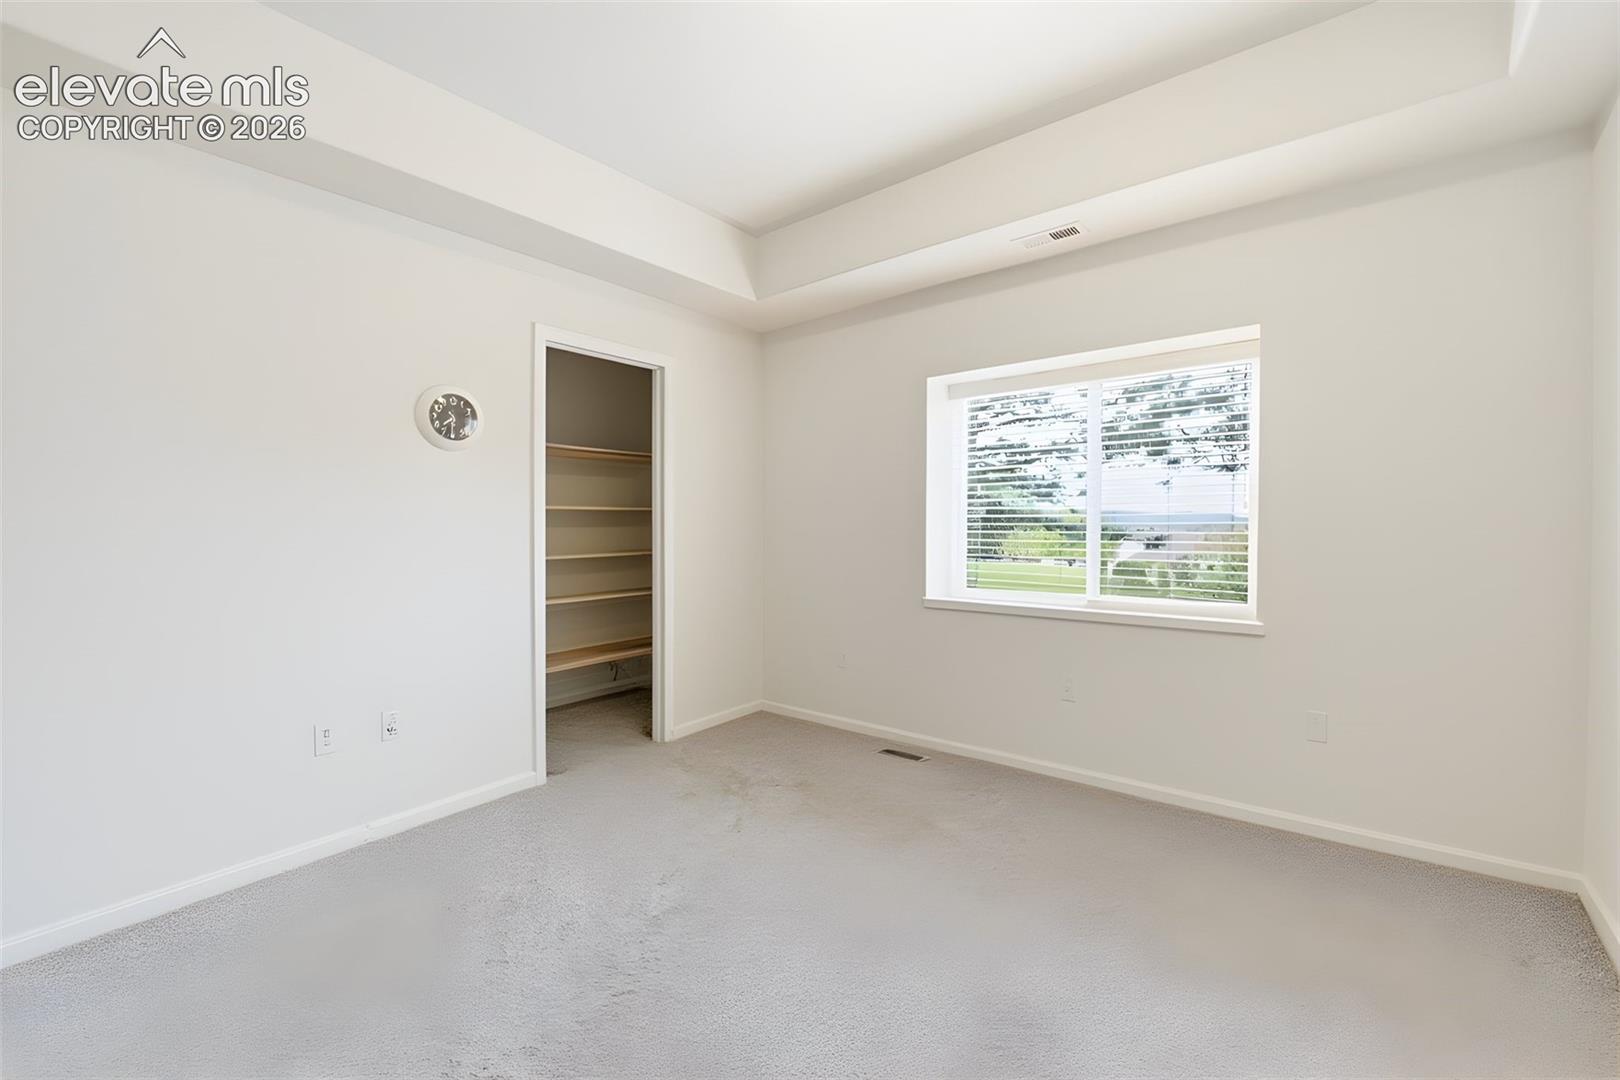
Empty carpeted bedroom with a tray ceiling, window, and open closet shelving.
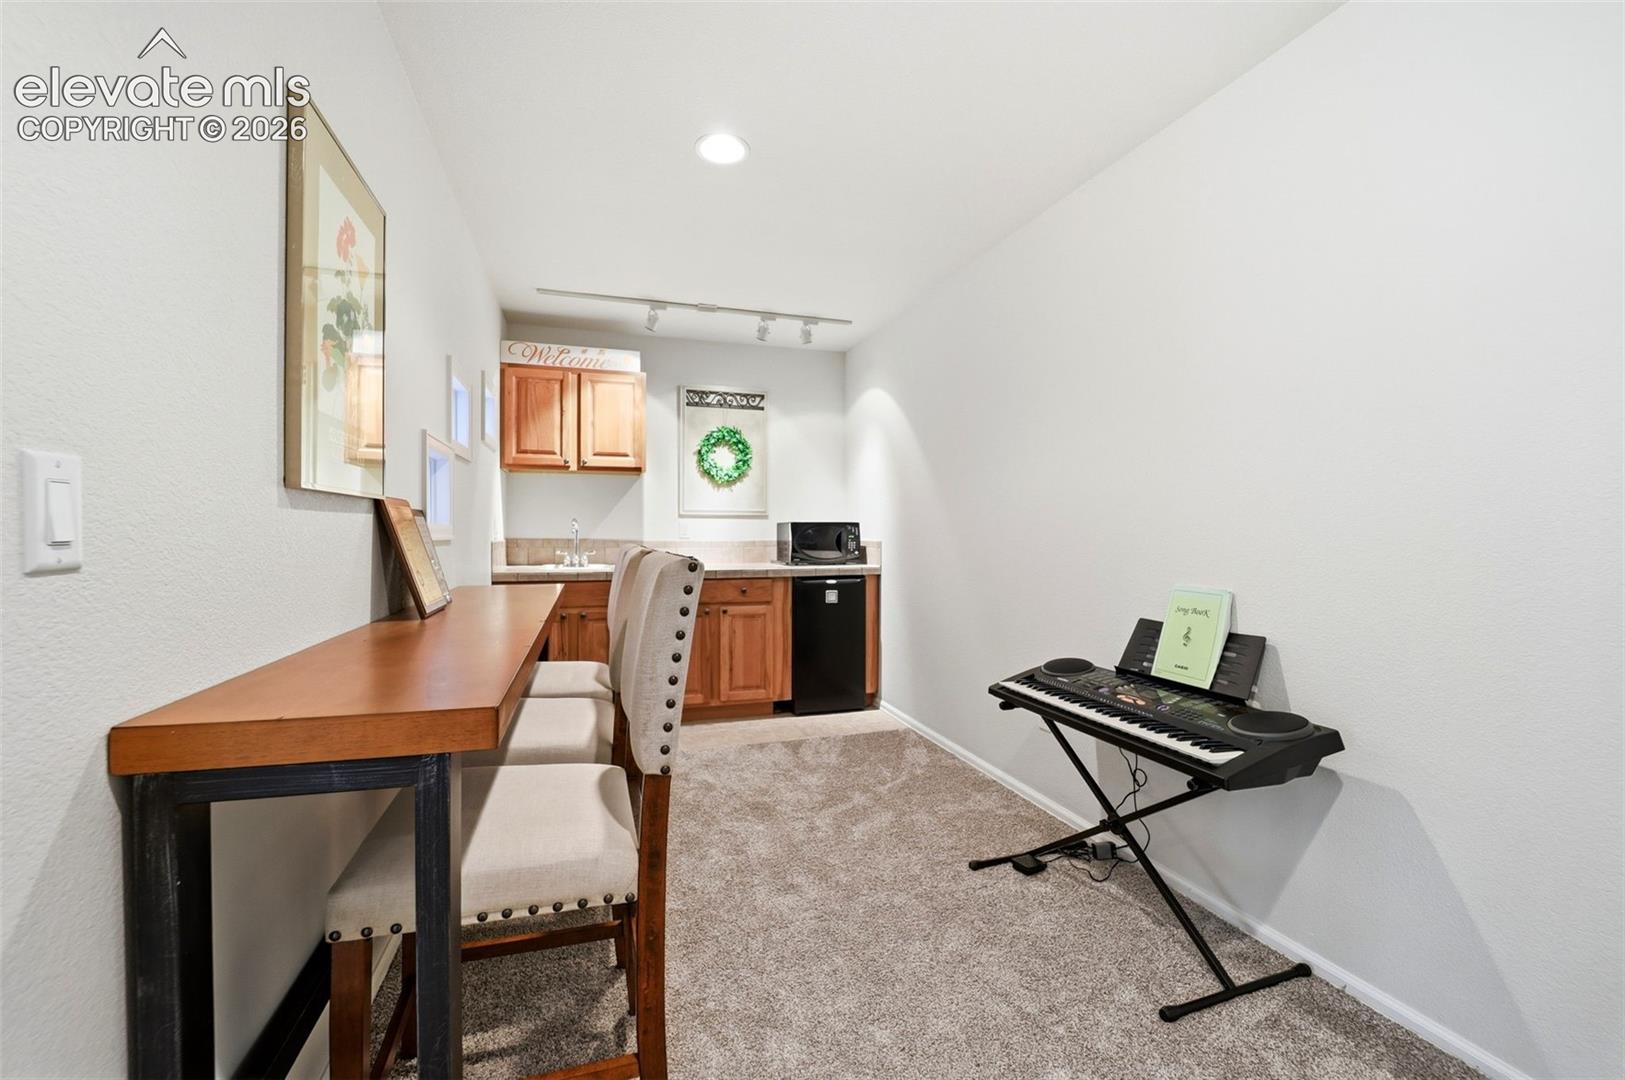
Carpeted flex room with a kitchenette, desk and electronic keyboard.
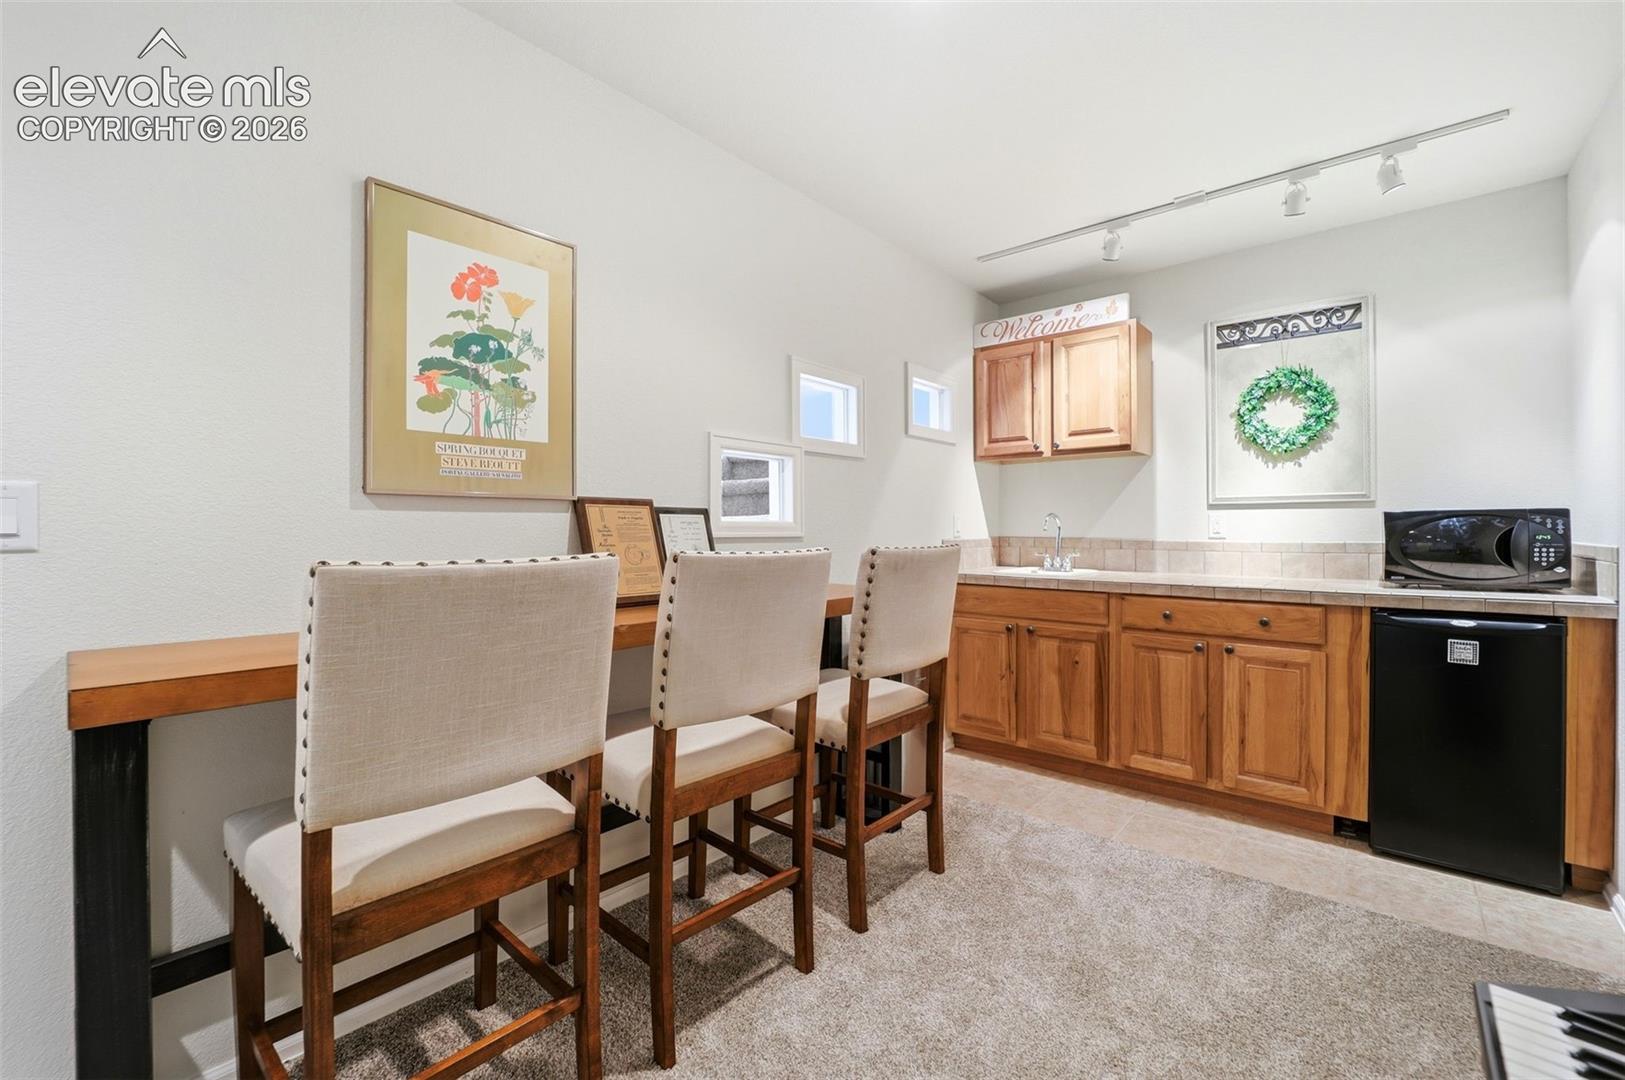
Wet bar with wood cabinets, a sink, mini fridge, microwave, and three upholstered bar stools.
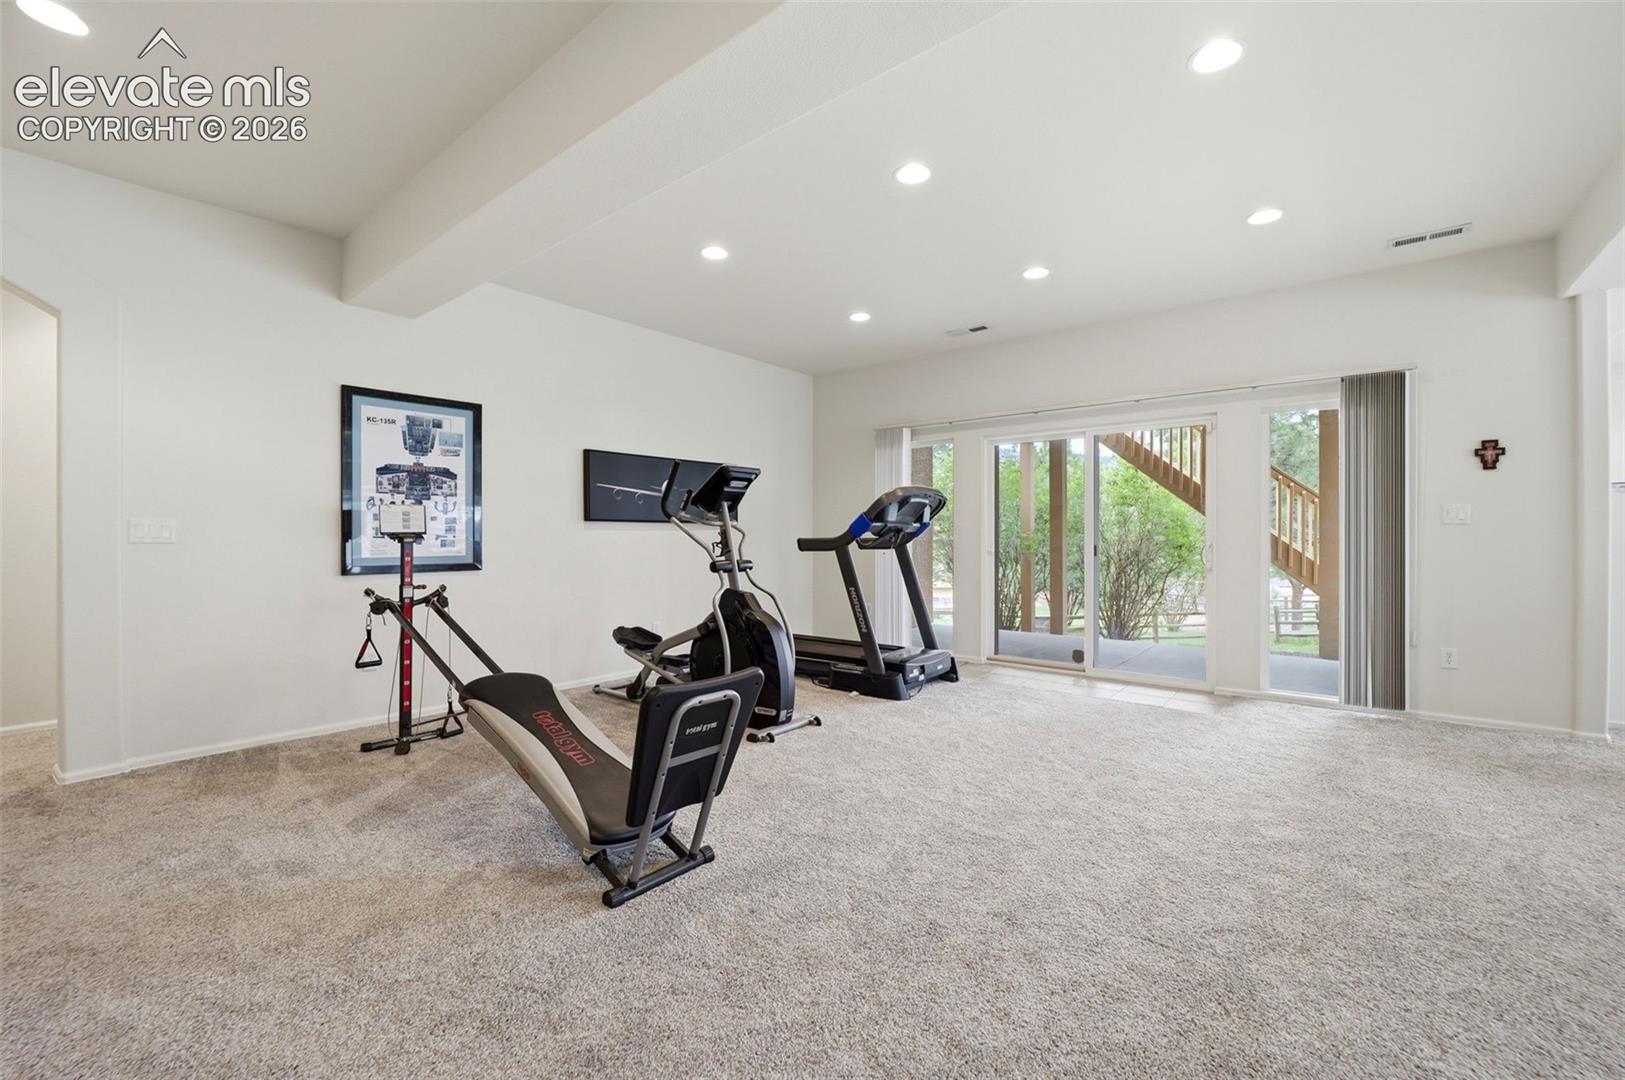
Home gym with elliptical, treadmill, and sliding glass doors opening to a deck.
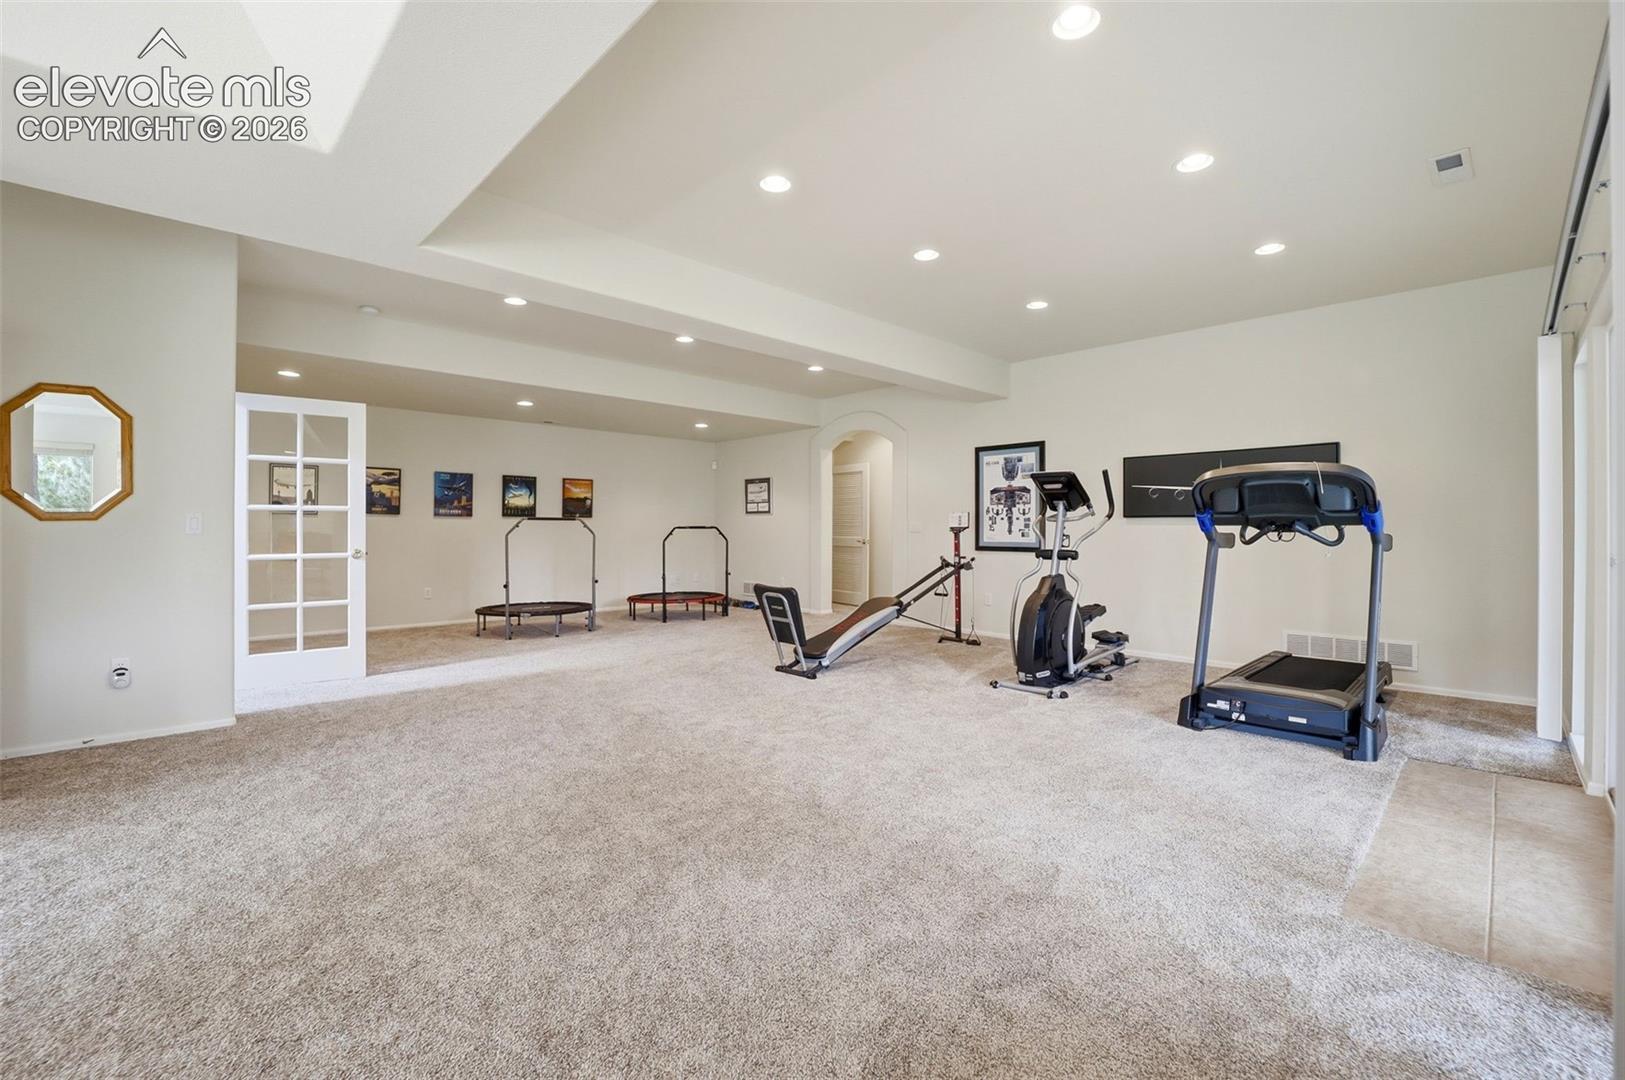
Carpeted home gym with a treadmill, elliptical, rowing machine, and rebounders.
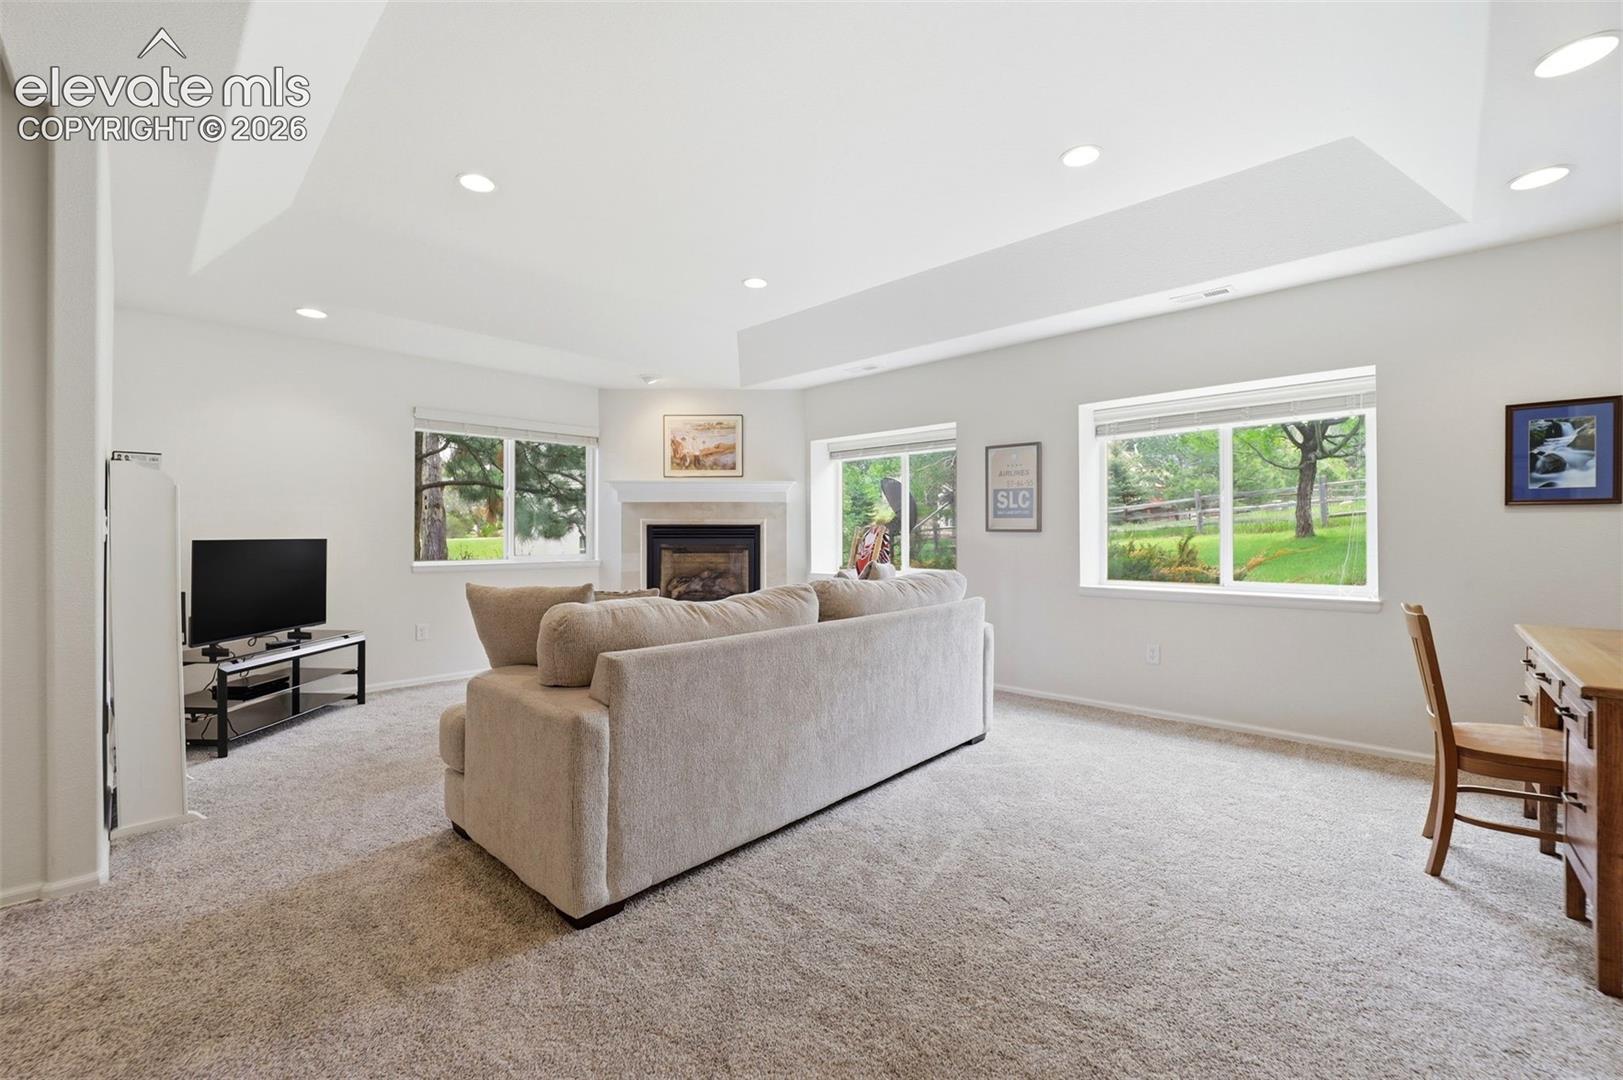
Living room with a sectional sofa, fireplace, carpeted floors, and large windows overlooking greenery.
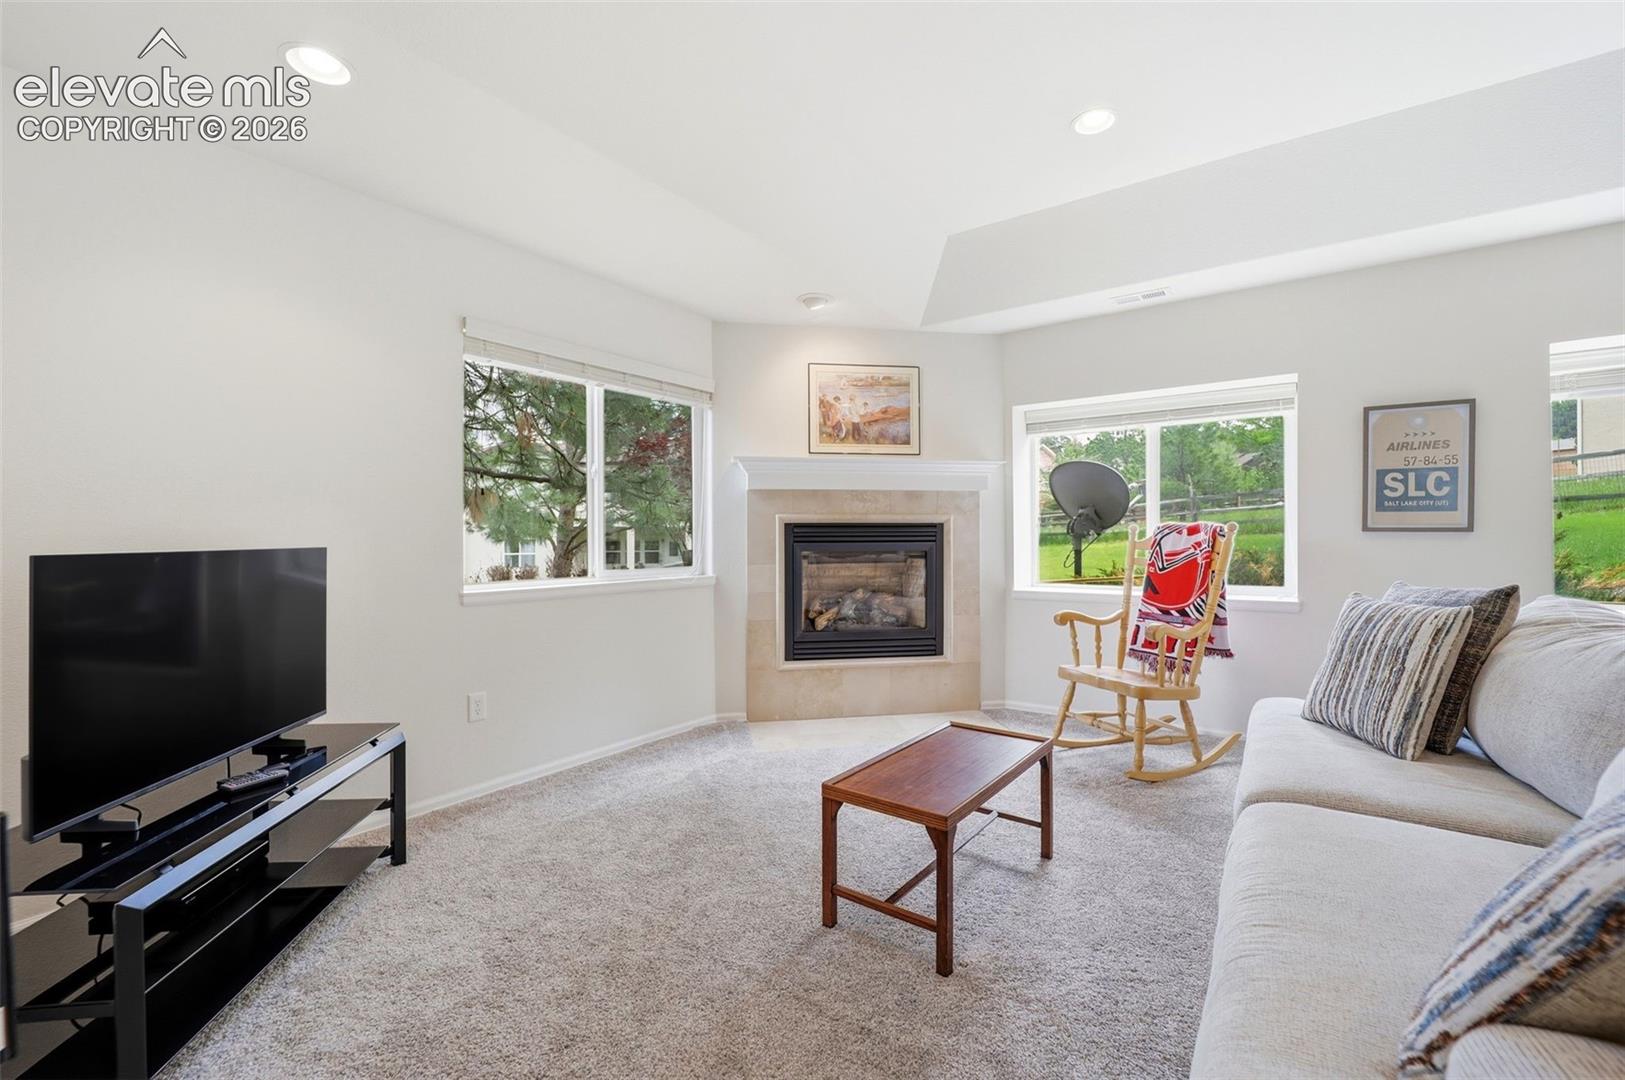
Living room with a corner fireplace, large windows, and a furnished seating area.
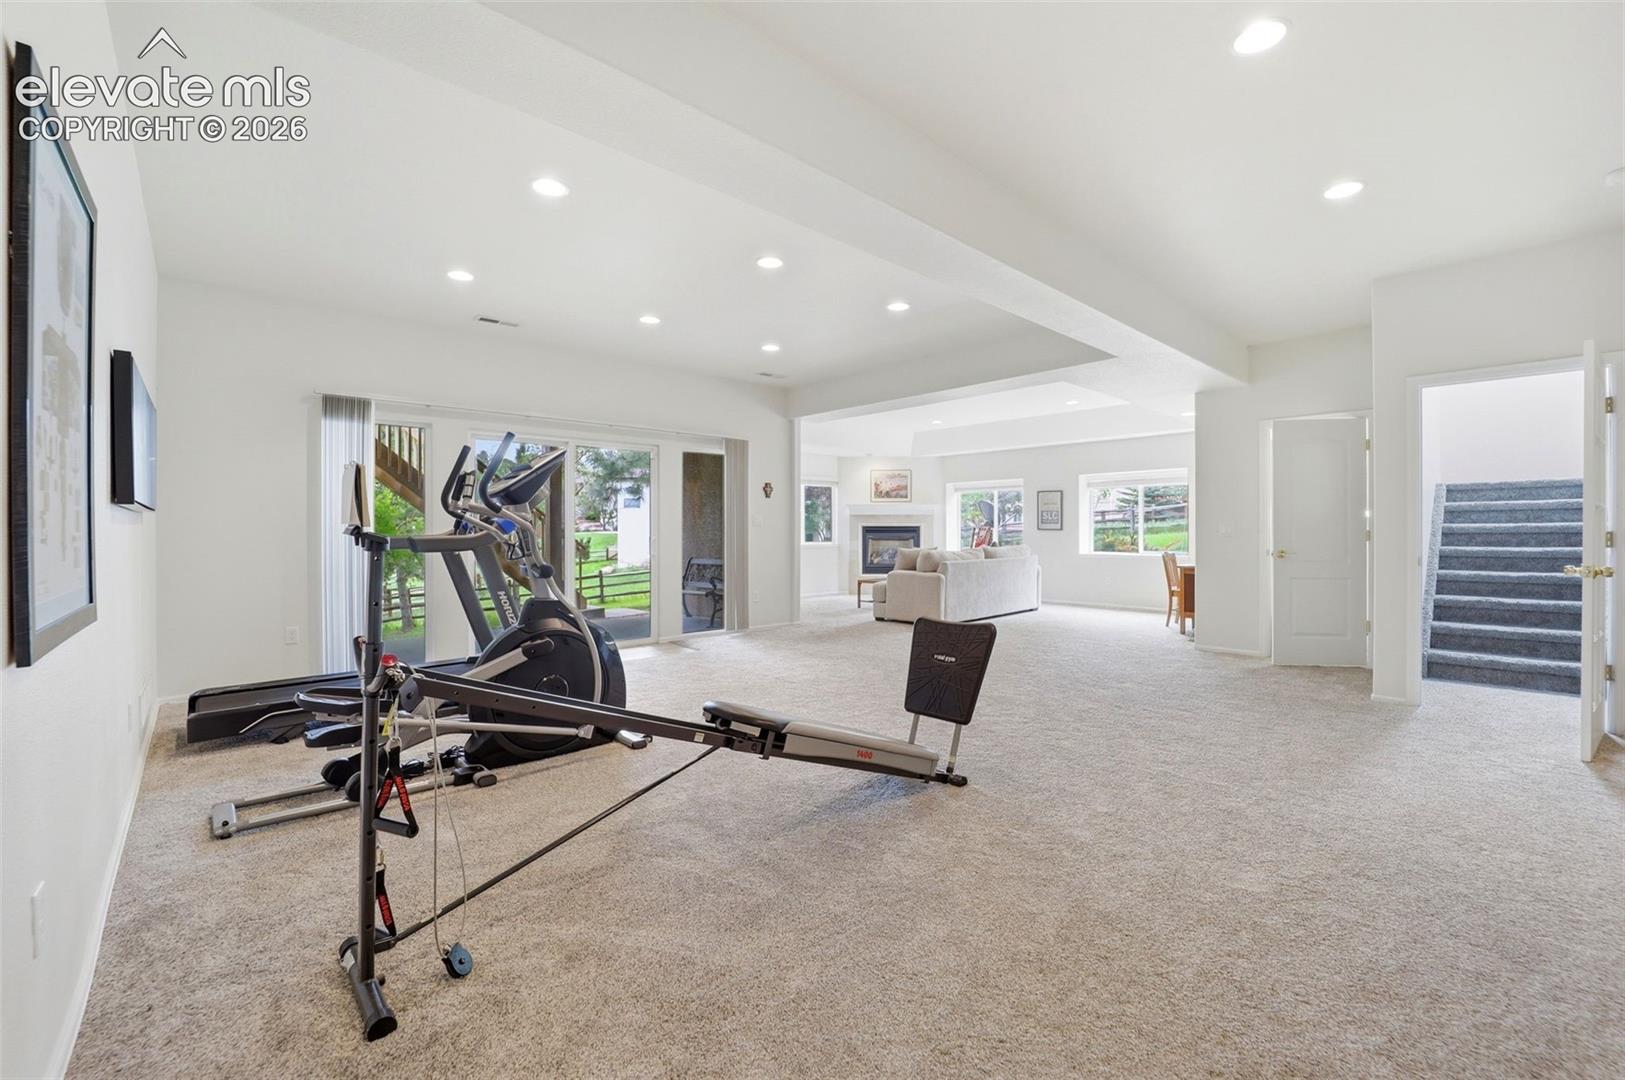
Carpeted lower-level recreation room with exercise equipment, a fireplace, and a seating area.
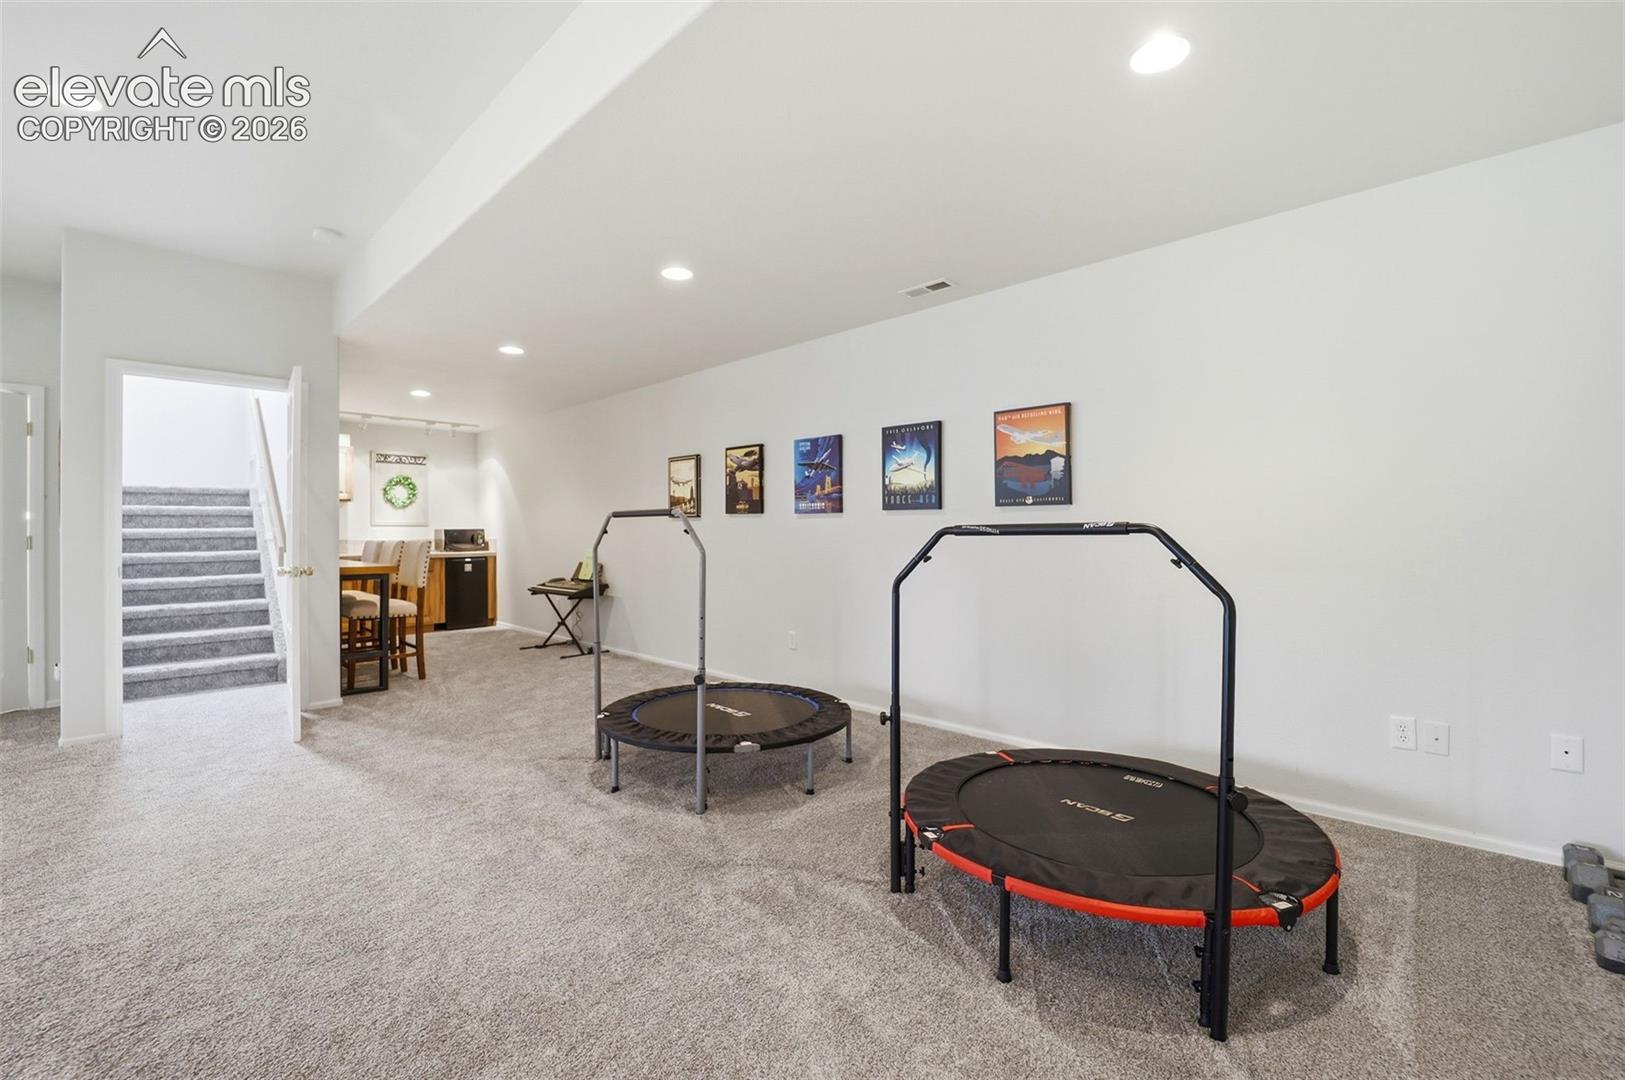
Carpeted basement recreation room with two fitness trampolines and stairs.
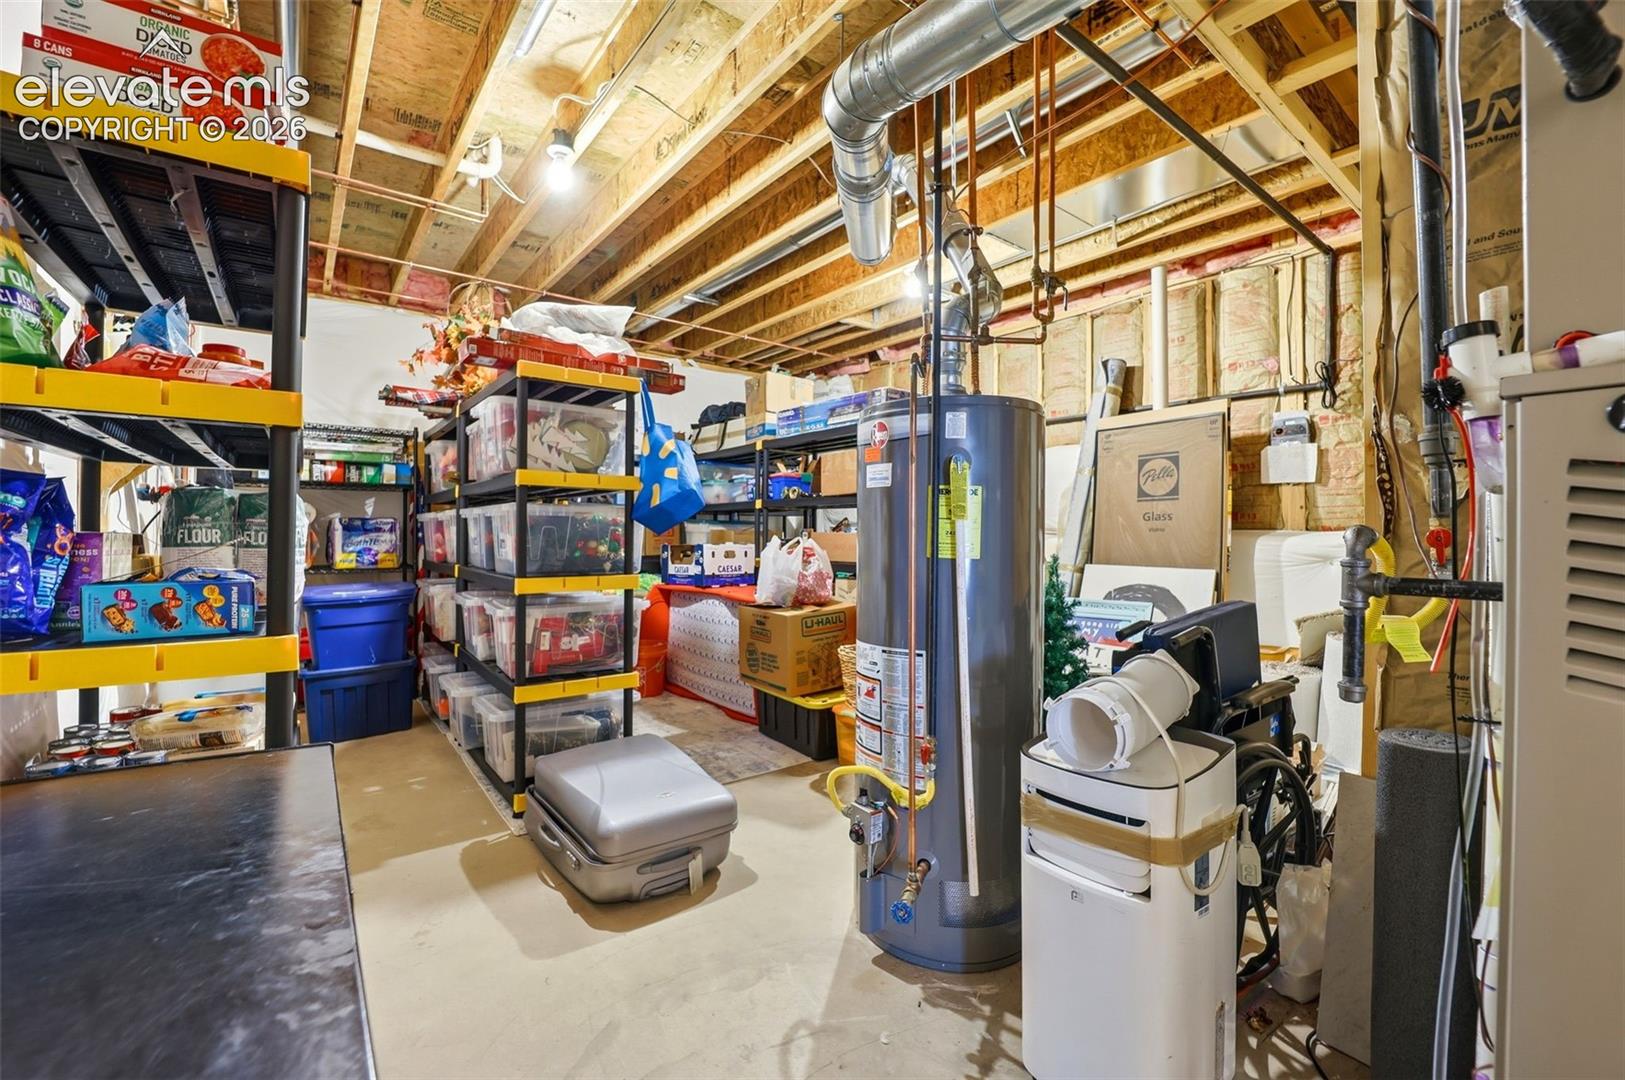
Basement storage area with exposed ceiling joists, shelving, and utility equipment.
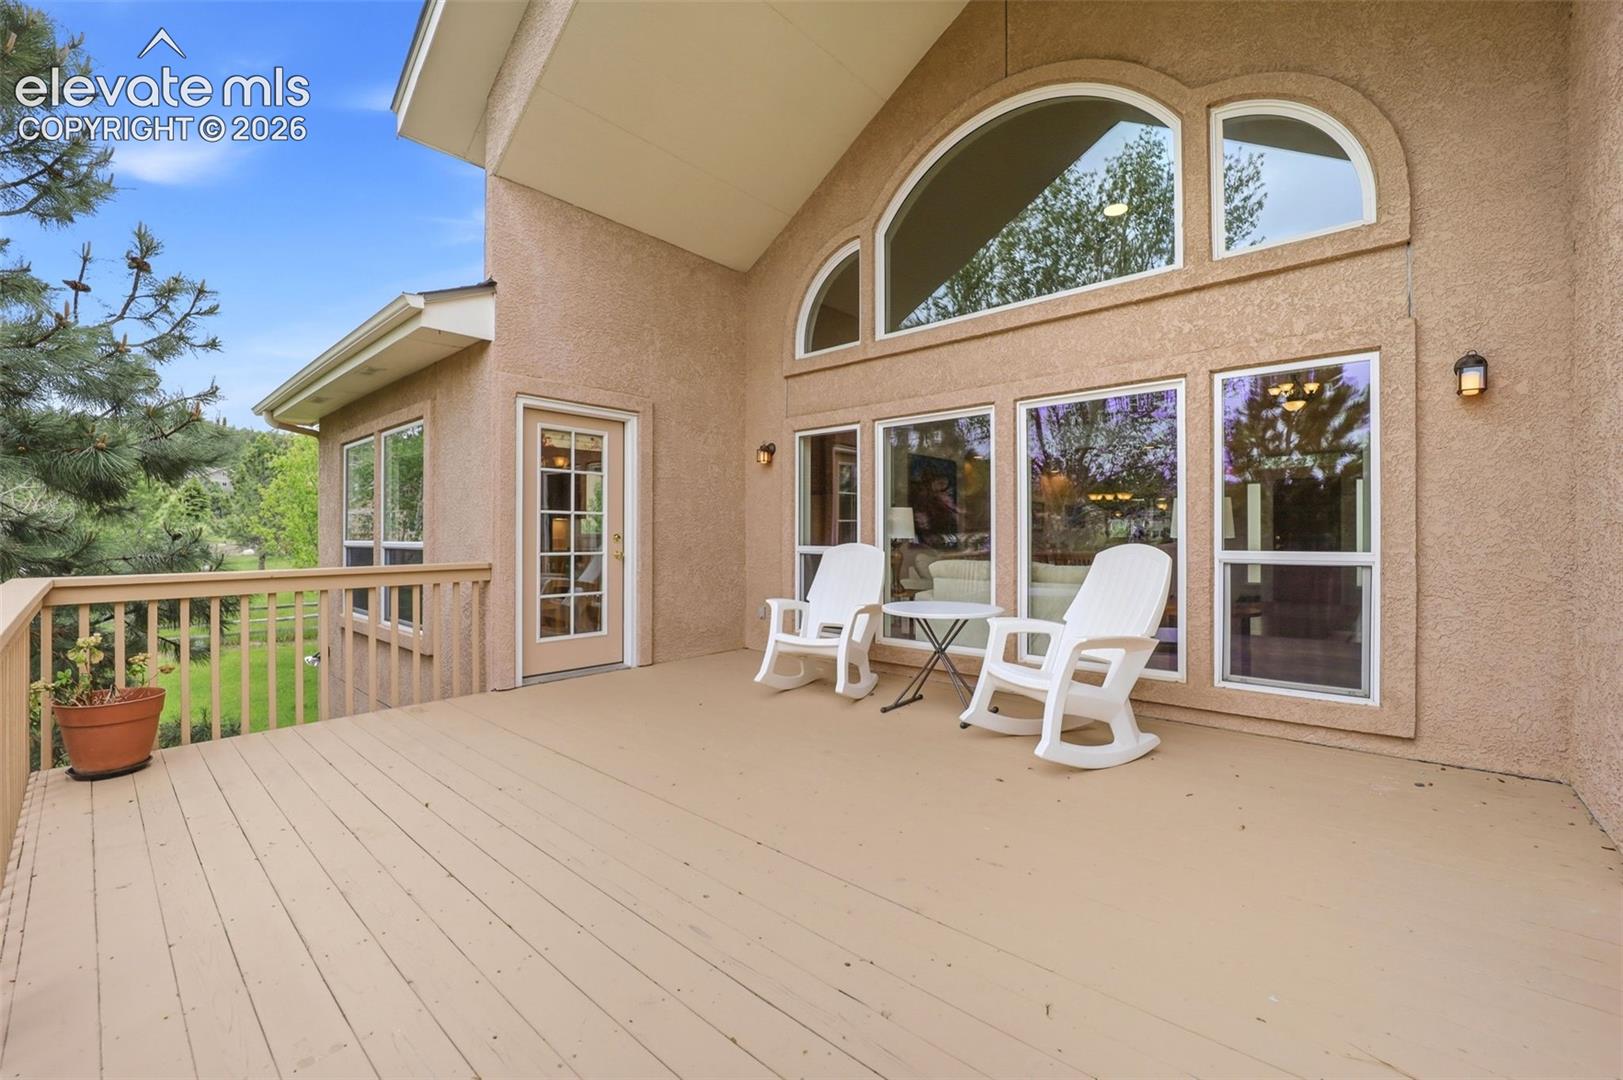
Rear deck with white rocking chairs beside the home's large arched windows.
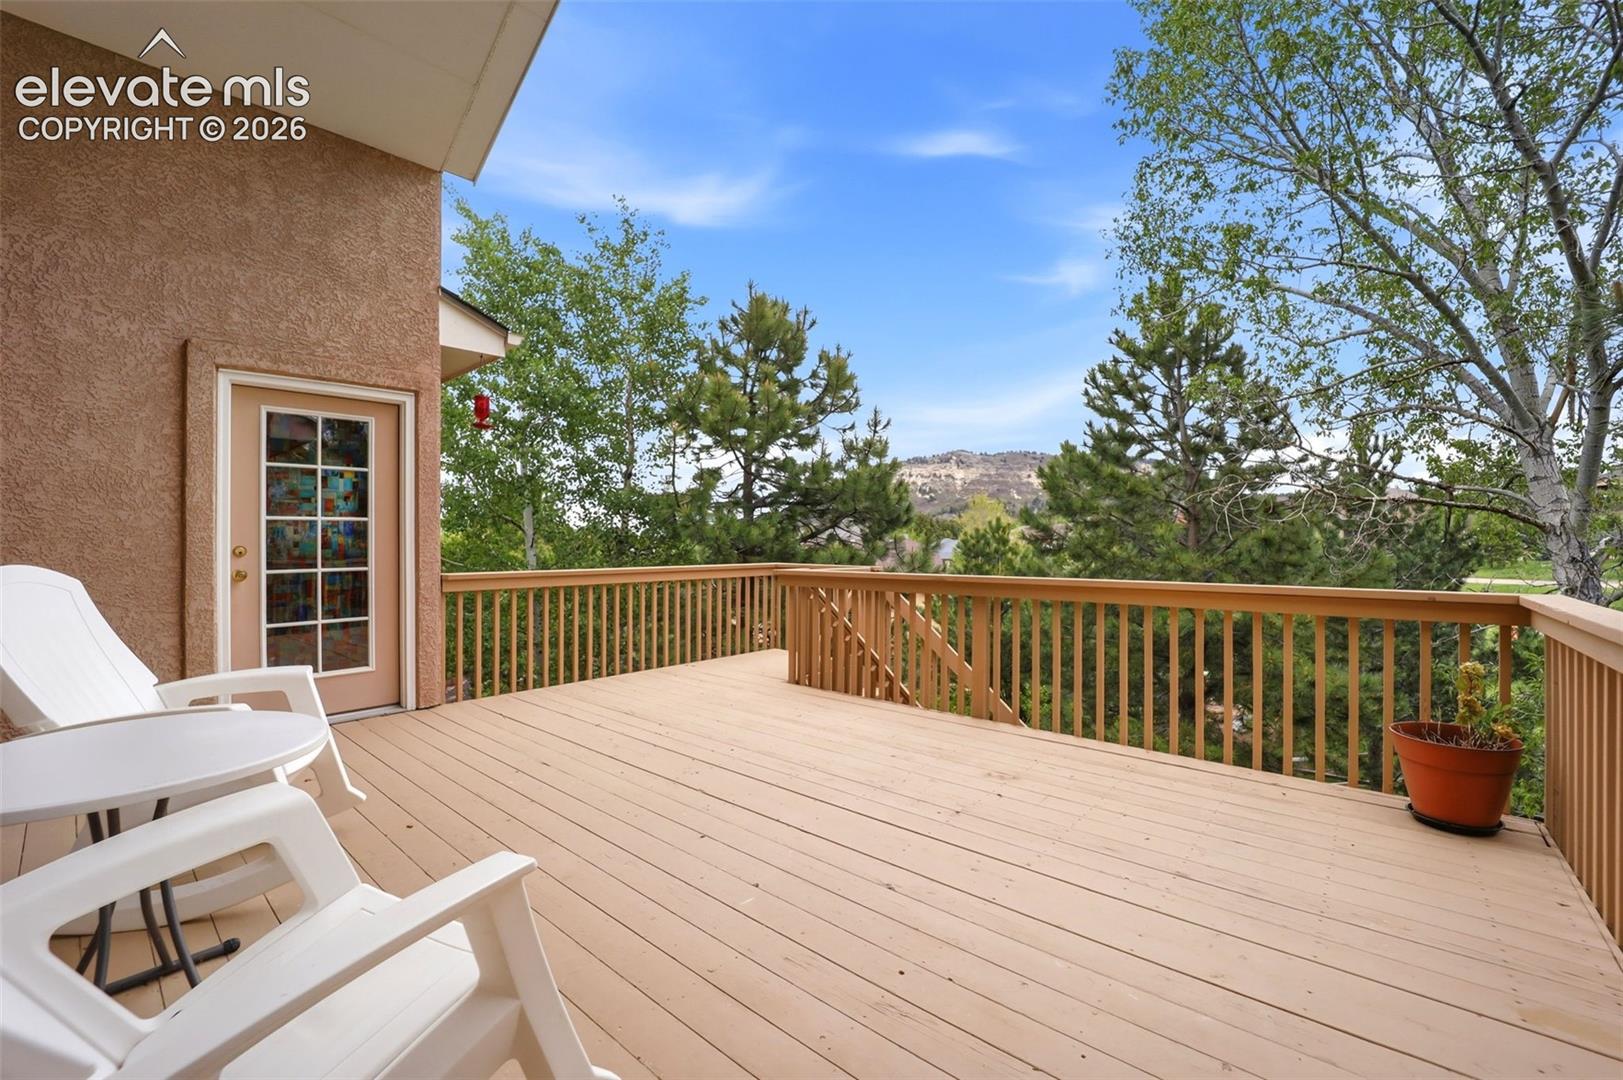
Wooden deck with white lounge chairs overlooking trees and a distant rocky hill.
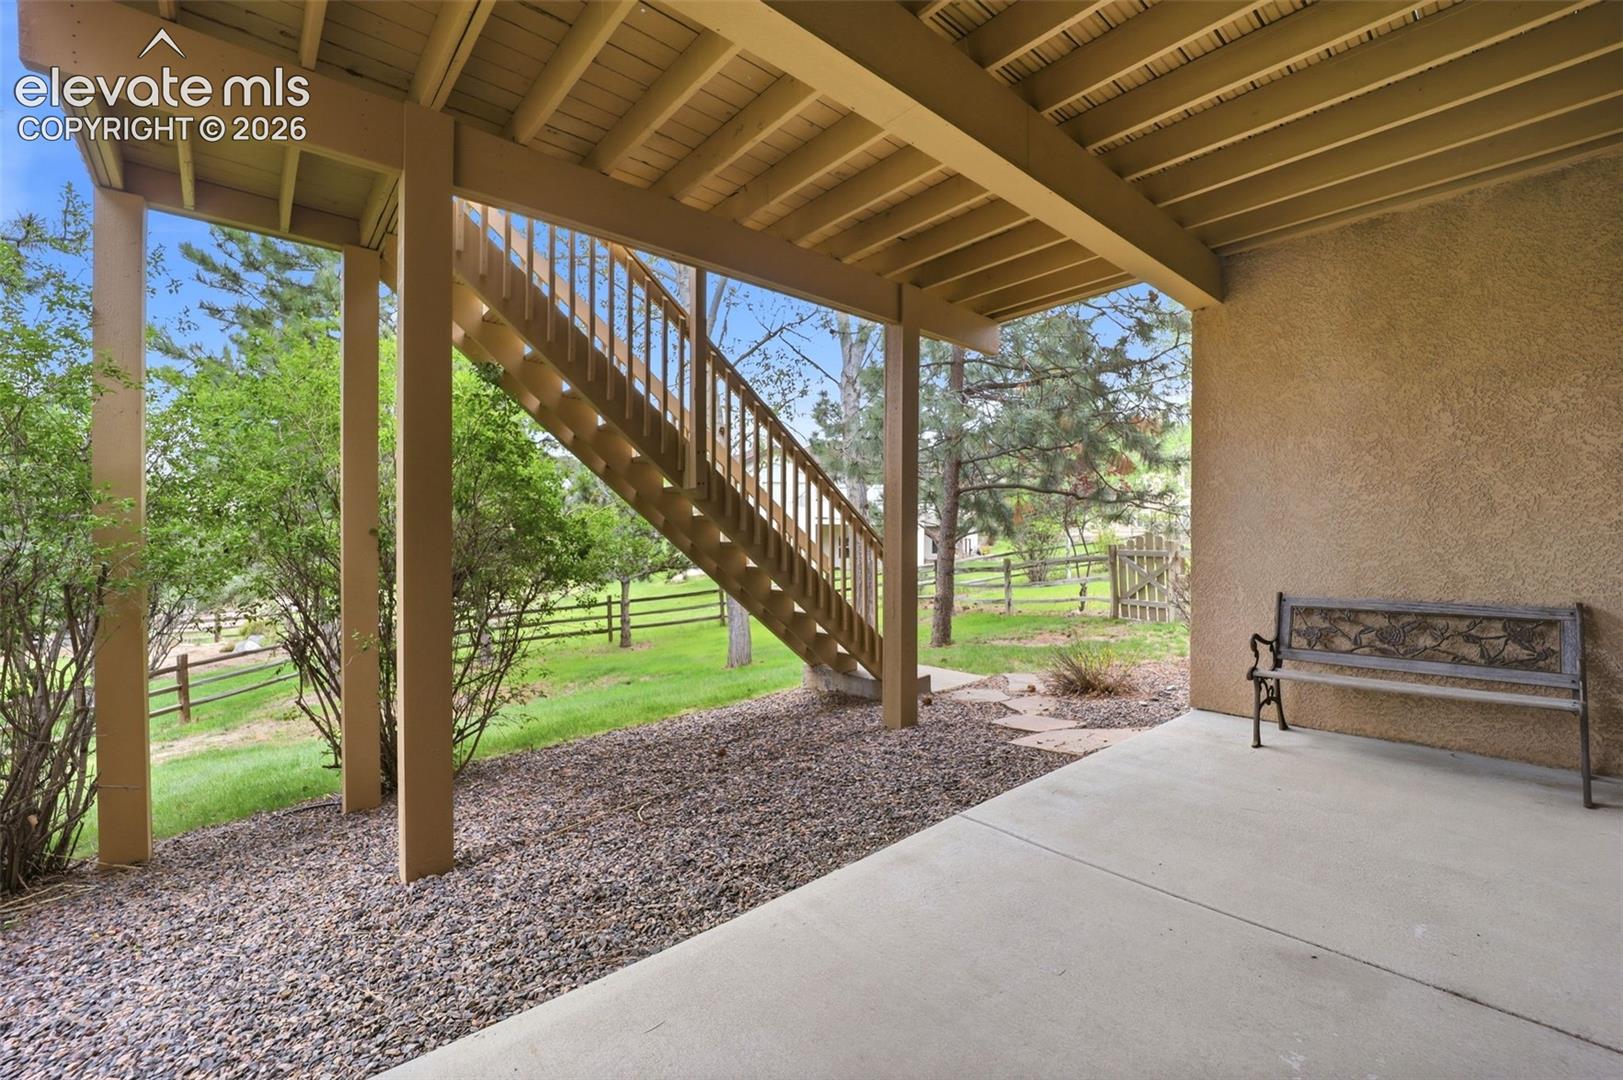
Covered patio with a bench beneath an exterior staircase, overlooking a fenced green yard.
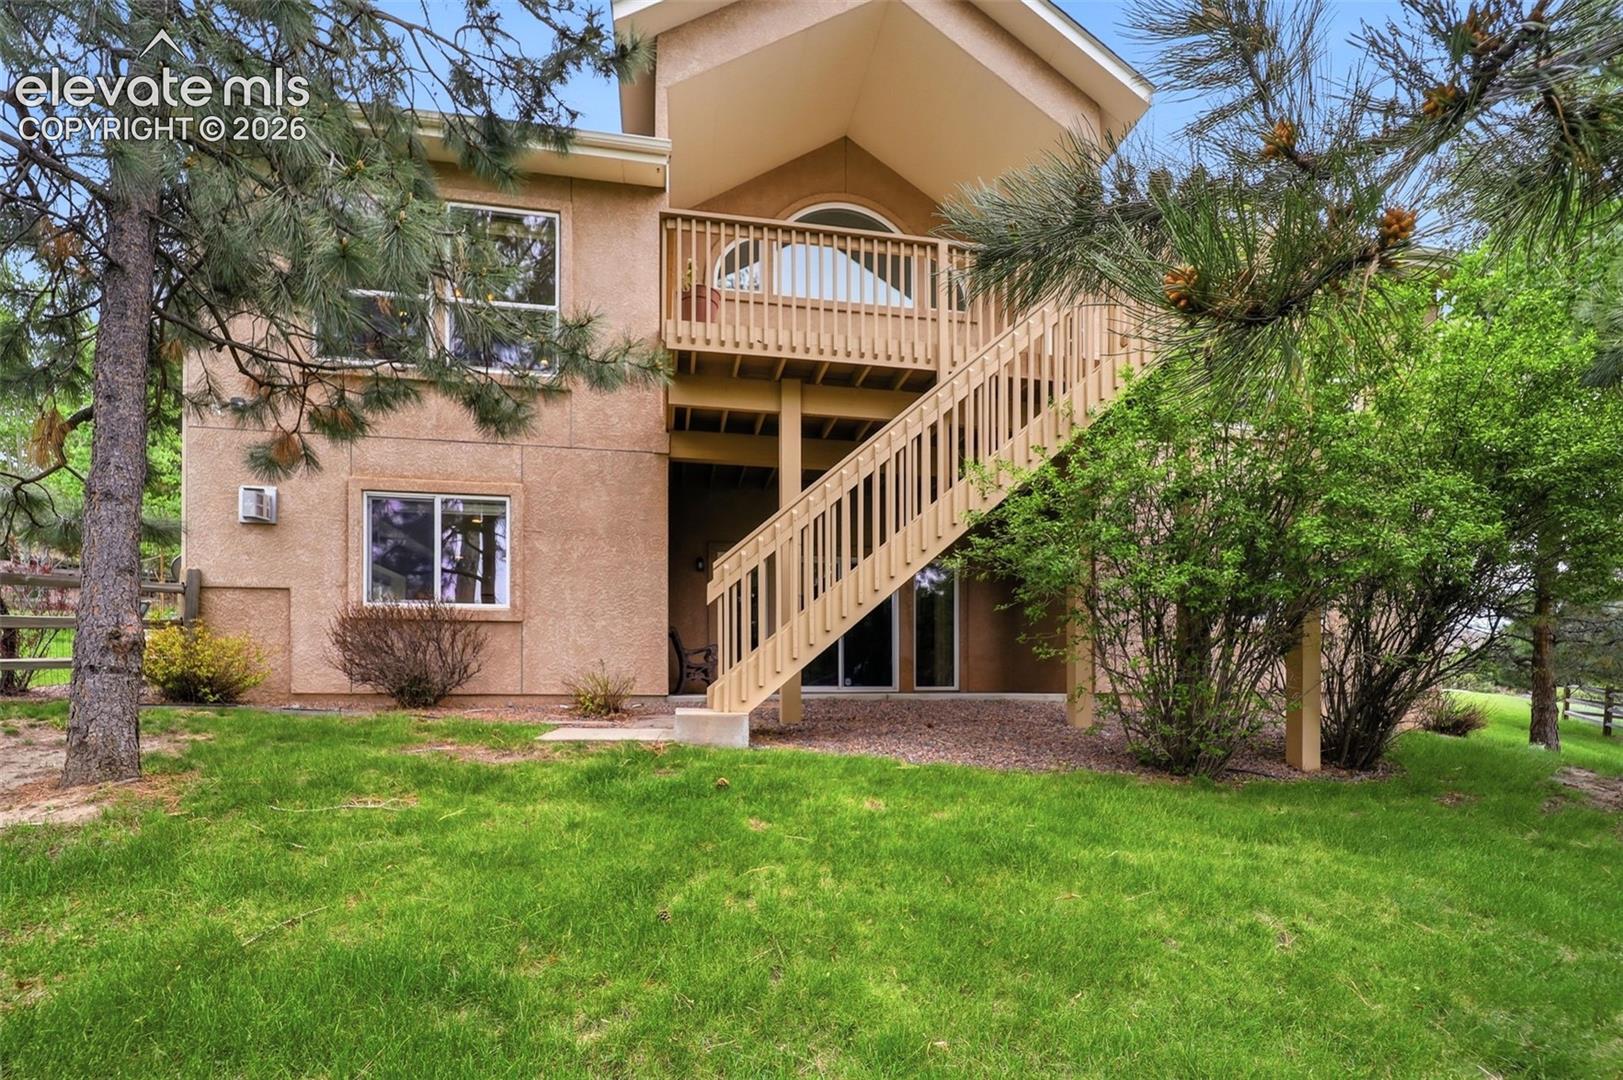
Home exterior with raised wooden deck and staircase amid mature trees and lawn.
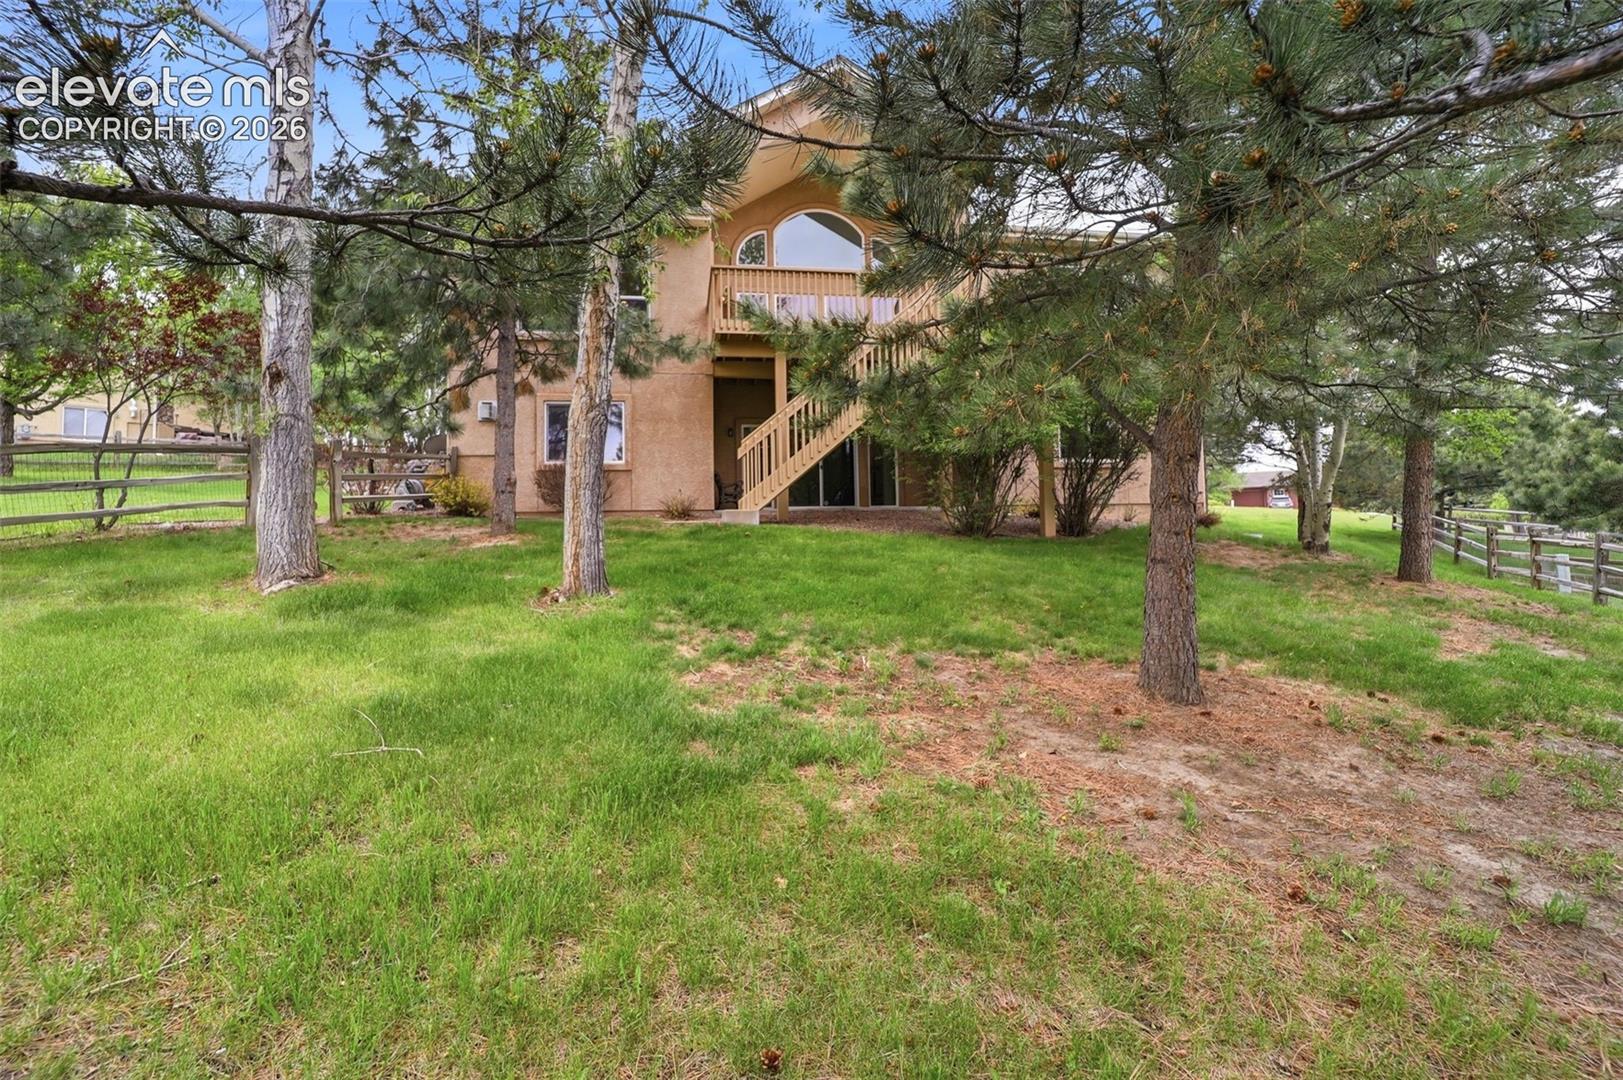
Rear of a tan two-story home with an elevated balcony and exterior staircase among pine trees.
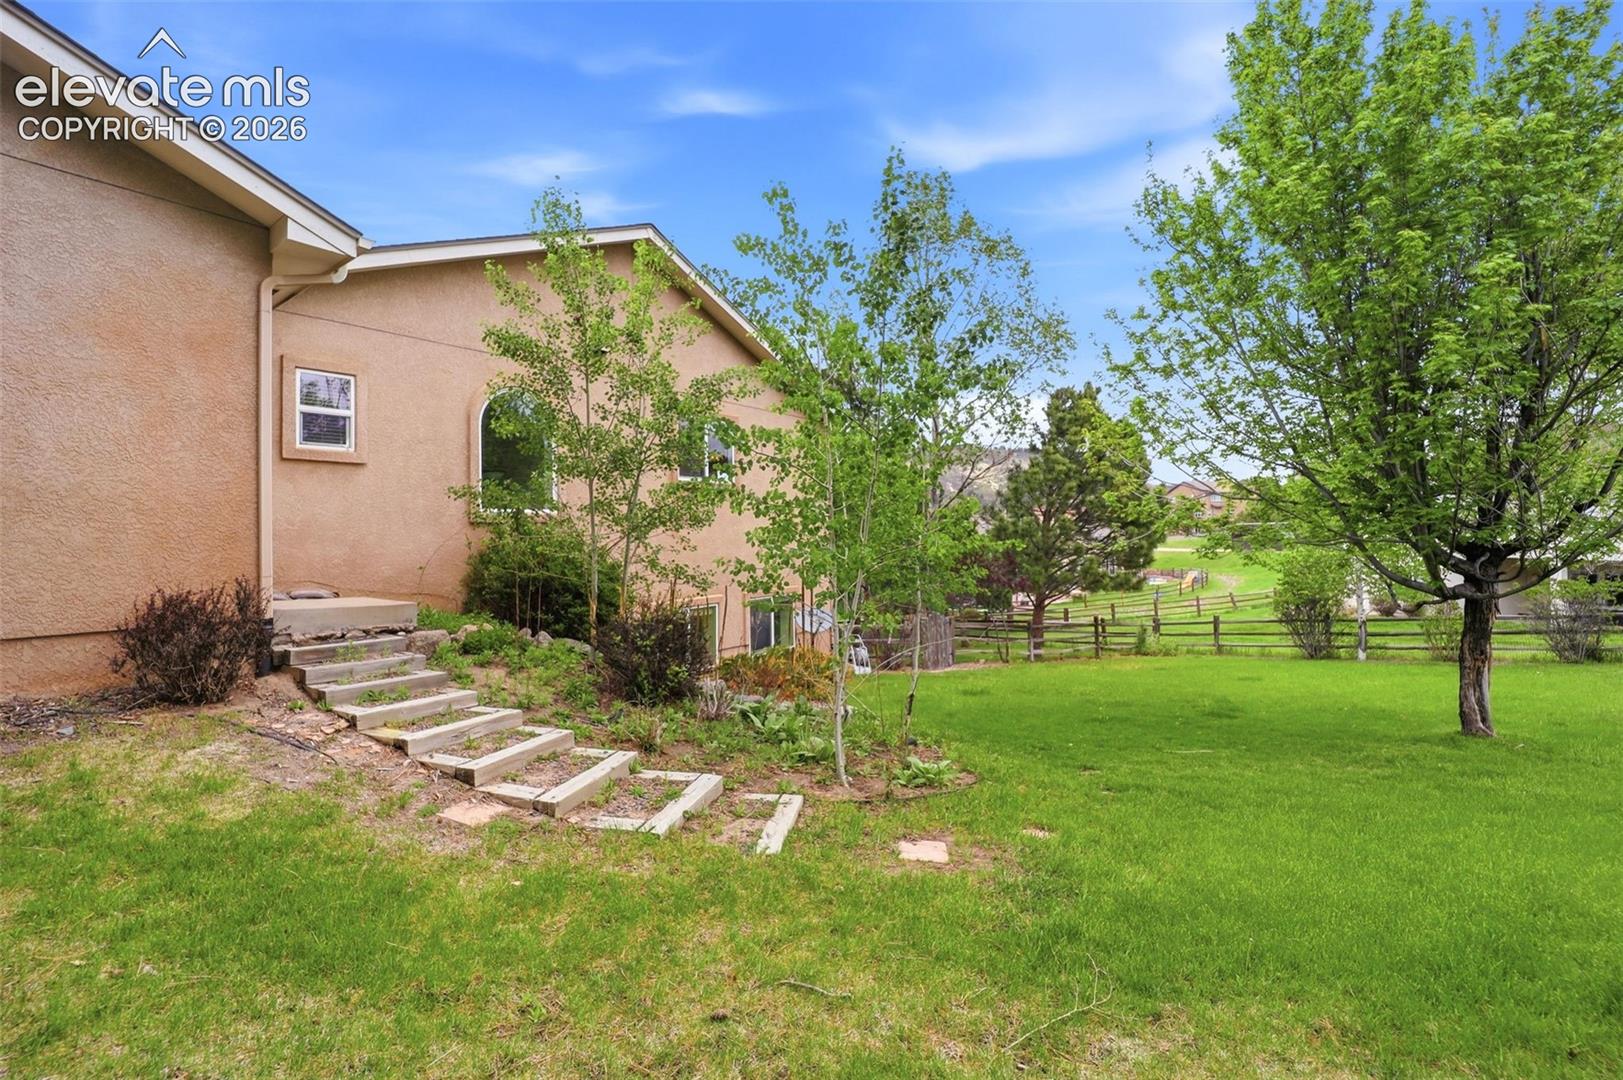
Tan stucco home beside a green lawn, with garden steps, mature trees, and a fenced yard.
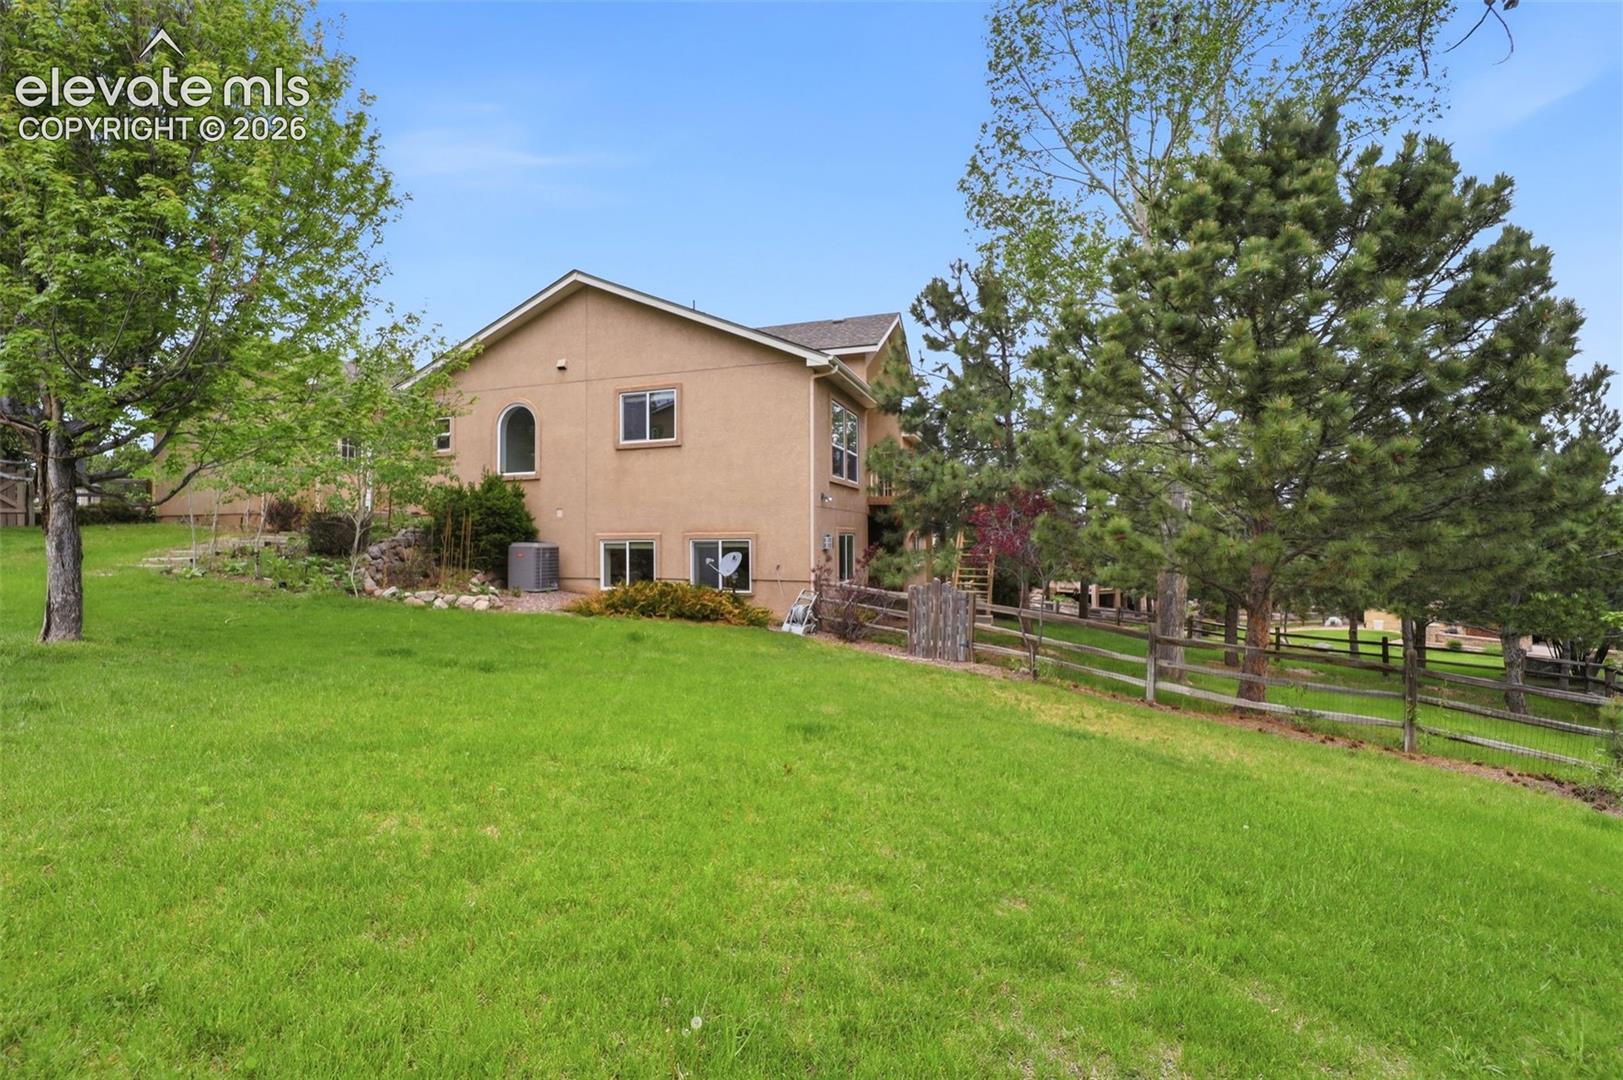
Rear exterior of a tan two-story home above a sloping lawn, framed by mature trees and split-rail fencing.
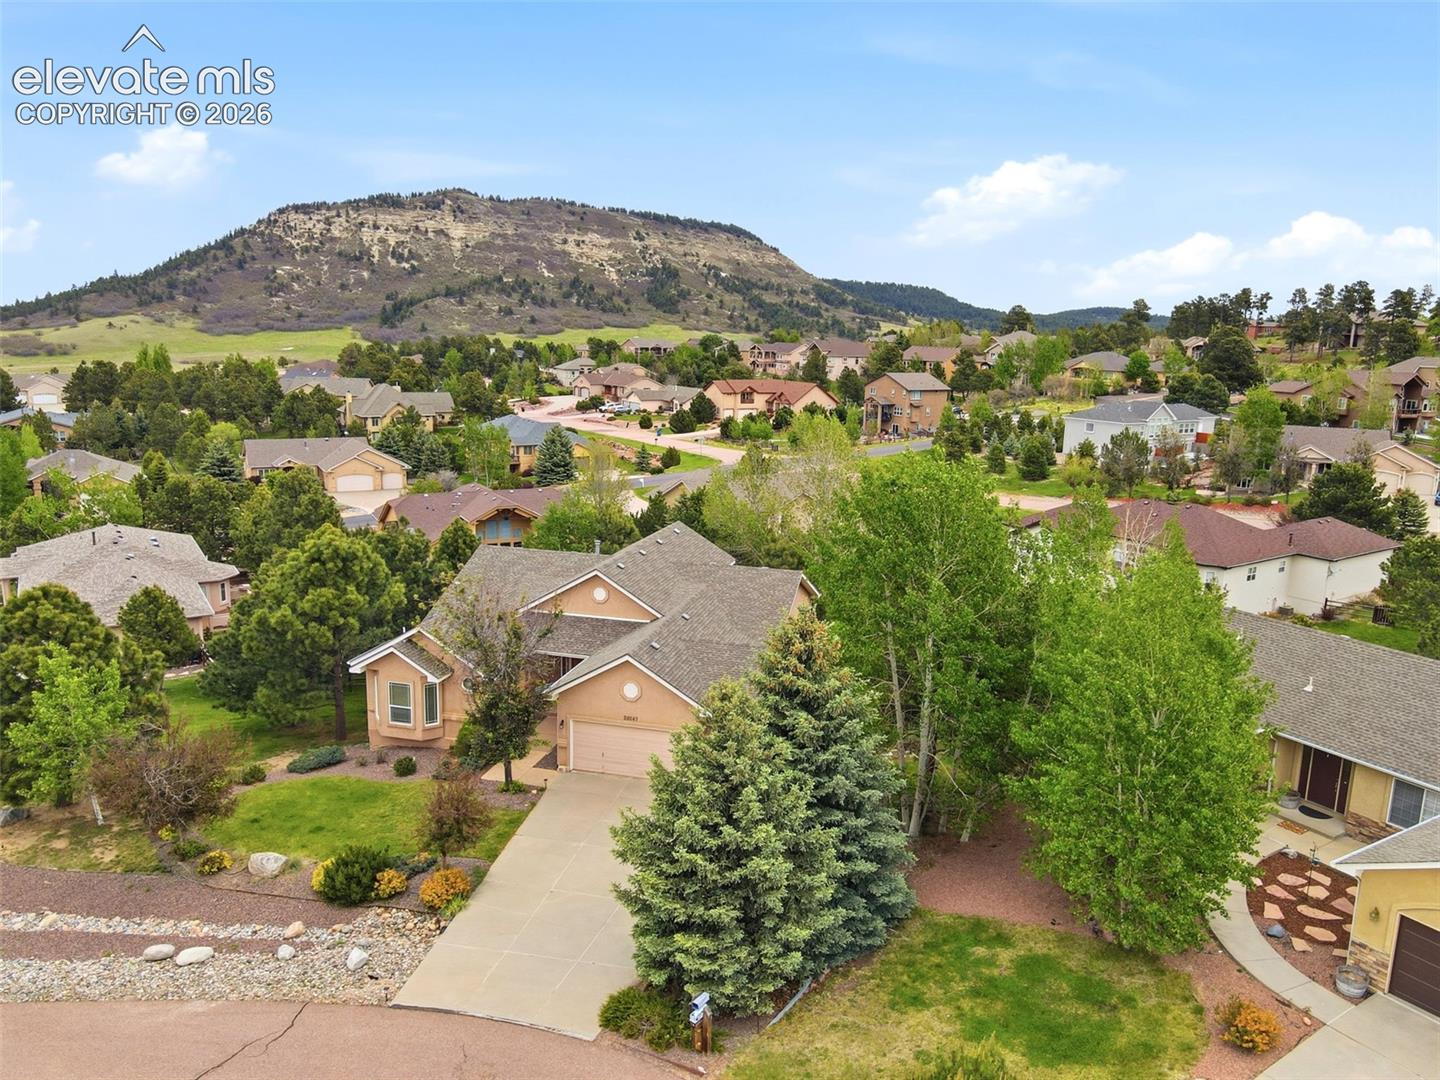
Aerial view of 20247 Melanie Ann Court with a landscaped yard and mountain backdrop.
Tan stucco home with a three-car garage, broad driveway, lawn, and mature trees.
Tan stucco home with an attached garage, mature trees, and a landscaped rock garden.
Tan stucco home with a three-car garage, landscaped yard, and wide concrete driveway.
Dining room with a wooden table, white chairs, hardwood floors, and a chandelier.
Dining room opening to a vaulted living area with fireplace and large arched windows.
Open living and dining area with vaulted ceilings, large windows, and hardwood floors.
Living room with vaulted ceilings, arched windows, a fireplace, and light sofas.
Bright living room with a gas fireplace, built-in shelving, and tall arched windows overlooking trees.
Open living room with light sofas, a wood coffee table, and adjoining kitchen and dining area.
Kitchen with a central island, wood cabinets, and an adjoining dining area beside large windows.
Kitchen dining area with oak cabinetry, a large dining table, and windows overlooking trees.
Kitchen and dining area with extensive wood cabinetry, a central island, and a light wood dining table.
Kitchen with honey-colored cabinets, a large white island, and stainless steel appliances.
Kitchen with honey-toned cabinets, white counters, a large island, and a window overlooking trees.
Bright kitchen with a large wood-paneled island, adjoining dining area, and wide windows overlooking trees.
Bathroom with a wood vanity, white countertop, and forest-print shower curtain.
Bedroom with two black metal beds, white bedding, and tall windows with blinds.
Bedroom with a black metal bed, white bedding, colorful wall art, and a window with blinds.
Empty carpeted bedroom with two windows overlooking pine trees and paneled closet doors.
Bathroom with a double-sink wood vanity, corner soaking tub, and glass-enclosed shower.
Primary bathroom with a corner soaking tub, glass shower enclosure, and long wood double vanity.
Bathroom with a glass-enclosed shower and a large soaking tub beside a window.
Bedroom with a pink quilted bedspread, ceiling fan, and two windows overlooking trees.
Carpeted bedroom with a pink-covered bed, wooden nightstand, ceiling fan, and large windows.
Bedroom with a pink quilted bed, two large windows, and a ceiling fan.
Bedroom with an ornate dark wood four-poster bed and a window overlooking trees.
Bedroom with a carved wooden four-poster bed and red-and-white striped bedding.
Bathroom with a long double-sink vanity, wood cabinets, and an adjoining curtained shower.
Empty carpeted bedroom with a tray ceiling, window, and open closet shelving.
Carpeted flex room with a kitchenette, desk and electronic keyboard.
Wet bar with wood cabinets, a sink, mini fridge, microwave, and three upholstered bar stools.
Home gym with elliptical, treadmill, and sliding glass doors opening to a deck.
Carpeted home gym with a treadmill, elliptical, rowing machine, and rebounders.
Living room with a sectional sofa, fireplace, carpeted floors, and large windows overlooking greenery.
Living room with a corner fireplace, large windows, and a furnished seating area.
Carpeted lower-level recreation room with exercise equipment, a fireplace, and a seating area.
Carpeted basement recreation room with two fitness trampolines and stairs.
Basement storage area with exposed ceiling joists, shelving, and utility equipment.
Rear deck with white rocking chairs beside the home's large arched windows.
Wooden deck with white lounge chairs overlooking trees and a distant rocky hill.
Covered patio with a bench beneath an exterior staircase, overlooking a fenced green yard.
Home exterior with raised wooden deck and staircase amid mature trees and lawn.
Rear of a tan two-story home with an elevated balcony and exterior staircase among pine trees.
Tan stucco home beside a green lawn, with garden steps, mature trees, and a fenced yard.
Rear exterior of a tan two-story home above a sloping lawn, framed by mature trees and split-rail fencing.
Aerial view of 20247 Melanie Ann Court with a landscaped yard and mountain backdrop.
Tan stucco home with a three-car garage, broad driveway, lawn, and mature trees.
Tan stucco home with an attached garage, mature trees, and a landscaped rock garden.
Tan stucco home with a three-car garage, landscaped yard, and wide concrete driveway.
Dining room with a wooden table, white chairs, hardwood floors, and a chandelier.
Dining room opening to a vaulted living area with fireplace and large arched windows.
Open living and dining area with vaulted ceilings, large windows, and hardwood floors.
Living room with vaulted ceilings, arched windows, a fireplace, and light sofas.
Bright living room with a gas fireplace, built-in shelving, and tall arched windows overlooking trees.
Open living room with light sofas, a wood coffee table, and adjoining kitchen and dining area.
Kitchen with a central island, wood cabinets, and an adjoining dining area beside large windows.
Kitchen dining area with oak cabinetry, a large dining table, and windows overlooking trees.
Kitchen and dining area with extensive wood cabinetry, a central island, and a light wood dining table.
Kitchen with honey-colored cabinets, a large white island, and stainless steel appliances.
Kitchen with honey-toned cabinets, white counters, a large island, and a window overlooking trees.
Bright kitchen with a large wood-paneled island, adjoining dining area, and wide windows overlooking trees.
Bathroom with a wood vanity, white countertop, and forest-print shower curtain.
Bedroom with two black metal beds, white bedding, and tall windows with blinds.
Bedroom with a black metal bed, white bedding, colorful wall art, and a window with blinds.
Empty carpeted bedroom with two windows overlooking pine trees and paneled closet doors.
Bathroom with a double-sink wood vanity, corner soaking tub, and glass-enclosed shower.
Primary bathroom with a corner soaking tub, glass shower enclosure, and long wood double vanity.
Bathroom with a glass-enclosed shower and a large soaking tub beside a window.
Bedroom with a pink quilted bedspread, ceiling fan, and two windows overlooking trees.
Carpeted bedroom with a pink-covered bed, wooden nightstand, ceiling fan, and large windows.
Bedroom with a pink quilted bed, two large windows, and a ceiling fan.
Bedroom with an ornate dark wood four-poster bed and a window overlooking trees.
Bedroom with a carved wooden four-poster bed and red-and-white striped bedding.
Bathroom with a long double-sink vanity, wood cabinets, and an adjoining curtained shower.
Empty carpeted bedroom with a tray ceiling, window, and open closet shelving.
Carpeted flex room with a kitchenette, desk and electronic keyboard.
Wet bar with wood cabinets, a sink, mini fridge, microwave, and three upholstered bar stools.
Home gym with elliptical, treadmill, and sliding glass doors opening to a deck.
Carpeted home gym with a treadmill, elliptical, rowing machine, and rebounders.
Living room with a sectional sofa, fireplace, carpeted floors, and large windows overlooking greenery.
Living room with a corner fireplace, large windows, and a furnished seating area.
Carpeted lower-level recreation room with exercise equipment, a fireplace, and a seating area.
Carpeted basement recreation room with two fitness trampolines and stairs.
Basement storage area with exposed ceiling joists, shelving, and utility equipment.
Rear deck with white rocking chairs beside the home's large arched windows.
Wooden deck with white lounge chairs overlooking trees and a distant rocky hill.
Covered patio with a bench beneath an exterior staircase, overlooking a fenced green yard.
Home exterior with raised wooden deck and staircase amid mature trees and lawn.
Rear of a tan two-story home with an elevated balcony and exterior staircase among pine trees.
Tan stucco home beside a green lawn, with garden steps, mature trees, and a fenced yard.
Rear exterior of a tan two-story home above a sloping lawn, framed by mature trees and split-rail fencing.
Aerial view of 20247 Melanie Ann Court with a landscaped yard and mountain backdrop.
Tan stucco home with a three-car garage, broad driveway, lawn, and mature trees.
See all photos
Bought with Jackie Shevock, Shevock Real Estate LLC and Listed by Tarema Riddle, The Platinum Group Listing Contact: 719-536-4444
Experience elevated Colorado living in this exceptional ranch-style home nestled atop scenic Monument Hill. Surrounded by towering pines, dramatic rock formations, and expansive mountain views, this property offers the perfect combination of privacy, comfort, and accessibility-- all just minutes from I-25 with convenient access to Colorado Springs, Denver, and DIA. Designed for effortless one-level living, the main level welcomes you with soaring vaulted ceilings, abundant natural light, and a spacious open layout that perfectly captures the beauty of the surrounding landscape. Large windows frame the incredible scenery, creating a warm and inviting atmosphere throughout the home. At the center of it all is a beautifully appointed kitchen built for both everyday living and memorable gatherings. Featuring quartz countertops, upgraded 42" cabinets, a stainless steel farmhouse sink, gas cooktop, and double ovens, this space blends style and functionality while offering plenty of room to cook, entertain, and connect. With 5 generously sized bedrooms, there is ample space for guests, home offices, hobbies, or growing households. The finished walk-out basement with impressive 9-foot ceilings expands the living space even further, offering endless possibilities for recreation, entertaining, or multi-generational living.
The setting feels peaceful and secluded, yet remains close to everything you need-- from shopping and dining to hiking trails, outdoor adventures, and everyday conveniences. Whether you are enjoying crisp mountain mornings, relaxing evenings under the trees, or taking in the ever-changing Colorado skies, this home delivers a lifestyle that feels both refined and refreshing. Additional recent improvements add comfort and peace of mind, including a new furnace and air conditioner (2025), water softener (2025), radon mitigation system (2025), living room ceiling fan (2025), and reverse-osmosis water filtration system in the kitchen (2026).

5
beds

3
baths

4,136 Sq.Ft. LIVING AREA

0.47 Acres lot

Tarema Riddle

Tarema Riddle

Features & Amenities

Interior

  • total bedrooms5
  • Total bathrooms3
  • full bathrooms3
  • Laundry room Main
  • Flooring Carpet, Ceramic Tile, Wood
  • Fireplace Basement, Gas, Main Level, Two
  • APPLIANCES Dishwasher, Double Oven, Gas in Kitchen, Microwave Oven, Range, Self Cleaning Oven
  • other interior Features 5-Pc Bath, 9 Ft Ceilings, Crown Molding, Vaulted Ceilings

Area & Lot

  • Status Sold
  • Date Sold September 25, 2026
  • Living Area4,136 Sq.Ft.
  • Total Area4,352 Sq.Ft.
  • Lot Area0.47 Acres
  • MLS® ID1985266
  • TypeResidential
  • YEAR BUILT2002
  • Architecture StylesRanch
  • View DescriptionView of Rock Formations, Mountain View
  • School DistrictLewis-Palmer-38

Exterior

  • Garage Space3.0
  • water SourceMunicipal
  • utilitiesCable Available, Electricity Available, Natural Gas Available
  • roofComposite Shingle
  • lot featuresCul-de-sac, Trees/Woods
  • parkingAttached, Even with Main Level, Garage Door Opener, Concrete
  • HEAT TYPEForced Air, Natural Gas
  • AIR CONDITIONINGCeiling Fan(s), Central Air
  • sewerSewer

Financial

  • Sales Price$740,000
  • Real Estate Tax $3,755/yr
  • HOA $100
View Virtual Tour

Let Us Serve You

When it comes to buying or selling your home, we want to equip you with local expert advice. No obligation, just a Platinum opinion you can trust. Contact us today to find out how we can be of assistance to you!
Follow Us