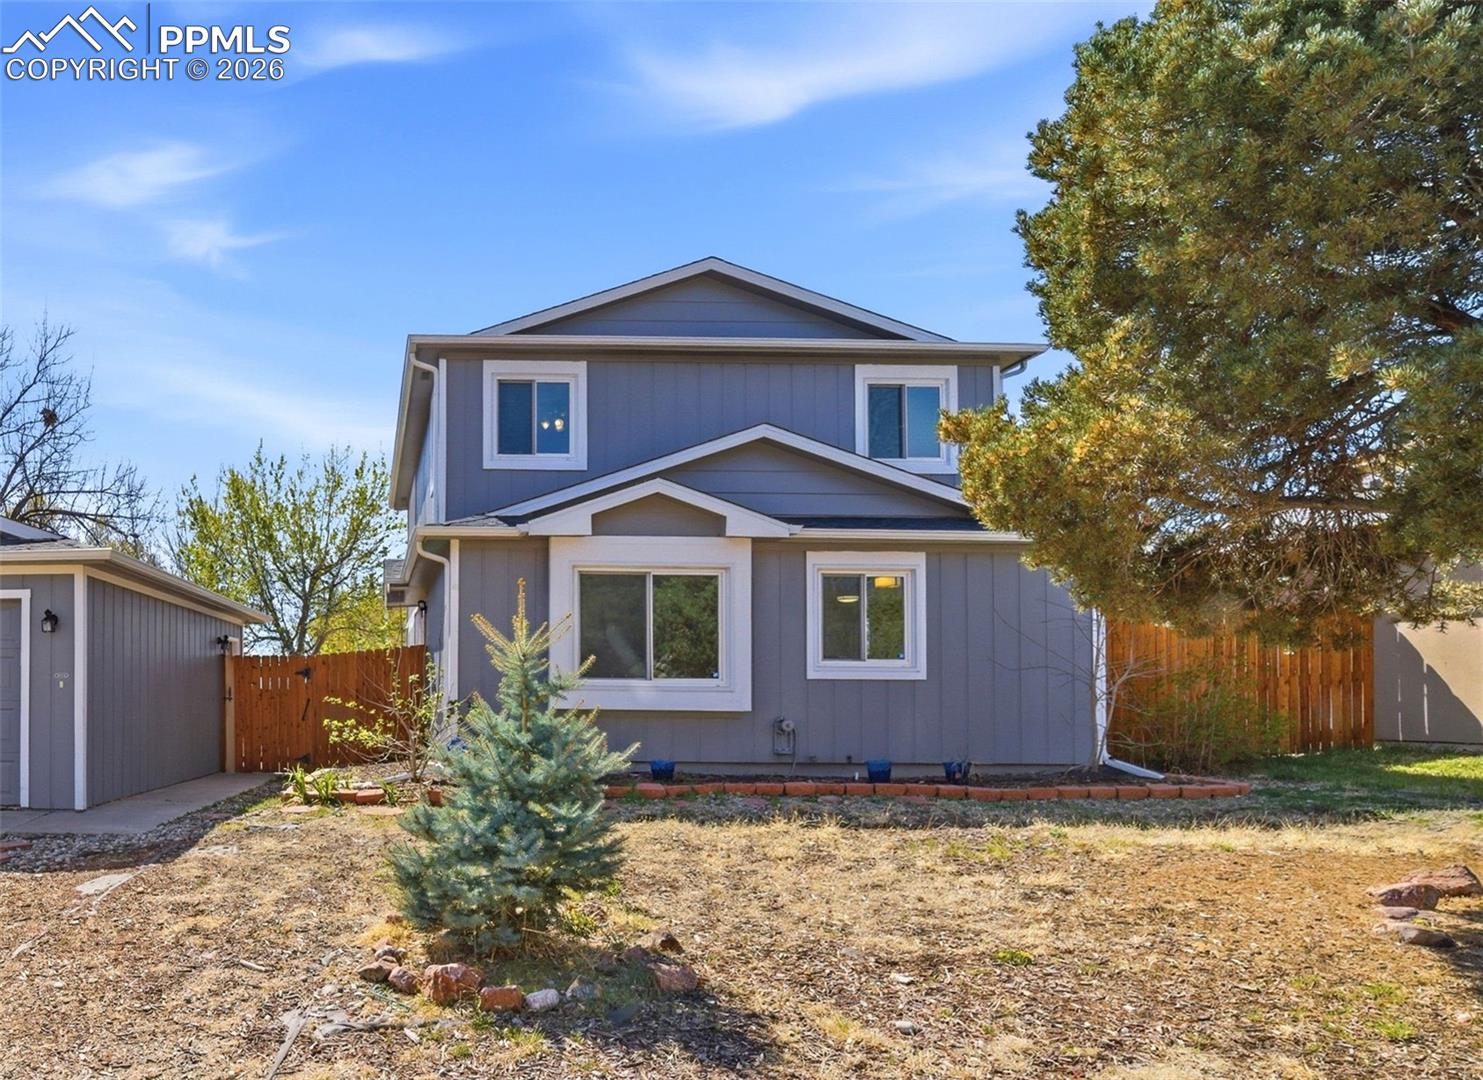
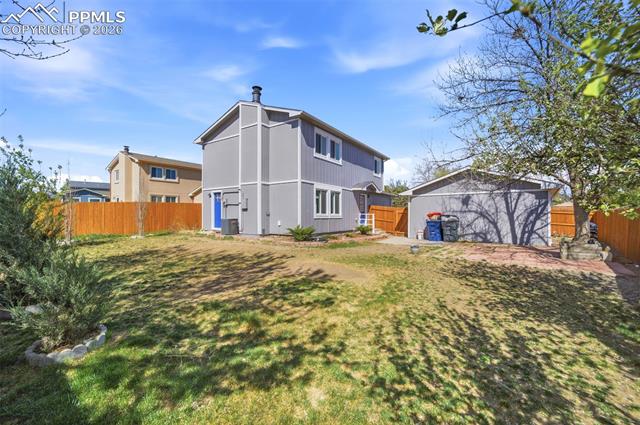
Two-story blue-gray house with a detached garage, fenced yard, and large evergreen tree.
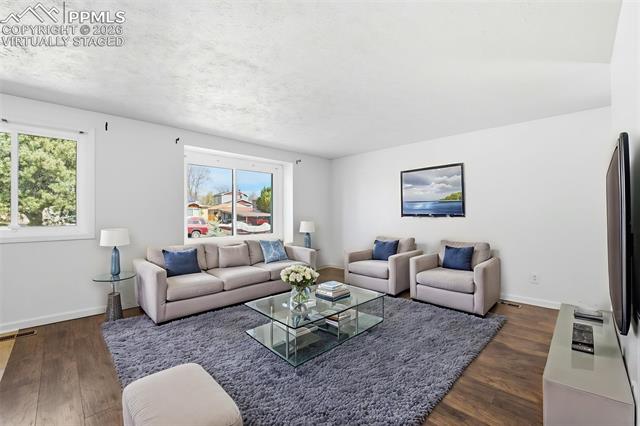
Virtually staged living room with a gray rug, glass coffee table, and windows overlooking neighboring homes.
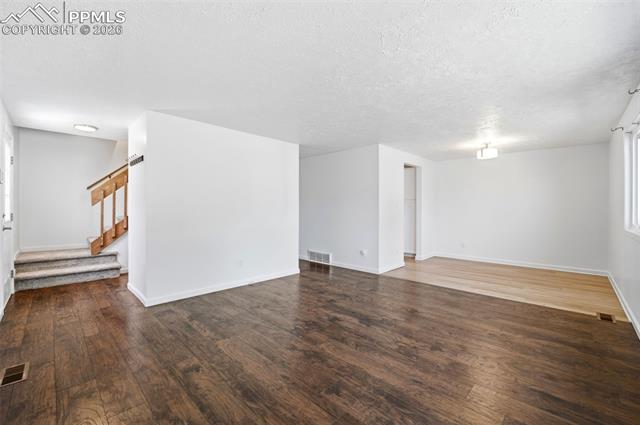
Living area with dark wood flooring, adjoining light wood floor, and a staircase.
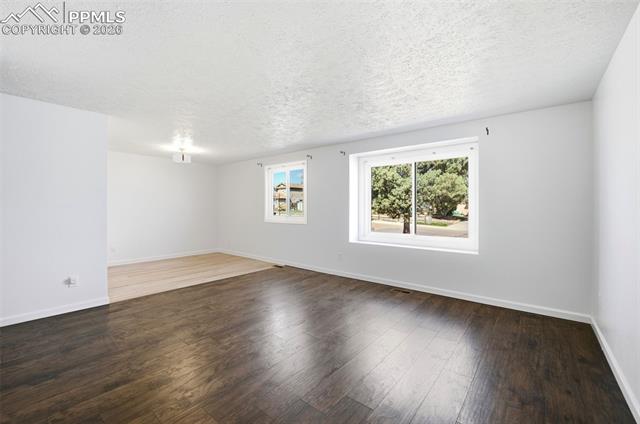
Empty interior room with dark wood flooring and two windows overlooking trees.
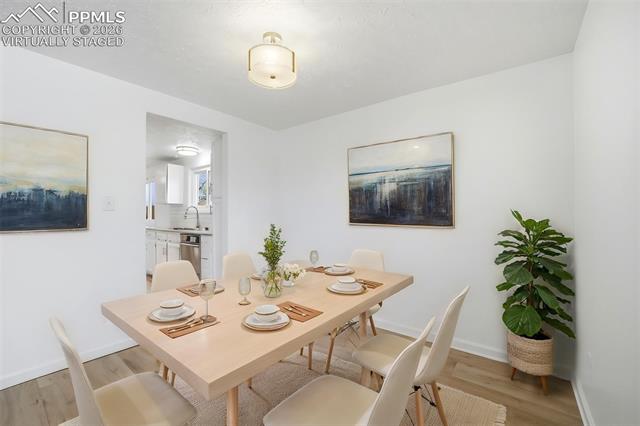
Dining room with a staged table set for six, light wood flooring, and a view into the kitchen.
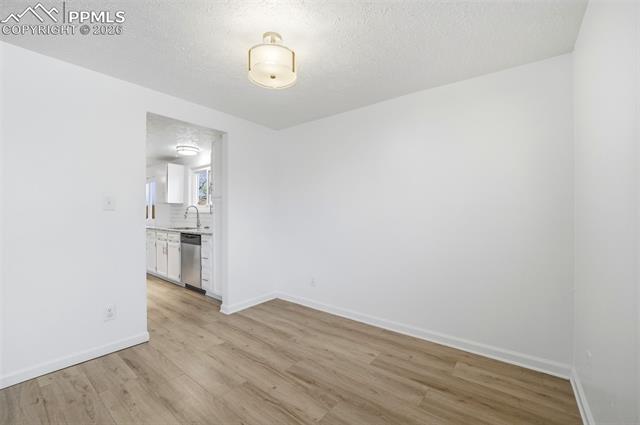
Empty room with light wood flooring and a view into the kitchen.
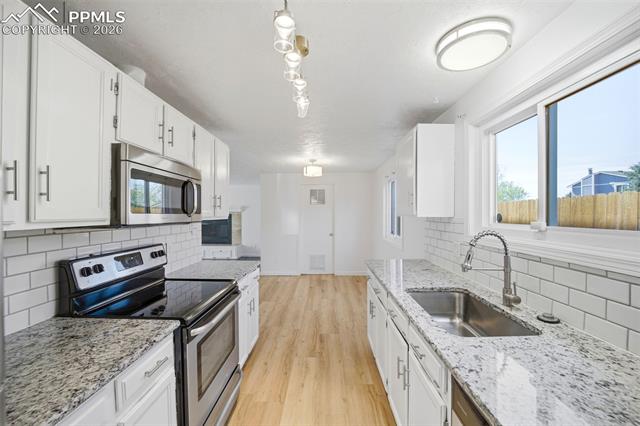
Bright renovated kitchen with white cabinets, stainless steel appliances, and a long granite countertop.
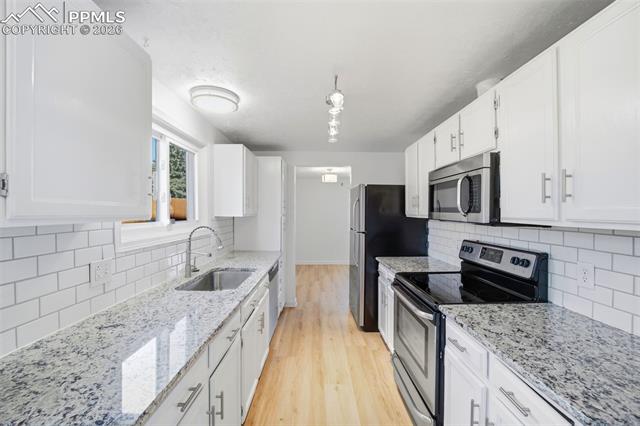
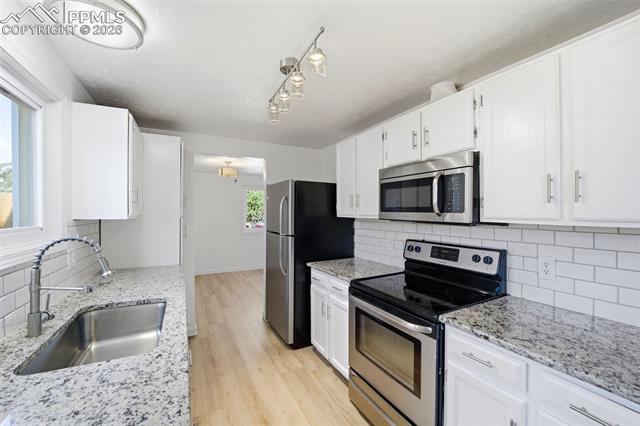
Galley kitchen with white cabinets, granite countertops, subway tile, and stainless steel appliances.
Kitchen with white cabinets, granite counters, subway tile backsplash, and stainless steel appliances.
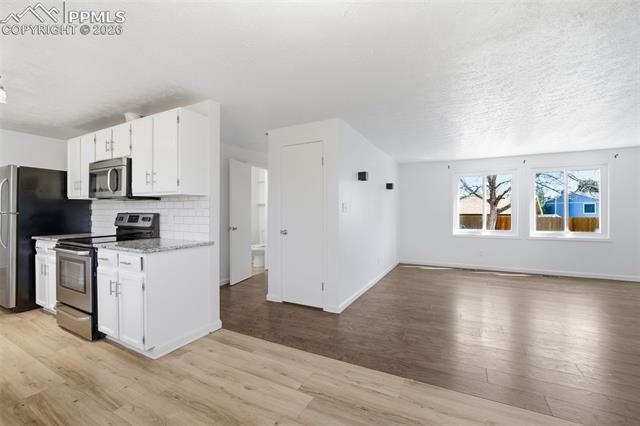
Open kitchen and living area with white cabinets, stainless steel appliances, and light wood flooring.
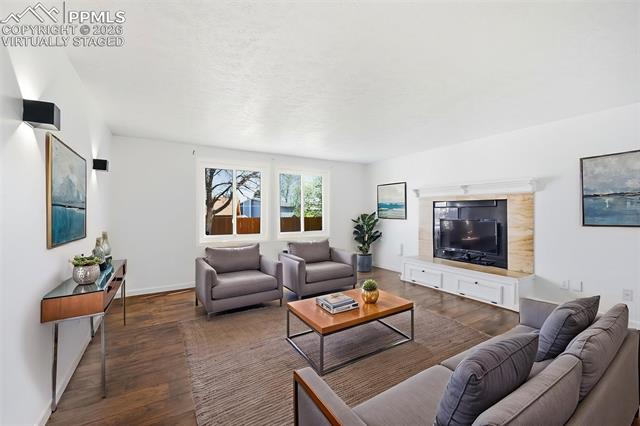
Living room with gray seating, a wood coffee table, and a television above a fireplace.
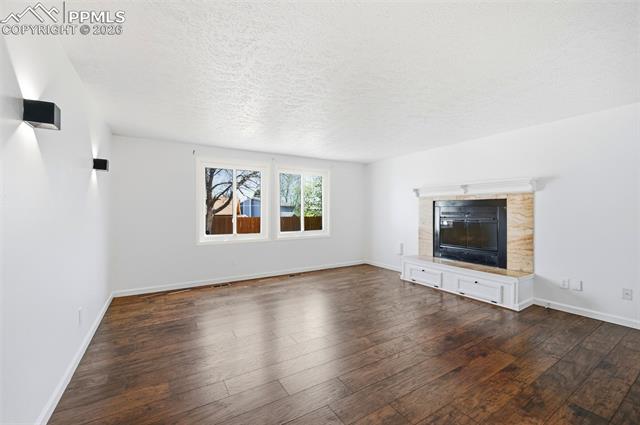
Empty living room with dark hardwood floors, a fireplace, and two windows.
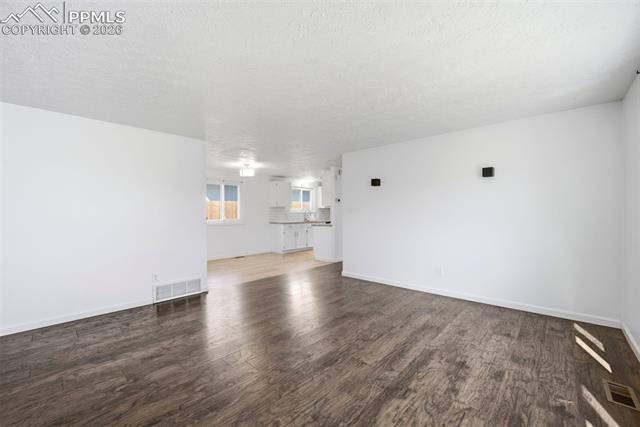
Empty living room with dark wood flooring and the kitchen visible beyond.
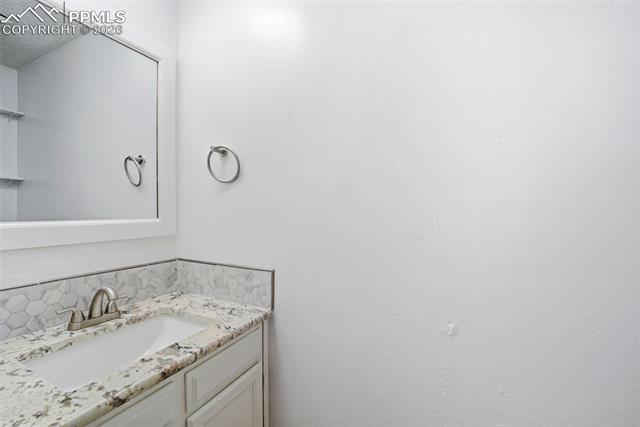
Bathroom vanity with a granite countertop, hexagonal tile backsplash, and mirrored medicine cabinet.
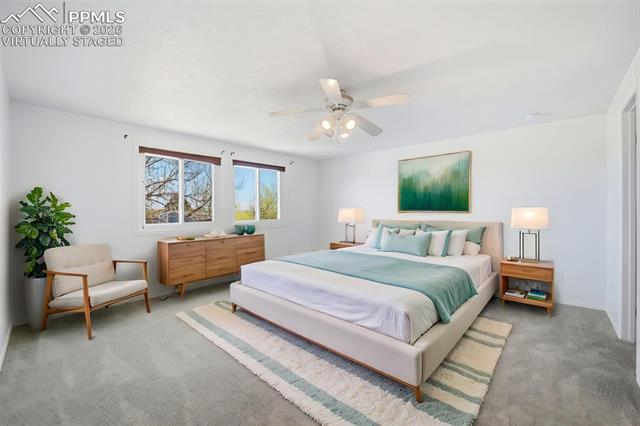
Bedroom with a teal-accented bed, matching nightstands, and a dresser beneath two windows.
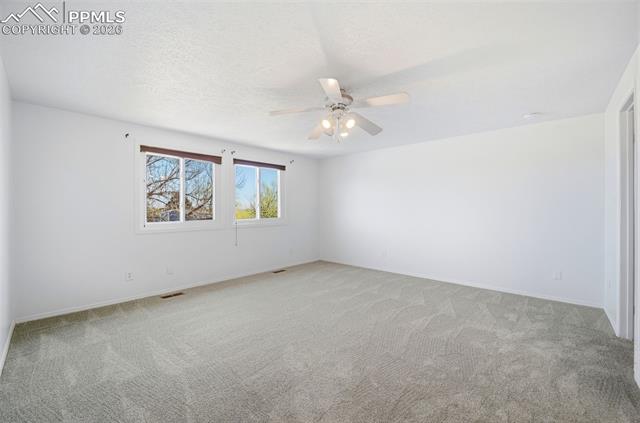
Empty carpeted room with two windows and a ceiling fan.
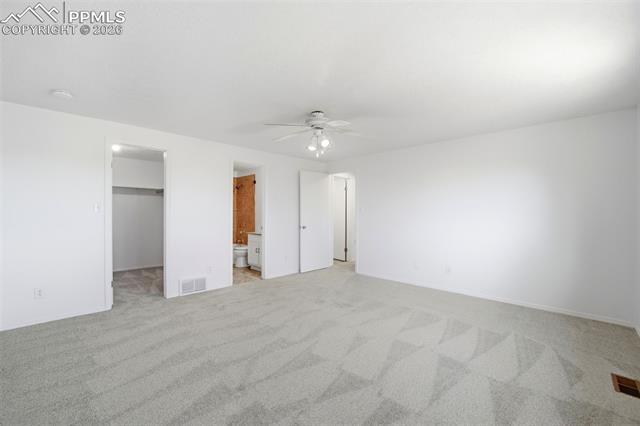
Empty carpeted bedroom with a ceiling fan, closet, and adjoining bathroom.
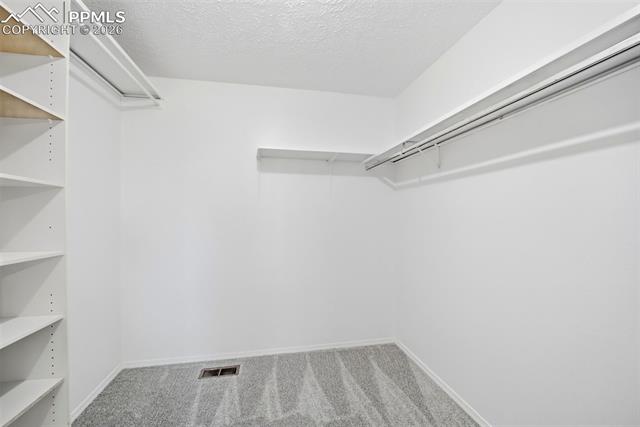
Walk-in closet with white shelving, hanging rods, and gray carpet.
Bathroom with a bathtub, tiled shower surround, and granite vanity.
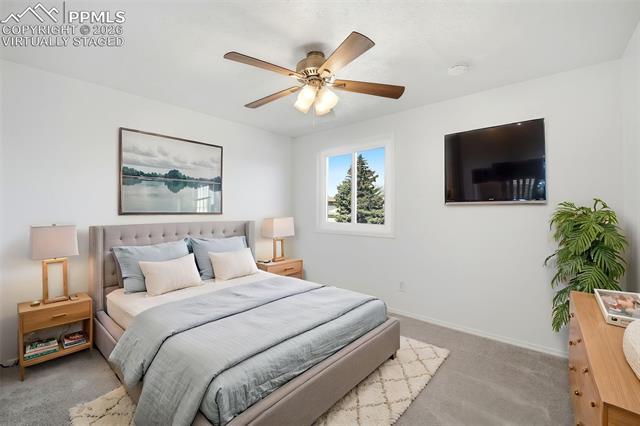
Staged bedroom with a tufted gray bed, ceiling fan, and wall-mounted television.
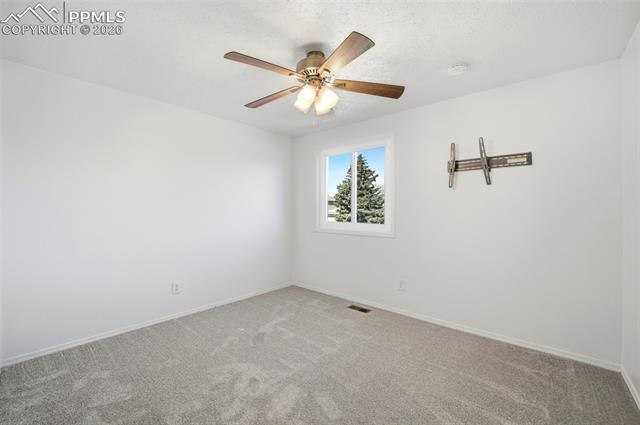
Carpeted empty bedroom with a ceiling fan, window, and wall-mounted TV bracket.
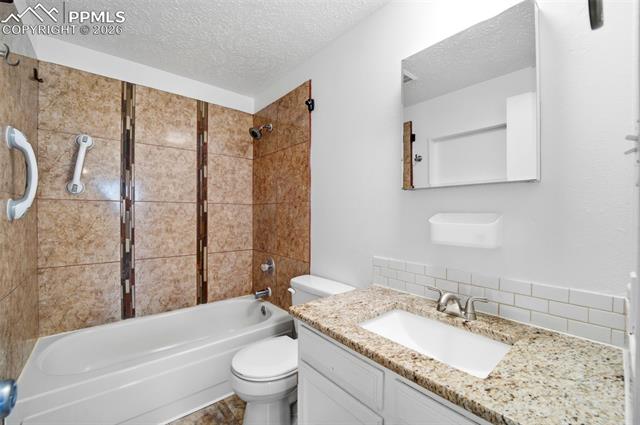
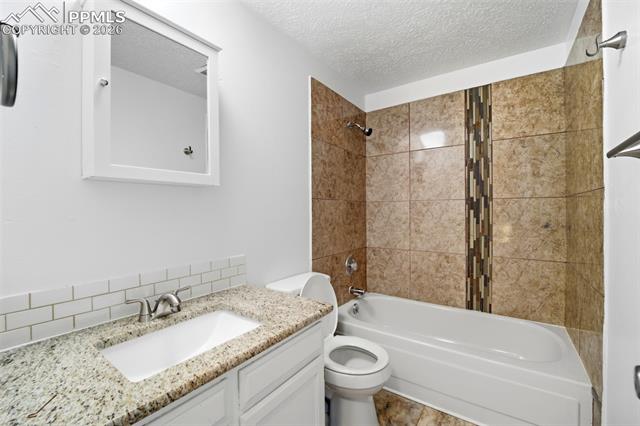
Bathroom with a granite vanity, white sink, toilet, and tub with a tan tiled shower surround.
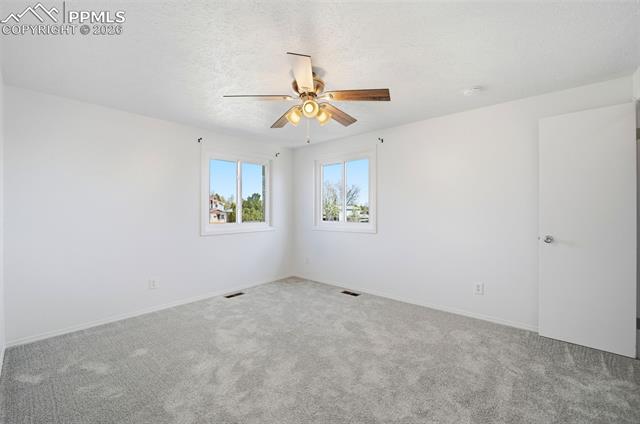
Vacant carpeted bedroom with two corner windows and a ceiling fan.
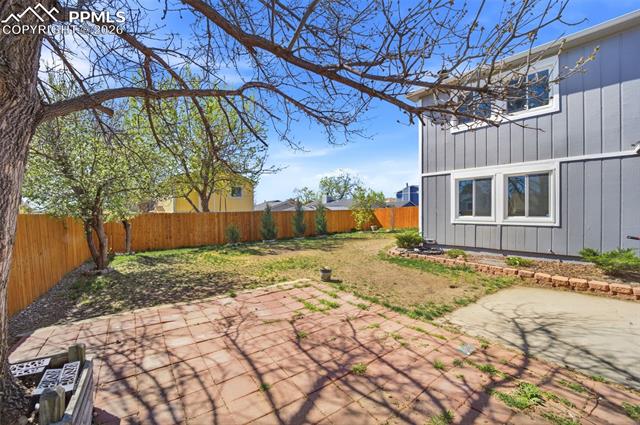
Fenced backyard with a brick patio beside a gray-sided home.
Two-story gray house and detached garage behind a sloping, partly shaded backyard.
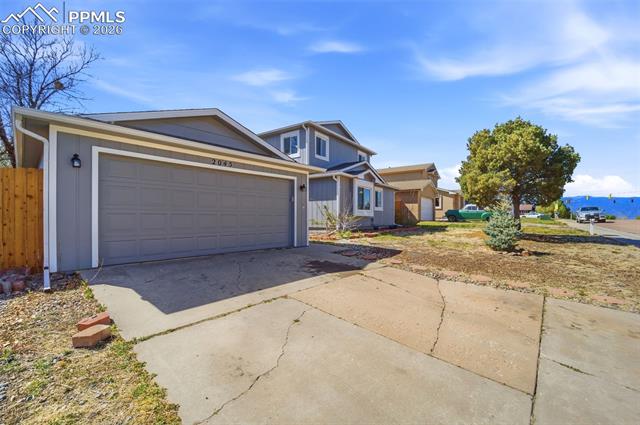
Two-story gray home with an attached garage and a broad concrete driveway.
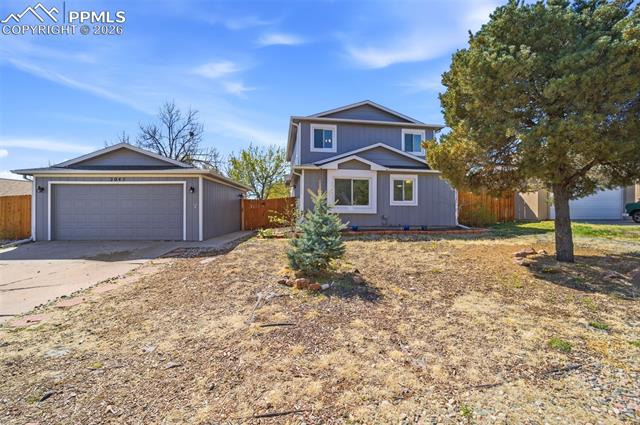
Two-story gray house with a detached garage and dry front yard.
Two-story blue-gray house with a detached garage, fenced yard, and large evergreen tree.
Virtually staged living room with a gray rug, glass coffee table, and windows overlooking neighboring homes.
Living area with dark wood flooring, adjoining light wood floor, and a staircase.
Empty interior room with dark wood flooring and two windows overlooking trees.
Dining room with a staged table set for six, light wood flooring, and a view into the kitchen.
Empty room with light wood flooring and a view into the kitchen.
Bright renovated kitchen with white cabinets, stainless steel appliances, and a long granite countertop.
Galley kitchen with white cabinets, granite countertops, subway tile, and stainless steel appliances.
Kitchen with white cabinets, granite counters, subway tile backsplash, and stainless steel appliances.
Open kitchen and living area with white cabinets, stainless steel appliances, and light wood flooring.
Living room with gray seating, a wood coffee table, and a television above a fireplace.
Empty living room with dark hardwood floors, a fireplace, and two windows.
Empty living room with dark wood flooring and the kitchen visible beyond.
Bathroom vanity with a granite countertop, hexagonal tile backsplash, and mirrored medicine cabinet.
Bedroom with a teal-accented bed, matching nightstands, and a dresser beneath two windows.
Empty carpeted room with two windows and a ceiling fan.
Empty carpeted bedroom with a ceiling fan, closet, and adjoining bathroom.
Walk-in closet with white shelving, hanging rods, and gray carpet.
Bathroom with a bathtub, tiled shower surround, and granite vanity.
Staged bedroom with a tufted gray bed, ceiling fan, and wall-mounted television.
Carpeted empty bedroom with a ceiling fan, window, and wall-mounted TV bracket.
Bathroom with a granite vanity, white sink, toilet, and tub with a tan tiled shower surround.
Vacant carpeted bedroom with two corner windows and a ceiling fan.
Fenced backyard with a brick patio beside a gray-sided home.
Two-story gray house and detached garage behind a sloping, partly shaded backyard.
Two-story gray home with an attached garage and a broad concrete driveway.
Two-story gray house with a detached garage and dry front yard.
Two-story blue-gray house with a detached garage, fenced yard, and large evergreen tree.
Virtually staged living room with a gray rug, glass coffee table, and windows overlooking neighboring homes.
Living area with dark wood flooring, adjoining light wood floor, and a staircase.
Empty interior room with dark wood flooring and two windows overlooking trees.
Dining room with a staged table set for six, light wood flooring, and a view into the kitchen.
Empty room with light wood flooring and a view into the kitchen.
Bright renovated kitchen with white cabinets, stainless steel appliances, and a long granite countertop.
Galley kitchen with white cabinets, granite countertops, subway tile, and stainless steel appliances.
Kitchen with white cabinets, granite counters, subway tile backsplash, and stainless steel appliances.
Open kitchen and living area with white cabinets, stainless steel appliances, and light wood flooring.
Living room with gray seating, a wood coffee table, and a television above a fireplace.
Empty living room with dark hardwood floors, a fireplace, and two windows.
Empty living room with dark wood flooring and the kitchen visible beyond.
Bathroom vanity with a granite countertop, hexagonal tile backsplash, and mirrored medicine cabinet.
Bedroom with a teal-accented bed, matching nightstands, and a dresser beneath two windows.
Empty carpeted room with two windows and a ceiling fan.
Empty carpeted bedroom with a ceiling fan, closet, and adjoining bathroom.
Walk-in closet with white shelving, hanging rods, and gray carpet.
Bathroom with a bathtub, tiled shower surround, and granite vanity.
Staged bedroom with a tufted gray bed, ceiling fan, and wall-mounted television.
Carpeted empty bedroom with a ceiling fan, window, and wall-mounted TV bracket.
Bathroom with a granite vanity, white sink, toilet, and tub with a tan tiled shower surround.
Vacant carpeted bedroom with two corner windows and a ceiling fan.
Fenced backyard with a brick patio beside a gray-sided home.
Two-story gray house and detached garage behind a sloping, partly shaded backyard.
Two-story gray home with an attached garage and a broad concrete driveway.
Two-story gray house with a detached garage and dry front yard.
See all photos
Bought with Mercie Curbow-Presley, Mercie Real Estate and Listed by Tarema Riddle, The Platinum Group Listing Contact: 719-536-4444
Welcome to a home that seamlessly blends timeless elegance with contemporary ease, offering a beautifully elevated way of living in an unbeatable central location. Thoughtfully designed and impeccably maintained, this residence invites you in with light-filled spaces, refined finishes, and a sense of effortless comfort throughout. Perfectly positioned just minutes from everything you need, you'll enjoy the rare convenience of being within a 10-25 minute drive of major military installations and top defense contractors--making daily commutes refreshingly simple. Everyday essentials and favorite dining destinations, including Costco, King Soopers, In-N-Out, and major shopping centers, are all just moments away. Inside, fresh interior paint enhances the natural light, creating a bright and welcoming atmosphere. The kitchen shines as the heart of the home with new granite countertops and updated flooring, combining modern style with lasting durability. Bathrooms have been elevated with new flooring, delivering a clean, contemporary feel. Major upgrades--including new windows (2020), a brand-new roof (2024), fresh exterior paint, and added air conditioning--provide comfort, efficiency, and peace of mind for years to come. Step outside to a spacious backyard designed for both relaxation and functionality. Fully fenced and thoughtfully designed to withstand Colorado's high winds, this private outdoor retreat offers both beauty and resilience. It's an inviting extension of the home--perfect for lively gatherings, relaxed evenings, or giving pets the freedom to roam. Just moments away, a nearby trail beckons for morning walks, sunset jogs, or peaceful escapes into nature. Additional highlights include a spacious two-car garage and extra outdoor storage, ensuring ample room for all your needs. This move-in-ready home is a true sanctuary--where thoughtful upgrades, effortless convenience, and refined living come together beautifully.

3
beds

3
baths

1,776 Sq.Ft. LIVING AREA

6,970 Sq.Ft. lot

Tarema Riddle

Tarema Riddle

Features & Amenities

Interior

  • total bedrooms3
  • Total bathrooms3
  • full bathrooms2
  • half bathroom1
  • Laundry room Main
  • Flooring Carpet, Luxury Vinyl
  • Fireplace Gas, Main Level, One
  • APPLIANCES Dishwasher, Dryer, Microwave Oven, Oven, Refrigerator, Washer

Area & Lot

  • Status Sold
  • Date Sold May 8, 2026
  • Living Area1,776 Sq.Ft.
  • Total Area1,776 Sq.Ft.
  • Lot Area6,970 Sq.Ft.
  • MLS® ID7541895
  • TypeResidential
  • YEAR BUILT1984
  • Elementary SchoolEvans
  • Middle SchoolHorizon
  • High SchoolSand Creek
  • School DistrictDistrict 49

Exterior

  • water SourceMunicipal
  • utilitiesCable Available, Electricity Connected
  • roofComposite Shingle
  • HEAT TYPEForced Air
  • AIR CONDITIONINGCeiling Fan(s), Central Air
  • sewerSeptic

Financial

  • Sales Price$400,000
  • Real Estate Tax $1,812/yr

Let Us Serve You

When it comes to buying or selling your home, we want to equip you with local expert advice. No obligation, just a Platinum opinion you can trust. Contact us today to find out how we can be of assistance to you!
Follow Us