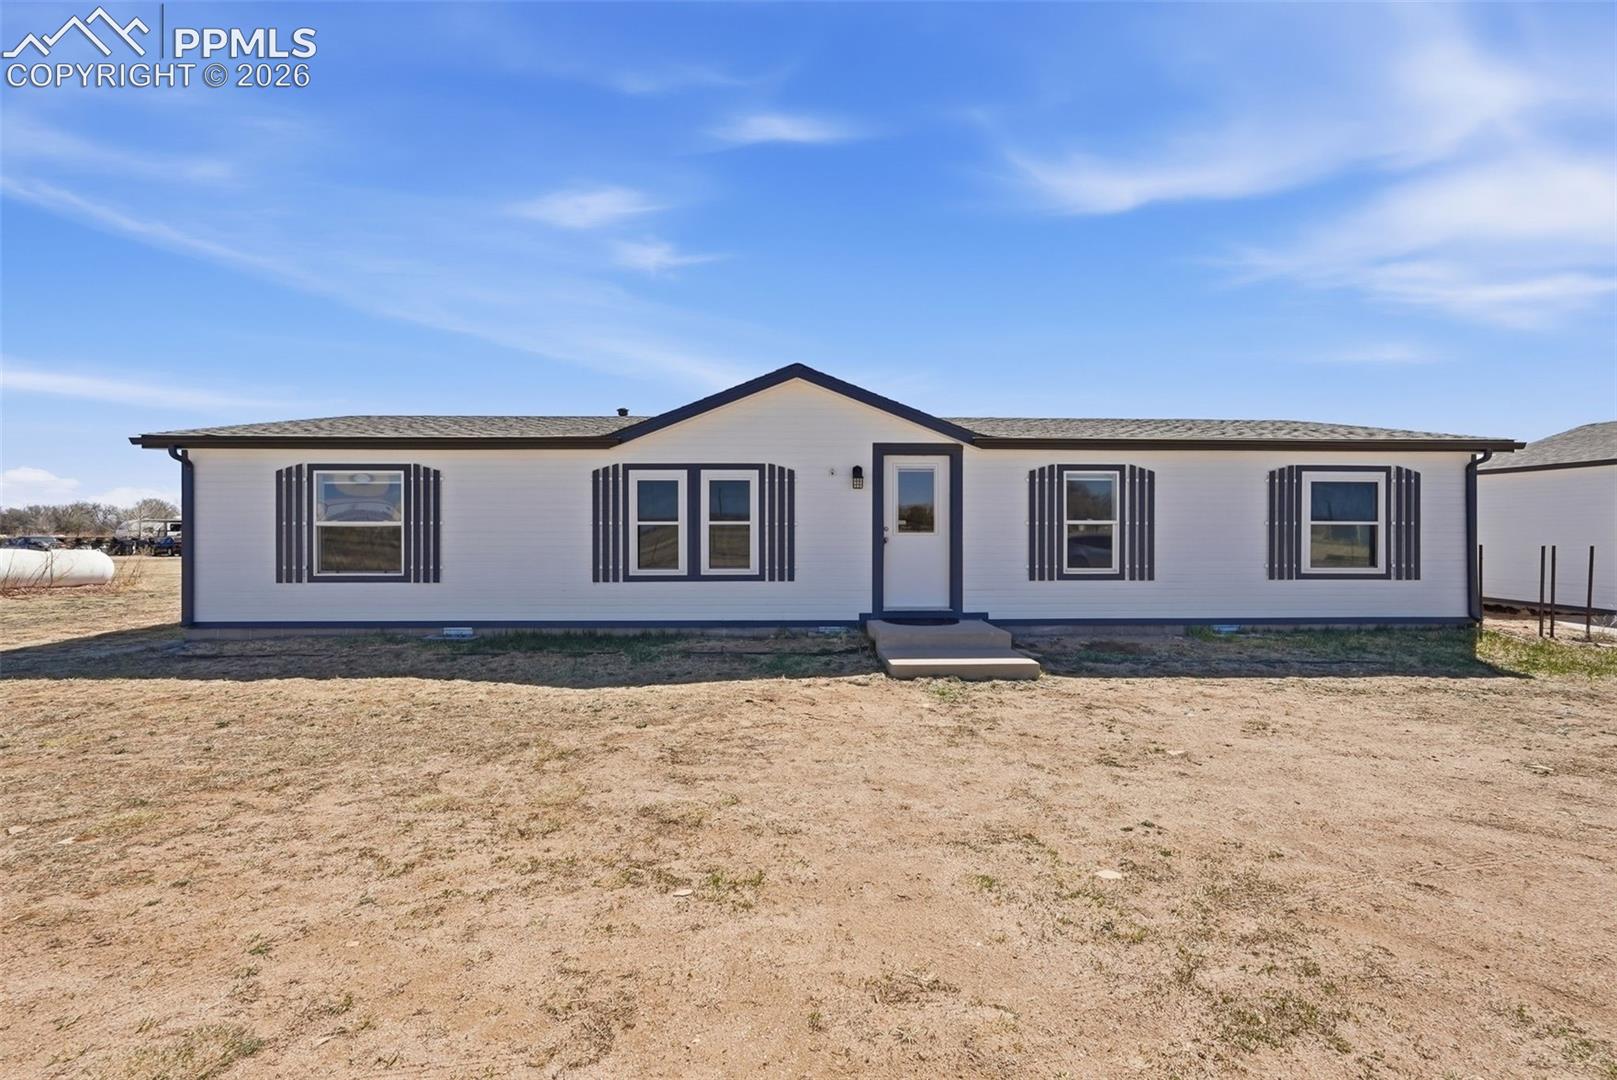
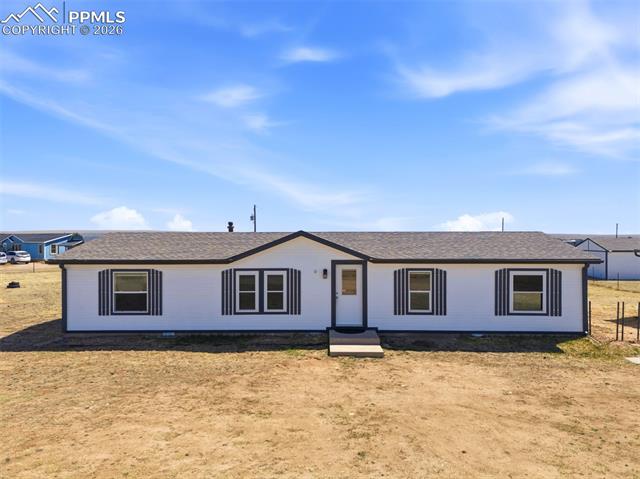
White manufactured home with dark trim and a centered entrance, photographed from the front.
Single-story white home with dark trim, a covered entry, and a wide dry yard.
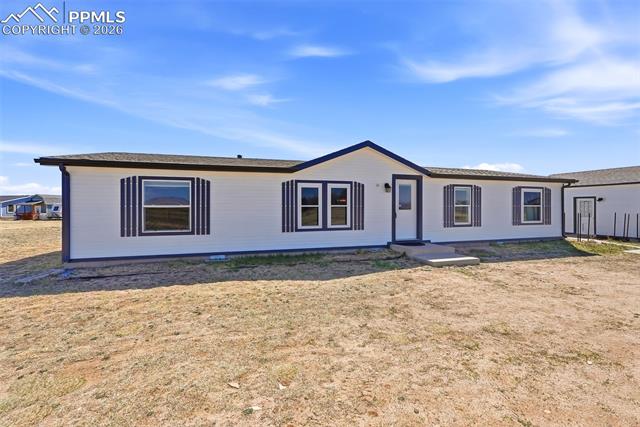
Single-story home with white siding and dark trim on an open rural lot.
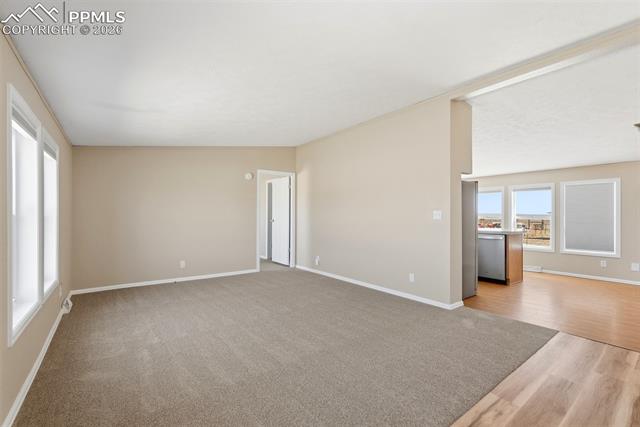
Open living area with beige carpet, wood flooring, and large windows.
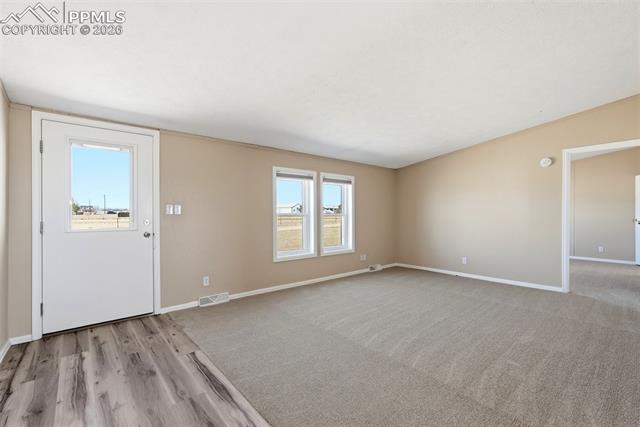
Living room with beige walls, gray carpet, wood-look flooring, and a door with windows.
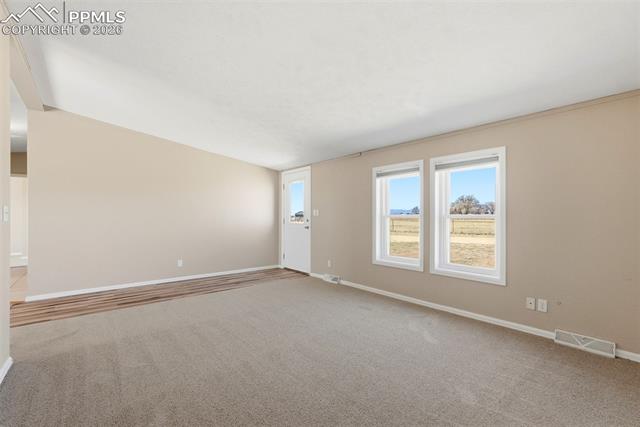
Empty carpeted living room with two windows and a door overlooking open fields.
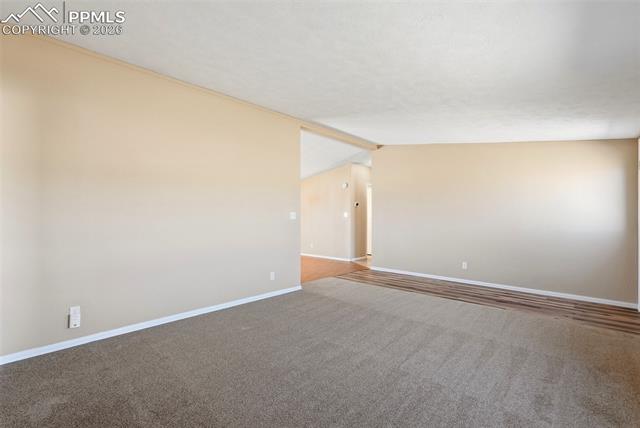
Empty carpeted living room with a wide doorway and adjoining wood flooring.
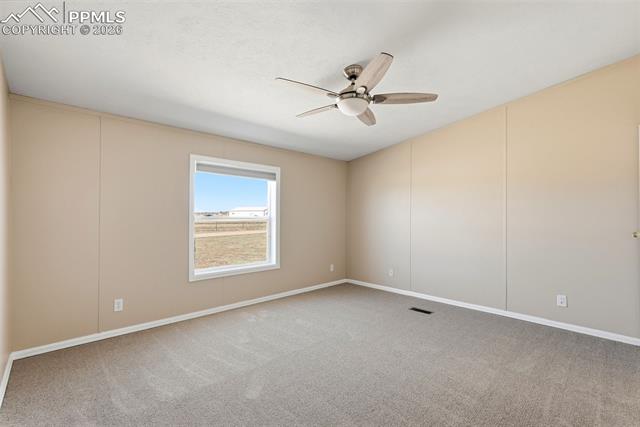
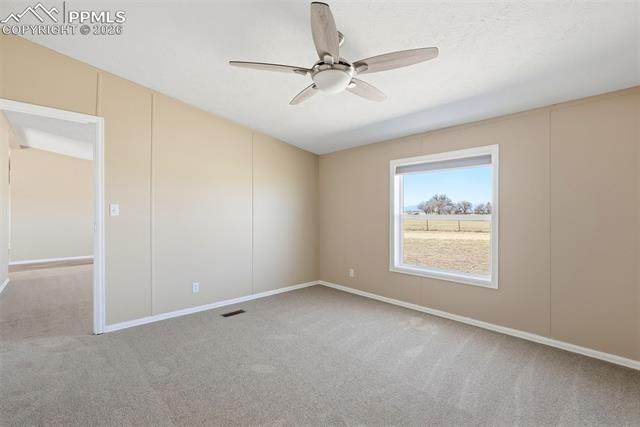
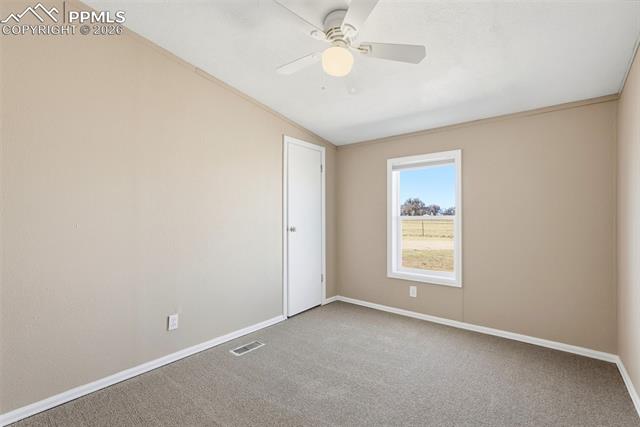
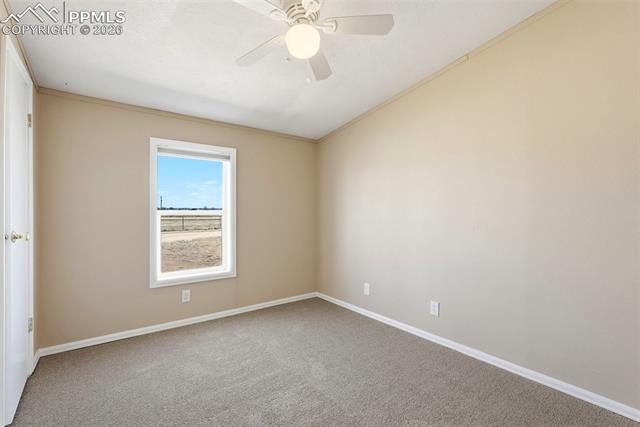
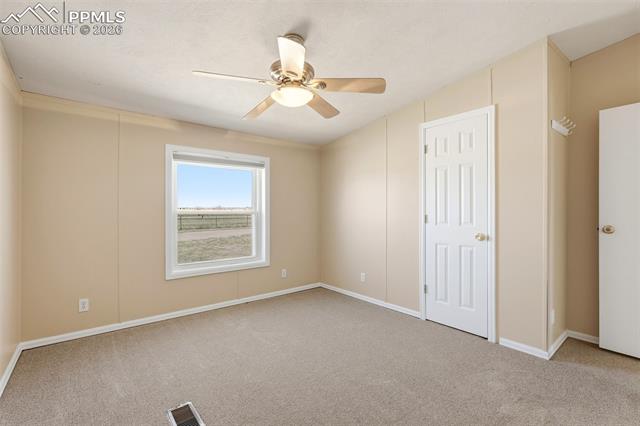
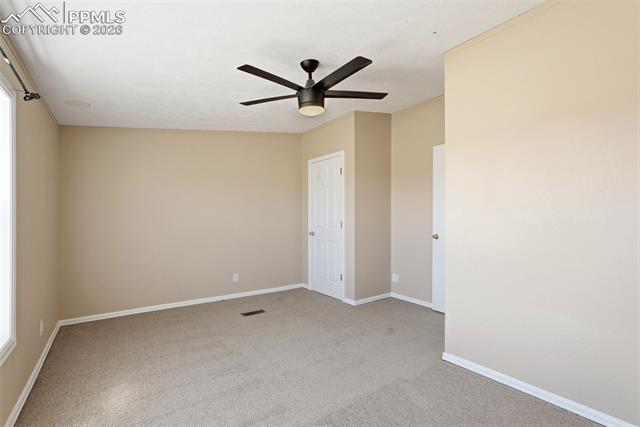
Empty carpeted bedroom with a ceiling fan and window overlooking open land.
Empty carpeted bedroom with a ceiling fan and a window overlooking open fields.
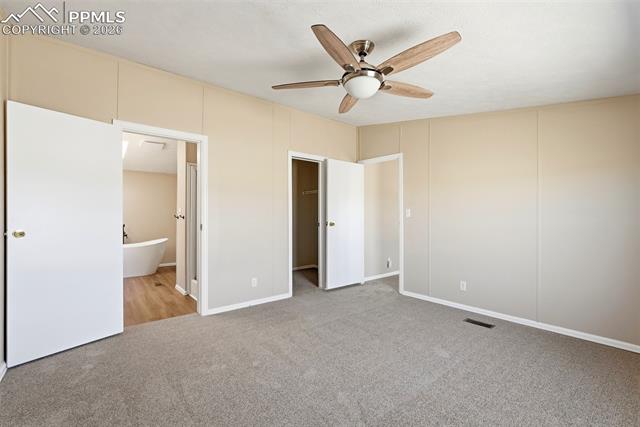
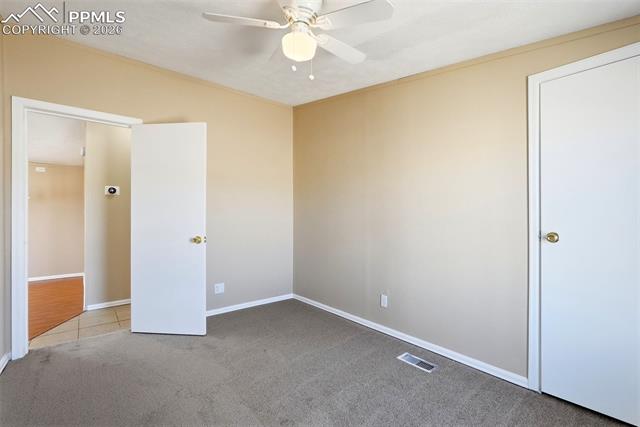
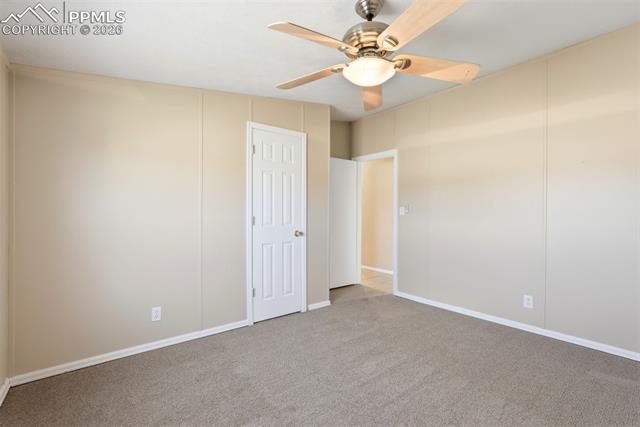
Empty carpeted bedroom with a ceiling fan and open doors to a bathroom and closet.
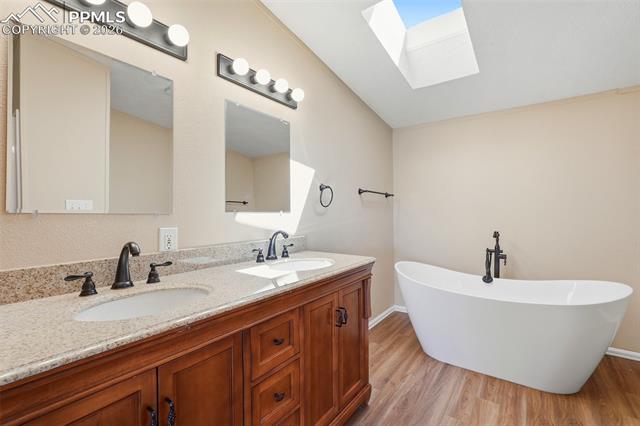
Bathroom with a double-sink wood vanity, freestanding tub, and skylight.
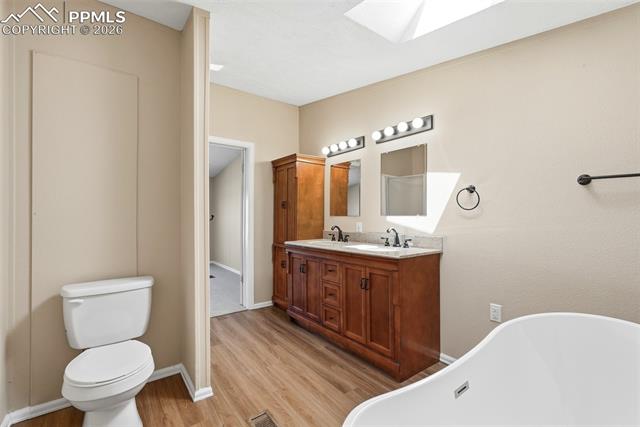
Bathroom with a double-sink wood vanity, toilet, and large soaking tub.
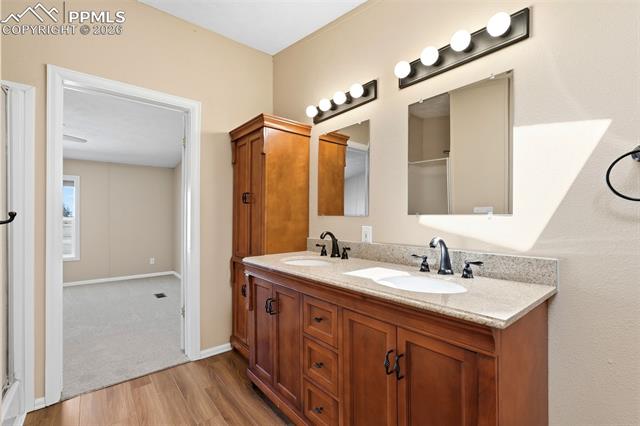
Bathroom with a long double-sink vanity, warm wood cabinetry, and illuminated mirrors.
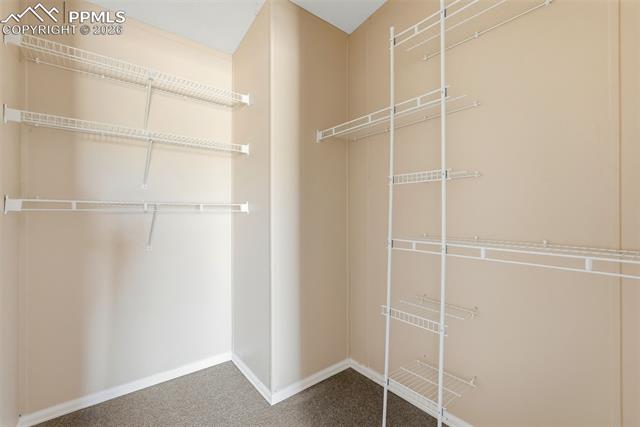
Walk-in closet with white wire shelving and hanging racks.
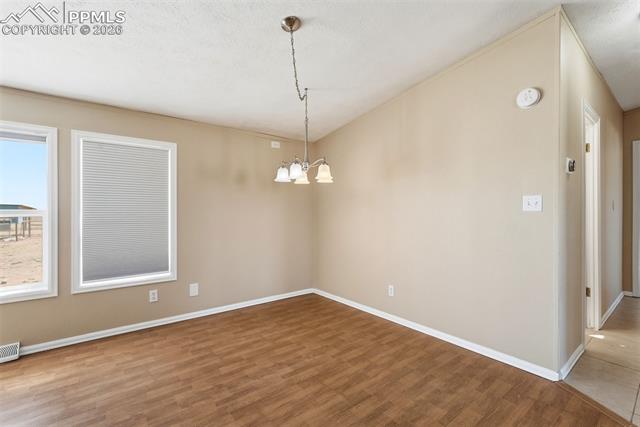
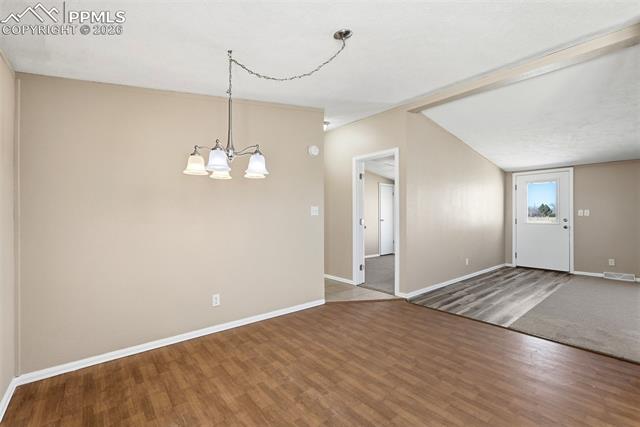
Empty dining area with wood-look flooring, beige walls, and a hanging light fixture.
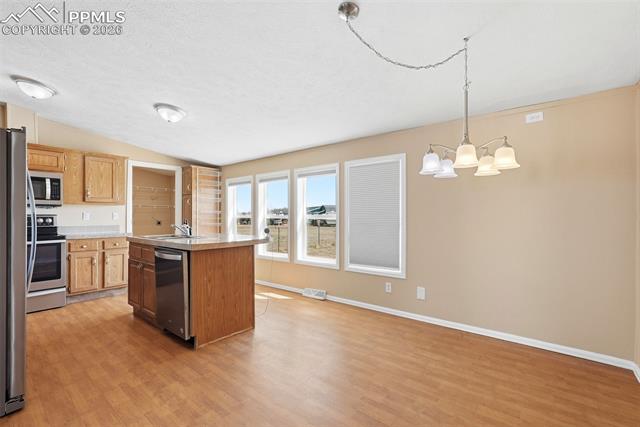
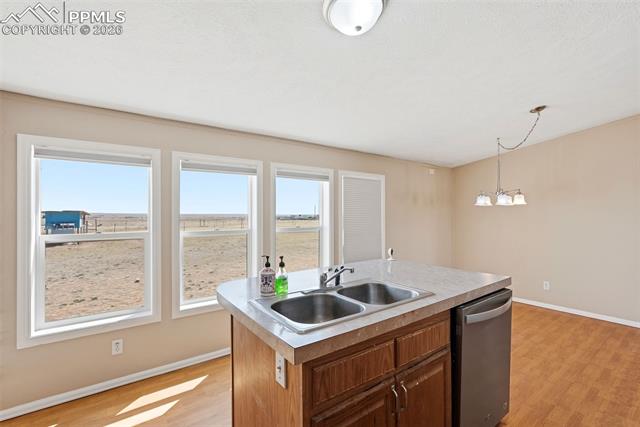
Open kitchen and dining area with a central island, wood flooring, and large windows.
Dining area with wood flooring beside a carpeted entry and white exterior door.
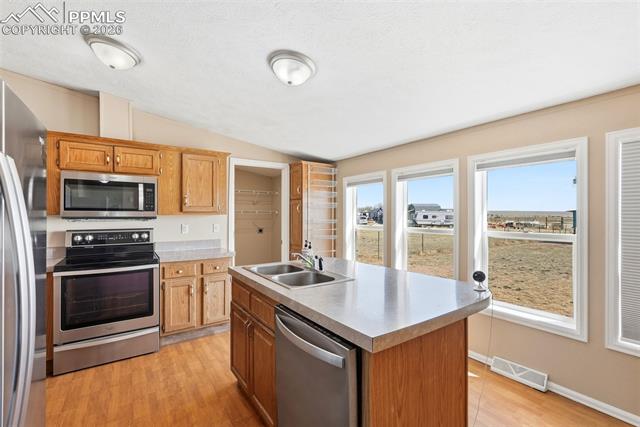
Kitchen with a central island, wood cabinetry, stainless appliances, and windows overlooking open land.
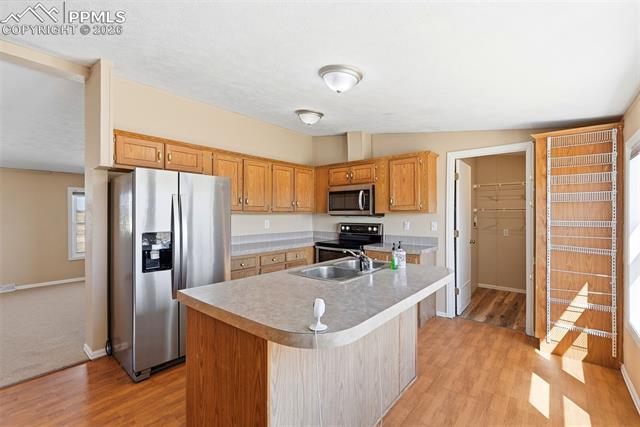
Kitchen with a central island, wood cabinetry, stainless steel appliances, and wood flooring.
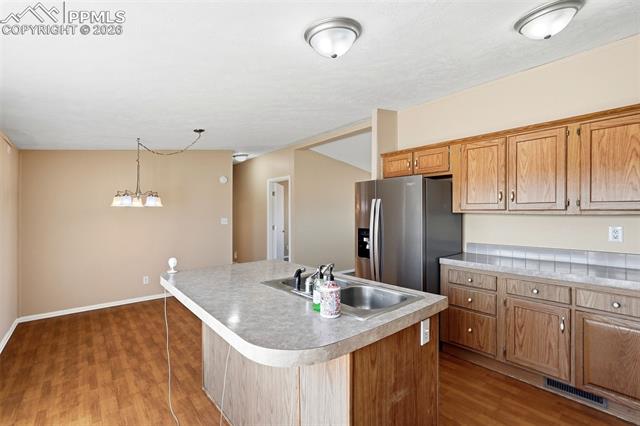
Kitchen with a large gray-topped island, wood cabinets, and stainless steel appliances.
Kitchen island with double-basin sink, wood cabinetry, and windows overlooking open land.
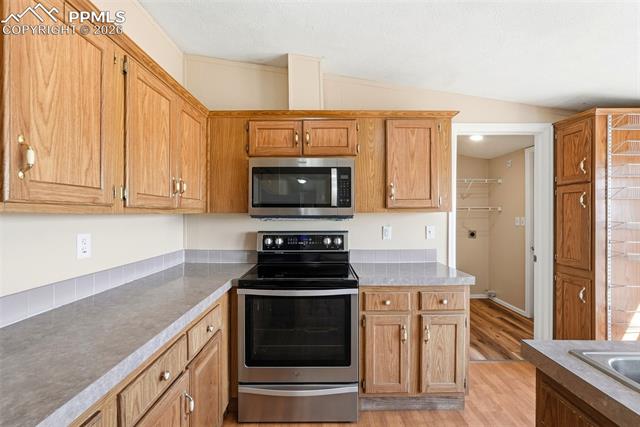
Kitchen with oak cabinets, a built-in microwave, and stainless-steel range.
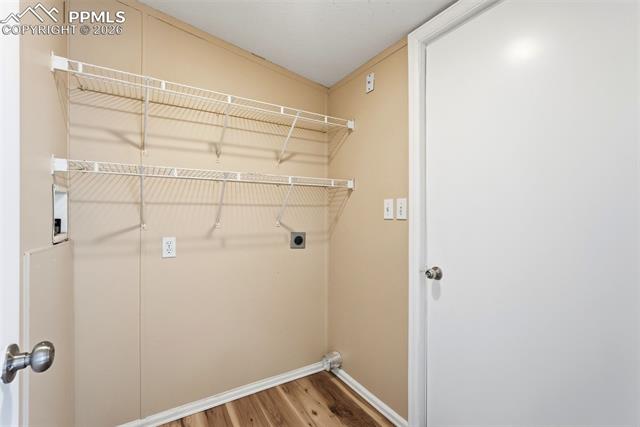
Laundry room with wall-mounted wire shelving and wood-look flooring.
Empty carpeted room with a ceiling fan, a window, and a closed door.
Empty carpeted bedroom with a ceiling fan and two white doors.
Vacant bedroom with beige walls, carpet, and a ceiling fan.
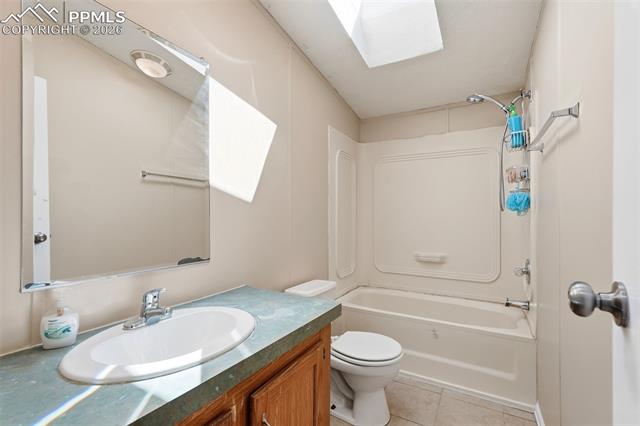
Bathroom with a blue-green vanity counter, white sink, toilet, and bathtub-shower.
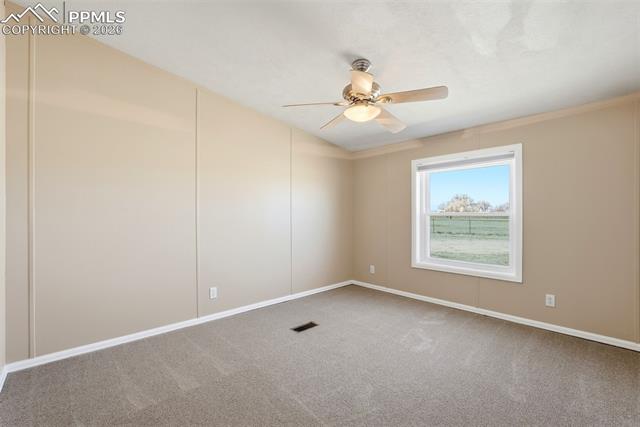
Empty carpeted bedroom with a ceiling fan and a window overlooking open fields.
Empty beige room with carpet, a ceiling fan, and a window overlooking open land.
Empty bedroom with beige walls, carpet, and a ceiling fan.
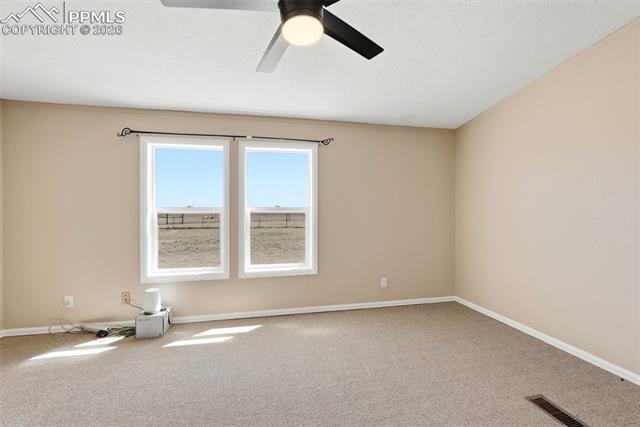
Empty carpeted bedroom with two windows overlooking open fields and a ceiling fan.
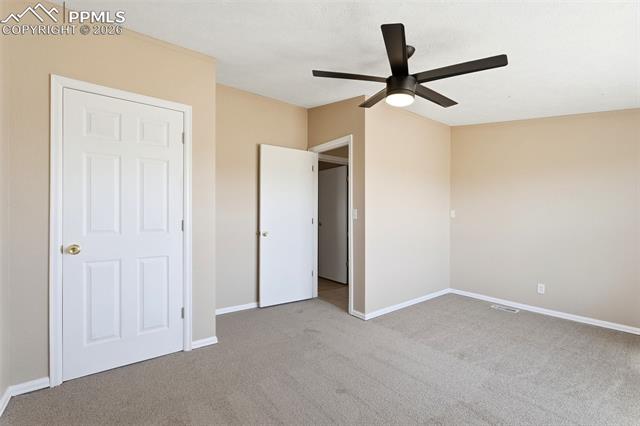
Empty bedroom with beige walls, carpet, and a dark ceiling fan.
Empty carpeted room with beige walls, a ceiling fan, and a window.
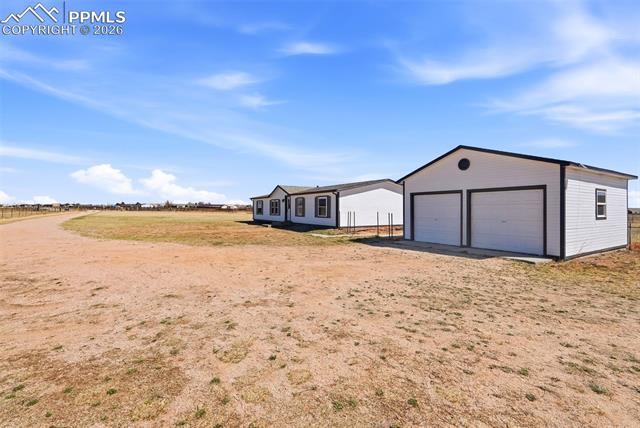
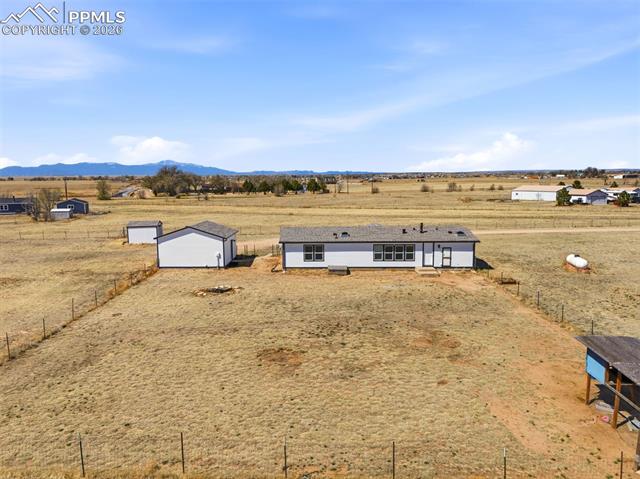
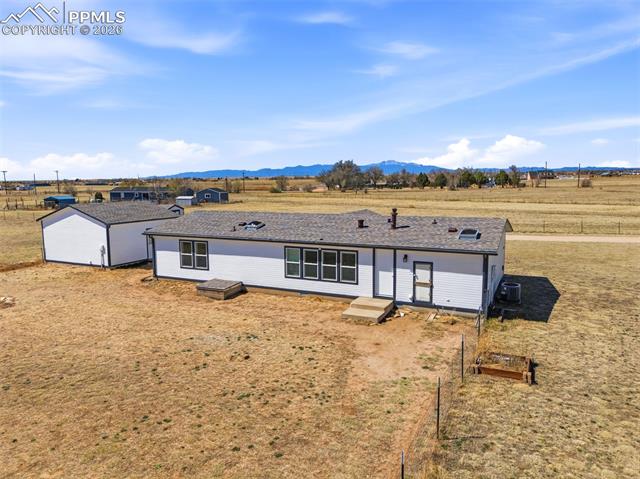
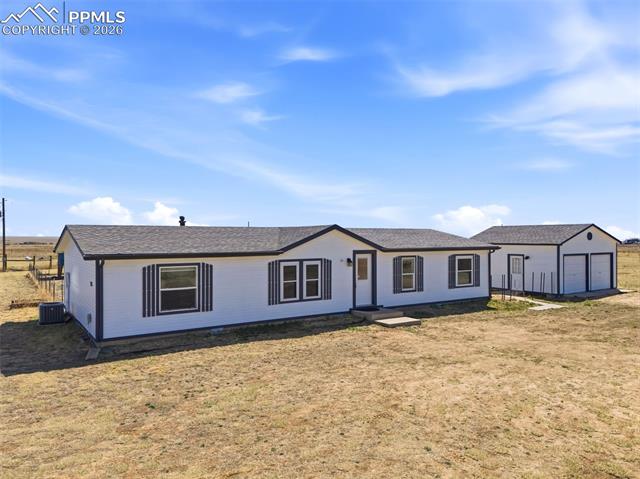
Manufactured home and detached garage on a wide, dry rural lot.
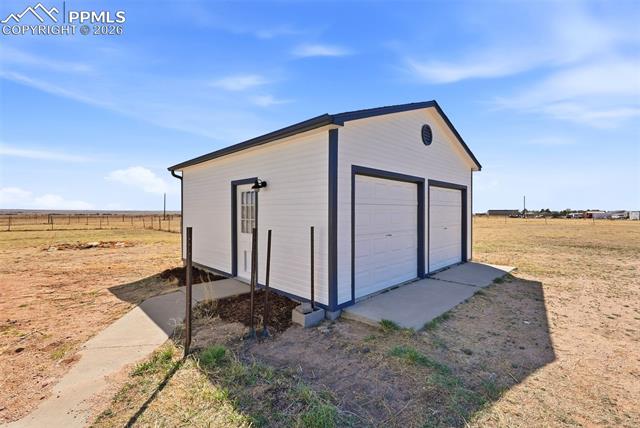
Detached two-bay garage with white siding and dark trim on an open grassy lot.
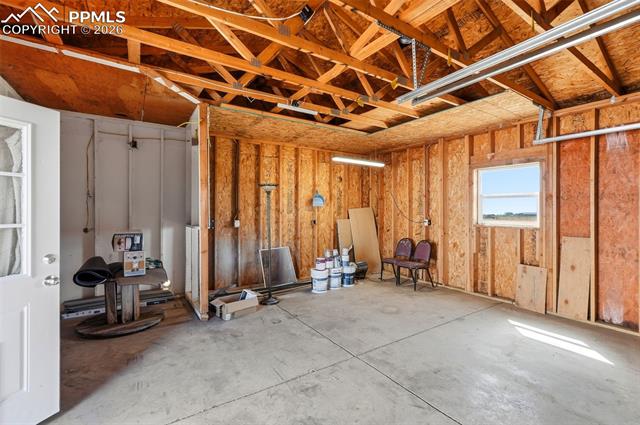
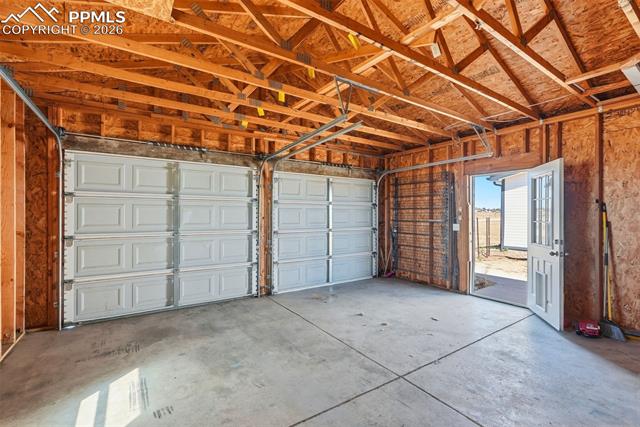
Unfinished garage with exposed wooden framing, concrete floor, and a side window.
Unfinished two-car garage with exposed roof framing, concrete floor, and open side door.
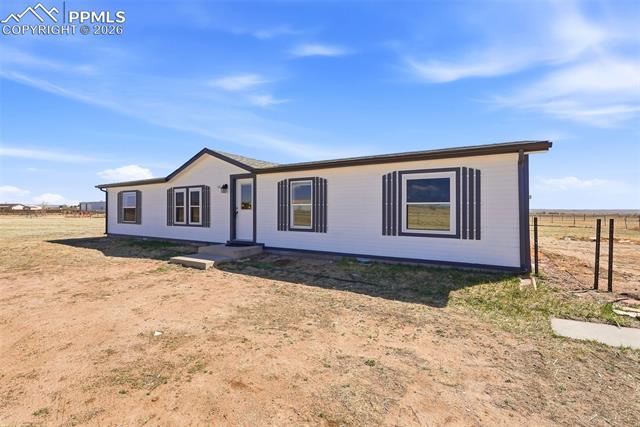
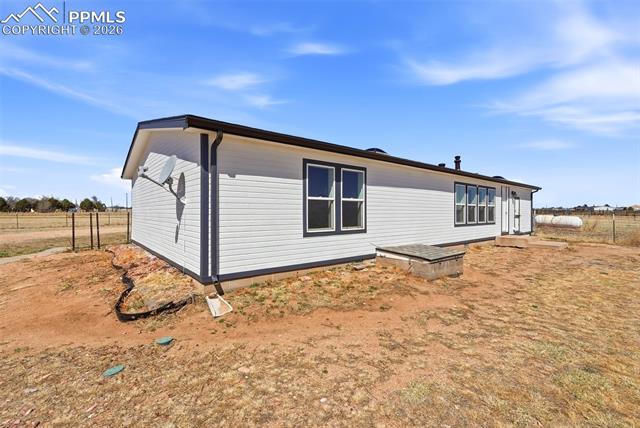
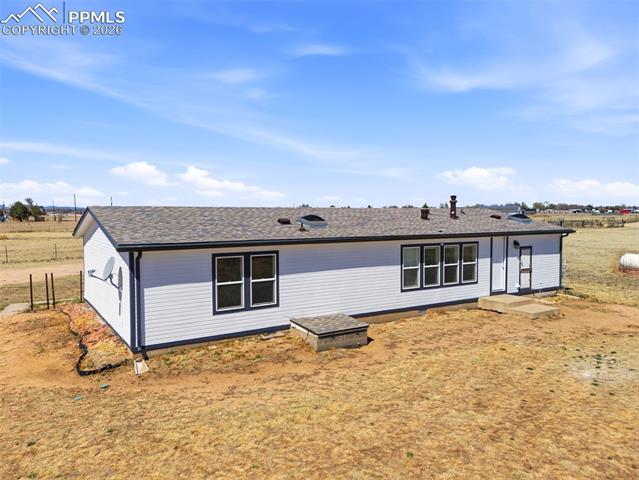
Single-story light-sided home on a dry, fenced lot, with dark trim and a satellite dish.
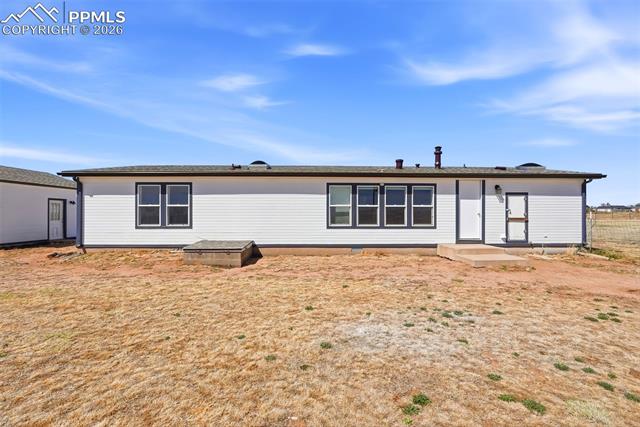
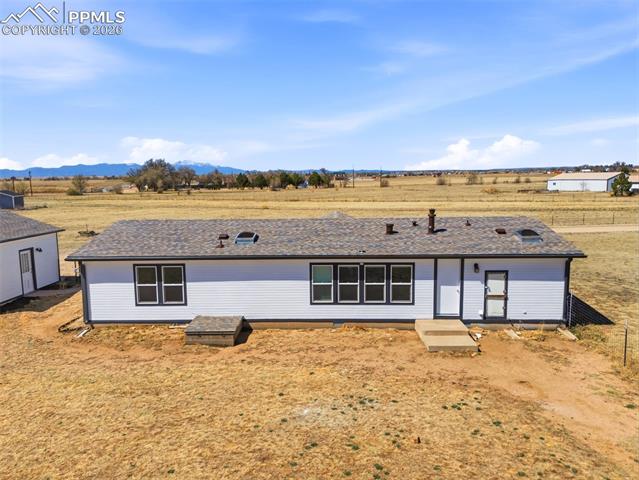
Rear exterior of a single-story home with broad windows and a dry yard.
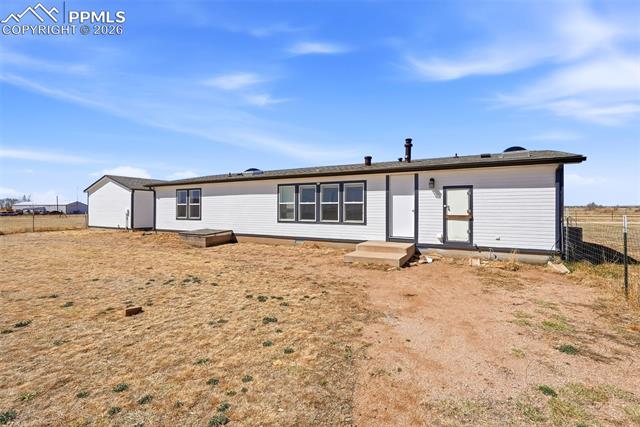
Long single-story white home on a dry, open lot, with a detached outbuilding behind it.
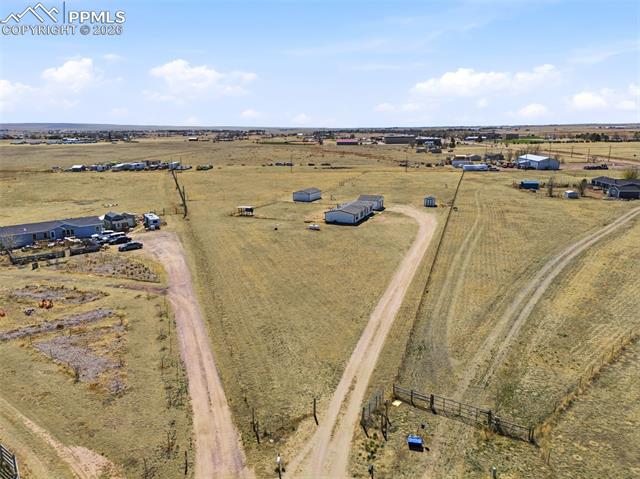
Aerial view of a rural property with open fields, outbuildings, and branching dirt drives.
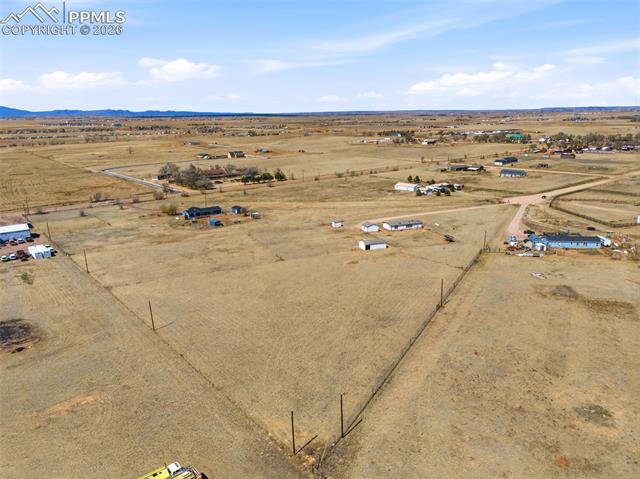
Aerial view of a fenced rural property with open pasture and scattered outbuildings.
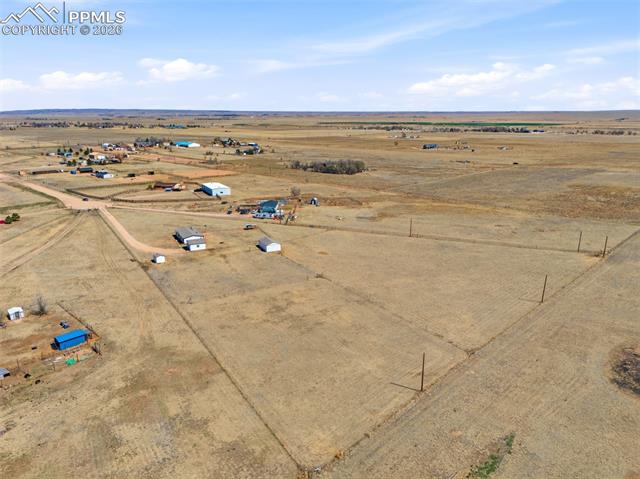
Aerial view of a fenced rural property with scattered outbuildings and open prairie.
Aerial view of rural property with a long driveway and several outbuildings.
Aerial view of a rural home and outbuildings on fenced acreage, with mountains in the distance.
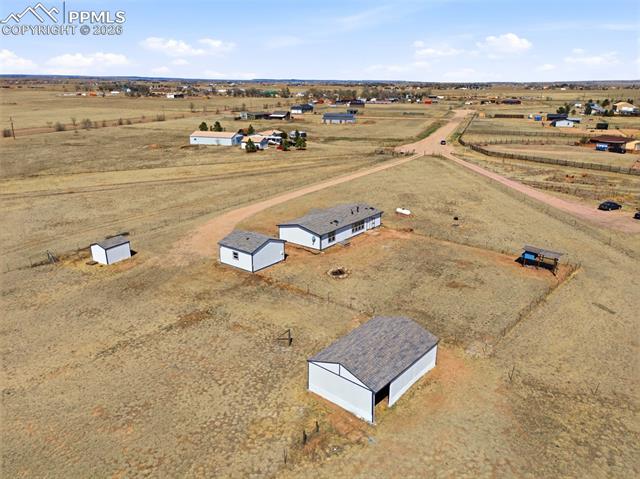
Aerial view of a single-story home and detached outbuilding on open rural land, with mountains in the distance.
Single-story home with a broad gray roof, set amid open prairie.
Long single-story gray-sided home on an open, dry rural lot.
Single-story white ranch home with black trim on a dry, open lot.
White single-story home with dark trim and a detached garage on a dry, open lot.
White manufactured home with dark trim and a centered entrance, photographed from the front.
Single-story white home with dark trim, a covered entry, and a wide dry yard.
Single-story home with white siding and dark trim on an open rural lot.
Open living area with beige carpet, wood flooring, and large windows.
Living room with beige walls, gray carpet, wood-look flooring, and a door with windows.
Empty carpeted living room with two windows and a door overlooking open fields.
Empty carpeted living room with a wide doorway and adjoining wood flooring.
Empty carpeted bedroom with a ceiling fan and window overlooking open land.
Empty carpeted bedroom with a ceiling fan and a window overlooking open fields.
Empty carpeted bedroom with a ceiling fan and open doors to a bathroom and closet.
Bathroom with a double-sink wood vanity, freestanding tub, and skylight.
Bathroom with a double-sink wood vanity, toilet, and large soaking tub.
Bathroom with a long double-sink vanity, warm wood cabinetry, and illuminated mirrors.
Walk-in closet with white wire shelving and hanging racks.
Empty dining area with wood-look flooring, beige walls, and a hanging light fixture.
Open kitchen and dining area with a central island, wood flooring, and large windows.
Dining area with wood flooring beside a carpeted entry and white exterior door.
Kitchen with a central island, wood cabinetry, stainless appliances, and windows overlooking open land.
Kitchen with a central island, wood cabinetry, stainless steel appliances, and wood flooring.
Kitchen with a large gray-topped island, wood cabinets, and stainless steel appliances.
Kitchen island with double-basin sink, wood cabinetry, and windows overlooking open land.
Kitchen with oak cabinets, a built-in microwave, and stainless-steel range.
Laundry room with wall-mounted wire shelving and wood-look flooring.
Empty carpeted room with a ceiling fan, a window, and a closed door.
Empty carpeted bedroom with a ceiling fan and two white doors.
Vacant bedroom with beige walls, carpet, and a ceiling fan.
Bathroom with a blue-green vanity counter, white sink, toilet, and bathtub-shower.
Empty carpeted bedroom with a ceiling fan and a window overlooking open fields.
Empty beige room with carpet, a ceiling fan, and a window overlooking open land.
Empty bedroom with beige walls, carpet, and a ceiling fan.
Empty carpeted bedroom with two windows overlooking open fields and a ceiling fan.
Empty bedroom with beige walls, carpet, and a dark ceiling fan.
Empty carpeted room with beige walls, a ceiling fan, and a window.
Manufactured home and detached garage on a wide, dry rural lot.
Detached two-bay garage with white siding and dark trim on an open grassy lot.
Unfinished garage with exposed wooden framing, concrete floor, and a side window.
Unfinished two-car garage with exposed roof framing, concrete floor, and open side door.
Single-story light-sided home on a dry, fenced lot, with dark trim and a satellite dish.
Rear exterior of a single-story home with broad windows and a dry yard.
Long single-story white home on a dry, open lot, with a detached outbuilding behind it.
Aerial view of a rural property with open fields, outbuildings, and branching dirt drives.
Aerial view of a fenced rural property with open pasture and scattered outbuildings.
Aerial view of a fenced rural property with scattered outbuildings and open prairie.
Aerial view of rural property with a long driveway and several outbuildings.
Aerial view of a rural home and outbuildings on fenced acreage, with mountains in the distance.
Aerial view of a single-story home and detached outbuilding on open rural land, with mountains in the distance.
Single-story home with a broad gray roof, set amid open prairie.
Long single-story gray-sided home on an open, dry rural lot.
Single-story white ranch home with black trim on a dry, open lot.
White single-story home with dark trim and a detached garage on a dry, open lot.
White manufactured home with dark trim and a centered entrance, photographed from the front.
Single-story white home with dark trim, a covered entry, and a wide dry yard.
Single-story home with white siding and dark trim on an open rural lot.
Open living area with beige carpet, wood flooring, and large windows.
Living room with beige walls, gray carpet, wood-look flooring, and a door with windows.
Empty carpeted living room with two windows and a door overlooking open fields.
Empty carpeted living room with a wide doorway and adjoining wood flooring.
Empty carpeted bedroom with a ceiling fan and window overlooking open land.
Empty carpeted bedroom with a ceiling fan and a window overlooking open fields.
Empty carpeted bedroom with a ceiling fan and open doors to a bathroom and closet.
Bathroom with a double-sink wood vanity, freestanding tub, and skylight.
Bathroom with a double-sink wood vanity, toilet, and large soaking tub.
Bathroom with a long double-sink vanity, warm wood cabinetry, and illuminated mirrors.
Walk-in closet with white wire shelving and hanging racks.
Empty dining area with wood-look flooring, beige walls, and a hanging light fixture.
Open kitchen and dining area with a central island, wood flooring, and large windows.
Dining area with wood flooring beside a carpeted entry and white exterior door.
Kitchen with a central island, wood cabinetry, stainless appliances, and windows overlooking open land.
Kitchen with a central island, wood cabinetry, stainless steel appliances, and wood flooring.
Kitchen with a large gray-topped island, wood cabinets, and stainless steel appliances.
Kitchen island with double-basin sink, wood cabinetry, and windows overlooking open land.
Kitchen with oak cabinets, a built-in microwave, and stainless-steel range.
Laundry room with wall-mounted wire shelving and wood-look flooring.
Empty carpeted room with a ceiling fan, a window, and a closed door.
Empty carpeted bedroom with a ceiling fan and two white doors.
Vacant bedroom with beige walls, carpet, and a ceiling fan.
Bathroom with a blue-green vanity counter, white sink, toilet, and bathtub-shower.
Empty carpeted bedroom with a ceiling fan and a window overlooking open fields.
Empty beige room with carpet, a ceiling fan, and a window overlooking open land.
Empty bedroom with beige walls, carpet, and a ceiling fan.
Empty carpeted bedroom with two windows overlooking open fields and a ceiling fan.
Empty bedroom with beige walls, carpet, and a dark ceiling fan.
Empty carpeted room with beige walls, a ceiling fan, and a window.
Manufactured home and detached garage on a wide, dry rural lot.
Detached two-bay garage with white siding and dark trim on an open grassy lot.
Unfinished garage with exposed wooden framing, concrete floor, and a side window.
Unfinished two-car garage with exposed roof framing, concrete floor, and open side door.
Single-story light-sided home on a dry, fenced lot, with dark trim and a satellite dish.
Rear exterior of a single-story home with broad windows and a dry yard.
Long single-story white home on a dry, open lot, with a detached outbuilding behind it.
Aerial view of a rural property with open fields, outbuildings, and branching dirt drives.
Aerial view of a fenced rural property with open pasture and scattered outbuildings.
Aerial view of a fenced rural property with scattered outbuildings and open prairie.
Aerial view of rural property with a long driveway and several outbuildings.
Aerial view of a rural home and outbuildings on fenced acreage, with mountains in the distance.
Aerial view of a single-story home and detached outbuilding on open rural land, with mountains in the distance.
Single-story home with a broad gray roof, set amid open prairie.
Long single-story gray-sided home on an open, dry rural lot.
Single-story white ranch home with black trim on a dry, open lot.
White single-story home with dark trim and a detached garage on a dry, open lot.
See all photos
Bought with Joel Z. Farwell MRP , ERA Shields Real Estate and Listed by Tarema Riddle, The Platinum Group Listing Contact: 719-536-4444
Tucked away in a peaceful cul-de-sac just 20 minutes from Colorado Springs, this charming rural retreat offers the perfect blend of privacy, space, and modern comfort. Conveniently located off Hwy 94 and Elliott Hwy, and within close proximity to both Peterson and Schriever Air Force Bases, this property provides easy access to city amenities while maintaining a serene country lifestyle. Situated on 5 expansive acres, this property is zoned for horses and welcomes a variety of animals, giving you the freedom to create your ideal homestead. Whether you envision raising chickens, keeping livestock, or simply enjoying wide-open space, this fully fenced and gated property offers both security and versatility. The property also includes an outbuilding and shed, providing additional space for storage, equipment, hobbies, or animal-related needs. The home features 4 spacious bedrooms and 2 bathrooms, making it ideal for families or those seeking extra room. Inside, you'll find an abundance of natural light streaming through expansive windows, creating a warm and inviting atmosphere throughout. The thoughtfully designed kitchen boasts ample cabinetry, a large center island, and a dedicated dining area that overlooks the backyard--perfect for both everyday living and entertaining. Recent updates include brand new carpet, remodeled bathroom, fresh new interior and exterior paint, and brand new gutters, ensuring a move-in-ready experience with added peace of mind. Outside, the oversized 2-car detached garage provides plenty of room for vehicles, storage, or workshop space. With its combination of modern updates, functional land use, and convenient location, this property offers a rare opportunity to enjoy the best of Colorado living--peaceful, private, and full of possibility.

4
beds

2
baths

1,484 Sq.Ft. LIVING AREA

5.01 Acres lot

Tarema Riddle

Tarema Riddle

Features & Amenities

Interior

  • total bedrooms4
  • Total bathrooms2
  • full bathrooms2
  • Laundry room Electric Hook-up, Main
  • Flooring Carpet, Luxury Vinyl
  • Fireplace None
  • APPLIANCES Dishwasher, Range, Refrigerator
  • other interior Features 5-Pc Bath

Area & Lot

  • Status Sold
  • Date Sold April 30, 2026
  • Living Area1,484 Sq.Ft.
  • Total Area1,484 Sq.Ft.
  • Lot Area5.01 Acres
  • MLS® ID1600536
  • TypeResidential
  • YEAR BUILT1999
  • Elementary SchoolEllicott
  • Middle SchoolEllicott
  • High SchoolEllicott
  • School DistrictEllicott-22

Exterior

  • water SourceWell
  • utilitiesElectricity Connected, Propane, Telephone
  • roofComposite Shingle
  • HEAT TYPEForced Air, Propane
  • AIR CONDITIONINGCeiling Fan(s)
  • sewerSeptic

Financial

  • Sales Price$400,000
  • Real Estate Tax $1,324/yr

Let Us Serve You

When it comes to buying or selling your home, we want to equip you with local expert advice. No obligation, just a Platinum opinion you can trust. Contact us today to find out how we can be of assistance to you!
Follow Us