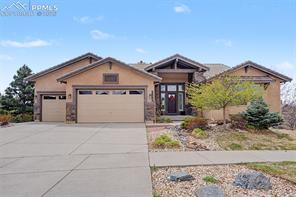
Stucco home with a wide garage, covered entry, and landscaped front yard.
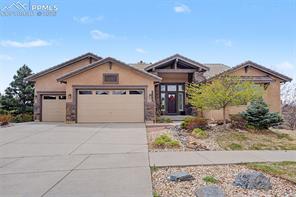
Single-story home with a broad driveway, attached garage, and landscaped front yard.
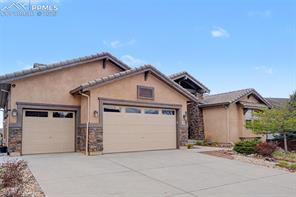
Front exterior of a tan stucco home with a three-car garage and stone accents.
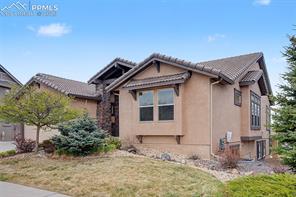
Tan stucco home with a tiled roof, front gable, and landscaped yard.
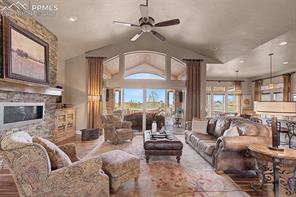
Living room with stone fireplace, vaulted ceiling, and large windows opening to a deck.
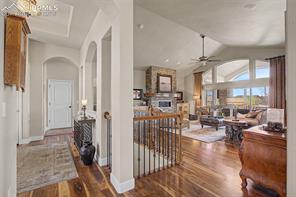
Open living room with vaulted ceiling, tall windows, fireplace, and hardwood floors.
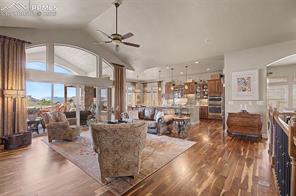
Open living area with a curved window wall, hardwood floors, and a kitchen beyond.
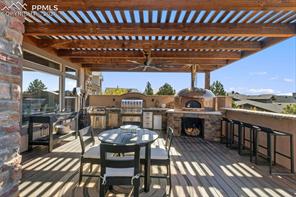
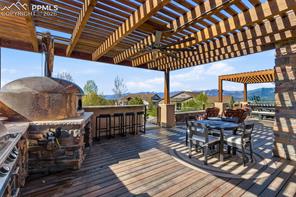
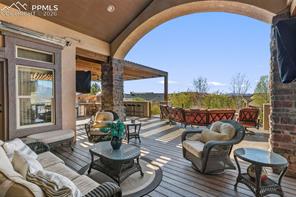
Covered patio with outdoor kitchen, brick pizza oven, and dining set overlooking the landscape.
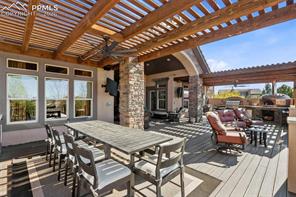
Covered patio with a wood pergola, outdoor kitchen, dining area, and mountain views.
Covered patio with a slatted wood pergola, stone fireplace, and outdoor dining and lounge areas.
Covered outdoor patio with a stone fireplace, dining area, and mountain views.
Living room with a desk and bookshelves beside a sofa and large windows.
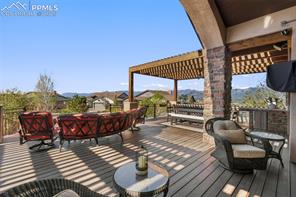
Covered outdoor patio with cushioned seating, a dining area, and views across the yard.
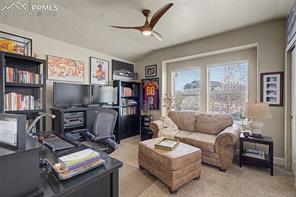
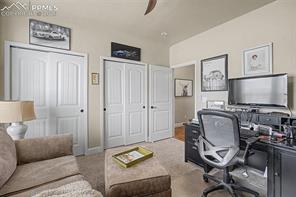
Home office with a desk, computer, built-in cabinets, and a seating area.
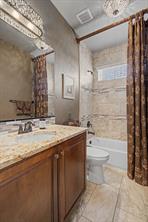
Bathroom with a granite vanity, toilet, and tiled tub-shower beneath a high ceiling.
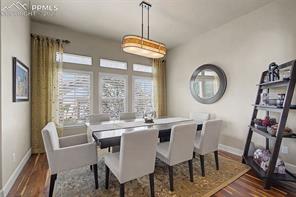
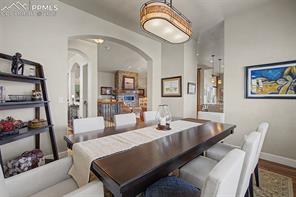
Dining room with a long table, white chairs, three shuttered windows, and a round wall mirror.
Dining room with a long dark table, upholstered chairs, and an arched opening to the living area.
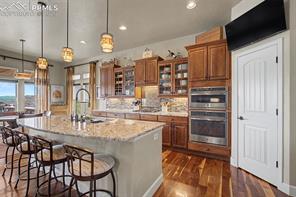
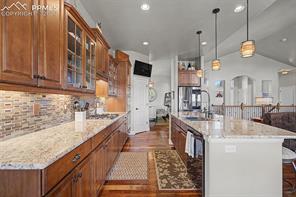
Kitchen with a large stone island, wood cabinetry, stainless steel ovens, and bar stools.
Kitchen with rich wood cabinets, patterned tile backsplash, and a large island.
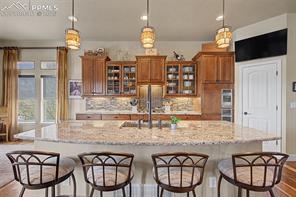
Kitchen with a broad granite island, four stools, wood cabinetry, and pendant lights.
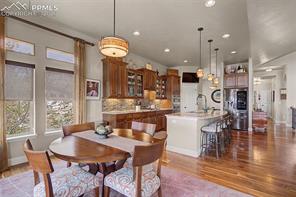
Open kitchen and dining area with wood cabinetry, a large island, and tall windows.
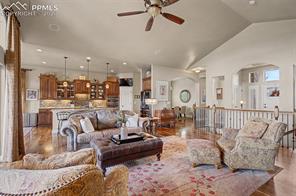
Open living and dining area with a patterned rug, sofas, and a kitchen beyond.
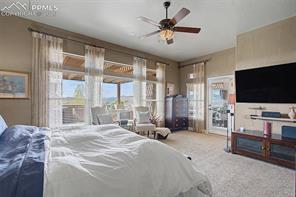
Bedroom with a large bed, ceiling fan, and windows overlooking the outdoors.
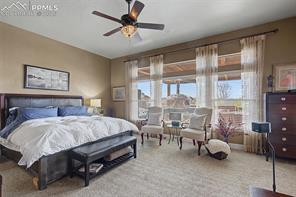
Bedroom with a dark four-poster bed and a bright sitting area beside large windows.
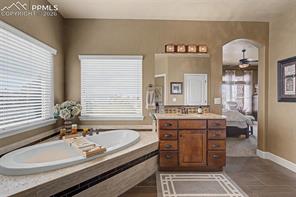
Bathroom with a large soaking tub, wood vanity, and tiled floor.
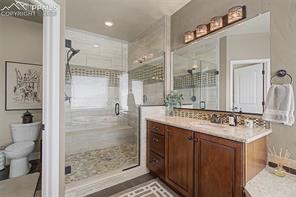
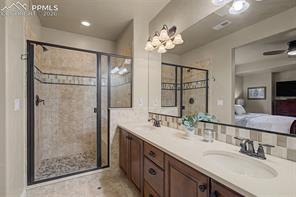
Bathroom with a glass-enclosed walk-in shower and double-sink wood vanity.
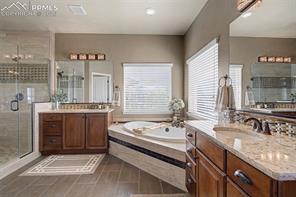
Bathroom with a corner jetted tub, glass shower, and double vanity.
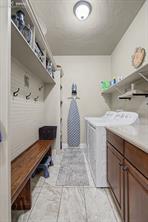
Laundry room with a long bench, hanging ironing board, and countertop cabinets.
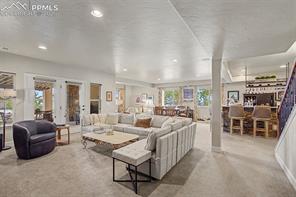
Open-plan living and dining room with a gray sectional, dining table, and kitchen island.
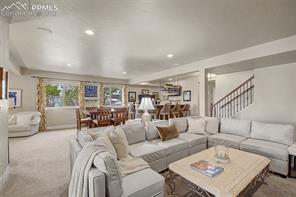
Living room with a large sectional sofa, open dining area, and staircase.
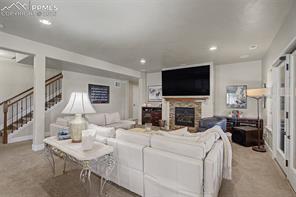
Living room with a white sectional, stone fireplace, and adjoining staircase.
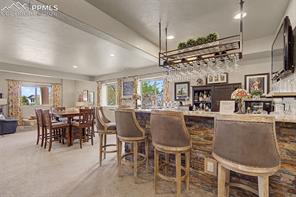
Open-plan kitchen and dining area with a large island, pendant lights, and a dining table by the windows.
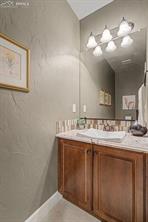
Bathroom vanity with a double sink, dark wood cabinetry, and a lit wall fixture.
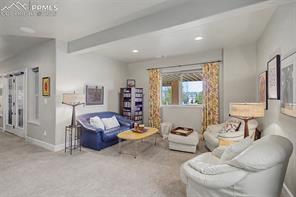
Living room with blue sofa, white armchairs, and a large window with patterned curtains.
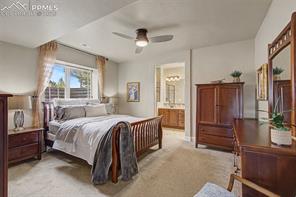
Bedroom with a wooden bed, matching furniture, and a ceiling fan.
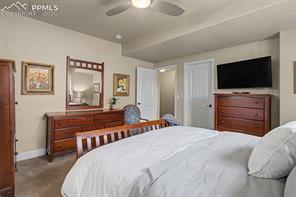
Bedroom with a white bed, wood dressers, and ceiling fan.
Bathroom with a double vanity and a glass-enclosed tiled shower.
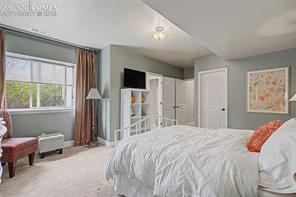
Bedroom with a large window, white bedding, and built-in shelving.
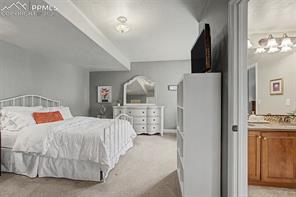
Bedroom with a white bed and dresser beside an open doorway to a bathroom vanity.
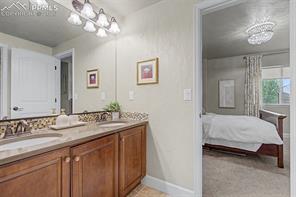
Bathroom vanity with a double sink and wood cabinets, opening to a bedroom with a bed and chandelier.
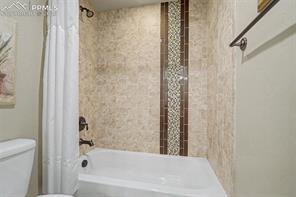
Bathroom with a white bathtub, marble-look tile, and a decorative mosaic shower strip.
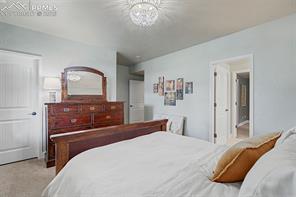
Bedroom with a white bed, dark wood dresser, and large window.
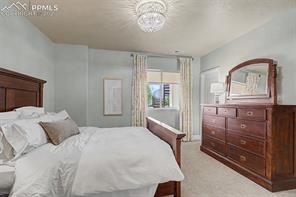
Bedroom with a dark wood bed, matching dresser, and ornate ceiling light.
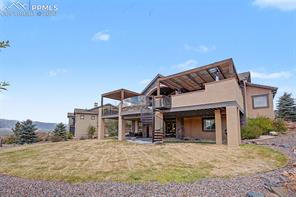
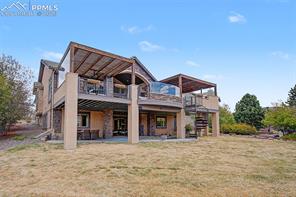
Modern multilevel home with broad covered decks and a dry landscaped yard.
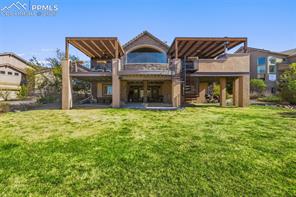
Rear exterior of a two-story home with broad covered decks and a grassy yard.
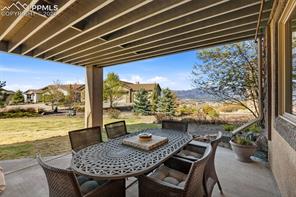
Covered patio with a metal dining table, cushioned chairs, and views of the landscaped yard.
Rear exterior of a two-story home with covered balconies and a broad lawn.
See all photos

Outdoor living reaches a new level in this exceptional ranch-style home in the highly sought-after Flying Horse community. Showcasing outstanding curb appeal and unforgettable indoor-outdoor living, the home features an expansive custom outdoor retreat spanning nearly the entire back of the property. Designed for entertaining and year-round enjoyment, the space includes a heavy timber pergola, built-in outdoor kitchen and bar, custom pizza oven, oversized fire feature, ambient lighting, multiple gathering areas, and sweeping unobstructed views. The walkout lower level extends the experience with additional outdoor living space and beautifully landscaped surroundings with mature trees for added privacy.
Just off the foyer, a private office and formal dining room with picture window introduce the thoughtfully designed main level. Hardwood floors lead into the gourmet kitchen featuring double ovens, pantry, oversized island with breakfast bar, and casual dining area. The dramatic vaulted great room is the centerpiece of the home, featuring a soaring floor-to-ceiling stacked stone fireplace and oversized sliding glass doors that showcase the exceptional outdoor living spaces and sweeping views beyond. Designed for effortless main-level living, the home features a luxurious primary retreat with direct outdoor access, a wall of windows, and a spa-inspired bath with soaking tub, dual vanities, glass-enclosed shower, and private water closet. A thoughtfully located laundry room adds convenience to the main level. The walkout lower level was designed for entertaining with an expansive family room, second gas fireplace, impressive wet bar, three additional bedrooms, walk-in closets, en-suite bath, Jack-and-Jill bath, powder bath, and excellent storage space. The added bonuses include: oversized heated three-car garage, backing to cul-de-sac, and exceptional custom details rarely found in today's market. This is Colorado living at its finest.

4
beds

5
baths

4,439 Sq.Ft. LIVING AREA

Kelly Young

Kelly Young

Features & Amenities

Interior

  • total bedrooms4
  • Total bathrooms5
  • full bathrooms3
  • three quarter bathroom1
  • half bathroom1
  • APPLIANCES Cook Top, Dishwasher, Disposal, Gas in Kitchen, Microwave Oven, Range, Refrigerator
  • other interior Features 5-Pc Bath, 9 Ft Ceilings, Vaulted Ceilings, Other, See Prop Desc Remarks

Area & Lot

  • Status For Sale
  • Living Area4,439 Sq.Ft.
  • MLS® ID4711091
  • TypeResidential
  • YEAR BUILT2014
  • School DistrictAcademy-20

Exterior

  • Garage Space2.0
  • utilitiesCable Available, Electricity Available, Natural Gas Connected
  • roofComposite Shingle
  • HEAT TYPEForced Air, Natural Gas
  • AIR CONDITIONINGCentral Air

Financial

  • Sales Price$1,780,000
  • Real Estate Tax $7,746/yr
  • HOA $180
View Virtual Tour
Single-story home with a broad driveway, attached garage, and landscaped front yard.

Schedule a Showing

We would love to show you our beautiful property. Please select your preferred date and time below. An agent will be in touch shortly to confirm your appointment.

Schedule a Showing

We would love to show you our beautiful property. Please select your preferred date and time below. An agent will be in touch shortly to confirm your appointment.

Thank you for your interest in 2057 Ripple Ridge Road, Colorado Springs, CO 80921. We are reviewing your request and will be in touch shortly!

Mortgage Calculator

Estimate your monthly mortgage payment, including the principal and interest, property taxes, and HOA. Adjust the values to generate a more accurate rate.
All estimates are provided for informational purposes only. Actual amounts may vary.
$0,000 Your Payment 20 15 65
$0,000 Your Payment

Let Us Serve You

When it comes to buying or selling your home, we want to equip you with local expert advice. No obligation, just a Platinum opinion you can trust. Contact us today to find out how we can be of assistance to you!
Follow Us