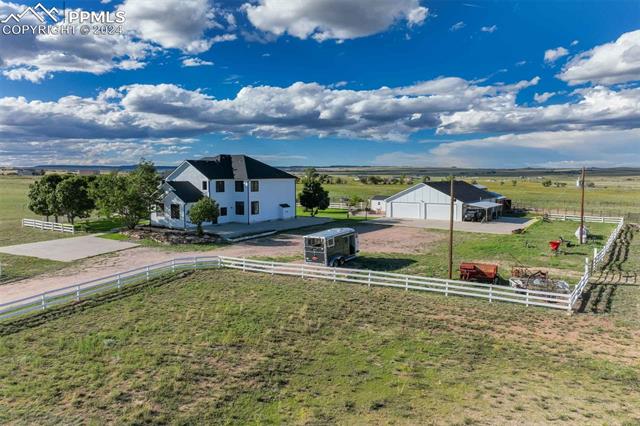
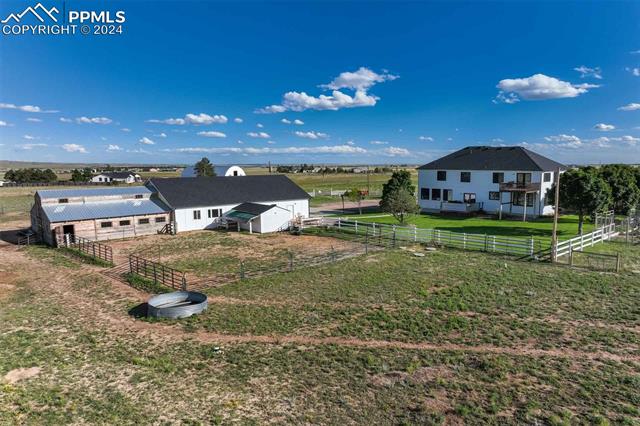
Aerial view of a white two-story home, outbuildings, fenced pasture, and surrounding rural land.
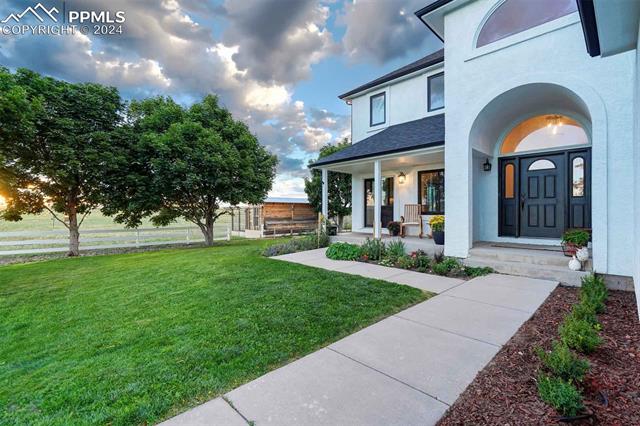
House with an arched entry, covered porch, and broad lawn beside a concrete walkway.
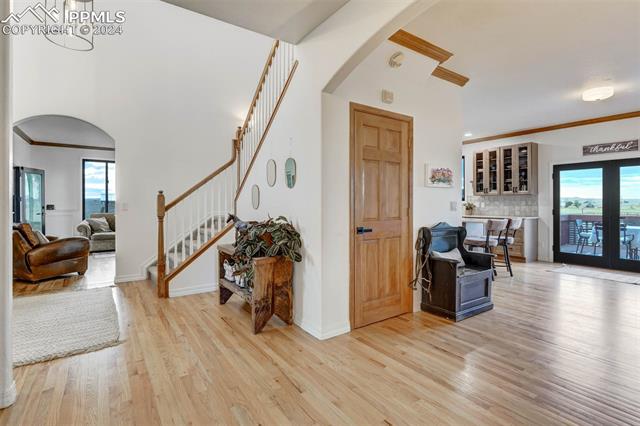
Foyer with a wood staircase, entry door, and open views into the living and dining areas.
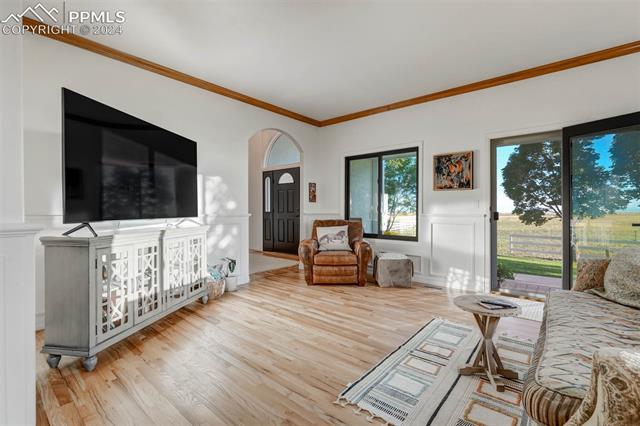
Living room with a leather armchair, large TV, and sliding glass doors opening to a rural view.
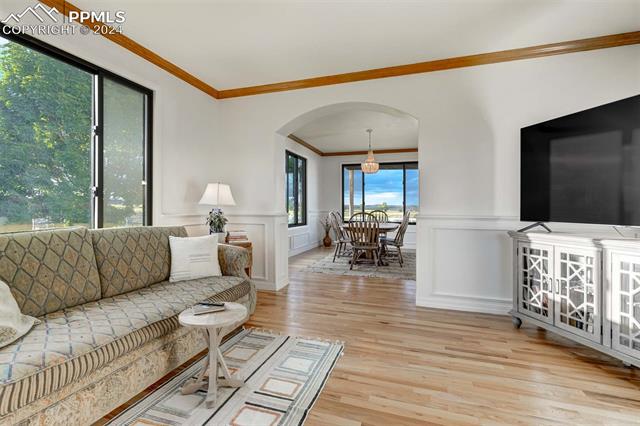
Living room with patterned sofa and large windows, opening to a dining area with mountain views.
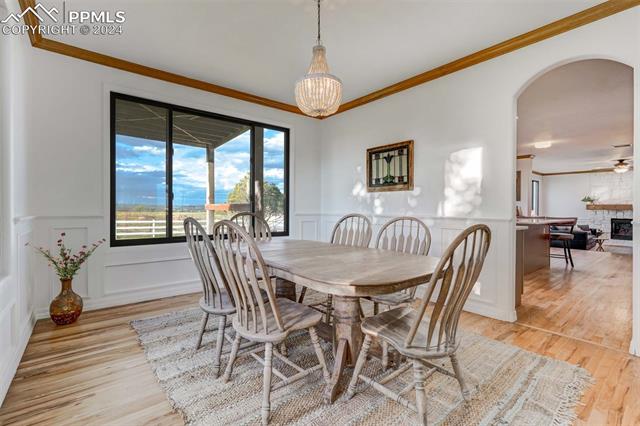
Dining room with a farmhouse table, pendant light, and large window overlooking open land.
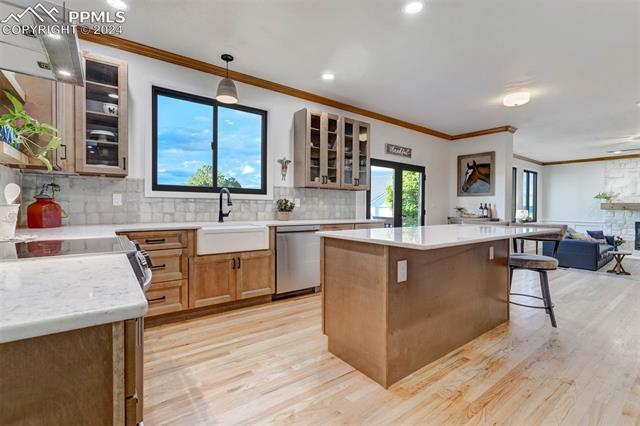
Kitchen with a large wood island, white countertops, and a farmhouse sink beneath a window.
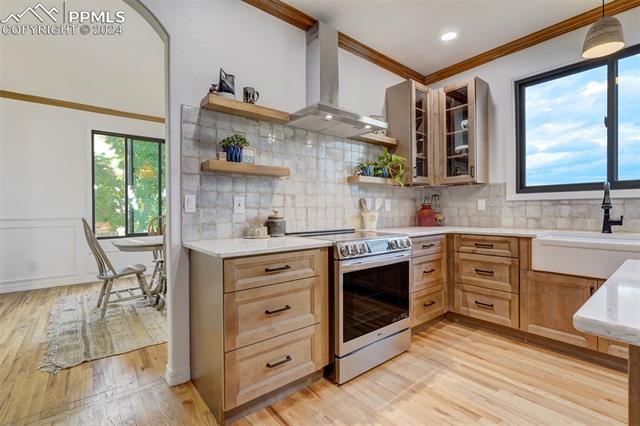
Kitchen with light wood cabinets, stone countertops, and stainless steel appliances.
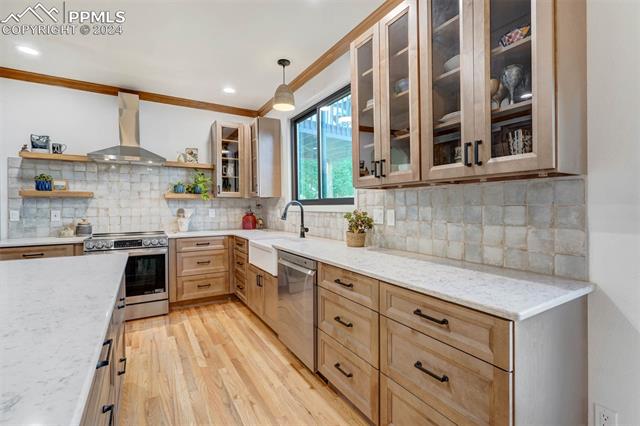
Kitchen with wood cabinetry, stainless steel range, and a large window over the sink.
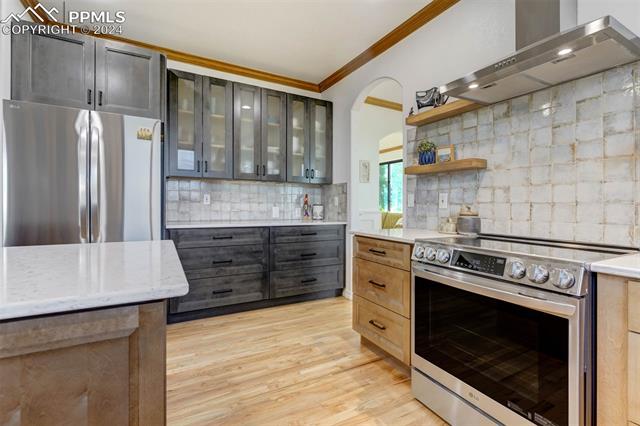
Kitchen with gray cabinetry, stainless steel appliances, and a large range hood.
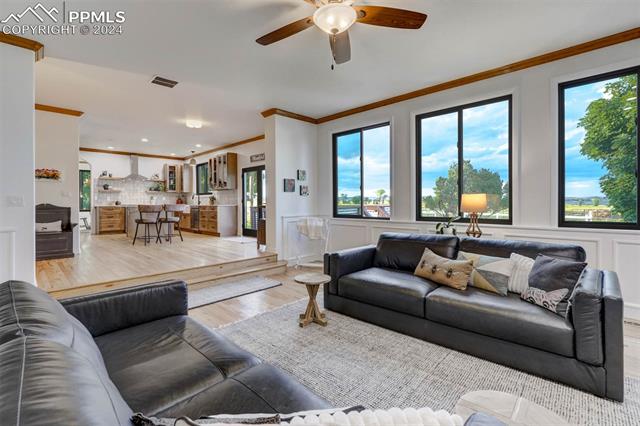
Living room with black leather sofas, large windows, and an open kitchen.
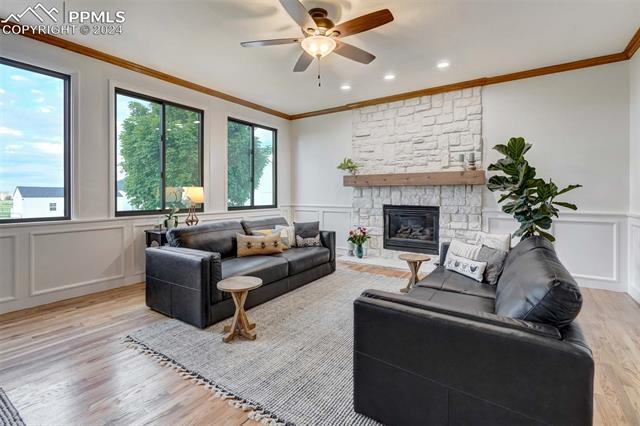
Living room with a white stone fireplace, dark leather sofas, and large windows.
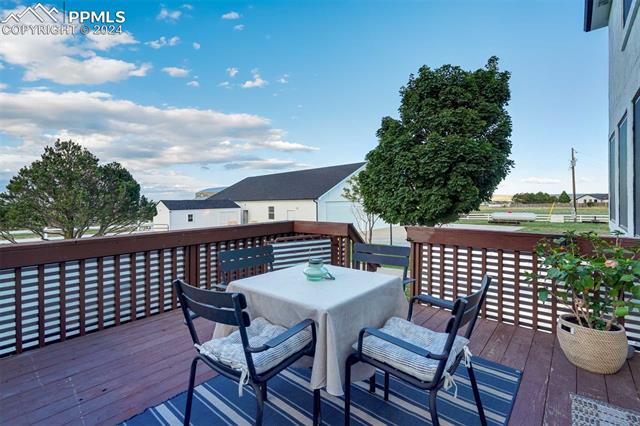
Outdoor deck with a covered dining table, chairs, and views of nearby homes and trees.
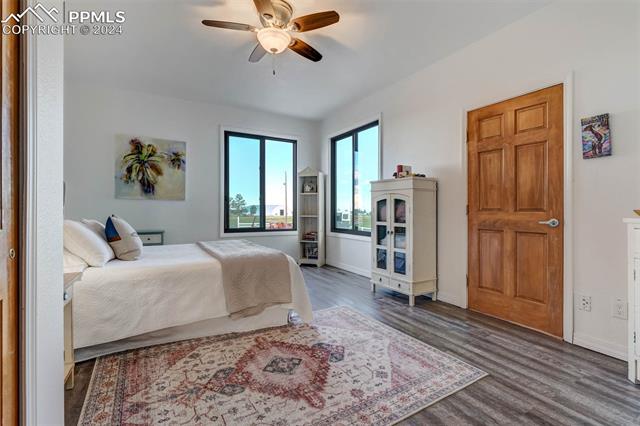
Bedroom with a white bed, patterned rug, ceiling fan, and two large windows.
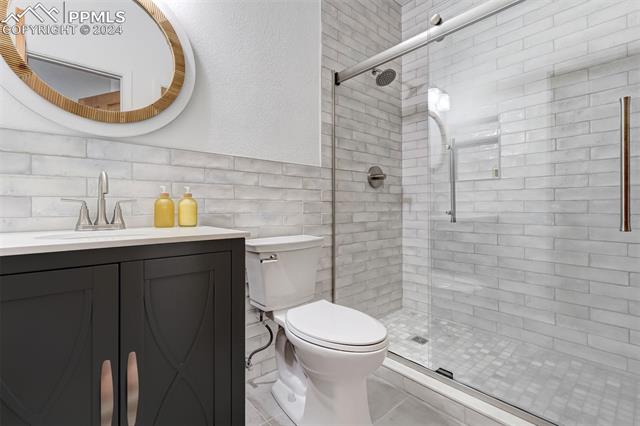
Bathroom with a glass-enclosed tiled shower, dark vanity, and white toilet.
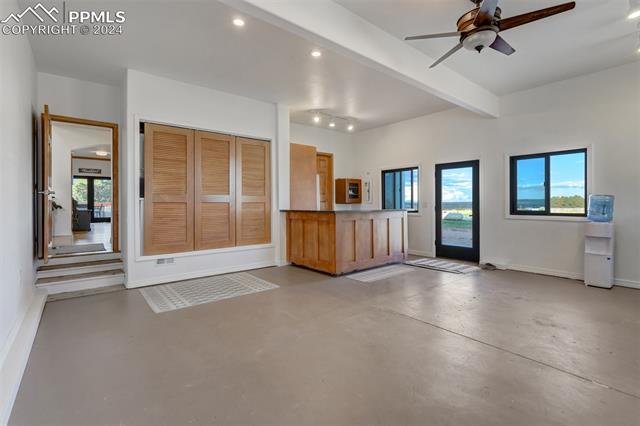
Open interior room with concrete flooring, wood cabinetry, ceiling fan, and glass exterior doors.
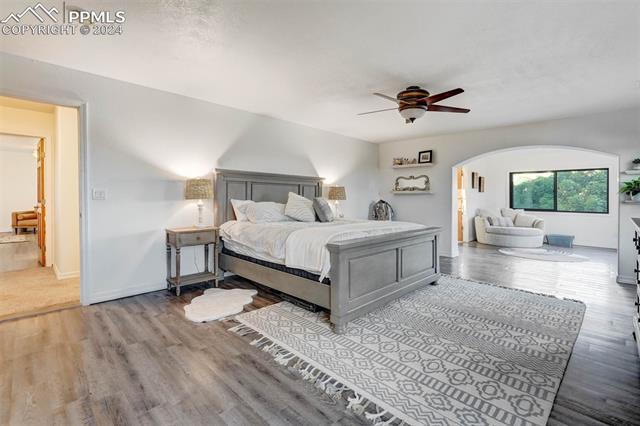
Staged bedroom with a gray bed, patterned rug, and adjoining sitting area.
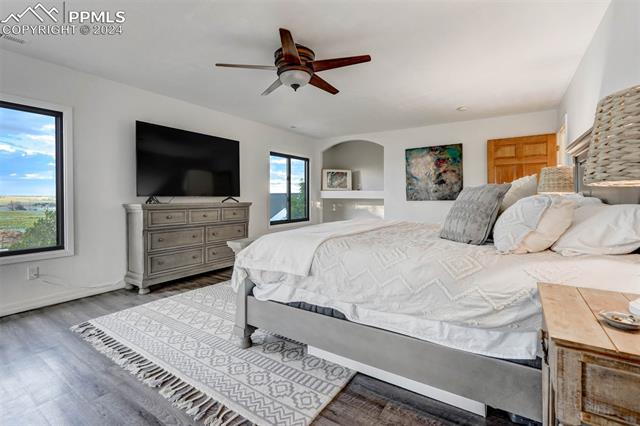
Bedroom with a large bed, patterned rug, and windows overlooking open fields.
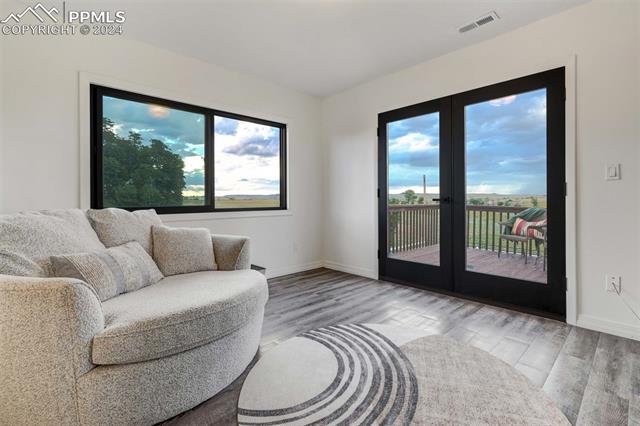
Living room with curved sofa, gray wood-look flooring, and black-framed doors opening to a deck.
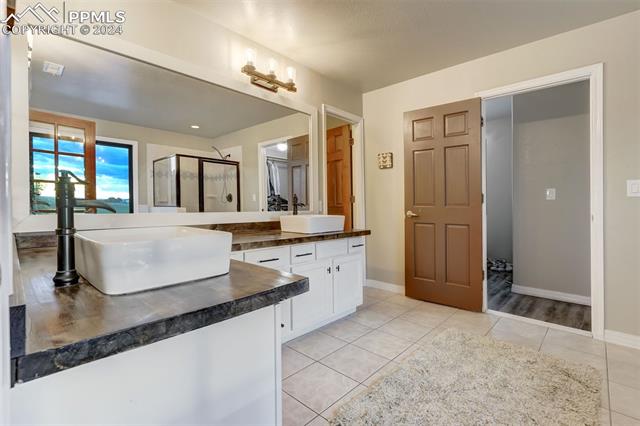
Bathroom with a vessel sink, long vanity, tiled floor, and shower reflected in the mirror.
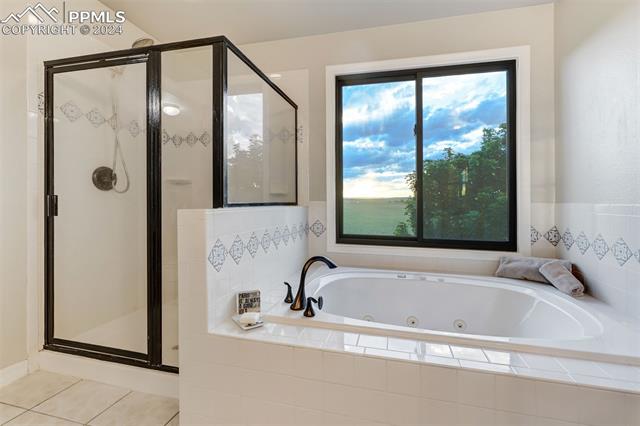
Bathroom with a jetted tub beside a glass-enclosed shower and large window.
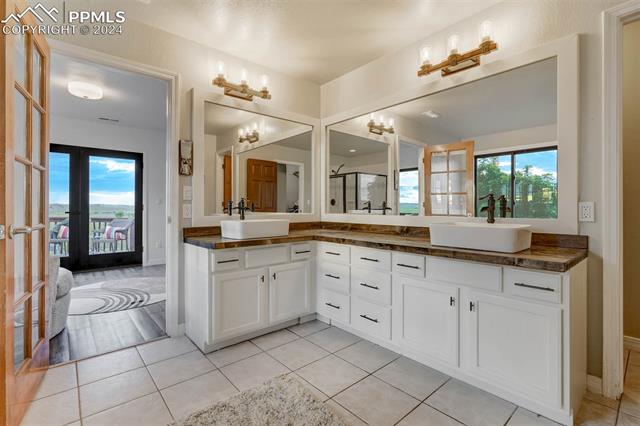
Bathroom with white cabinetry, a stone countertop, and a vessel sink beneath large mirrors.
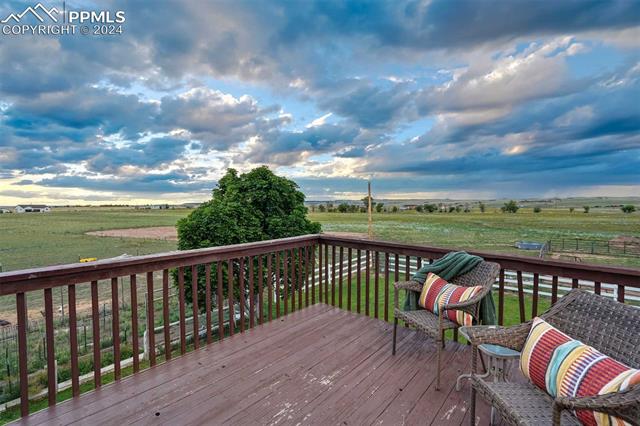
Wooden deck overlooking open fields beneath a dramatic cloudy sky.
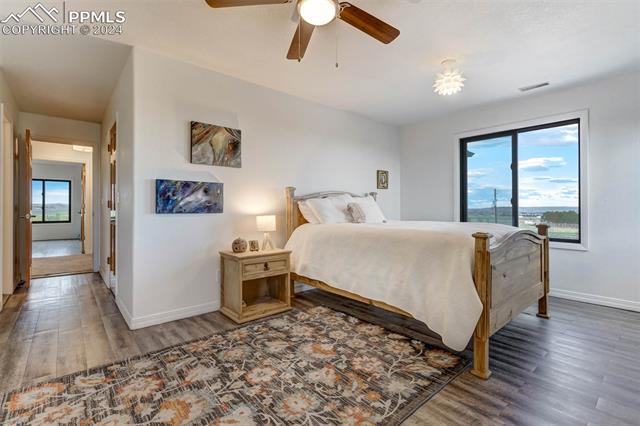
Bedroom with a wooden bed, patterned rug, and large window overlooking the landscape.
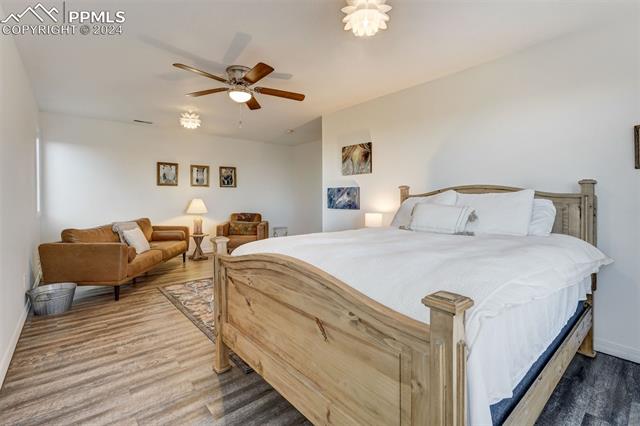
Bedroom with a large rustic wood bed, white bedding, and a sitting area.
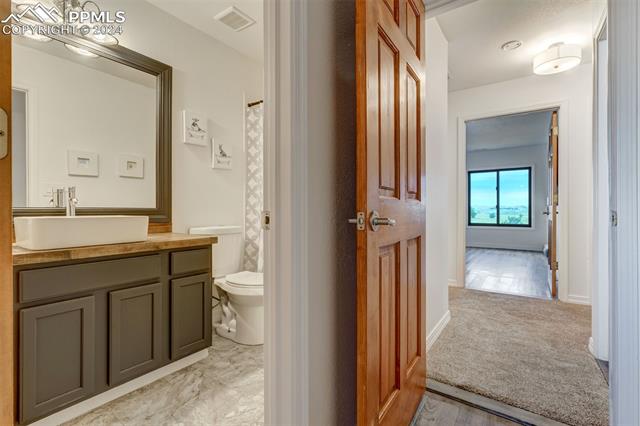
Bathroom vanity beside an open doorway leading to a carpeted bedroom with a wide window.
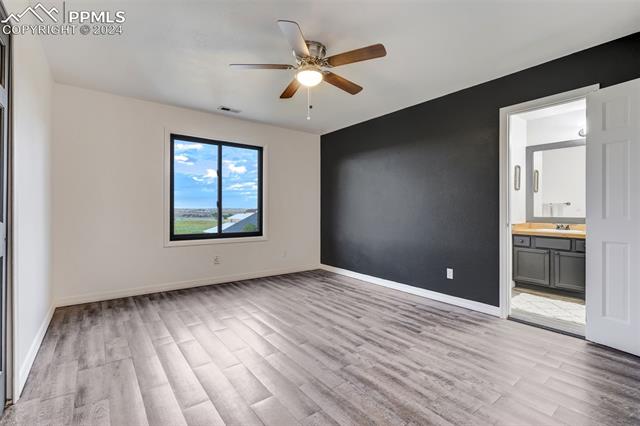
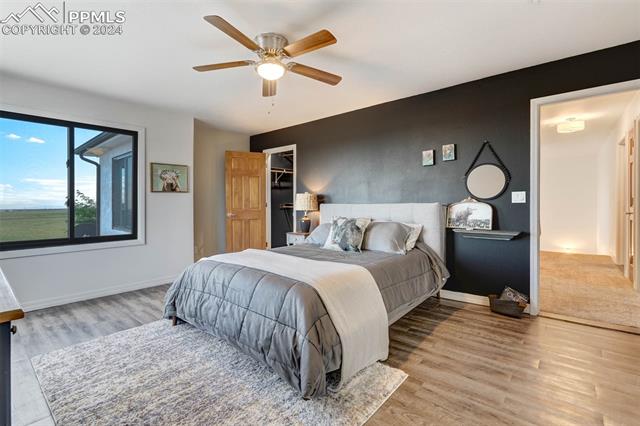
Vacant bedroom with a dark accent wall, ceiling fan, and window overlooking open land.
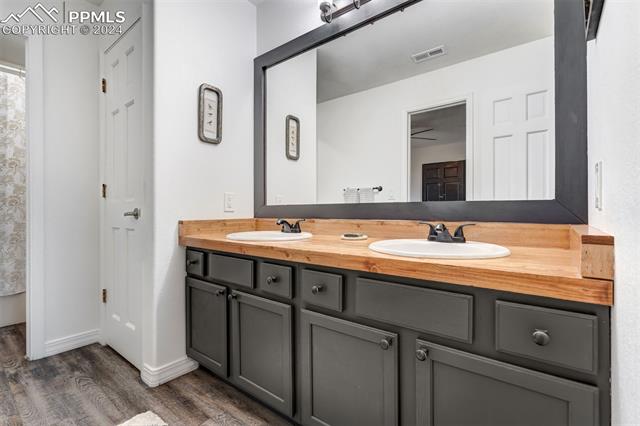
Bathroom with a double-sink vanity, wood countertop, and dark cabinetry.
Bedroom with a gray bed, dark accent wall, ceiling fan, and window overlooking open fields.
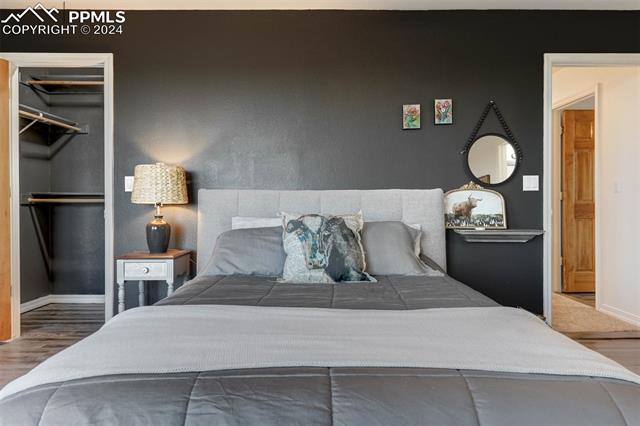
Bedroom with a gray upholstered bed, dark accent wall, and open closet.
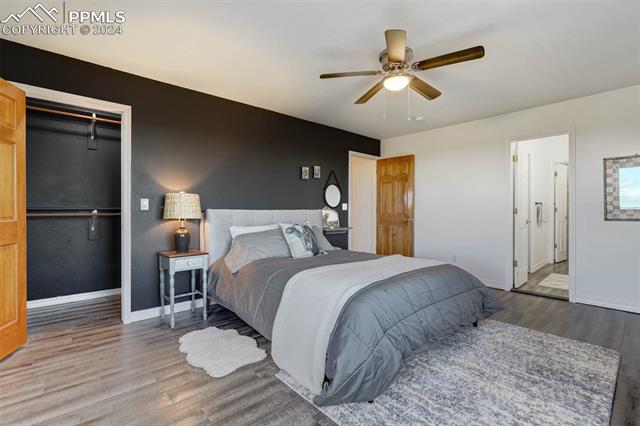
Bedroom with a gray upholstered bed, dark accent wall, and walk-in closet.
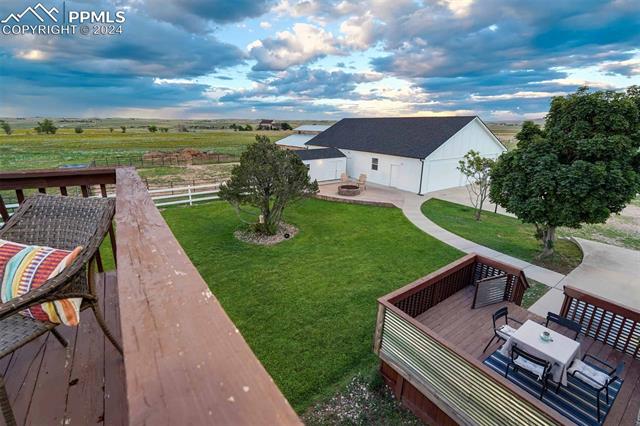
Backyard with a broad lawn, raised decks, and a white outbuilding beneath a dramatic cloudy sky.
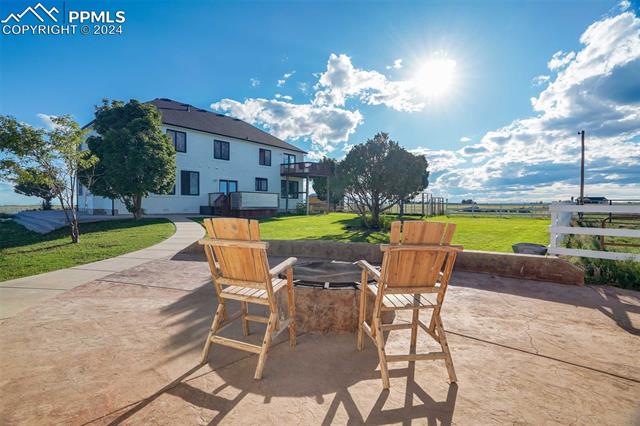
Patio with two wooden chairs and a fire pit beside a two-story home.
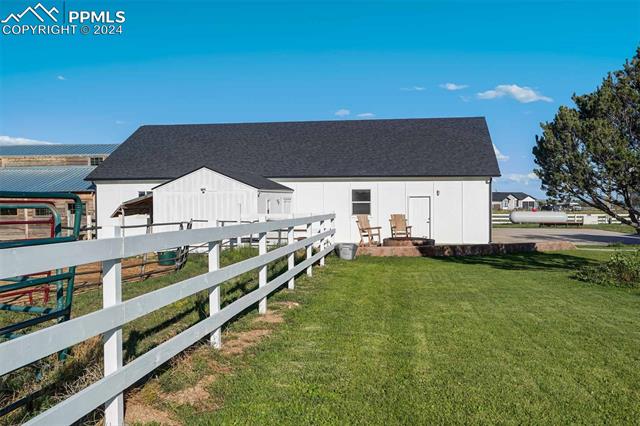
White ranch outbuilding with a dark roof behind a white rail fence and green lawn.
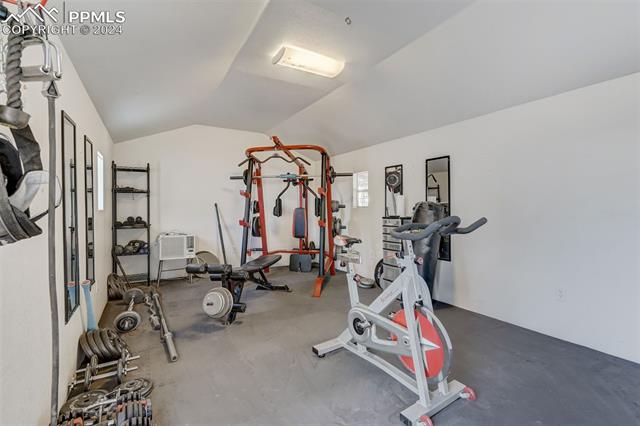
Home gym with a red exercise machine, stationary bike, weights, and workout equipment.
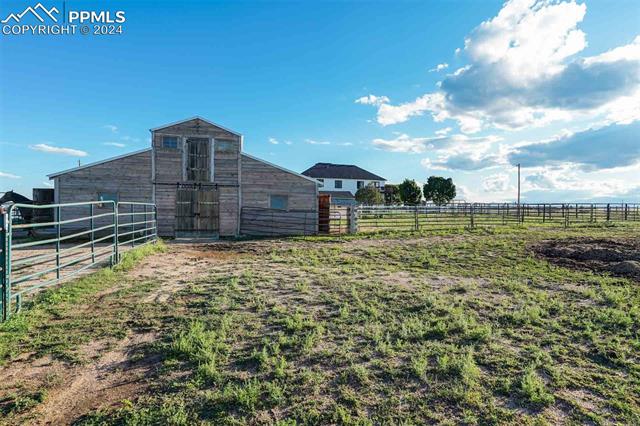
Weathered wooden barn beside fenced pasture, with a house in the background.
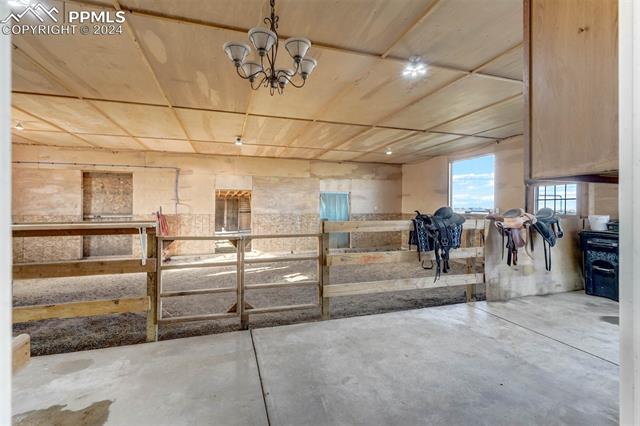
Horse barn interior with wooden stall gates, saddles, and a concrete floor.
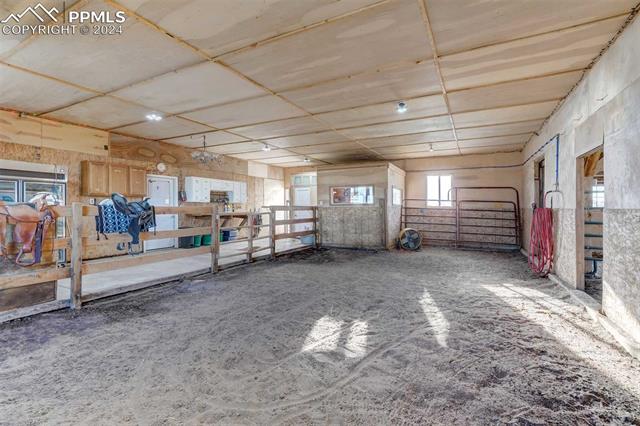
Indoor horse arena with rail fencing, a horse at left, and sunlight through the windows.
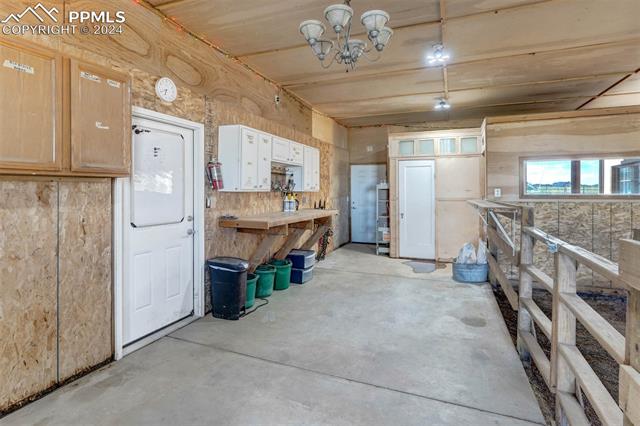
Large workshop with wood-paneled walls, storage cabinets, workbench, and concrete floor.
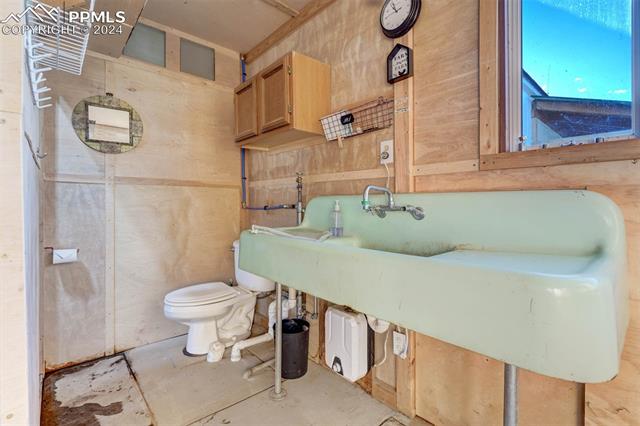
Utility bathroom with a long mint-green sink, toilet, and exposed plumbing.
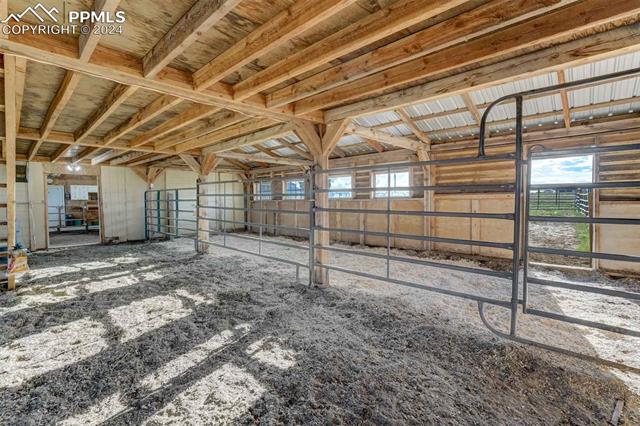
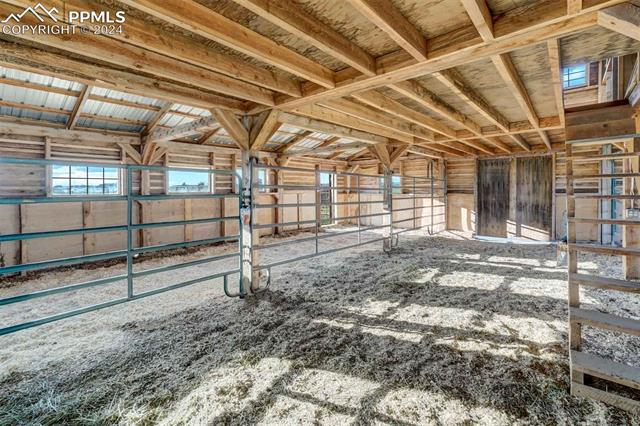
Unfinished barn interior with wooden roof framing, metal livestock gates, and dirt floor.
Timber-framed barn interior with metal livestock gates and a dirt floor.
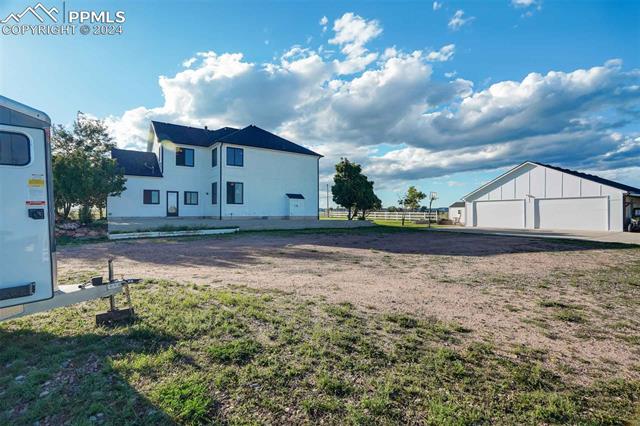
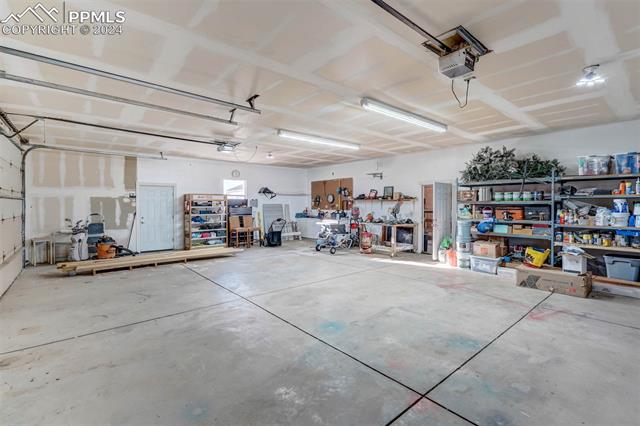
Two-story white home and detached garage beside an open, partly grassy yard.
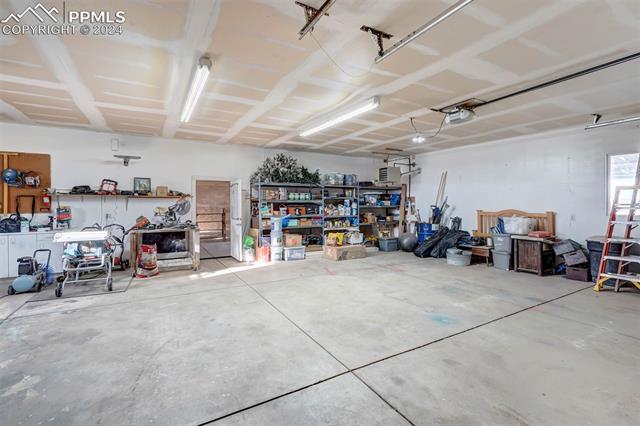
Spacious garage with concrete floors, wall shelving, tools, and overhead lighting.
Spacious garage with a concrete floor, overhead door tracks, and storage shelving.
Aerial view of a rural property with a two-story home, barns, fenced paddocks, and open pasture.
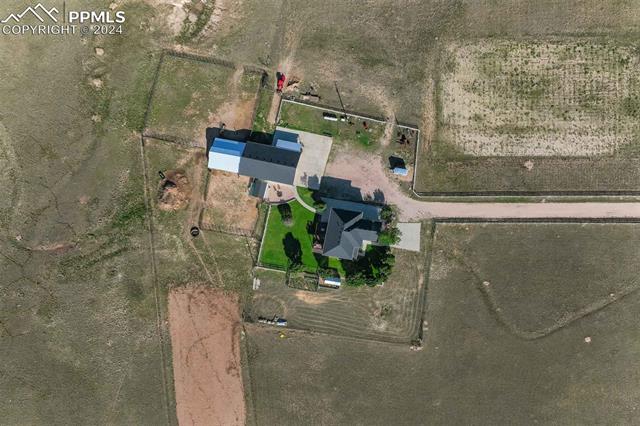
Aerial view of a rural home, outbuildings, fenced yard, and surrounding open land.
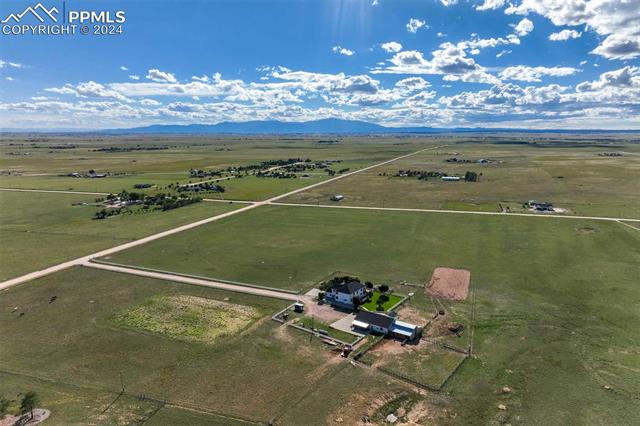
Rural home and outbuildings amid open prairie, with distant mountains on the horizon.
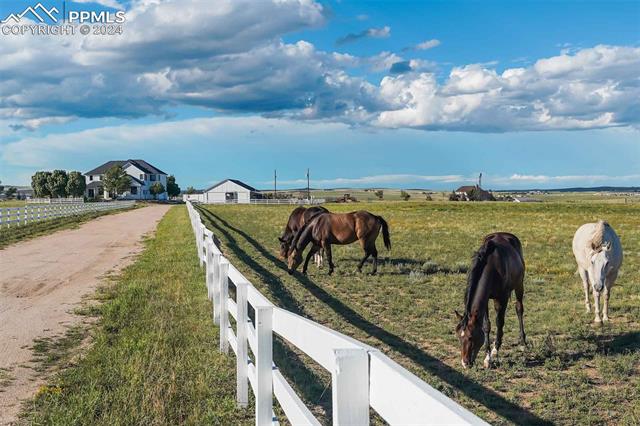
Acreage property with horses grazing beside a white fence and distant home.
Aerial view of a white two-story home, outbuildings, fenced pasture, and surrounding rural land.
House with an arched entry, covered porch, and broad lawn beside a concrete walkway.
Foyer with a wood staircase, entry door, and open views into the living and dining areas.
Living room with a leather armchair, large TV, and sliding glass doors opening to a rural view.
Living room with patterned sofa and large windows, opening to a dining area with mountain views.
Dining room with a farmhouse table, pendant light, and large window overlooking open land.
Kitchen with a large wood island, white countertops, and a farmhouse sink beneath a window.
Kitchen with light wood cabinets, stone countertops, and stainless steel appliances.
Kitchen with wood cabinetry, stainless steel range, and a large window over the sink.
Kitchen with gray cabinetry, stainless steel appliances, and a large range hood.
Living room with black leather sofas, large windows, and an open kitchen.
Living room with a white stone fireplace, dark leather sofas, and large windows.
Outdoor deck with a covered dining table, chairs, and views of nearby homes and trees.
Bedroom with a white bed, patterned rug, ceiling fan, and two large windows.
Bathroom with a glass-enclosed tiled shower, dark vanity, and white toilet.
Open interior room with concrete flooring, wood cabinetry, ceiling fan, and glass exterior doors.
Staged bedroom with a gray bed, patterned rug, and adjoining sitting area.
Bedroom with a large bed, patterned rug, and windows overlooking open fields.
Living room with curved sofa, gray wood-look flooring, and black-framed doors opening to a deck.
Bathroom with a vessel sink, long vanity, tiled floor, and shower reflected in the mirror.
Bathroom with a jetted tub beside a glass-enclosed shower and large window.
Bathroom with white cabinetry, a stone countertop, and a vessel sink beneath large mirrors.
Wooden deck overlooking open fields beneath a dramatic cloudy sky.
Bedroom with a wooden bed, patterned rug, and large window overlooking the landscape.
Bedroom with a large rustic wood bed, white bedding, and a sitting area.
Bathroom vanity beside an open doorway leading to a carpeted bedroom with a wide window.
Vacant bedroom with a dark accent wall, ceiling fan, and window overlooking open land.
Bathroom with a double-sink vanity, wood countertop, and dark cabinetry.
Bedroom with a gray bed, dark accent wall, ceiling fan, and window overlooking open fields.
Bedroom with a gray upholstered bed, dark accent wall, and open closet.
Bedroom with a gray upholstered bed, dark accent wall, and walk-in closet.
Backyard with a broad lawn, raised decks, and a white outbuilding beneath a dramatic cloudy sky.
Patio with two wooden chairs and a fire pit beside a two-story home.
White ranch outbuilding with a dark roof behind a white rail fence and green lawn.
Home gym with a red exercise machine, stationary bike, weights, and workout equipment.
Weathered wooden barn beside fenced pasture, with a house in the background.
Horse barn interior with wooden stall gates, saddles, and a concrete floor.
Indoor horse arena with rail fencing, a horse at left, and sunlight through the windows.
Large workshop with wood-paneled walls, storage cabinets, workbench, and concrete floor.
Utility bathroom with a long mint-green sink, toilet, and exposed plumbing.
Unfinished barn interior with wooden roof framing, metal livestock gates, and dirt floor.
Timber-framed barn interior with metal livestock gates and a dirt floor.
Two-story white home and detached garage beside an open, partly grassy yard.
Spacious garage with concrete floors, wall shelving, tools, and overhead lighting.
Spacious garage with a concrete floor, overhead door tracks, and storage shelving.
Aerial view of a rural property with a two-story home, barns, fenced paddocks, and open pasture.
Aerial view of a rural home, outbuildings, fenced yard, and surrounding open land.
Rural home and outbuildings amid open prairie, with distant mountains on the horizon.
Acreage property with horses grazing beside a white fence and distant home.
Aerial view of a white two-story home, outbuildings, fenced pasture, and surrounding rural land.
House with an arched entry, covered porch, and broad lawn beside a concrete walkway.
Foyer with a wood staircase, entry door, and open views into the living and dining areas.
Living room with a leather armchair, large TV, and sliding glass doors opening to a rural view.
Living room with patterned sofa and large windows, opening to a dining area with mountain views.
Dining room with a farmhouse table, pendant light, and large window overlooking open land.
Kitchen with a large wood island, white countertops, and a farmhouse sink beneath a window.
Kitchen with light wood cabinets, stone countertops, and stainless steel appliances.
Kitchen with wood cabinetry, stainless steel range, and a large window over the sink.
Kitchen with gray cabinetry, stainless steel appliances, and a large range hood.
Living room with black leather sofas, large windows, and an open kitchen.
Living room with a white stone fireplace, dark leather sofas, and large windows.
Outdoor deck with a covered dining table, chairs, and views of nearby homes and trees.
Bedroom with a white bed, patterned rug, ceiling fan, and two large windows.
Bathroom with a glass-enclosed tiled shower, dark vanity, and white toilet.
Open interior room with concrete flooring, wood cabinetry, ceiling fan, and glass exterior doors.
Staged bedroom with a gray bed, patterned rug, and adjoining sitting area.
Bedroom with a large bed, patterned rug, and windows overlooking open fields.
Living room with curved sofa, gray wood-look flooring, and black-framed doors opening to a deck.
Bathroom with a vessel sink, long vanity, tiled floor, and shower reflected in the mirror.
Bathroom with a jetted tub beside a glass-enclosed shower and large window.
Bathroom with white cabinetry, a stone countertop, and a vessel sink beneath large mirrors.
Wooden deck overlooking open fields beneath a dramatic cloudy sky.
Bedroom with a wooden bed, patterned rug, and large window overlooking the landscape.
Bedroom with a large rustic wood bed, white bedding, and a sitting area.
Bathroom vanity beside an open doorway leading to a carpeted bedroom with a wide window.
Vacant bedroom with a dark accent wall, ceiling fan, and window overlooking open land.
Bathroom with a double-sink vanity, wood countertop, and dark cabinetry.
Bedroom with a gray bed, dark accent wall, ceiling fan, and window overlooking open fields.
Bedroom with a gray upholstered bed, dark accent wall, and open closet.
Bedroom with a gray upholstered bed, dark accent wall, and walk-in closet.
Backyard with a broad lawn, raised decks, and a white outbuilding beneath a dramatic cloudy sky.
Patio with two wooden chairs and a fire pit beside a two-story home.
White ranch outbuilding with a dark roof behind a white rail fence and green lawn.
Home gym with a red exercise machine, stationary bike, weights, and workout equipment.
Weathered wooden barn beside fenced pasture, with a house in the background.
Horse barn interior with wooden stall gates, saddles, and a concrete floor.
Indoor horse arena with rail fencing, a horse at left, and sunlight through the windows.
Large workshop with wood-paneled walls, storage cabinets, workbench, and concrete floor.
Utility bathroom with a long mint-green sink, toilet, and exposed plumbing.
Unfinished barn interior with wooden roof framing, metal livestock gates, and dirt floor.
Timber-framed barn interior with metal livestock gates and a dirt floor.
Two-story white home and detached garage beside an open, partly grassy yard.
Spacious garage with concrete floors, wall shelving, tools, and overhead lighting.
Spacious garage with a concrete floor, overhead door tracks, and storage shelving.
Aerial view of a rural property with a two-story home, barns, fenced paddocks, and open pasture.
Aerial view of a rural home, outbuildings, fenced yard, and surrounding open land.
Rural home and outbuildings amid open prairie, with distant mountains on the horizon.
Acreage property with horses grazing beside a white fence and distant home.
See all photos
Bought with Dean Chaney MRP , Legendary 1 Homes and Listed by Tarema Riddle, The Platinum Group Listing Contact: 719-536-4444
Experience luxury country living in this meticulously crafted two-story home set on 40 pristine acres with four fenced fields. Enjoy breathtaking views of Pikes Peak & the surrounding mountain range, where high-end living meets the tranquility of nature. Perfectly zoned for horses, the property features a riding ring, offering an idyllic retreat for those seeking peace & convenience. Step inside to a thoughtfully designed interior where rich textures & a neutral palette create a sophisticated ambiance. Soaring ceilings & expansive windows flood the space with natural light, showcasing gleaming hardwood floors & brand-new Anderson windows. The living area is anchored by a stunning gas fireplace w/ floor-to-ceiling stacked stone, overlooking the newly renovated kitchen & dining area. The gourmet kitchen is a chef's dream, featuring granite countertops, two-tone cabinetry, 42" upper cabinets, a tile backsplash, a farm sink, & a spacious island perfect for any occasion. Stainless steel appliances, including a 5-burner cooktop, pantry, & walkout access, make entertaining effortless. The owner's suite is a true oasis, offering incredible views, a luxurious 5-piece ensuite, split walk-in closets, & a versatile sitting area or office space, all w/ access to a private deck. The upper level is complete w/ four bedrooms, three bathrooms, a laundry room, & a linen closet. The main level also includes a private mother-in-law suite with its own entrance, providing added flexibility & privacy. Outside, the property boasts an in-ground sprinkler system for the front, side, & back yards, a charming hen house w/ a chicken run, & a pole barn suitable for any livestock w/ open runs. Relax by the massive fire pit or enjoy the shade of mature maple trees, which attract vibrant bird populations. Additional amenities include propane heaters in both the garage & barn, two furnaces, two washer/dryer hookups, new fencing around the front & back yards, & a freshly painted interior throughout.

5
beds

4
baths

4,008 Sq.Ft. LIVING AREA

40 Acres lot

Tarema Riddle

Tarema Riddle

Features & Amenities

Interior

  • total bedrooms5
  • Total bathrooms4
  • full bathrooms4
  • Laundry room Main, Upper
  • Flooring Ceramic Tile, Wood, Luxury Vinyl
  • Fireplace Gas, Main Level, One
  • APPLIANCES Dishwasher, Disposal, Dryer, Refrigerator, Washer
  • other interior Features 5-Pc Bath, 9 Ft Ceilings, Crown Molding, Vaulted Ceilings, See Prop Desc Remarks

Area & Lot

  • Status Sold
  • Date Sold March 19, 2025
  • Living Area4,008 Sq.Ft.
  • Total Area4,008 Sq.Ft.
  • Lot Area40 Acres
  • MLS® ID5958954
  • TypeResidential
  • YEAR BUILT1996
  • Elementary SchoolPeyton
  • Middle SchoolPeyton
  • High SchoolPeyton
  • School DistrictPeyton 23JT

Exterior

  • water SourceWater Rights, Well
  • utilitiesElectricity Connected, Propane
  • roofComposite Shingle
  • HEAT TYPEForced Air
  • AIR CONDITIONINGCeiling Fan(s)
  • sewerSeptic

Financial

  • Sales Price$1,195,000
  • Buyer Agency Compensation 3%
  • Real Estate Tax $2,073/yr

Let Us Serve You

When it comes to buying or selling your home, we want to equip you with local expert advice. No obligation, just a Platinum opinion you can trust. Contact us today to find out how we can be of assistance to you!
Follow Us