235 Balmoral Way
235 Balmoral Way
235 Balmoral Way
235 Balmoral Way
235 Balmoral Way
235 Balmoral Way
235 Balmoral Way
235 Balmoral Way
235 Balmoral Way
235 Balmoral Way
235 Balmoral Way
235 Balmoral Way
235 Balmoral Way
235 Balmoral Way
235 Balmoral Way
235 Balmoral Way
235 Balmoral Way
235 Balmoral Way
235 Balmoral Way
235 Balmoral Way
235 Balmoral Way
235 Balmoral Way
235 Balmoral Way
235 Balmoral Way
235 Balmoral Way
235 Balmoral Way
235 Balmoral Way
235 Balmoral Way
235 Balmoral Way
235 Balmoral Way
235 Balmoral Way
235 Balmoral Way
235 Balmoral Way
235 Balmoral Way
235 Balmoral Way
235 Balmoral Way
235 Balmoral Way
235 Balmoral Way
235 Balmoral Way
235 Balmoral Way
235 Balmoral Way
235 Balmoral Way
235 Balmoral Way
235 Balmoral Way
235 Balmoral Way
235 Balmoral Way
235 Balmoral Way
235 Balmoral Way
235 Balmoral Way
235 Balmoral Way
235 Balmoral Way
235 Balmoral Way
235 Balmoral Way
235 Balmoral Way
235 Balmoral Way
235 Balmoral Way
235 Balmoral Way
235 Balmoral Way
235 Balmoral Way
235 Balmoral Way
235 Balmoral Way
235 Balmoral Way
235 Balmoral Way
235 Balmoral Way
235 Balmoral Way
235 Balmoral Way
235 Balmoral Way
235 Balmoral Way
235 Balmoral Way
235 Balmoral Way
235 Balmoral Way
235 Balmoral Way
235 Balmoral Way
235 Balmoral Way
235 Balmoral Way
235 Balmoral Way
235 Balmoral Way
235 Balmoral Way
235 Balmoral Way
235 Balmoral Way
235 Balmoral Way
235 Balmoral Way
235 Balmoral Way
235 Balmoral Way
235 Balmoral Way
235 Balmoral Way
235 Balmoral Way
235 Balmoral Way
235 Balmoral Way
235 Balmoral Way
235 Balmoral Way
235 Balmoral Way
235 Balmoral Way
235 Balmoral Way
235 Balmoral Way
235 Balmoral Way
235 Balmoral Way
235 Balmoral Way
235 Balmoral Way
235 Balmoral Way
235 Balmoral Way
235 Balmoral Way
235 Balmoral Way
235 Balmoral Way
235 Balmoral Way
235 Balmoral Way
235 Balmoral Way
235 Balmoral Way
235 Balmoral Way
235 Balmoral Way
235 Balmoral Way
See all photos
Listed by Kevin David Bristow, REMAX PROPERTIES Listing Contact: 719-548-8600
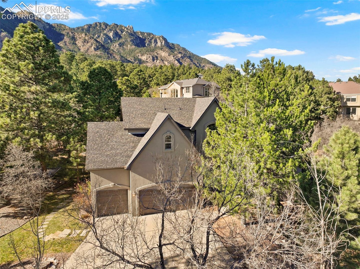
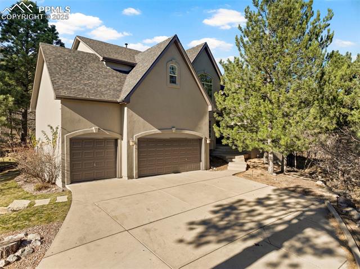
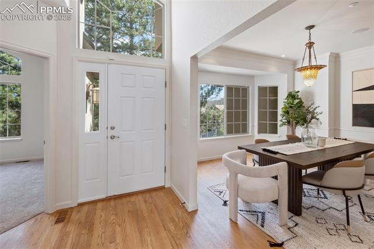
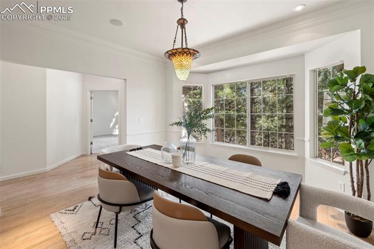
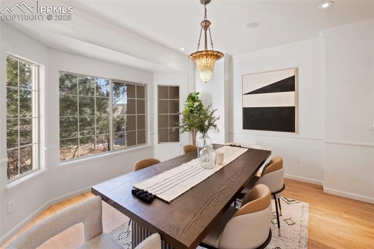
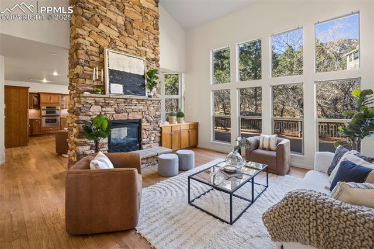
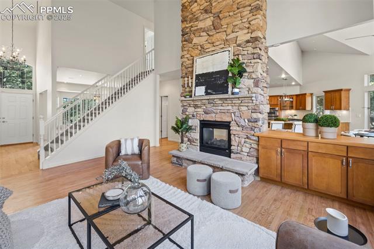
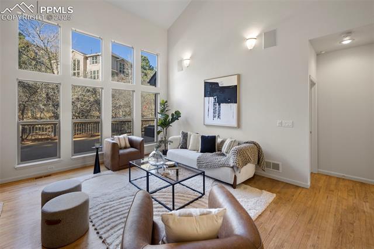
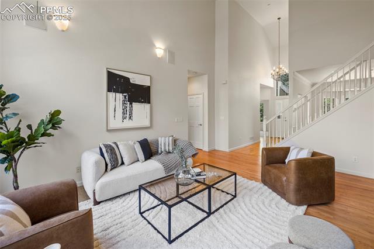
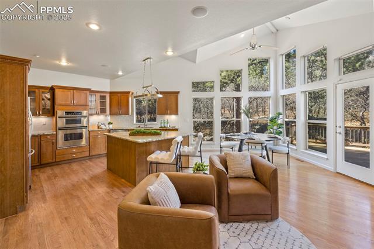
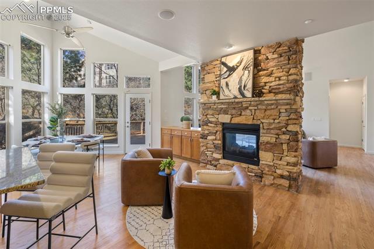
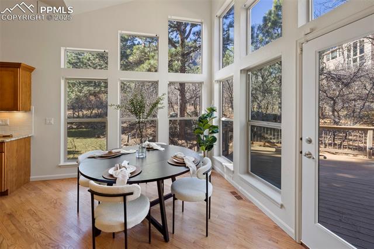
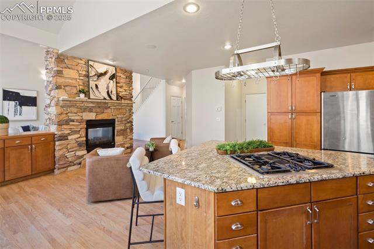
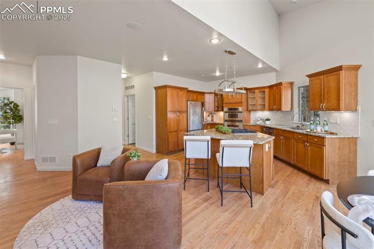
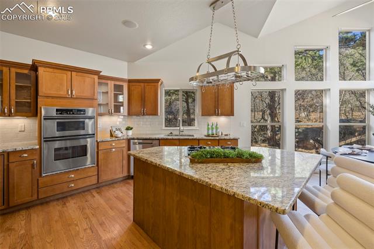
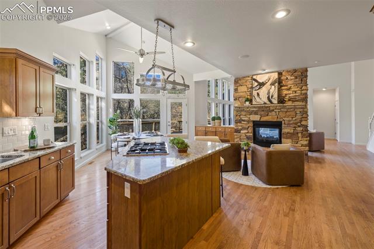
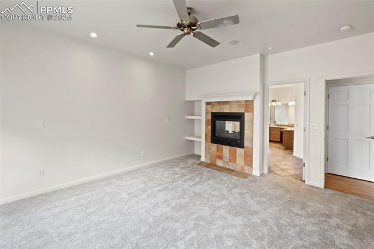
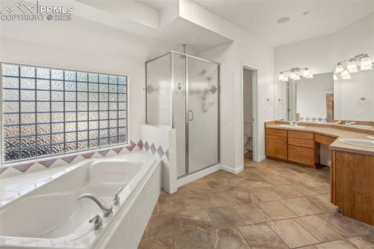
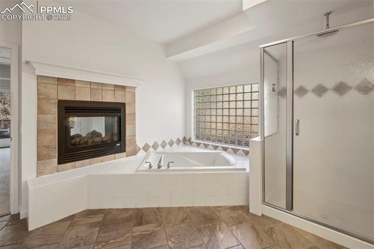
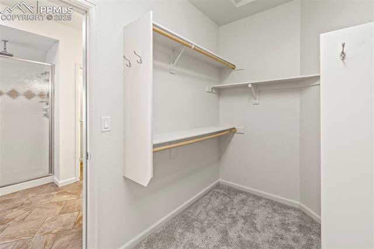
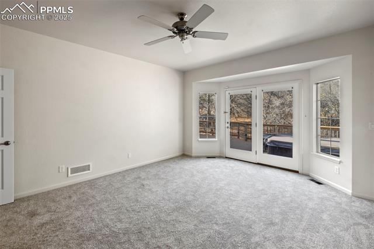
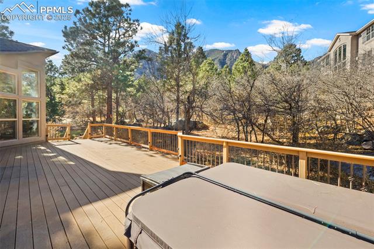
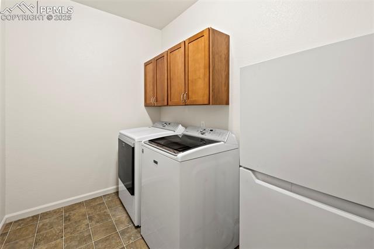
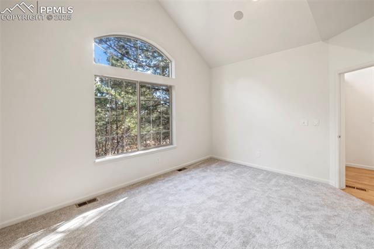
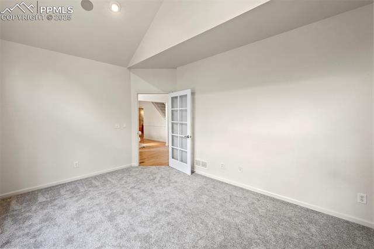
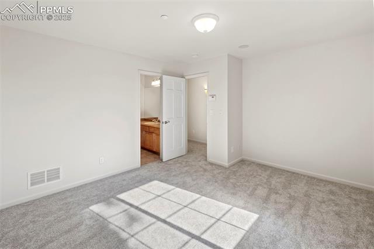
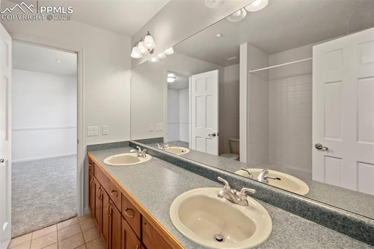
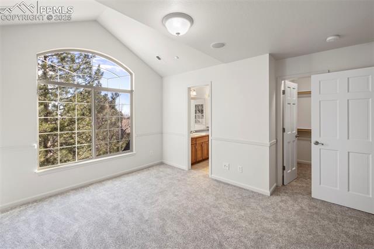
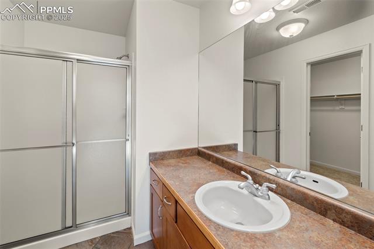
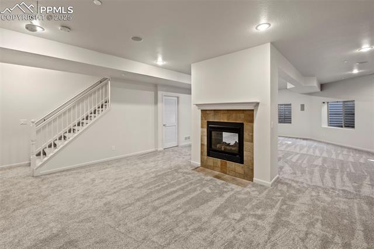
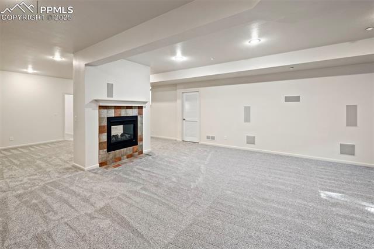
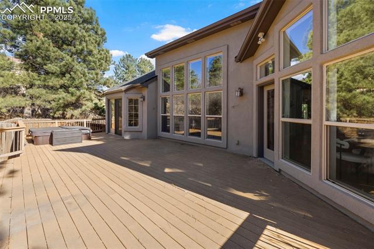
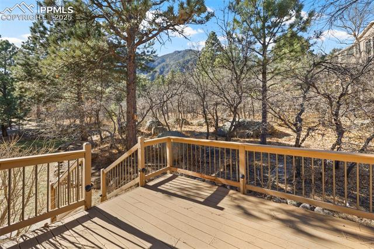
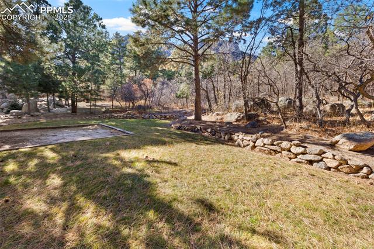
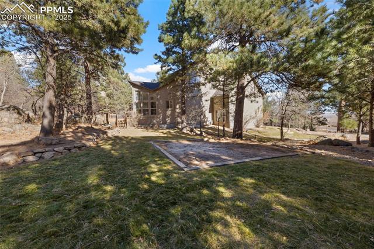
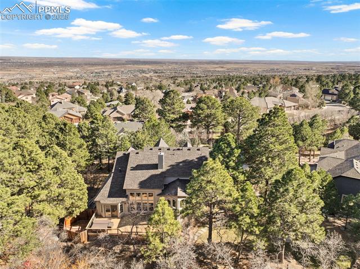
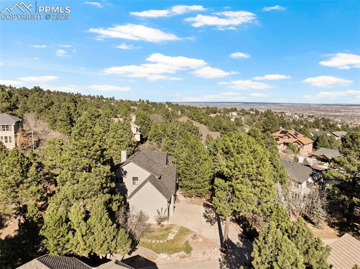
Here is an opportunity to own a home in the highly sought after Stonecliff community. This well taken care of home is ready to move into before the holidays. On the main level you will find the primary suite, a spacious office, the formal dining room, and the living room with 20' ceilings. A wall of windows drenches the living room and kitchen nook with sunlight. The kitchen is open in design and includes granite counter tops, a gas cook top, vaulted ceilings, under cabinet lighting, and is the perfect place to gather and entertain. Steps away from the kitchen is the dining nook area that walks out the back deck for easy bbq access. A double sided fireplace with stone detail separates the living area and kitchen while still keeping an open feel. The primary bedroom is generously sized, includes a fireplace with tile detail, and walks out to the back deck for you to enjoy the built in hot tub. This bedroom has an attached private bathroom with a large soaking tub, a cozy fire place, double vanities, and walk in closet. On the upper level there 3 bedrooms to include a jr suite with its own private bathroom. In the basement there is a massive recreation room, a full bathroom, a nicely sized bedroom, and a flex room that can be used for a gym or another office. There is a decent amount of unfinished space that makes for great storage. Steps away from the front door is the office and is the perfect place to work from home. The entire interior of the home has been given a fresh coat of paint. Brand new plush carpet and pad was recently installed. Your insurance company will be happy to hear that a new class 4 roof with high impact shingles was completed in November. Also the entire home was recently completed with acrylic stucco. This home is positioned nicely on a flag lot, creating a great sense of privacy. The back yard is easy to maintain and is lined with a significant amount of scrub oak. Set your private showing today!

5
beds

5
baths

4,270 Sq.Ft. LIVING AREA

0.46 Acres lot

Marquesa Hobbs

Marquesa Hobbs

Features & Amenities

Interior

  • total bedrooms5
  • Total bathrooms5
  • full bathrooms3
  • three quarter bathroom1
  • half bathroom1
  • Laundry room Main
  • Flooring Carpet, Tile, Wood
  • Fireplace Basement, Gas, Main Level, Three
  • APPLIANCES Cook Top, Dishwasher, Disposal, Dryer, Gas in Kitchen, Microwave Oven, Oven, Refrigerator, Washer
  • other interior Features 5-Pc Bath, 9 Ft Ceilings, Vaulted Ceilings

Area & Lot

  • Status Sold
  • Date Sold January 14, 2026
  • Living Area4,270 Sq.Ft.
  • Total Area4,848 Sq.Ft.
  • Lot Area0.46 Acres
  • MLS® ID1397124
  • TypeResidential
  • YEAR BUILT2003
  • School DistrictCheyenne Mtn-12

Exterior

  • water SourceMunicipal
  • utilitiesCable Available, Electricity Connected, Natural Gas Connected
  • roofComposite Shingle
  • HEAT TYPEForced Air
  • AIR CONDITIONINGCeiling Fan(s), Central Air
  • sewerSewer

Financial

  • Sales Price$935,000
  • Real Estate Tax $4,264/yr
  • HOA $300

Let Us Serve You

When it comes to buying or selling your home, we want to equip you with local expert advice. No obligation, just a Platinum opinion you can trust. Contact us today to find out how we can be of assistance to you!
Follow Us