235 Ellers Grove
235 Ellers Grove
235 Ellers Grove
235 Ellers Grove
235 Ellers Grove
235 Ellers Grove
235 Ellers Grove
235 Ellers Grove
235 Ellers Grove
235 Ellers Grove
235 Ellers Grove
235 Ellers Grove
235 Ellers Grove
235 Ellers Grove
235 Ellers Grove
235 Ellers Grove
235 Ellers Grove
235 Ellers Grove
235 Ellers Grove
235 Ellers Grove
235 Ellers Grove
235 Ellers Grove
235 Ellers Grove
235 Ellers Grove
235 Ellers Grove
235 Ellers Grove
235 Ellers Grove
235 Ellers Grove
235 Ellers Grove
235 Ellers Grove
235 Ellers Grove
235 Ellers Grove
235 Ellers Grove
235 Ellers Grove
235 Ellers Grove
235 Ellers Grove
235 Ellers Grove
235 Ellers Grove
235 Ellers Grove
235 Ellers Grove
235 Ellers Grove
235 Ellers Grove
See all photos
Listed by William Kemp CDPE CRS GRI , The Platinum Group Listing Contact: 719-536-4444
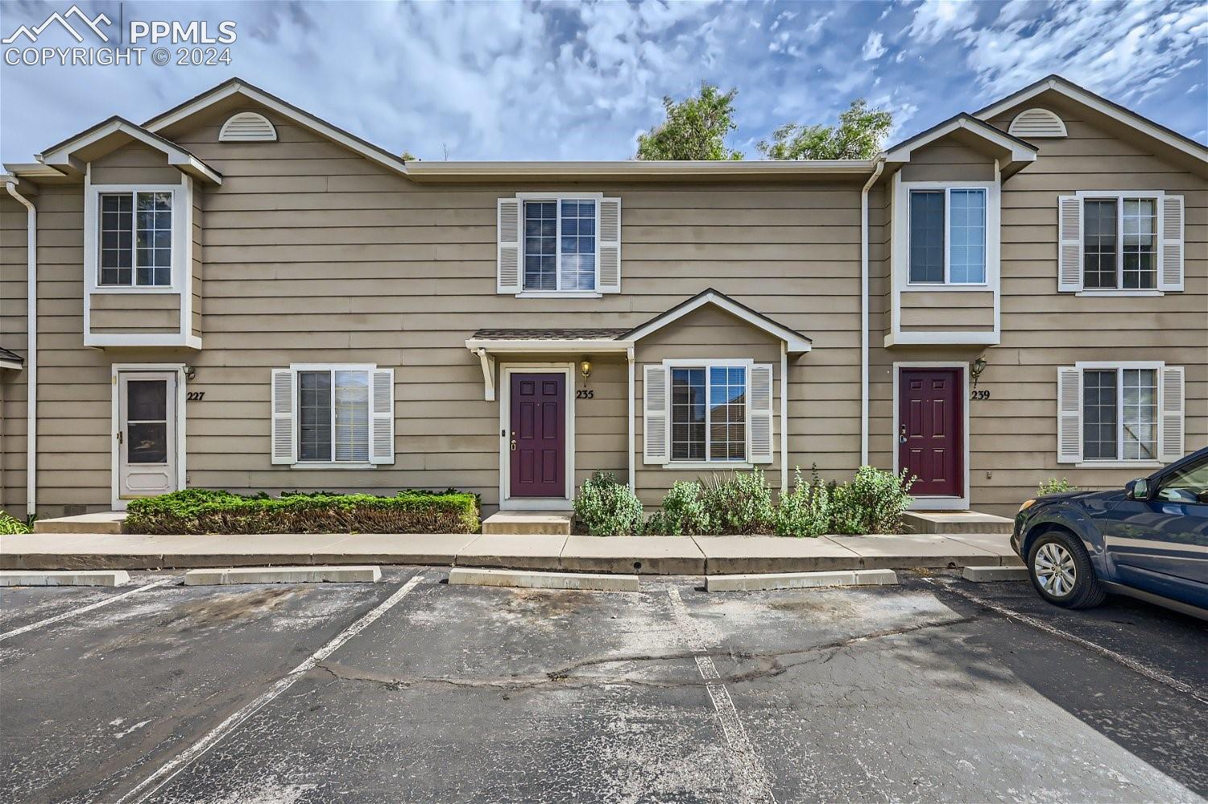
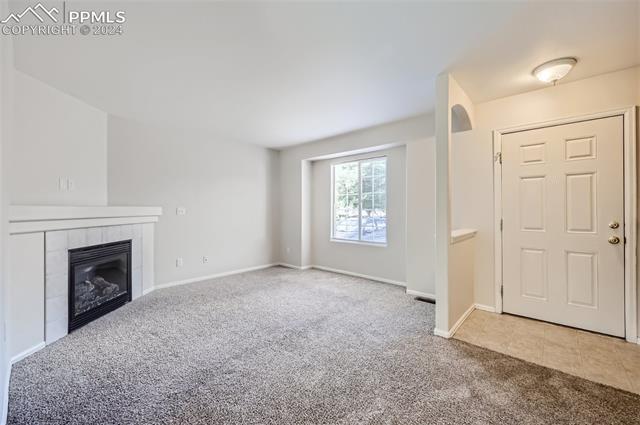
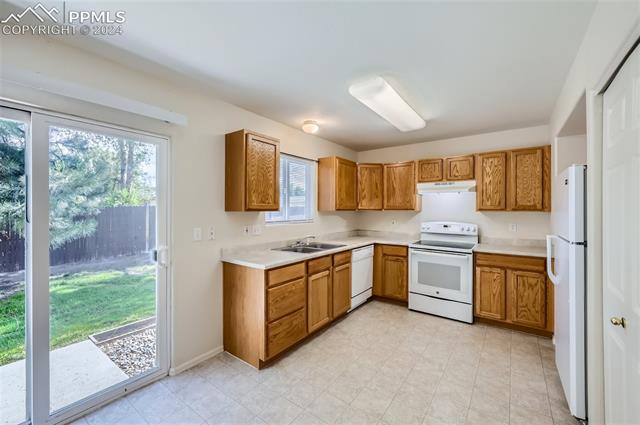
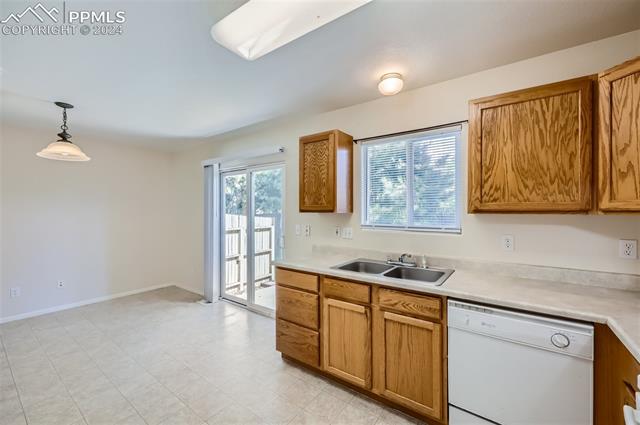
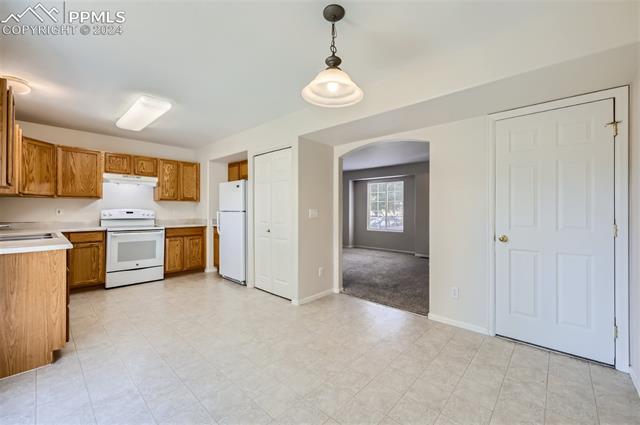
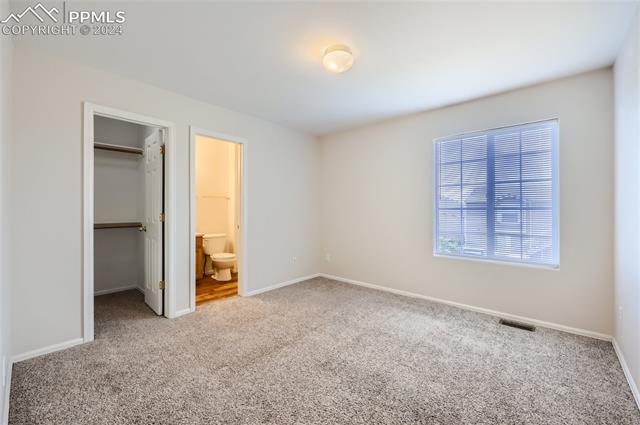
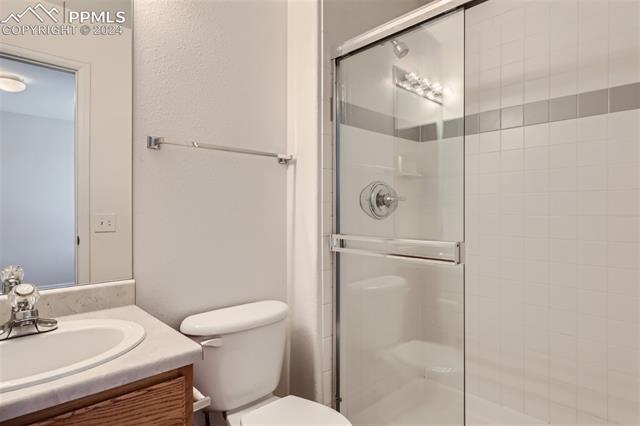
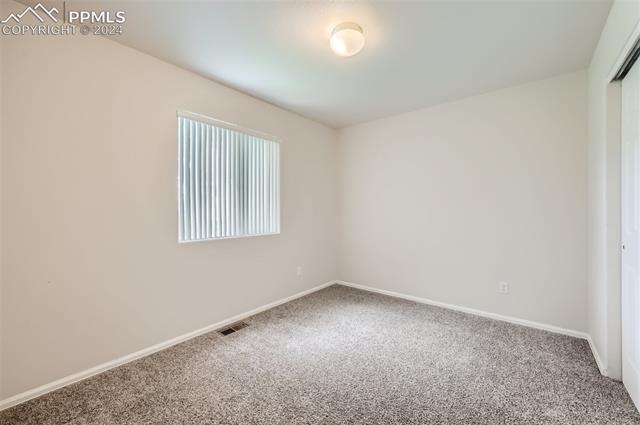
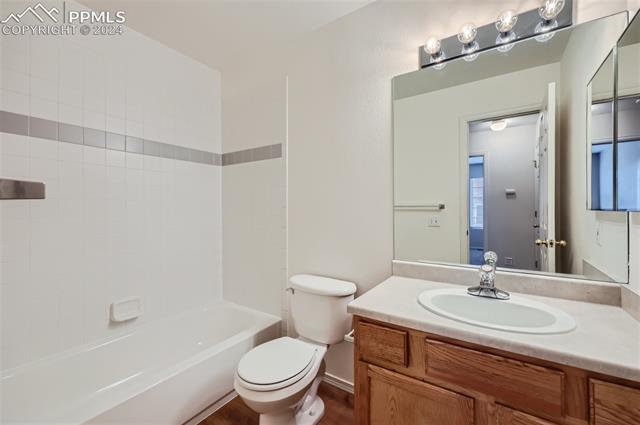
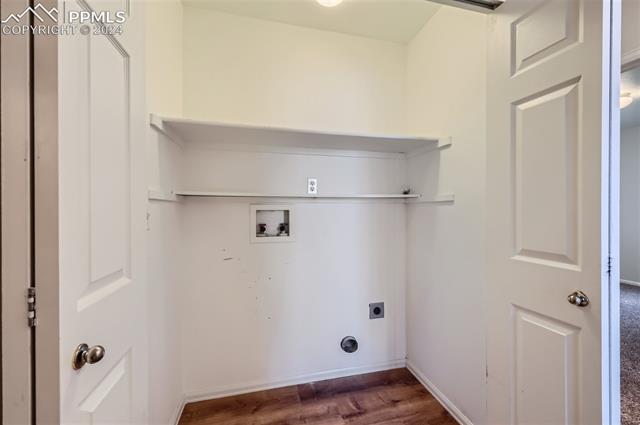
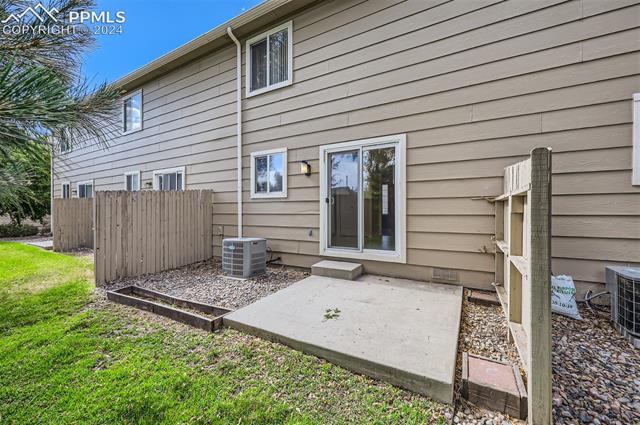
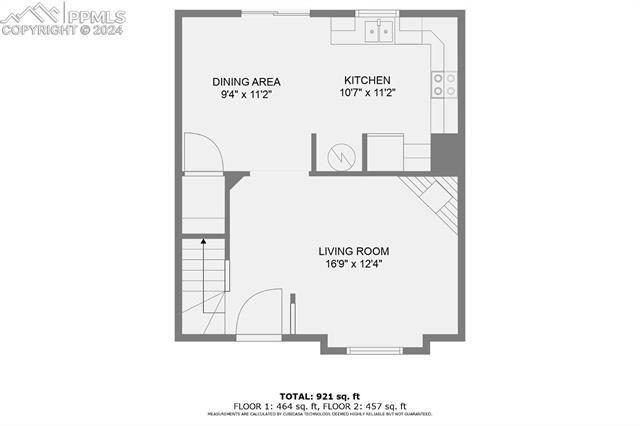
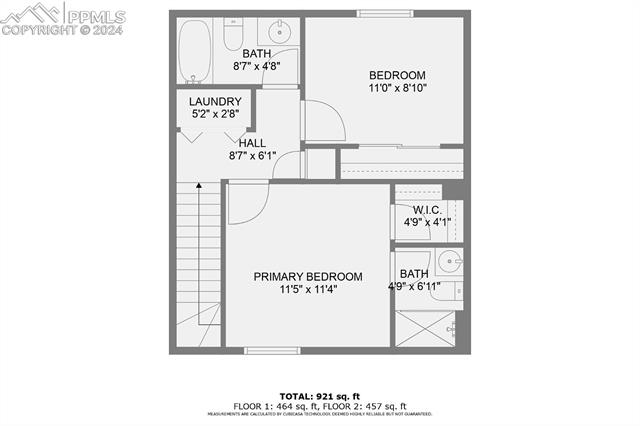
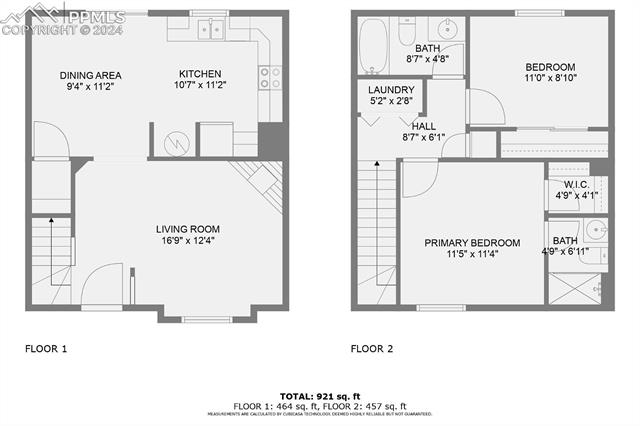
Enjoy this well maintained 2-Story condo situated in a quiet established neighborhood *Entry opens to a spacious family room with a corner gas log fireplace w/ a large picture window, w/ lots of natural light*Generously sized kitchen with abundant counter space w/ adjoining dining area, plenty of room for 6 to 8 people*Upstairs the master bedroom has it's own adjoining 3/4 bath with a walk-in closet, a full hall bath servicing the secondary bedroom and convenient laundry space*Enjoy the private back patio, and the community amenities w/ picnic areas and jungle gym play set*

2
beds

2
baths

992 Sq.Ft. LIVING AREA

584 Sq.Ft. lot

Bill Kemp

Bill Kemp

Features & Amenities

Interior

  • total bedrooms2
  • Total bathrooms2
  • full bathroom1
  • three quarter bathroom1
  • Laundry room Electric Hook-up, Upper
  • Flooring Carpet, Vinyl/Linoleum
  • Fireplace Gas, Main Level
  • APPLIANCES 220v in Kitchen, Dishwasher, Disposal, Kitchen Vent Fan, Refrigerator, Self Cleaning Oven
  • other interior Features 6-Panel Doors

Area & Lot

  • Status Sold
  • Date Sold September 24, 2024
  • Living Area992 Sq.Ft.
  • Total Area992 Sq.Ft.
  • Lot Area584 Sq.Ft.
  • MLS® ID5153020
  • TypeCondo
  • YEAR BUILT2002
  • Elementary SchoolMonroe
  • Middle SchoolSwigert
  • High SchoolMitchell
  • School DistrictColorado Springs 11

Exterior

  • water SourceMunicipal
  • utilitiesCable Available, Electricity Available, Natural Gas Available, Telephone
  • roofComposite Shingle
  • HEAT TYPEForced Air
  • AIR CONDITIONINGCeiling Fan(s), Central Air
  • sewerSewer
  • HOA AmenitiesPlayground

Financial

  • Sales Price$239,500
  • Buyer Agency Compensation 3%
  • Real Estate Tax $705/yr
  • HOA $221/mo

Let Us Serve You

When it comes to buying or selling your home, we want to equip you with local expert advice. No obligation, just a Platinum opinion you can trust. Contact us today to find out how we can be of assistance to you!
Follow Us