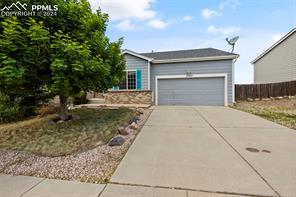
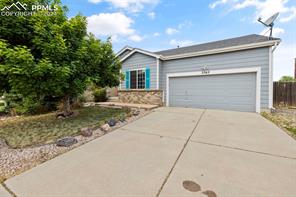
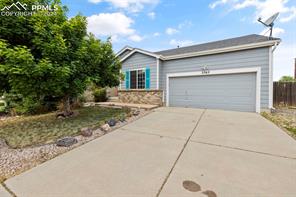
Gray-blue home with a double garage, broad concrete driveway, and landscaped front yard.
Gray-sided house with an attached garage and broad concrete driveway.
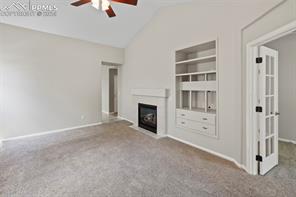
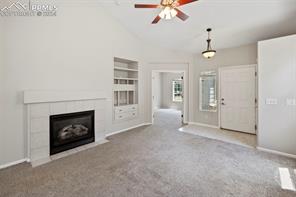
Living room with a fireplace, built-in shelving, and gray carpet.
Living room with a white fireplace, built-in shelves, and carpeted floors.
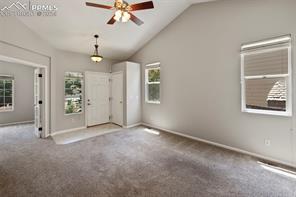
Empty carpeted room with two ceiling fans, windows, and a glass-paneled exterior door.
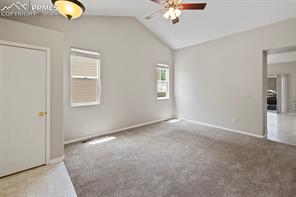
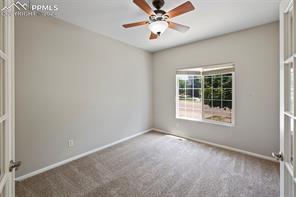
Empty carpeted bedroom with a ceiling fan and two windows.
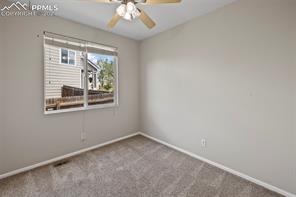
Carpeted room with a ceiling fan and a window overlooking a fenced yard.
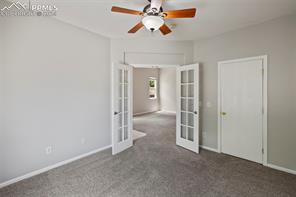
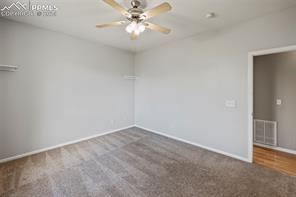
Carpeted room with a ceiling fan and open French doors leading to another room.
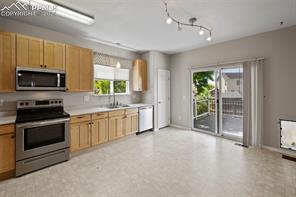
Kitchen with light wood cabinets, stainless steel appliances, and sliding glass doors to a deck.
Kitchen with honey-colored cabinets, stainless steel appliances, and a central island.
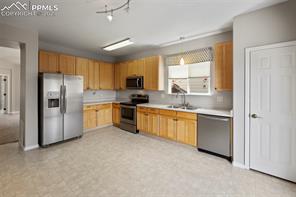
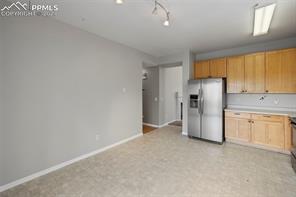
Kitchen with stainless steel refrigerator, light wood cabinets, and open floor space.
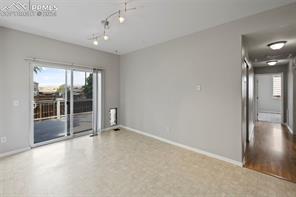
Vacant living area with sliding glass doors opening to a balcony and a hallway entrance.
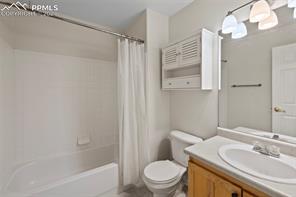
Bathroom with a white tub and shower, toilet, and wood vanity with a wide mirror.
Empty bedroom with carpet, a window with blinds, and a ceiling fan.
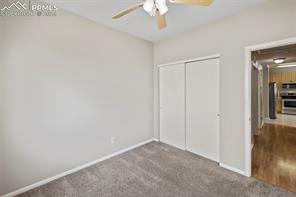
Unfurnished bedroom with gray carpet, a ceiling fan, and a double-door closet.
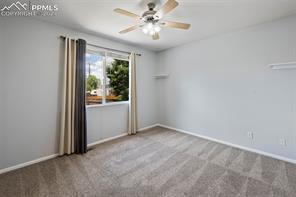
Vacant carpeted bedroom with a ceiling fan and a window framed by curtains.
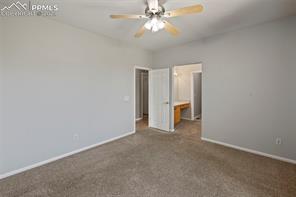
Carpeted bedroom with a ceiling fan and open doorways.
Empty bedroom with gray carpeting and a ceiling fan.
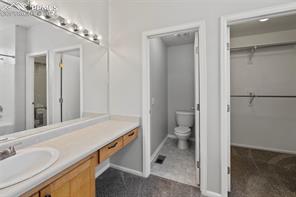
Bathroom with a long double vanity, adjoining toilet room, and walk-in closet.
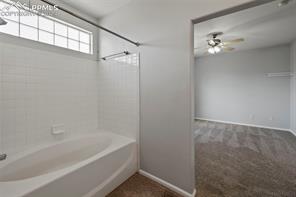
Bathroom with a built-in soaking tub and high windows, opening to a carpeted adjoining room.
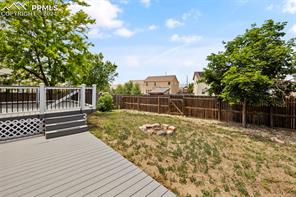
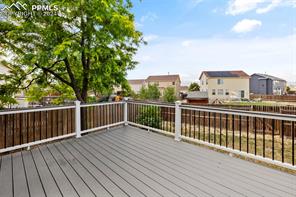
Backyard deck overlooking a fenced yard with a small fire pit and neighboring homes.
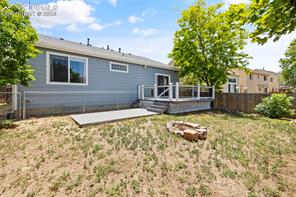
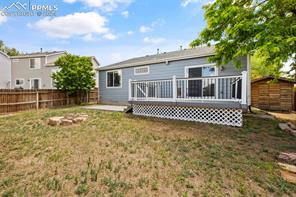
Rear of a gray single-story home with a raised deck and dry backyard.
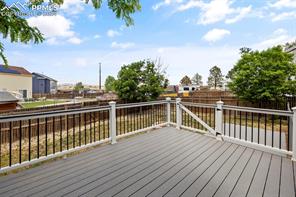
Raised composite deck with metal railings overlooking a fenced yard and neighboring homes.
Raised deck with gray composite boards and black railings overlooking a fenced backyard.
Rear of a blue-gray home with a raised deck and fenced, dry lawn.
Gray-sided house with an attached garage, concrete driveway, and mature tree beside the front yard.
See all photos
***BRAND NEW BLINDS JUST INSTALLED!!!*** Discover the essence of luxury living in this captivating, better-than-new, ranch-style retreat situated in the highly sought-after Powers Corridor area. This meticulously maintained abode embodies a harmonious fusion of refinement, relaxation, comfort, and sophistication. Inside, you'll find elements of new influences creating a chic and upscale aesthetic, gleaming hardwood floors, vaulted ceilings, and a bright and open floor plan, with the ability to entertain your family & friends all year round. At the heart of this residence lies a splendid great room, where a gas fireplace, adorned with custom built-ins, serves as the focal point, creating an inviting ambiance for gatherings and relaxation alike. Step into the chef's kitchen, a culinary haven boasting an abundance of 42" cabinetry, state-of-the-art stainless steel appliances, a pantry, and an adjoining dining area that seamlessly transitions to the rear deck, perfect for alfresco dining and entertaining amidst serene surroundings. Retreat to the owner's sanctuary, a haven of tranquility featuring an indulgent ensuite complete with a rejuvenating soaking tub, and a generously sized walk-in closet. Commanding majestic views of the picturesque Mountains and the iconic Pikes Peak, this residence promises a vista of unparalleled beauty that serves as a breathtaking backdrop to daily life. The main level front bedroom also hosts a versatile secondary bedroom, ideal for a home office or guest quarters, ensuring versatility to suit diverse lifestyles and needs. A full bathroom, another bedroom, and laundry/mudroom complete the main level. Conveniently situated, this property provides effortless access to a plethora of amenities including shopping destinations, fine dining establishments, entertainment venues, and minutes from military installations such as Peterson AFB, Fort Carson, and Schriever AFB, catering to every conceivable need and desire.
3
beds

2
baths

1,295 Sq.Ft. LIVING AREA

Tarema Riddle

Tarema Riddle

Features & Amenities

Interior

  • total bedrooms3
  • Total bathrooms2
  • full bathrooms2
  • APPLIANCES Dishwasher, Disposal, Microwave Oven, Oven, Refrigerator
  • other interior Features Vaulted Ceilings

Area & Lot

  • Status Sold
  • Date Sold July 25, 2024
  • Living Area1,295 Sq.Ft.
  • MLS® ID5833766
  • TypeResidential
  • YEAR BUILT2001
  • Middle SchoolHorizon
  • School DistrictDistrict 49

Exterior

  • Garage Space2.0
  • utilitiesSee Prop Desc Remarks
  • roofComposite Shingle
  • HEAT TYPEForced Air
  • AIR CONDITIONINGCeiling Fan(s)

Financial

  • Sales Price$390,000
  • Real Estate Tax $1,522/yr
View Virtual Tour

Let Us Serve You

When it comes to buying or selling your home, we want to equip you with local expert advice. No obligation, just a Platinum opinion you can trust. Contact us today to find out how we can be of assistance to you!
Follow Us