2460 Shiprock Way
2460 Shiprock Way
2460 Shiprock Way
2460 Shiprock Way
2460 Shiprock Way
2460 Shiprock Way
2460 Shiprock Way
2460 Shiprock Way
2460 Shiprock Way
2460 Shiprock Way
2460 Shiprock Way
2460 Shiprock Way
2460 Shiprock Way
2460 Shiprock Way
2460 Shiprock Way
2460 Shiprock Way
2460 Shiprock Way
2460 Shiprock Way
2460 Shiprock Way
2460 Shiprock Way
2460 Shiprock Way
2460 Shiprock Way
2460 Shiprock Way
2460 Shiprock Way
2460 Shiprock Way
2460 Shiprock Way
2460 Shiprock Way
2460 Shiprock Way
2460 Shiprock Way
2460 Shiprock Way
2460 Shiprock Way
2460 Shiprock Way
2460 Shiprock Way
2460 Shiprock Way
2460 Shiprock Way
2460 Shiprock Way
2460 Shiprock Way
2460 Shiprock Way
2460 Shiprock Way
2460 Shiprock Way
2460 Shiprock Way
2460 Shiprock Way
2460 Shiprock Way
2460 Shiprock Way
2460 Shiprock Way
2460 Shiprock Way
2460 Shiprock Way
2460 Shiprock Way
2460 Shiprock Way
2460 Shiprock Way
2460 Shiprock Way
2460 Shiprock Way
2460 Shiprock Way
2460 Shiprock Way
2460 Shiprock Way
2460 Shiprock Way
2460 Shiprock Way
2460 Shiprock Way
2460 Shiprock Way
2460 Shiprock Way
2460 Shiprock Way
2460 Shiprock Way
2460 Shiprock Way
2460 Shiprock Way
2460 Shiprock Way
2460 Shiprock Way
2460 Shiprock Way
2460 Shiprock Way
2460 Shiprock Way
2460 Shiprock Way
2460 Shiprock Way
2460 Shiprock Way
2460 Shiprock Way
2460 Shiprock Way
2460 Shiprock Way
2460 Shiprock Way
2460 Shiprock Way
2460 Shiprock Way
2460 Shiprock Way
2460 Shiprock Way
2460 Shiprock Way
2460 Shiprock Way
2460 Shiprock Way
2460 Shiprock Way
2460 Shiprock Way
2460 Shiprock Way
2460 Shiprock Way
2460 Shiprock Way
2460 Shiprock Way
2460 Shiprock Way
2460 Shiprock Way
2460 Shiprock Way
2460 Shiprock Way
2460 Shiprock Way
2460 Shiprock Way
2460 Shiprock Way
2460 Shiprock Way
2460 Shiprock Way
2460 Shiprock Way
2460 Shiprock Way
2460 Shiprock Way
2460 Shiprock Way
2460 Shiprock Way
2460 Shiprock Way
2460 Shiprock Way
2460 Shiprock Way
2460 Shiprock Way
2460 Shiprock Way
2460 Shiprock Way
2460 Shiprock Way
2460 Shiprock Way
2460 Shiprock Way
2460 Shiprock Way
2460 Shiprock Way
2460 Shiprock Way
2460 Shiprock Way
2460 Shiprock Way
2460 Shiprock Way
2460 Shiprock Way
2460 Shiprock Way
2460 Shiprock Way
2460 Shiprock Way
2460 Shiprock Way
See all photos
Listed by Mike MacGuire, The Platinum Group Listing Contact:
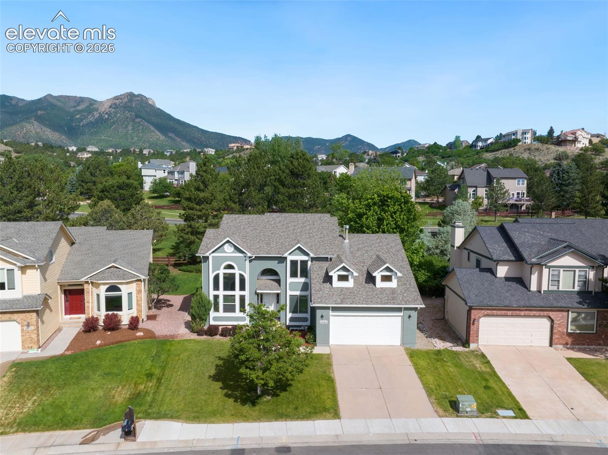
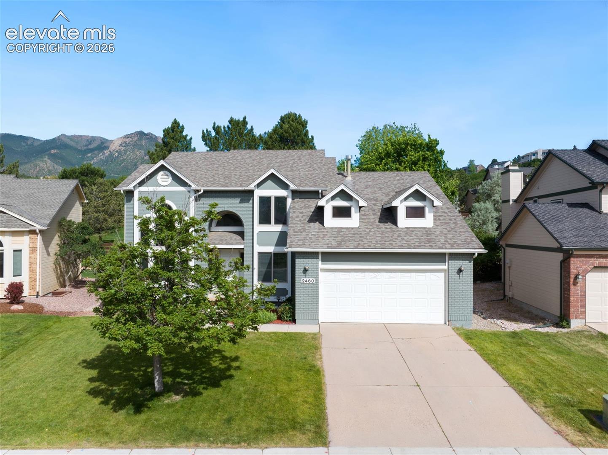
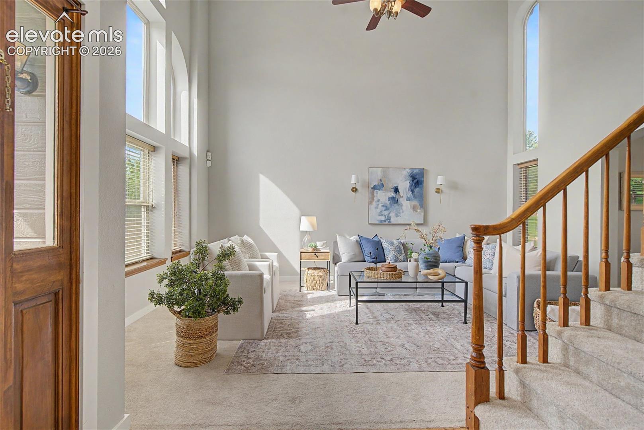
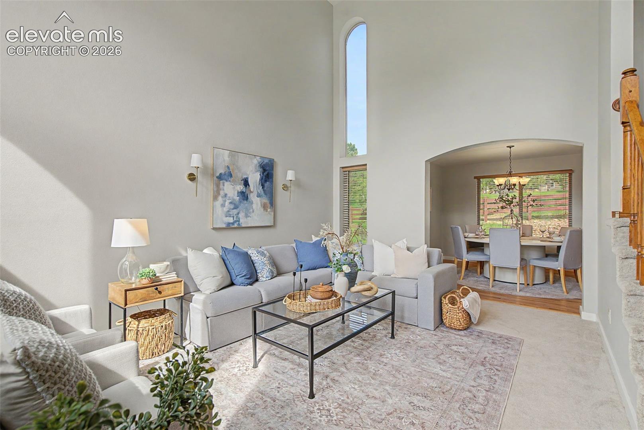
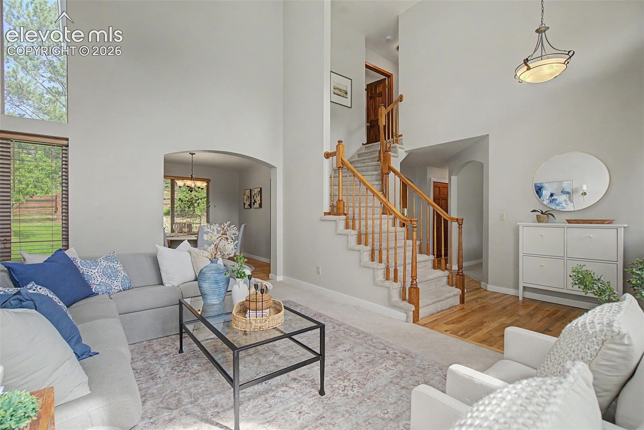
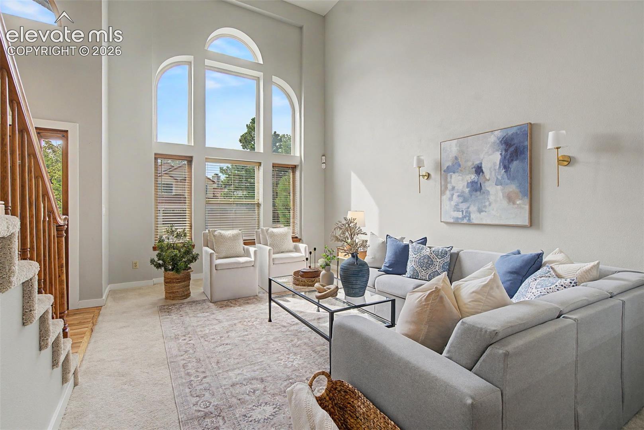
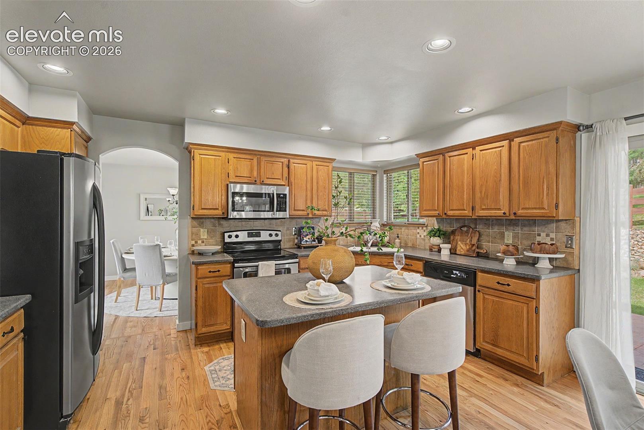
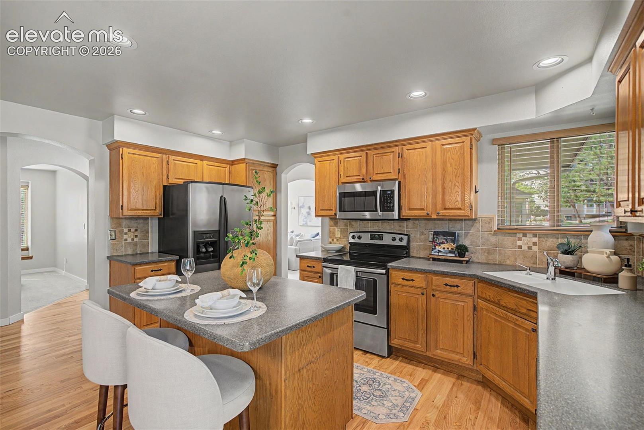
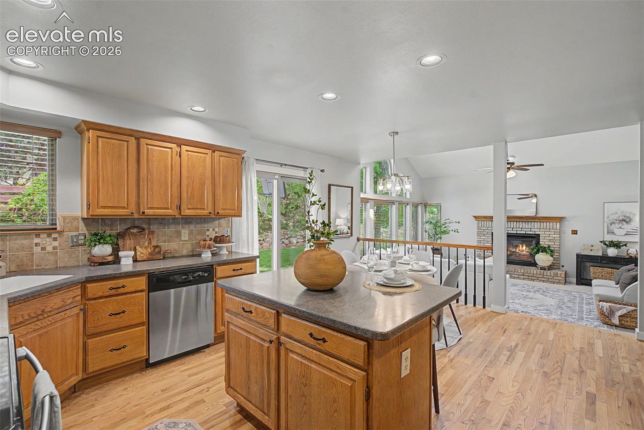
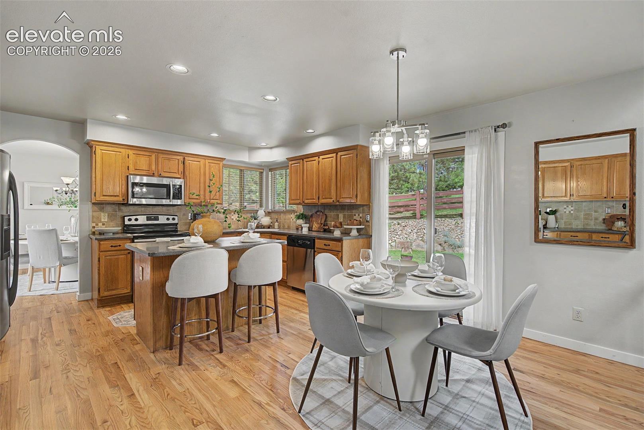
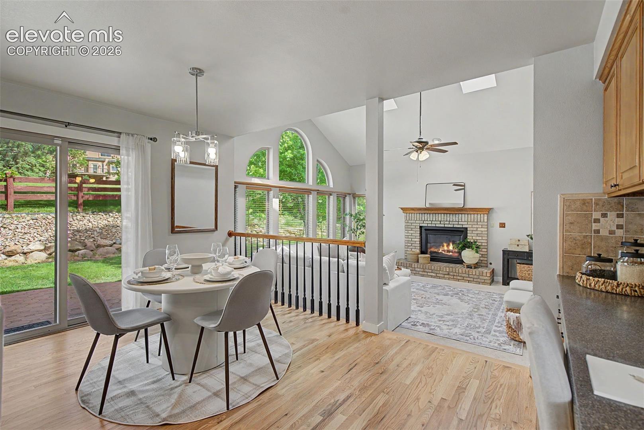
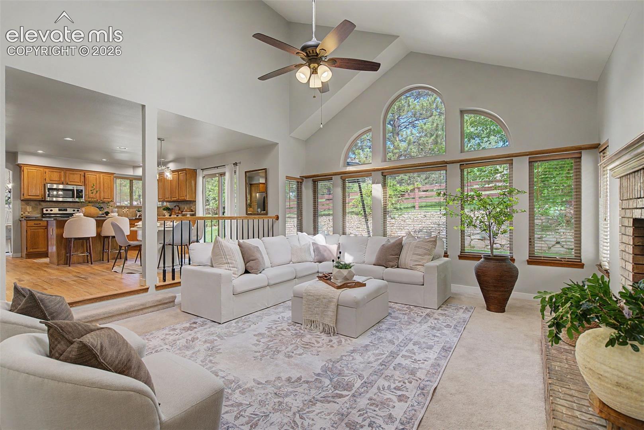
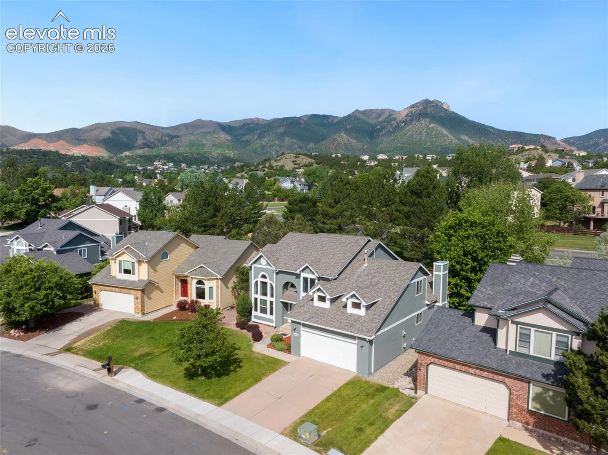
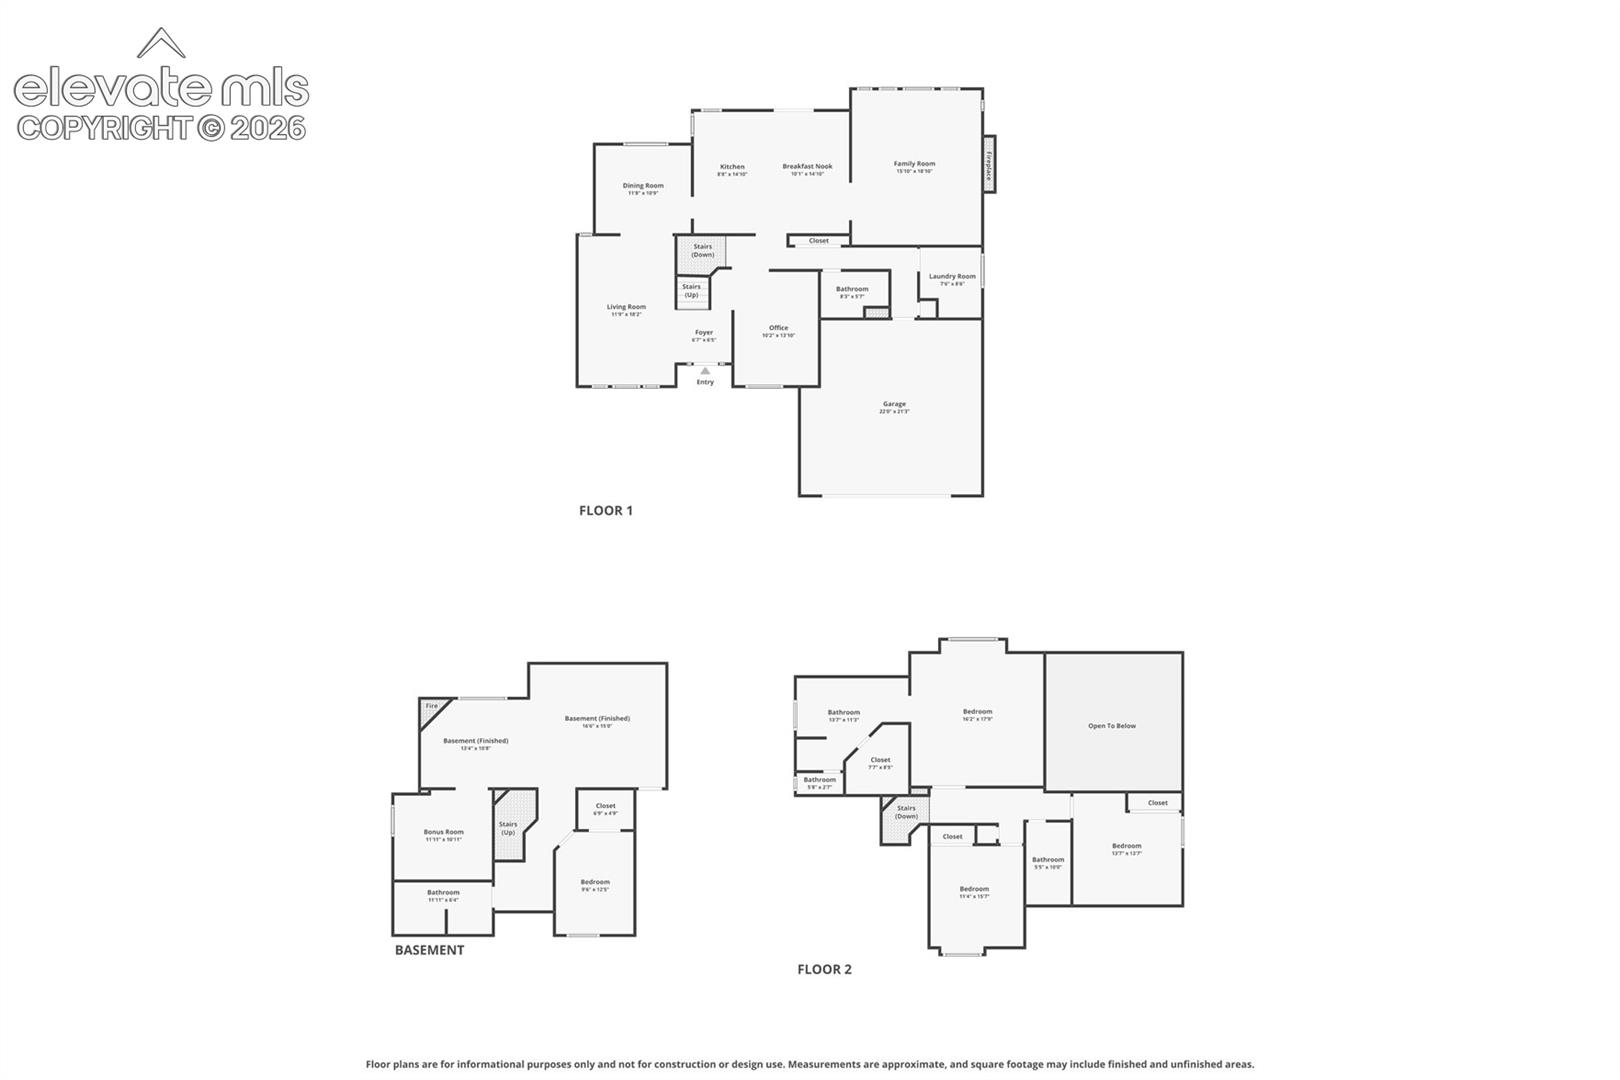
Welcome to this move-in ready home nestled in the highly sought-after Peregrine community, where foothill living meets everyday convenience. Step inside and be greeted by soaring ceilings, abundant natural light, and an inviting living room that creates a warm first impression. Rich hardwood floors lead into the well-appointed kitchen featuring stainless steel appliances, abundant cabinet and counter space, and a sunny dining nook. The kitchen seamlessly overlooks the dining area and spacious family room, creating an ideal layout for both entertaining and everyday living.
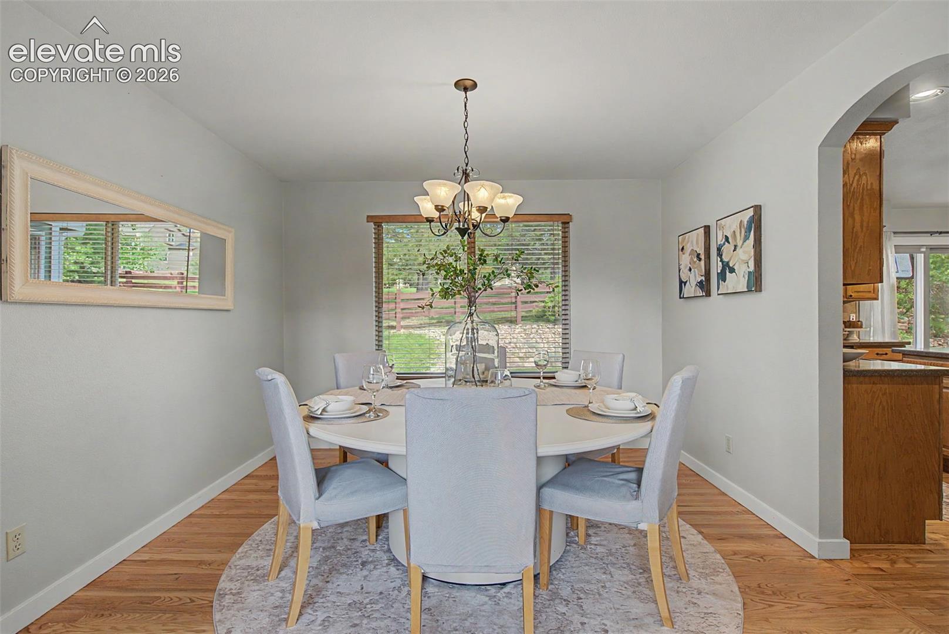
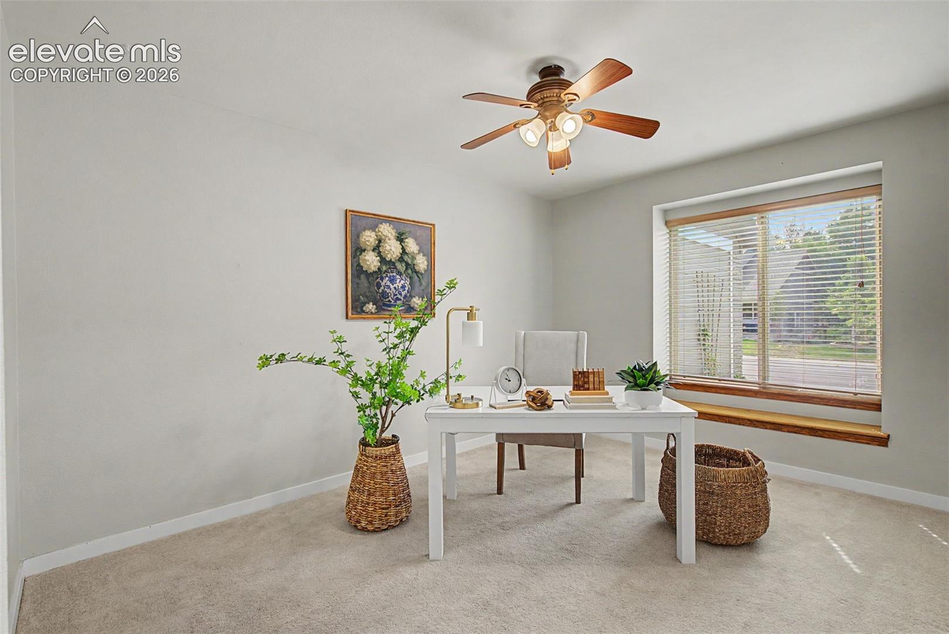
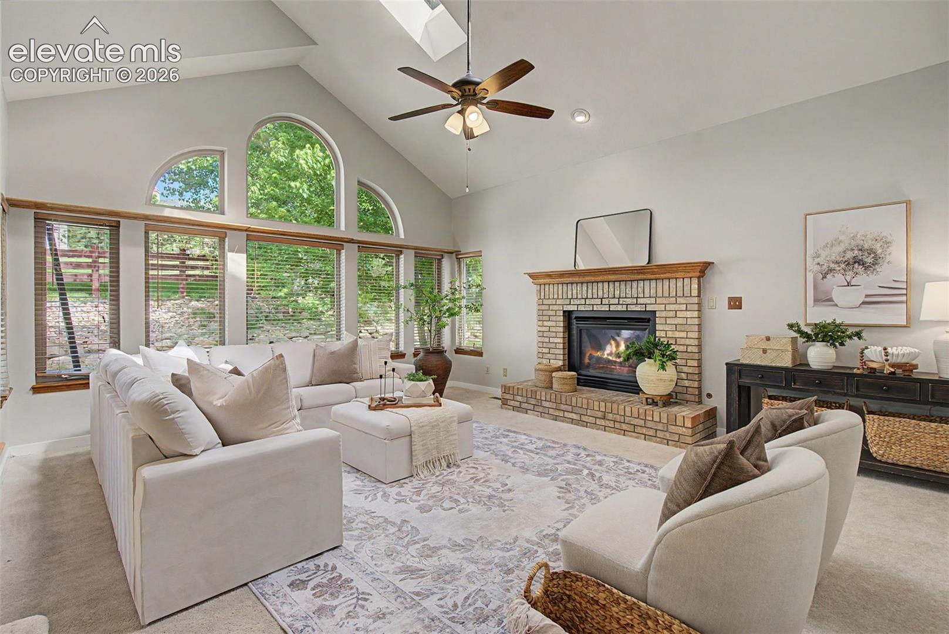
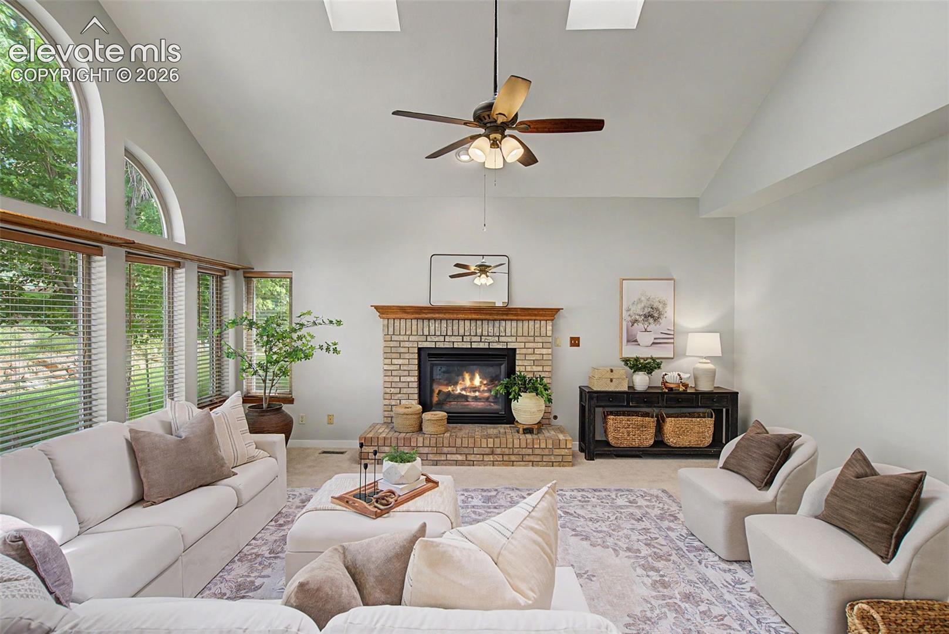
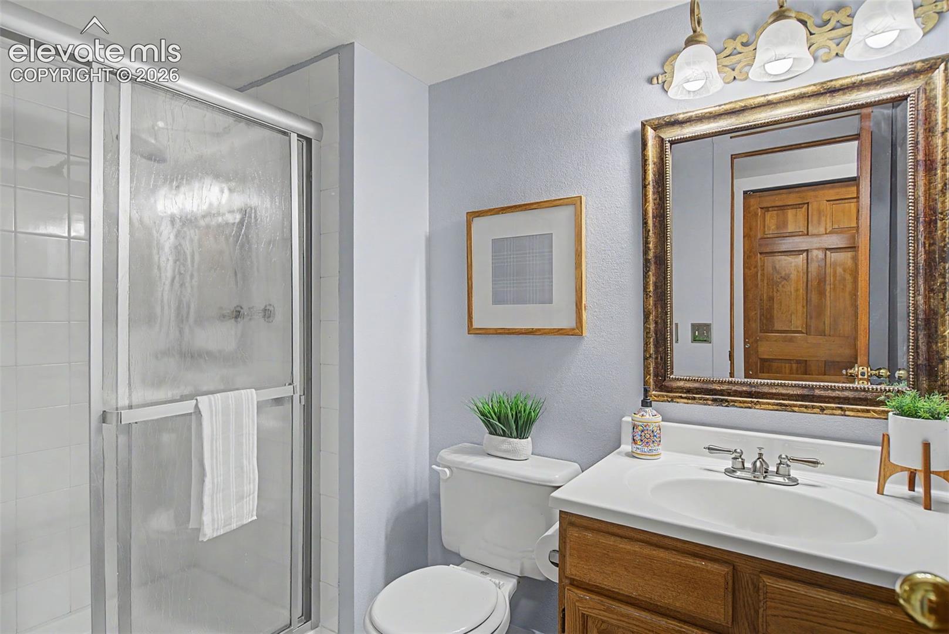
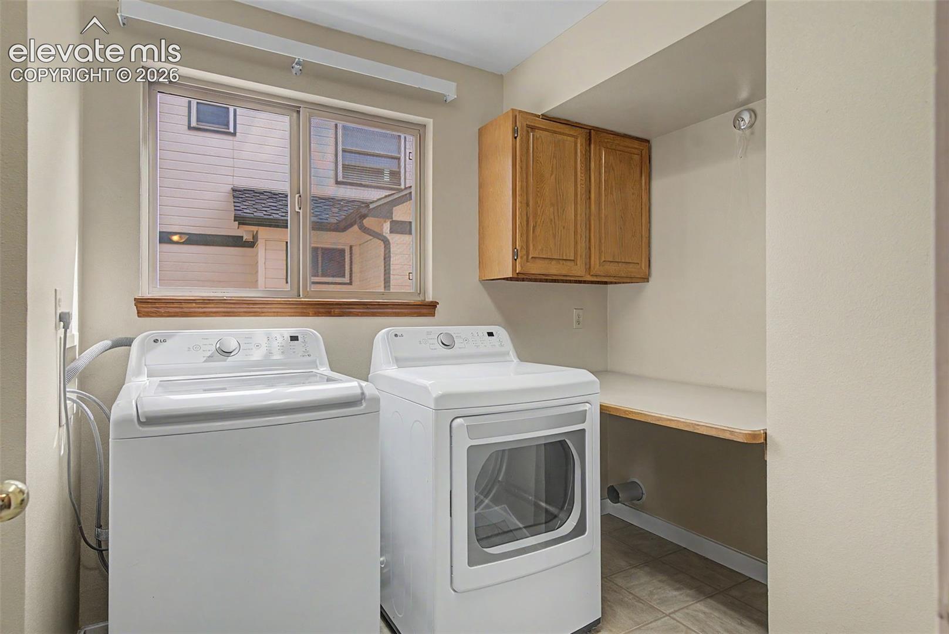
The family room showcases a cozy gas fireplace, vaulted ceilings, and cascading windows that fill the space with natural light. A formal dining room with beautifully refinished hardwood floors provides the perfect setting for gatherings and special occasions. The main level is completed by a private office, convenient laundry room, and a three-quarter bath.
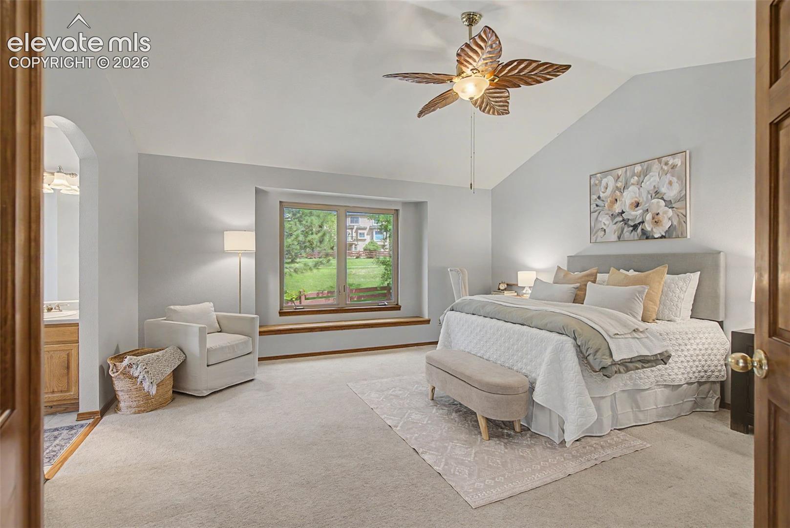
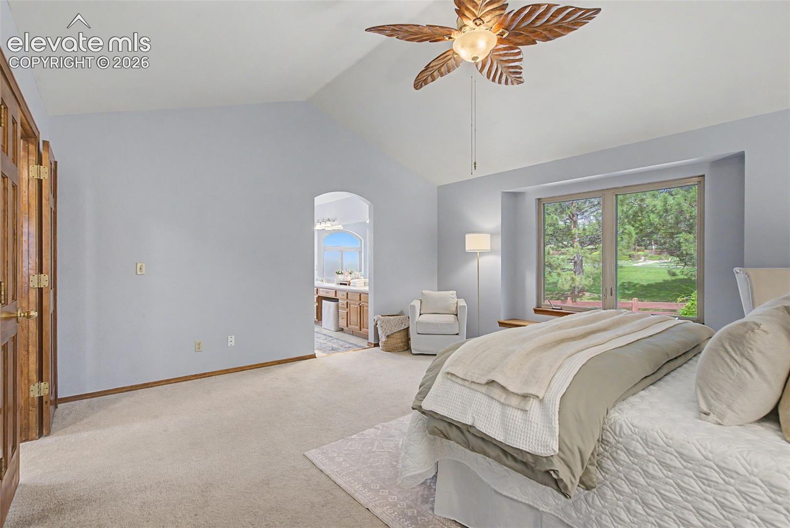
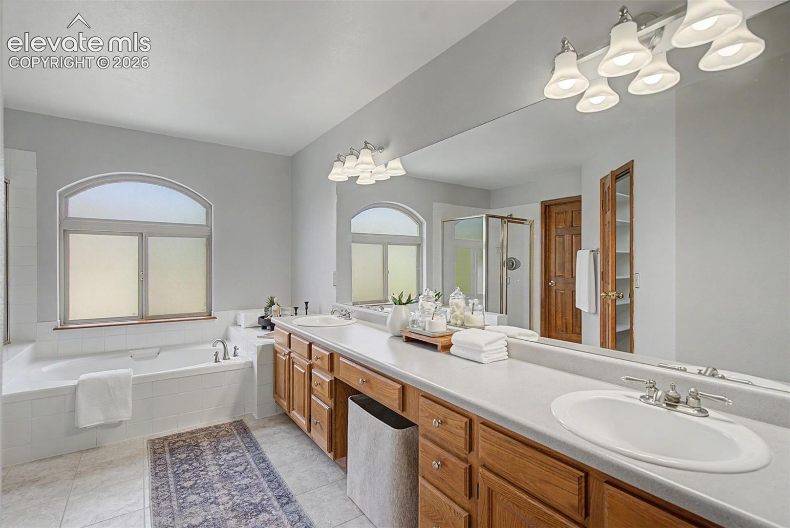
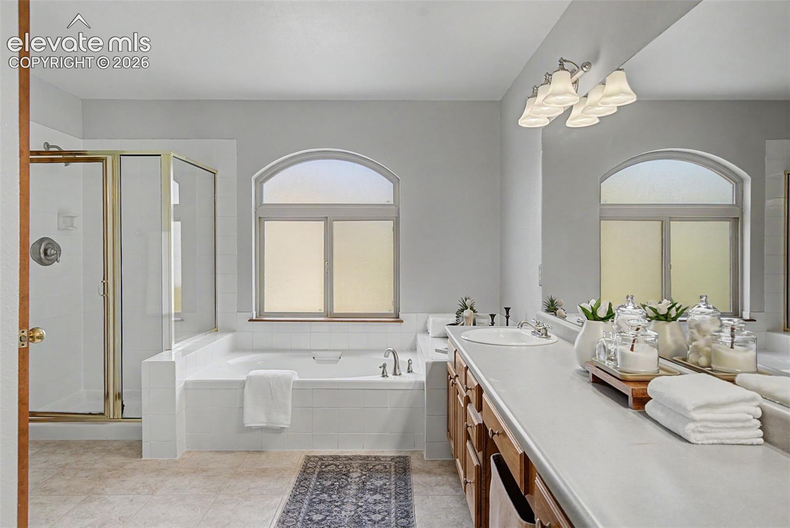
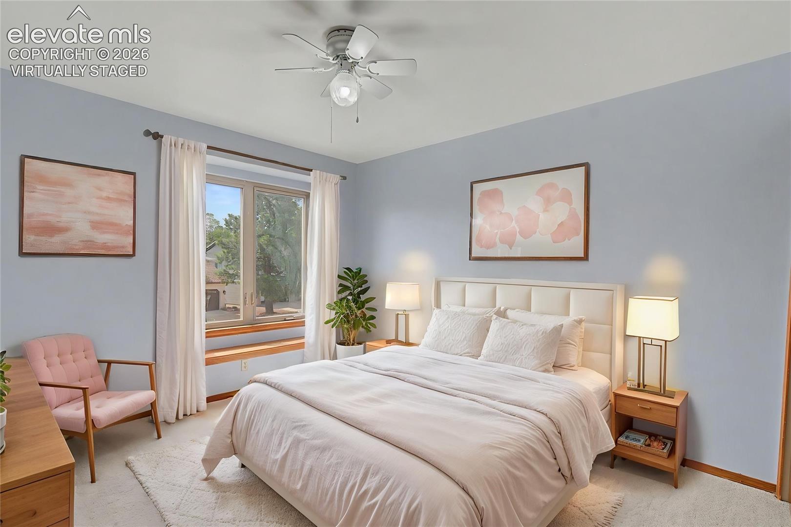
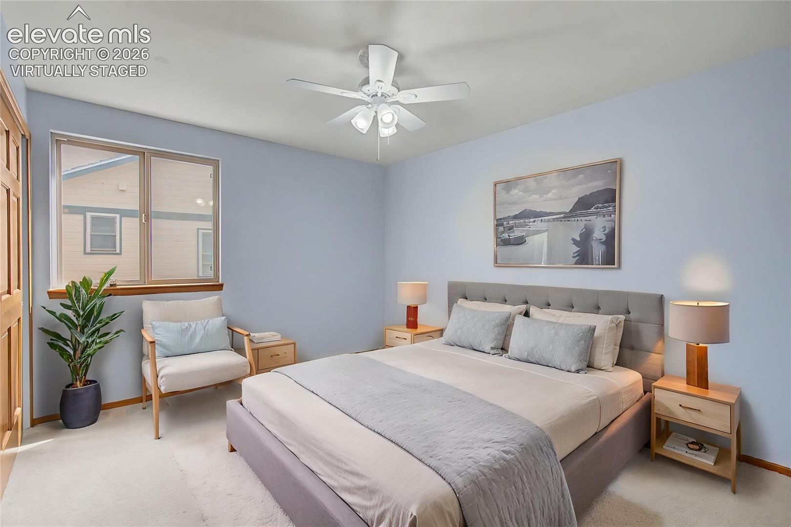
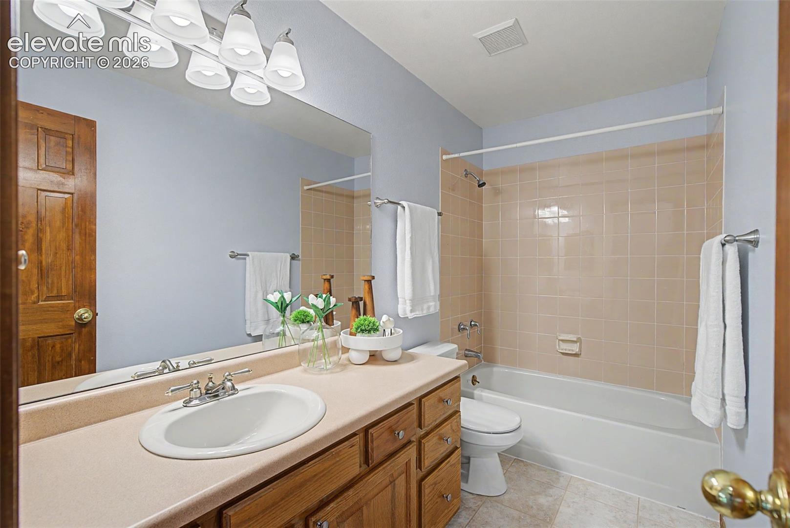
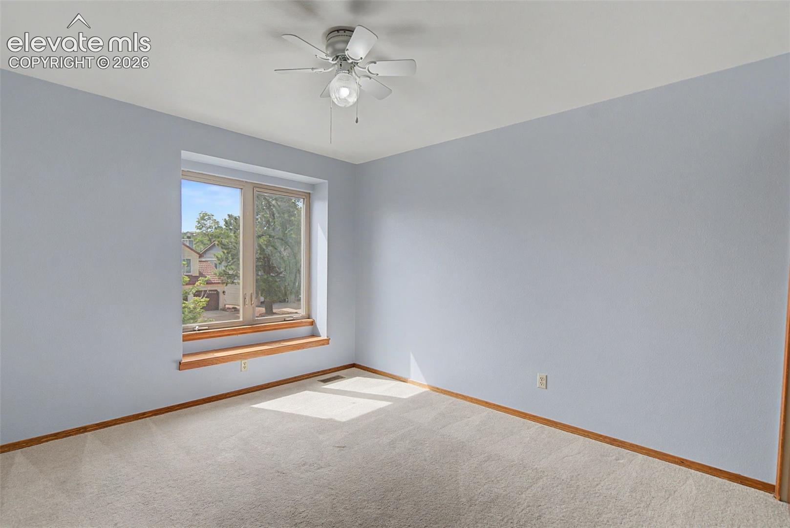
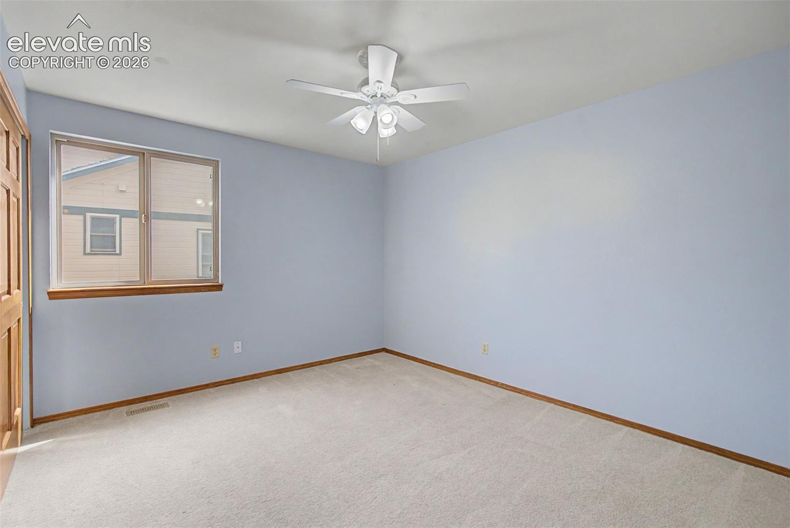
Upstairs, the spacious primary suite offers a peaceful retreat with a large picture window, walk-in closet, and five-piece en-suite bath. Two additional bedrooms and a full bathroom provide comfortable accommodations for family and guests.
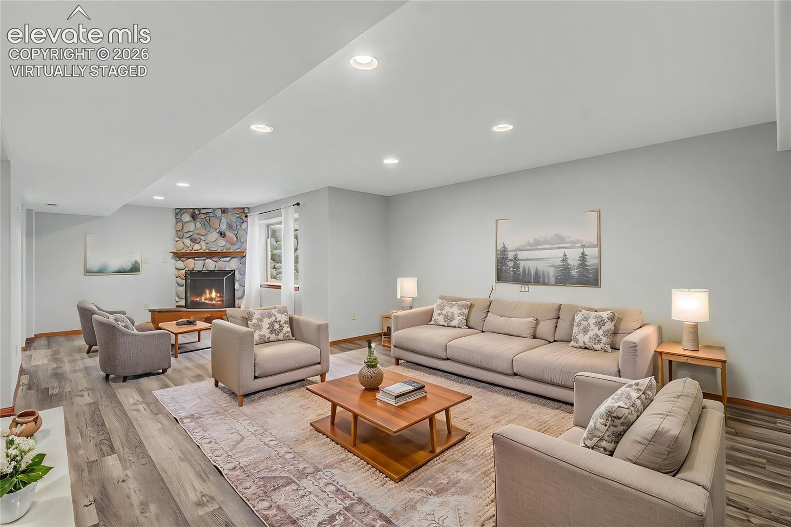
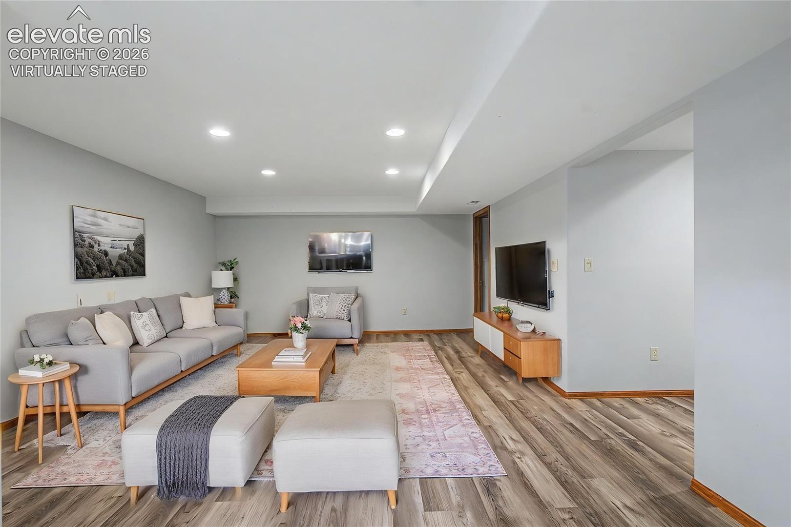
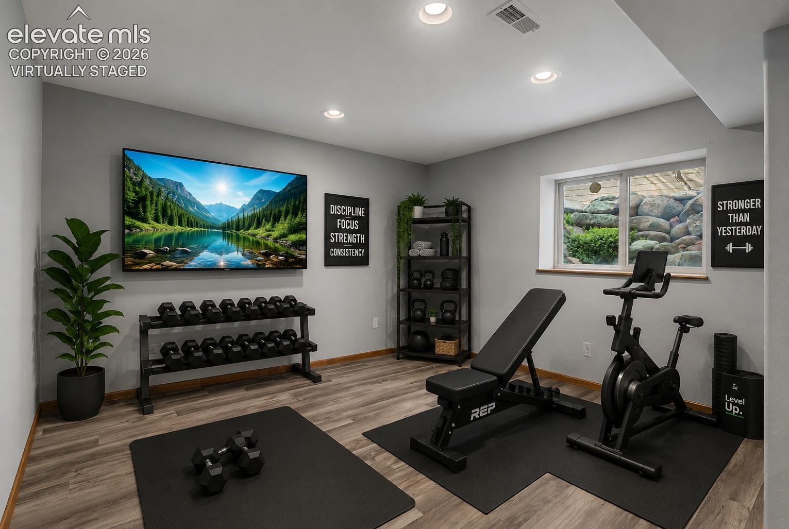
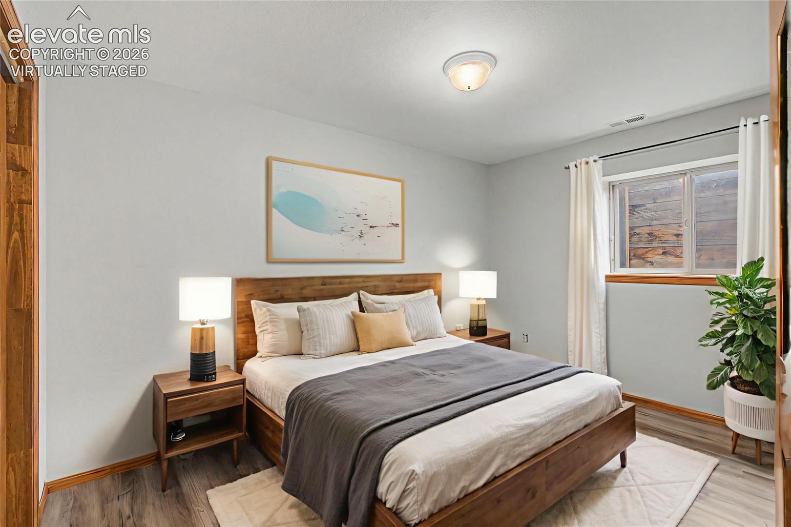
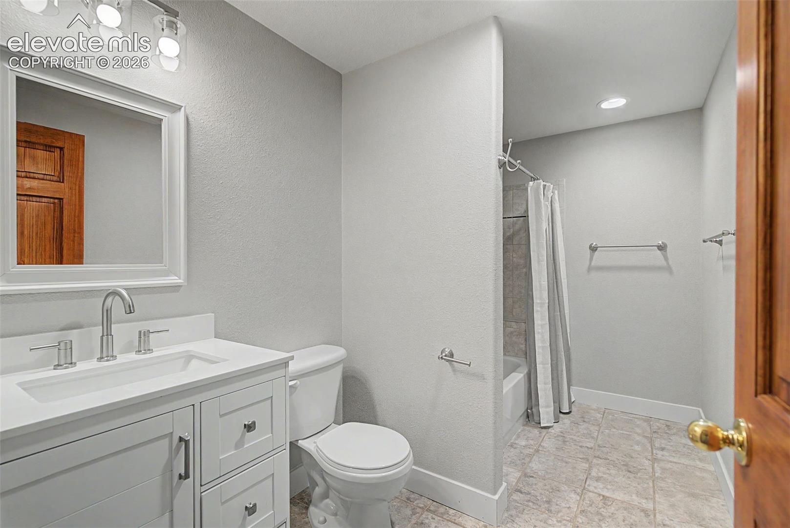
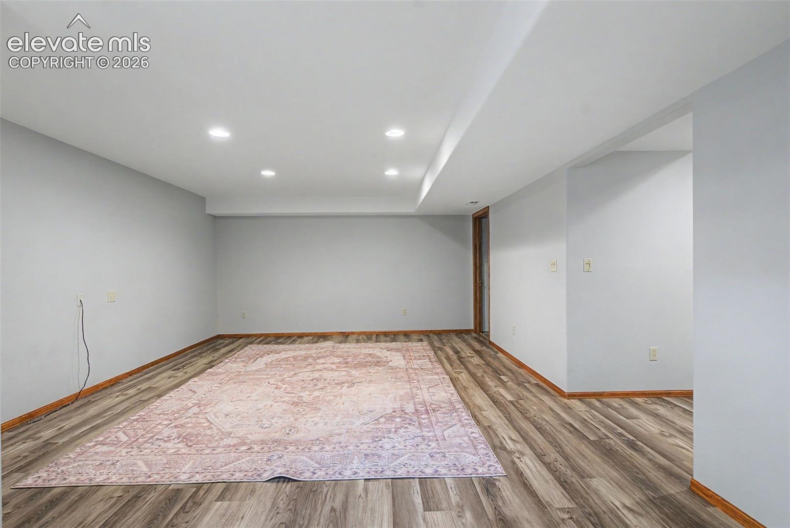
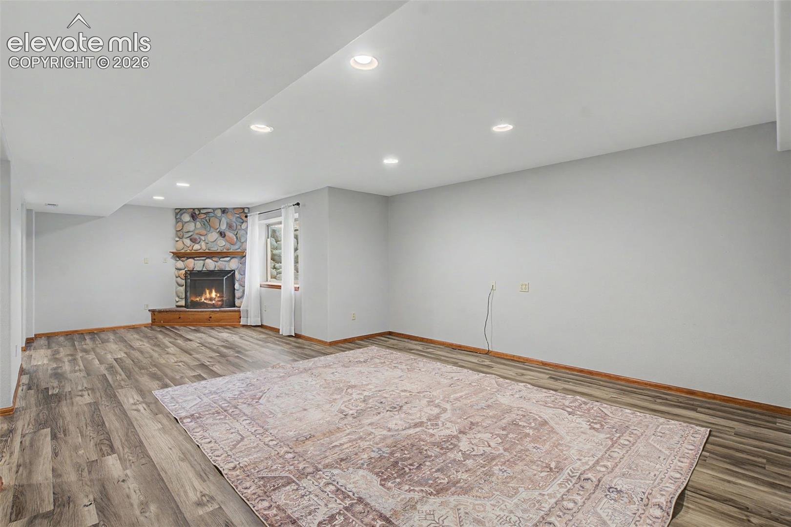
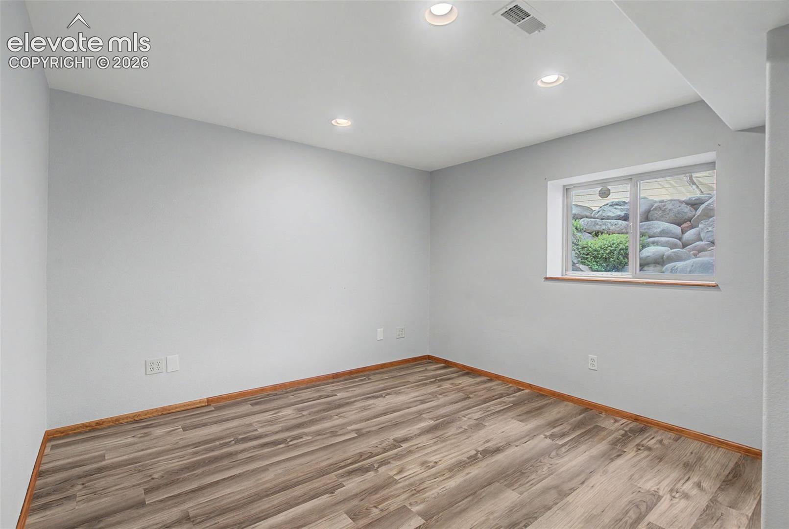
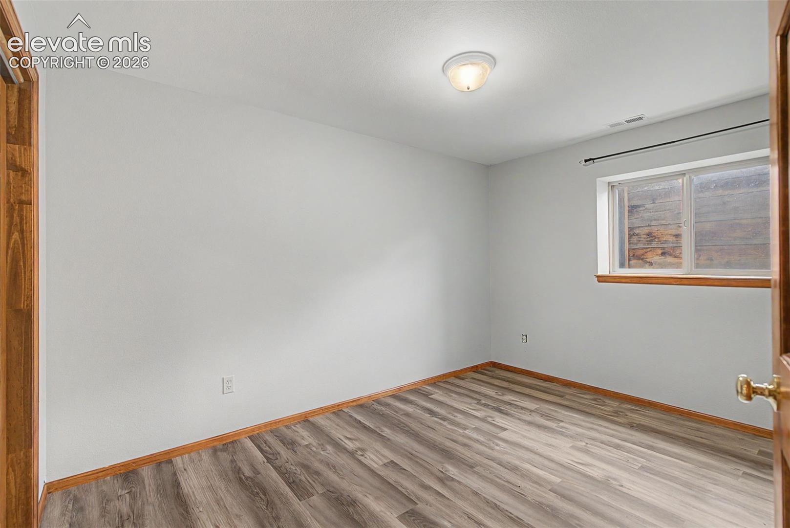
The finished basement expands the living space with a large recreation and family room, gas fireplace, media or gaming area, an additional bedroom, full bathroom, and generous storage space.
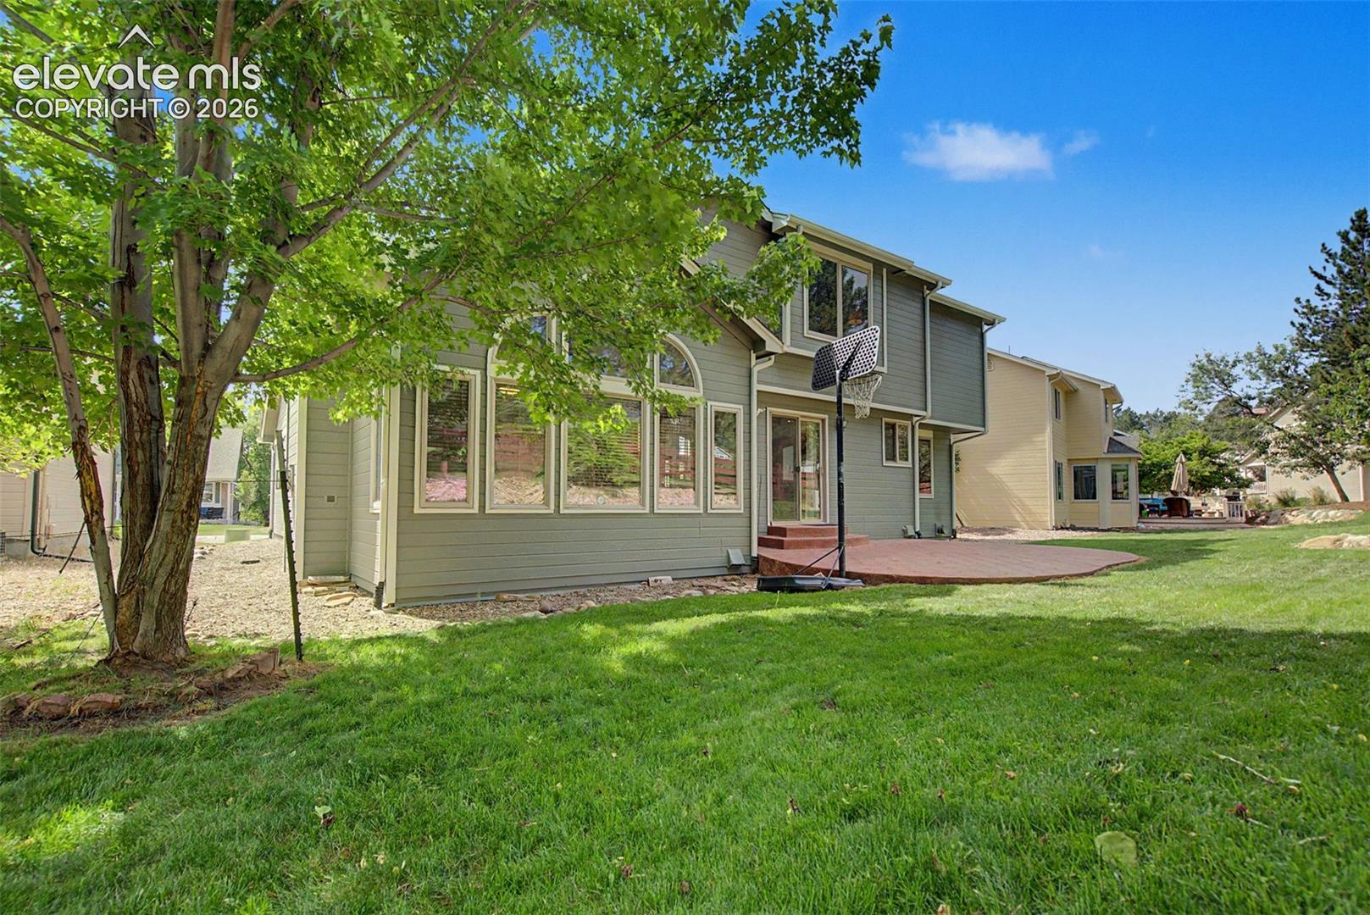
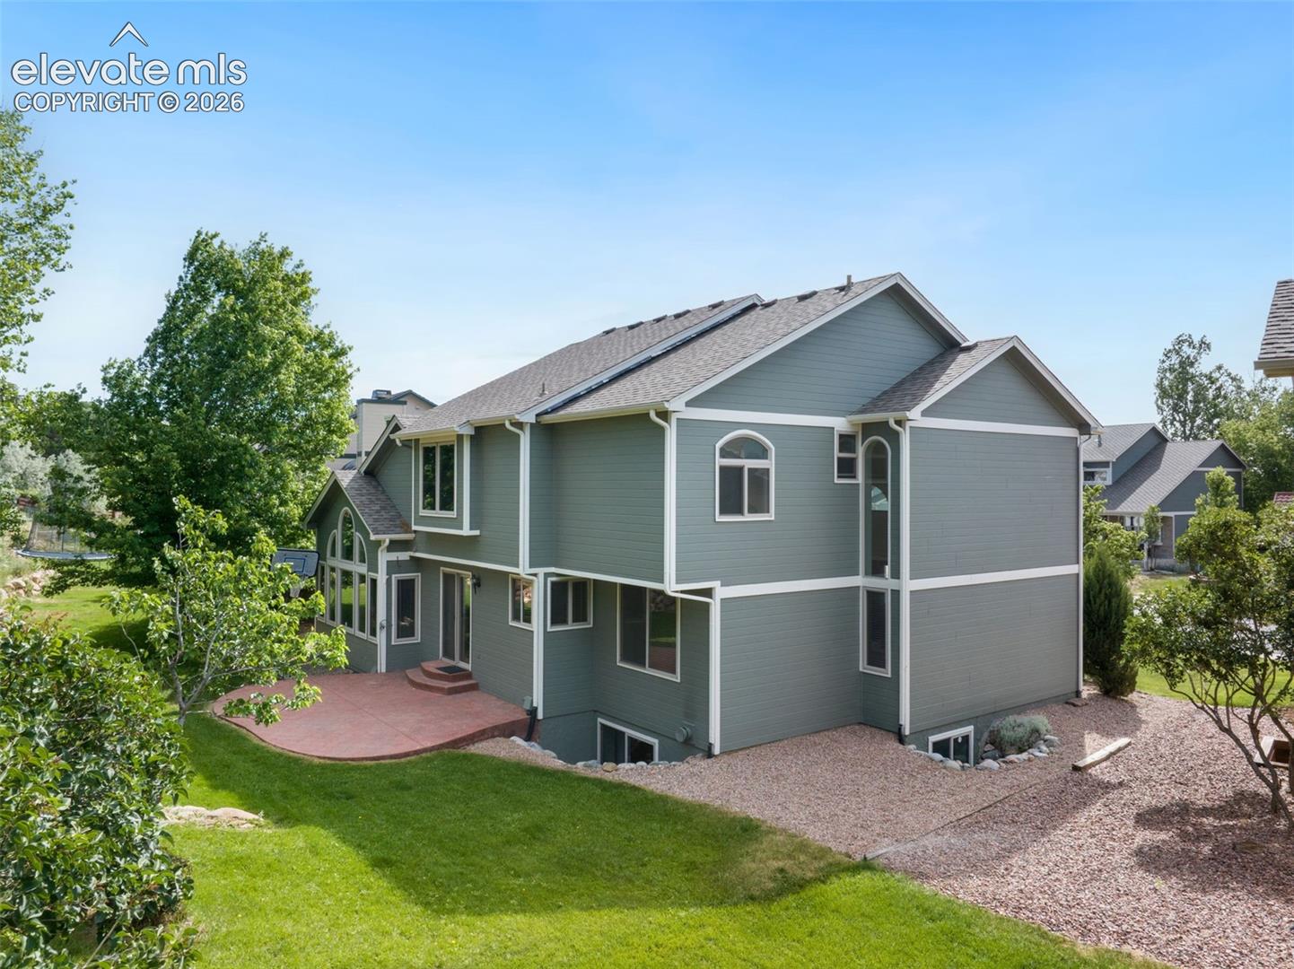
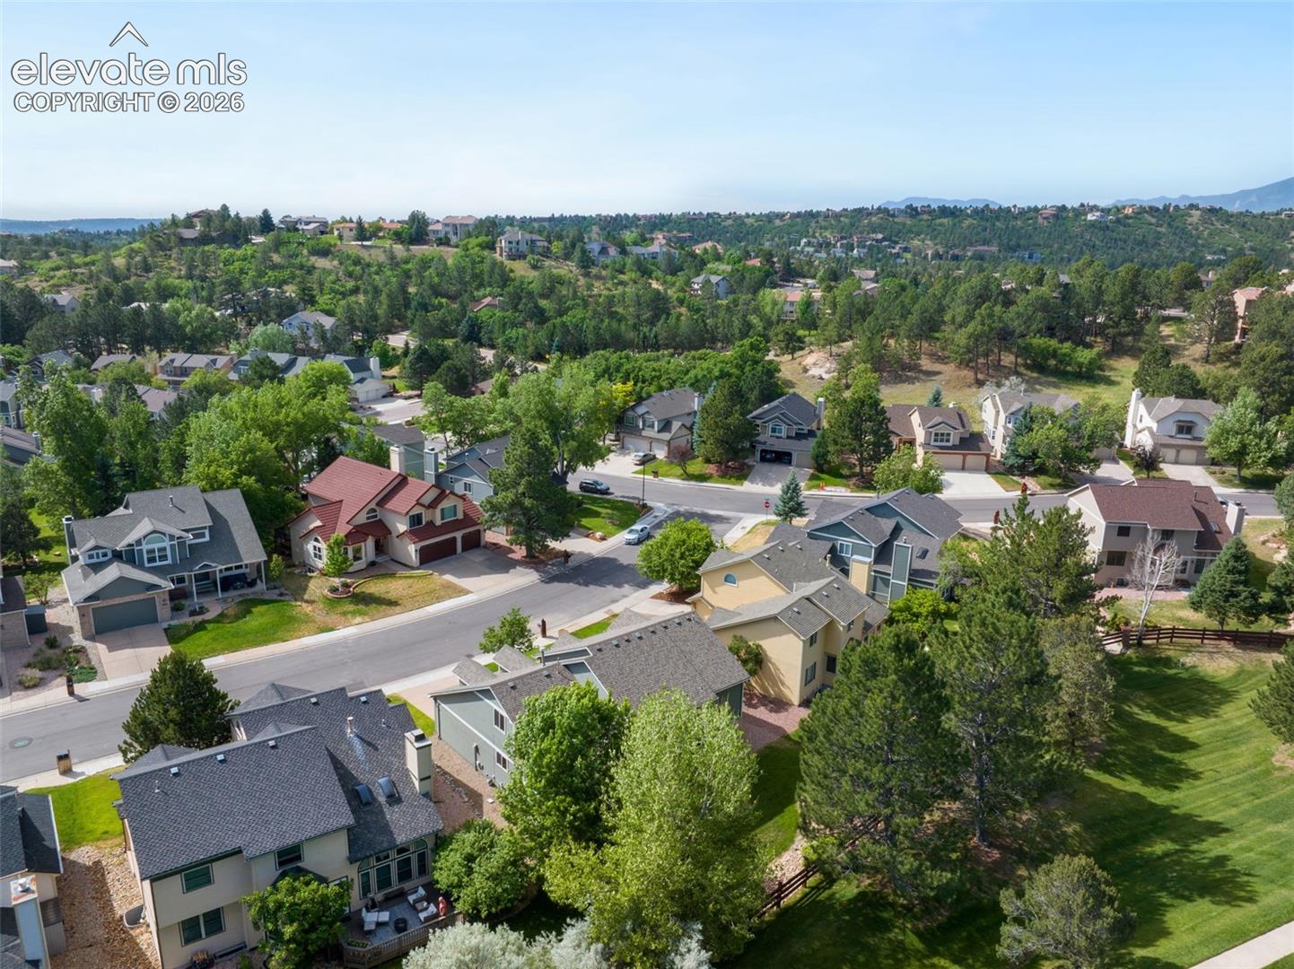
Enjoy Colorado's beautiful seasons from the stamped concrete patio overlooking the maturely landscaped backyard. Located within walking distance of Woodmen-Roberts Elementary and just minutes from hiking and biking trails, shopping, dining, and I-25, this exceptional home offers the perfect combination of comfort, convenience, and the desirable Peregrine lifestyle.

4
beds

4
baths

3,653 Sq.Ft. LIVING AREA

6,969.6 Sq.Ft. lot

Mike MacGuire

Mike MacGuire

Missy MacGuire

Missy MacGuire

Features & Amenities

Interior

  • total bedrooms4
  • Total bathrooms4
  • full bathrooms3
  • three quarter bathroom1
  • Laundry room Main
  • Flooring Carpet, Vinyl/Linoleum, Wood
  • Fireplace Gas, Two
  • APPLIANCES Dishwasher, Disposal, Dryer, Microwave Oven, Range, Refrigerator, Washer
  • other interior Features 5-Pc Bath, 6-Panel Doors, Vaulted Ceilings

Area & Lot

  • Status Sold
  • Date Sold July 30, 2026
  • Living Area3,653 Sq.Ft.
  • Total Area3,873 Sq.Ft.
  • Lot Area6,969.6 Sq.Ft.
  • MLS® ID5210853
  • TypeResidential
  • YEAR BUILT1989
  • Elementary SchoolWoodmen Roberts
  • Middle SchoolEagleview
  • High SchoolAir Academy
  • School DistrictAcademy-20

Exterior

  • water SourceMunicipal
  • utilitiesElectricity Connected, Natural Gas Connected
  • roofComposite Shingle
  • HEAT TYPEForced Air
  • AIR CONDITIONINGAttic Fan, Ceiling Fan(s)
  • sewerSewer

Financial

  • Sales Price$670,000
  • Real Estate Tax $3,003/yr
  • HOA $673
View Virtual Tour

Let Us Serve You

When it comes to buying or selling your home, we want to equip you with local expert advice. No obligation, just a Platinum opinion you can trust. Contact us today to find out how we can be of assistance to you!
Follow Us