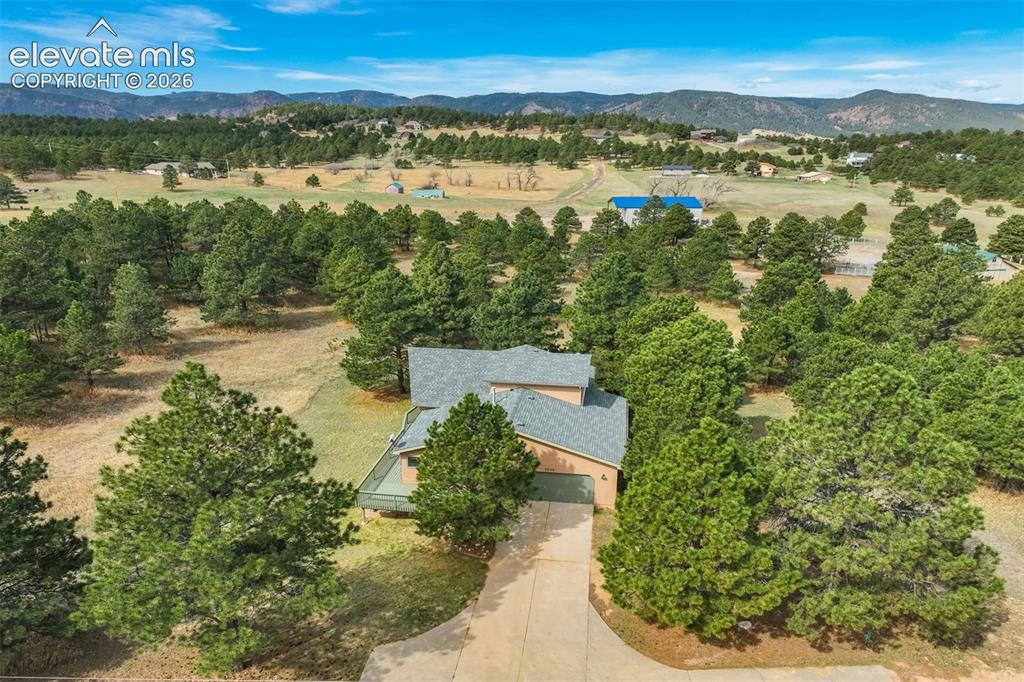
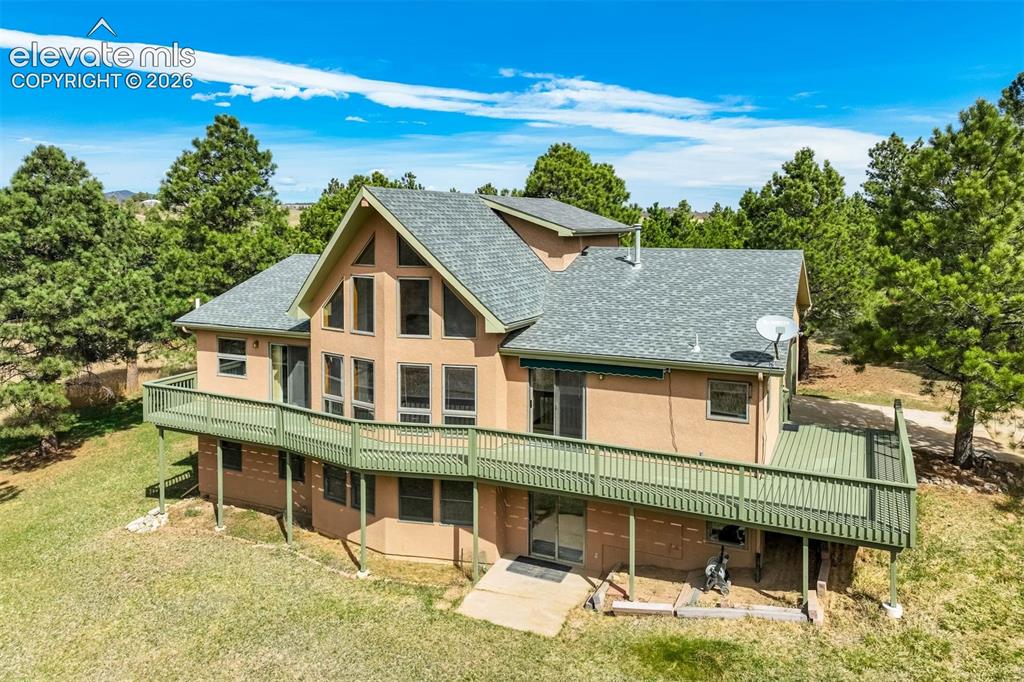
Aerial view of a two-story home with a wraparound deck, pine trees, and a mountain beyond.
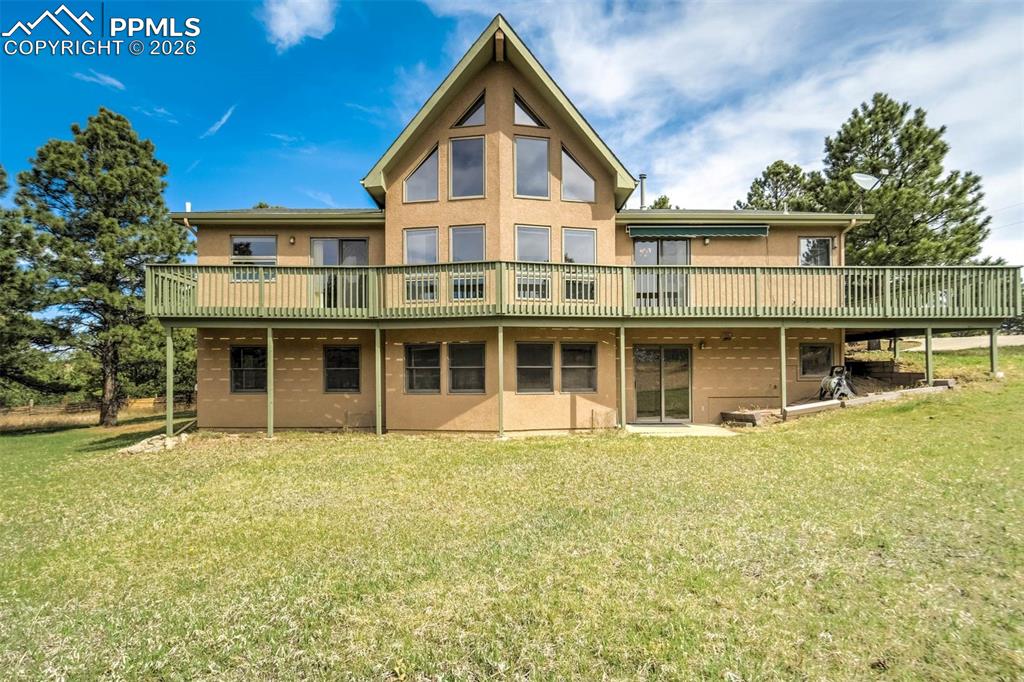
Rear exterior of a tan home with a broad raised deck and grassy yard.
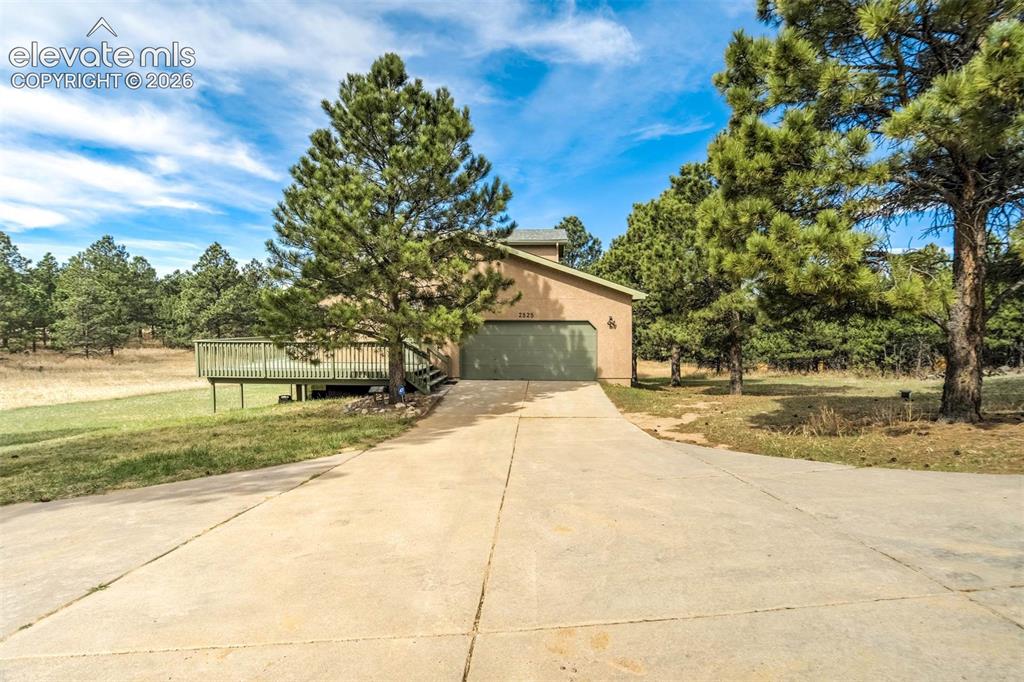
House with a wide concrete driveway, attached garage, and raised deck among pine trees.
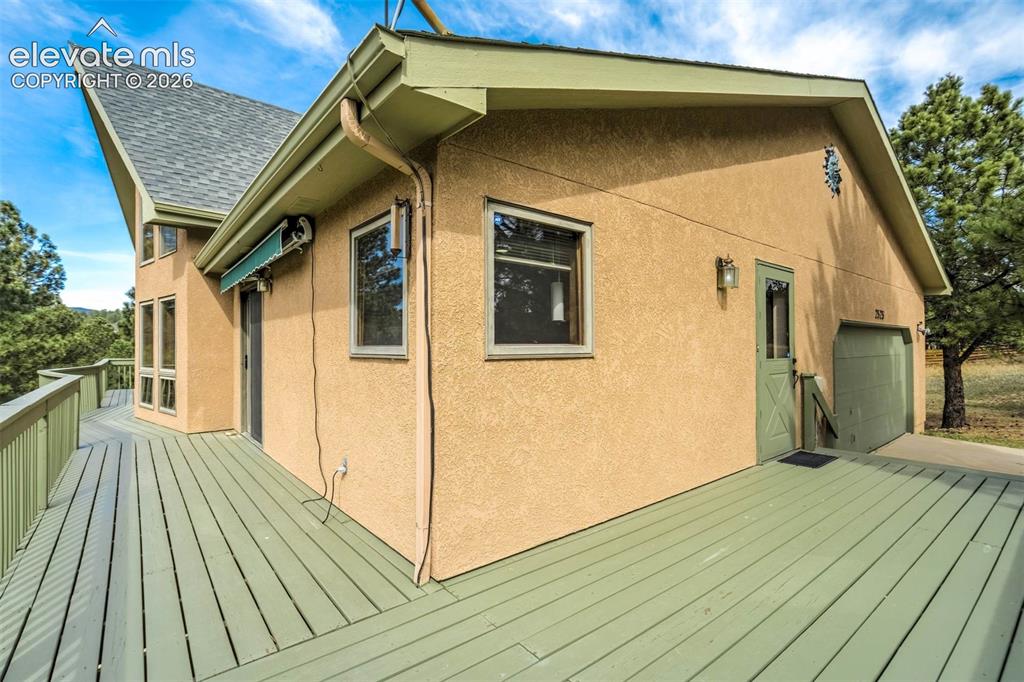
Tan stucco home with a green wraparound deck, side entrance, and attached garage.
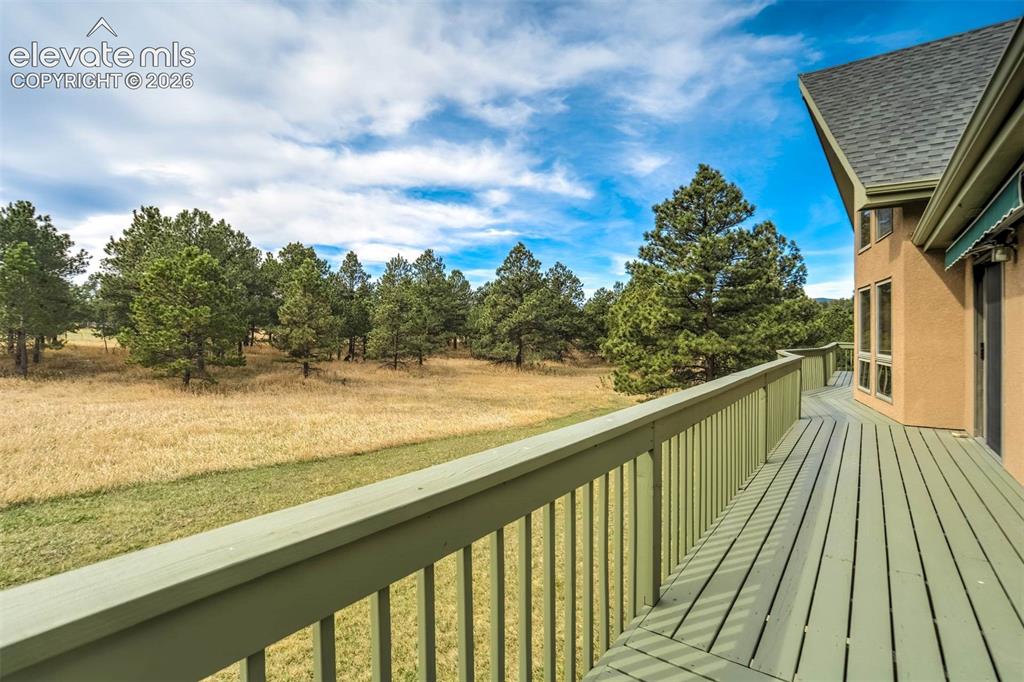
Deck overlooking a grassy field and pine trees beside the house.
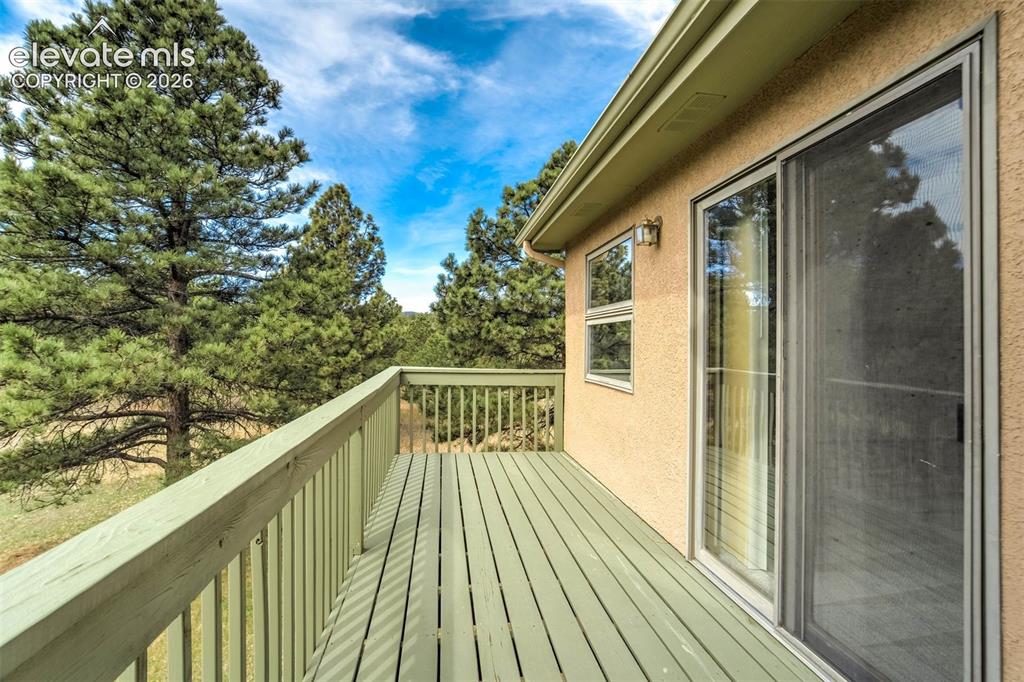
Elevated deck with pale green railings beside sliding glass doors, overlooking pine trees.
Aerial view of a home among pine trees, with a long driveway and mountain backdrop.
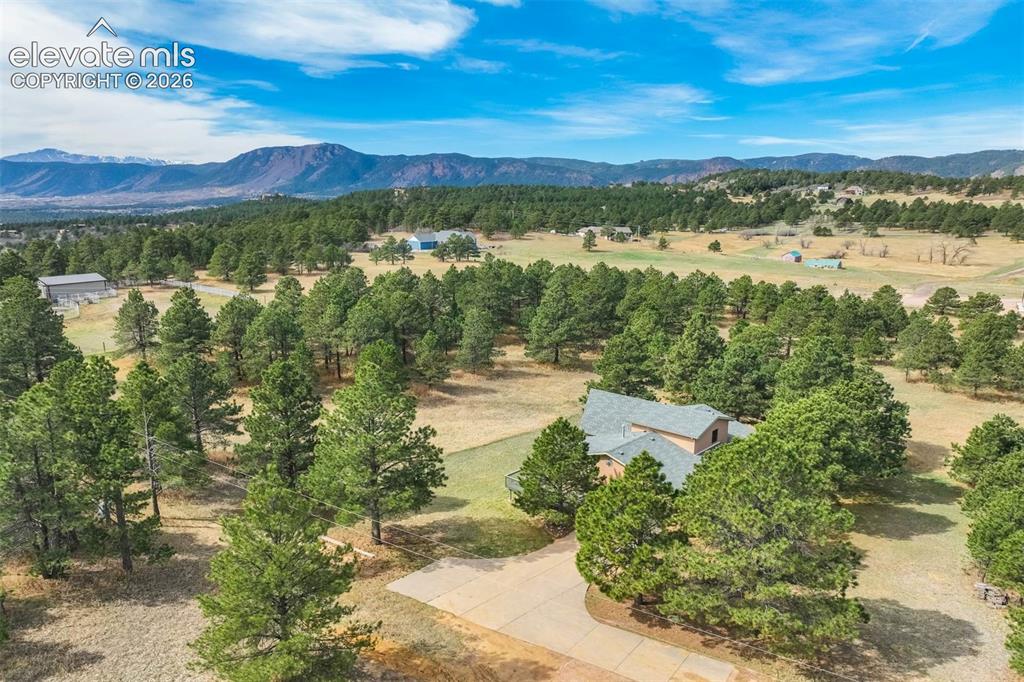
Aerial view of a home among pine trees, with open land and a mountain range beyond.
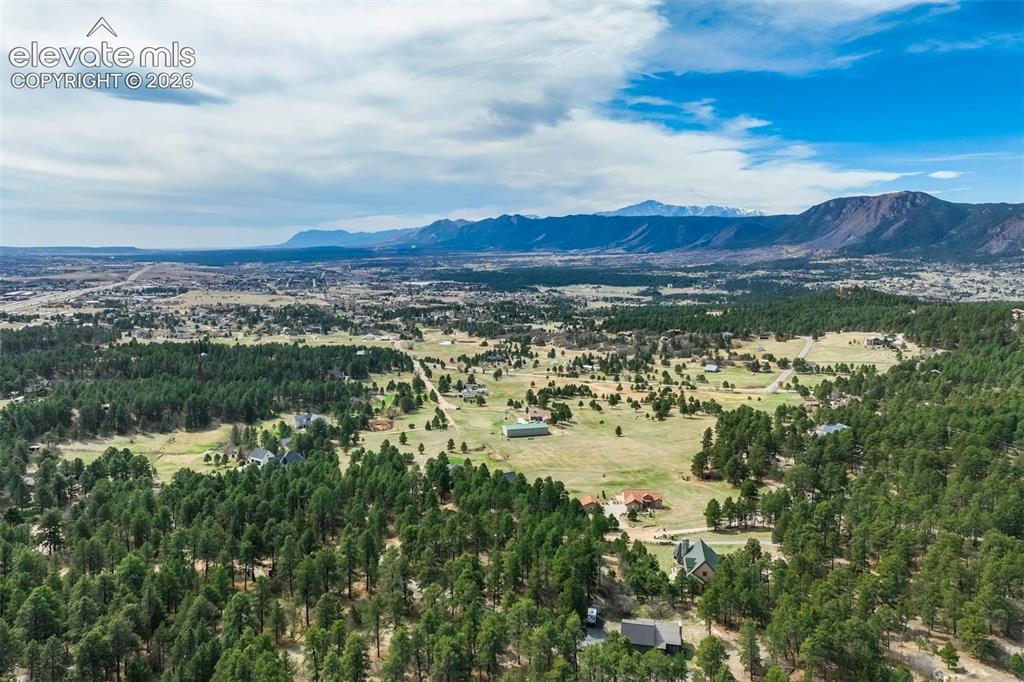
Aerial view of a wooded acreage property with a home and mountain range beyond.
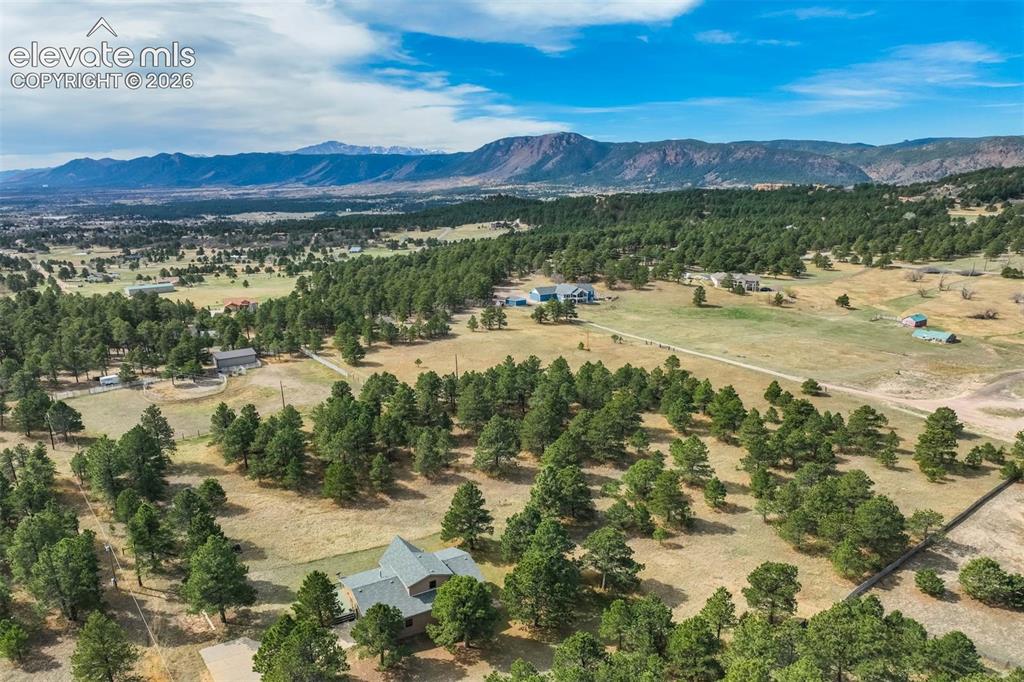
Aerial view of wooded acreage and scattered homes with a mountain range beyond.
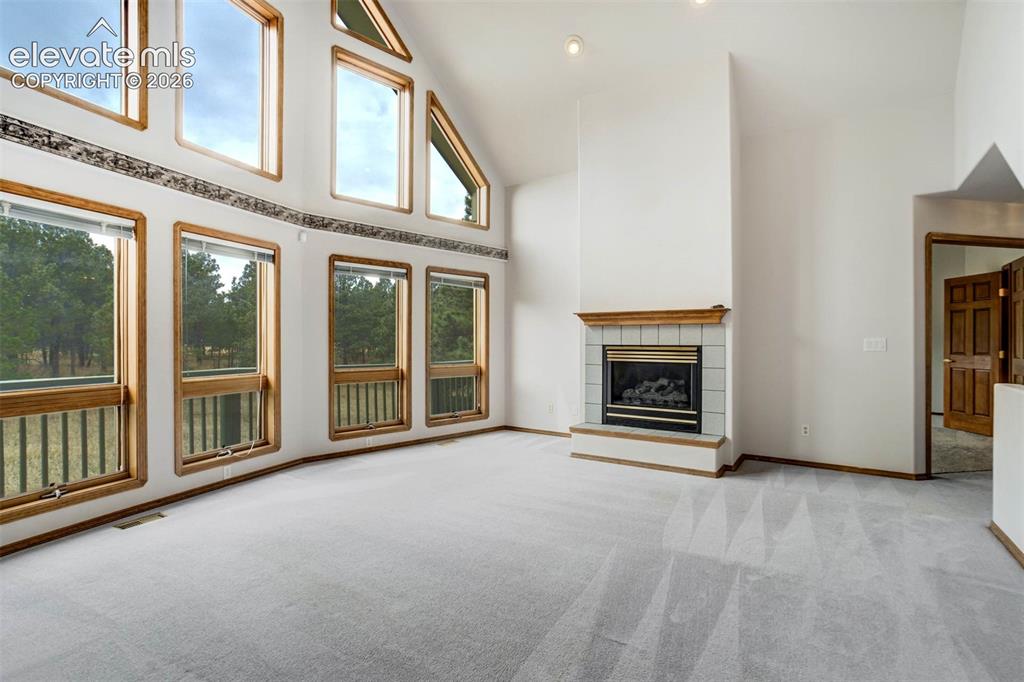
Living room with vaulted ceiling, tall wood-trimmed windows, and a view of trees.
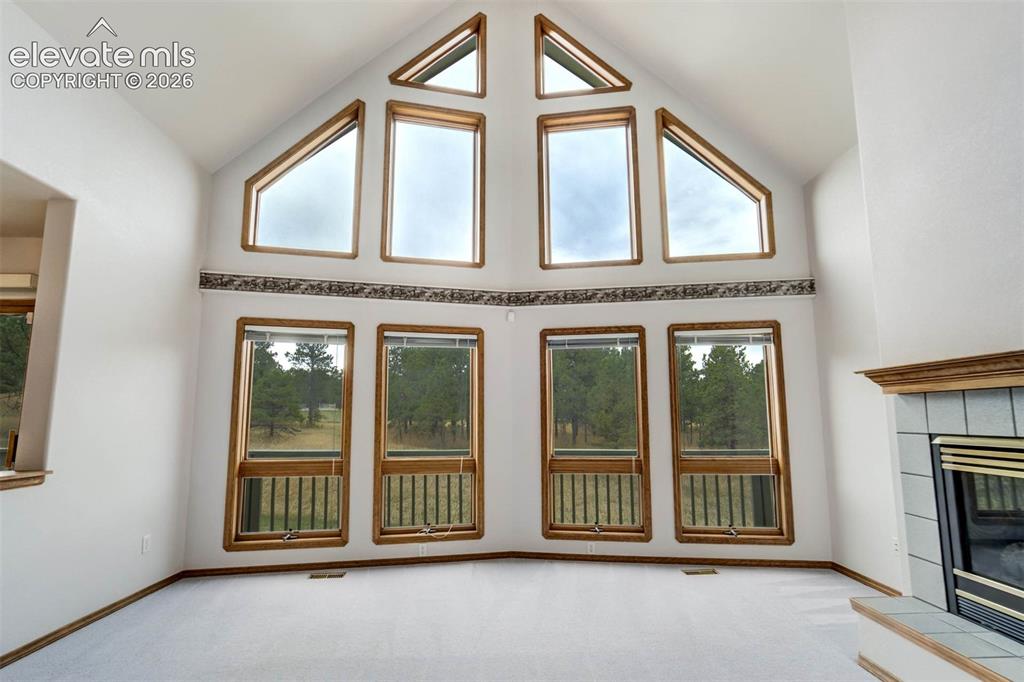
Vaulted living room with a wall of tall windows overlooking trees.
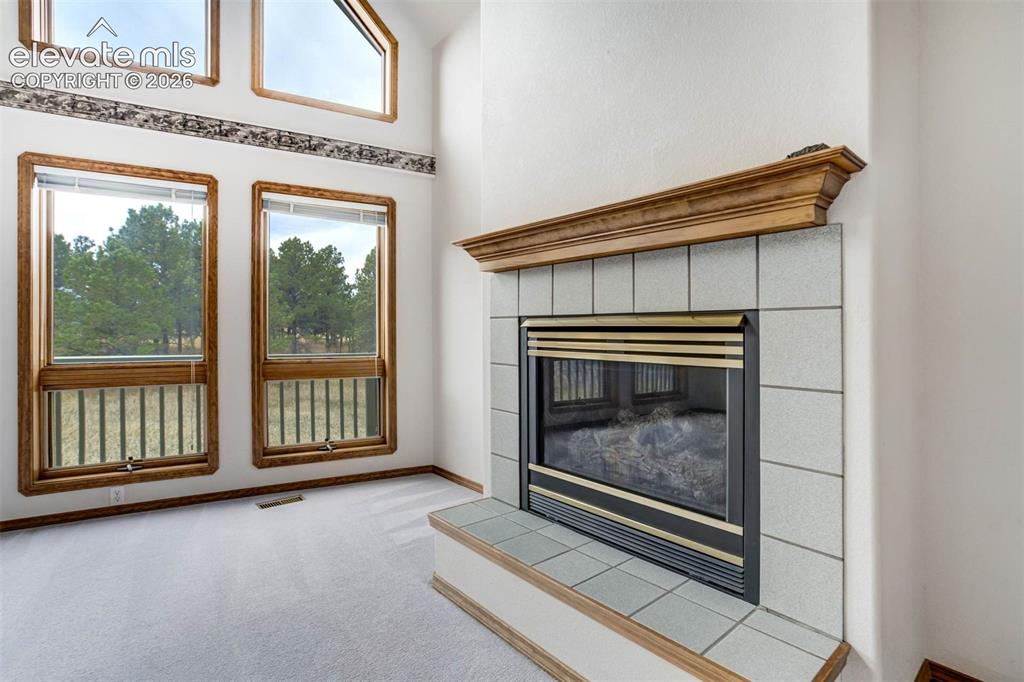
Living room fireplace beside tall windows overlooking trees.
Vaulted living room with tall wood-trimmed windows, forest views, and a tiled fireplace.
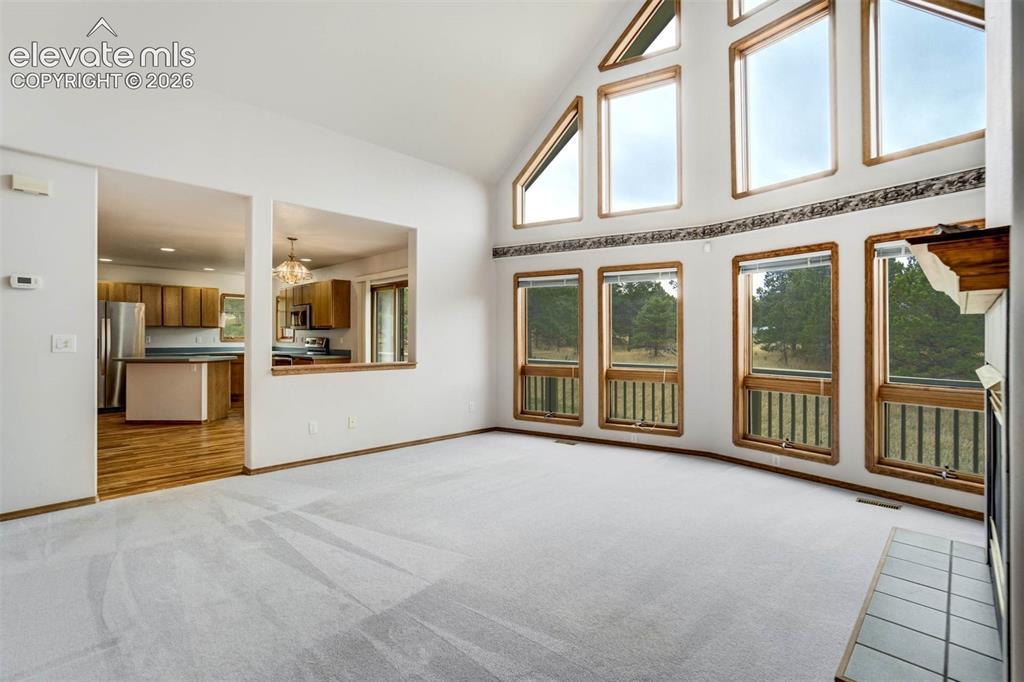
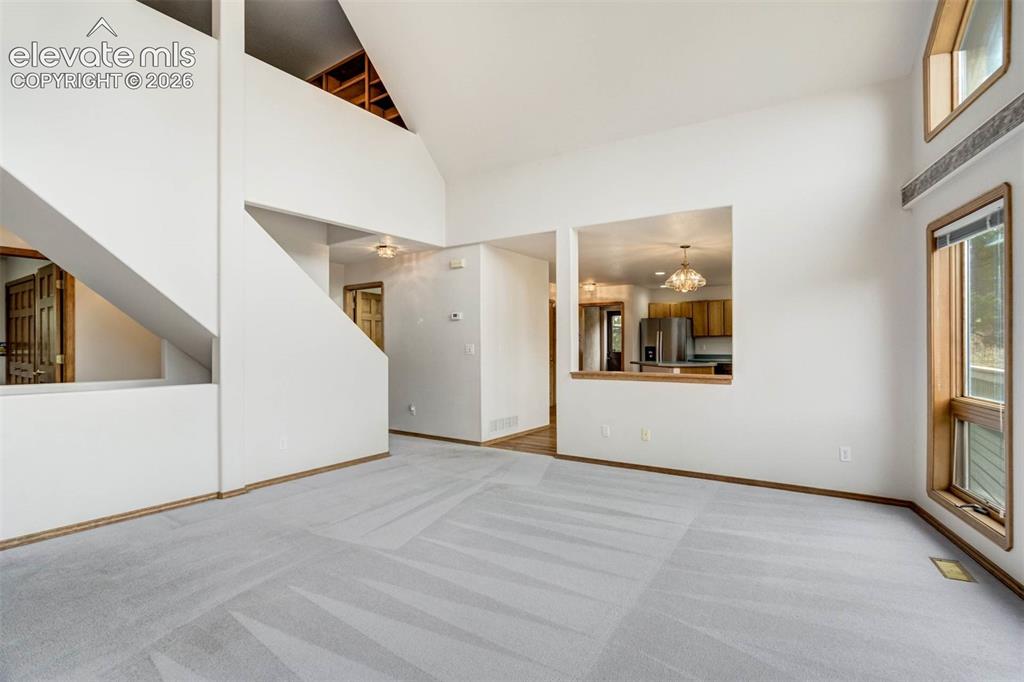
Empty carpeted living room with a vaulted ceiling, angular staircase, and kitchen pass-through.
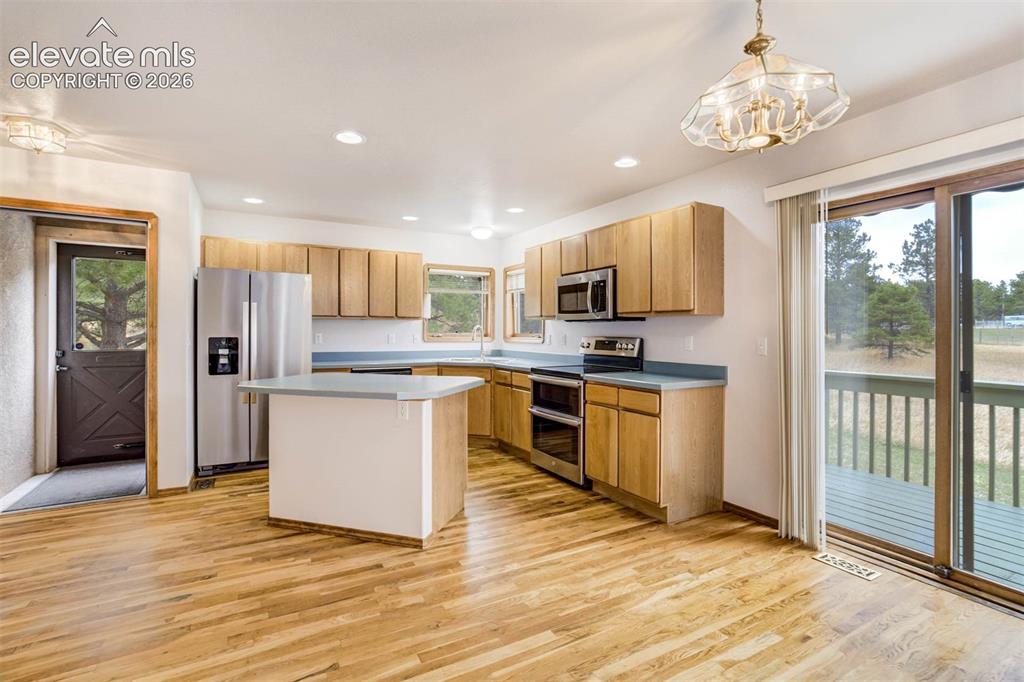
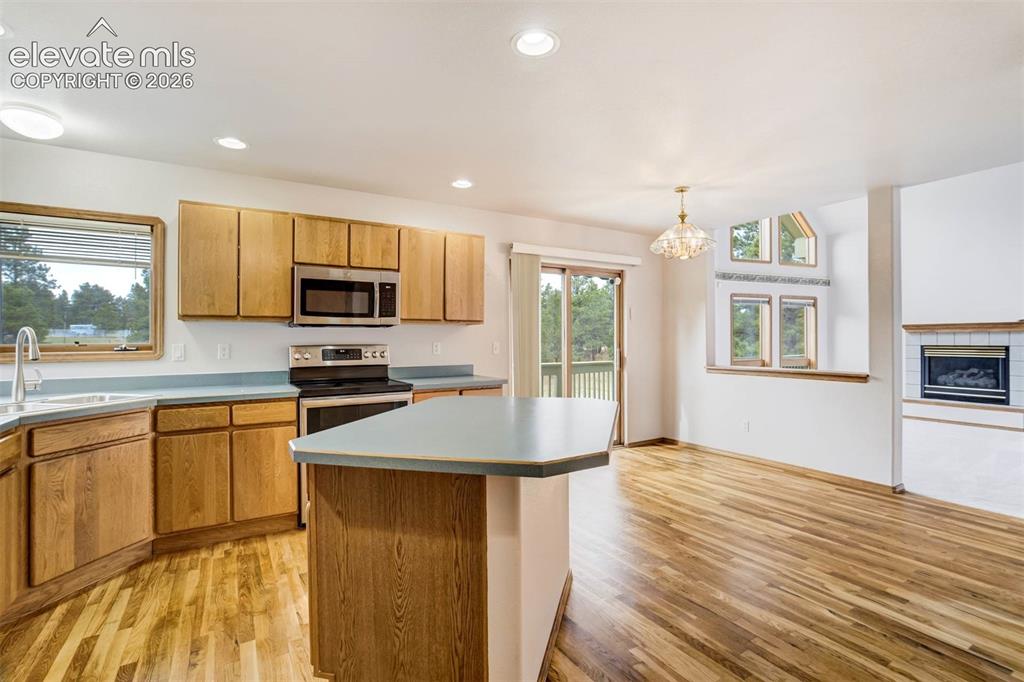
Kitchen with wood cabinetry, a central island, and sliding doors opening to a deck.
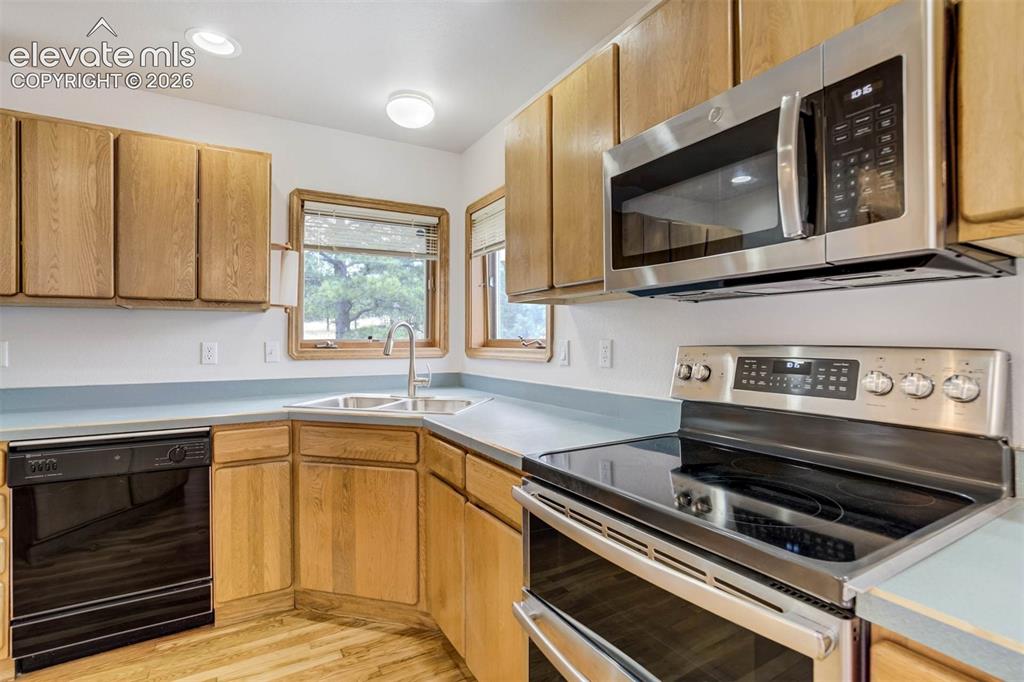
Kitchen with oak cabinets, blue countertops, and stainless steel appliances.
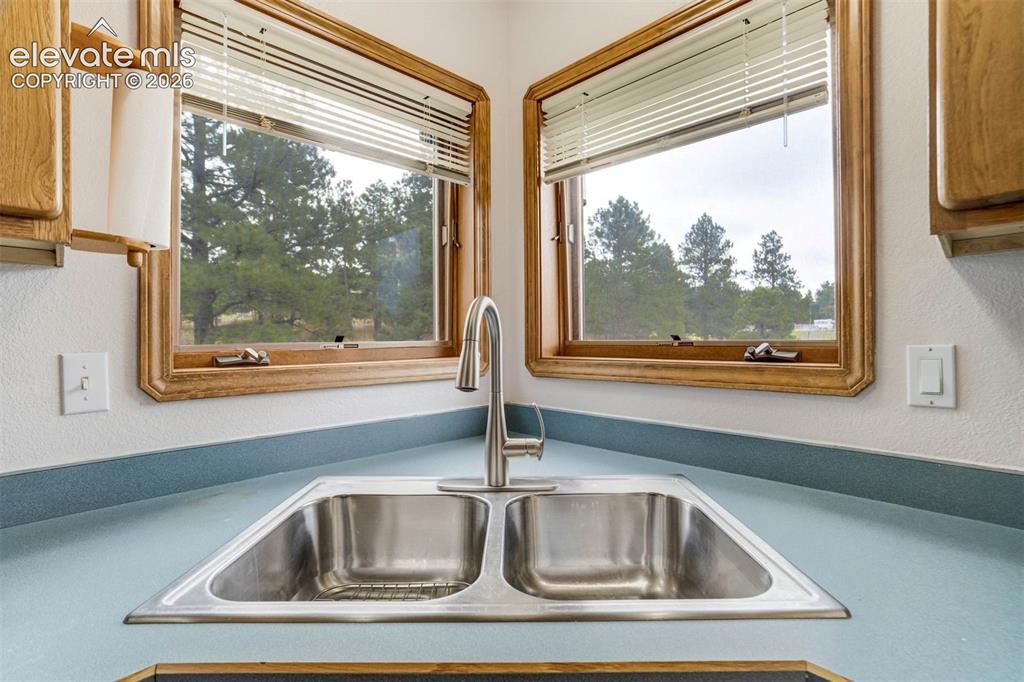
Kitchen sink beneath two windows with wood trim and views of pine trees.
Kitchen with a central island, wood cabinetry, and an adjacent fireplace.
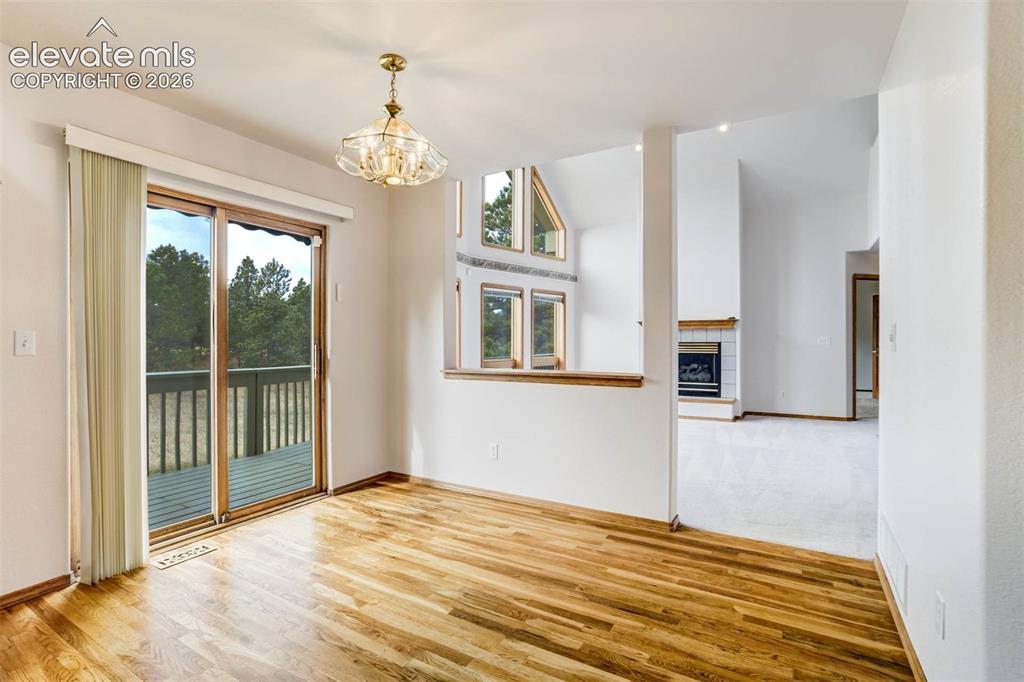
Dining area with hardwood floors, chandelier, and sliding doors to a deck.
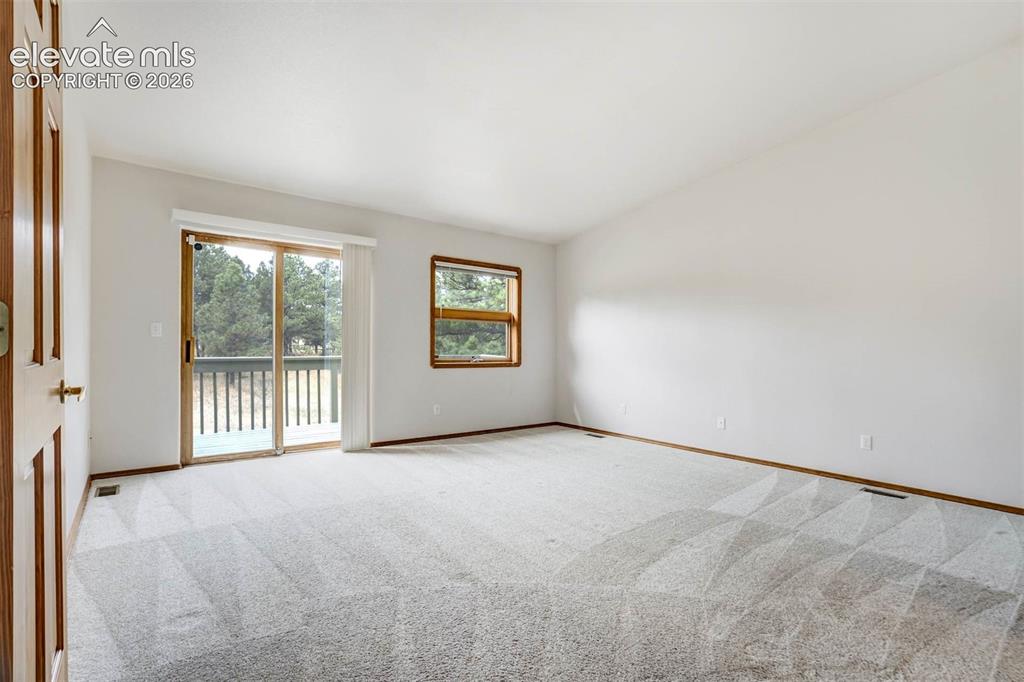
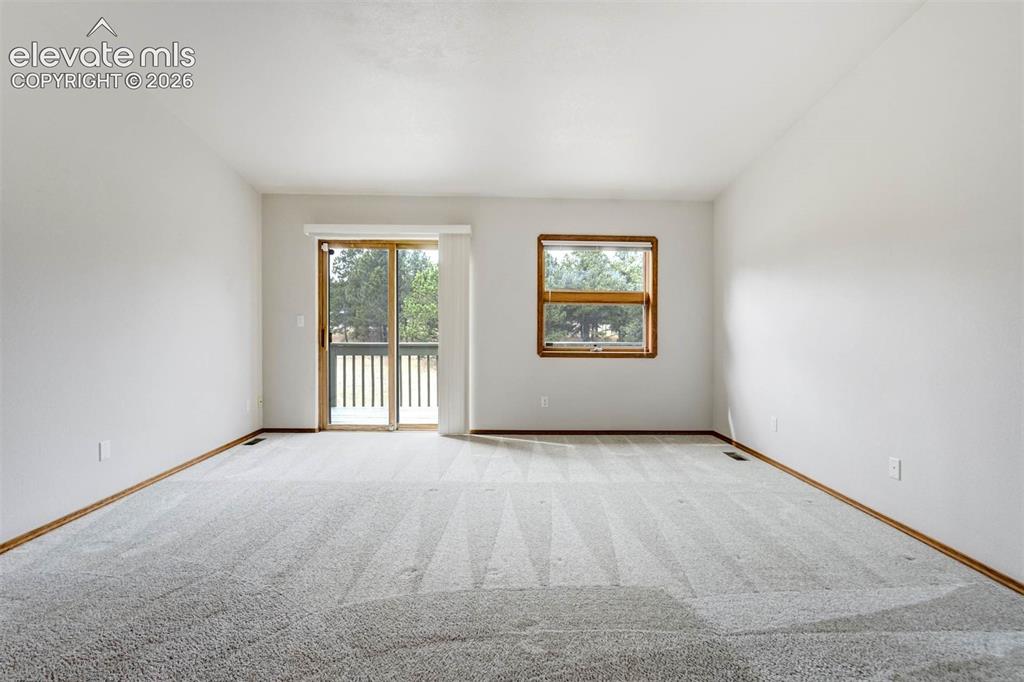
Carpeted vacant room with a sliding glass door opening to a balcony and a large window.
Empty carpeted room with a sliding glass door to a balcony and a wood-framed window.
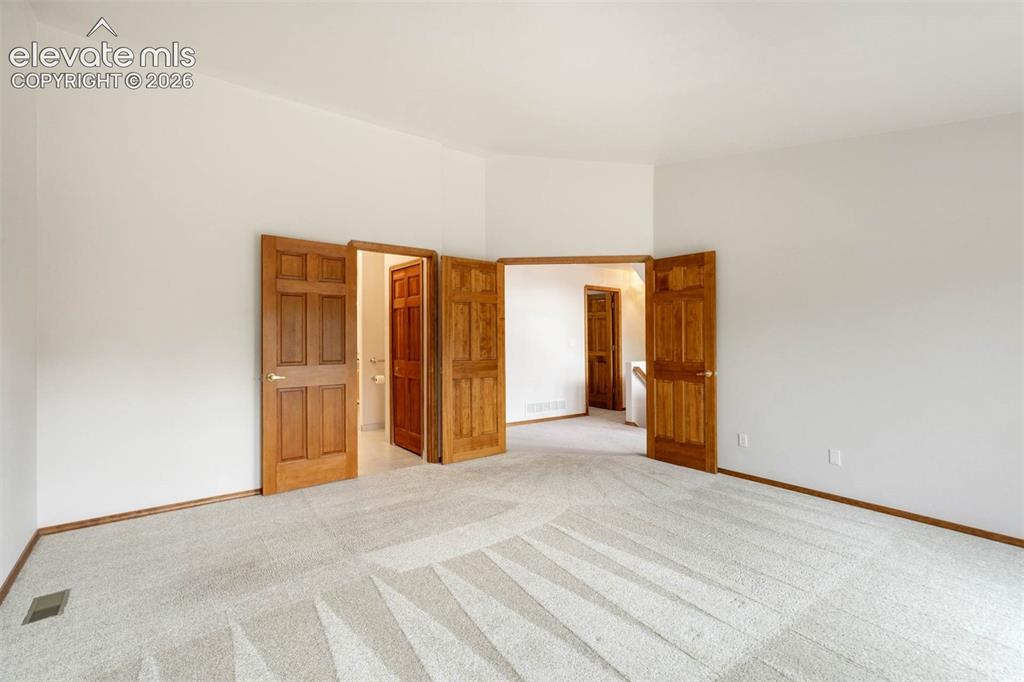
Empty carpeted room with multiple open wooden doors and white walls.
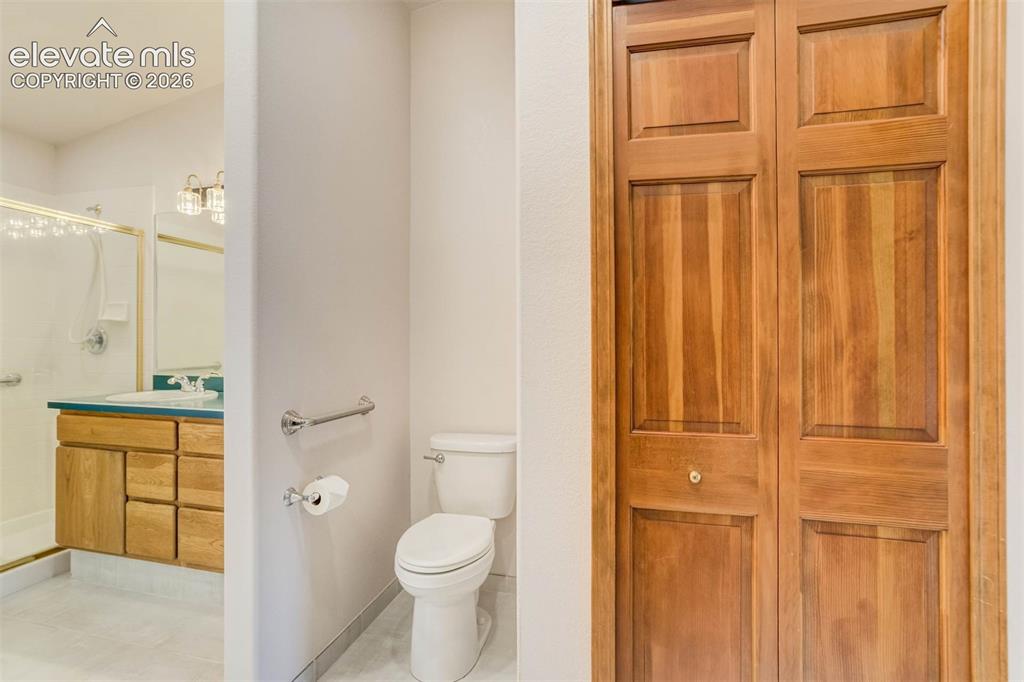
Bathroom with a wood vanity, glass shower, toilet, and paneled wooden door.
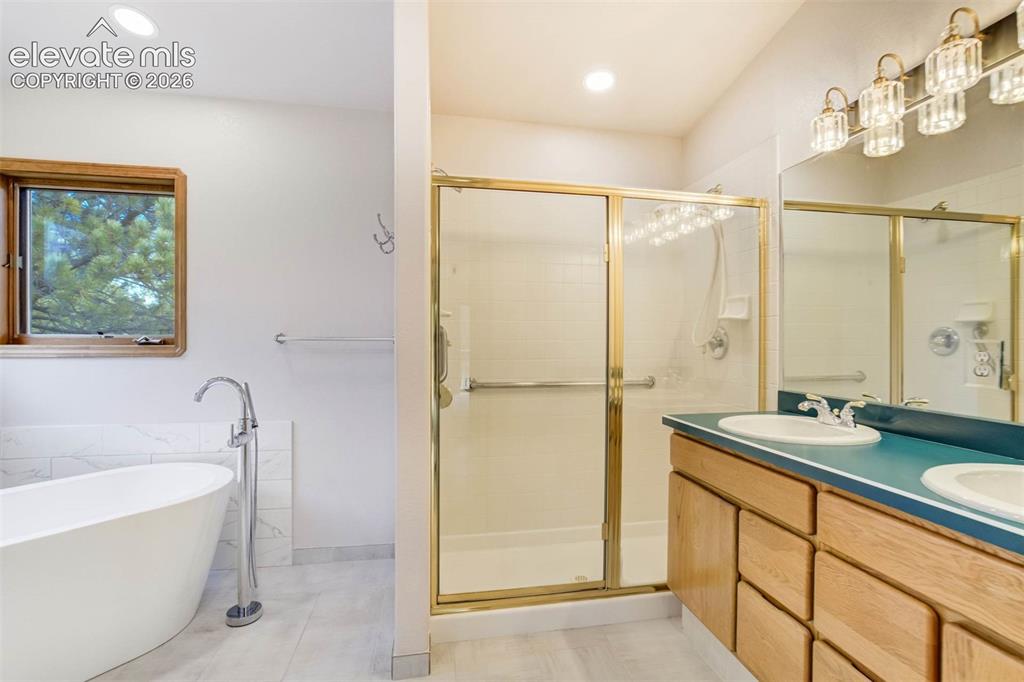
Bathroom with a freestanding tub, glass-enclosed shower, and double vanity.
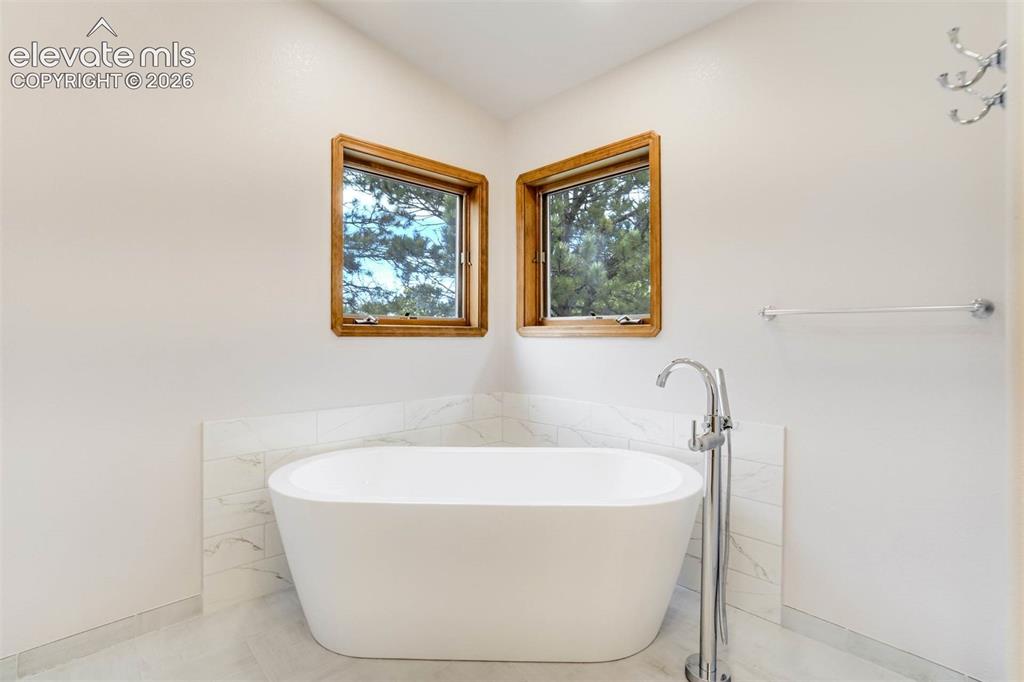
Bathroom with a freestanding tub beneath two wood-framed windows.
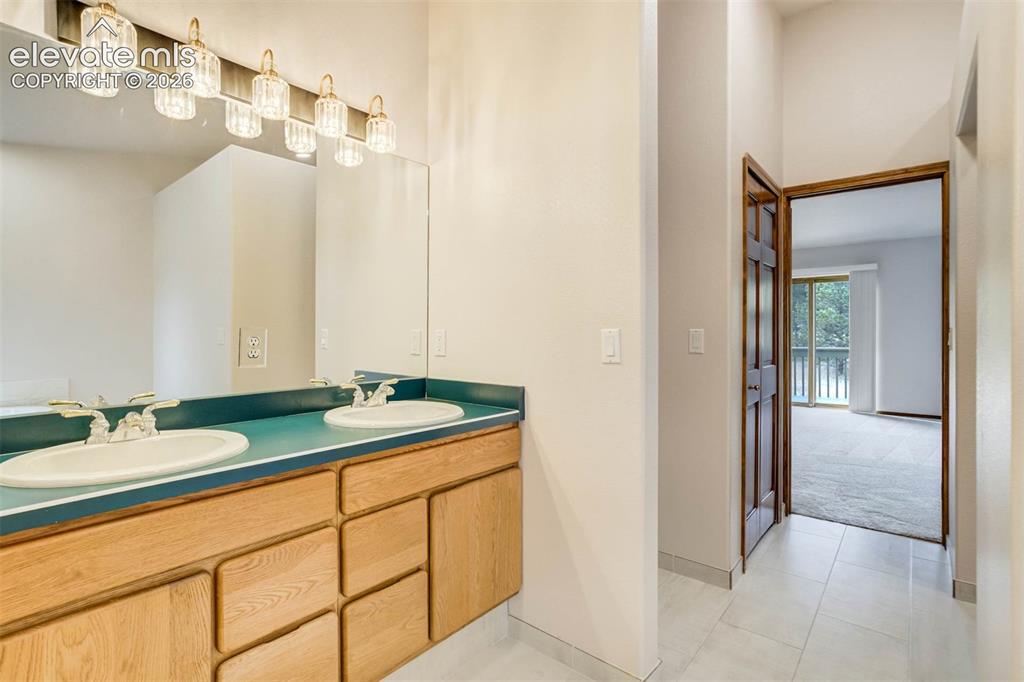
Bathroom with double-sink vanity, teal countertop, and doorway to a carpeted bedroom.
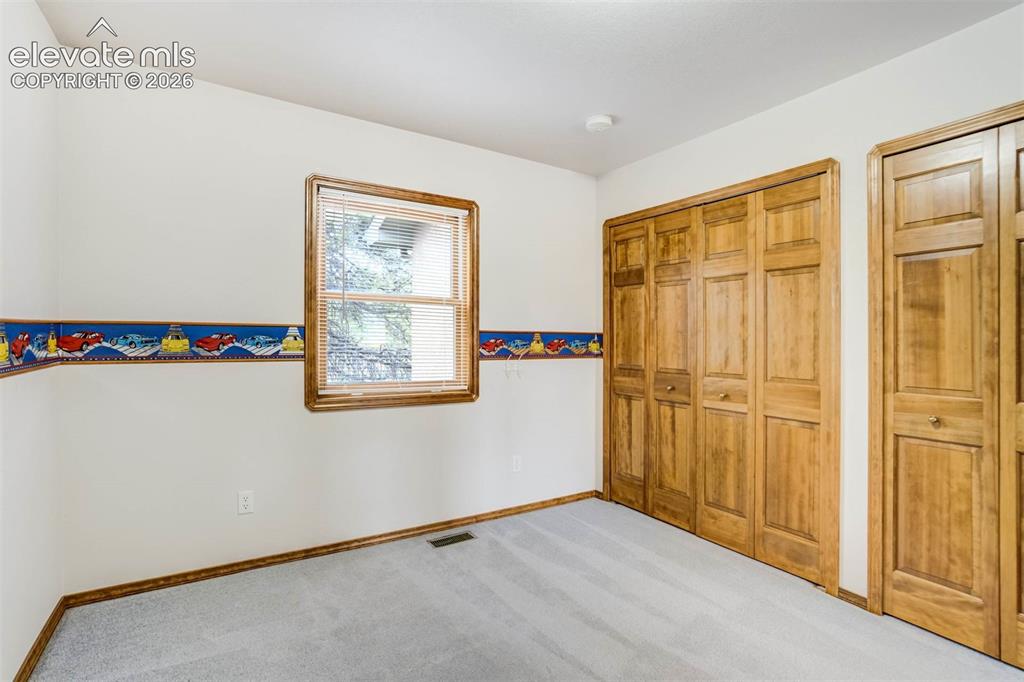
Bedroom with gray carpet, wooden closets, and a colorful car-themed wall border.
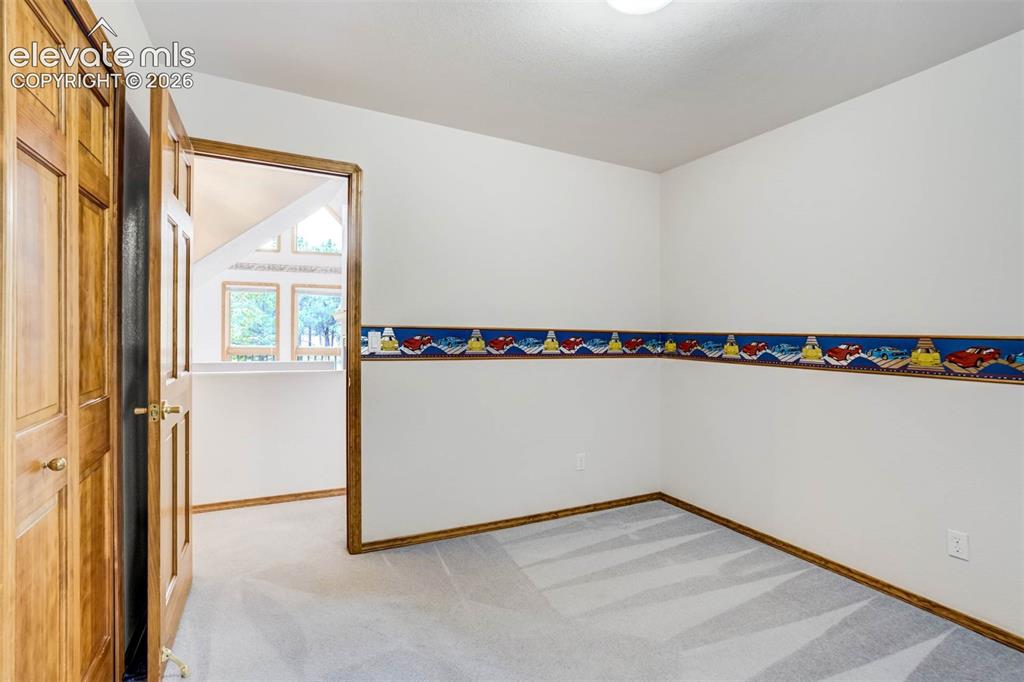
Empty carpeted room with a colorful vehicle-themed border and an open wooden doorway.
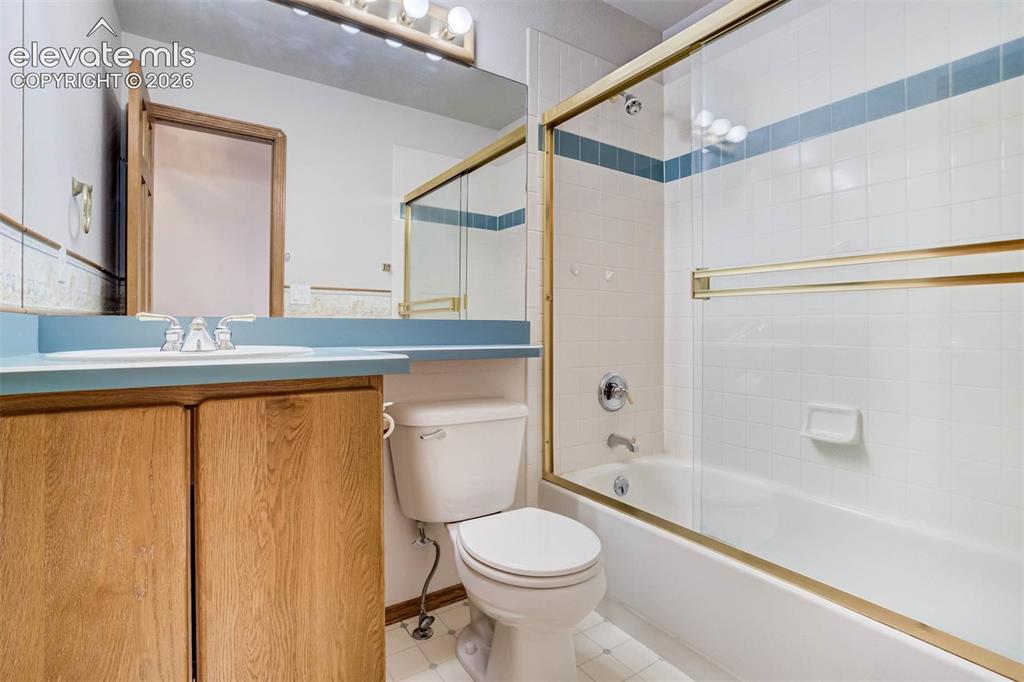
Bathroom with a wood vanity, toilet, and bathtub behind a glass shower enclosure.
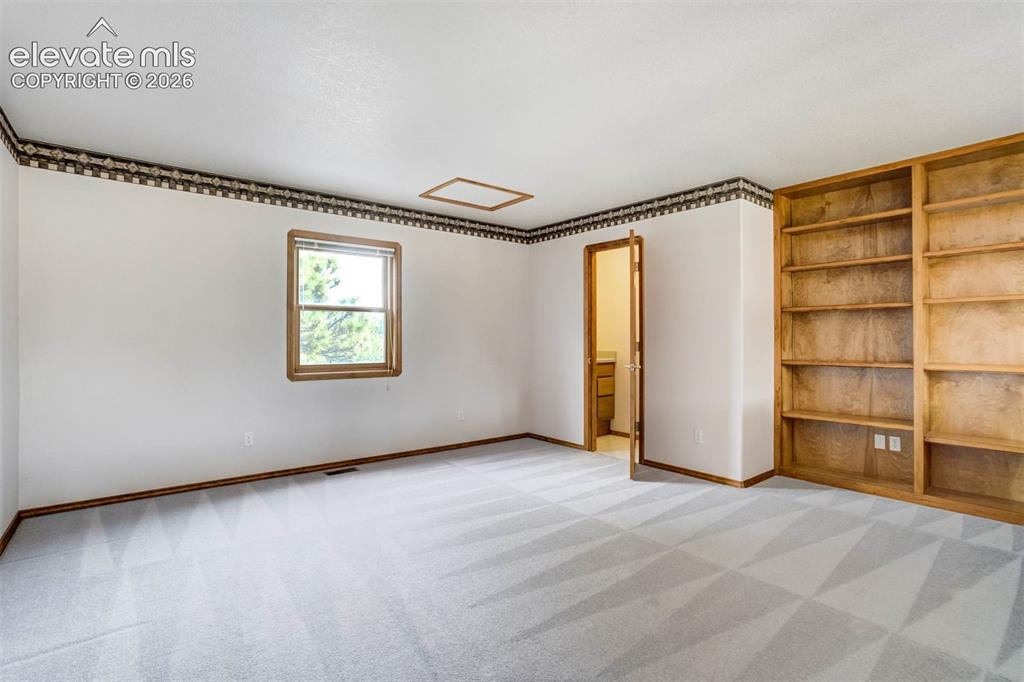
Empty carpeted room with built-in wooden shelving and an open doorway.
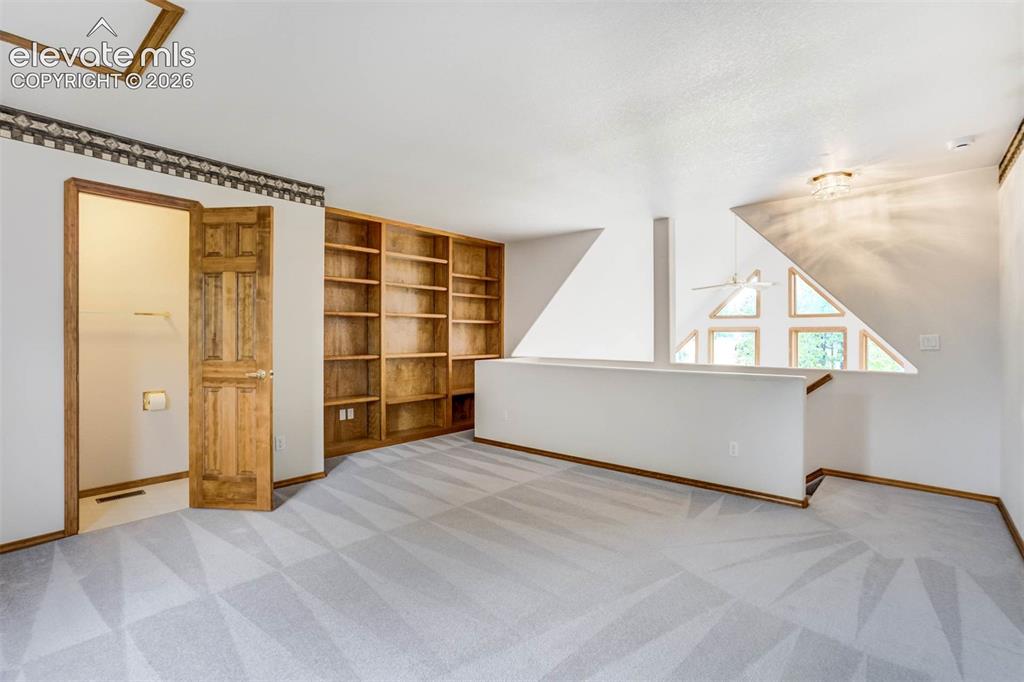
Carpeted loft with built-in wooden bookshelves, a half wall, and triangular windows.
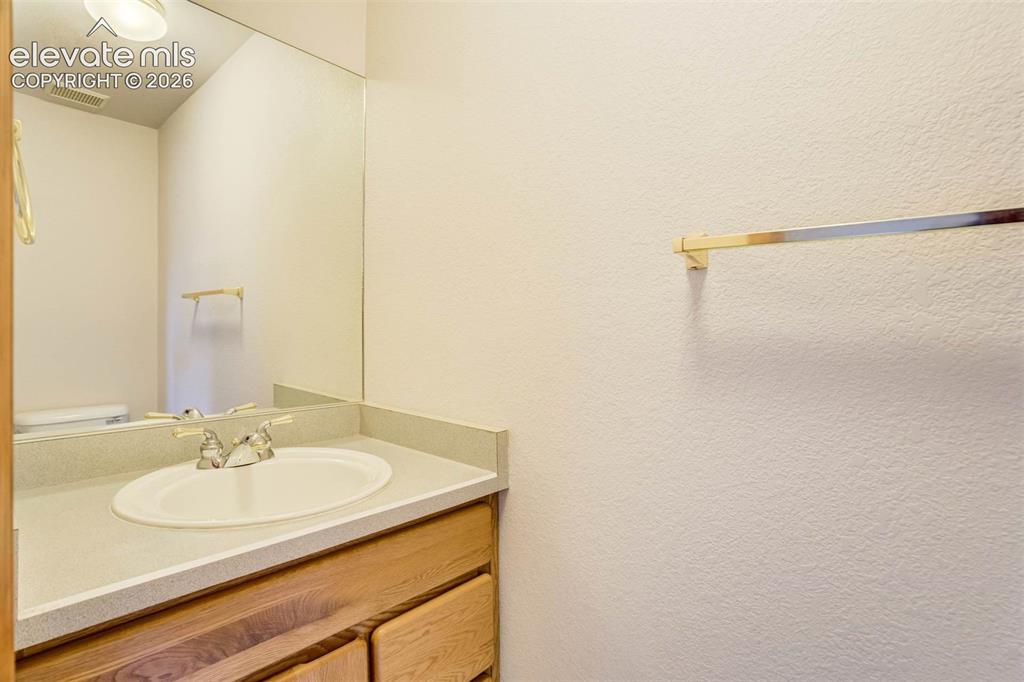
Bathroom vanity with an oval sink, wood drawers, large mirror, and towel bar.
Vacant carpeted room with wood-trimmed windows and an open partition.
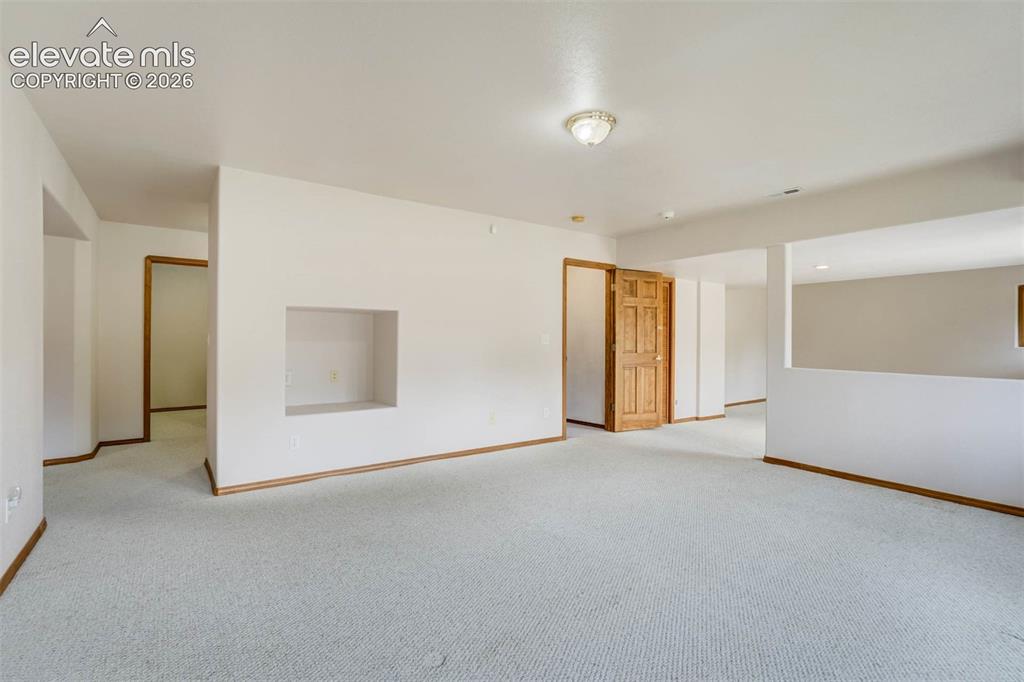
Carpeted living area with a built-in wall niche and an open wooden door.
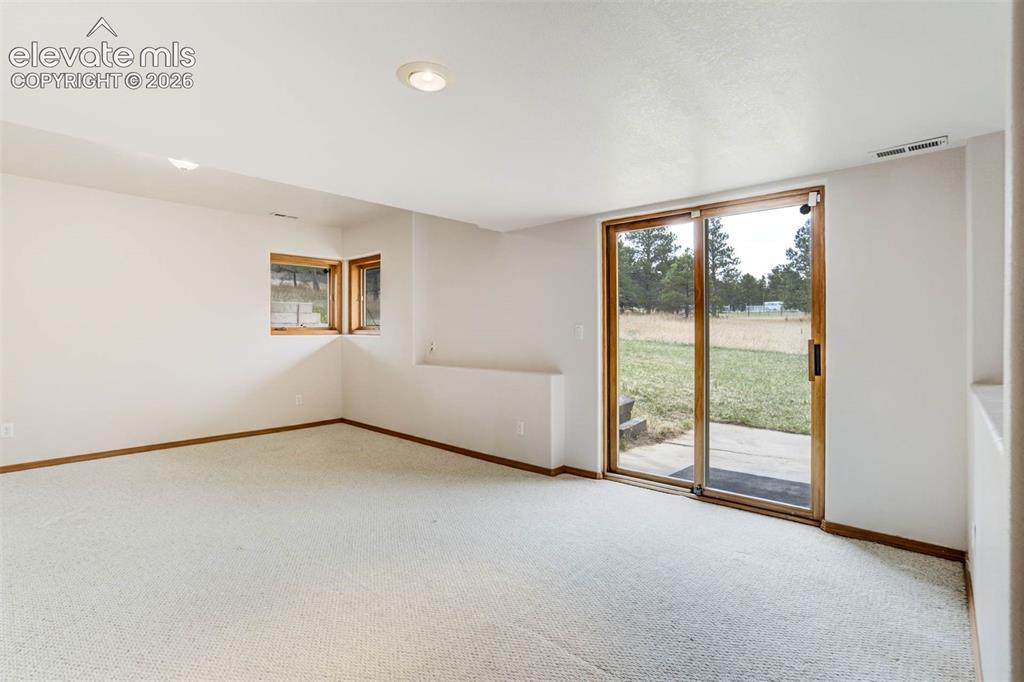
Empty carpeted room with wood-trimmed windows and a sliding glass door opening to a grassy yard.
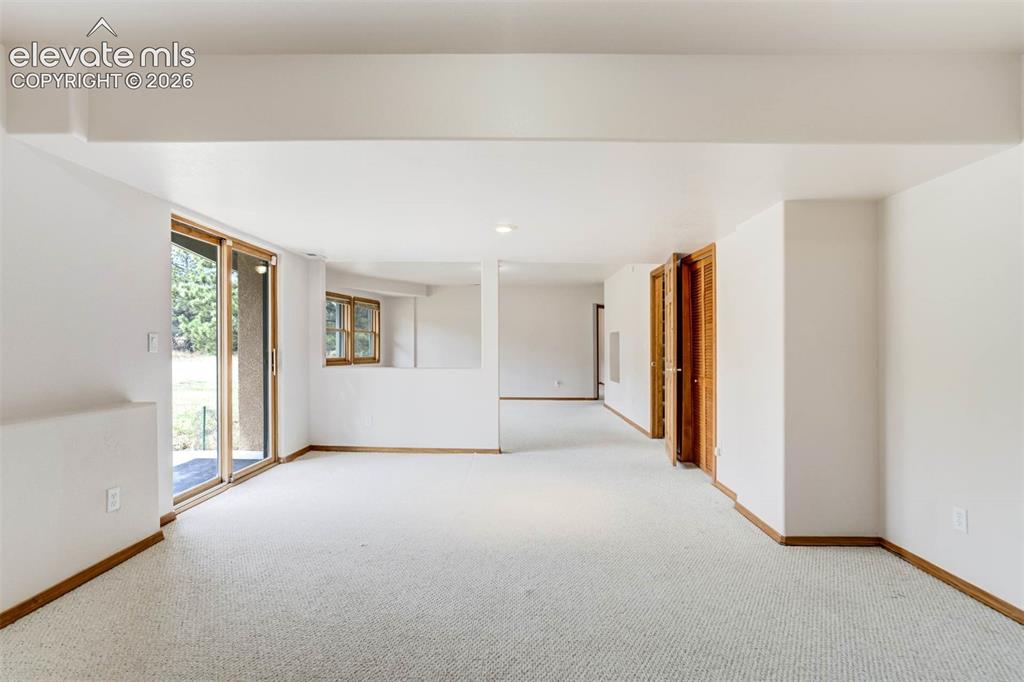
Empty carpeted room with a sliding glass door and wood-trimmed interior doors.
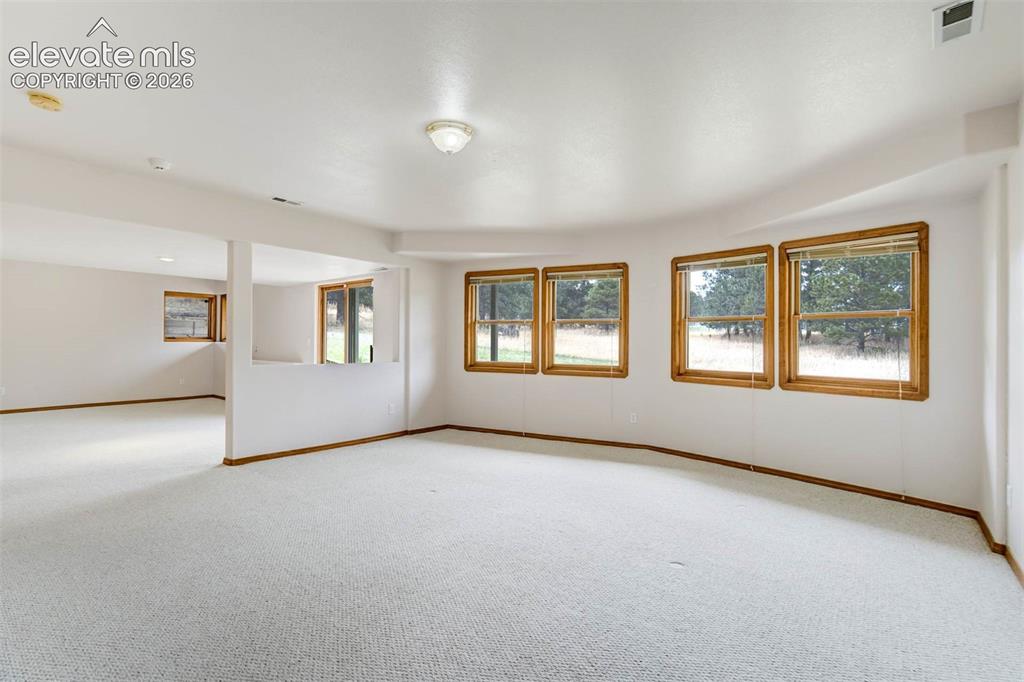
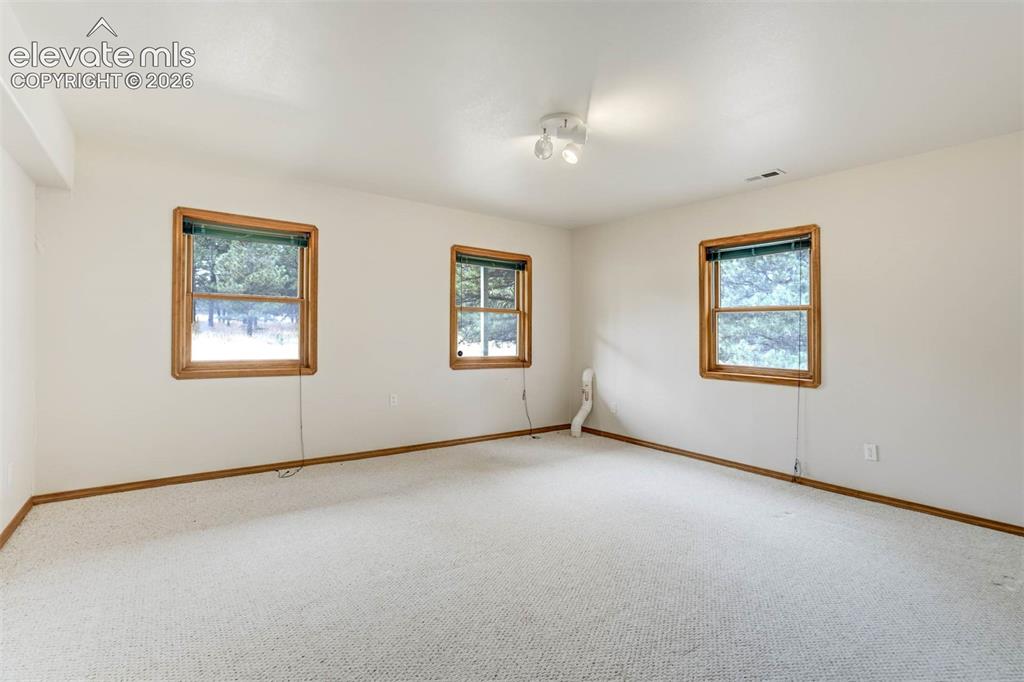
Empty carpeted room with three wood-trimmed windows overlooking trees.
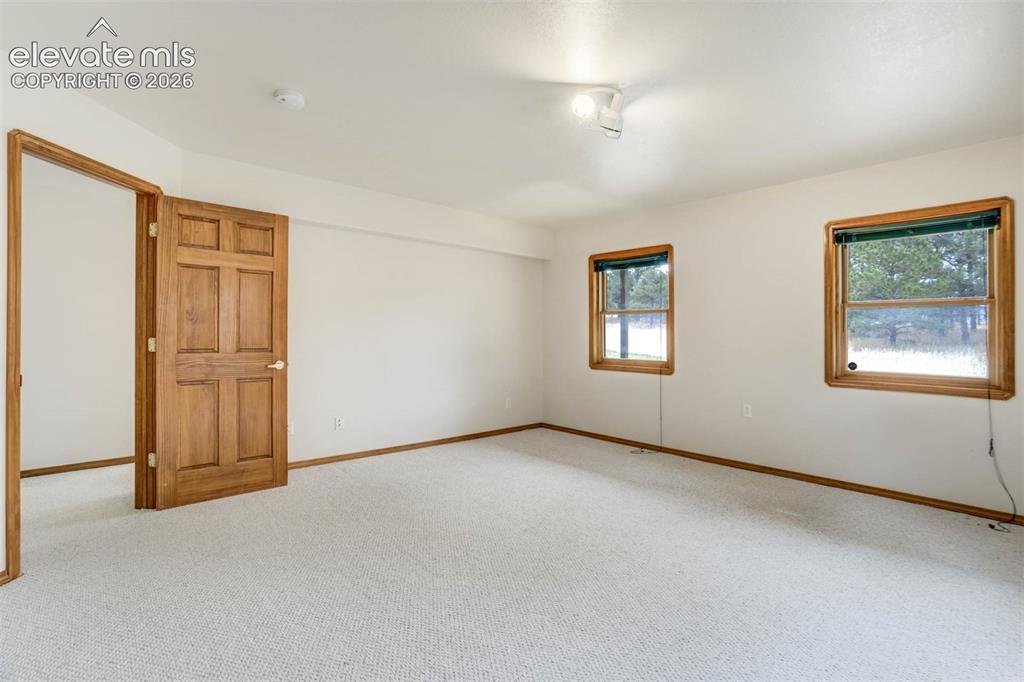
Empty carpeted room with wood-trimmed windows and a paneled wooden door.
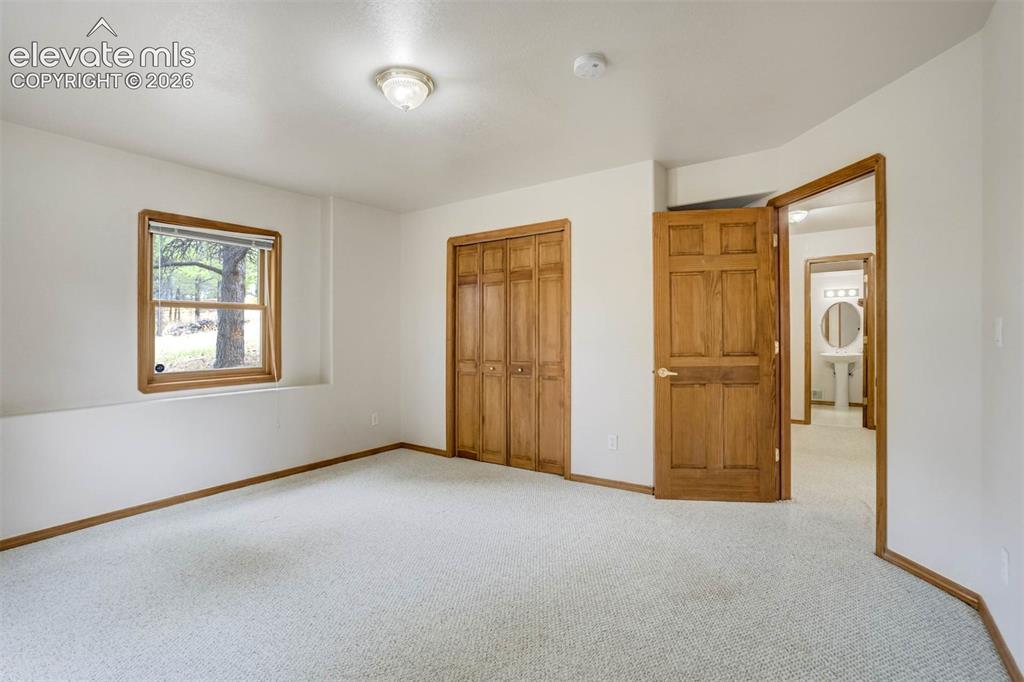
Carpeted bedroom with a wood-trimmed window, built-in closet, and open bathroom doorway.
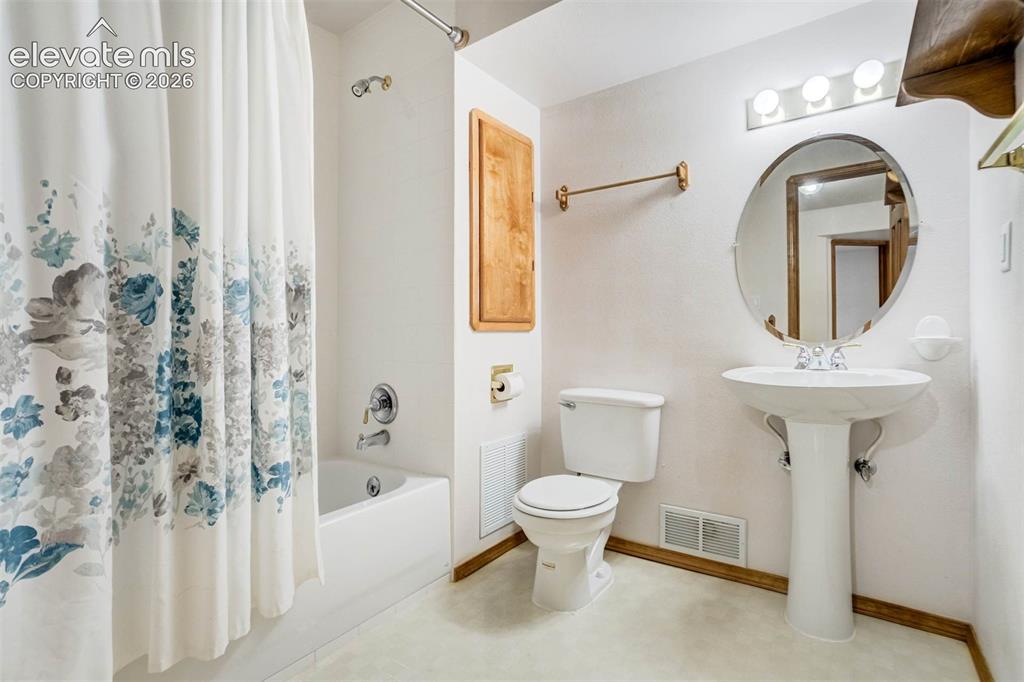
Bathroom with a floral shower curtain, bathtub, pedestal sink, and round mirror.
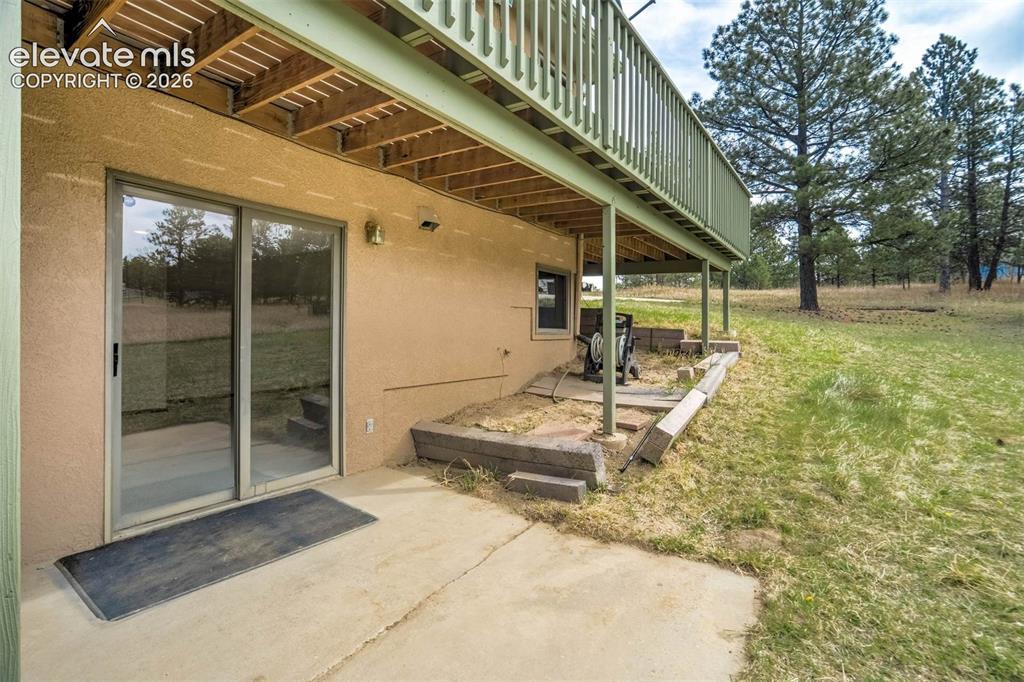
Rear patio beneath a raised deck, with a sliding glass door and grassy yard.
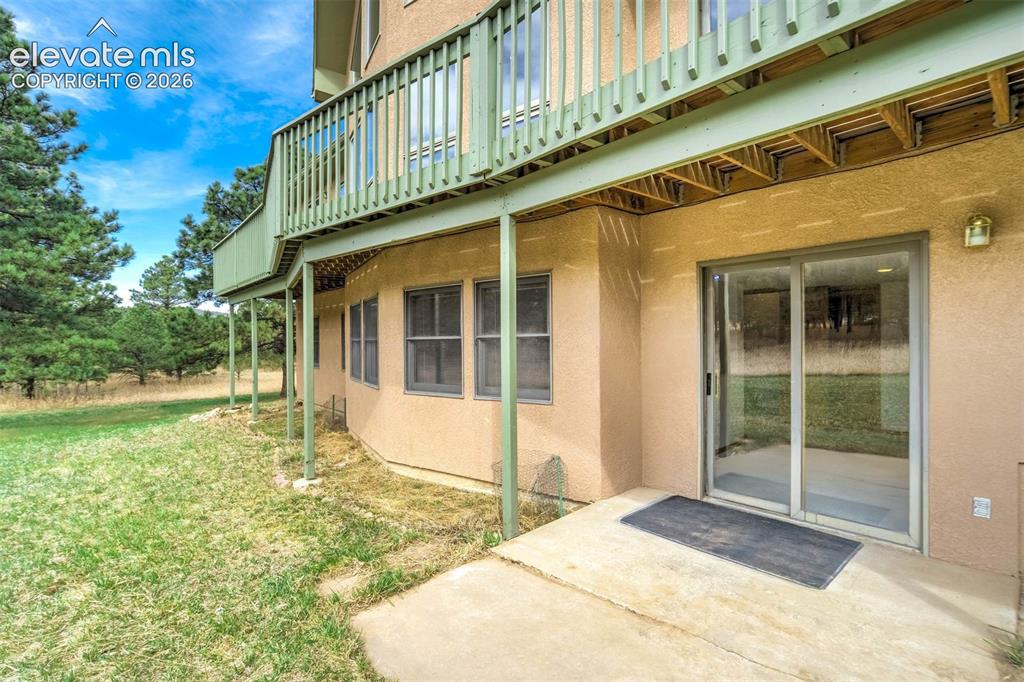
Rear of a stucco home with a raised deck, sliding glass door, and concrete patio.
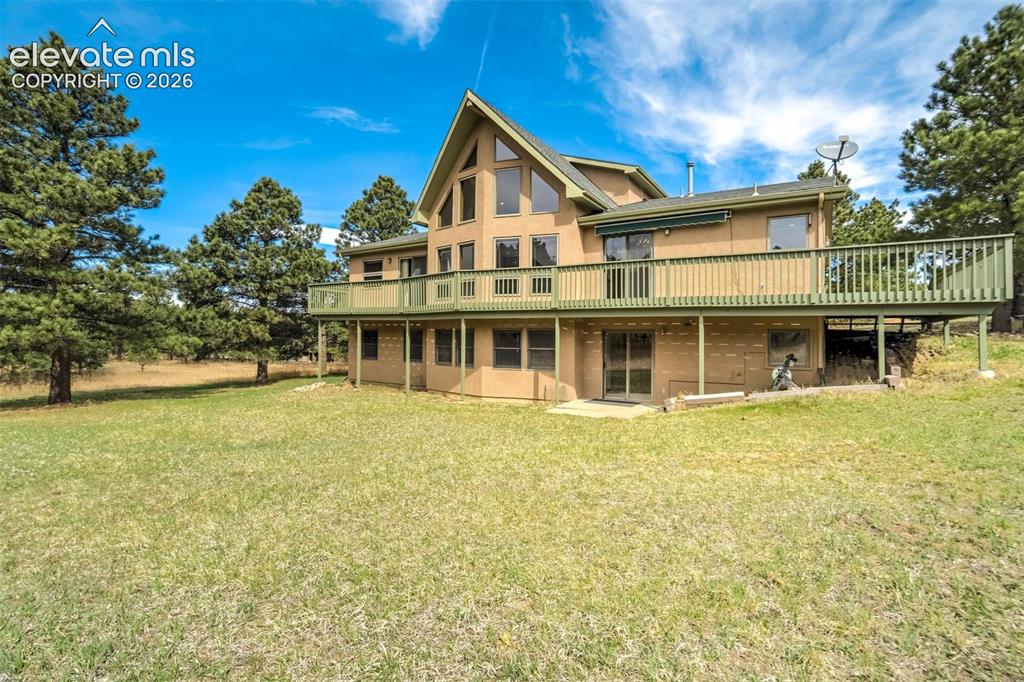
Rear exterior of a tan home with a long elevated deck, lawn, and pine trees.
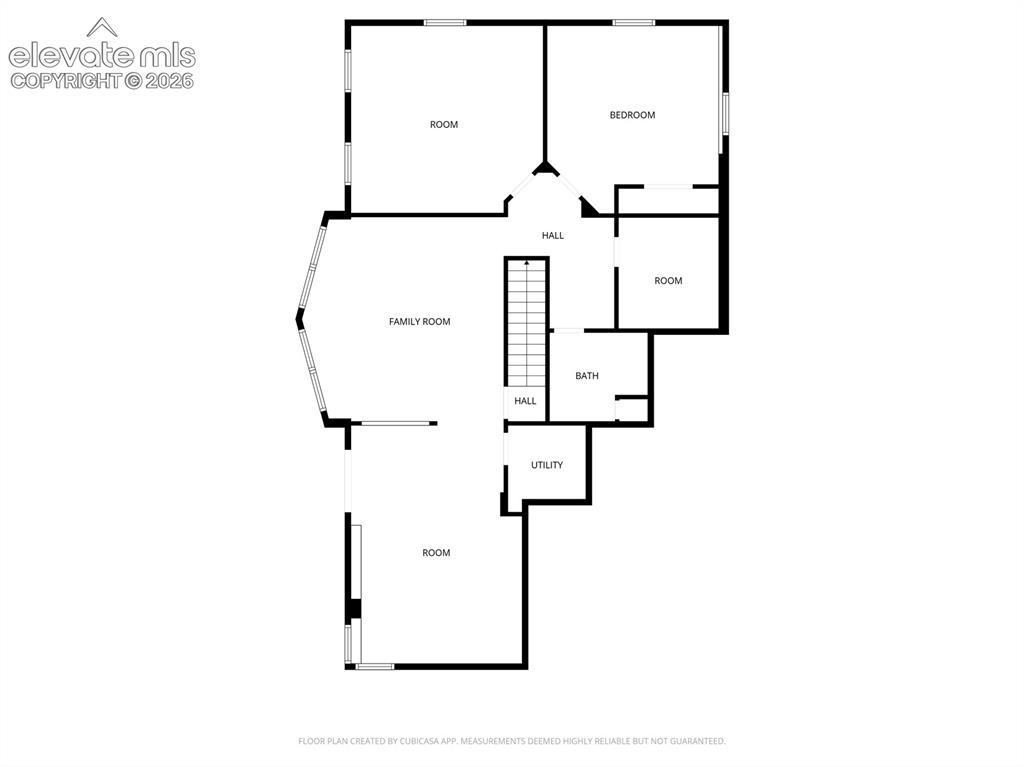
Floor plan showing a family room, bedroom, rooms, bath, utility area, and halls.
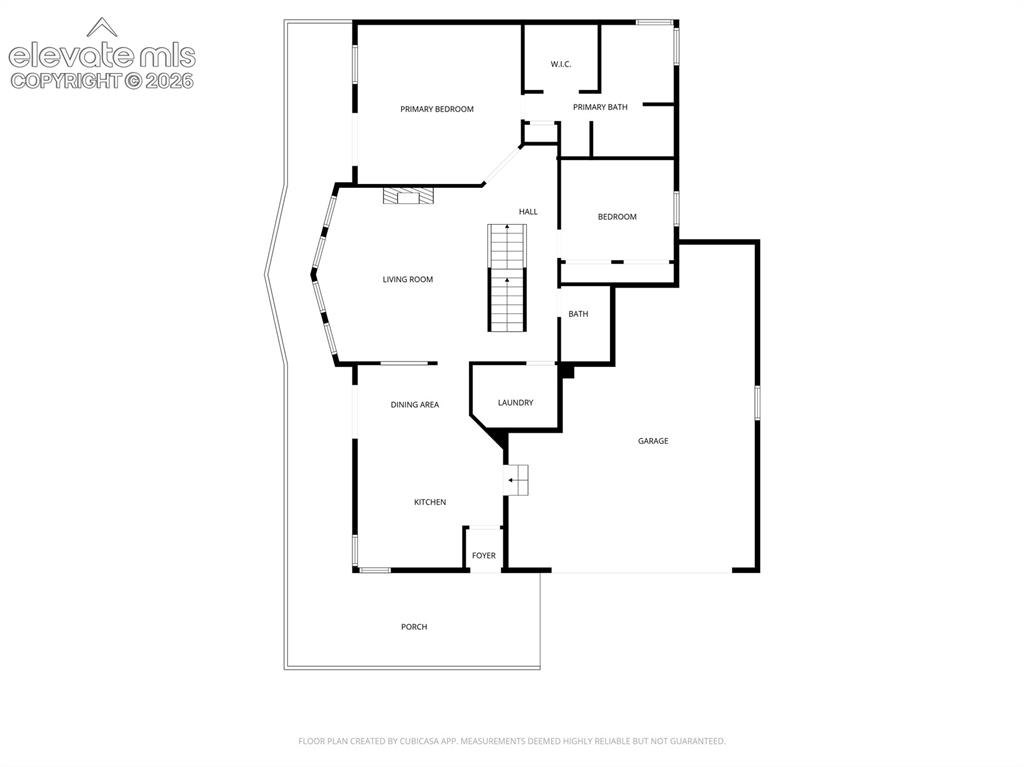
Floor plan with two bedrooms, two bathrooms, living room, kitchen, dining area, laundry, garage, and porch.
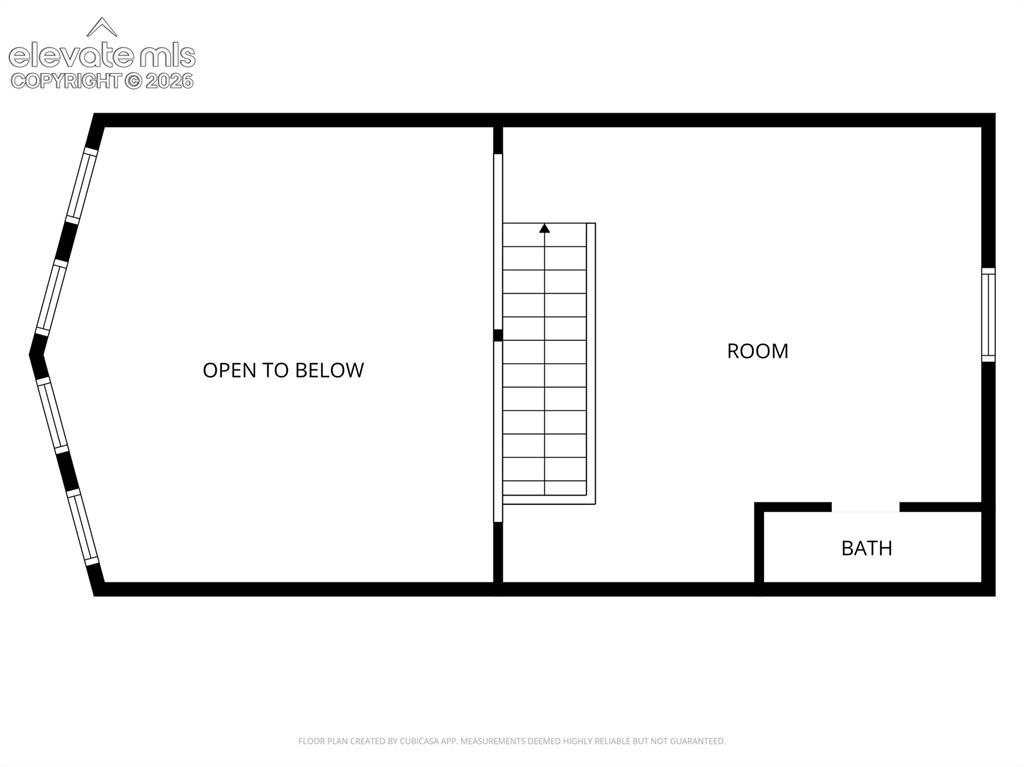
Upper-level floor plan with an open-to-below area, room, bathroom, and stairs.
Rear of a two-story home with a long green deck, surrounded by pine trees.
Aerial view of a two-story home with a wraparound deck, pine trees, and a mountain beyond.
Rear exterior of a tan home with a broad raised deck and grassy yard.
House with a wide concrete driveway, attached garage, and raised deck among pine trees.
Tan stucco home with a green wraparound deck, side entrance, and attached garage.
Deck overlooking a grassy field and pine trees beside the house.
Elevated deck with pale green railings beside sliding glass doors, overlooking pine trees.
Aerial view of a home among pine trees, with a long driveway and mountain backdrop.
Aerial view of a home among pine trees, with open land and a mountain range beyond.
Aerial view of a wooded acreage property with a home and mountain range beyond.
Aerial view of wooded acreage and scattered homes with a mountain range beyond.
Living room with vaulted ceiling, tall wood-trimmed windows, and a view of trees.
Vaulted living room with a wall of tall windows overlooking trees.
Living room fireplace beside tall windows overlooking trees.
Vaulted living room with tall wood-trimmed windows, forest views, and a tiled fireplace.
Empty carpeted living room with a vaulted ceiling, angular staircase, and kitchen pass-through.
Kitchen with wood cabinetry, a central island, and sliding doors opening to a deck.
Kitchen with oak cabinets, blue countertops, and stainless steel appliances.
Kitchen sink beneath two windows with wood trim and views of pine trees.
Kitchen with a central island, wood cabinetry, and an adjacent fireplace.
Dining area with hardwood floors, chandelier, and sliding doors to a deck.
Carpeted vacant room with a sliding glass door opening to a balcony and a large window.
Empty carpeted room with a sliding glass door to a balcony and a wood-framed window.
Empty carpeted room with multiple open wooden doors and white walls.
Bathroom with a wood vanity, glass shower, toilet, and paneled wooden door.
Bathroom with a freestanding tub, glass-enclosed shower, and double vanity.
Bathroom with a freestanding tub beneath two wood-framed windows.
Bathroom with double-sink vanity, teal countertop, and doorway to a carpeted bedroom.
Bedroom with gray carpet, wooden closets, and a colorful car-themed wall border.
Empty carpeted room with a colorful vehicle-themed border and an open wooden doorway.
Bathroom with a wood vanity, toilet, and bathtub behind a glass shower enclosure.
Empty carpeted room with built-in wooden shelving and an open doorway.
Carpeted loft with built-in wooden bookshelves, a half wall, and triangular windows.
Bathroom vanity with an oval sink, wood drawers, large mirror, and towel bar.
Vacant carpeted room with wood-trimmed windows and an open partition.
Carpeted living area with a built-in wall niche and an open wooden door.
Empty carpeted room with wood-trimmed windows and a sliding glass door opening to a grassy yard.
Empty carpeted room with a sliding glass door and wood-trimmed interior doors.
Empty carpeted room with three wood-trimmed windows overlooking trees.
Empty carpeted room with wood-trimmed windows and a paneled wooden door.
Carpeted bedroom with a wood-trimmed window, built-in closet, and open bathroom doorway.
Bathroom with a floral shower curtain, bathtub, pedestal sink, and round mirror.
Rear patio beneath a raised deck, with a sliding glass door and grassy yard.
Rear of a stucco home with a raised deck, sliding glass door, and concrete patio.
Rear exterior of a tan home with a long elevated deck, lawn, and pine trees.
Floor plan showing a family room, bedroom, rooms, bath, utility area, and halls.
Floor plan with two bedrooms, two bathrooms, living room, kitchen, dining area, laundry, garage, and porch.
Upper-level floor plan with an open-to-below area, room, bathroom, and stairs.
Rear of a two-story home with a long green deck, surrounded by pine trees.
Aerial view of a two-story home with a wraparound deck, pine trees, and a mountain beyond.
Rear exterior of a tan home with a broad raised deck and grassy yard.
House with a wide concrete driveway, attached garage, and raised deck among pine trees.
Tan stucco home with a green wraparound deck, side entrance, and attached garage.
Deck overlooking a grassy field and pine trees beside the house.
Elevated deck with pale green railings beside sliding glass doors, overlooking pine trees.
Aerial view of a home among pine trees, with a long driveway and mountain backdrop.
Aerial view of a home among pine trees, with open land and a mountain range beyond.
Aerial view of a wooded acreage property with a home and mountain range beyond.
Aerial view of wooded acreage and scattered homes with a mountain range beyond.
Living room with vaulted ceiling, tall wood-trimmed windows, and a view of trees.
Vaulted living room with a wall of tall windows overlooking trees.
Living room fireplace beside tall windows overlooking trees.
Vaulted living room with tall wood-trimmed windows, forest views, and a tiled fireplace.
Empty carpeted living room with a vaulted ceiling, angular staircase, and kitchen pass-through.
Kitchen with wood cabinetry, a central island, and sliding doors opening to a deck.
Kitchen with oak cabinets, blue countertops, and stainless steel appliances.
Kitchen sink beneath two windows with wood trim and views of pine trees.
Kitchen with a central island, wood cabinetry, and an adjacent fireplace.
Dining area with hardwood floors, chandelier, and sliding doors to a deck.
Carpeted vacant room with a sliding glass door opening to a balcony and a large window.
Empty carpeted room with a sliding glass door to a balcony and a wood-framed window.
Empty carpeted room with multiple open wooden doors and white walls.
Bathroom with a wood vanity, glass shower, toilet, and paneled wooden door.
Bathroom with a freestanding tub, glass-enclosed shower, and double vanity.
Bathroom with a freestanding tub beneath two wood-framed windows.
Bathroom with double-sink vanity, teal countertop, and doorway to a carpeted bedroom.
Bedroom with gray carpet, wooden closets, and a colorful car-themed wall border.
Empty carpeted room with a colorful vehicle-themed border and an open wooden doorway.
Bathroom with a wood vanity, toilet, and bathtub behind a glass shower enclosure.
Empty carpeted room with built-in wooden shelving and an open doorway.
Carpeted loft with built-in wooden bookshelves, a half wall, and triangular windows.
Bathroom vanity with an oval sink, wood drawers, large mirror, and towel bar.
Vacant carpeted room with wood-trimmed windows and an open partition.
Carpeted living area with a built-in wall niche and an open wooden door.
Empty carpeted room with wood-trimmed windows and a sliding glass door opening to a grassy yard.
Empty carpeted room with a sliding glass door and wood-trimmed interior doors.
Empty carpeted room with three wood-trimmed windows overlooking trees.
Empty carpeted room with wood-trimmed windows and a paneled wooden door.
Carpeted bedroom with a wood-trimmed window, built-in closet, and open bathroom doorway.
Bathroom with a floral shower curtain, bathtub, pedestal sink, and round mirror.
Rear patio beneath a raised deck, with a sliding glass door and grassy yard.
Rear of a stucco home with a raised deck, sliding glass door, and concrete patio.
Rear exterior of a tan home with a long elevated deck, lawn, and pine trees.
Floor plan showing a family room, bedroom, rooms, bath, utility area, and halls.
Floor plan with two bedrooms, two bathrooms, living room, kitchen, dining area, laundry, garage, and porch.
Upper-level floor plan with an open-to-below area, room, bathroom, and stairs.
Rear of a two-story home with a long green deck, surrounded by pine trees.
See all photos
Bought with Carmen Boles DSC MRP RENE , The Platinum Group and Listed by Ryan Graham, The Platinum Group Listing Contact: 719-536-4444
Set on five beautiful acres with mountain views, open meadows, and mature trees, this 4-bedroom, 4-bath home offers the rare combination of privacy, space, and horse-friendly living. Zoned for horses, the property provides endless opportunities to enjoy country living just minutes from Monument.

Inside, the home has been lovingly maintained and offers a spacious, functional floor plan filled with natural light. Vaulted ceilings and expansive windows frame the surrounding views, while the large deck creates the perfect place to take in the mountains and peaceful setting.

The main level features a spacious primary suite with a five-piece bath, plus a second bedroom ideal for guests. The loft overlooks the great room below and includes built-in shelving and a convenient half bath--perfect for a study, library, or creative space.

The walkout basement expands the living area with two additional bedrooms, a full bath, and a large family room that opens directly to the backyard. A 2-car garage and five-acre setting complete this exceptional Monument property.

4
beds

4
baths

2,697 Sq.Ft. LIVING AREA

5 Acres lot

Ryan Graham

Ryan Graham

Features & Amenities

Interior

  • total bedrooms4
  • Total bathrooms4
  • full bathrooms3
  • half bathroom1
  • Laundry room Electric Hook-up, Main
  • Flooring Carpet, Vinyl/Linoleum, Wood
  • Fireplace Gas, Main Level, One
  • APPLIANCES 220v in Kitchen, Dishwasher, Disposal, Double Oven, Dryer, Microwave Oven, Refrigerator, Washer
  • other interior Features 5-Pc Bath, 6-Panel Doors, 9 Ft Ceilings, Great Room, Vaulted Ceilings

Area & Lot

  • Status Sold
  • Date Sold May 11, 2026
  • Living Area2,697 Sq.Ft.
  • Total Area2,838 Sq.Ft.
  • Lot Area5 Acres
  • MLS® ID5955950
  • TypeResidential
  • YEAR BUILT1994
  • School DistrictLewis-Palmer-38

Exterior

  • water SourceWell
  • utilitiesElectricity Connected, Natural Gas Connected
  • roofComposite Shingle
  • HEAT TYPEForced Air
  • AIR CONDITIONINGCeiling Fan(s)
  • sewerSeptic

Financial

  • Sales Price$800,000
  • Real Estate Tax $2,543/yr

Let Us Serve You

When it comes to buying or selling your home, we want to equip you with local expert advice. No obligation, just a Platinum opinion you can trust. Contact us today to find out how we can be of assistance to you!
Follow Us