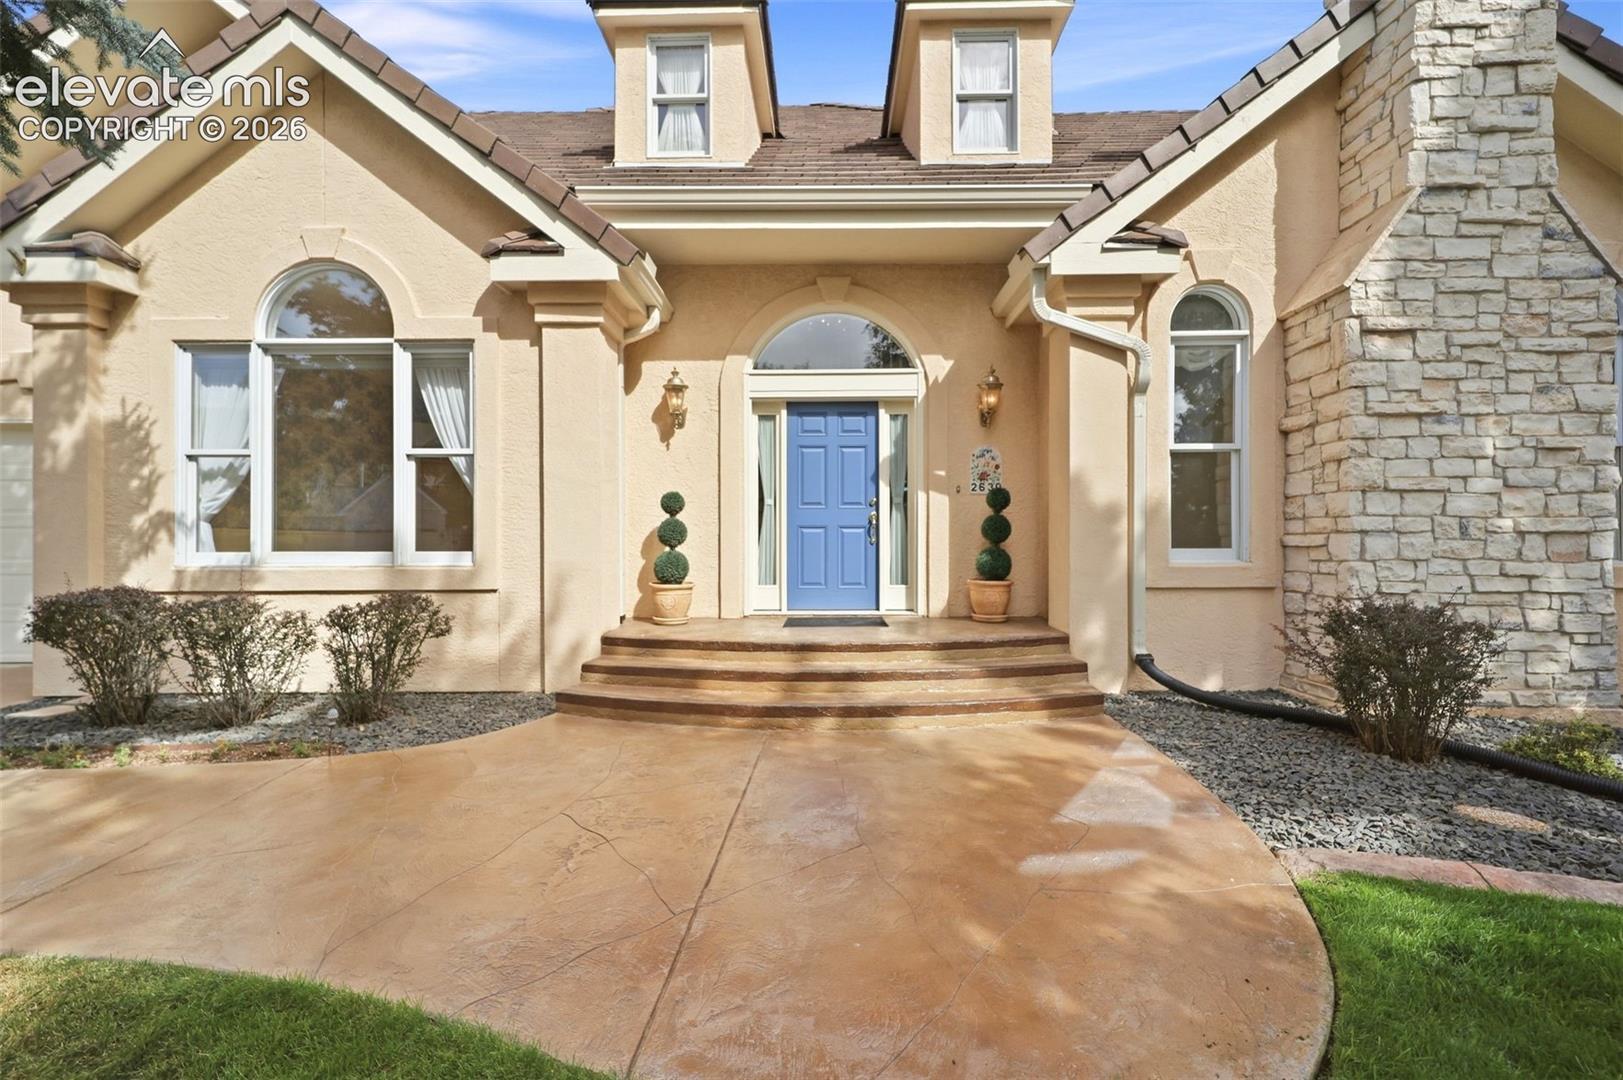
Home entrance with a blue front door, arched windows, and a stone chimney.
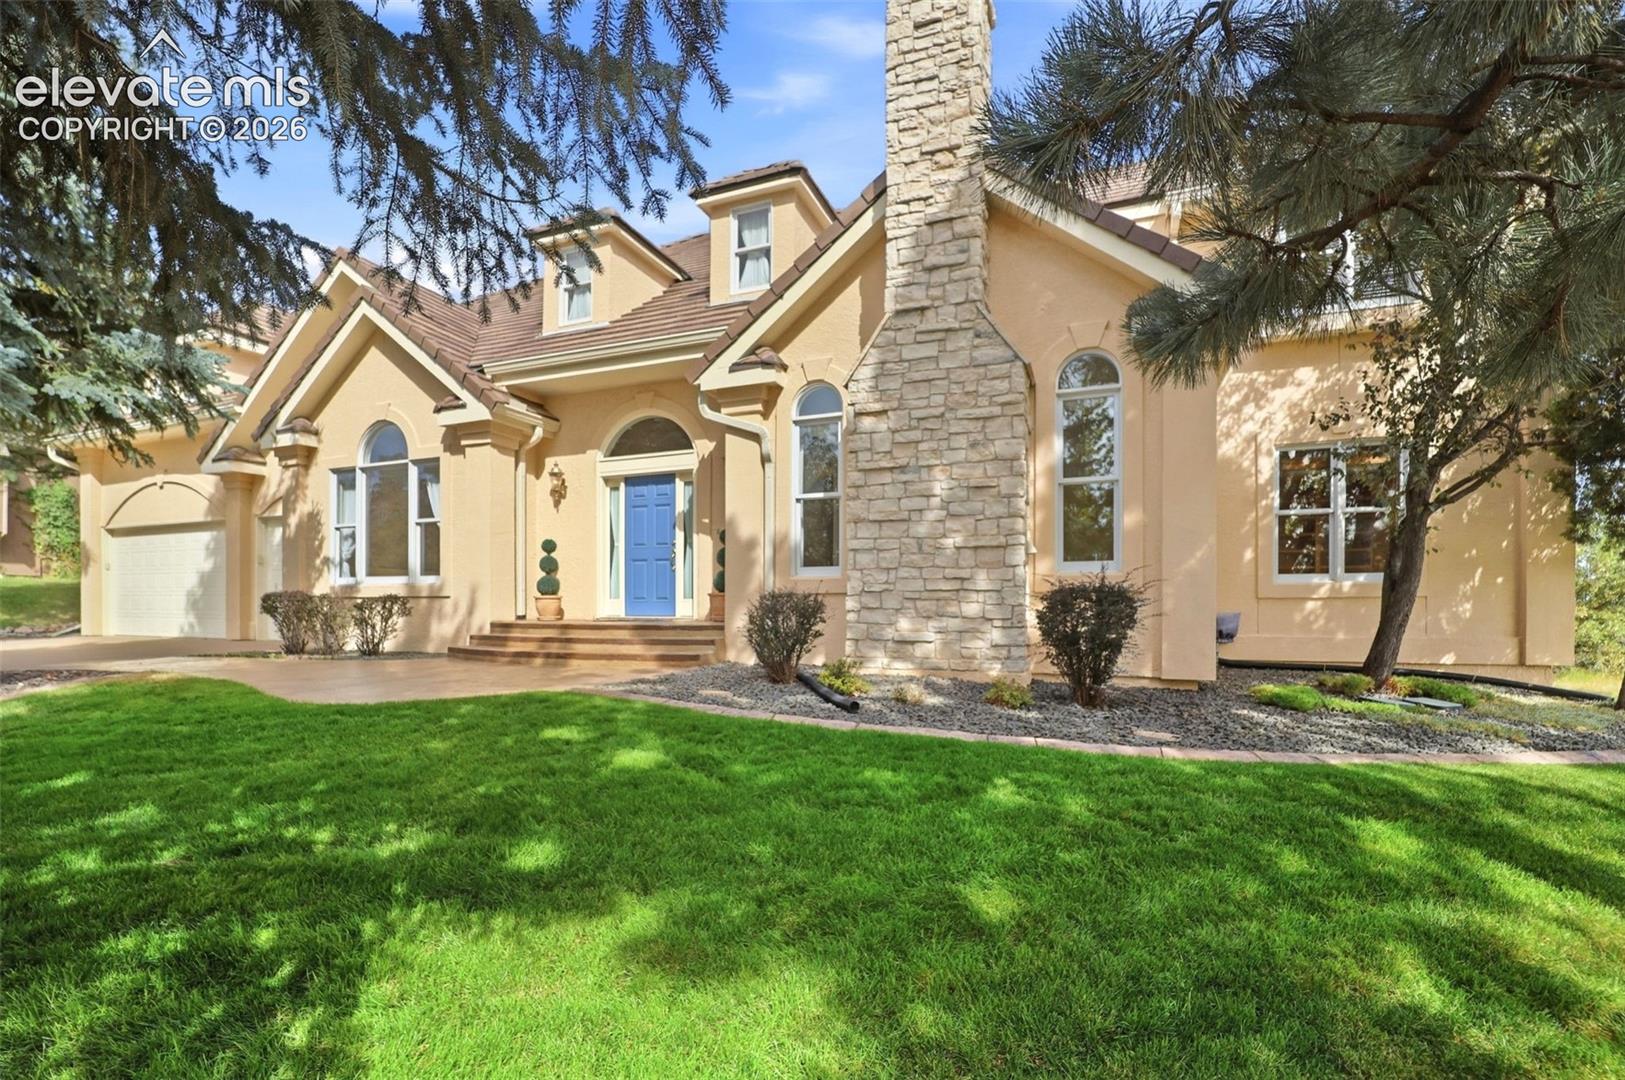
Tan stucco home with a prominent stone chimney, blue front door, and landscaped lawn.
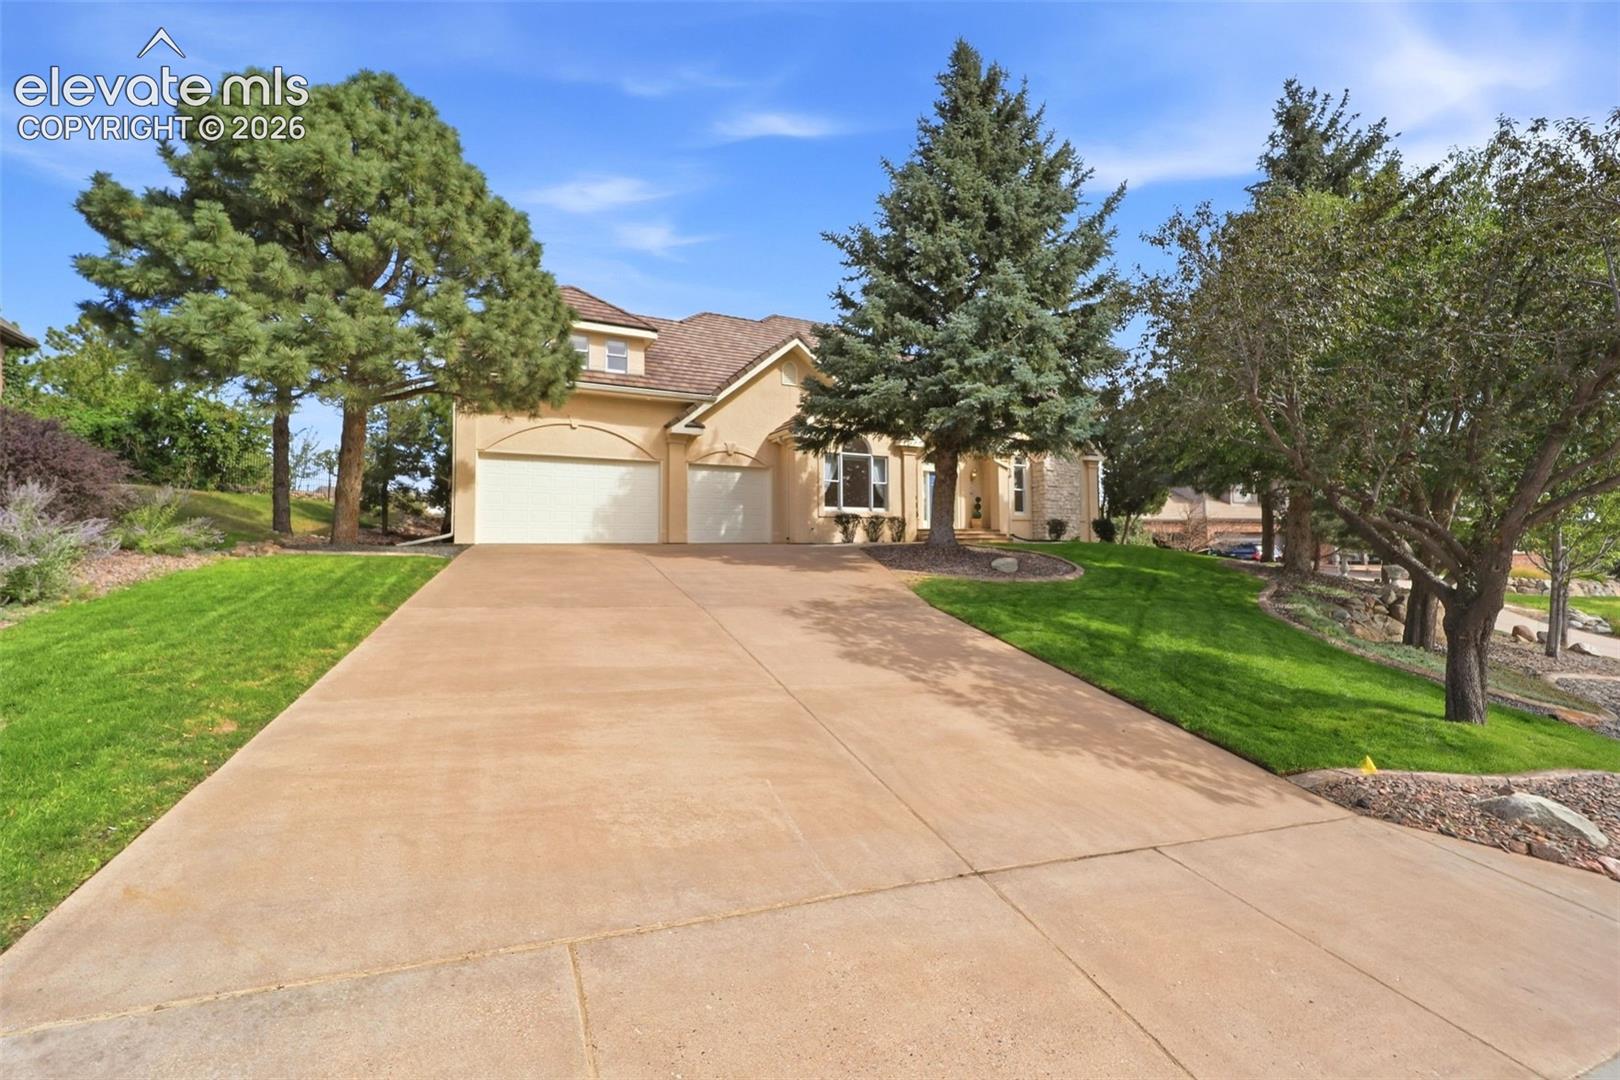
Tan two-story home with a broad concrete driveway, attached garage, and mature trees.
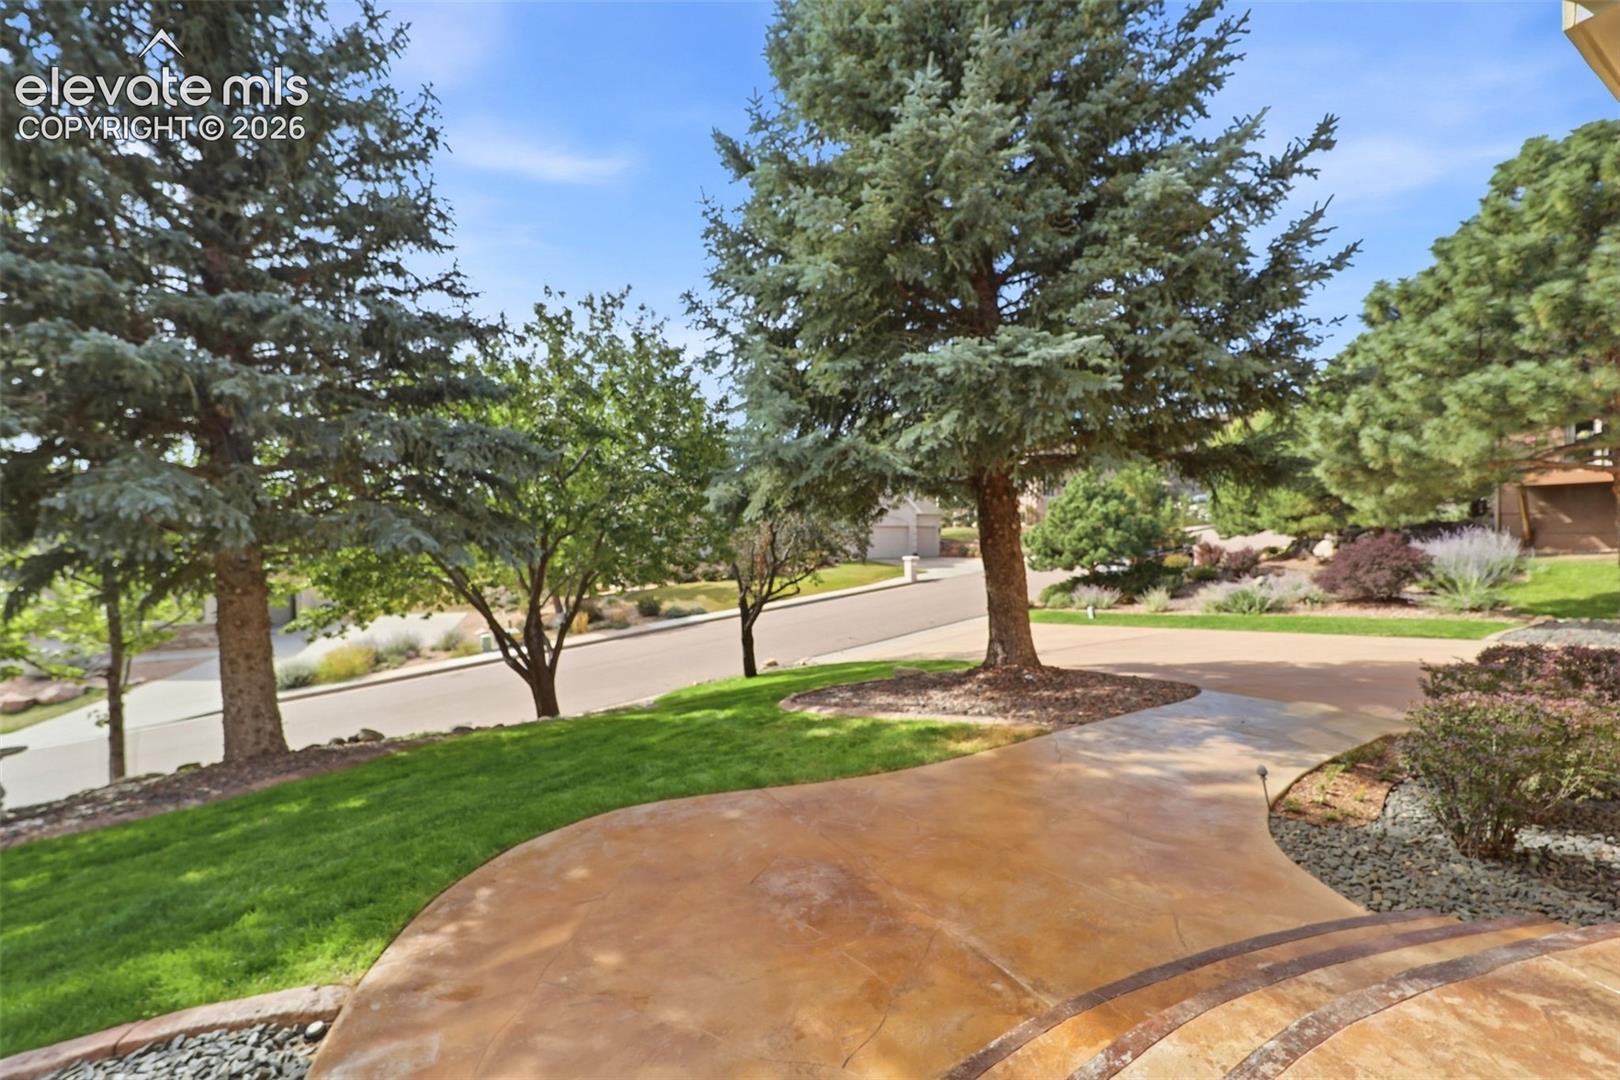
Landscaped front yard with a curved concrete driveway, mature trees, and a residential street beyond.
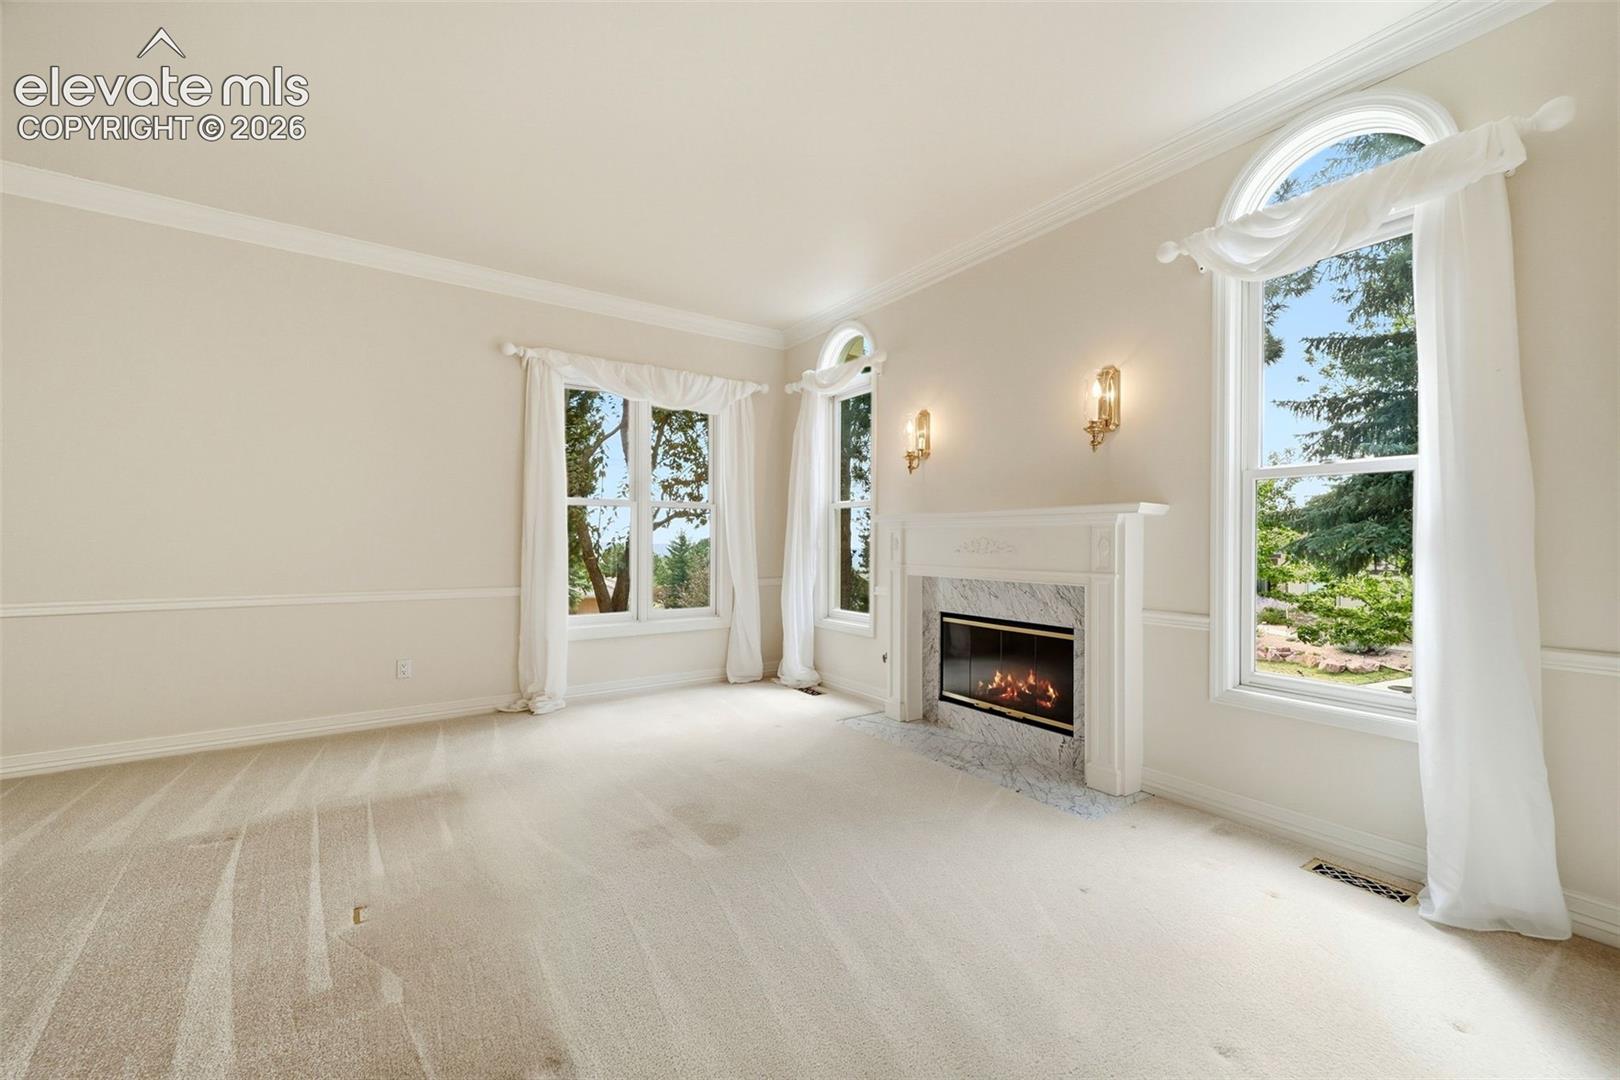
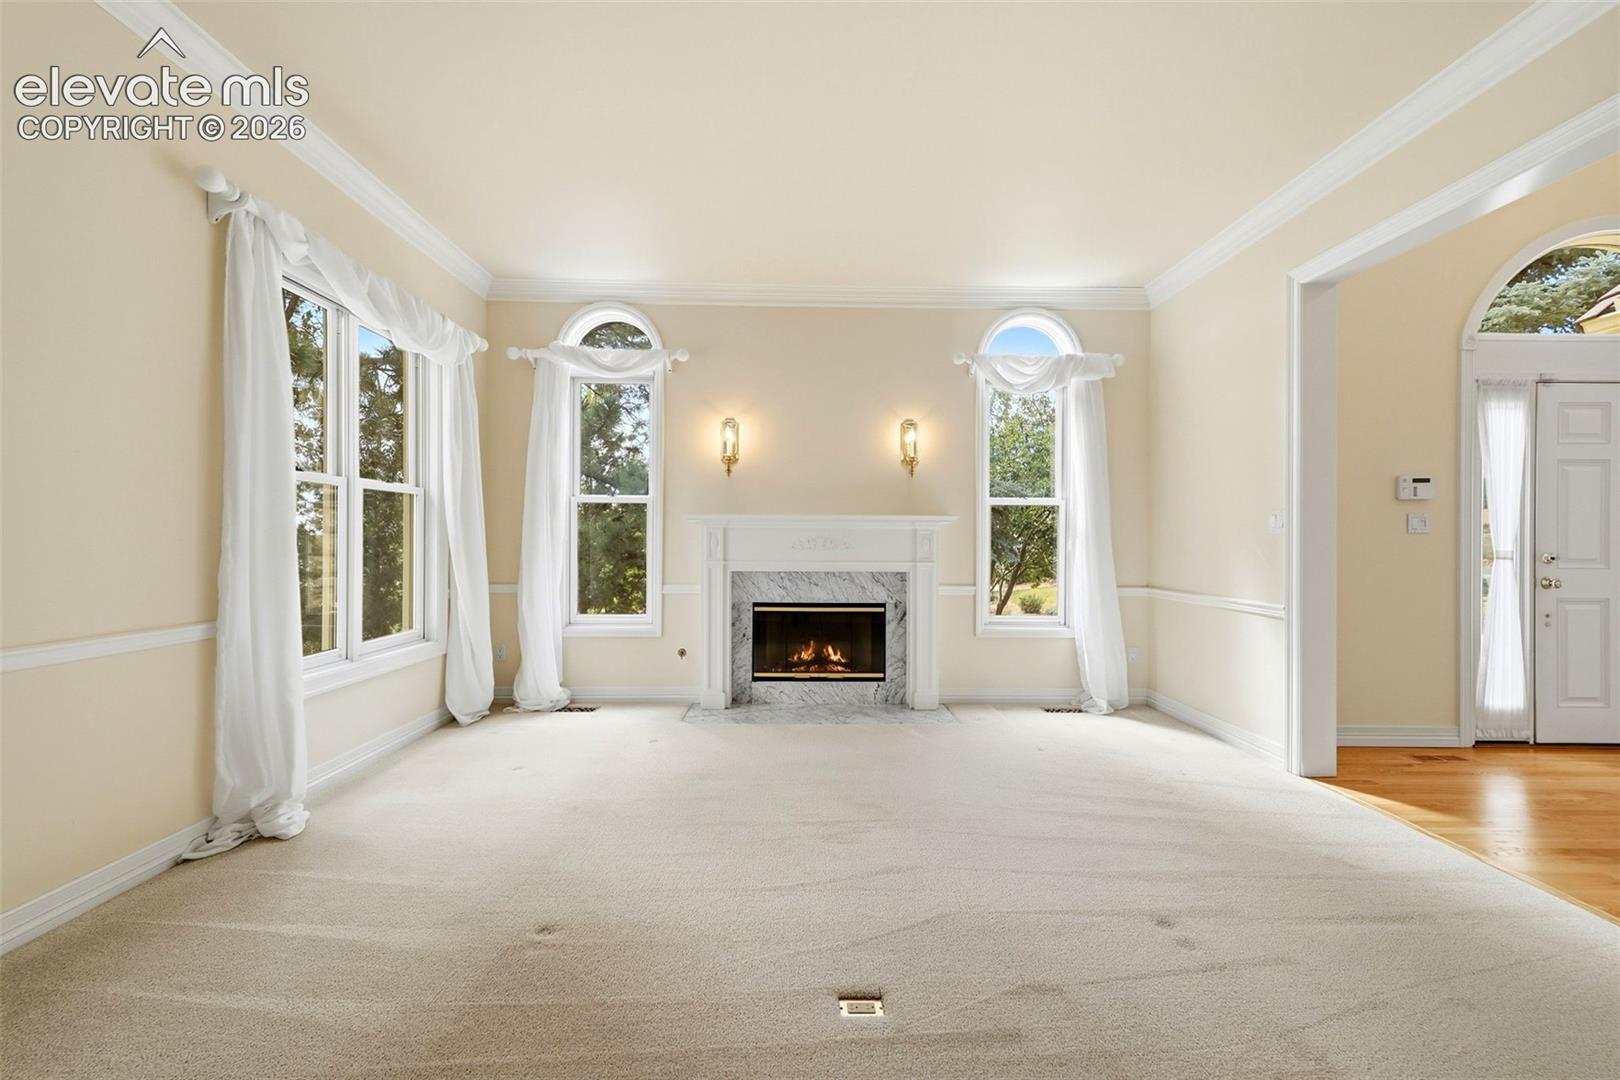
Empty living room with a marble fireplace and tall arched windows.
Living room with a marble fireplace, tall curtained windows, and cream carpeting.
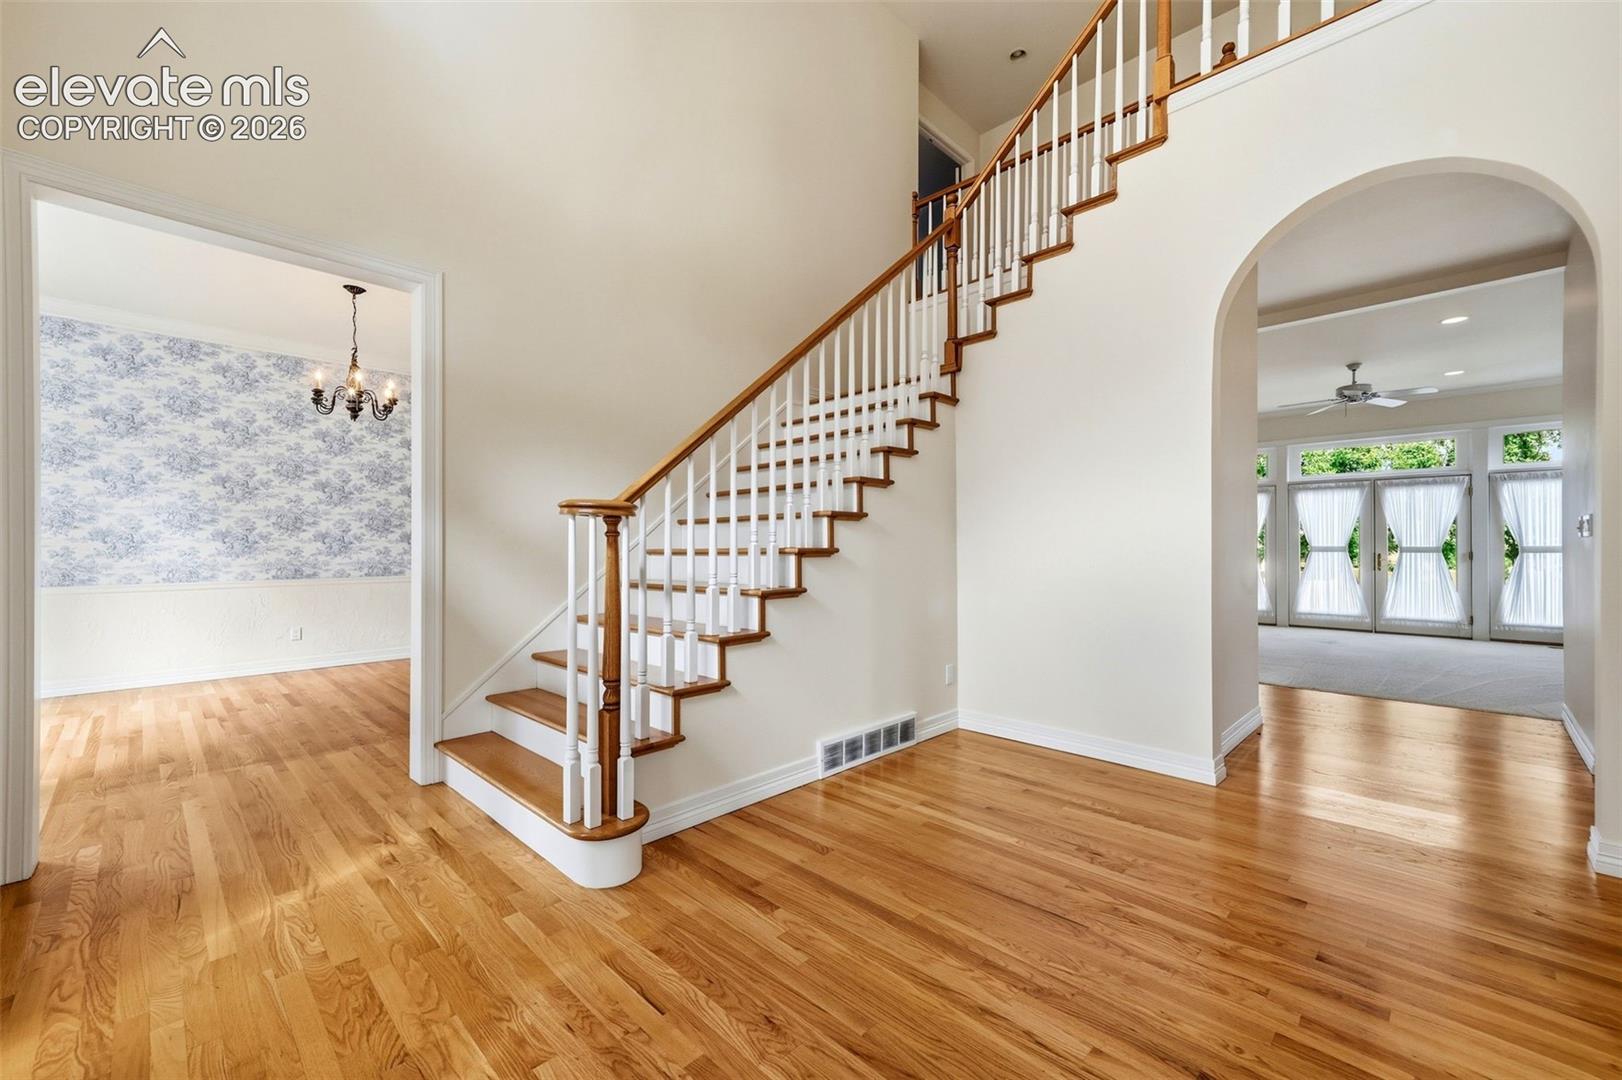
Bright foyer with hardwood floors, a wood-and-white staircase, and arched opening to a sunlit room.
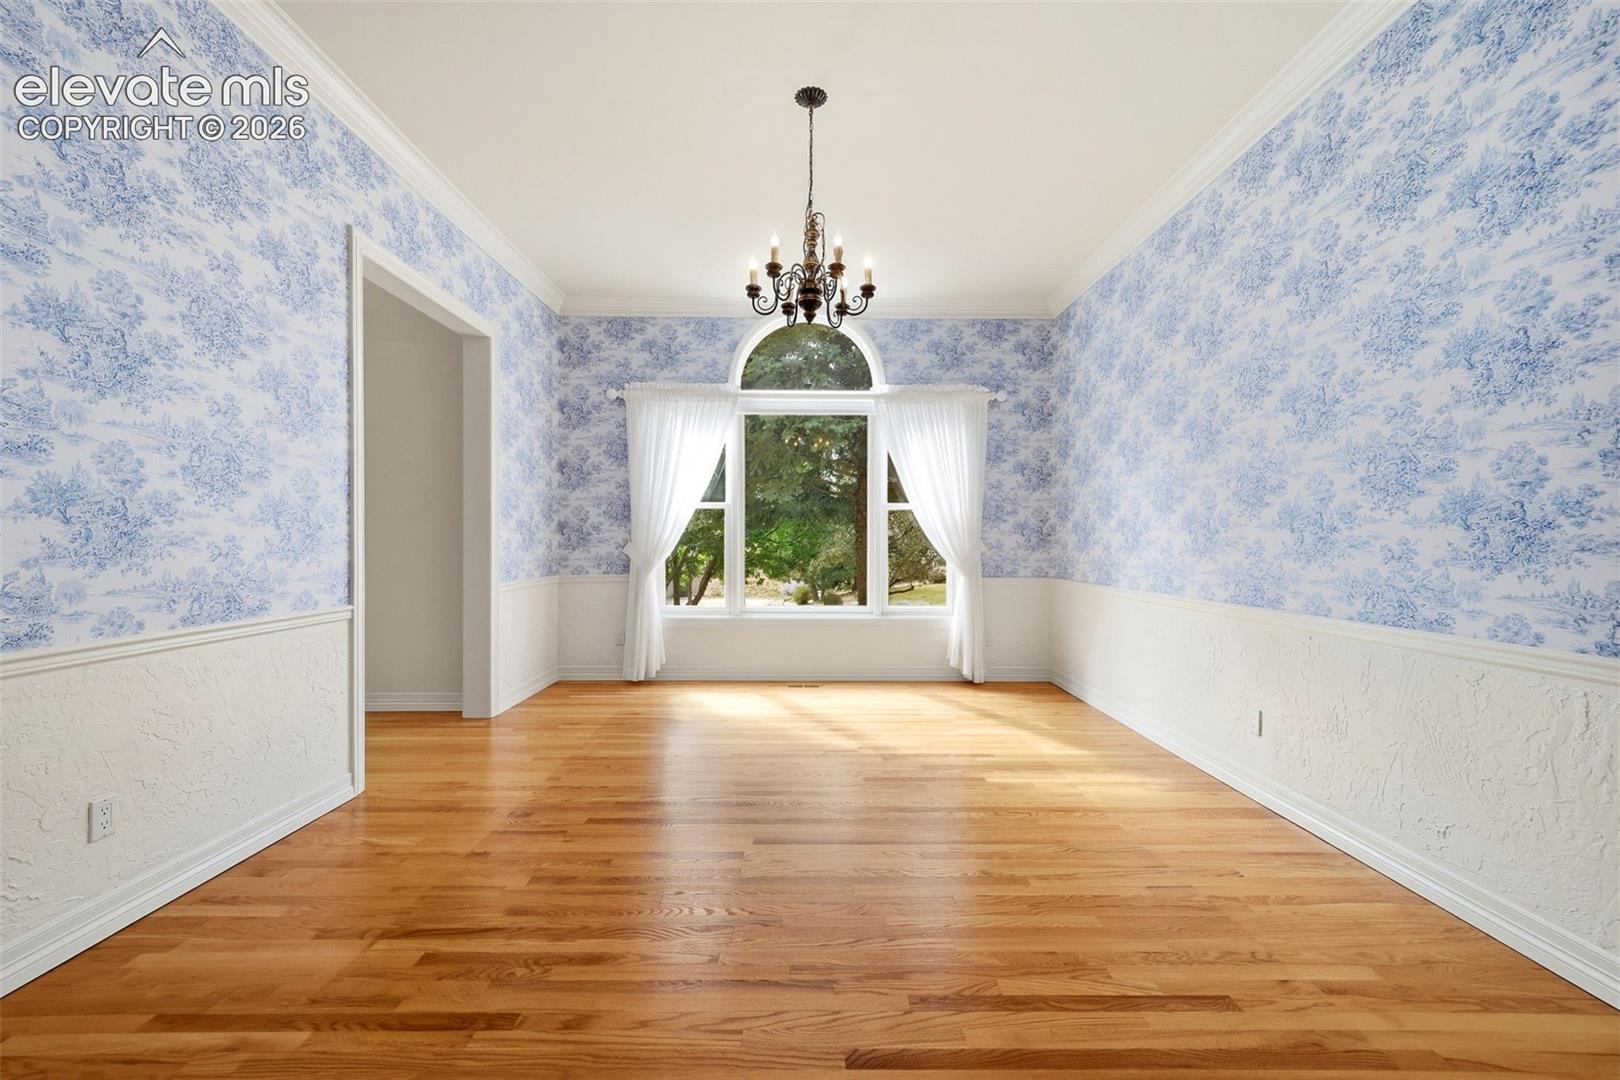
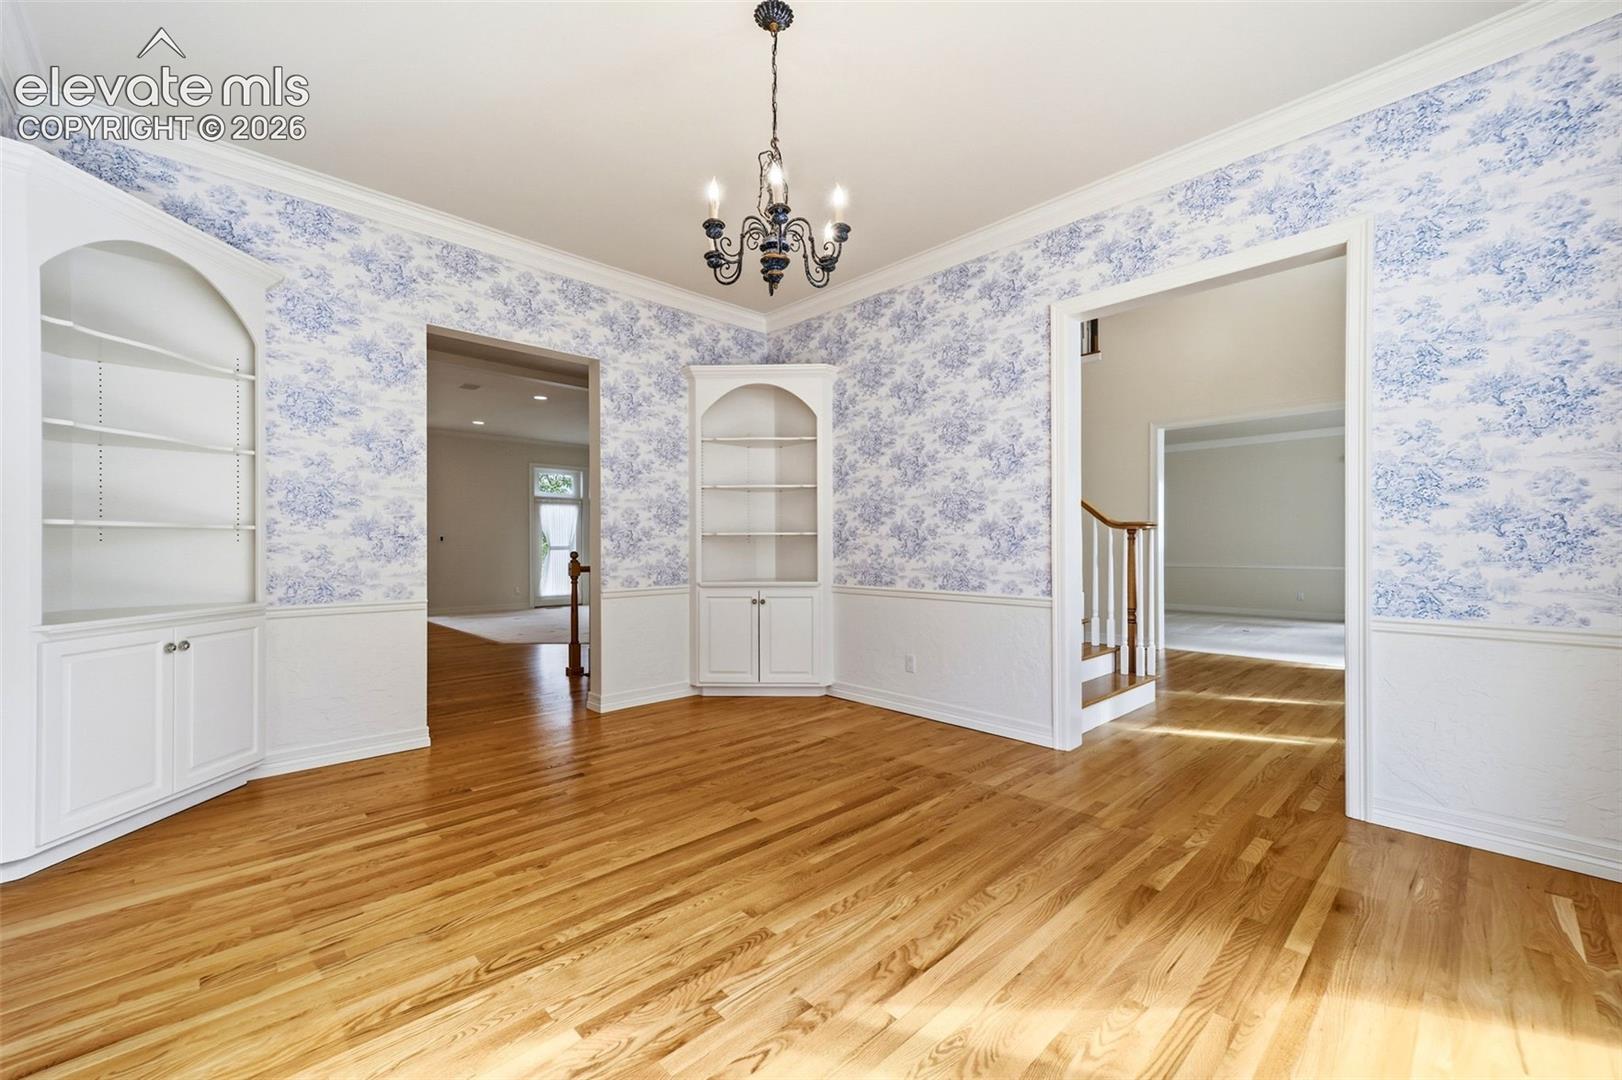
Empty dining room with blue toile wallpaper, hardwood floors, and an arched window with white curtains.
Unfurnished dining room with blue floral wallpaper, built-in shelves, and hardwood floors.
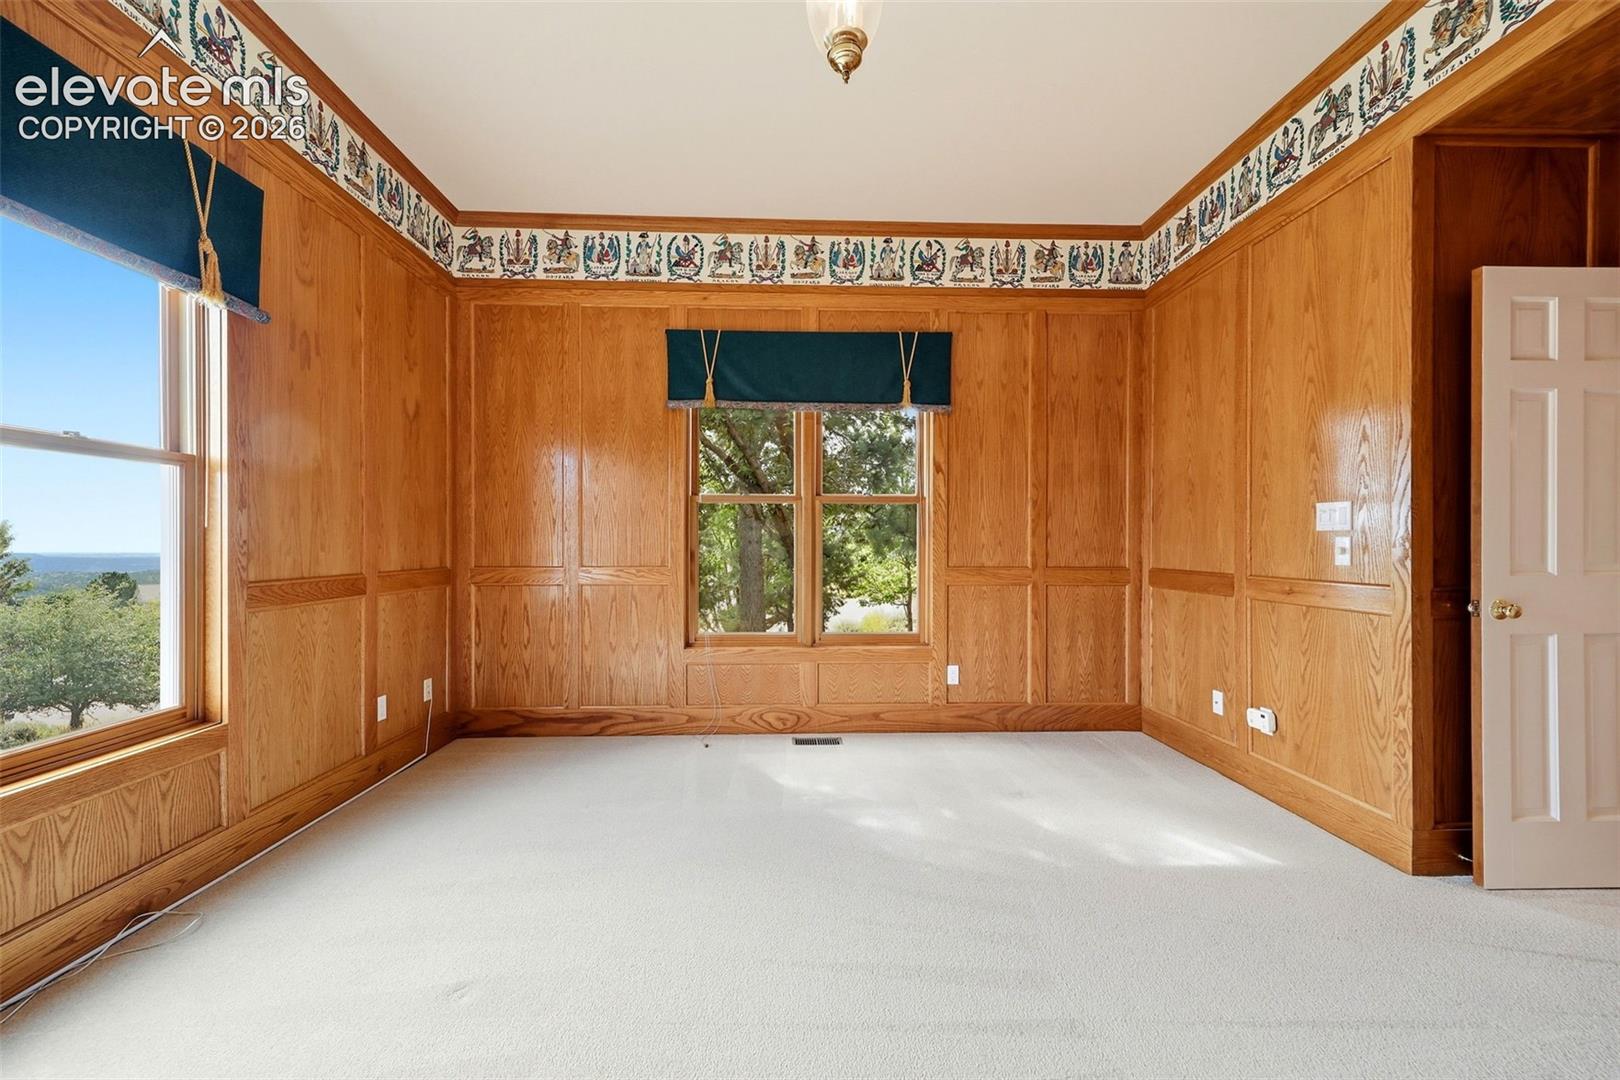
Empty wood-paneled room with light carpet, two windows, and a patterned border near the ceiling.
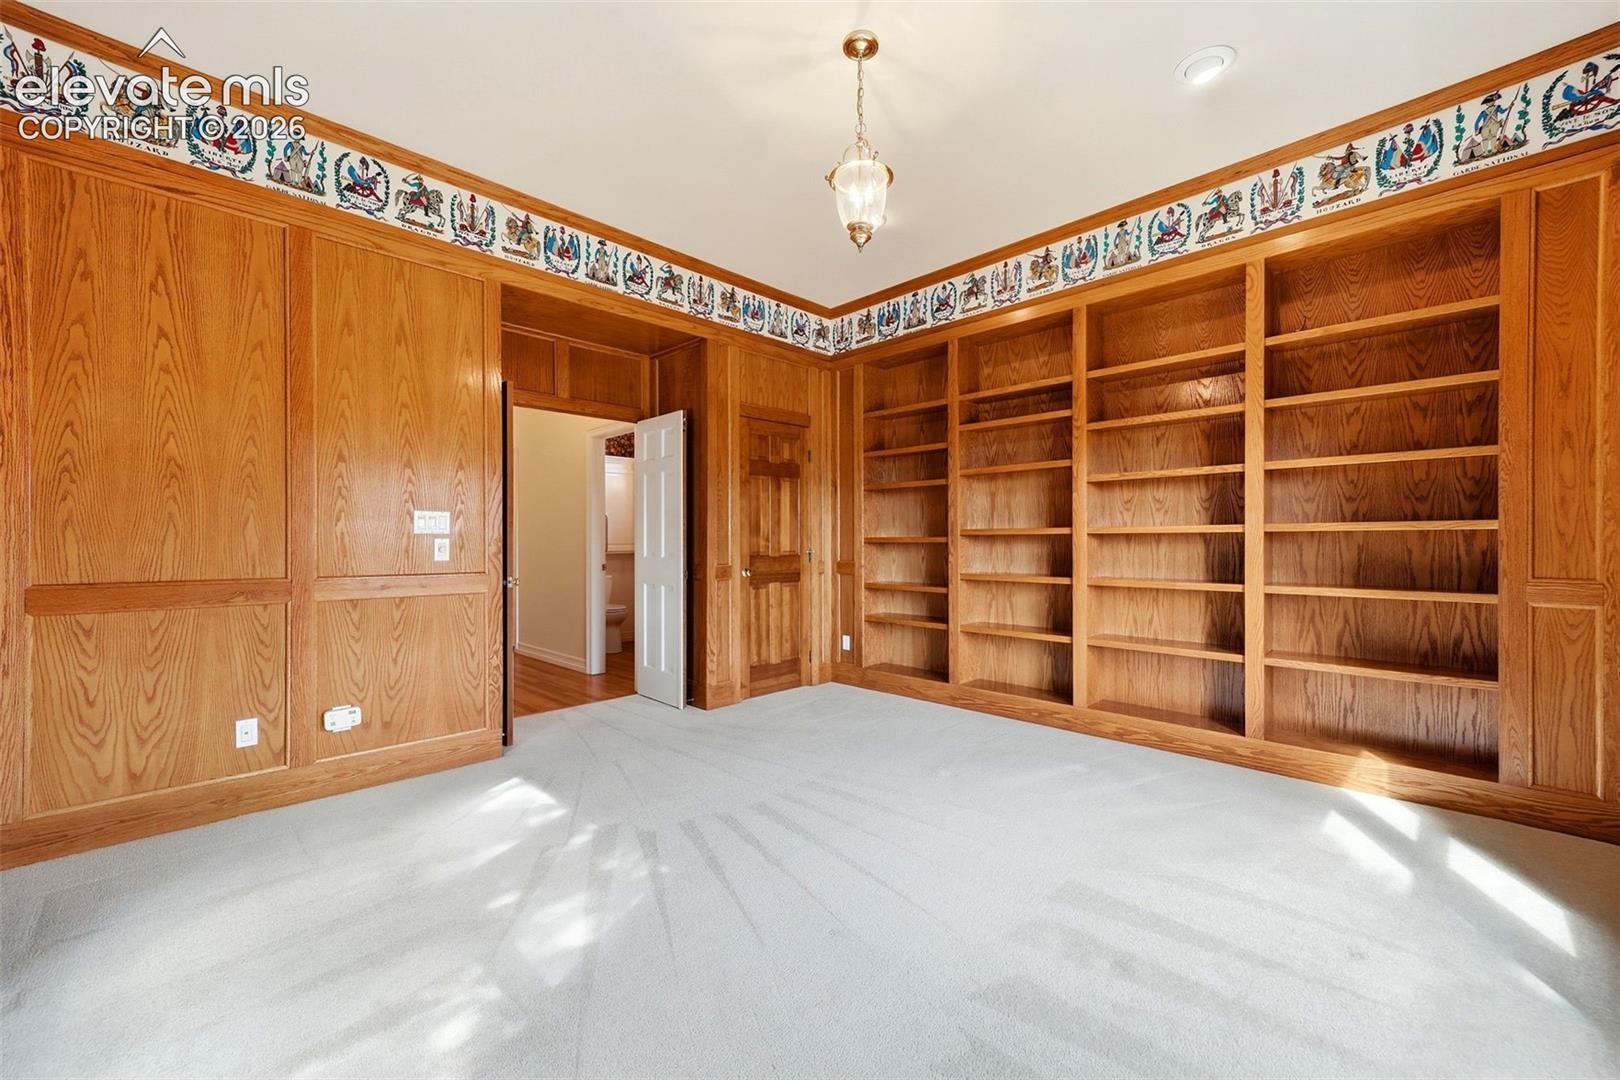
Wood-paneled room with built-in bookshelves and light carpet
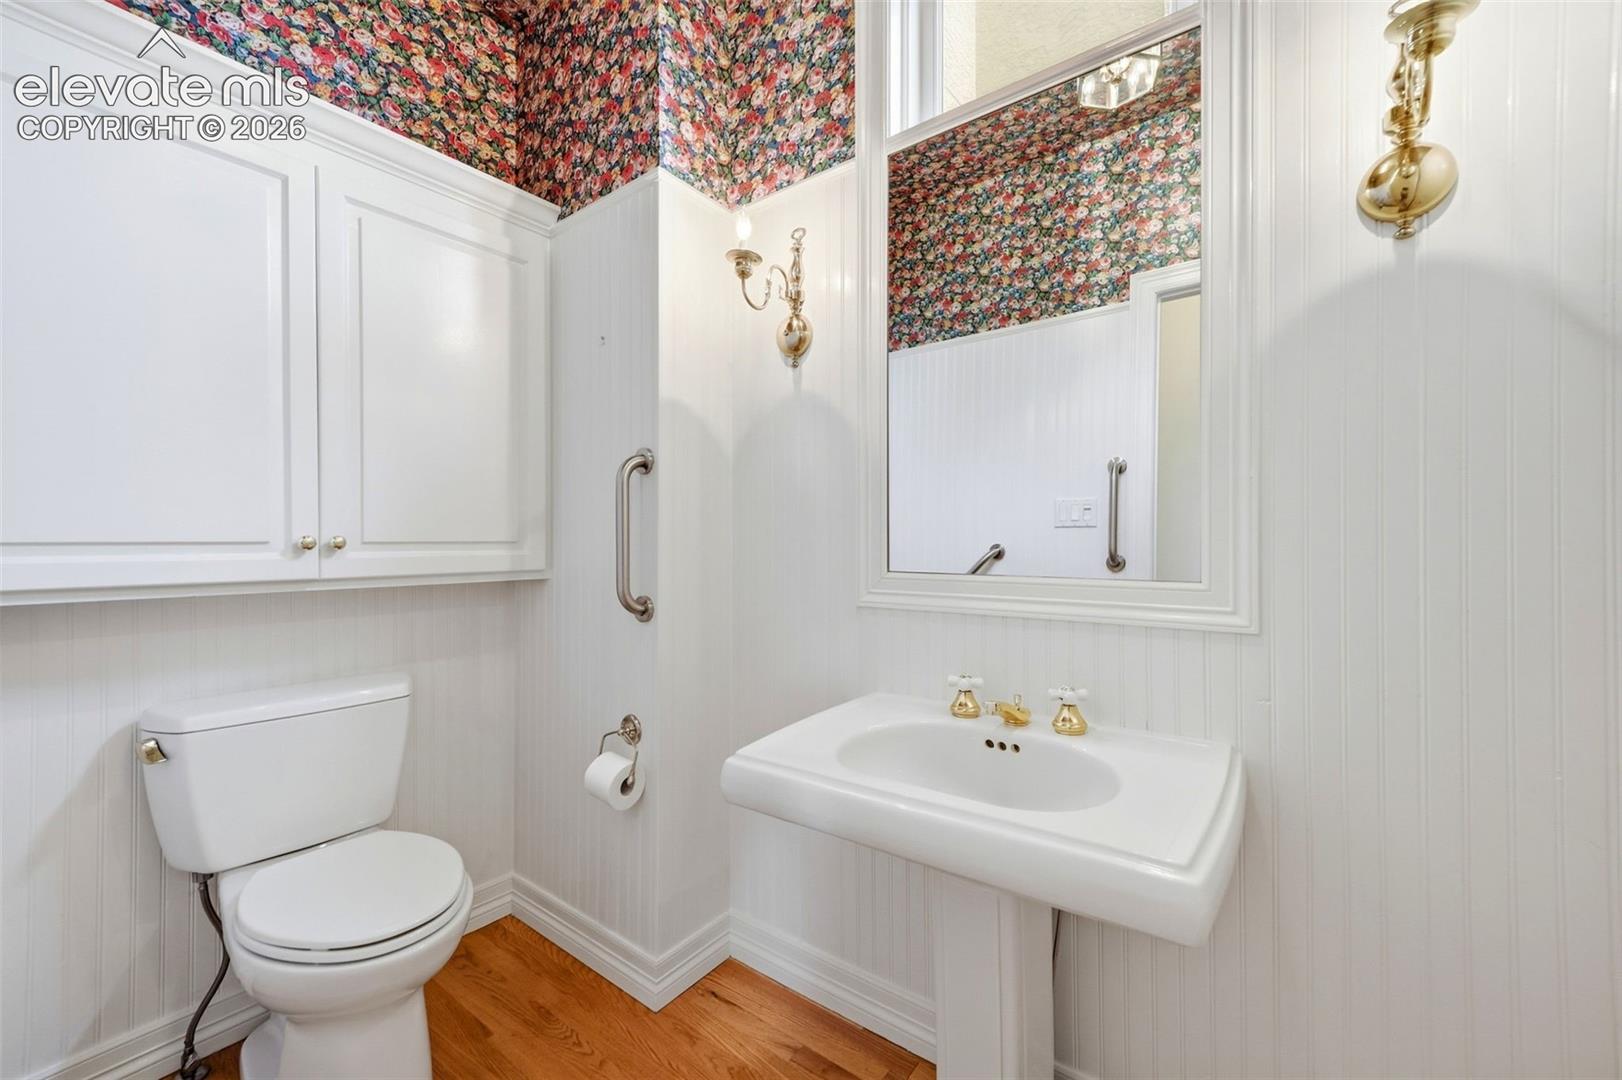
Bathroom with a pedestal sink, white paneled walls, and colorful floral wallpaper.
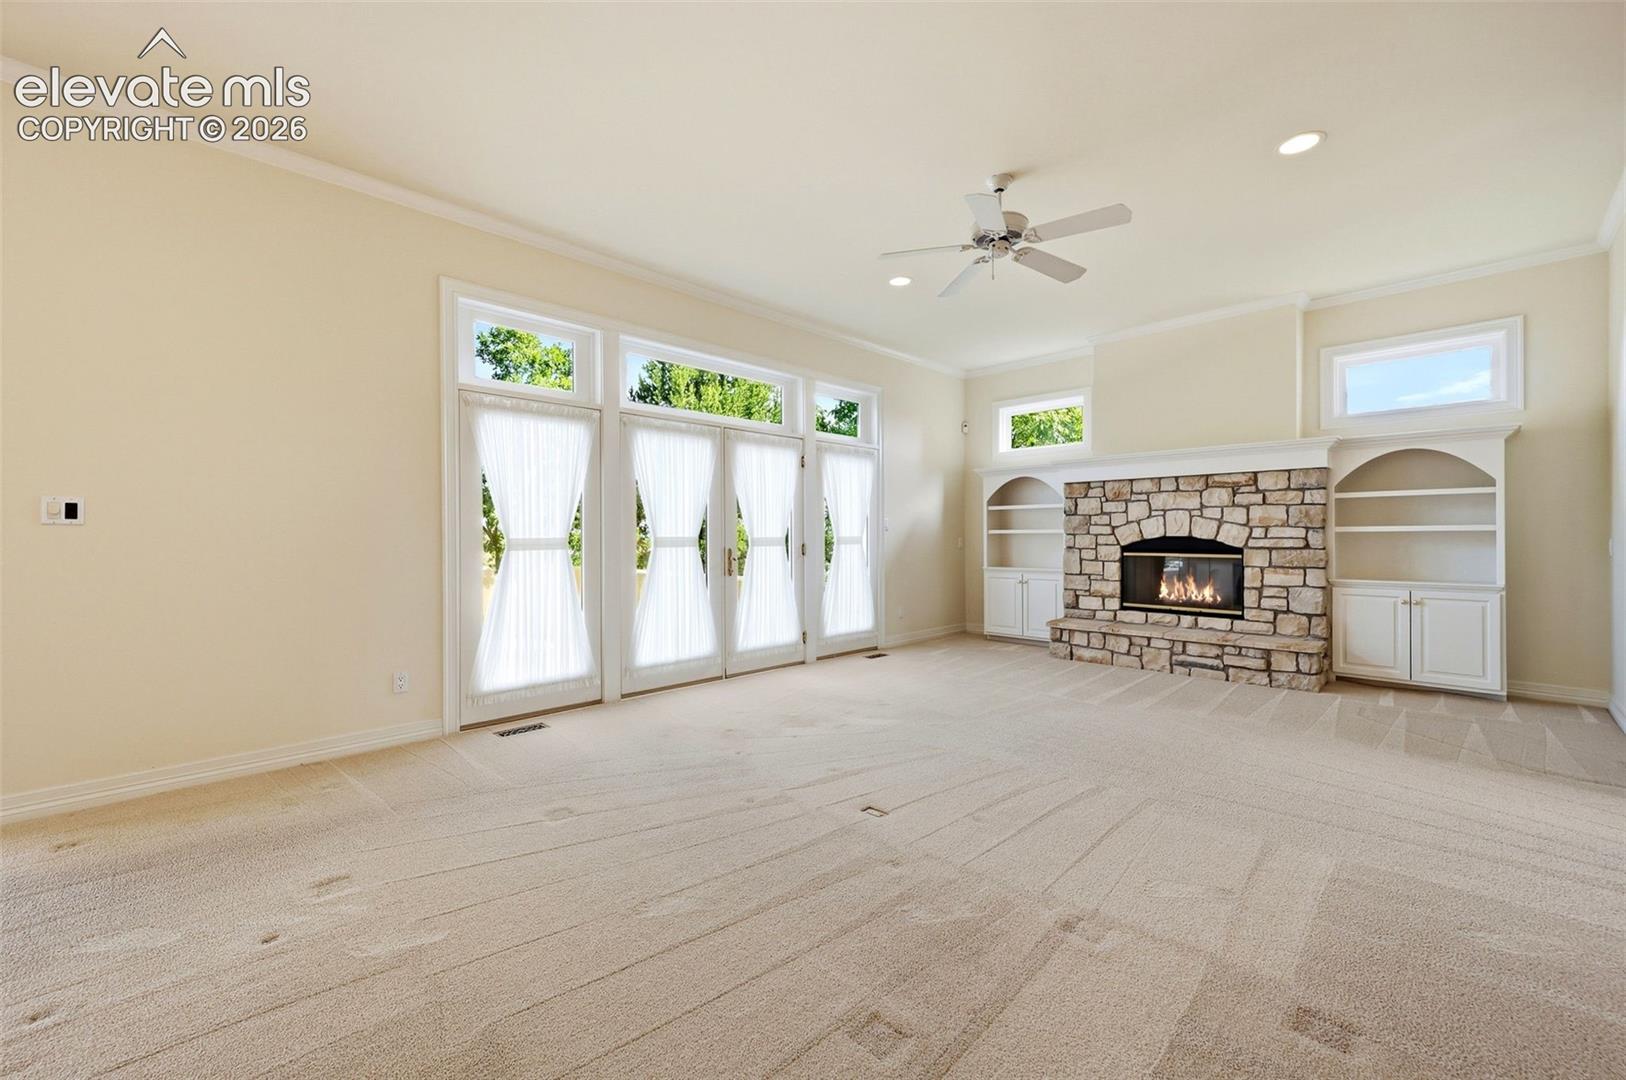
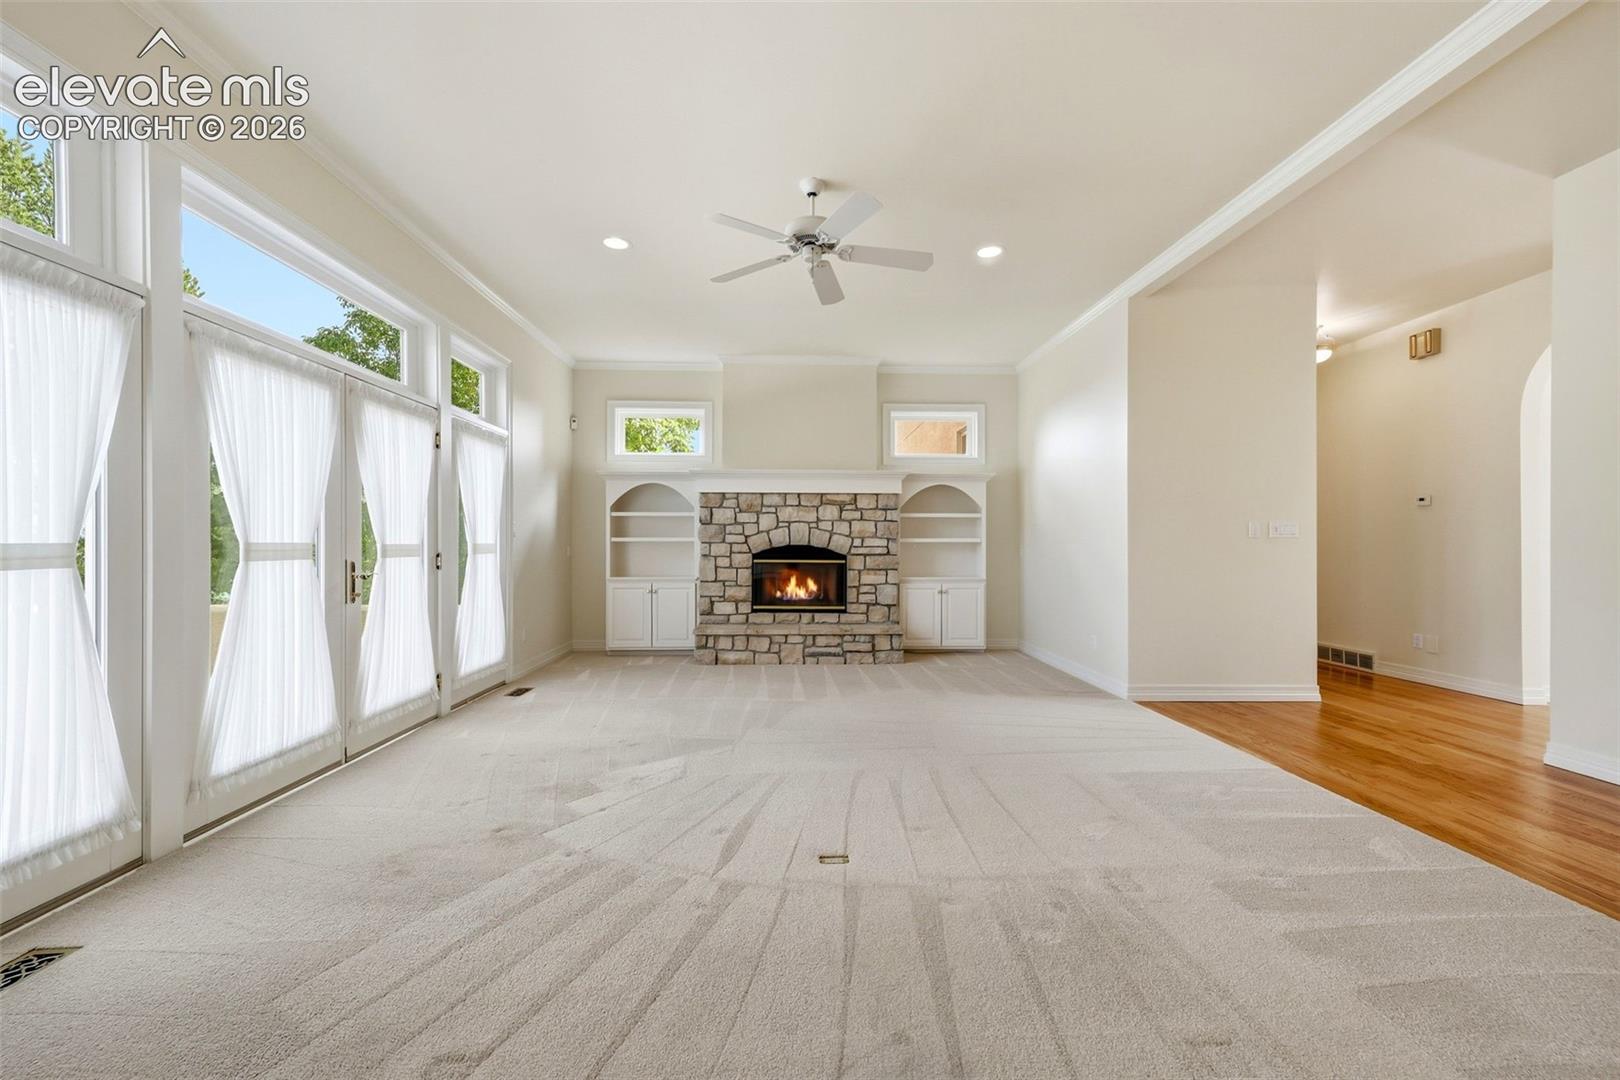
Living room with a stone fireplace, built-in shelving, and tall curtained windows.
Living room with a stone fireplace, built-in shelves, and tall curtained windows.
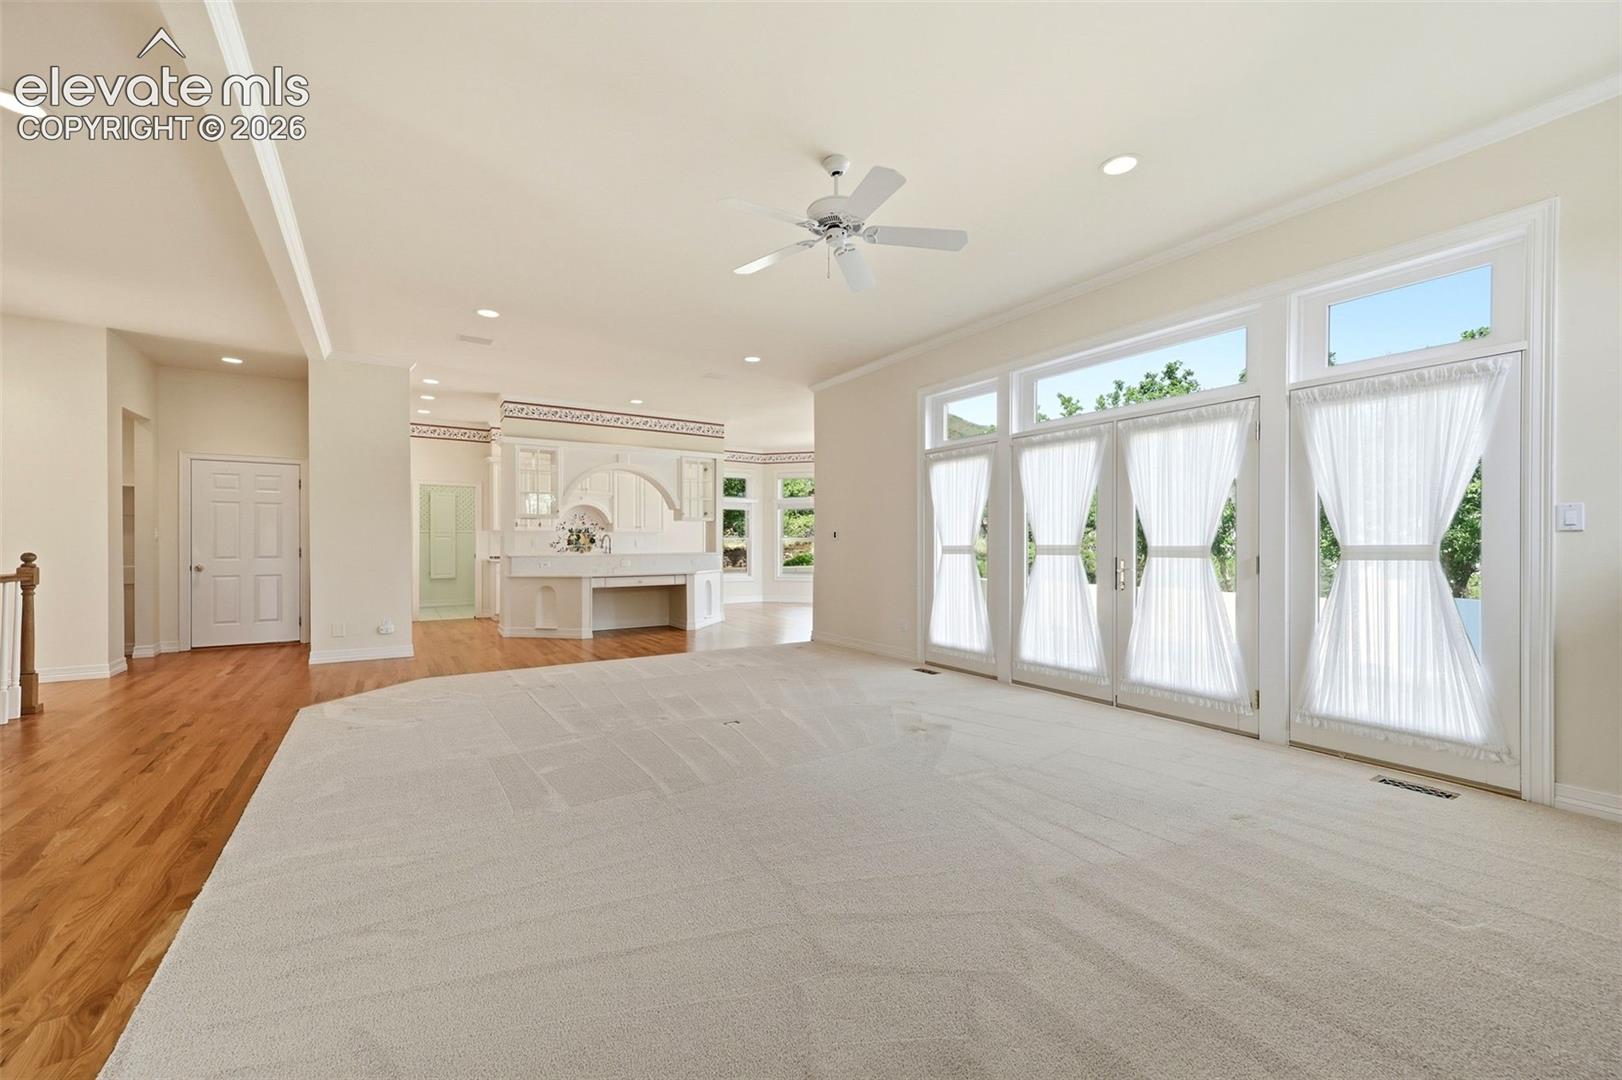
Open living room with a large carpeted floor, hardwood border, and bright windows beside the kitchen.
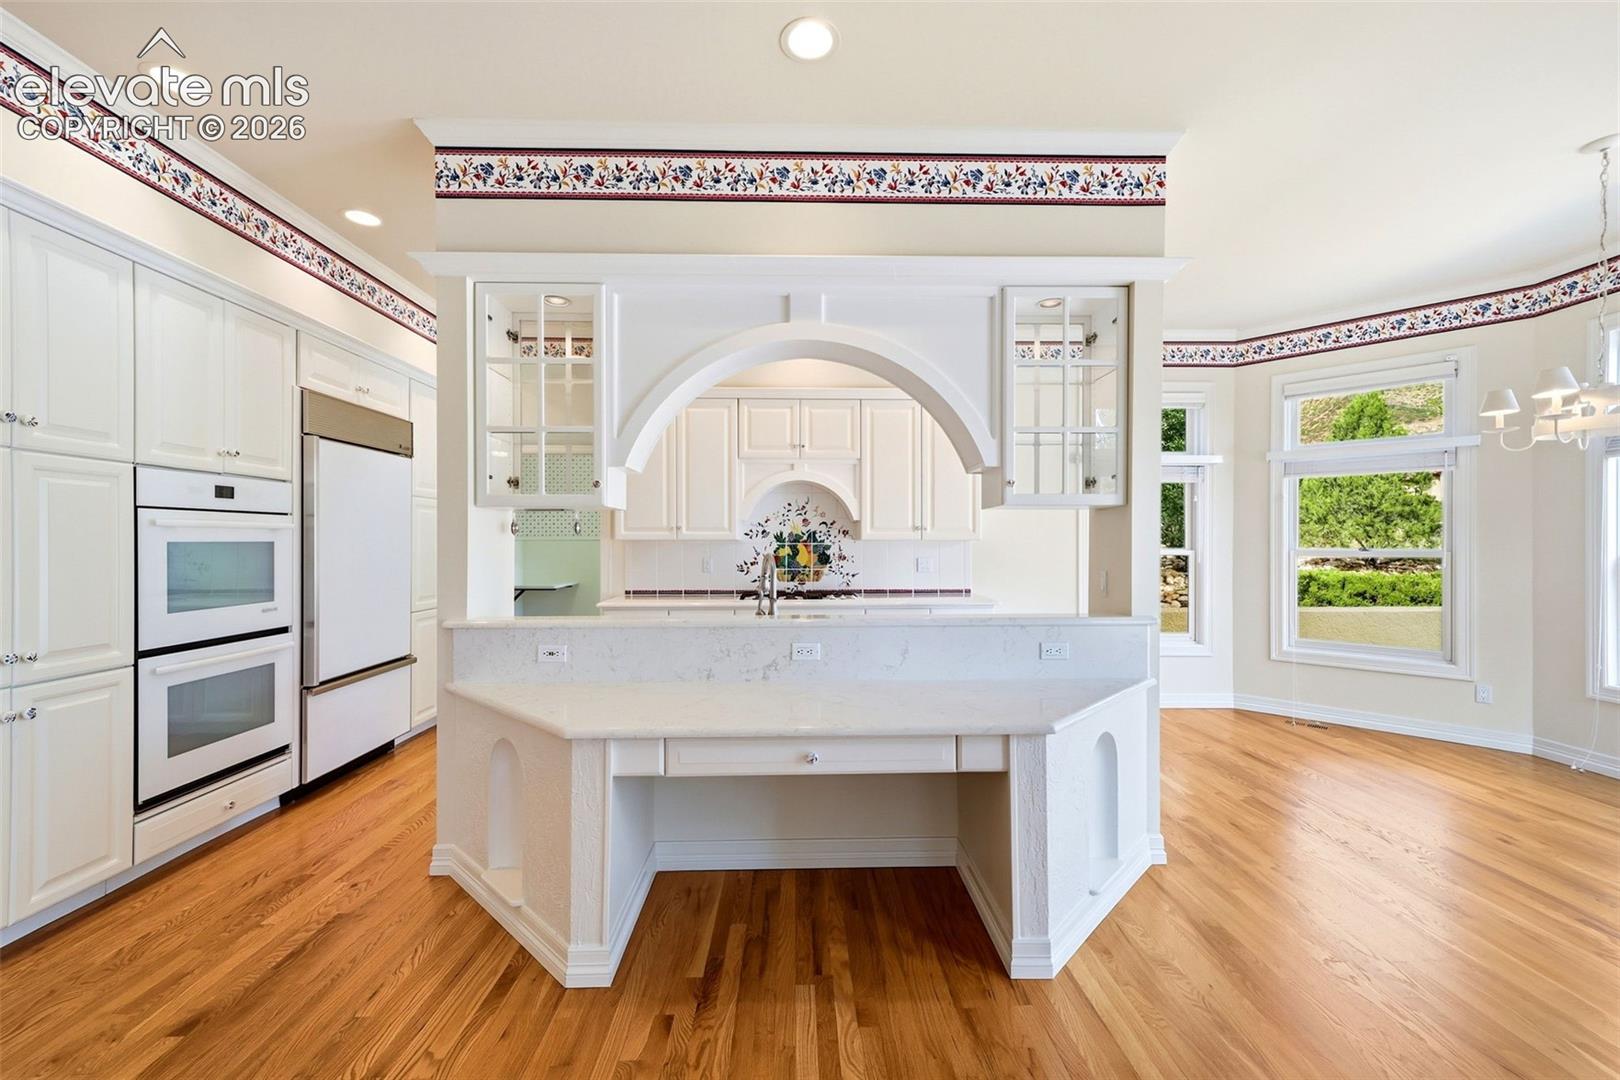
Bright kitchen with white cabinetry, a central island, double ovens, and hardwood floors.
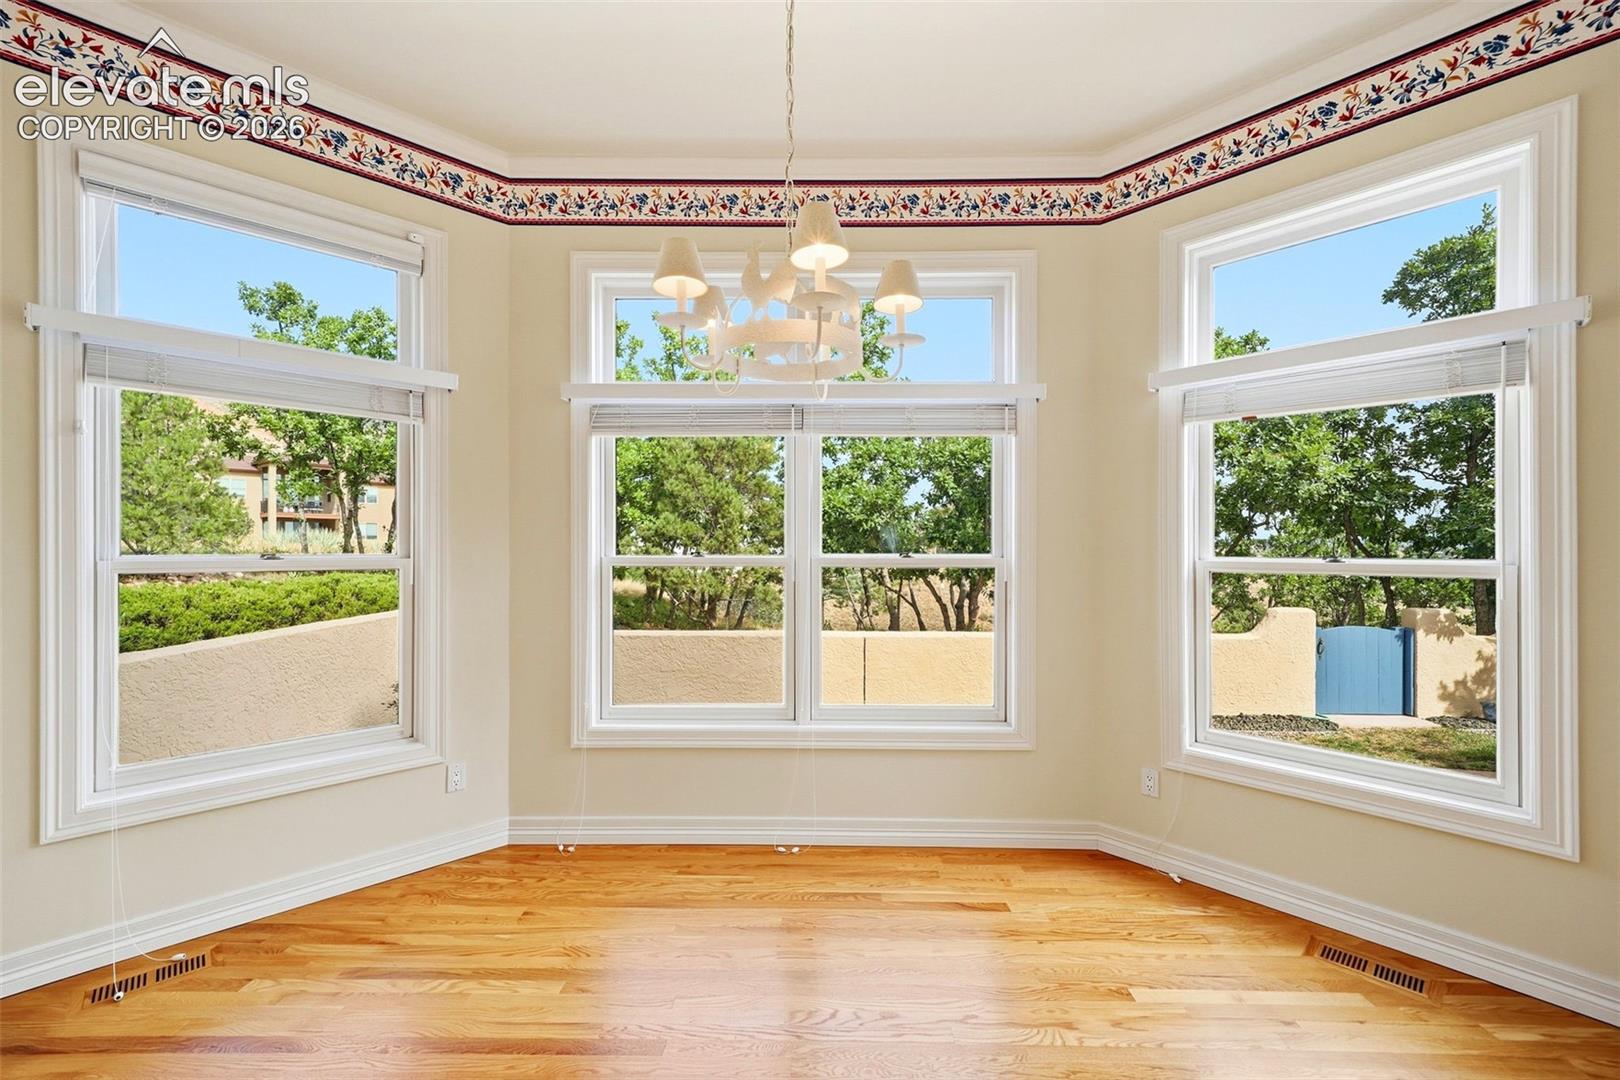
Bright empty room with three large windows, hardwood floors, and a chandelier.
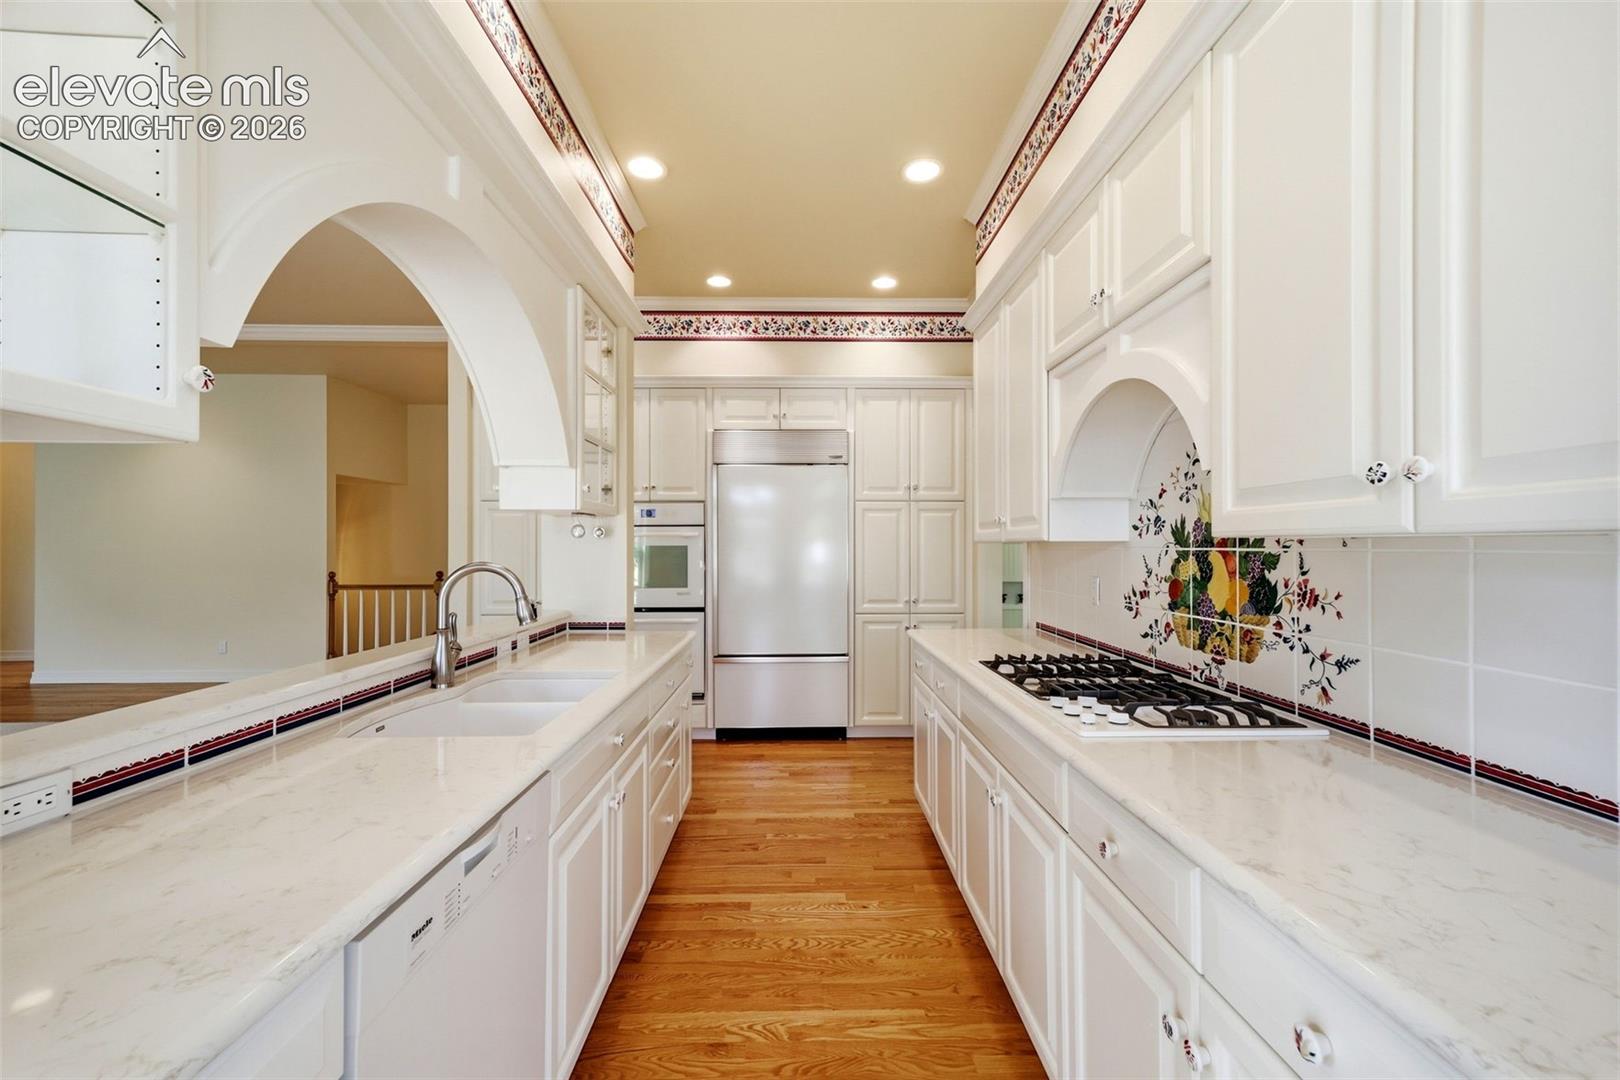
Kitchen with white cabinetry, marble countertops, hardwood floors, and a decorative tile backsplash.
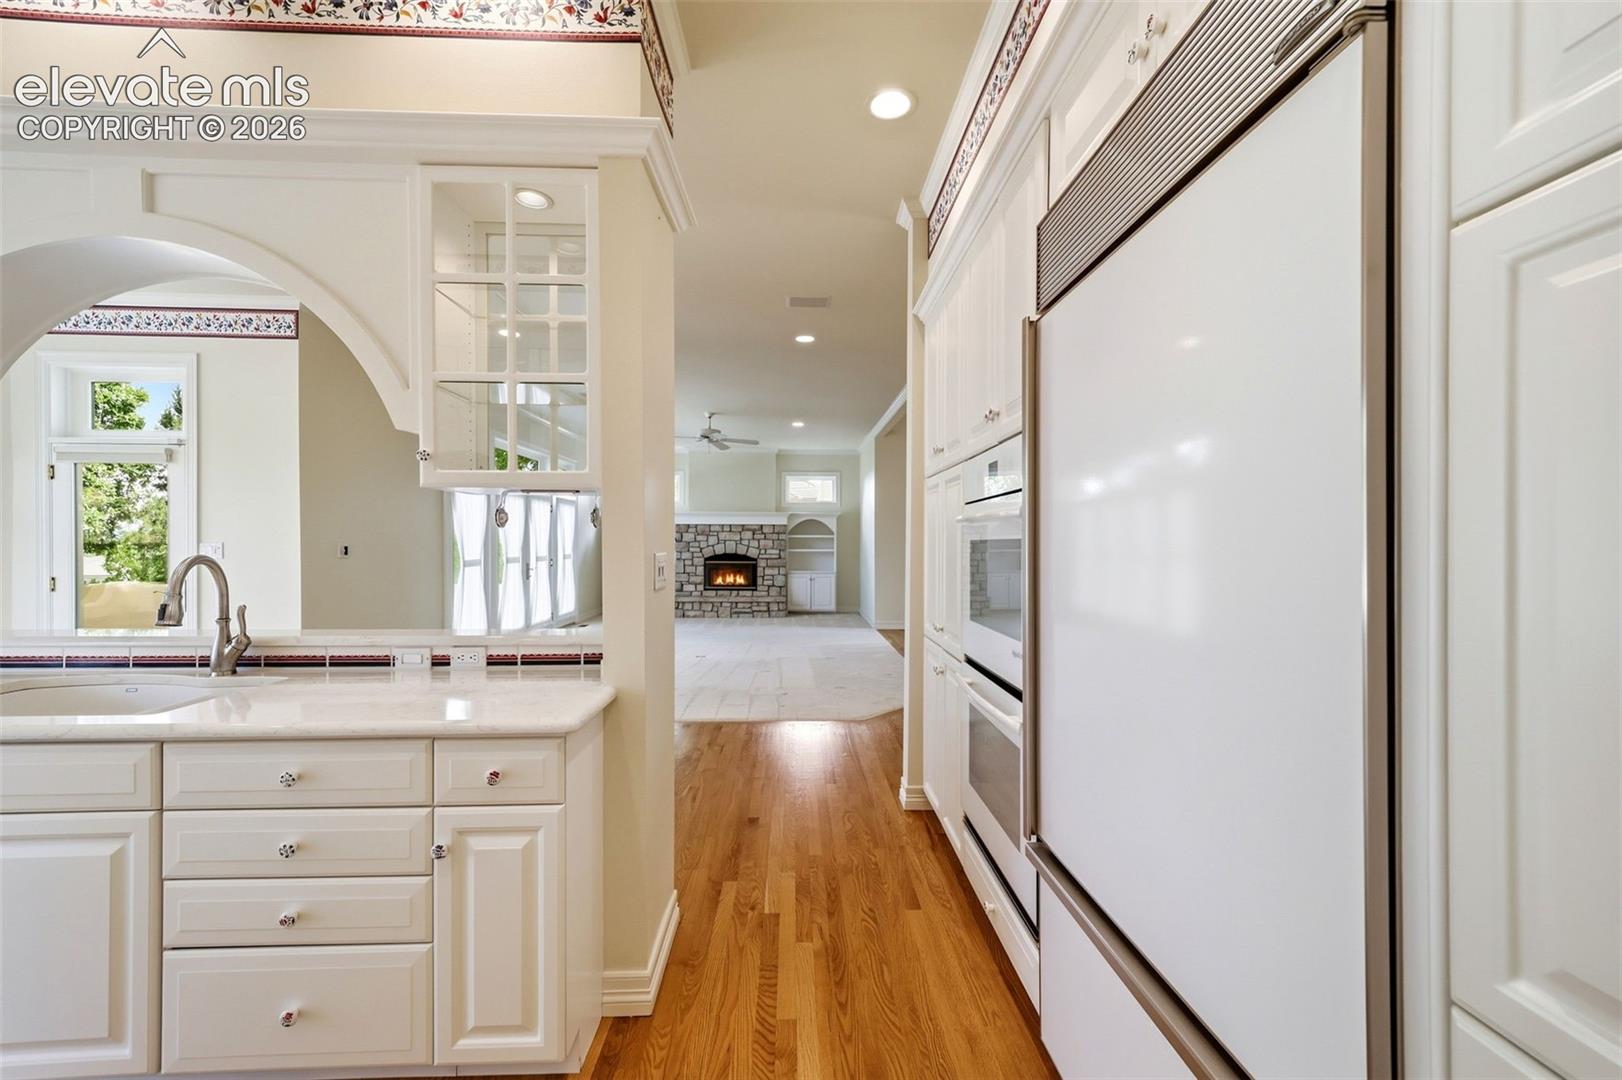
Kitchen with white cabinetry and built-in refrigerator overlooking a living room with a stone fireplace.
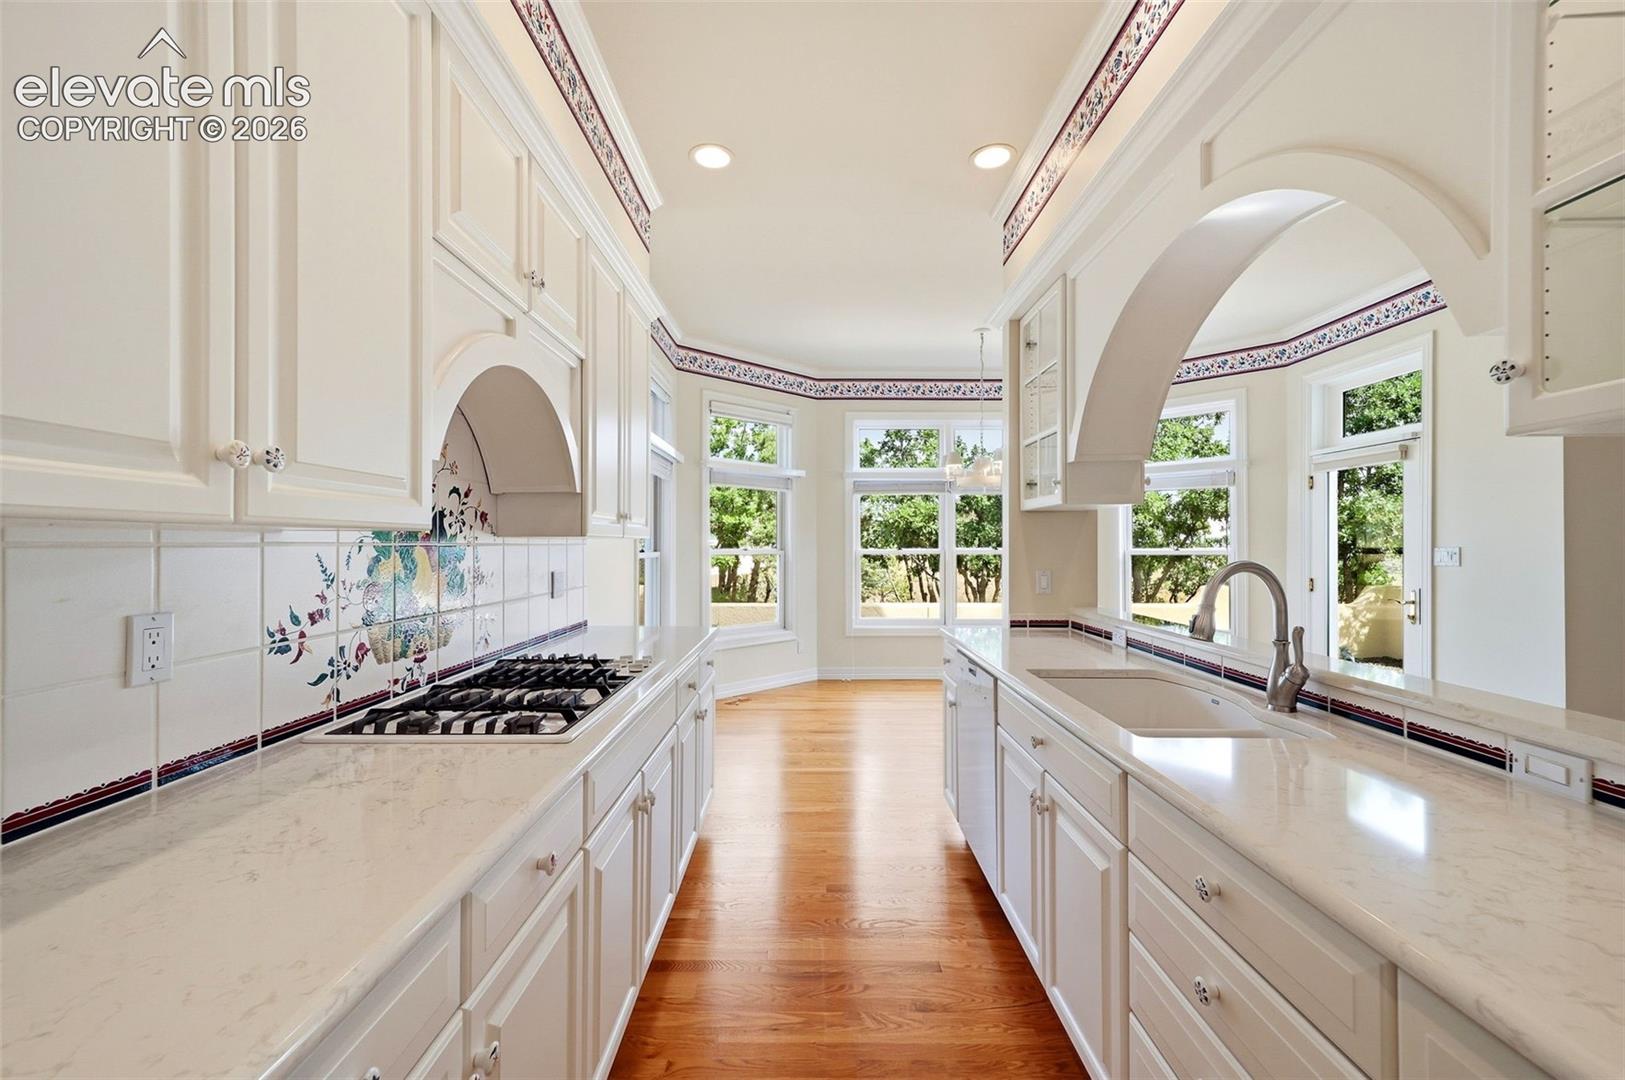
Bright white kitchen with marble counters, decorative tile backsplash, and hardwood floors.
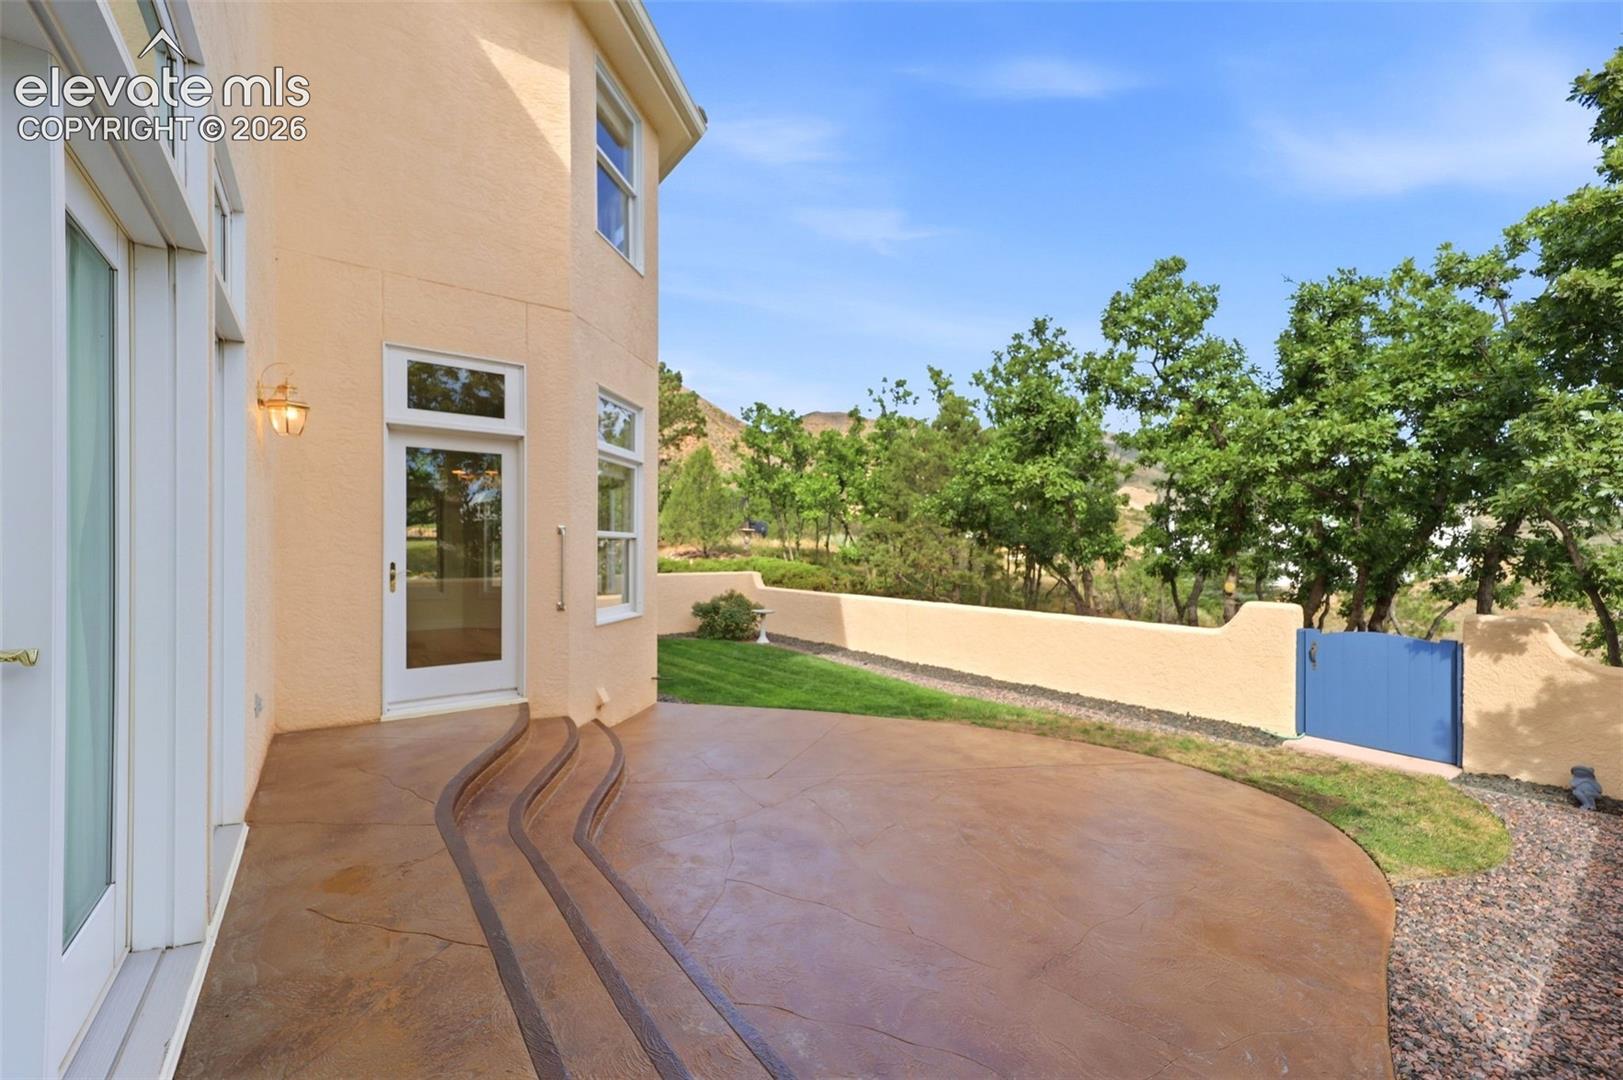
Side patio with curved concrete steps, stucco exterior, garden wall, and blue gate.
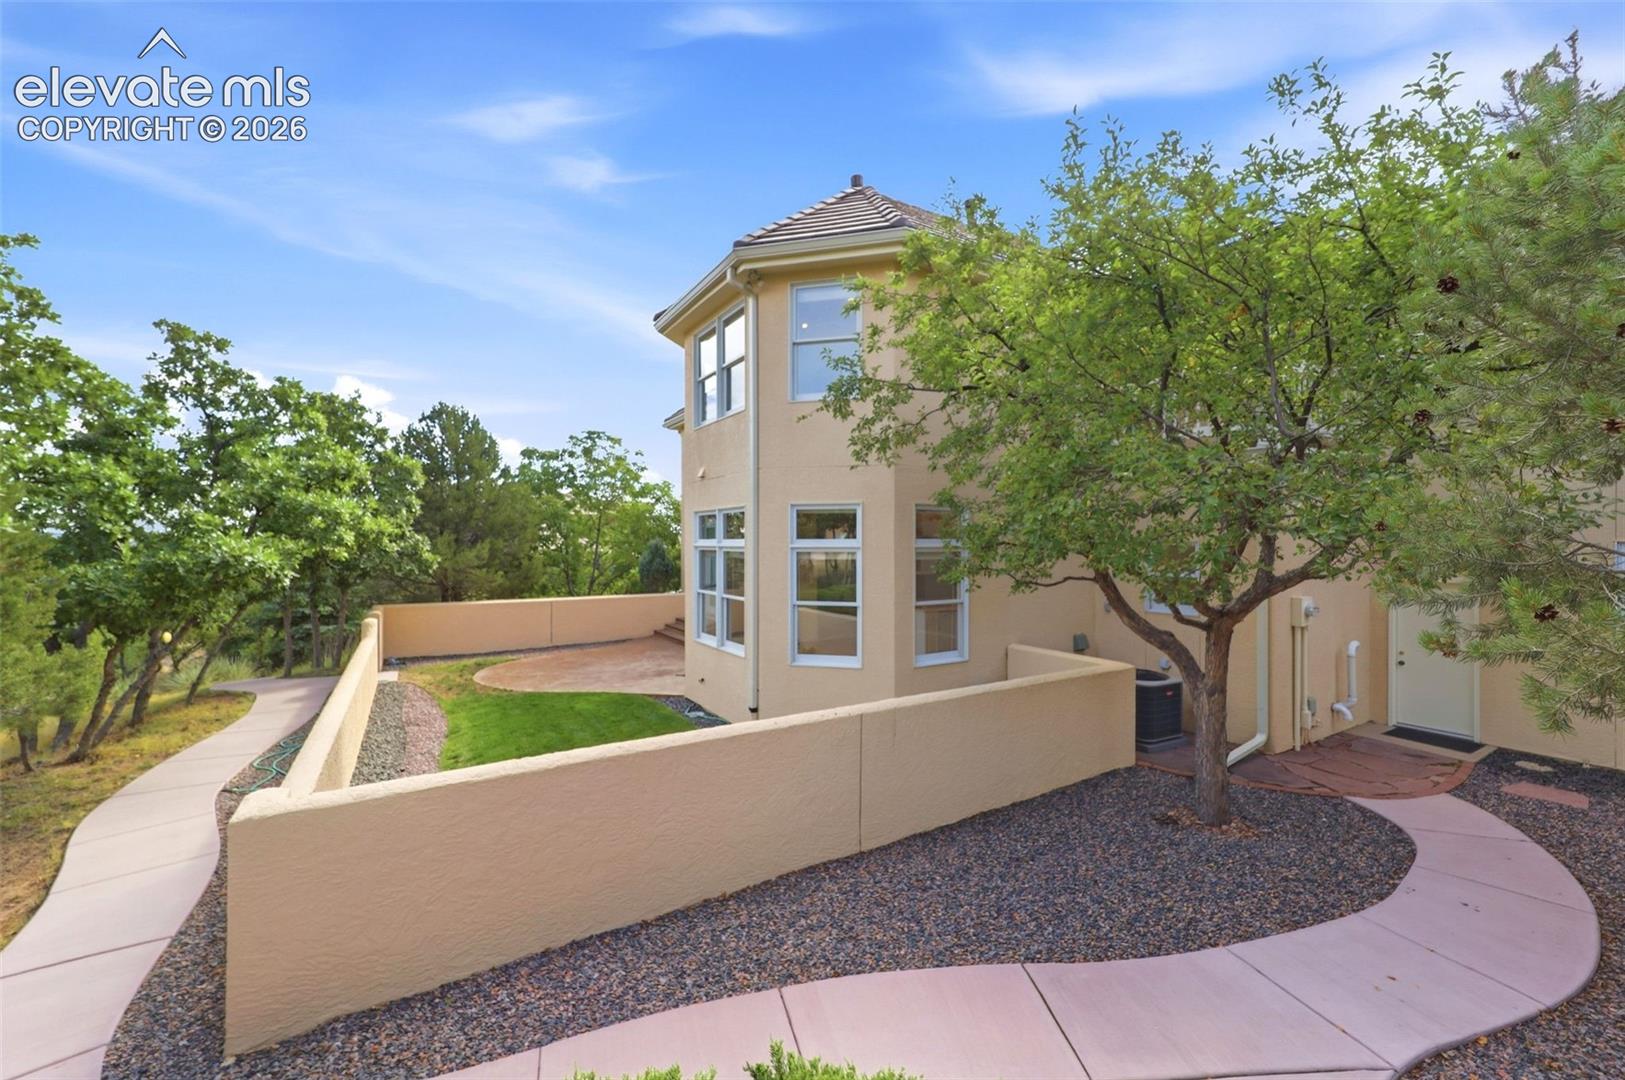
Tan stucco home with a walled courtyard, curved walkways, and mature trees.
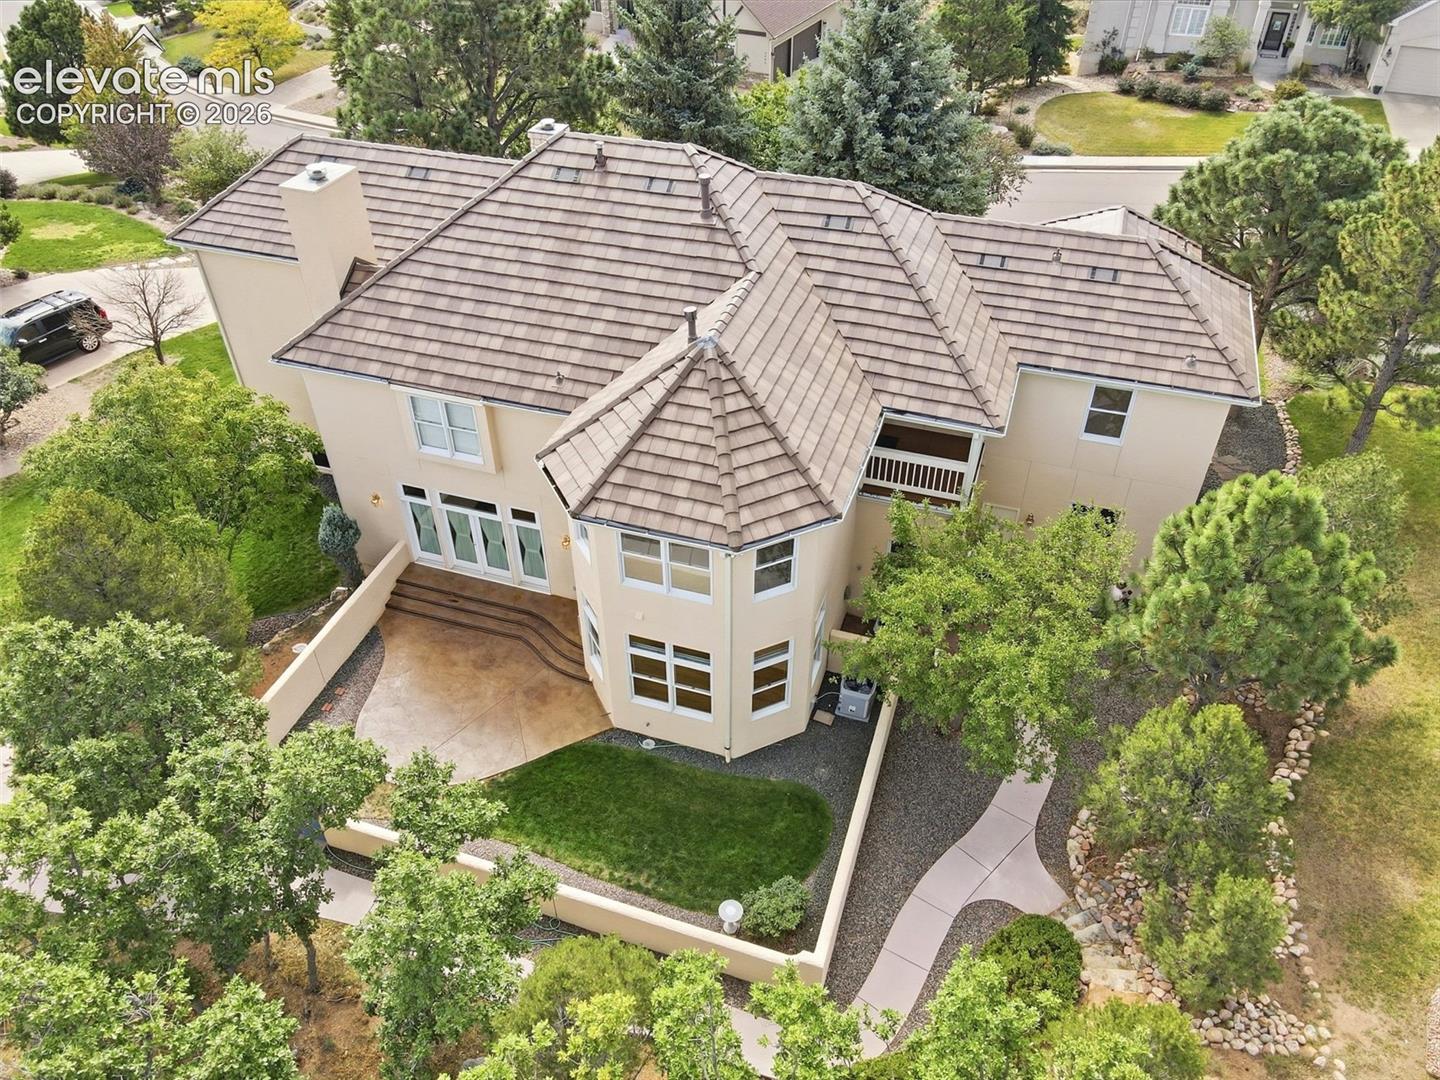
Aerial view of a beige home with a multi-gabled roof, patio, and landscaped yard.
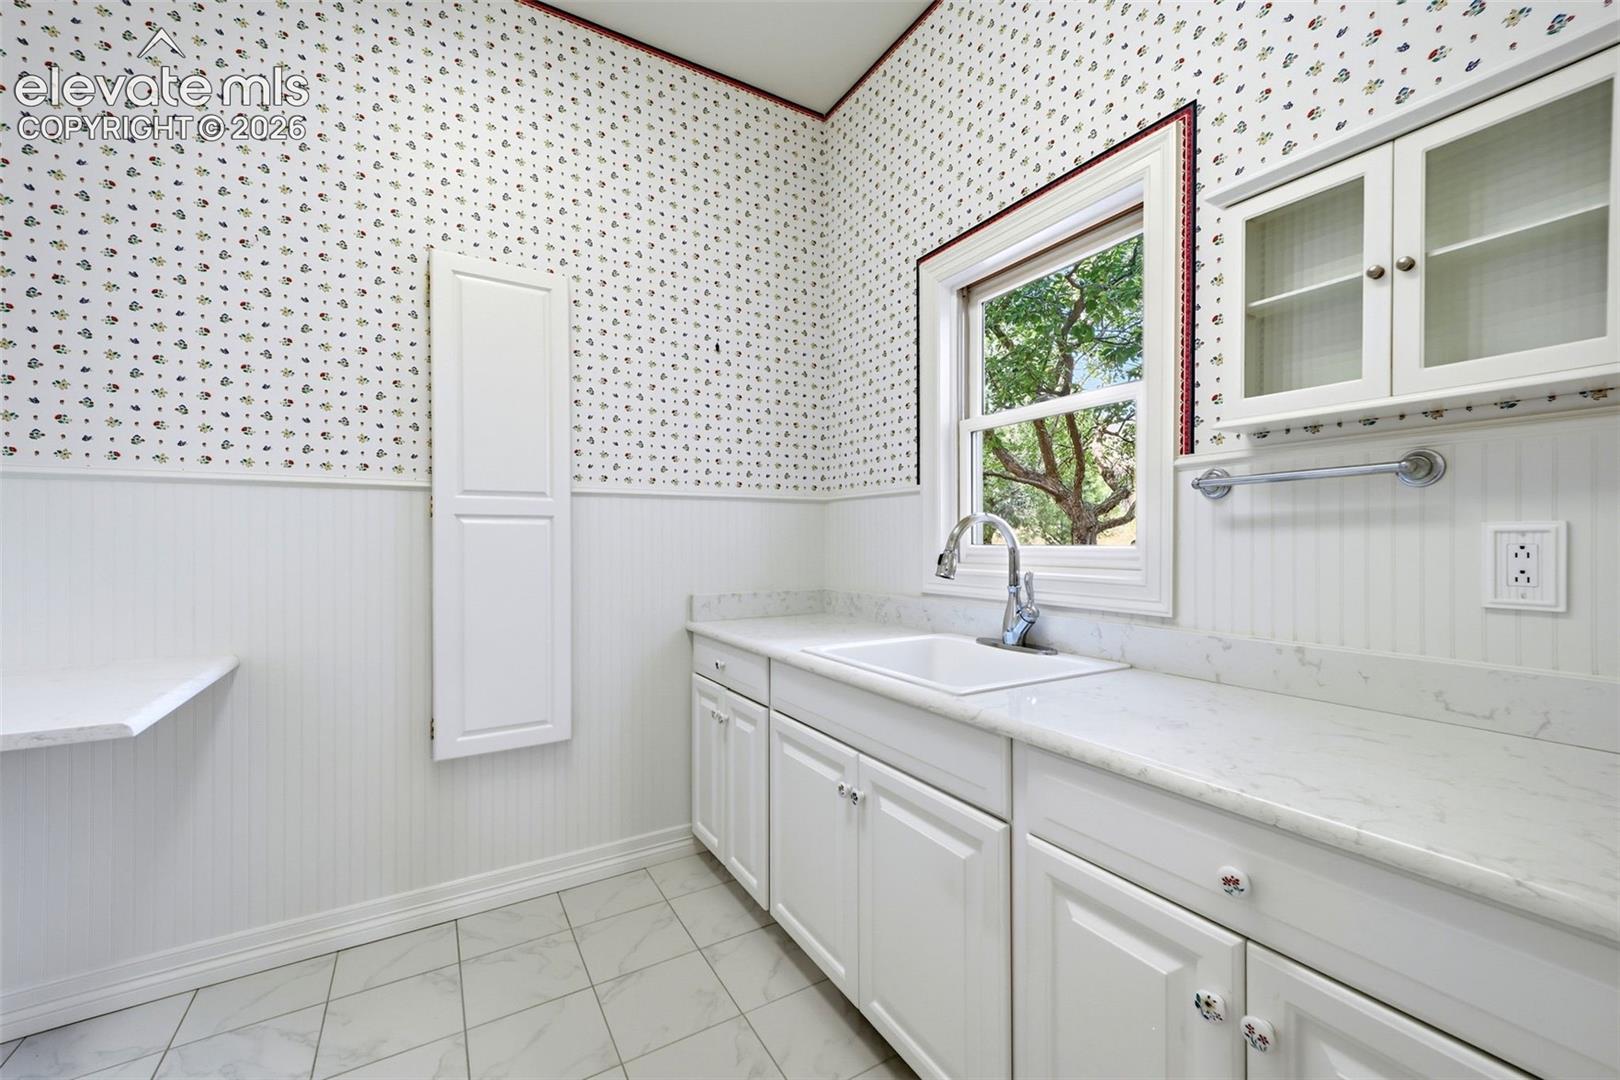
Bright utility room with a deep sink, long white countertop, and floral wallpaper.
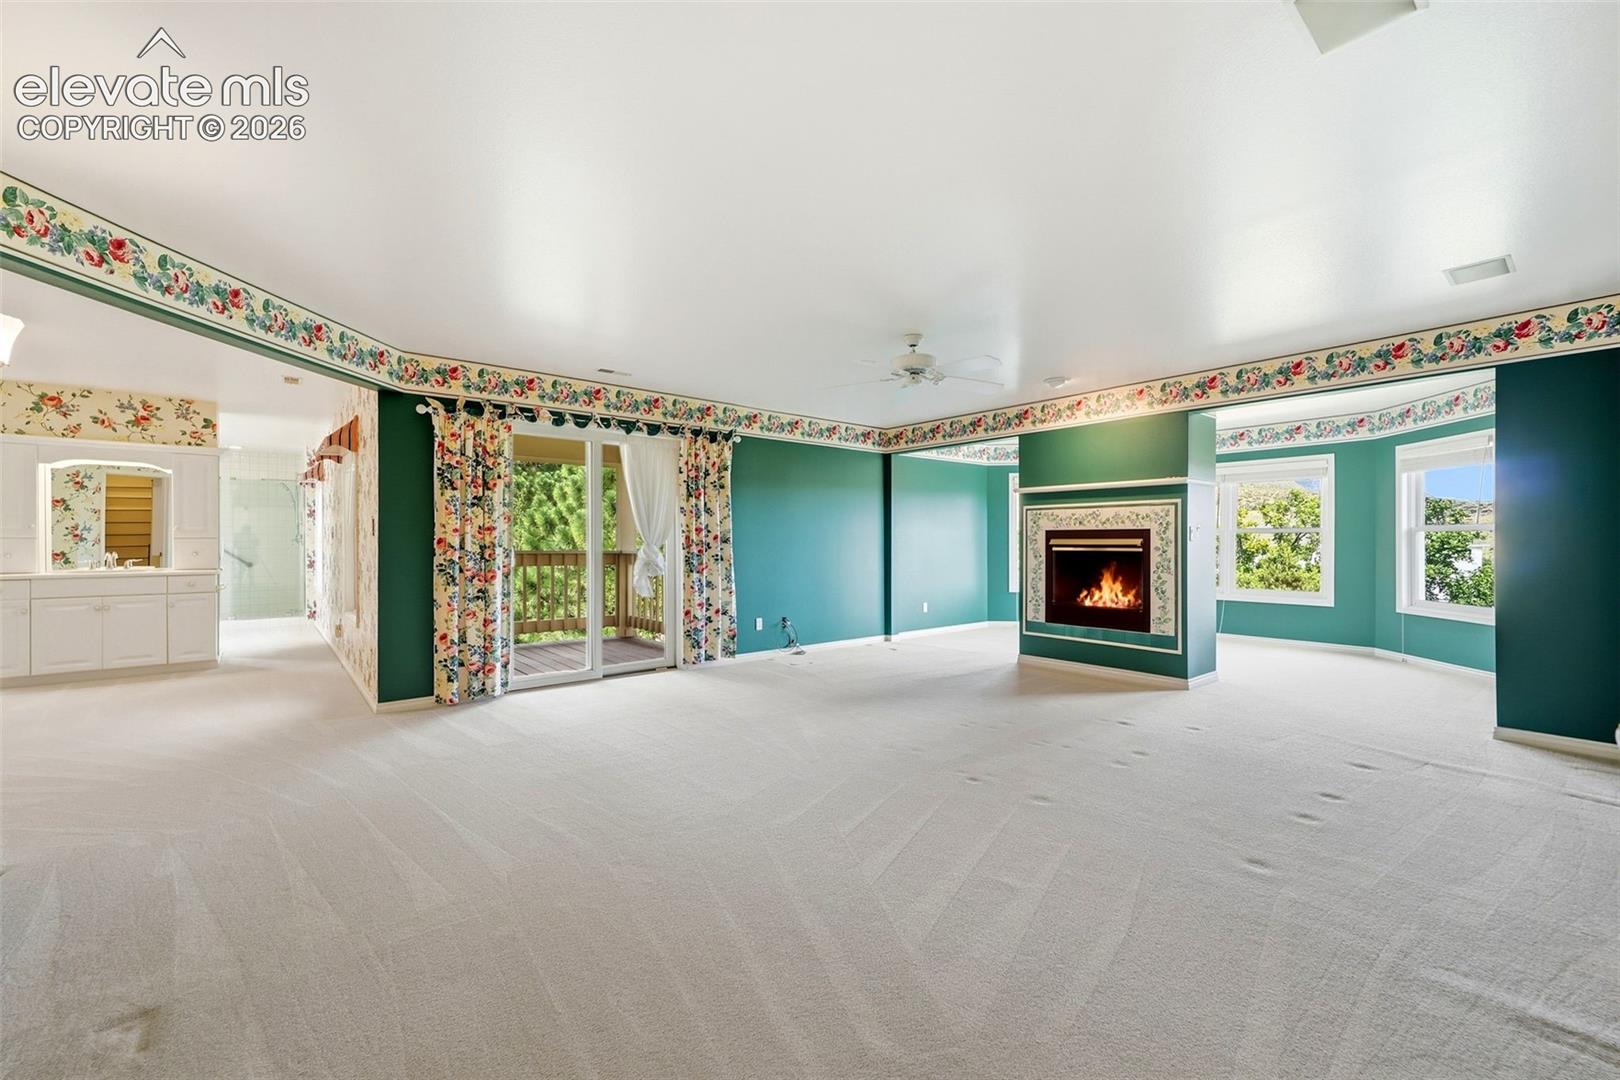
Living room with teal walls, floral trim, carpet, and a fireplace beside a sliding glass door.
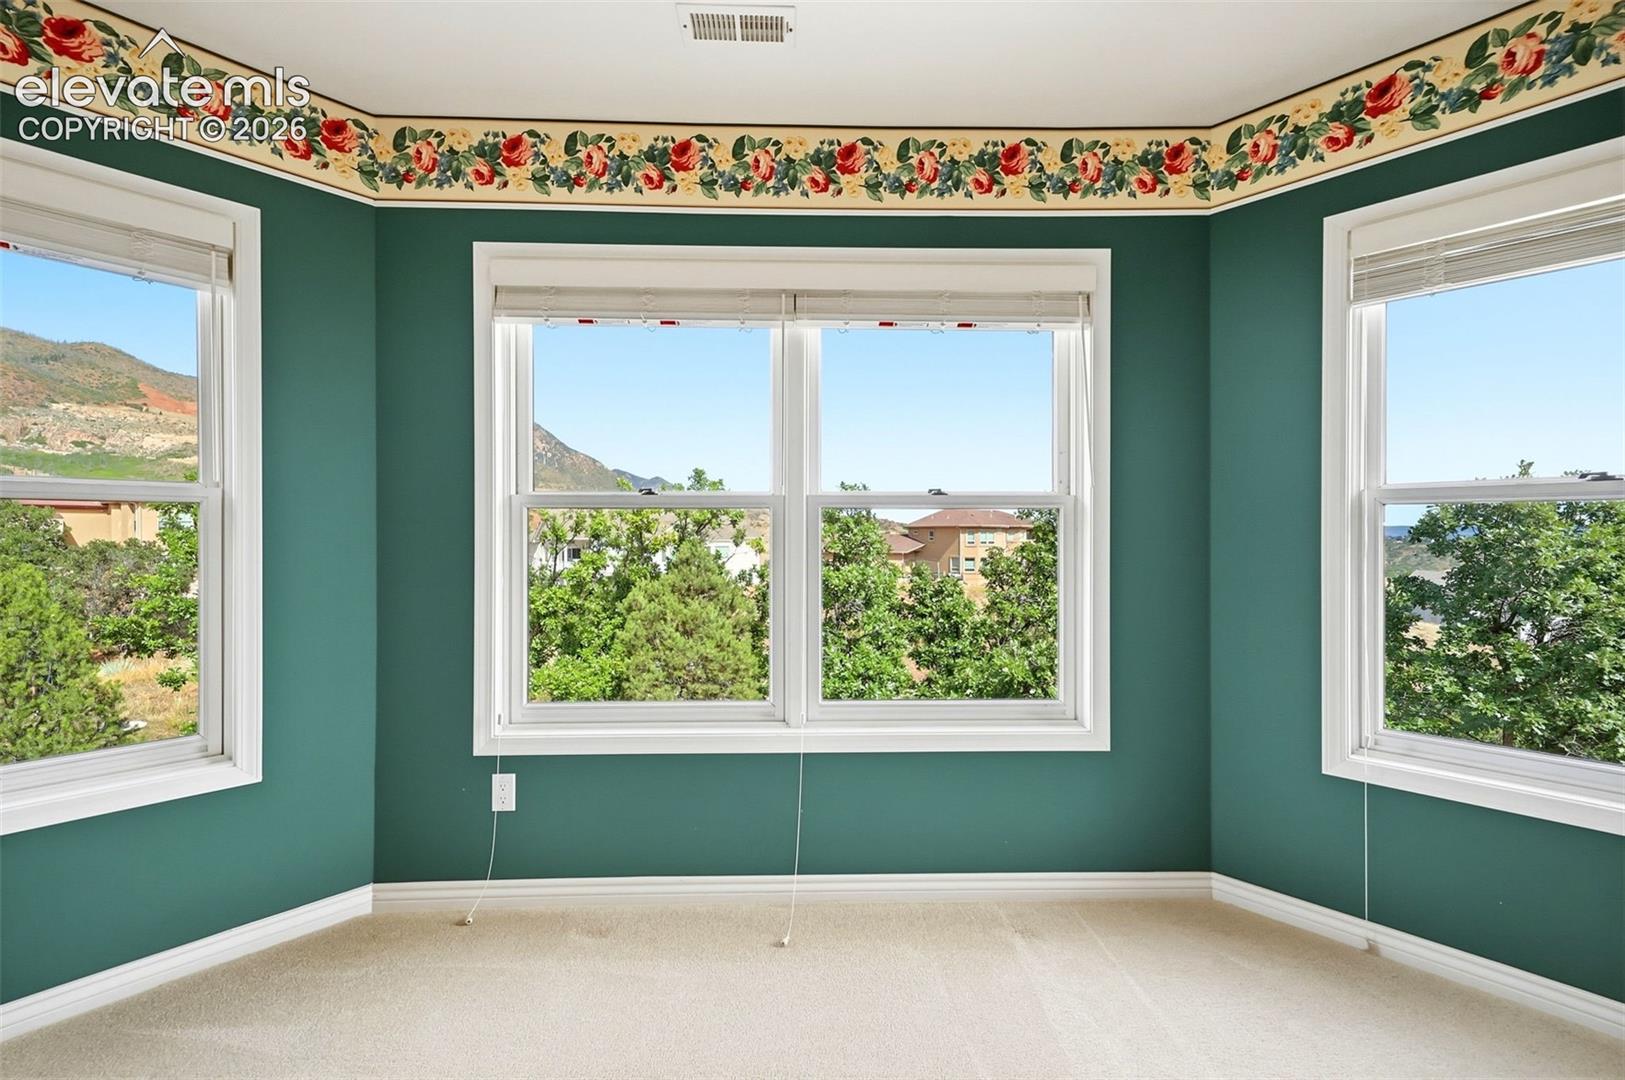
Vacant carpeted room with teal walls, floral border, and three windows overlooking trees and hills.
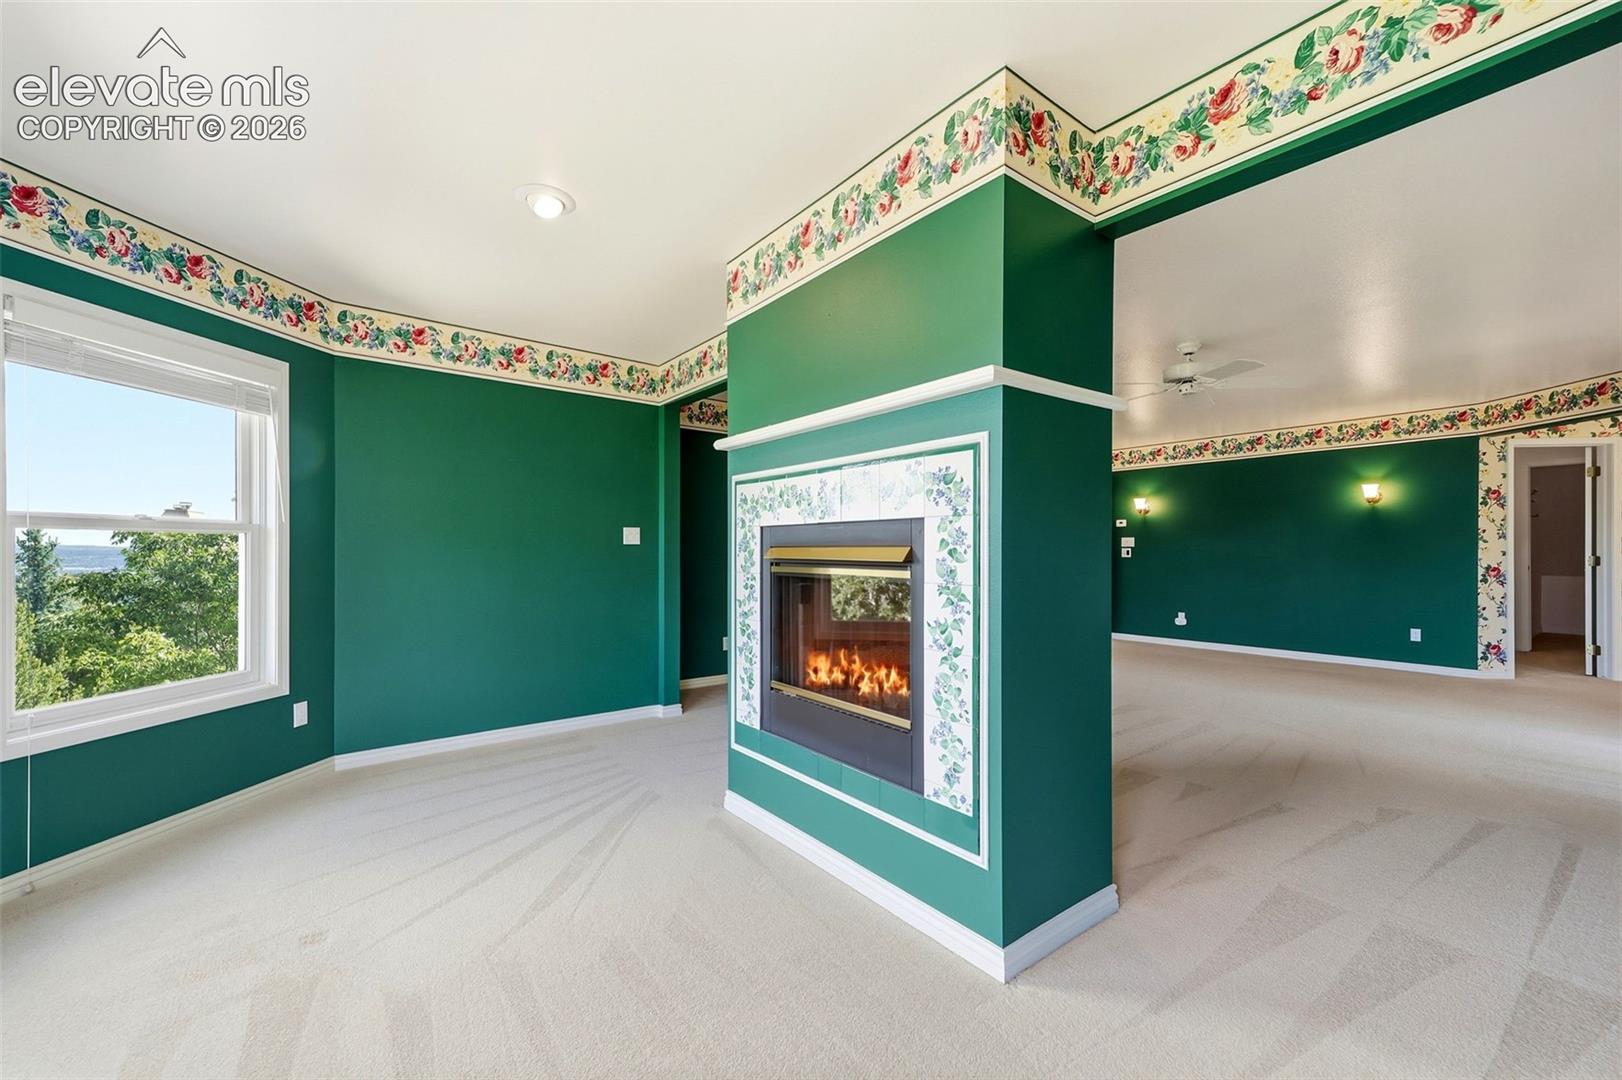
Living room with a tiled fireplace, deep green walls, floral border, and wall-to-wall carpet.
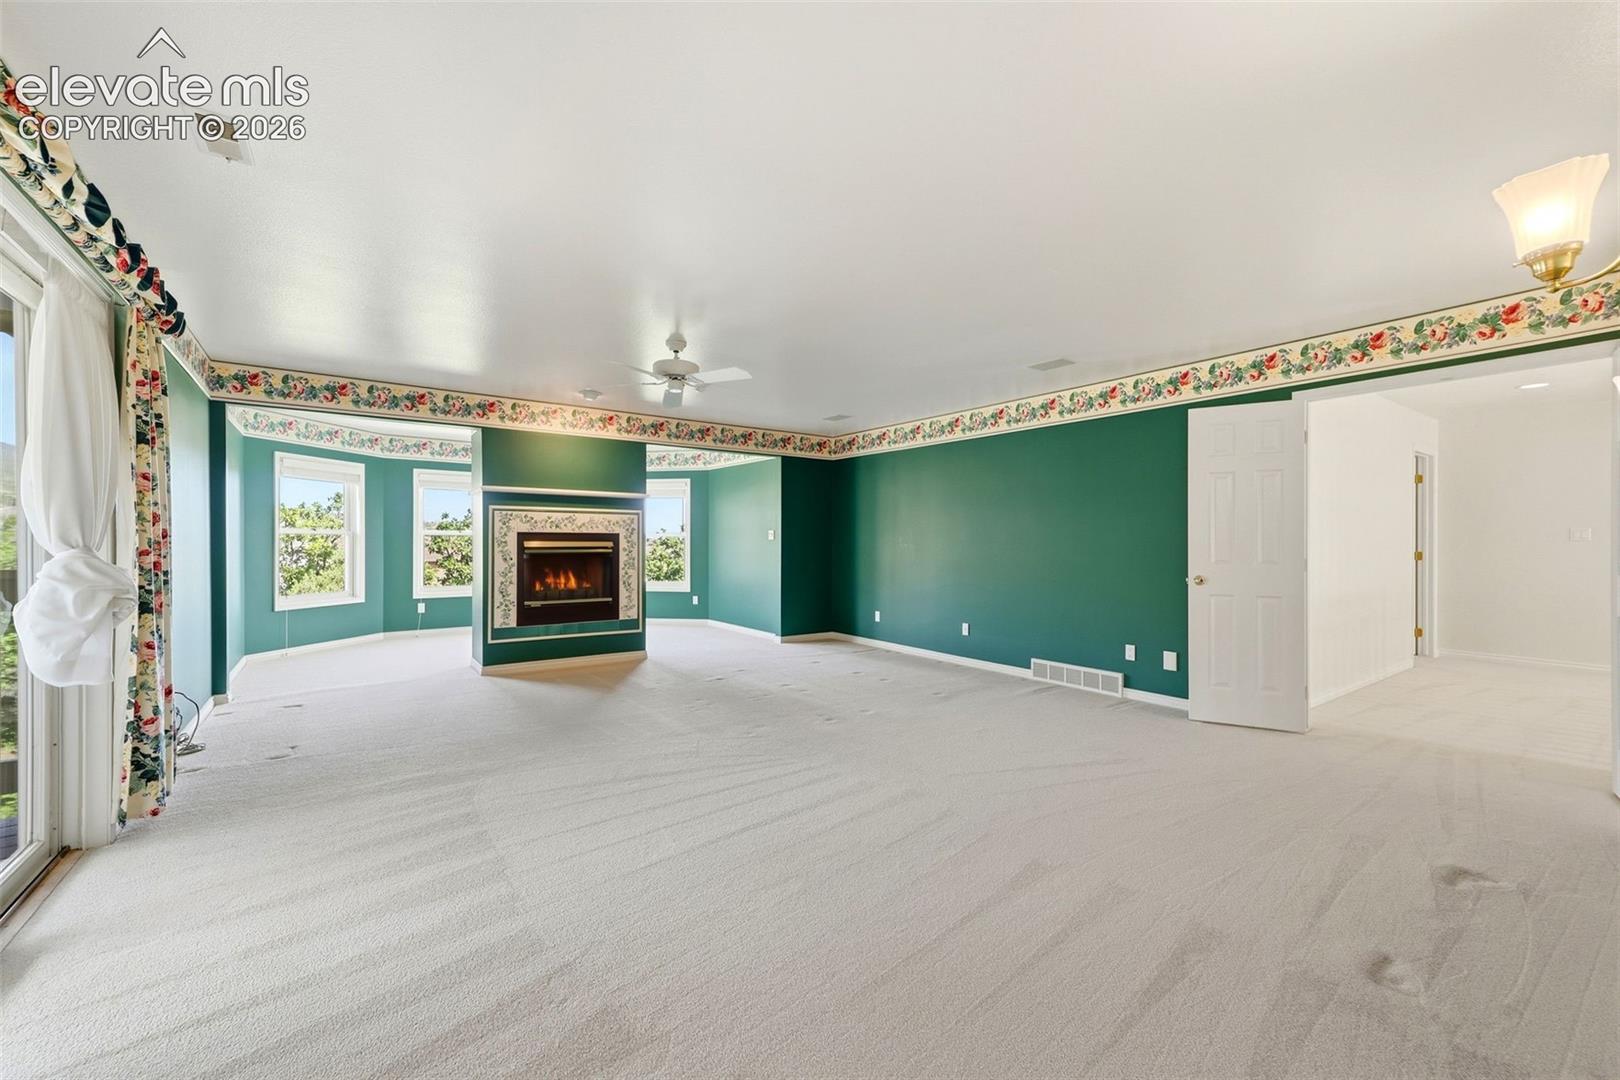
Living room with teal walls, a central fireplace, floral trim, and wall-to-wall carpet.
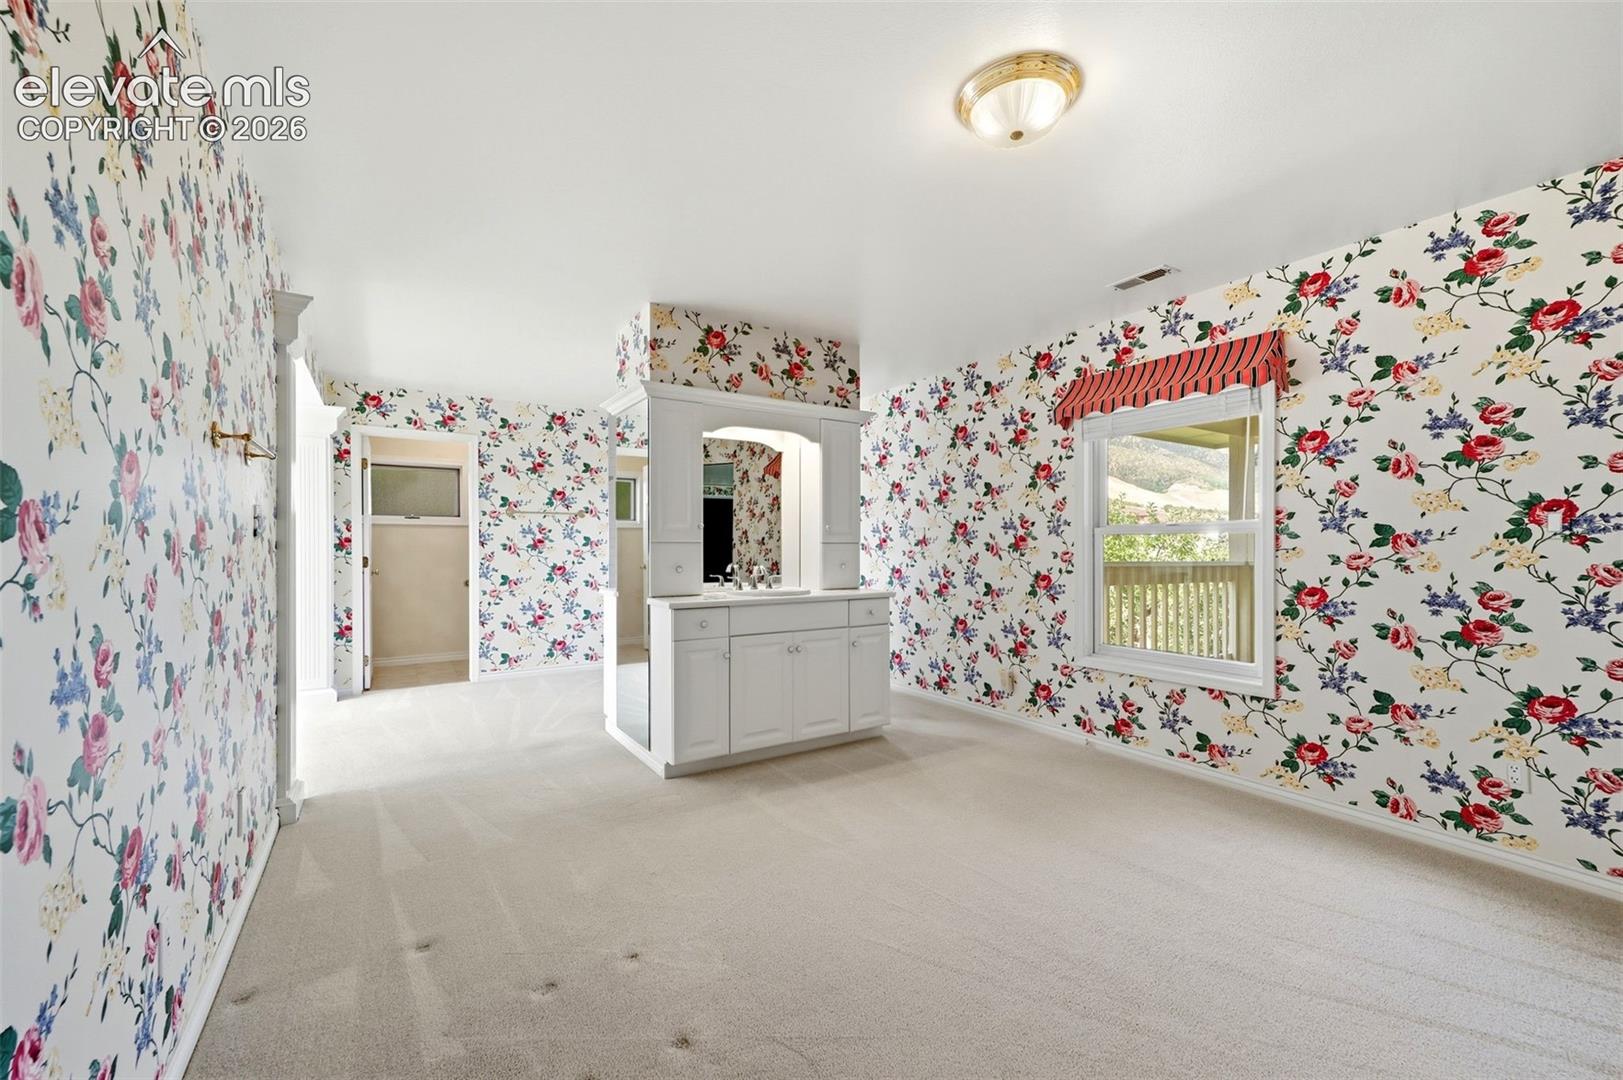
Bathroom with a white vanity, floral wallpaper, and a window overlooking a hillside.
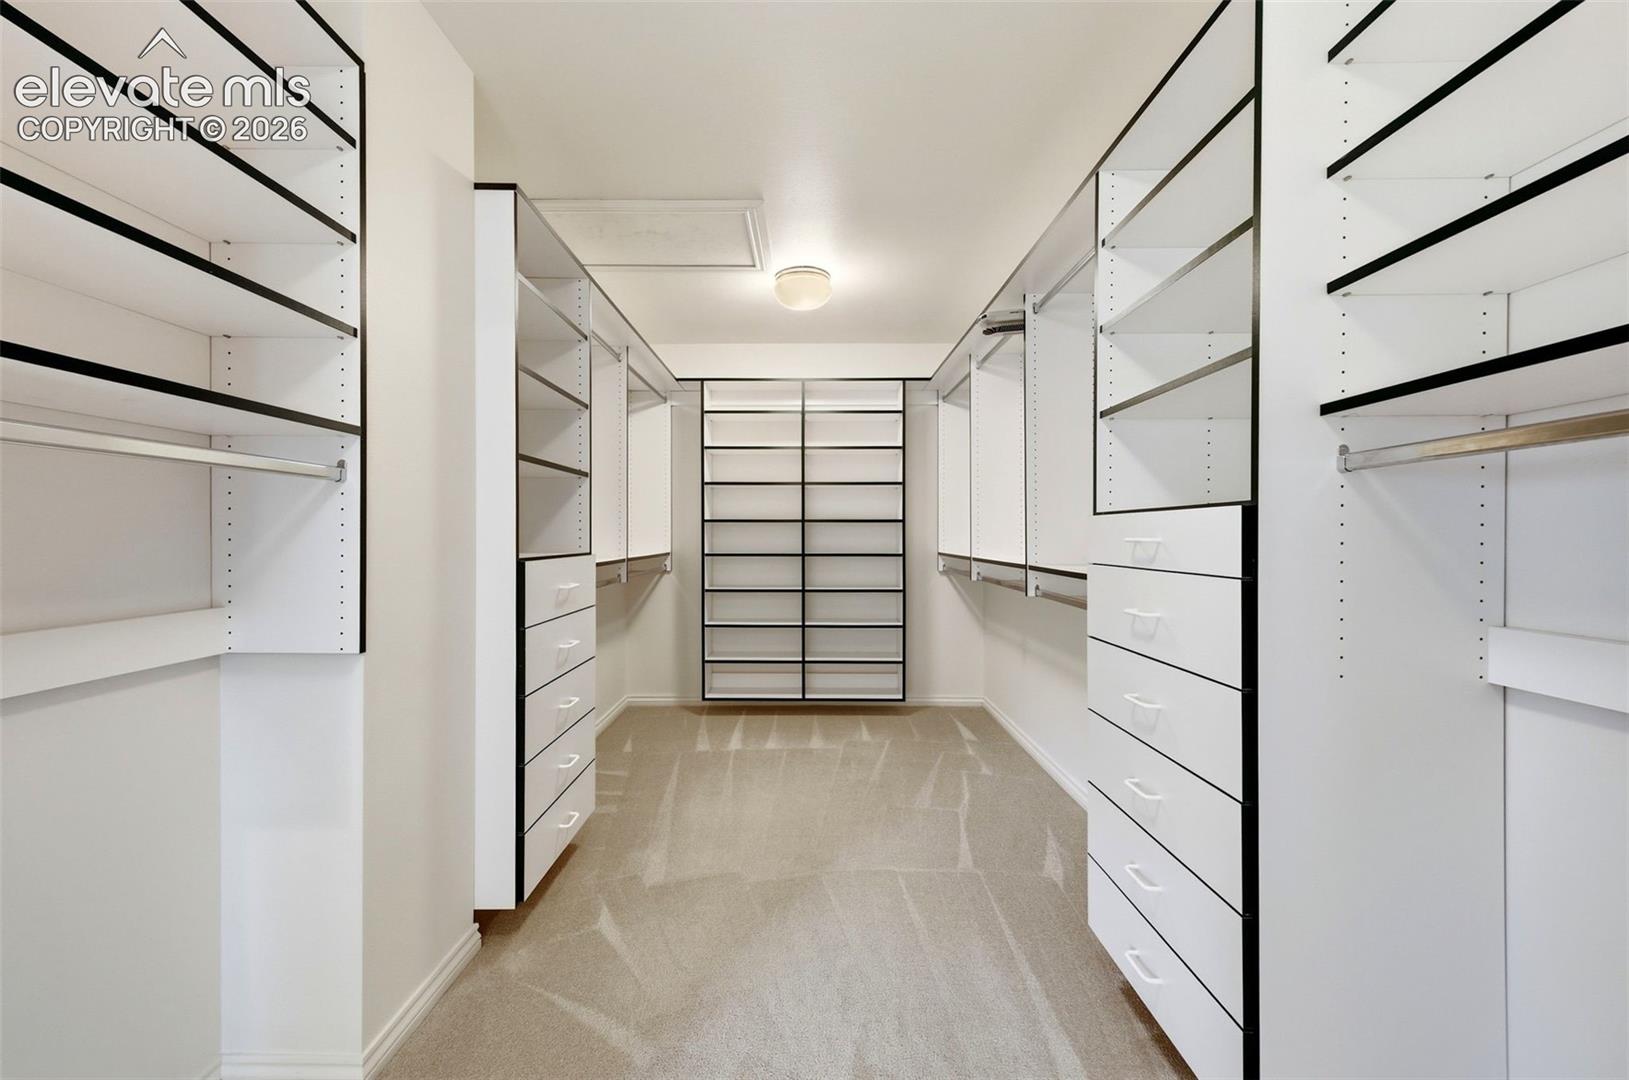
Walk-in closet with white built-in shelving, drawers, and hanging rods.
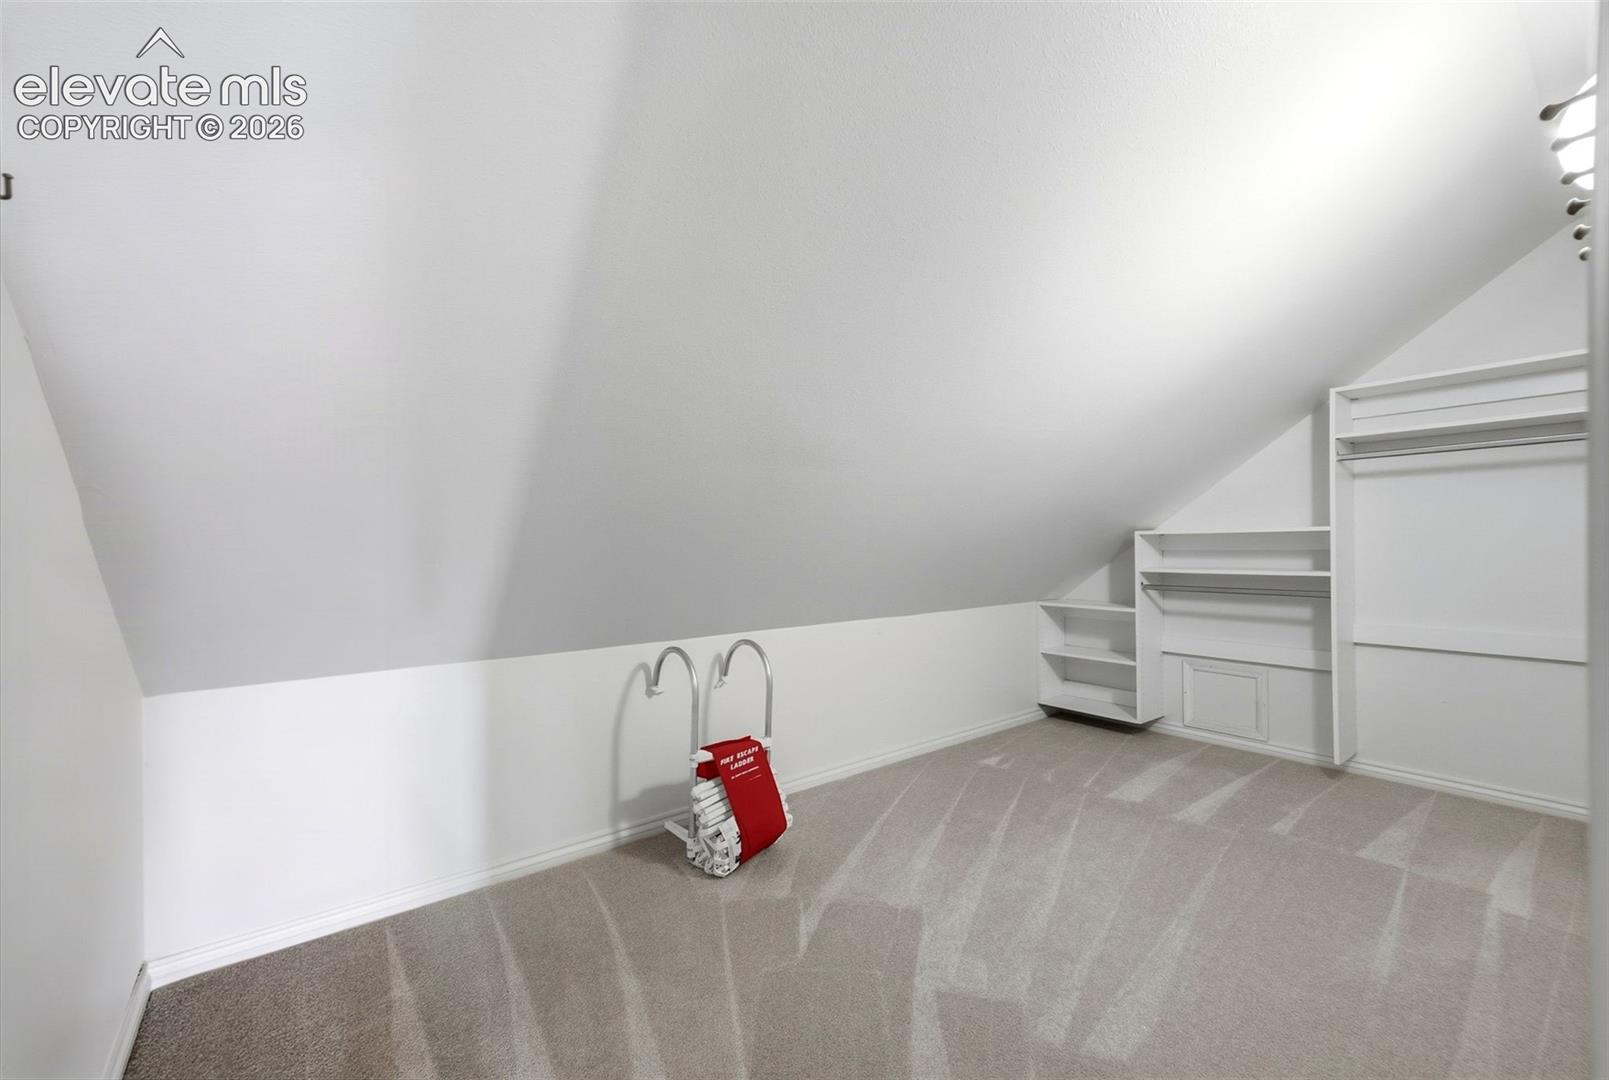
Attic storage room with sloped ceiling, built-in shelves, and carpet.
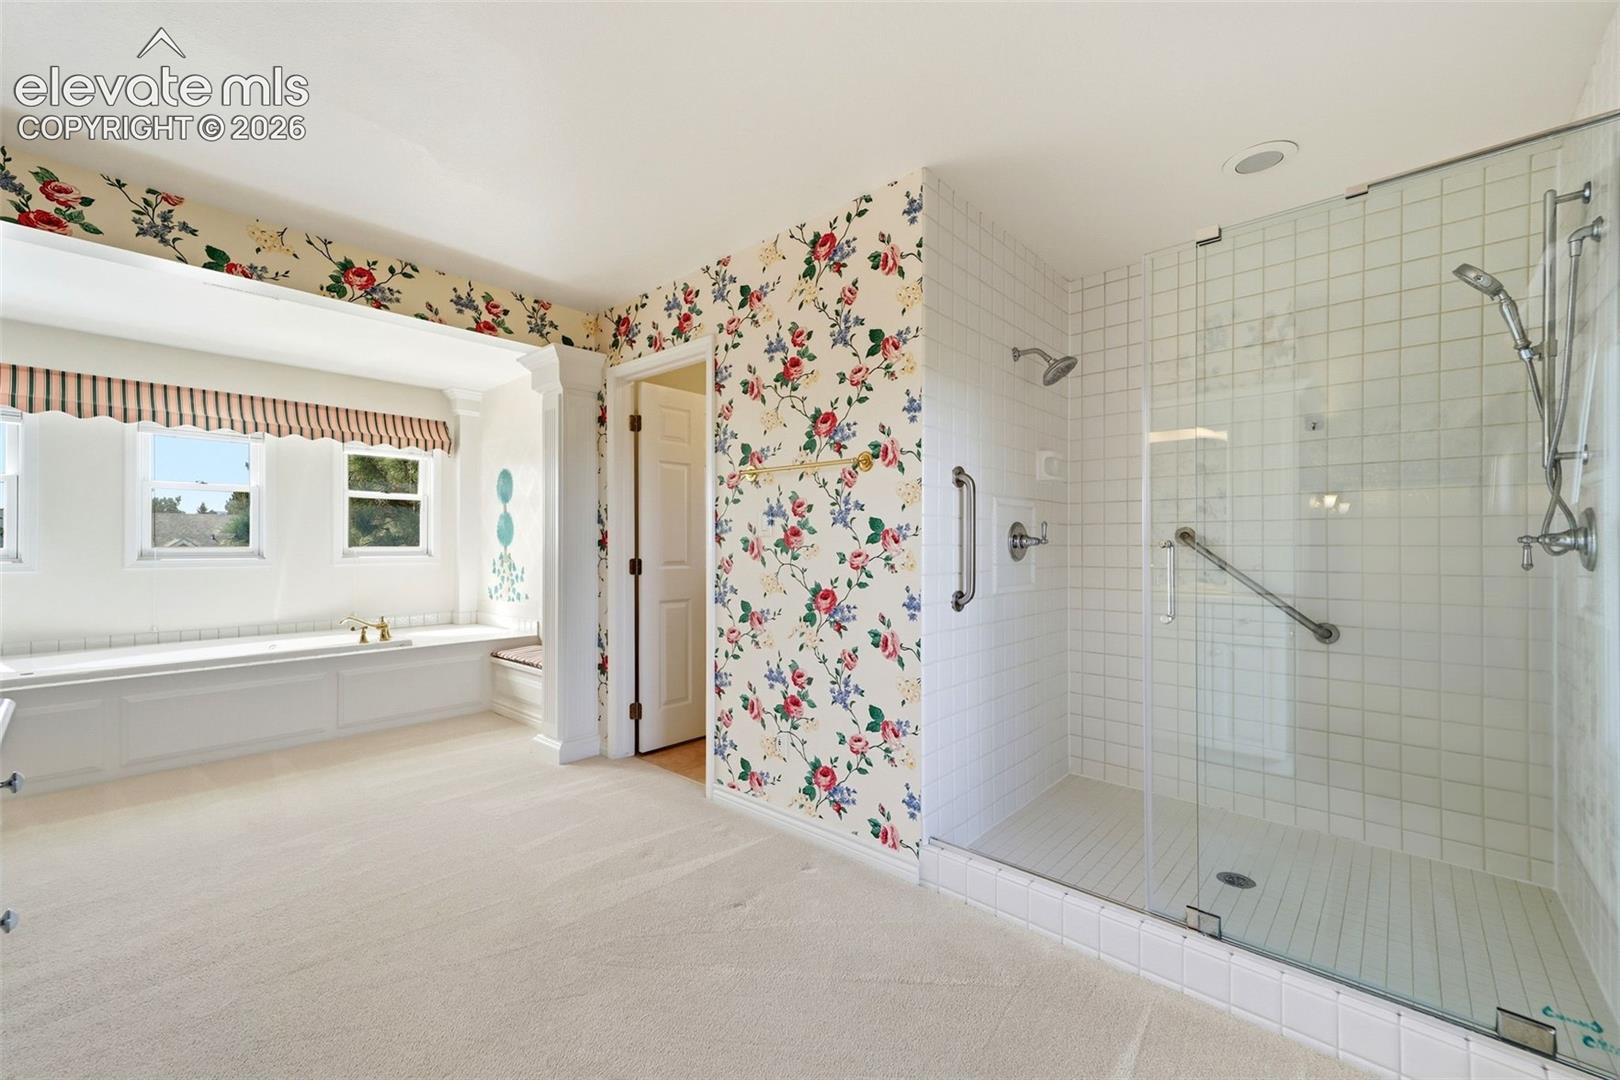
Bathroom with a built-in soaking tub, glass-enclosed shower, and floral wallpaper.
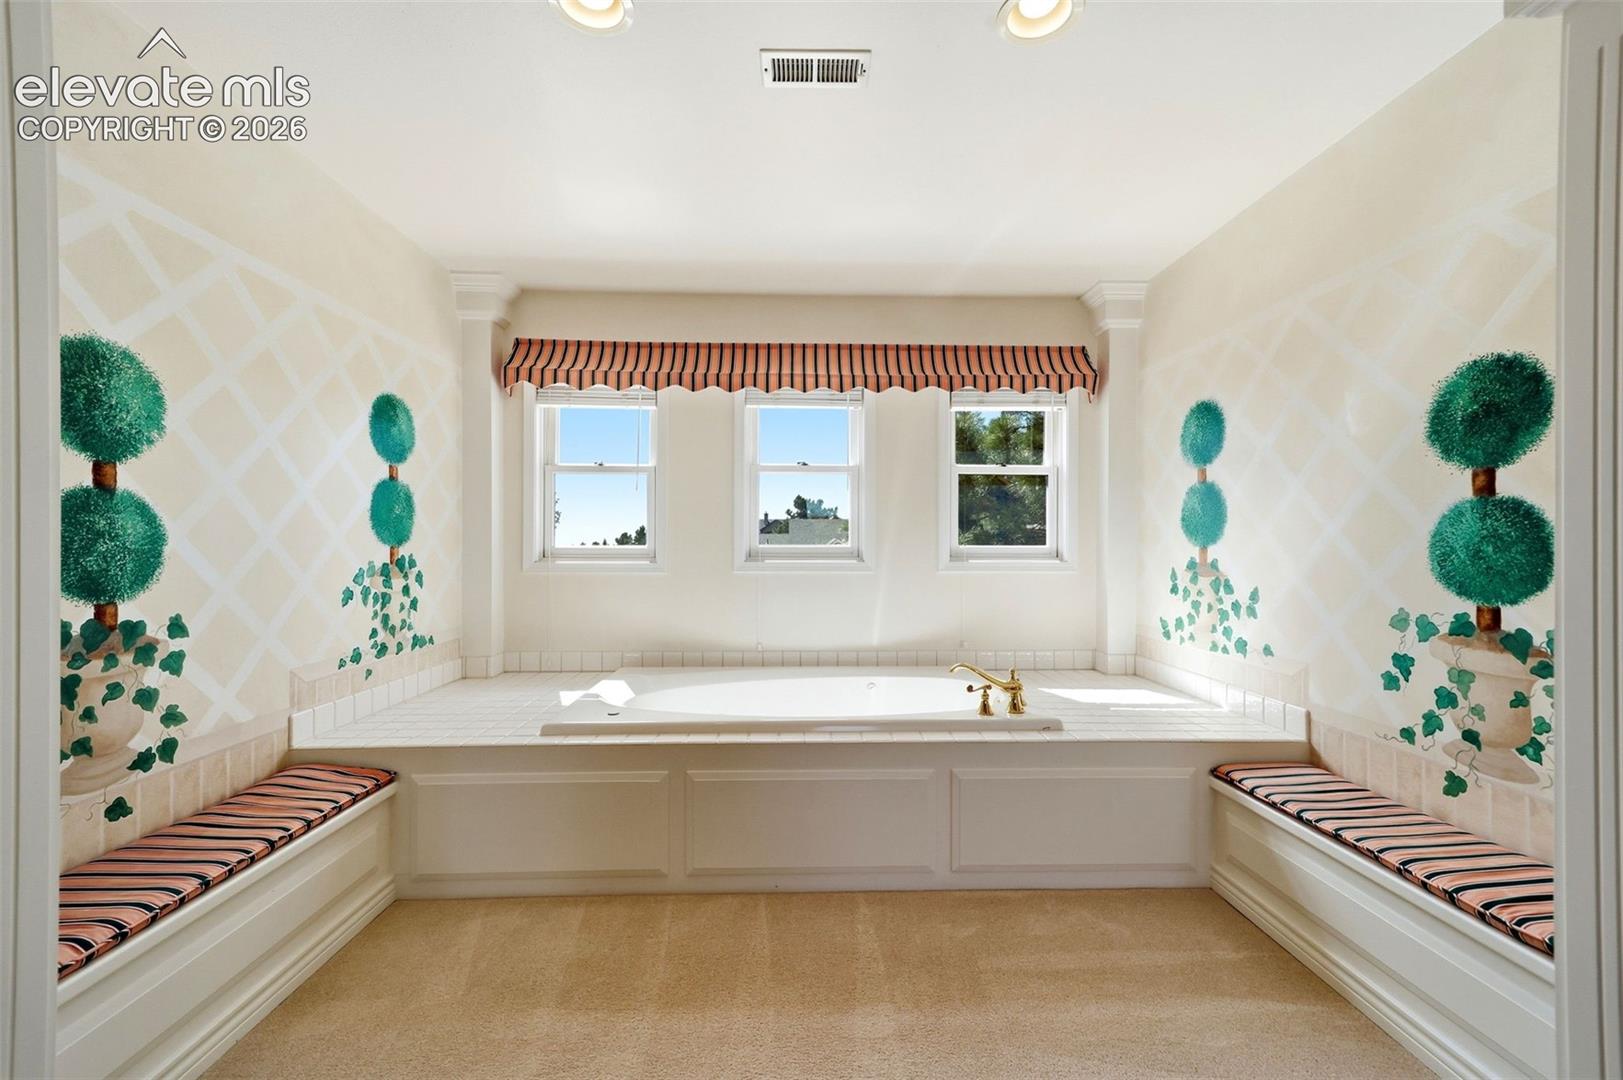
Built-in soaking tub framed by painted topiary murals and striped bench cushions.
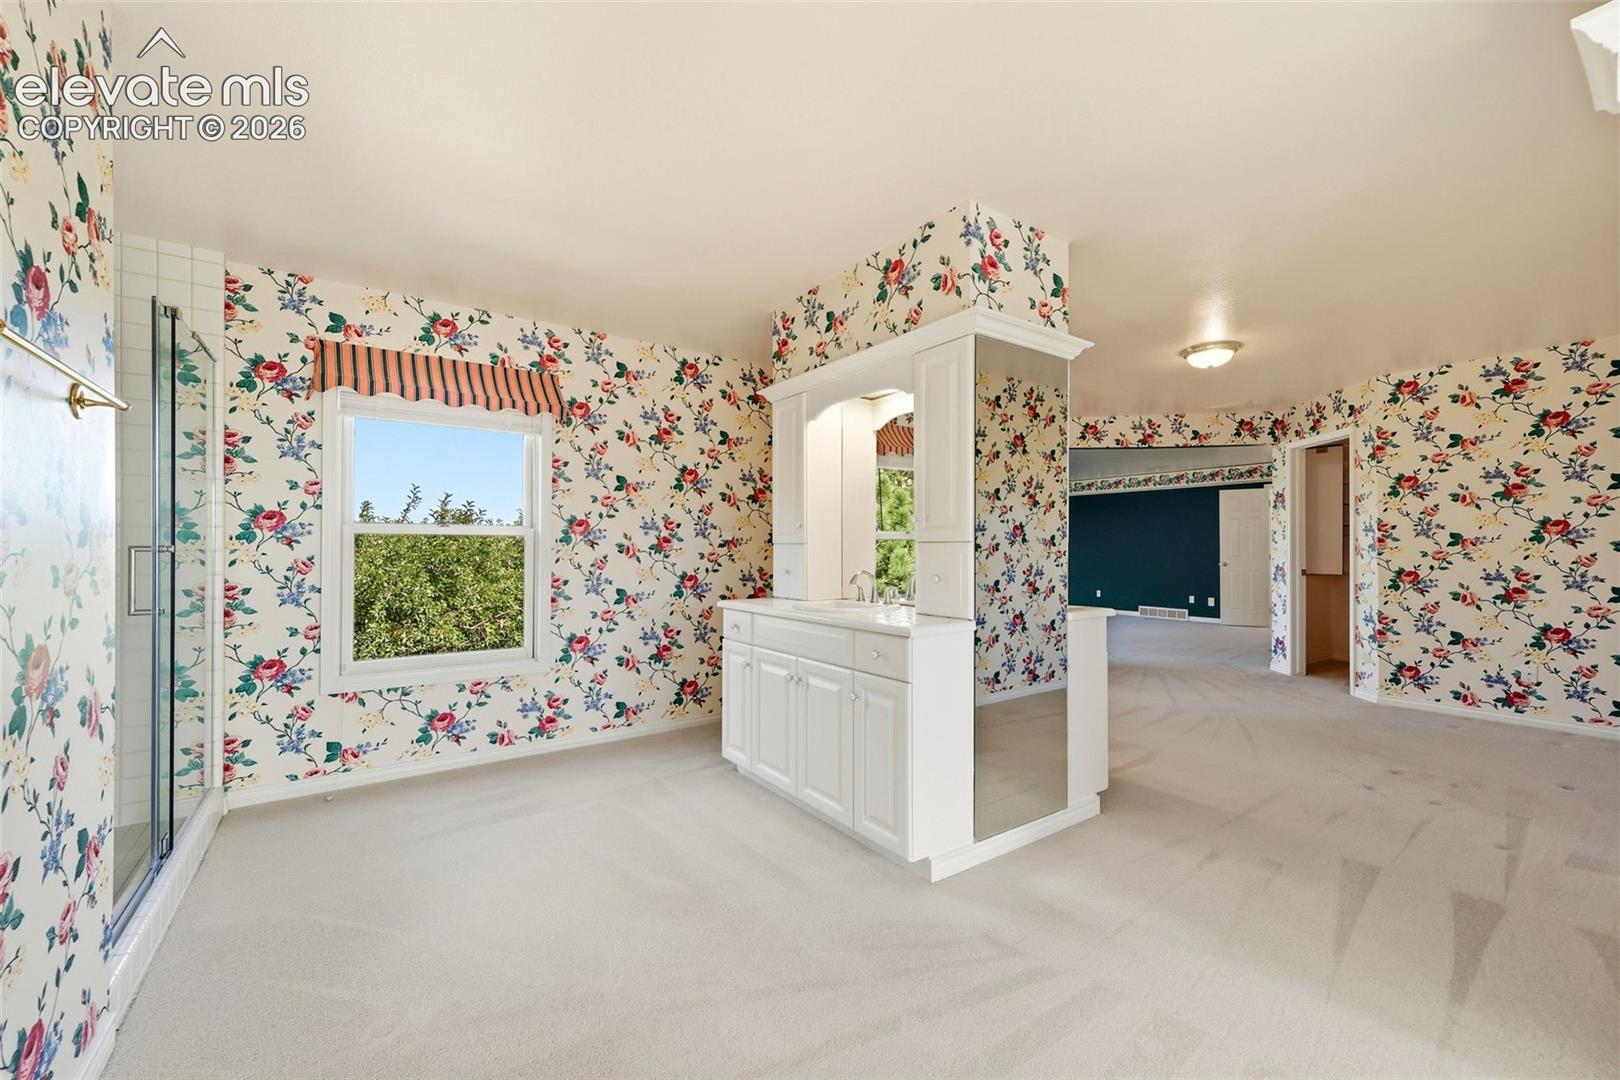
Bathroom with floral wallpaper, glass shower, and white vanity.
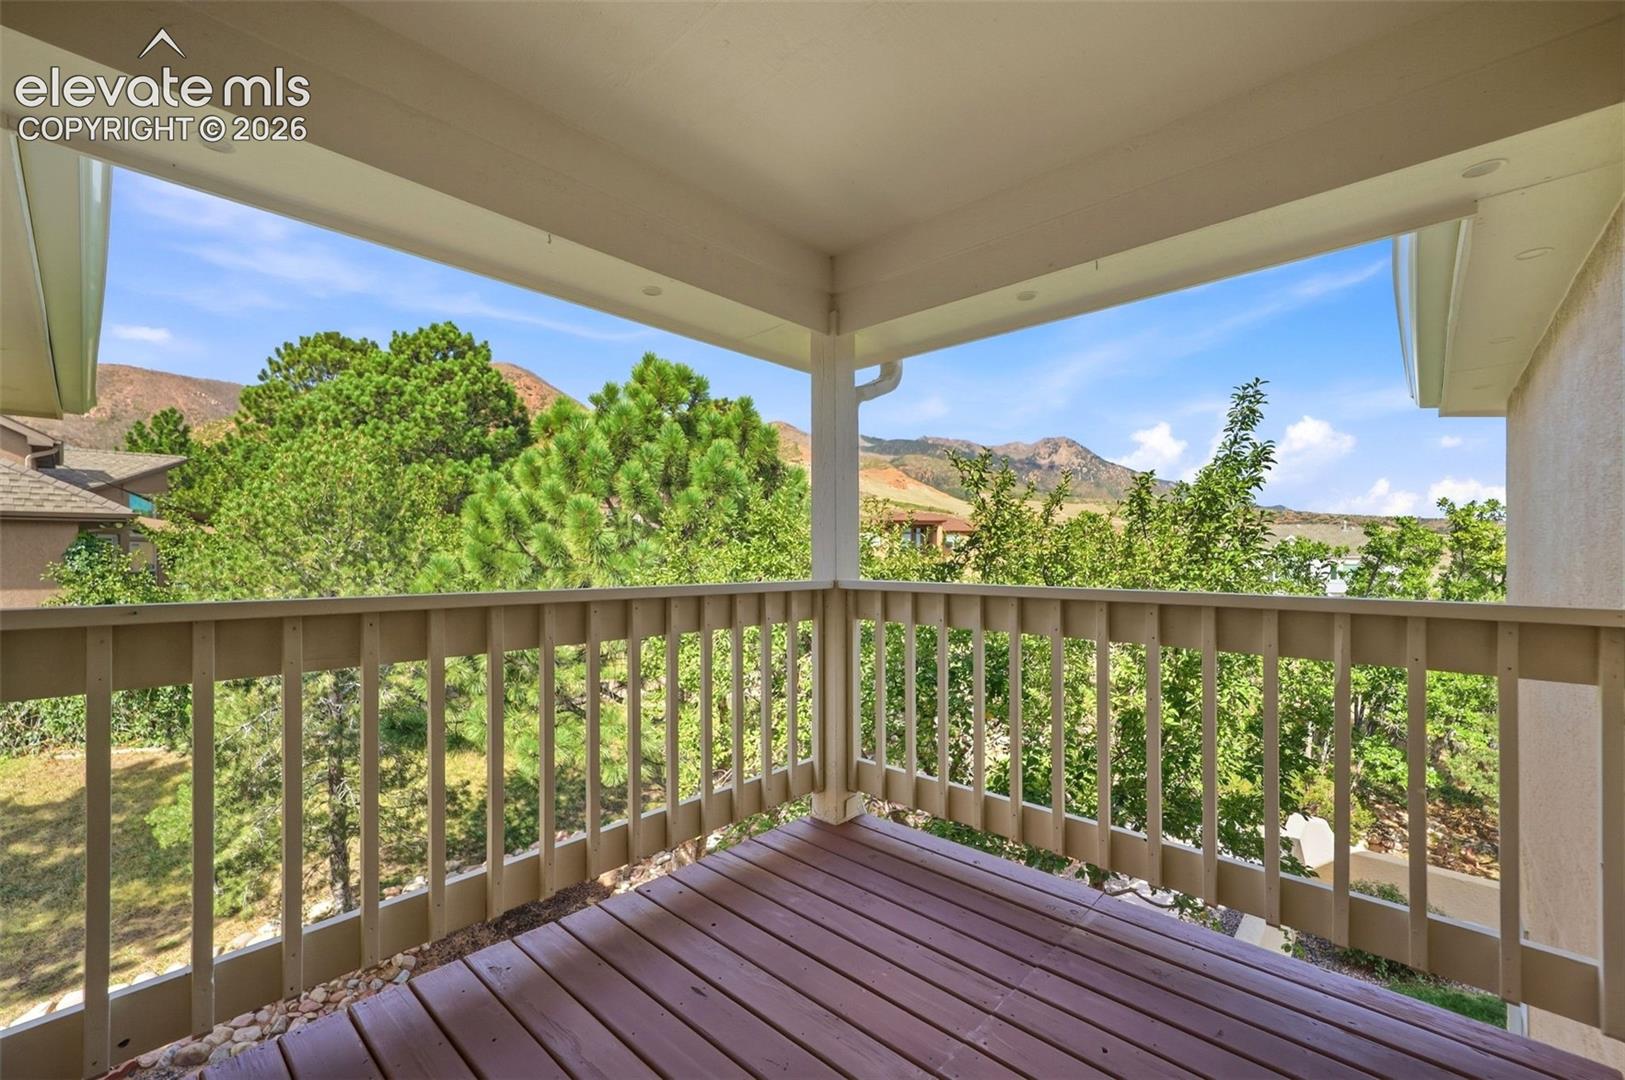
Covered deck with mountain views beyond the railing and surrounding trees.
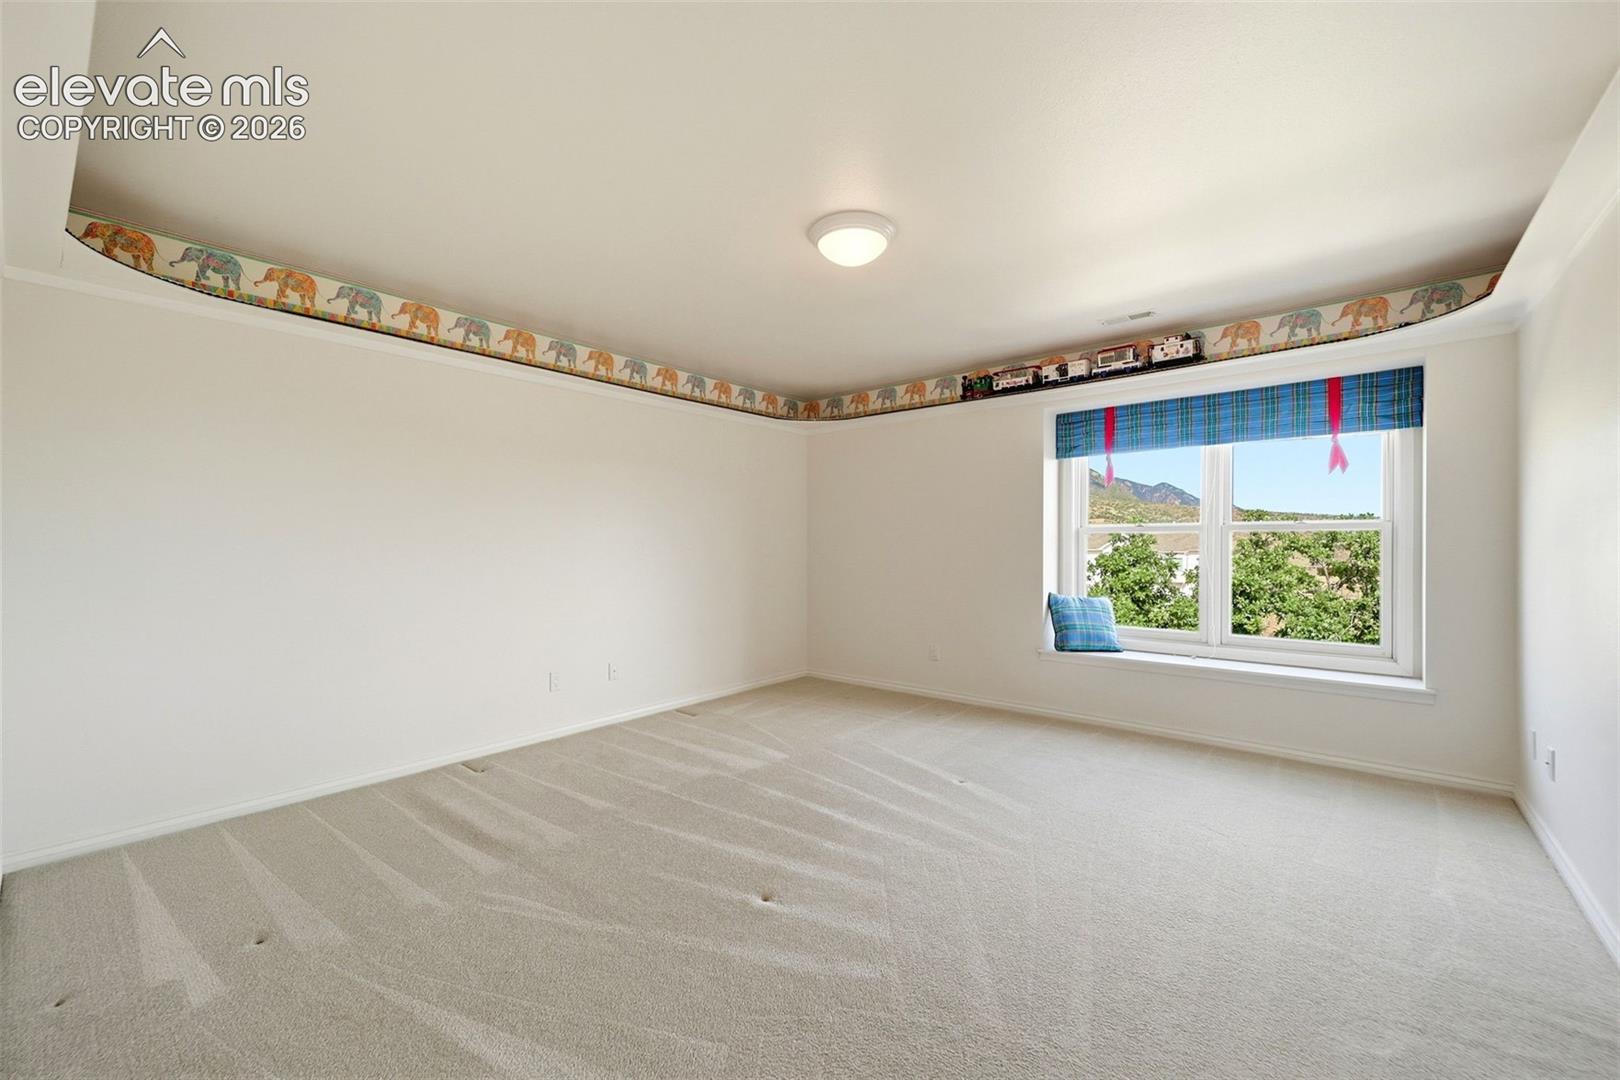
Empty carpeted bedroom with elephant border, toy train, and mountain view through the window.
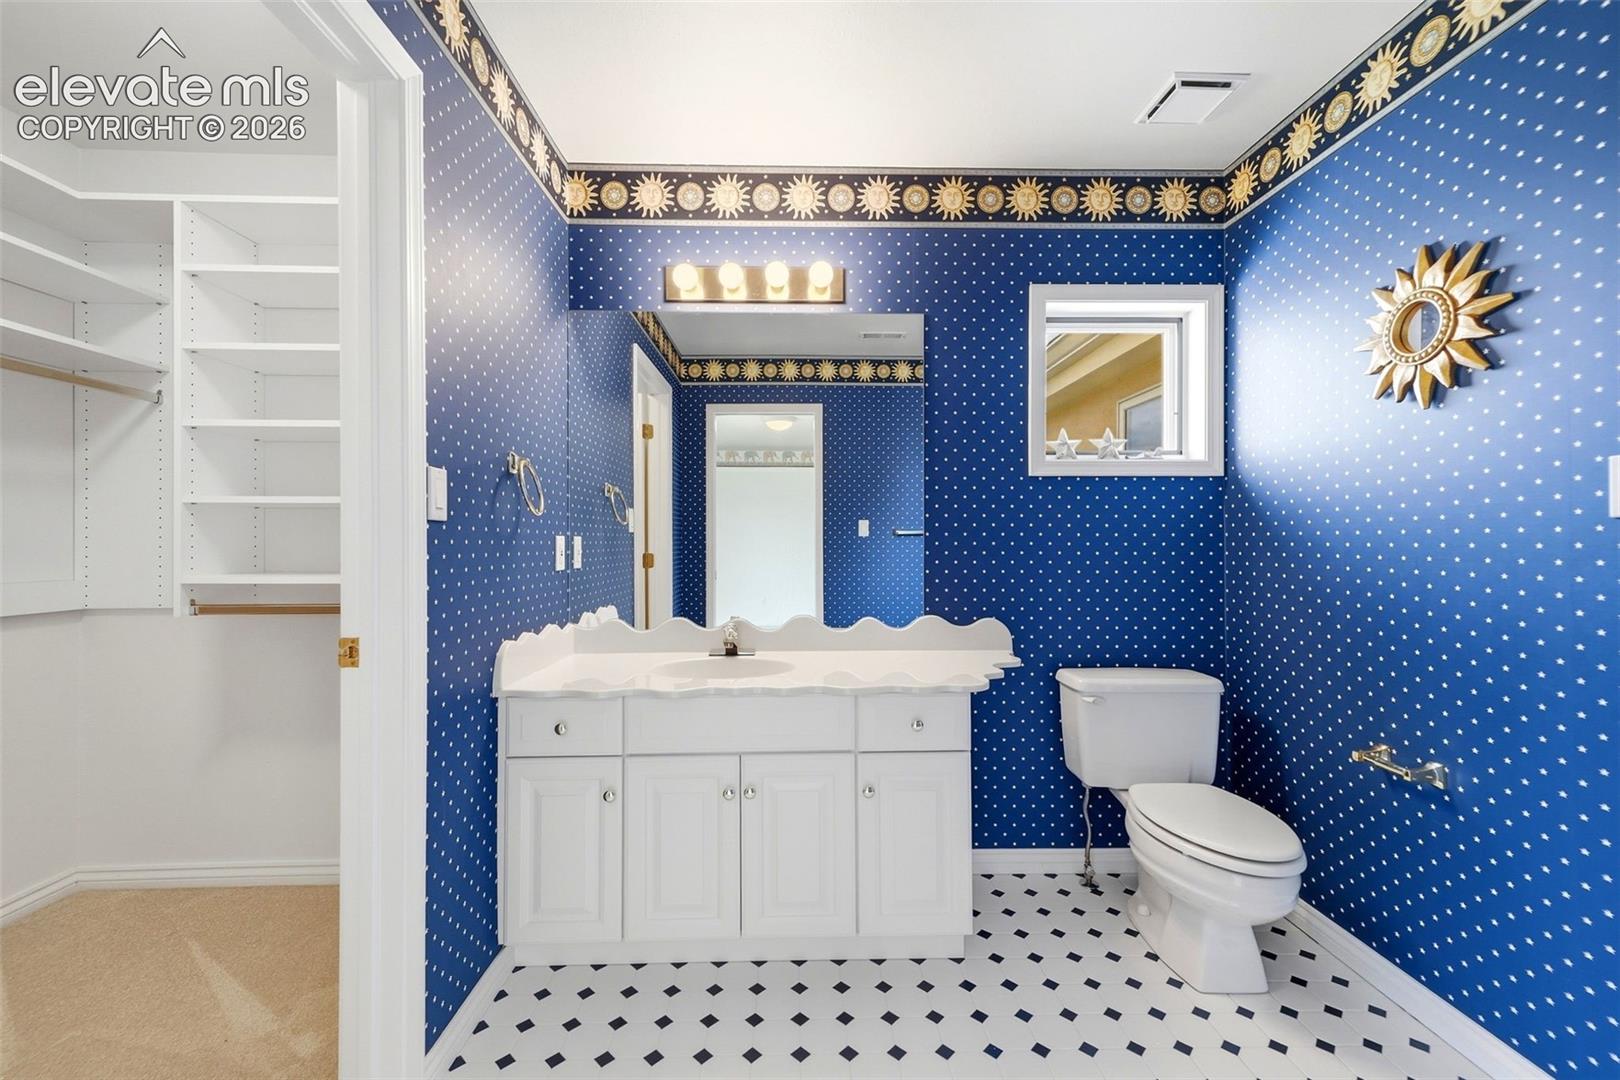
Bathroom with blue star-patterned walls, sunburst border, white vanity, and adjoining walk-in closet.
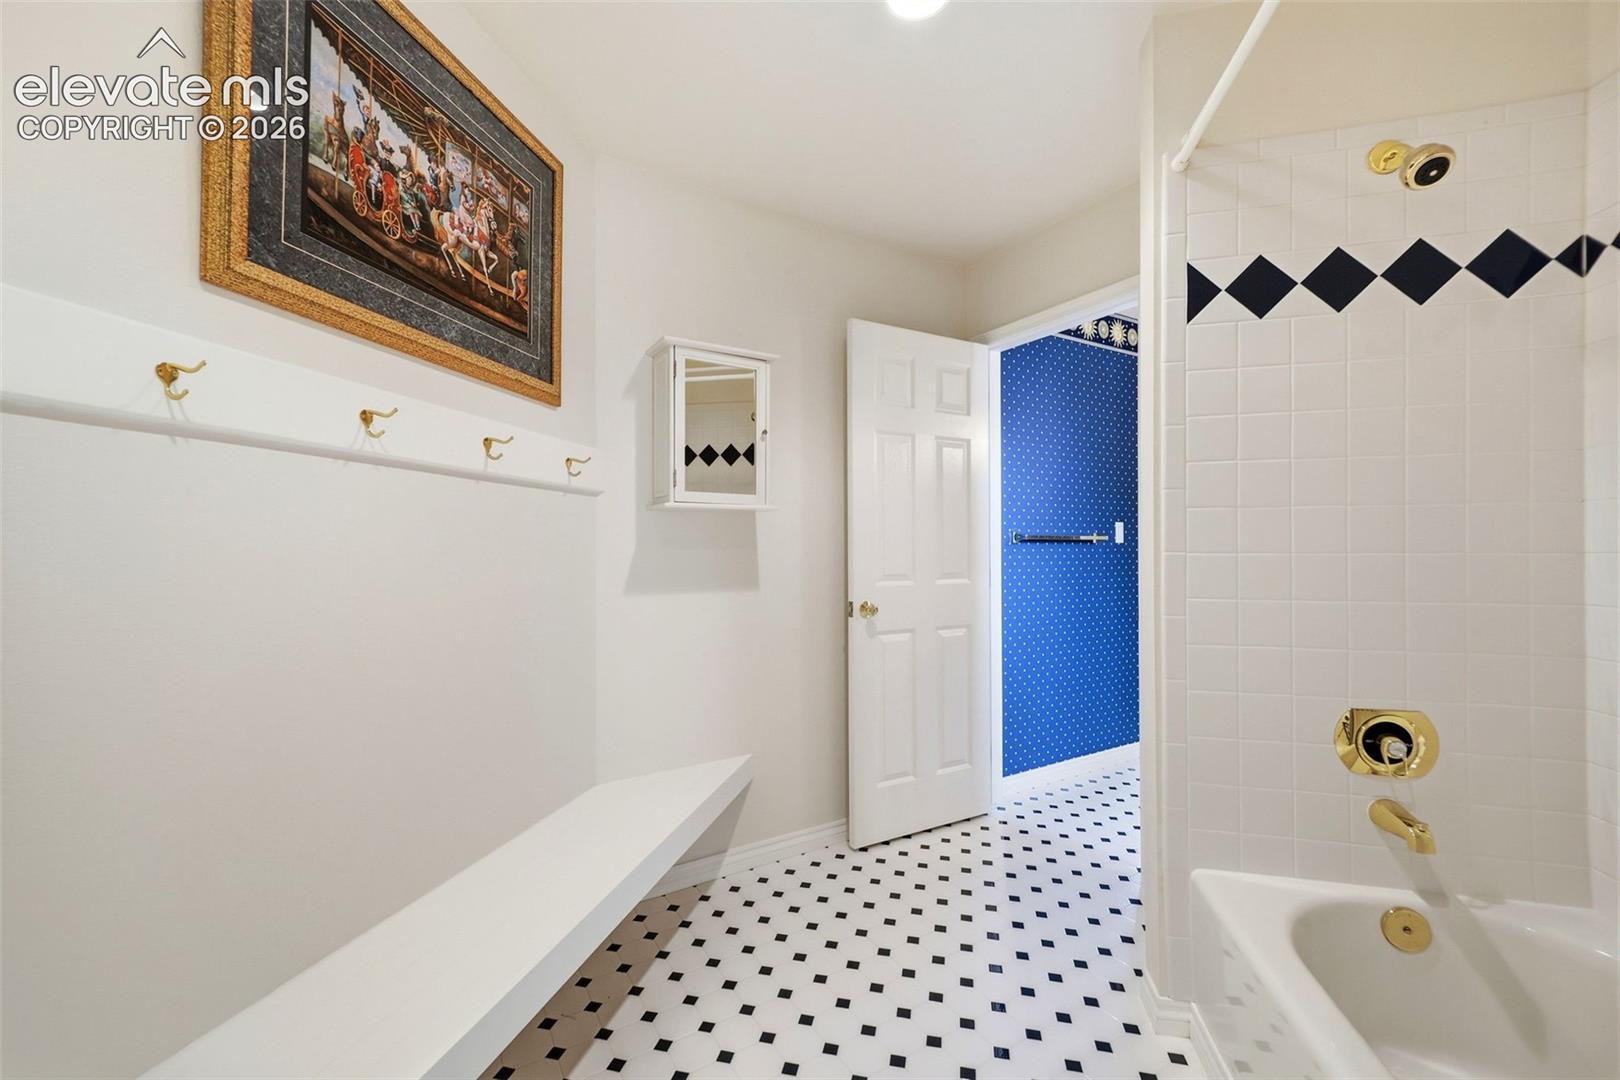
Bathroom with a tiled tub-shower, black-and-white floor, and blue adjoining room.
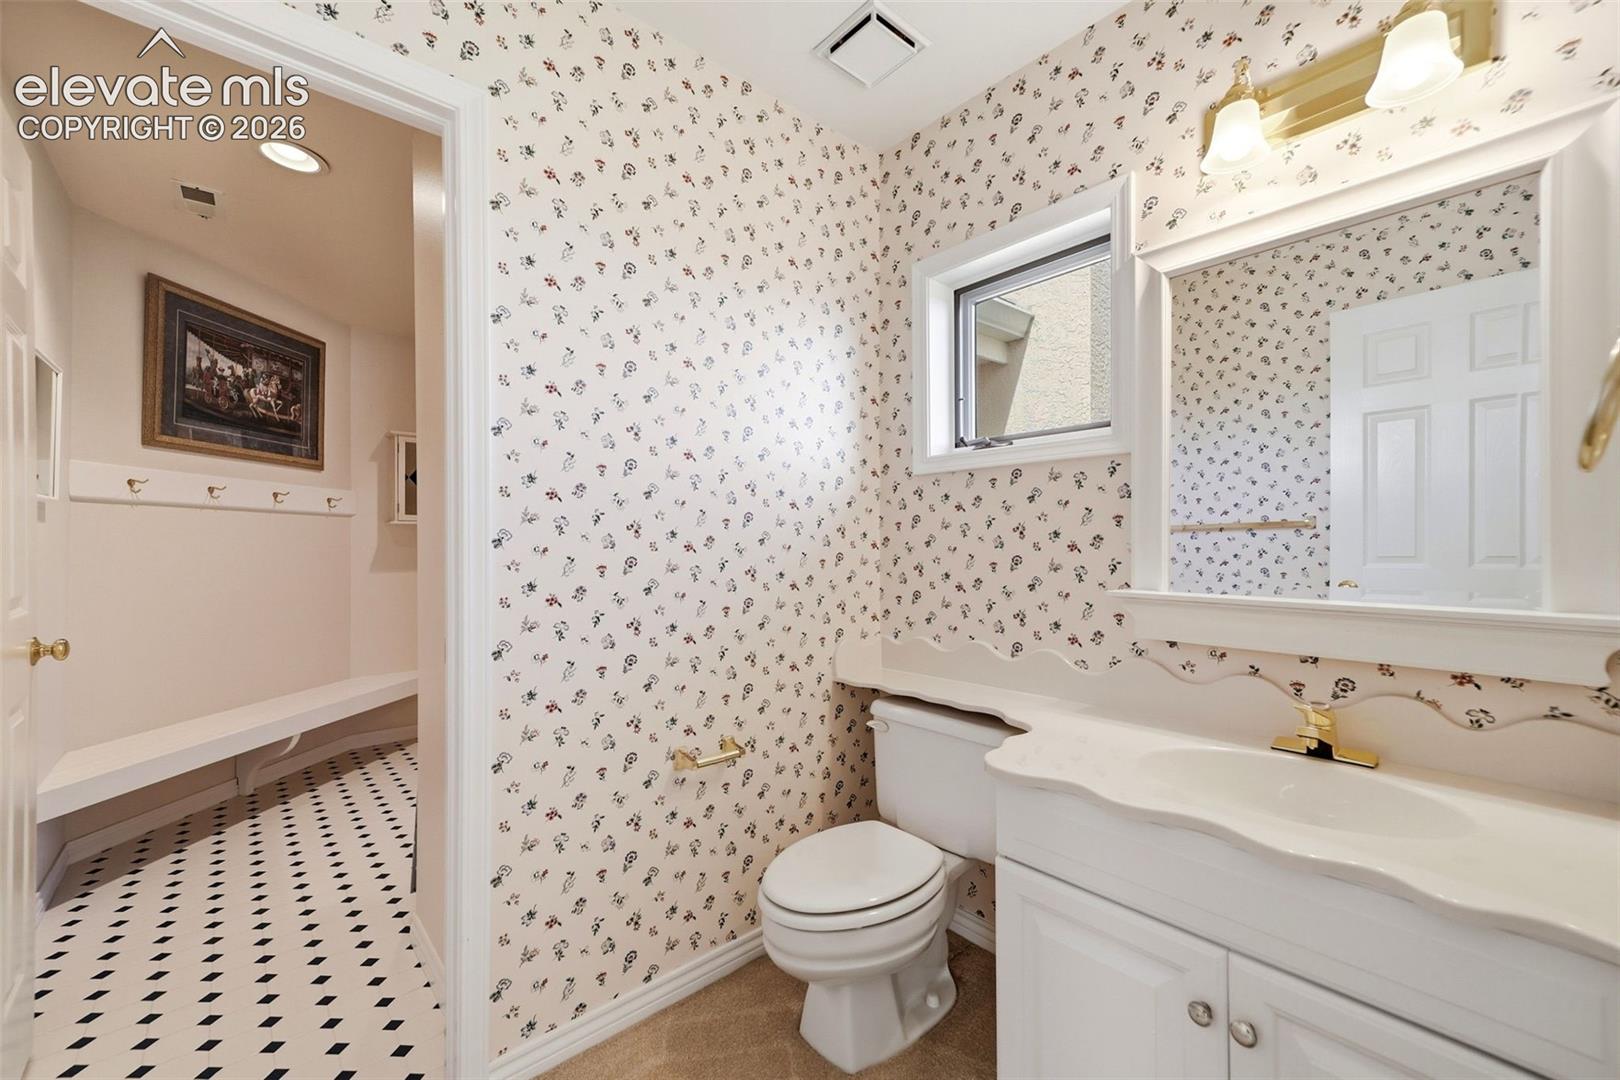
Bathroom with floral wallpaper, a white vanity and toilet, opening to a dressing area.
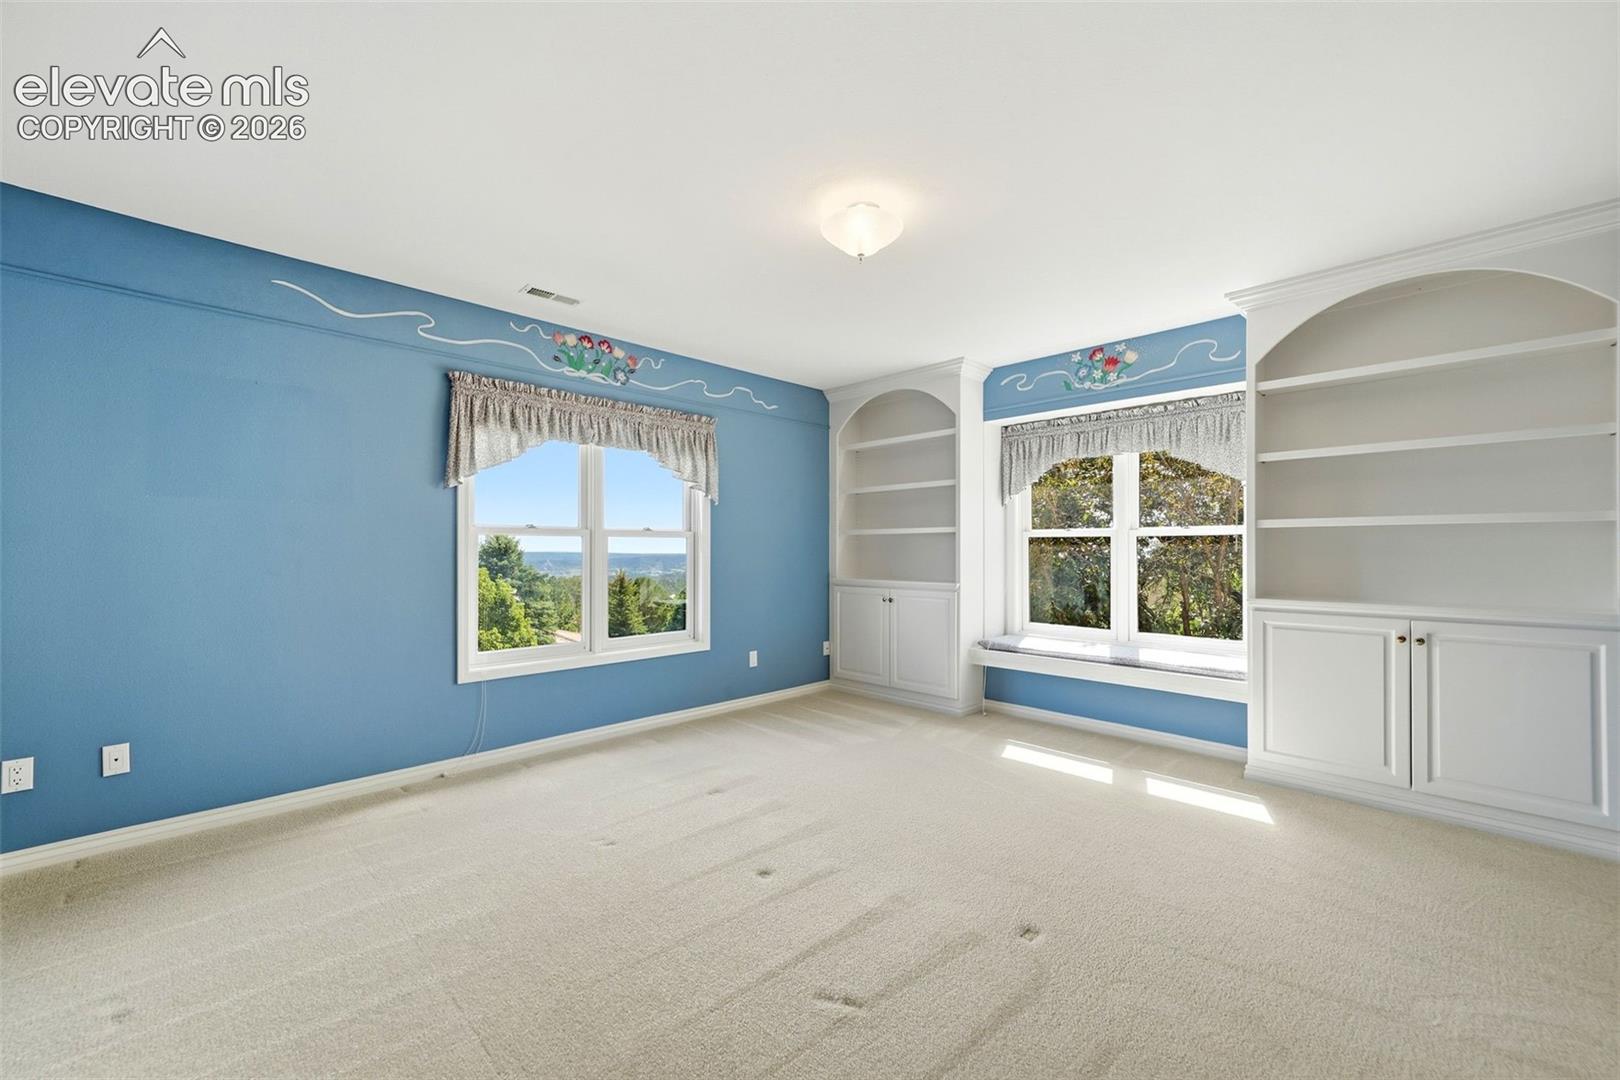
Empty room with blue walls, built-in shelving, two windows, and light carpet.
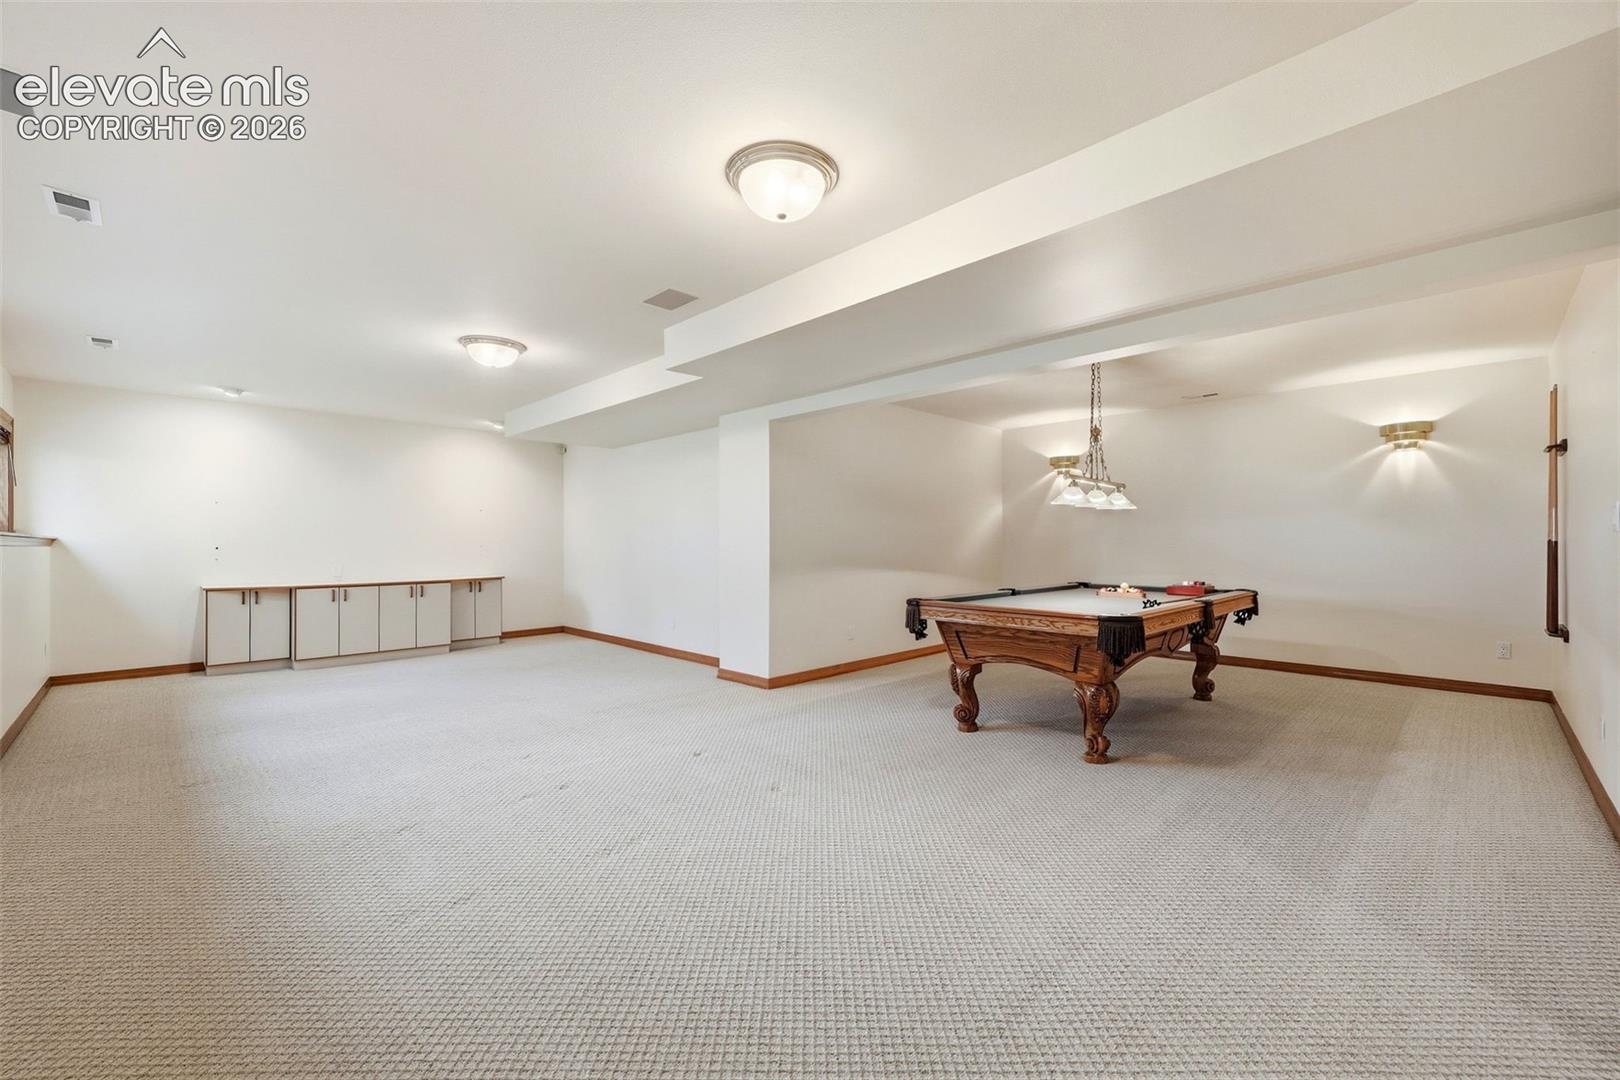
Carpeted recreation room with a wooden pool table and low built-in cabinets.
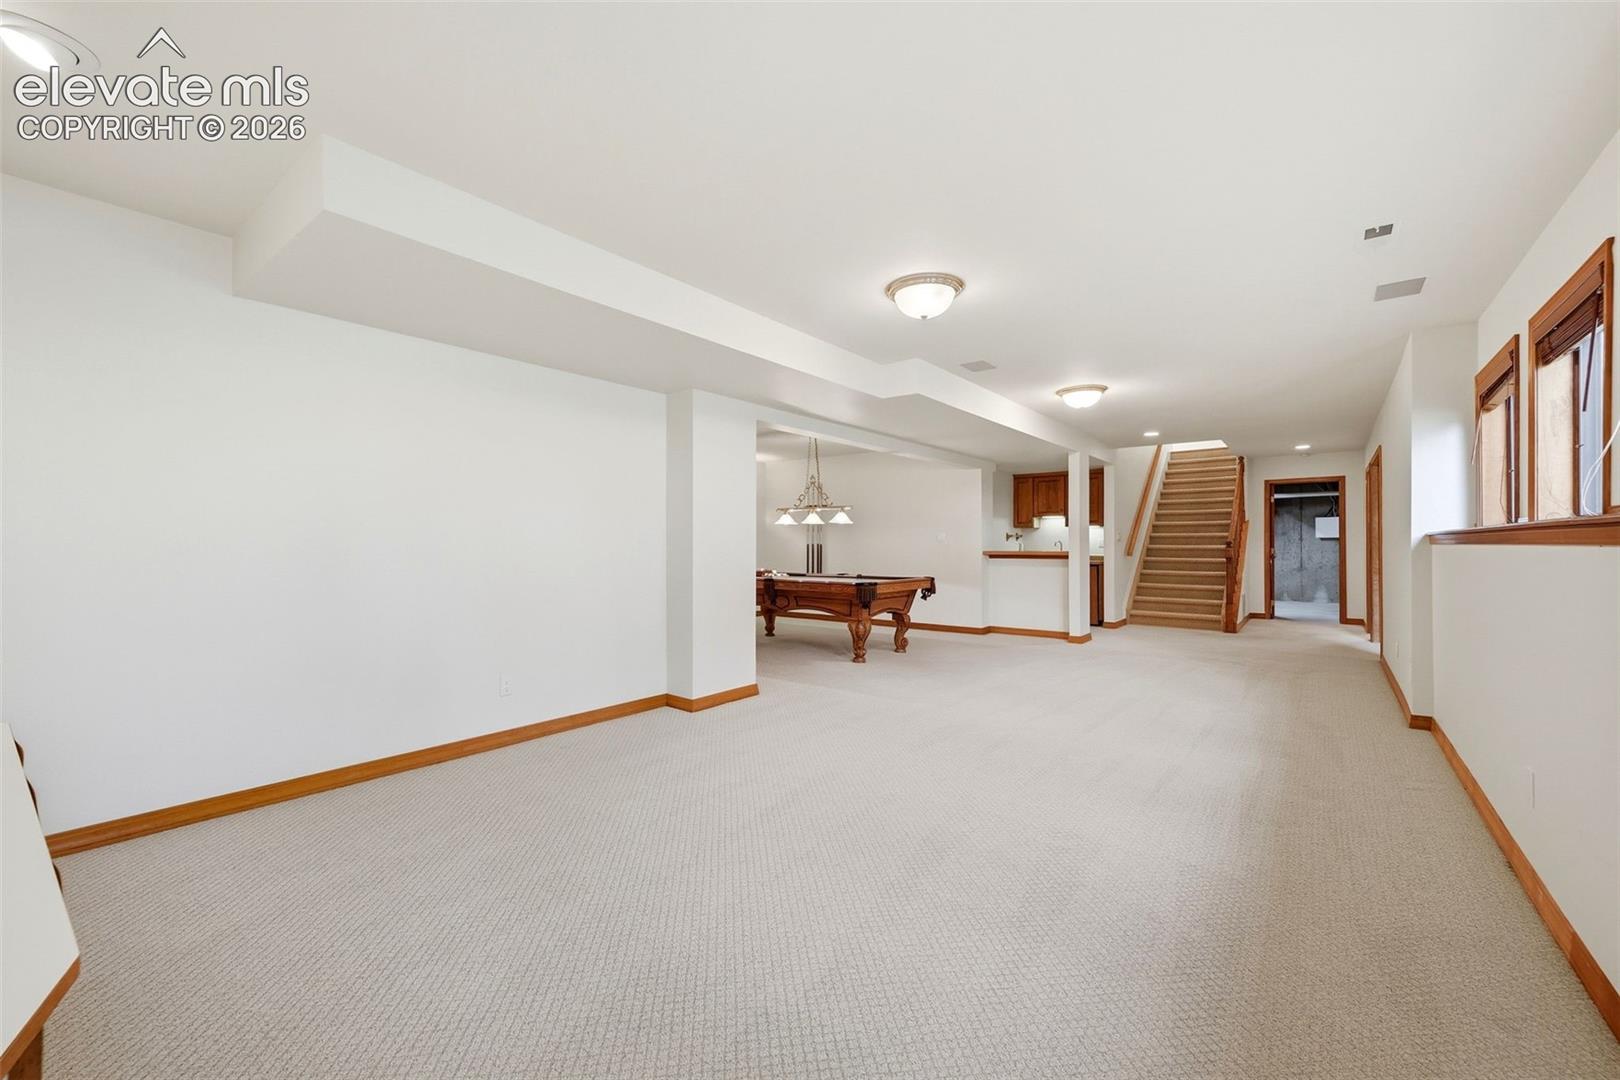
Carpeted basement recreation room with a pool table, wood-trimmed windows, and stairs.
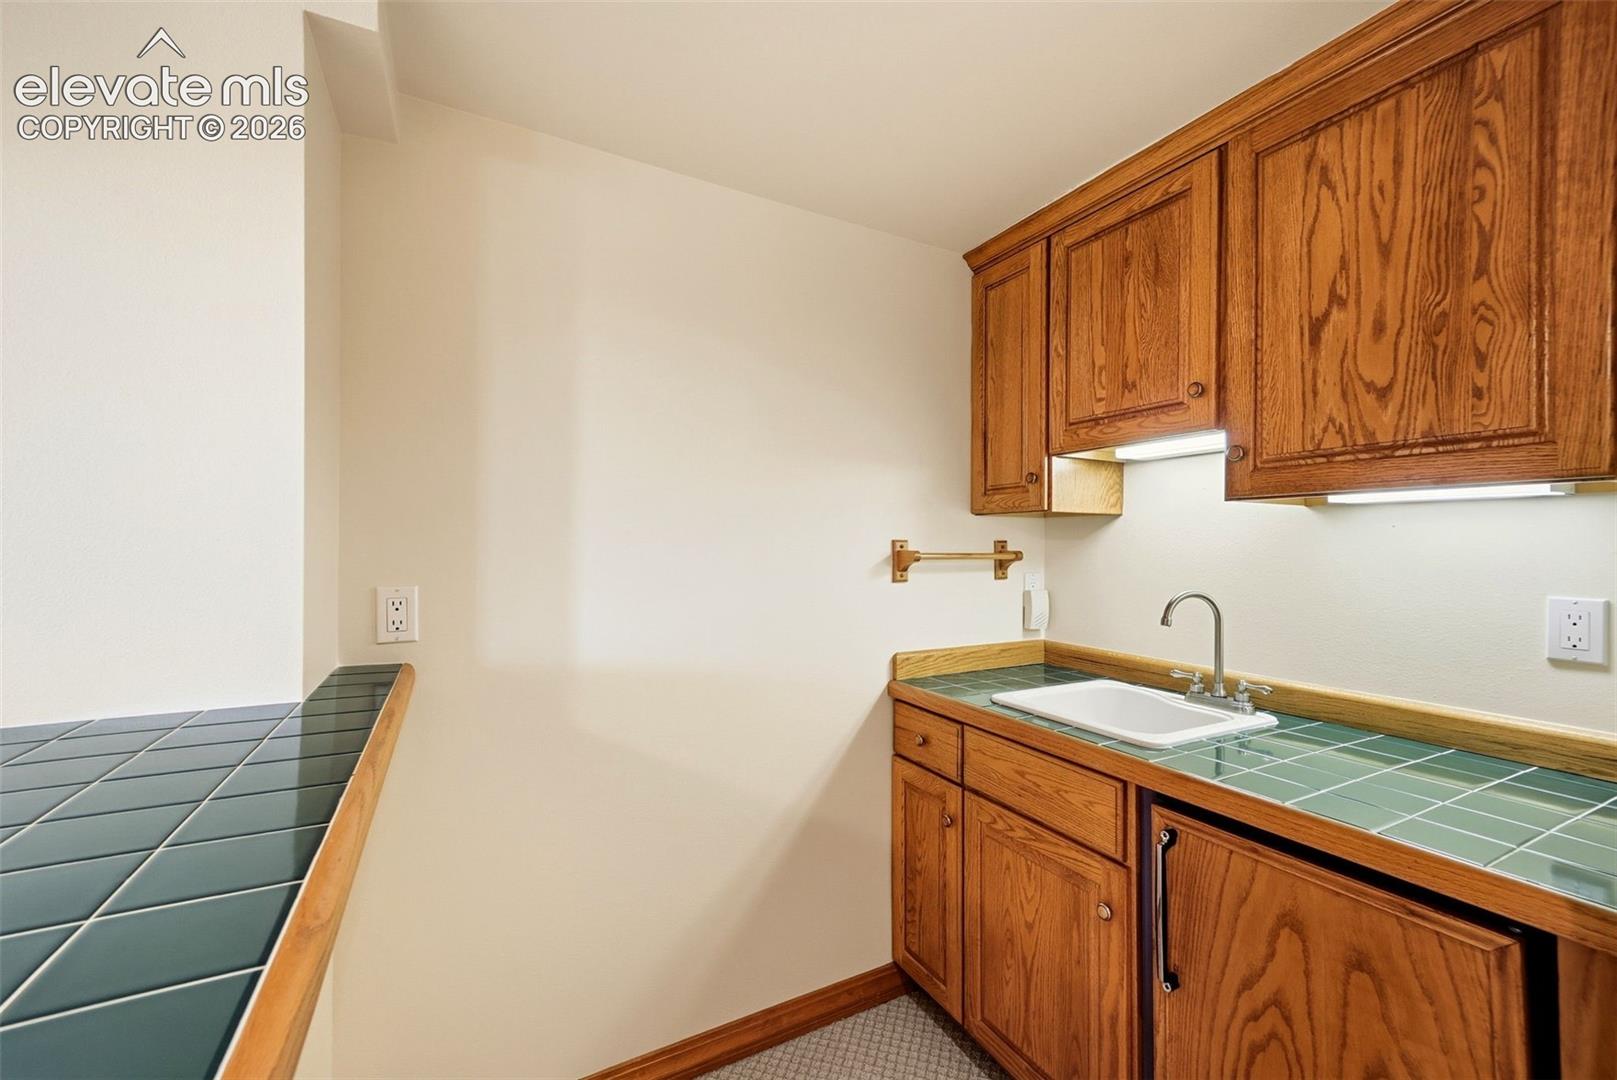
Kitchenette with oak cabinets, green tile counters, and a white sink.
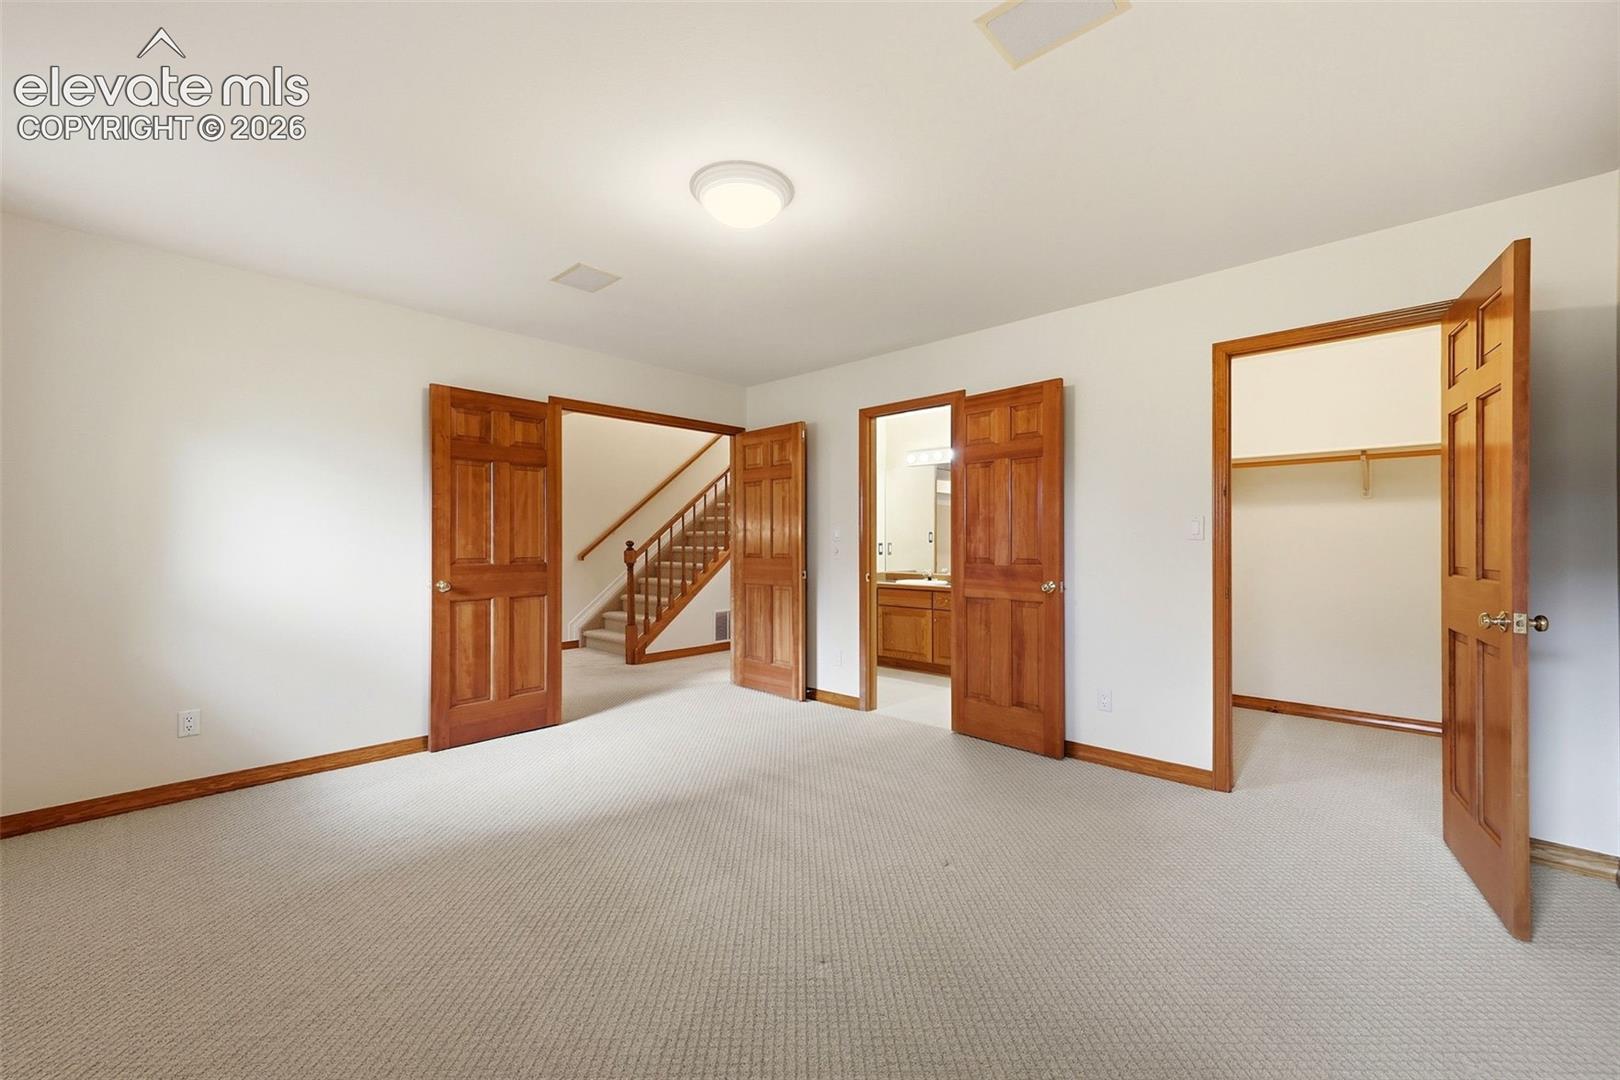
Empty carpeted bedroom with wood-trimmed doors opening to a closet, bathroom, and staircase.
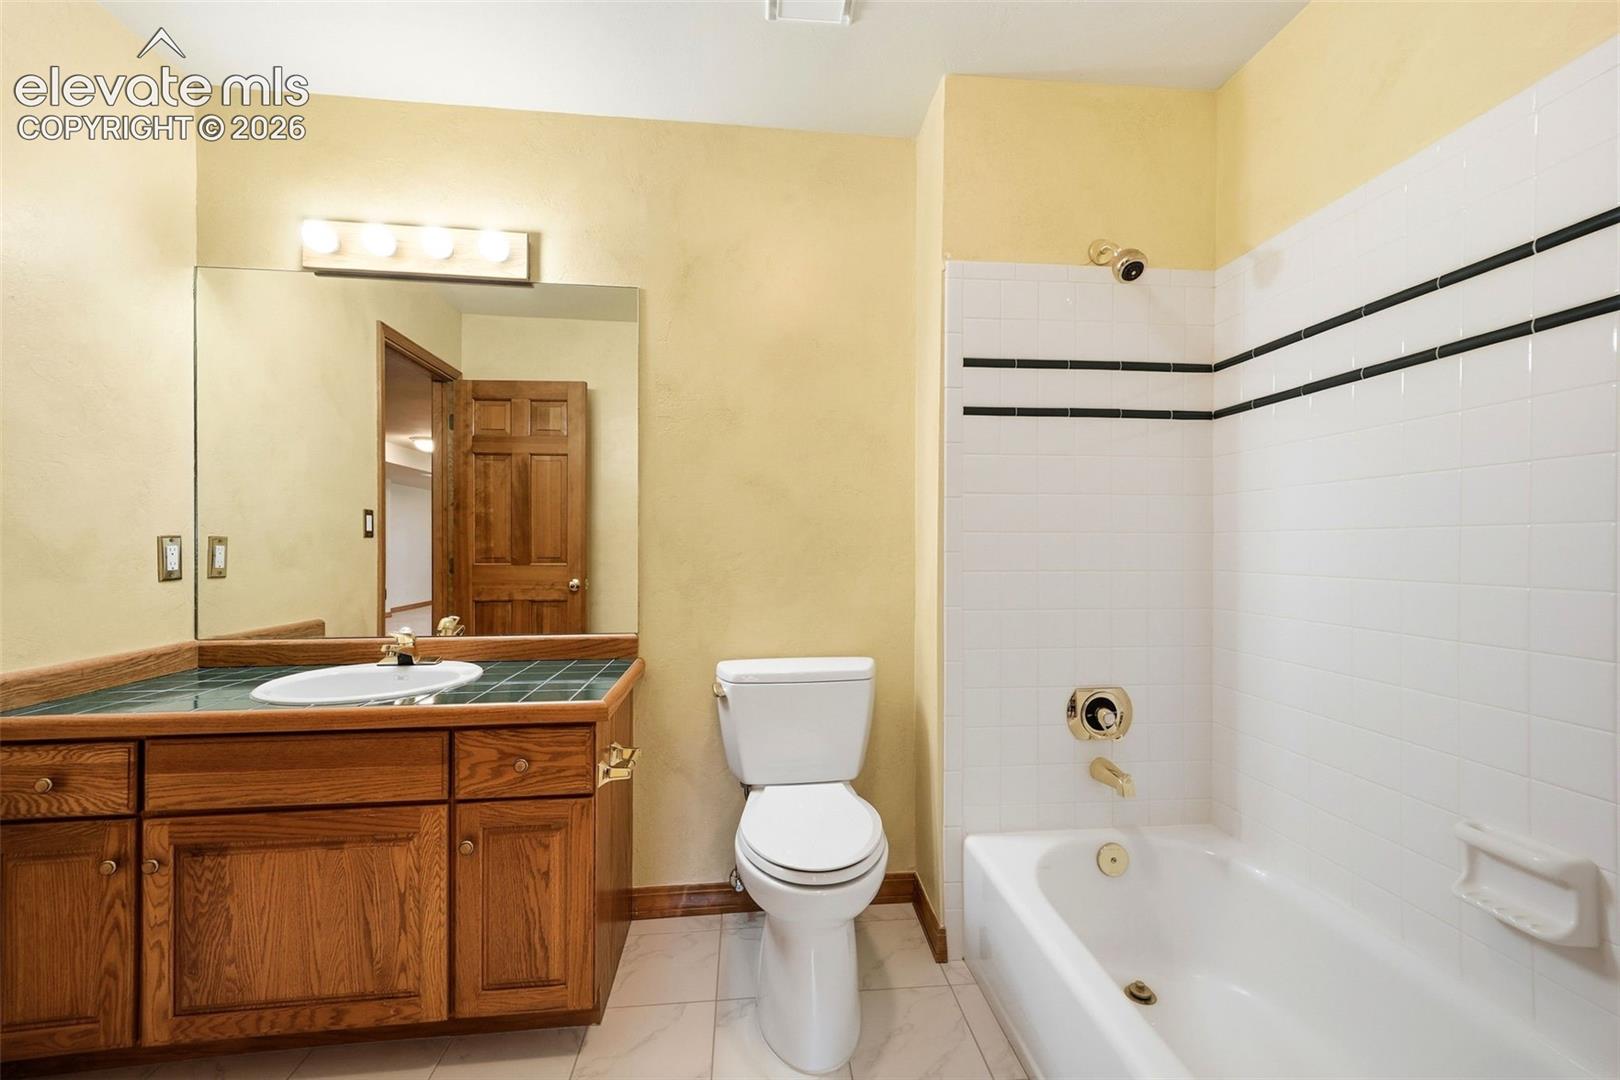
Bathroom with oak vanity, toilet, and white-tiled tub and shower.
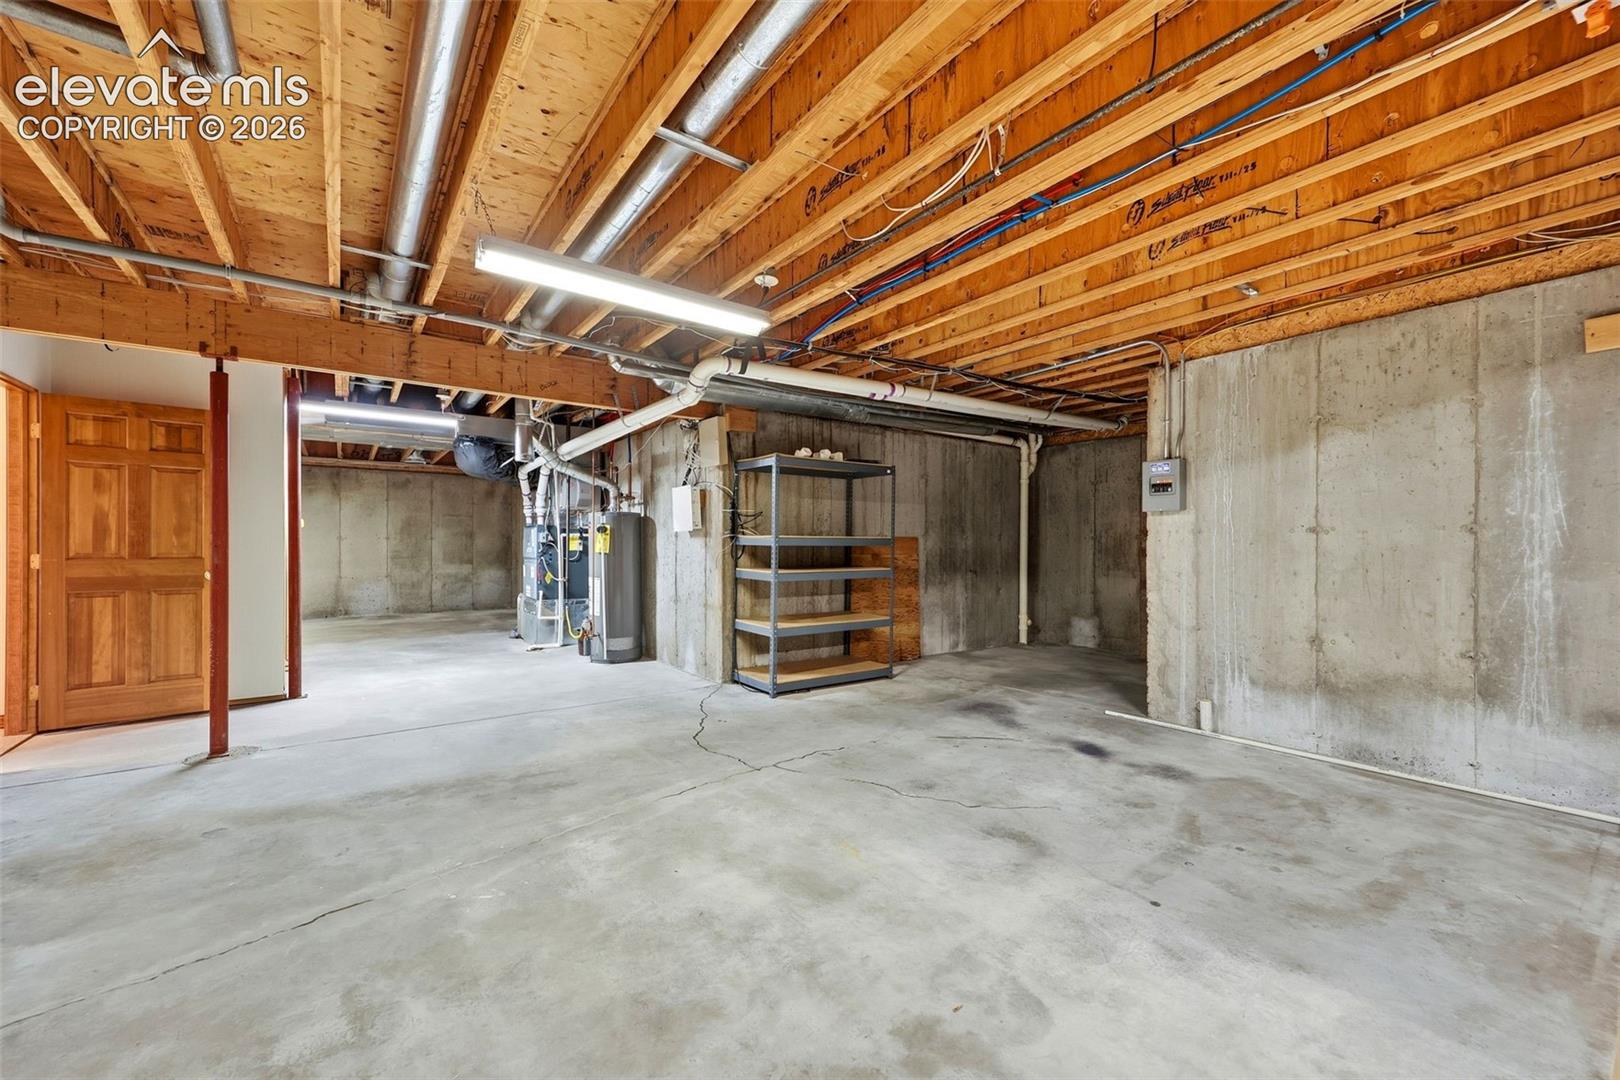
Unfinished basement with exposed joists, concrete walls and floor, and utility equipment.
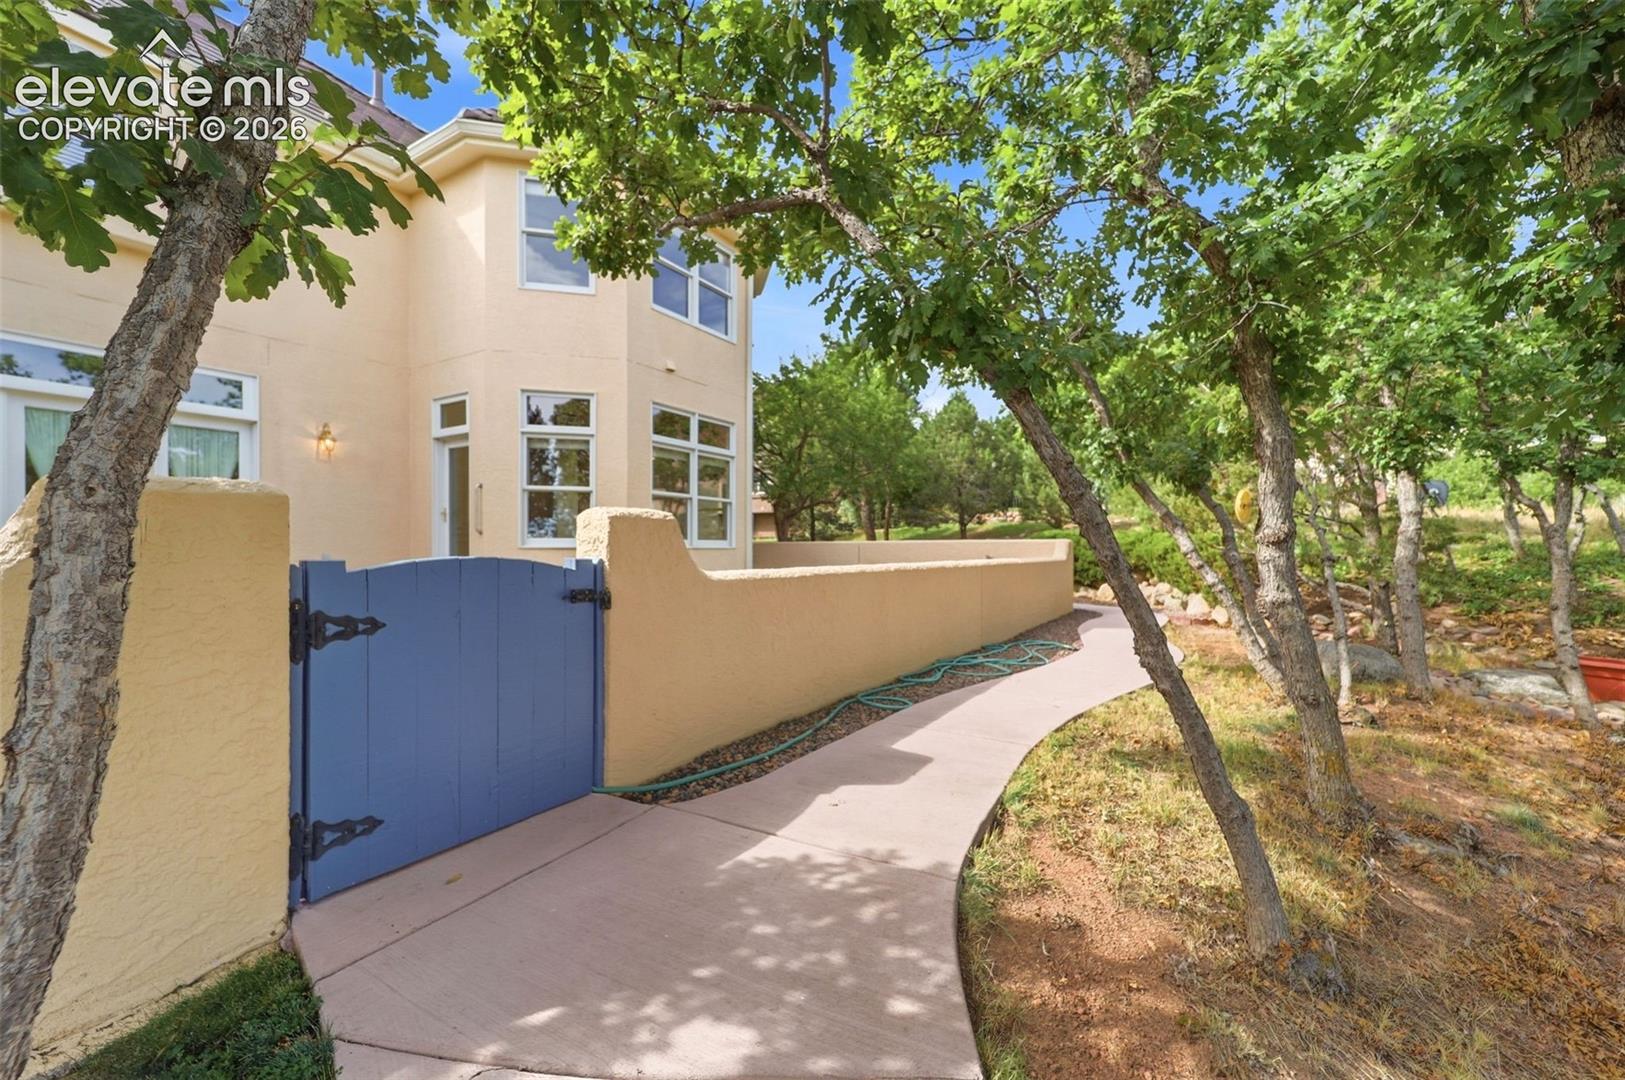
Home’s side exterior with a blue gate and curved walkway beneath mature trees.
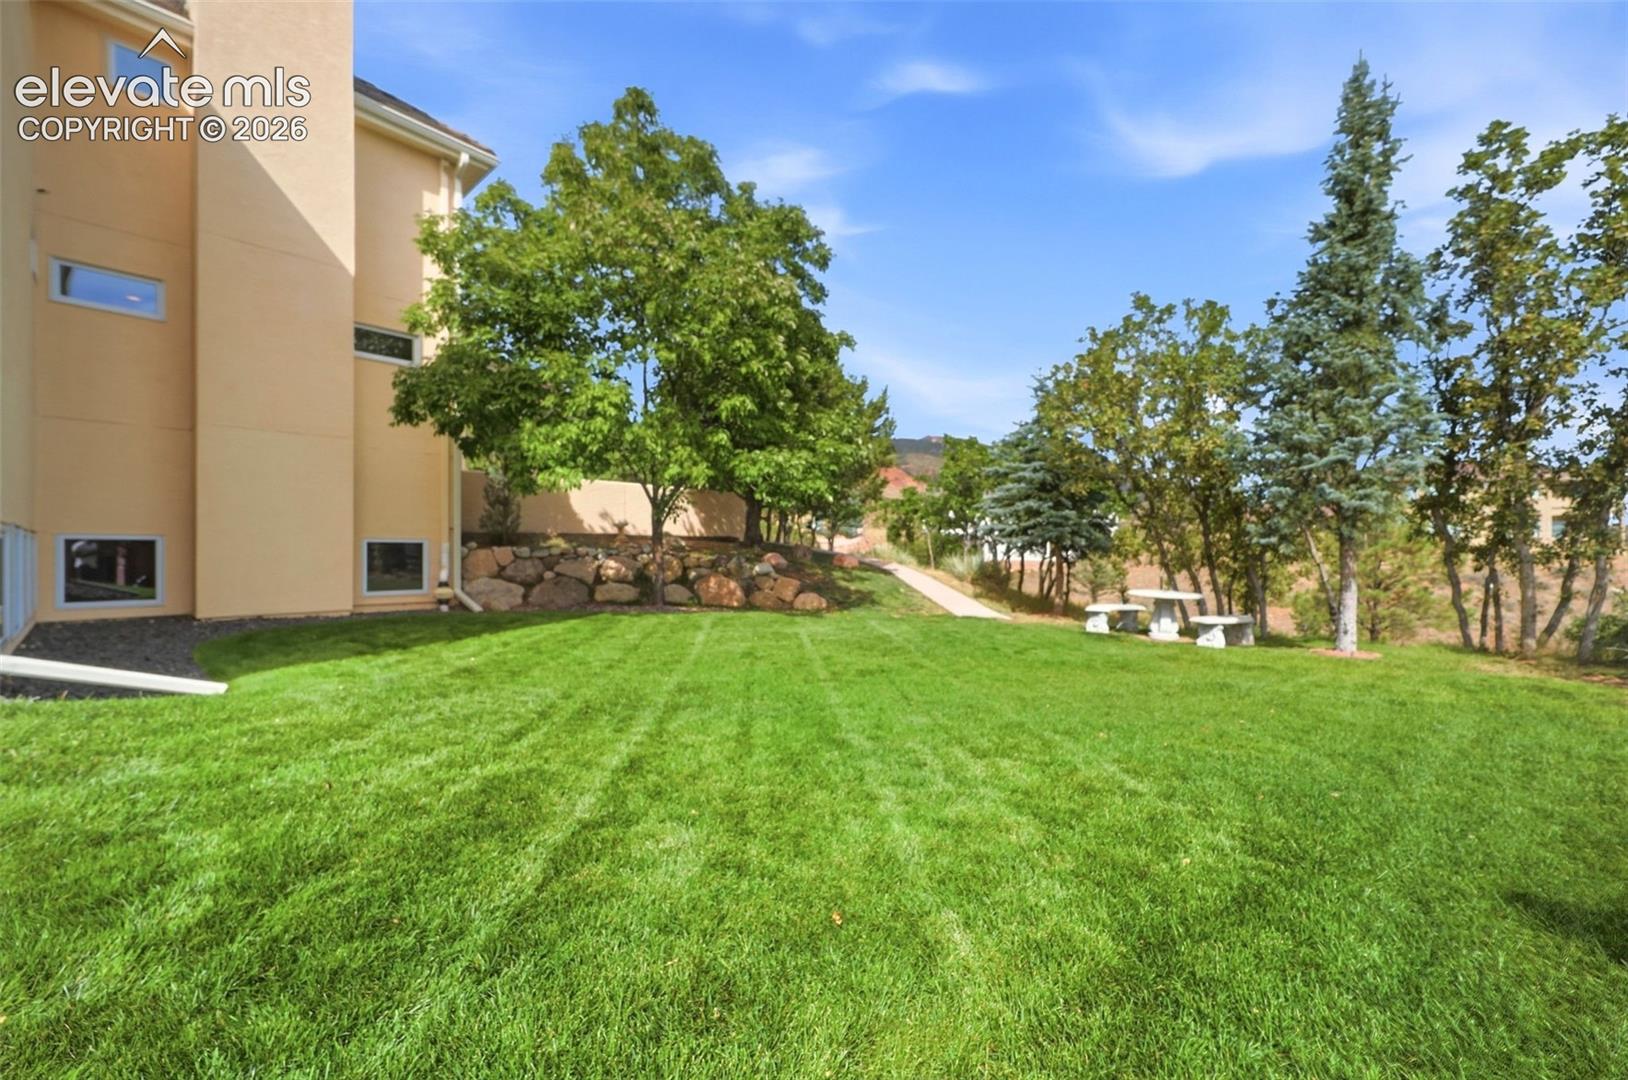
Home beside a broad green lawn, with mature trees, a stone retaining wall, and a picnic table.
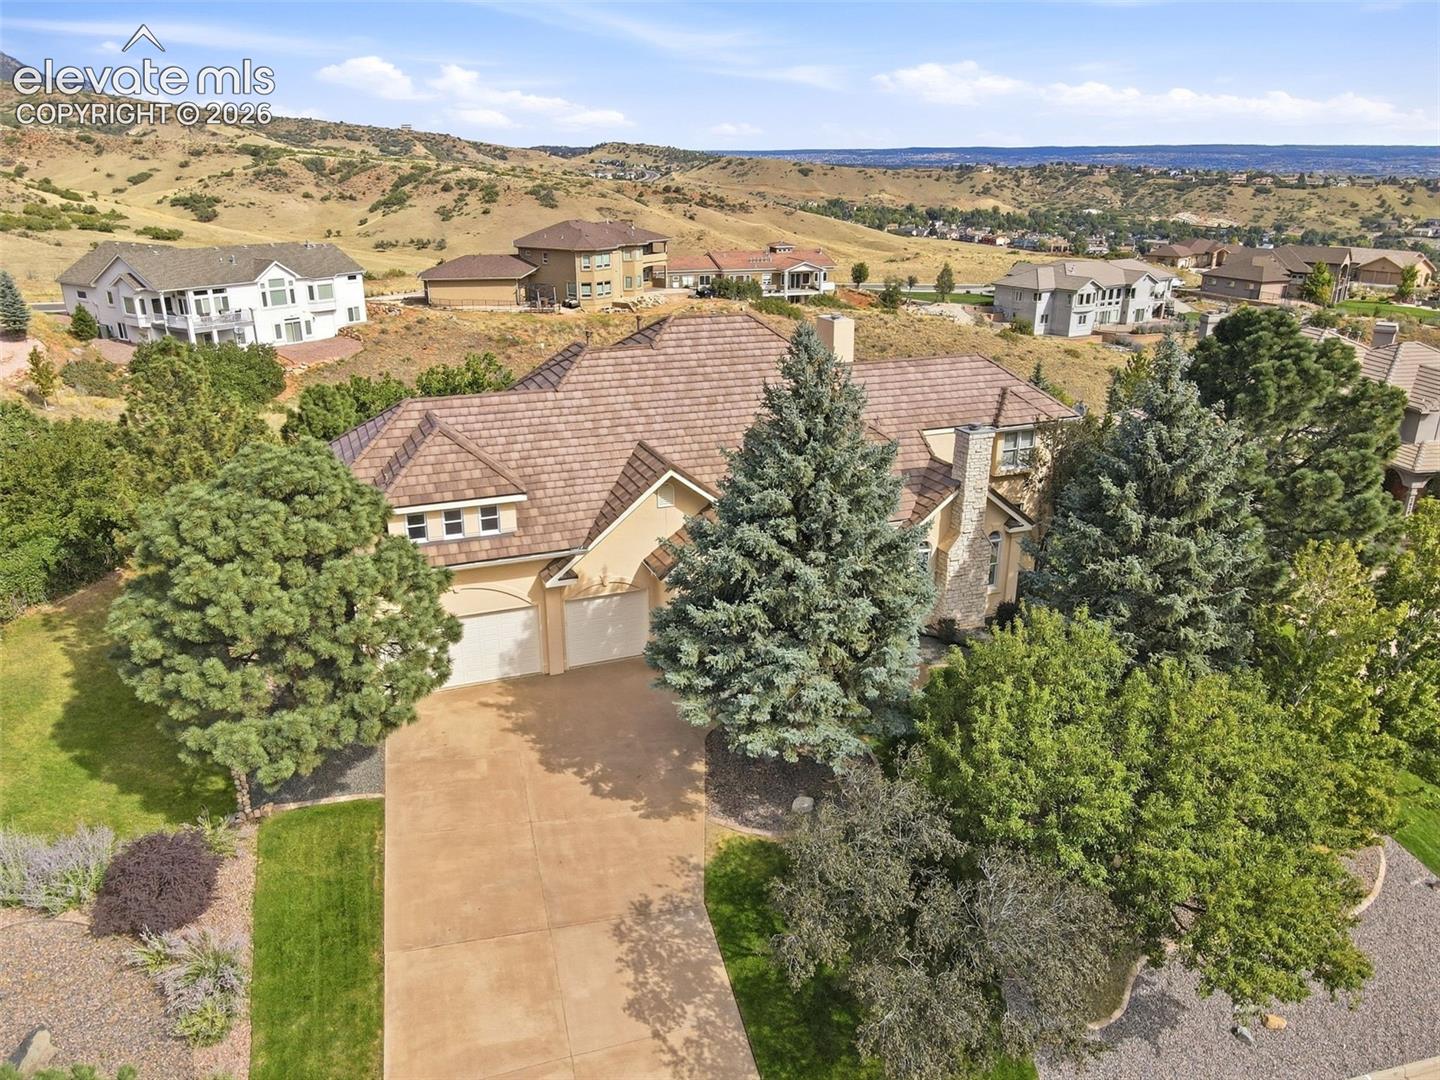
Aerial view of a tan home, broad driveway, mature trees, and rolling hills.
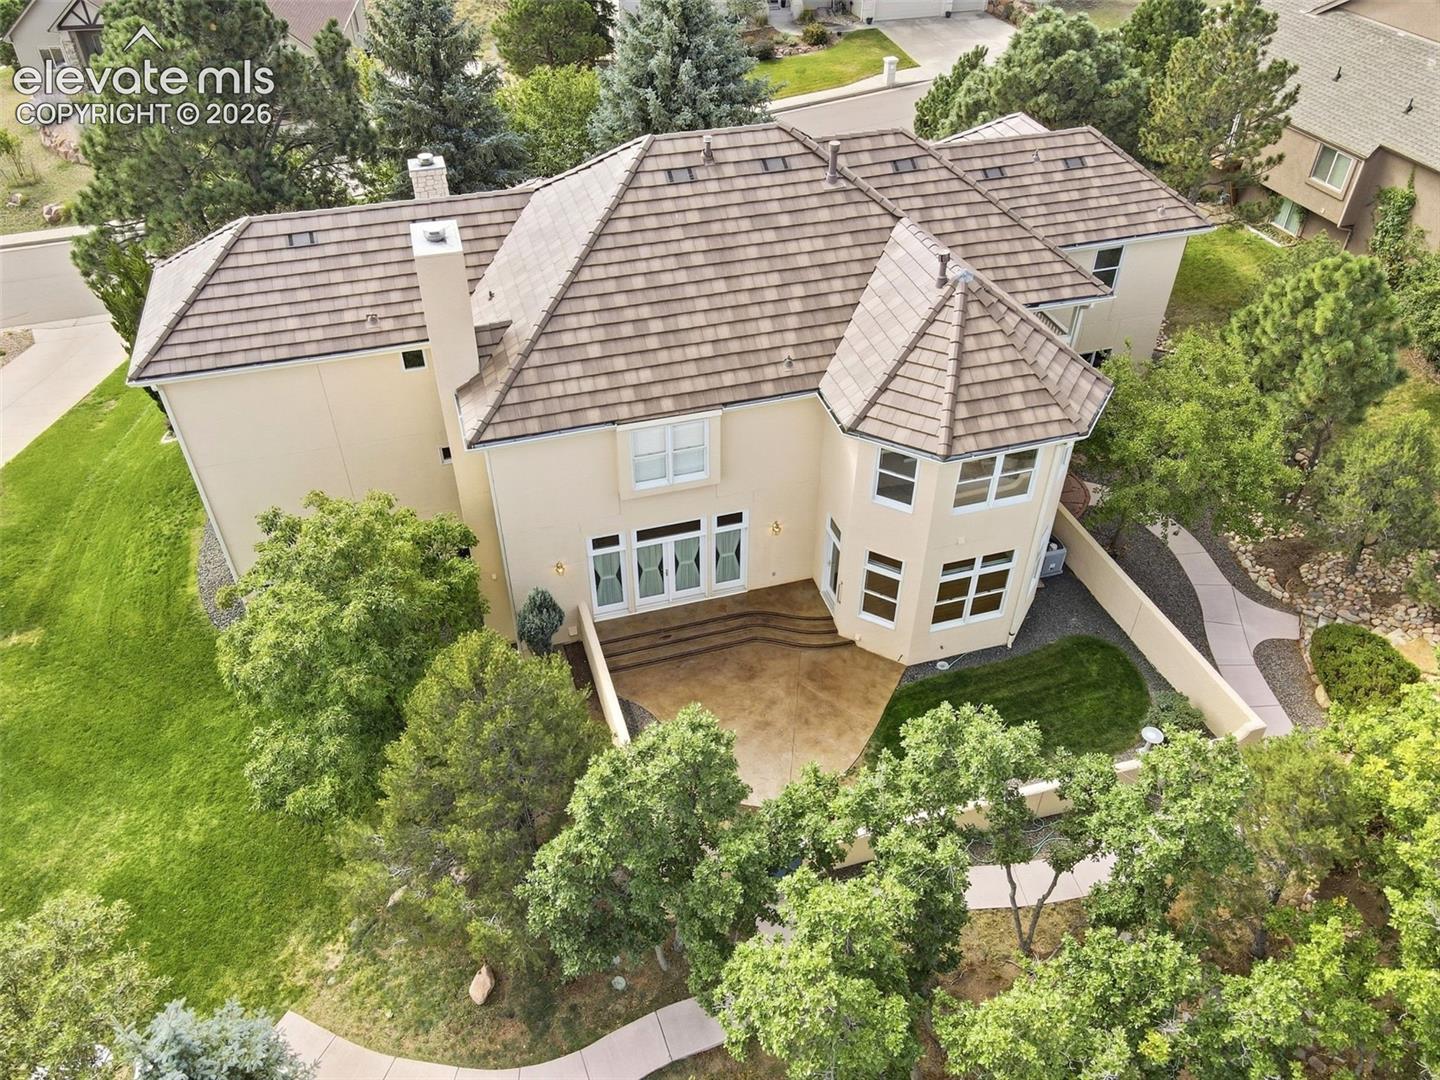
Aerial view of the home’s rear, with a multi-gabled tile roof, patio, and landscaped yard.
Home entrance with a blue front door, arched windows, and a stone chimney.
Tan stucco home with a prominent stone chimney, blue front door, and landscaped lawn.
Tan two-story home with a broad concrete driveway, attached garage, and mature trees.
Landscaped front yard with a curved concrete driveway, mature trees, and a residential street beyond.
Empty living room with a marble fireplace and tall arched windows.
Living room with a marble fireplace, tall curtained windows, and cream carpeting.
Bright foyer with hardwood floors, a wood-and-white staircase, and arched opening to a sunlit room.
Empty dining room with blue toile wallpaper, hardwood floors, and an arched window with white curtains.
Unfurnished dining room with blue floral wallpaper, built-in shelves, and hardwood floors.
Empty wood-paneled room with light carpet, two windows, and a patterned border near the ceiling.
Wood-paneled room with built-in bookshelves and light carpet
Bathroom with a pedestal sink, white paneled walls, and colorful floral wallpaper.
Living room with a stone fireplace, built-in shelving, and tall curtained windows.
Living room with a stone fireplace, built-in shelves, and tall curtained windows.
Open living room with a large carpeted floor, hardwood border, and bright windows beside the kitchen.
Bright kitchen with white cabinetry, a central island, double ovens, and hardwood floors.
Bright empty room with three large windows, hardwood floors, and a chandelier.
Kitchen with white cabinetry, marble countertops, hardwood floors, and a decorative tile backsplash.
Kitchen with white cabinetry and built-in refrigerator overlooking a living room with a stone fireplace.
Bright white kitchen with marble counters, decorative tile backsplash, and hardwood floors.
Side patio with curved concrete steps, stucco exterior, garden wall, and blue gate.
Tan stucco home with a walled courtyard, curved walkways, and mature trees.
Aerial view of a beige home with a multi-gabled roof, patio, and landscaped yard.
Bright utility room with a deep sink, long white countertop, and floral wallpaper.
Living room with teal walls, floral trim, carpet, and a fireplace beside a sliding glass door.
Vacant carpeted room with teal walls, floral border, and three windows overlooking trees and hills.
Living room with a tiled fireplace, deep green walls, floral border, and wall-to-wall carpet.
Living room with teal walls, a central fireplace, floral trim, and wall-to-wall carpet.
Bathroom with a white vanity, floral wallpaper, and a window overlooking a hillside.
Walk-in closet with white built-in shelving, drawers, and hanging rods.
Attic storage room with sloped ceiling, built-in shelves, and carpet.
Bathroom with a built-in soaking tub, glass-enclosed shower, and floral wallpaper.
Built-in soaking tub framed by painted topiary murals and striped bench cushions.
Bathroom with floral wallpaper, glass shower, and white vanity.
Covered deck with mountain views beyond the railing and surrounding trees.
Empty carpeted bedroom with elephant border, toy train, and mountain view through the window.
Bathroom with blue star-patterned walls, sunburst border, white vanity, and adjoining walk-in closet.
Bathroom with a tiled tub-shower, black-and-white floor, and blue adjoining room.
Bathroom with floral wallpaper, a white vanity and toilet, opening to a dressing area.
Empty room with blue walls, built-in shelving, two windows, and light carpet.
Carpeted recreation room with a wooden pool table and low built-in cabinets.
Carpeted basement recreation room with a pool table, wood-trimmed windows, and stairs.
Kitchenette with oak cabinets, green tile counters, and a white sink.
Empty carpeted bedroom with wood-trimmed doors opening to a closet, bathroom, and staircase.
Bathroom with oak vanity, toilet, and white-tiled tub and shower.
Unfinished basement with exposed joists, concrete walls and floor, and utility equipment.
Home’s side exterior with a blue gate and curved walkway beneath mature trees.
Home beside a broad green lawn, with mature trees, a stone retaining wall, and a picnic table.
Aerial view of a tan home, broad driveway, mature trees, and rolling hills.
Aerial view of the home’s rear, with a multi-gabled tile roof, patio, and landscaped yard.
Home entrance with a blue front door, arched windows, and a stone chimney.
Tan stucco home with a prominent stone chimney, blue front door, and landscaped lawn.
Tan two-story home with a broad concrete driveway, attached garage, and mature trees.
Landscaped front yard with a curved concrete driveway, mature trees, and a residential street beyond.
Empty living room with a marble fireplace and tall arched windows.
Living room with a marble fireplace, tall curtained windows, and cream carpeting.
Bright foyer with hardwood floors, a wood-and-white staircase, and arched opening to a sunlit room.
Empty dining room with blue toile wallpaper, hardwood floors, and an arched window with white curtains.
Unfurnished dining room with blue floral wallpaper, built-in shelves, and hardwood floors.
Empty wood-paneled room with light carpet, two windows, and a patterned border near the ceiling.
Wood-paneled room with built-in bookshelves and light carpet
Bathroom with a pedestal sink, white paneled walls, and colorful floral wallpaper.
Living room with a stone fireplace, built-in shelving, and tall curtained windows.
Living room with a stone fireplace, built-in shelves, and tall curtained windows.
Open living room with a large carpeted floor, hardwood border, and bright windows beside the kitchen.
Bright kitchen with white cabinetry, a central island, double ovens, and hardwood floors.
Bright empty room with three large windows, hardwood floors, and a chandelier.
Kitchen with white cabinetry, marble countertops, hardwood floors, and a decorative tile backsplash.
Kitchen with white cabinetry and built-in refrigerator overlooking a living room with a stone fireplace.
Bright white kitchen with marble counters, decorative tile backsplash, and hardwood floors.
Side patio with curved concrete steps, stucco exterior, garden wall, and blue gate.
Tan stucco home with a walled courtyard, curved walkways, and mature trees.
Aerial view of a beige home with a multi-gabled roof, patio, and landscaped yard.
Bright utility room with a deep sink, long white countertop, and floral wallpaper.
Living room with teal walls, floral trim, carpet, and a fireplace beside a sliding glass door.
Vacant carpeted room with teal walls, floral border, and three windows overlooking trees and hills.
Living room with a tiled fireplace, deep green walls, floral border, and wall-to-wall carpet.
Living room with teal walls, a central fireplace, floral trim, and wall-to-wall carpet.
Bathroom with a white vanity, floral wallpaper, and a window overlooking a hillside.
Walk-in closet with white built-in shelving, drawers, and hanging rods.
Attic storage room with sloped ceiling, built-in shelves, and carpet.
Bathroom with a built-in soaking tub, glass-enclosed shower, and floral wallpaper.
Built-in soaking tub framed by painted topiary murals and striped bench cushions.
Bathroom with floral wallpaper, glass shower, and white vanity.
Covered deck with mountain views beyond the railing and surrounding trees.
Empty carpeted bedroom with elephant border, toy train, and mountain view through the window.
Bathroom with blue star-patterned walls, sunburst border, white vanity, and adjoining walk-in closet.
Bathroom with a tiled tub-shower, black-and-white floor, and blue adjoining room.
Bathroom with floral wallpaper, a white vanity and toilet, opening to a dressing area.
Empty room with blue walls, built-in shelving, two windows, and light carpet.
Carpeted recreation room with a wooden pool table and low built-in cabinets.
Carpeted basement recreation room with a pool table, wood-trimmed windows, and stairs.
Kitchenette with oak cabinets, green tile counters, and a white sink.
Empty carpeted bedroom with wood-trimmed doors opening to a closet, bathroom, and staircase.
Bathroom with oak vanity, toilet, and white-tiled tub and shower.
Unfinished basement with exposed joists, concrete walls and floor, and utility equipment.
Home’s side exterior with a blue gate and curved walkway beneath mature trees.
Home beside a broad green lawn, with mature trees, a stone retaining wall, and a picnic table.
Aerial view of a tan home, broad driveway, mature trees, and rolling hills.
Aerial view of the home’s rear, with a multi-gabled tile roof, patio, and landscaped yard.
See all photos
Bought with Marnie Terry, The Platinum Group and Listed by Craig Rogers, The Platinum Group Listing Contact: 719-536-4444
This distinctive custom 2-story estate is nestled in sought-after upper Mountain Shadows, where timeless elegance, exceptional scale, and city & mountain views converge on a beautifully landscaped 1/2-acre lot. A welcoming front yard/entry leads inside to a grand foyer setting the tone for a home defined by oversized rooms, abundant natural light, & thoughtful craftsmanship. The main level offers an impressive array of living & entertaining spaces, including a formal dining room w/ built-in cabinetry, wainscoting & crown molding; a private office w/ custom built-ins & fireplace; and a main level bedroom/den w/ double doors, rich wood paneling & additional built-ins. The expansive kitchen features a dedicated workstation, glass-panel cabinetry, custom tile backsplash, generous storage, double ovens, a 6-burner gas range, and welcoming breakfast nook. The adjacent living room showcases a gas fireplace, built-ins & walk-out access to a spacious courtyard. A mudroom, laundry room w/ sink & cabinetry, and convenient half bath complete the main level. Upstairs, the remarkable primary suite offers a private retreat w/ a double-sided fireplace, sitting area, private deck access, and a never-ending walk-in closet. The extra-large attached bath features a double vanity, large tiled shower, soaking tub, and two padded benches. Two additional bedrooms w/ walk-in closets share a Jack-and-Jill bath. The finished basement provides abundant flexibility w/ a large living room, wet bar, rec area w/ pool table, oversized storage room & another bedroom w/ attached bath & walk-in closet. Other amenities include mature trees & landscaping, 3-car garage w/ epoxy floor, central air, ceiling fans, window coverings, radon system, security system & stucco exterior add comfort & convenience. With no HOA dues and close proximity to parks, schools & shopping, this exceptional residence offers privacy, grand spaces, and an unparalleled opportunity to enjoy estate-style living at its finest!

5
beds

4
baths

5,425 Sq.Ft. LIVING AREA

0.53 Acres lot

Craig Rogers

Craig Rogers

Ashton Rogers

Ashton Rogers

Features & Amenities

Interior

  • total bedrooms5
  • Total bathrooms4
  • full bathrooms3
  • half bathroom1
  • Laundry room Main
  • Flooring Carpet, Ceramic Tile, Wood
  • Fireplace Gas, Main Level, Three, Upper Level
  • APPLIANCES Cook Top, Dishwasher, Disposal, Double Oven, Refrigerator
  • other interior Features 5-Pc Bath, 9 Ft Ceilings, Crown Molding, Great Room

Area & Lot

  • Status Sold
  • Date Sold October 14, 2026
  • Living Area5,425 Sq.Ft.
  • Total Area6,452 Sq.Ft.
  • Lot Area0.53 Acres
  • MLS® ID3390576
  • TypeResidential
  • YEAR BUILT1992
  • View DescriptionView of Pikes Peak, Mountain View, City View
  • Elementary SchoolChipeta
  • Middle SchoolHolmes
  • High SchoolCoronado
  • School DistrictColorado Springs 11

Exterior

  • STORIES2
  • Garage Space3.0
  • water SourceMunicipal
  • utilitiesCable Available, Electricity Available, Natural Gas Available
  • roofComposite Shingle
  • lot featuresFoothill, Trees/Woods, Hillside
  • parkingAttached, Garage Door Opener, Concrete
  • HEAT TYPEForced Air, Natural Gas
  • AIR CONDITIONINGCeiling Fan(s), Central Air
  • sewerSewer
  • security FeaturesSecurity System
  • other exterior FeaturesAuto Sprinkler System

Financial

  • Sales Price$945,000
  • Real Estate Tax $3,210/yr
View Virtual Tour

Let Us Serve You

When it comes to buying or selling your home, we want to equip you with local expert advice. No obligation, just a Platinum opinion you can trust. Contact us today to find out how we can be of assistance to you!
Follow Us