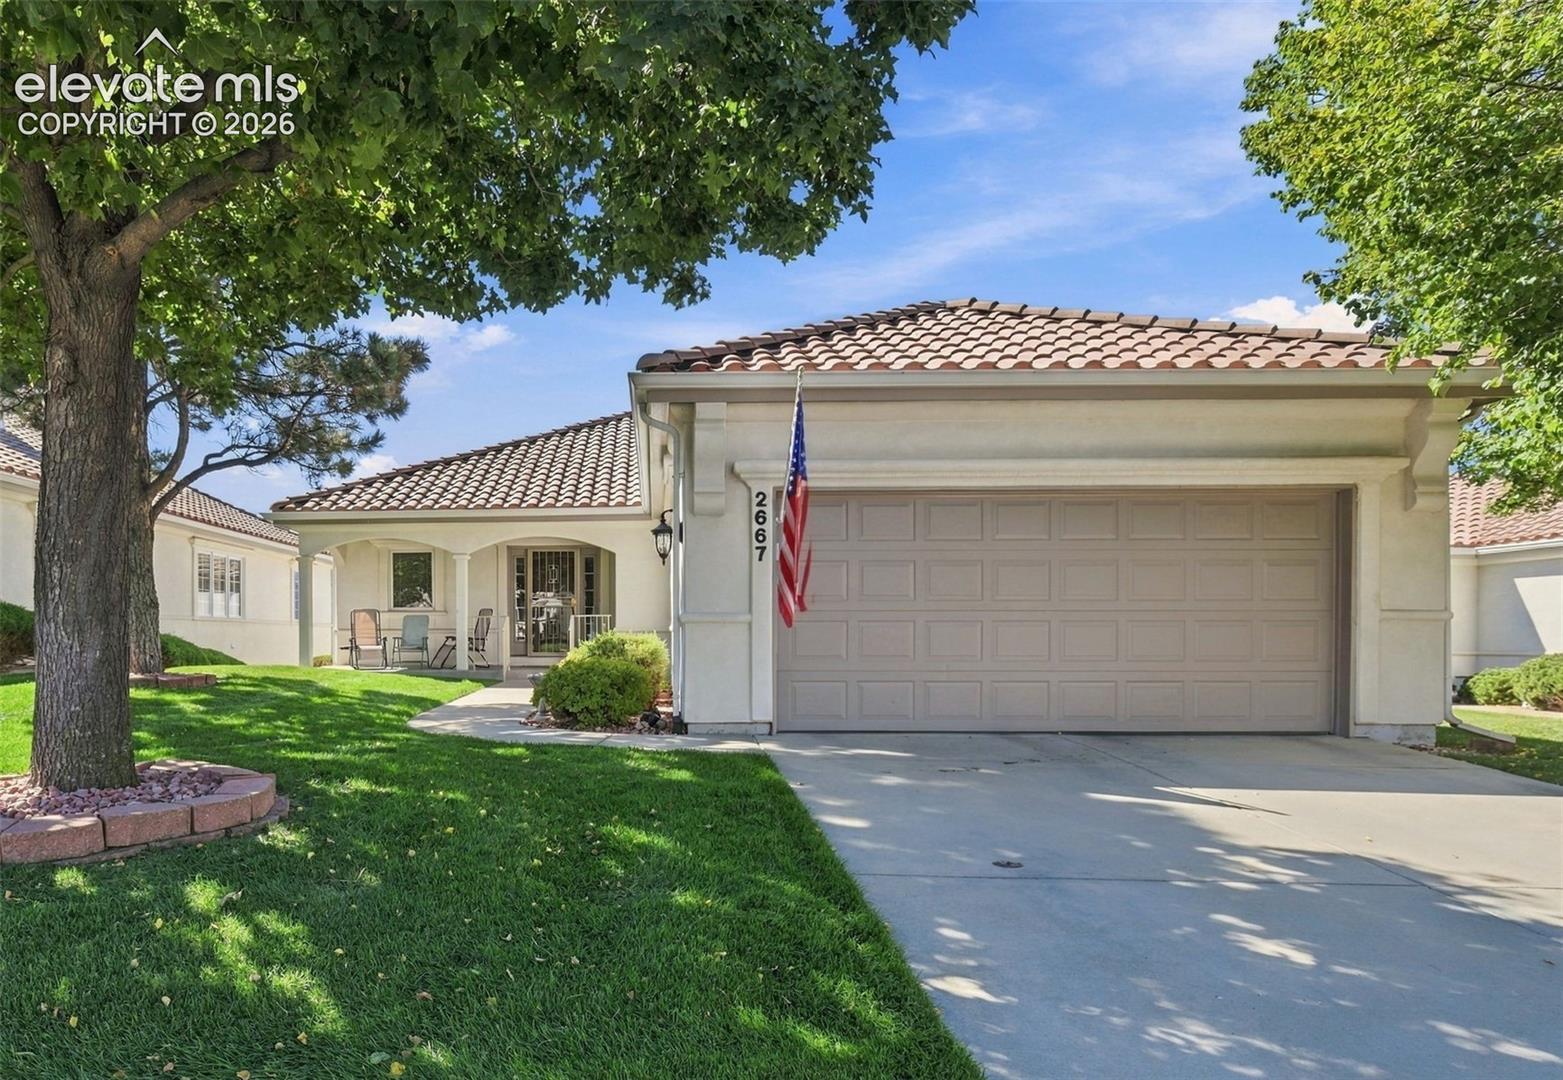
2667 Marston Heights
See all photos
Listed by Craig Rogers, The Platinum Group Listing Contact: 719-536-4444
Welcome to this beautifully updated ranch home in the desirable gated community of Cypress Ridge, offering thoughtfully designed main-level living and top-of-the-line renovations. Centered around straight-on Pikes Peak views, this well-maintained residence boasts a grand interior feel, abundant natural light, and effortless indoor/outdoor living. A covered porch entry flows into an inviting foyer featuring arched doorways, rich wood accents, hardwood floors, and an impressive great room with gas fireplace, decorative niches, and built-ins. The fully remodeled gourmet kitchen is truly the heart of the home, featuring Wolf & Sub-Zero appliances, a wine cooler, custom bar, triple bull-nosed slab granite countertops, custom-built hutch, and a substantial center island. Dining area walks-out to the new, low-maintenance composite deck with sleek metal railing. Primary suite enjoys a walkout to the deck and features a gorgeous, remodeled bath with dual sinks, a generous sitting area, large walk-in closet, heated floors, and an oversized custom steam shower w/ sauna features & Wi-Fi control panel. The office/sitting room includes a closet and offers the flexibility to serve as an additional main-level bedroom. A half bath and laundry room complete the main level. The finished walkout basement expands the living space w/ two additional bedrooms, two full baths, a spacious family room, and a rec area complete with pool table. Additional unfinished areas provide abundant storage. Covered and uncovered patios & decks create multiple spaces for relaxing, entertaining, and enjoying the peaceful surroundings. Amenities include central air, whole-house alarm system, radon mitigation, humidifier, custom shutters, gas fireplace insert with blower, custom foyer mirror, washer/dryer, and recently completed roof inspection. From views and privacy to luxury feel and comfort, this beautifully upgraded and exceptionally maintained home has everything needed to enjoy Colorado living!

4
beds

4
baths

3,625 Sq.Ft. LIVING AREA

4,156 Sq.Ft. lot

Craig Rogers

Craig Rogers

Ashton Rogers

Ashton Rogers

Features & Amenities

Interior

  • total bedrooms4
  • Total bathrooms4
  • full bathrooms3
  • half bathroom1
  • Laundry room Main
  • Flooring Carpet
  • Fireplace Gas, Main Level, One
  • APPLIANCES 220v in Kitchen, Cook Top, Dishwasher, Disposal, Hot Tap Dispenser, Microwave Oven, Other, Refrigerator, Self Cleaning Oven
  • other interior Features 9 Ft Ceilings

Area & Lot

  • Status Active Under Contract
  • Living Area3,625 Sq.Ft.
  • Total Area3,984 Sq.Ft.
  • Lot Area4,156 Sq.Ft.
  • MLS® ID4500366
  • TypeResidential
  • YEAR BUILT1996
  • Architecture StylesRanch
  • View DescriptionView of Pikes Peak, Mountain View
  • Elementary SchoolHigh Plains
  • Middle SchoolMountain Ridge
  • High SchoolRampart
  • School DistrictAcademy-20

Exterior

  • Garage Space2.0
  • water SourceMunicipal
  • utilitiesCable Available, Electricity Available, Natural Gas Available
  • roofTile
  • lot featuresBacks to Open Space, Level
  • parkingAttached, Even with Main Level, Garage Door Opener, Oversized, Concrete
  • HEAT TYPEForced Air, Natural Gas
  • AIR CONDITIONINGCeiling Fan(s), Central Air
  • sewerSewer
  • HOA AmenitiesGated Community, Green Areas, Landscape Maintenance
  • other exterior FeaturesAuto Sprinkler System

Financial

  • Sales Price$699,500
  • Real Estate Tax $2,632/yr
  • HOA $487/mo
View Virtual Tour
image

Schedule a Showing

We would love to show you our beautiful property. Please select your preferred date and time below. An agent will be in touch shortly to confirm your appointment.

Schedule a Showing

We would love to show you our beautiful property. Please select your preferred date and time below. An agent will be in touch shortly to confirm your appointment.

Thank you for your interest in 2667 Marston Heights, Colorado Springs, CO 80920. We are reviewing your request and will be in touch shortly!

Mortgage Calculator

Estimate your monthly mortgage payment, including the principal and interest, property taxes, and HOA. Adjust the values to generate a more accurate rate.
All estimates are provided for informational purposes only. Actual amounts may vary.
$0,000 Your Payment 20 15 65
$0,000 Your Payment

Let Us Serve You

When it comes to buying or selling your home, we want to equip you with local expert advice. No obligation, just a Platinum opinion you can trust. Contact us today to find out how we can be of assistance to you!
Follow Us