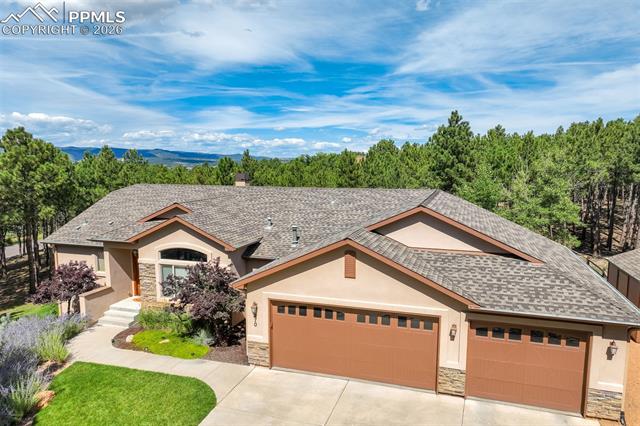
Tan single-story home with stone accents, brown garage doors, a broad driveway, and pine trees.
Single-story stucco home with a three-car garage, surrounded by pine trees.
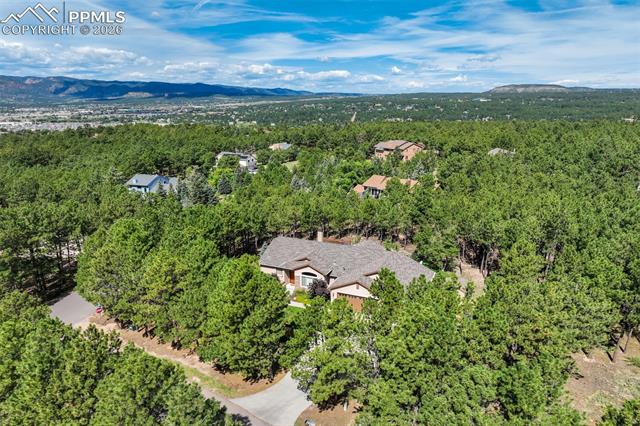
Aerial view of a home surrounded by pine trees, with mountains in the distance.
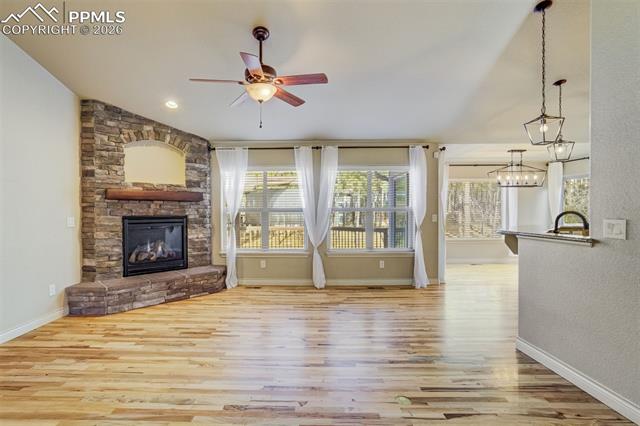
Living room with a stone fireplace, wide windows, and hardwood floors.
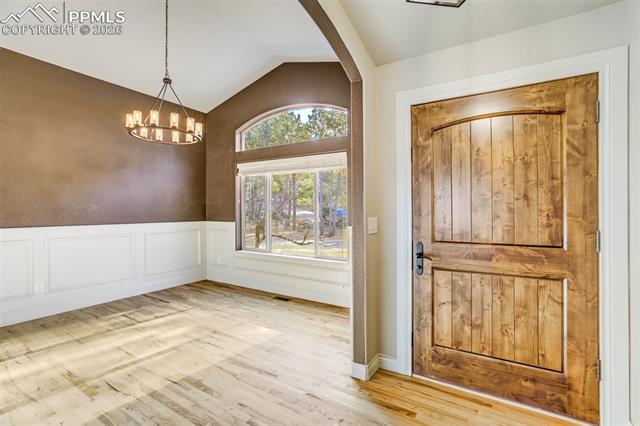
Unfurnished interior with a rustic wood door, vaulted ceiling, chandelier, and large window.
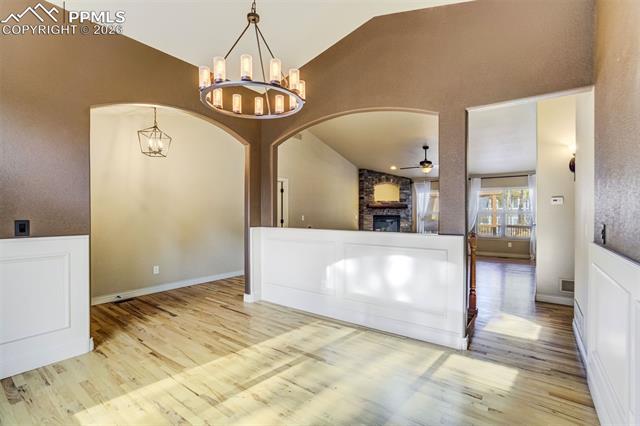
Open dining area with hardwood floors, arched openings, and a chandelier.
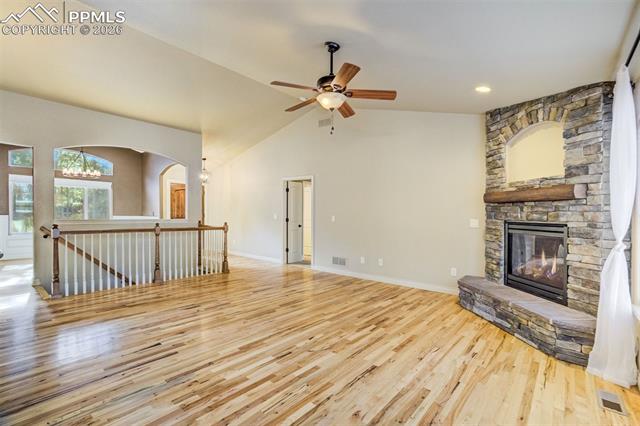
Open living room with hardwood floors and a stone fireplace.
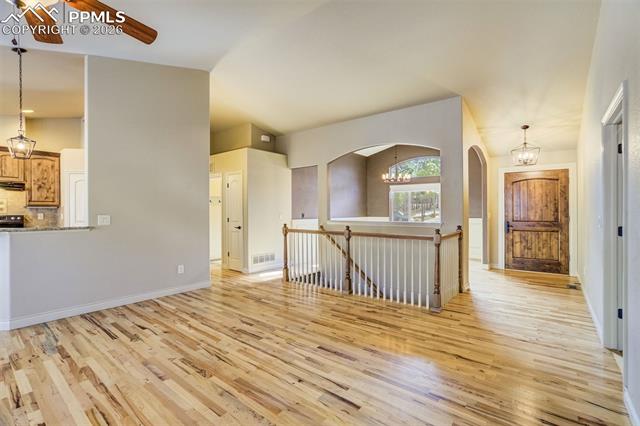
Open interior with natural wood floors, a white railing, and an arched window alcove.
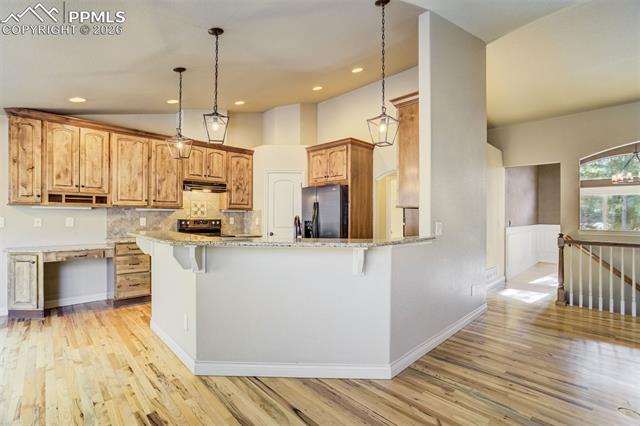
Kitchen with rustic wood cabinetry, a granite peninsula, and hardwood floors.
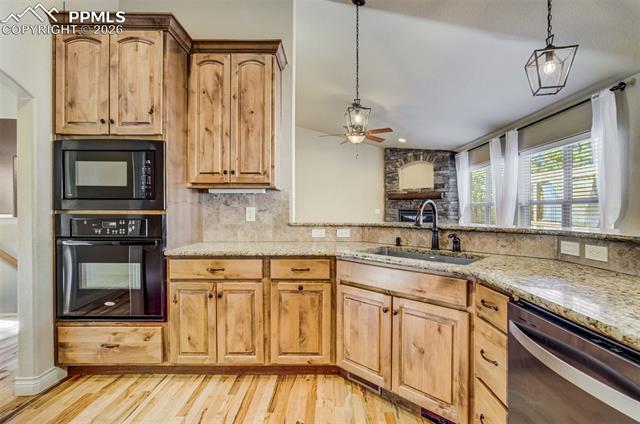
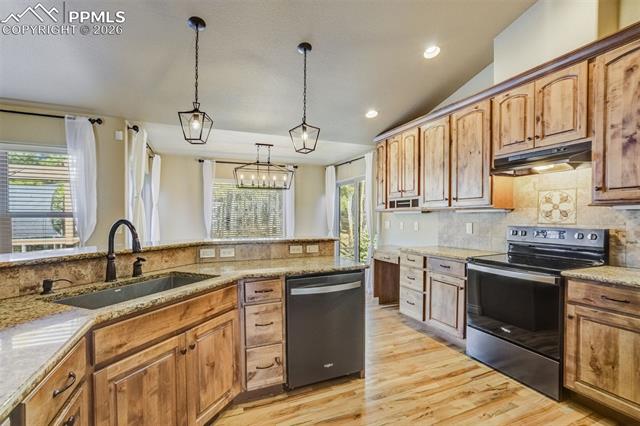
Kitchen with honey-toned wood cabinets, stone counters, and stainless steel appliances.
Kitchen with warm wood cabinetry, granite counters, and stainless steel appliances.
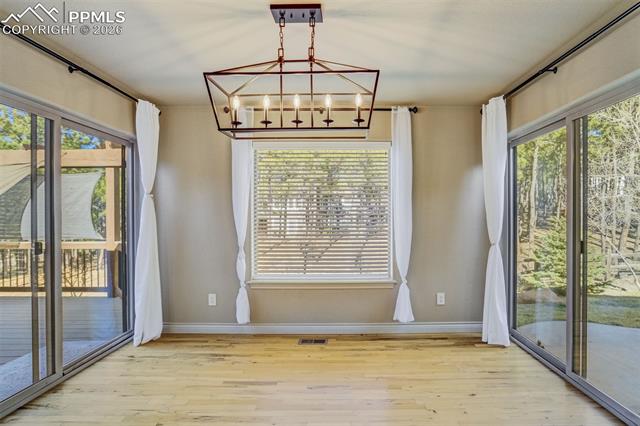
Bright dining area with wood flooring, a geometric chandelier, and sliding glass doors.
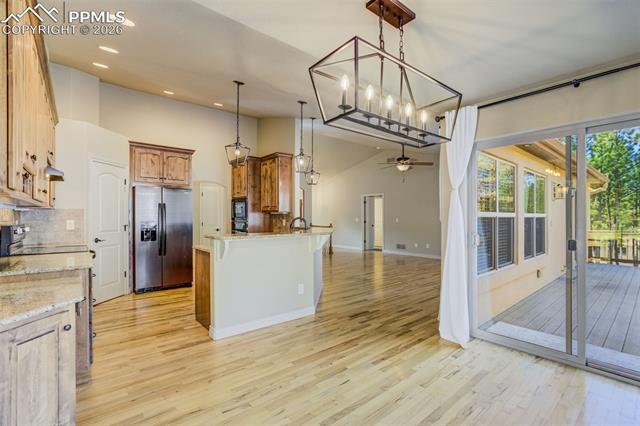
Open kitchen and dining area with wood floors, a large lantern chandelier, and sliding doors to a deck.
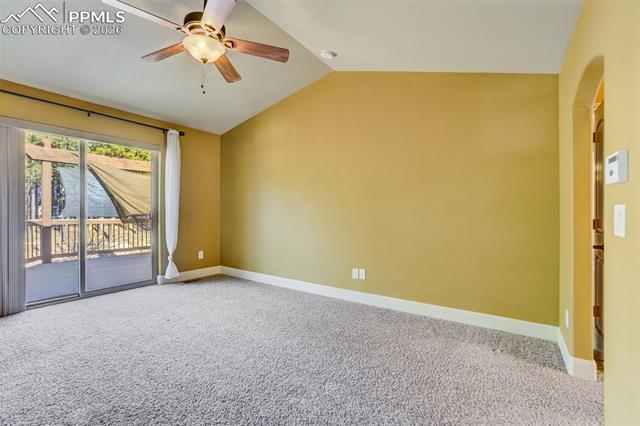
Vacant carpeted room with a ceiling fan and sliding glass doors.
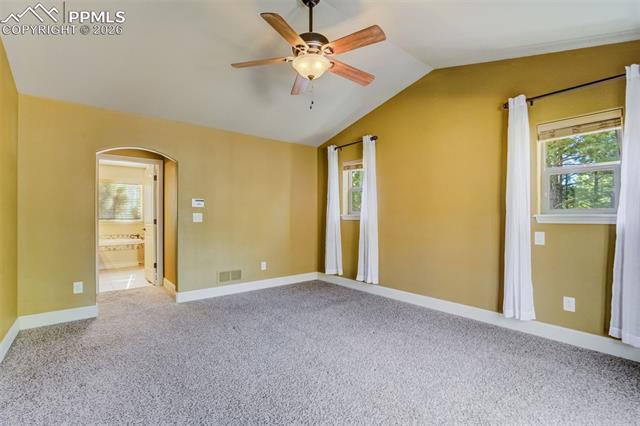
Empty bedroom with tan walls, gray carpet, two windows, and a ceiling fan.
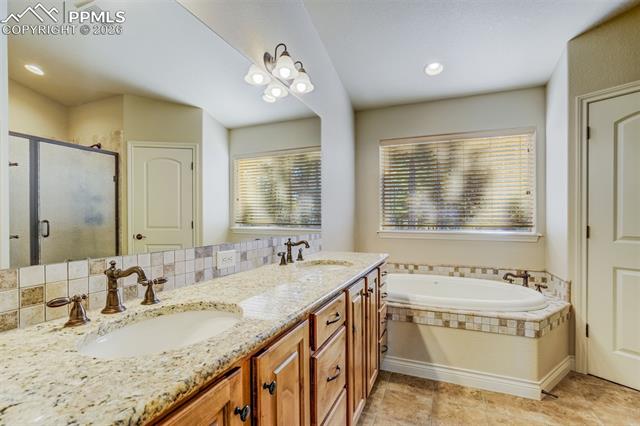
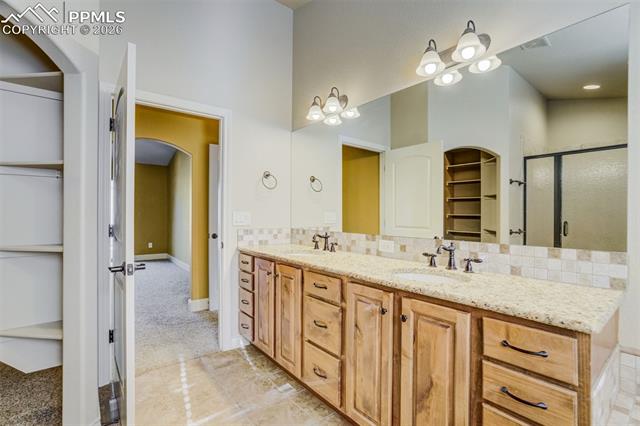
Bathroom with a long double-sink granite vanity and a corner soaking tub.
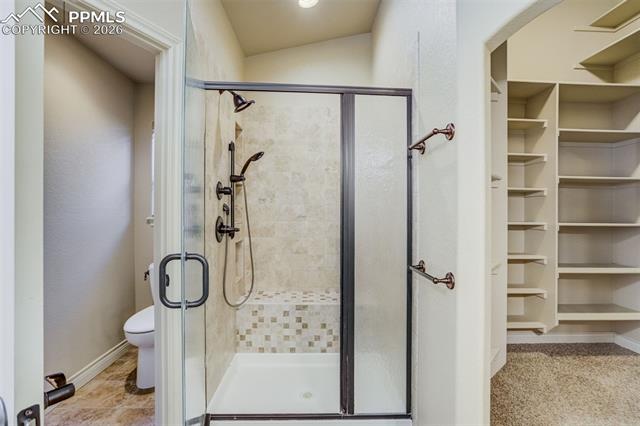
Bathroom with a glass-enclosed tiled shower beside a toilet and built-in closet shelving.
Bathroom vanity with wood cabinetry, a long stone countertop, and two sinks.
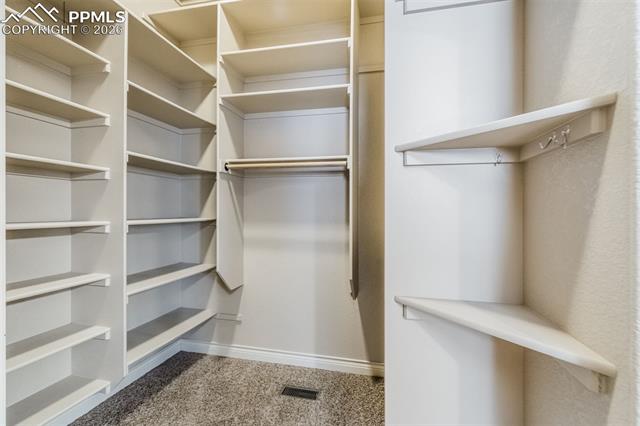
Walk-in closet with built-in shelving, hanging rods, and carpeted floor.
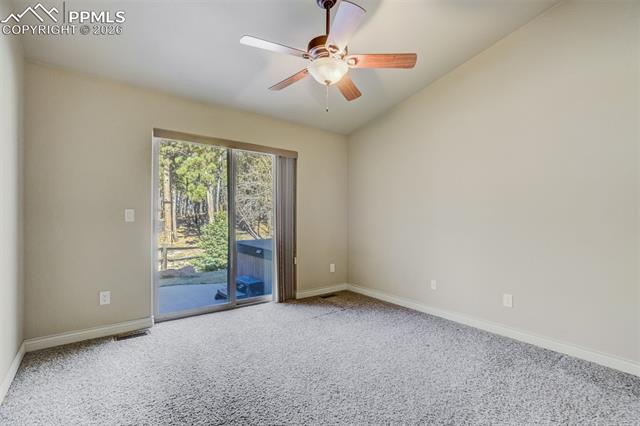
Carpeted bedroom with a ceiling fan and sliding glass doors opening to a wooded patio.
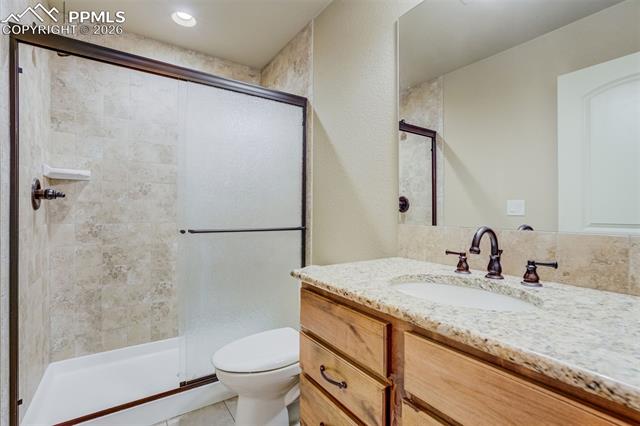
Bathroom with a frosted-glass shower, toilet, and wood vanity with a stone countertop.
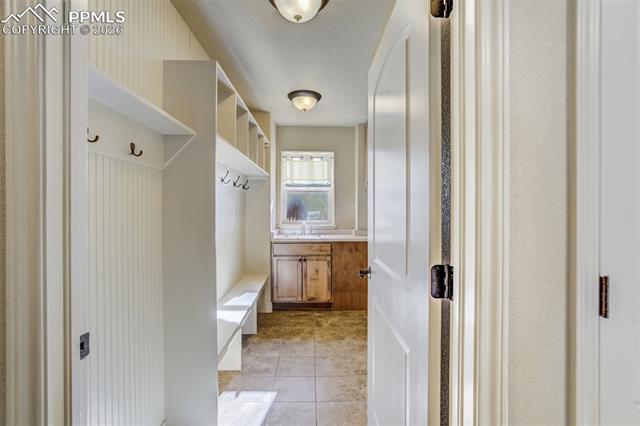
Mudroom with built-in cubbies, hooks, bench, and wood cabinetry.
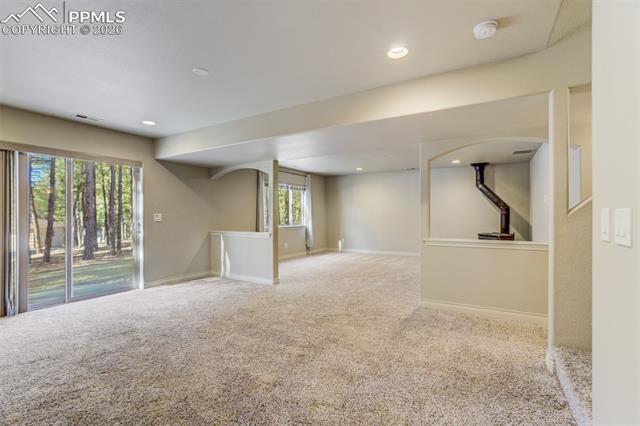
Open carpeted living area with sliding glass doors overlooking trees.
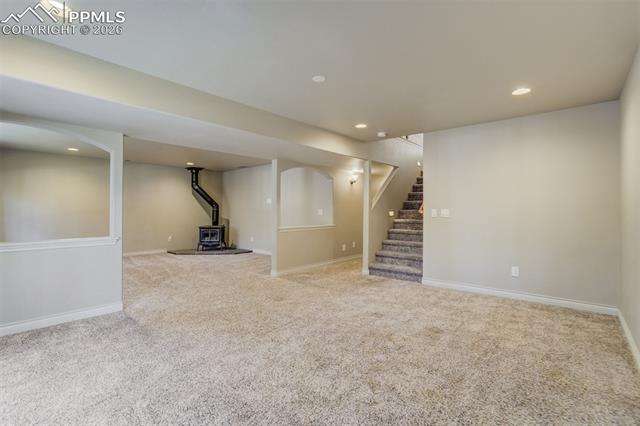
Carpeted lower-level room with a freestanding stove and staircase.
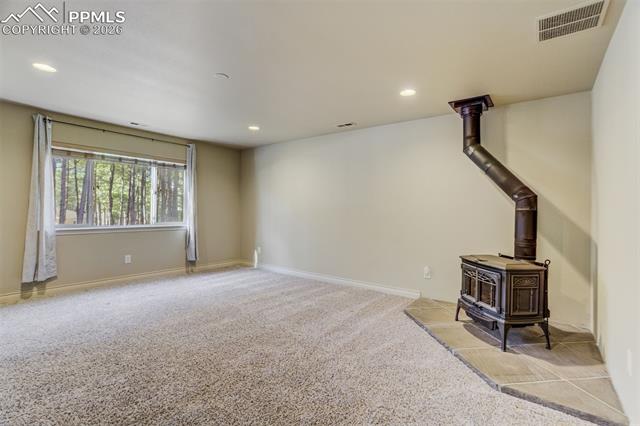
Carpeted living room with a curtained window and freestanding wood stove.
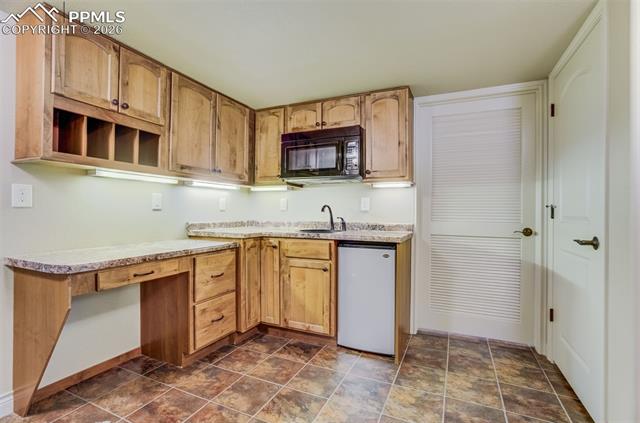
Kitchen with wood cabinetry, a built-in microwave, and compact refrigerator.
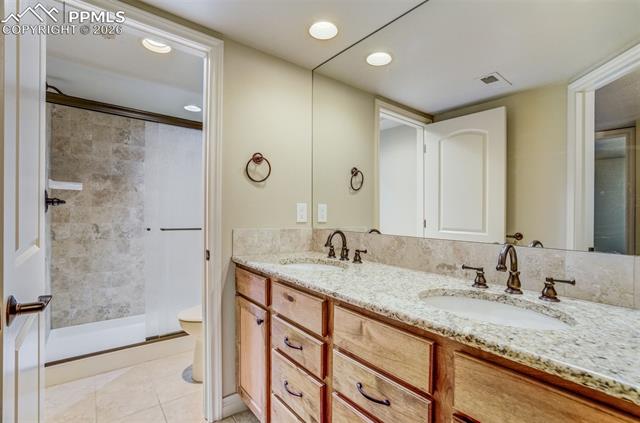
Bathroom with a long granite vanity, wood cabinets, and a glass-enclosed shower.
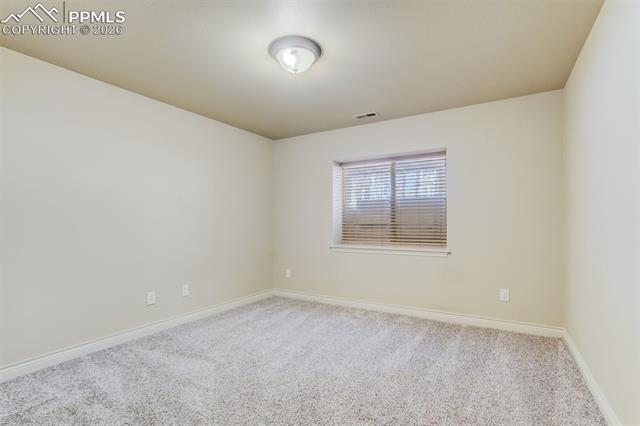
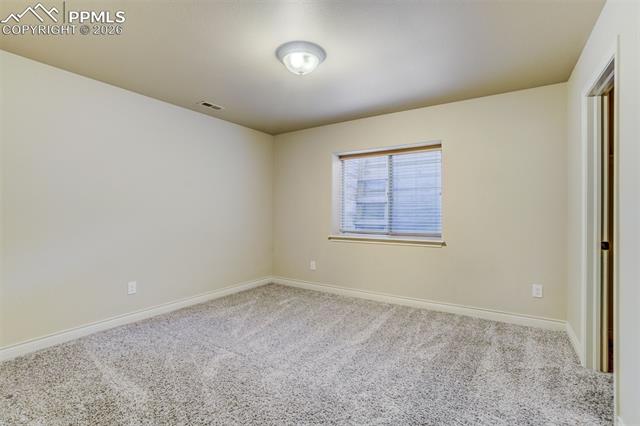
Empty carpeted room with a window fitted with blinds and a ceiling light.
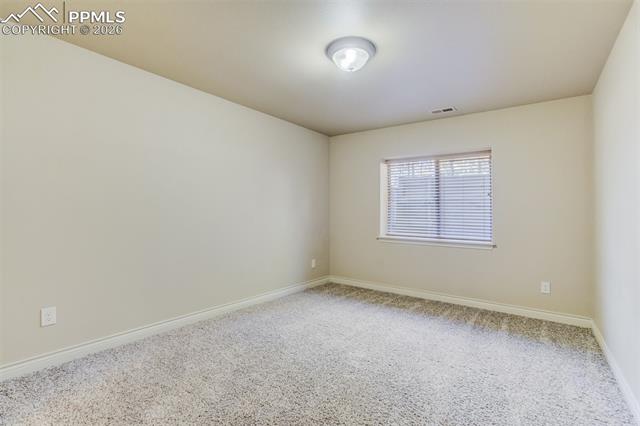
Empty carpeted bedroom with a window and blinds.
Empty carpeted room with a single window and ceiling light.
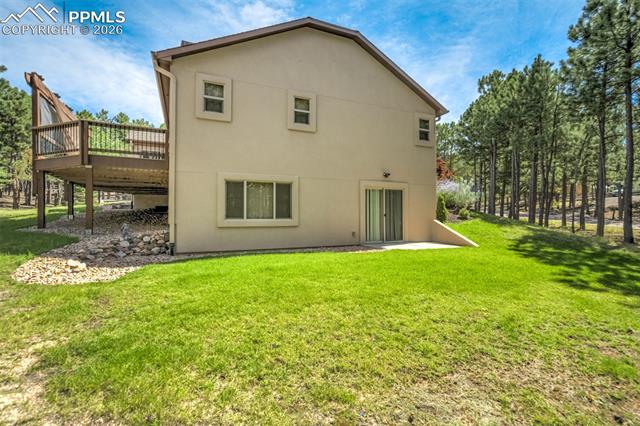
Rear exterior of a beige two-story home with a raised deck, broad lawn, and pine trees.
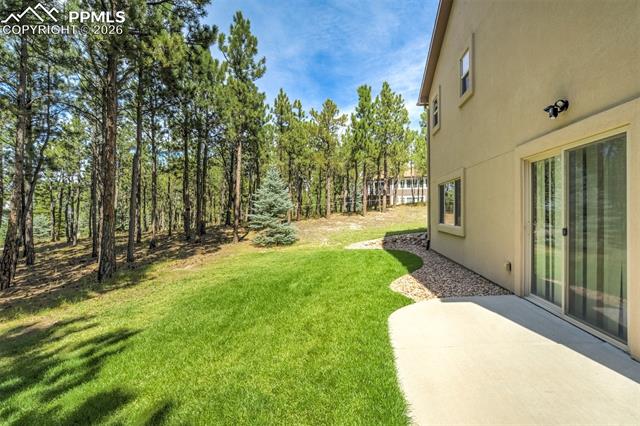
Backyard lawn and patio beside the house, with sliding glass doors and pine trees.
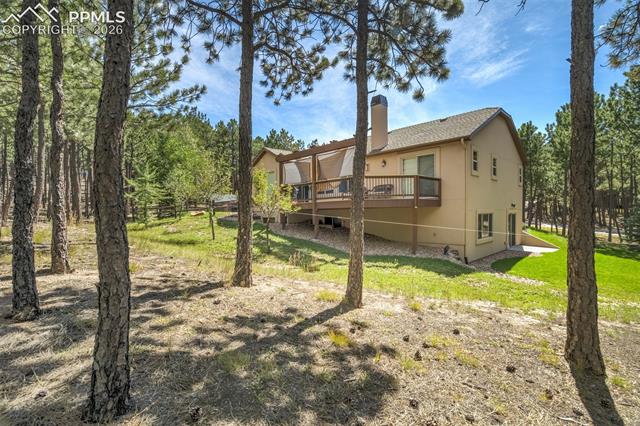
House set among pine trees, with an elevated deck and sunny lawn.
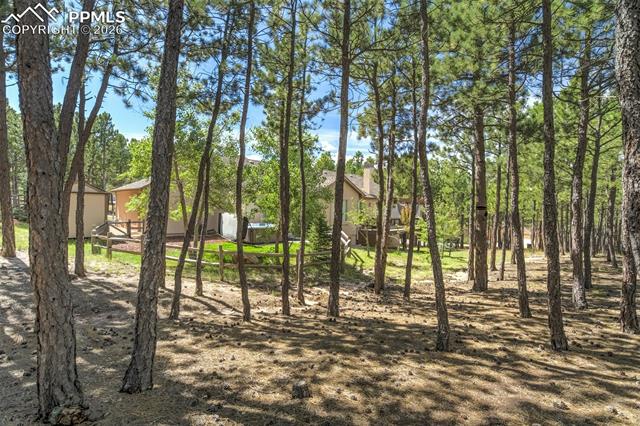
Wooded property with a house and deck among tall pine trees.
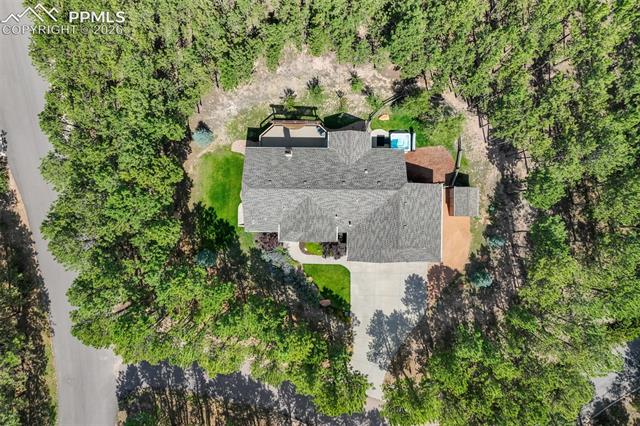
Aerial view of a gray-roofed home on a wooded lot beside a road.
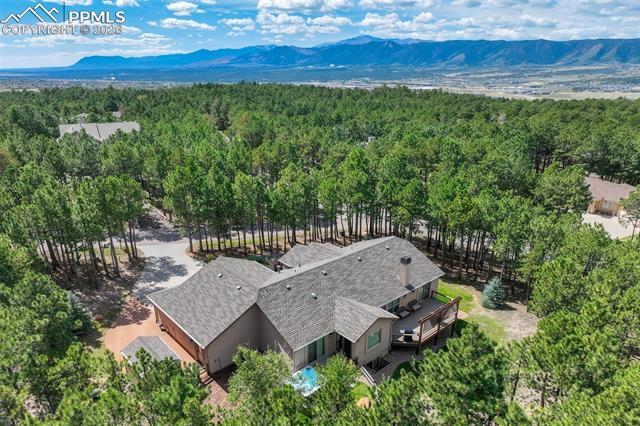
Aerial view of a wooded home with a deck and mountain views.
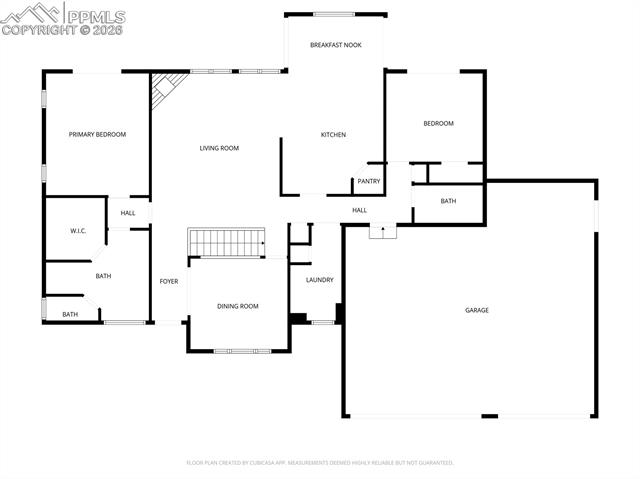
Floor plan for 270 Lodgepole Way
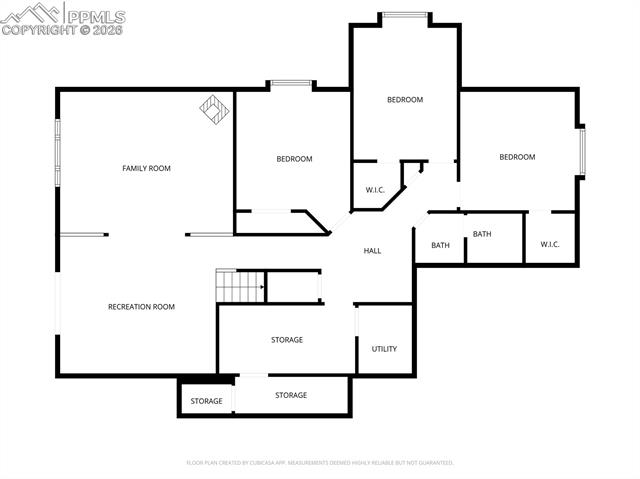
Floor plan showing bedrooms, family and recreation rooms, baths, storage, and utility area.
Tan single-story home with stone accents, brown garage doors, a broad driveway, and pine trees.
Single-story stucco home with a three-car garage, surrounded by pine trees.
Aerial view of a home surrounded by pine trees, with mountains in the distance.
Living room with a stone fireplace, wide windows, and hardwood floors.
Unfurnished interior with a rustic wood door, vaulted ceiling, chandelier, and large window.
Open dining area with hardwood floors, arched openings, and a chandelier.
Open living room with hardwood floors and a stone fireplace.
Open interior with natural wood floors, a white railing, and an arched window alcove.
Kitchen with rustic wood cabinetry, a granite peninsula, and hardwood floors.
Kitchen with honey-toned wood cabinets, stone counters, and stainless steel appliances.
Kitchen with warm wood cabinetry, granite counters, and stainless steel appliances.
Bright dining area with wood flooring, a geometric chandelier, and sliding glass doors.
Open kitchen and dining area with wood floors, a large lantern chandelier, and sliding doors to a deck.
Vacant carpeted room with a ceiling fan and sliding glass doors.
Empty bedroom with tan walls, gray carpet, two windows, and a ceiling fan.
Bathroom with a long double-sink granite vanity and a corner soaking tub.
Bathroom with a glass-enclosed tiled shower beside a toilet and built-in closet shelving.
Bathroom vanity with wood cabinetry, a long stone countertop, and two sinks.
Walk-in closet with built-in shelving, hanging rods, and carpeted floor.
Carpeted bedroom with a ceiling fan and sliding glass doors opening to a wooded patio.
Bathroom with a frosted-glass shower, toilet, and wood vanity with a stone countertop.
Mudroom with built-in cubbies, hooks, bench, and wood cabinetry.
Open carpeted living area with sliding glass doors overlooking trees.
Carpeted lower-level room with a freestanding stove and staircase.
Carpeted living room with a curtained window and freestanding wood stove.
Kitchen with wood cabinetry, a built-in microwave, and compact refrigerator.
Bathroom with a long granite vanity, wood cabinets, and a glass-enclosed shower.
Empty carpeted room with a window fitted with blinds and a ceiling light.
Empty carpeted bedroom with a window and blinds.
Empty carpeted room with a single window and ceiling light.
Rear exterior of a beige two-story home with a raised deck, broad lawn, and pine trees.
Backyard lawn and patio beside the house, with sliding glass doors and pine trees.
House set among pine trees, with an elevated deck and sunny lawn.
Wooded property with a house and deck among tall pine trees.
Aerial view of a gray-roofed home on a wooded lot beside a road.
Aerial view of a wooded home with a deck and mountain views.
Floor plan for 270 Lodgepole Way
Floor plan showing bedrooms, family and recreation rooms, baths, storage, and utility area.
Tan single-story home with stone accents, brown garage doors, a broad driveway, and pine trees.
Single-story stucco home with a three-car garage, surrounded by pine trees.
Aerial view of a home surrounded by pine trees, with mountains in the distance.
Living room with a stone fireplace, wide windows, and hardwood floors.
Unfurnished interior with a rustic wood door, vaulted ceiling, chandelier, and large window.
Open dining area with hardwood floors, arched openings, and a chandelier.
Open living room with hardwood floors and a stone fireplace.
Open interior with natural wood floors, a white railing, and an arched window alcove.
Kitchen with rustic wood cabinetry, a granite peninsula, and hardwood floors.
Kitchen with honey-toned wood cabinets, stone counters, and stainless steel appliances.
Kitchen with warm wood cabinetry, granite counters, and stainless steel appliances.
Bright dining area with wood flooring, a geometric chandelier, and sliding glass doors.
Open kitchen and dining area with wood floors, a large lantern chandelier, and sliding doors to a deck.
Vacant carpeted room with a ceiling fan and sliding glass doors.
Empty bedroom with tan walls, gray carpet, two windows, and a ceiling fan.
Bathroom with a long double-sink granite vanity and a corner soaking tub.
Bathroom with a glass-enclosed tiled shower beside a toilet and built-in closet shelving.
Bathroom vanity with wood cabinetry, a long stone countertop, and two sinks.
Walk-in closet with built-in shelving, hanging rods, and carpeted floor.
Carpeted bedroom with a ceiling fan and sliding glass doors opening to a wooded patio.
Bathroom with a frosted-glass shower, toilet, and wood vanity with a stone countertop.
Mudroom with built-in cubbies, hooks, bench, and wood cabinetry.
Open carpeted living area with sliding glass doors overlooking trees.
Carpeted lower-level room with a freestanding stove and staircase.
Carpeted living room with a curtained window and freestanding wood stove.
Kitchen with wood cabinetry, a built-in microwave, and compact refrigerator.
Bathroom with a long granite vanity, wood cabinets, and a glass-enclosed shower.
Empty carpeted room with a window fitted with blinds and a ceiling light.
Empty carpeted bedroom with a window and blinds.
Empty carpeted room with a single window and ceiling light.
Rear exterior of a beige two-story home with a raised deck, broad lawn, and pine trees.
Backyard lawn and patio beside the house, with sliding glass doors and pine trees.
House set among pine trees, with an elevated deck and sunny lawn.
Wooded property with a house and deck among tall pine trees.
Aerial view of a gray-roofed home on a wooded lot beside a road.
Aerial view of a wooded home with a deck and mountain views.
Floor plan for 270 Lodgepole Way
Floor plan showing bedrooms, family and recreation rooms, baths, storage, and utility area.
See all photos
Bought with Graham Murty, The Platinum Group and Listed by Ryan Graham, The Platinum Group Listing Contact: 719-536-4444
Fully custom ranch-style home with true main-level living, perfectly situated on a corner lot in the coveted Woodmoor community. This immaculate 5-bedroom, 3-bath residence offers 3,438 square feet of thoughtfully designed space and exceptional craftsmanship throughout. The main level features hardwood flooring, elegant wainscoting in the formal dining room, and vaulted ceilings that enhance the light-filled living spaces while framing peaceful views of the surrounding Woodmoor forest. The inviting family room showcases soaring vaulted ceilings, a gas fireplace with dramatic floor-to-ceiling stone surround and hearth, and seamless flow for everyday living and entertaining. The luxurious primary suite is a private retreat, complete with walk-out access to the back deck, a spacious walk-in closet with custom shelving, and a beautifully appointed 5-piece bath featuring granite countertops, custom cabinetry, a soaking tub, tiled shower with bench, water closet, and refined tilework. A main-level guest bedroom also offers deck access, complemented by a nearby 3/4 bath. The main-level laundry and mudroom include custom cabinetry and built-in cubbies for added functionality.
The walk-out basement expands the living space with a large family room and game area, wood-burning stove, wet bar with mini fridge and microwave, and three additional bedrooms--two with generous walk-in closets. The lower-level bath features a double vanity w/ separated tub & shower. Additional highlights include an oversized, fully insulated 3-car garage w/built-in shelving and a workbench in the extra-deep third bay, plus additional side parking. The professionally landscaped yard features a sprinkler system, fenced play/pet area, and detached storage shed. Energy-efficient upgrades include two 40-gallon water heaters, high-efficiency furnace with humidifier, upgraded insulation, Low-E windows, central A/C, and a full central vacuum system. The garage is equipped with both hot and cold water spigots.

5
beds

3
baths

3,214 Sq.Ft. LIVING AREA

0.61 Acres lot

Ryan Graham

Ryan Graham

Features & Amenities

Interior

  • total bedrooms5
  • Total bathrooms3
  • full bathroom1
  • three quarter bathrooms2
  • Laundry room Main
  • Flooring Carpet, Ceramic Tile, Wood
  • Fireplace Basement, Gas, Main Level, Two, Wood Burning Stove
  • APPLIANCES Dishwasher, Disposal, Kitchen Vent Fan, Microwave Oven, Oven, Range, Refrigerator
  • other interior Features 5-Pc Bath, 6-Panel Doors, 9 Ft Ceilings, Great Room, Vaulted Ceilings

Area & Lot

  • Status Sold
  • Date Sold January 28, 2026
  • Living Area3,214 Sq.Ft.
  • Total Area3,438 Sq.Ft.
  • Lot Area0.61 Acres
  • MLS® ID3985693
  • TypeResidential
  • YEAR BUILT2010
  • School DistrictLewis-Palmer-38

Exterior

  • water SourceMunicipal
  • utilitiesCable Available, Electricity Connected
  • roofComposite Shingle
  • HEAT TYPEForced Air
  • AIR CONDITIONINGCentral Air
  • sewerSewer

Financial

  • Sales Price$845,000
  • Real Estate Tax $3,300/yr
  • HOA $300

Let Us Serve You

When it comes to buying or selling your home, we want to equip you with local expert advice. No obligation, just a Platinum opinion you can trust. Contact us today to find out how we can be of assistance to you!
Follow Us