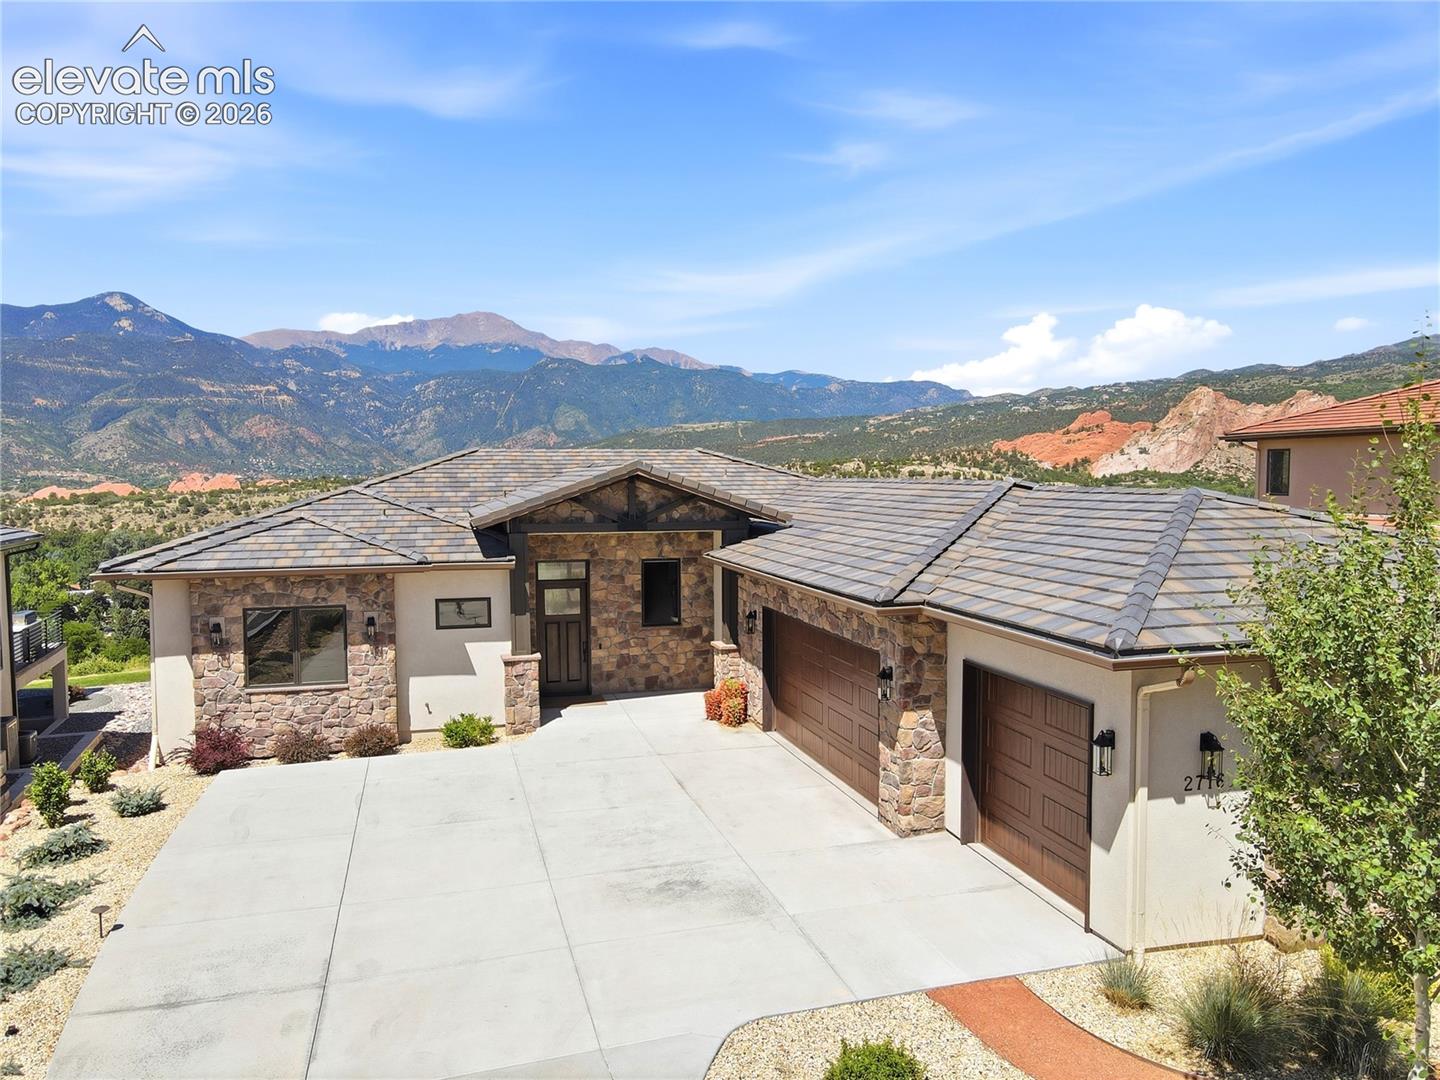
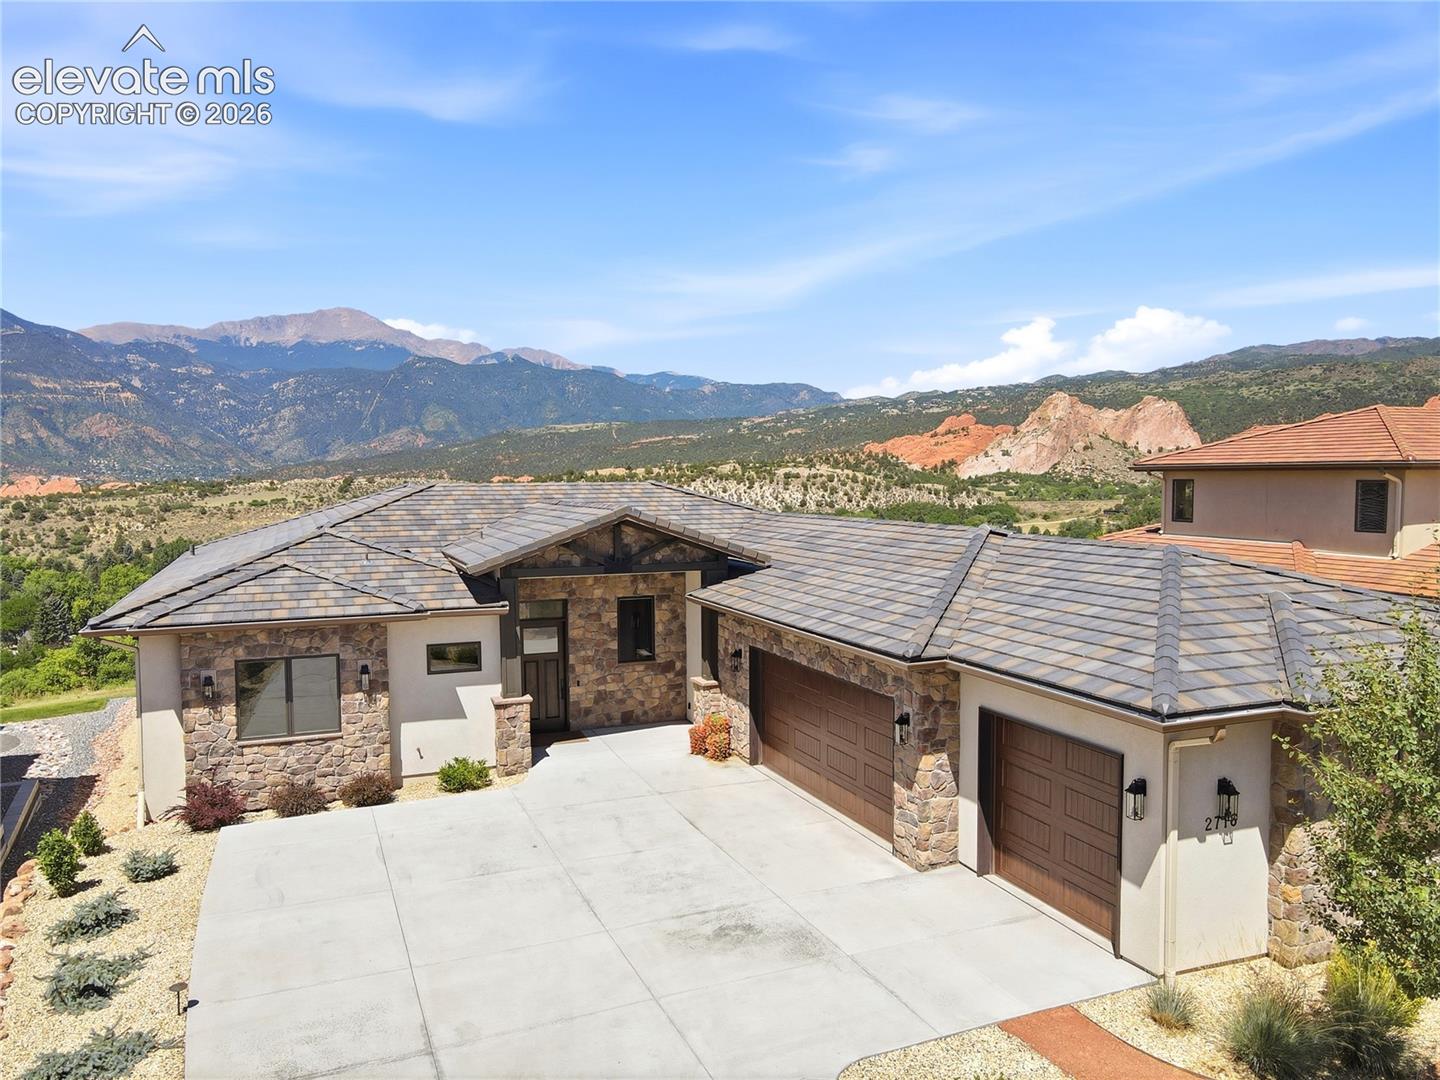
Stone-and-stucco home with a tiled roof and two-car garage, backed by mountain ranges and red rock formations.
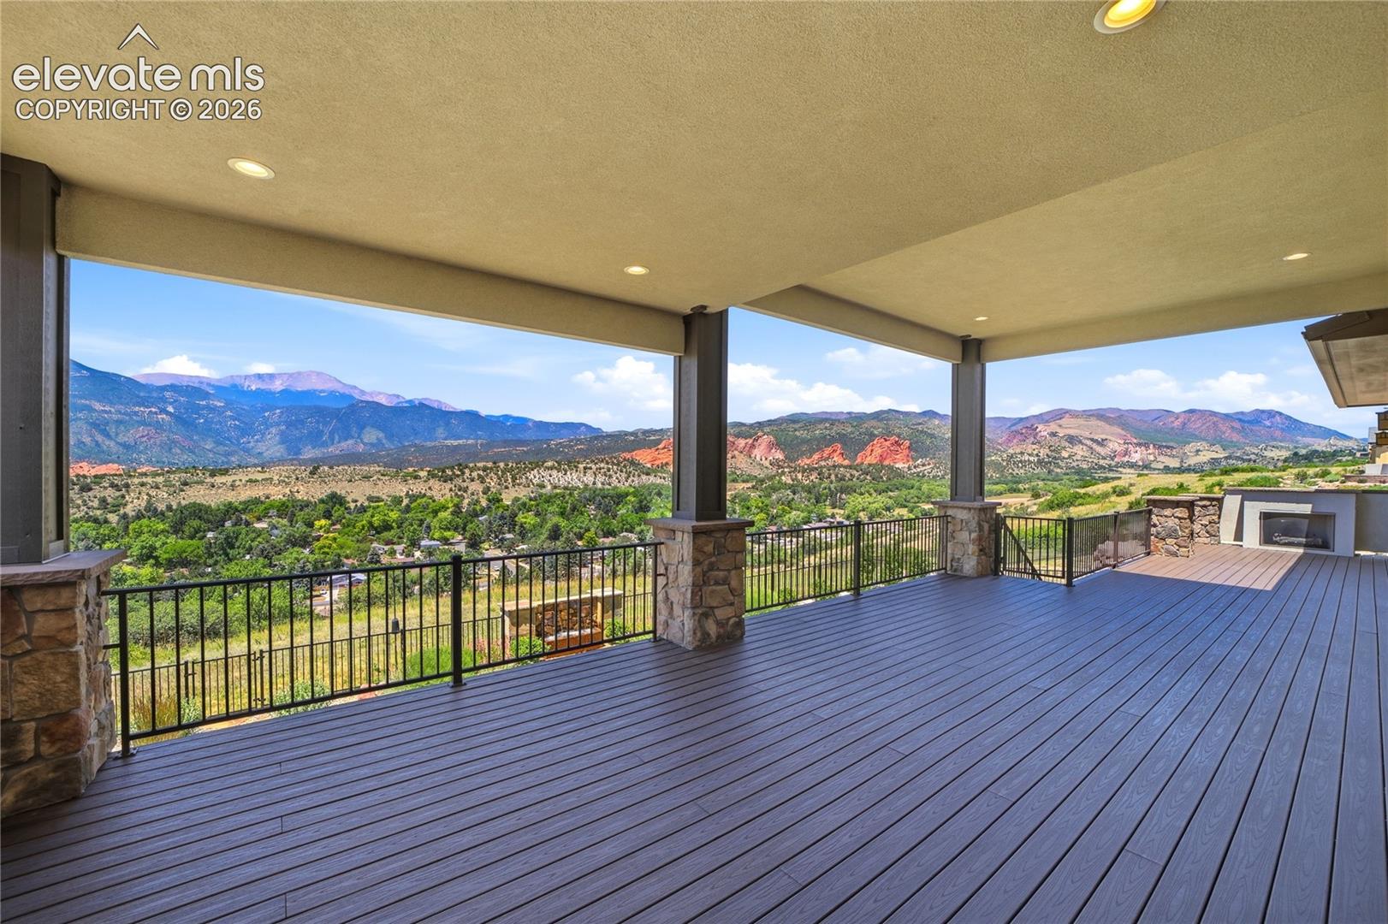
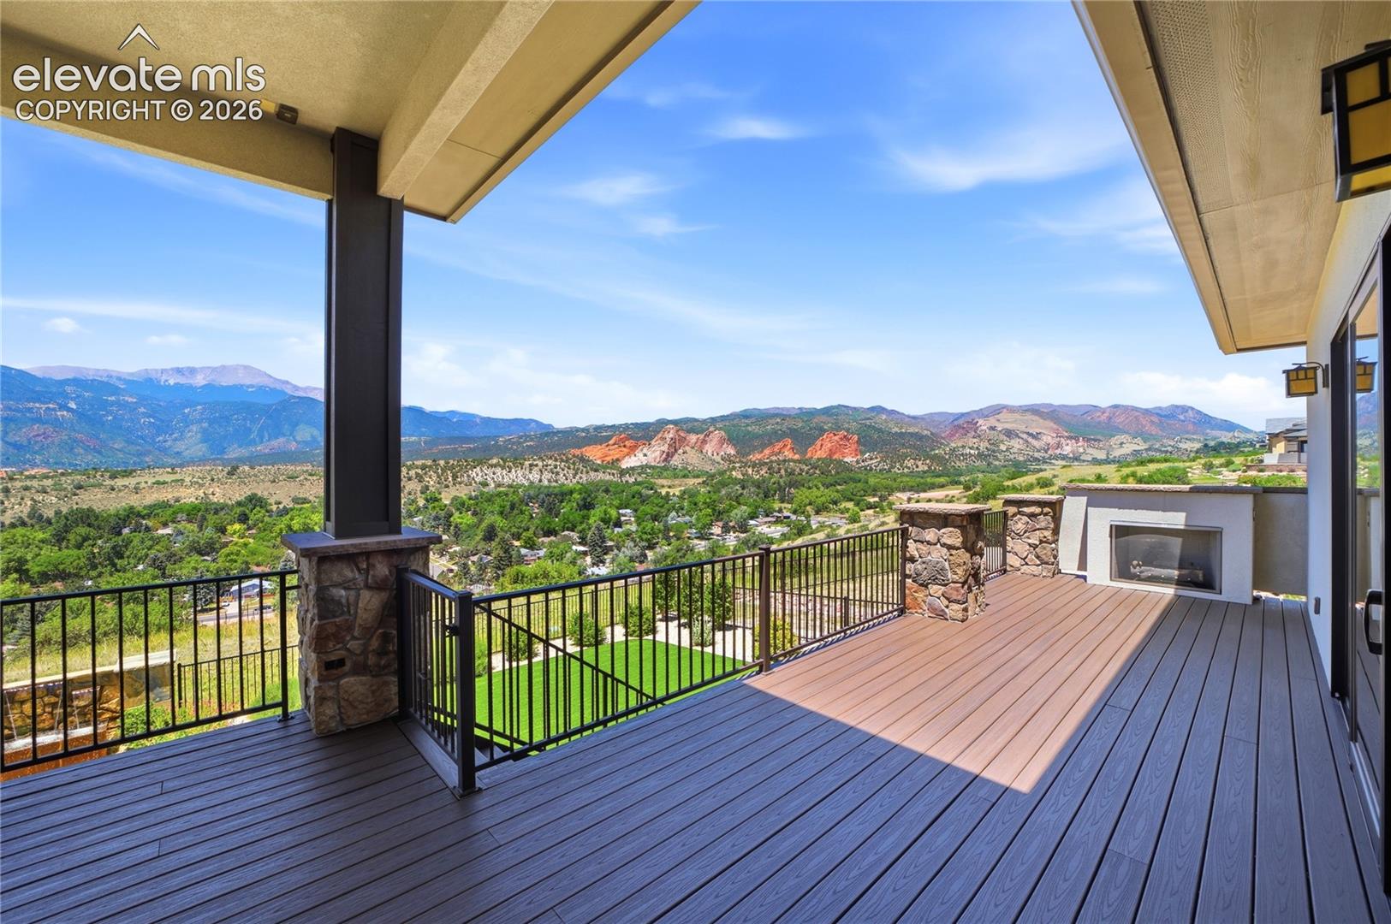
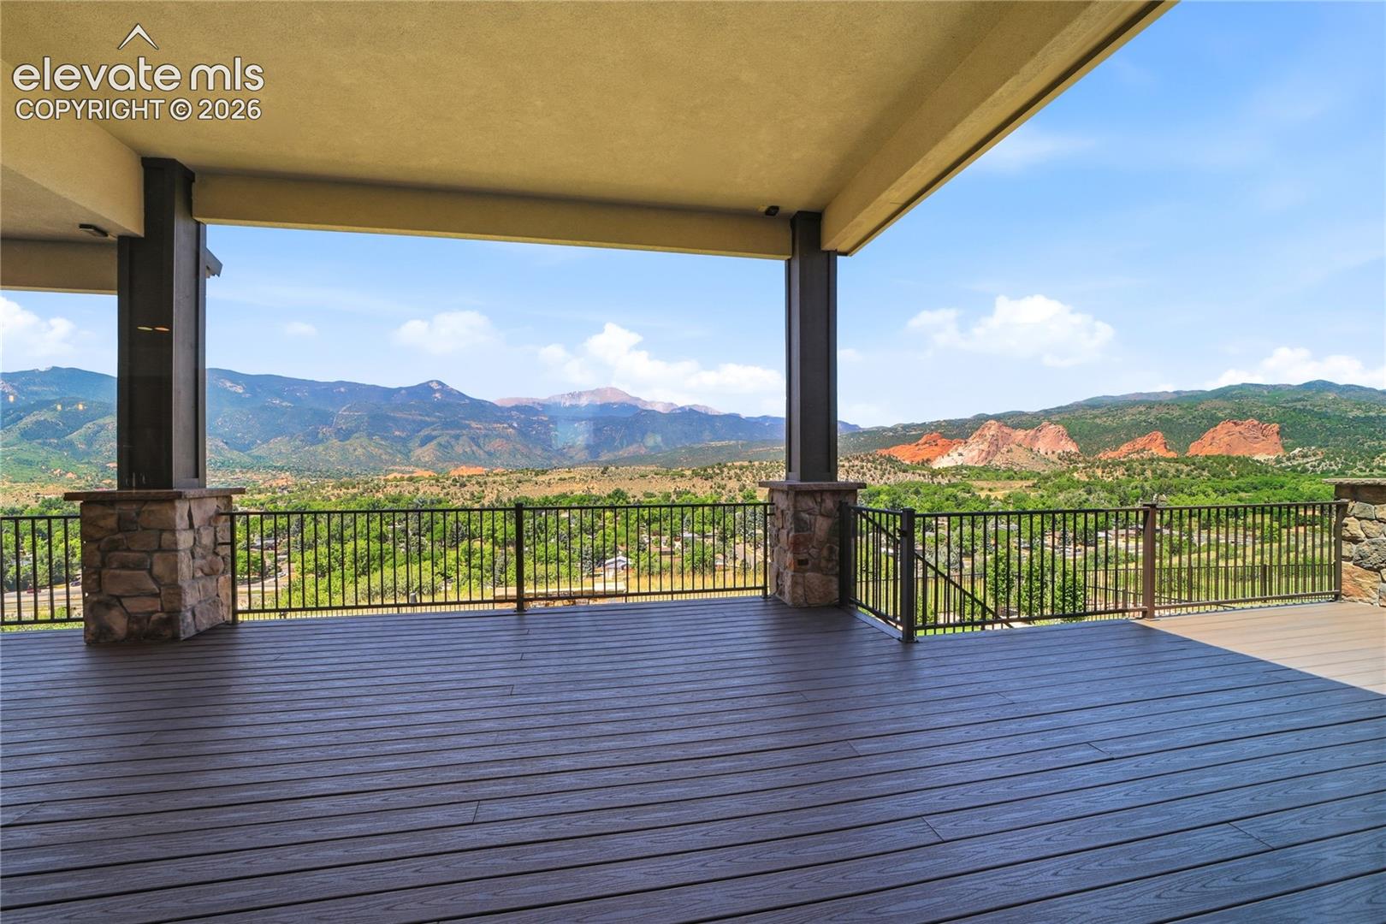
Covered deck with expansive mountain and red-rock views.
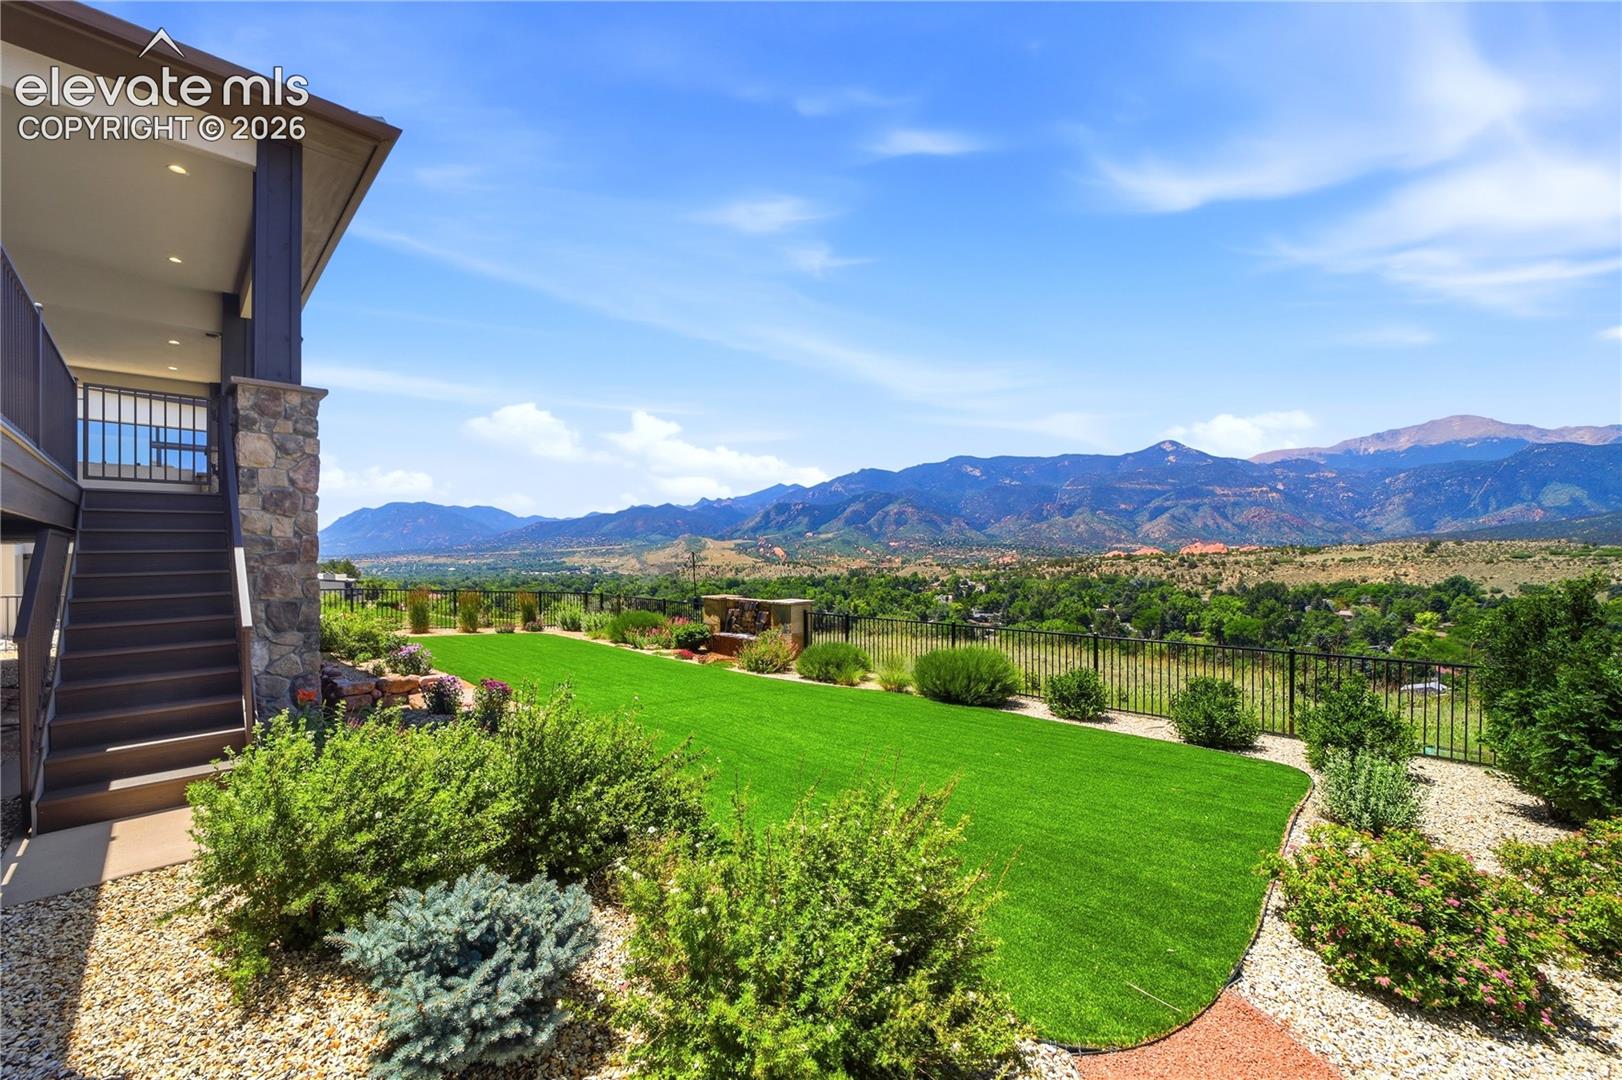
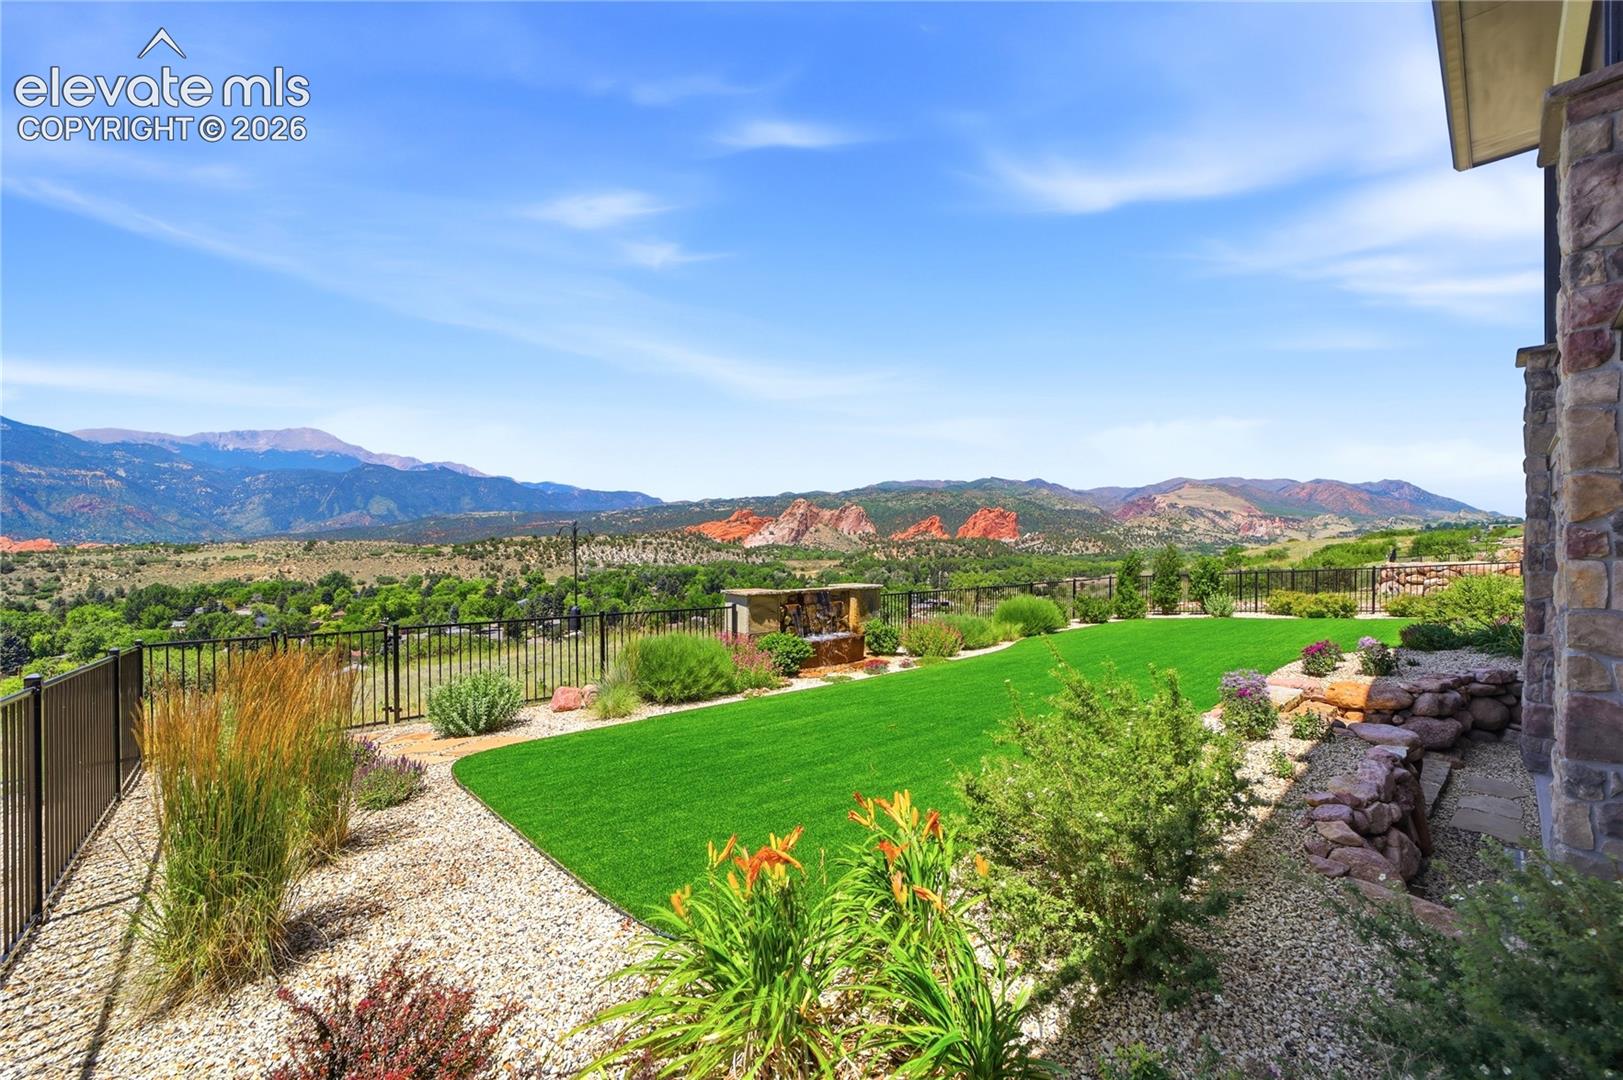
Landscaped backyard with a broad lawn, garden beds, and mountain views.
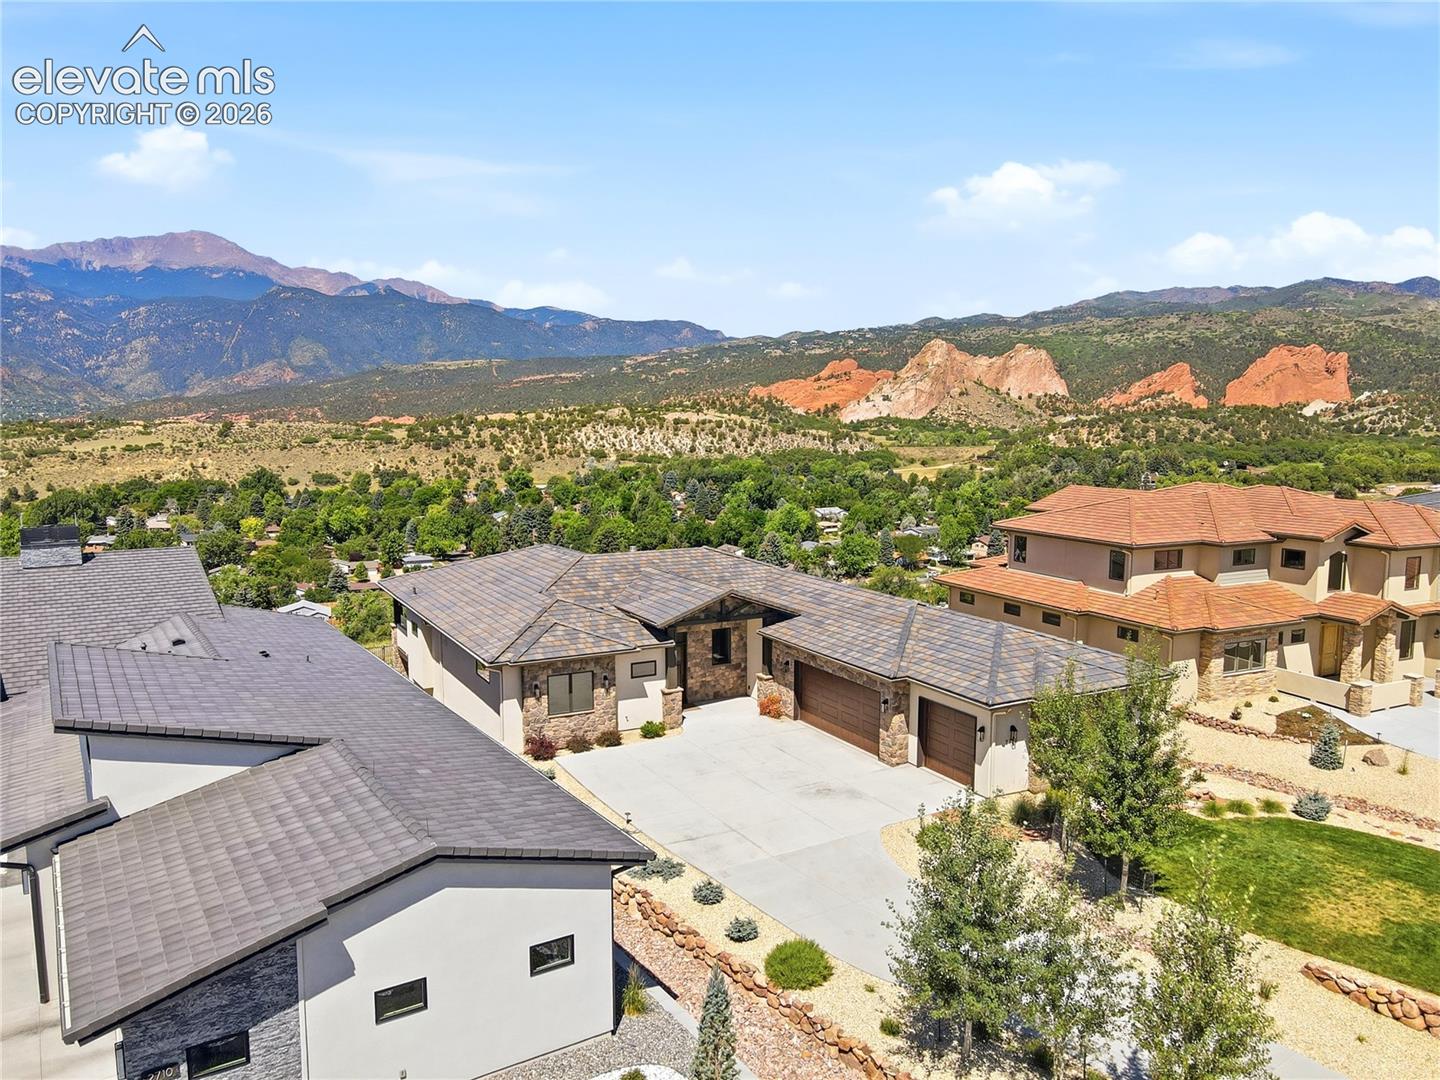
Aerial view of a stone-and-stucco home with red rock formations and mountains beyond.
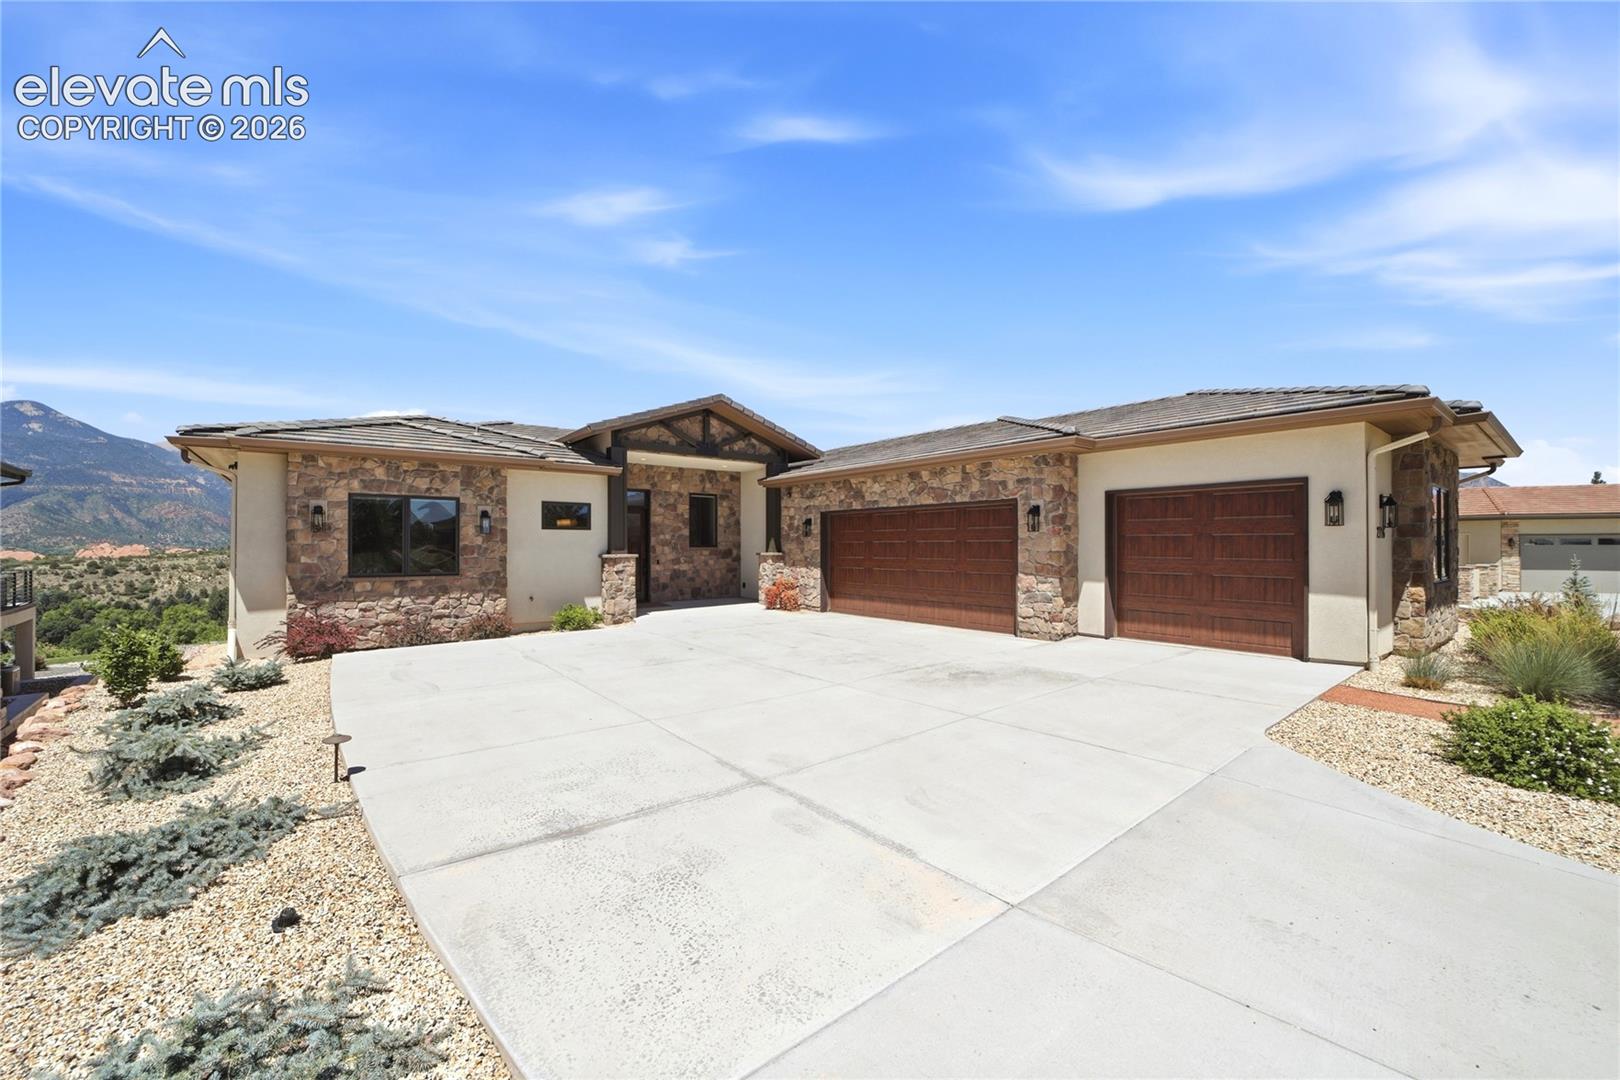
Stone-and-stucco home with a three-car garage and broad concrete driveway, set against mountain views.
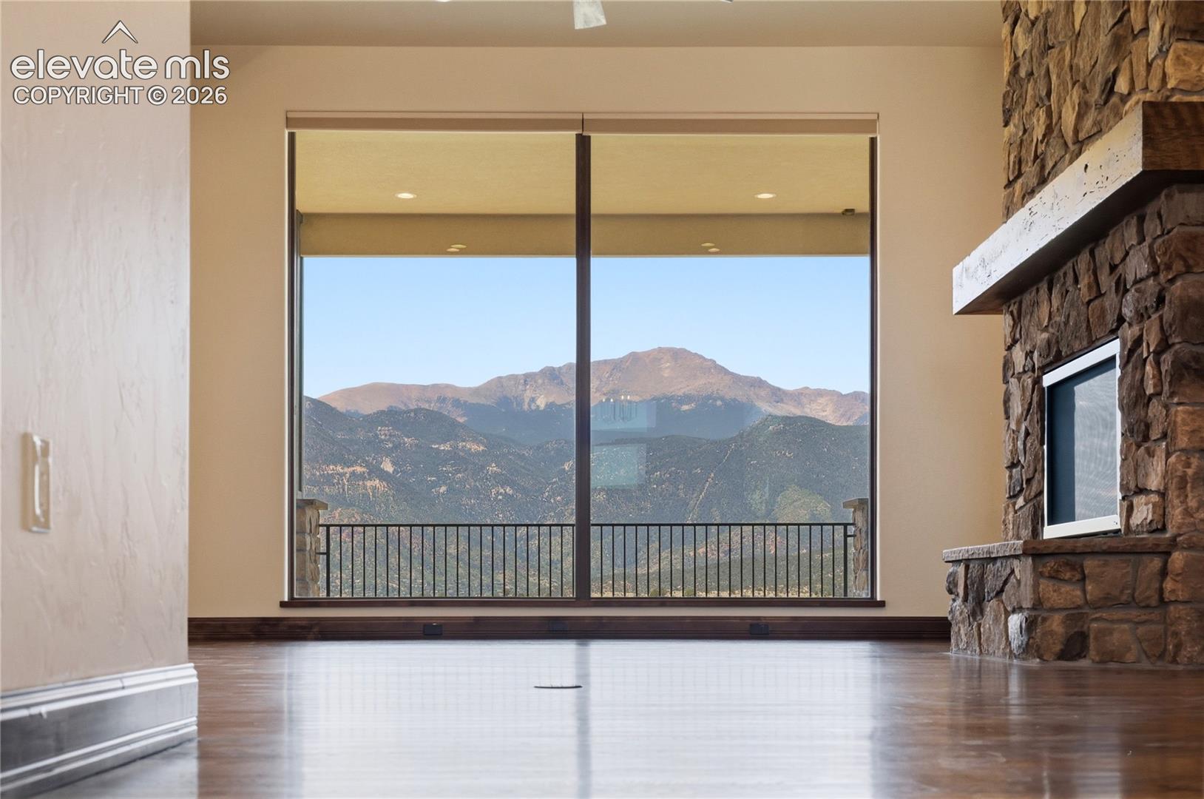
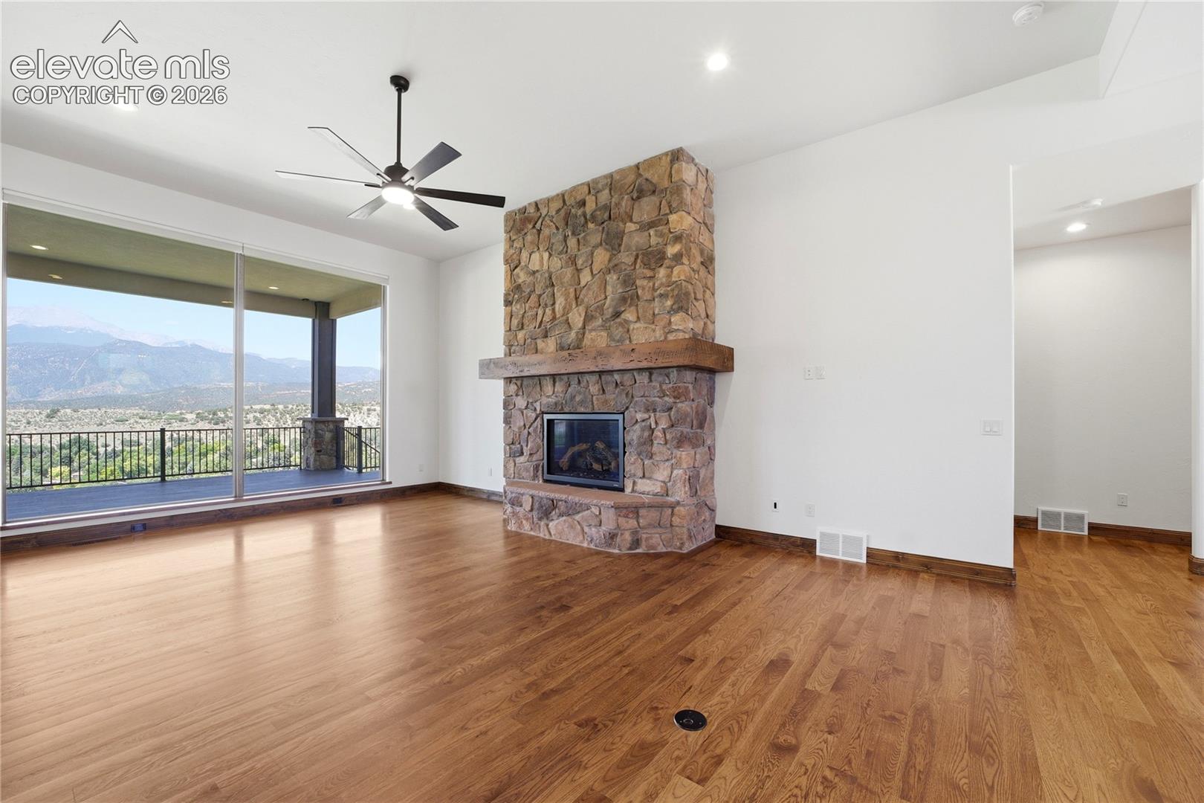
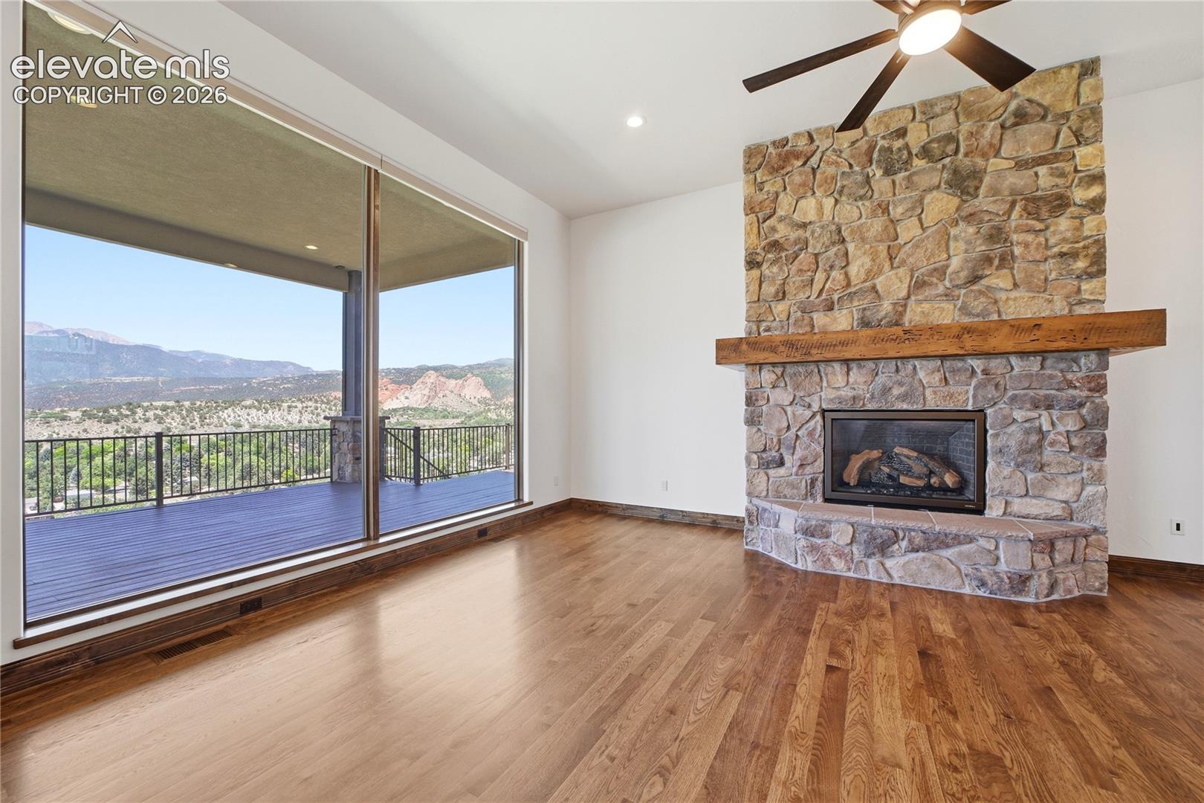
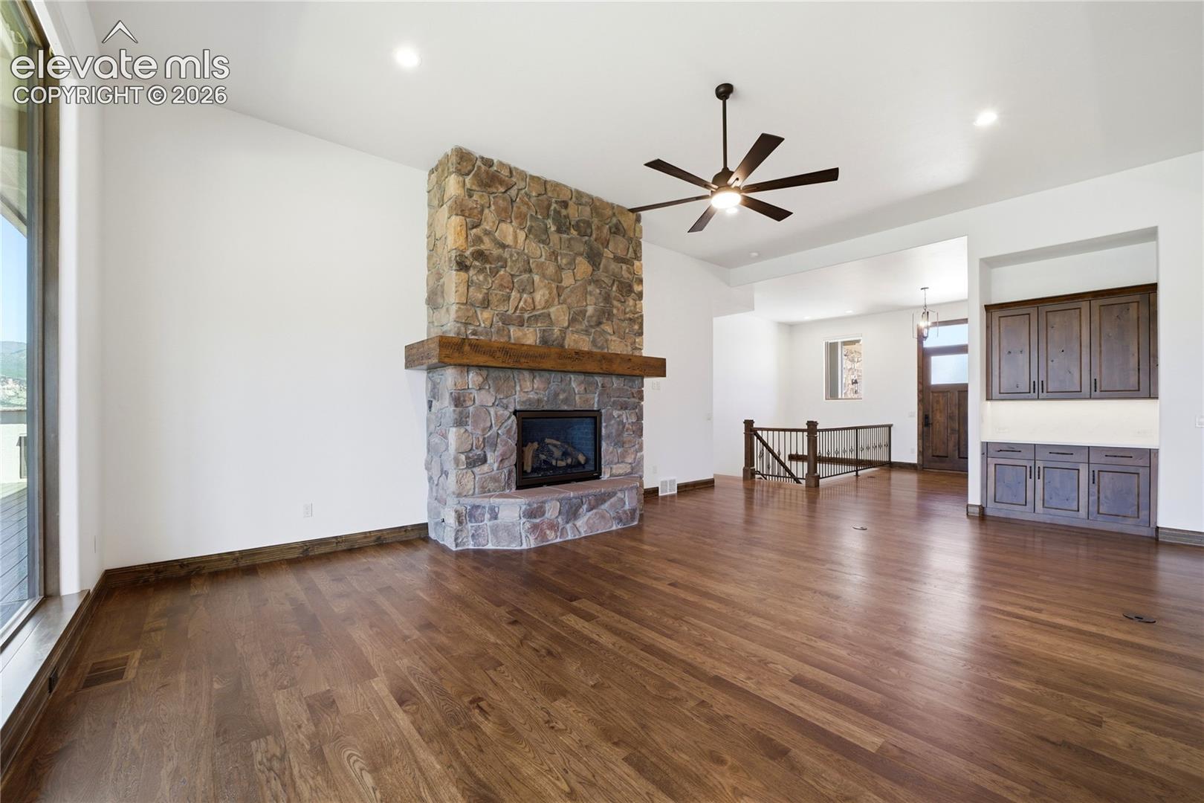
Empty room with a broad mountain-view window and stone fireplace.
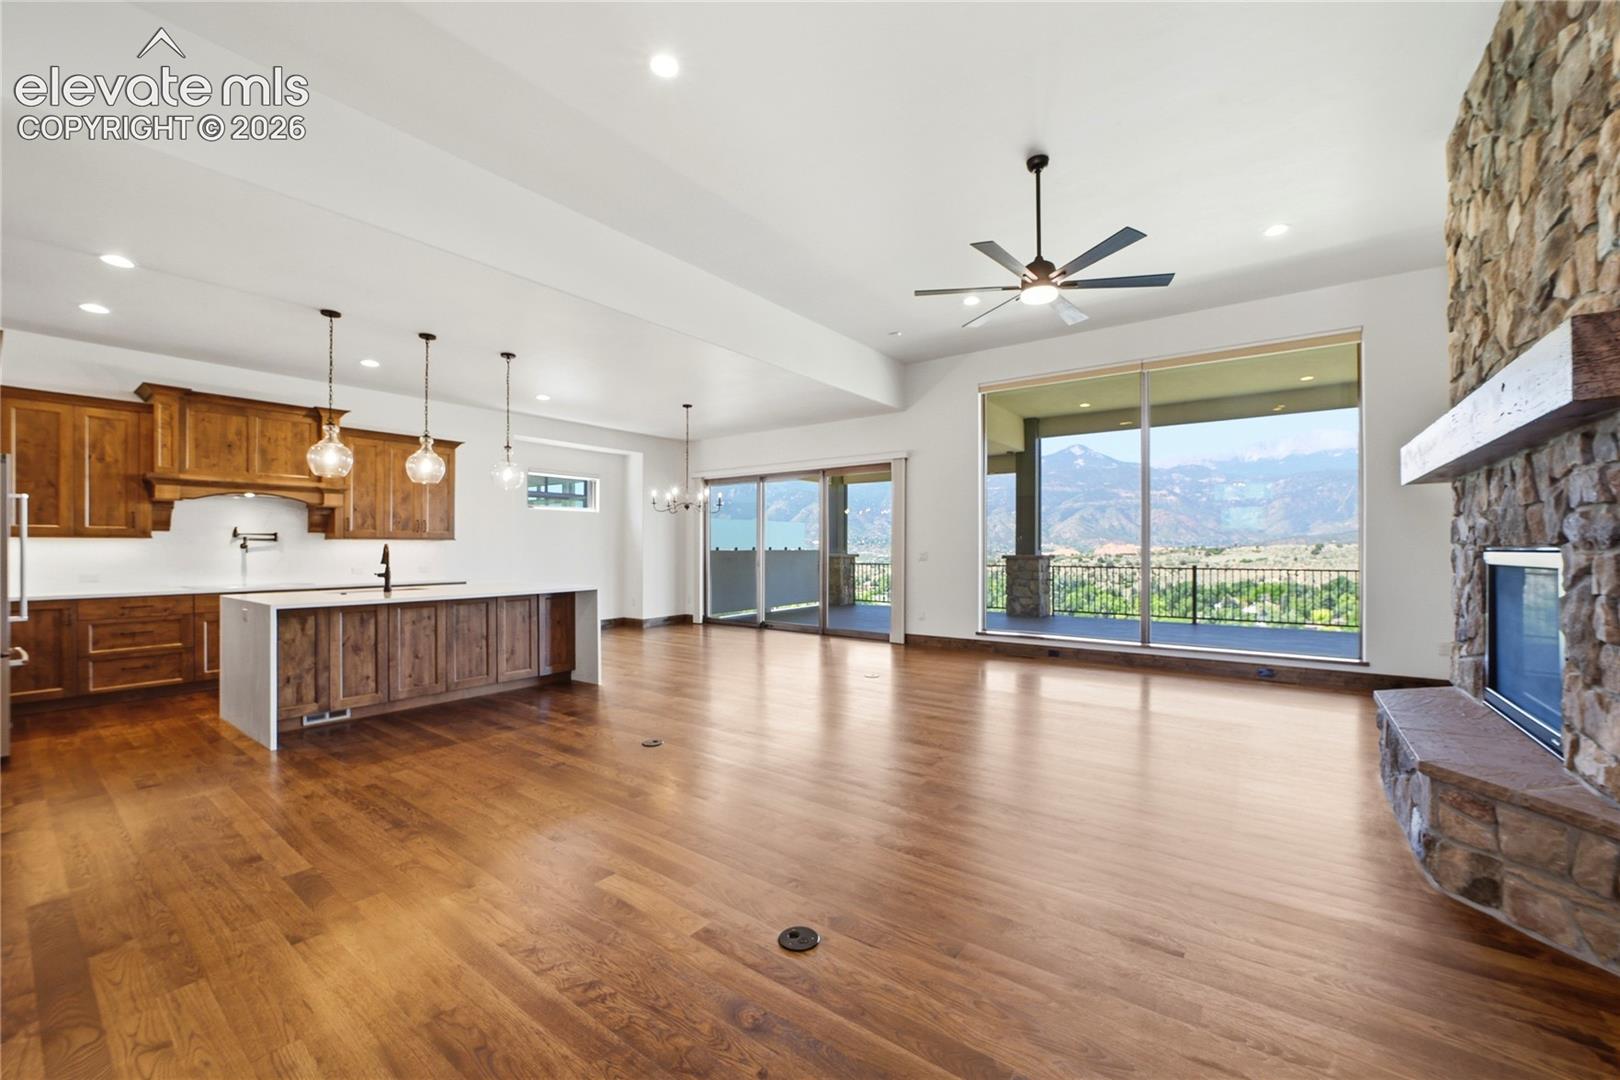
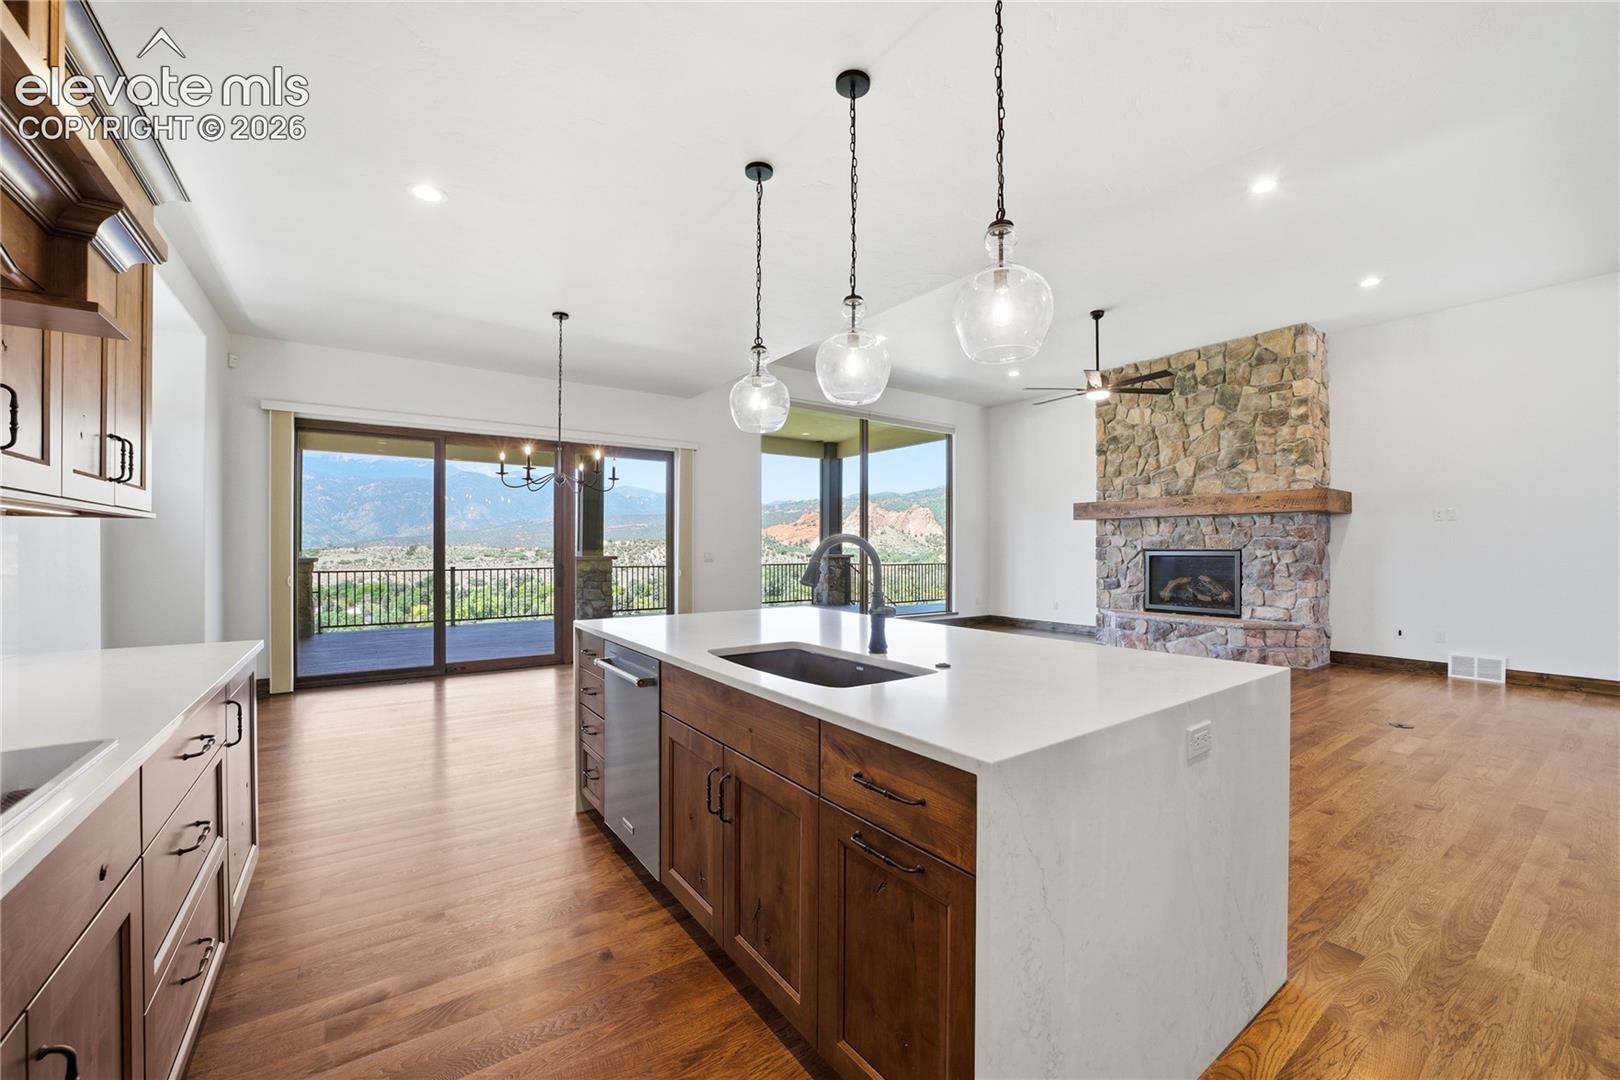
Open kitchen and living room with a stone fireplace and mountain views through wide sliding doors.
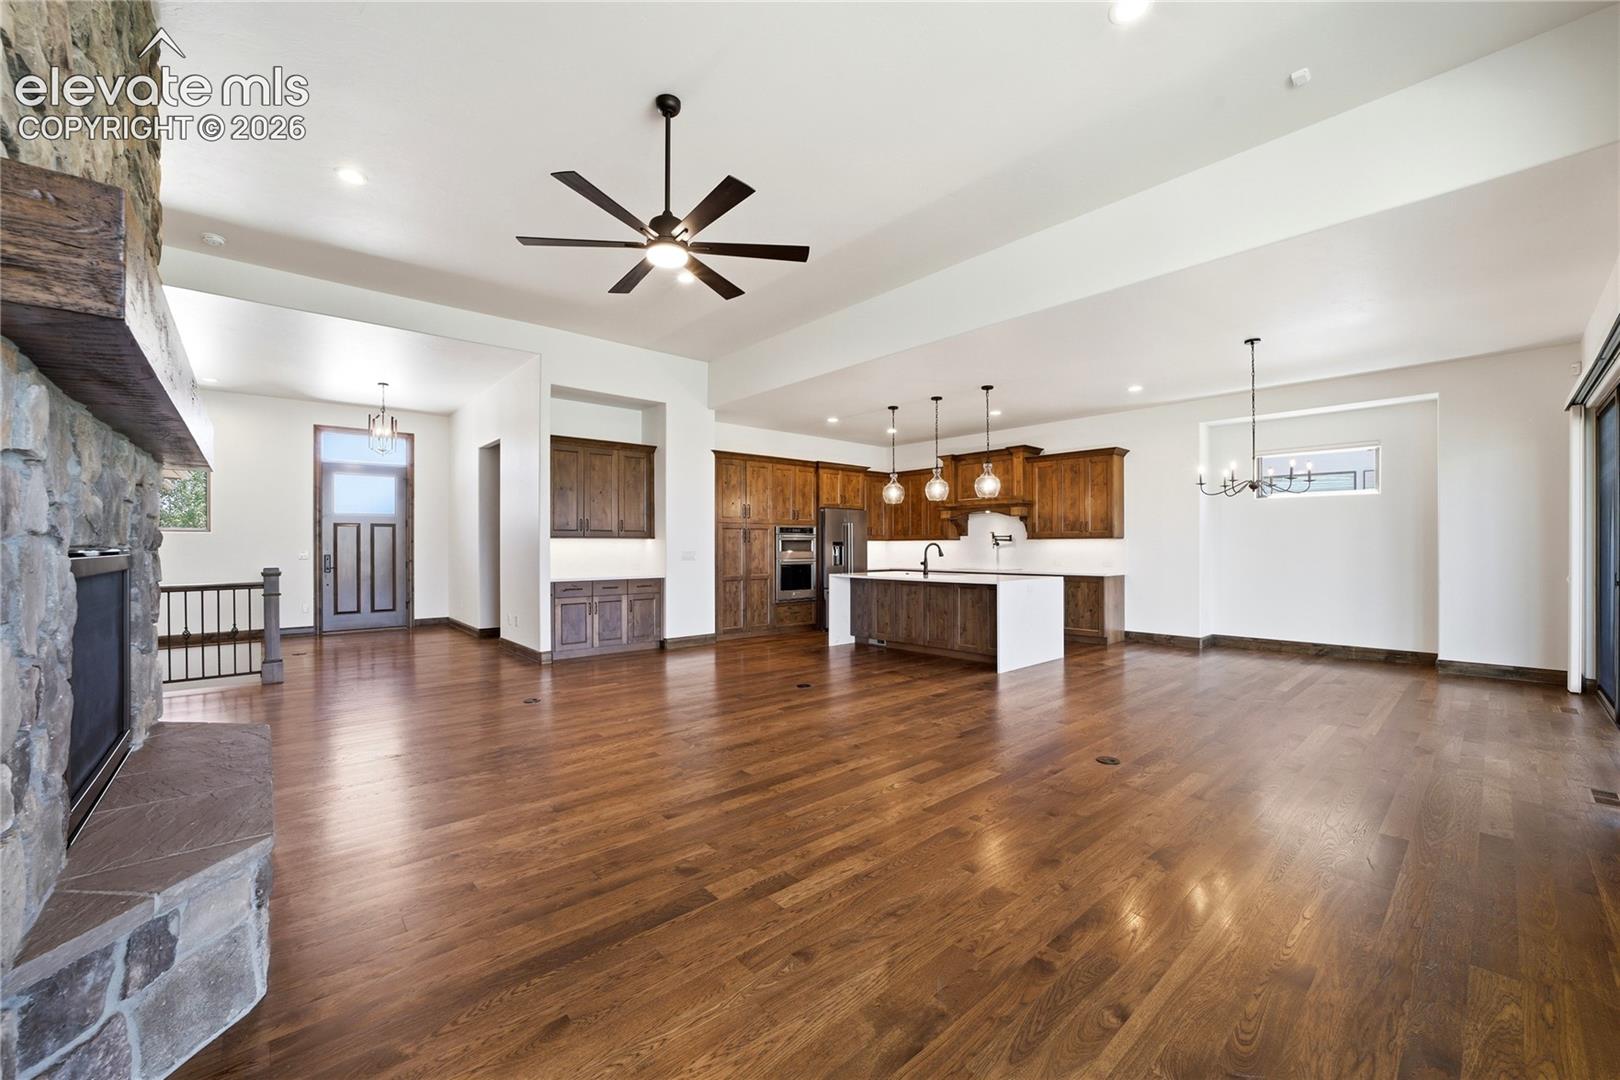
Open kitchen and living area with a stone fireplace and mountain views through sliding glass doors.
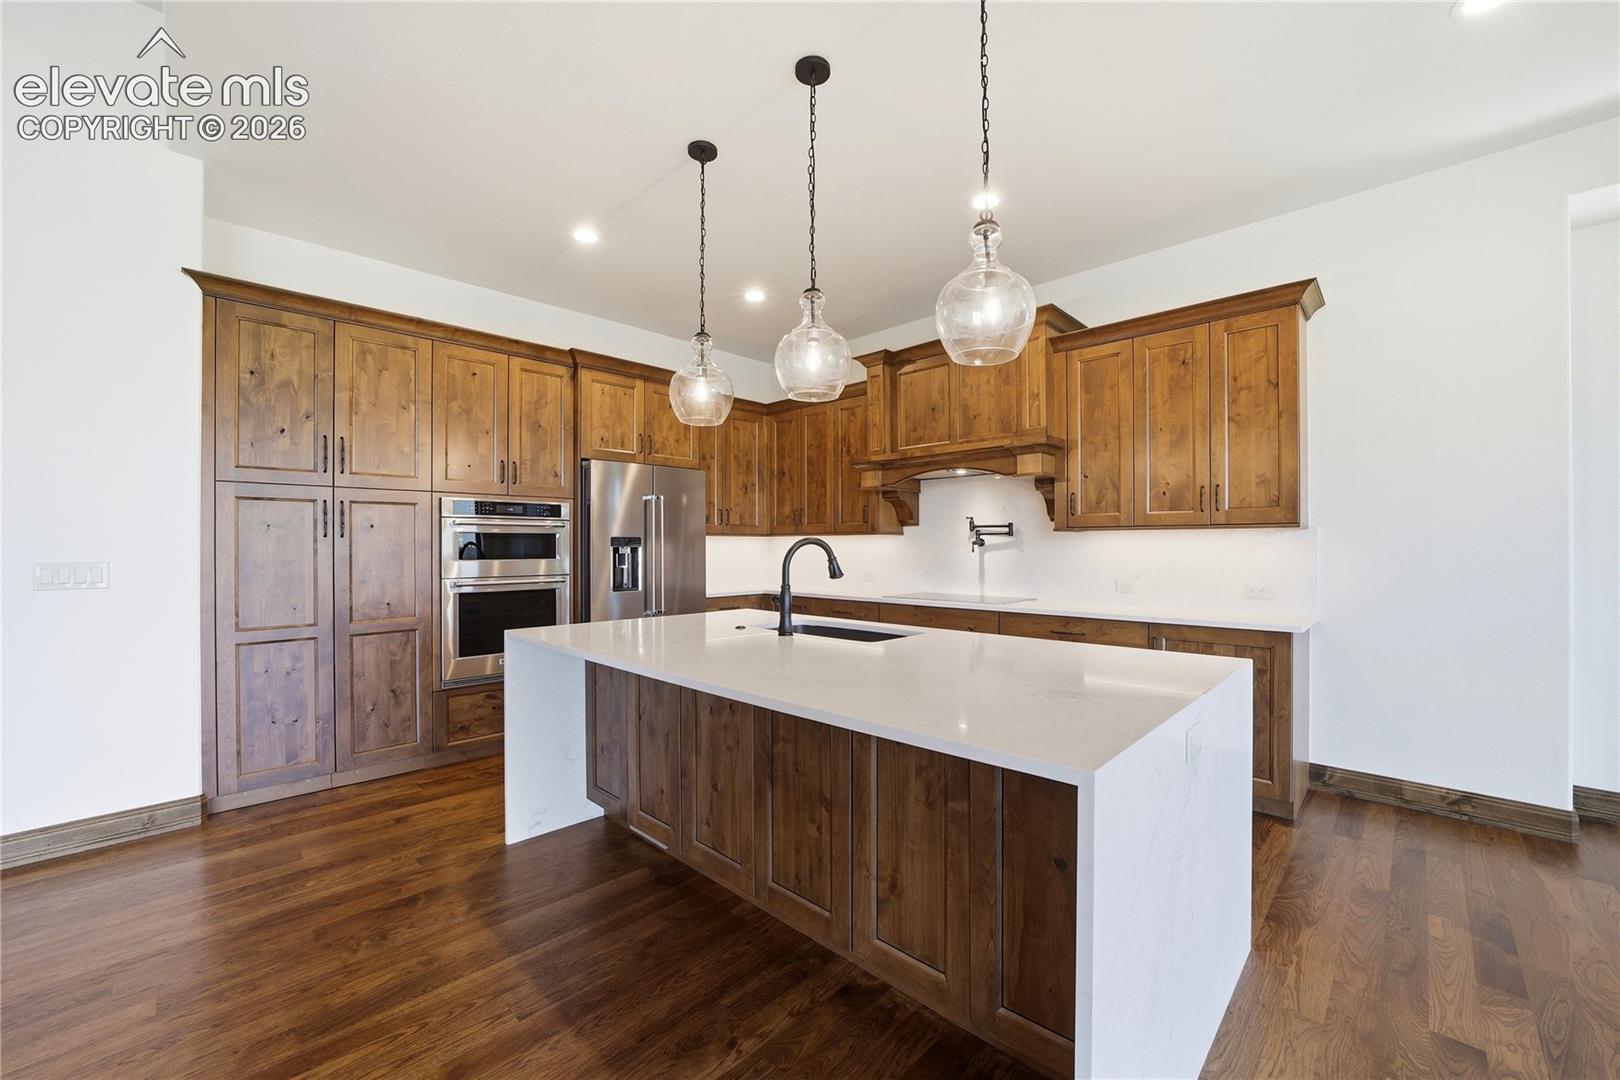
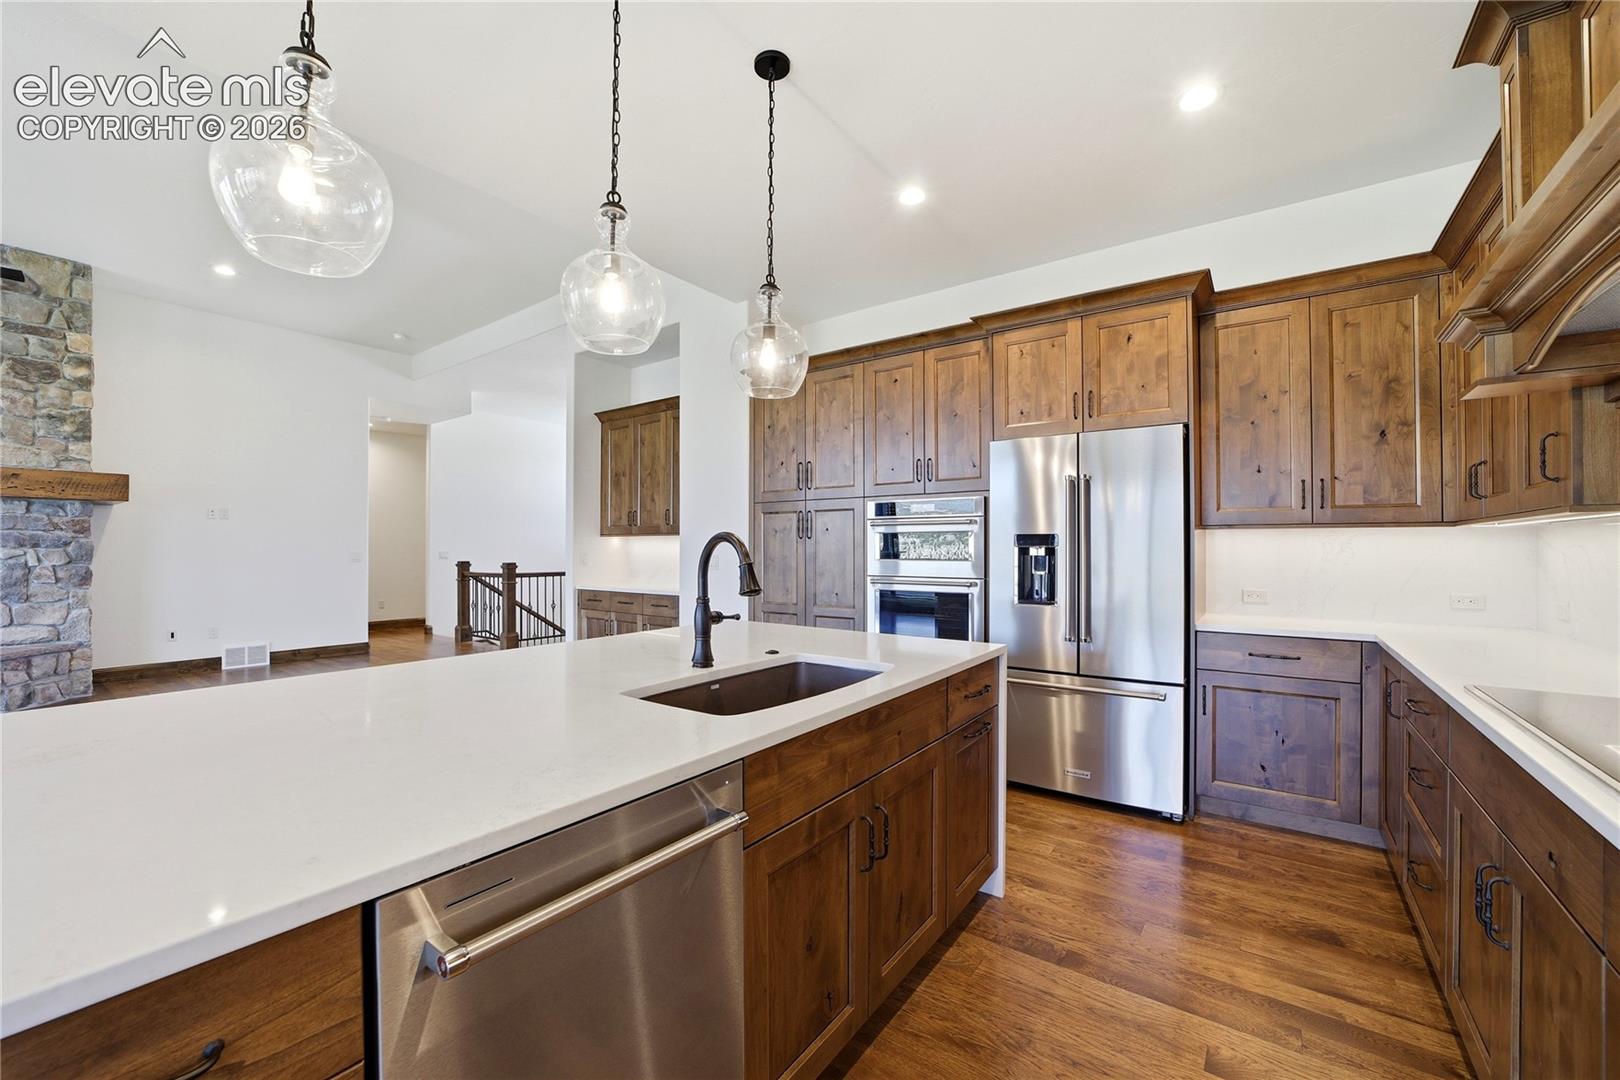
Kitchen with a large white island, warm wood cabinetry, and stainless steel appliances.
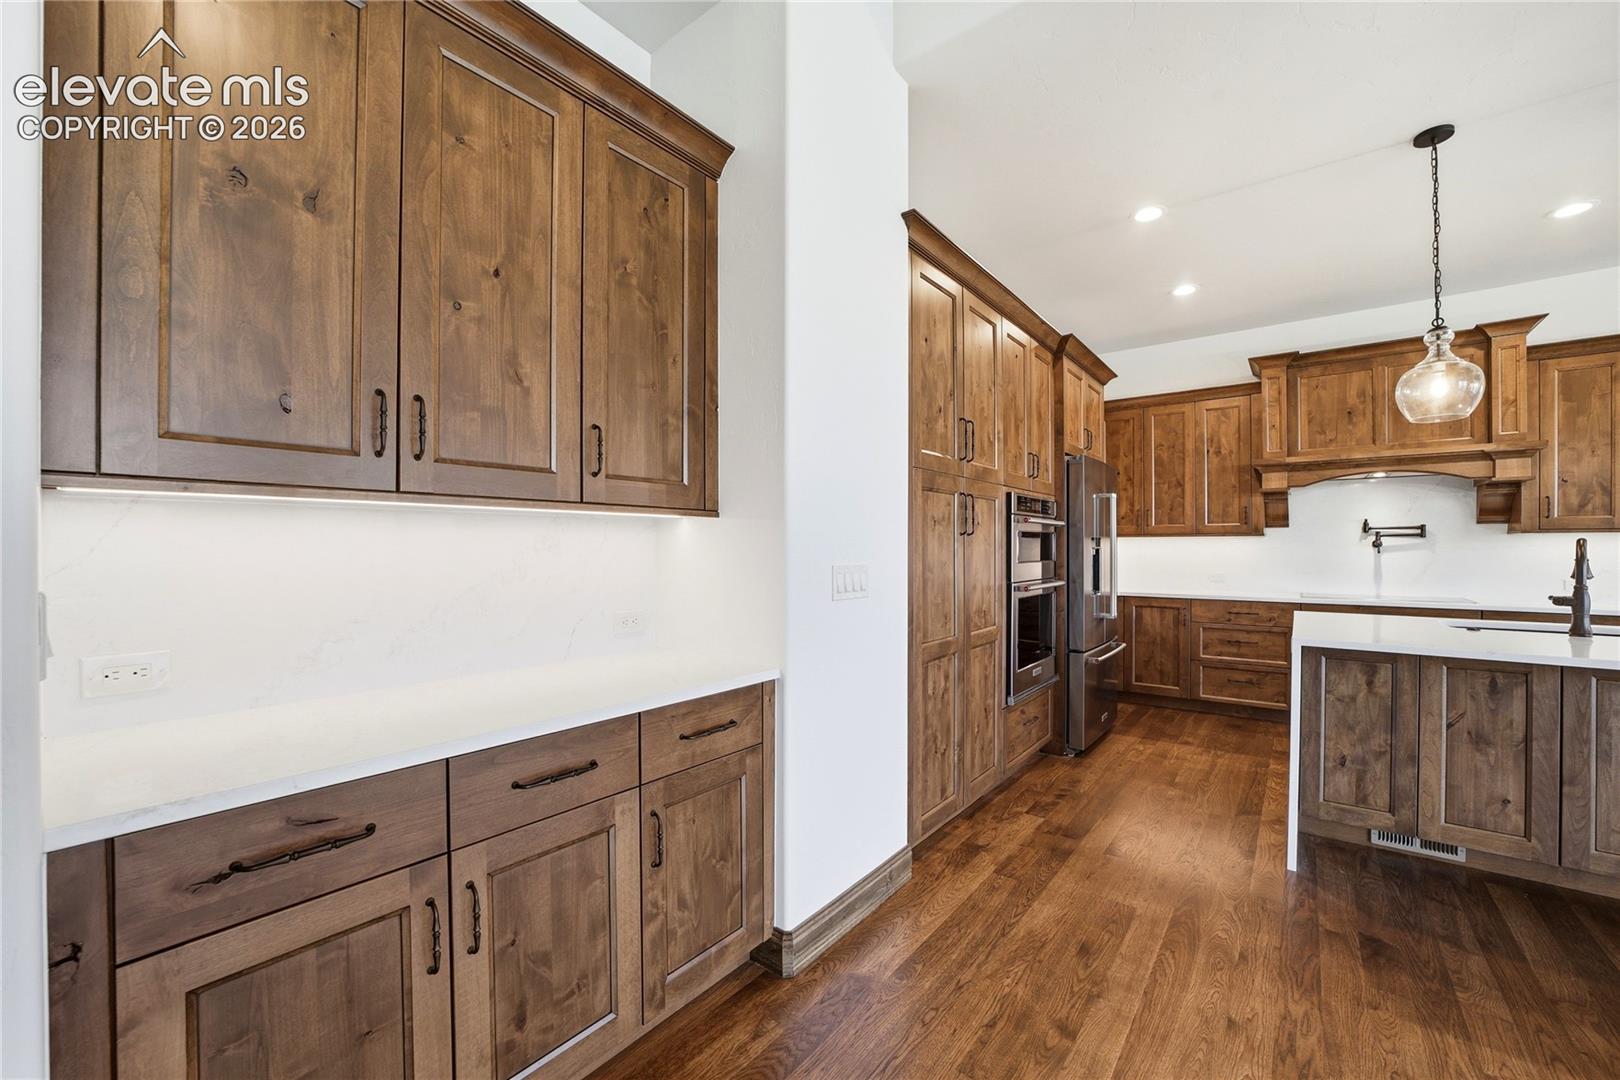
Kitchen with extensive warm wood cabinetry, white counters, and hardwood floors.
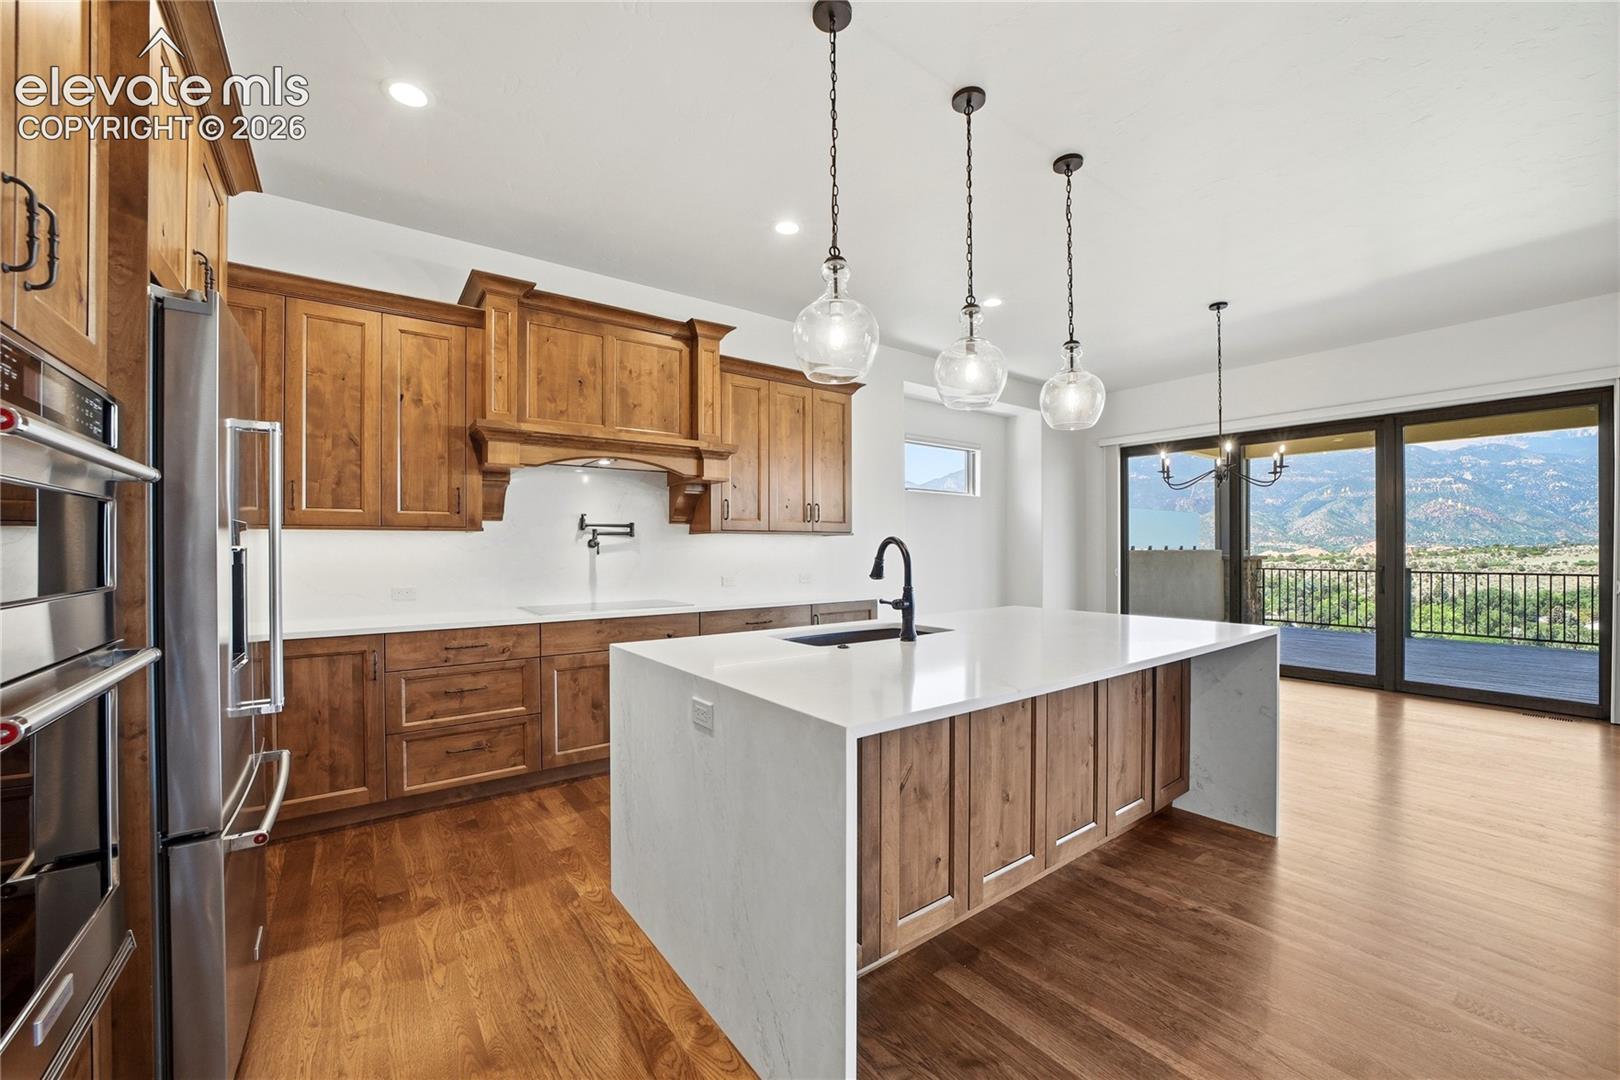
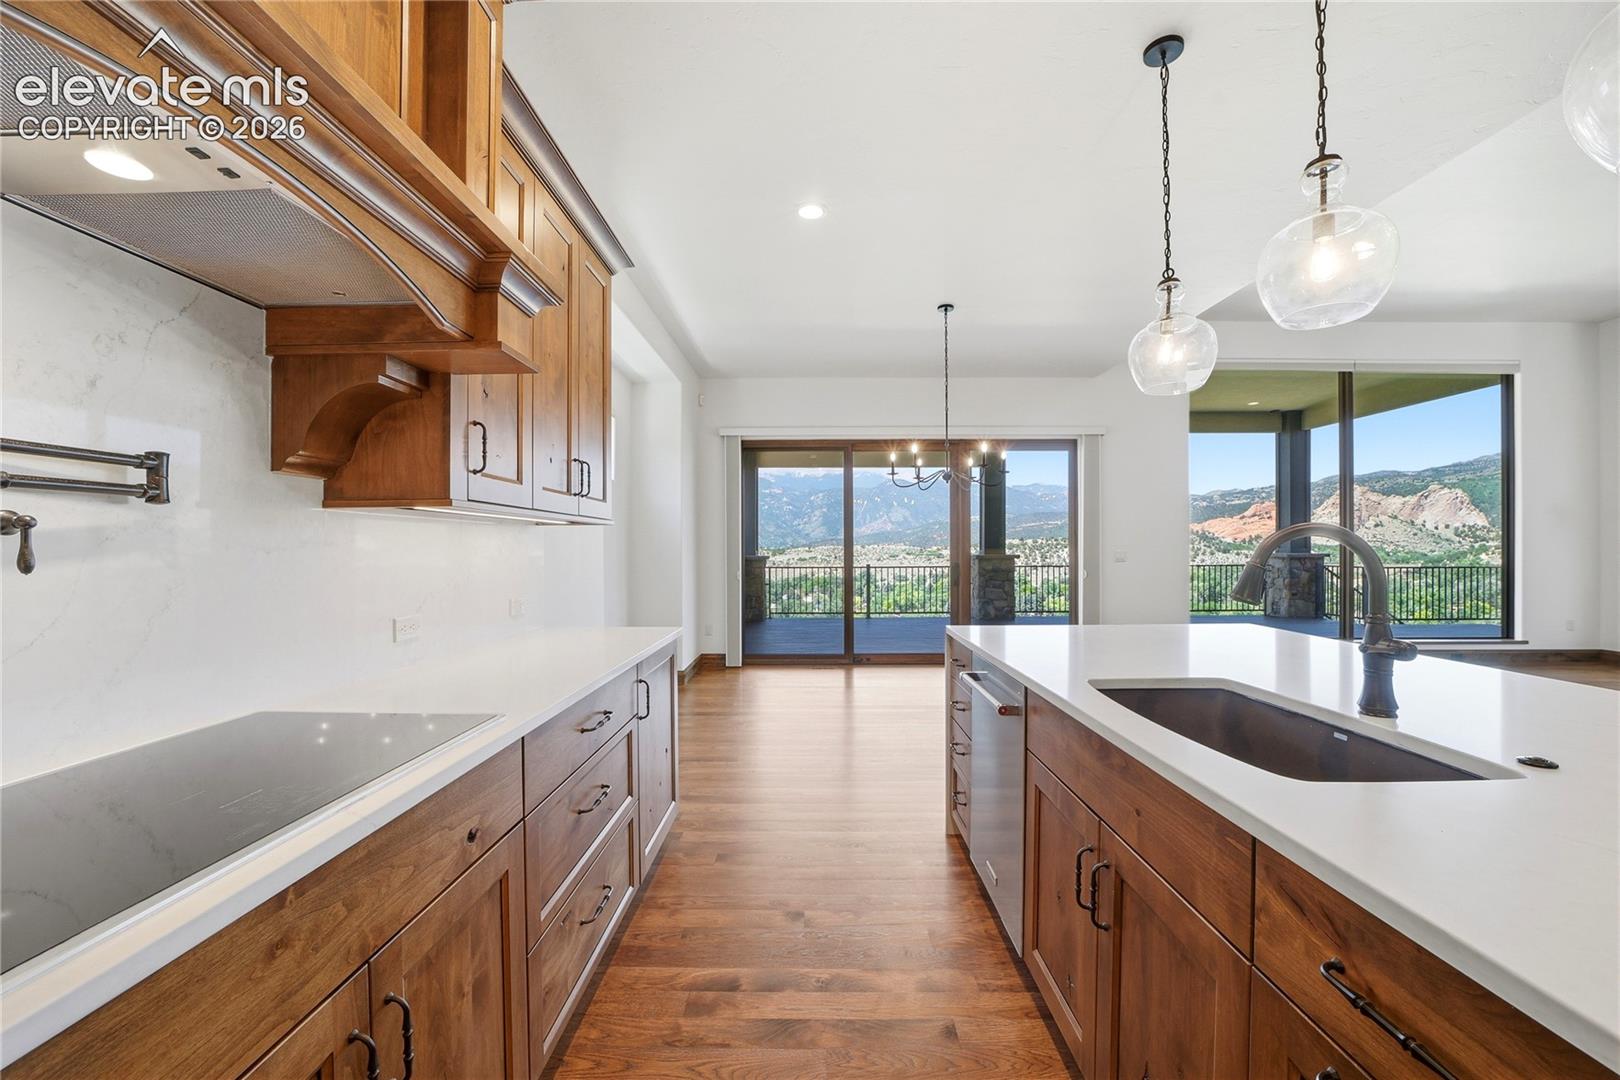
Kitchen with wood cabinetry, a white island, and mountain views through sliding doors.
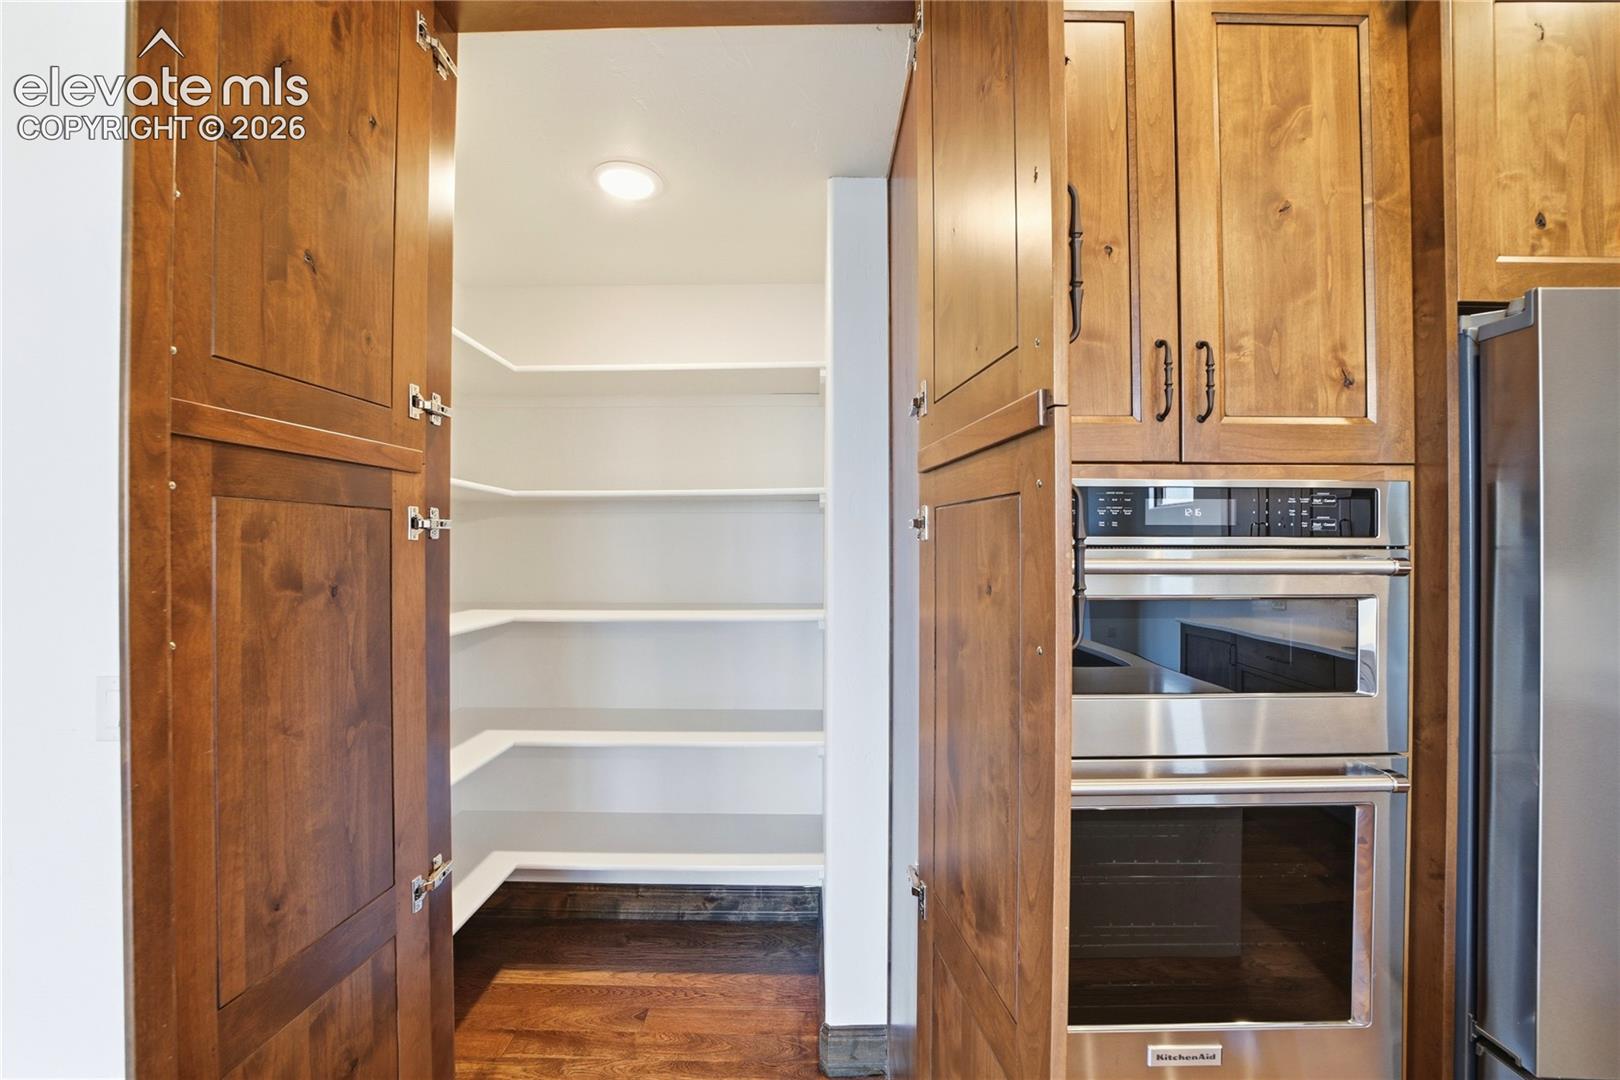
Kitchen pantry with open shelves beside warm wood cabinetry and stainless steel double ovens.
Kitchen with warm wood cabinets, white island countertop, and stainless steel appliances.
Kitchen with walnut cabinetry and an island, opening to a deck with mountain and red rock views.
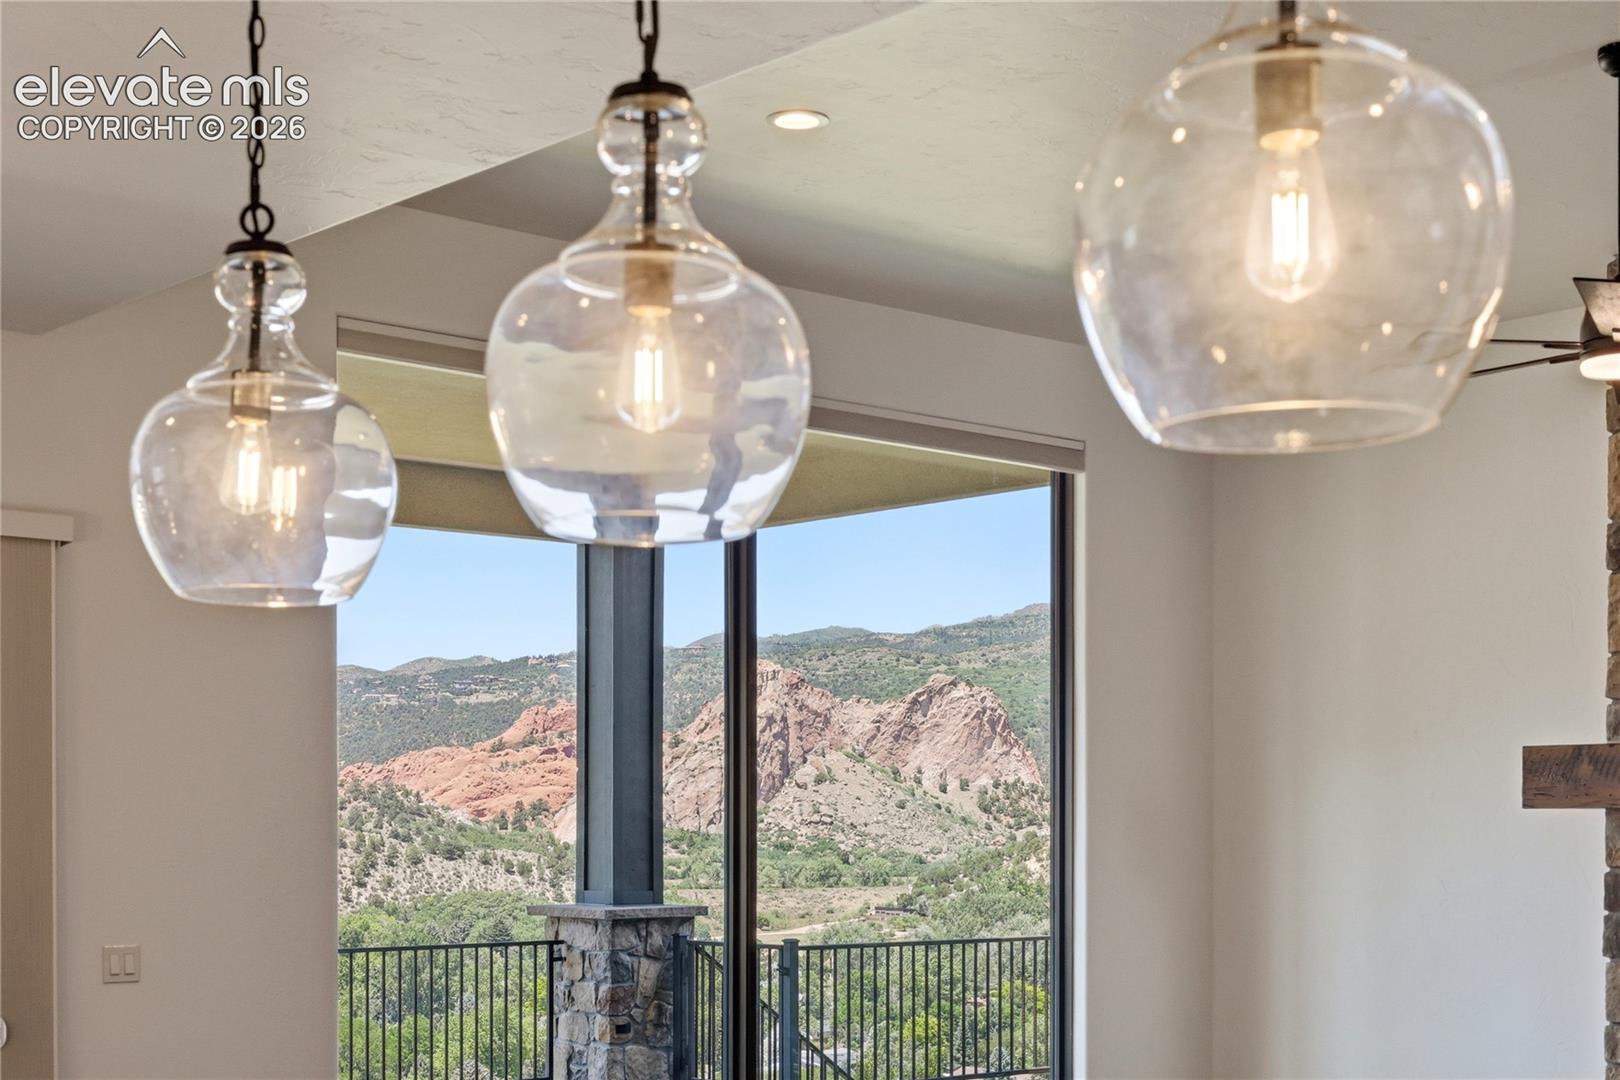
Dining area with glass pendant lights and expansive windows overlooking red rock formations.
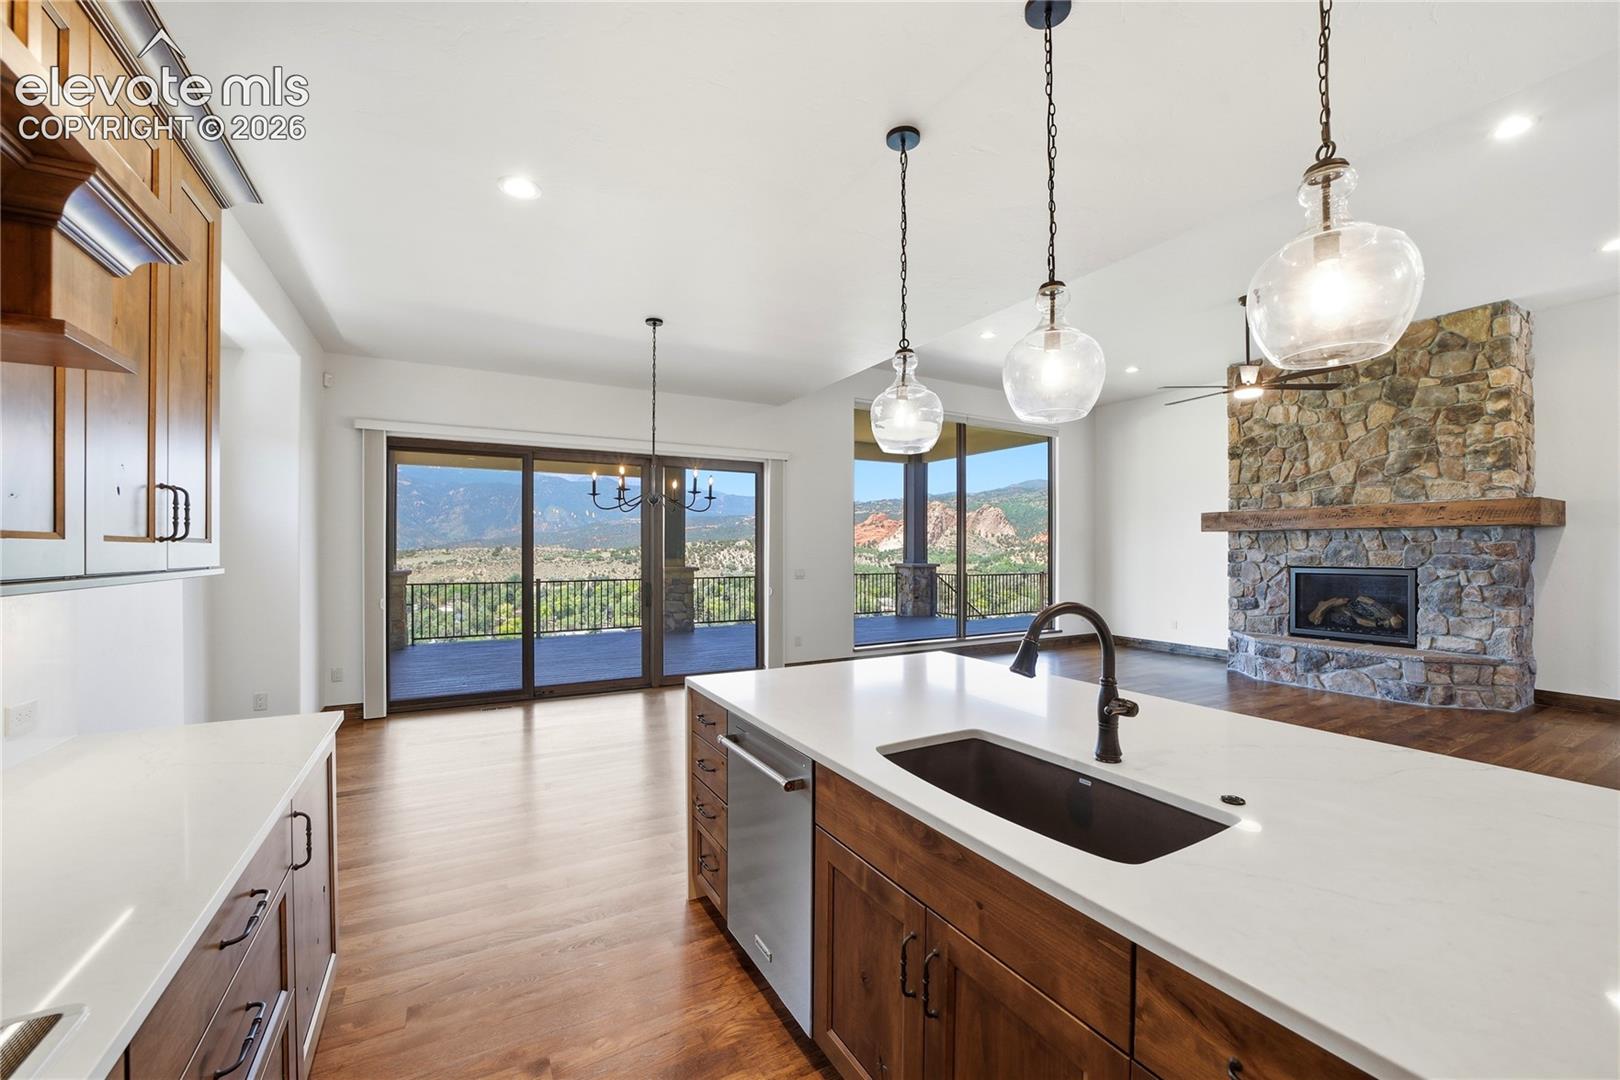
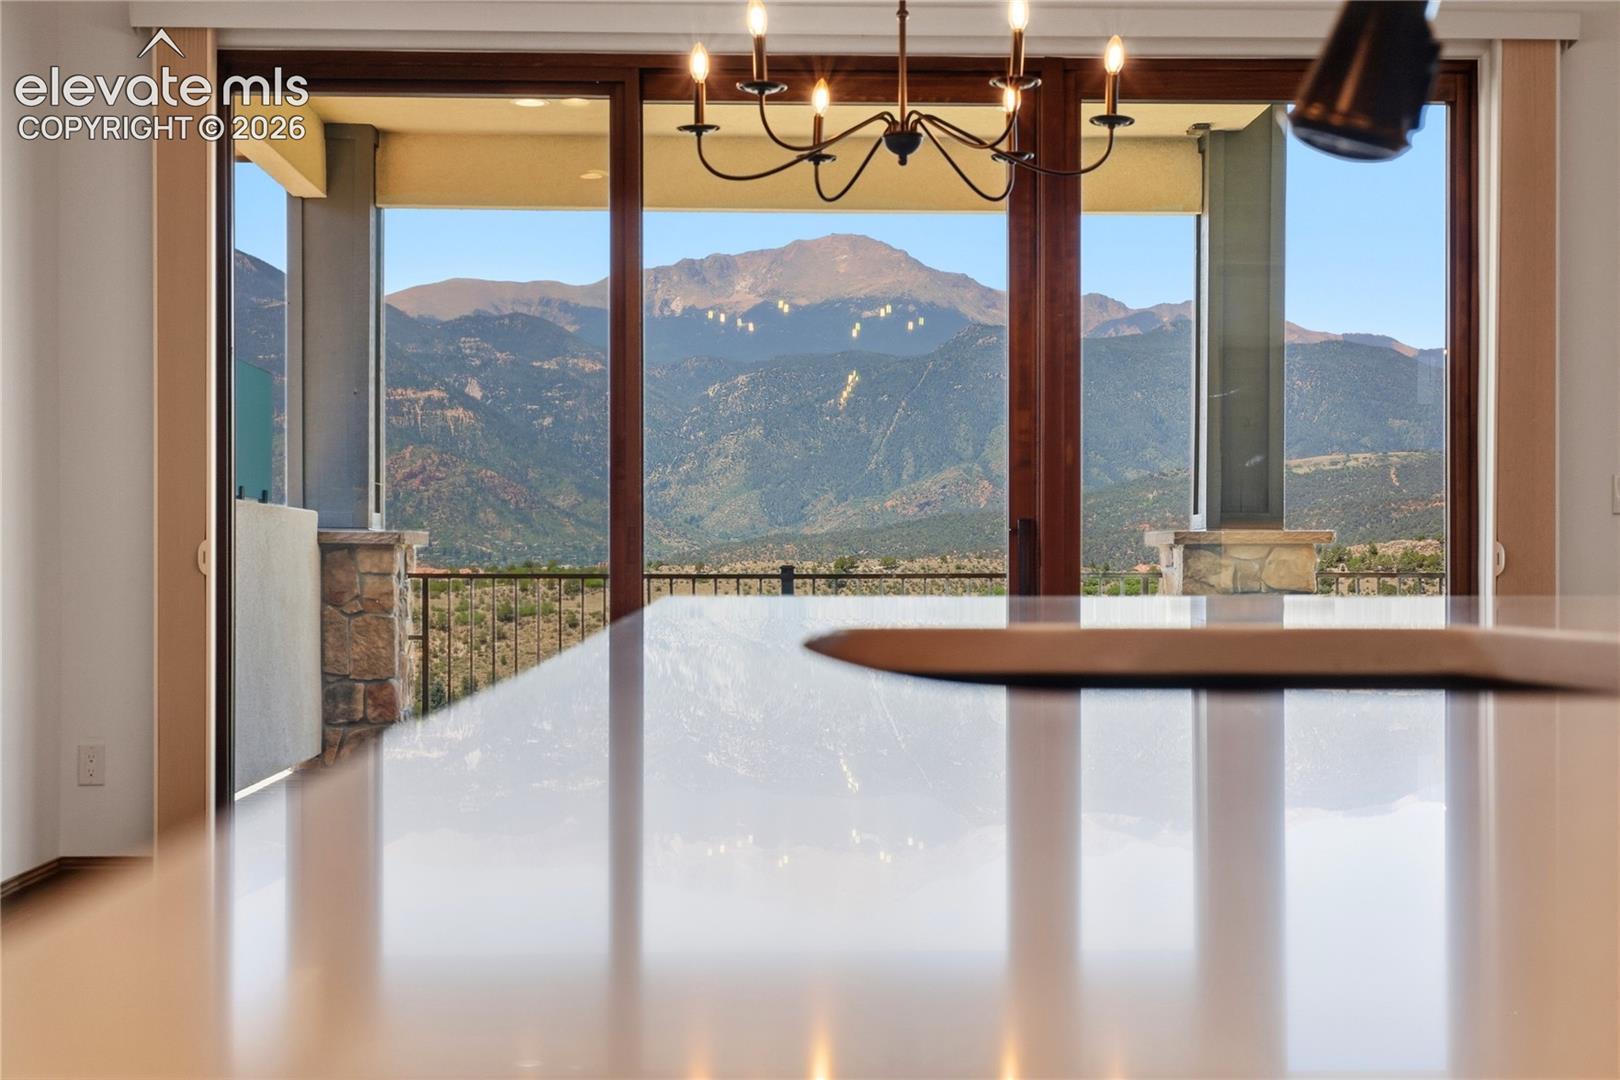
Kitchen island and chandelier frame a broad mountain view through floor-to-ceiling windows.
Kitchen with a large island and mountain views, adjoining a stone fireplace.
Living room with a stone fireplace, hardwood floors, and mountain views through sliding glass doors.
Empty living room with a stone fireplace and sliding doors opening to a deck with mountain views.
Open kitchen and living area with rich wood cabinets, hardwood floors, and a stone fireplace.
Vacant living room with a floor-to-ceiling stone fireplace and hardwood floors.
Covered deck with an outdoor fireplace overlooking red rock formations and mountains.
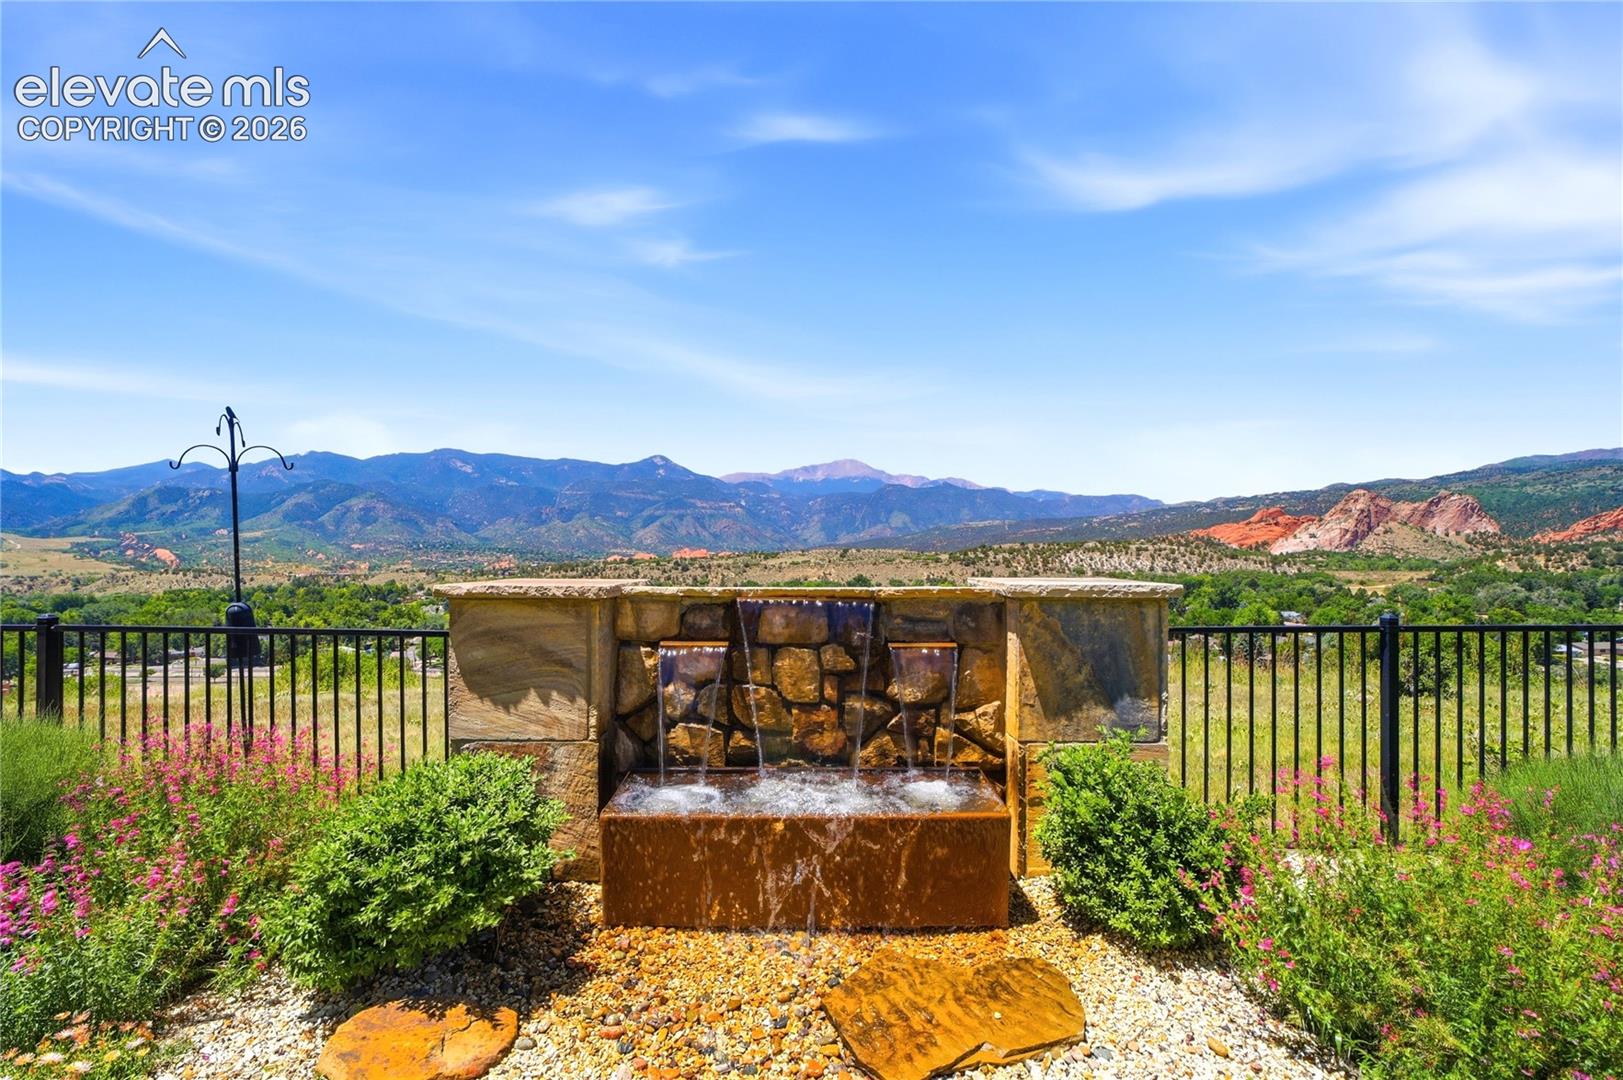
Stone garden fountain overlooks a fenced landscape with mountains and red rock formations.
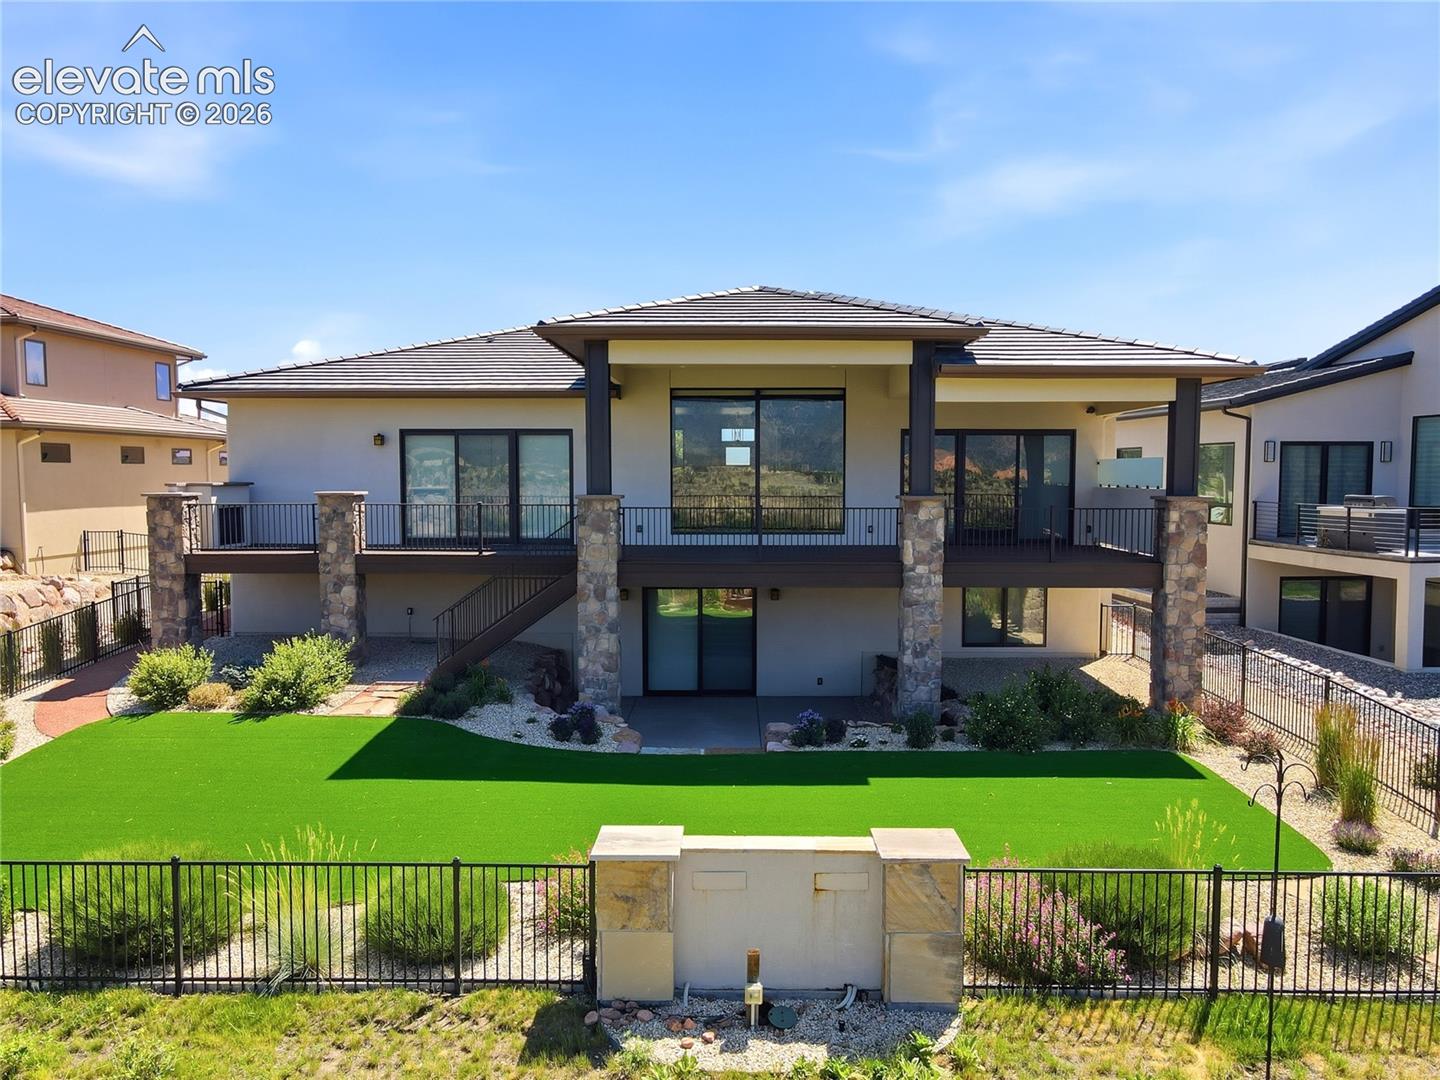
Rear exterior of a modern home with stone columns, raised deck, and fenced lawn.
Landscaped backyard with a fenced lawn and mountain views toward red rock formations.
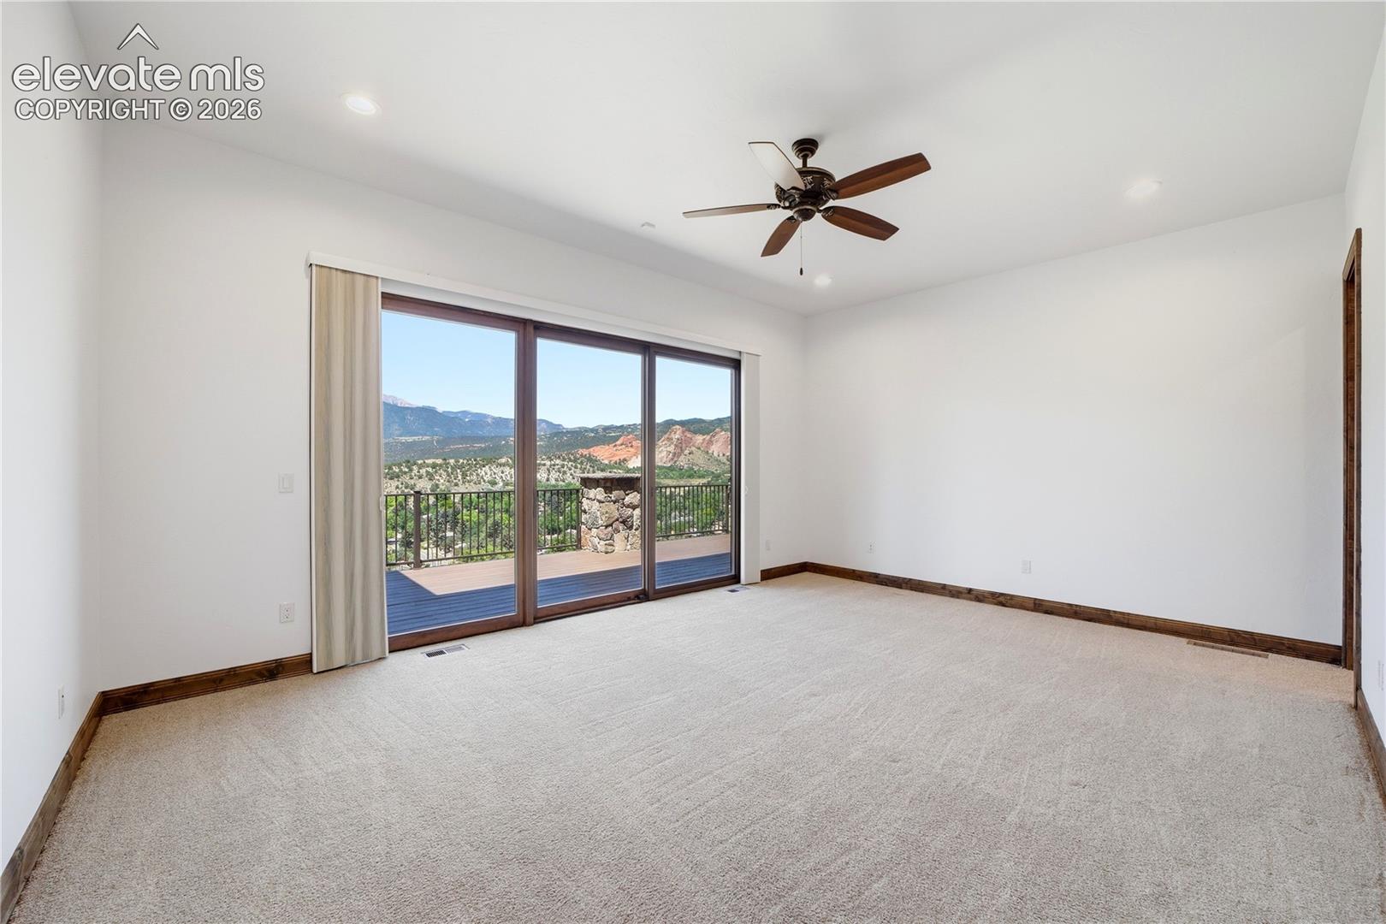
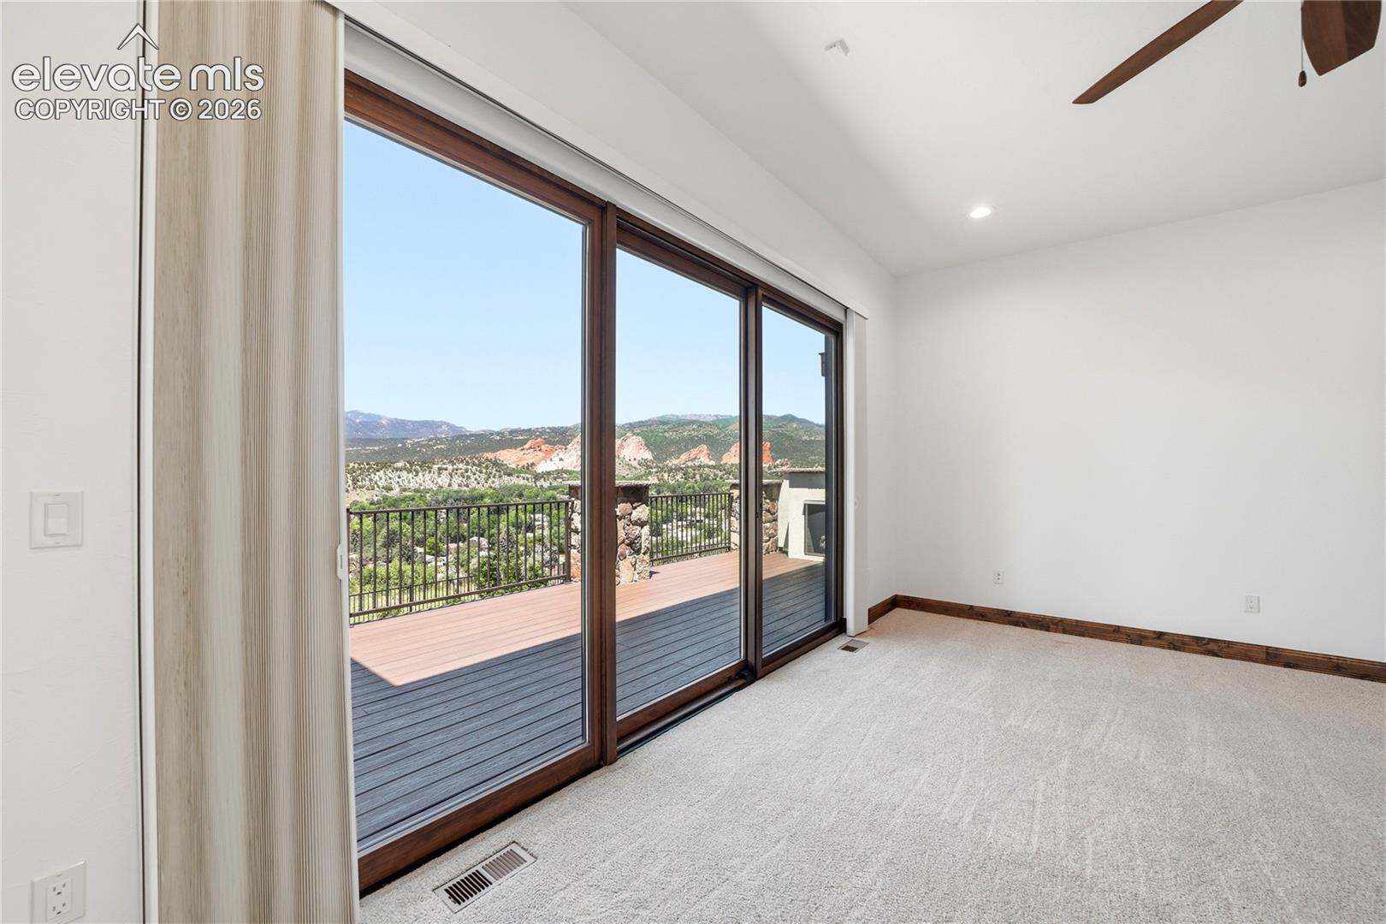
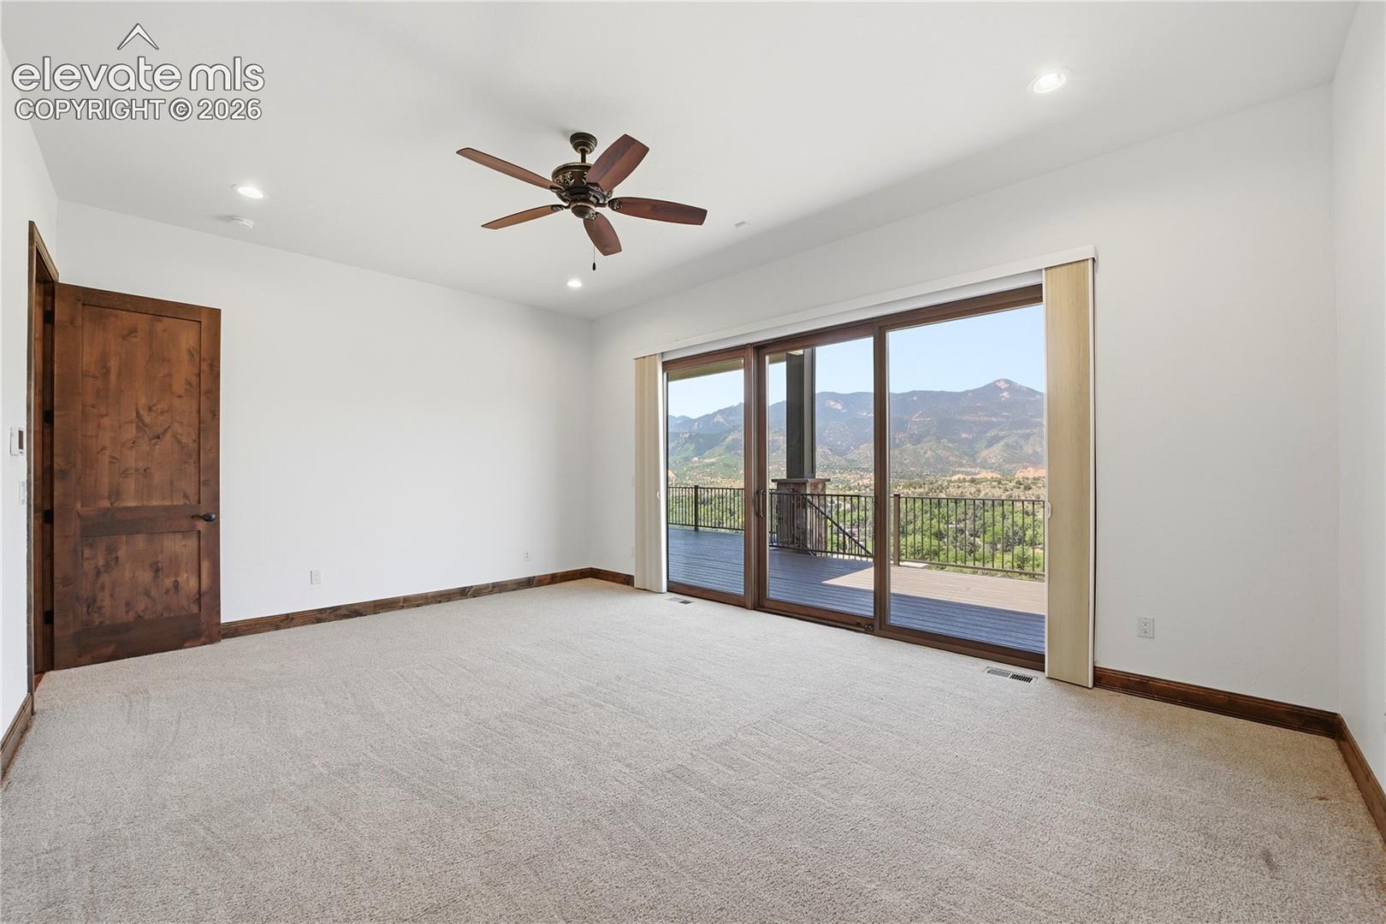
Carpeted room with sliding glass doors opening to a deck and mountain views.
Vacant carpeted room with sliding glass doors opening to a mountain-view deck.
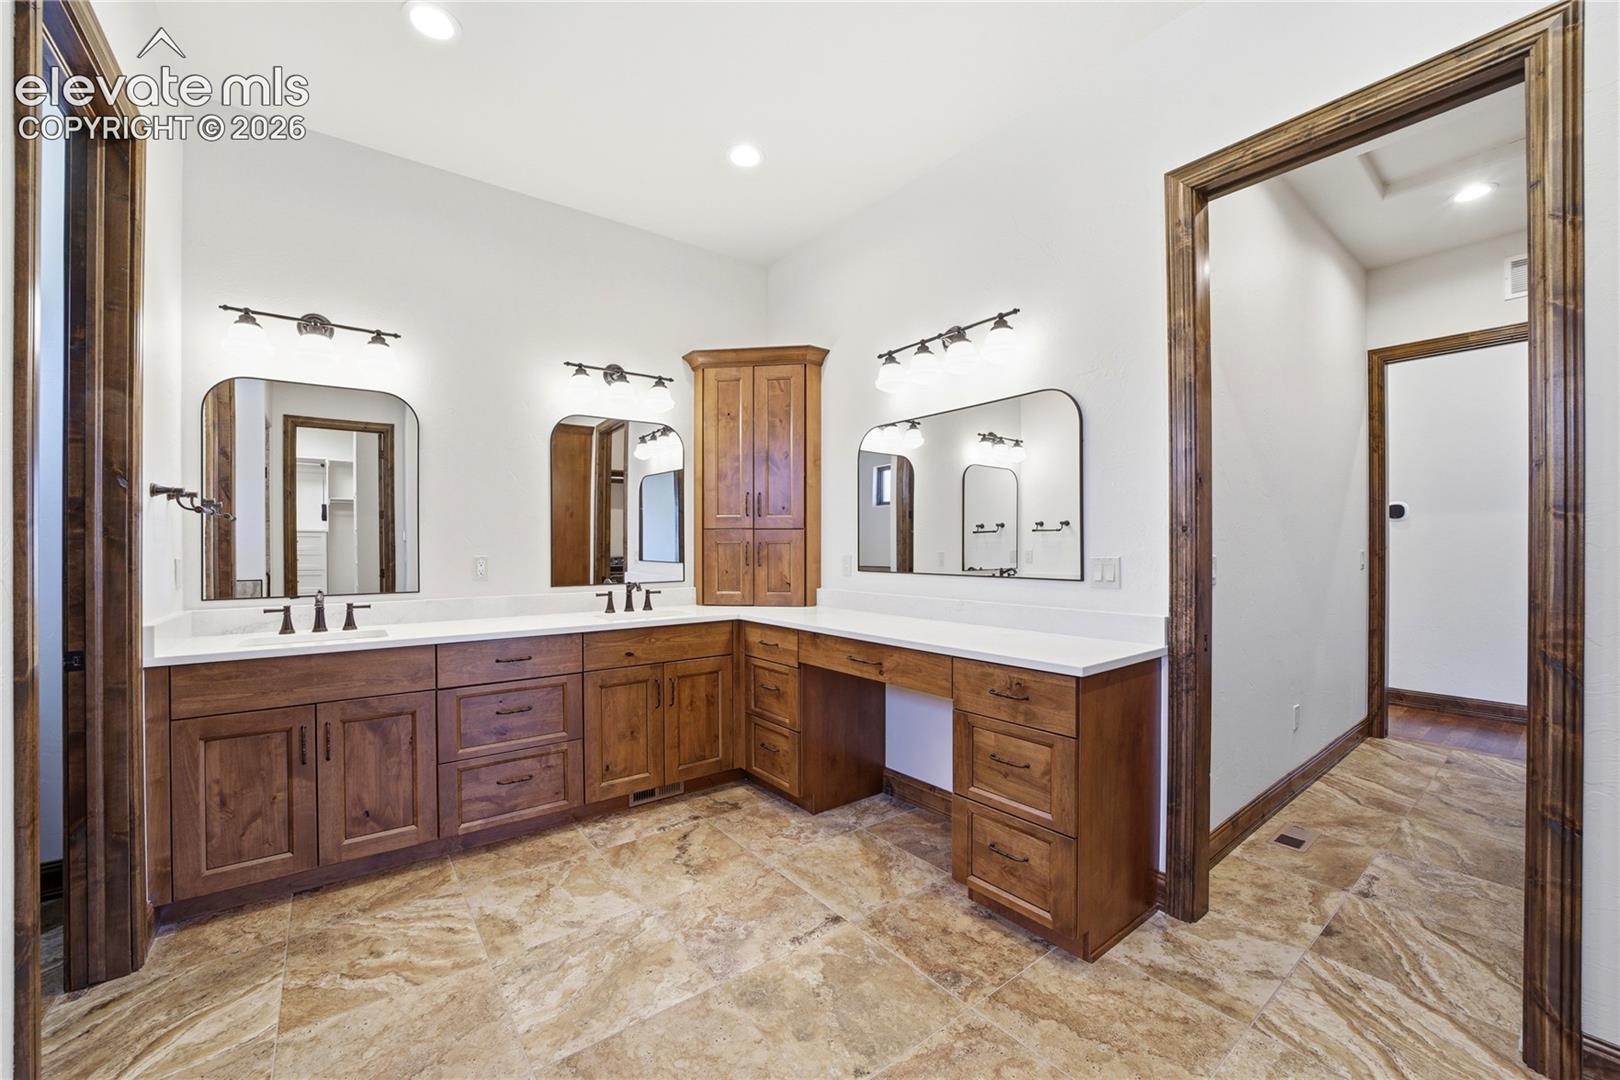
Bathroom with a long double-sink vanity, warm wood cabinetry, and large mirrors.
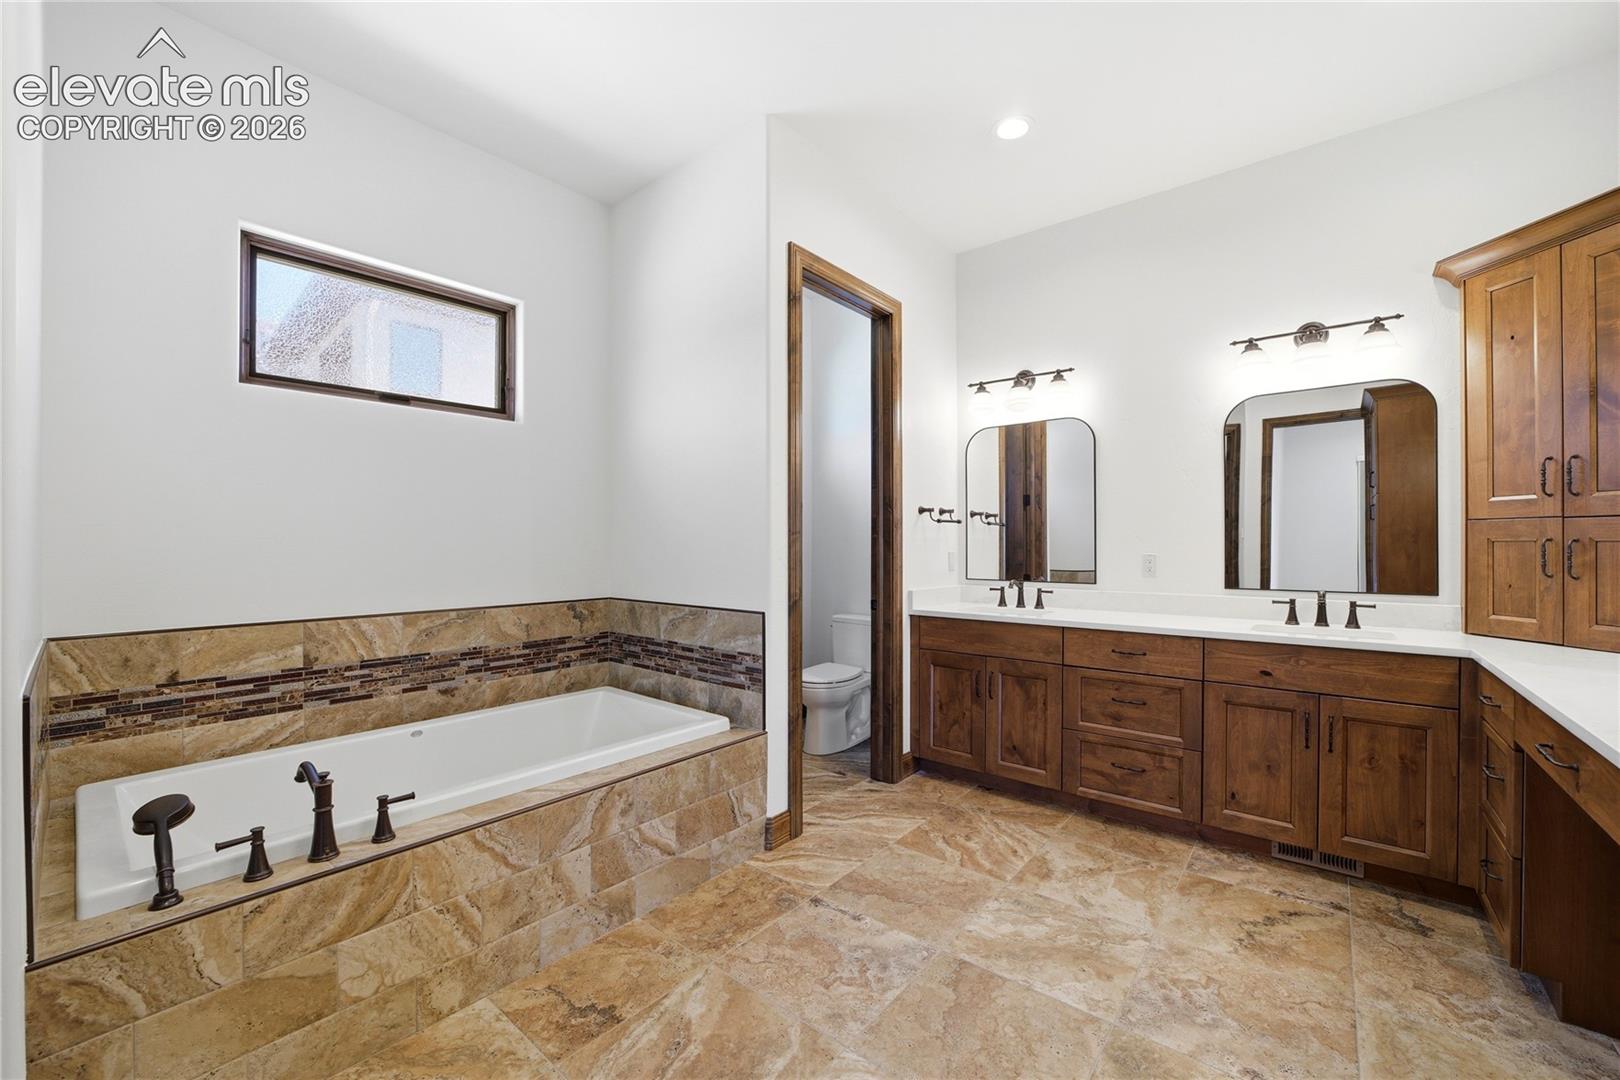
Bathroom with a built-in soaking tub, tan stone tile, and a double-sink wood vanity.
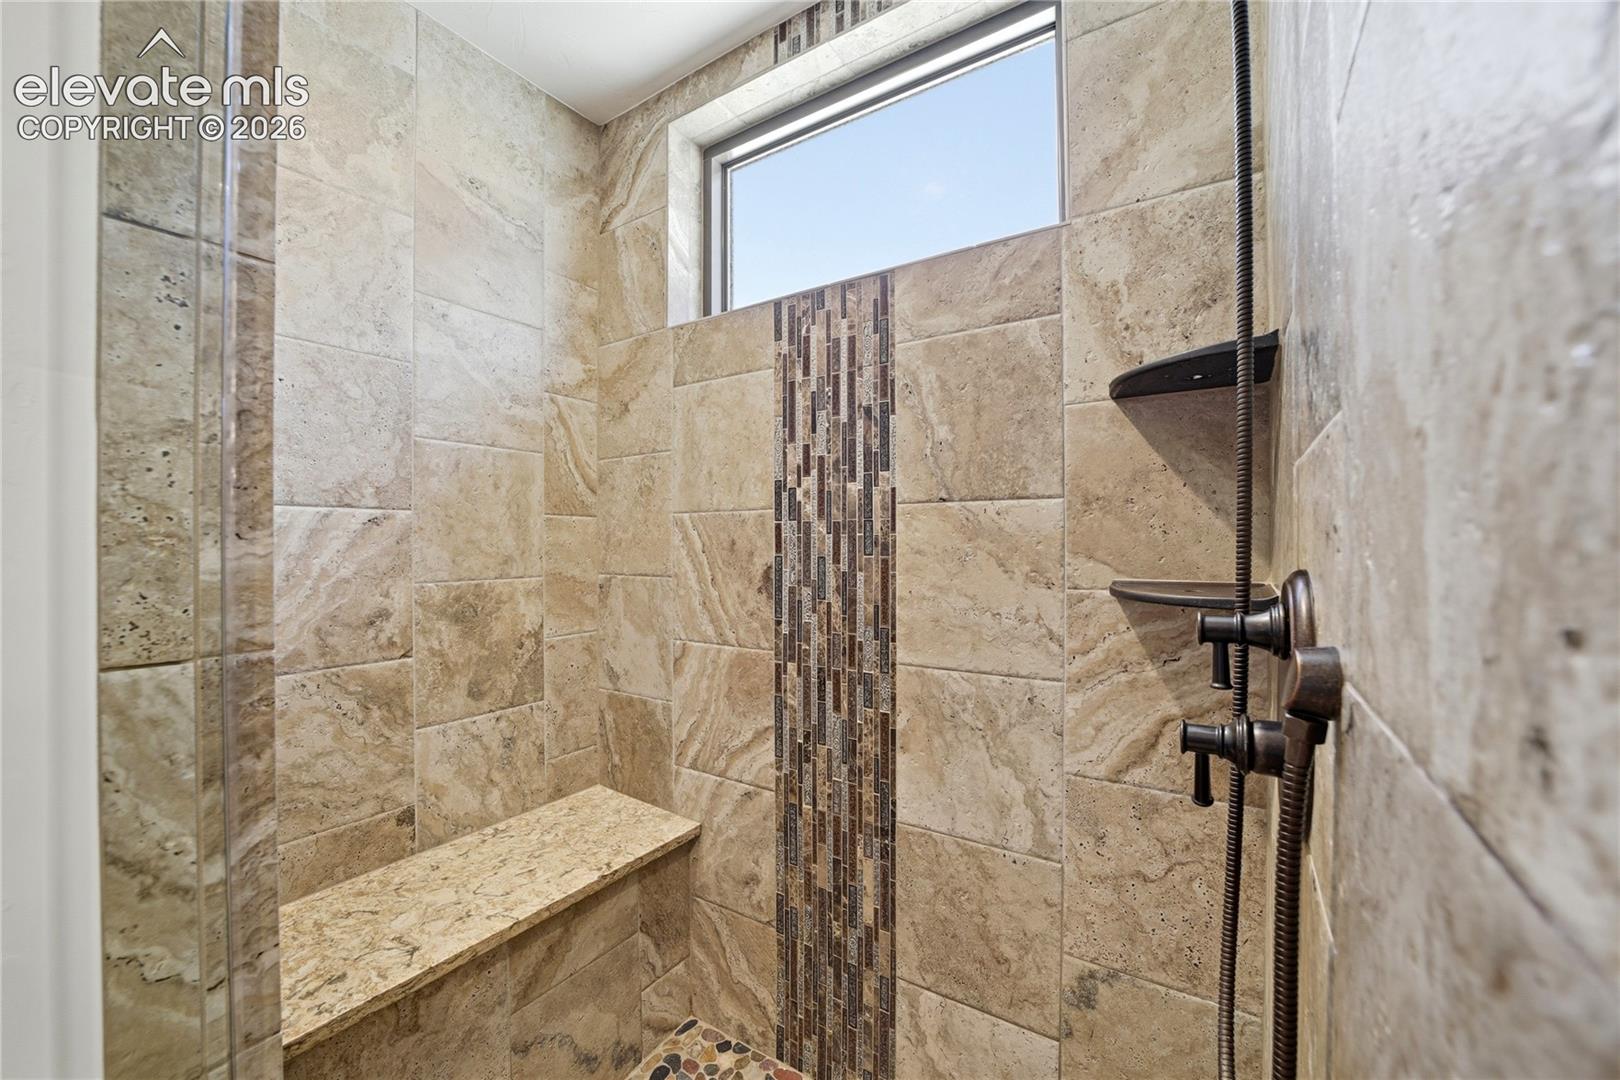
Tiled walk-in shower with a built-in stone bench, mosaic accent strip, and window.
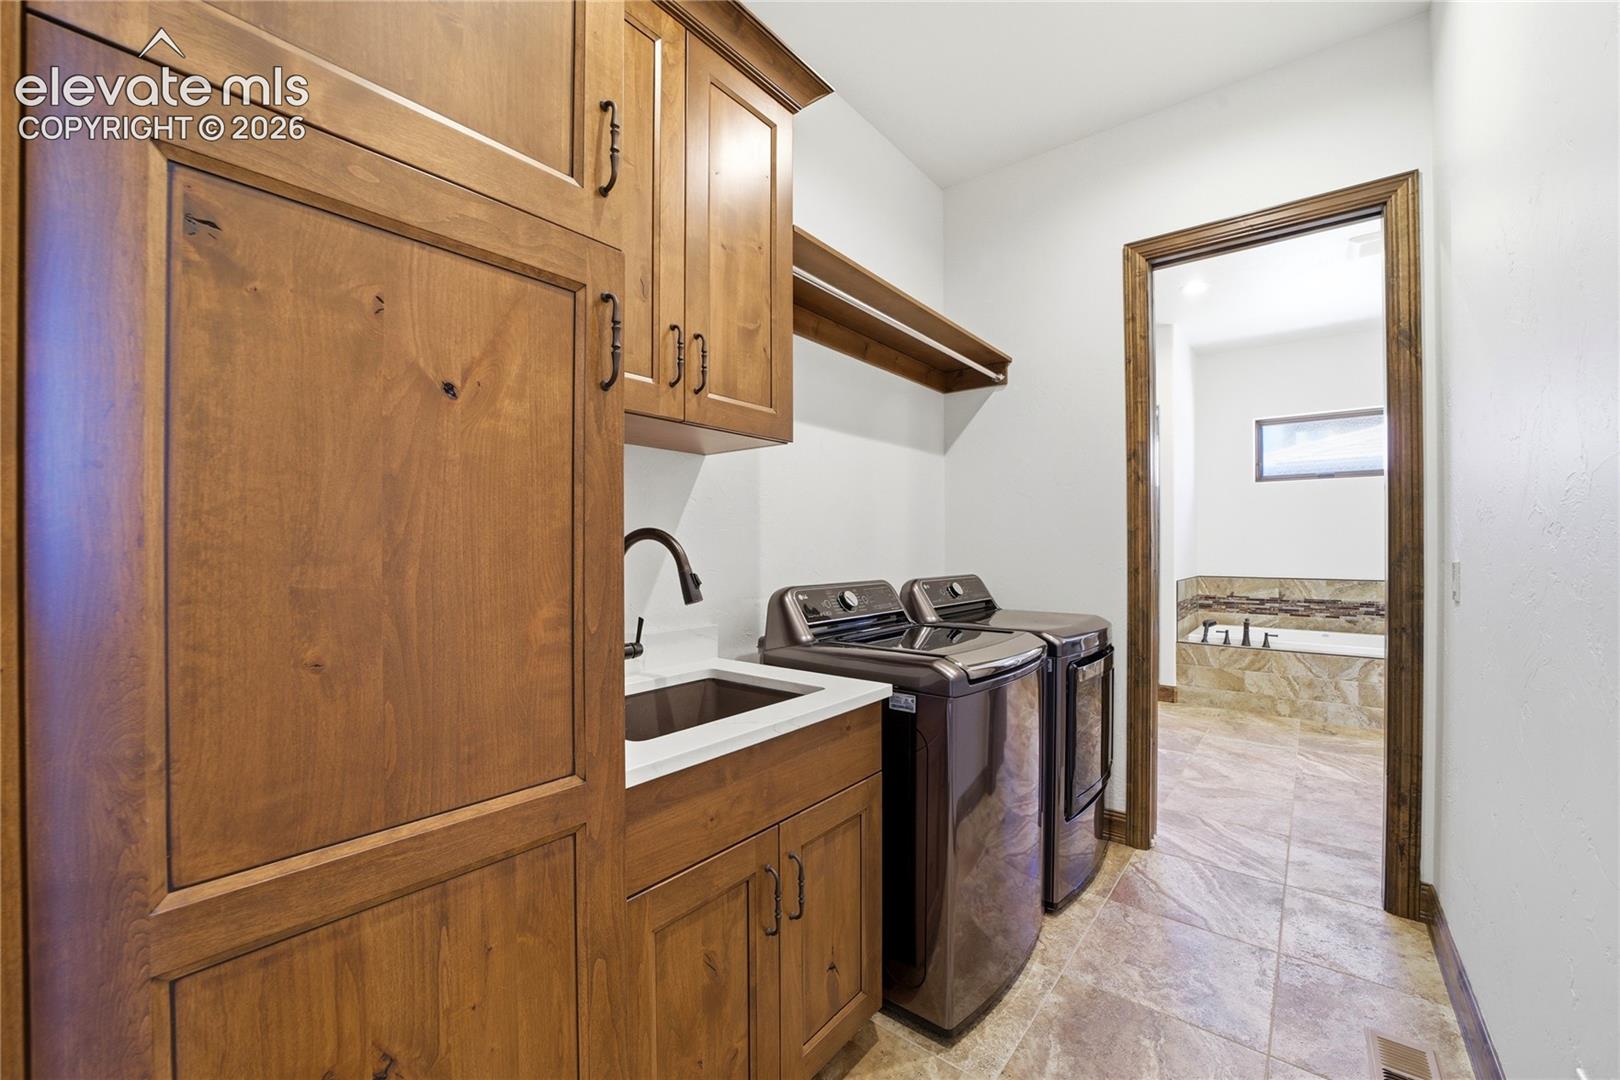
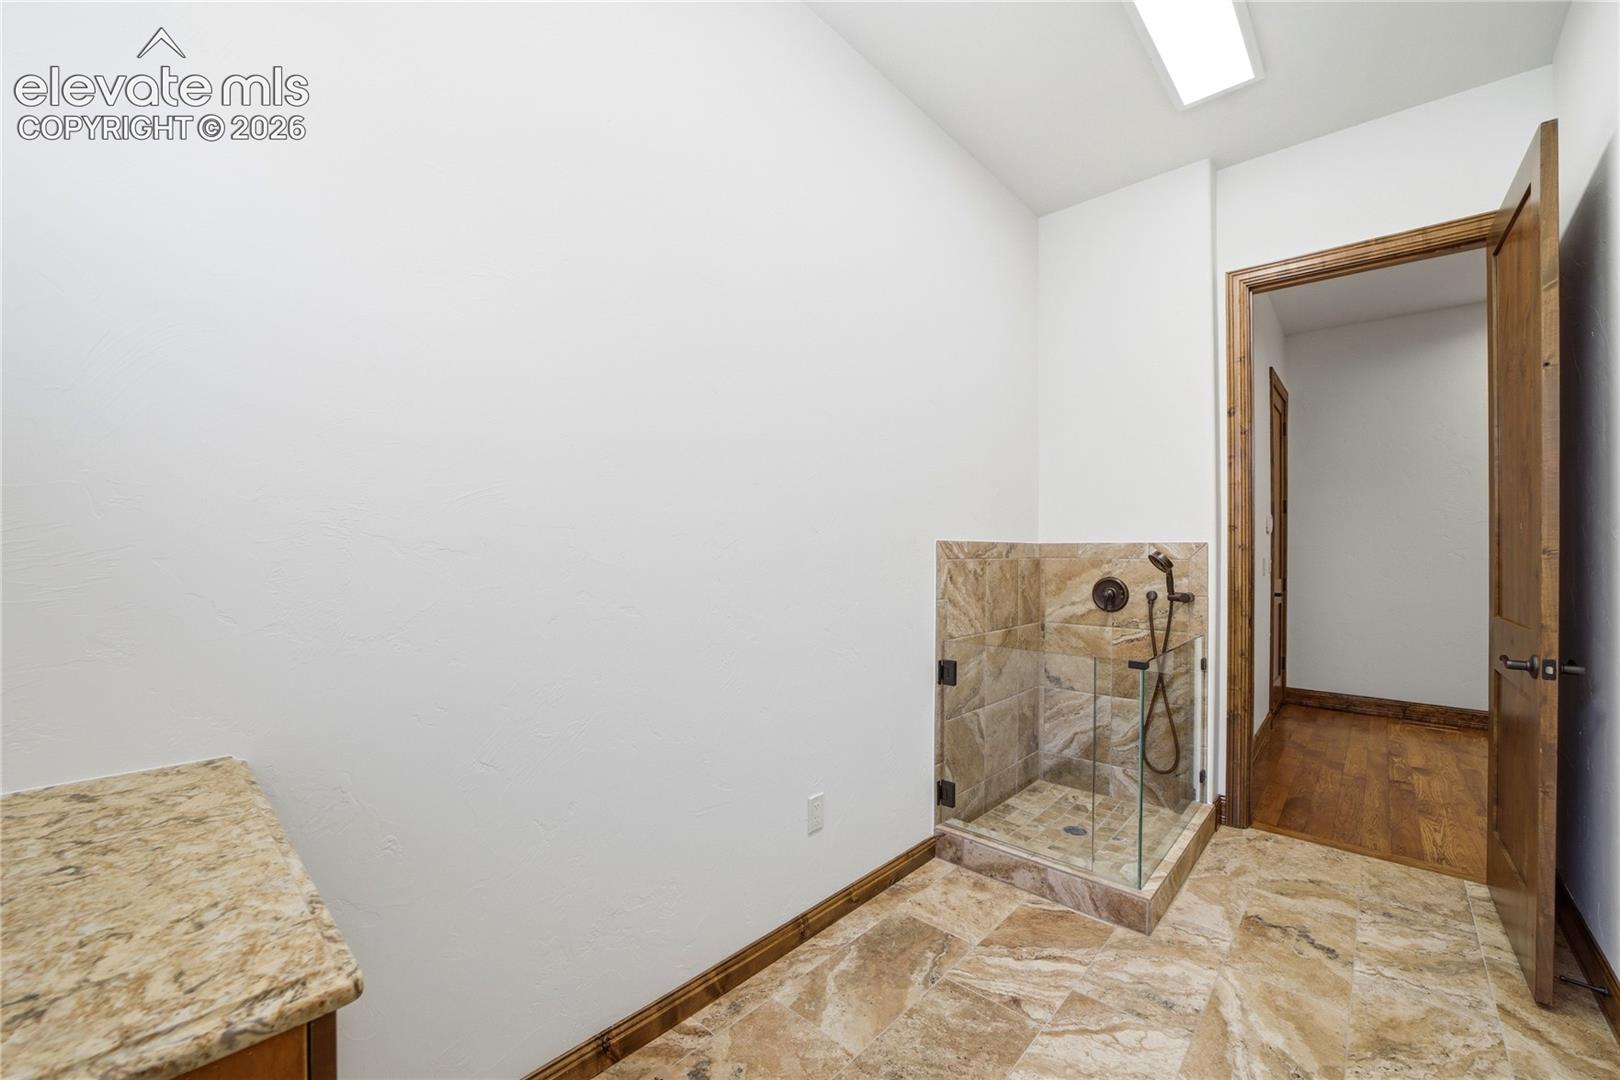
Laundry room with wood cabinetry, sink, washer and dryer, and a bathroom visible through the doorway.
Bathroom with a glass-enclosed, stone-tiled shower and wood-trimmed doorway.
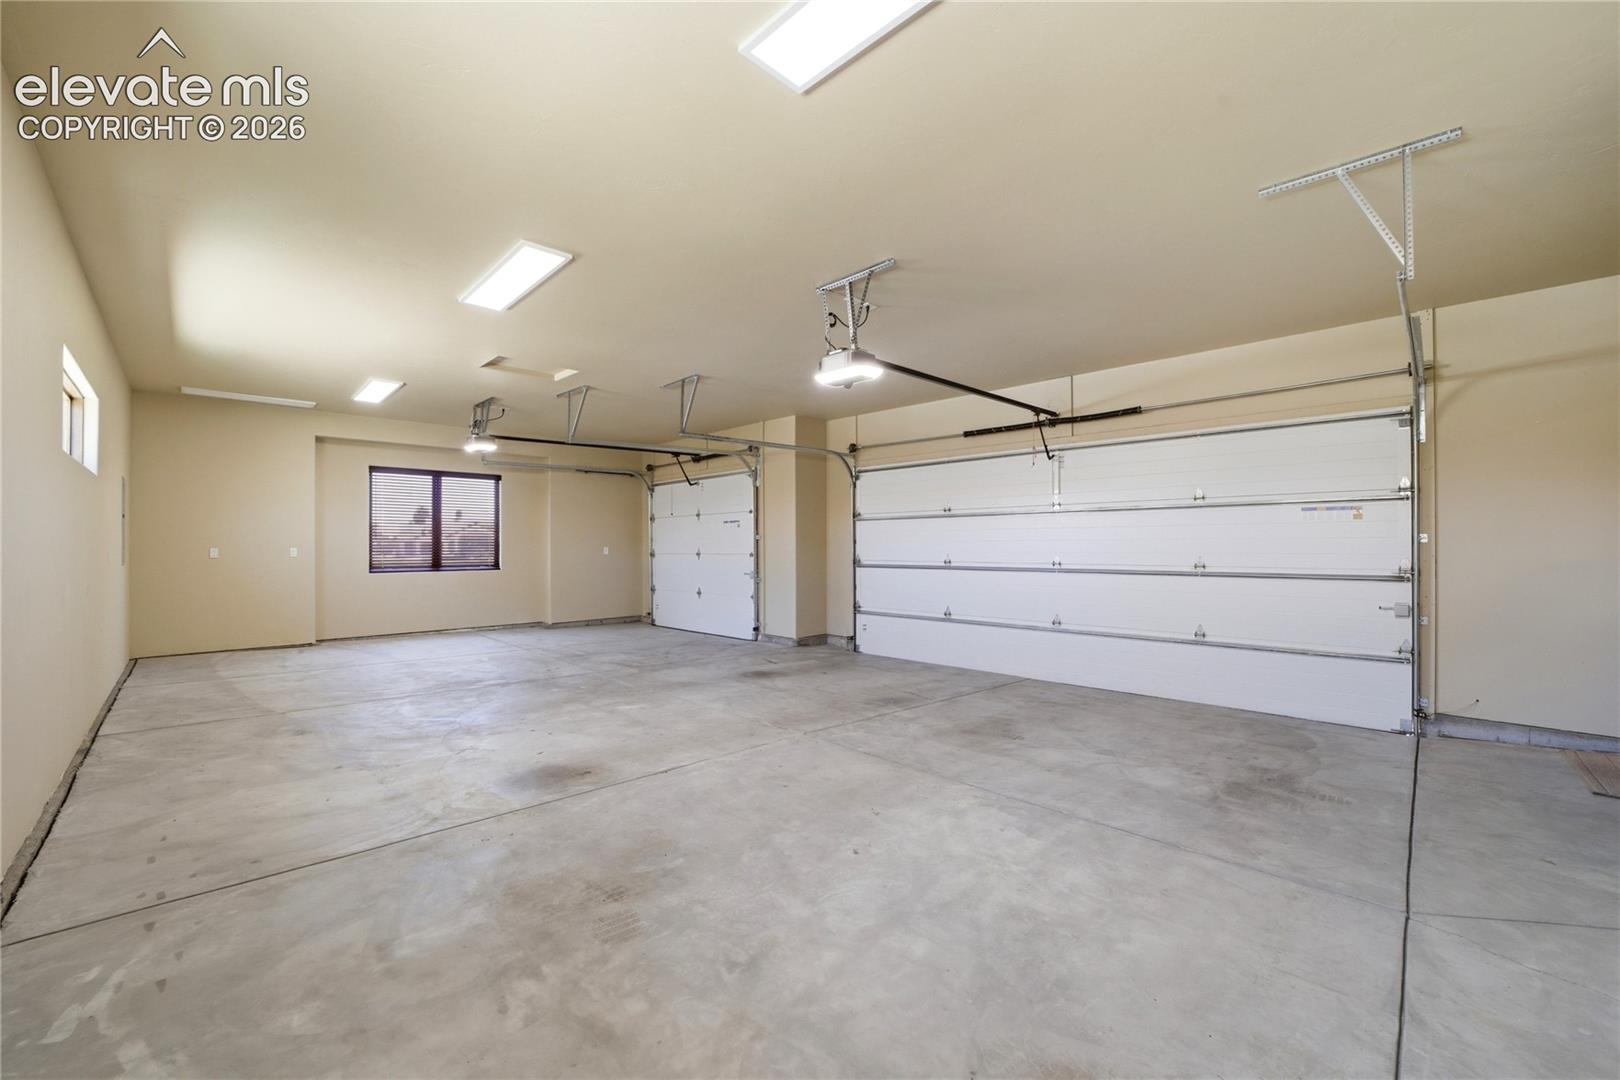
Empty three-car garage with concrete floors, overhead doors, and ceiling lights.
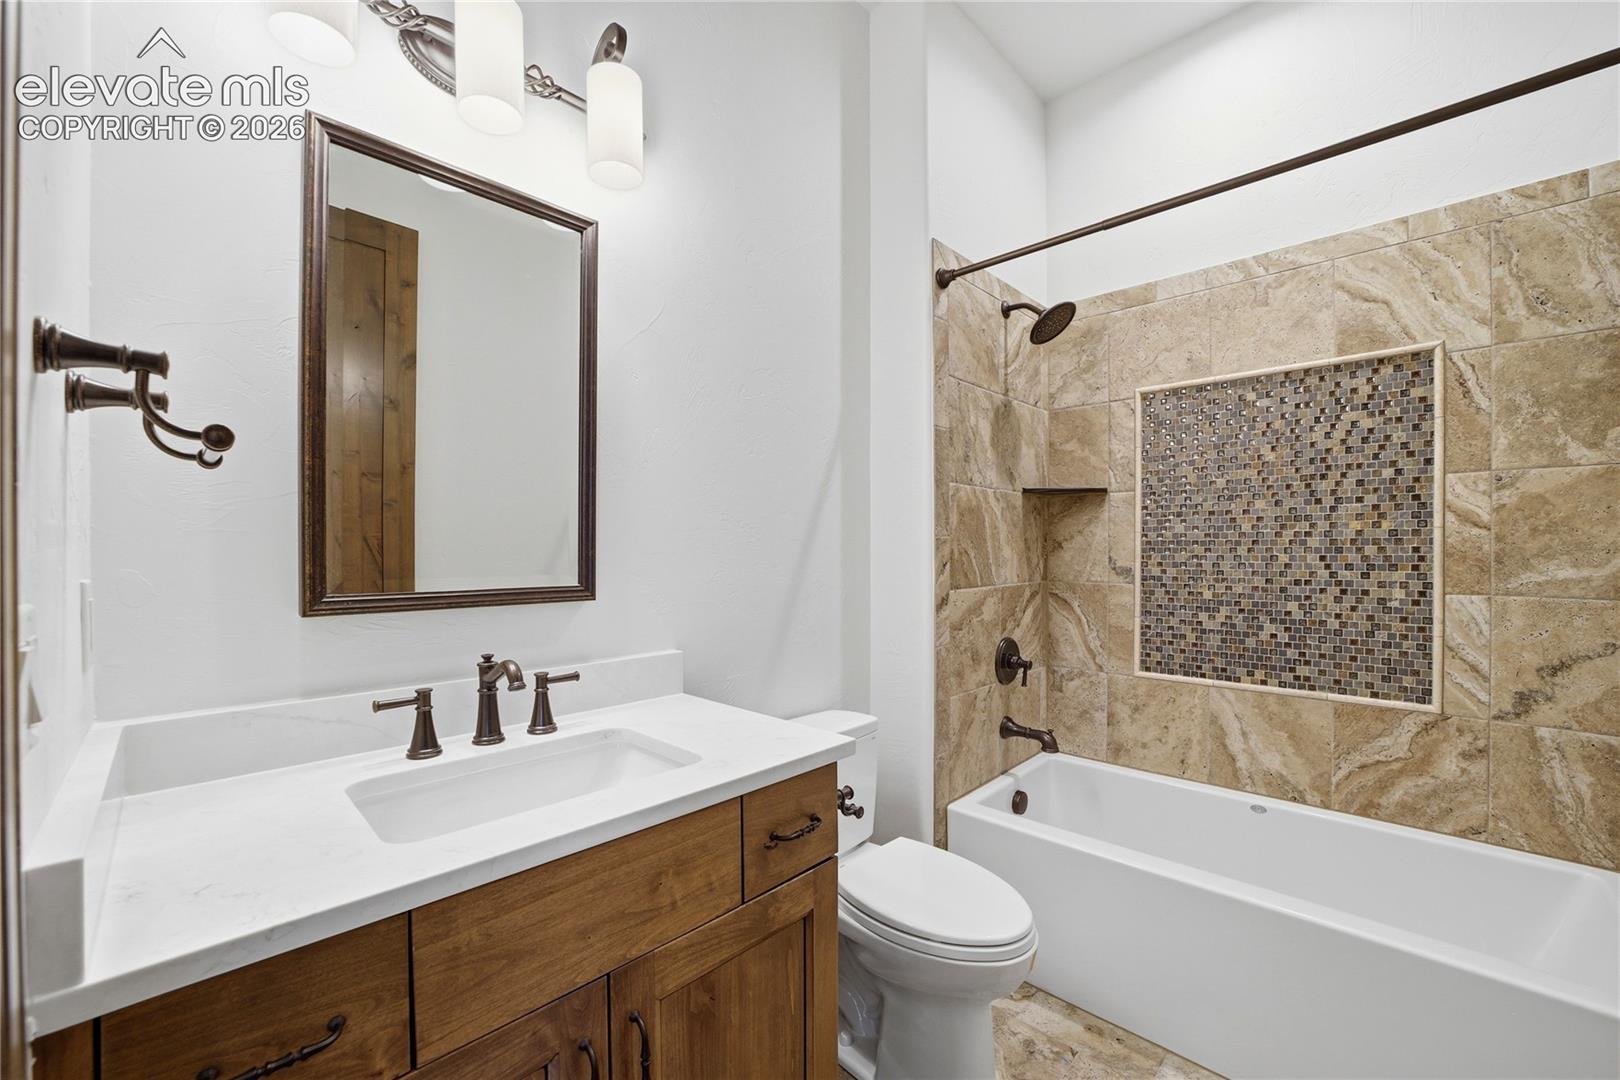
Bathroom with a wood vanity and a tan tiled tub and shower surround.
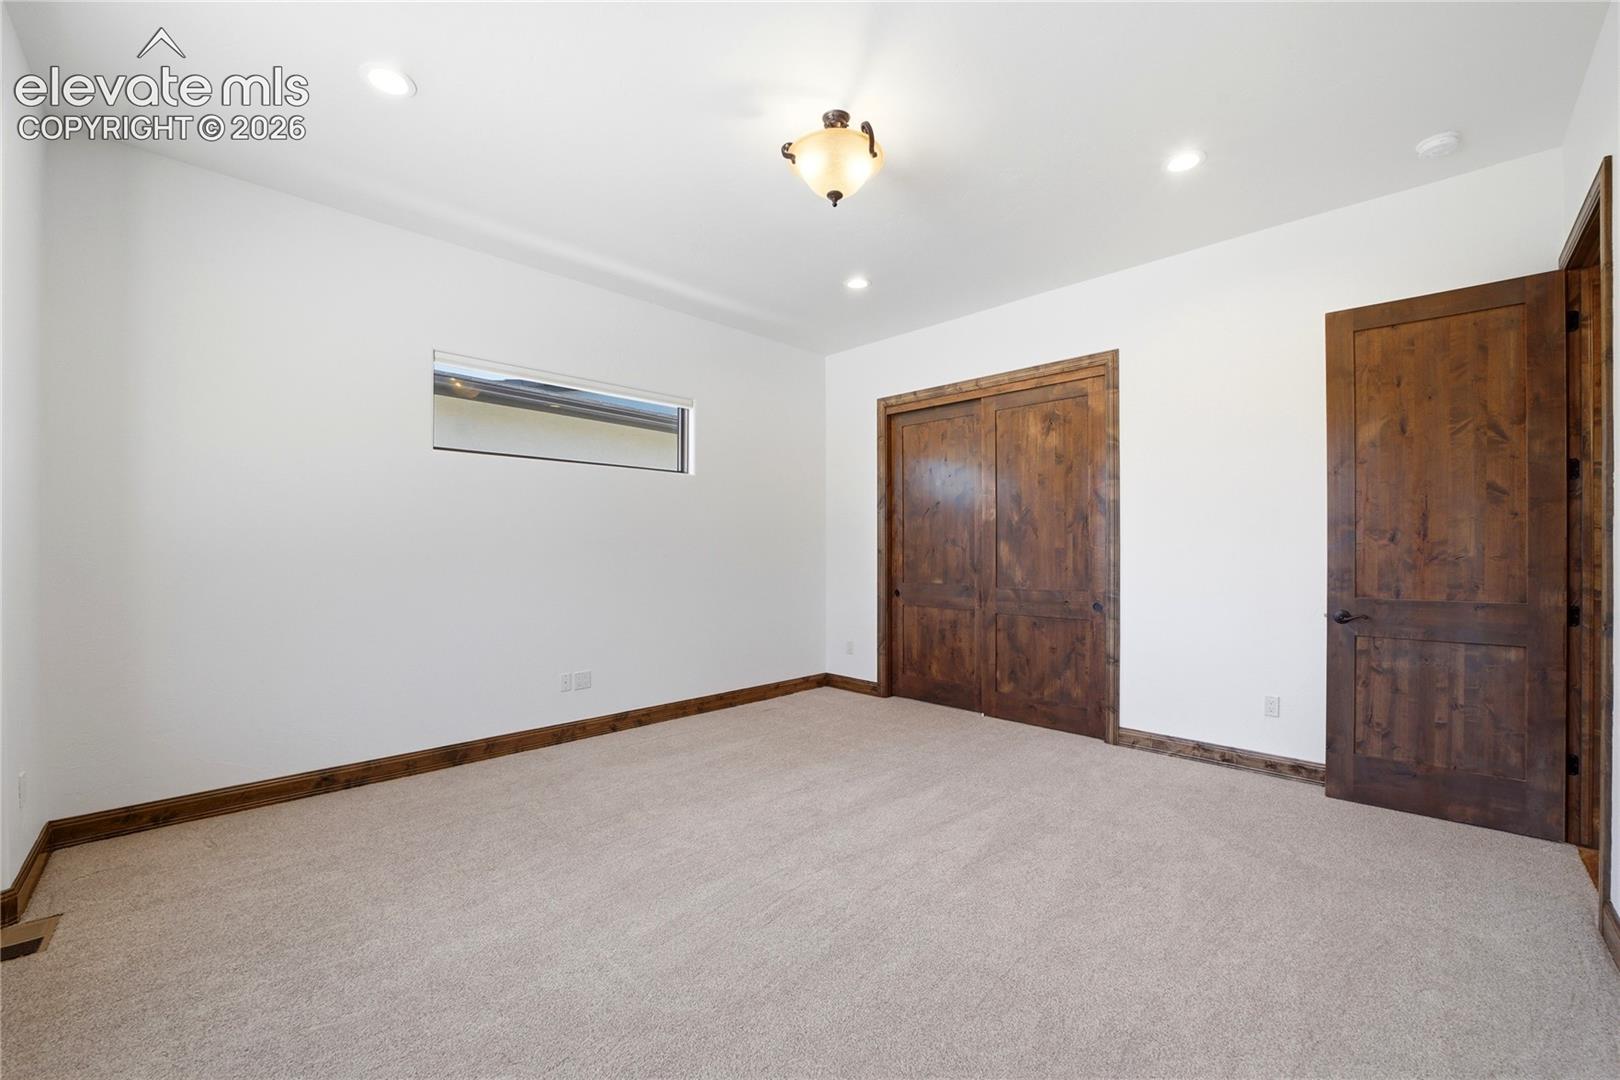
Empty carpeted bedroom with dark wood closet doors and a narrow horizontal window.
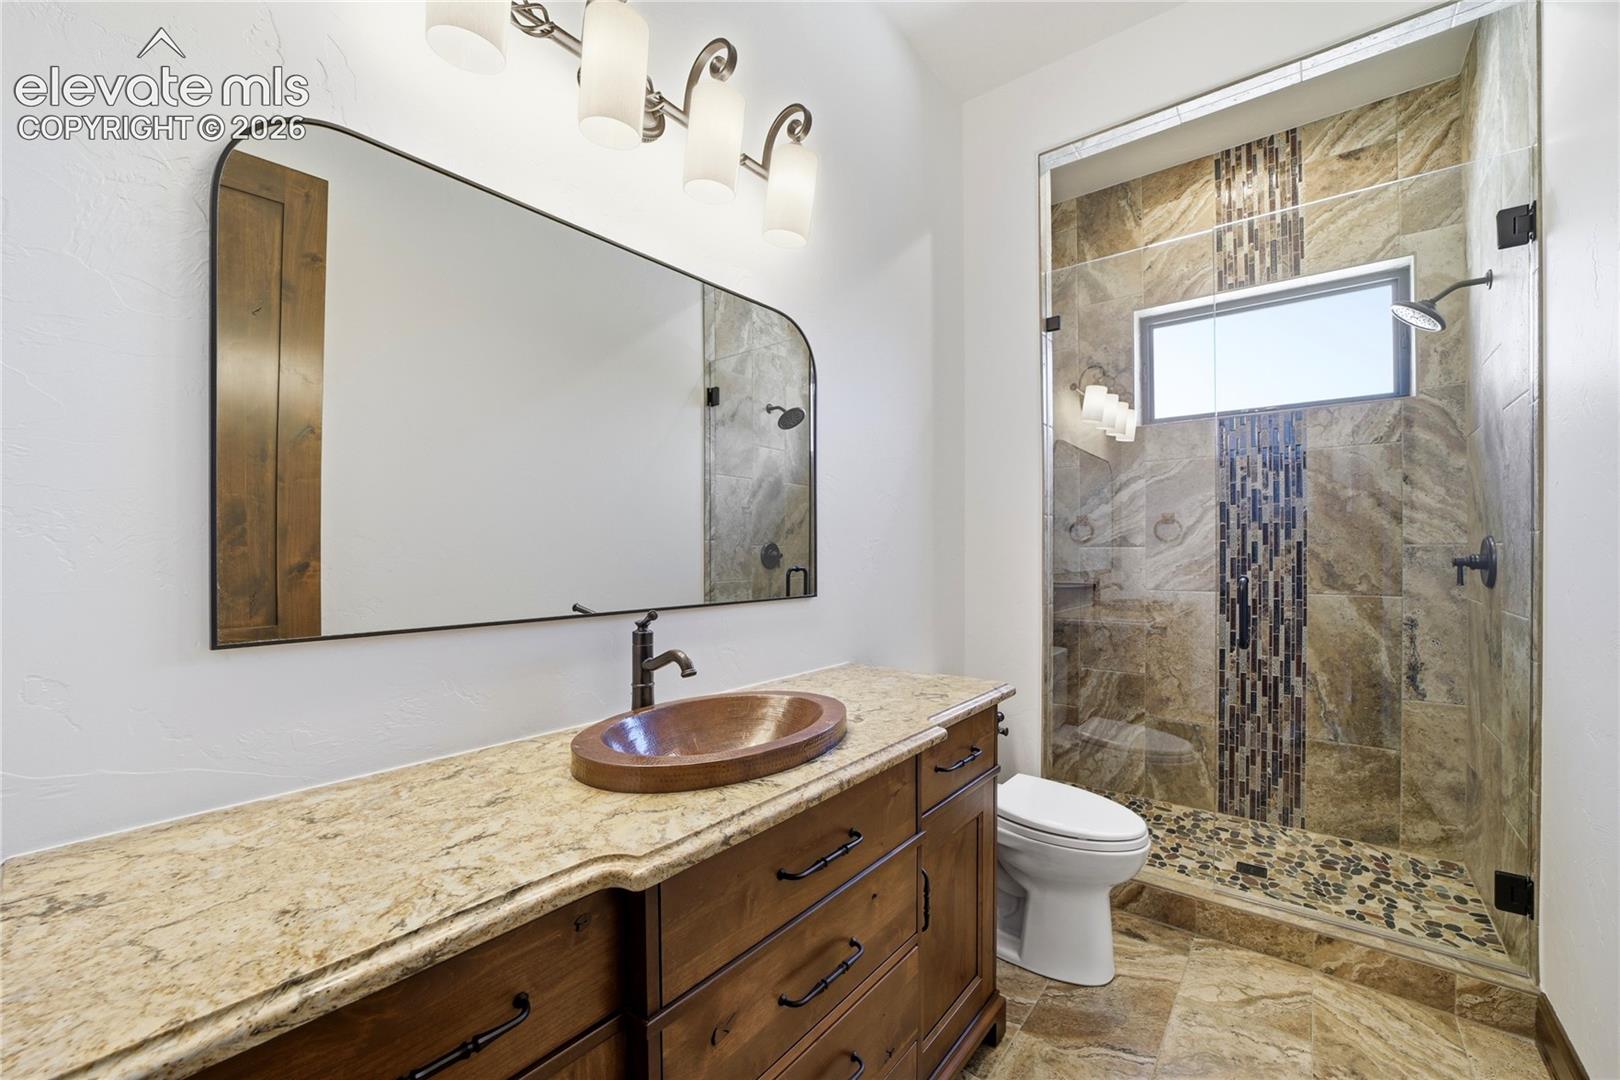
Bathroom with a wood vanity, copper vessel sink, and glass-enclosed stone-tile shower.
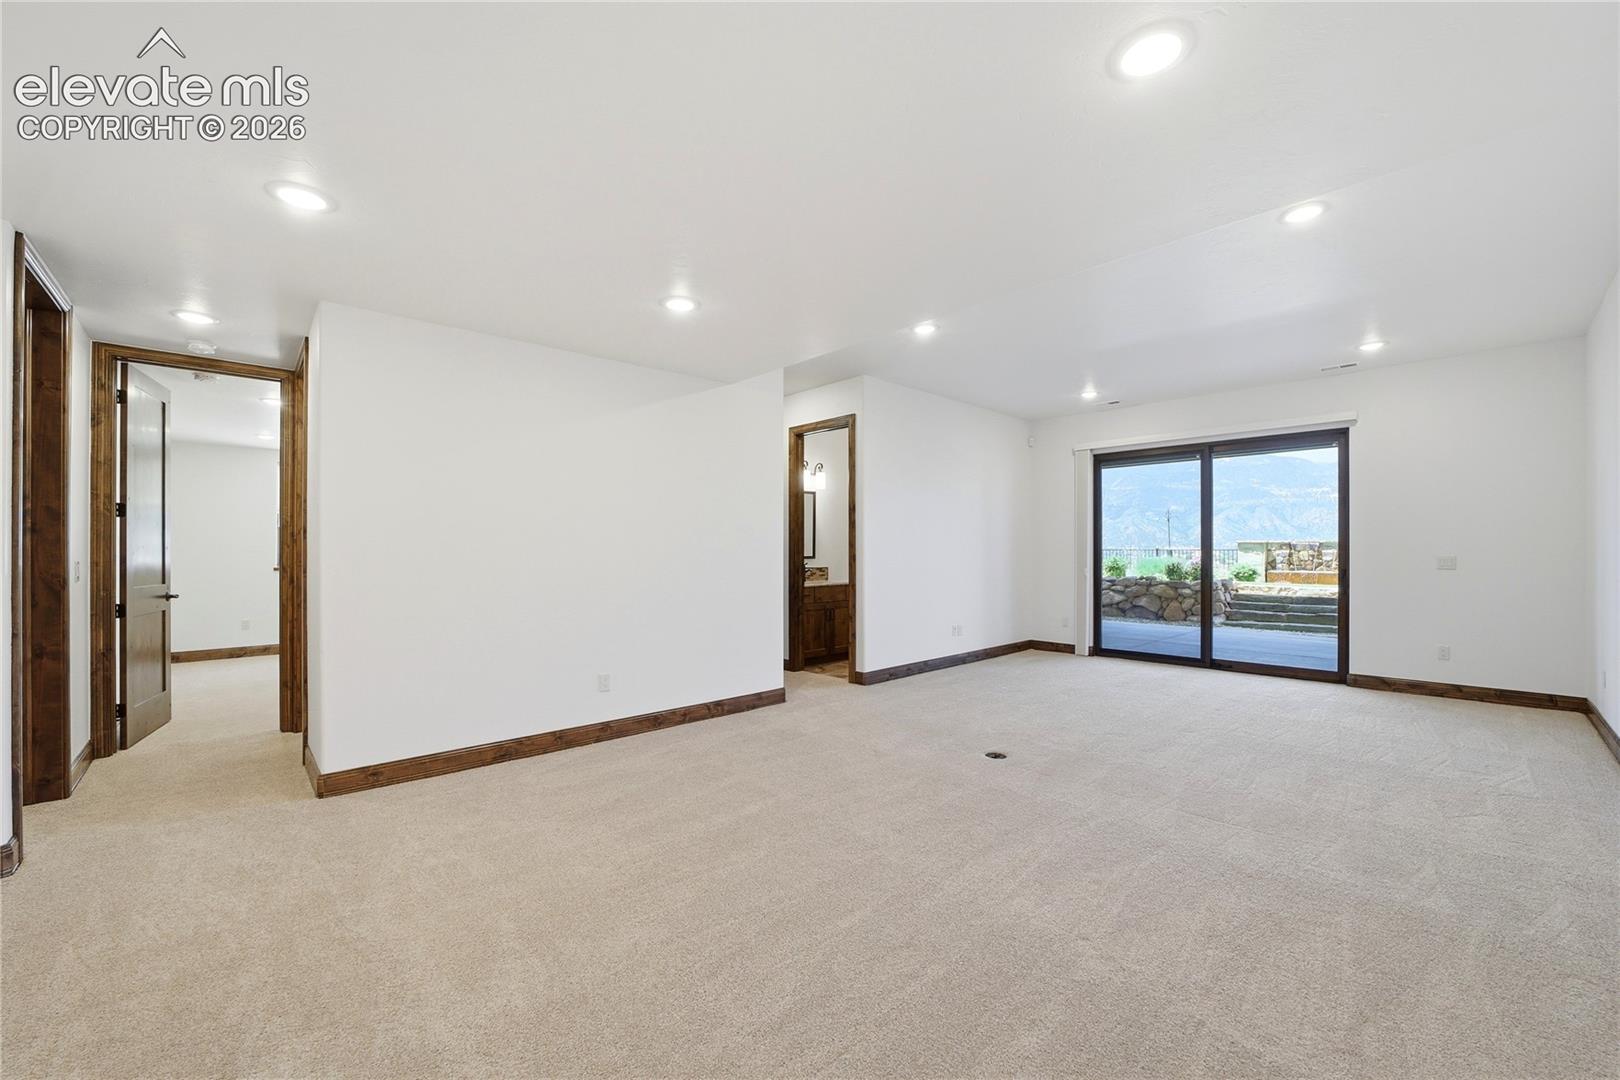
Empty carpeted room with dark wood trim and sliding doors opening to a mountain-view patio.
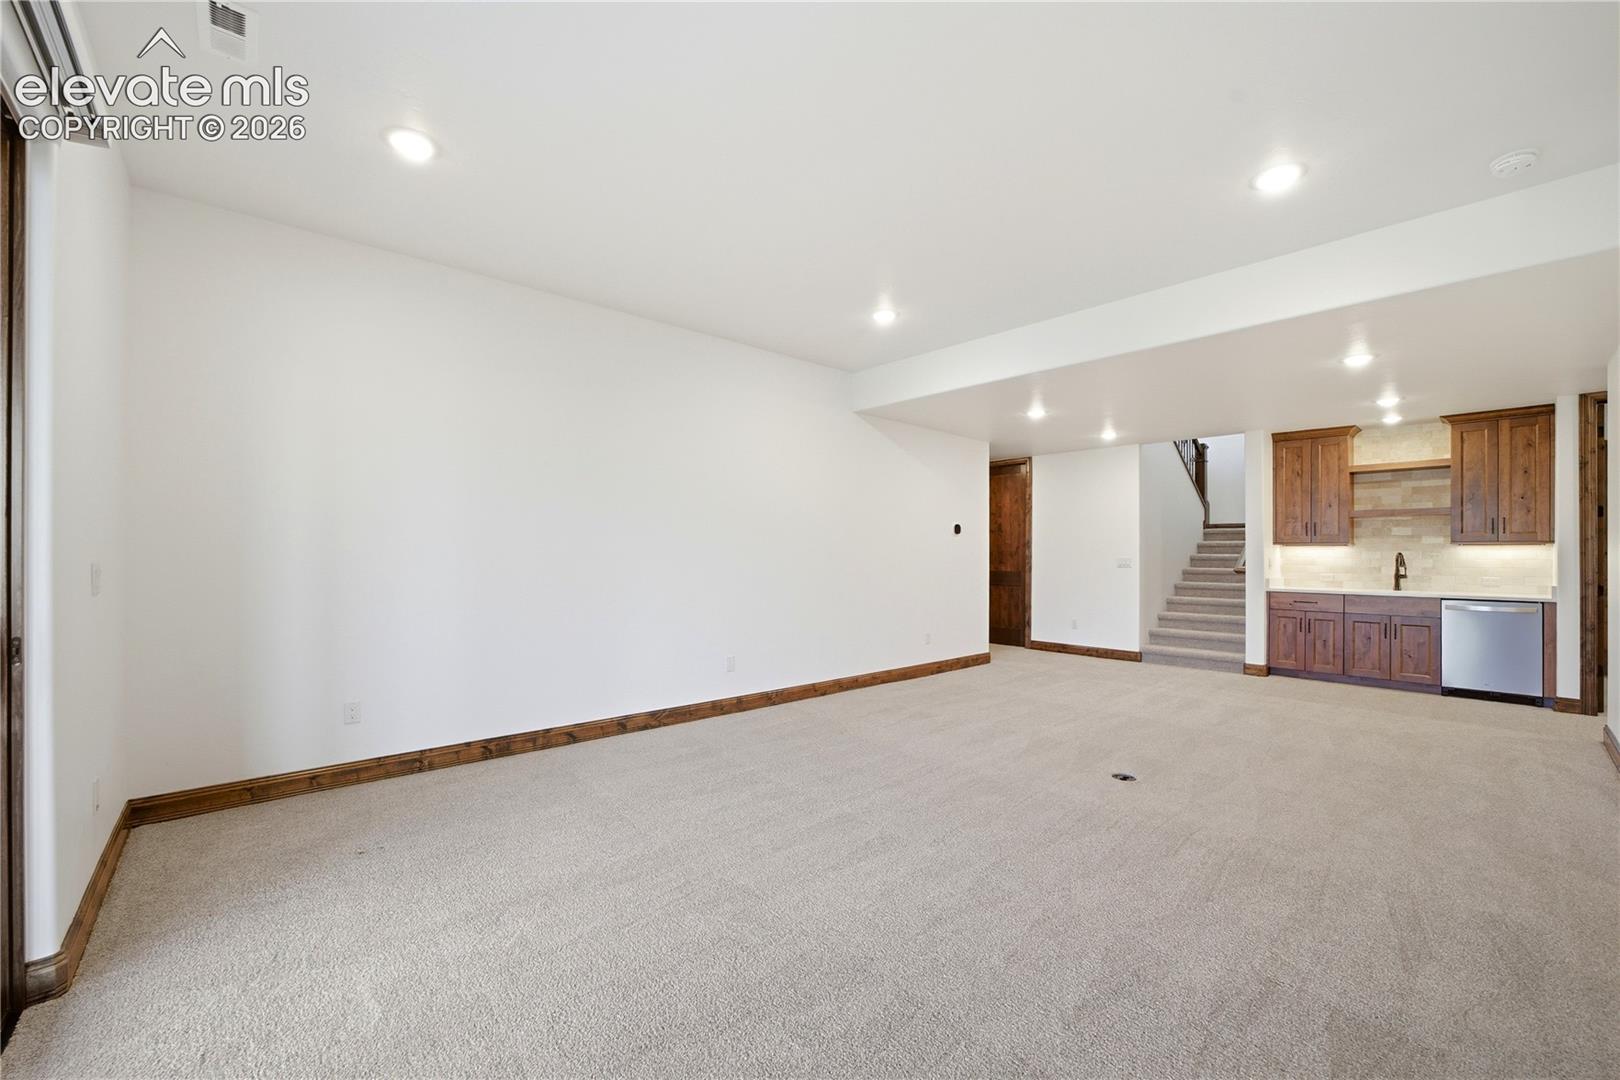
Unfurnished carpeted living area with a wood-cabinet wet bar and stairs.
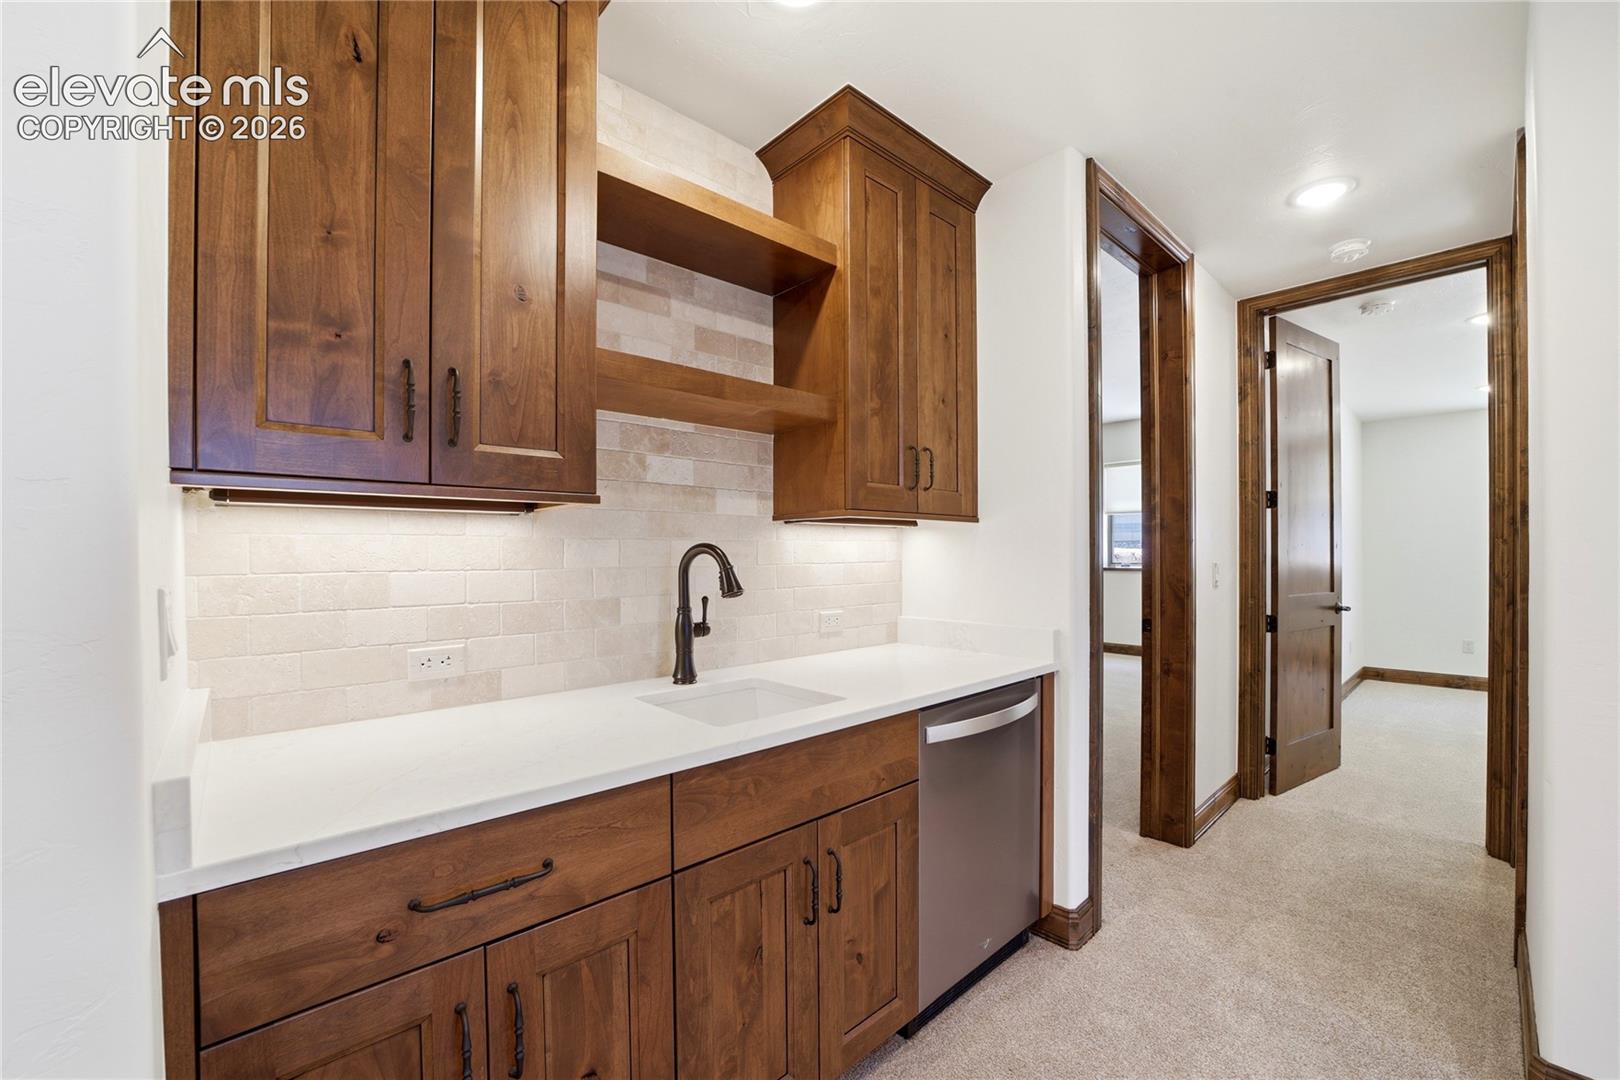
Built-in kitchenette with warm wood cabinets, white counters, a sink, and stainless dishwasher.
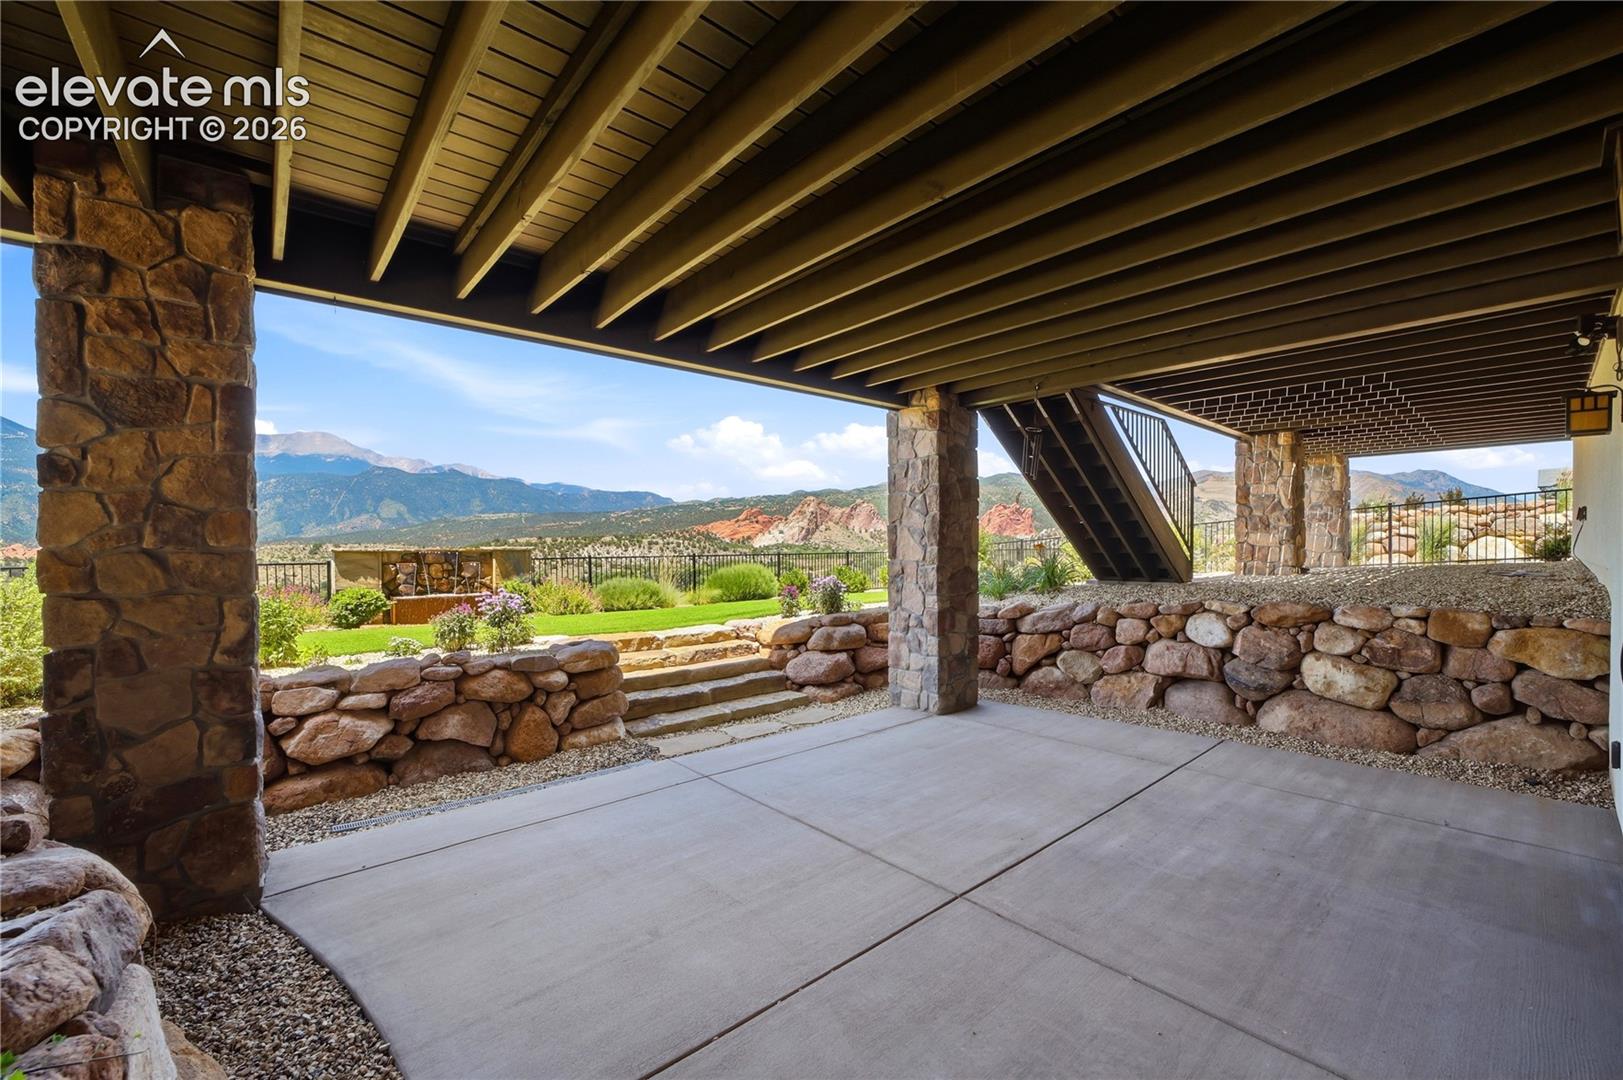
Covered stone patio overlooking landscaped grounds and red rock mountain views.
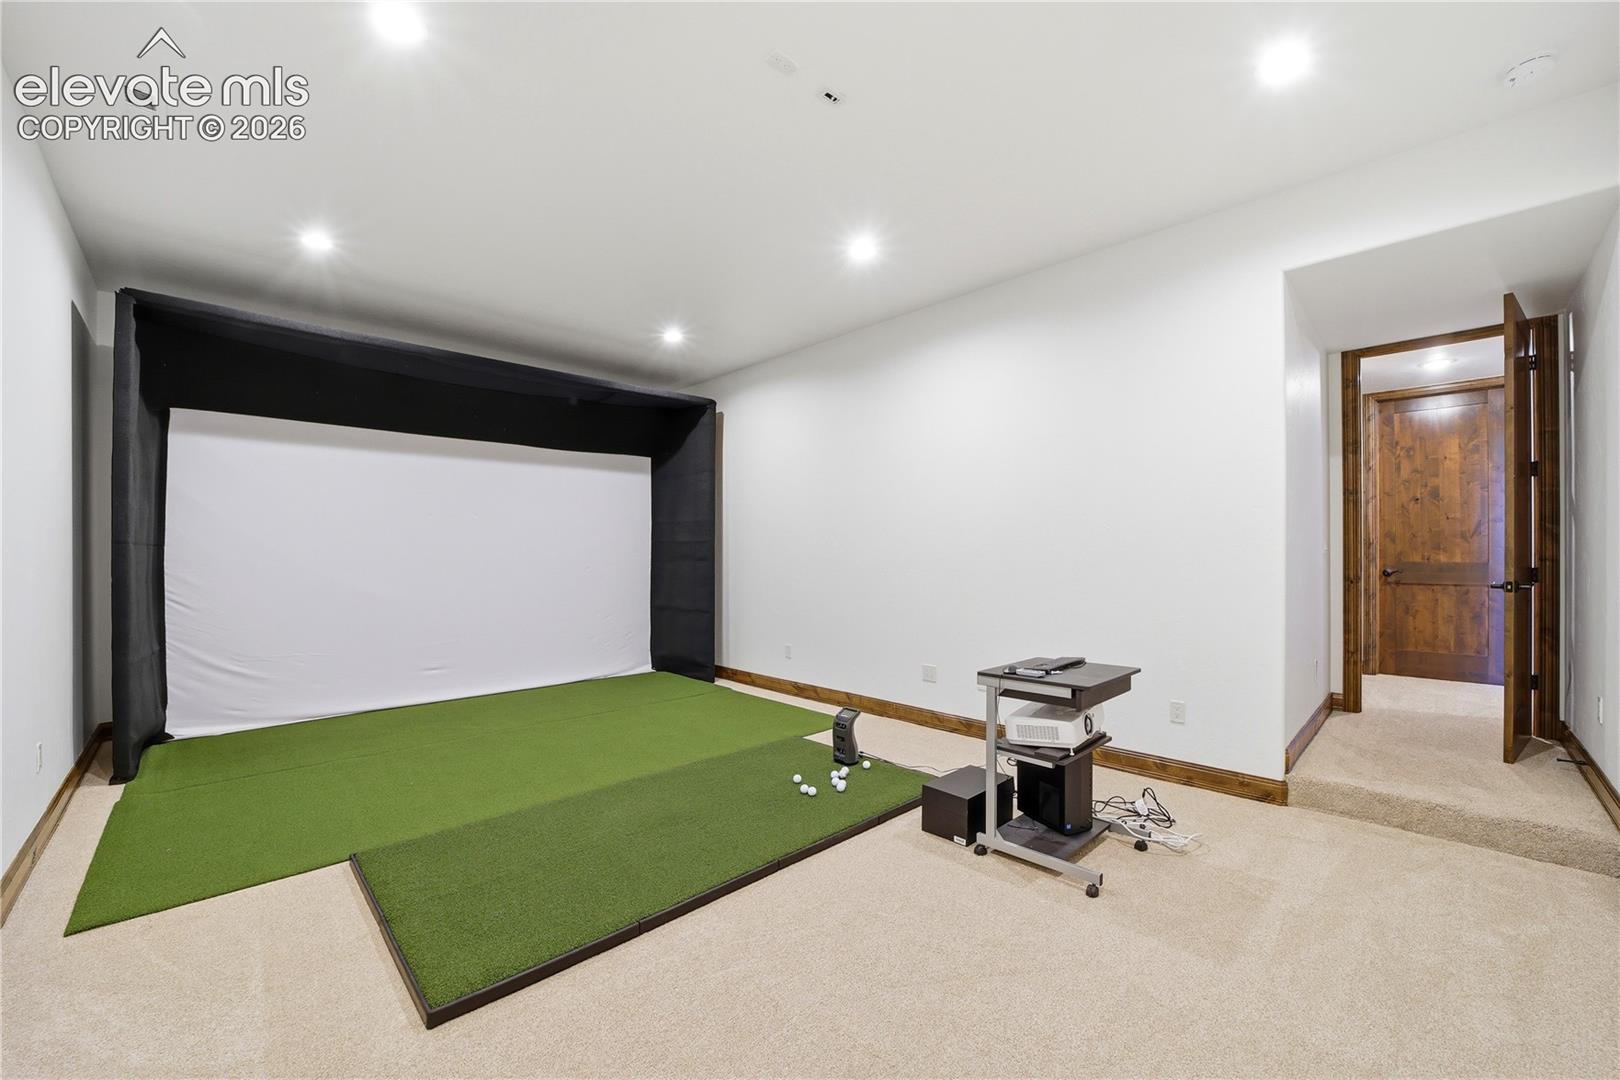
Indoor golf practice room with a putting surface, simulator screen, and projector equipment.
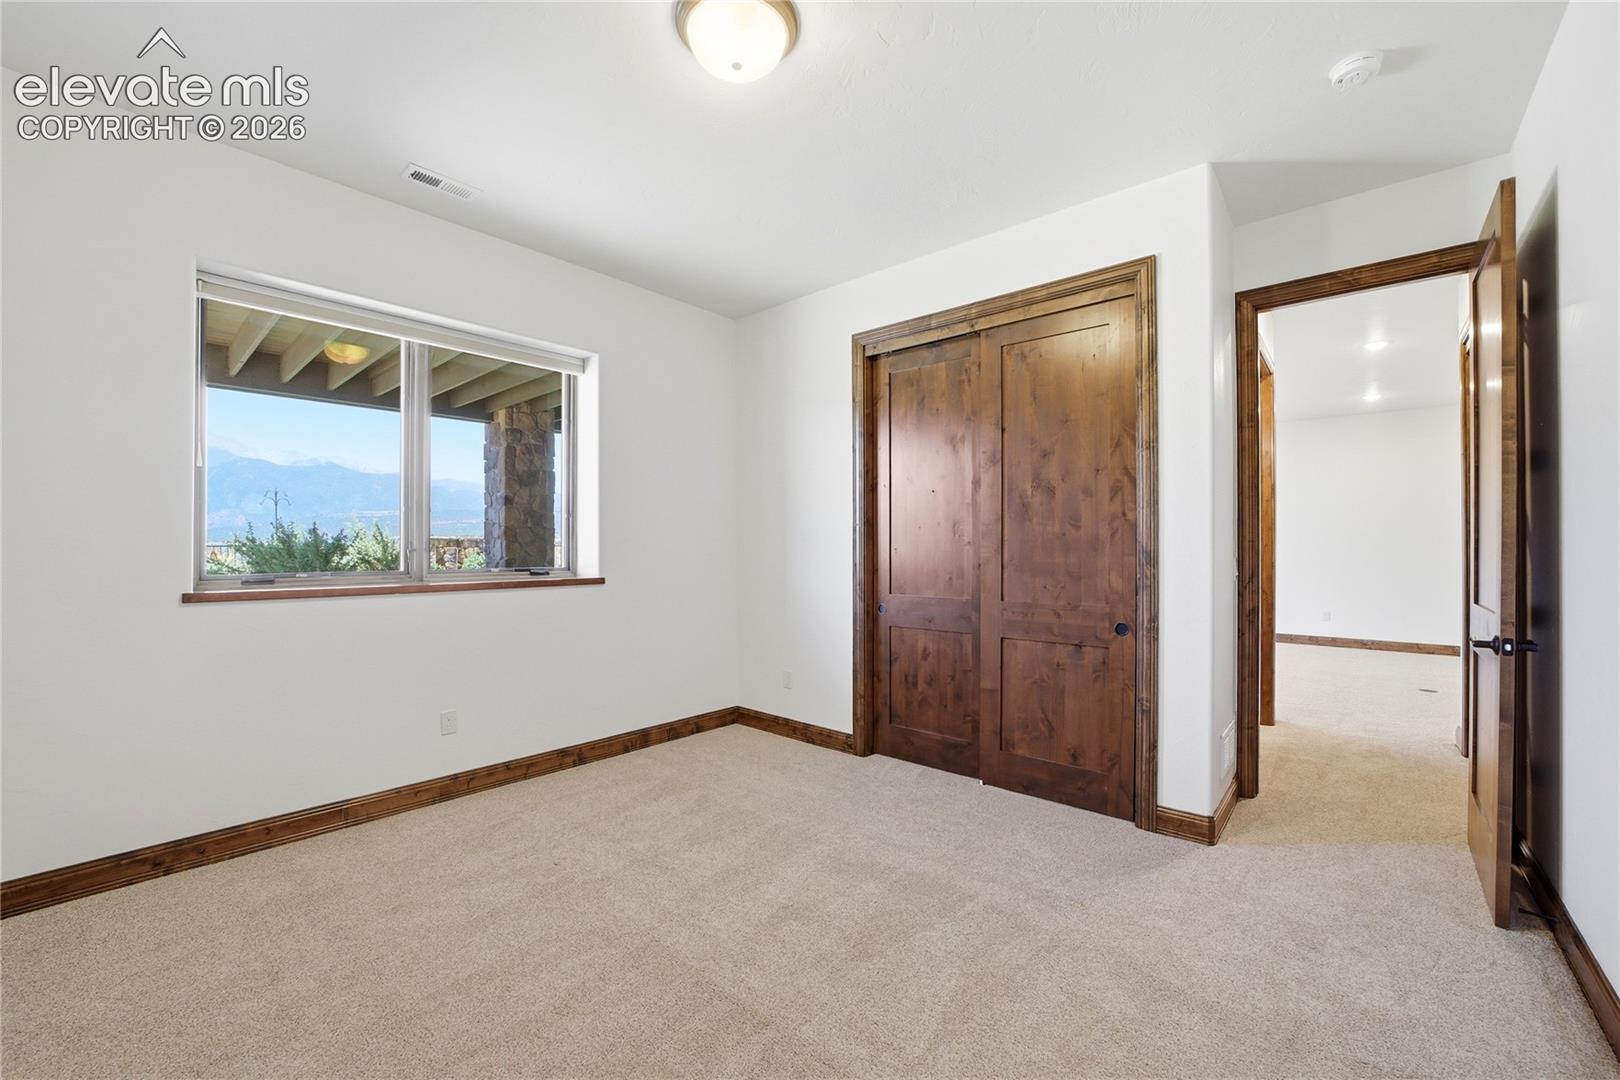
Carpeted empty bedroom with wooden closet doors and a window overlooking mountains.
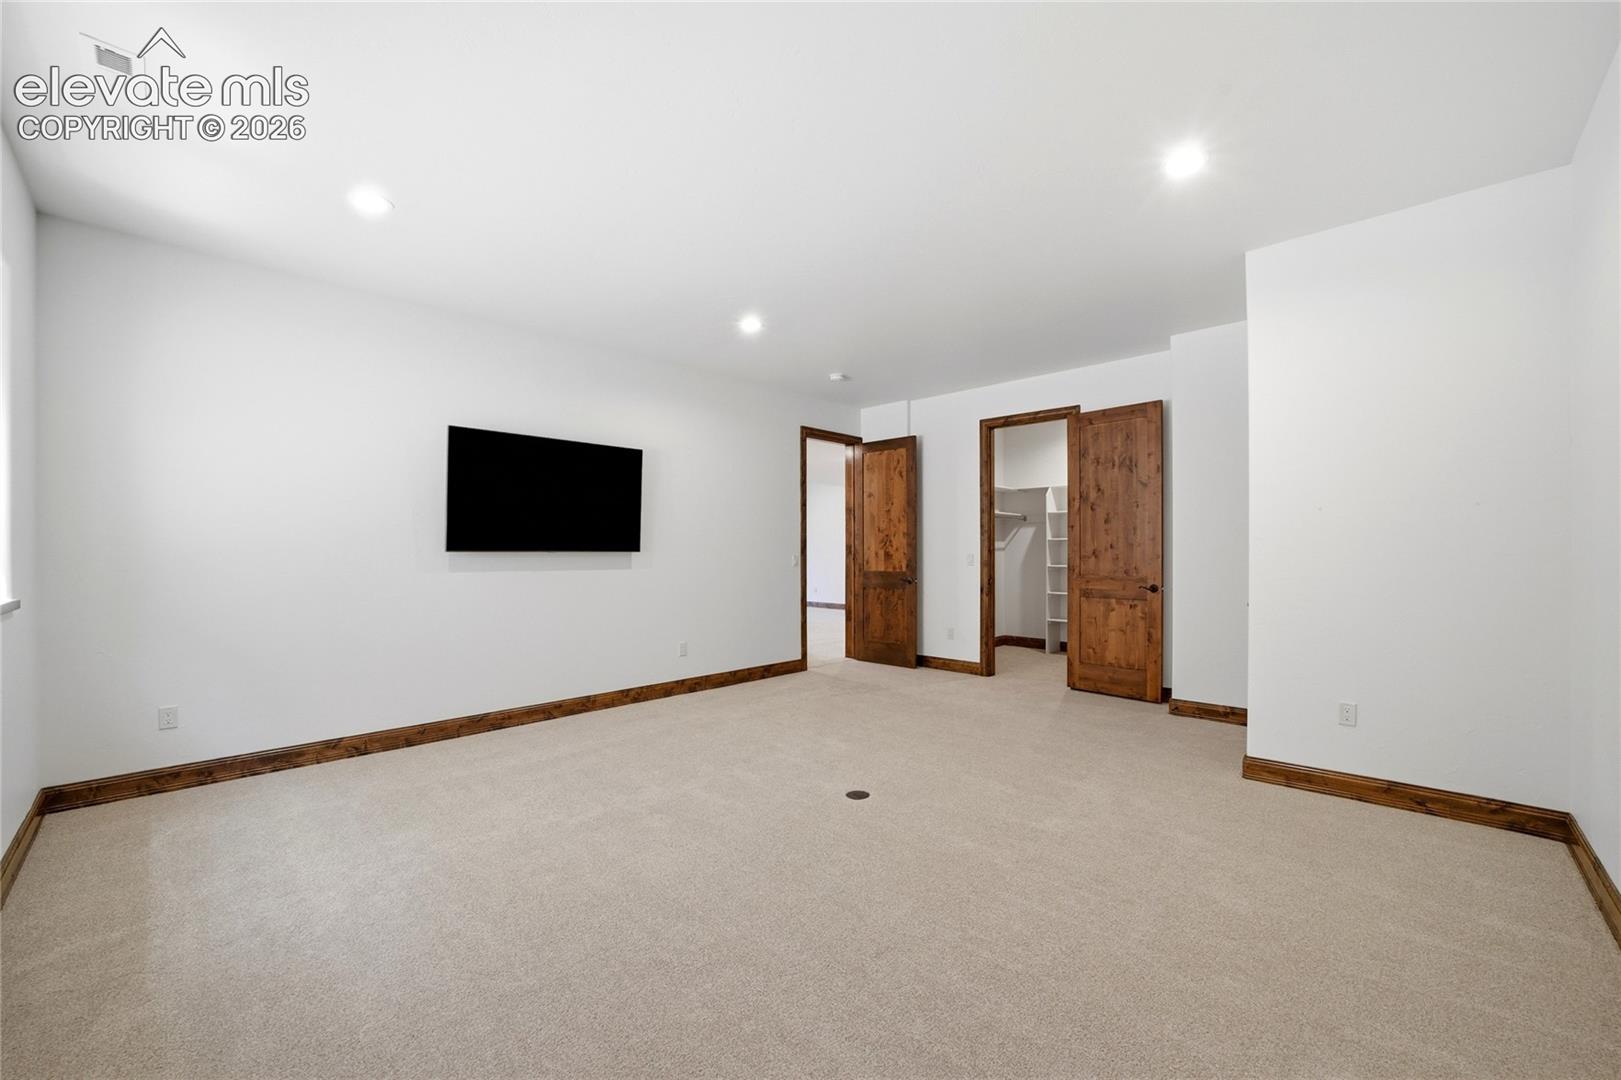
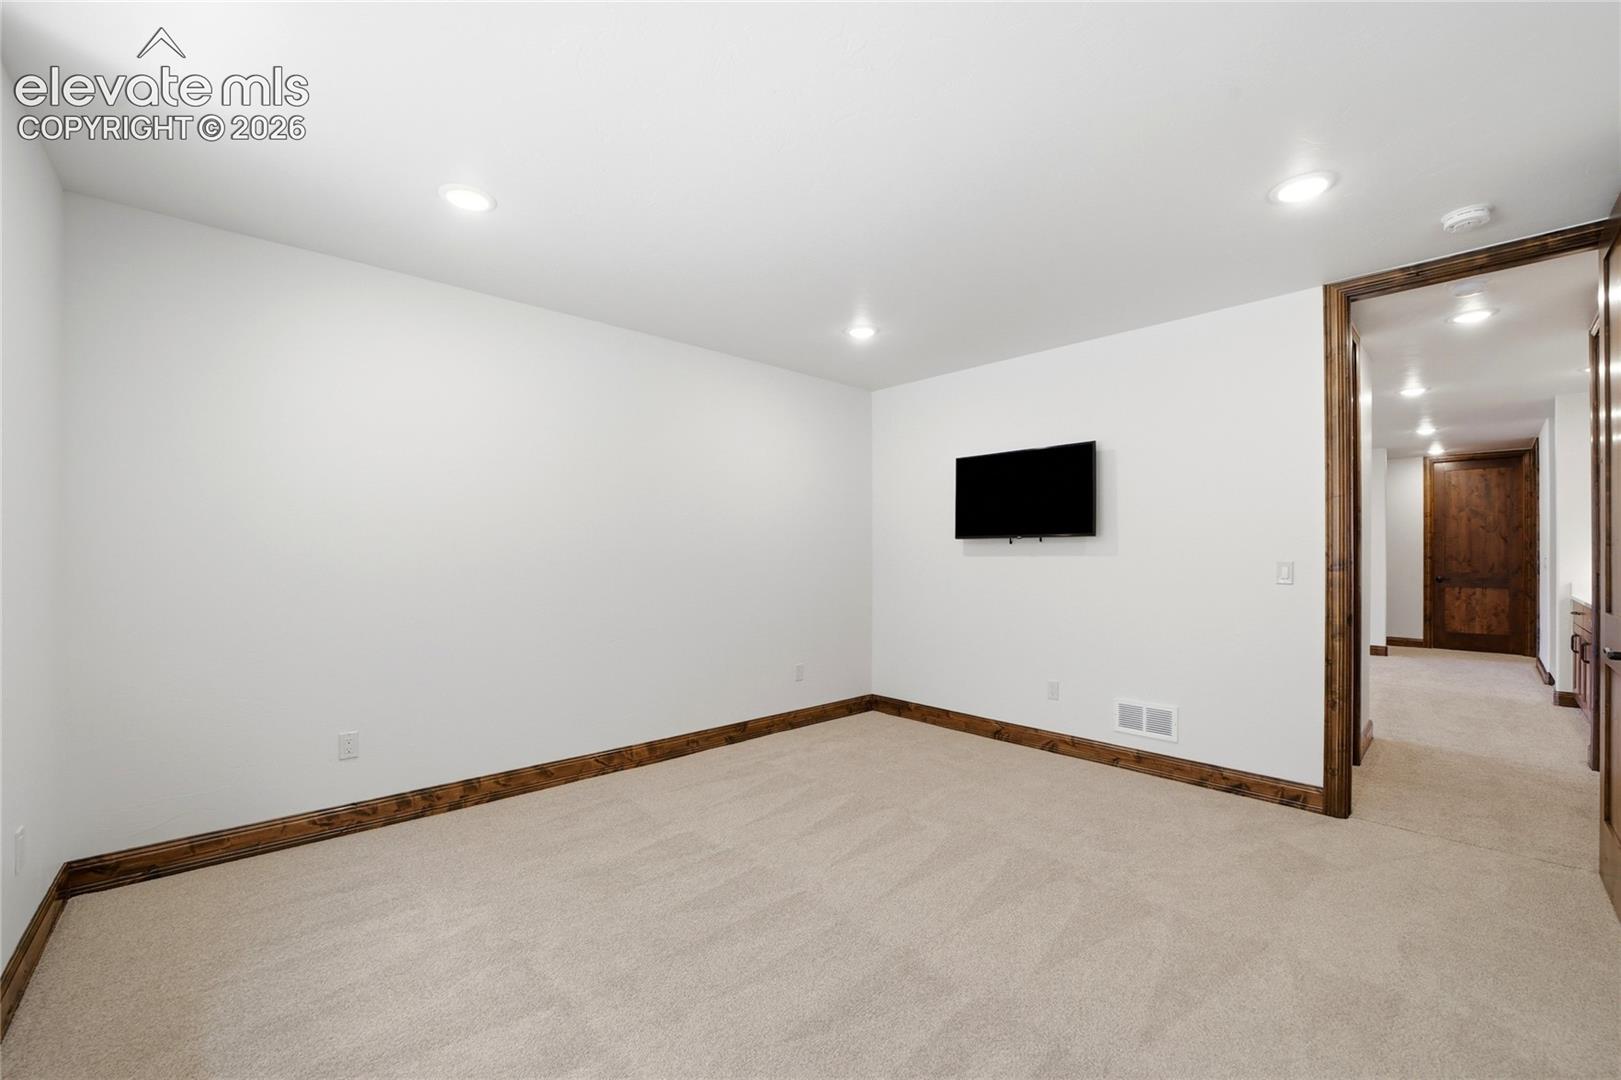
Carpeted room with a wall-mounted television and open wooden doors to a closet.
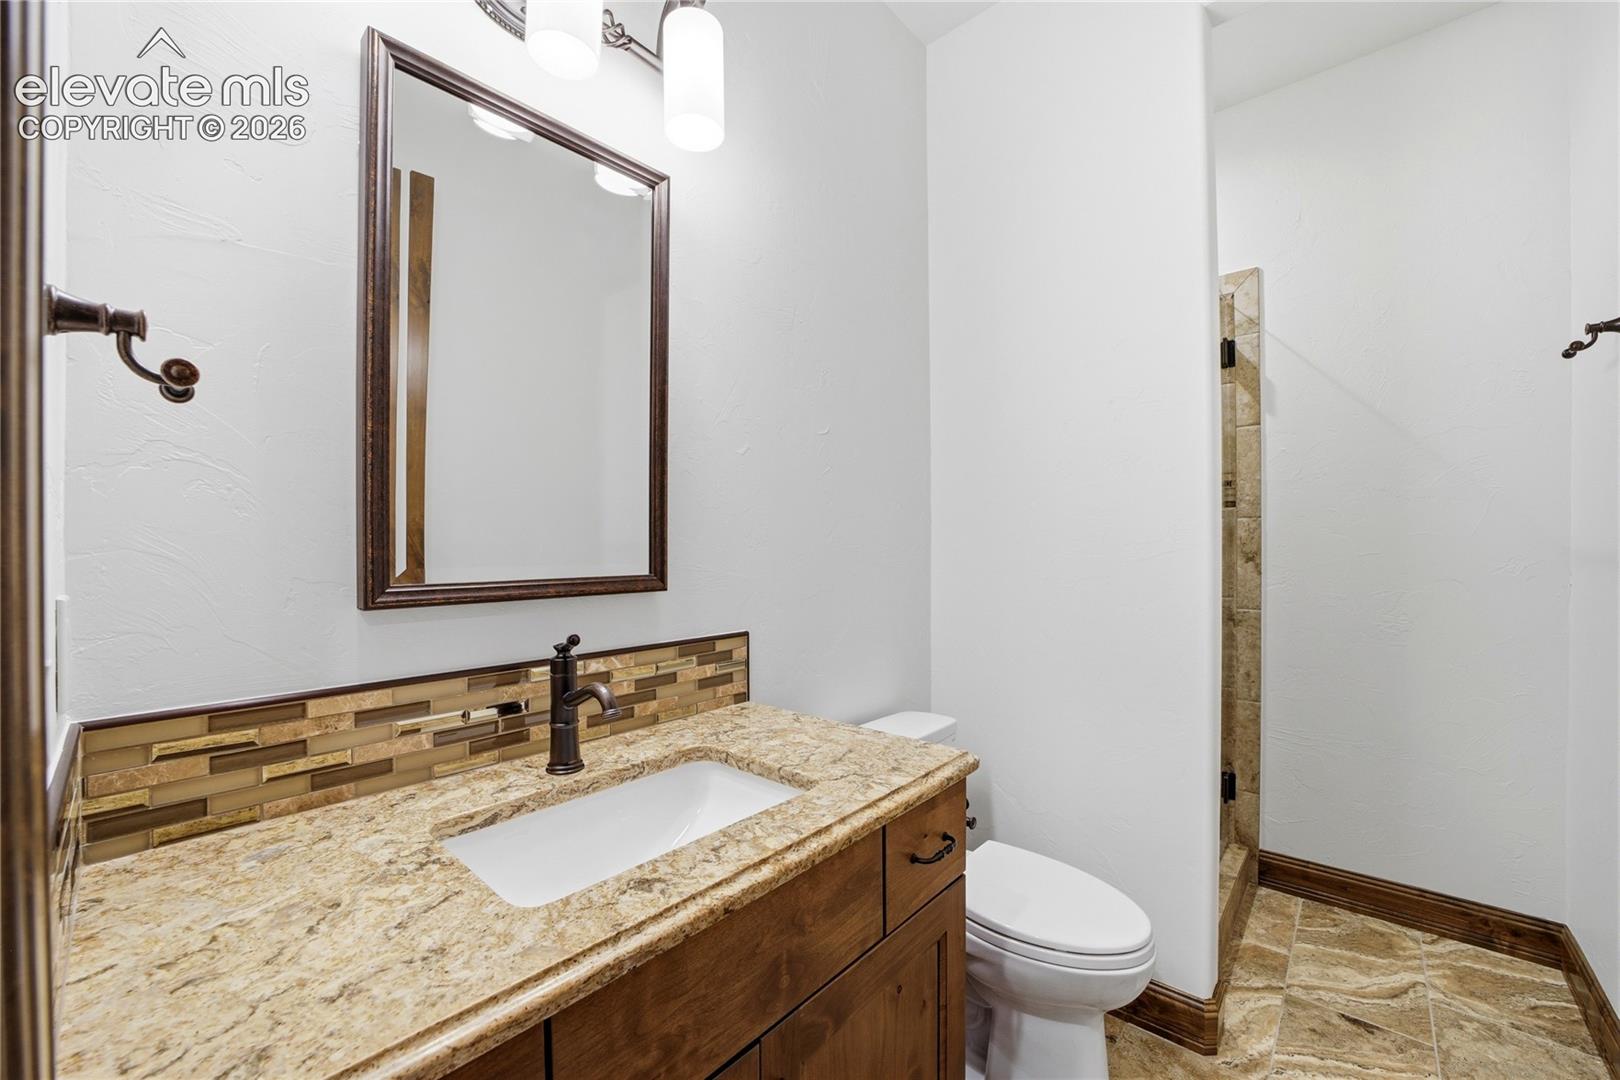
Bathroom with a stone vanity, mosaic backsplash, and tiled shower.
Carpeted interior room with a wall-mounted TV and dark wood trim.
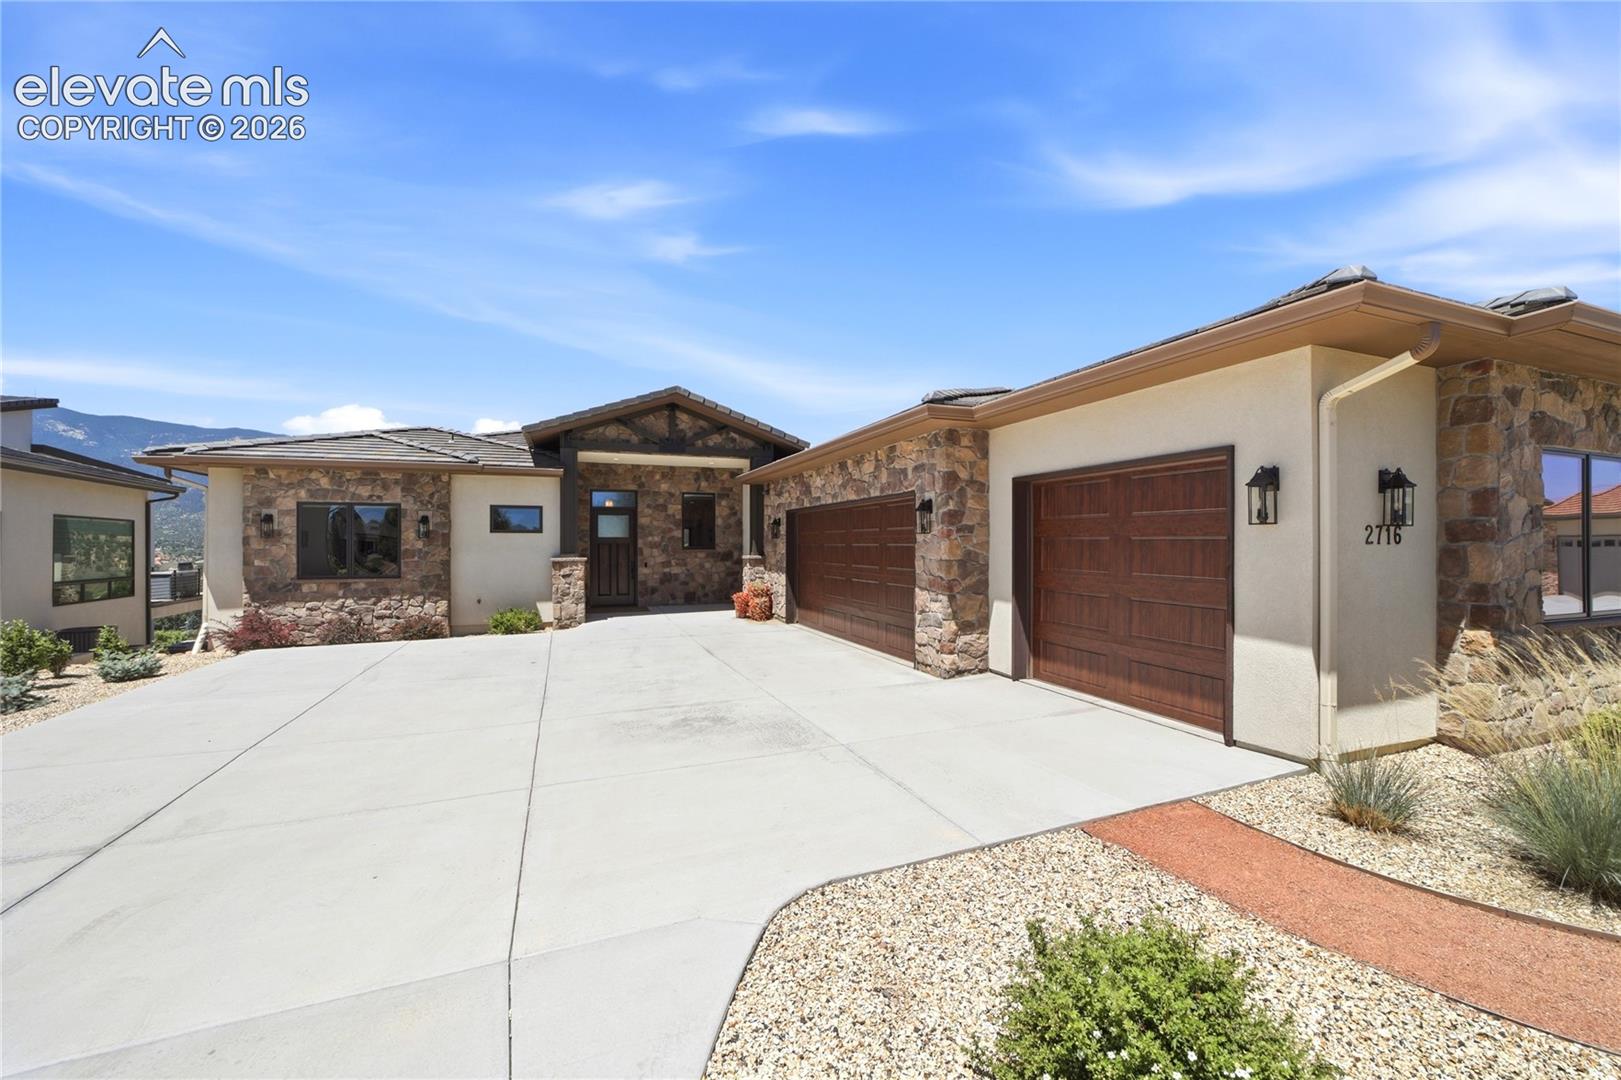
Stone-and-stucco home with a broad concrete driveway and two wooden garage doors.
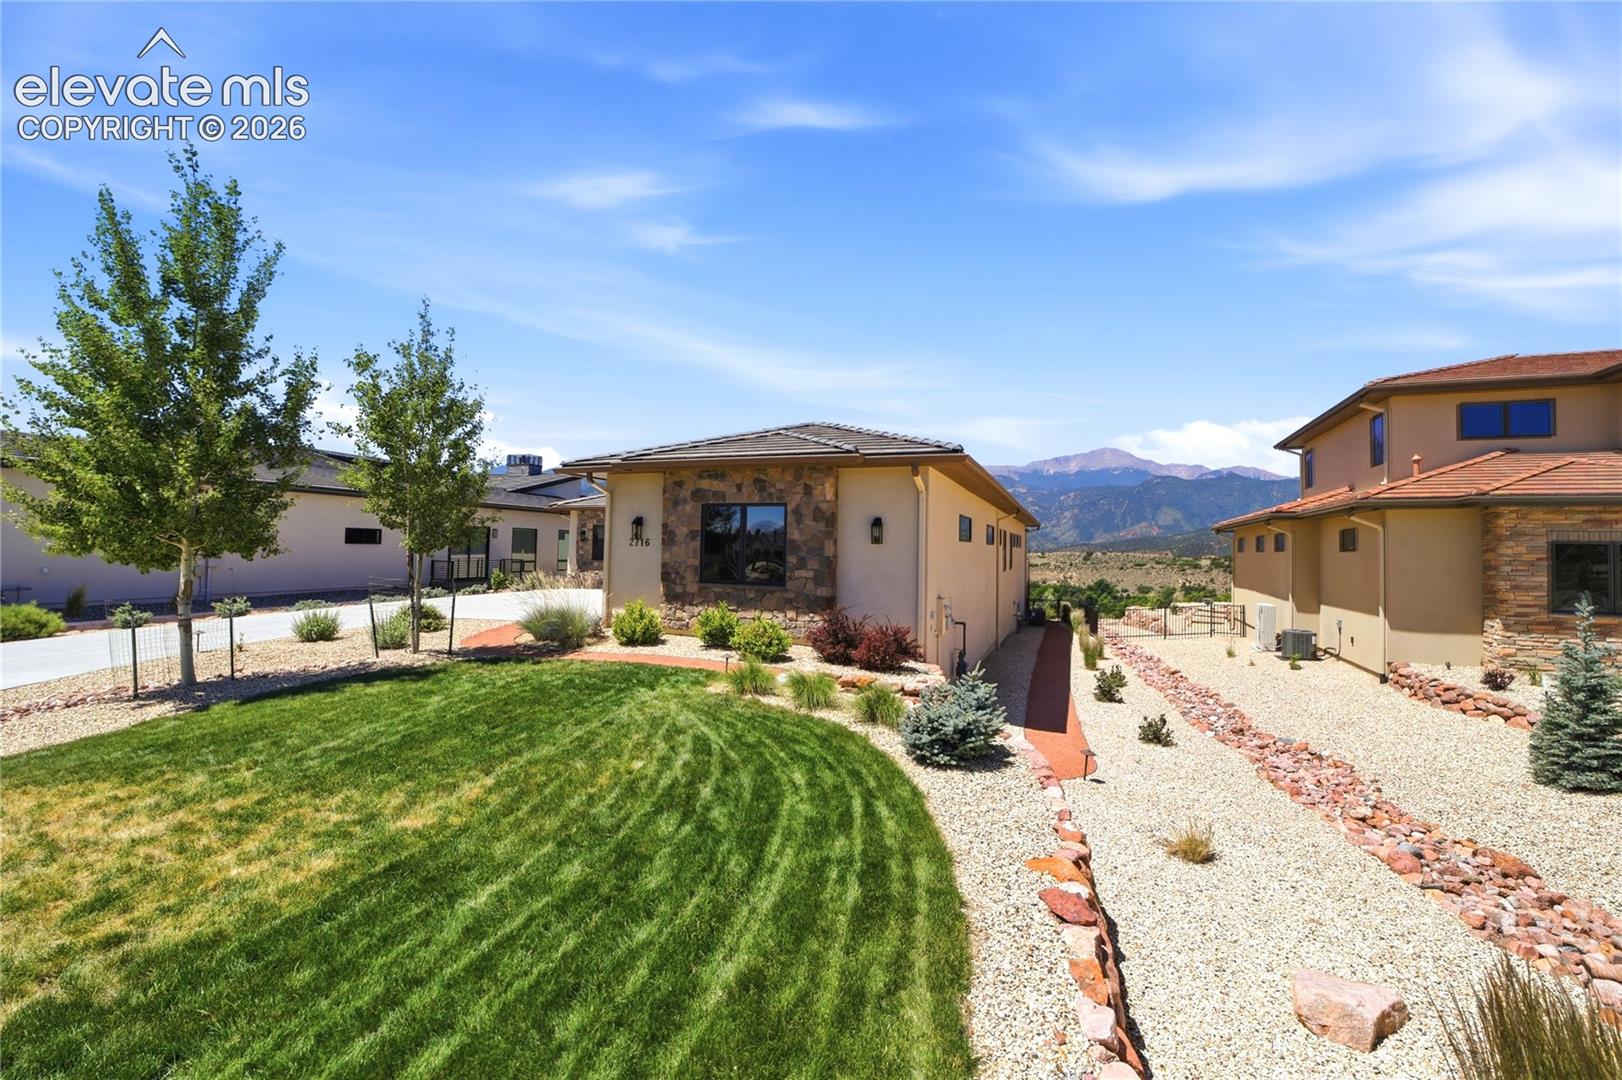
Single-story stone-accented home with a landscaped lawn and mountain views.
Covered deck overlooking a green valley, mountain ranges, and red rock formations.
Mountain-view home with stone facade, tiled roof, and two-car garage.
Stone-and-stucco home with a tiled roof and two-car garage, backed by mountain ranges and red rock formations.
Covered deck with expansive mountain and red-rock views.
Landscaped backyard with a broad lawn, garden beds, and mountain views.
Aerial view of a stone-and-stucco home with red rock formations and mountains beyond.
Stone-and-stucco home with a three-car garage and broad concrete driveway, set against mountain views.
Empty room with a broad mountain-view window and stone fireplace.
Open kitchen and living room with a stone fireplace and mountain views through wide sliding doors.
Open kitchen and living area with a stone fireplace and mountain views through sliding glass doors.
Kitchen with a large white island, warm wood cabinetry, and stainless steel appliances.
Kitchen with extensive warm wood cabinetry, white counters, and hardwood floors.
Kitchen with wood cabinetry, a white island, and mountain views through sliding doors.
Kitchen pantry with open shelves beside warm wood cabinetry and stainless steel double ovens.
Kitchen with warm wood cabinets, white island countertop, and stainless steel appliances.
Kitchen with walnut cabinetry and an island, opening to a deck with mountain and red rock views.
Dining area with glass pendant lights and expansive windows overlooking red rock formations.
Kitchen island and chandelier frame a broad mountain view through floor-to-ceiling windows.
Kitchen with a large island and mountain views, adjoining a stone fireplace.
Living room with a stone fireplace, hardwood floors, and mountain views through sliding glass doors.
Empty living room with a stone fireplace and sliding doors opening to a deck with mountain views.
Open kitchen and living area with rich wood cabinets, hardwood floors, and a stone fireplace.
Vacant living room with a floor-to-ceiling stone fireplace and hardwood floors.
Covered deck with an outdoor fireplace overlooking red rock formations and mountains.
Stone garden fountain overlooks a fenced landscape with mountains and red rock formations.
Rear exterior of a modern home with stone columns, raised deck, and fenced lawn.
Landscaped backyard with a fenced lawn and mountain views toward red rock formations.
Carpeted room with sliding glass doors opening to a deck and mountain views.
Vacant carpeted room with sliding glass doors opening to a mountain-view deck.
Bathroom with a long double-sink vanity, warm wood cabinetry, and large mirrors.
Bathroom with a built-in soaking tub, tan stone tile, and a double-sink wood vanity.
Tiled walk-in shower with a built-in stone bench, mosaic accent strip, and window.
Laundry room with wood cabinetry, sink, washer and dryer, and a bathroom visible through the doorway.
Bathroom with a glass-enclosed, stone-tiled shower and wood-trimmed doorway.
Empty three-car garage with concrete floors, overhead doors, and ceiling lights.
Bathroom with a wood vanity and a tan tiled tub and shower surround.
Empty carpeted bedroom with dark wood closet doors and a narrow horizontal window.
Bathroom with a wood vanity, copper vessel sink, and glass-enclosed stone-tile shower.
Empty carpeted room with dark wood trim and sliding doors opening to a mountain-view patio.
Unfurnished carpeted living area with a wood-cabinet wet bar and stairs.
Built-in kitchenette with warm wood cabinets, white counters, a sink, and stainless dishwasher.
Covered stone patio overlooking landscaped grounds and red rock mountain views.
Indoor golf practice room with a putting surface, simulator screen, and projector equipment.
Carpeted empty bedroom with wooden closet doors and a window overlooking mountains.
Carpeted room with a wall-mounted television and open wooden doors to a closet.
Bathroom with a stone vanity, mosaic backsplash, and tiled shower.
Carpeted interior room with a wall-mounted TV and dark wood trim.
Stone-and-stucco home with a broad concrete driveway and two wooden garage doors.
Single-story stone-accented home with a landscaped lawn and mountain views.
Covered deck overlooking a green valley, mountain ranges, and red rock formations.
Mountain-view home with stone facade, tiled roof, and two-car garage.
Stone-and-stucco home with a tiled roof and two-car garage, backed by mountain ranges and red rock formations.
Covered deck with expansive mountain and red-rock views.
Landscaped backyard with a broad lawn, garden beds, and mountain views.
Aerial view of a stone-and-stucco home with red rock formations and mountains beyond.
Stone-and-stucco home with a three-car garage and broad concrete driveway, set against mountain views.
Empty room with a broad mountain-view window and stone fireplace.
Open kitchen and living room with a stone fireplace and mountain views through wide sliding doors.
Open kitchen and living area with a stone fireplace and mountain views through sliding glass doors.
Kitchen with a large white island, warm wood cabinetry, and stainless steel appliances.
Kitchen with extensive warm wood cabinetry, white counters, and hardwood floors.
Kitchen with wood cabinetry, a white island, and mountain views through sliding doors.
Kitchen pantry with open shelves beside warm wood cabinetry and stainless steel double ovens.
Kitchen with warm wood cabinets, white island countertop, and stainless steel appliances.
Kitchen with walnut cabinetry and an island, opening to a deck with mountain and red rock views.
Dining area with glass pendant lights and expansive windows overlooking red rock formations.
Kitchen island and chandelier frame a broad mountain view through floor-to-ceiling windows.
Kitchen with a large island and mountain views, adjoining a stone fireplace.
Living room with a stone fireplace, hardwood floors, and mountain views through sliding glass doors.
Empty living room with a stone fireplace and sliding doors opening to a deck with mountain views.
Open kitchen and living area with rich wood cabinets, hardwood floors, and a stone fireplace.
Vacant living room with a floor-to-ceiling stone fireplace and hardwood floors.
Covered deck with an outdoor fireplace overlooking red rock formations and mountains.
Stone garden fountain overlooks a fenced landscape with mountains and red rock formations.
Rear exterior of a modern home with stone columns, raised deck, and fenced lawn.
Landscaped backyard with a fenced lawn and mountain views toward red rock formations.
Carpeted room with sliding glass doors opening to a deck and mountain views.
Vacant carpeted room with sliding glass doors opening to a mountain-view deck.
Bathroom with a long double-sink vanity, warm wood cabinetry, and large mirrors.
Bathroom with a built-in soaking tub, tan stone tile, and a double-sink wood vanity.
Tiled walk-in shower with a built-in stone bench, mosaic accent strip, and window.
Laundry room with wood cabinetry, sink, washer and dryer, and a bathroom visible through the doorway.
Bathroom with a glass-enclosed, stone-tiled shower and wood-trimmed doorway.
Empty three-car garage with concrete floors, overhead doors, and ceiling lights.
Bathroom with a wood vanity and a tan tiled tub and shower surround.
Empty carpeted bedroom with dark wood closet doors and a narrow horizontal window.
Bathroom with a wood vanity, copper vessel sink, and glass-enclosed stone-tile shower.
Empty carpeted room with dark wood trim and sliding doors opening to a mountain-view patio.
Unfurnished carpeted living area with a wood-cabinet wet bar and stairs.
Built-in kitchenette with warm wood cabinets, white counters, a sink, and stainless dishwasher.
Covered stone patio overlooking landscaped grounds and red rock mountain views.
Indoor golf practice room with a putting surface, simulator screen, and projector equipment.
Carpeted empty bedroom with wooden closet doors and a window overlooking mountains.
Carpeted room with a wall-mounted television and open wooden doors to a closet.
Bathroom with a stone vanity, mosaic backsplash, and tiled shower.
Carpeted interior room with a wall-mounted TV and dark wood trim.
Stone-and-stucco home with a broad concrete driveway and two wooden garage doors.
Single-story stone-accented home with a landscaped lawn and mountain views.
Covered deck overlooking a green valley, mountain ranges, and red rock formations.
Mountain-view home with stone facade, tiled roof, and two-car garage.
See all photos
Bought with Dean Weissman, The Platinum Group and Listed by Craig Rogers, The Platinum Group Listing Contact: 719-536-4444
Exceptional custom ranch residence offering breathtaking, unobstructed views of Pikes Peak, Garden of the Gods & Cheyenne Mountain from a coveted rim location in exclusive Cathedral Ridge gated community! Main-level living features zero-step entry, an expansive Great Room w/ floor-to-ceiling stone fireplace, office/bedroom, guest suite w/ en-suite bath, laundry room, mudroom & dog wash. Gourmet kitchen showcases quartz waterfall-edge countertops, KitchenAid stainless steel appliances, oversized island, pot filler, composite granite sink, custom Alder cabinetry & dining area opening to a spectacular outdoor living space. Luxurious primary suite offers private deck access & a spa-inspired bath w/ radiant heated floors, freestanding soaking tub, oversized shower, dual vanities, private water closet & walk-in closet. Covered, 60x15 Trex deck is an entertainer's dream w/ stone gas fireplace & panoramic mountain views. Finished walk-out lower level features a spacious family room w/ wet bar, media/golf simulator room, fitness room, two add'l bedrooms, 3/4 bath, powder room & abundant storage. Covered patio extends to a beautifully landscaped, fenced backyard featuring low-maintenance turf & tranquil water feature. Finishes include hardwood floors, Pella windows, Hunter Douglas automated shades, tile roof, elastomeric stucco, smart thermostat, central air, radon mitigation & oversized 3-car garage. Updates include new light fixtures, interior paint, mudroom, 5th bedroom, back deck improvements, and quartz countertops. HOA includes gated security, private road snow removal & trash service. Steps from Garden of the Gods Club & Resort (membership required), offering premier dining, spa, fitness center, pools, tennis & pickleball. Minutes from Kissing Camels Golf Club, scenic hiking/biking trails & downtown Colorado Springs. A truly rare opportunity to own one of the most coveted vista properties, where unparalleled views, exceptional craftsmanship and refined luxury converge!

5
beds

5
baths

4,895 Sq.Ft. LIVING AREA

0.39 Acres lot

Craig Rogers

Craig Rogers

Ashton Rogers

Ashton Rogers

Features & Amenities

Interior

  • total bedrooms5
  • Total bathrooms5
  • full bathrooms2
  • three quarter bathrooms2
  • half bathroom1
  • Laundry room Main
  • Flooring Carpet, Ceramic Tile, Wood
  • Fireplace Gas, Main Level, Two, See Remarks
  • APPLIANCES Cook Top, Dishwasher, Disposal, Dryer, Kitchen Vent Fan, Microwave Oven, Oven, Self Cleaning Oven, Washer
  • other interior Features 5-Pc Bath, 9 Ft Ceilings, Great Room

Area & Lot

  • Status Sold
  • Date Sold July 17, 2026
  • Living Area4,895 Sq.Ft.
  • Total Area5,530 Sq.Ft.
  • Lot Area0.39 Acres
  • MLS® ID6433418
  • TypeResidential
  • YEAR BUILT2022
  • School DistrictColorado Springs 11

Exterior

  • water SourceMunicipal
  • utilitiesCable Available, Electricity Available, Natural Gas Available
  • roofTile
  • HEAT TYPEForced Air, Natural Gas
  • AIR CONDITIONINGCeiling Fan(s), Central Air
  • sewerSewer
  • HOA AmenitiesGated Community

Financial

  • Sales Price$3,450,000
  • Real Estate Tax $5,695/yr
  • HOA $1,014/3 mos
View Virtual Tour

Let Us Serve You

When it comes to buying or selling your home, we want to equip you with local expert advice. No obligation, just a Platinum opinion you can trust. Contact us today to find out how we can be of assistance to you!
Follow Us