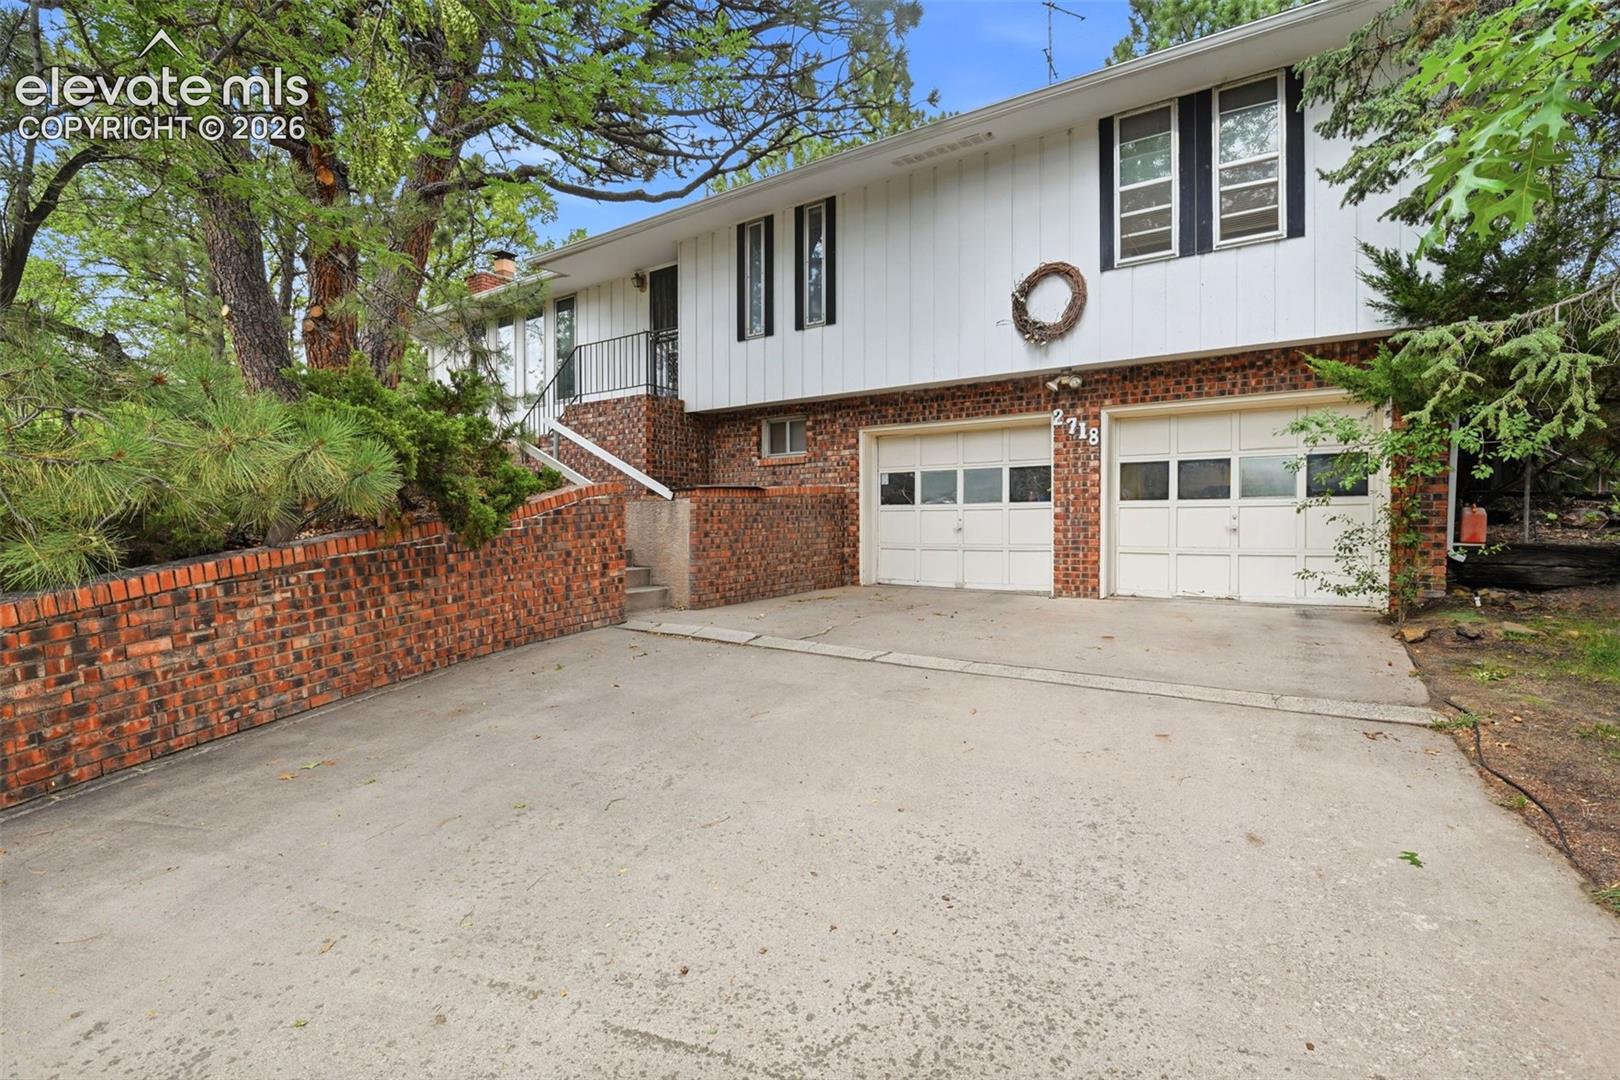
Split-level home with white siding, brick lower facade, and two garage doors beneath mature trees.
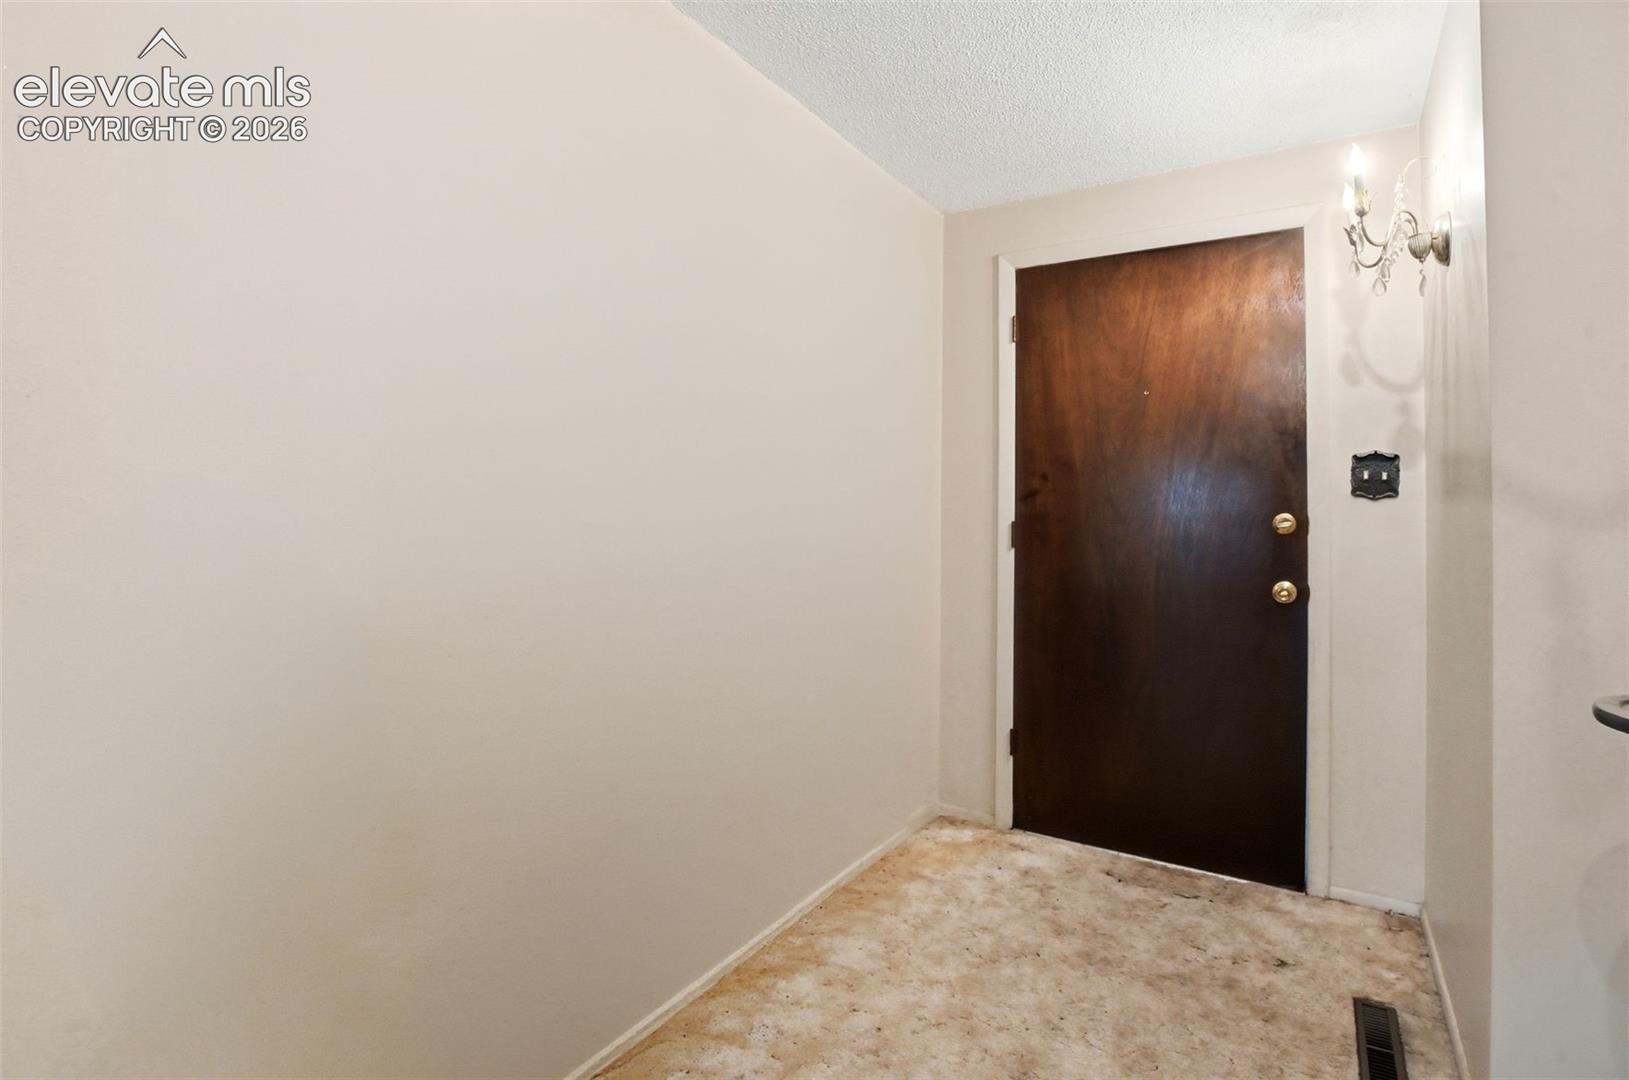
Entry hallway with a dark wood front door, beige walls, and worn patterned carpet.
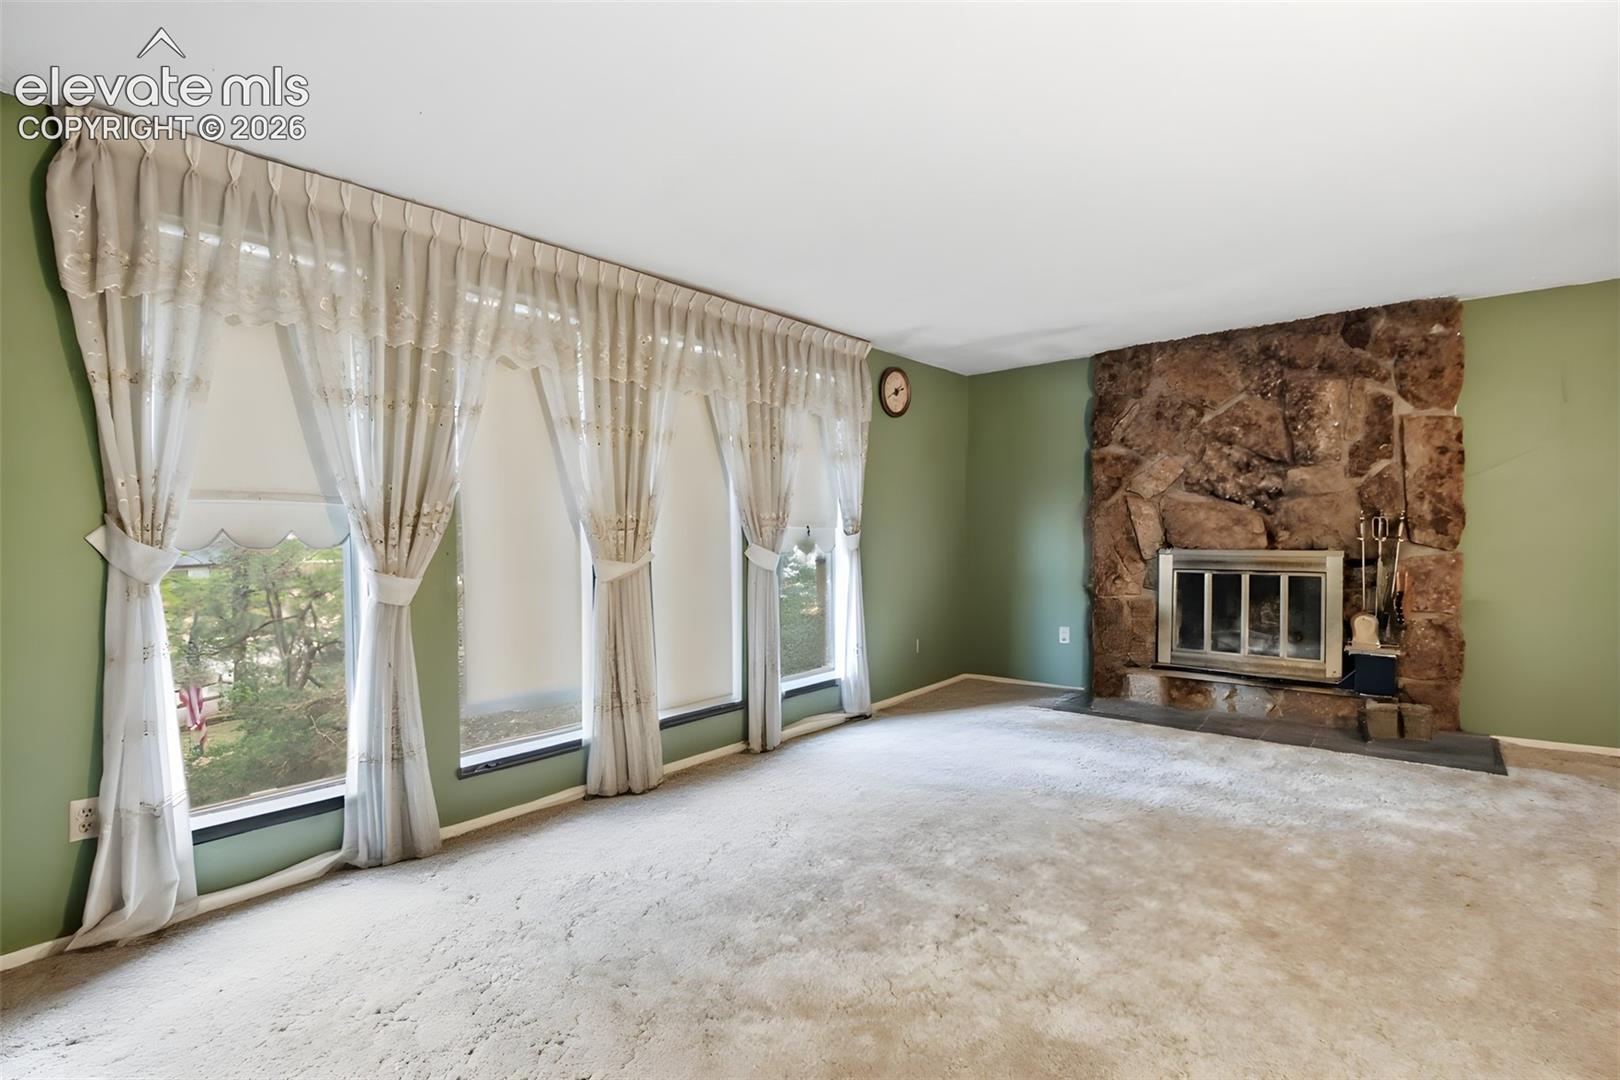
Empty living room with green walls, tall curtained windows, and a large stone fireplace.
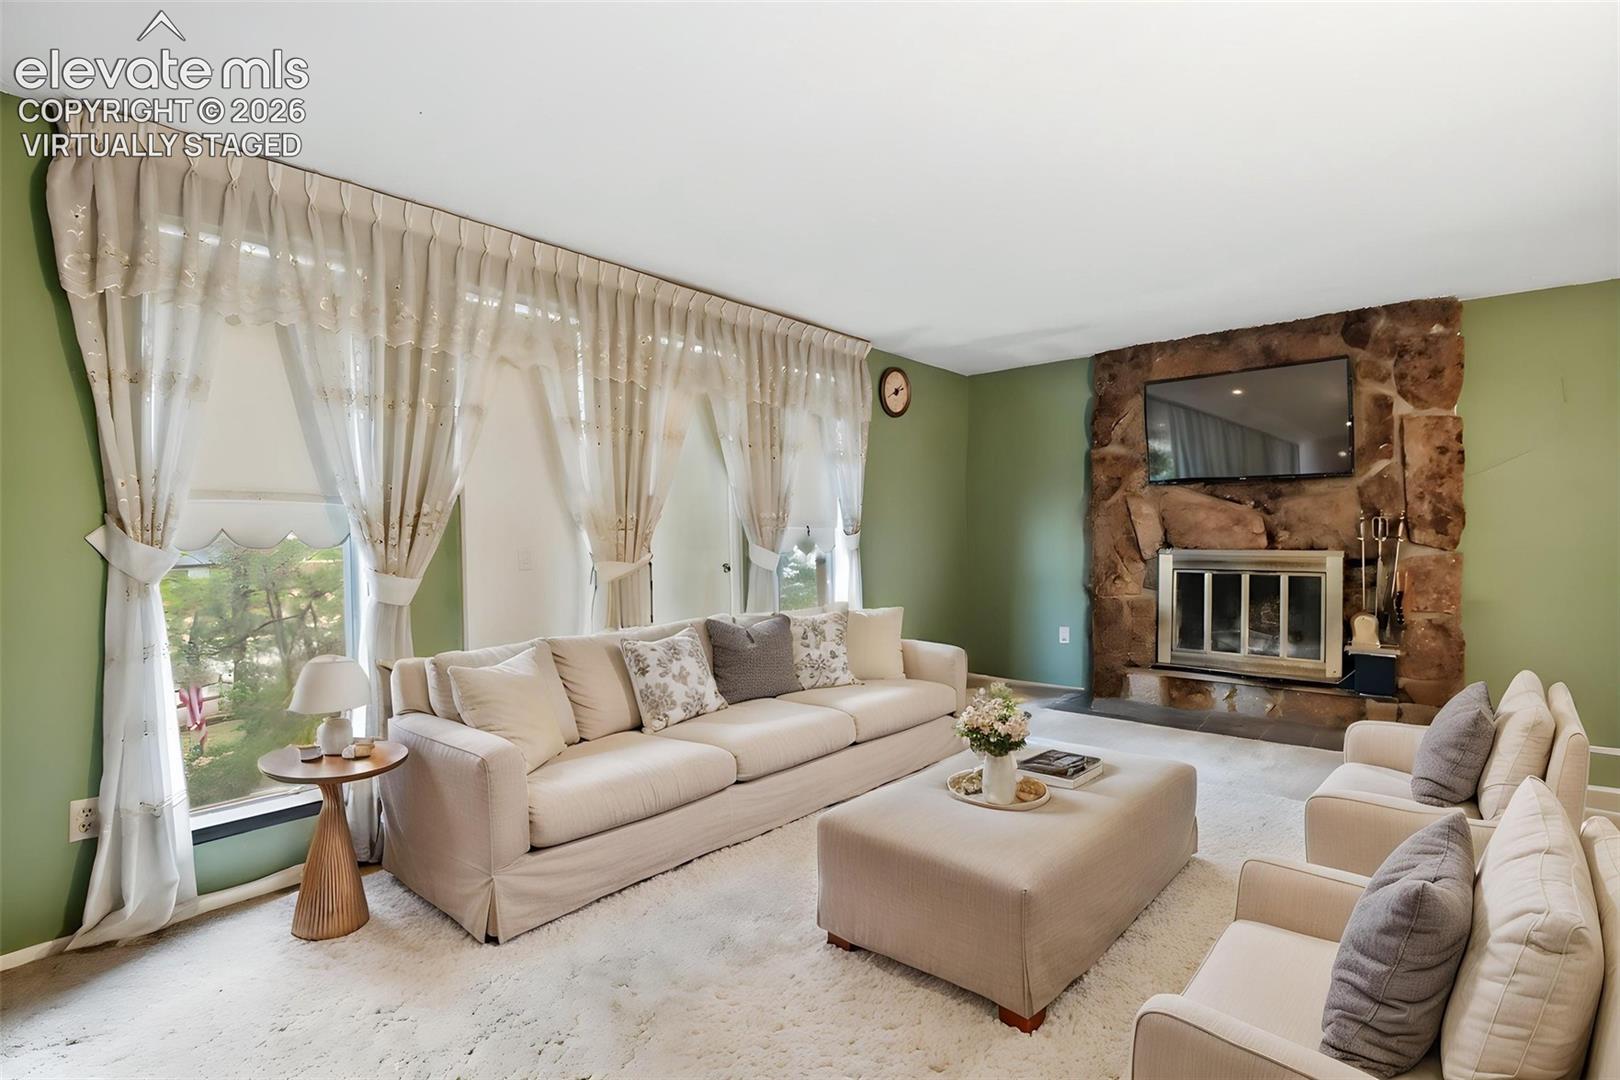
Virtually staged living room with a stone fireplace, green walls, and large curtained windows.
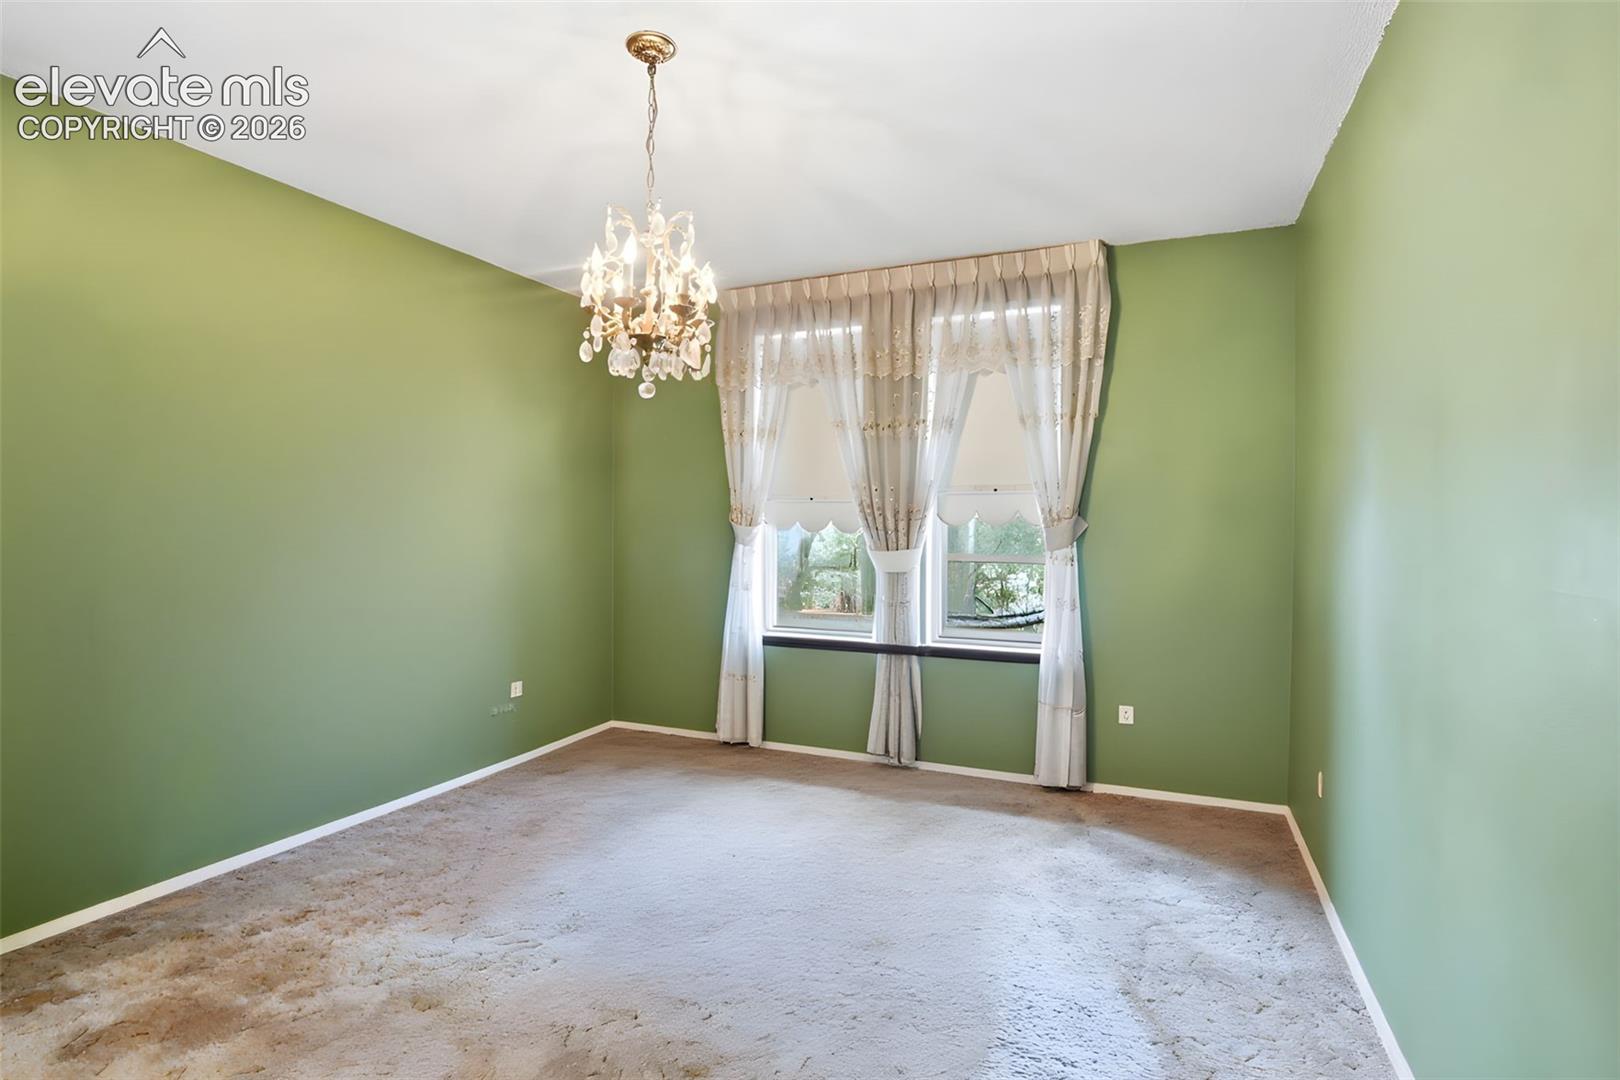
Empty green bedroom with a crystal chandelier and curtained windows.
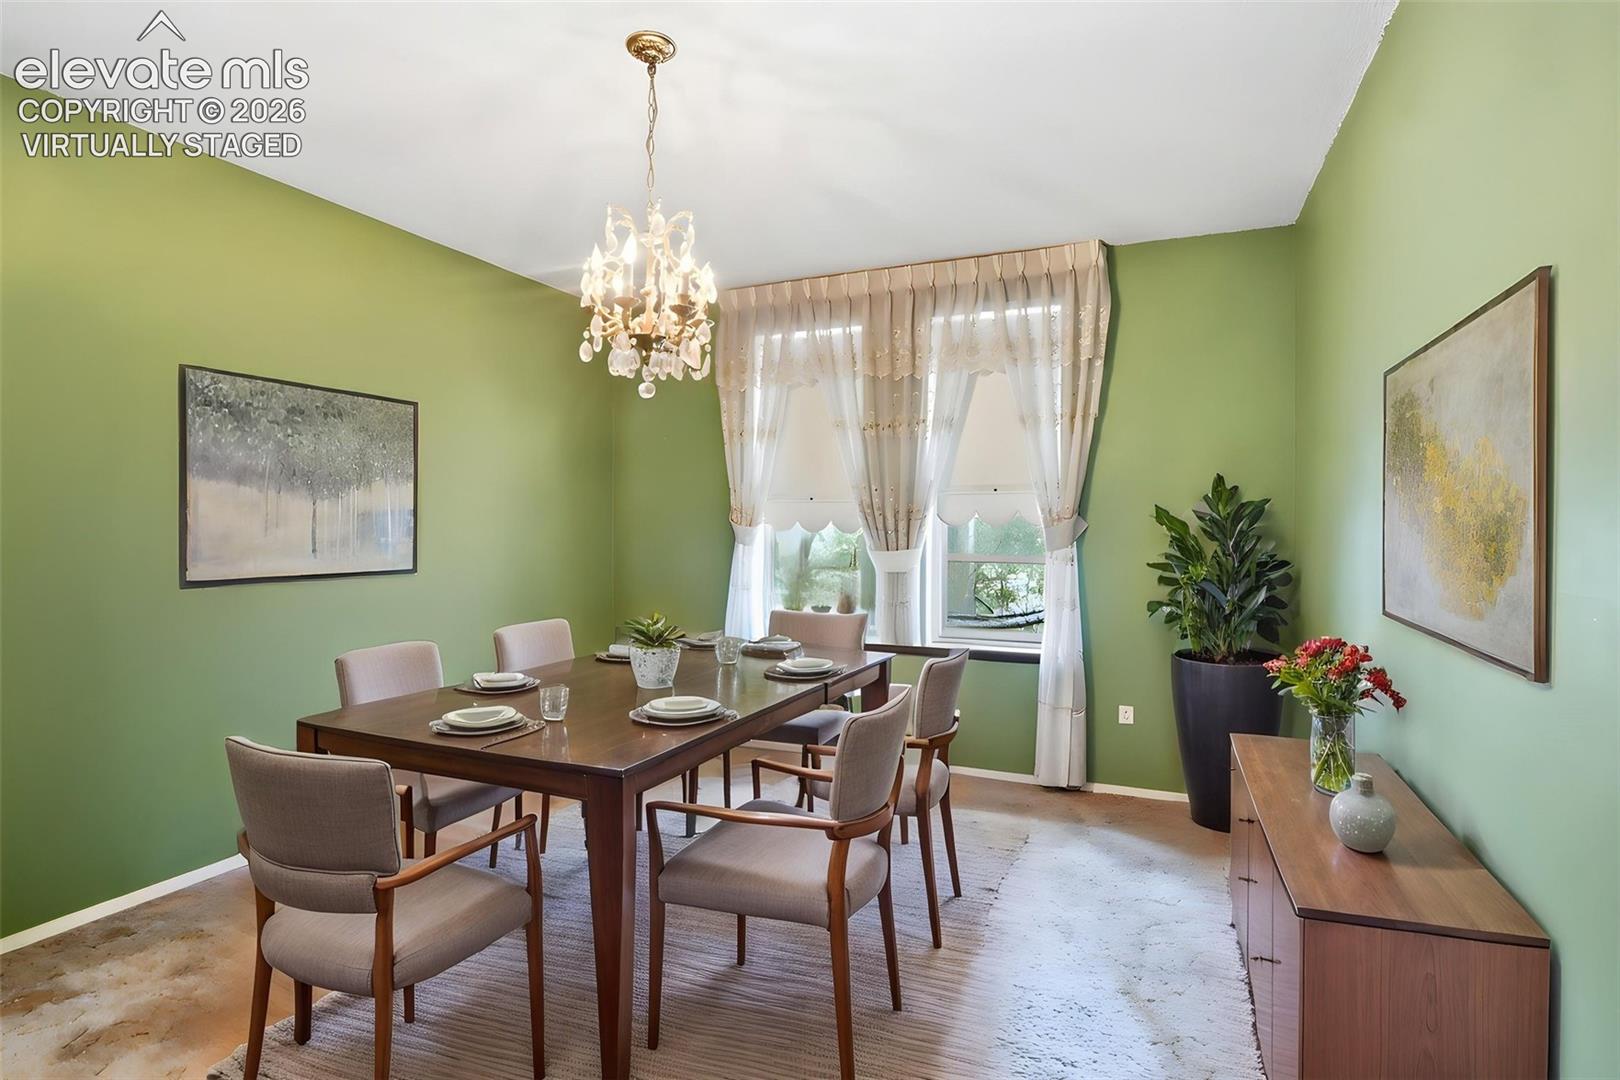
Dining room with a dark wood table, upholstered chairs, chandelier, and green walls.
Kitchen with extensive wood cabinetry, a central island, and stainless-steel refrigerator.
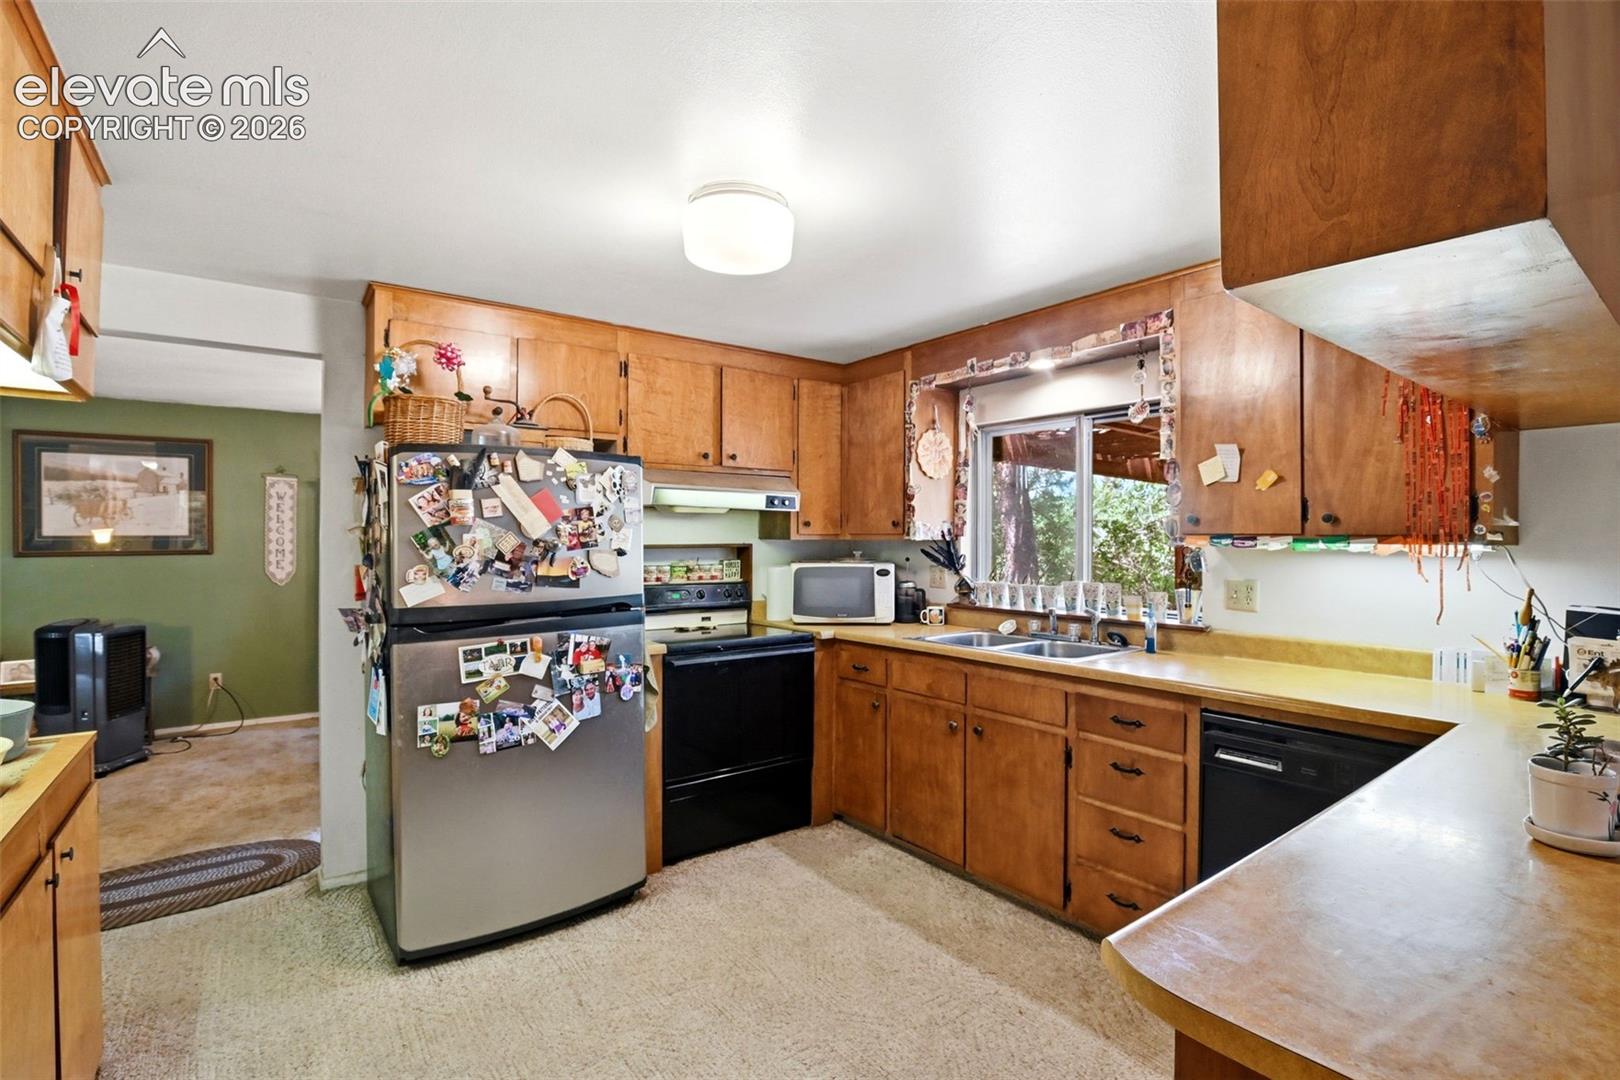
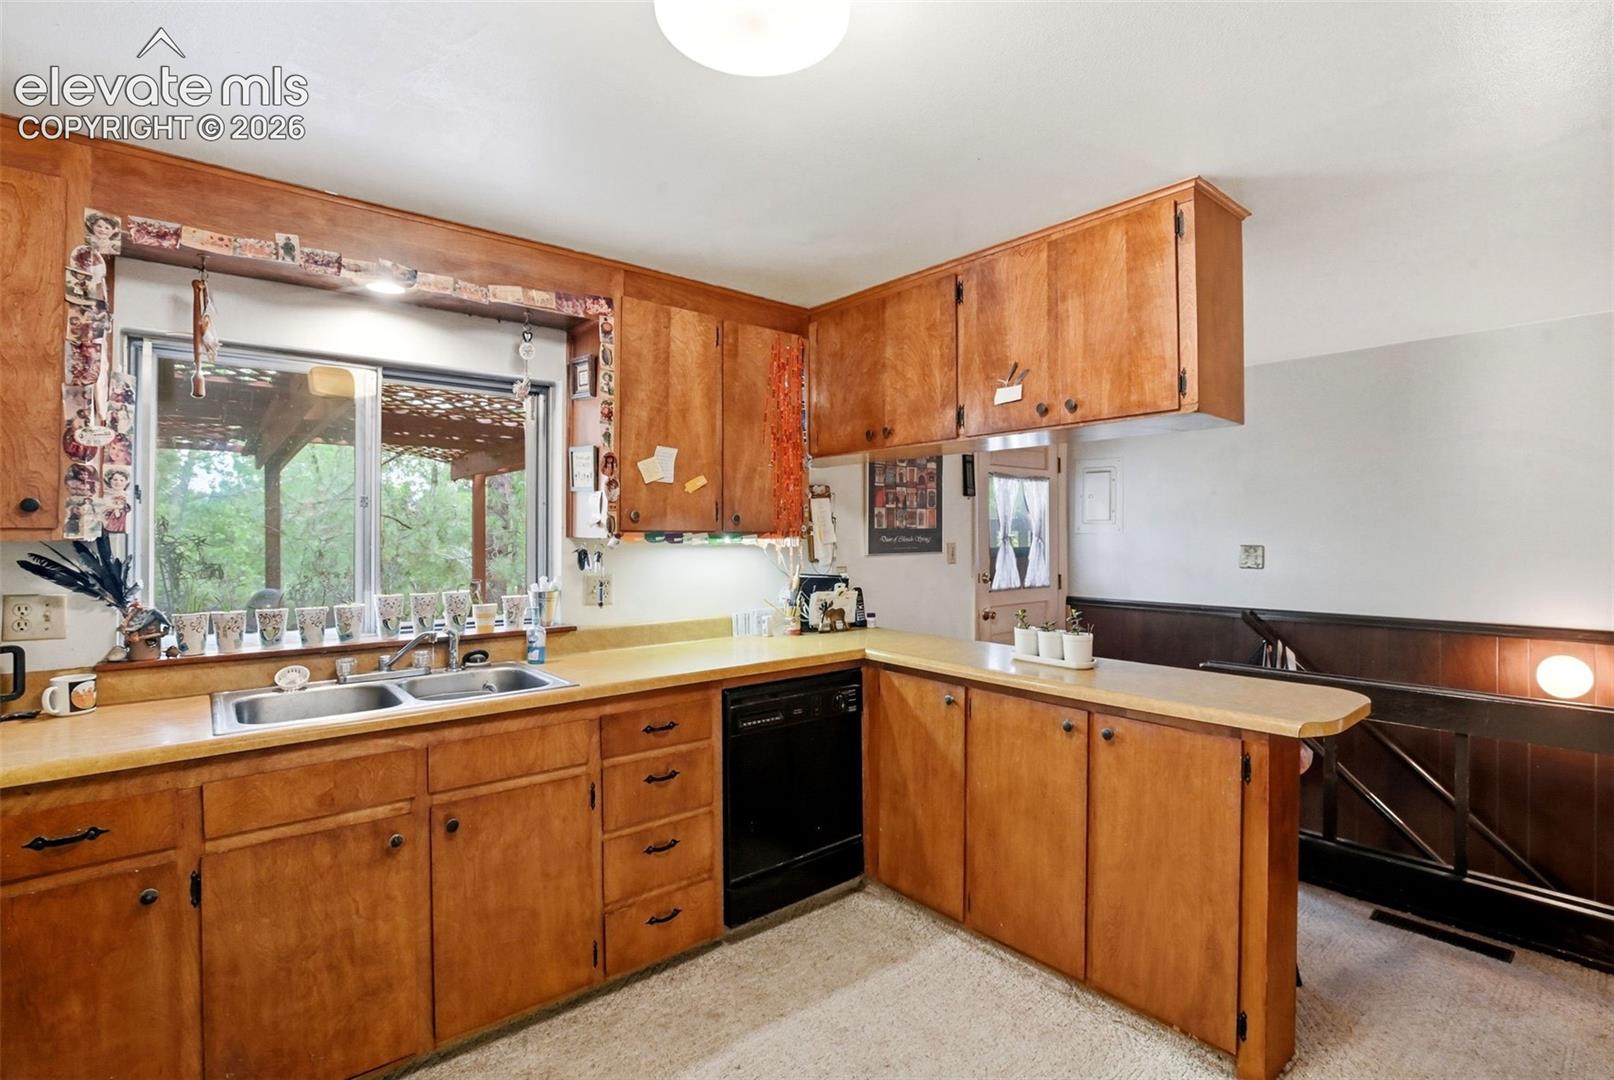
Kitchen with honey-colored wood cabinets, a peninsula, double sink, and sliding window.
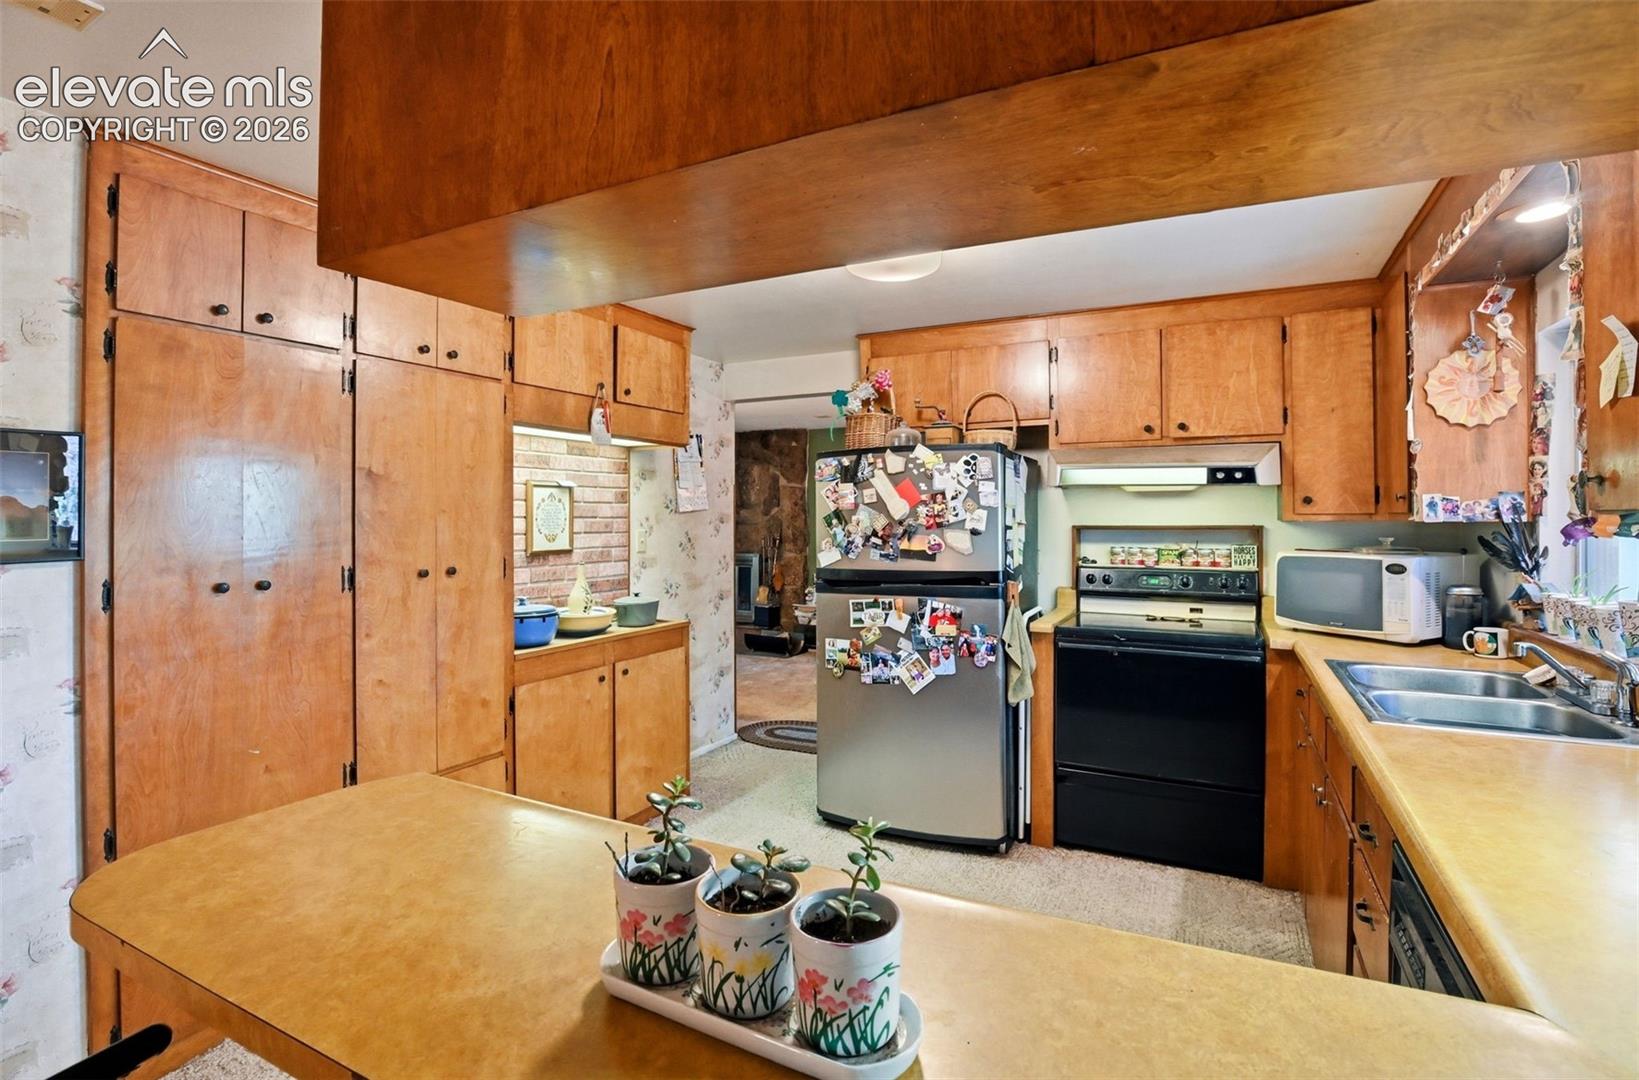
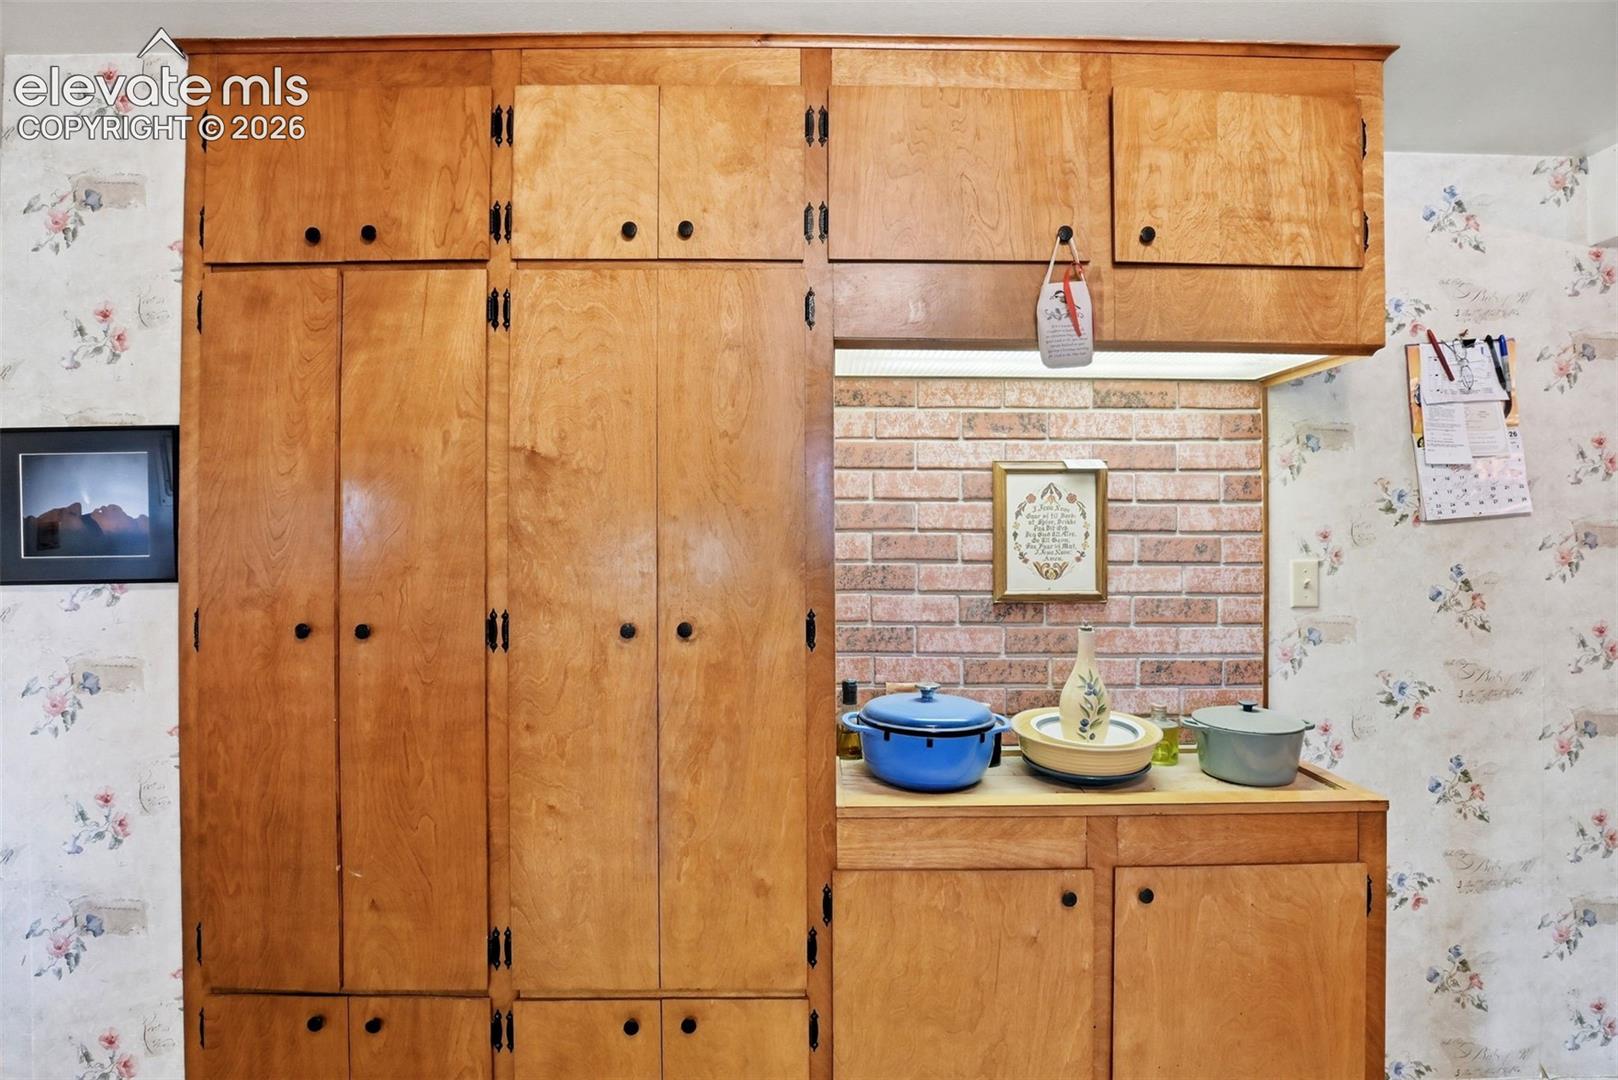
Kitchen with extensive honey-colored wood cabinets and a brick backsplash.
Kitchen with honey-colored wood cabinets, a double sink, and a window overlooking a covered patio.
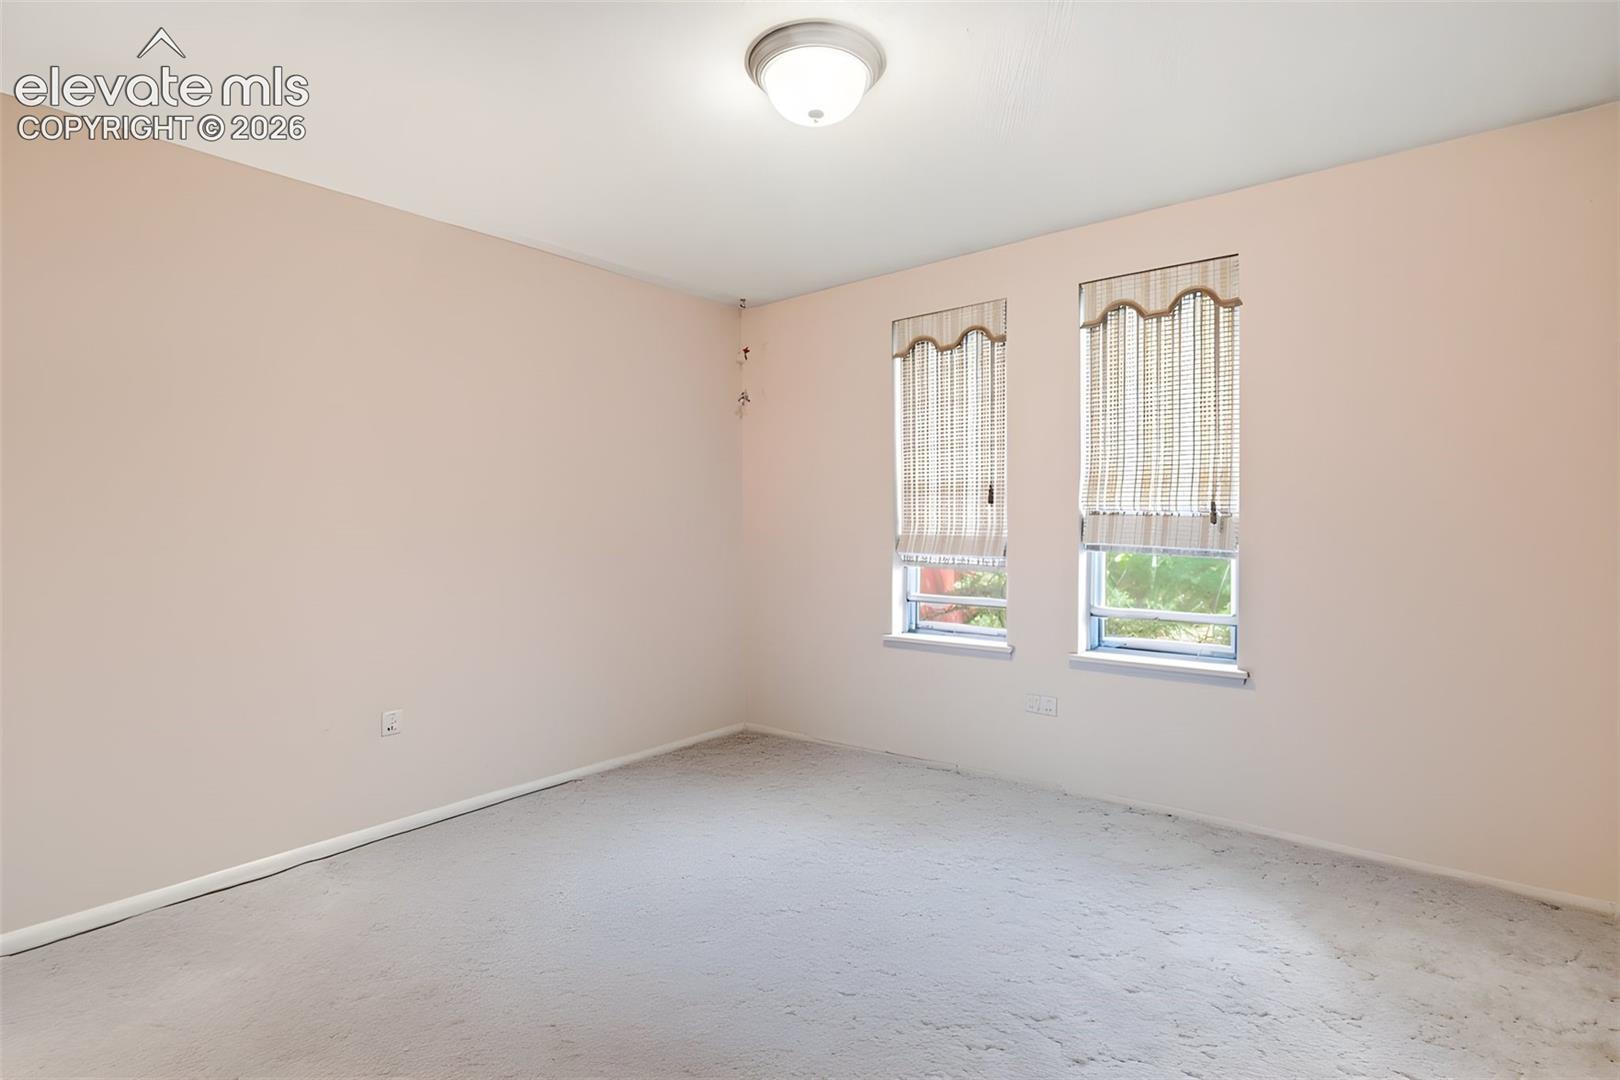
Vacant carpeted room with two narrow windows and woven blinds.
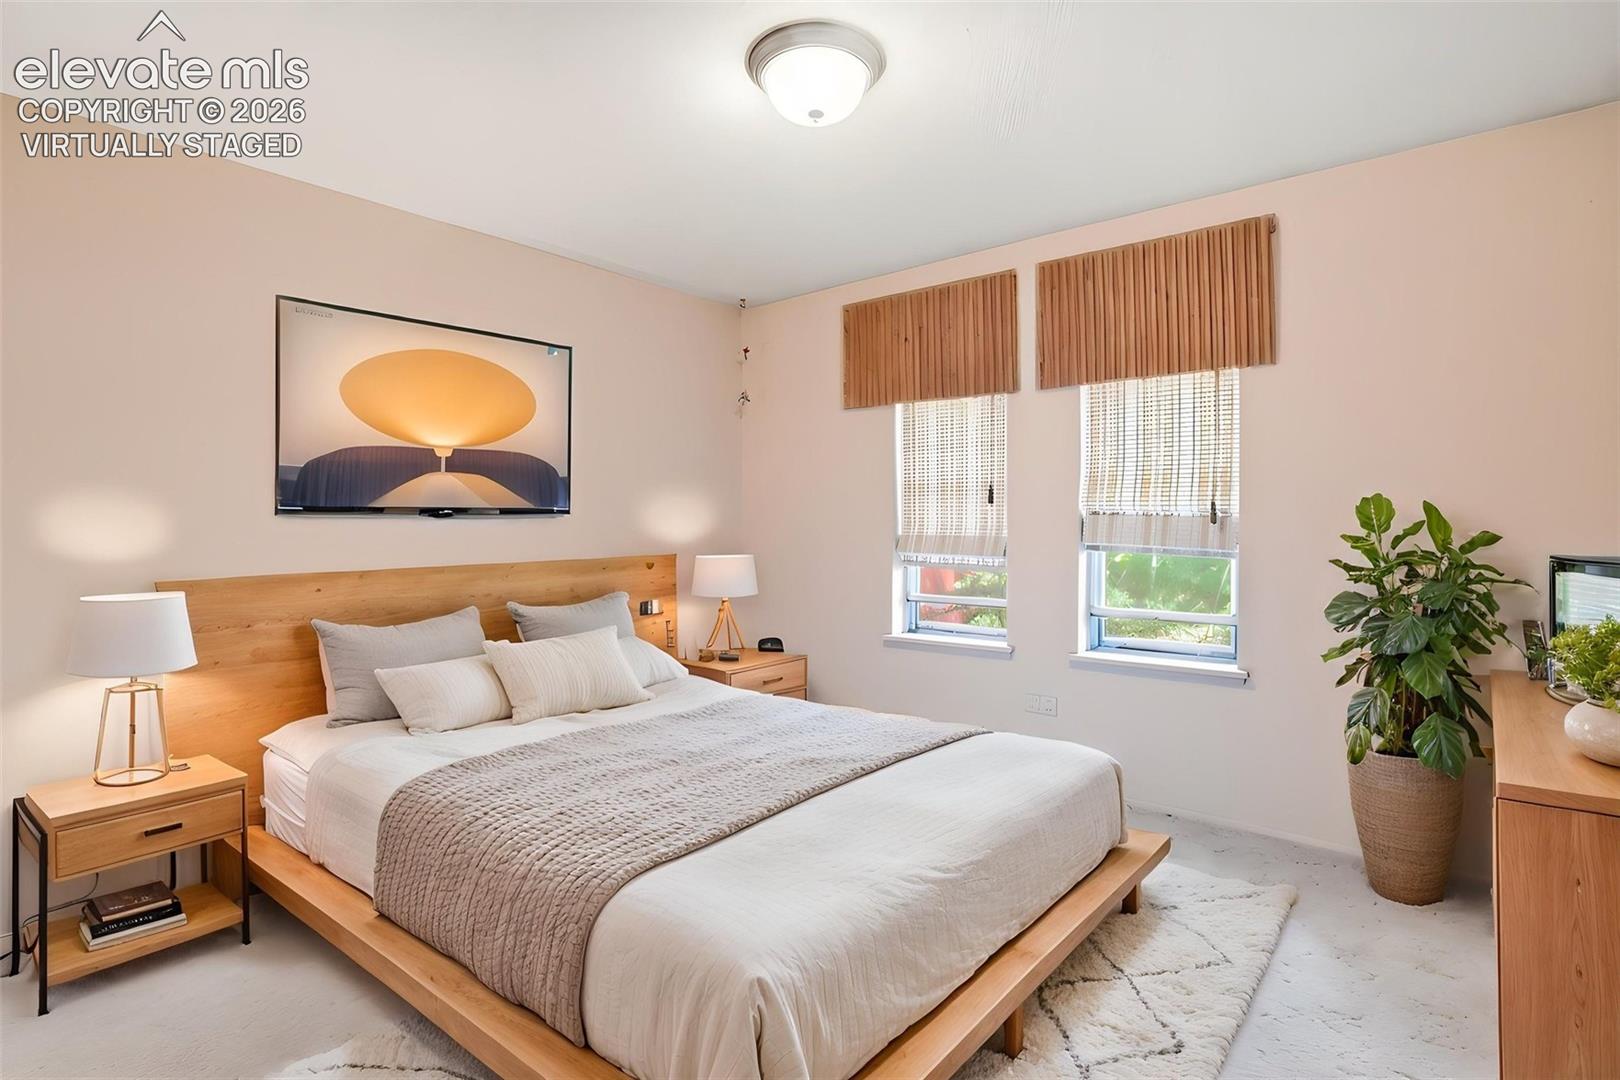
Bedroom with a wood platform bed, neutral bedding, and two windows.
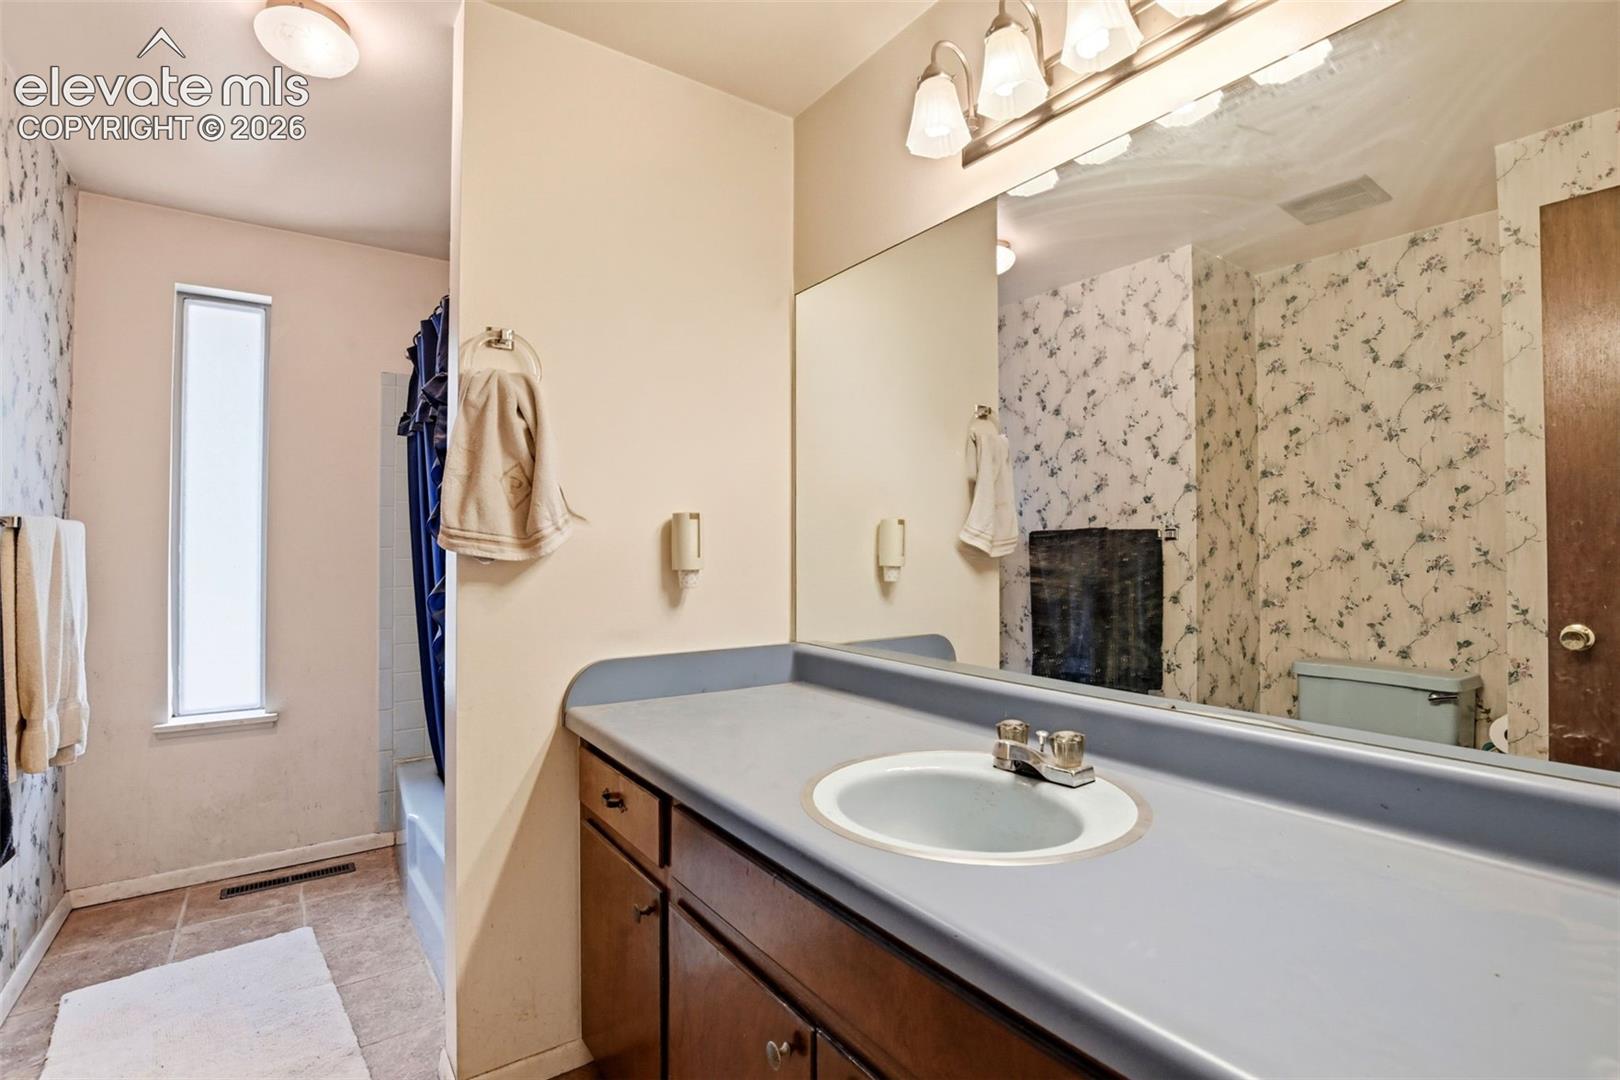
Bathroom vanity with a large mirror, wood cabinets, and a tub behind floral wallpaper.
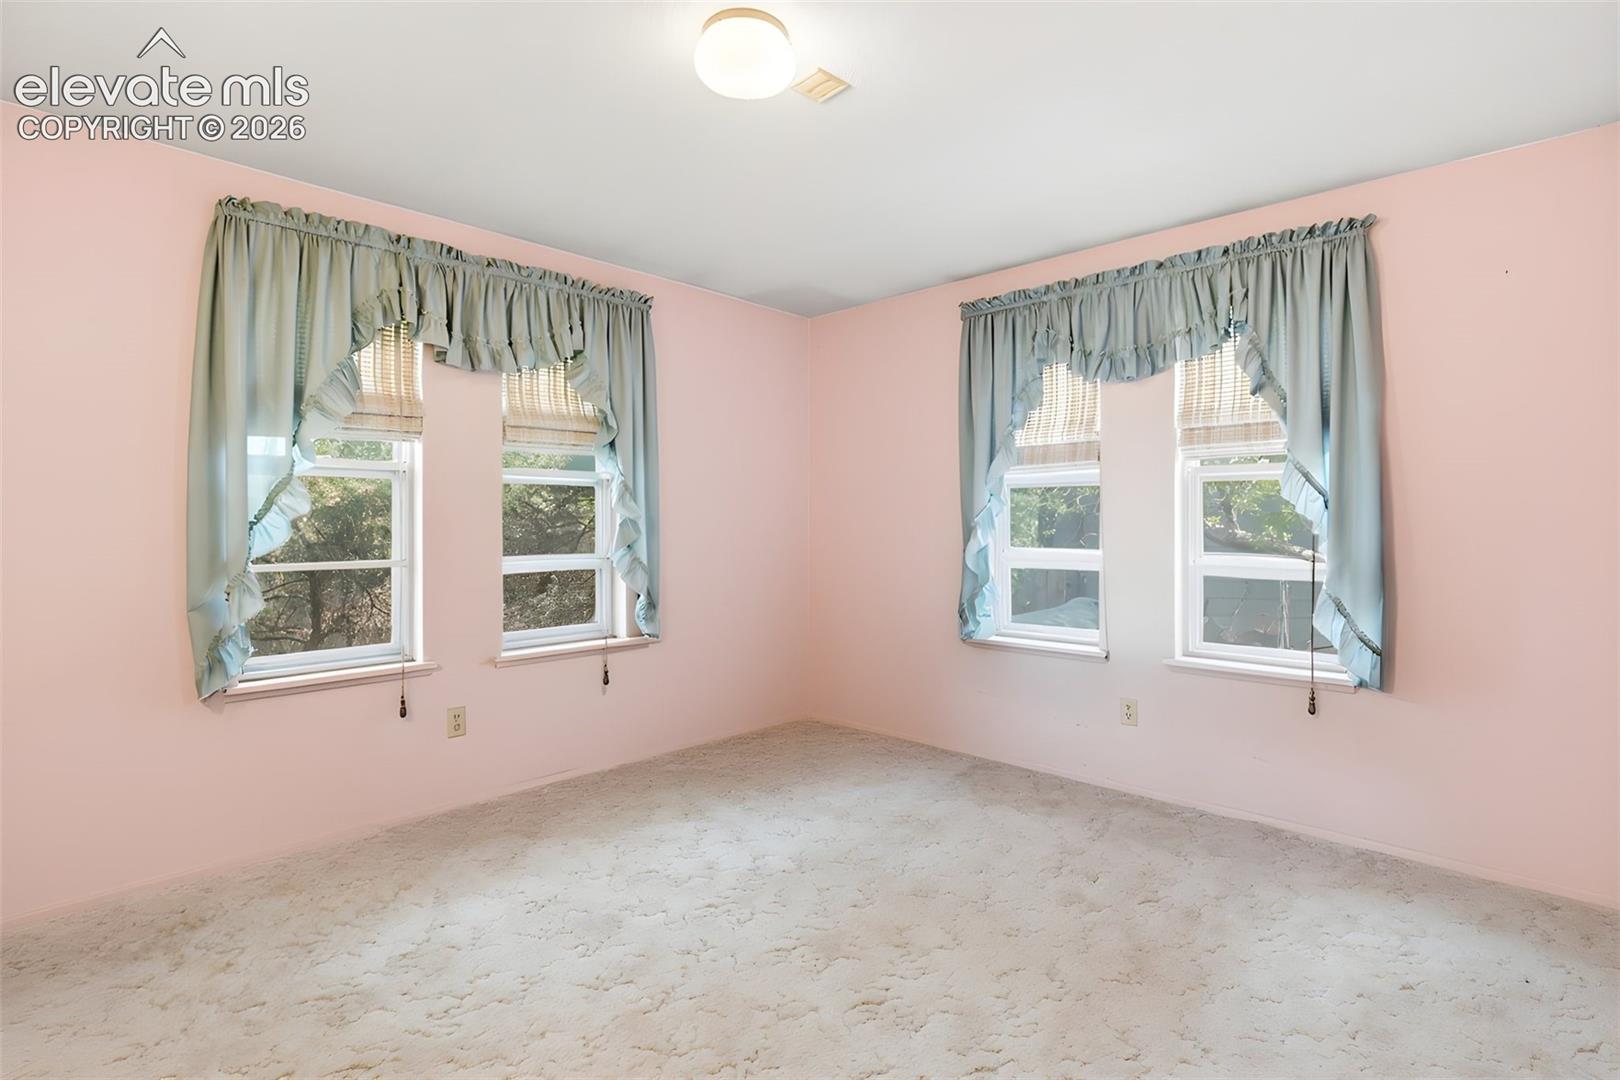
Empty bedroom with pale pink walls, four curtained windows, and light carpet.
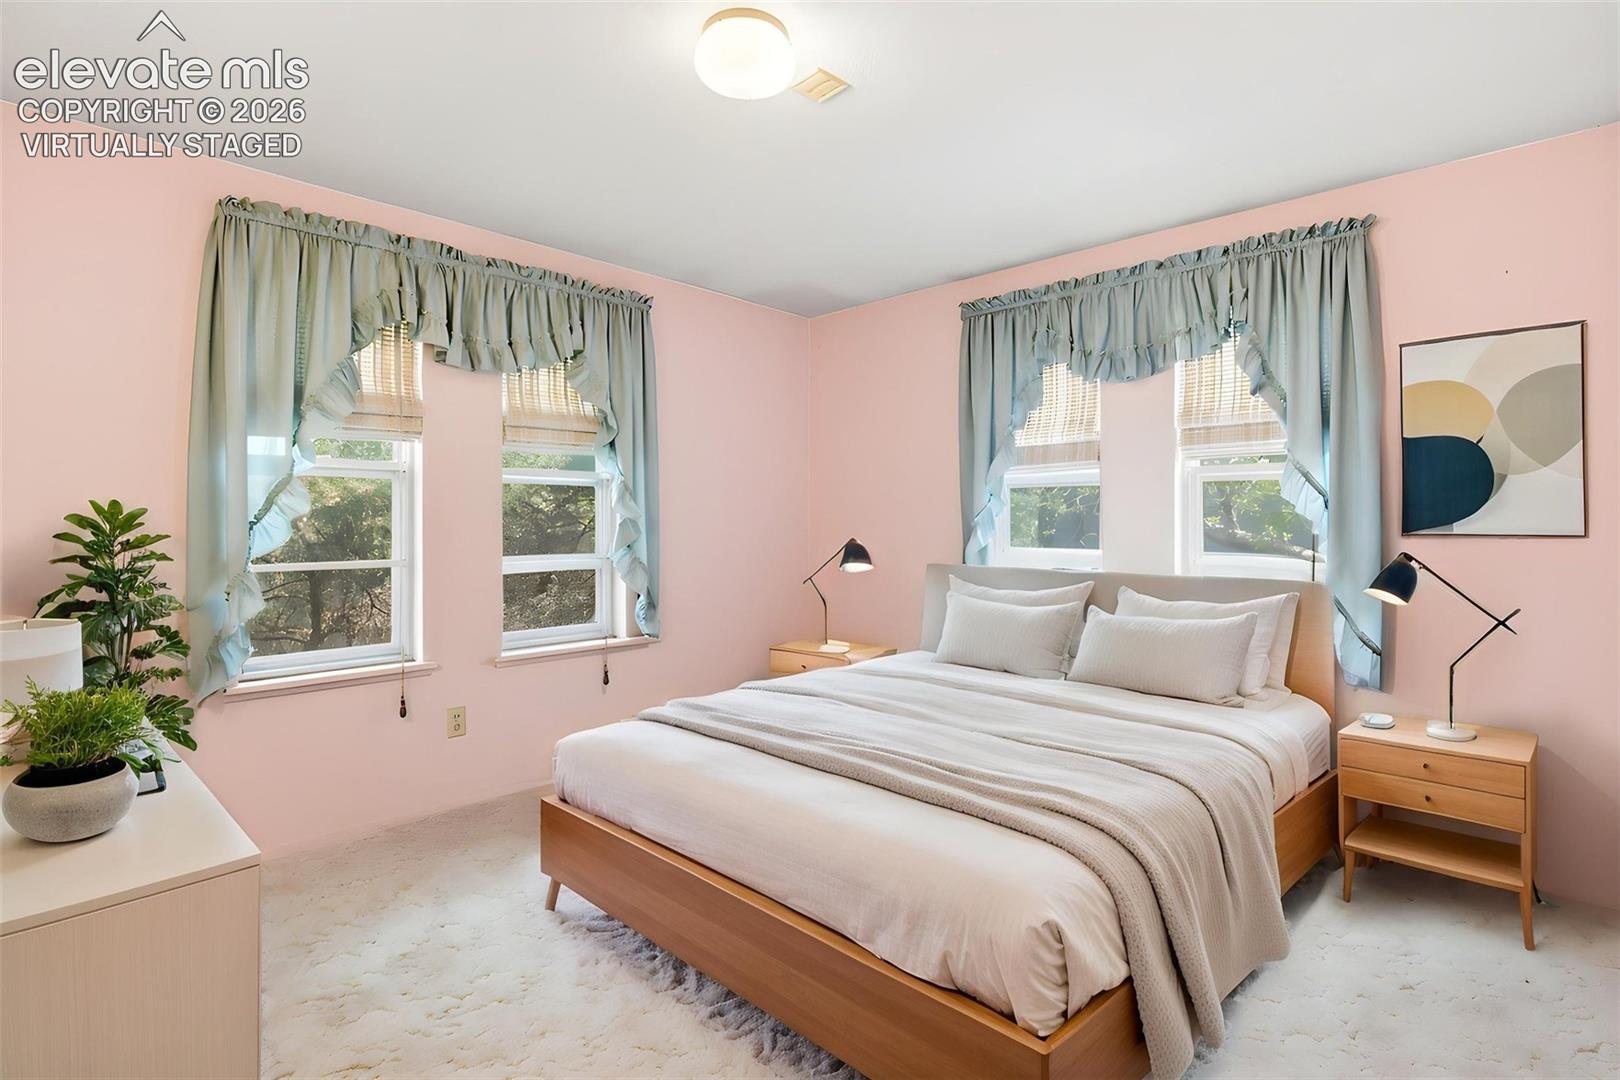
Virtually staged bedroom with a wooden bed, pink walls, and blue curtains.
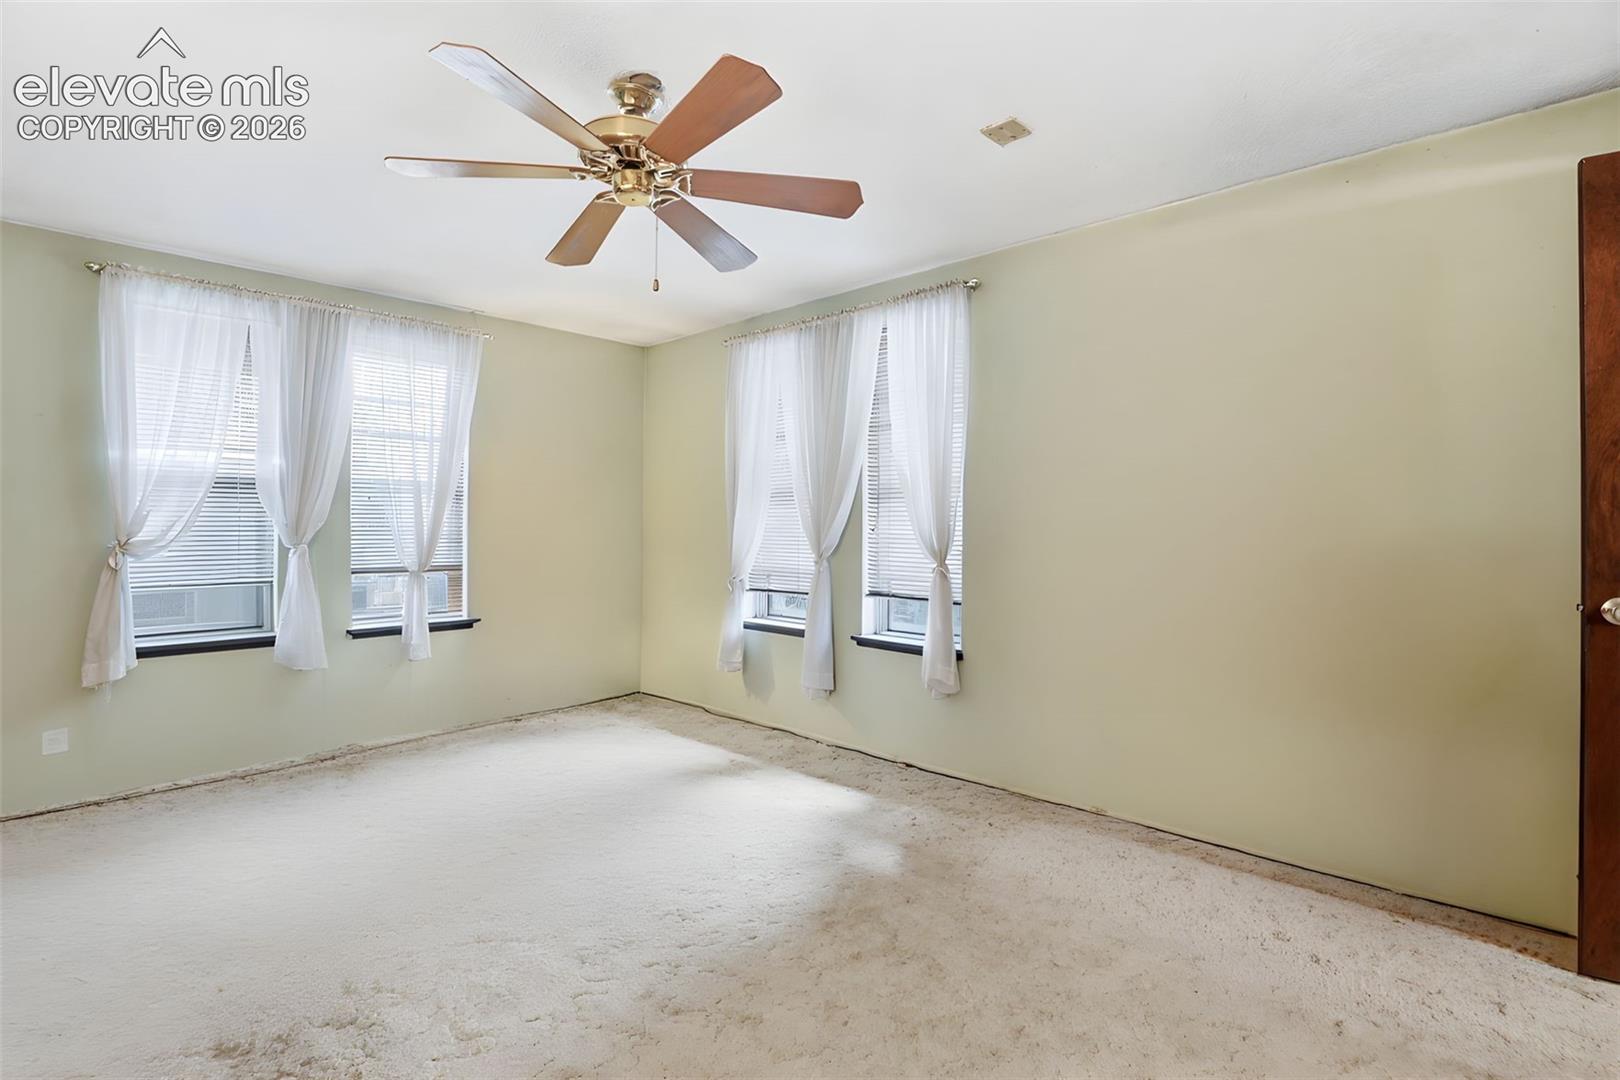
Empty carpeted room with four curtained windows and a ceiling fan.
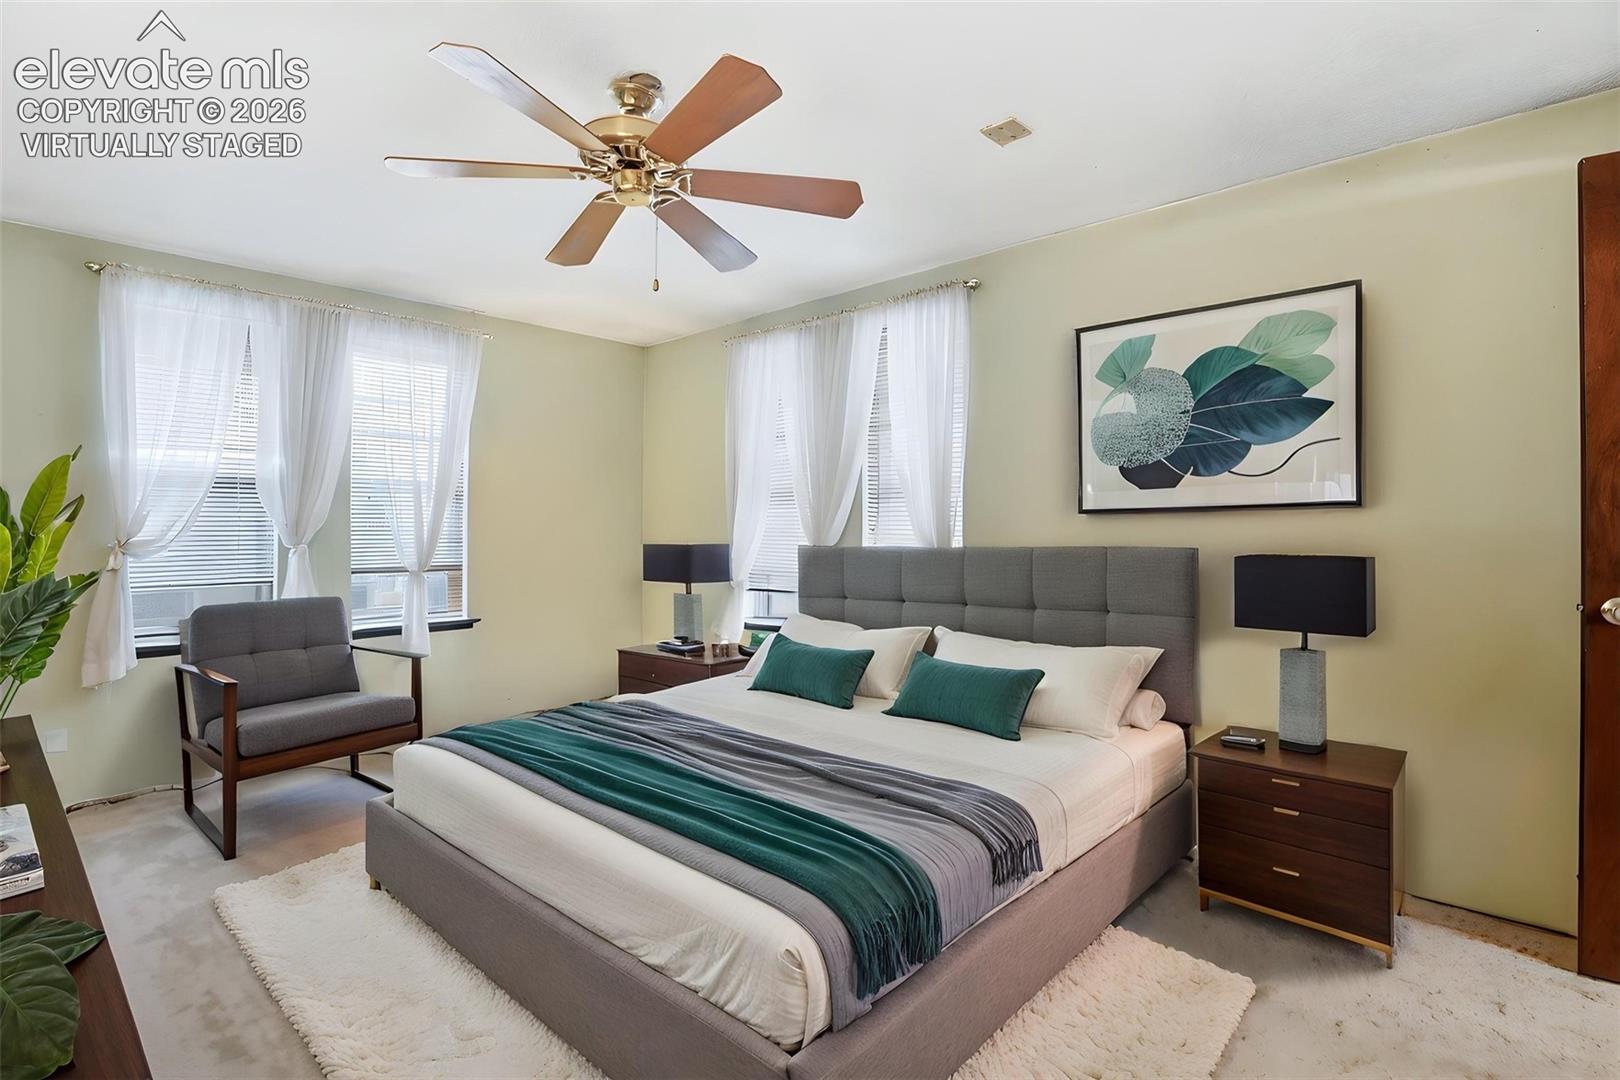
Virtually staged bedroom with a gray upholstered bed, teal accents, and tall curtained windows.
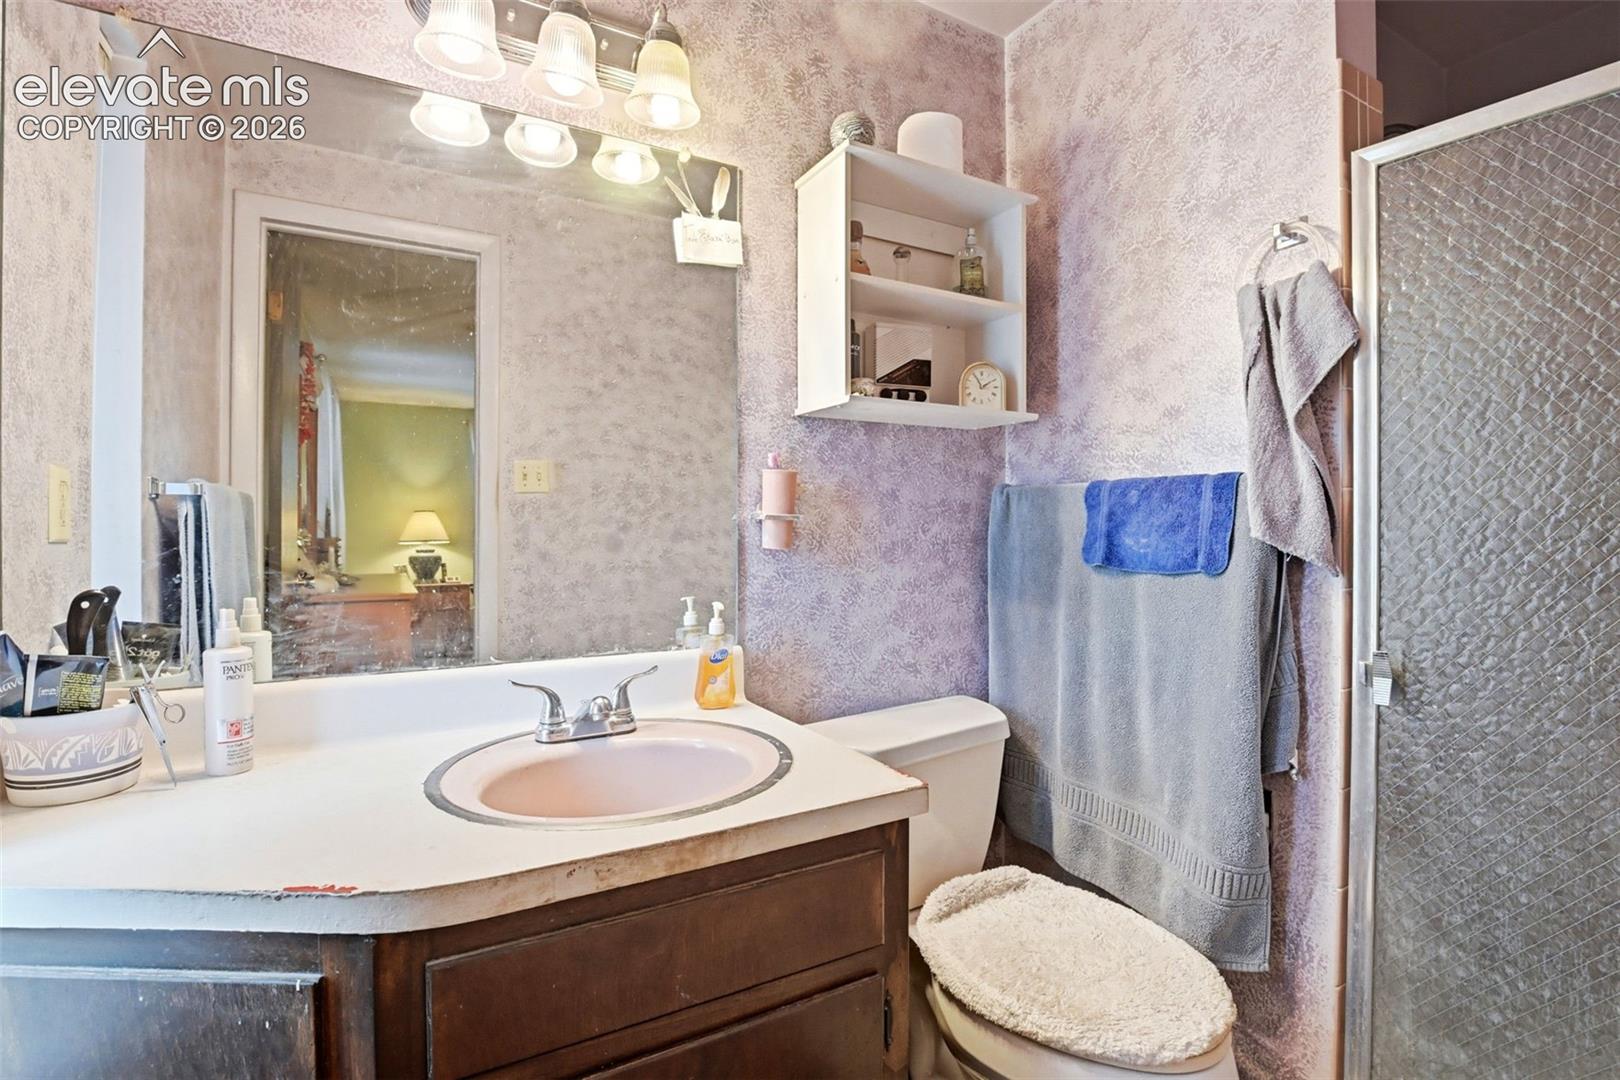
Bathroom with a dark wood vanity, toilet, and glass-enclosed shower against textured lavender walls.
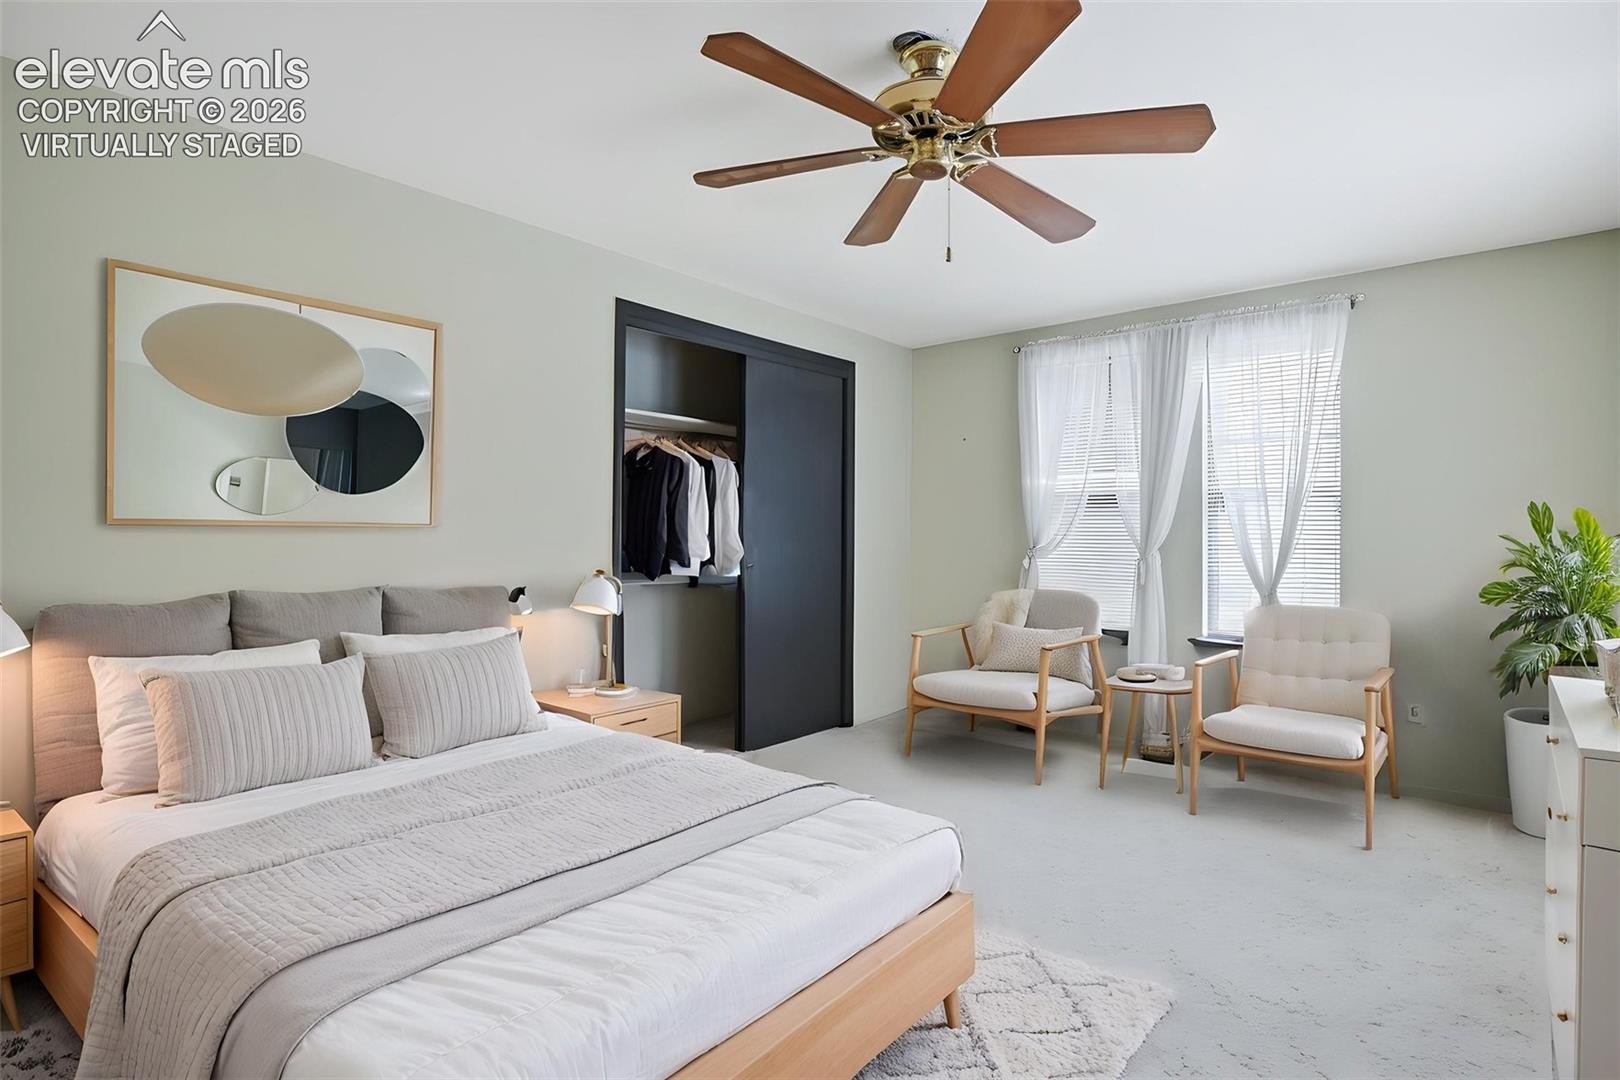
Virtually staged bedroom with a large bed, sitting area, and ceiling fan.
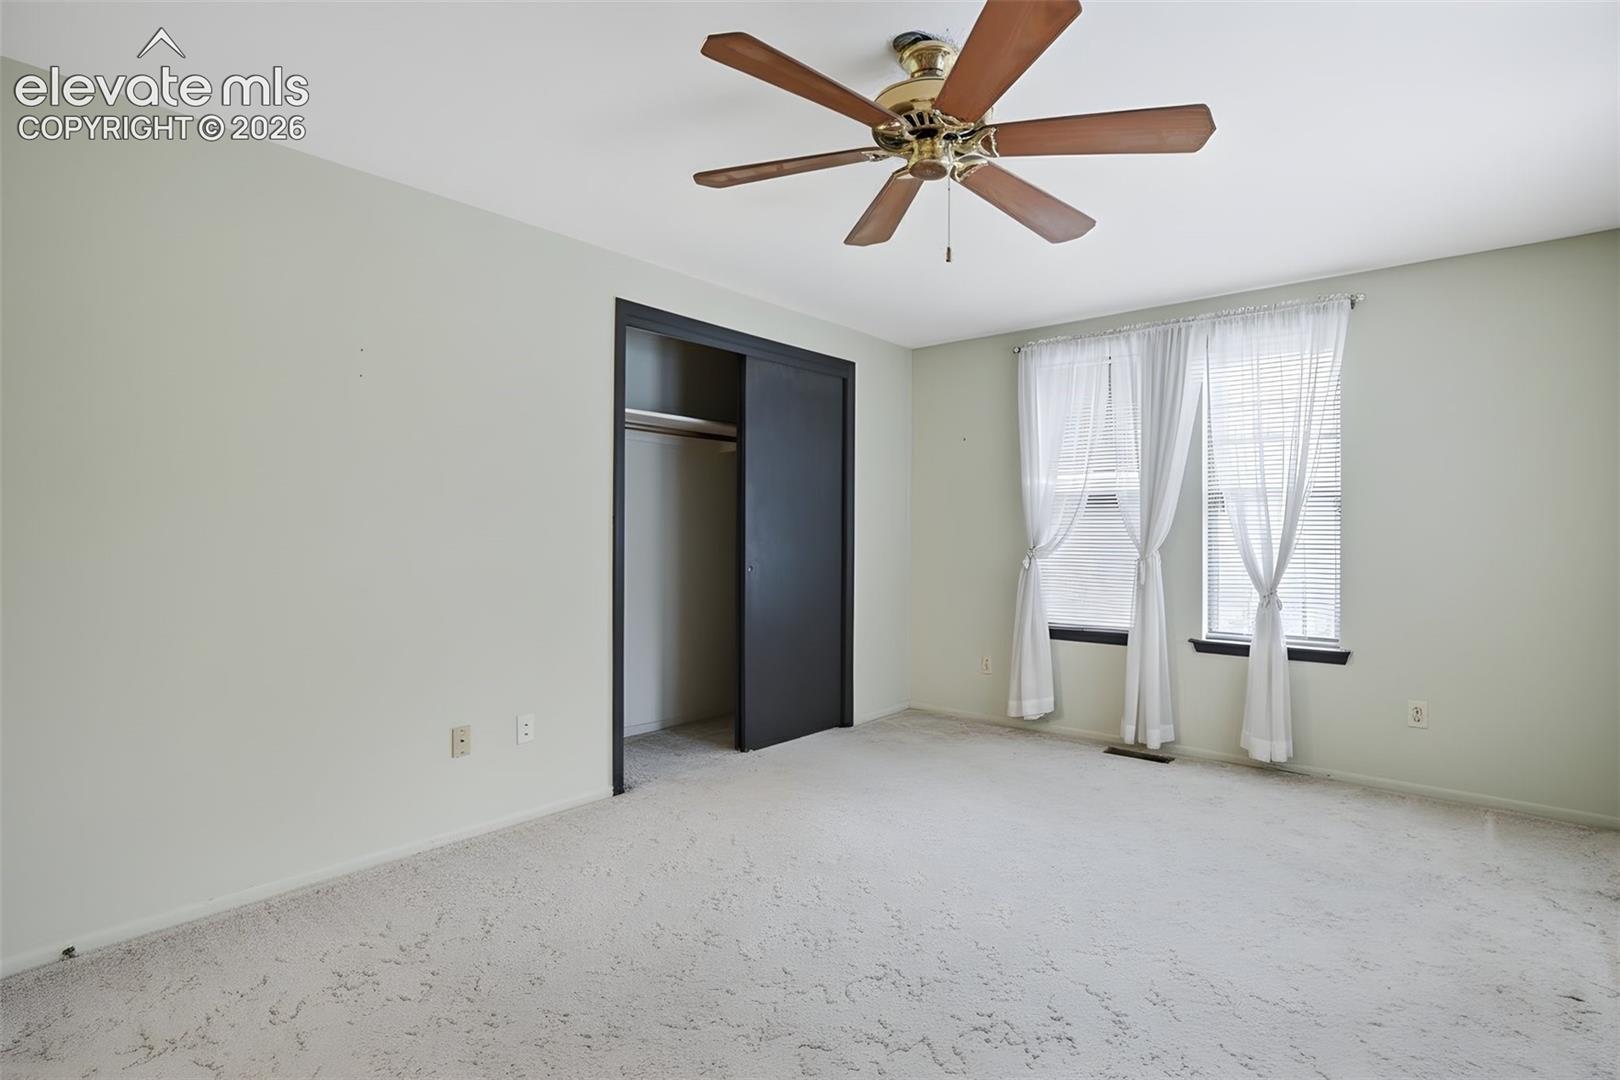
Empty bedroom with a ceiling fan, carpet, and windows beside an open sliding-door closet.
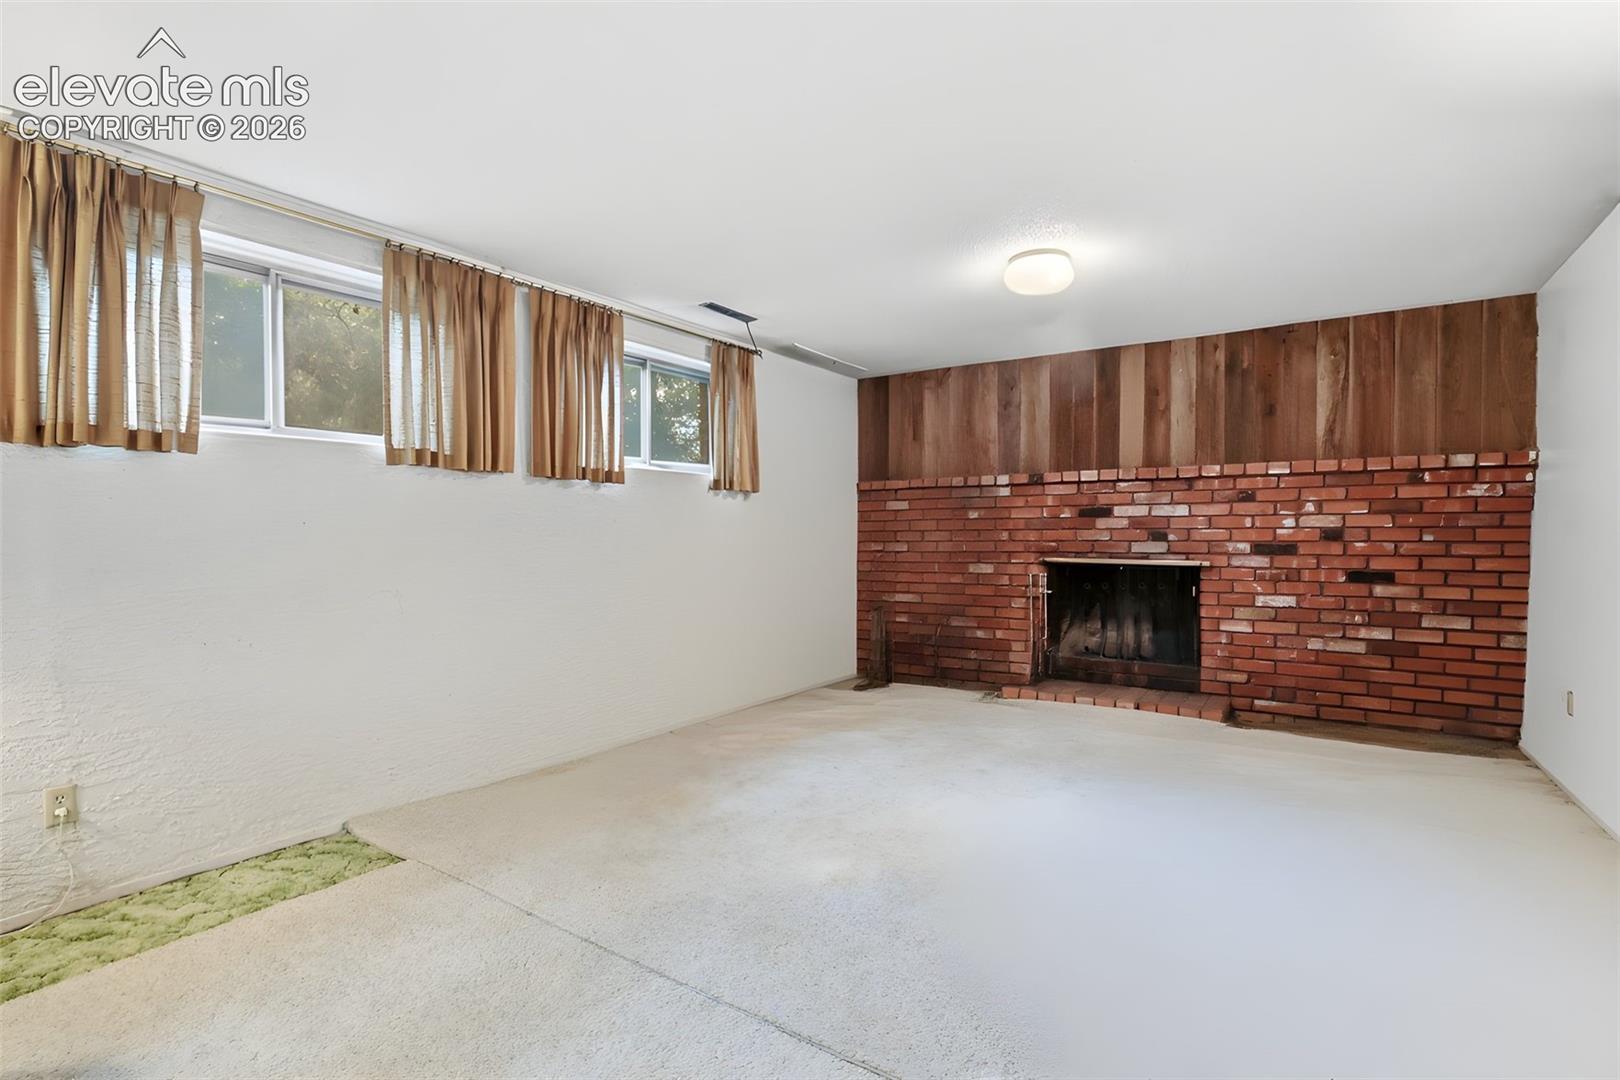
Living room with a brick fireplace, wood-paneled wall, and curtained high windows.
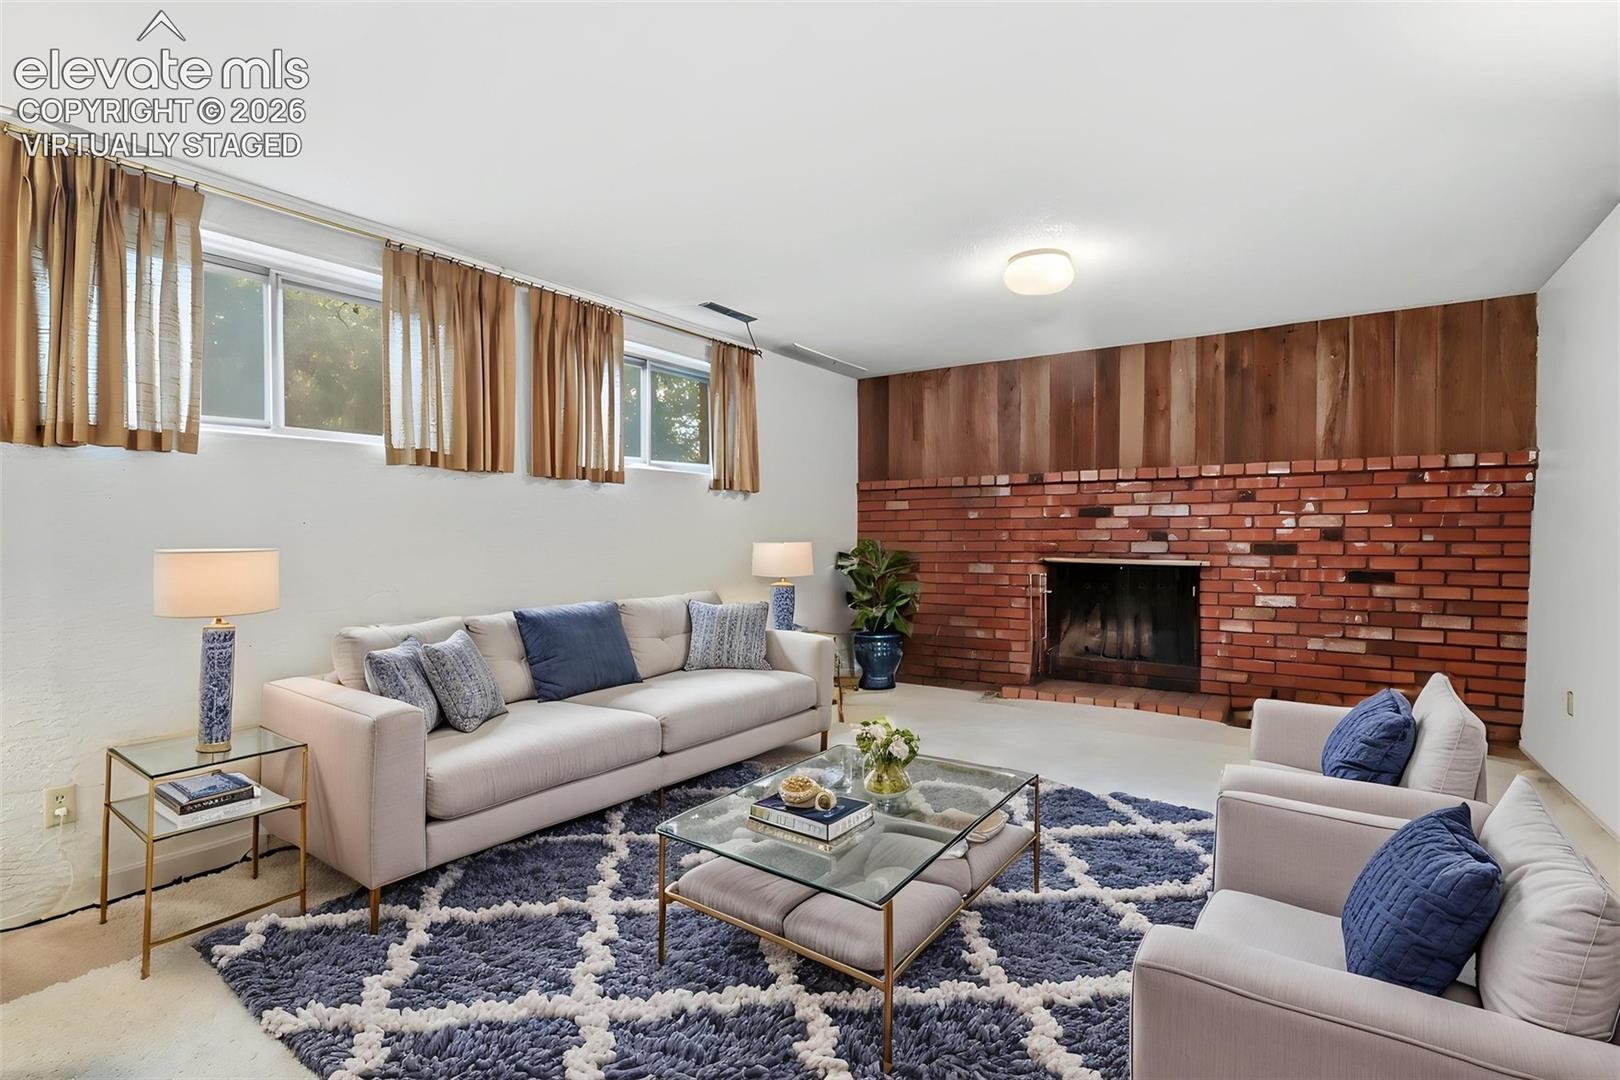
Virtually staged living room with brick fireplace, wood-paneled wall, and blue-and-white rug.
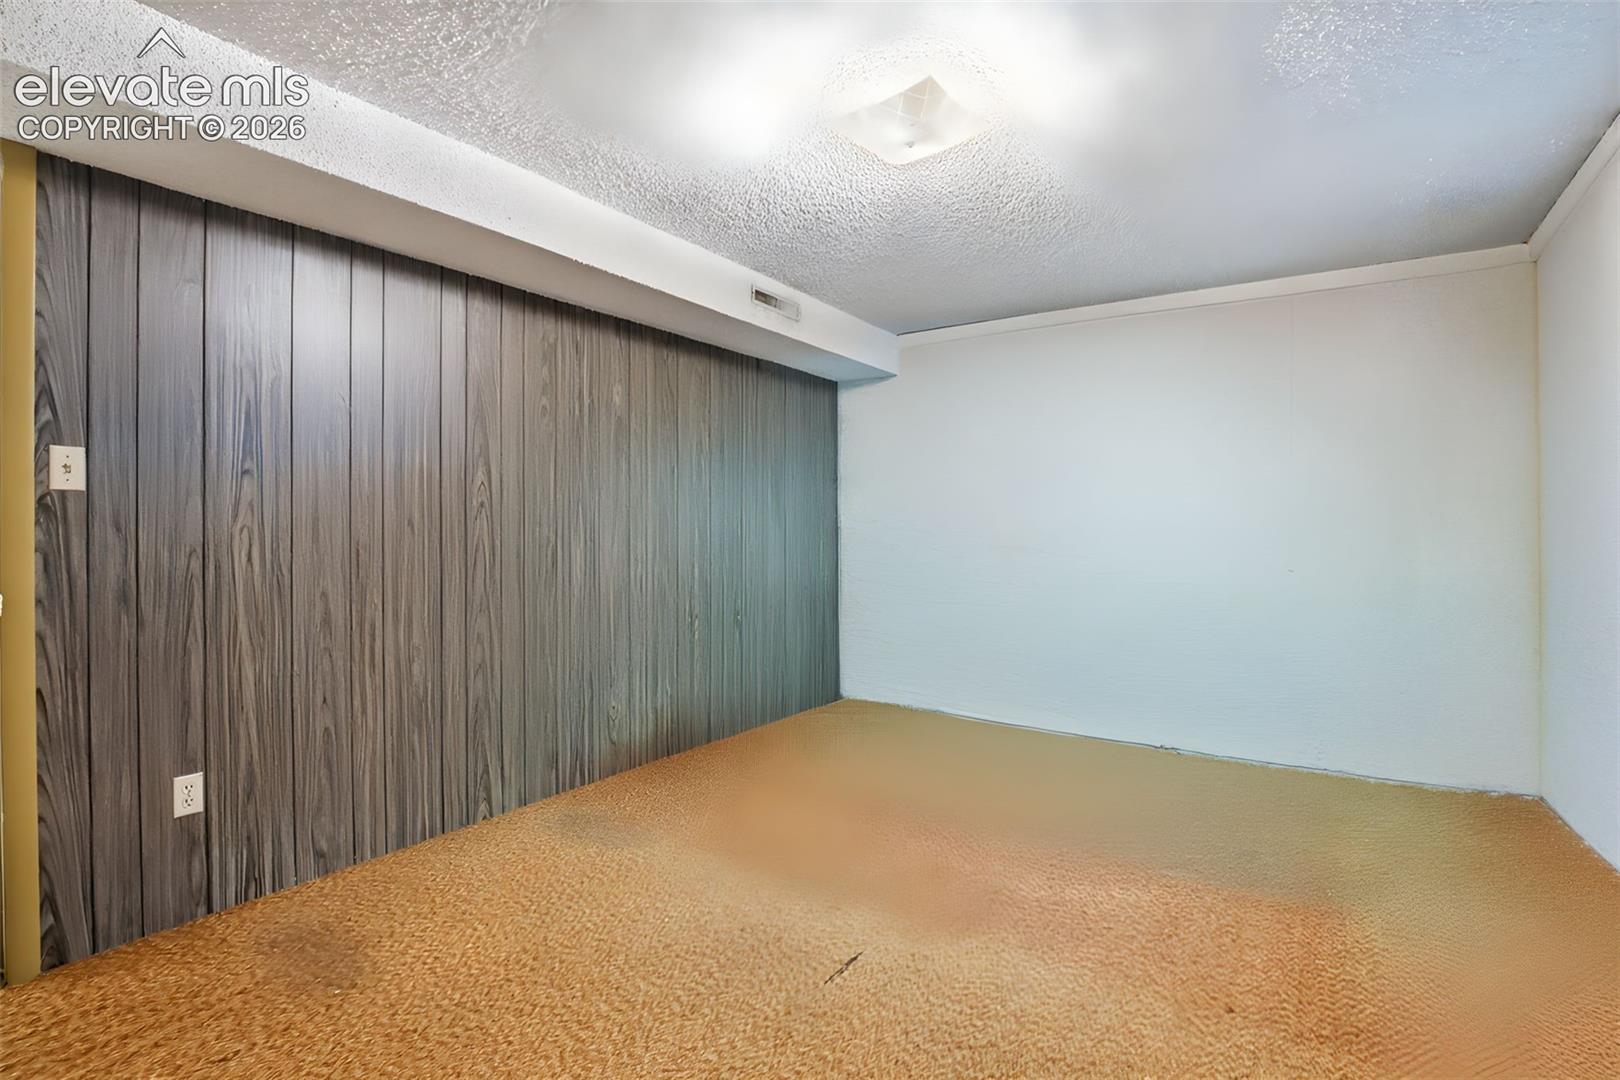
Empty room with brown carpet, dark wood-paneled walls, and a textured ceiling.
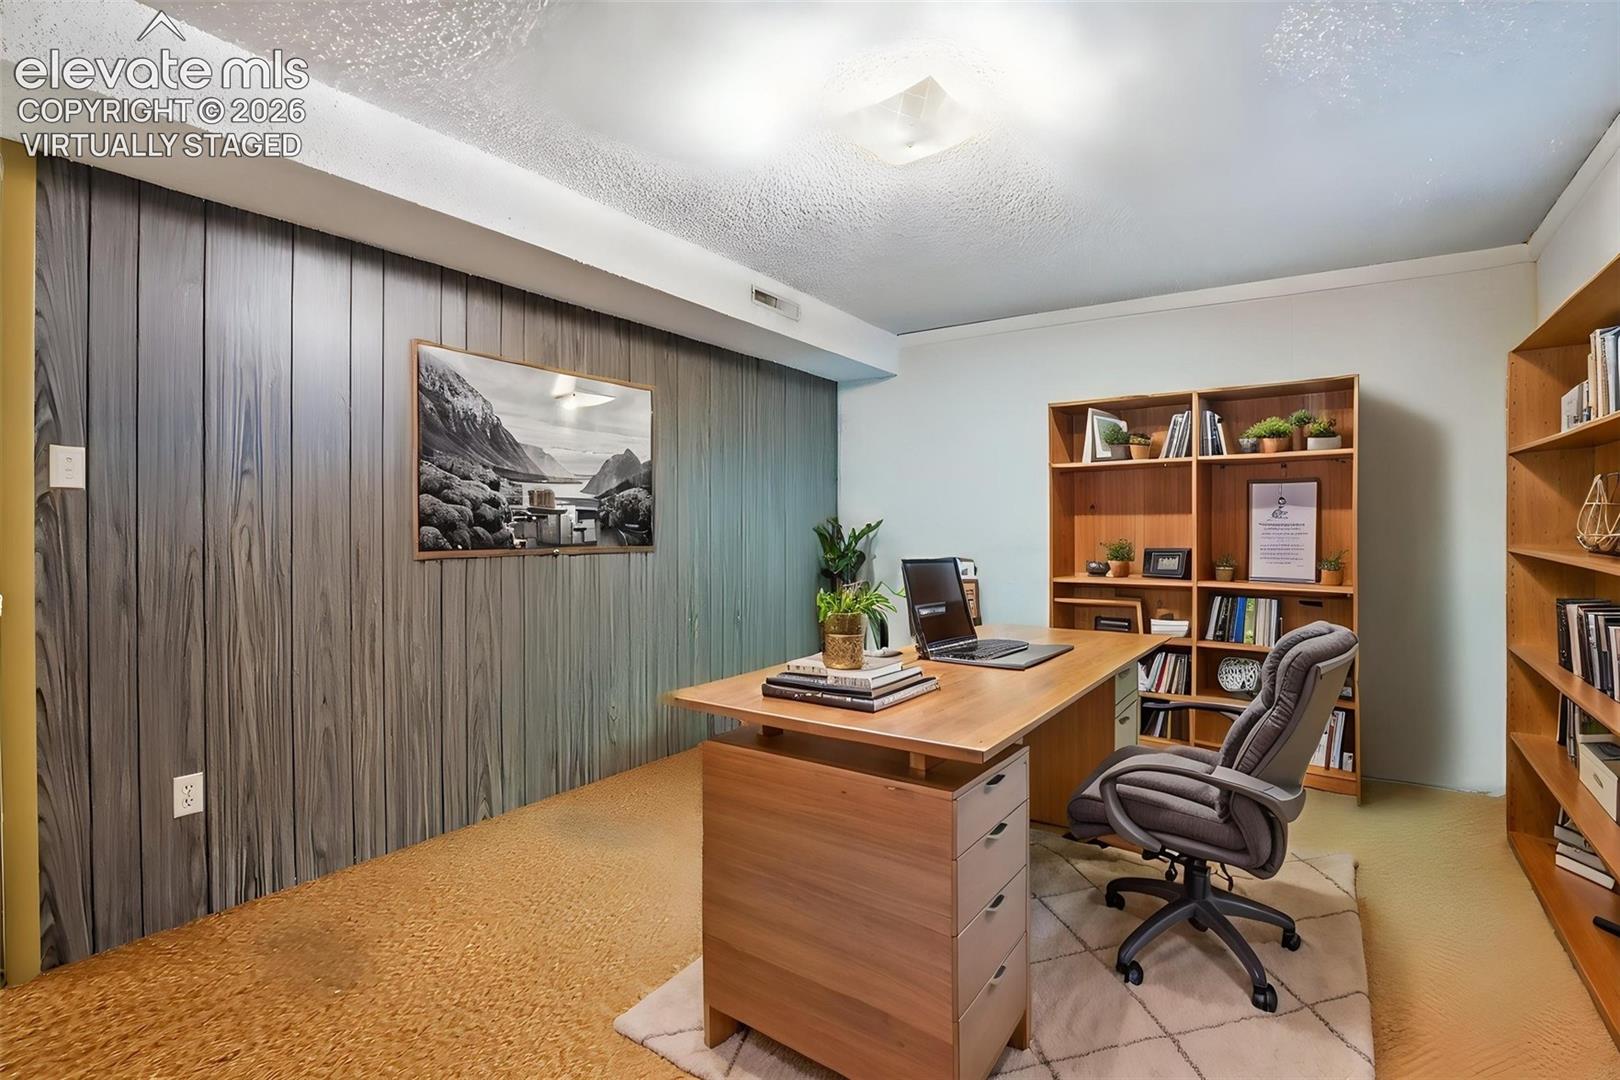
Virtually staged home office with a wood desk, bookshelves, and gray accent wall.
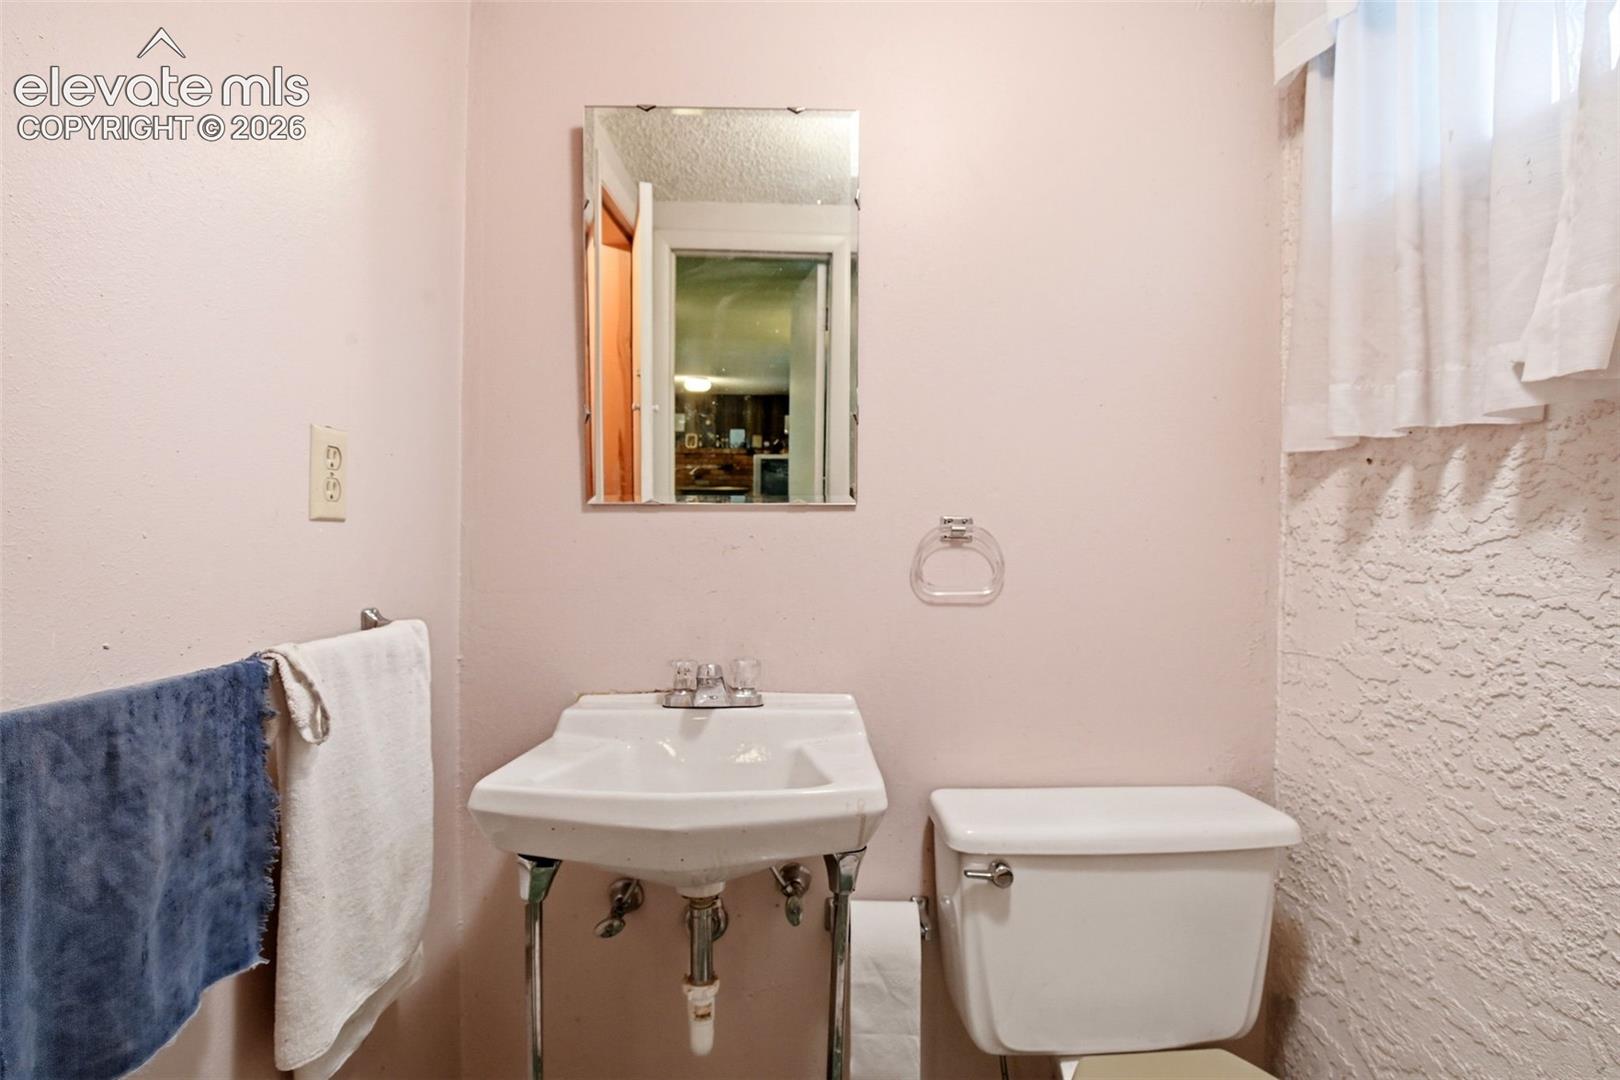
Small bathroom with a pedestal sink, toilet, wall mirror, and towels.
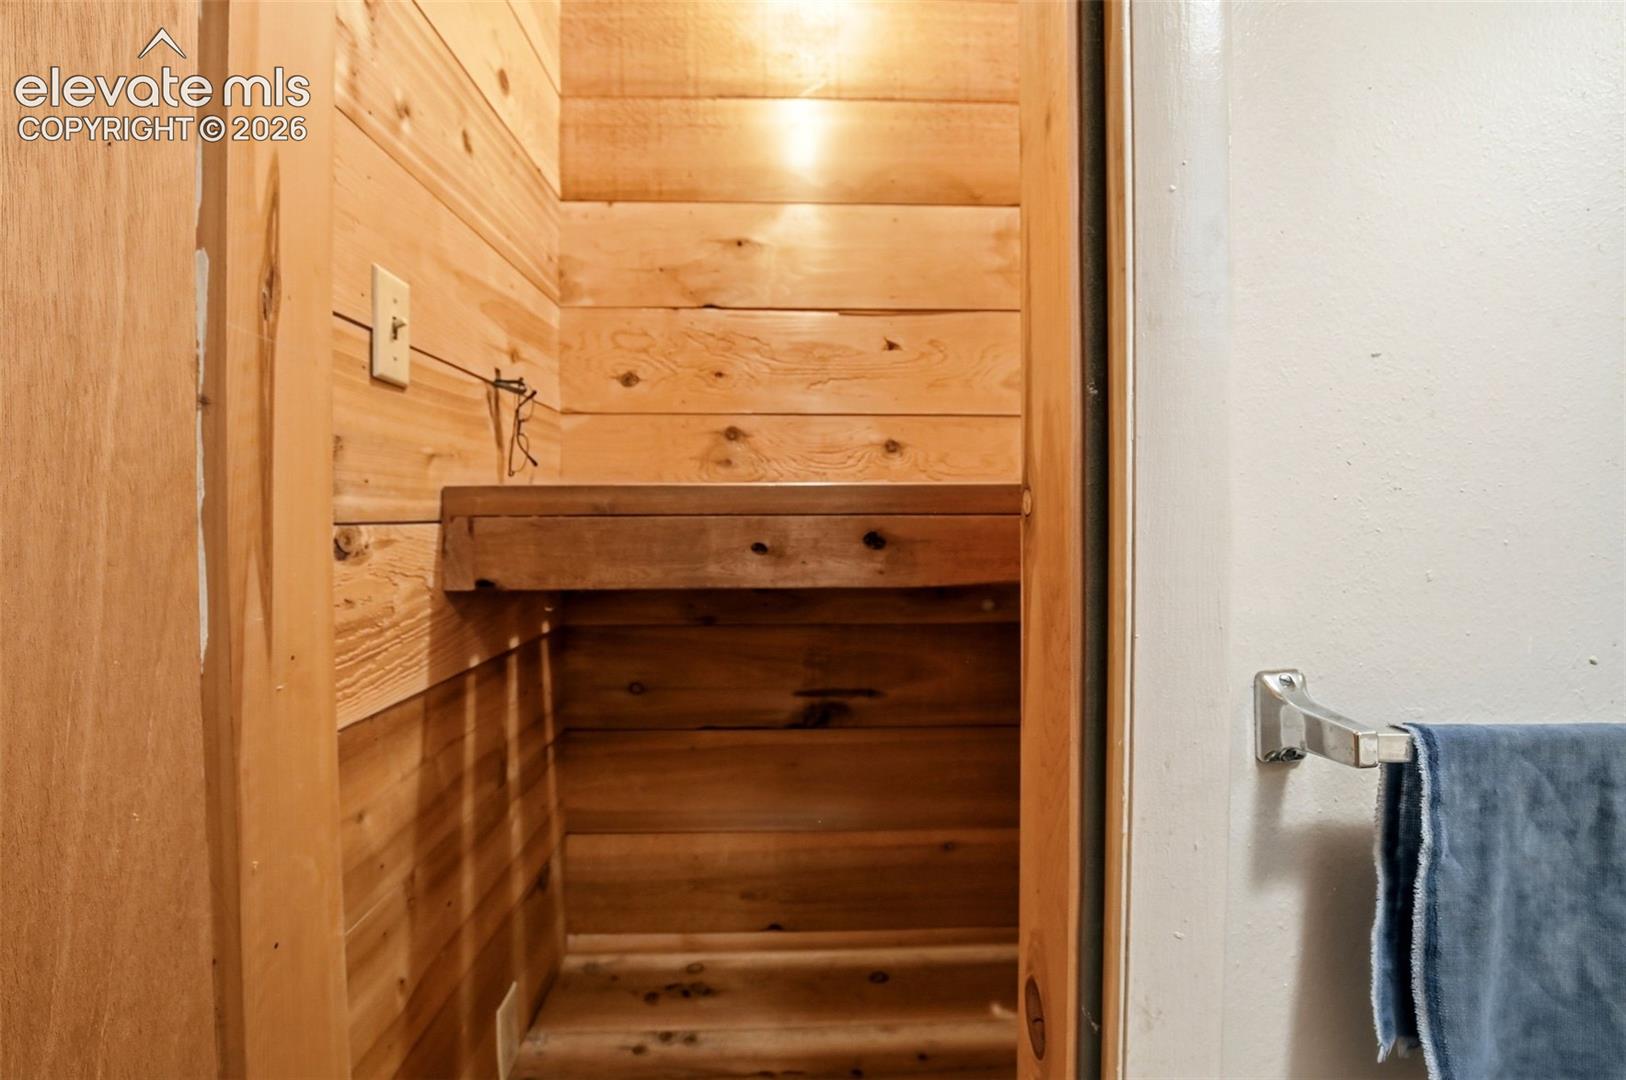
Wood-paneled sauna with a built-in bench beside a bathroom towel rack.
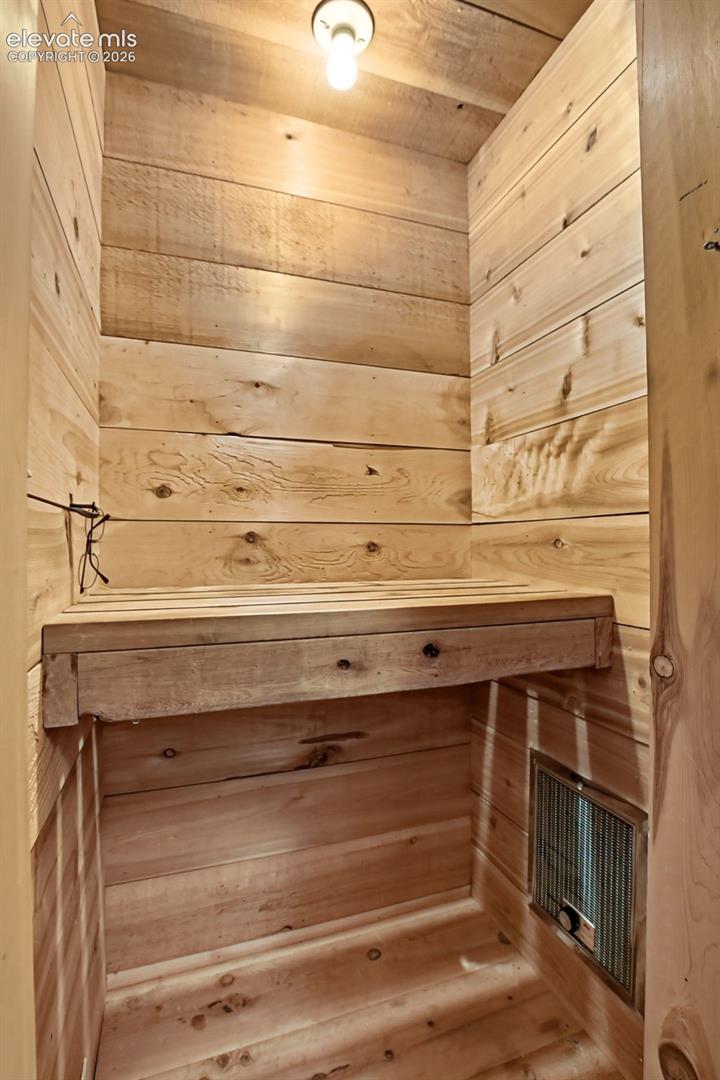
Wood-paneled sauna with a built-in bench and floor-level vent.
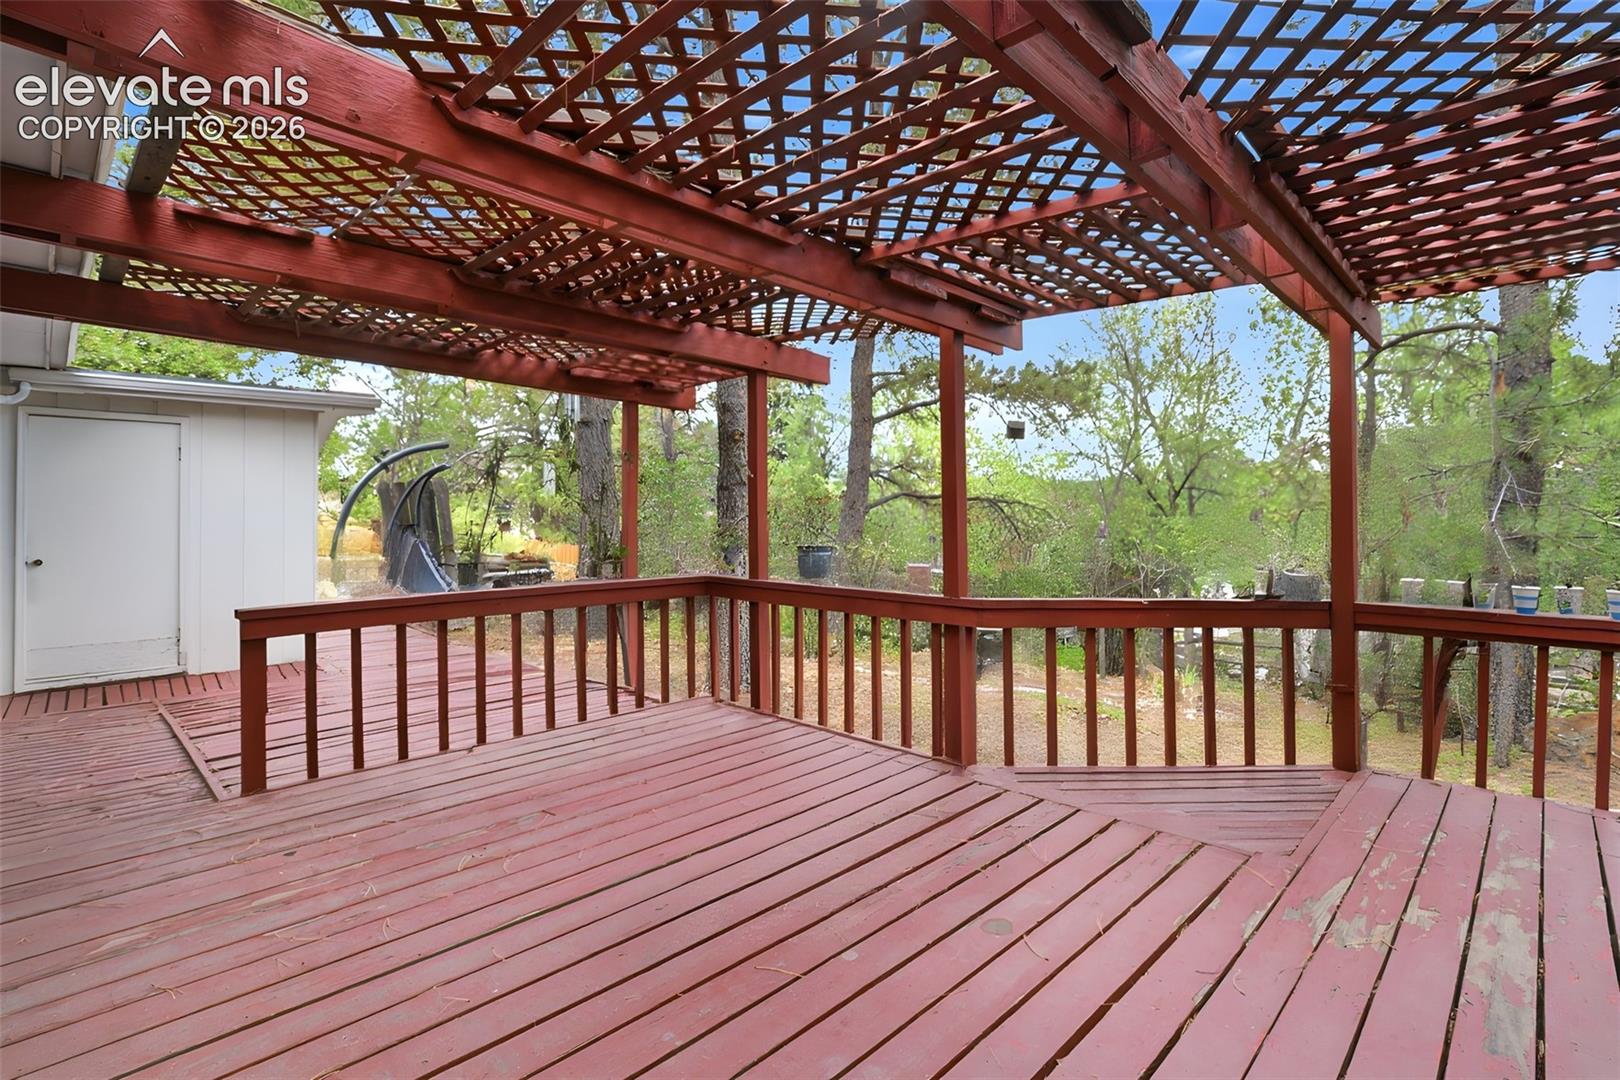
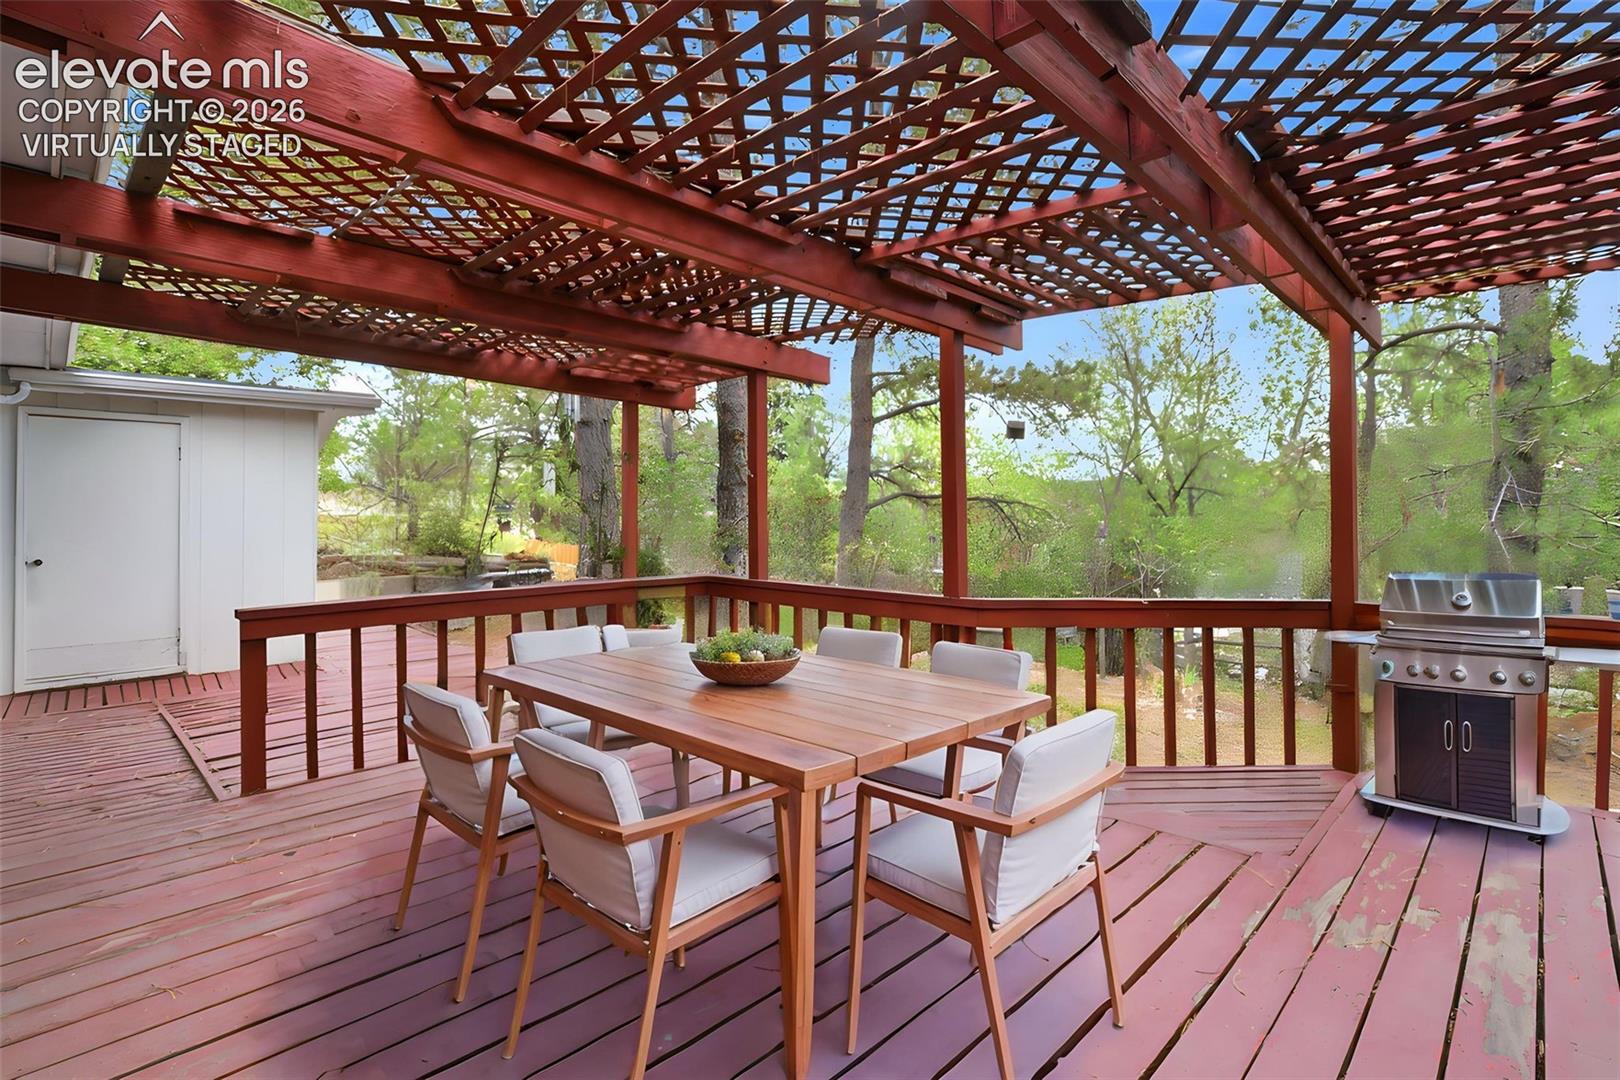
Red-stained deck beneath a lattice pergola, overlooking a leafy backyard.
Covered deck with a lattice pergola, dining set, and built-in grill.
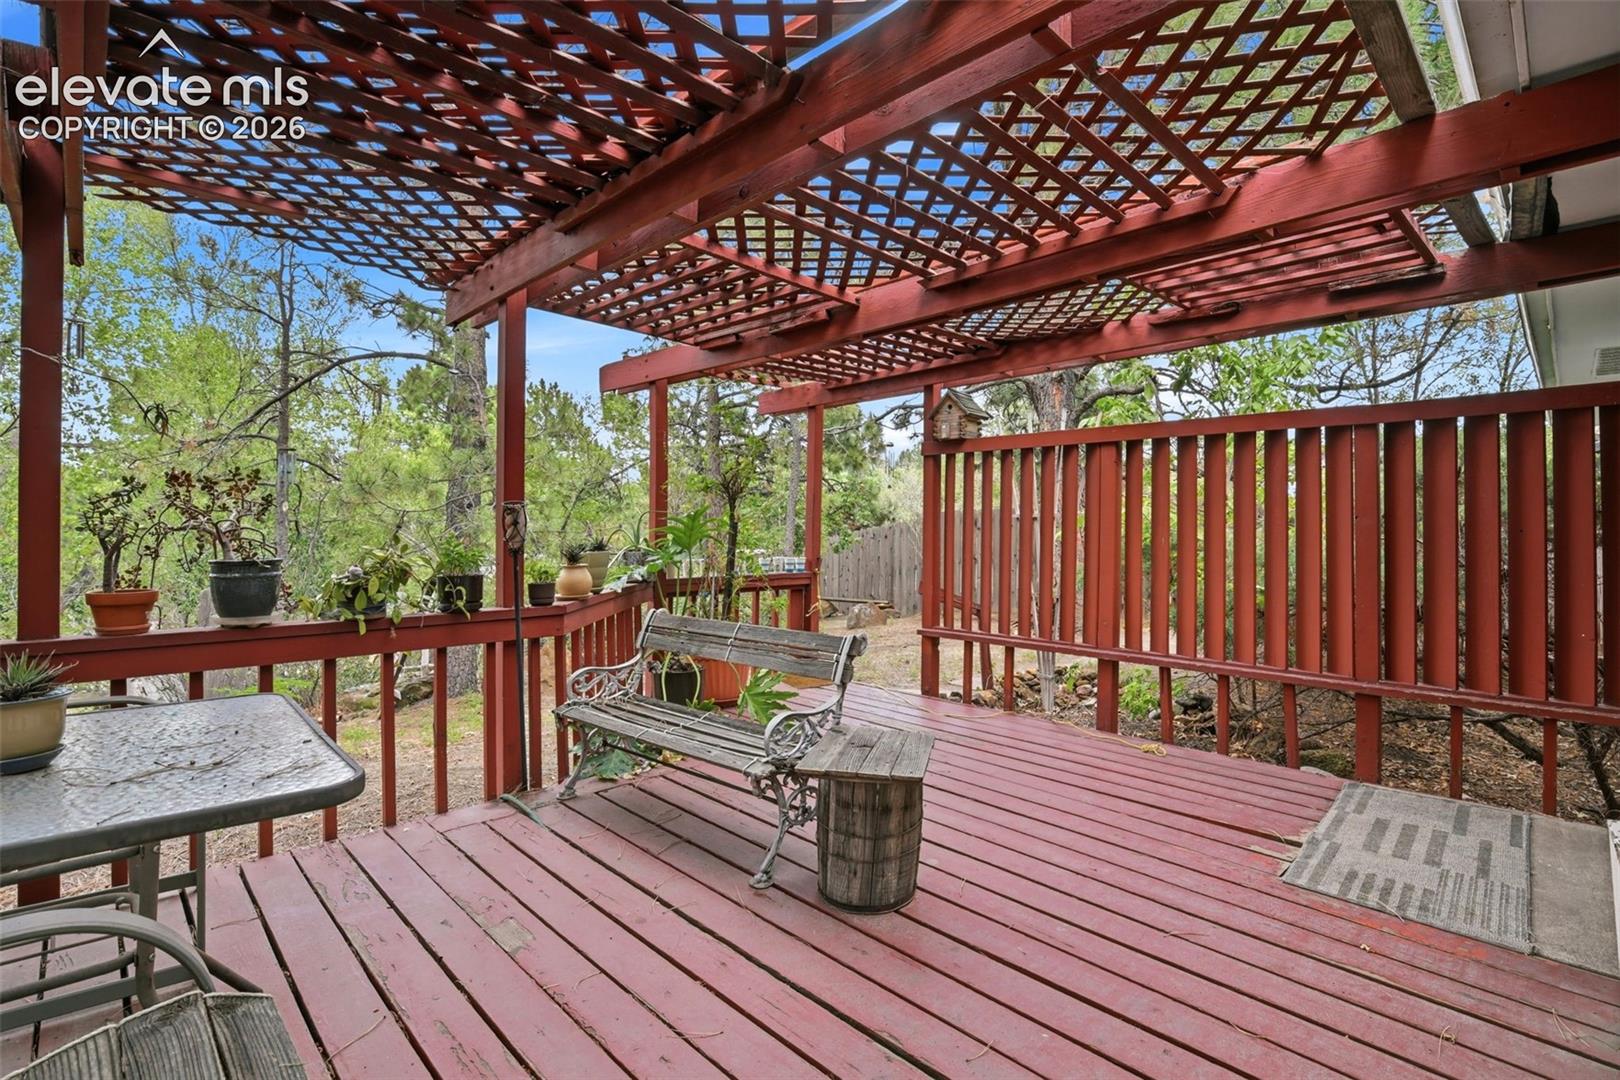
Redwood deck with lattice pergola, outdoor seating, potted plants, and wooded surroundings.
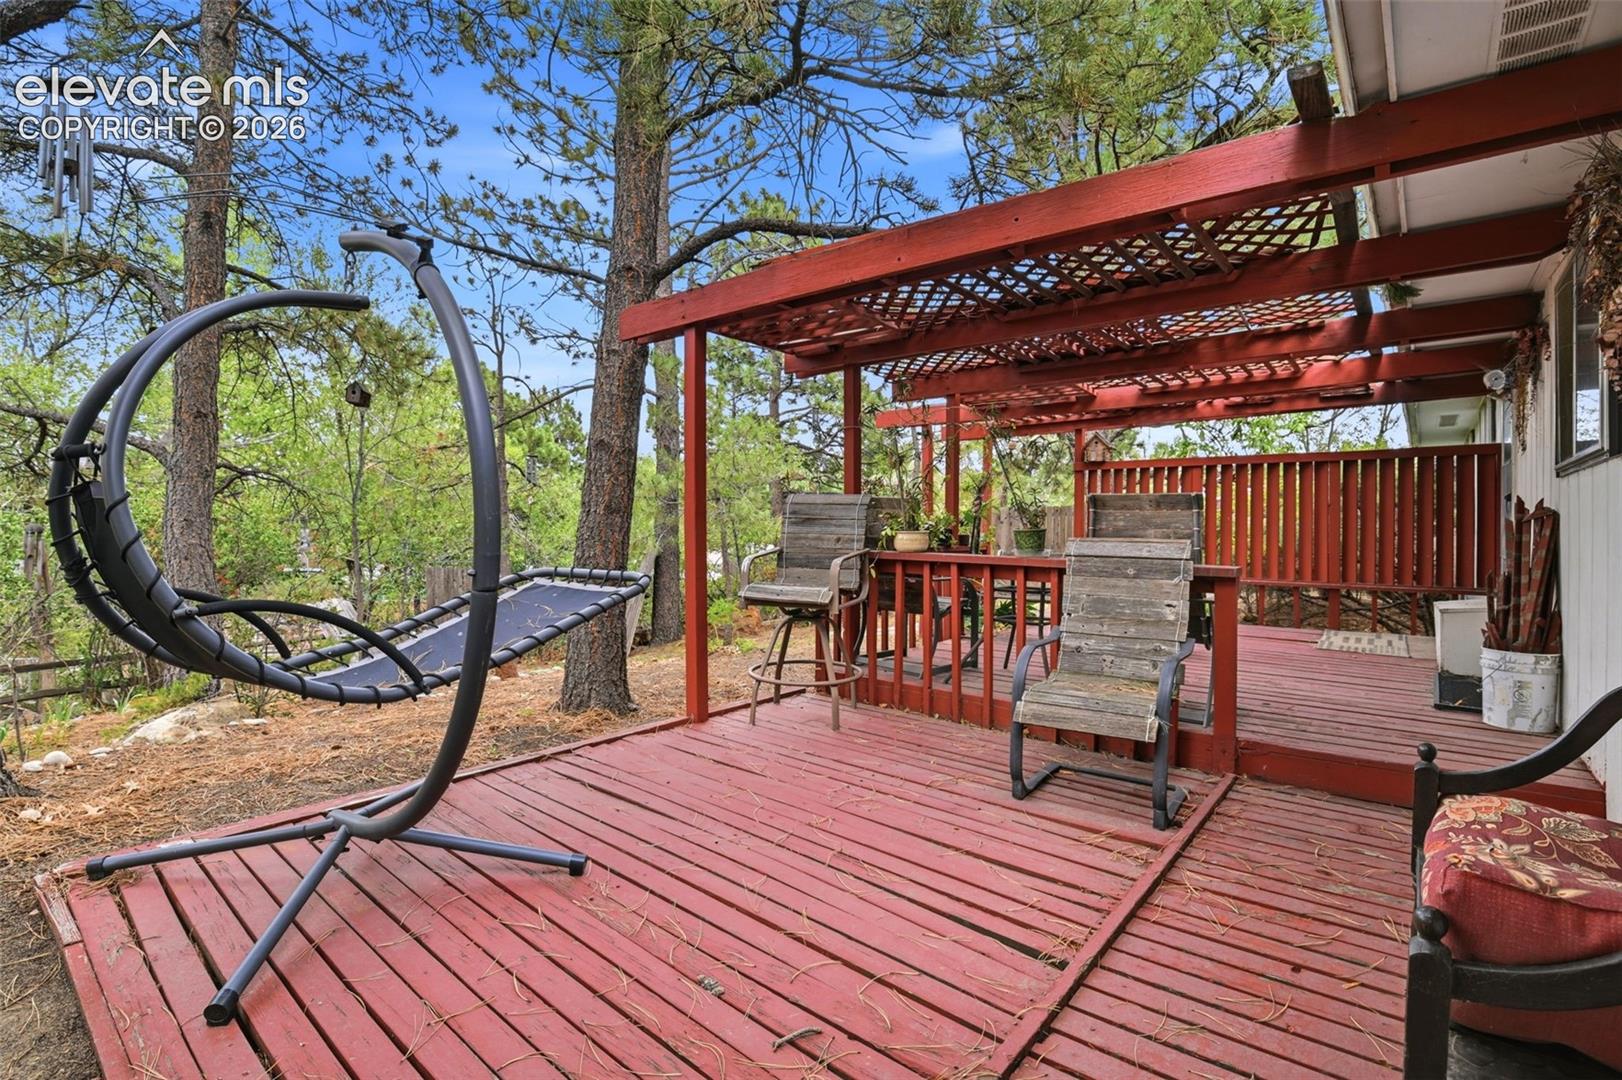
Redwood deck beneath a pergola, furnished with outdoor chairs and a hanging hammock.
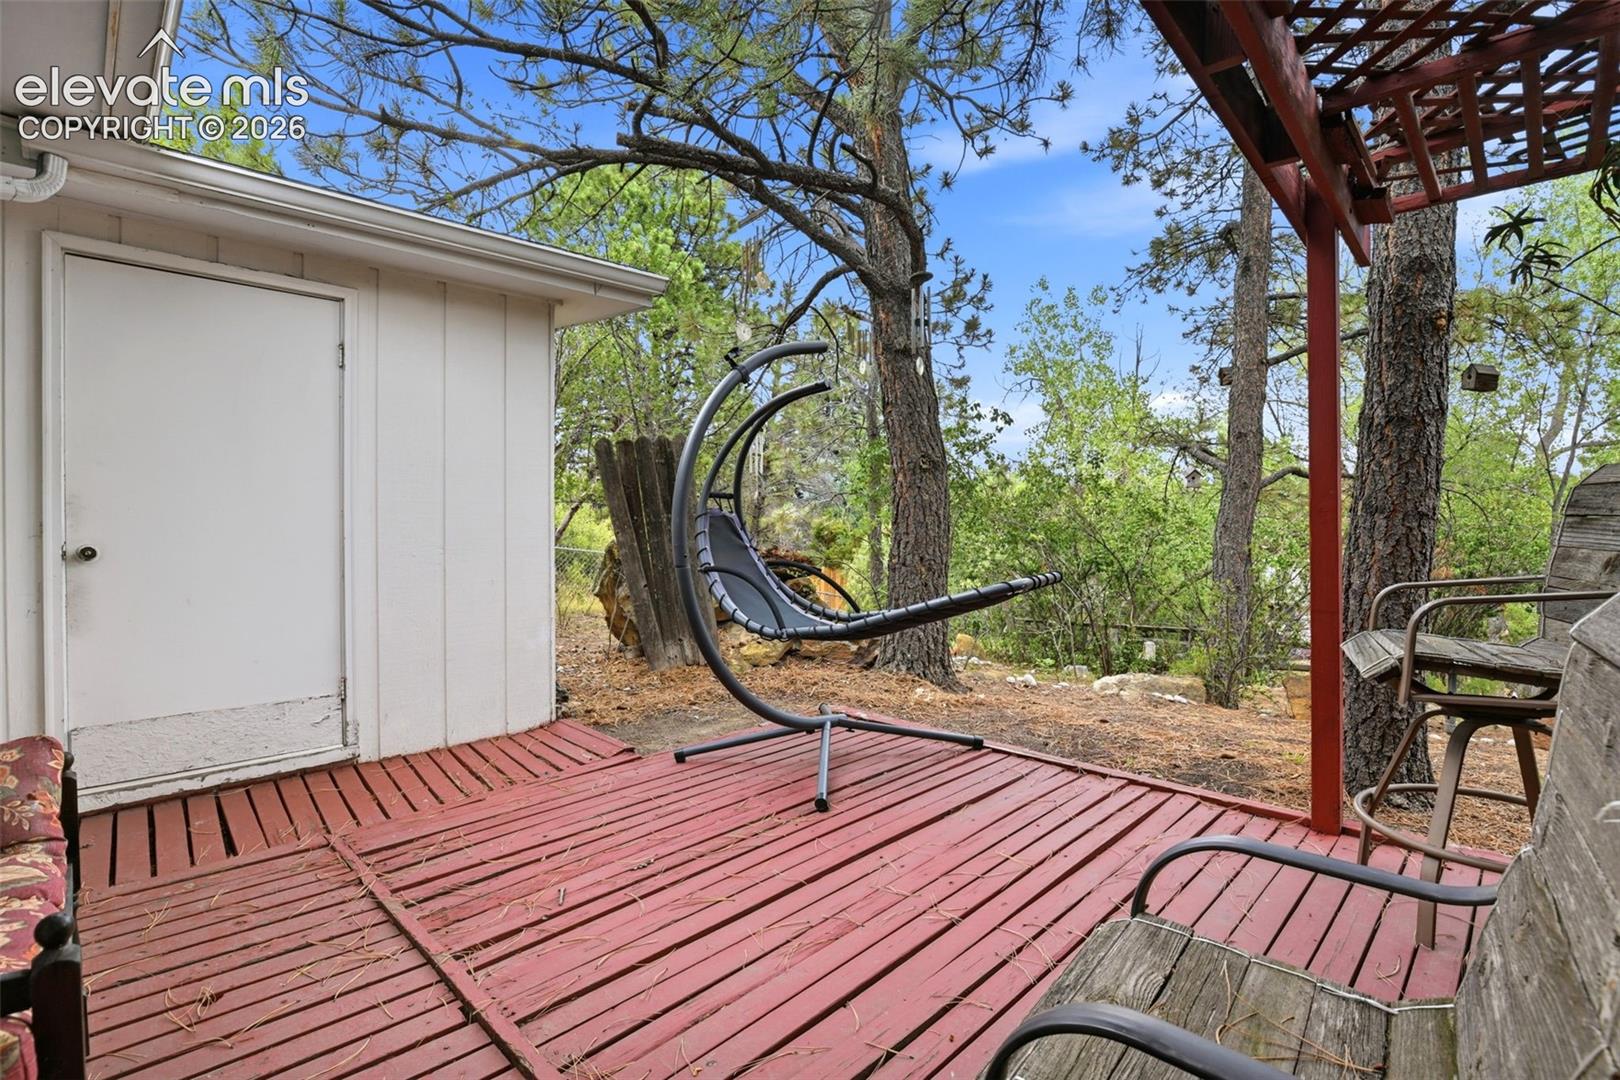
Backyard deck with a hanging chair beneath a wooden pergola, surrounded by trees.
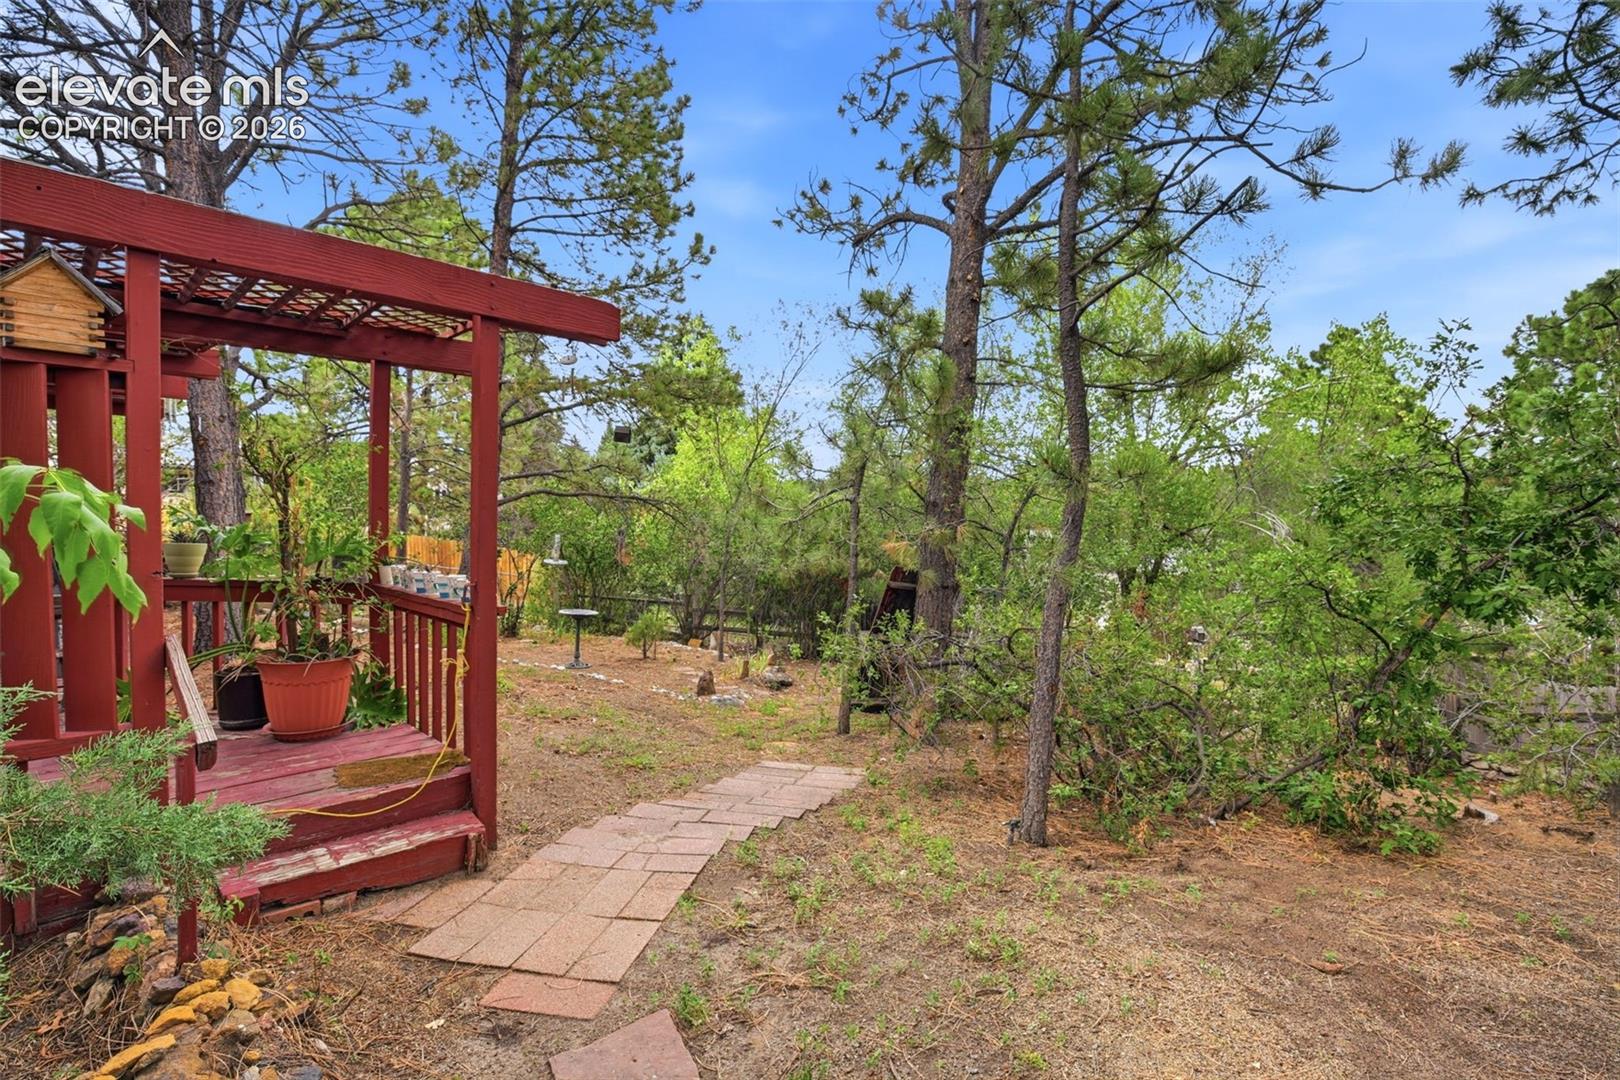
Wooded backyard with a red pergola porch and a stepping-stone path.
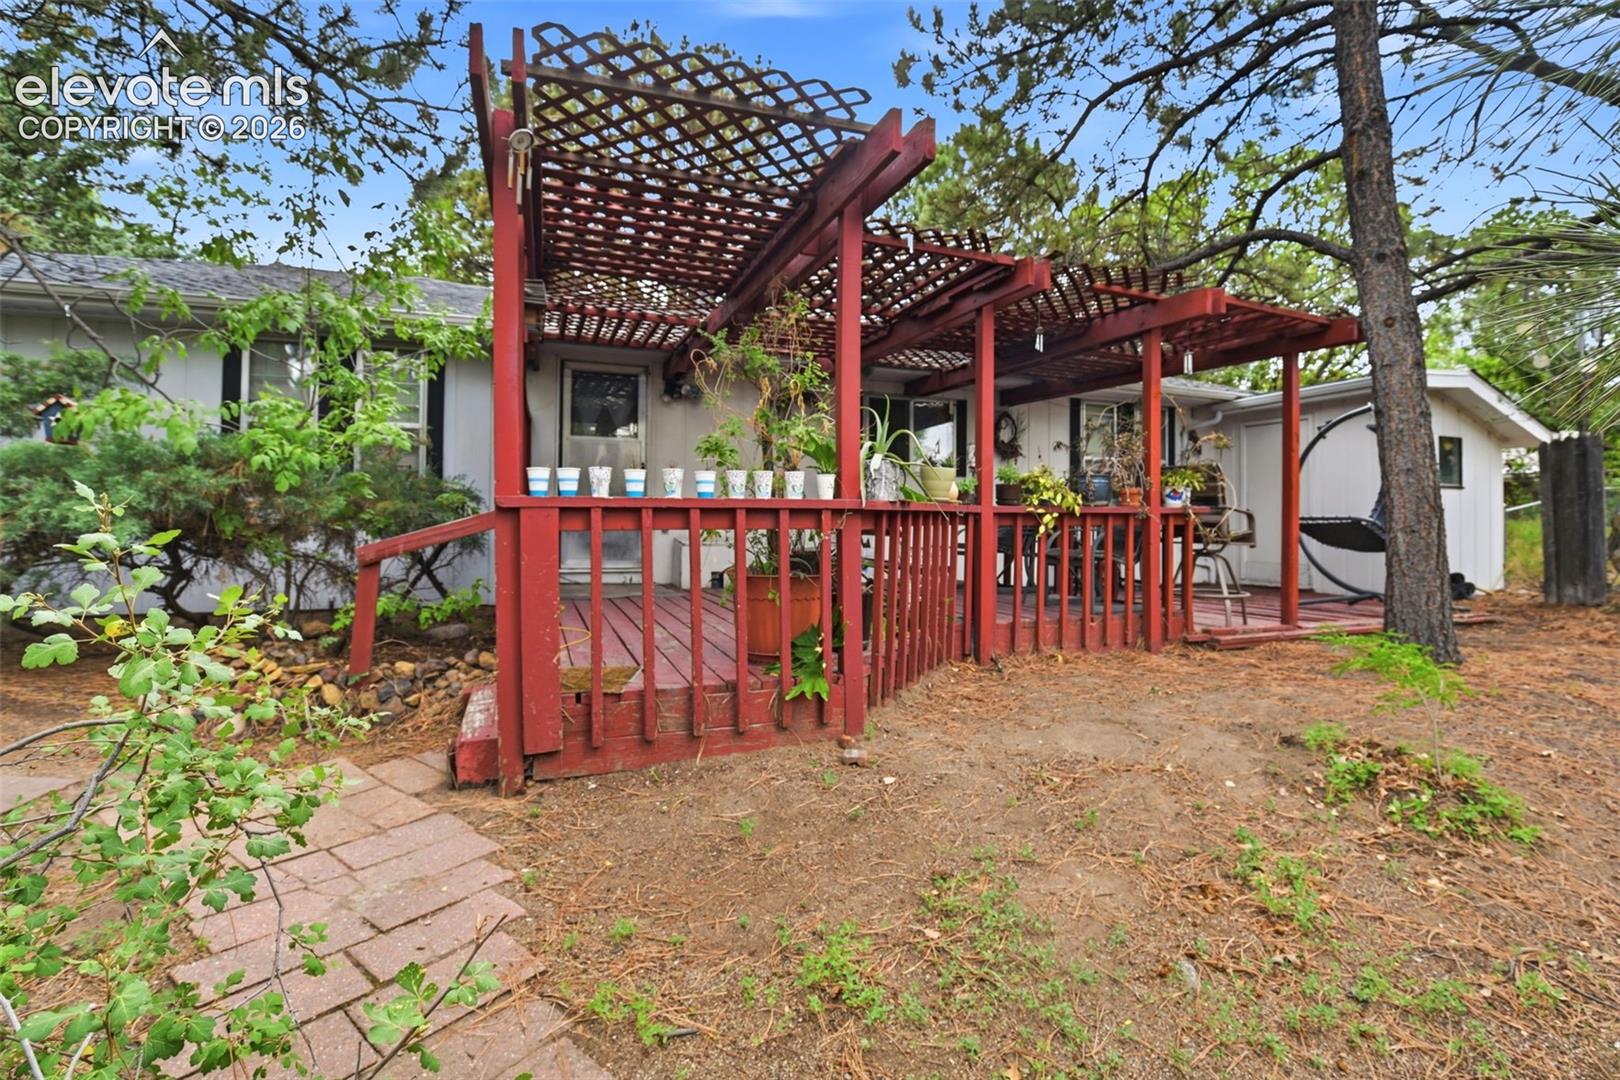
Back of the house with a red pergola-covered deck and potted plants.
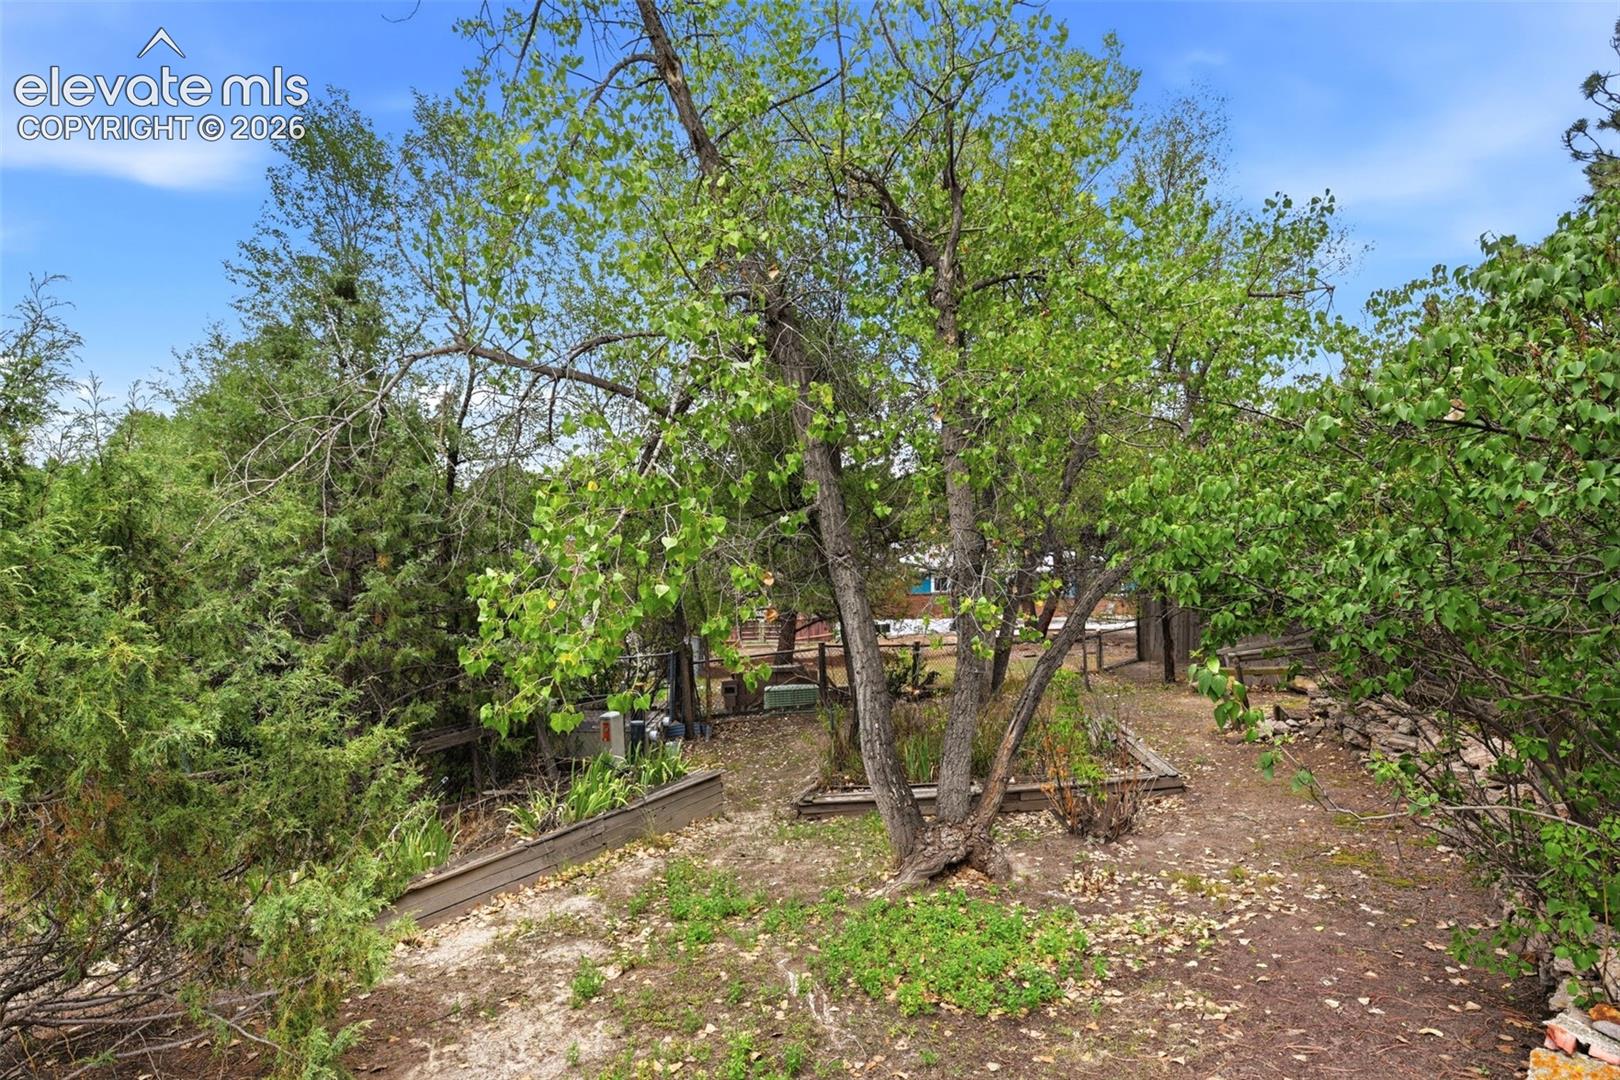
Tree-filled backyard with raised garden beds, a fence, and a dirt path.
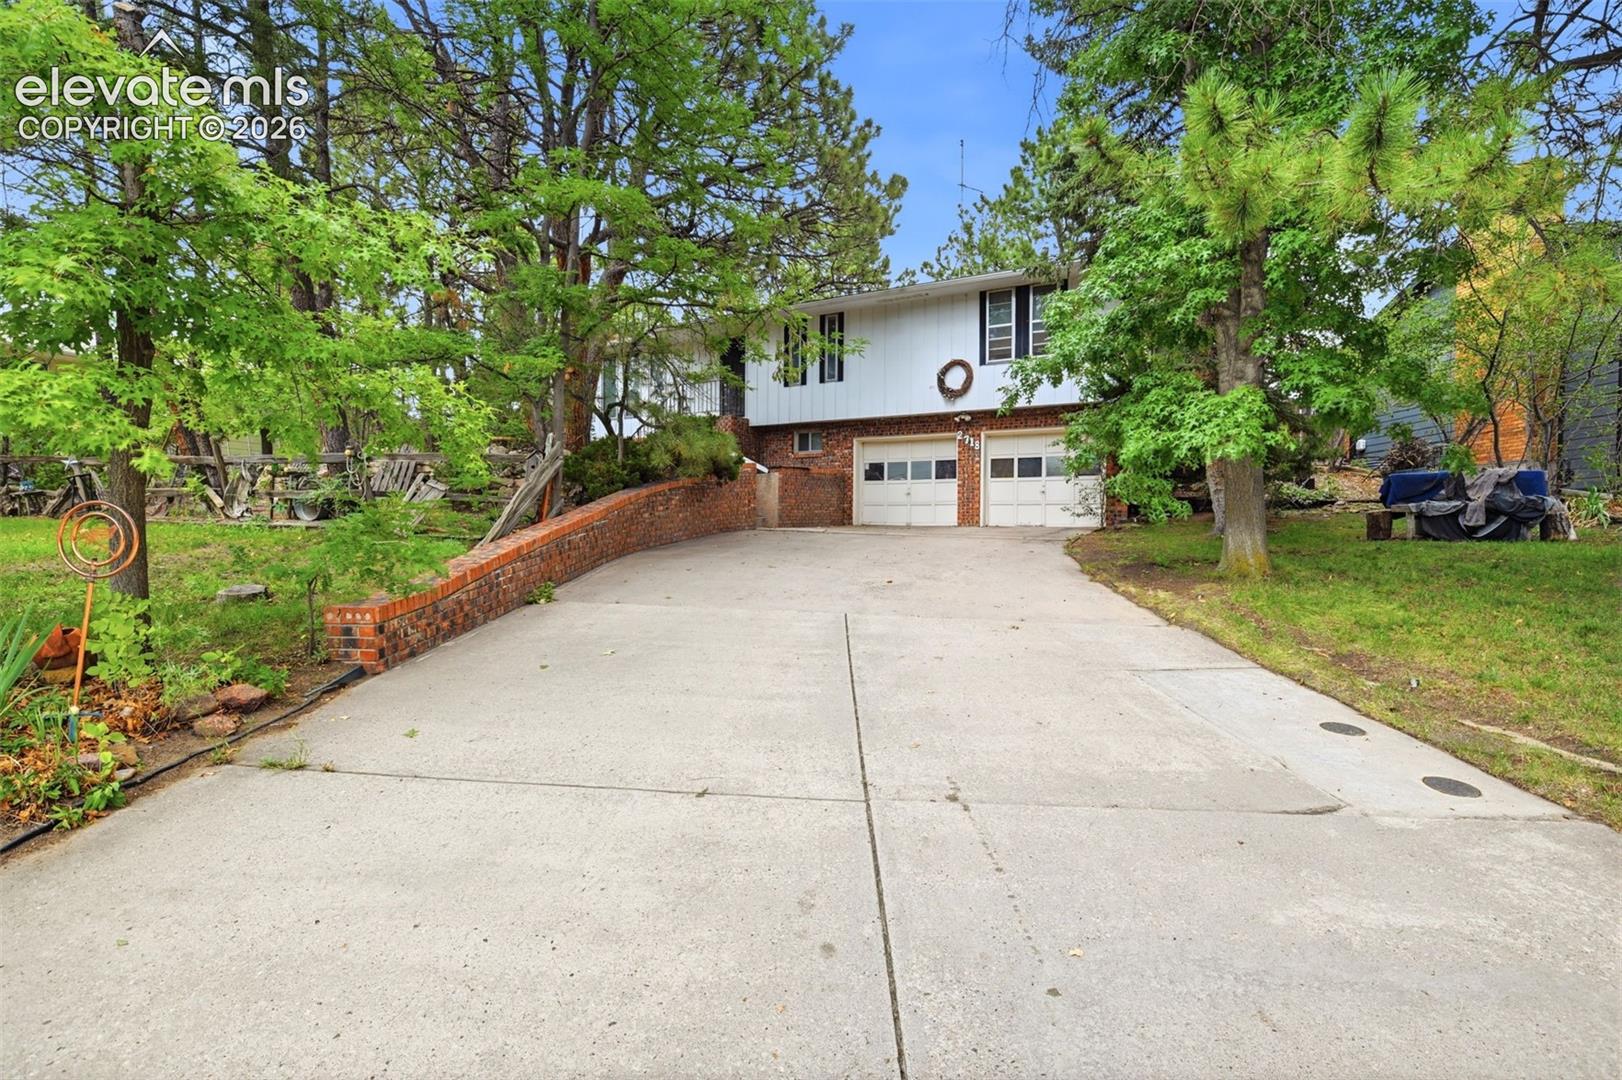
Split-level home with brick lower level, two-car garage, broad driveway, and mature trees.
Split-level home with white siding, brick lower facade, and two garage doors beneath mature trees.
Entry hallway with a dark wood front door, beige walls, and worn patterned carpet.
Empty living room with green walls, tall curtained windows, and a large stone fireplace.
Virtually staged living room with a stone fireplace, green walls, and large curtained windows.
Empty green bedroom with a crystal chandelier and curtained windows.
Dining room with a dark wood table, upholstered chairs, chandelier, and green walls.
Kitchen with extensive wood cabinetry, a central island, and stainless-steel refrigerator.
Kitchen with honey-colored wood cabinets, a peninsula, double sink, and sliding window.
Kitchen with extensive honey-colored wood cabinets and a brick backsplash.
Kitchen with honey-colored wood cabinets, a double sink, and a window overlooking a covered patio.
Vacant carpeted room with two narrow windows and woven blinds.
Bedroom with a wood platform bed, neutral bedding, and two windows.
Bathroom vanity with a large mirror, wood cabinets, and a tub behind floral wallpaper.
Empty bedroom with pale pink walls, four curtained windows, and light carpet.
Virtually staged bedroom with a wooden bed, pink walls, and blue curtains.
Empty carpeted room with four curtained windows and a ceiling fan.
Virtually staged bedroom with a gray upholstered bed, teal accents, and tall curtained windows.
Bathroom with a dark wood vanity, toilet, and glass-enclosed shower against textured lavender walls.
Virtually staged bedroom with a large bed, sitting area, and ceiling fan.
Empty bedroom with a ceiling fan, carpet, and windows beside an open sliding-door closet.
Living room with a brick fireplace, wood-paneled wall, and curtained high windows.
Virtually staged living room with brick fireplace, wood-paneled wall, and blue-and-white rug.
Empty room with brown carpet, dark wood-paneled walls, and a textured ceiling.
Virtually staged home office with a wood desk, bookshelves, and gray accent wall.
Small bathroom with a pedestal sink, toilet, wall mirror, and towels.
Wood-paneled sauna with a built-in bench beside a bathroom towel rack.
Wood-paneled sauna with a built-in bench and floor-level vent.
Red-stained deck beneath a lattice pergola, overlooking a leafy backyard.
Covered deck with a lattice pergola, dining set, and built-in grill.
Redwood deck with lattice pergola, outdoor seating, potted plants, and wooded surroundings.
Redwood deck beneath a pergola, furnished with outdoor chairs and a hanging hammock.
Backyard deck with a hanging chair beneath a wooden pergola, surrounded by trees.
Wooded backyard with a red pergola porch and a stepping-stone path.
Back of the house with a red pergola-covered deck and potted plants.
Tree-filled backyard with raised garden beds, a fence, and a dirt path.
Split-level home with brick lower level, two-car garage, broad driveway, and mature trees.
Split-level home with white siding, brick lower facade, and two garage doors beneath mature trees.
Entry hallway with a dark wood front door, beige walls, and worn patterned carpet.
Empty living room with green walls, tall curtained windows, and a large stone fireplace.
Virtually staged living room with a stone fireplace, green walls, and large curtained windows.
Empty green bedroom with a crystal chandelier and curtained windows.
Dining room with a dark wood table, upholstered chairs, chandelier, and green walls.
Kitchen with extensive wood cabinetry, a central island, and stainless-steel refrigerator.
Kitchen with honey-colored wood cabinets, a peninsula, double sink, and sliding window.
Kitchen with extensive honey-colored wood cabinets and a brick backsplash.
Kitchen with honey-colored wood cabinets, a double sink, and a window overlooking a covered patio.
Vacant carpeted room with two narrow windows and woven blinds.
Bedroom with a wood platform bed, neutral bedding, and two windows.
Bathroom vanity with a large mirror, wood cabinets, and a tub behind floral wallpaper.
Empty bedroom with pale pink walls, four curtained windows, and light carpet.
Virtually staged bedroom with a wooden bed, pink walls, and blue curtains.
Empty carpeted room with four curtained windows and a ceiling fan.
Virtually staged bedroom with a gray upholstered bed, teal accents, and tall curtained windows.
Bathroom with a dark wood vanity, toilet, and glass-enclosed shower against textured lavender walls.
Virtually staged bedroom with a large bed, sitting area, and ceiling fan.
Empty bedroom with a ceiling fan, carpet, and windows beside an open sliding-door closet.
Living room with a brick fireplace, wood-paneled wall, and curtained high windows.
Virtually staged living room with brick fireplace, wood-paneled wall, and blue-and-white rug.
Empty room with brown carpet, dark wood-paneled walls, and a textured ceiling.
Virtually staged home office with a wood desk, bookshelves, and gray accent wall.
Small bathroom with a pedestal sink, toilet, wall mirror, and towels.
Wood-paneled sauna with a built-in bench beside a bathroom towel rack.
Wood-paneled sauna with a built-in bench and floor-level vent.
Red-stained deck beneath a lattice pergola, overlooking a leafy backyard.
Covered deck with a lattice pergola, dining set, and built-in grill.
Redwood deck with lattice pergola, outdoor seating, potted plants, and wooded surroundings.
Redwood deck beneath a pergola, furnished with outdoor chairs and a hanging hammock.
Backyard deck with a hanging chair beneath a wooden pergola, surrounded by trees.
Wooded backyard with a red pergola porch and a stepping-stone path.
Back of the house with a red pergola-covered deck and potted plants.
Tree-filled backyard with raised garden beds, a fence, and a dirt path.
Split-level home with brick lower level, two-car garage, broad driveway, and mature trees.
See all photos
Bought with Linda Brink, Resident Realty North Metro LLC and Listed by Tarema Riddle, The Platinum Group Listing Contact: 719-536-4444
Discover an incredible opportunity in one of Colorado Springs' most desirable, centrally located established neighborhoods! Surrounded by mature trees and close to restaurants, shopping, parks, hiking and biking trails, this solid single-family home offers the location, space, and potential that are increasingly hard to find. Move in and enjoy it today, update it over time with weekend projects, or bring your vision and transform it into something truly special. With great bones and a flexible floor plan, this property is ideal for buyers who want to build equity through thoughtful updates--or for an investor looking for a property with exciting renovation and profit potential. Inside, you'll find four bedrooms and plenty of room to spread out, relax, work, and entertain. One of the home's unique features is its private sauna, creating the perfect place to unwind after a day exploring Colorado's trails and outdoor recreation. The oversized two-car garage provides much more than parking, with additional storage space and a workbench ready for tools, hobbies, and weekend projects. Outside, the private lot offers a peaceful setting beneath mature trees, while the oversized deck provides plenty of space for outdoor dining, entertaining, grilling, or simply enjoying Colorado's beautiful weather. An attached storage shed adds even more convenient space for bikes, outdoor equipment, tools, and seasonal items. Whether you're searching for a comfortable home you can personalize at your own pace, a property with room for hobbies and projects, or an investment with tremendous upside, this home delivers possibilities. The major ingredients are already here: a solid home, four bedrooms, generous garage and storage, private outdoor space, mature landscaping, and an outstanding central Colorado Springs location. New Roof 2026

4
beds

3
baths

2,160 Sq.Ft. LIVING AREA

0.29 Acres lot

Tarema Riddle

Tarema Riddle

Features & Amenities

Interior

  • total bedrooms4
  • Total bathrooms3
  • full bathroom1
  • three quarter bathroom1
  • half bathroom1
  • Laundry room Basement
  • Flooring Carpet, Vinyl/Linoleum
  • Fireplace Basement, Main Level, Two, Wood Burning
  • APPLIANCES Dishwasher, Disposal, Oven, Refrigerator

Area & Lot

  • Status Sold
  • Date Sold October 19, 2026
  • Living Area2,160 Sq.Ft.
  • Total Area2,238 Sq.Ft.
  • Lot Area0.29 Acres
  • MLS® ID9475648
  • TypeResidential
  • YEAR BUILT1969
  • Architecture StylesRanch
  • Elementary SchoolGrant
  • Middle SchoolMann
  • High SchoolMitchell
  • School DistrictColorado Springs 11

Exterior

  • Garage Space2.0
  • water SourceMunicipal
  • utilitiesElectricity Connected, Natural Gas Connected
  • roofComposite Shingle
  • lot featuresTrees/Woods
  • parkingAttached, Garage Door Opener, Oversized, Workshop, Concrete
  • HEAT TYPEForced Air
  • AIR CONDITIONINGCeiling Fan(s)
  • sewerSewer
  • other exterior FeaturesAuto Sprinkler System

Financial

  • Sales Price$395,000
  • Real Estate Tax $1,104/yr

Let Us Serve You

When it comes to buying or selling your home, we want to equip you with local expert advice. No obligation, just a Platinum opinion you can trust. Contact us today to find out how we can be of assistance to you!
Follow Us