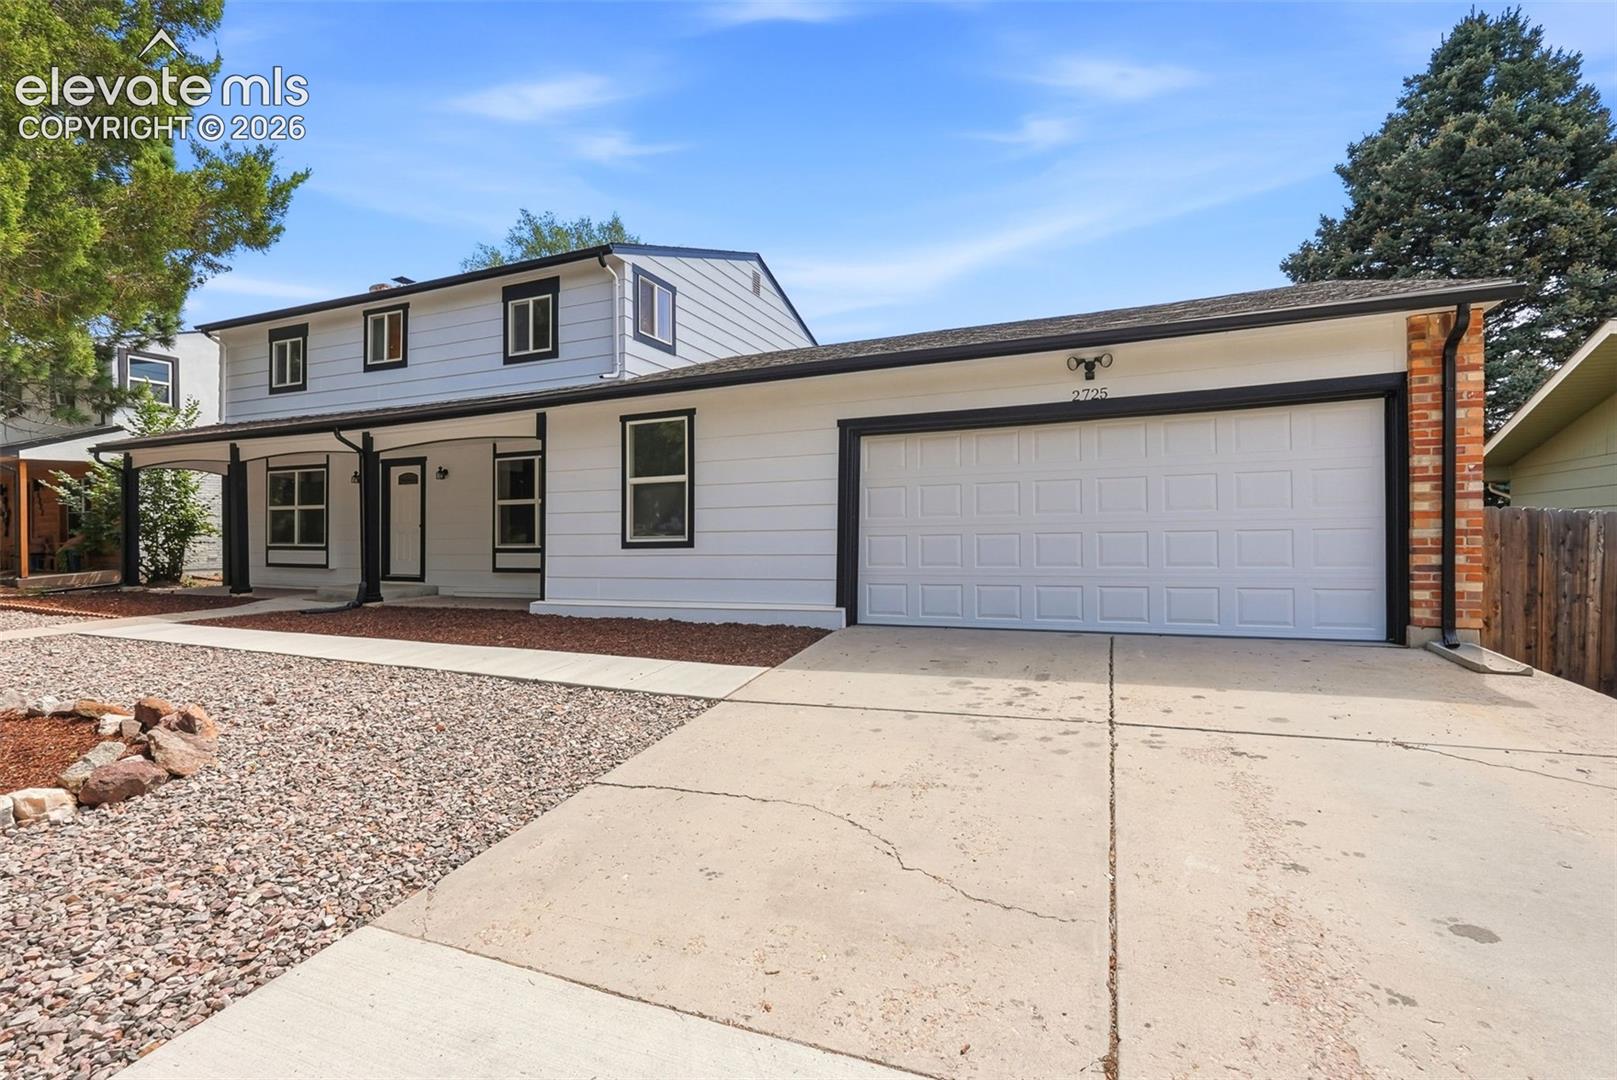
2725 Flintridge Drive
See all photos
Listed by Tarema Riddle, The Platinum Group Listing Contact:
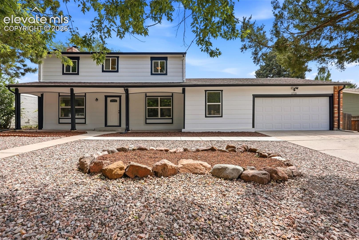
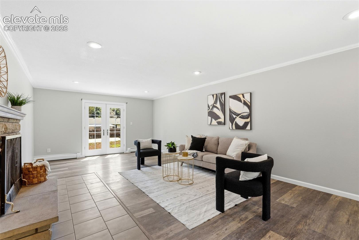
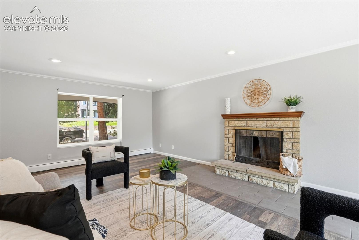
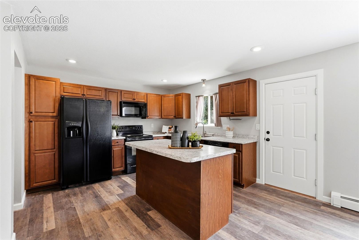
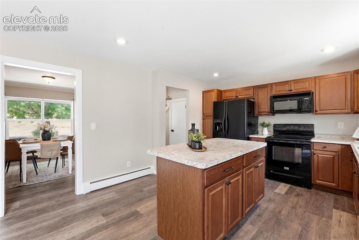
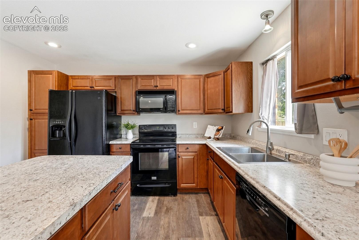
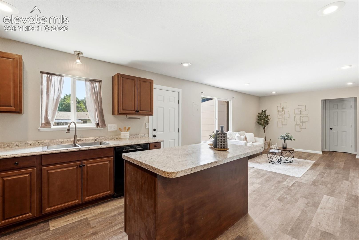
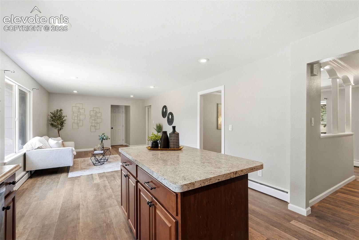
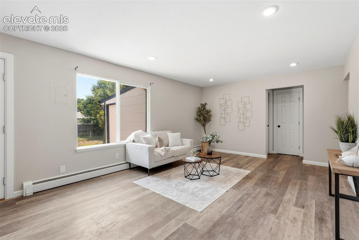
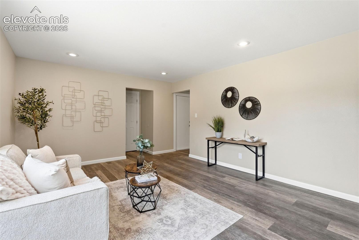
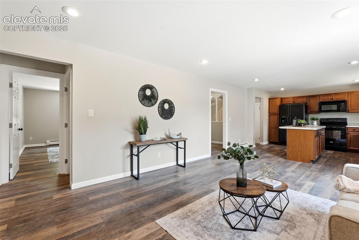
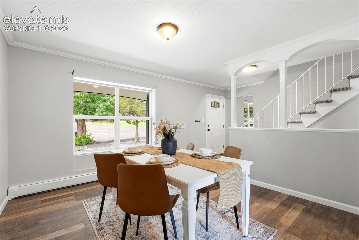
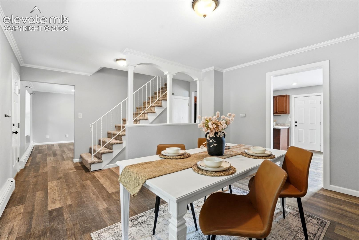
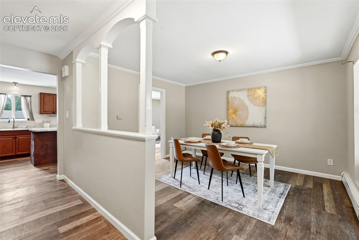
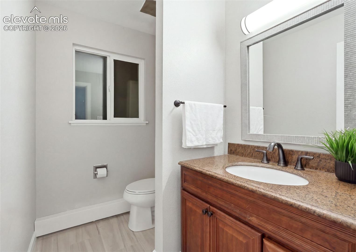
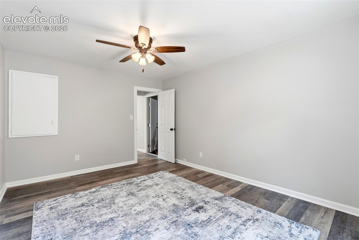
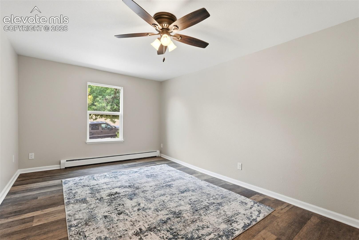
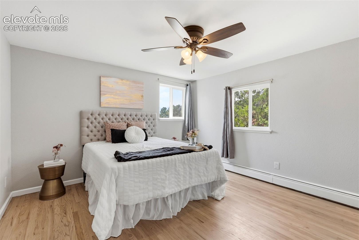
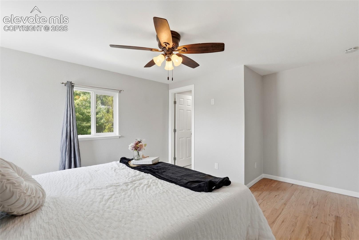
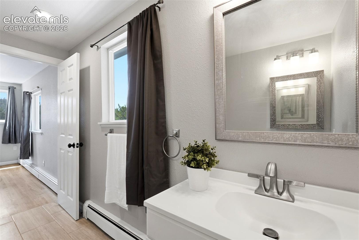
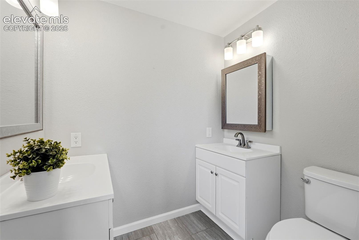
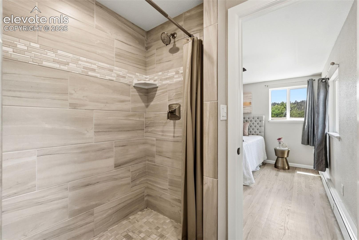
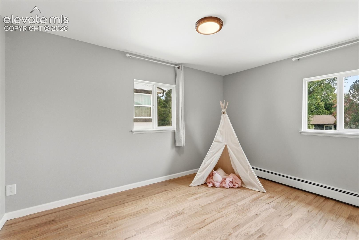
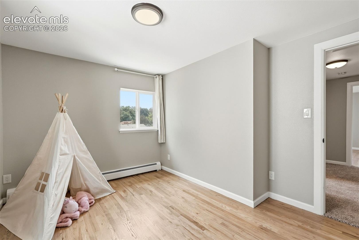
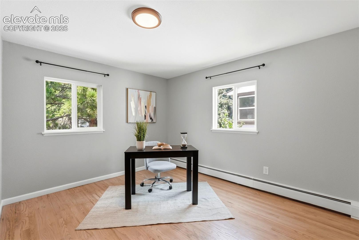
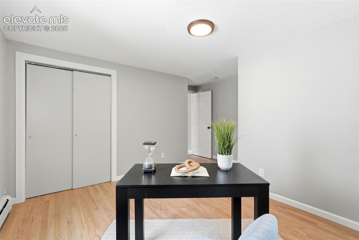
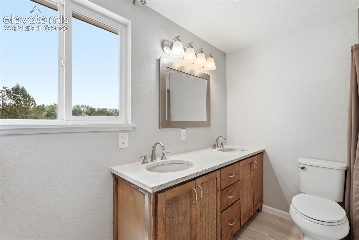
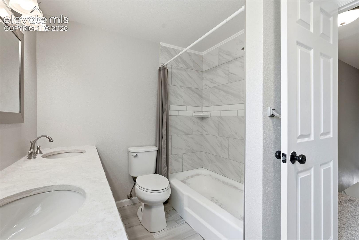
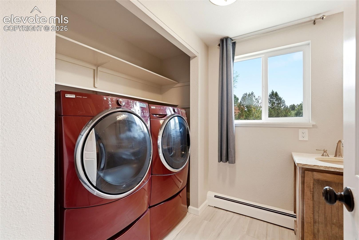
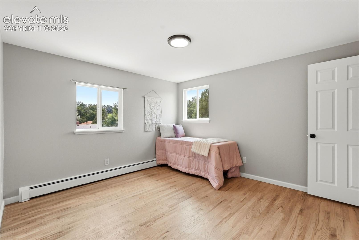
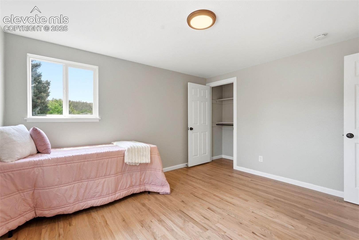
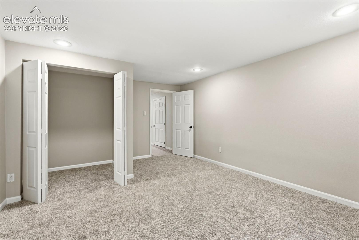
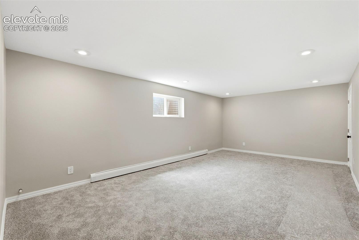
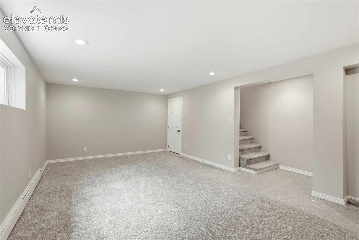
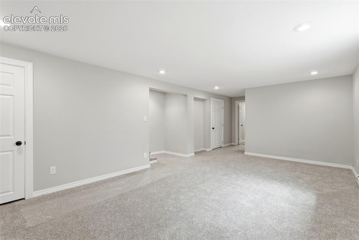
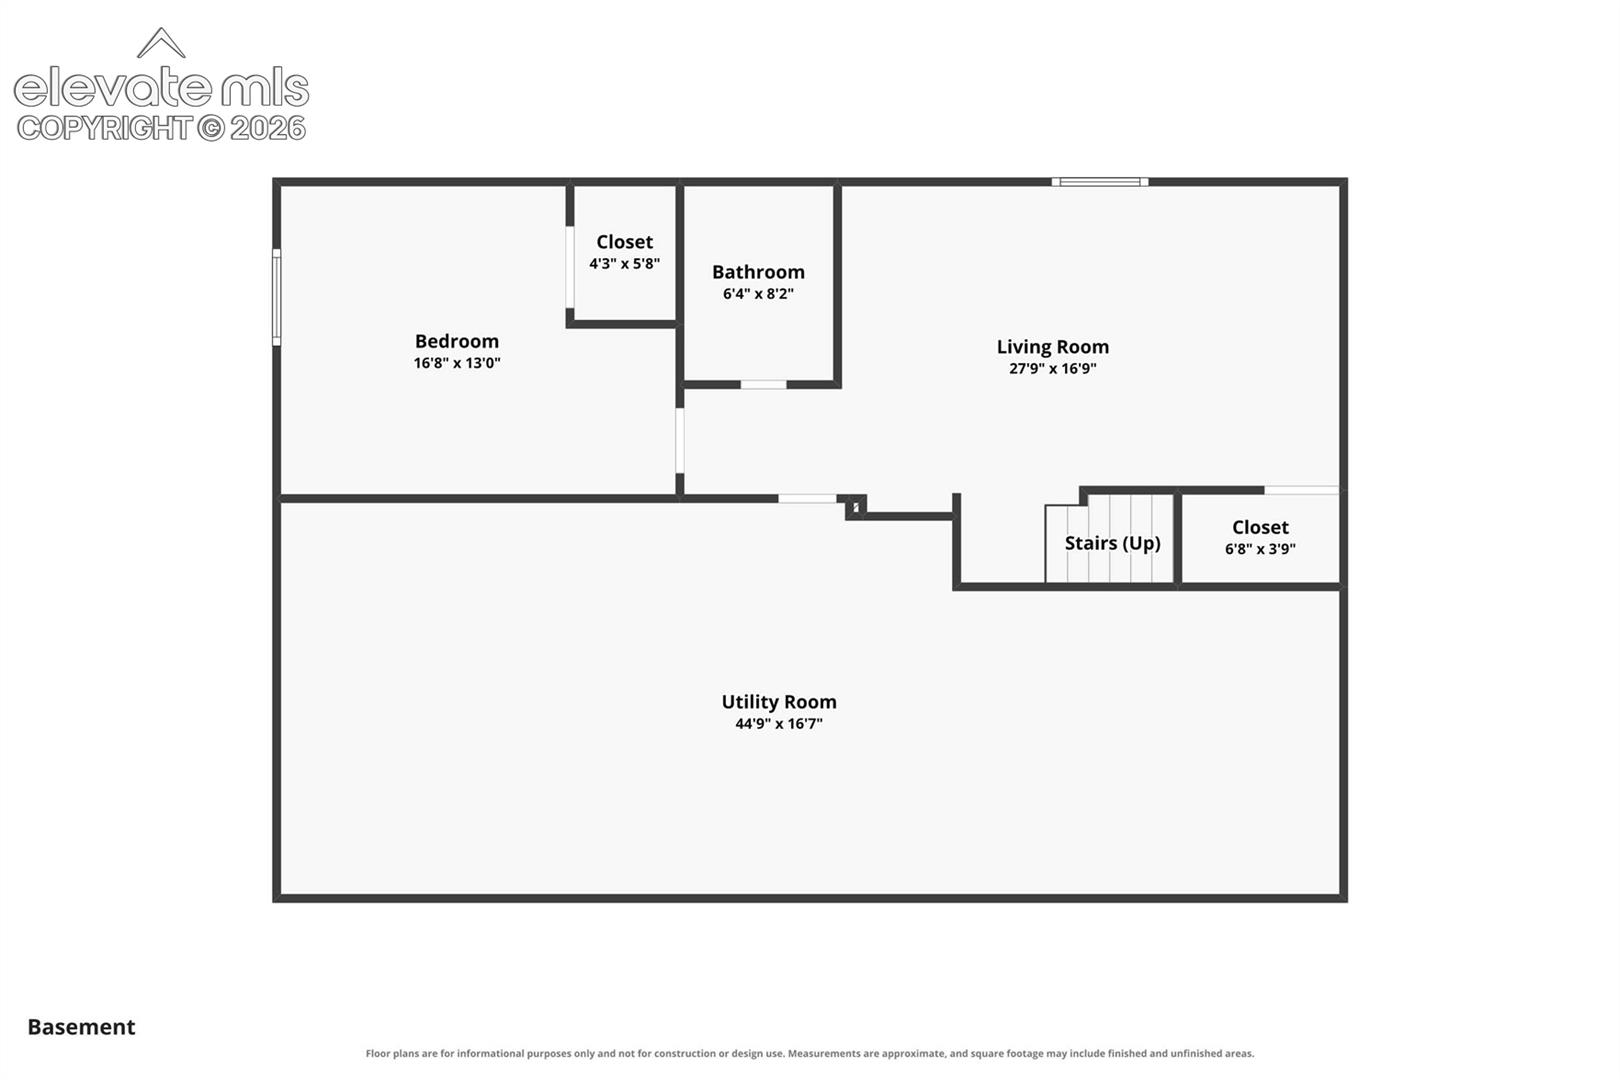
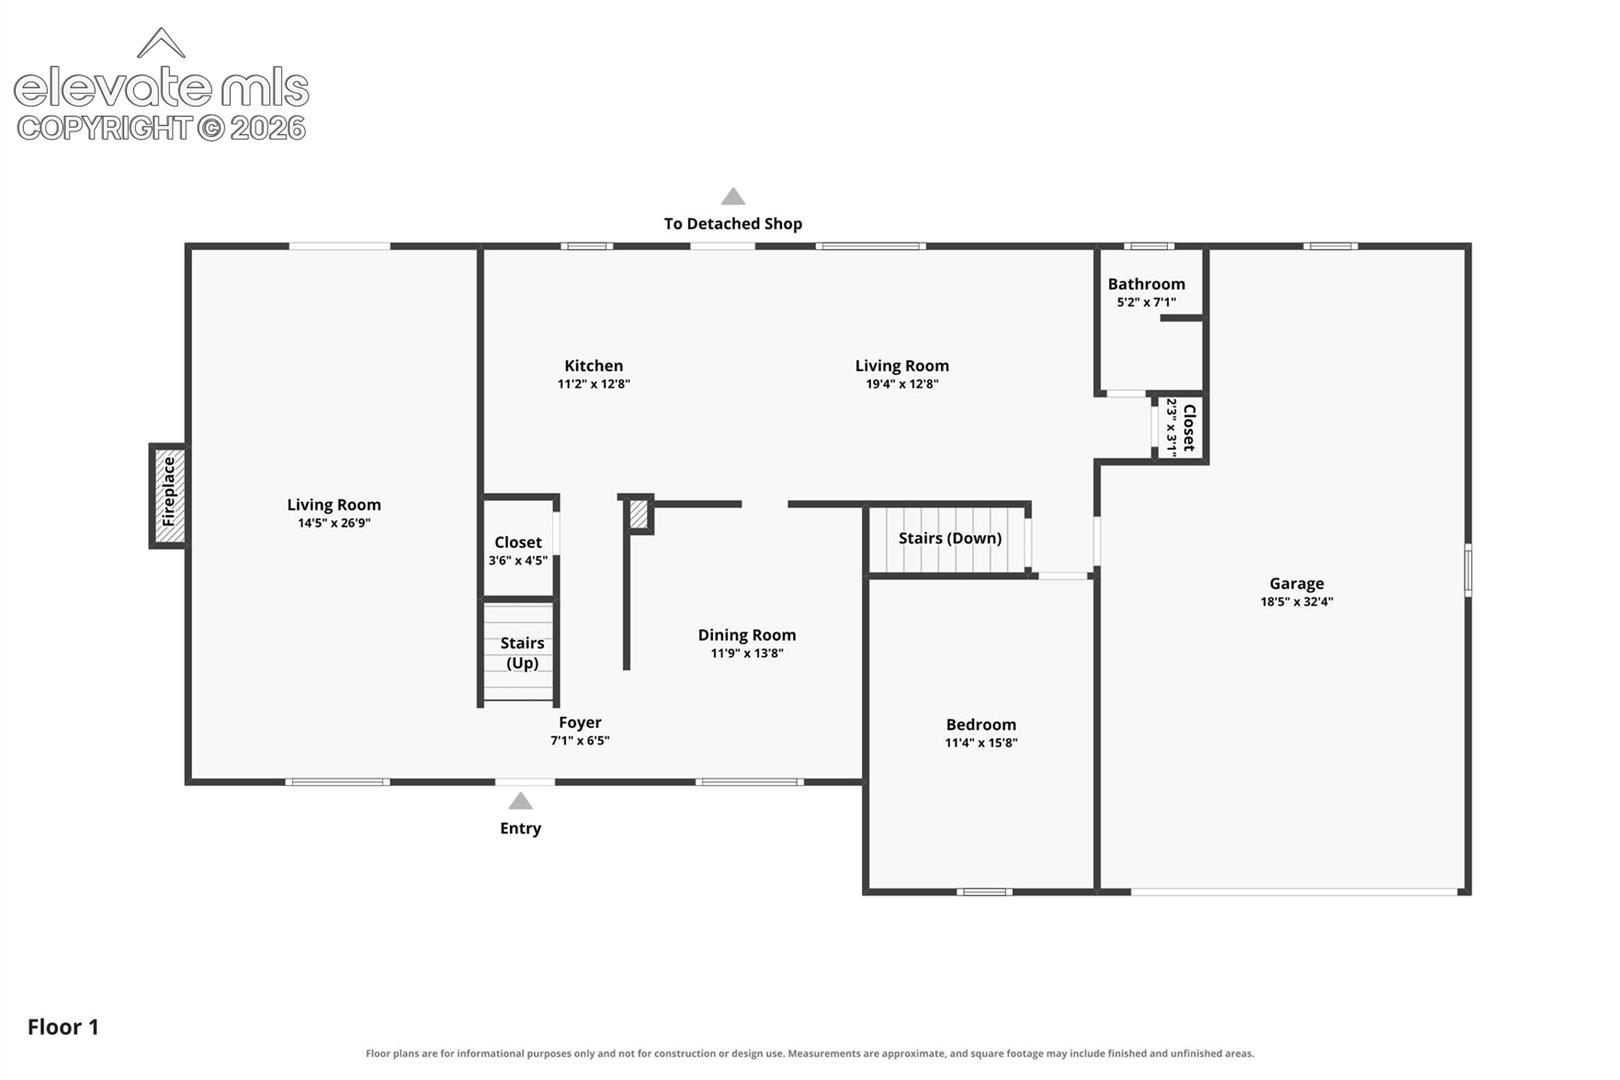

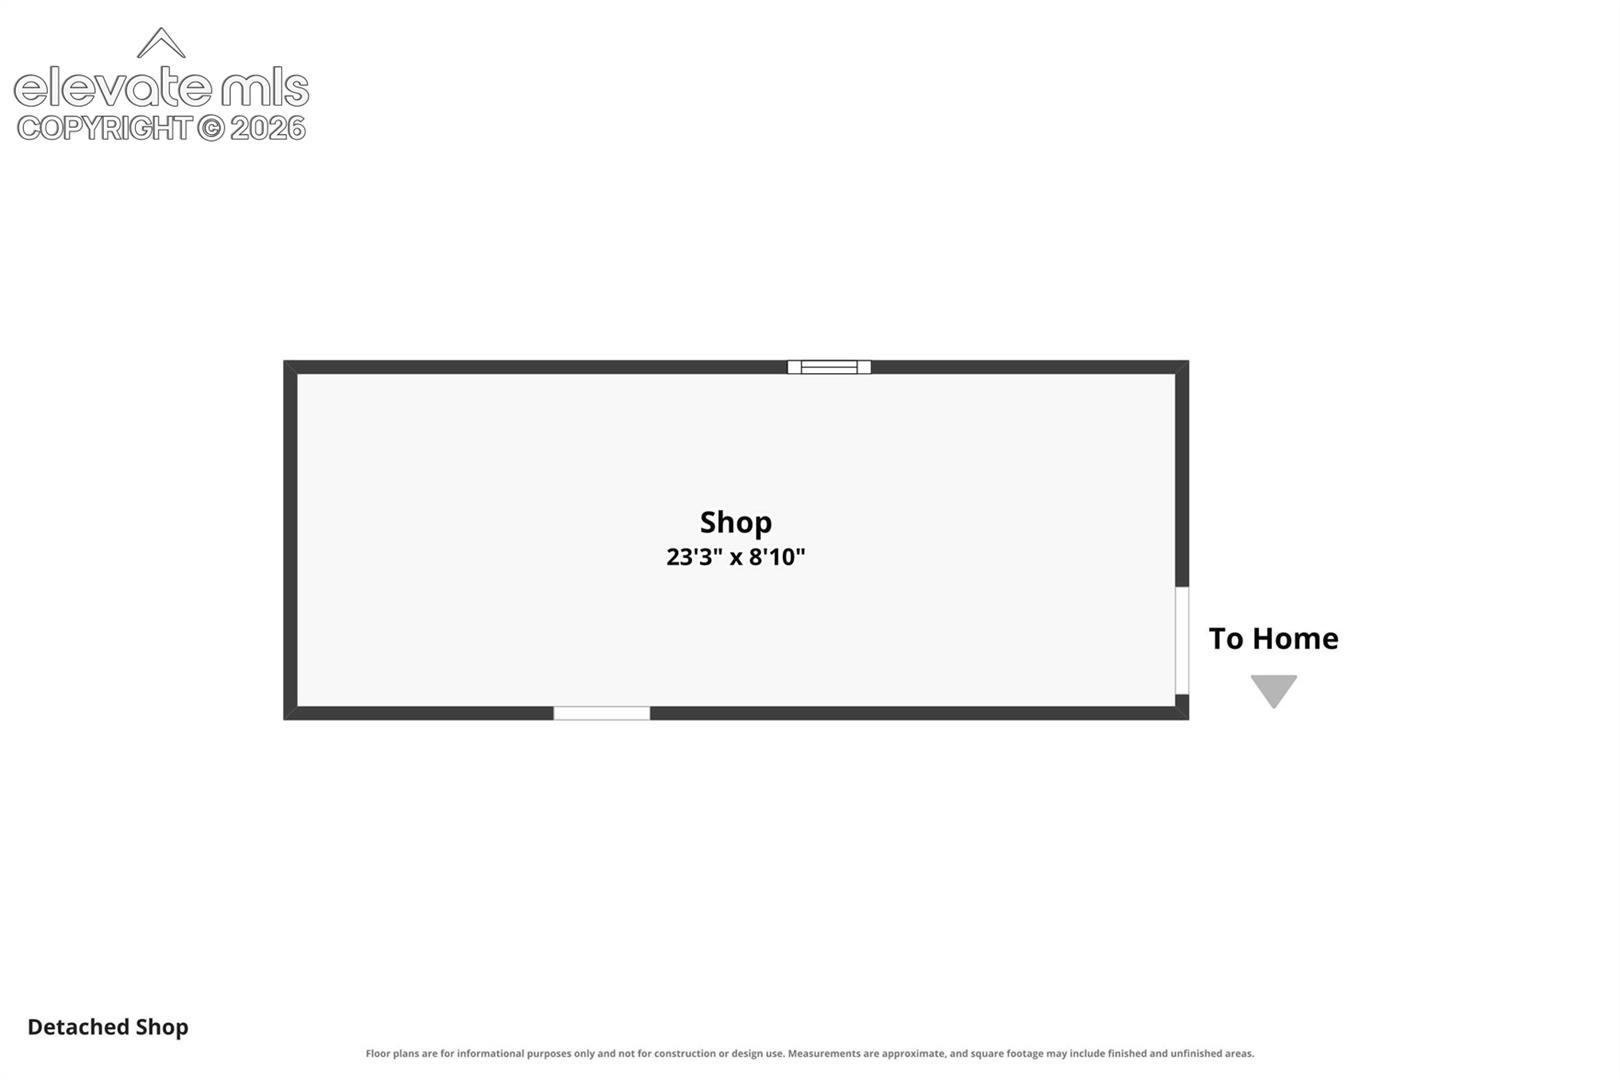
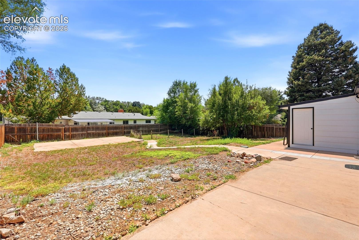
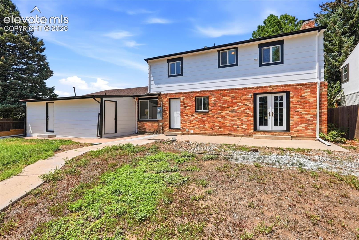
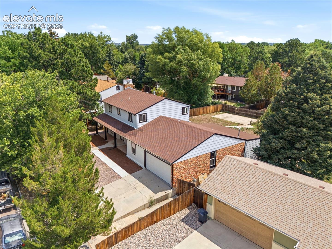
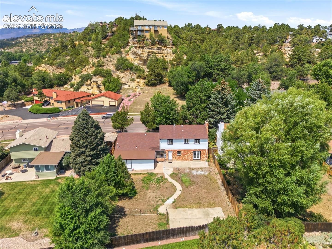
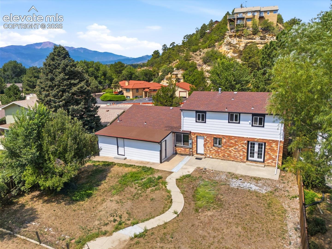
Welcome to a home that combines space, flexibility, beautiful surroundings, and a convenient central Colorado Springs location. From the inviting covered front porch to the impressive two-story entry, this light-filled home immediately feels open, welcoming, and ready for everyday living, entertaining, and everything in between. Expansive windows throughout the main level bring in abundant natural light while showcasing peaceful views of the surrounding open space and unique rock formations. The open layout flows easily from room to room and features a formal dining room, spacious living areas, and a generous kitchen with a center island and walkout to the backyard. With two family rooms, a powder bath, and a flexible main-level office that can also serve as a guest bedroom, there is plenty of room to create spaces that fit your lifestyle. Upstairs, you'll find four bedrooms on one level plus a conveniently located laundry room. The spacious primary suite offers a relaxing escape with beautiful views and a private en-suite bath featuring separate dual vanities and a walk-in shower. Need even more room? The finished basement delivers with an oversized additional bedroom, full bathroom, comfortable living area, and plenty of storage--ideal for guests, extended family, a recreation room, home gym, or private retreat. Outside, the fenced backyard offers added privacy and a wonderful connection to the outdoors. An oversized two-car garage with an attached enclosed storage shed provides exceptional space for vehicles, outdoor equipment, hobbies, and more. Centrally located in Colorado Springs, this home puts shopping, dining, parks, trails, entertainment, and everyday conveniences within easy reach. Enjoy miles of nearby community trails while still having quick access to everything the city has to offer.

5
beds

4
baths

2,882 Sq.Ft. LIVING AREA

9,849 Sq.Ft. lot

Tarema Riddle

Tarema Riddle

Features & Amenities

Interior

  • total bedrooms5
  • Total bathrooms4
  • full bathrooms2
  • three quarter bathroom1
  • half bathroom1
  • Laundry room Upper
  • Flooring Carpet, Ceramic Tile, Luxury Vinyl
  • Fireplace Main Level, Masonry, Wood Burning
  • APPLIANCES Dishwasher, Microwave Oven, Oven, Refrigerator

Area & Lot

  • Status For Sale
  • Living Area2,882 Sq.Ft.
  • Total Area3,011 Sq.Ft.
  • Lot Area9,849 Sq.Ft.
  • MLS® ID6693337
  • TypeResidential
  • YEAR BUILT1966
  • Elementary SchoolGrant
  • Middle SchoolMann
  • High SchoolMitchell
  • School DistrictColorado Springs 11

Exterior

  • water SourceMunicipal
  • utilitiesElectricity Connected, Natural Gas Connected
  • roofComposite Shingle
  • HEAT TYPEHot Water, Natural Gas, Radiant
  • AIR CONDITIONINGCeiling Fan(s)
  • sewerSewer

Financial

  • Sales Price$499,900
  • Real Estate Tax $1,794/yr
image

Schedule a Showing

We would love to show you our beautiful property. Please select your preferred date and time below. An agent will be in touch shortly to confirm your appointment.

Schedule a Showing

We would love to show you our beautiful property. Please select your preferred date and time below. An agent will be in touch shortly to confirm your appointment.

Thank you for your interest in 2725 Flintridge Drive, Colorado Springs, CO 80918. We are reviewing your request and will be in touch shortly!

Mortgage Calculator

Estimate your monthly mortgage payment, including the principal and interest, property taxes, and HOA. Adjust the values to generate a more accurate rate.
All estimates are provided for informational purposes only. Actual amounts may vary.
$0,000 Your Payment 20 15 65
$0,000 Your Payment

Let Us Serve You

When it comes to buying or selling your home, we want to equip you with local expert advice. No obligation, just a Platinum opinion you can trust. Contact us today to find out how we can be of assistance to you!
Follow Us