2790 Soleil Heights
2790 Soleil Heights
2790 Soleil Heights
2790 Soleil Heights
2790 Soleil Heights
2790 Soleil Heights
2790 Soleil Heights
2790 Soleil Heights
2790 Soleil Heights
2790 Soleil Heights
2790 Soleil Heights
2790 Soleil Heights
2790 Soleil Heights
2790 Soleil Heights
2790 Soleil Heights
2790 Soleil Heights
2790 Soleil Heights
2790 Soleil Heights
2790 Soleil Heights
2790 Soleil Heights
2790 Soleil Heights
2790 Soleil Heights
2790 Soleil Heights
2790 Soleil Heights
2790 Soleil Heights
2790 Soleil Heights
2790 Soleil Heights
2790 Soleil Heights
2790 Soleil Heights
2790 Soleil Heights
See all photos
Listed by Leslie Castle, The Platinum Group Listing Contact: 719-536-4444

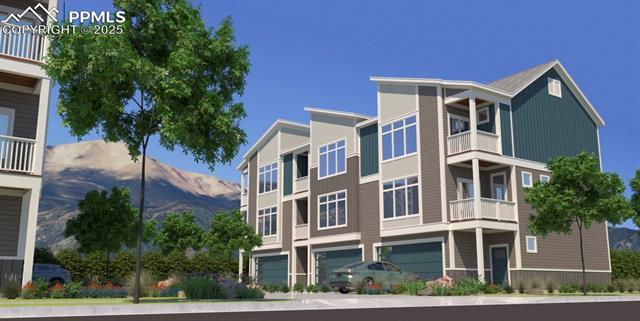
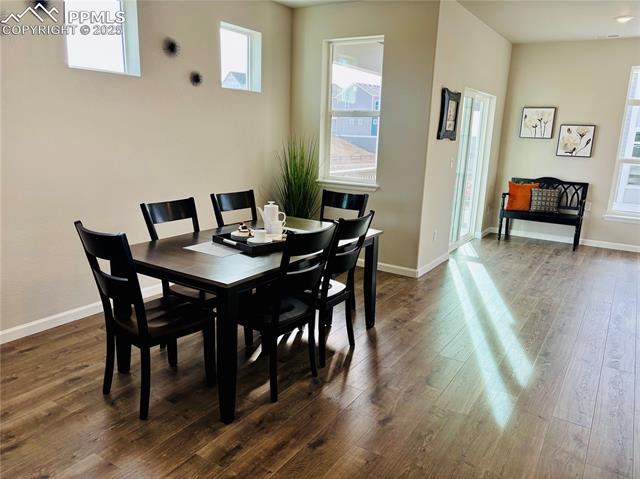
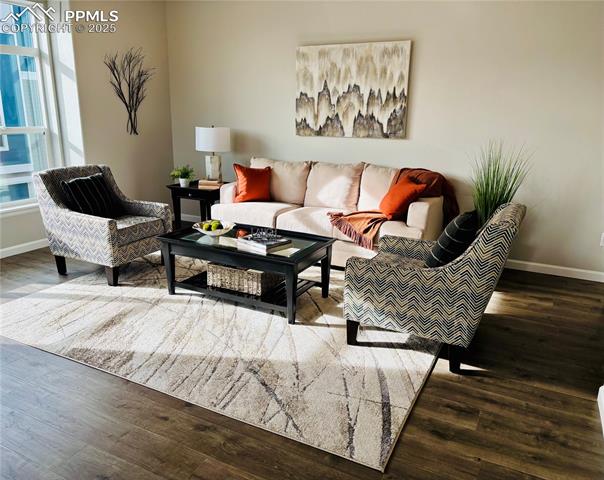
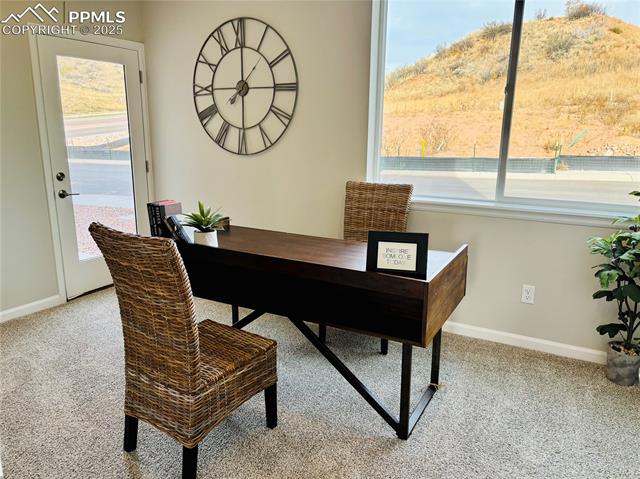
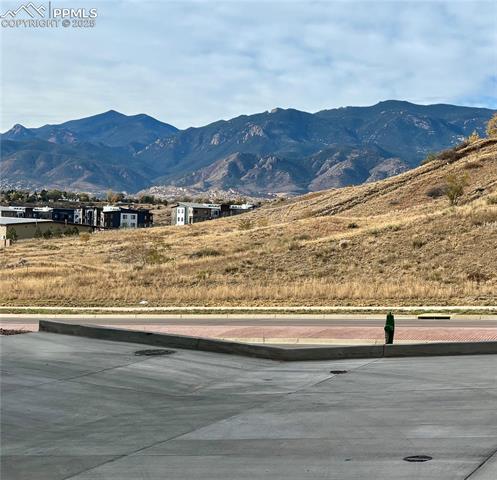
Modern Mountain Living at Its Finest! Discover turn-key luxury and maintenance-free living in these exquisite townhomes just minutes from both the mountains and downtown. Enjoy breathtaking city and mountain views from your meticulously designed space.
Interior Highlights:
- 9' ceilings and designer finishes
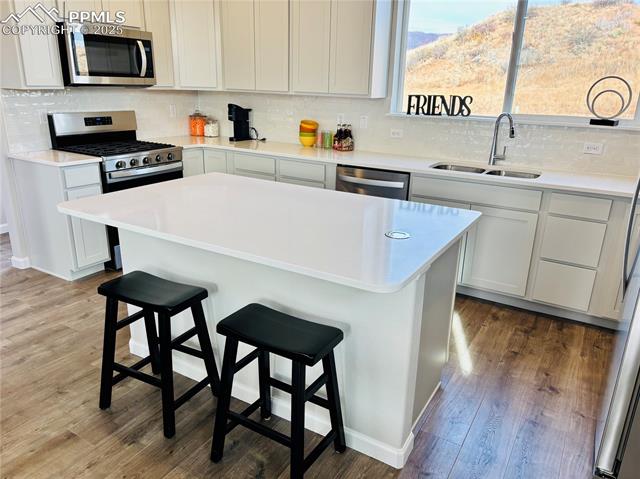
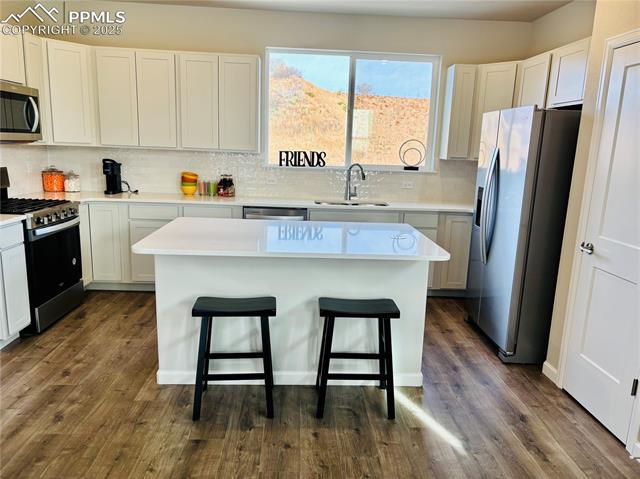
- Abode Edyn cabinets with hidden hinges
- Quartz countertops with 6" tile backsplash
- Stainless steel appliances, including a gas range
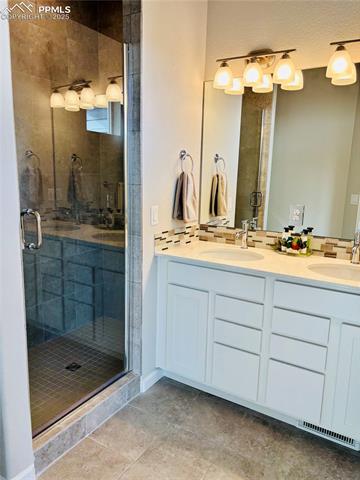
- Luxurious baths with ceramic tile showers and pedestal sinks
Energy Efficiency:
- Rheem tankless water heater
- LED lighting throughout
- Pre-wired for air conditioning
Exterior Excellence:
- Cape Cod moisture shield composite decking
- Full landscaping for a polished finish
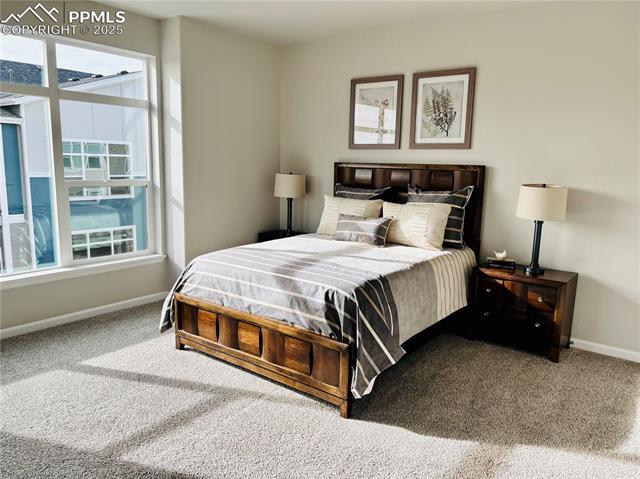
The Canyon floor plan features a finished ground-floor guest suite and bath 342 sq ft, offering flexibility and comfort. Centennial Townhomes are ideally located minutes from Garden of the Gods, hiking trails, shopping, downtown, and highway access.
Perfect for first-time buyers, those right-sizing, or savvy investors. Move in ready!!

4
beds

4
baths

1,862 Sq.Ft. LIVING AREA

975 Sq.Ft. lot

Leslie Castle

Leslie Castle

Features & Amenities

Interior

  • total bedrooms4
  • Total bathrooms4
  • full bathroom1
  • three quarter bathrooms2
  • half bathroom1
  • Laundry room Electric Hook-up, Upper
  • Flooring Carpet, Ceramic Tile, Vinyl/Linoleum, Luxury Vinyl
  • APPLIANCES 220v in Kitchen, Dishwasher, Disposal, Gas in Kitchen, Kitchen Vent Fan, Microwave Oven, Range, Self Cleaning Oven
  • other interior Features 9 Ft Ceilings, See Prop Desc Remarks

Area & Lot

  • Status Sold
  • Date Sold February 13, 2026
  • Living Area1,862 Sq.Ft.
  • Total Area1,862 Sq.Ft.
  • Lot Area975 Sq.Ft.
  • MLS® ID7469589
  • TypeTownhouse
  • YEAR BUILT2025
  • Elementary SchoolJackson
  • Middle SchoolHolmes
  • School DistrictColorado Springs 11

Exterior

  • water SourceMunicipal
  • utilitiesCable Available, Electricity Available, Natural Gas Available
  • roofComposite Shingle
  • HEAT TYPEForced Air
  • AIR CONDITIONINGCeiling Fan(s)
  • sewerSewer

Financial

  • Sales Price$463,000
  • HOA $277/mo

Let Us Serve You

When it comes to buying or selling your home, we want to equip you with local expert advice. No obligation, just a Platinum opinion you can trust. Contact us today to find out how we can be of assistance to you!
Follow Us