
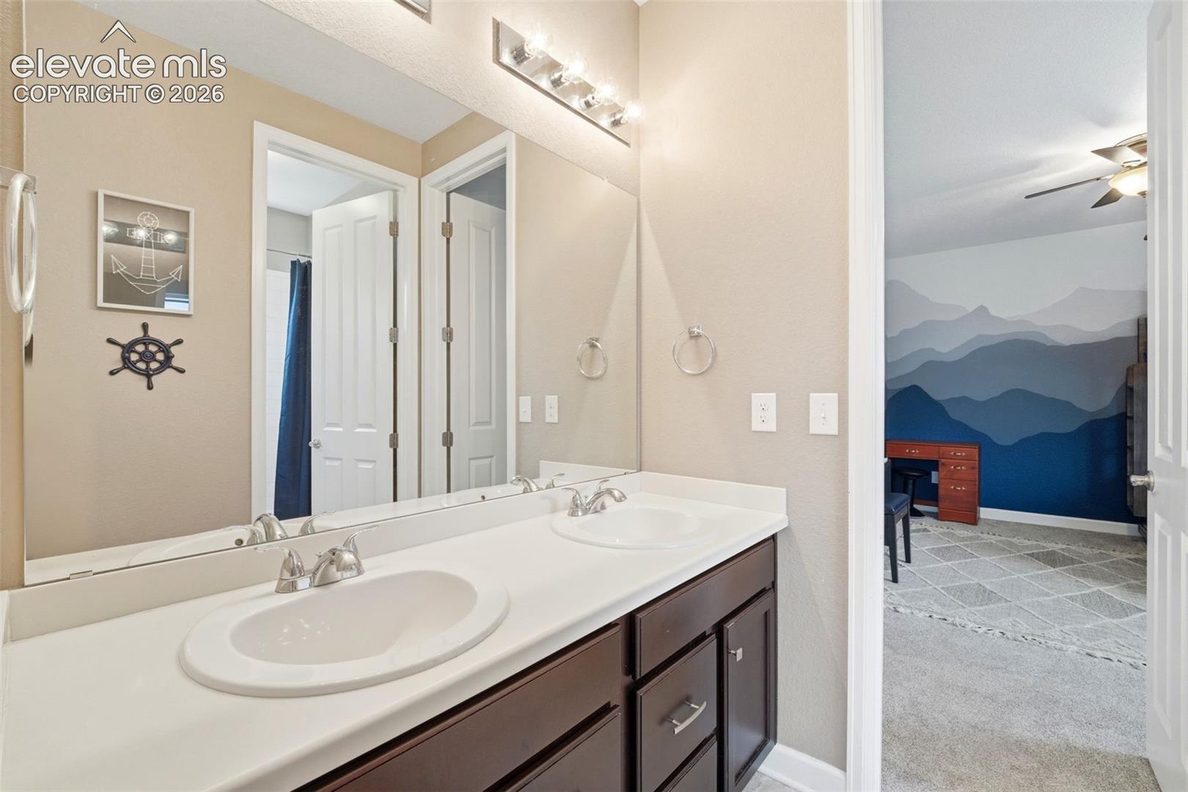
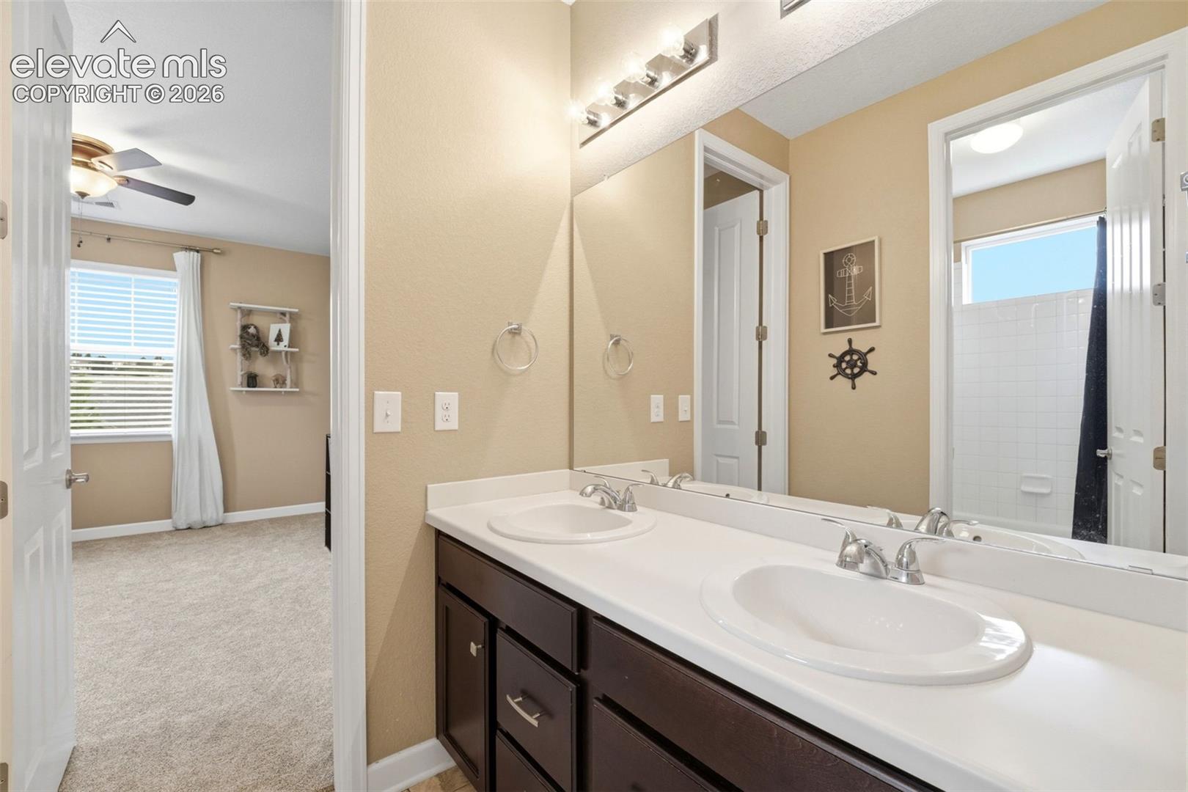
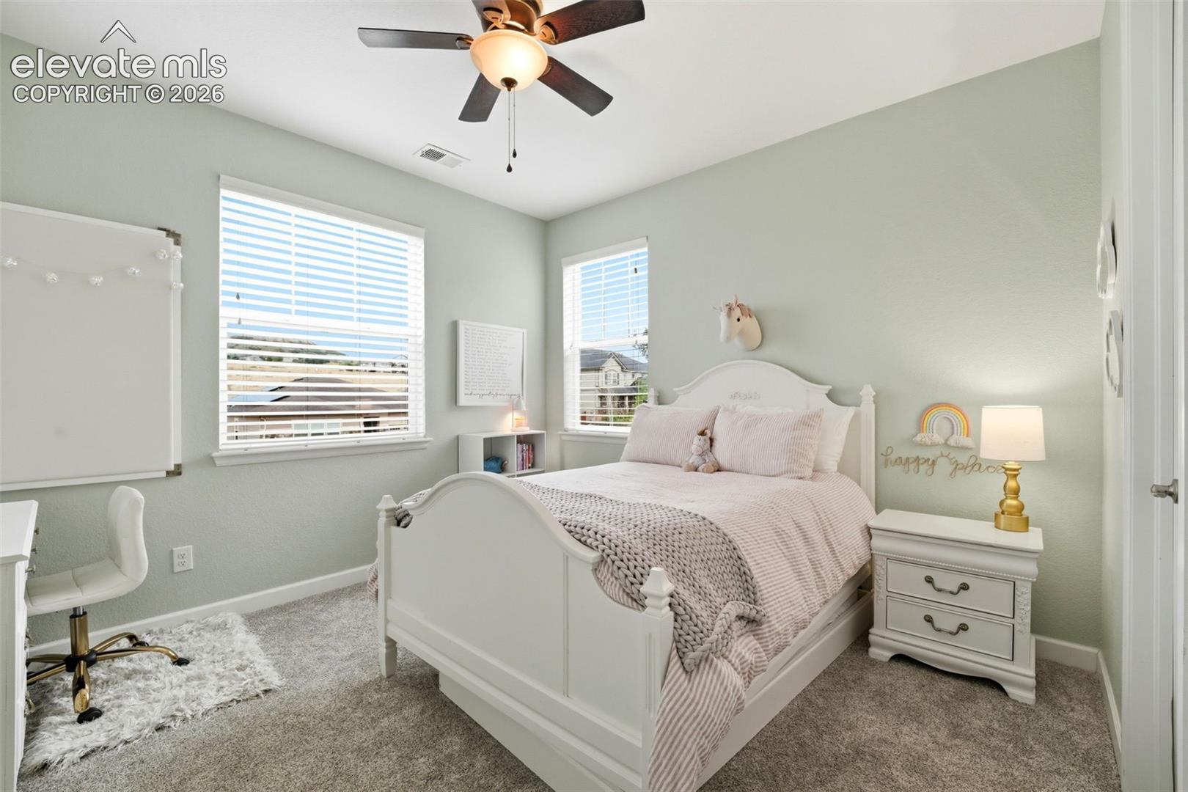
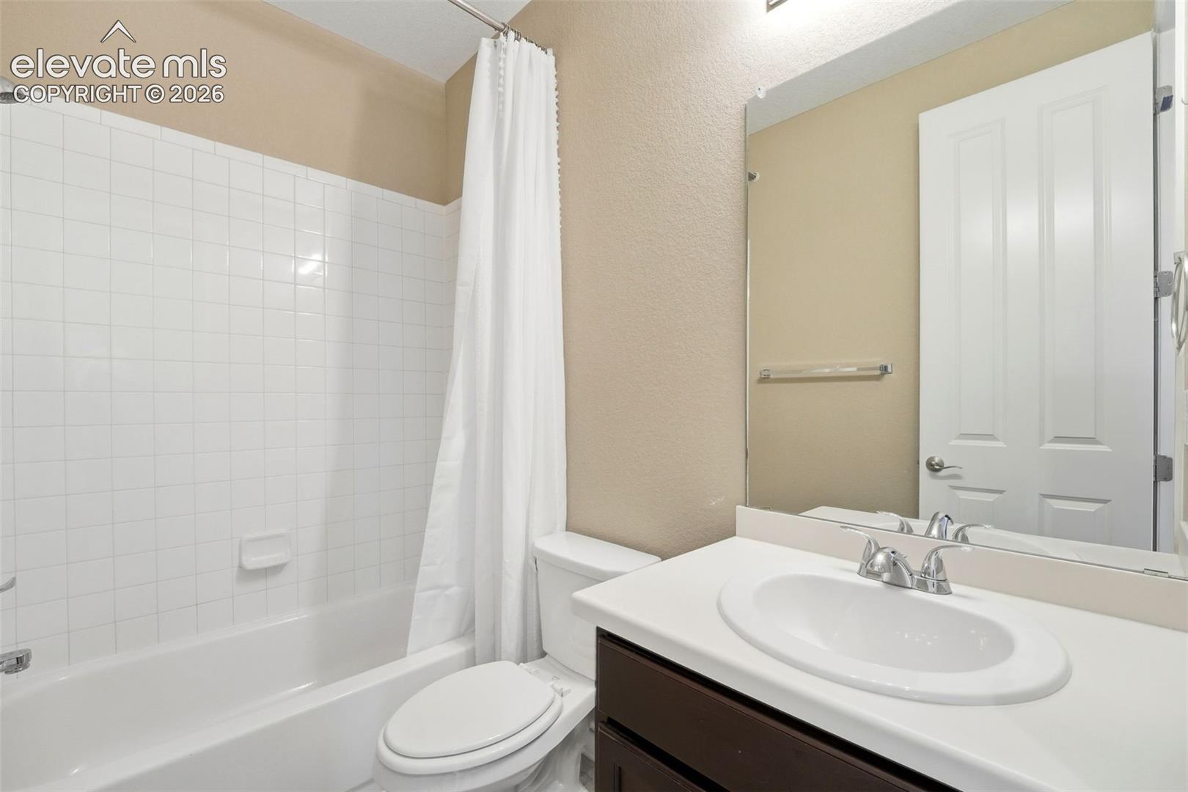

2849 Rising Moon Way
See all photos
Listed by Adam Dill, The Platinum Group Listing Contact:
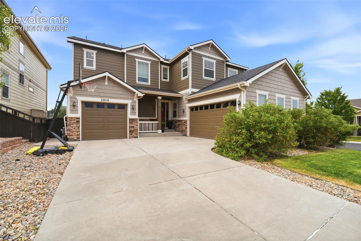
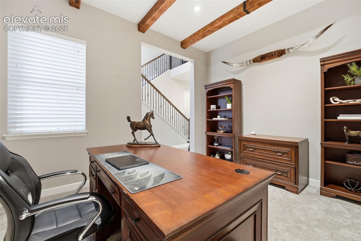
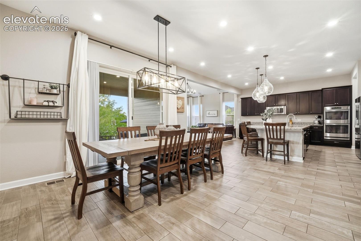
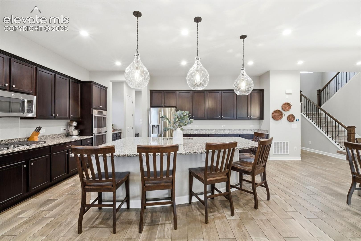
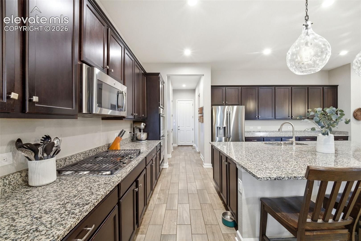
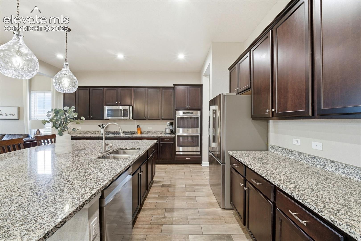
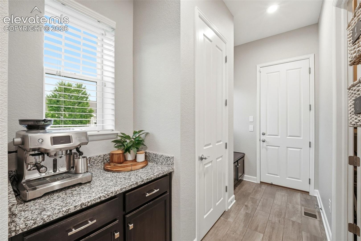
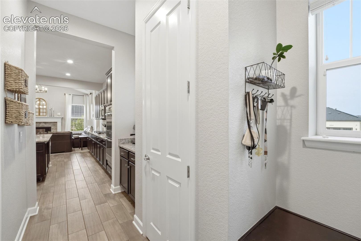
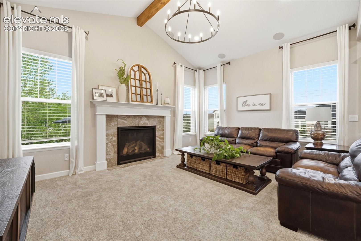
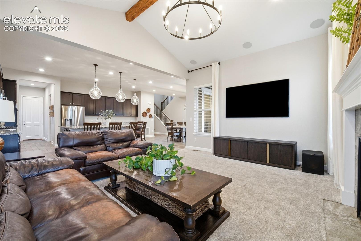
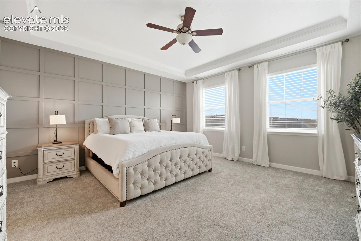
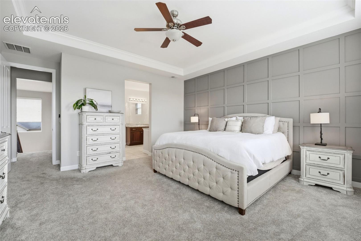
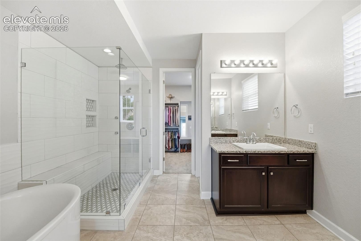
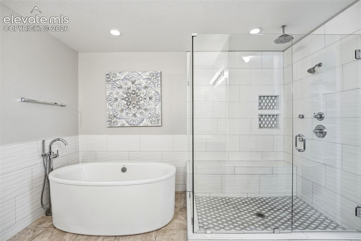
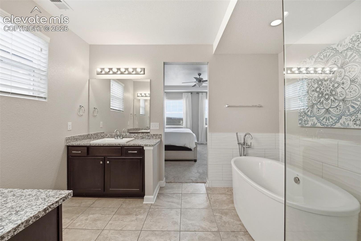
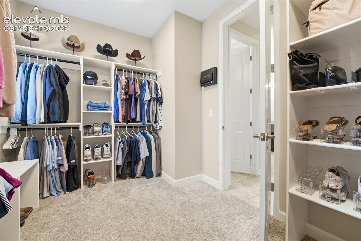
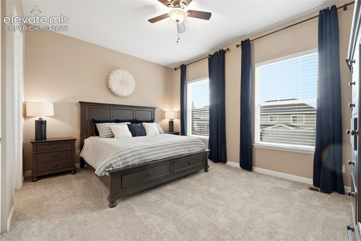
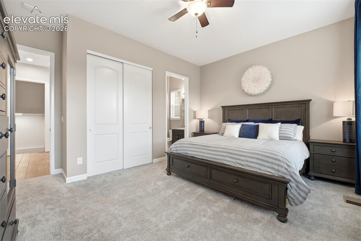
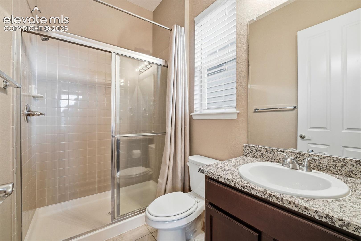
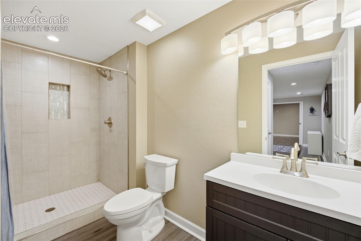
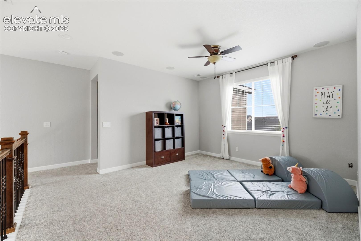
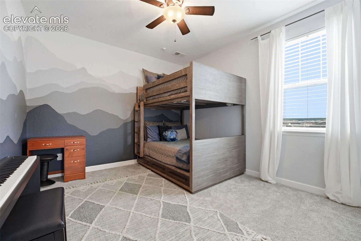
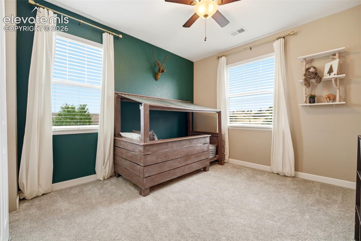
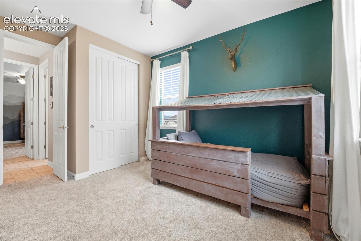
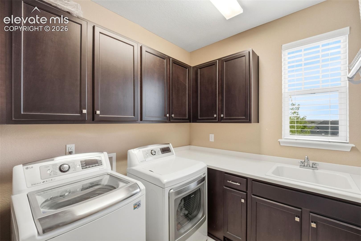
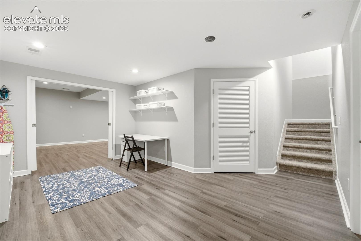
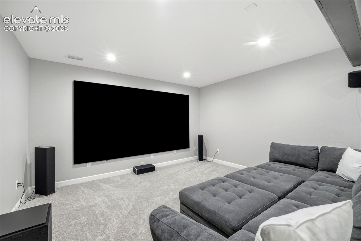
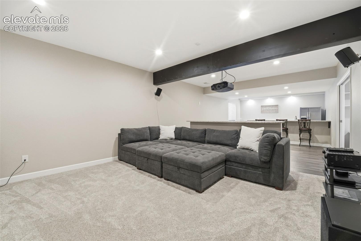
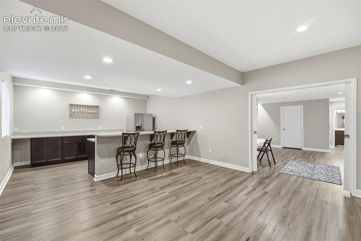
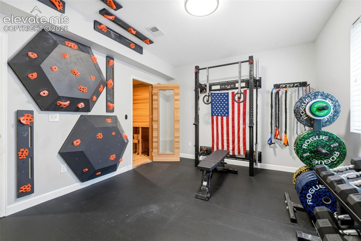
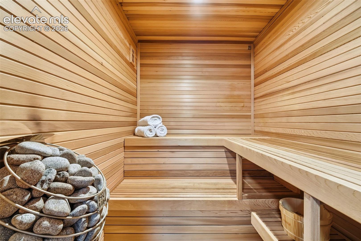
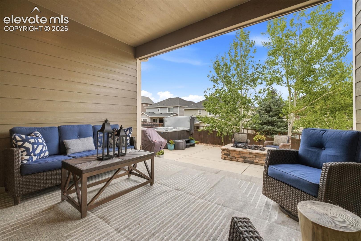
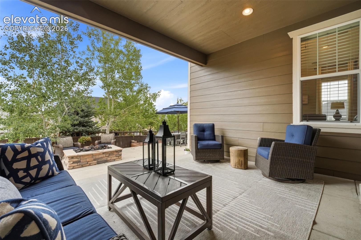
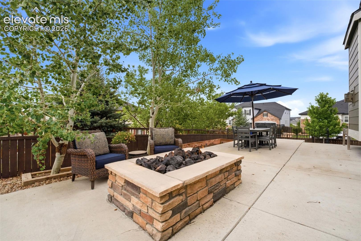
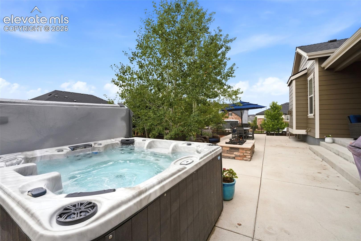
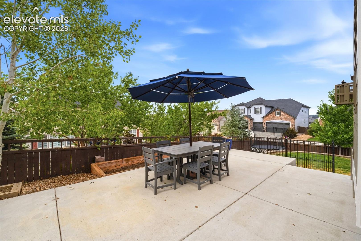
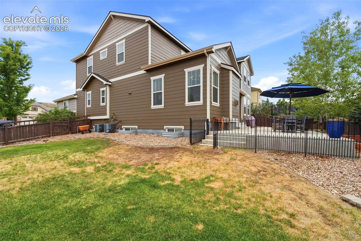
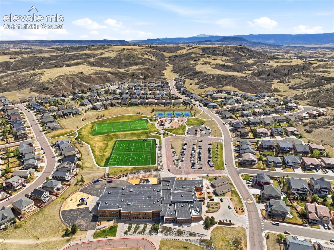
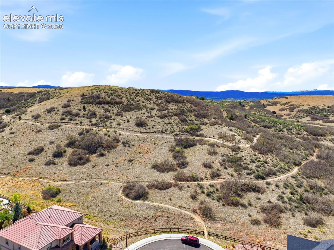
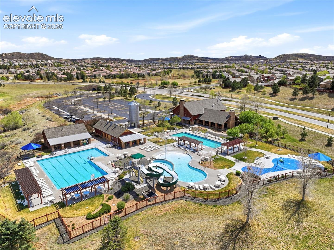
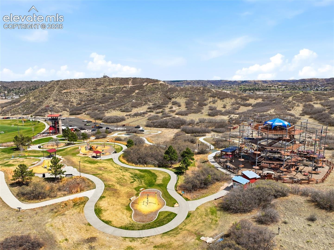
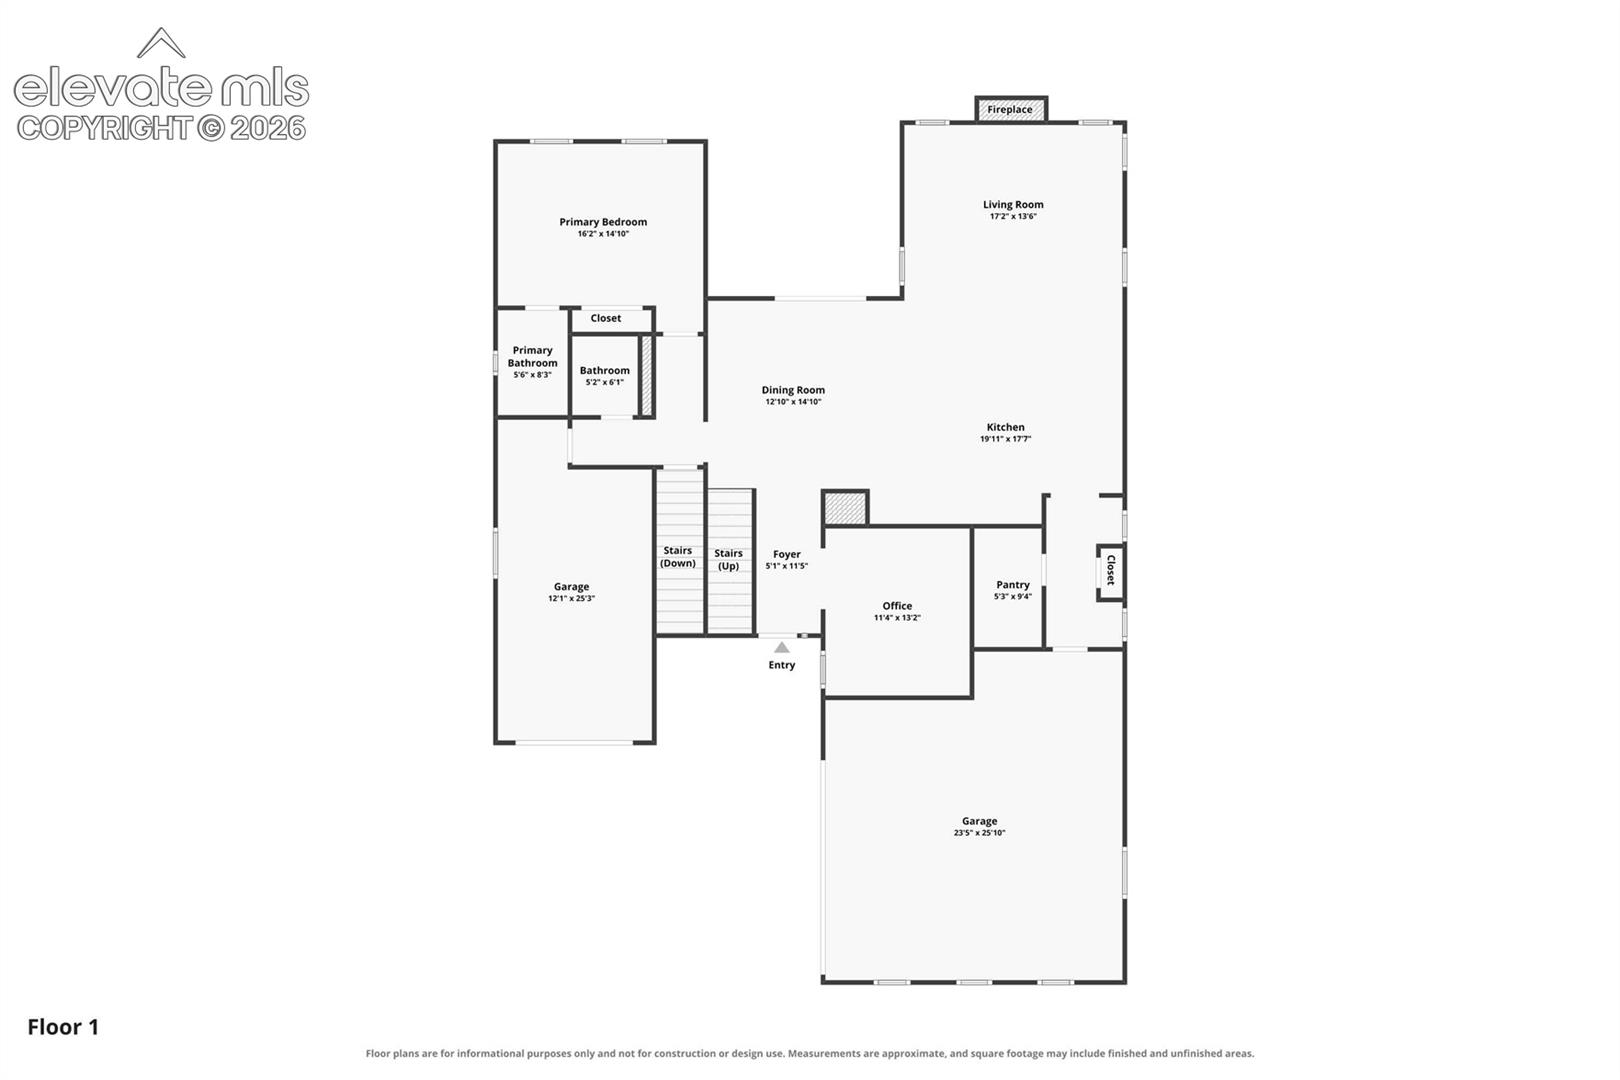
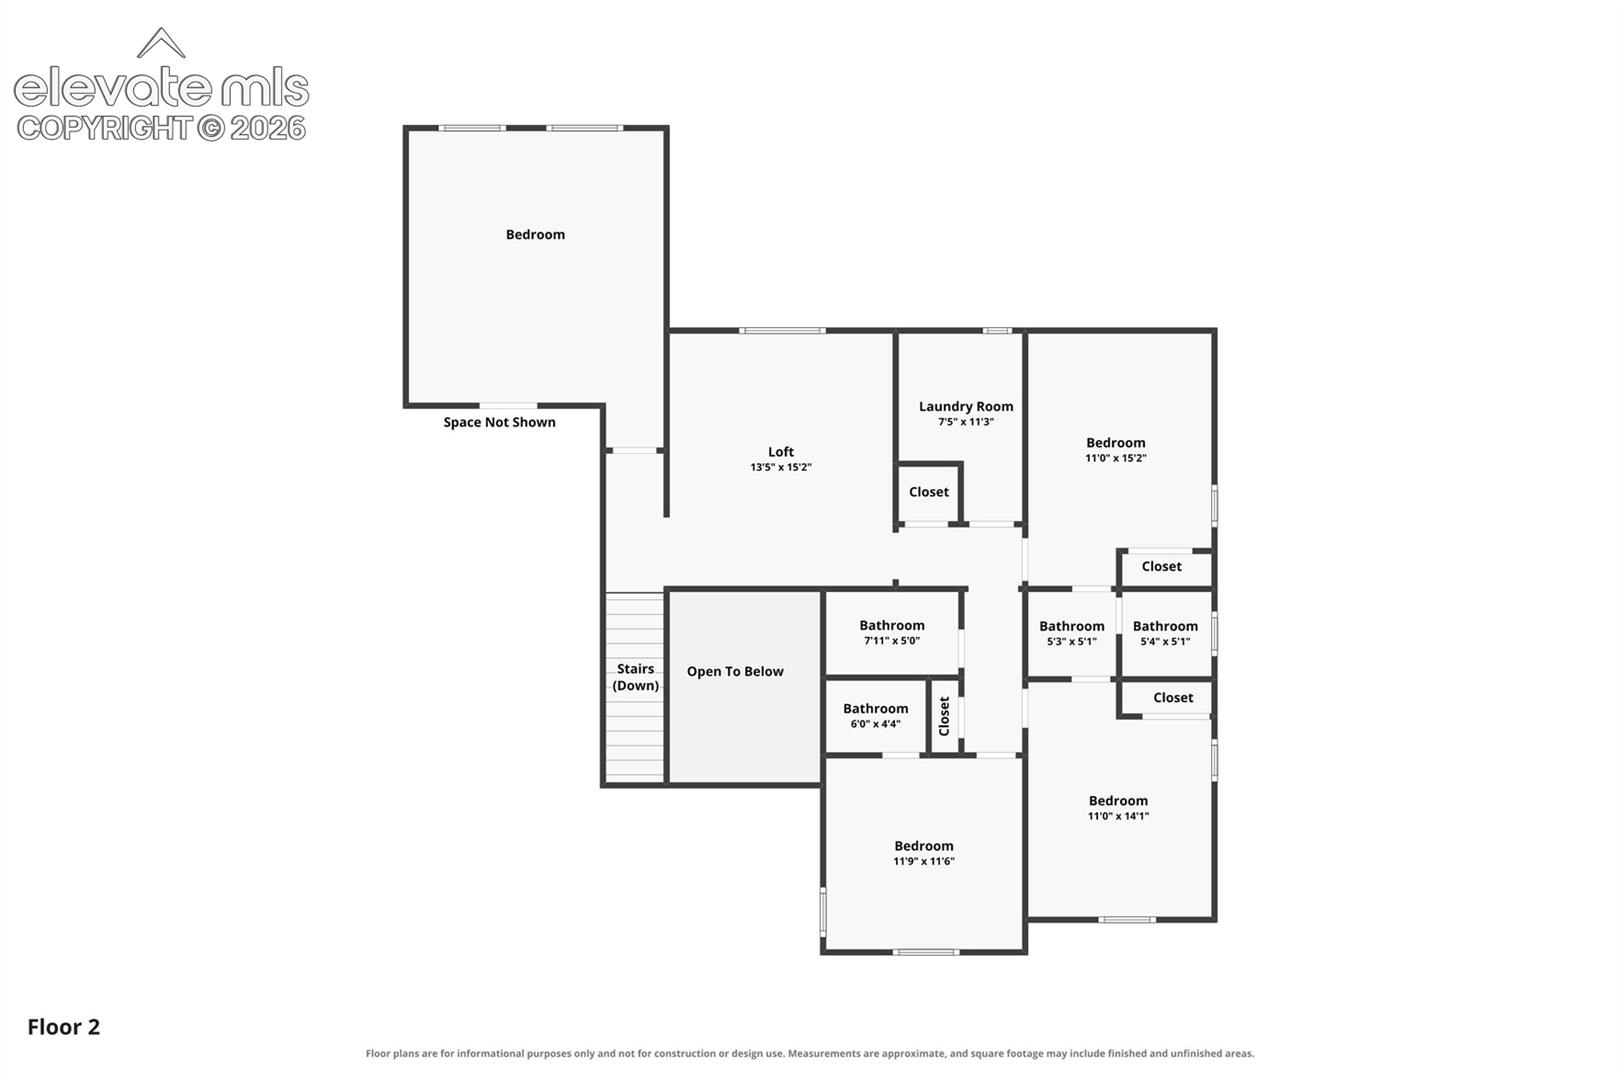
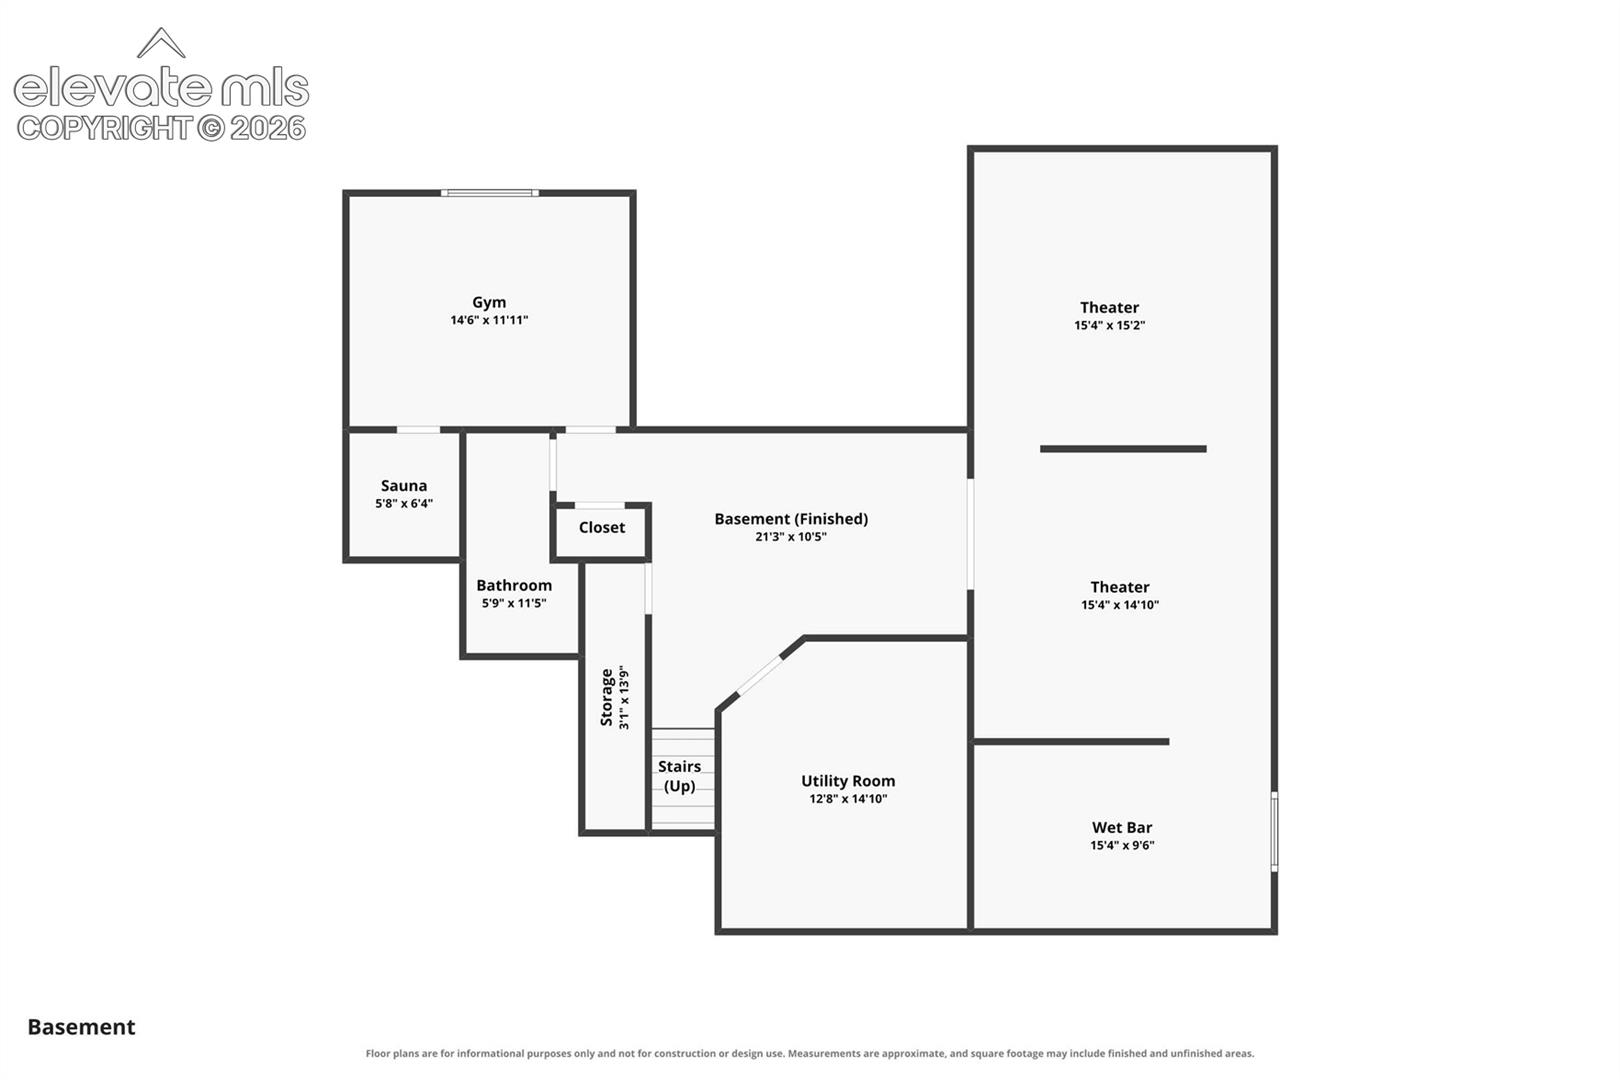
Welcome to this exceptional home in The Meadows, one of Castle Rock's premier master-planned communities where luxury, comfort, and an active Colorado lifestyle come together. Ideally situated on an oversized corner lot and just a short walk to the Red Hawk Ridge Golf Course clubhouse, this home offers an unbeatable combination of elegance and convenience. The open-concept floor plan is designed for entertaining and everyday living, featuring a spacious great room with a gas fireplace, built-in 7.1 surround sound, and seamless flow into the gourmet kitchen. Highlights include a massive granite island, double ovens, gas cooktop, butler's pantry, and dedicated coffee bar. Step outside to your covered patio and extended outdoor living area featuring a custom gas fire pit, adjacent hot tub, and plenty of space to gather year-round. The main level offers a private guest suite with ensuite bath and a dedicated home office. Upstairs, the luxurious primary suite features granite dual vanities, a spa-inspired shower with multiple shower heads and bench, freestanding soaking tub, and oversized walk-in closet. Spacious secondary bedrooms and a versatile loft with built-in 5.1 surround sound provide flexible living space. The finished basement is an entertainer's dream with a dedicated home theater featuring a premium Sony 4K projector and Elite projection screen, wet bar with refrigerator and dishwasher, private home gym, and built-in sauna. Additional highlights include an oversized 3-car garage and countless thoughtful upgrades throughout. Life in The Meadows extends well beyond your front door with community pools, miles of walking and biking trails, parks, playgrounds, neighborhood events, clubs, and year-round activities. Walk to the award-winning Red Hawk Ridge Golf Course or enjoy quick access to shopping, dining, schools, and I-25. This is more than a beautiful home. It's the Colorado lifestyle you've been waiting for.

5
beds

6
baths

4,898 Sq.Ft. LIVING AREA

9,191 Sq.Ft. lot

Adam Dill

Adam Dill

Features & Amenities

Interior

  • total bedrooms5
  • Total bathrooms6
  • full bathrooms3
  • three quarter bathrooms2
  • half bathroom1
  • Laundry room Electric Hook-up, Upper
  • Flooring Carpet, Ceramic Tile
  • Fireplace Main Level, Two
  • APPLIANCES Dishwasher, Disposal, Double Oven, Dryer, Gas in Kitchen, Microwave Oven, Refrigerator, Washer
  • other interior Features 5-Pc Bath, 9 Ft Ceilings, Vaulted Ceilings

Area & Lot

  • Status For Sale
  • Living Area4,898 Sq.Ft.
  • Total Area5,100 Sq.Ft.
  • Lot Area9,191 Sq.Ft.
  • MLS® ID4714924
  • TypeResidential
  • YEAR BUILT2015
  • School DistrictDouglas RE1

Exterior

  • water SourceMunicipal
  • utilitiesCable Connected, Electricity Connected, Natural Gas Connected
  • roofComposite Shingle
  • HEAT TYPEForced Air, Natural Gas
  • AIR CONDITIONINGCeiling Fan(s), Central Air
  • sewerSewer
  • HOA AmenitiesClub House, Landscape Maintenance, Playground, Pool, Tennis

Financial

  • Sales Price$950,000
  • Real Estate Tax $6,393/yr
  • HOA $285/3 mos
View Virtual Tour
image

Schedule a Showing

We would love to show you our beautiful property. Please select your preferred date and time below. An agent will be in touch shortly to confirm your appointment.

Schedule a Showing

We would love to show you our beautiful property. Please select your preferred date and time below. An agent will be in touch shortly to confirm your appointment.

Thank you for your interest in 2849 Rising Moon Way, Castle Rock, CO 80109. We are reviewing your request and will be in touch shortly!

Mortgage Calculator

Estimate your monthly mortgage payment, including the principal and interest, property taxes, and HOA. Adjust the values to generate a more accurate rate.
All estimates are provided for informational purposes only. Actual amounts may vary.
$0,000 Your Payment 20 15 65
$0,000 Your Payment

Let Us Serve You

When it comes to buying or selling your home, we want to equip you with local expert advice. No obligation, just a Platinum opinion you can trust. Contact us today to find out how we can be of assistance to you!
Follow Us