2941 Lakefront Drive
See all photos
Listed by Brandon Smith, The Platinum Group Listing Contact: 719-536-4444
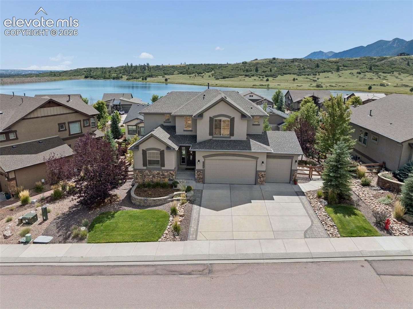
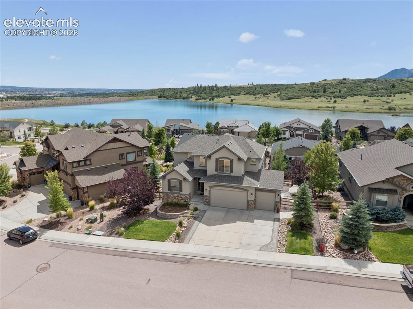
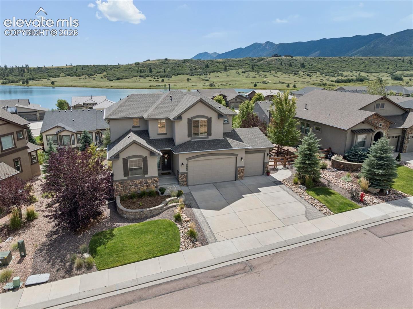
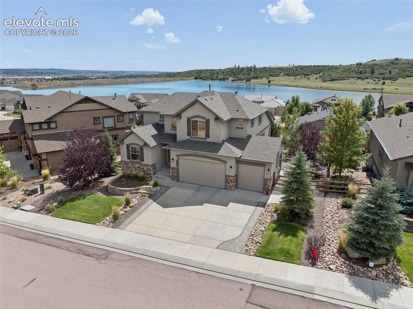
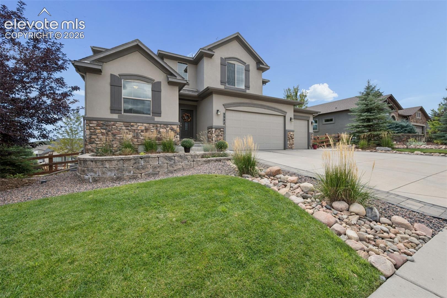
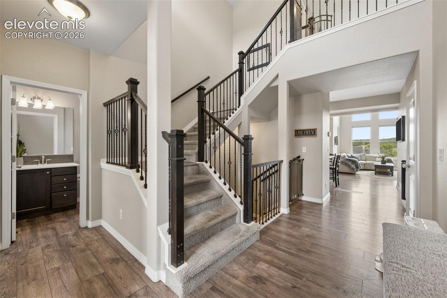
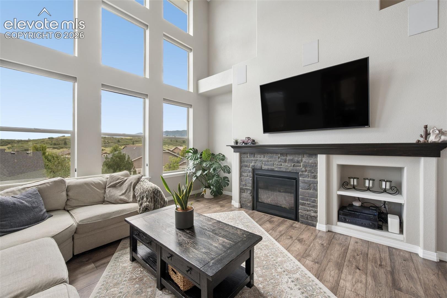
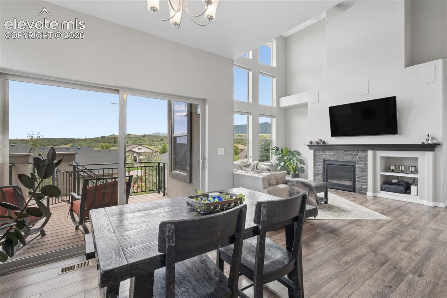
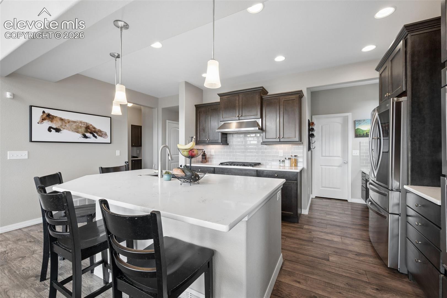
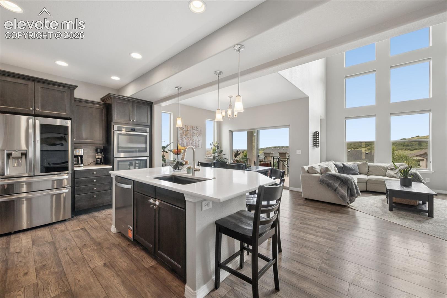
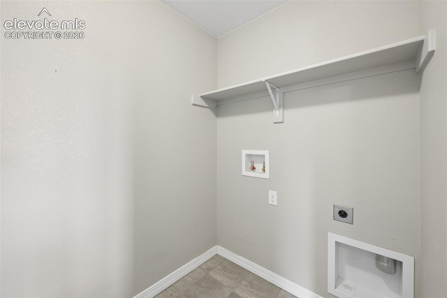
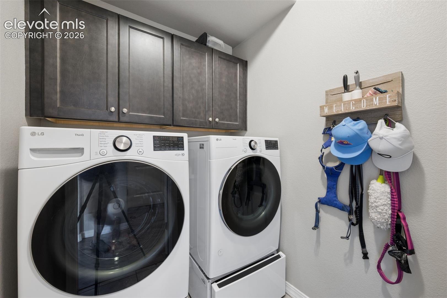
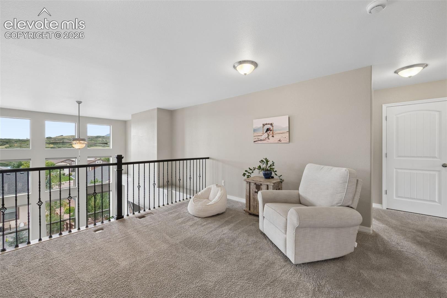
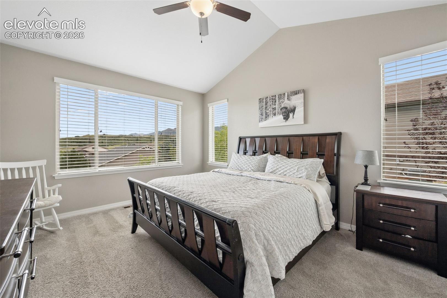
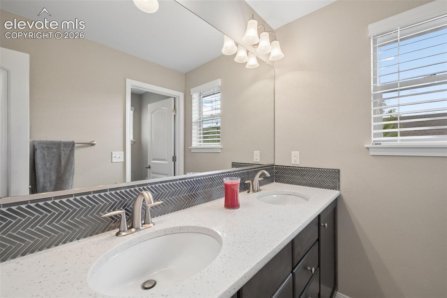
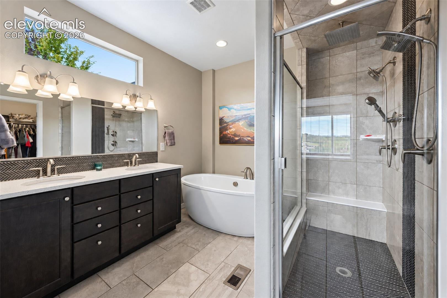
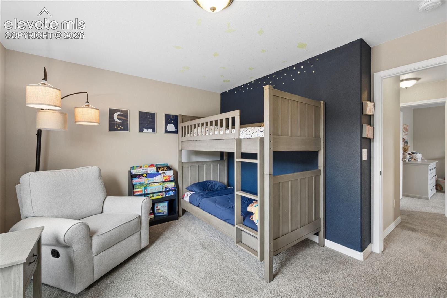
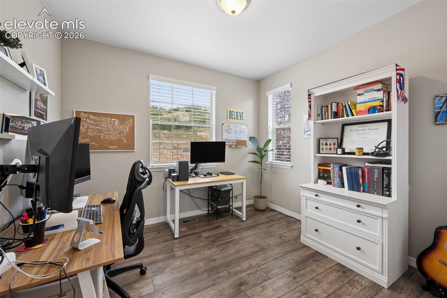
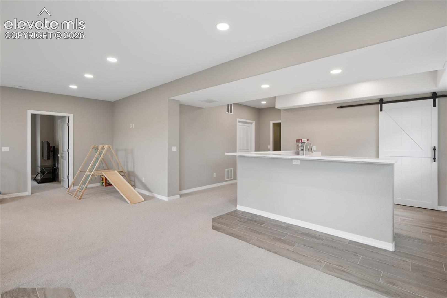
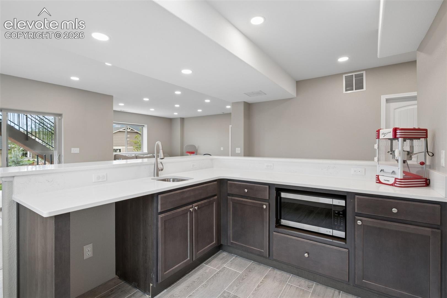
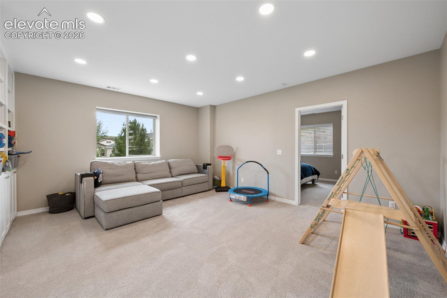
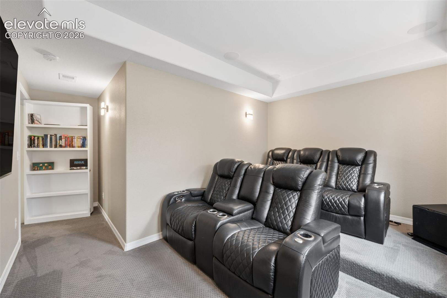
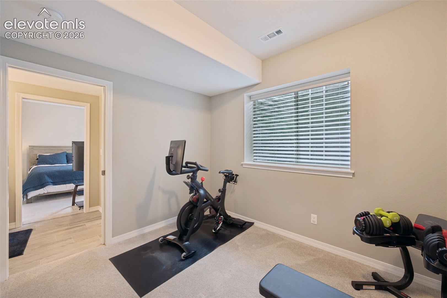
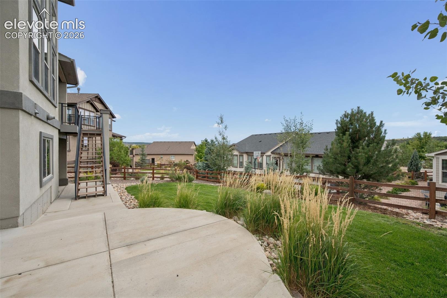
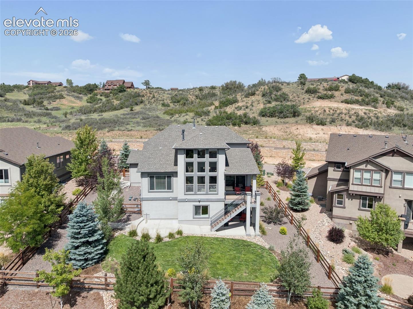
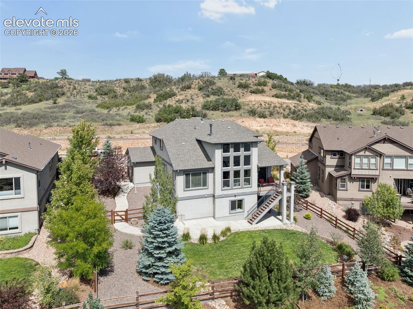
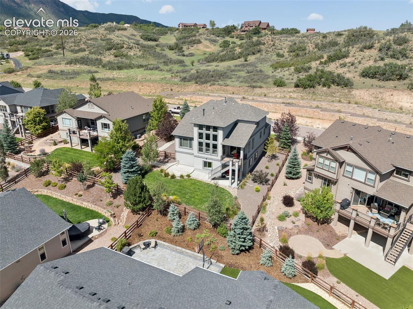
Lake views, luxury finishes, main-level living, and a secret theater room make this exceptional Forest Lakes home anything but ordinary! Designed to take full advantage of its beautiful setting, this impressive two-story home offers picturesque lake views from both the main and upper levels, along with dramatic two-story vaulted ceilings that create a bright, open feel. Enjoy the convenience of main-level living with everything you need on the primary level, including a dedicated laundry area, while an additional upstairs laundry area adds even more functionality. At the heart of the home is a stunning gourmet kitchen featuring luxury countertops, high-end stainless steel appliances, abundant workspace, and an open design perfect for entertaining. Head downstairs to the walkout basement where a full wet bar creates the ultimate gathering space, but the real surprise is hidden behind a secret door--a private theater room complete with tiered seating for an incredible at-home movie experience. From peaceful mornings overlooking the lake to evenings entertaining around the wet bar or enjoying a movie in your hidden theater, this Forest Lakes home combines luxury, convenience, incredible views, and unforgettable features in one truly special property.

6
beds

4
baths

3,995 Sq.Ft. LIVING AREA

8,850 Sq.Ft. lot

Brandon Smith

Brandon Smith

Features & Amenities

Interior

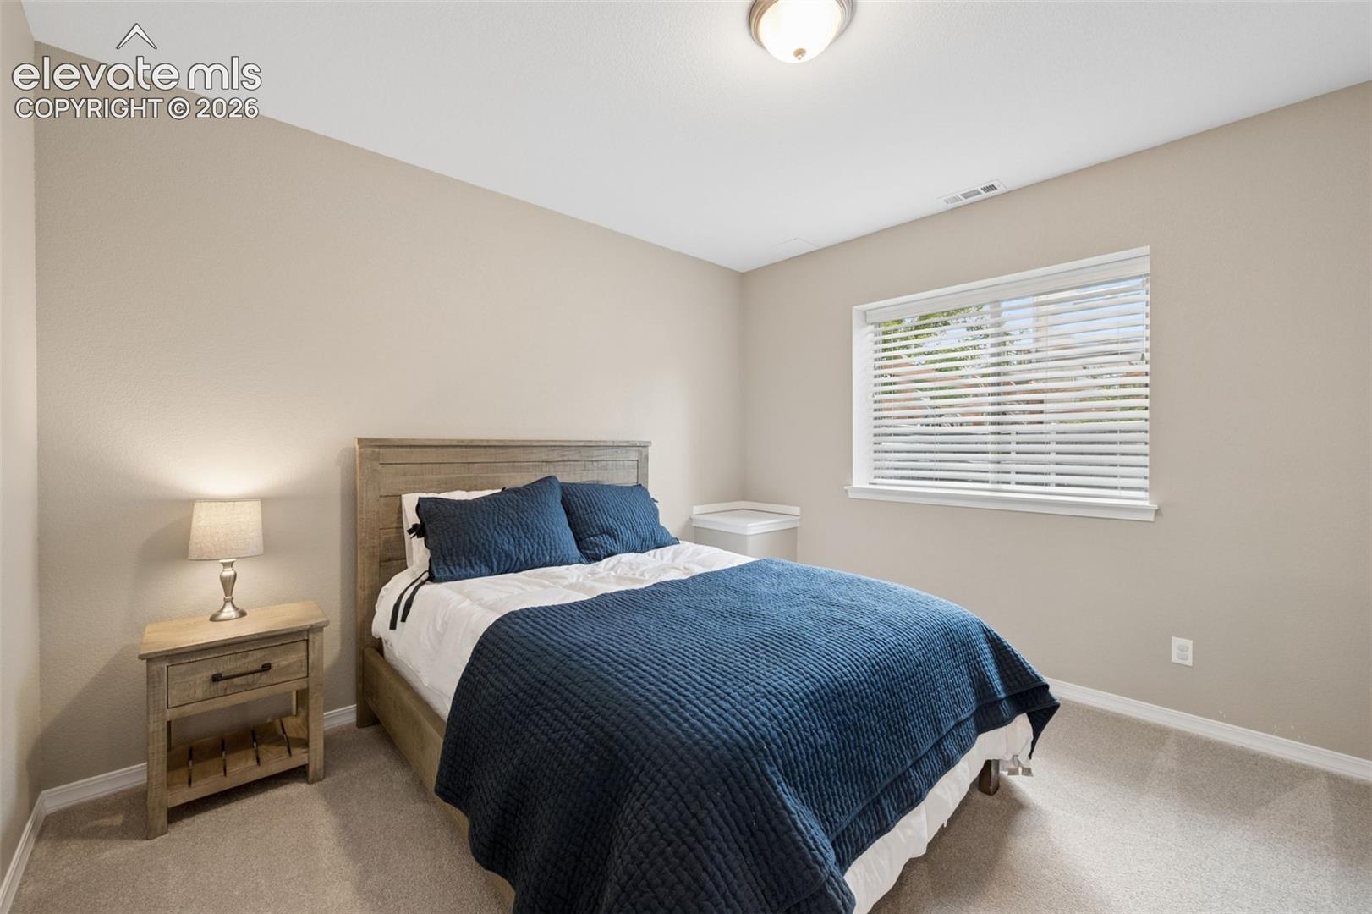
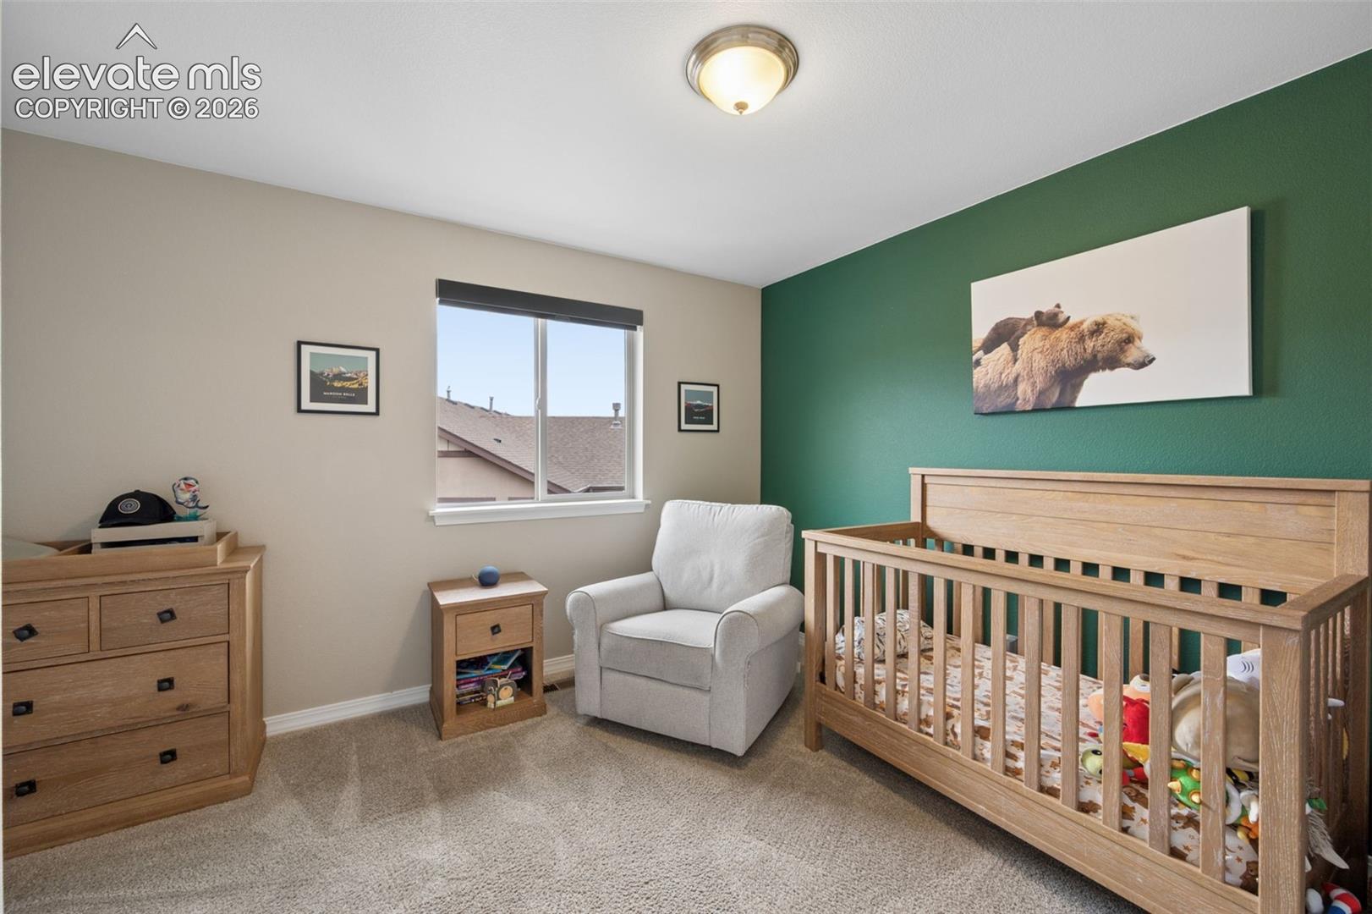
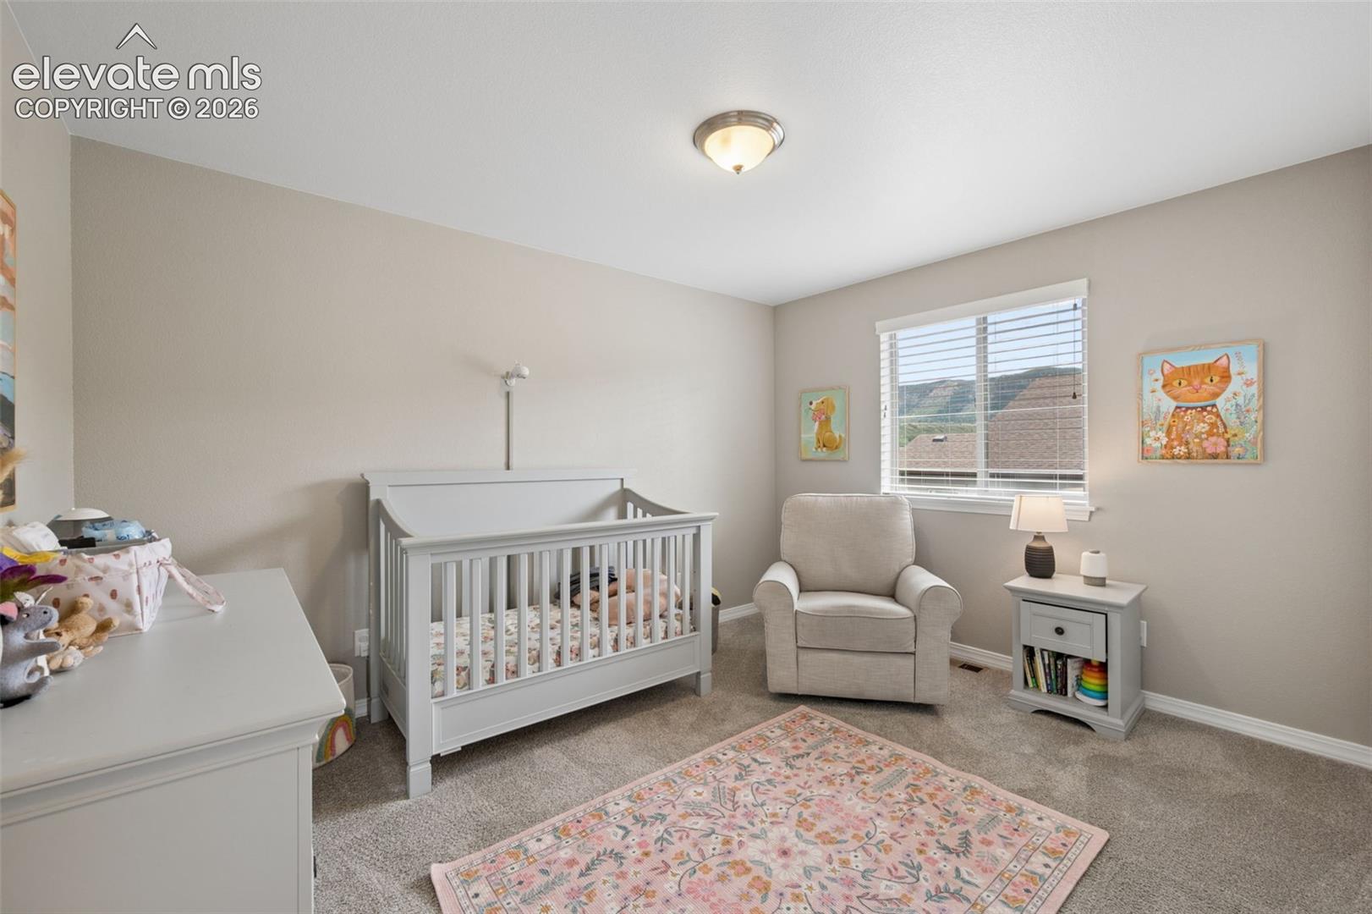
  • total bedrooms6
  • Total bathrooms4
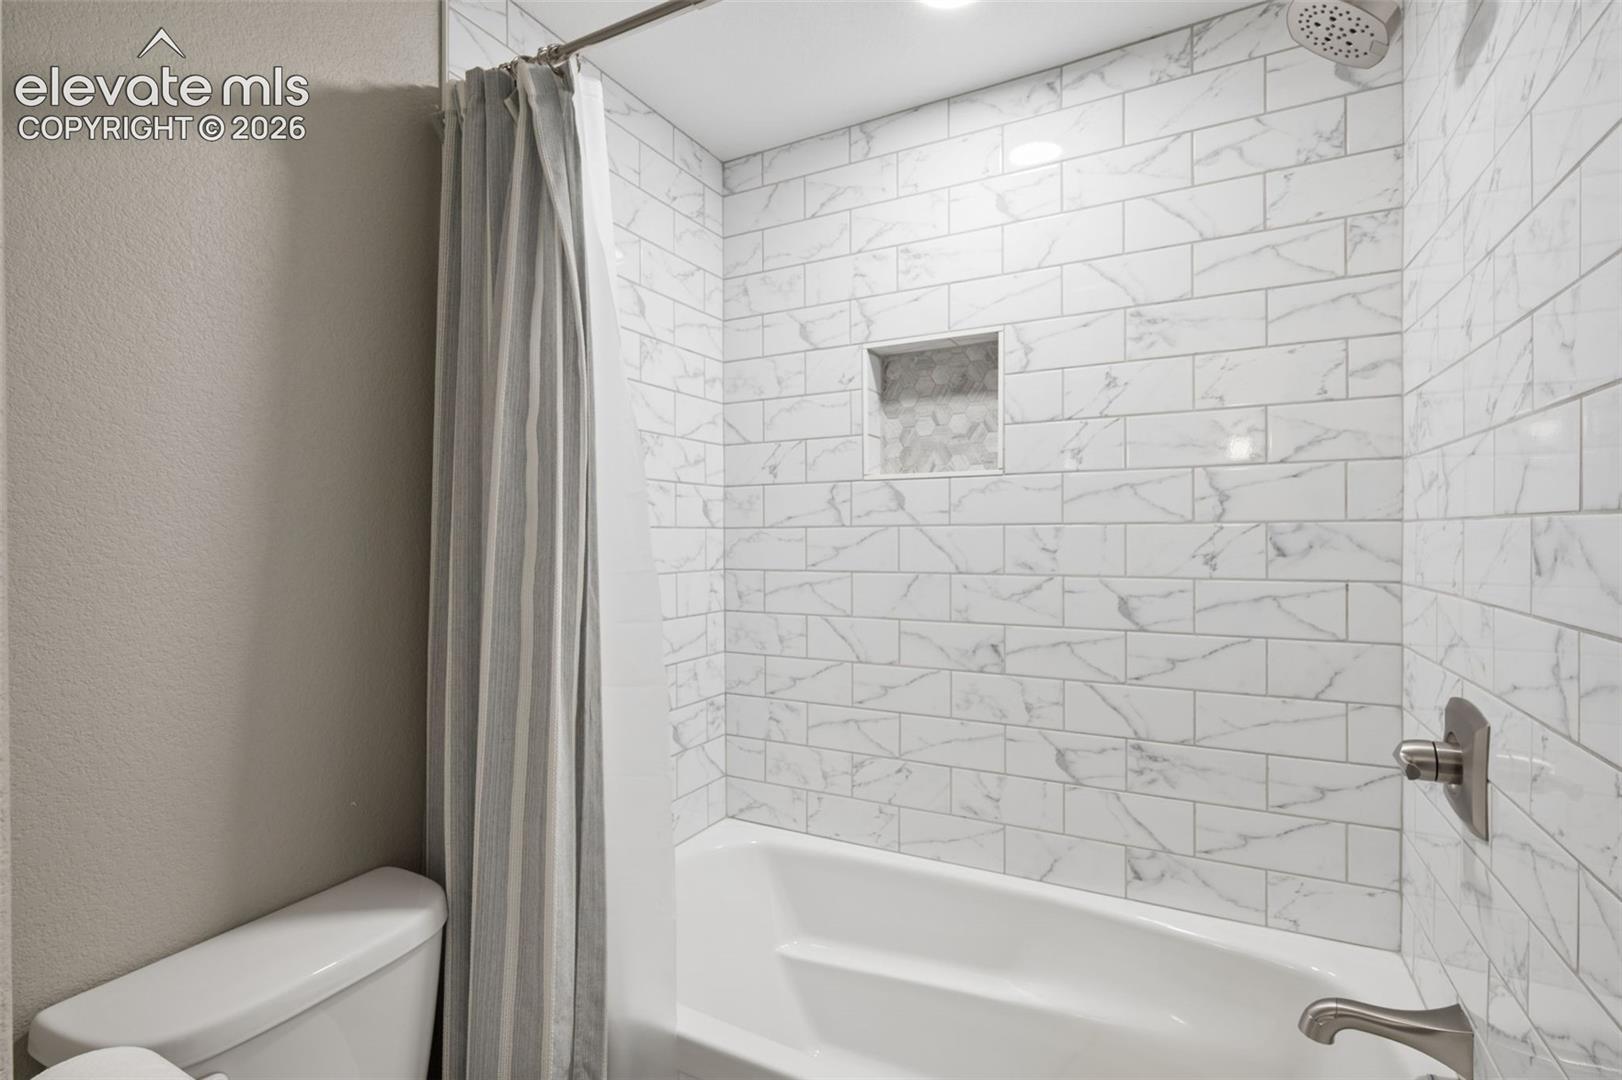
  • full bathrooms3
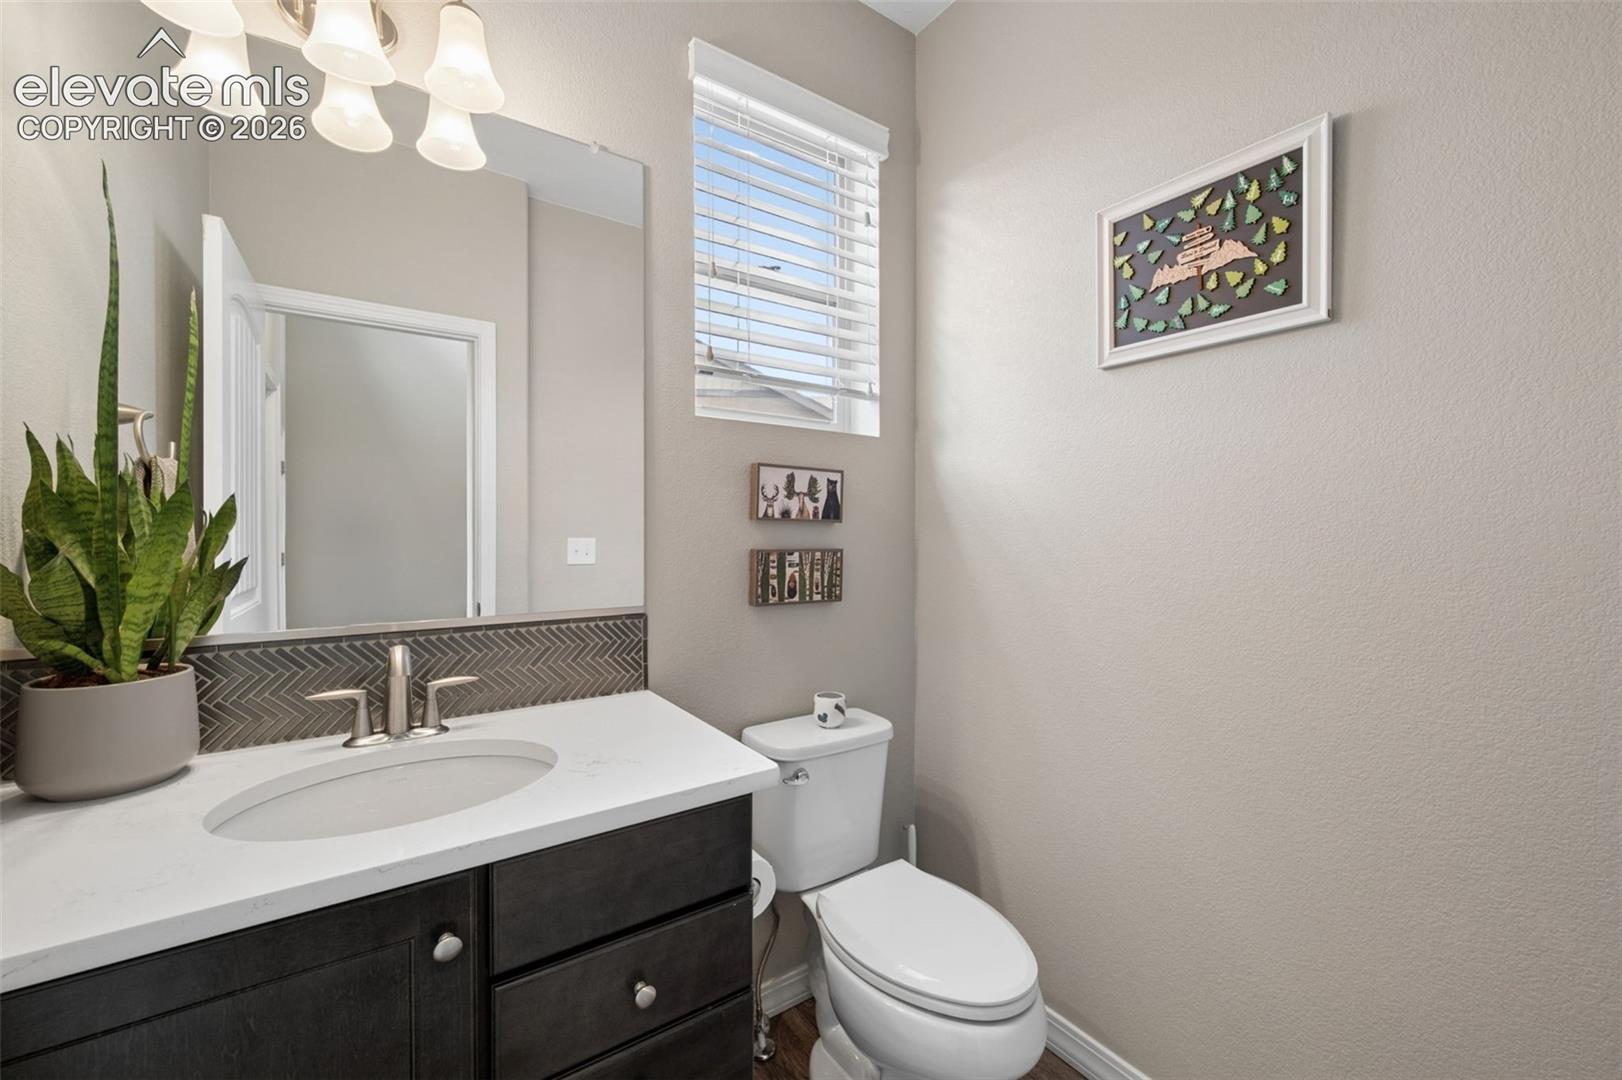
  • half bathroom1
  • Laundry room Electric Hook-up, Main
  • Flooring Carpet, Tile, Luxury Vinyl
  • Fireplace Gas, Main Level, One
  • APPLIANCES Dishwasher, Disposal, Double Oven, Gas in Kitchen, Range
  • other interior Features 5-Pc Bath, 9 Ft Ceilings, Great Room, Vaulted Ceilings

Area & Lot

  • Status For Sale
  • Living Area3,995 Sq.Ft.
  • Total Area4,057 Sq.Ft.
  • Lot Area8,850 Sq.Ft.
  • MLS® ID2203503
  • TypeResidential
  • YEAR BUILT2017
  • Water FrontageSpring/Pond/Lake
  • View DescriptionMountain View
  • School DistrictLewis-Palmer-38

Exterior

  • STORIES2
  • Garage Space3.0
  • water SourceAssoc/Distr
  • utilitiesElectricity Connected, Natural Gas Connected
  • roofComposite Shingle
  • lot featuresTrees/Woods, Hillside
  • parkingAttached, Oversized, Concrete
  • HEAT TYPEForced Air
  • AIR CONDITIONINGCeiling Fan(s), Central Air
  • sewerSewer
  • other exterior FeaturesAuto Sprinkler System

Financial

  • Sales Price$950,000
  • Real Estate Tax $6,462/yr
  • HOA $450
View Virtual Tour
image

Schedule a Showing

We would love to show you our beautiful property. Please select your preferred date and time below. An agent will be in touch shortly to confirm your appointment.

Schedule a Showing

We would love to show you our beautiful property. Please select your preferred date and time below. An agent will be in touch shortly to confirm your appointment.

Thank you for your interest in 2941 Lakefront Drive, Monument, CO 80132. We are reviewing your request and will be in touch shortly!

Mortgage Calculator

Estimate your monthly mortgage payment, including the principal and interest, property taxes, and HOA. Adjust the values to generate a more accurate rate.
All estimates are provided for informational purposes only. Actual amounts may vary.
$0,000 Your Payment 20 15 65
$0,000 Your Payment

Let Us Serve You

When it comes to buying or selling your home, we want to equip you with local expert advice. No obligation, just a Platinum opinion you can trust. Contact us today to find out how we can be of assistance to you!
Follow Us