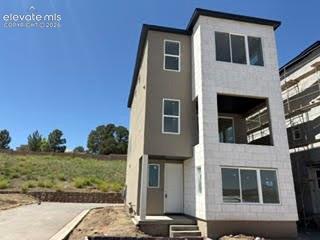
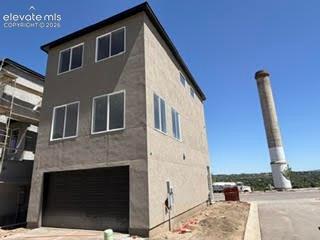
Modern multi-story home with stone facade, tall windows, and unfinished landscaping.
Multi-story home with a stone façade, dark garage door, and unfinished landscaping.
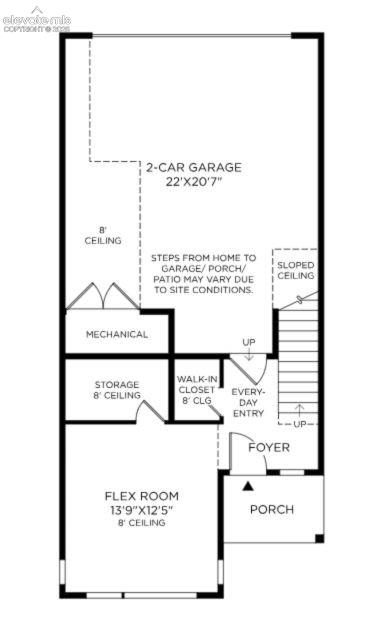
Floor plan for 298 Olympian Drive showing a two-car garage, flex room, porch, and entryway.
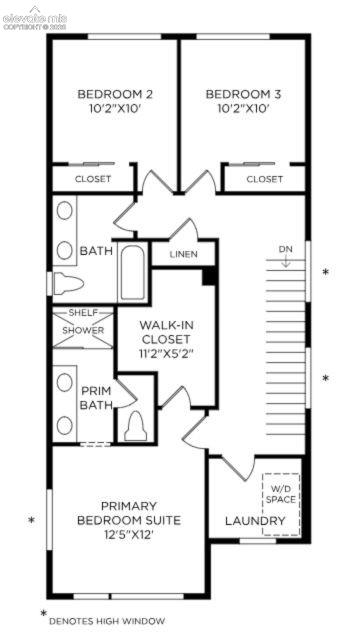
Second-floor floor plan for 298 Olympian Drive.
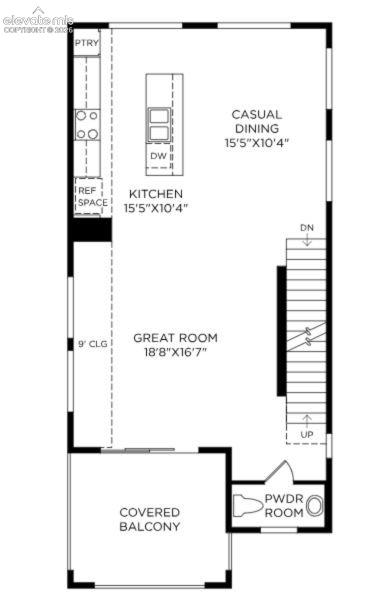
Floor plan showing the kitchen, great room, casual dining area, covered balcony, and powder room.
Modern multi-story home with stone facade, tall windows, and unfinished landscaping.
Multi-story home with a stone façade, dark garage door, and unfinished landscaping.
Floor plan for 298 Olympian Drive showing a two-car garage, flex room, porch, and entryway.
Second-floor floor plan for 298 Olympian Drive.
Floor plan showing the kitchen, great room, casual dining area, covered balcony, and powder room.
Modern multi-story home with stone facade, tall windows, and unfinished landscaping.
Multi-story home with a stone façade, dark garage door, and unfinished landscaping.
Floor plan for 298 Olympian Drive showing a two-car garage, flex room, porch, and entryway.
Second-floor floor plan for 298 Olympian Drive.
Floor plan showing the kitchen, great room, casual dining area, covered balcony, and powder room.
See all photos
Bought with Craig Rogers, The Platinum Group and Listed by Craig Rogers, The Platinum Group Listing Contact: 719-536-4444
Welcome to this brand-new build on a corner lot with city and mountain views! The Kenosha blends luxury with style across its three-level layout. An inviting foyer on the first floor welcomes you into the home with an adjacent flex room that provides versatility. The second level showcases the open-concept living area, highlighted by a great room that offers direct access to a covered balcony. Overlooking a casual dining area, the well-designed kitchen offers plenty of counter and cabinet space as well as a large center island that makes entertaining easy. On the third floor, you'll find the elegant primary bedroom suite complete with a walk-in closet and a serene private bath featuring a dual-sink vanity, a luxe shower, and a private water closet. Two secondary bedrooms share a full bath and offer sizable closets. Also featured in the Kenosha is easily accessible laundry on the bedroom level, a convenient everyday entry, a powder room on the main living level, and ample storage. Don't let this brand-new build slip away!
3
beds

3
baths

2,096 Sq.Ft. LIVING AREA

2,195 Sq.Ft. lot

Craig Rogers

Craig Rogers

Ashton Rogers

Ashton Rogers

Features & Amenities

Interior

  • total bedrooms3
  • Total bathrooms3
  • full bathroom1
  • three quarter bathroom1
  • half bathroom1
  • Flooring Carpet, Plank, Luxury Vinyl
  • APPLIANCES Dishwasher, Disposal, Microwave Oven, Oven
  • other interior Features 9 Ft Ceilings

Area & Lot

  • Status Sold
  • Date Sold October 29, 2026
  • Living Area2,096 Sq.Ft.
  • Total Area2,096 Sq.Ft.
  • Lot Area2,195 Sq.Ft.
  • MLS® ID7759497
  • TypeResidential
  • YEAR BUILT2026
  • View DescriptionMountain View, City View
  • School DistrictColorado Springs 11

Exterior

  • STORIES3
  • Garage Space2.0
  • water SourceAssoc/Distr
  • utilitiesCable Available, Electricity Available, Natural Gas Available
  • roofComposite Shingle
  • lot featuresCul-de-sac
  • parkingAttached, Oversized, Concrete
  • HEAT TYPEForced Air, Natural Gas
  • AIR CONDITIONINGCentral Air
  • sewerSewer
  • other exterior FeaturesAuto Sprinkler System

Financial

  • Sales Price$550,000
  • Real Estate Tax $48/yr
  • HOA $68/mo
View Virtual Tour

Let Us Serve You

When it comes to buying or selling your home, we want to equip you with local expert advice. No obligation, just a Platinum opinion you can trust. Contact us today to find out how we can be of assistance to you!
Follow Us