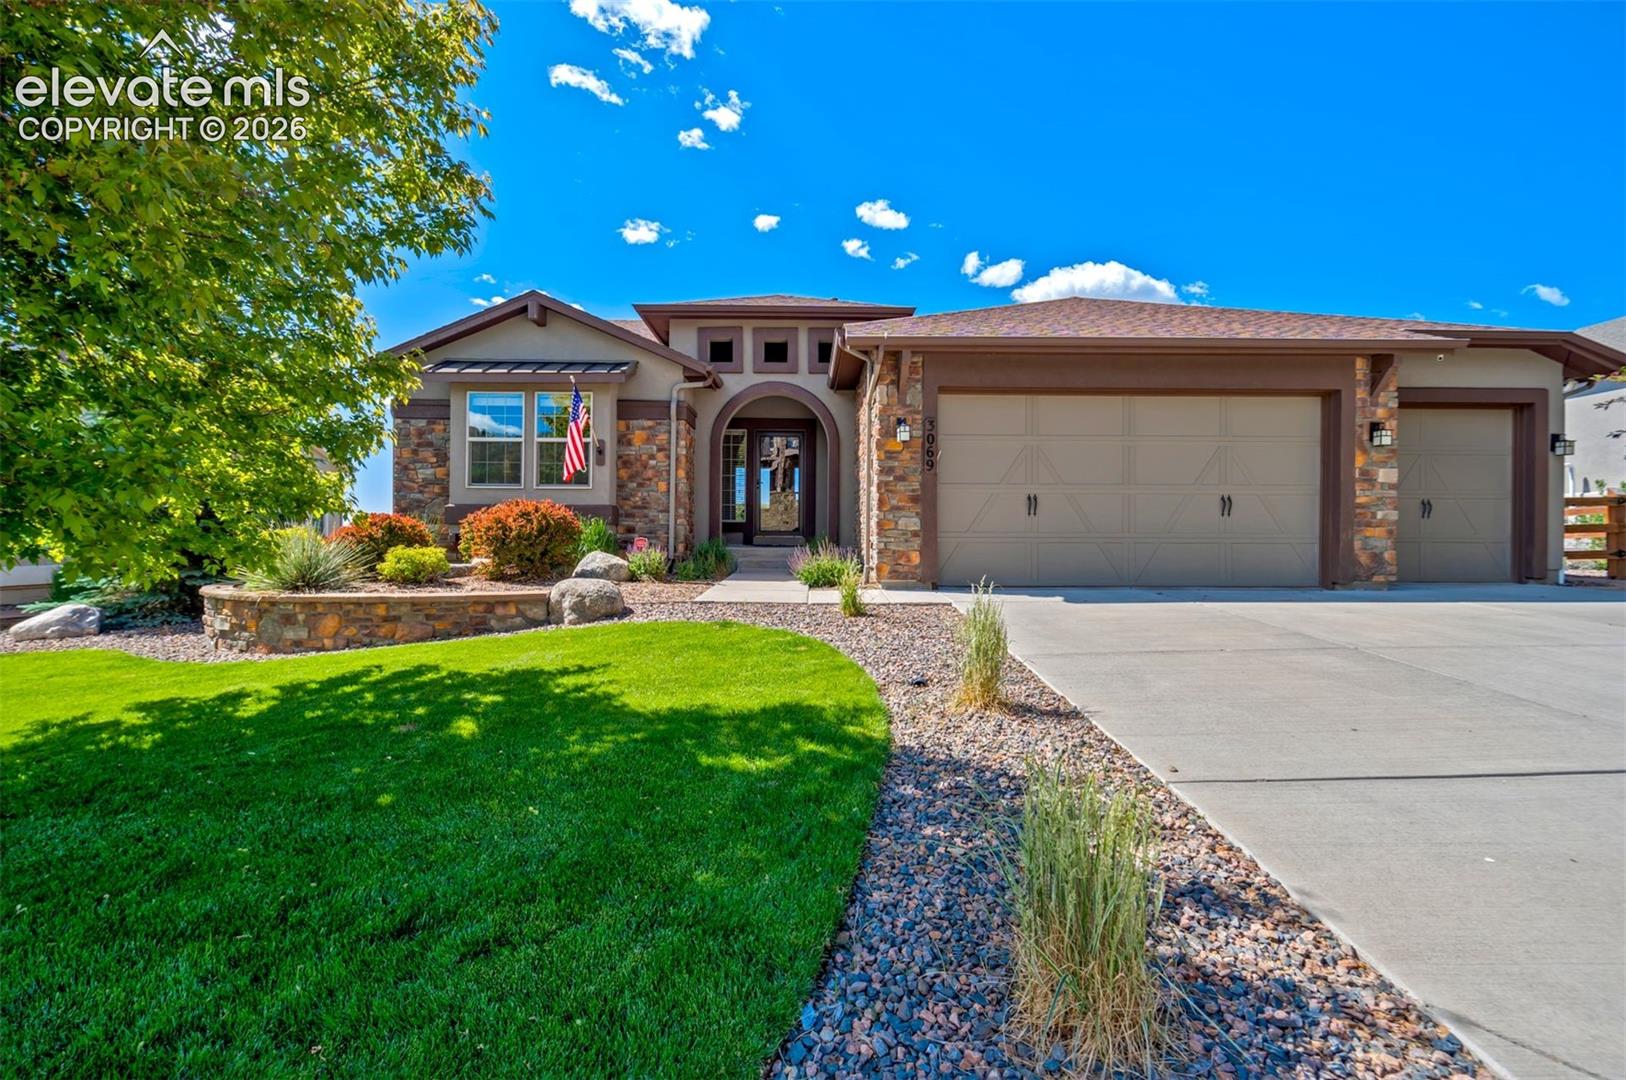
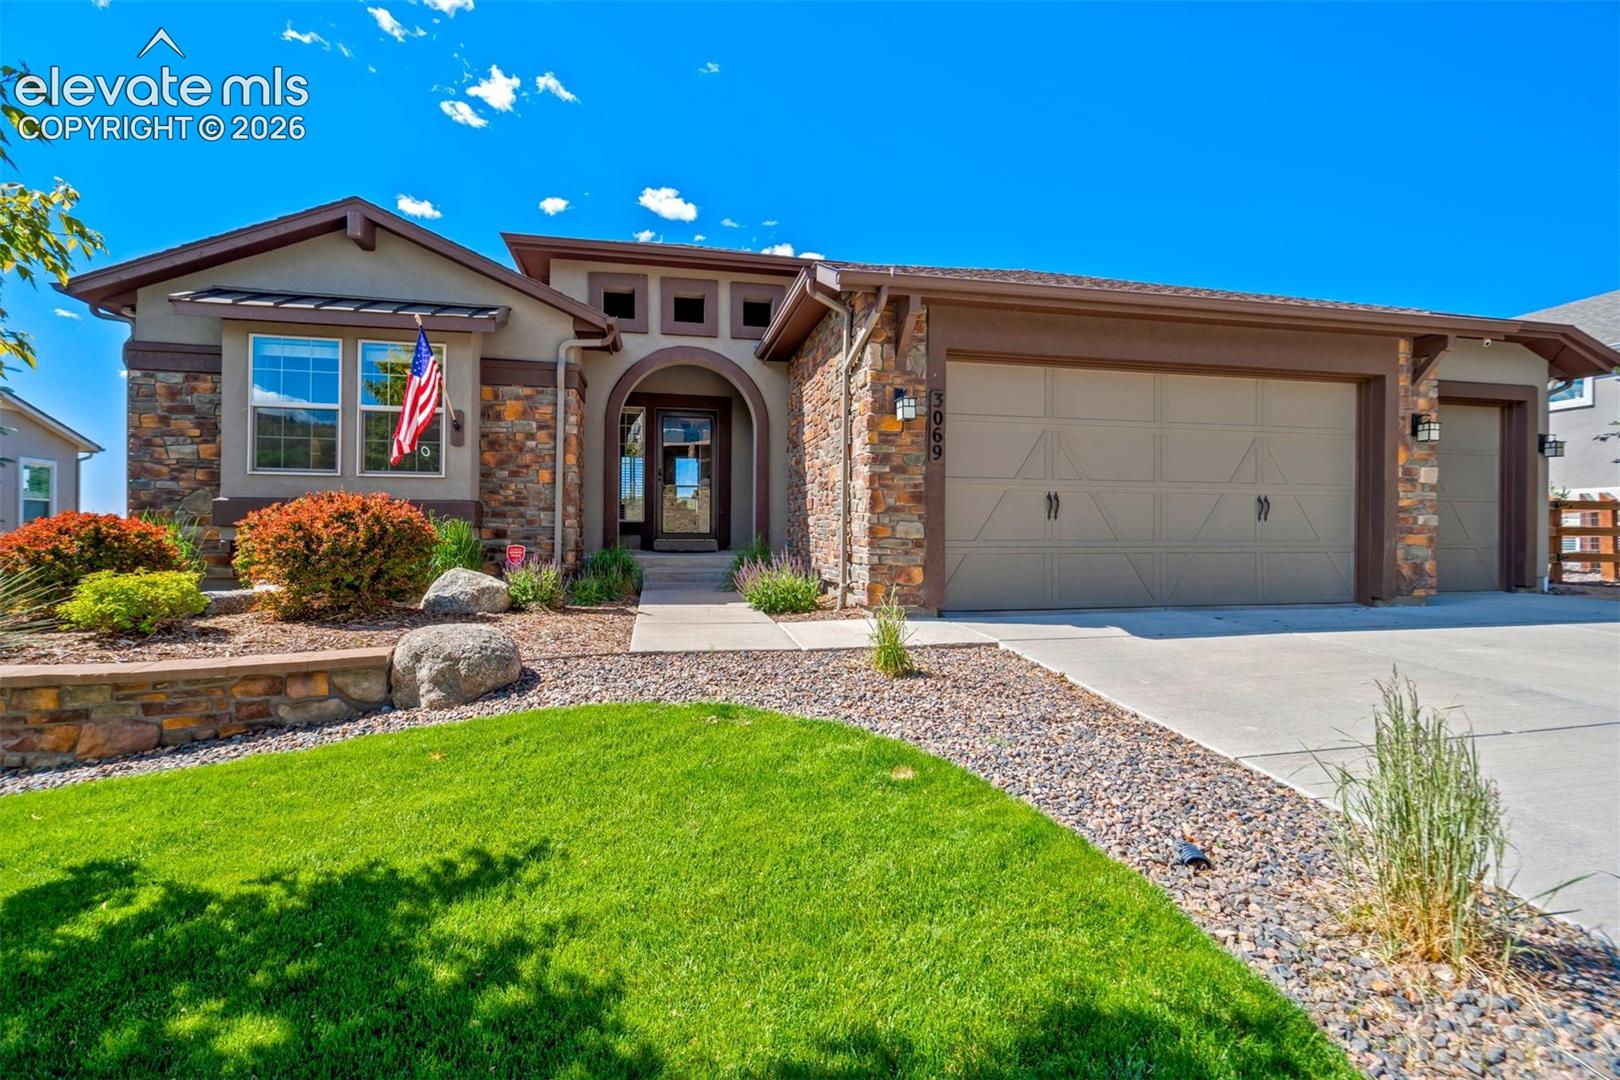
Stone-and-stucco home with a three-car garage, arched entry, landscaped lawn, and American flag.
3069 Lakefront Drive
Stone-and-stucco home with a three-car garage, arched entry, landscaped lawn, and American flag.
3069 Lakefront Drive
Stone-and-stucco home with a three-car garage, arched entry, landscaped lawn, and American flag.
3069 Lakefront Drive
See all photos
Bought with Dean Jaeger, Exp Realty LLC and Listed by Jennifer Dion C2EX GRI SRES , The Platinum Group Listing Contact: 719-536-4444
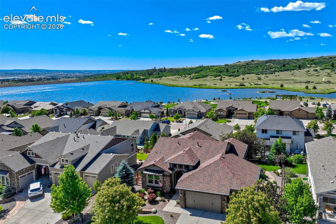
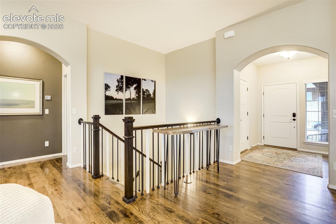
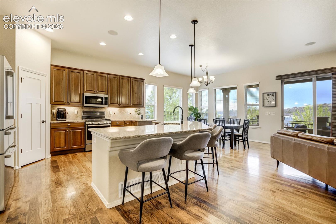
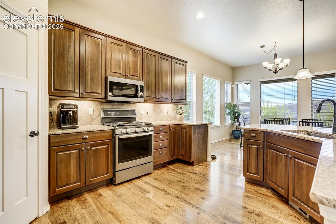
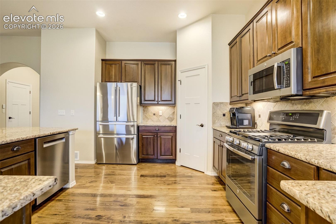
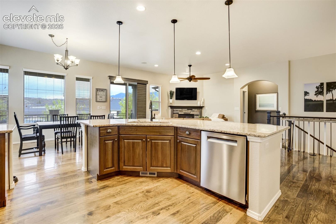
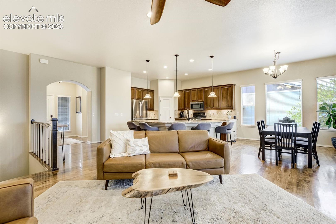
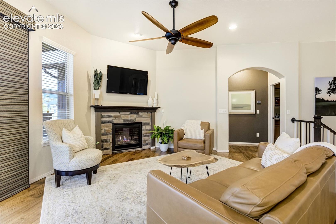
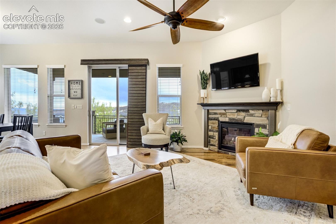
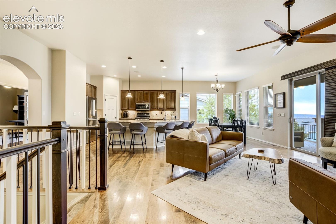
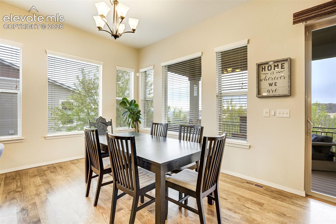
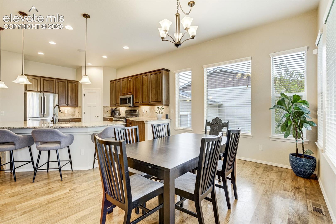
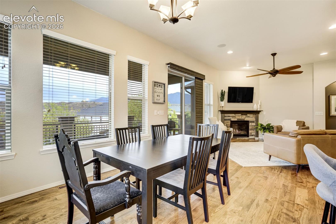
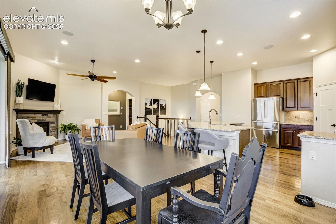
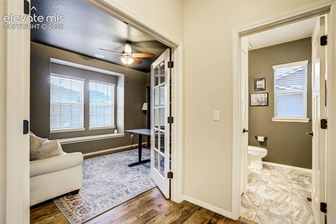
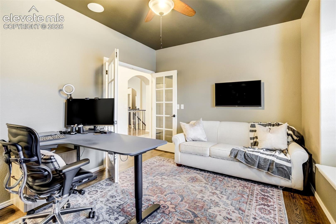
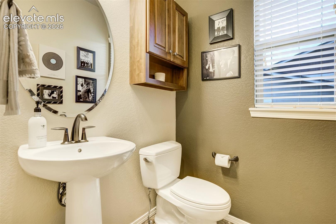
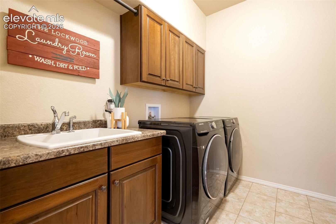
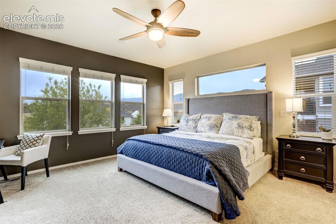
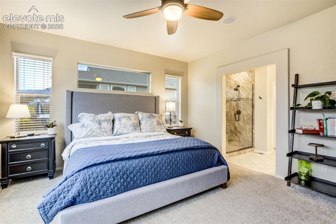
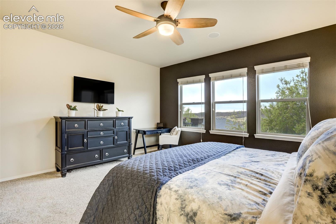
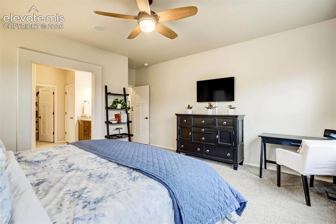
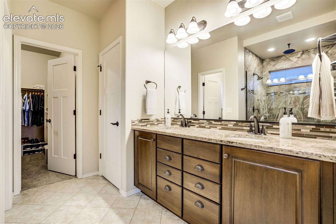
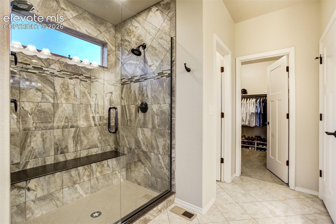
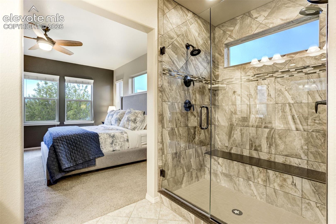
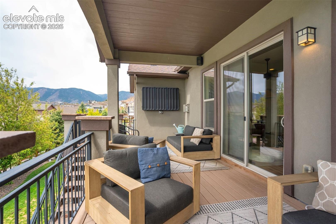
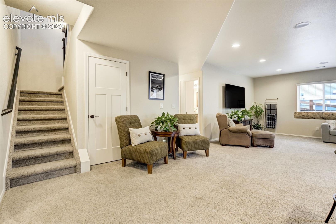
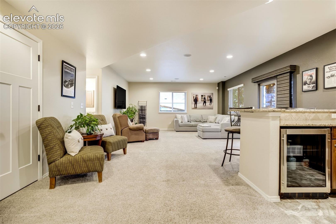
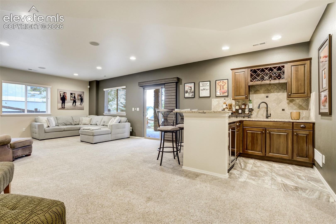
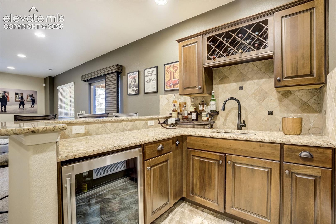
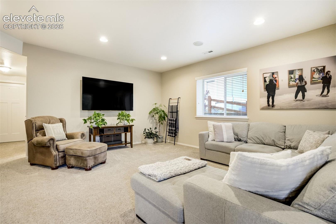
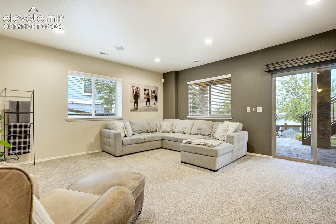
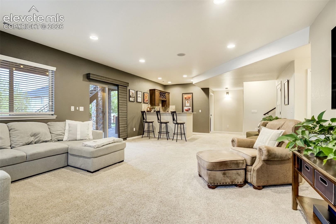
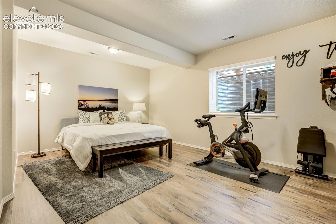
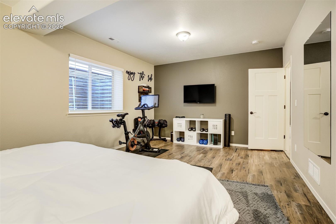
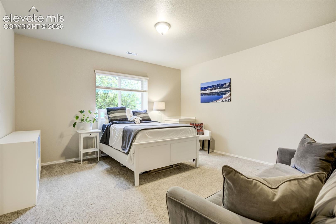
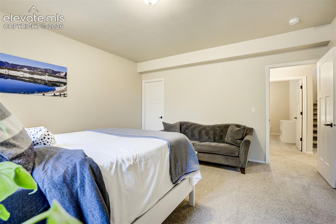
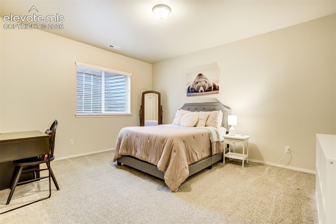
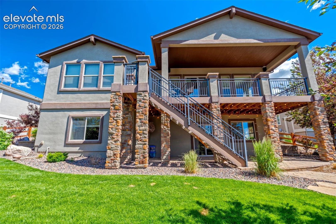
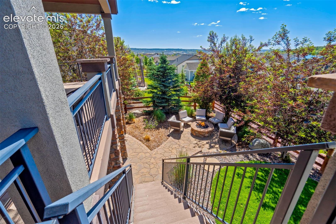
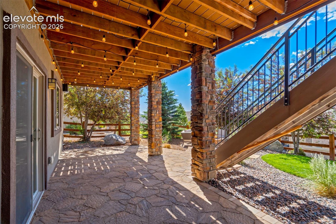
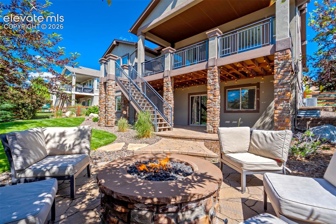
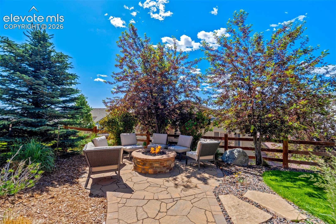
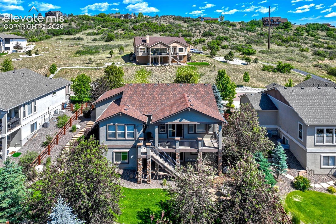
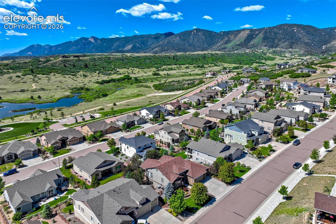
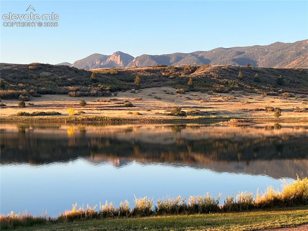
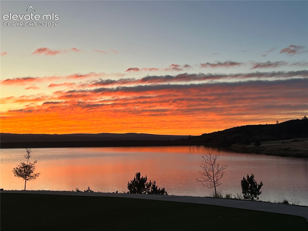
Lakefront Drive offers the best of Colorado living with sweeping lake and mountain views and thoughtfully designed indoor-outdoor spaces to enjoy them. Four bedrooms PLUS a designated office, could be 5th bedroom. 3270 Square Feet. Step inside to an expansive great room filled with natural light from large, well-placed windows, complemented by rich hickory hardwood floors and soaring 10-foot ceilings. The open layout flows effortlessly to a covered 10x29 composite deck, positioned to take in the views. The gourmet kitchen features granite countertops, 42-inch cabinetry with crown molding, stainless steel appliances, and a gas convection range with a fifth burner. Generous counter space, abundant cabinetry, and a walk-in pantry make it ideal for both everyday living and entertaining. The main-level primary suite offers convenience and privacy, with tranquil views and a spa-inspired bath complete with dual shower heads, rain feature, and custom tile work. A nearby laundry room with ample storage and utility sink adds everyday ease. A private office near the entry provides flexibility for a fifth bedroom, with an adjacent powder bath. An open great room with gas fireplace and dining area complete the main level. The walk-out lower level offers 9-foot ceilings, a spacious family room with wet bar, and direct access to a hand-laid paver patio, stone firepit, and multiple outdoor gathering areas. Three additional bedrooms and a full bath are in the basement. Additional features include high-efficiency furnace, humidifier, water softener, gas stubs for outdoor heating and grilling, and a finished garage with epoxy floors, built-ins, and a dog wash station. A dedicated generator pad with gas hookup is already in place. Enjoy lake access just minutes away for paddleboarding, kayaking, and fishing, along with close proximity to the Santa Fe Trail, downtown Monument, United States Air Force Academy, and easy I-25 access to both Denver and Colorado Springs.

4
beds

3
baths

3,220 Sq.Ft. LIVING AREA

8,951 Sq.Ft. lot

Jennifer Dion

Jennifer Dion

Features & Amenities

Interior

  • total bedrooms4
  • Total bathrooms3
  • full bathrooms2
  • half bathroom1
  • Laundry room Main
  • Flooring Carpet, Tile, Wood
  • Fireplace Gas, Main Level, One
  • APPLIANCES 220v in Kitchen, Dishwasher, Disposal, Dryer, Gas in Kitchen, Microwave Oven, Range, Refrigerator, Self Cleaning Oven, Washer
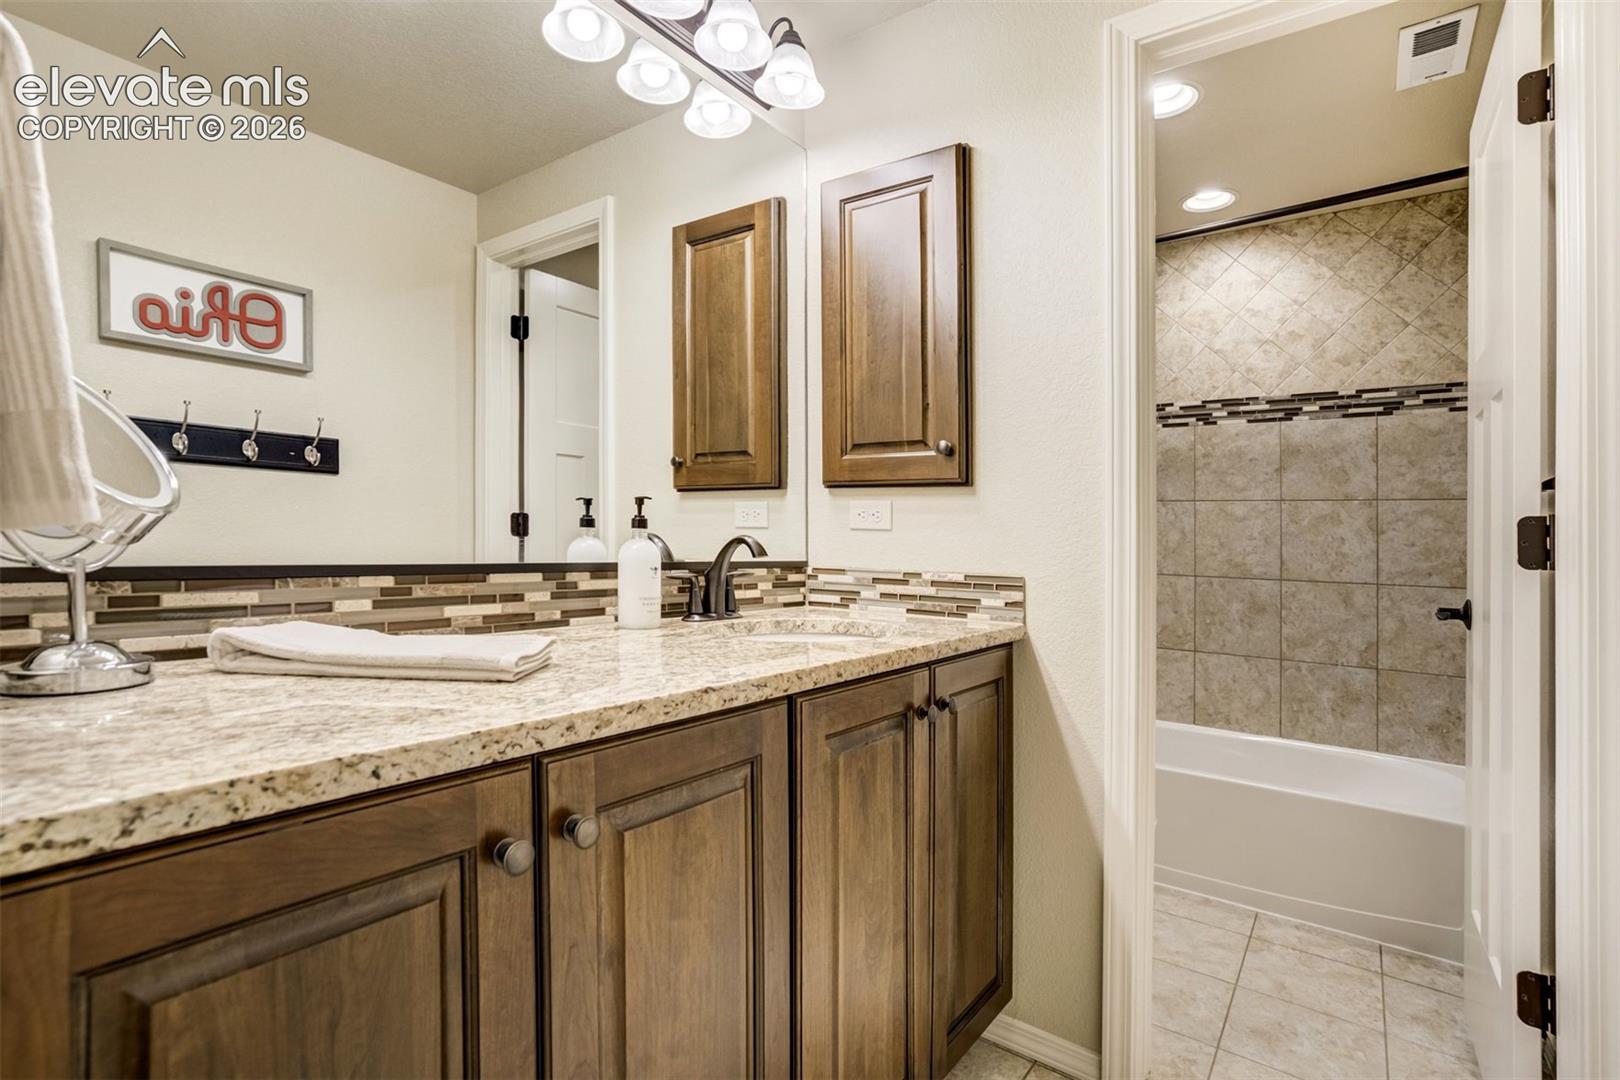
  • other interior Features 5-Pc Bath, 6-Panel Doors, 9 Ft Ceilings, Great Room, Vaulted Ceilings

Area & Lot

  • Status Sold
  • Date Sold September 22, 2026
  • Living Area3,220 Sq.Ft.
  • Total Area3,270 Sq.Ft.
  • Lot Area8,951 Sq.Ft.
  • MLS® ID4952345
  • TypeResidential
  • YEAR BUILT2016
  • Architecture StylesRanch
  • View DescriptionMountain View, 360-degree View
  • Elementary SchoolBear Creek
  • Middle SchoolLewis Palmer
  • High SchoolLewis Palmer
  • School DistrictLewis-Palmer-38

Exterior

  • Garage Space3.0
  • water SourceAssoc/Distr, See Prop Desc Rem
  • utilitiesElectricity Connected, Natural Gas Connected, Telephone, See Prop Desc Remarks
  • roofComposite Shingle
  • lot featuresSee Prop Desc Remarks, Level
  • parkingAttached, Even with Main Level, Garage Door Opener, Oversized, Workshop, Other, Concrete
  • HEAT TYPEForced Air, Natural Gas
  • AIR CONDITIONINGCeiling Fan(s), Central Air
  • sewerSewer
  • security FeaturesSmart Home Door Locks
  • other exterior FeaturesAuto Sprinkler System

Financial

  • Sales Price$865,000
  • Real Estate Tax $5,440/yr
  • HOA $480
View Virtual Tour

Let Us Serve You

When it comes to buying or selling your home, we want to equip you with local expert advice. No obligation, just a Platinum opinion you can trust. Contact us today to find out how we can be of assistance to you!
Follow Us