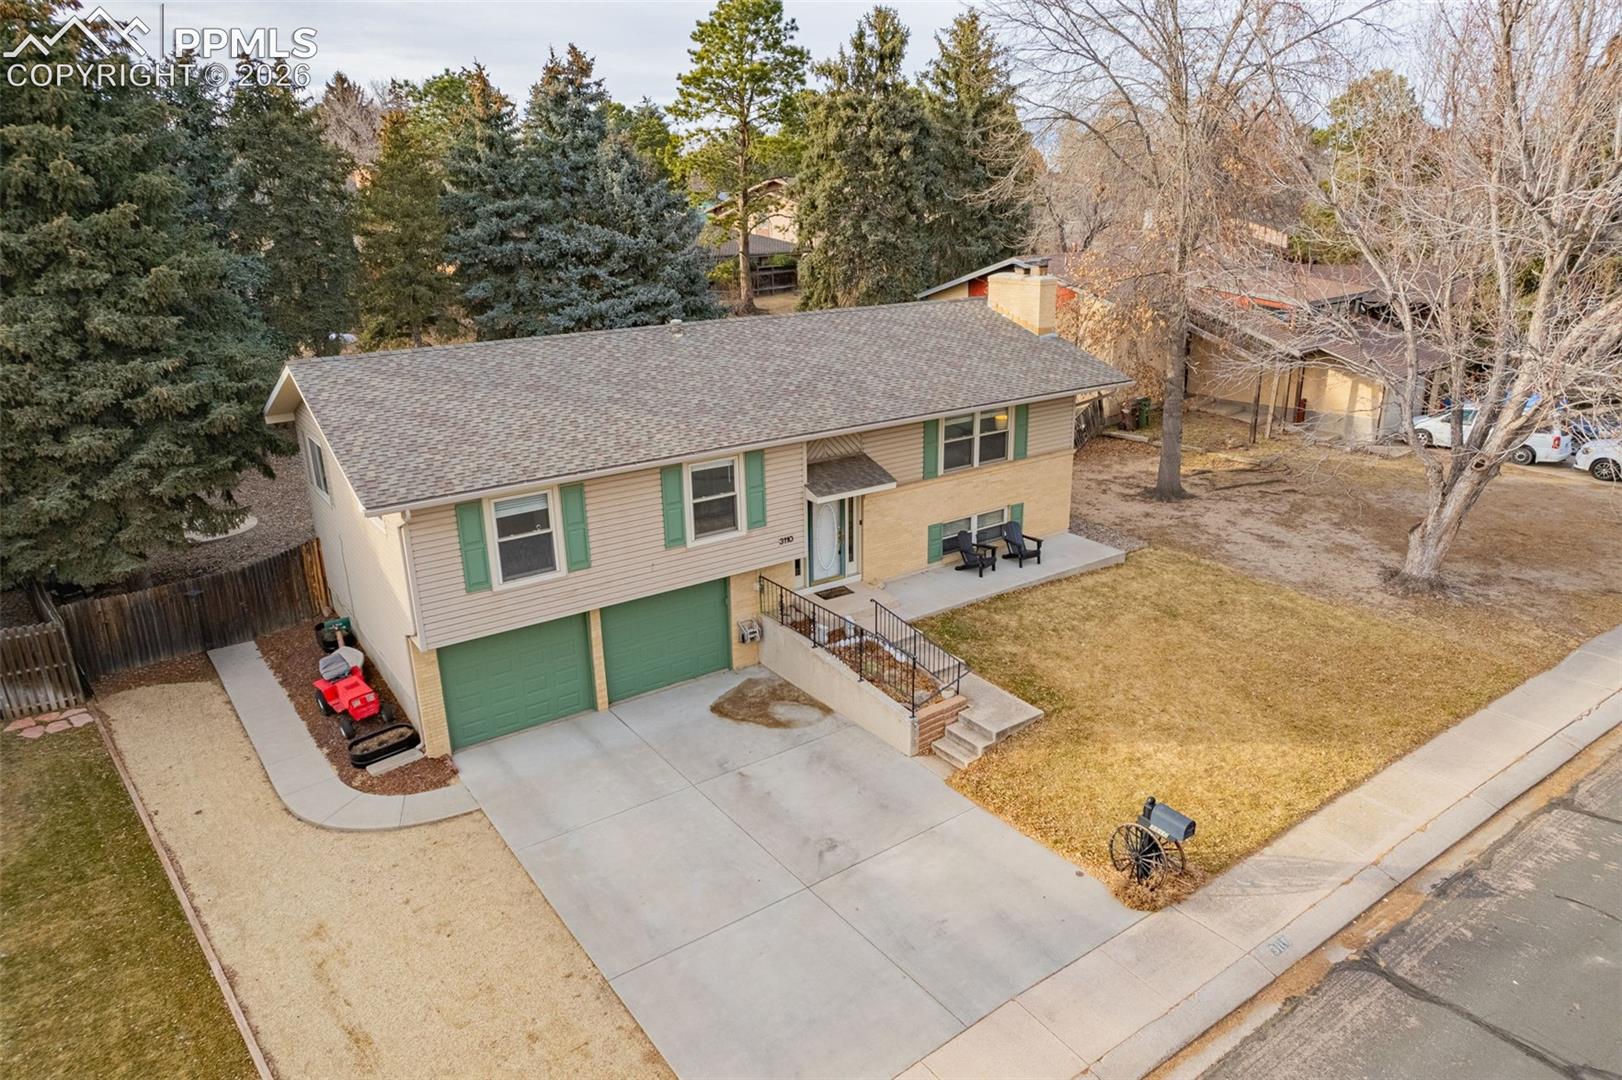
Aerial view of a split-level home with green shutters, a wide driveway, and a dormant lawn.
Raised view of a split-level home with green garage doors, a wide driveway, and leafless trees.
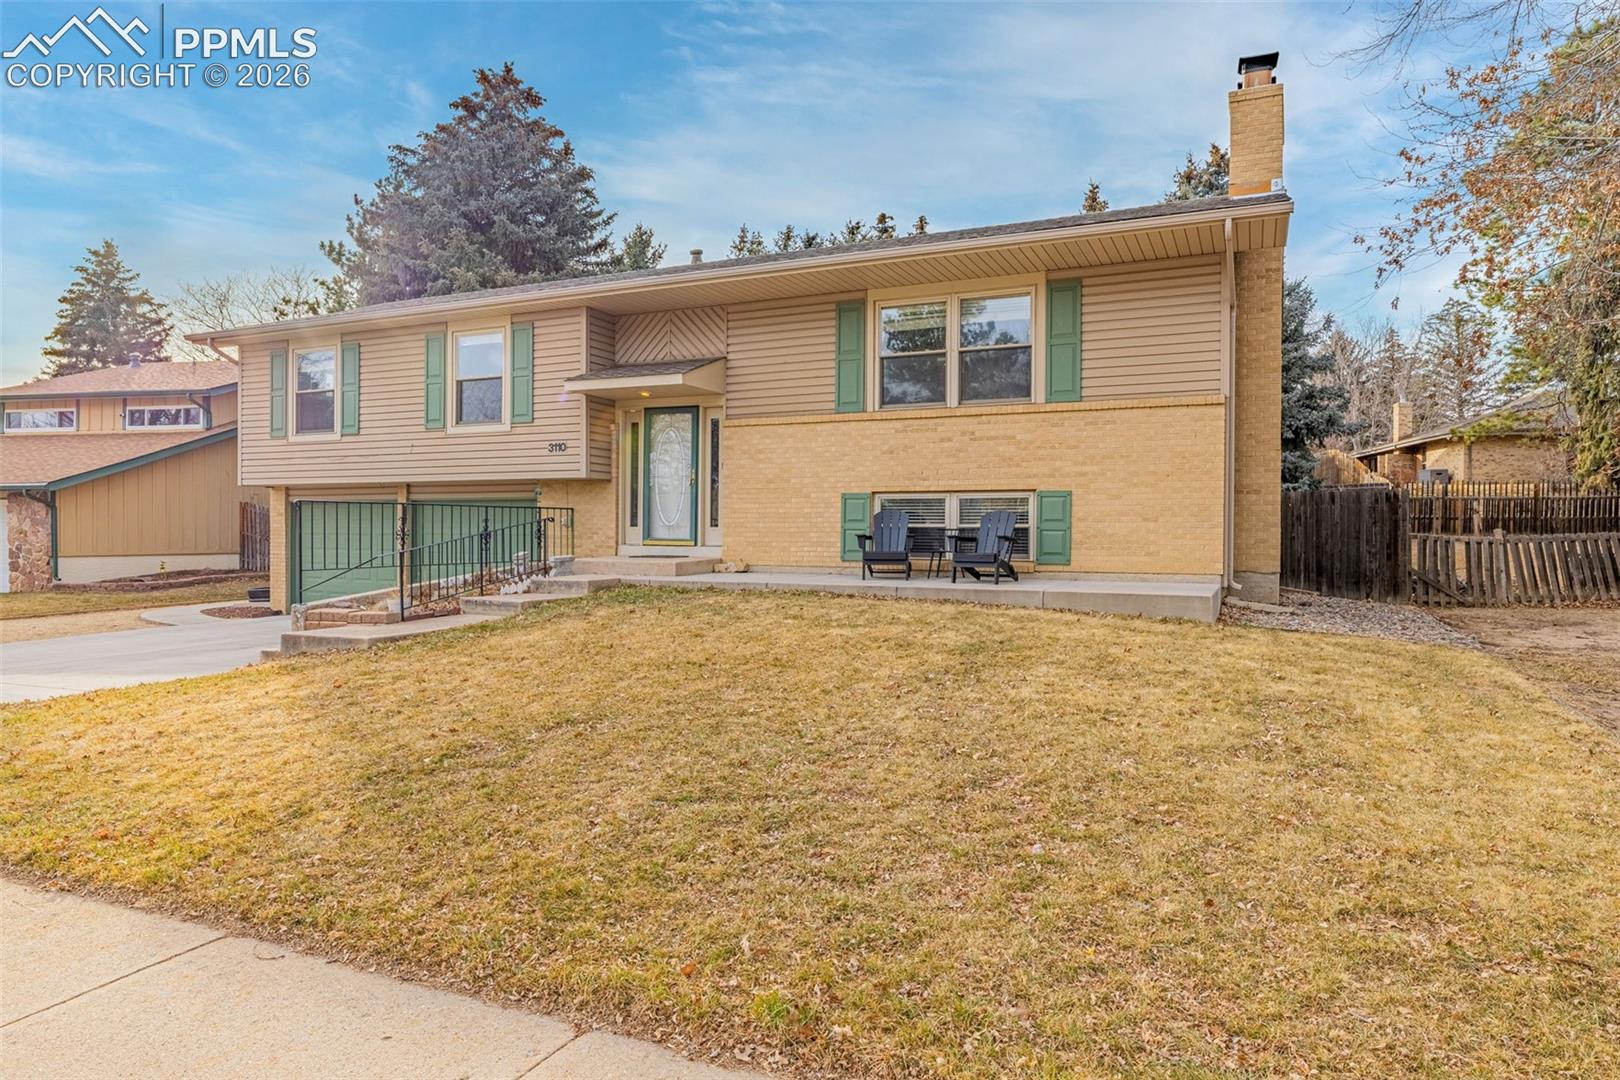
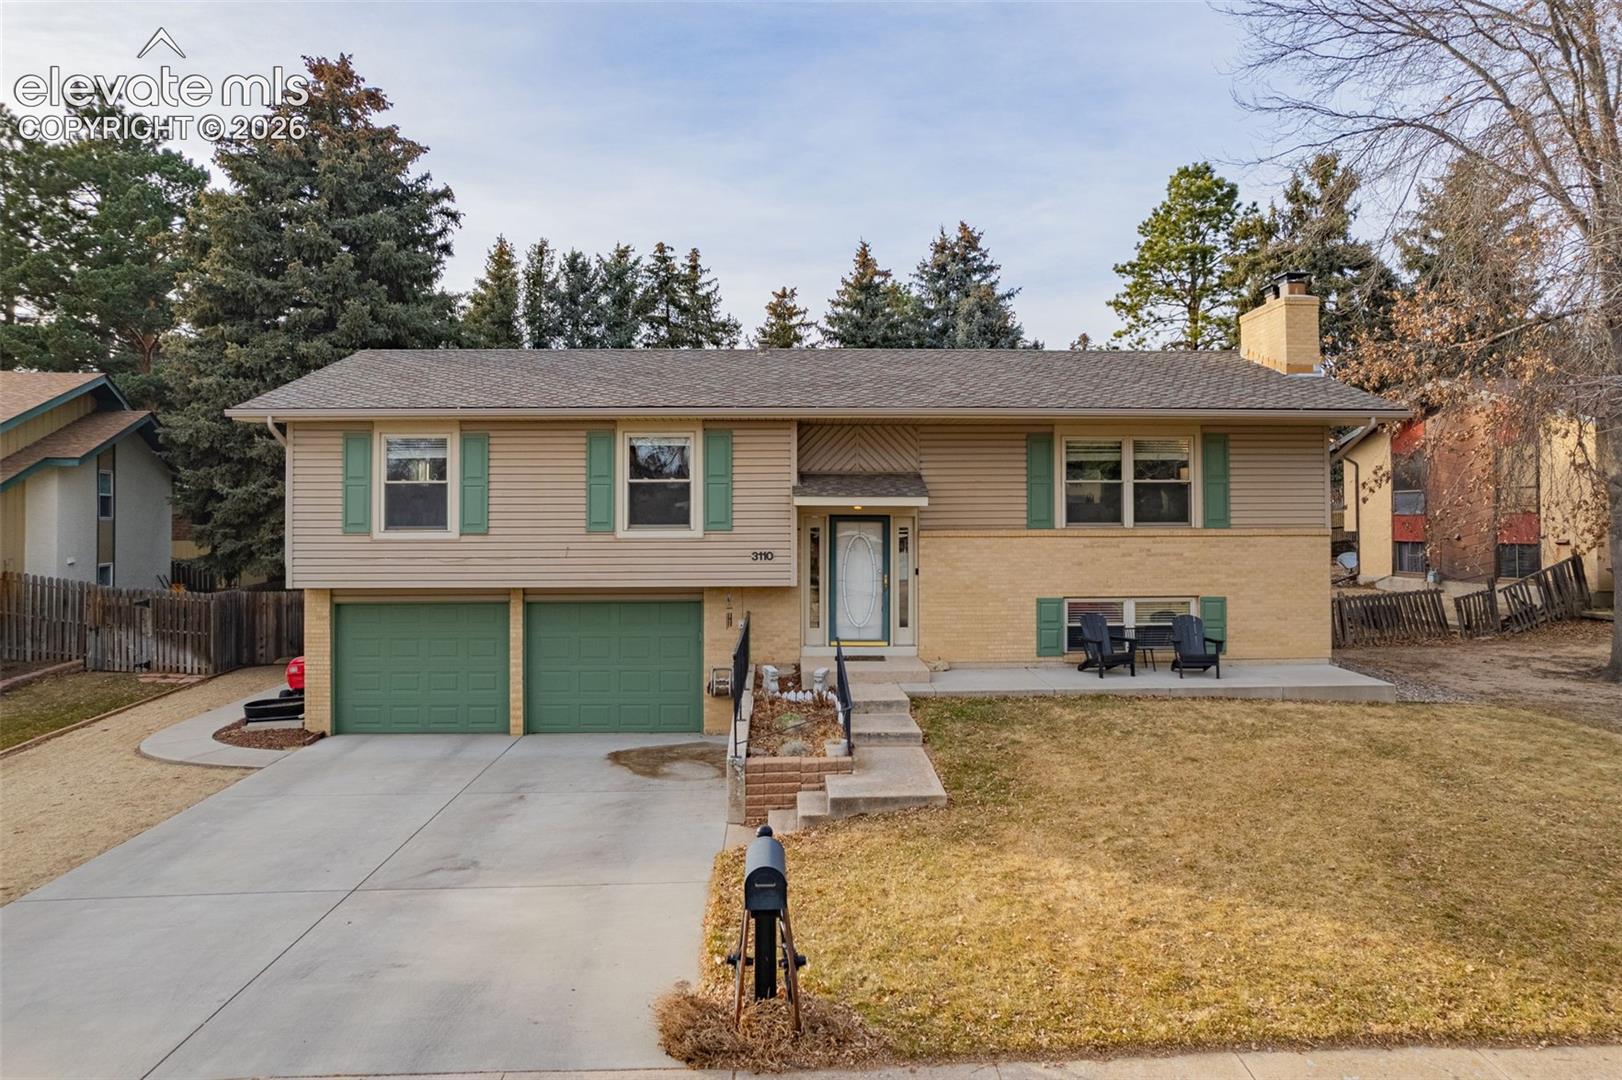
Split-level home with green shutters and garage, viewed from the front.
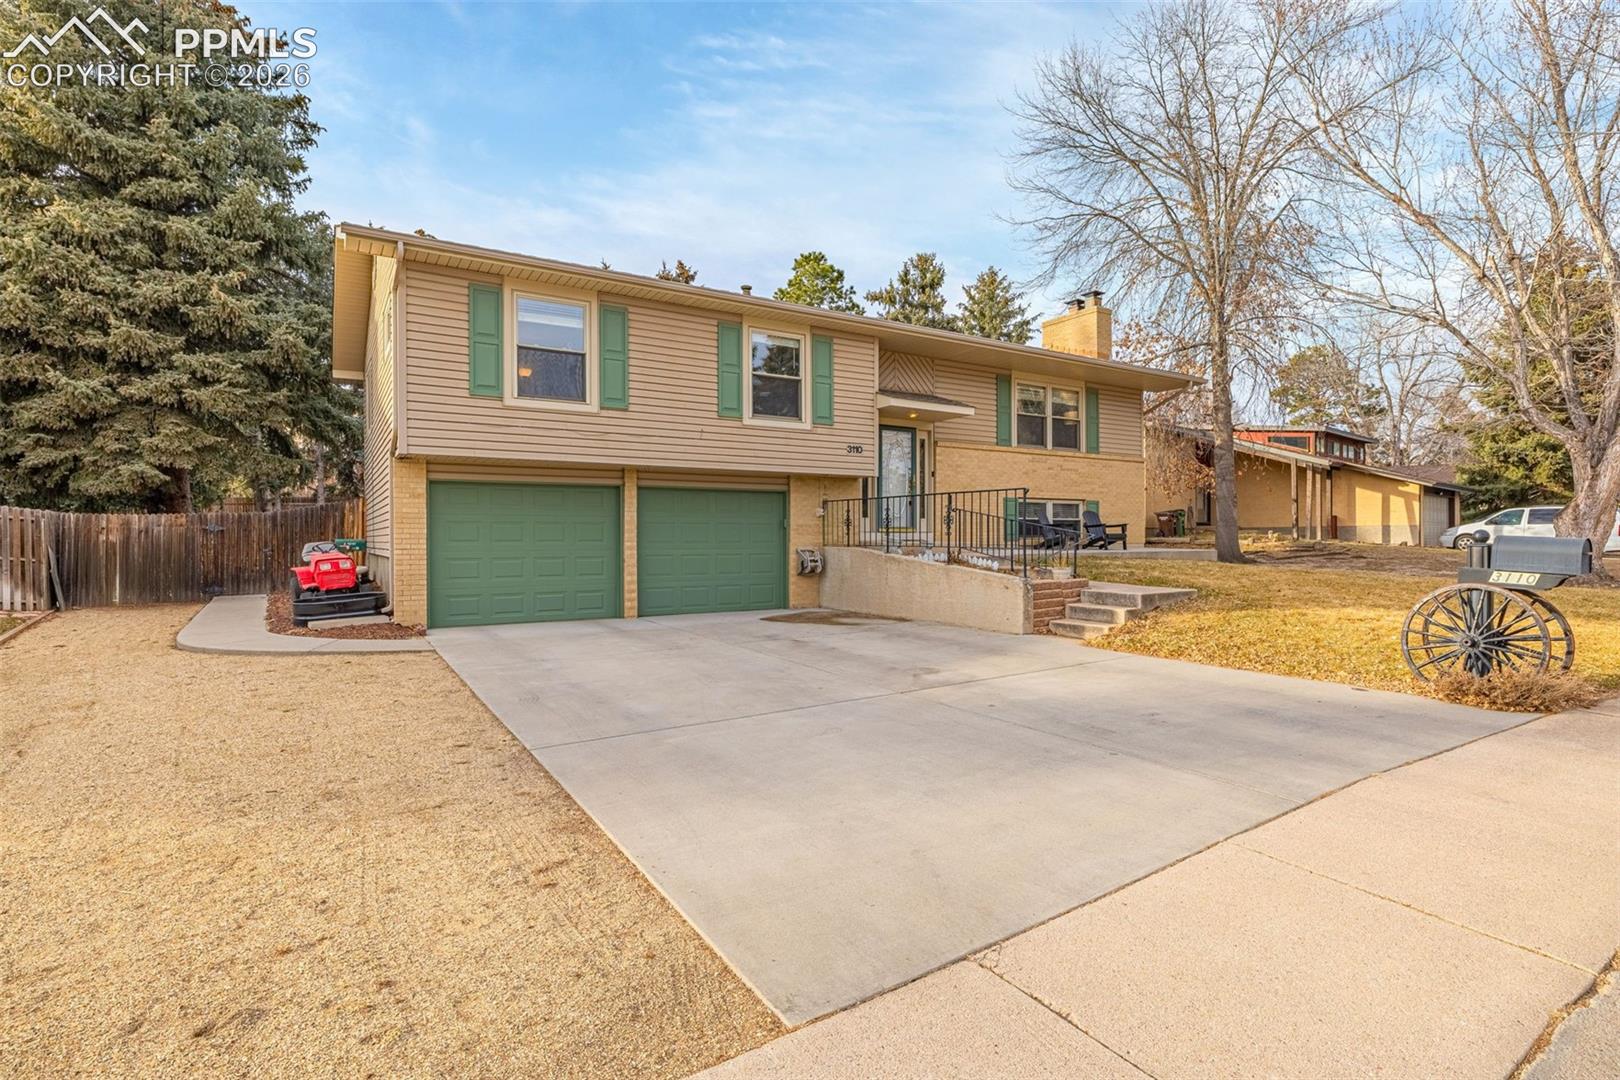
Split-level home with green garage doors, a wide driveway, and a raised front patio.
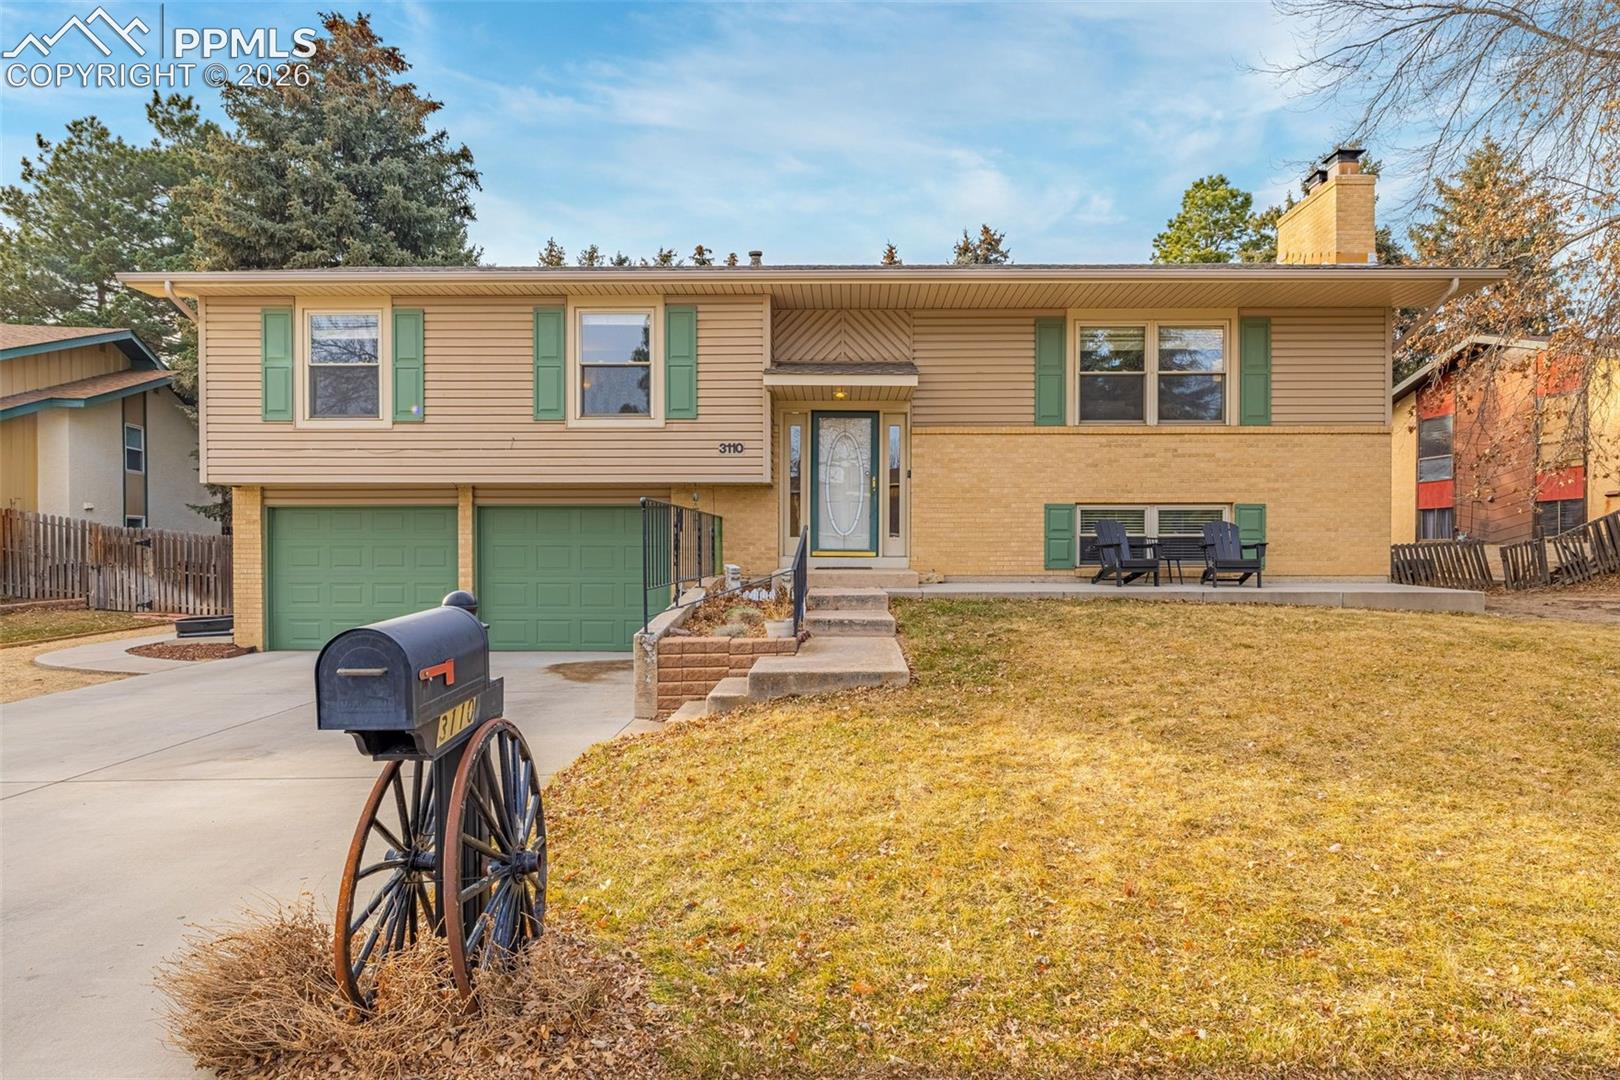
Split-level home with tan brick and siding, green shutters, and a broad front lawn.
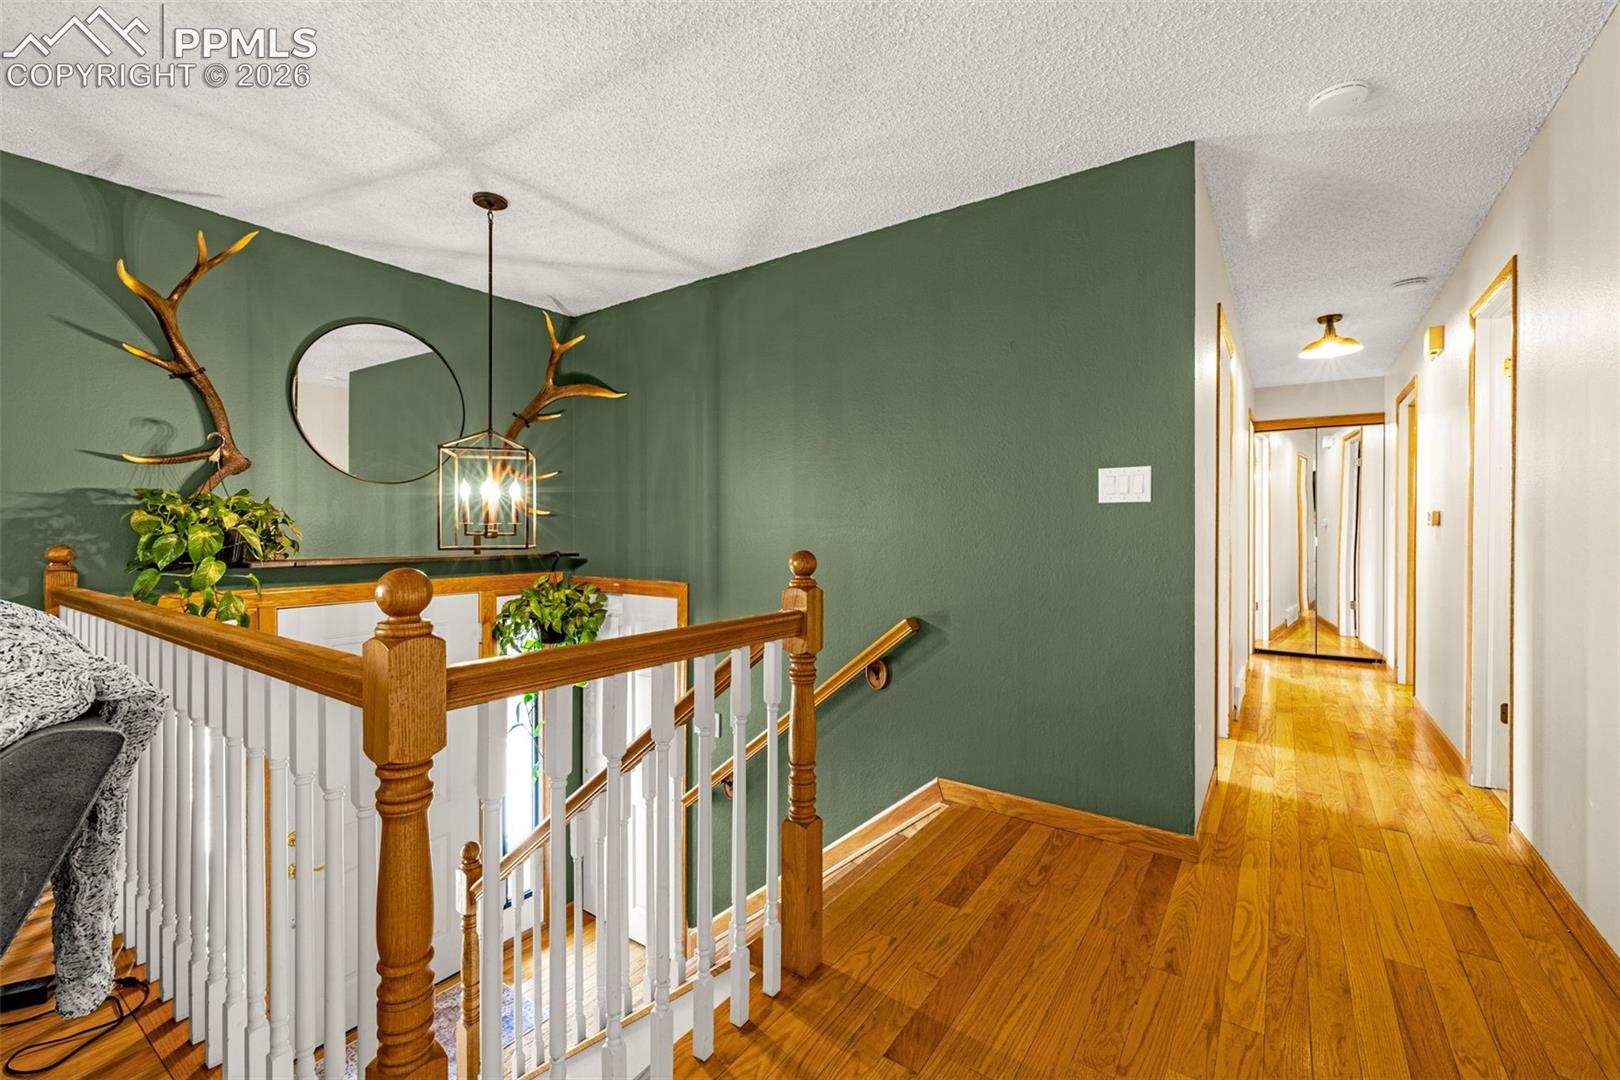
Second-floor landing with green walls, hardwood floors, and a white-baluster staircase.
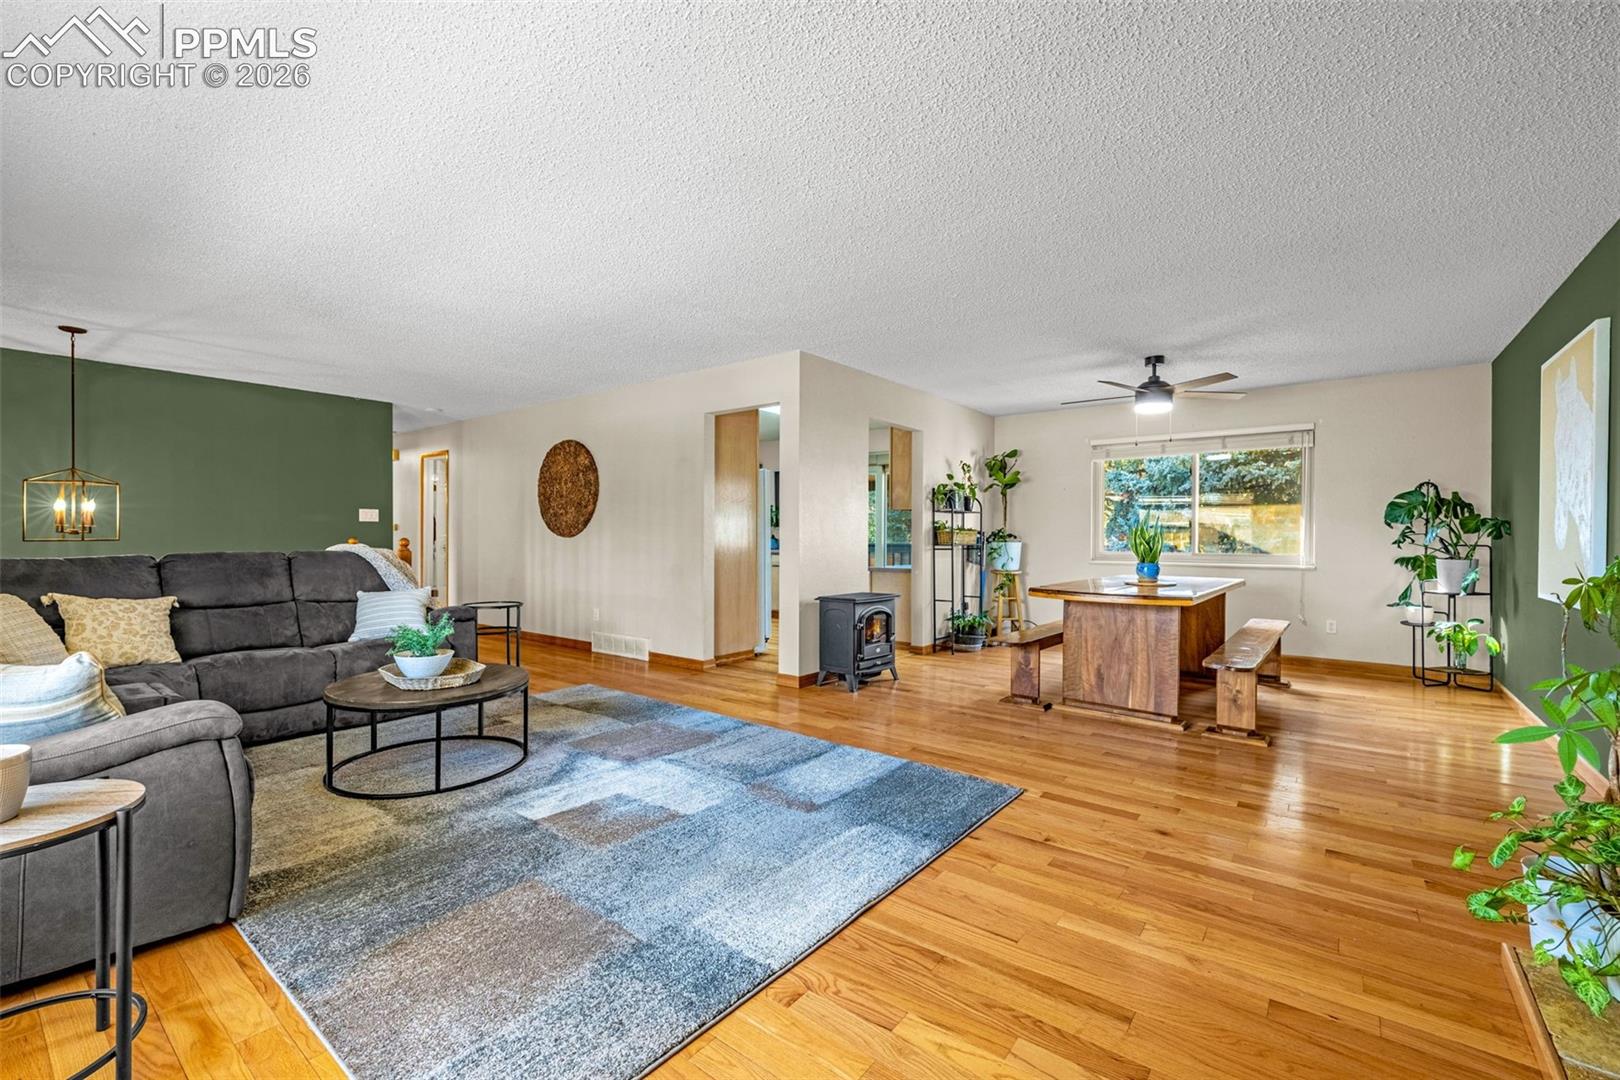
Living room and dining area with a gray sectional, wood floors, and a dining table.
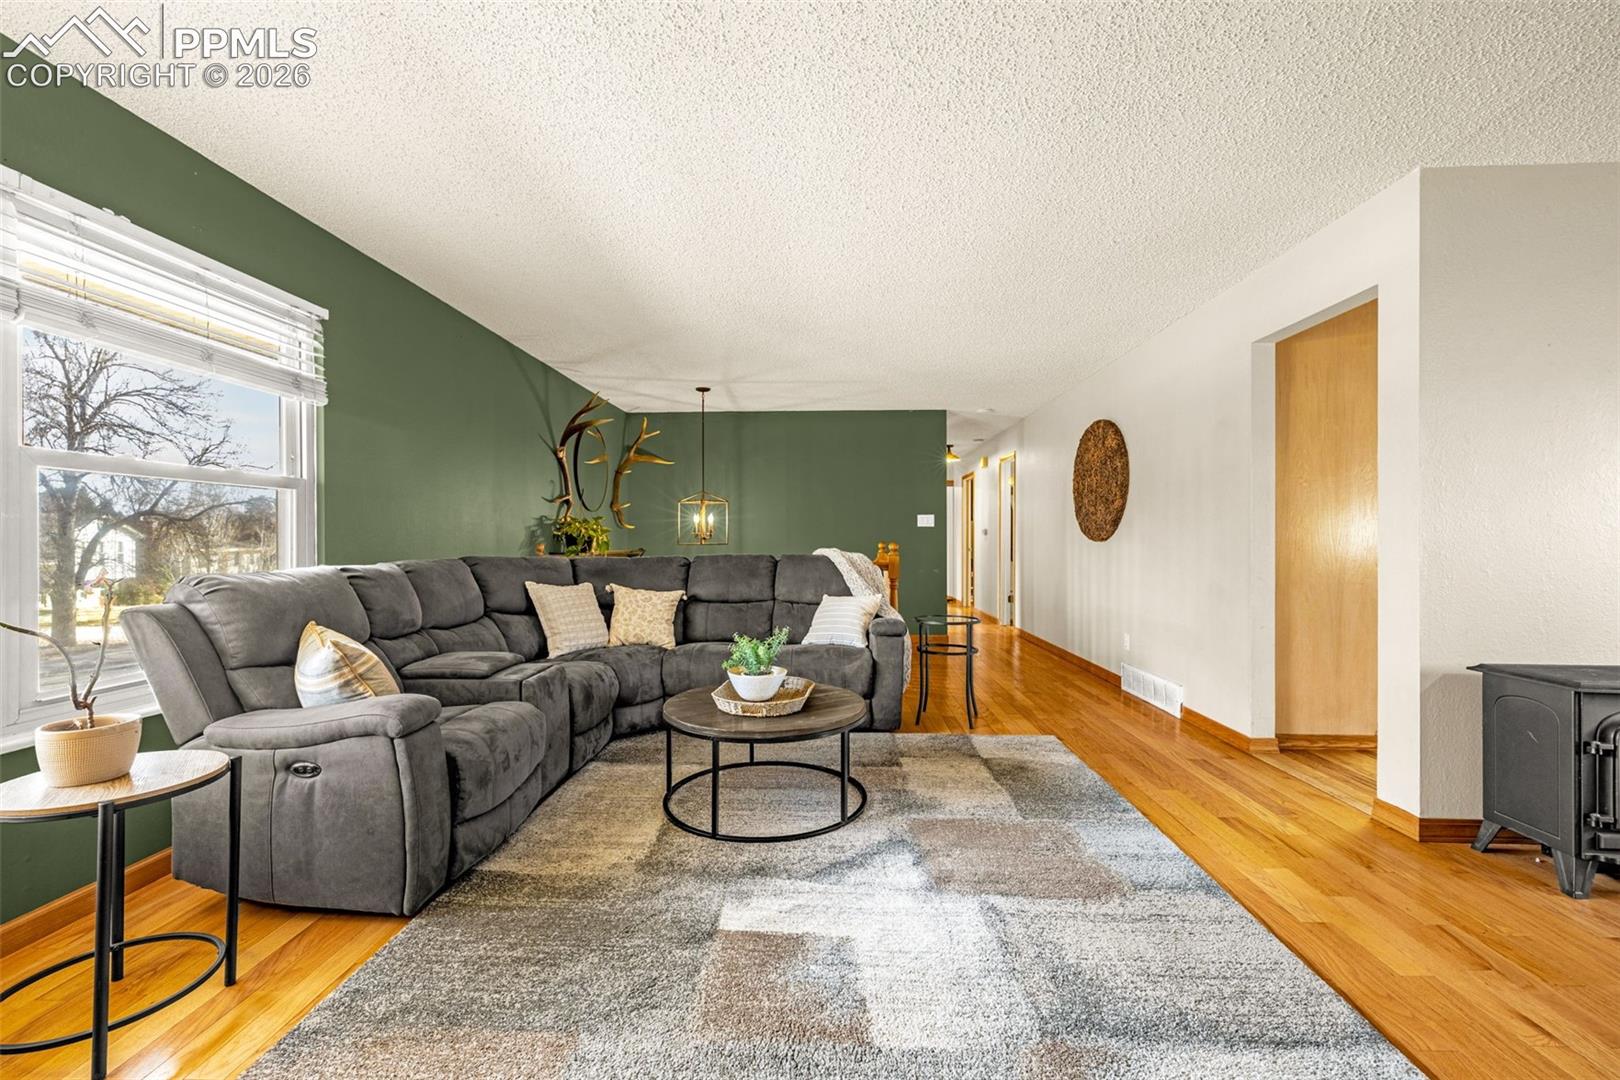
Living room with a gray sectional, green accent wall, and hardwood floors.
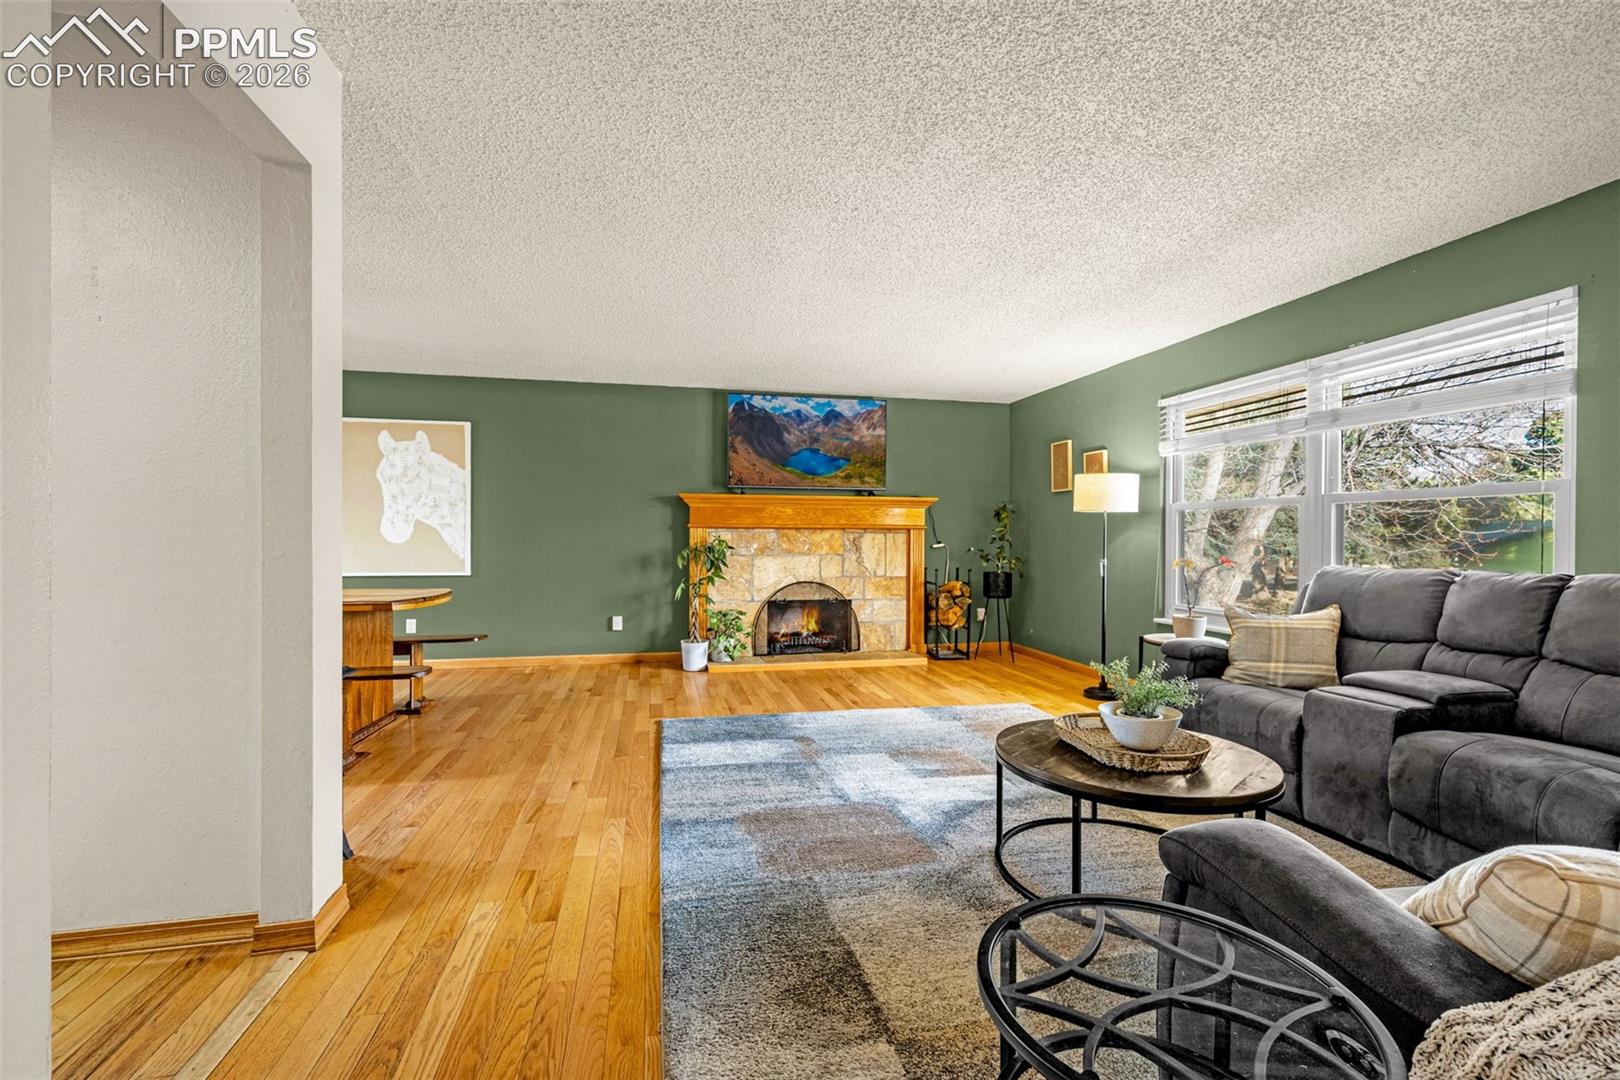
Living room with a stone fireplace, green walls, hardwood floors, and a large window.
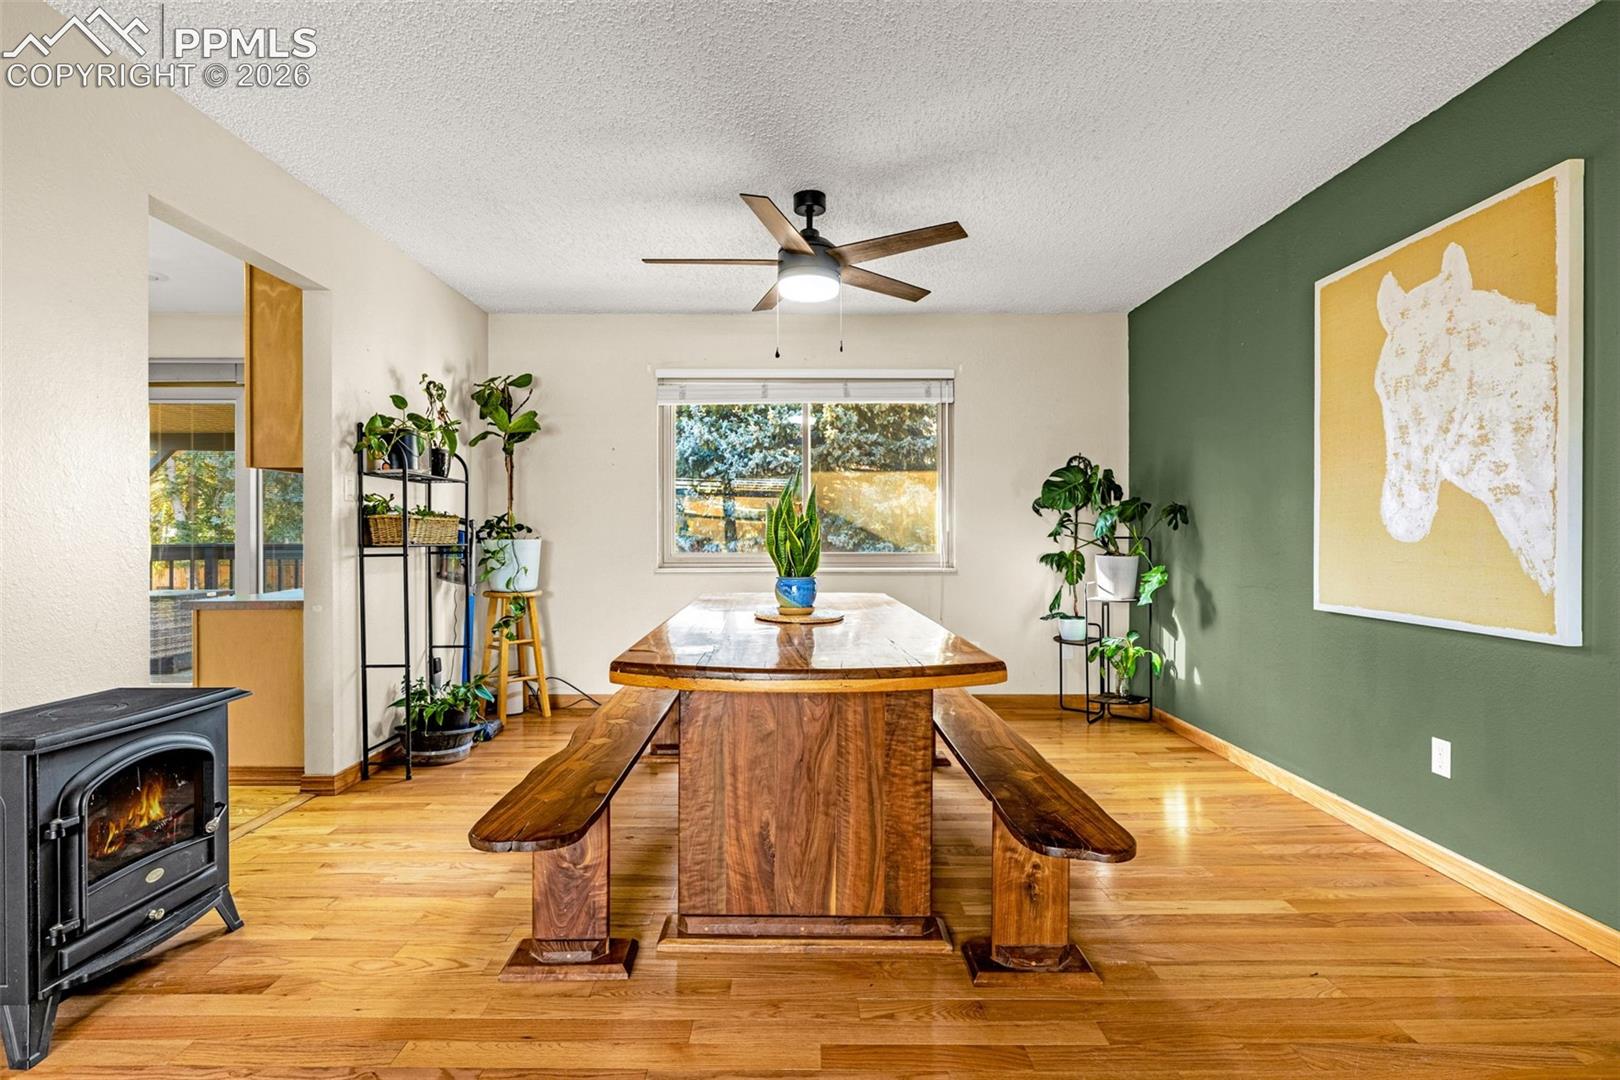
Dining room with a live-edge wood table, benches, green accent wall, and wood-burning stove.
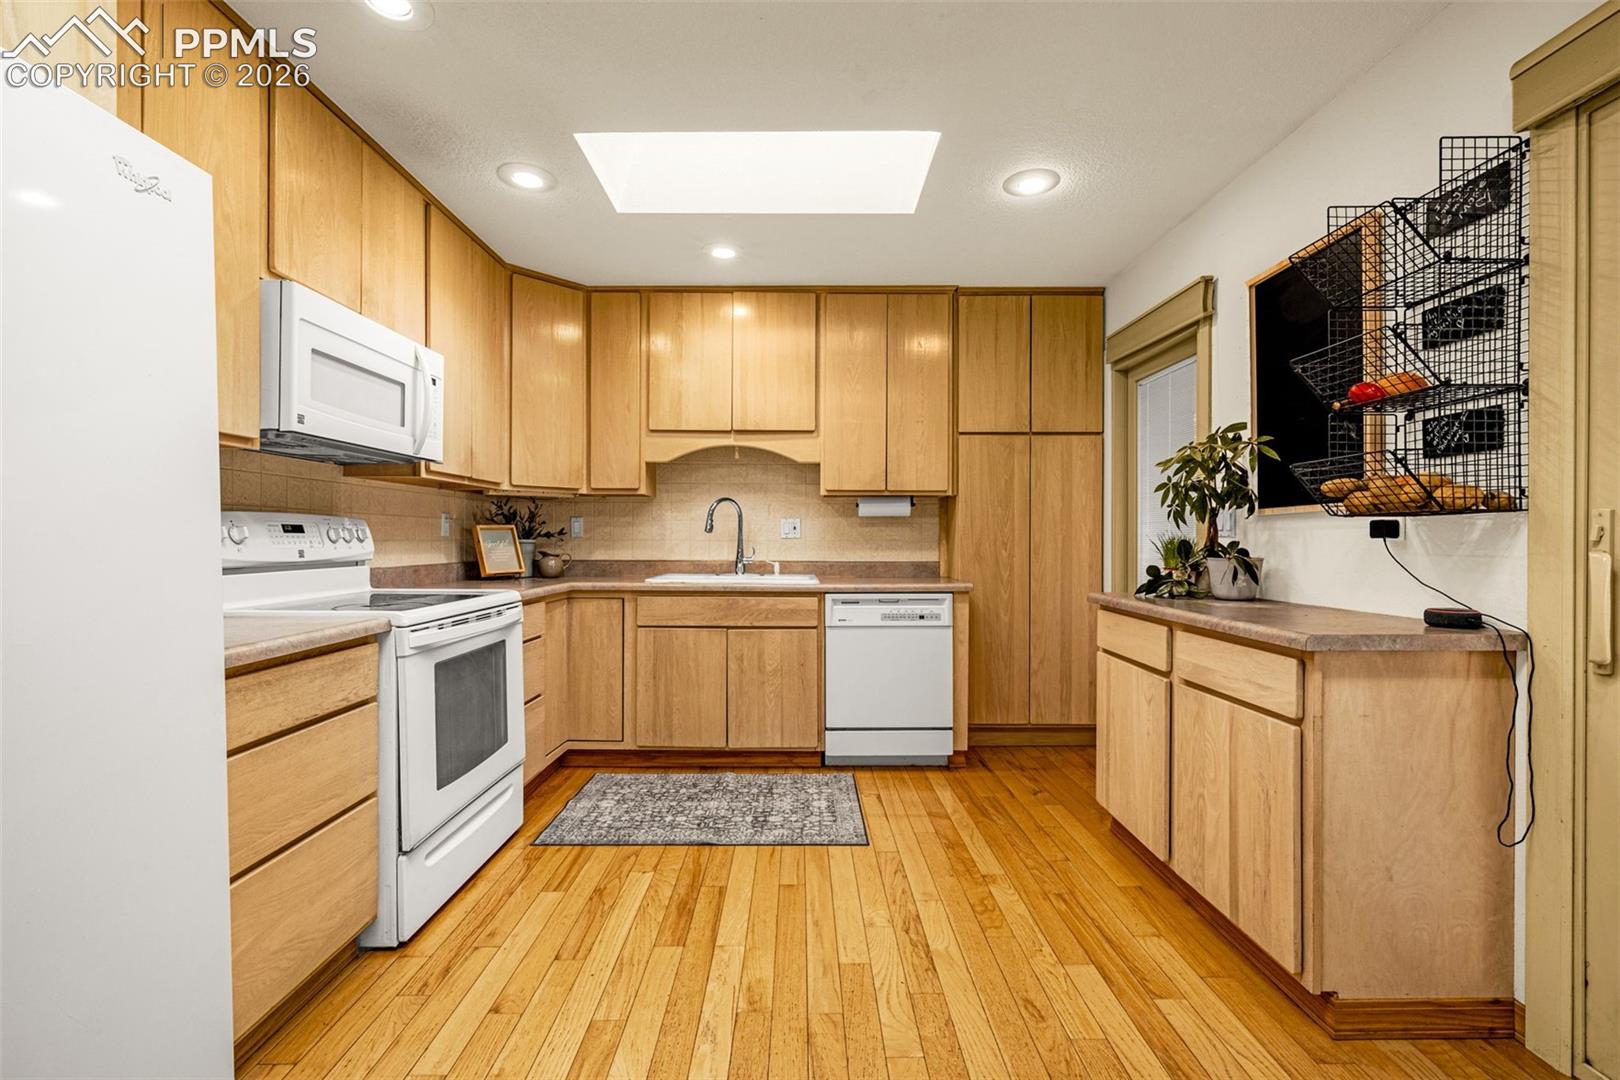
Kitchen with honey-colored cabinets, hardwood flooring, white appliances, and a central sink.
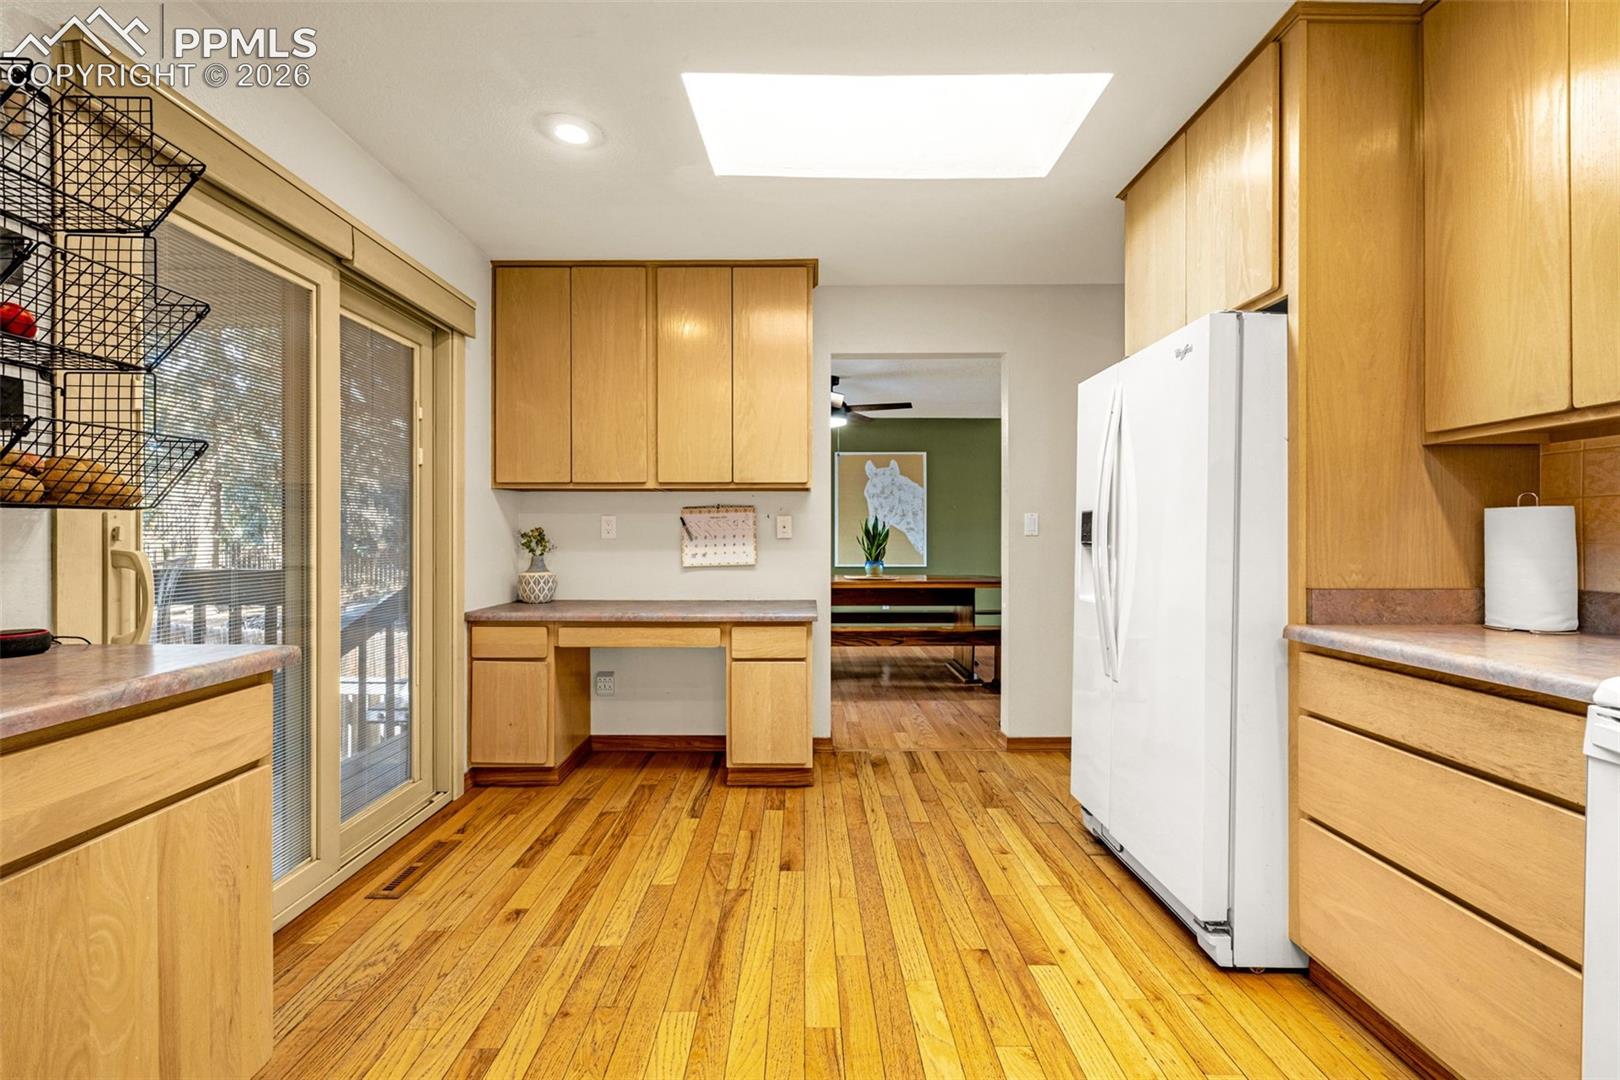
Kitchen with honey-colored cabinets, hardwood floors, and a white refrigerator.
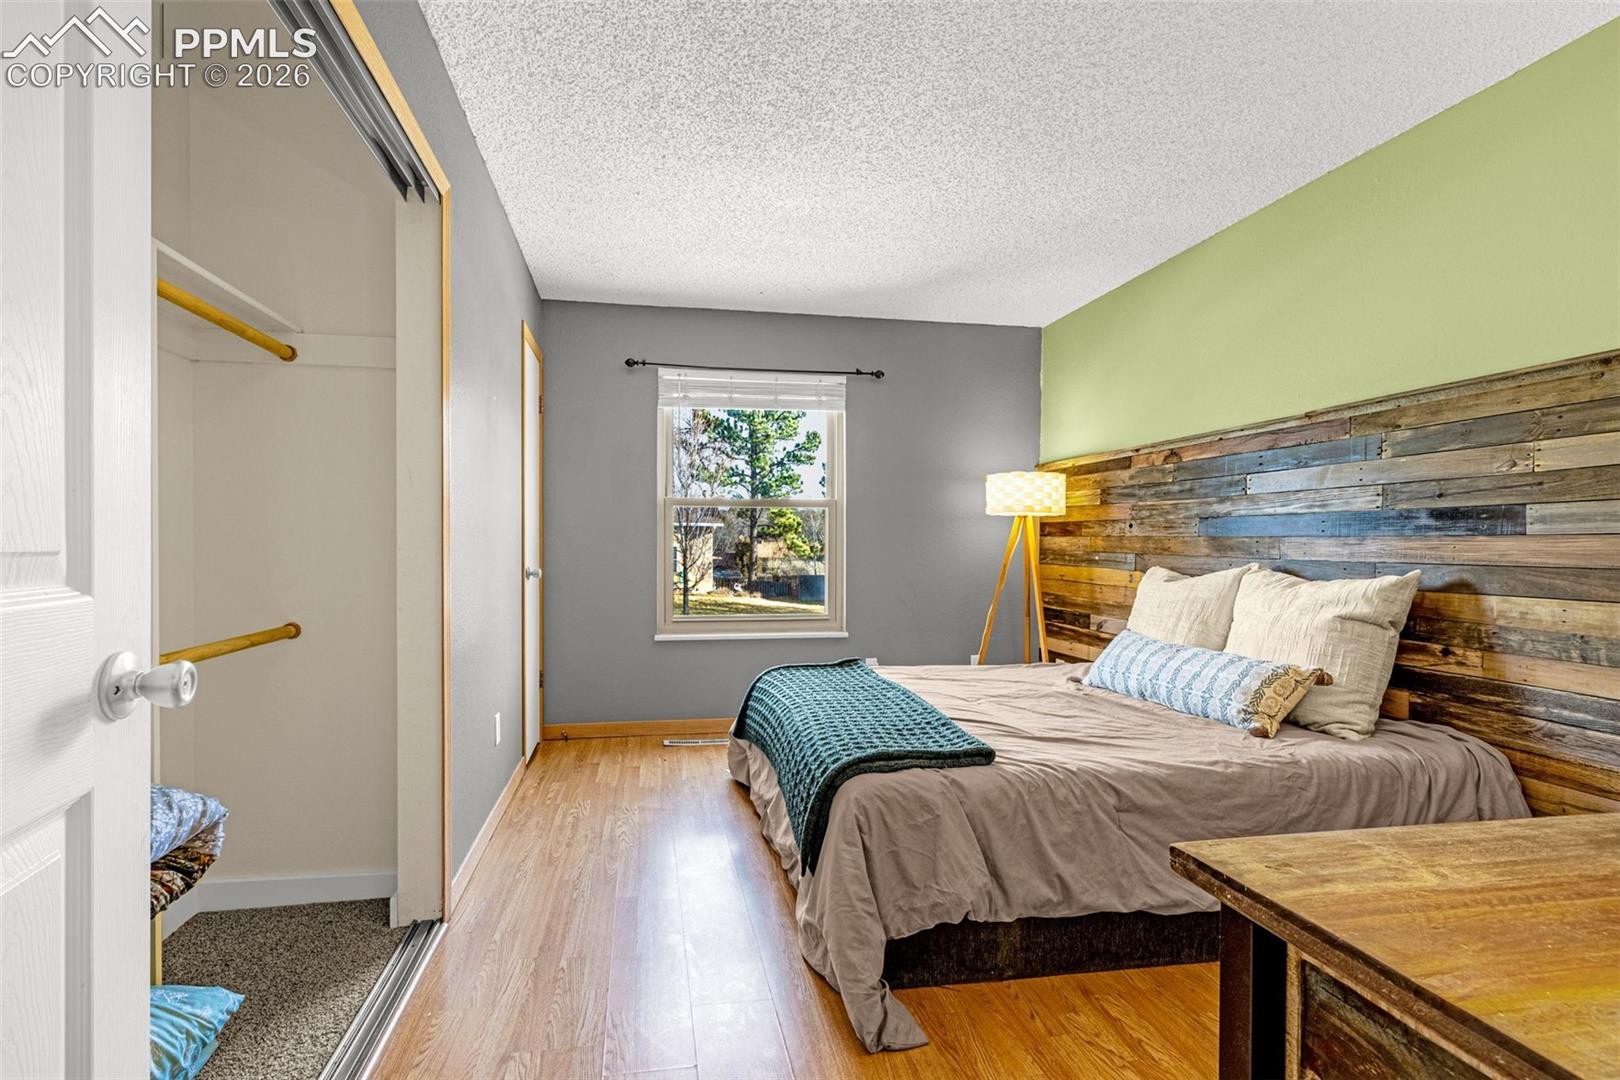
Bedroom with a rustic wood headboard, green accent wall, and open closet.
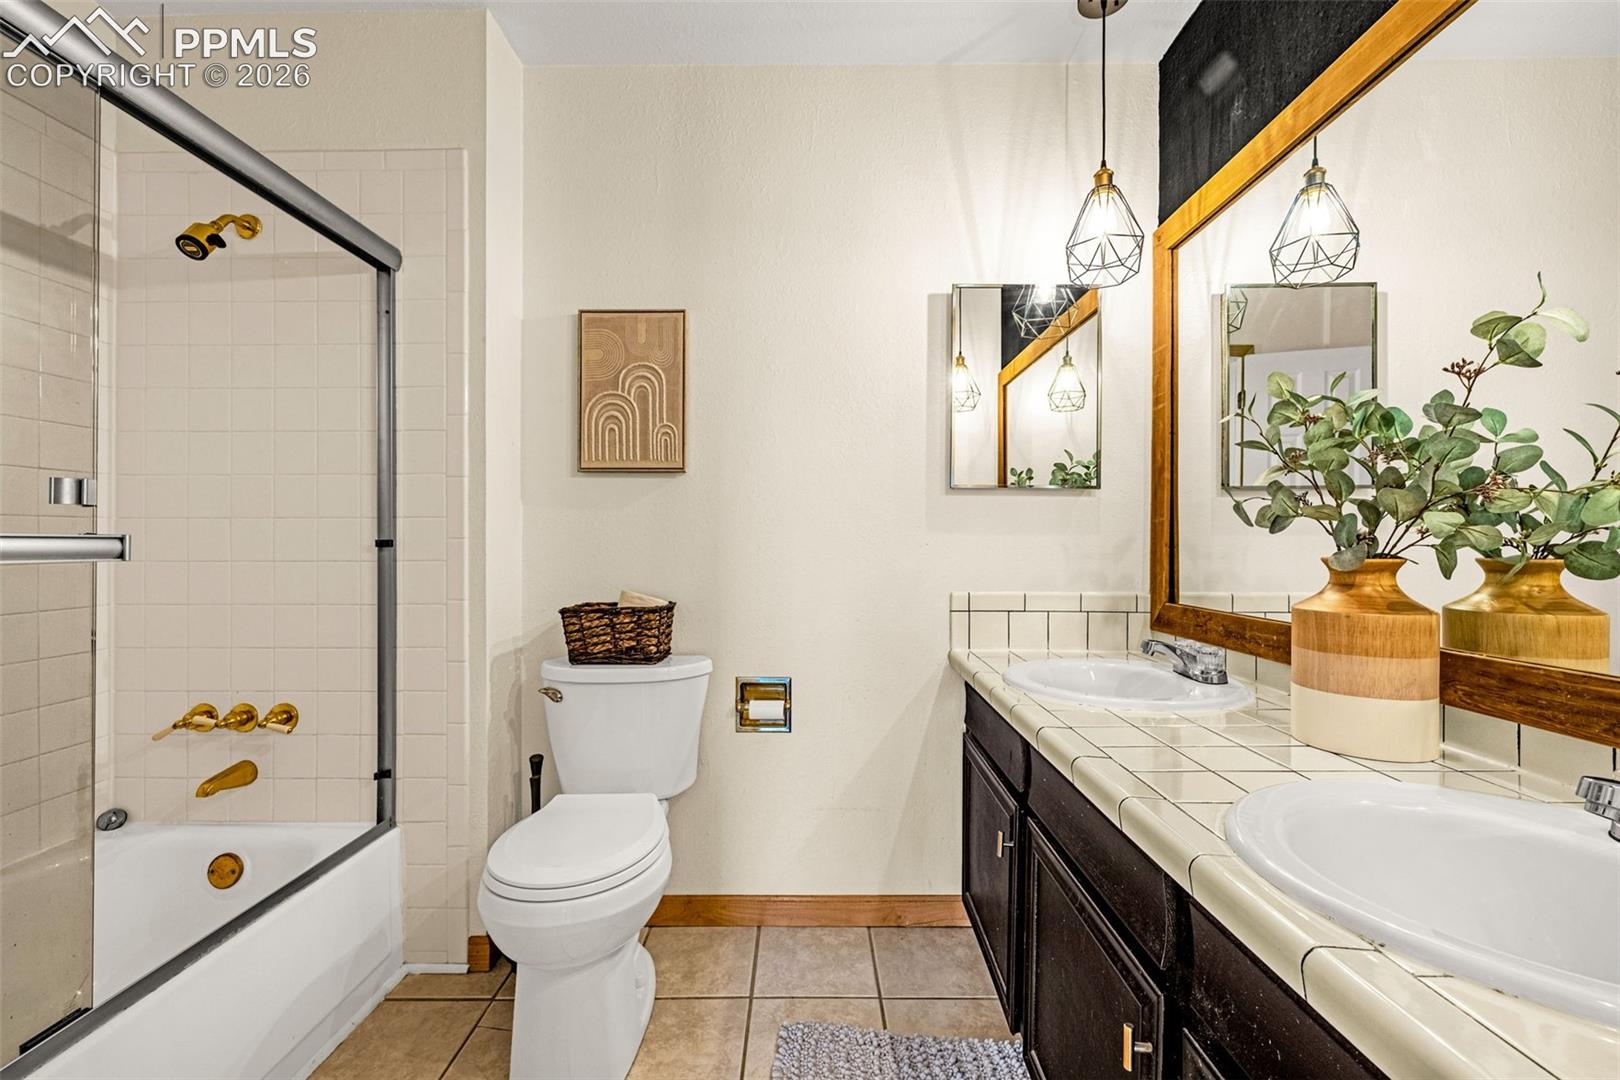
Bathroom with a tiled tub and shower, double vanity, and large wood-framed mirror.
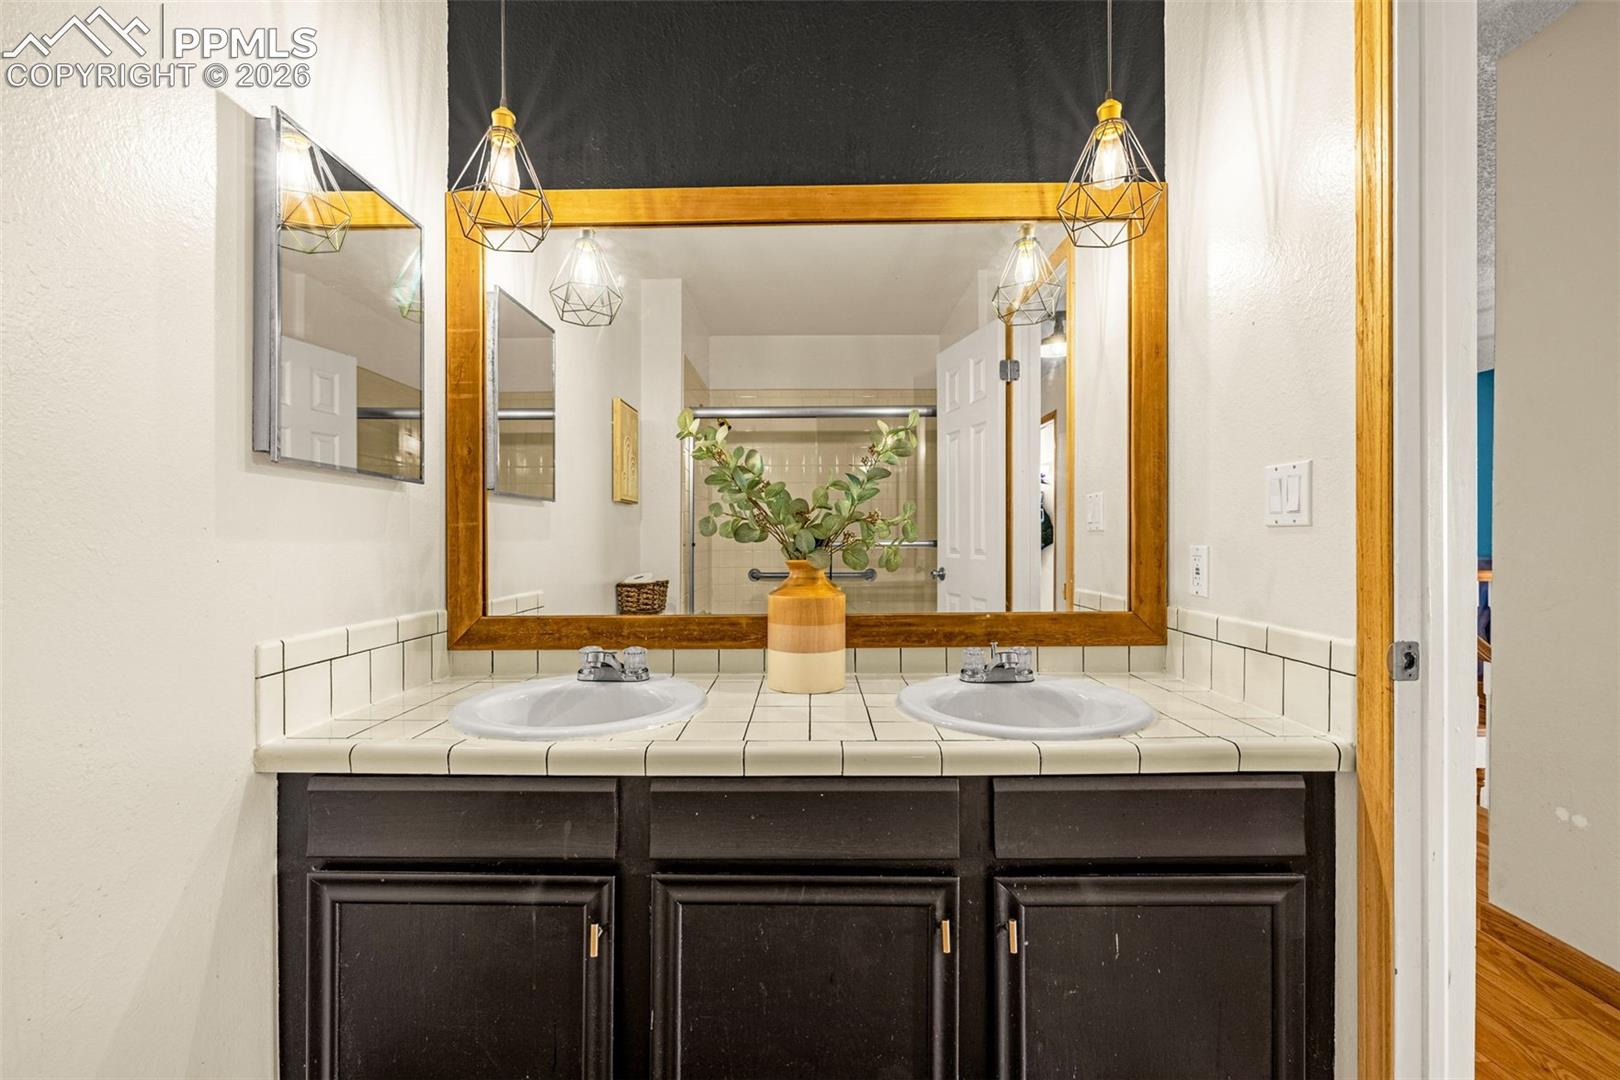
Bathroom double vanity with tiled countertop, dark cabinetry, wood-framed mirror, and pendant lights.
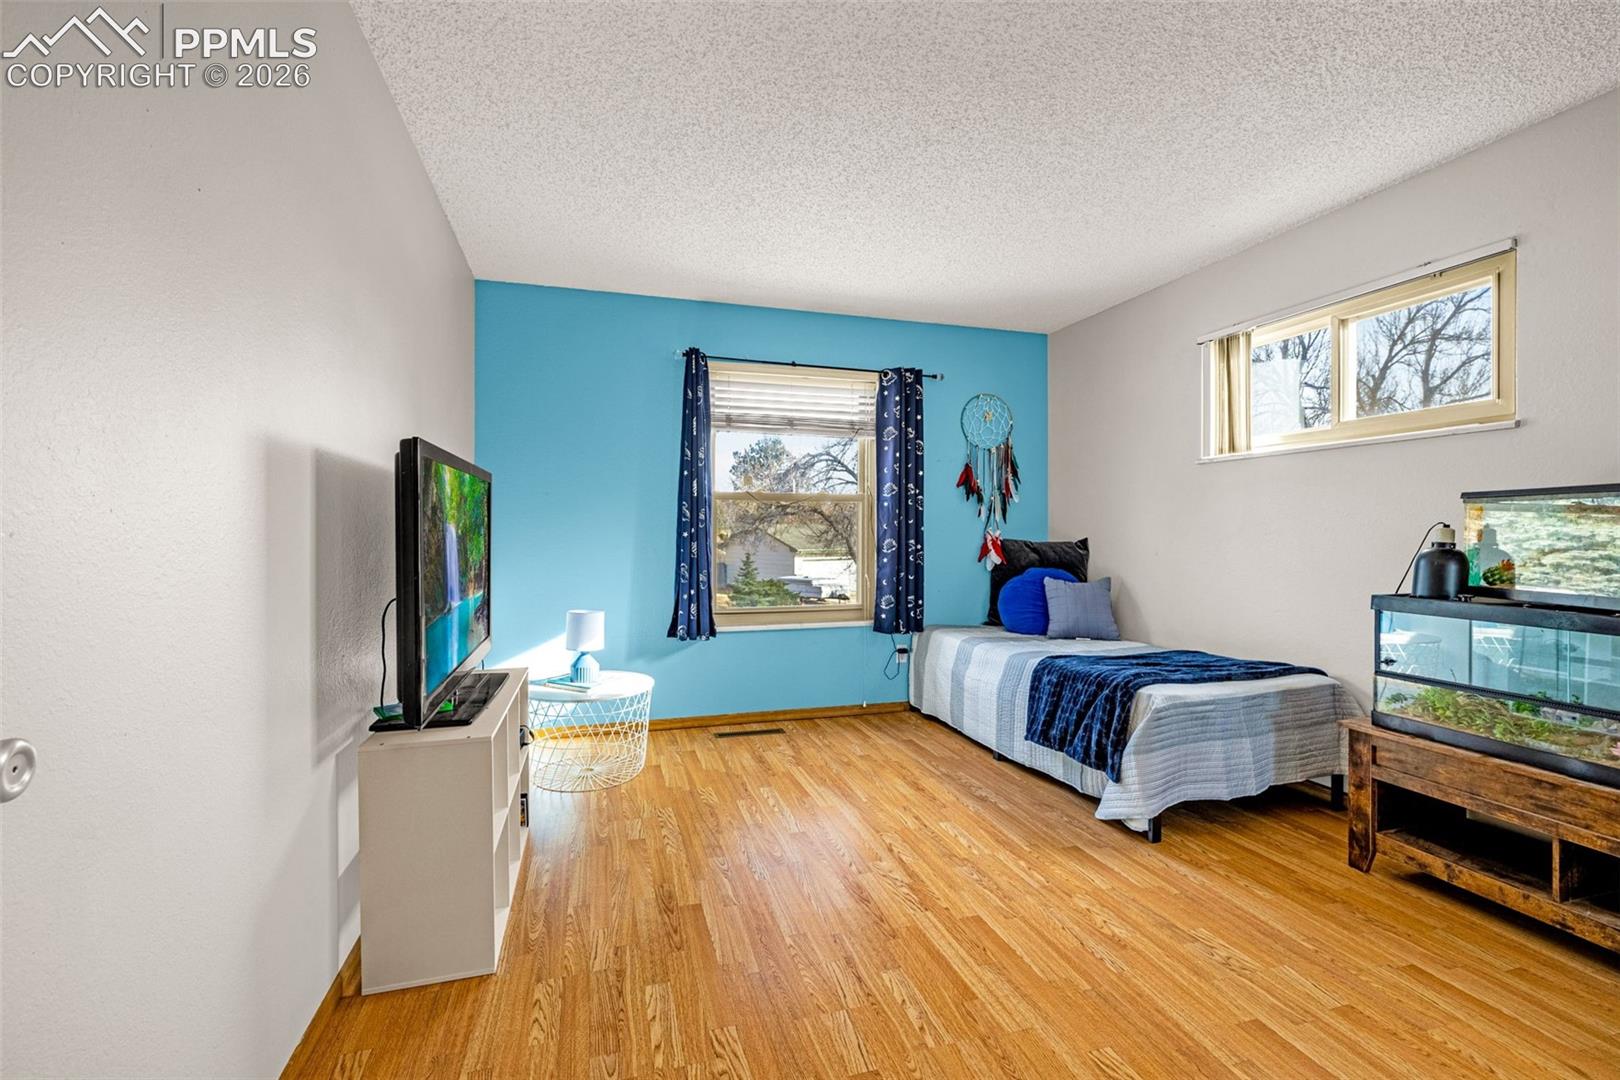
Bedroom with a turquoise accent wall, hardwood floors, and a single bed beside a window.
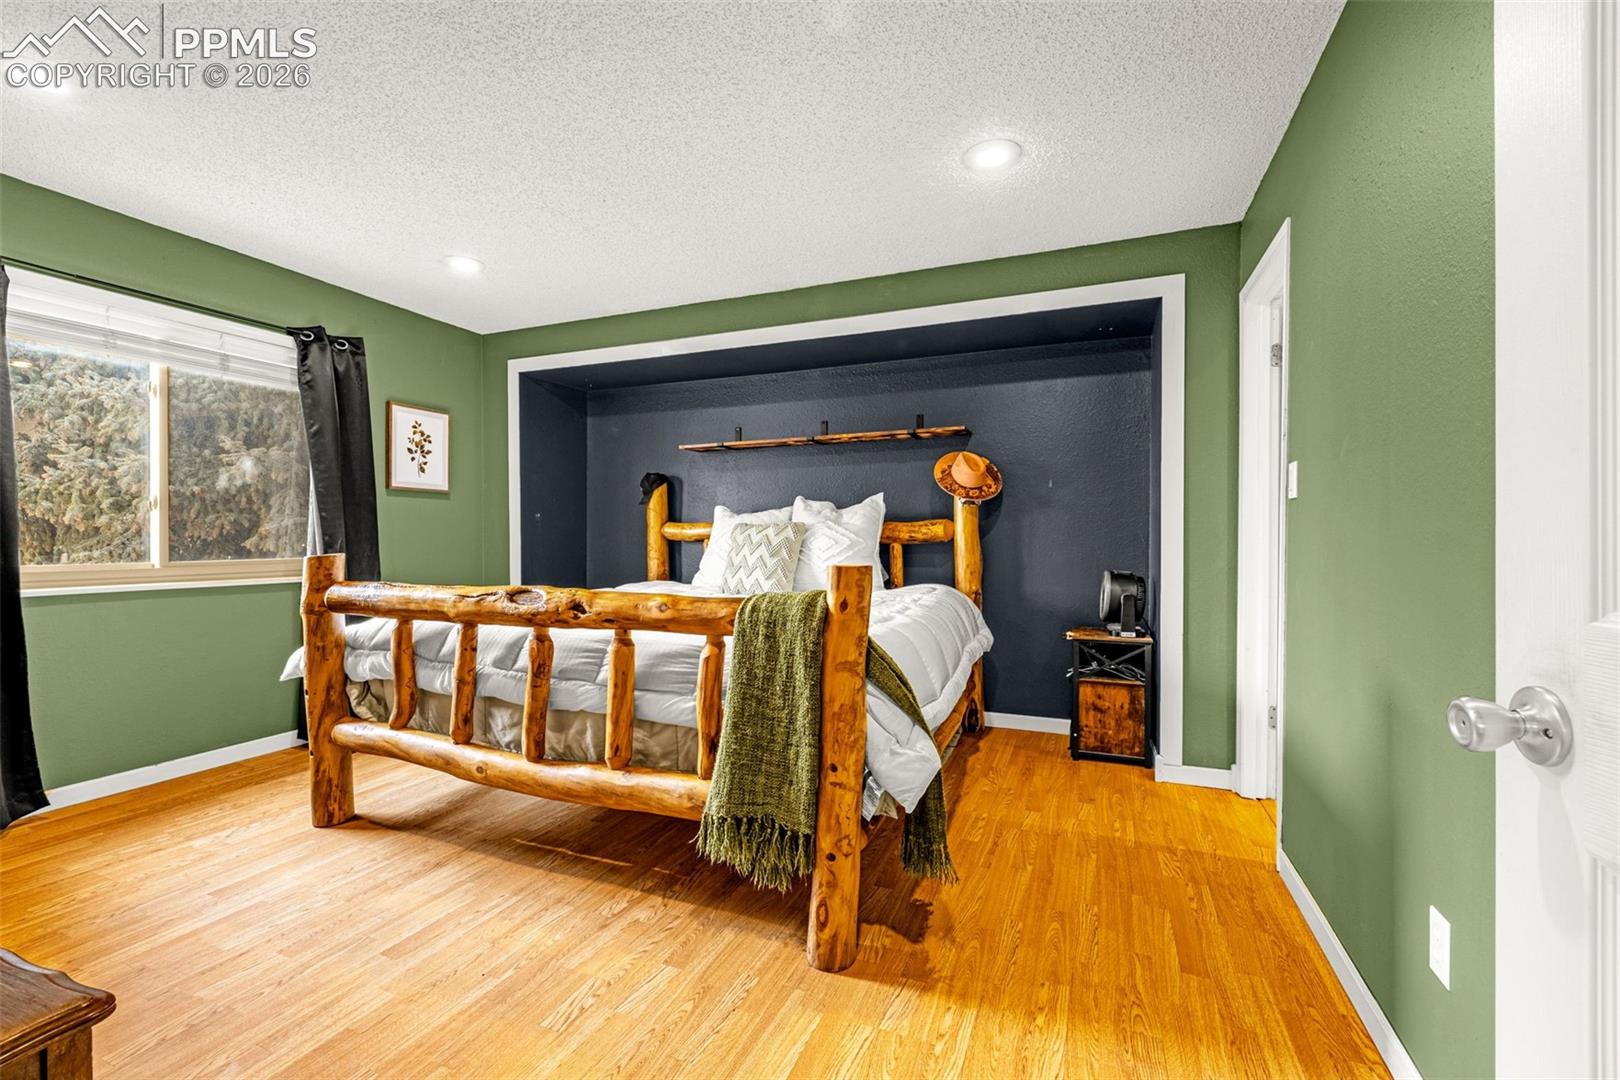
Bedroom with a rustic log bed, green walls, and a dark recessed accent wall.
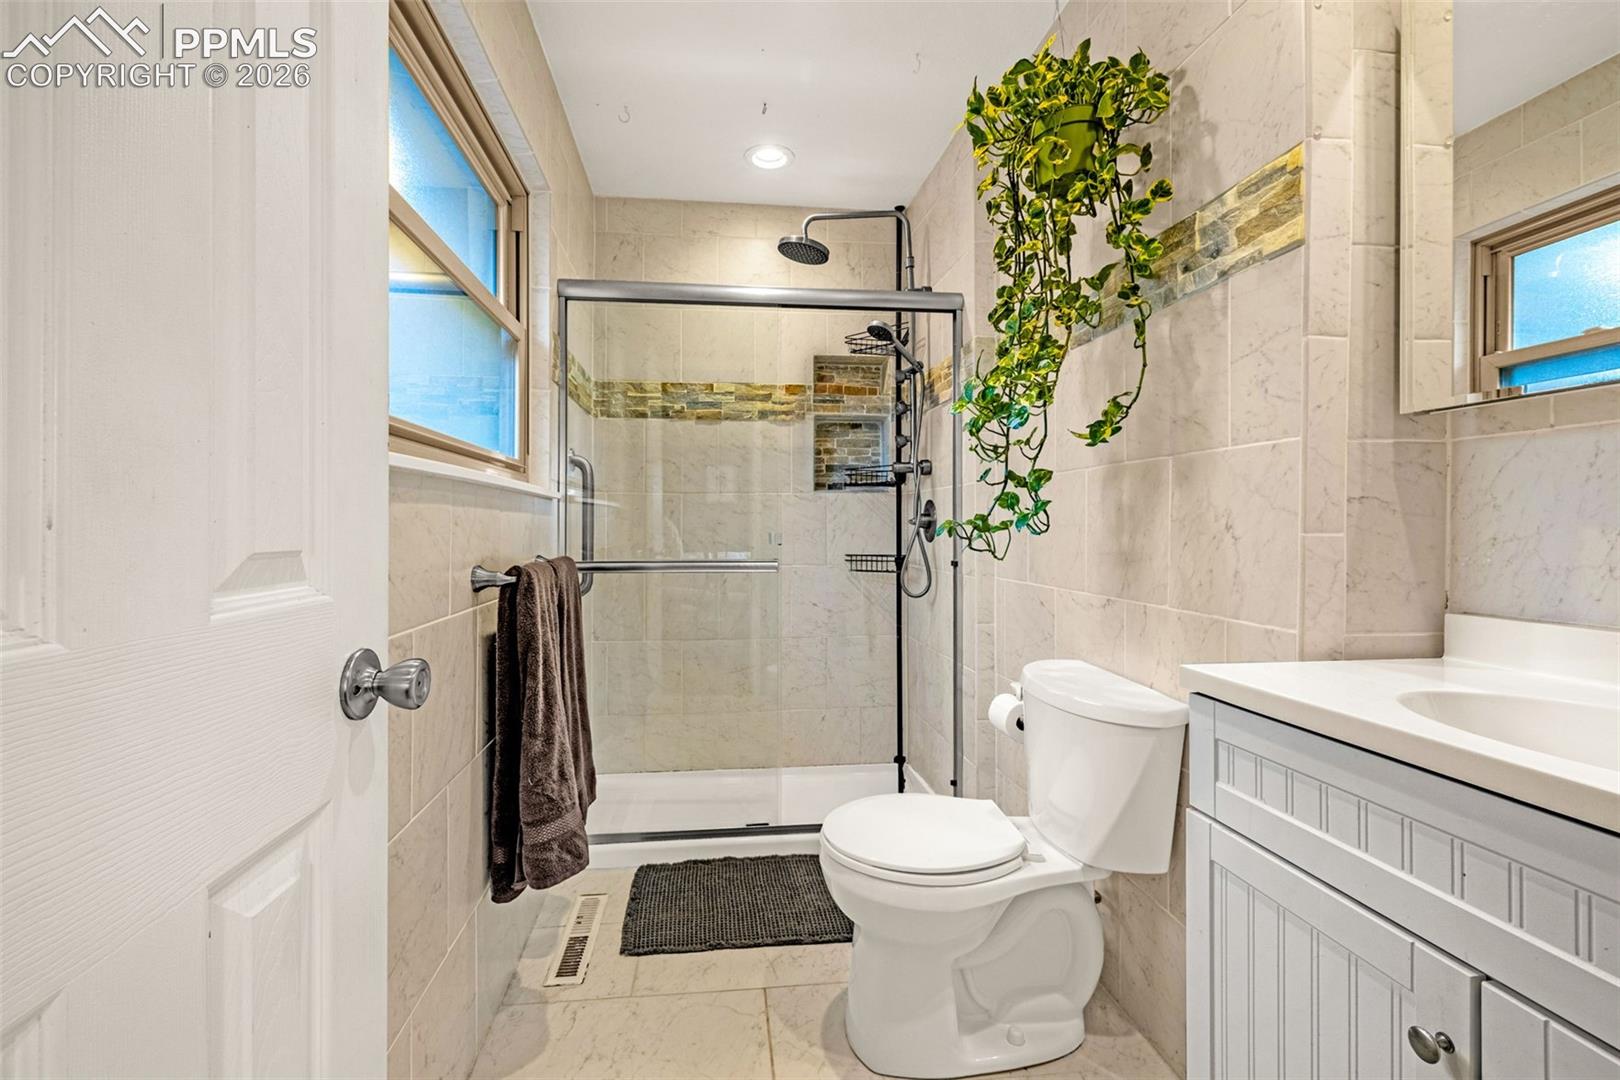
Bathroom with a glass-enclosed tiled shower, white vanity, and trailing plant.
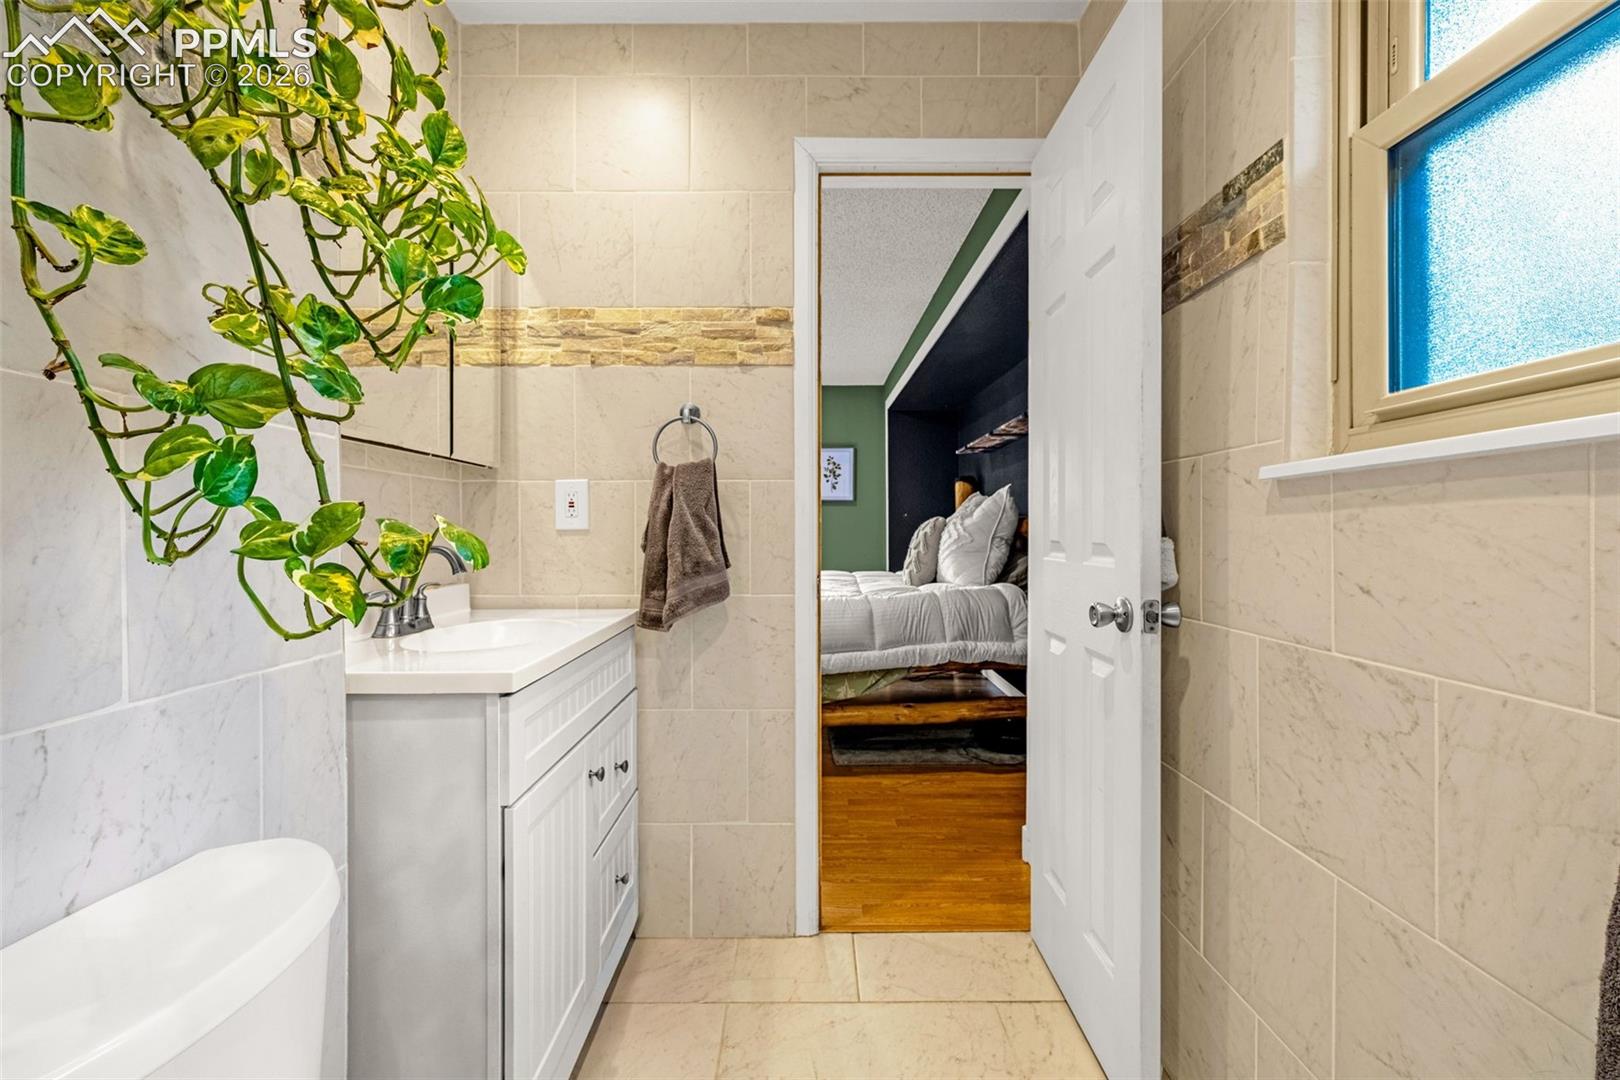
Tiled bathroom with a white vanity and open doorway to a bedroom
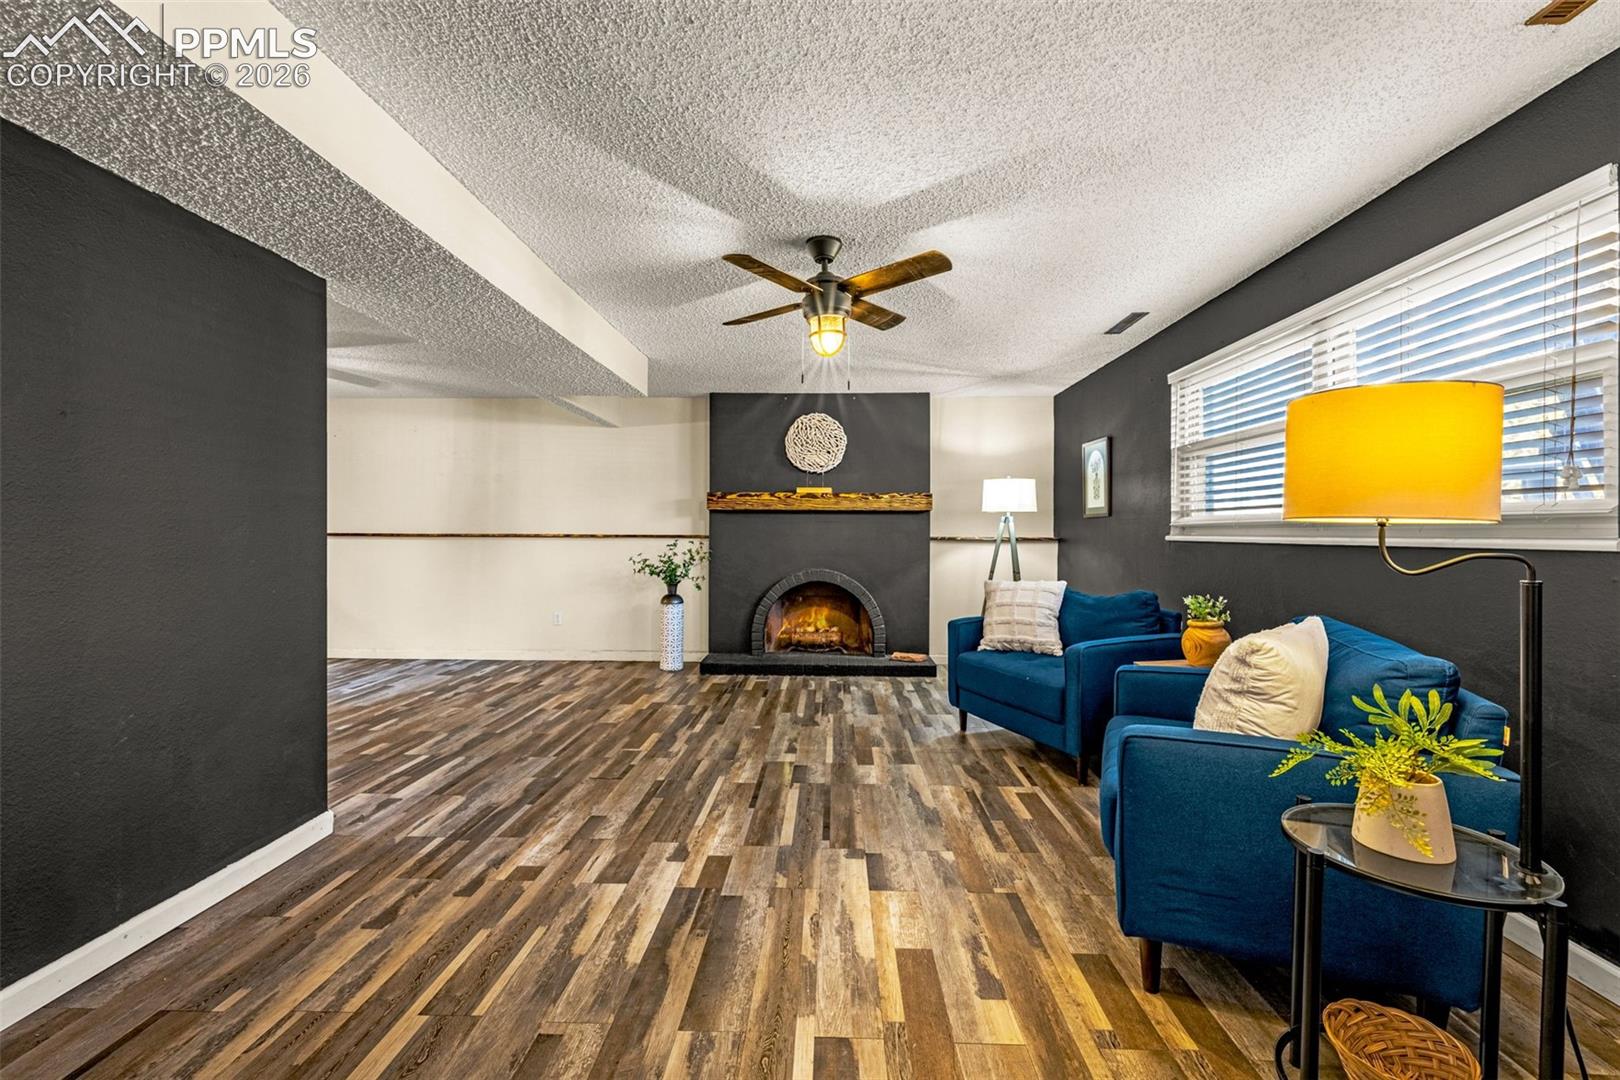
Living room with a fireplace, blue sofas, and wood-look flooring.
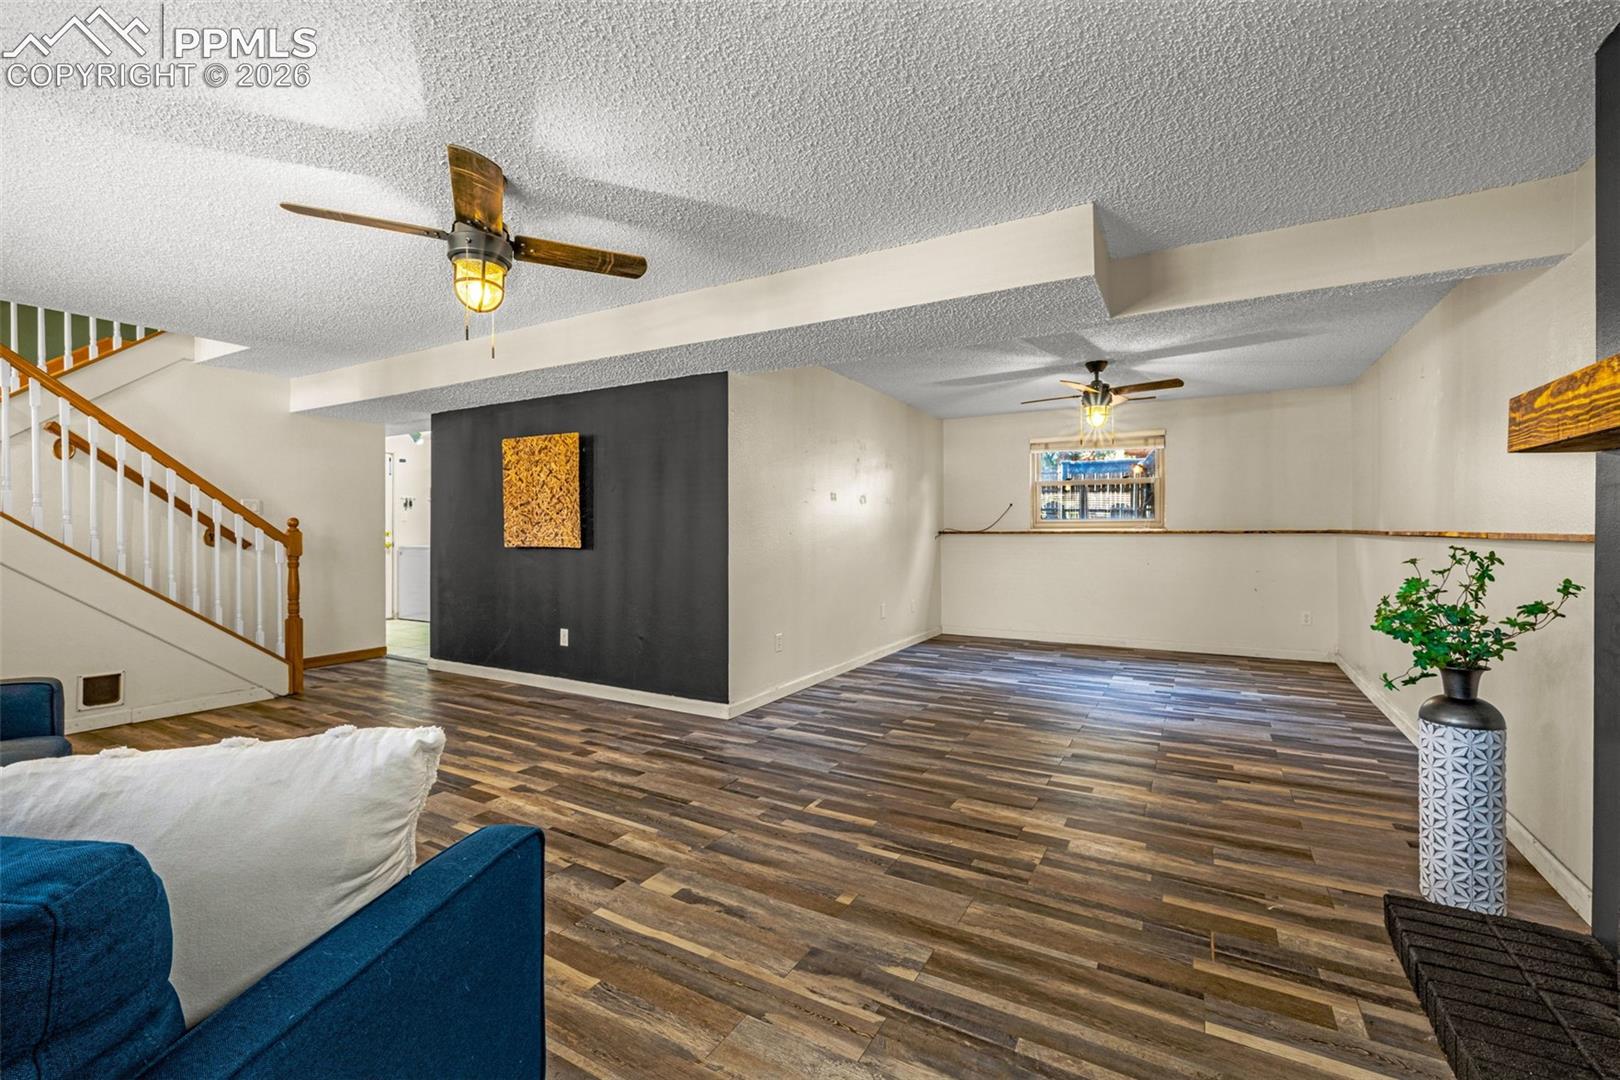
Open living room with a staircase, wood-look flooring, and ceiling fans.
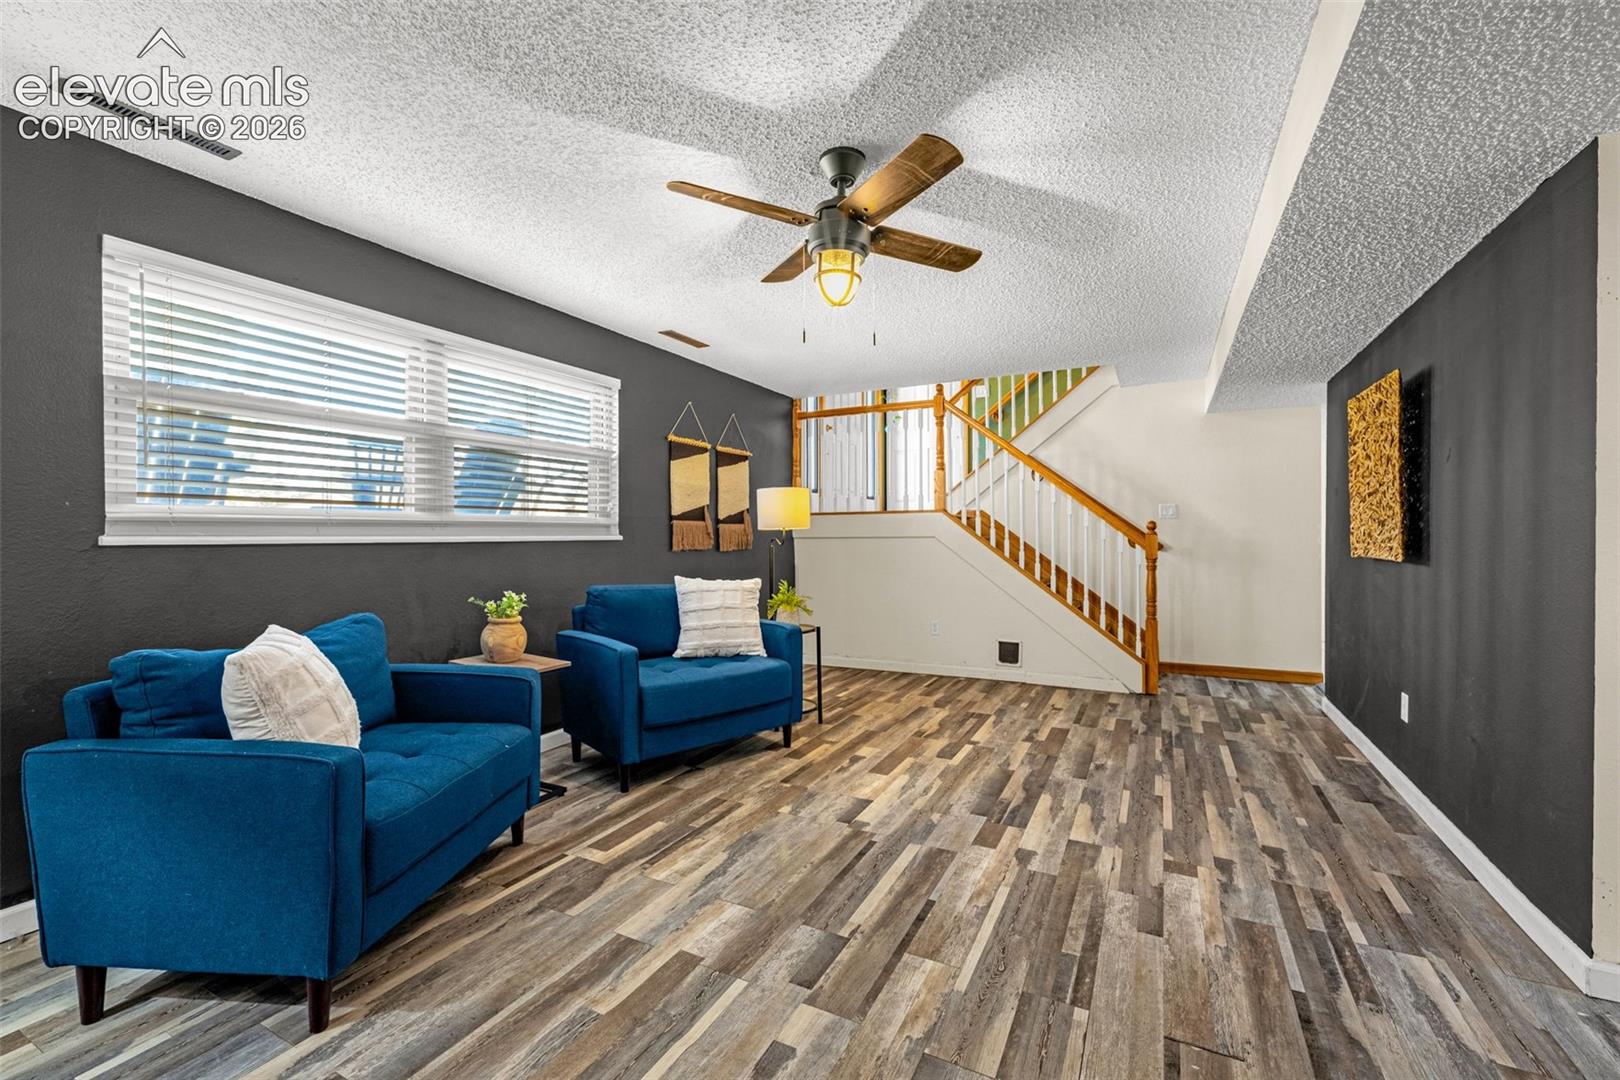
Living room with blue sofas, dark walls, wood-look flooring, and a staircase.
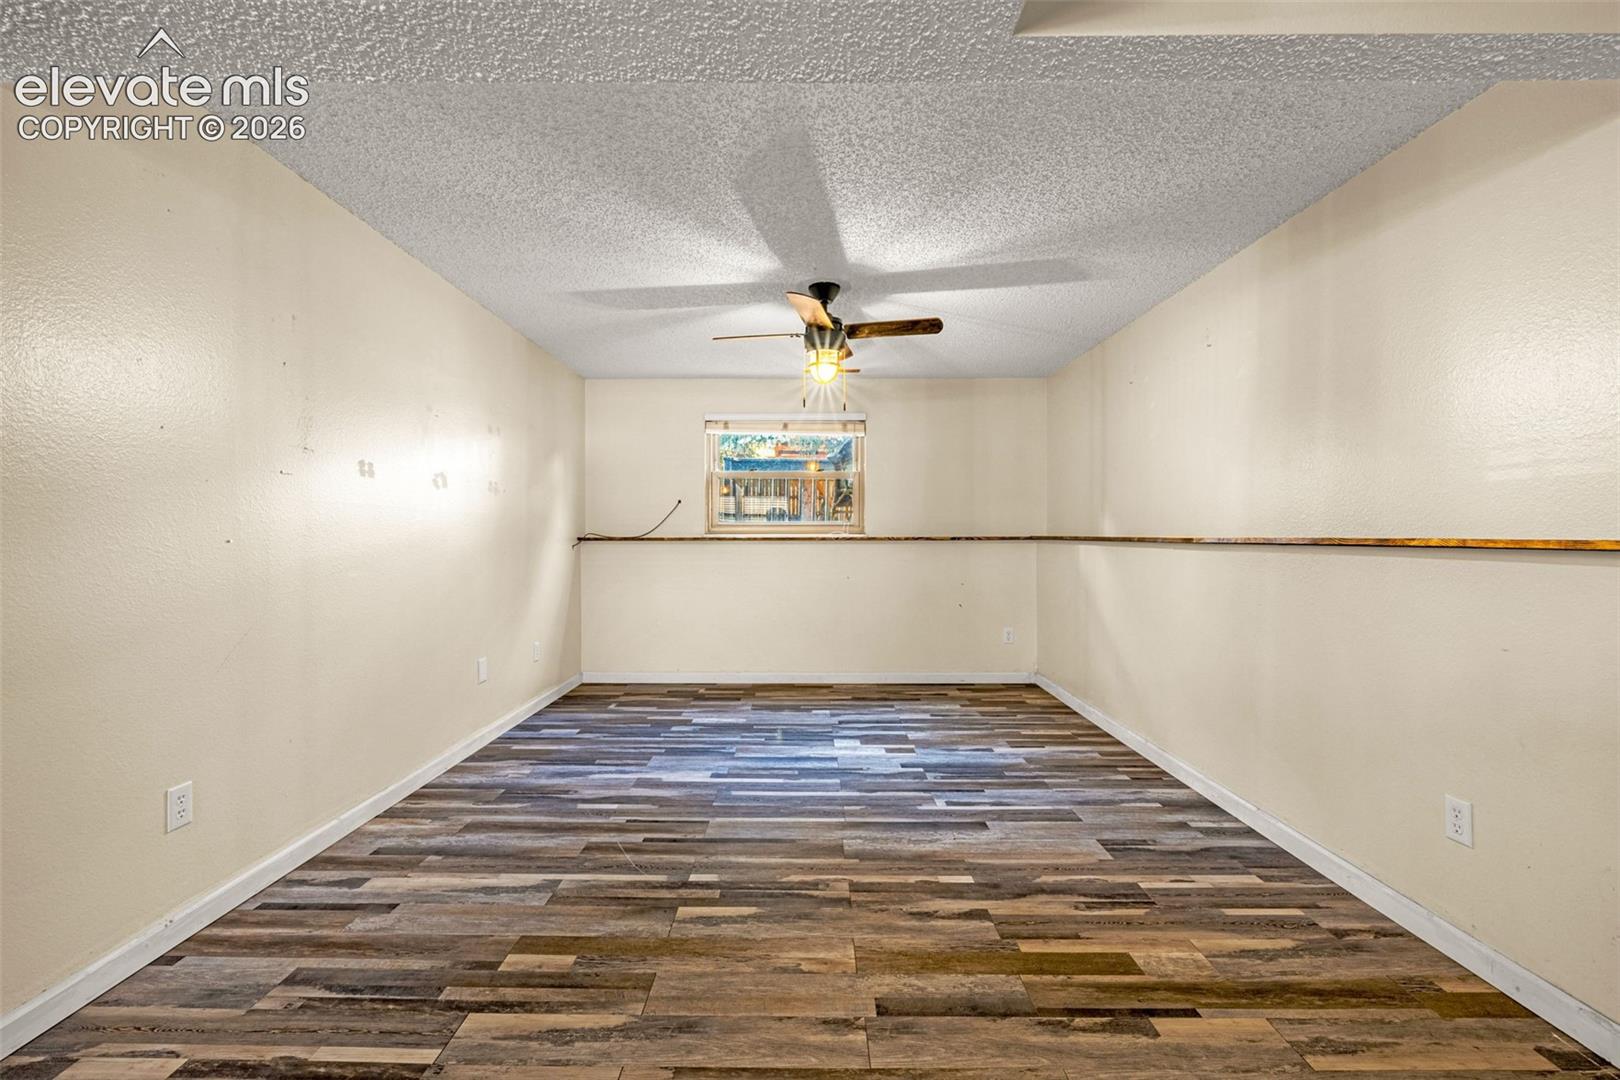
Empty finished room with wood-look flooring, a ceiling fan, and a small rear window.
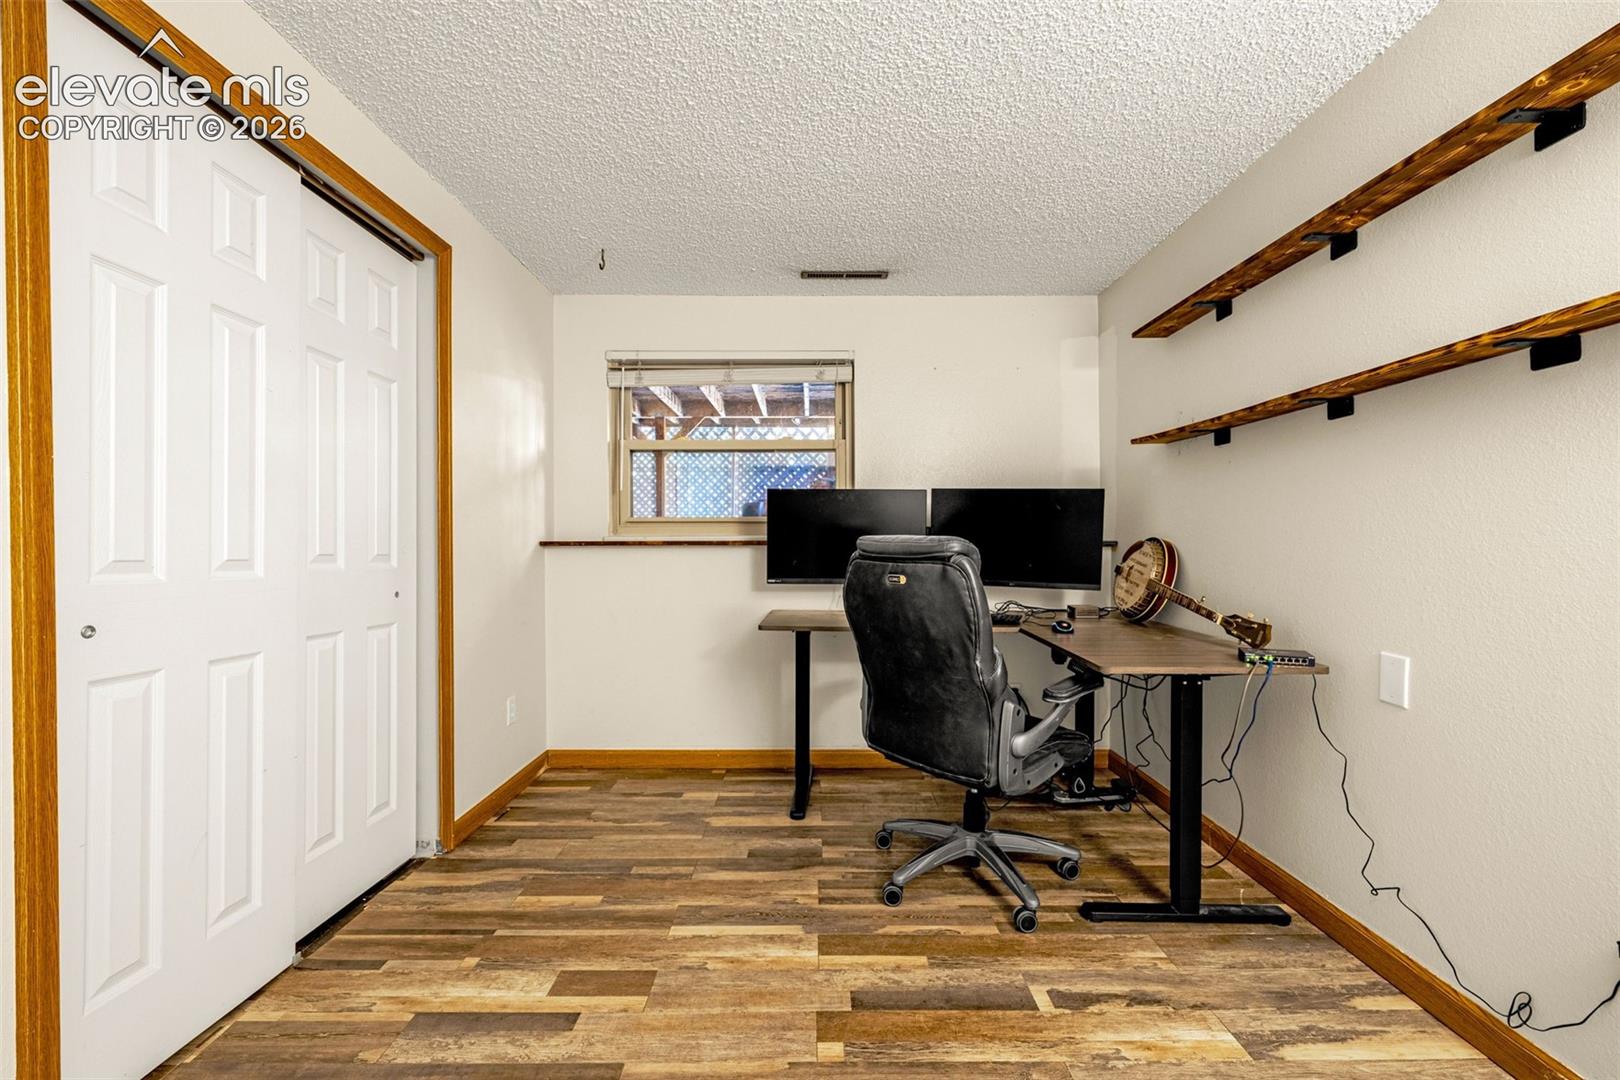
Home office with a dual-monitor desk, black chair, wood flooring, and floating shelves.
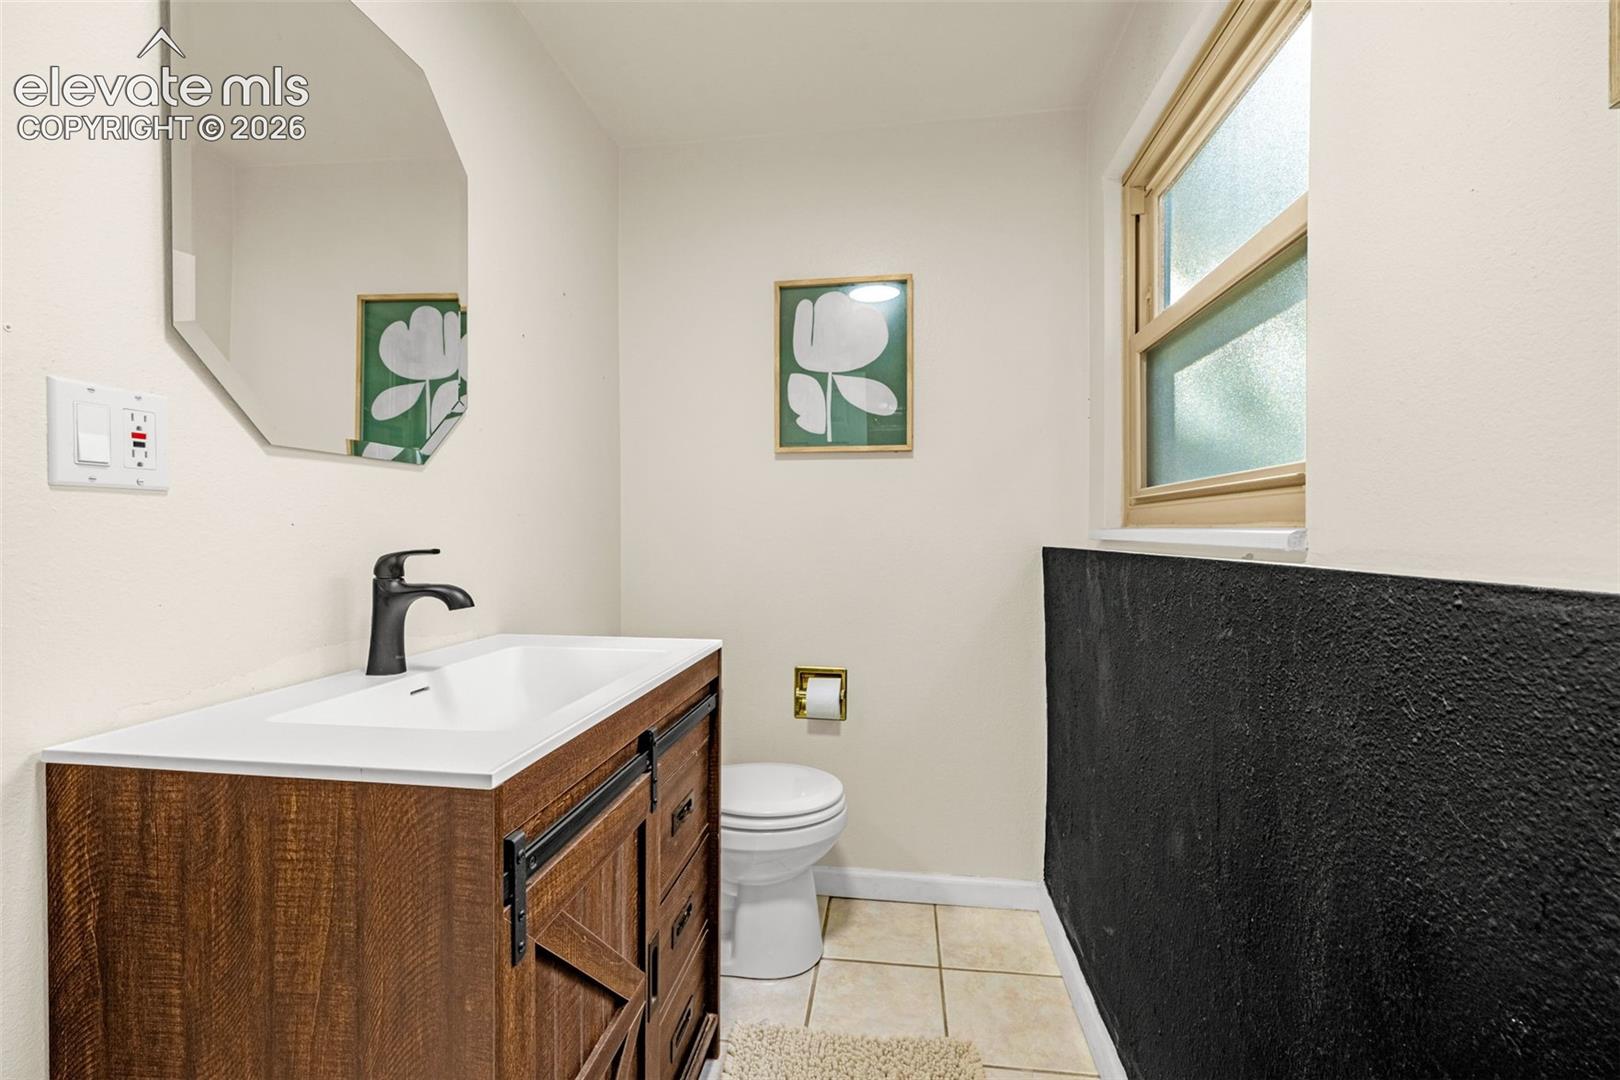
Bathroom with a rustic wood vanity, white sink, toilet, and frosted window.
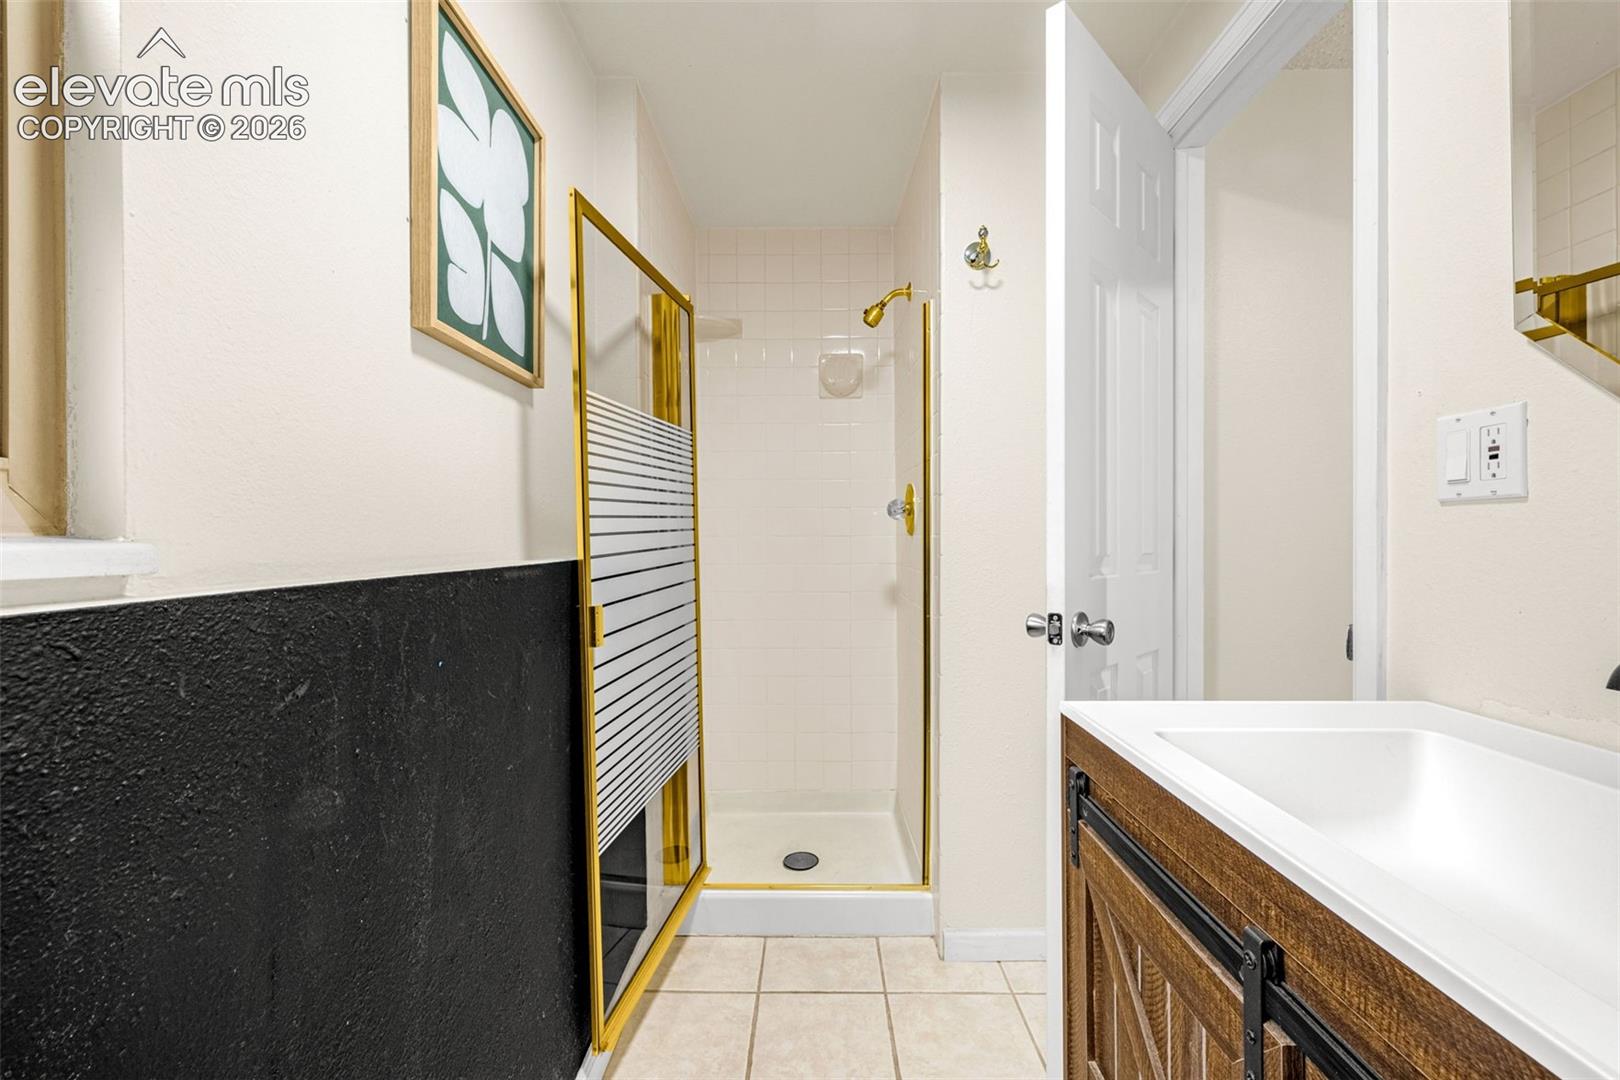
Bathroom with a gold-trimmed glass shower and rustic wood vanity.
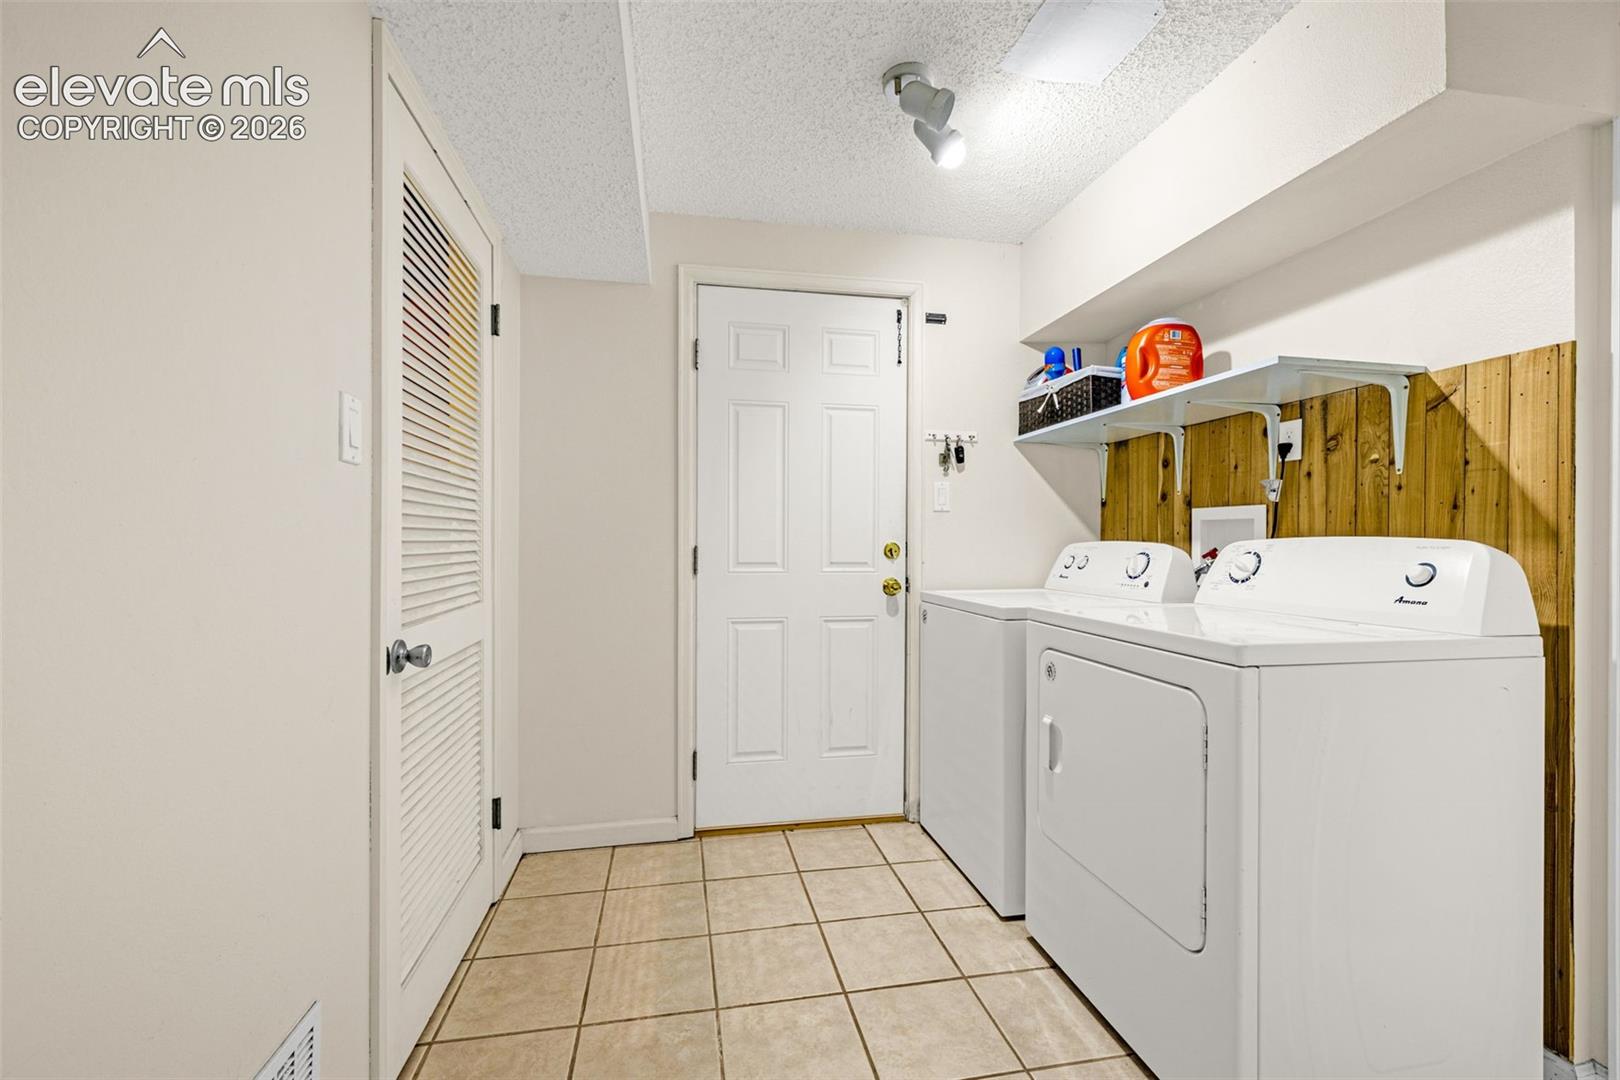
Laundry room with washer and dryer, wood-panel backsplash, and tiled floor.
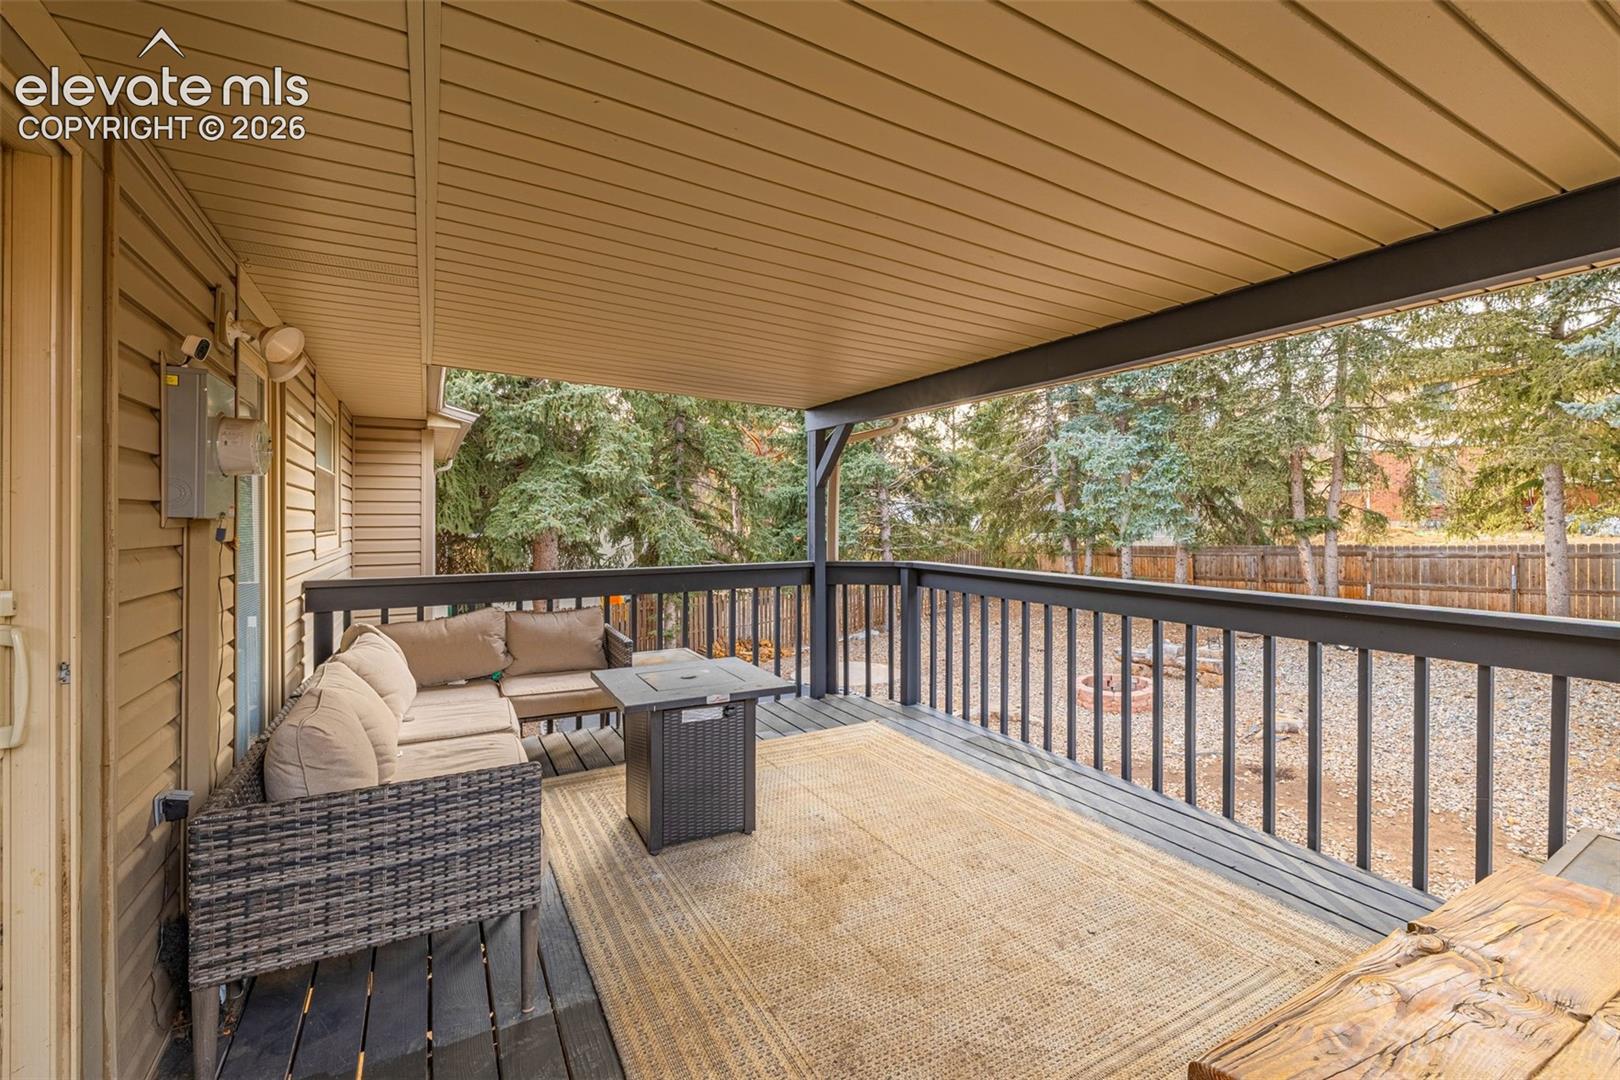
Covered deck with wicker seating, a rug, and views of a fenced backyard.
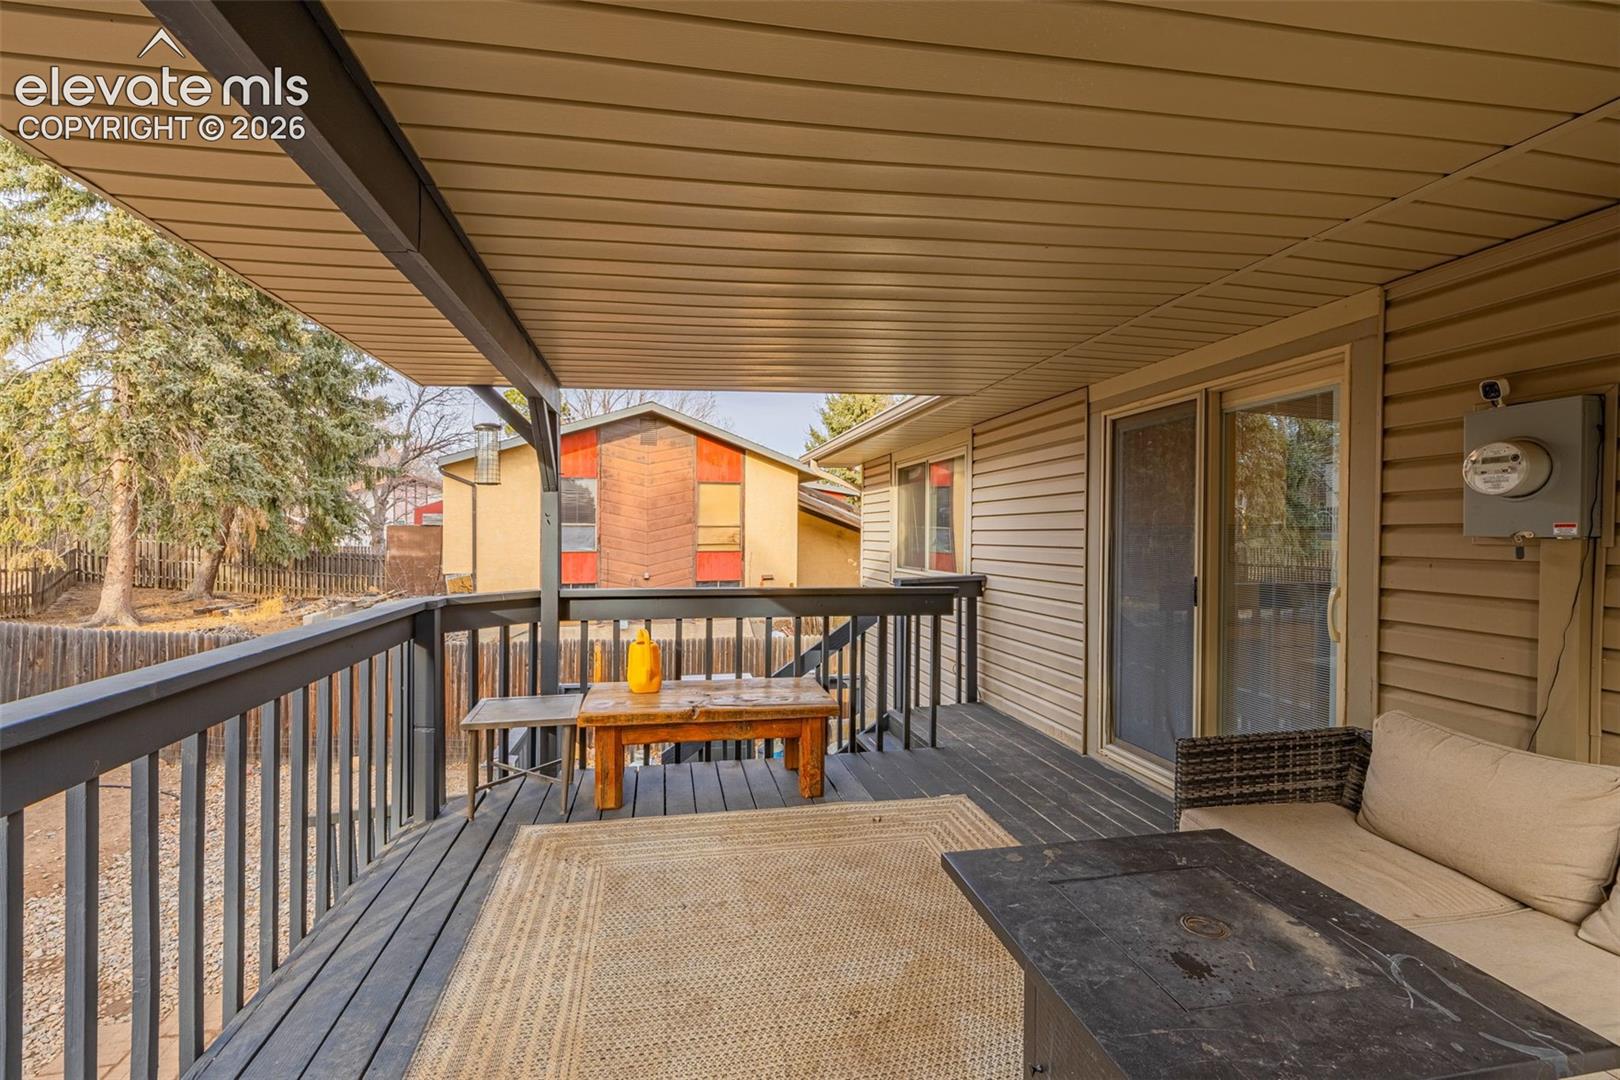
Covered deck with dark railings, outdoor seating, and a sliding glass door.
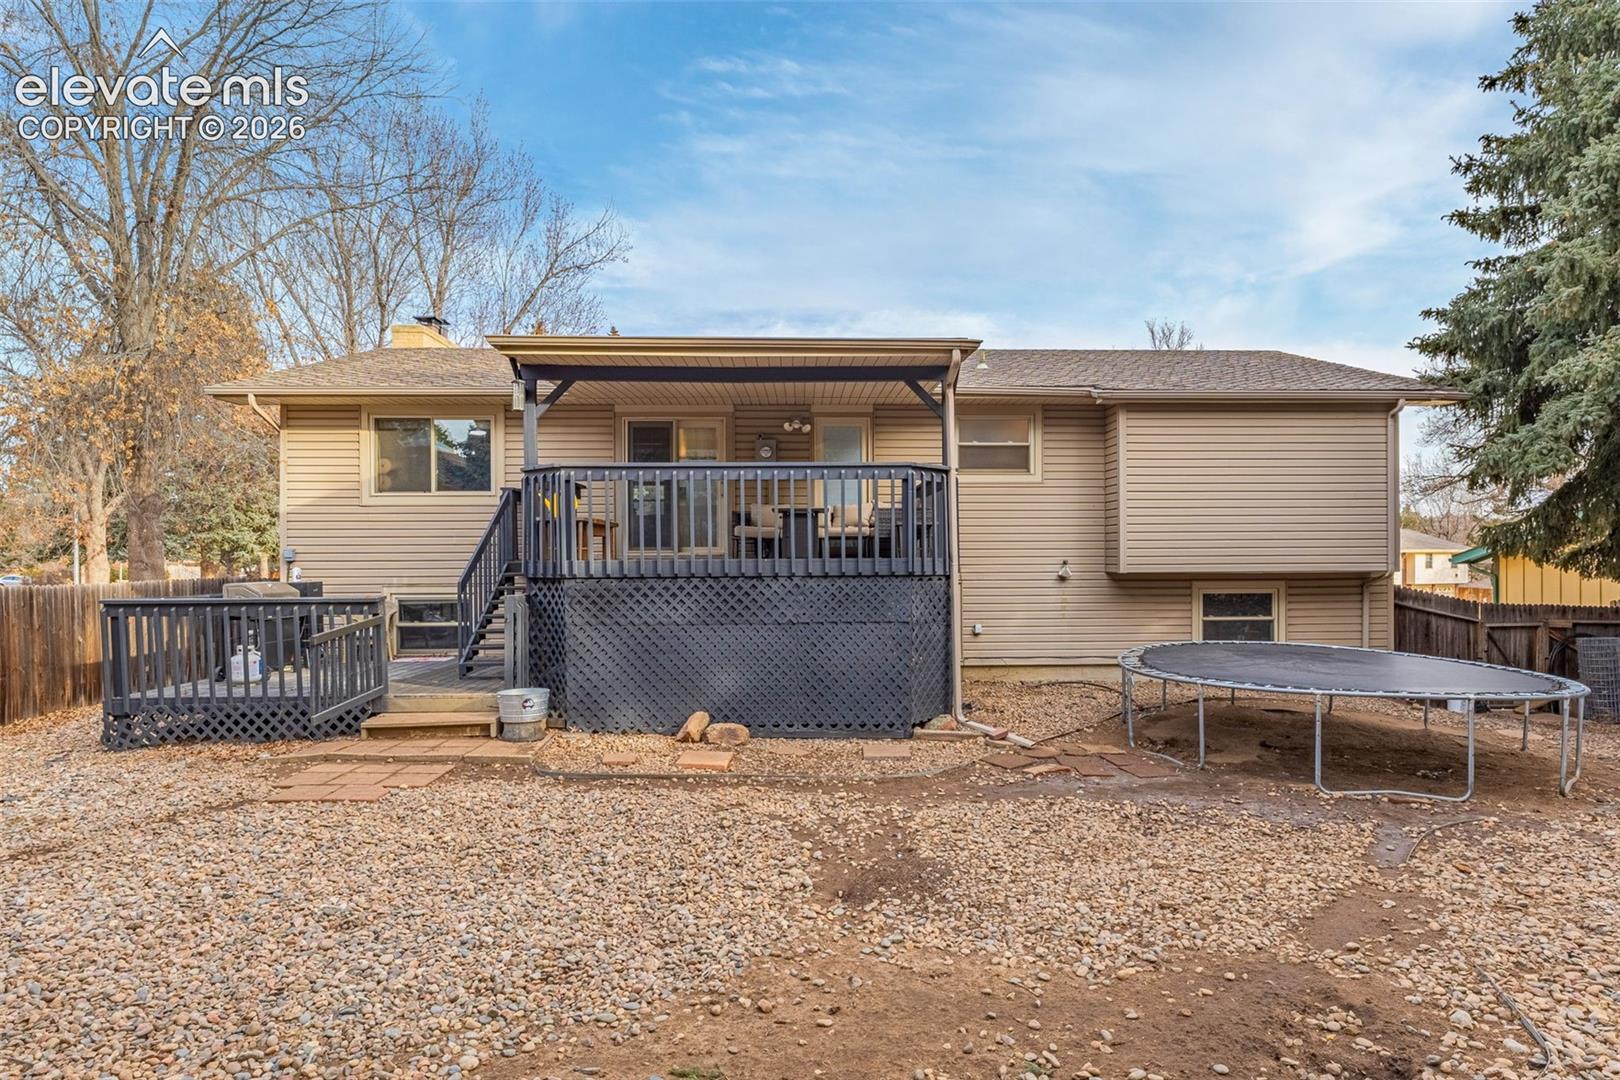
Rear of a beige house with a covered raised deck, stairs, and a backyard trampoline.
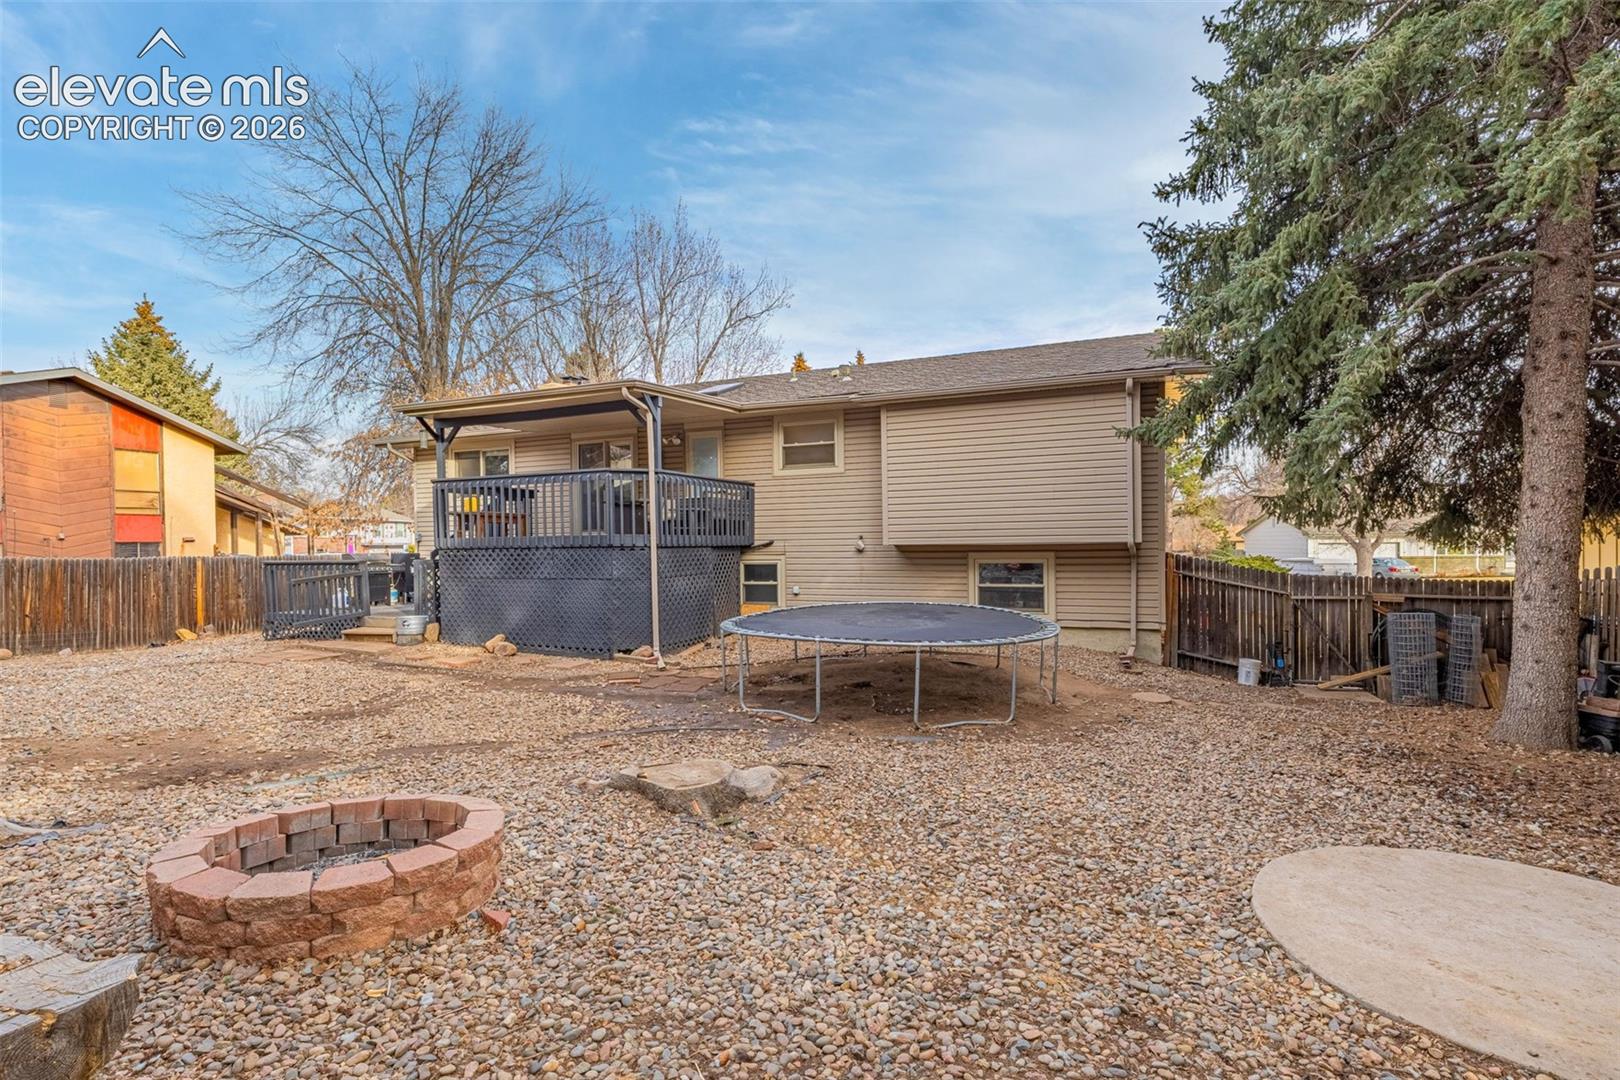
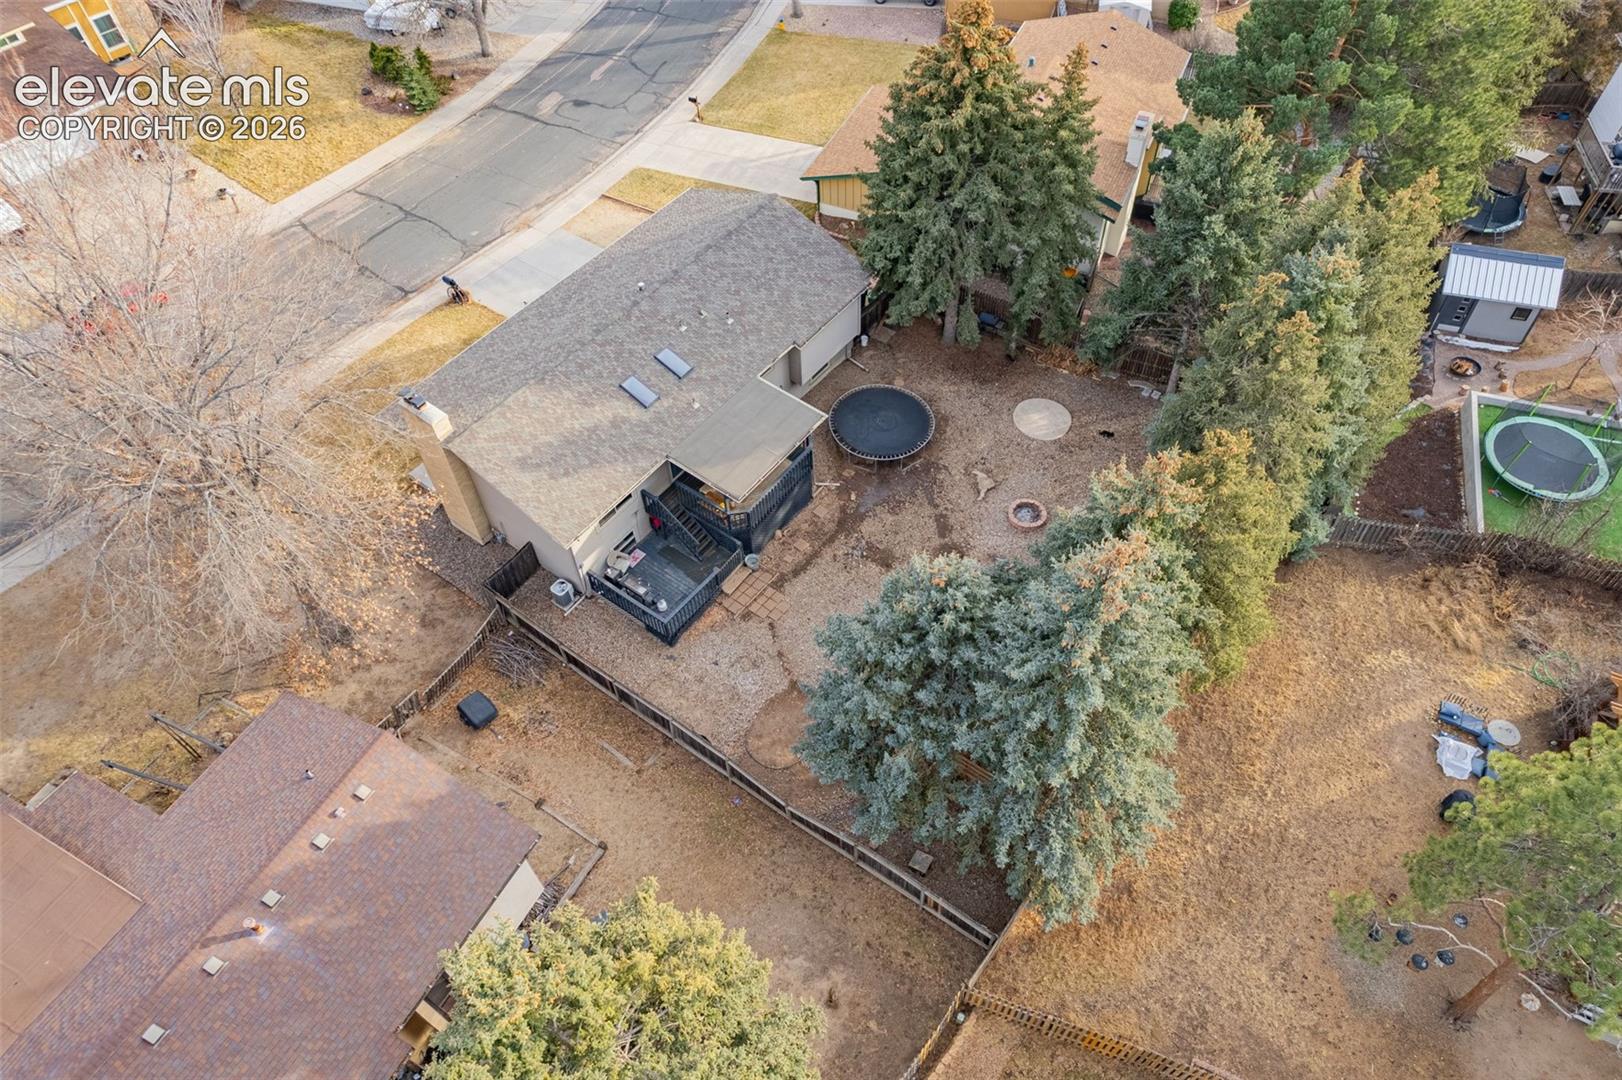
Home's rear exterior with raised covered deck, fenced gravel yard, trampoline, and fire pit.
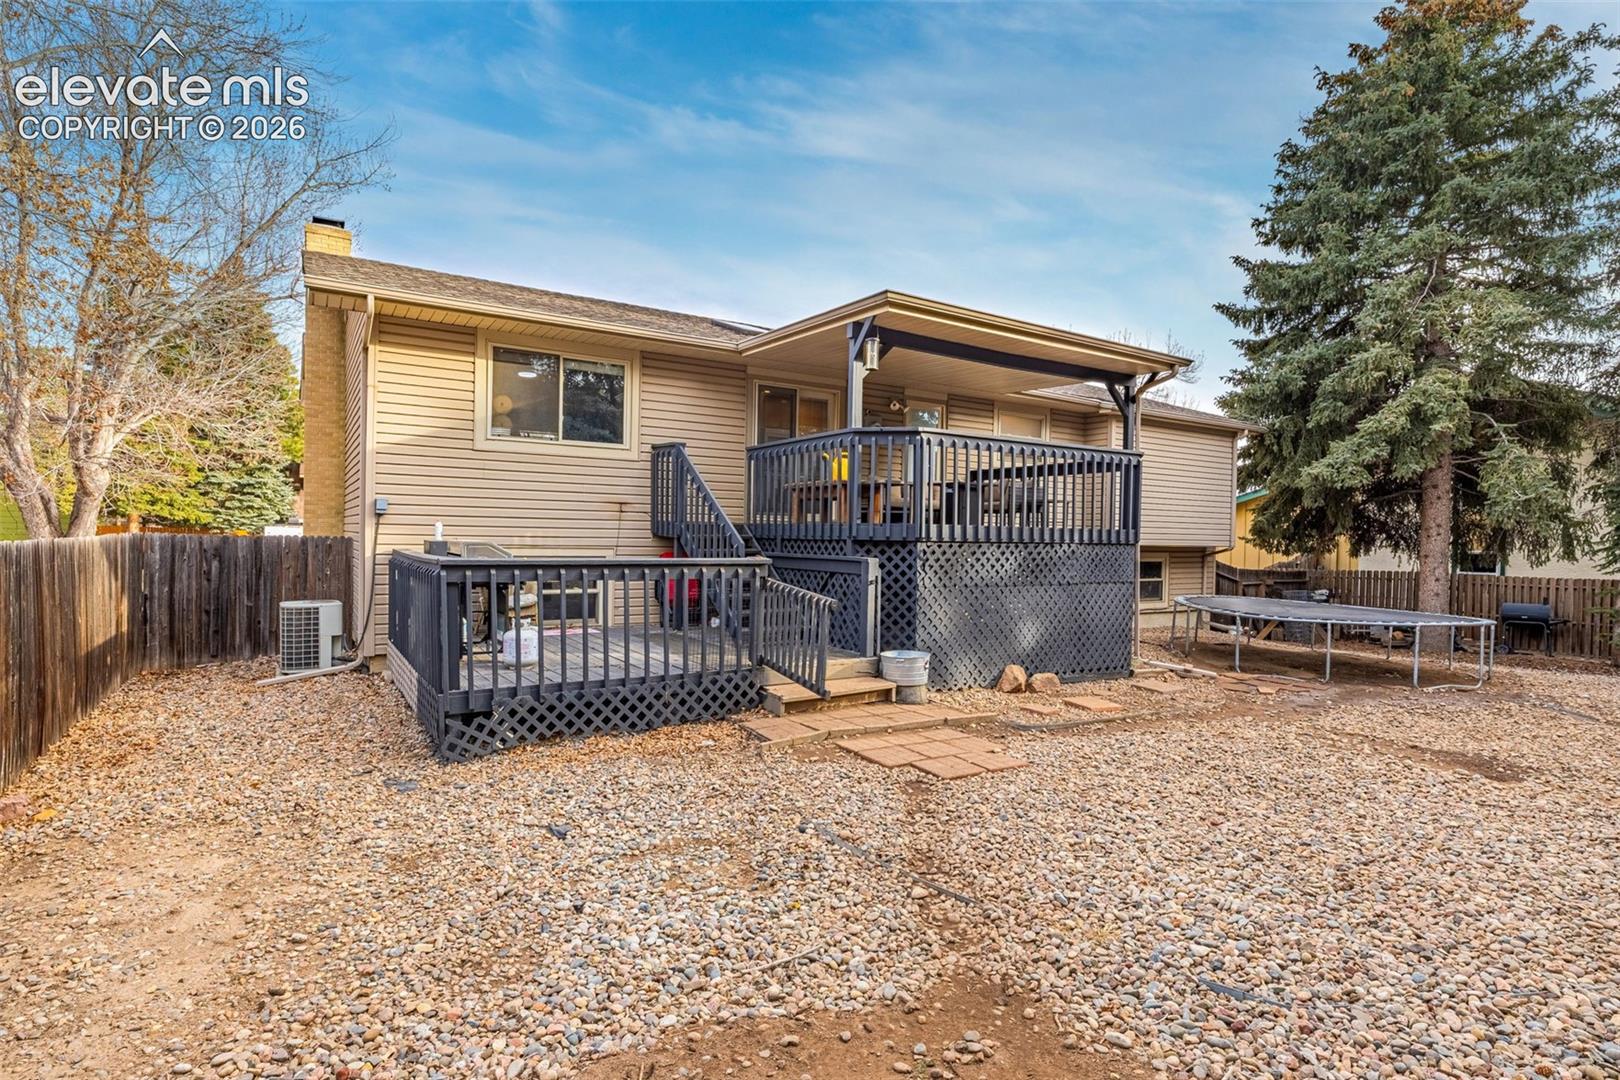
Rear exterior with raised decks, gravel yard, and a trampoline beneath mature trees.
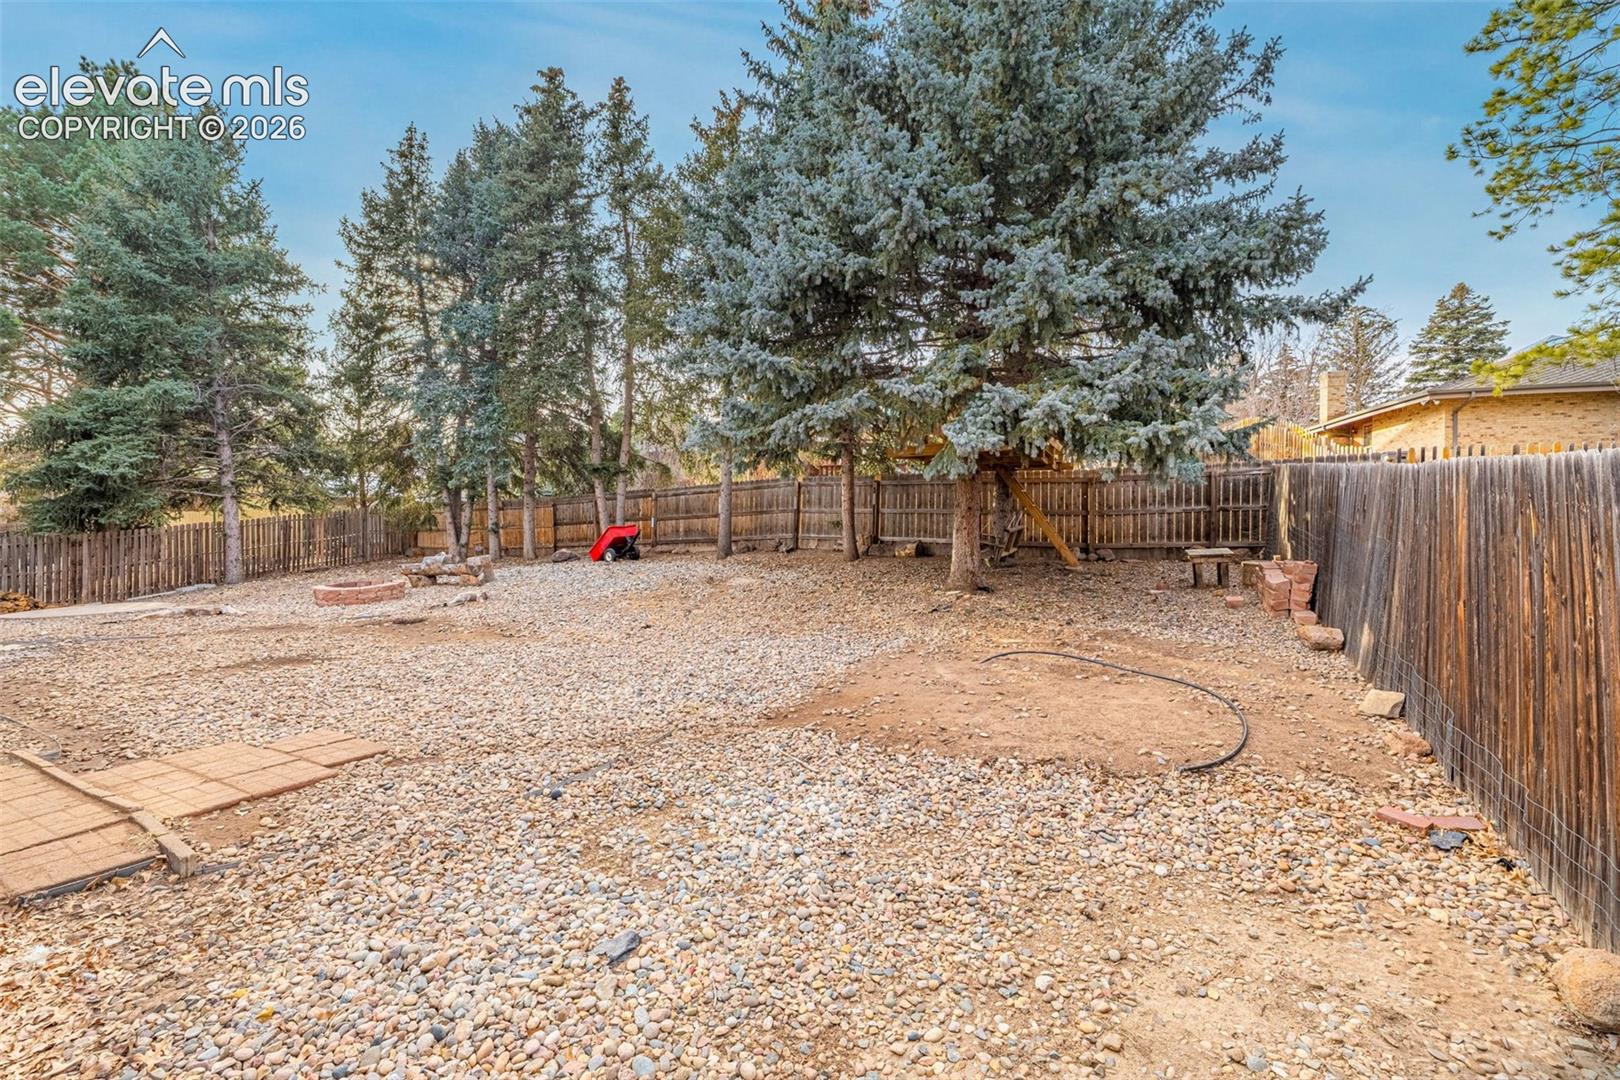
Fenced backyard with gravel landscaping, mature evergreens, and a small wooden play structure.
Split-level home with green double garage doors, matching shutters, and a broad concrete driveway.
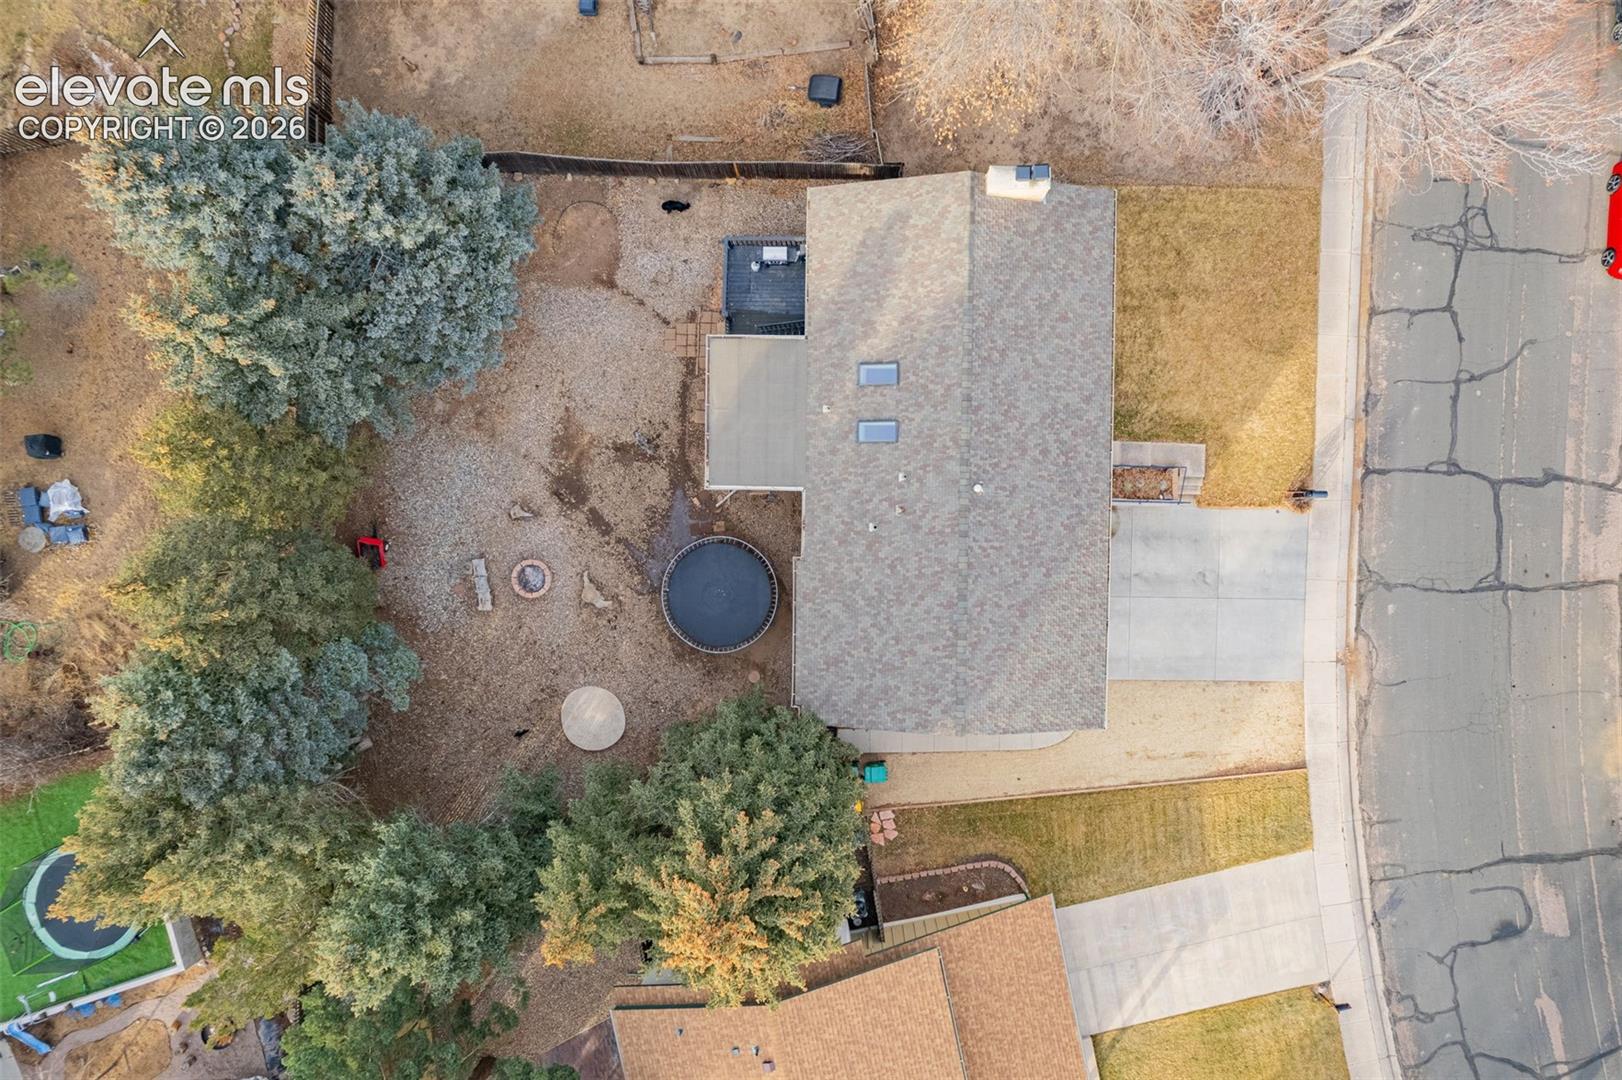
Overhead view of the home, showing its roof, tree-lined yard, trampoline, and driveway.
Aerial view of 3110 Meander Circle’s backyard, with a raised deck, trampoline, and mature evergreen trees.
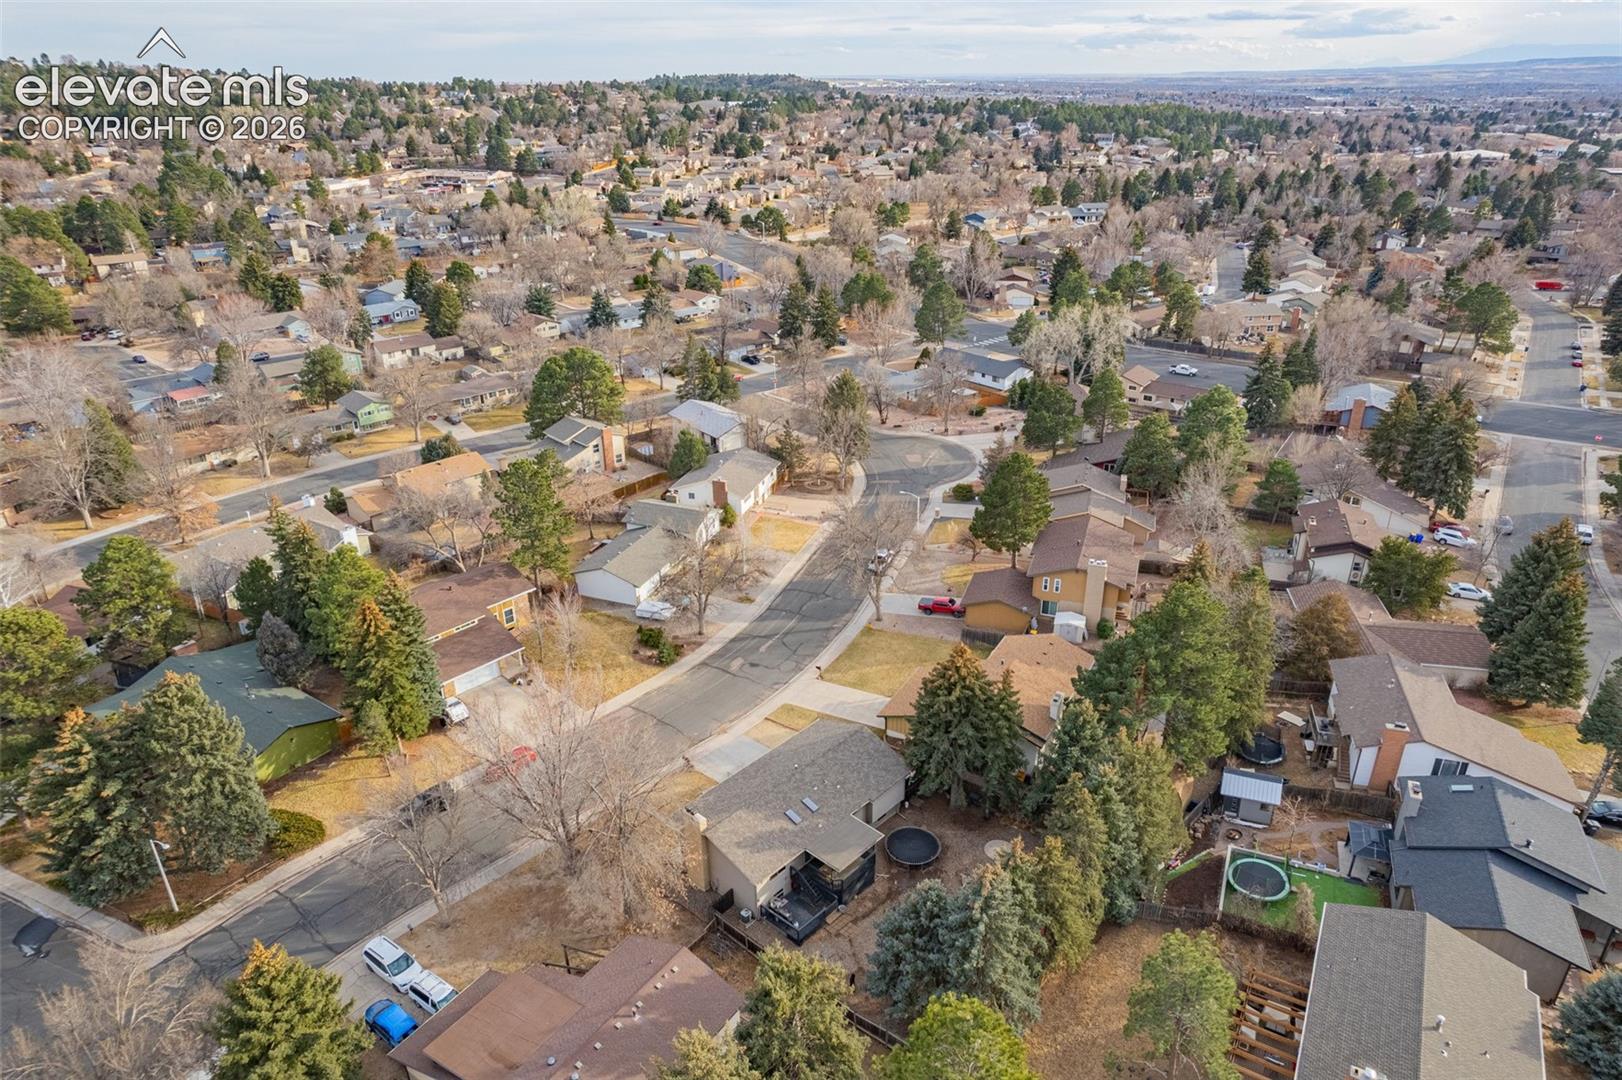
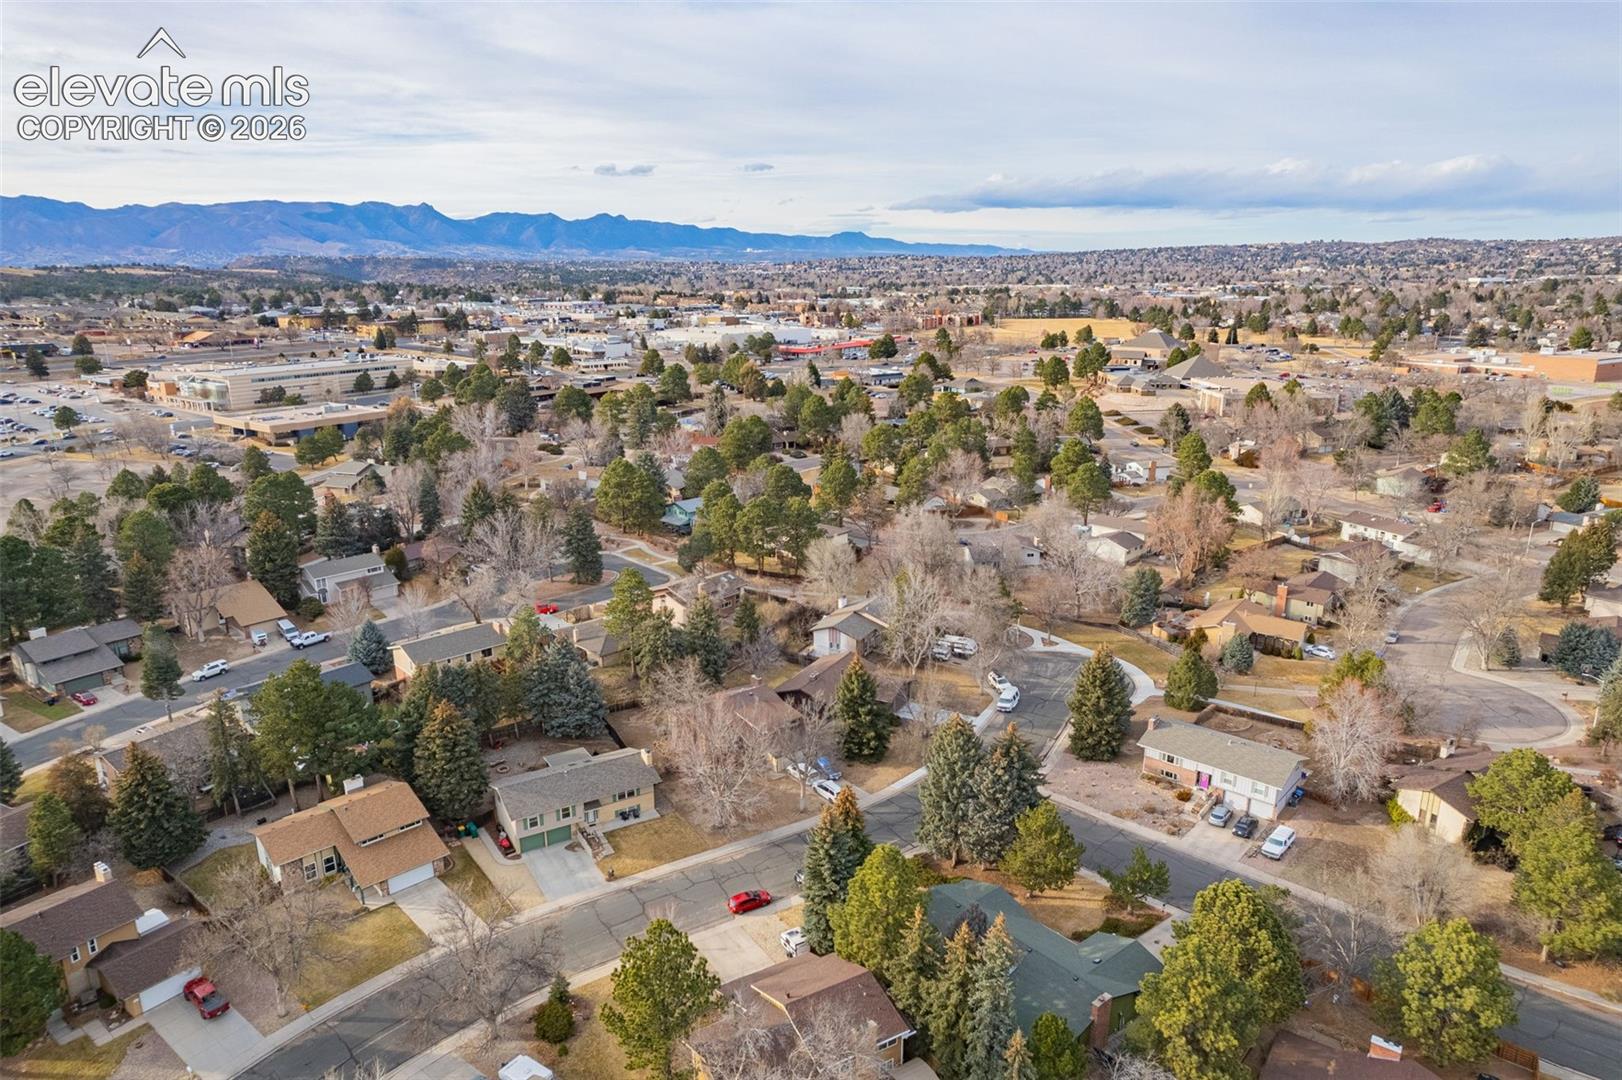
Aerial view of a residential neighborhood with a winding street and distant mountain ridges.
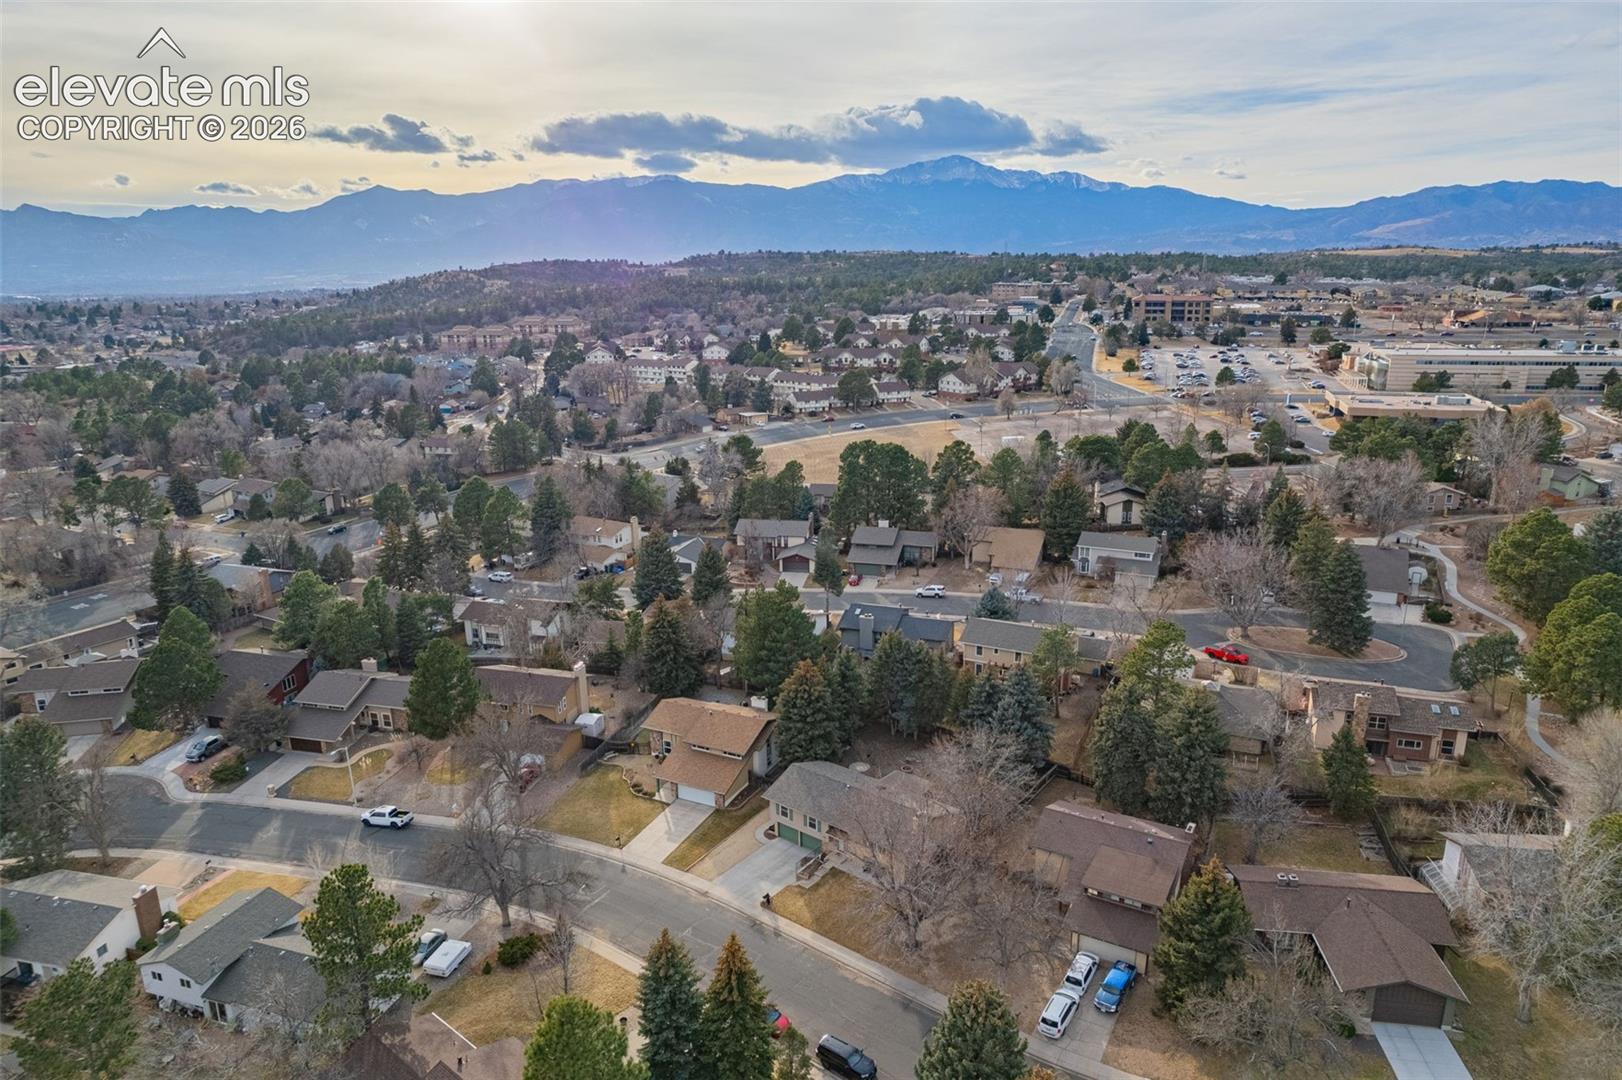
Aerial view of a Colorado Springs neighborhood with the Rocky Mountains in the distance.
Aerial view of a residential neighborhood with distant mountains and commercial buildings.
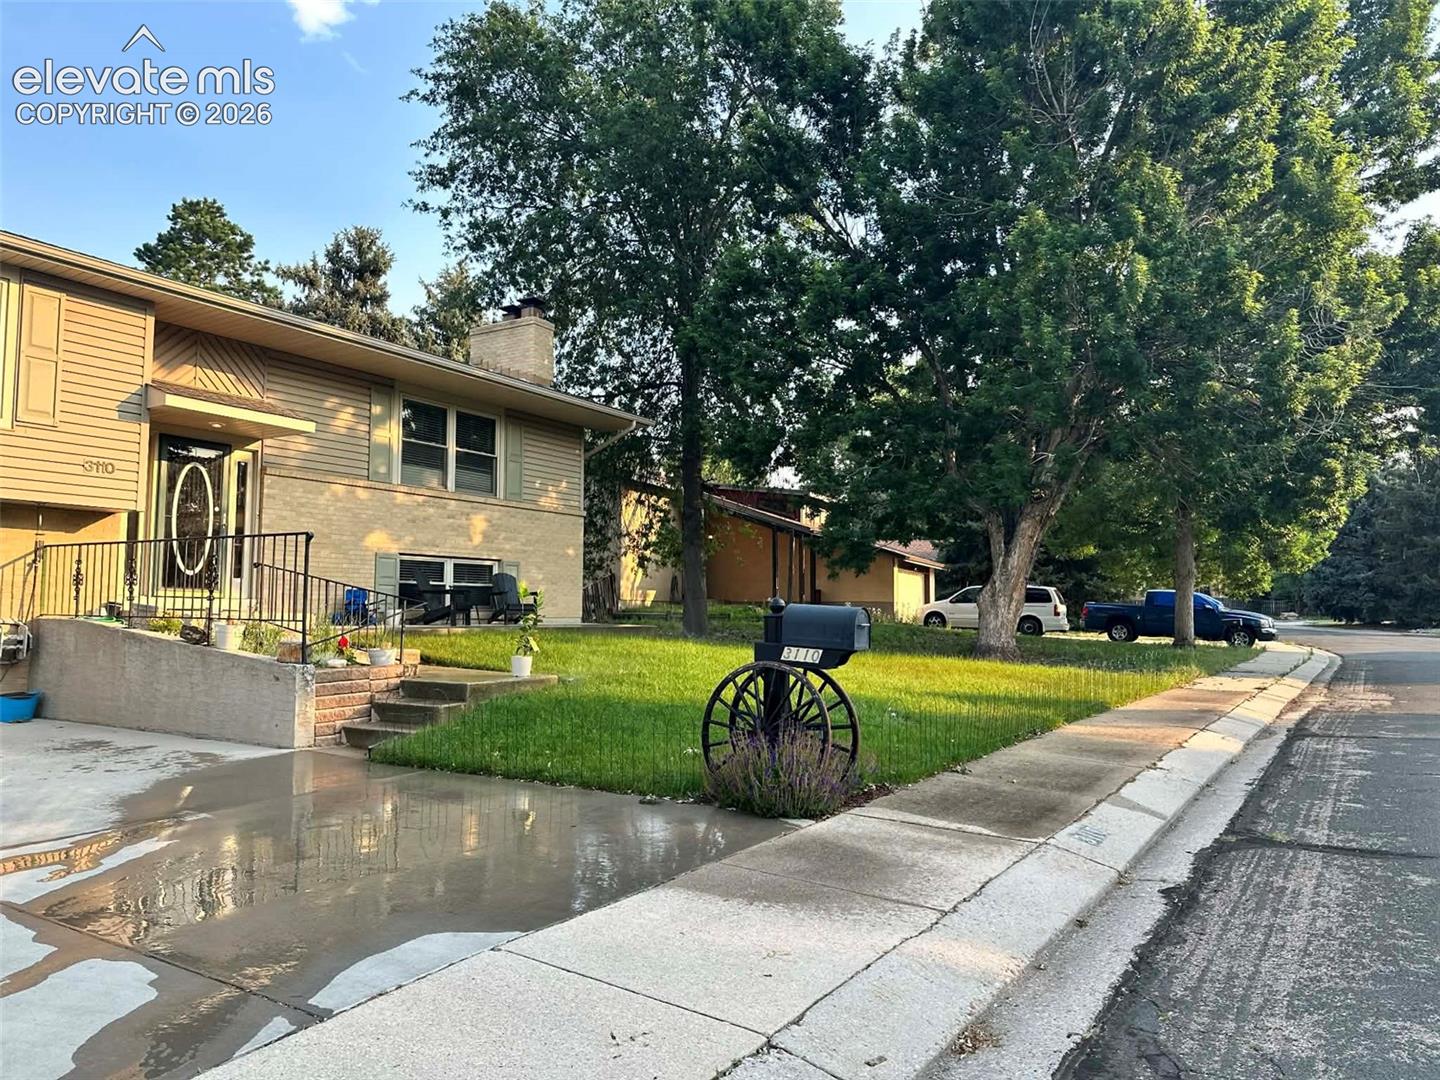
Split-level home with tan siding and brick, a front lawn, mature trees, and a wagon-wheel mailbox.
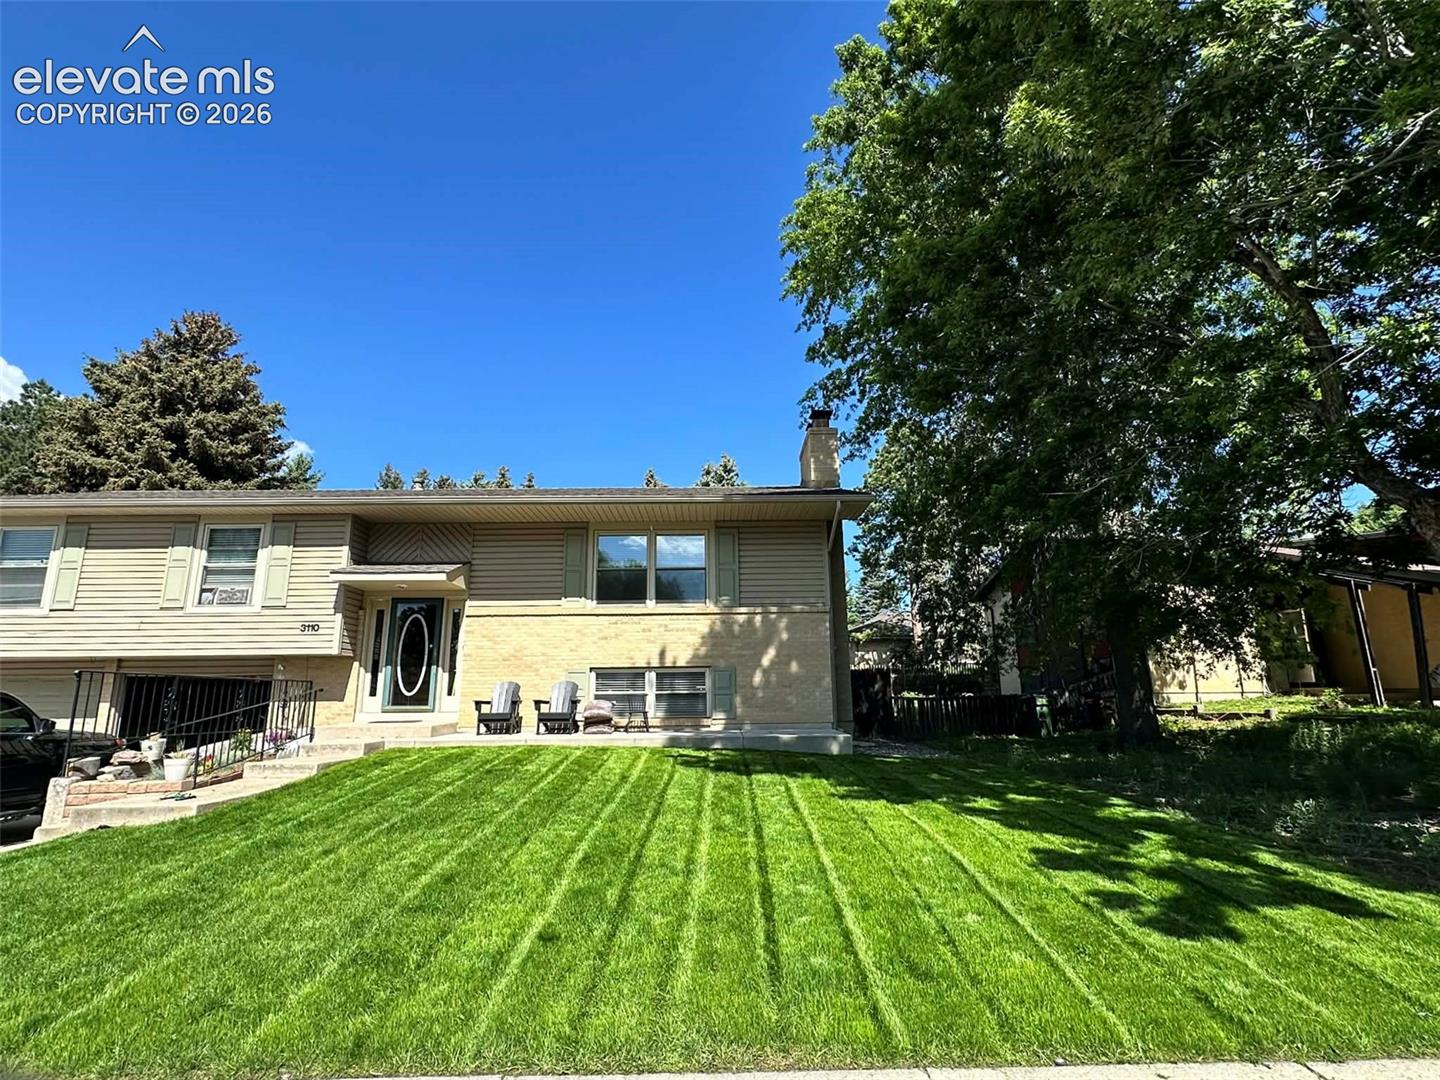
Split-level home's exterior with a striped lawn, patio chairs, and a large shade tree.
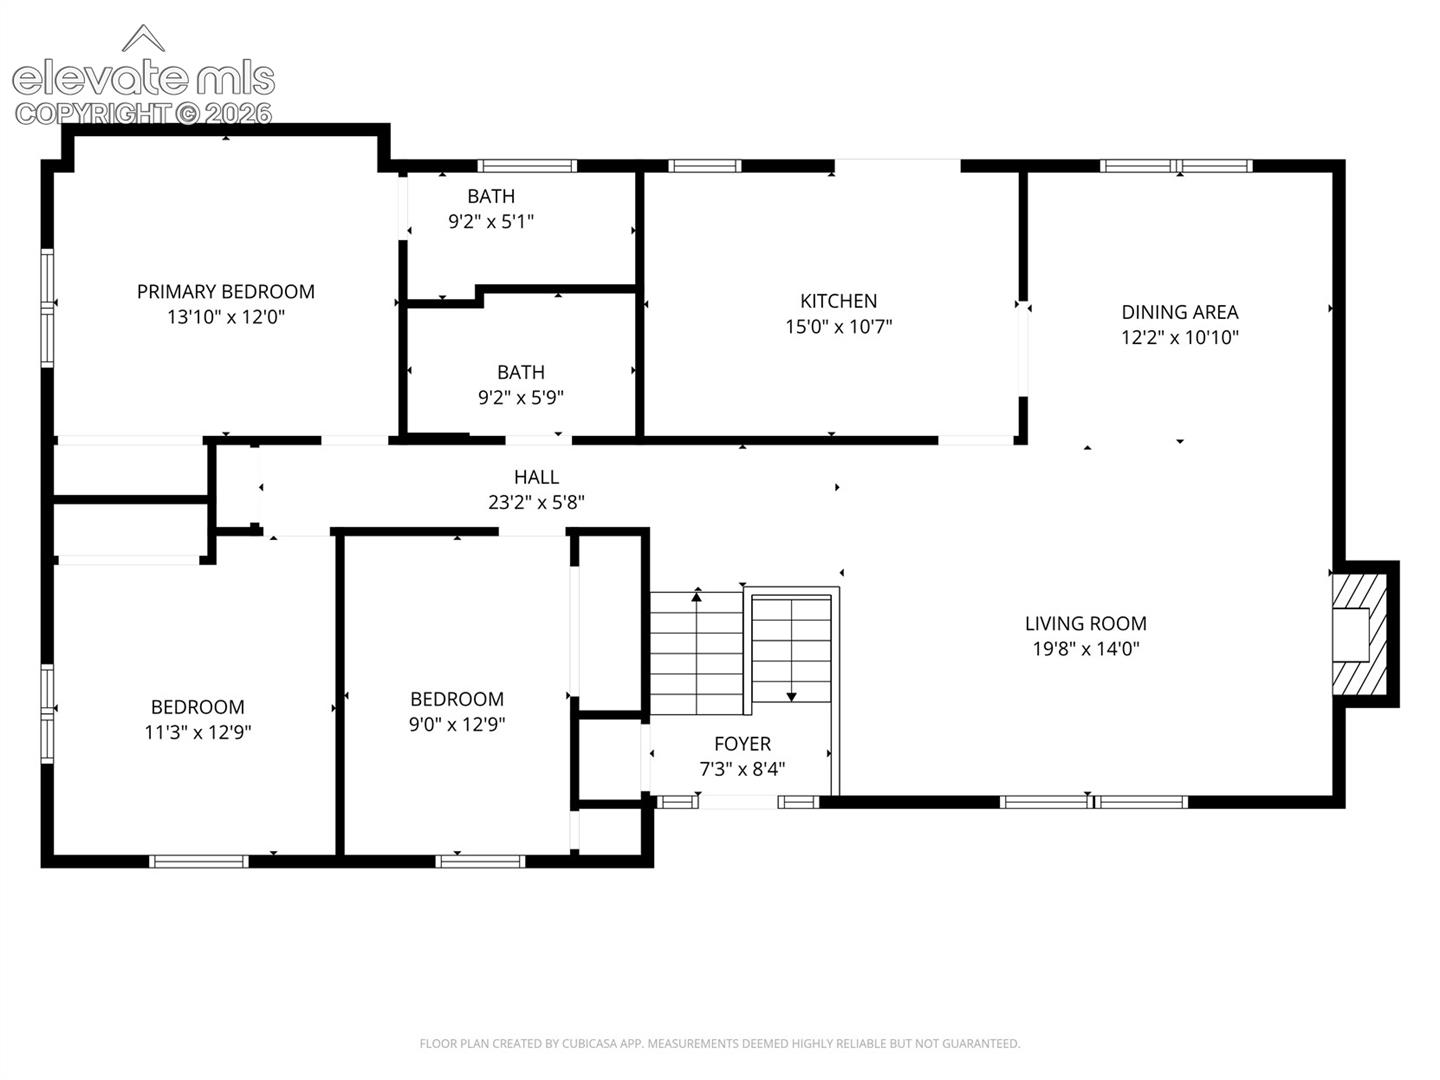
Floor plan with primary bedroom, two bedrooms, two baths, kitchen, dining, living room, foyer, and hall.
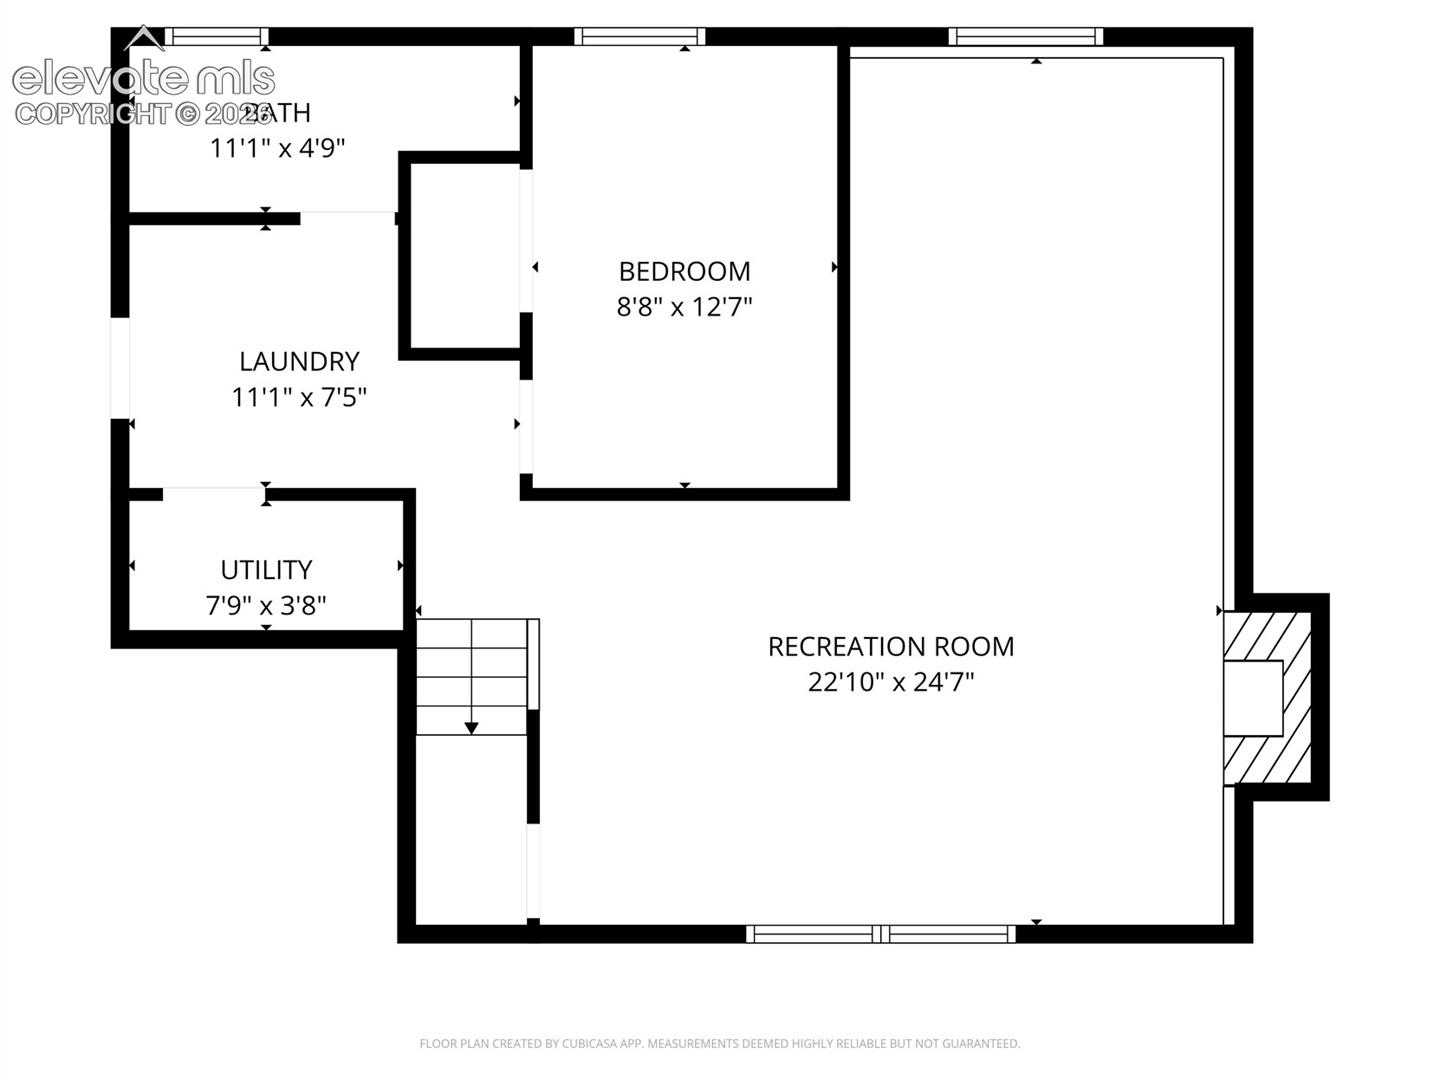
Floor plan showing a recreation room, bedroom, laundry room, and utility room.
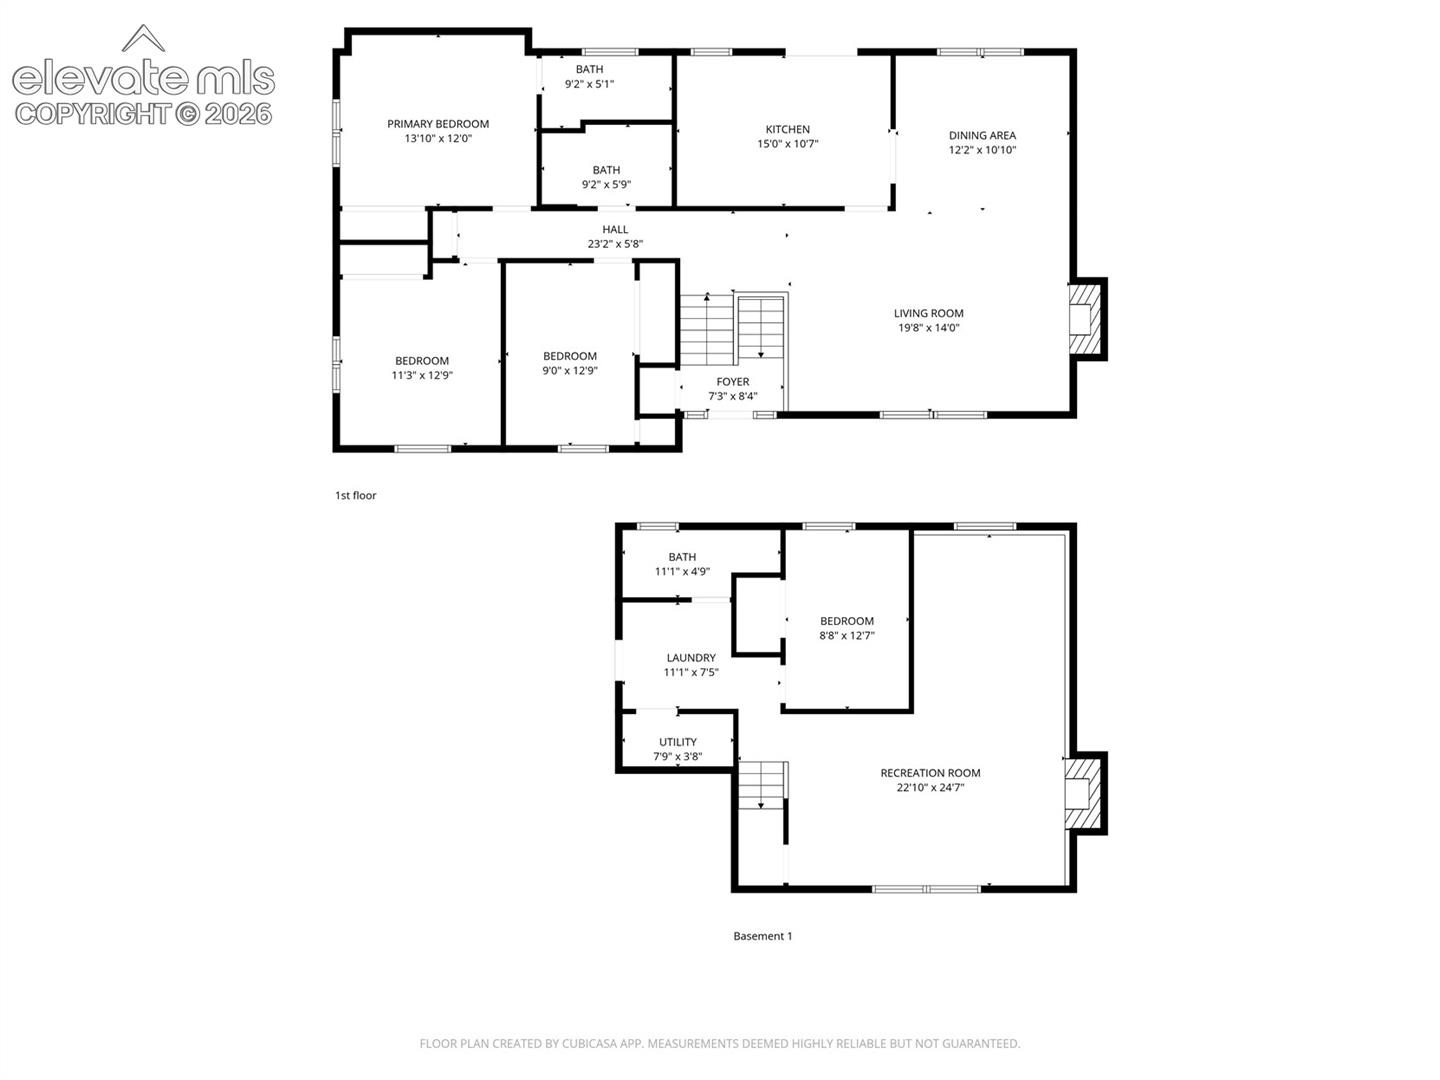
Two-level floor plan with room labels and measurements.
Aerial view of a split-level home with green shutters, a wide driveway, and a dormant lawn.
Raised view of a split-level home with green garage doors, a wide driveway, and leafless trees.
Split-level home with green shutters and garage, viewed from the front.
Split-level home with green garage doors, a wide driveway, and a raised front patio.
Split-level home with tan brick and siding, green shutters, and a broad front lawn.
Second-floor landing with green walls, hardwood floors, and a white-baluster staircase.
Living room and dining area with a gray sectional, wood floors, and a dining table.
Living room with a gray sectional, green accent wall, and hardwood floors.
Living room with a stone fireplace, green walls, hardwood floors, and a large window.
Dining room with a live-edge wood table, benches, green accent wall, and wood-burning stove.
Kitchen with honey-colored cabinets, hardwood flooring, white appliances, and a central sink.
Kitchen with honey-colored cabinets, hardwood floors, and a white refrigerator.
Bedroom with a rustic wood headboard, green accent wall, and open closet.
Bathroom with a tiled tub and shower, double vanity, and large wood-framed mirror.
Bathroom double vanity with tiled countertop, dark cabinetry, wood-framed mirror, and pendant lights.
Bedroom with a turquoise accent wall, hardwood floors, and a single bed beside a window.
Bedroom with a rustic log bed, green walls, and a dark recessed accent wall.
Bathroom with a glass-enclosed tiled shower, white vanity, and trailing plant.
Tiled bathroom with a white vanity and open doorway to a bedroom
Living room with a fireplace, blue sofas, and wood-look flooring.
Open living room with a staircase, wood-look flooring, and ceiling fans.
Living room with blue sofas, dark walls, wood-look flooring, and a staircase.
Empty finished room with wood-look flooring, a ceiling fan, and a small rear window.
Home office with a dual-monitor desk, black chair, wood flooring, and floating shelves.
Bathroom with a rustic wood vanity, white sink, toilet, and frosted window.
Bathroom with a gold-trimmed glass shower and rustic wood vanity.
Laundry room with washer and dryer, wood-panel backsplash, and tiled floor.
Covered deck with wicker seating, a rug, and views of a fenced backyard.
Covered deck with dark railings, outdoor seating, and a sliding glass door.
Rear of a beige house with a covered raised deck, stairs, and a backyard trampoline.
Home's rear exterior with raised covered deck, fenced gravel yard, trampoline, and fire pit.
Rear exterior with raised decks, gravel yard, and a trampoline beneath mature trees.
Fenced backyard with gravel landscaping, mature evergreens, and a small wooden play structure.
Split-level home with green double garage doors, matching shutters, and a broad concrete driveway.
Overhead view of the home, showing its roof, tree-lined yard, trampoline, and driveway.
Aerial view of 3110 Meander Circle’s backyard, with a raised deck, trampoline, and mature evergreen trees.
Aerial view of a residential neighborhood with a winding street and distant mountain ridges.
Aerial view of a Colorado Springs neighborhood with the Rocky Mountains in the distance.
Aerial view of a residential neighborhood with distant mountains and commercial buildings.
Split-level home with tan siding and brick, a front lawn, mature trees, and a wagon-wheel mailbox.
Split-level home's exterior with a striped lawn, patio chairs, and a large shade tree.
Floor plan with primary bedroom, two bedrooms, two baths, kitchen, dining, living room, foyer, and hall.
Floor plan showing a recreation room, bedroom, laundry room, and utility room.
Two-level floor plan with room labels and measurements.
Aerial view of a split-level home with green shutters, a wide driveway, and a dormant lawn.
Raised view of a split-level home with green garage doors, a wide driveway, and leafless trees.
Split-level home with green shutters and garage, viewed from the front.
Split-level home with green garage doors, a wide driveway, and a raised front patio.
Split-level home with tan brick and siding, green shutters, and a broad front lawn.
Second-floor landing with green walls, hardwood floors, and a white-baluster staircase.
Living room and dining area with a gray sectional, wood floors, and a dining table.
Living room with a gray sectional, green accent wall, and hardwood floors.
Living room with a stone fireplace, green walls, hardwood floors, and a large window.
Dining room with a live-edge wood table, benches, green accent wall, and wood-burning stove.
Kitchen with honey-colored cabinets, hardwood flooring, white appliances, and a central sink.
Kitchen with honey-colored cabinets, hardwood floors, and a white refrigerator.
Bedroom with a rustic wood headboard, green accent wall, and open closet.
Bathroom with a tiled tub and shower, double vanity, and large wood-framed mirror.
Bathroom double vanity with tiled countertop, dark cabinetry, wood-framed mirror, and pendant lights.
Bedroom with a turquoise accent wall, hardwood floors, and a single bed beside a window.
Bedroom with a rustic log bed, green walls, and a dark recessed accent wall.
Bathroom with a glass-enclosed tiled shower, white vanity, and trailing plant.
Tiled bathroom with a white vanity and open doorway to a bedroom
Living room with a fireplace, blue sofas, and wood-look flooring.
Open living room with a staircase, wood-look flooring, and ceiling fans.
Living room with blue sofas, dark walls, wood-look flooring, and a staircase.
Empty finished room with wood-look flooring, a ceiling fan, and a small rear window.
Home office with a dual-monitor desk, black chair, wood flooring, and floating shelves.
Bathroom with a rustic wood vanity, white sink, toilet, and frosted window.
Bathroom with a gold-trimmed glass shower and rustic wood vanity.
Laundry room with washer and dryer, wood-panel backsplash, and tiled floor.
Covered deck with wicker seating, a rug, and views of a fenced backyard.
Covered deck with dark railings, outdoor seating, and a sliding glass door.
Rear of a beige house with a covered raised deck, stairs, and a backyard trampoline.
Home's rear exterior with raised covered deck, fenced gravel yard, trampoline, and fire pit.
Rear exterior with raised decks, gravel yard, and a trampoline beneath mature trees.
Fenced backyard with gravel landscaping, mature evergreens, and a small wooden play structure.
Split-level home with green double garage doors, matching shutters, and a broad concrete driveway.
Overhead view of the home, showing its roof, tree-lined yard, trampoline, and driveway.
Aerial view of 3110 Meander Circle’s backyard, with a raised deck, trampoline, and mature evergreen trees.
Aerial view of a residential neighborhood with a winding street and distant mountain ridges.
Aerial view of a Colorado Springs neighborhood with the Rocky Mountains in the distance.
Aerial view of a residential neighborhood with distant mountains and commercial buildings.
Split-level home with tan siding and brick, a front lawn, mature trees, and a wagon-wheel mailbox.
Split-level home's exterior with a striped lawn, patio chairs, and a large shade tree.
Floor plan with primary bedroom, two bedrooms, two baths, kitchen, dining, living room, foyer, and hall.
Floor plan showing a recreation room, bedroom, laundry room, and utility room.
Two-level floor plan with room labels and measurements.
See all photos
Bought with Kathi Wickizer, High Country Realty LLC and Listed by Jackie Parr MRP SFR , The Platinum Group Listing Contact: 719-536-4444
Welcome to -- a beautifully maintained bi-level home offering 4 bedrooms, 3 bathrooms, a 2-car garage, and RV parking in an unbeatable location.
Step inside to hardwood floors throughout the main level and fresh interior paint in select areas, giving the home a bright, move-in-ready feel. The spacious layout offers both a welcoming living room fireplace and a second fireplace in the lower-level family/rec room -- perfect for cozy Colorado winters.
The kitchen and living spaces flow seamlessly for everyday living and entertaining, while the upgraded basement bathroom sink adds a modern touch downstairs.
Outside is where this property truly shines. Enjoy a private, fenced backyard with mature trees providing shade all summer long. Relax on the back patio, gather around the fire pit, or watch the kids enjoy the custom tree house -- a backyard feature that makes this home extra special.
The garage has been enhanced with a built-in workbench and added shelving, offering great functionality and storage.
Located near shopping, restaurants, parks, schools, hospitals, and military bases, this home combines convenience with lifestyle. Just steps away, you'll find access to the Greenway walking path -- a beautifully connected trail system that ties the neighborhood to surrounding streets and communities, perfect for evening walks, bike rides, and enjoying Colorado's outdoors.
Experience the charm of mountain living while still being minutes from the heart of the city -- and yes, deer sightings in the yard included.
Don't miss the opportunity to own this lovingly cared-for home in an exceptional location.

4
beds

3
baths

2,297 Sq.Ft. LIVING AREA

8,700 Sq.Ft. lot

Jackie Parr

Jackie Parr

Features & Amenities

Interior

  • total bedrooms4
  • Total bathrooms3
  • full bathroom1
  • three quarter bathrooms2
  • Flooring Wood, Luxury Vinyl
  • Fireplace Basement, Upper Level, Wood Burning
  • APPLIANCES Dishwasher, Dryer, Oven, Range, Refrigerator, Washer

Area & Lot

  • Status Sold
  • Date Sold May 22, 2026
  • Living Area2,297 Sq.Ft.
  • Total Area2,297 Sq.Ft.
  • Lot Area8,700 Sq.Ft.
  • MLS® ID8315604
  • TypeResidential
  • YEAR BUILT1972
  • Elementary SchoolPenrose
  • Middle SchoolSabin
  • High SchoolMitchell
  • School DistrictColorado Springs 11

Exterior

  • water SourceMunicipal
  • utilitiesCable Connected, Electricity Connected, Natural Gas Connected
  • roofComposite Shingle
  • HEAT TYPEForced Air, Natural Gas
  • AIR CONDITIONINGCeiling Fan(s), Central Air
  • sewerSewer
  • HOA AmenitiesGreen Areas

Financial

  • Sales Price$461,000
  • Real Estate Tax $1,475/yr
  • HOA $85/3 mos

Let Us Serve You

When it comes to buying or selling your home, we want to equip you with local expert advice. No obligation, just a Platinum opinion you can trust. Contact us today to find out how we can be of assistance to you!
Follow Us