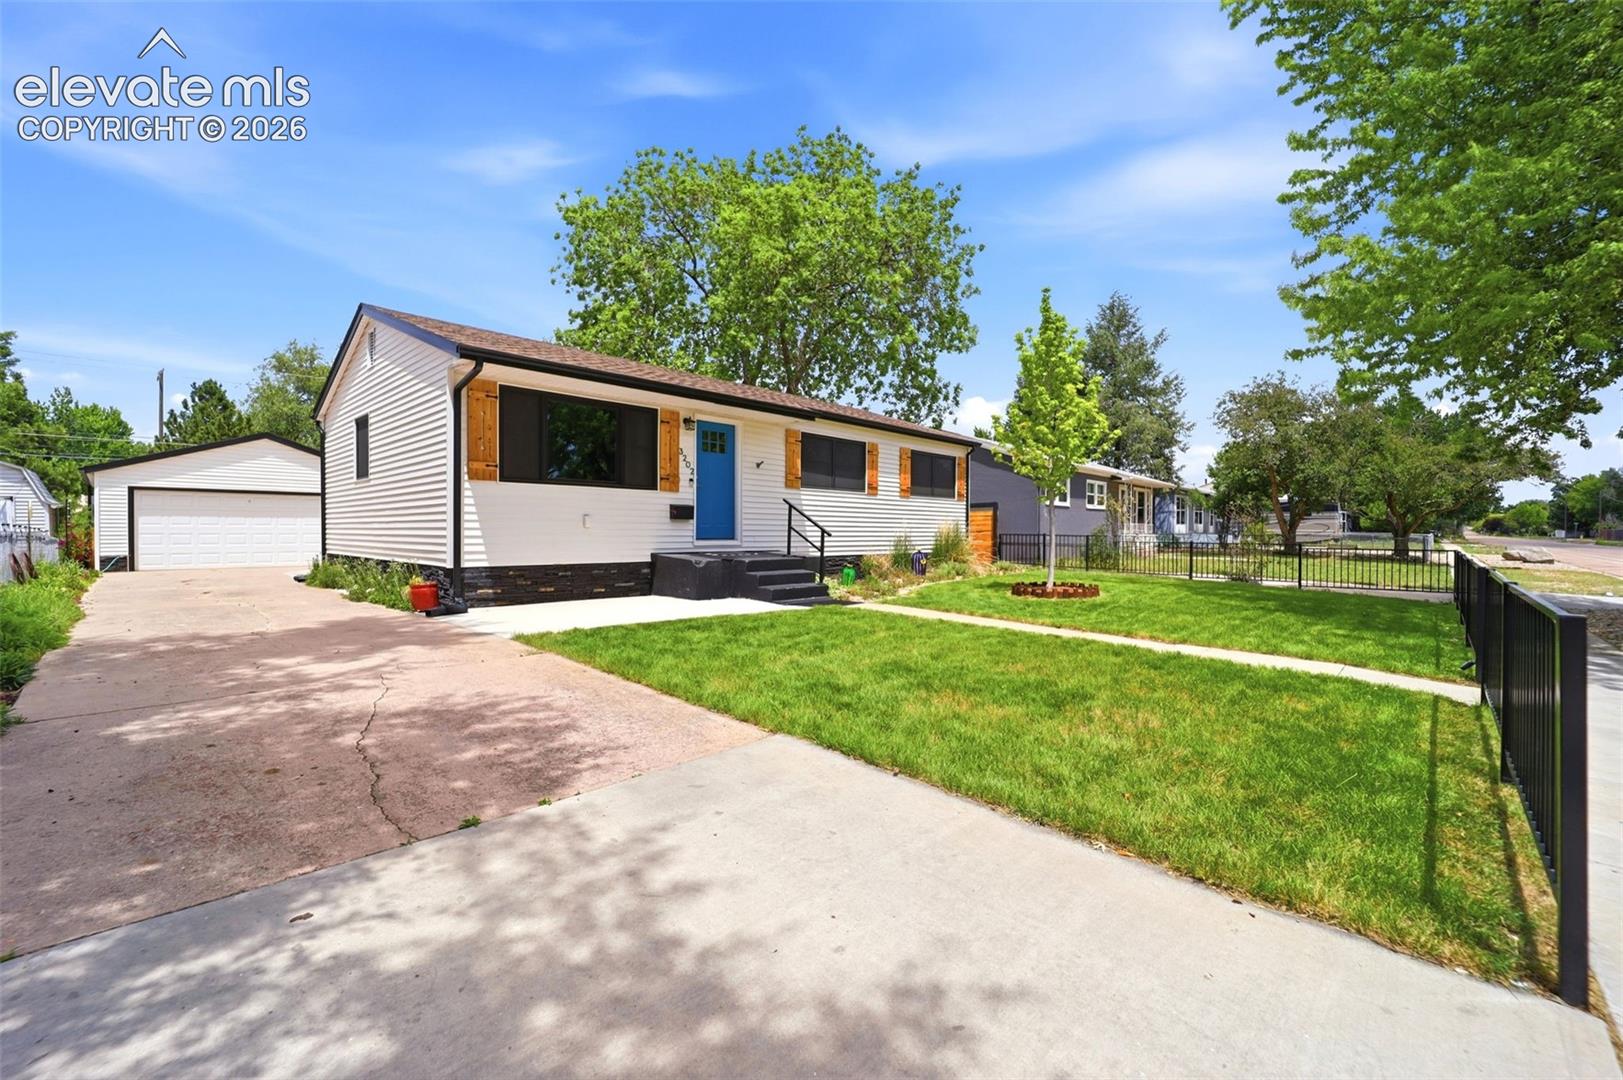
Single-story white house with a blue front door, orange shutters, detached garage, and fenced lawn.
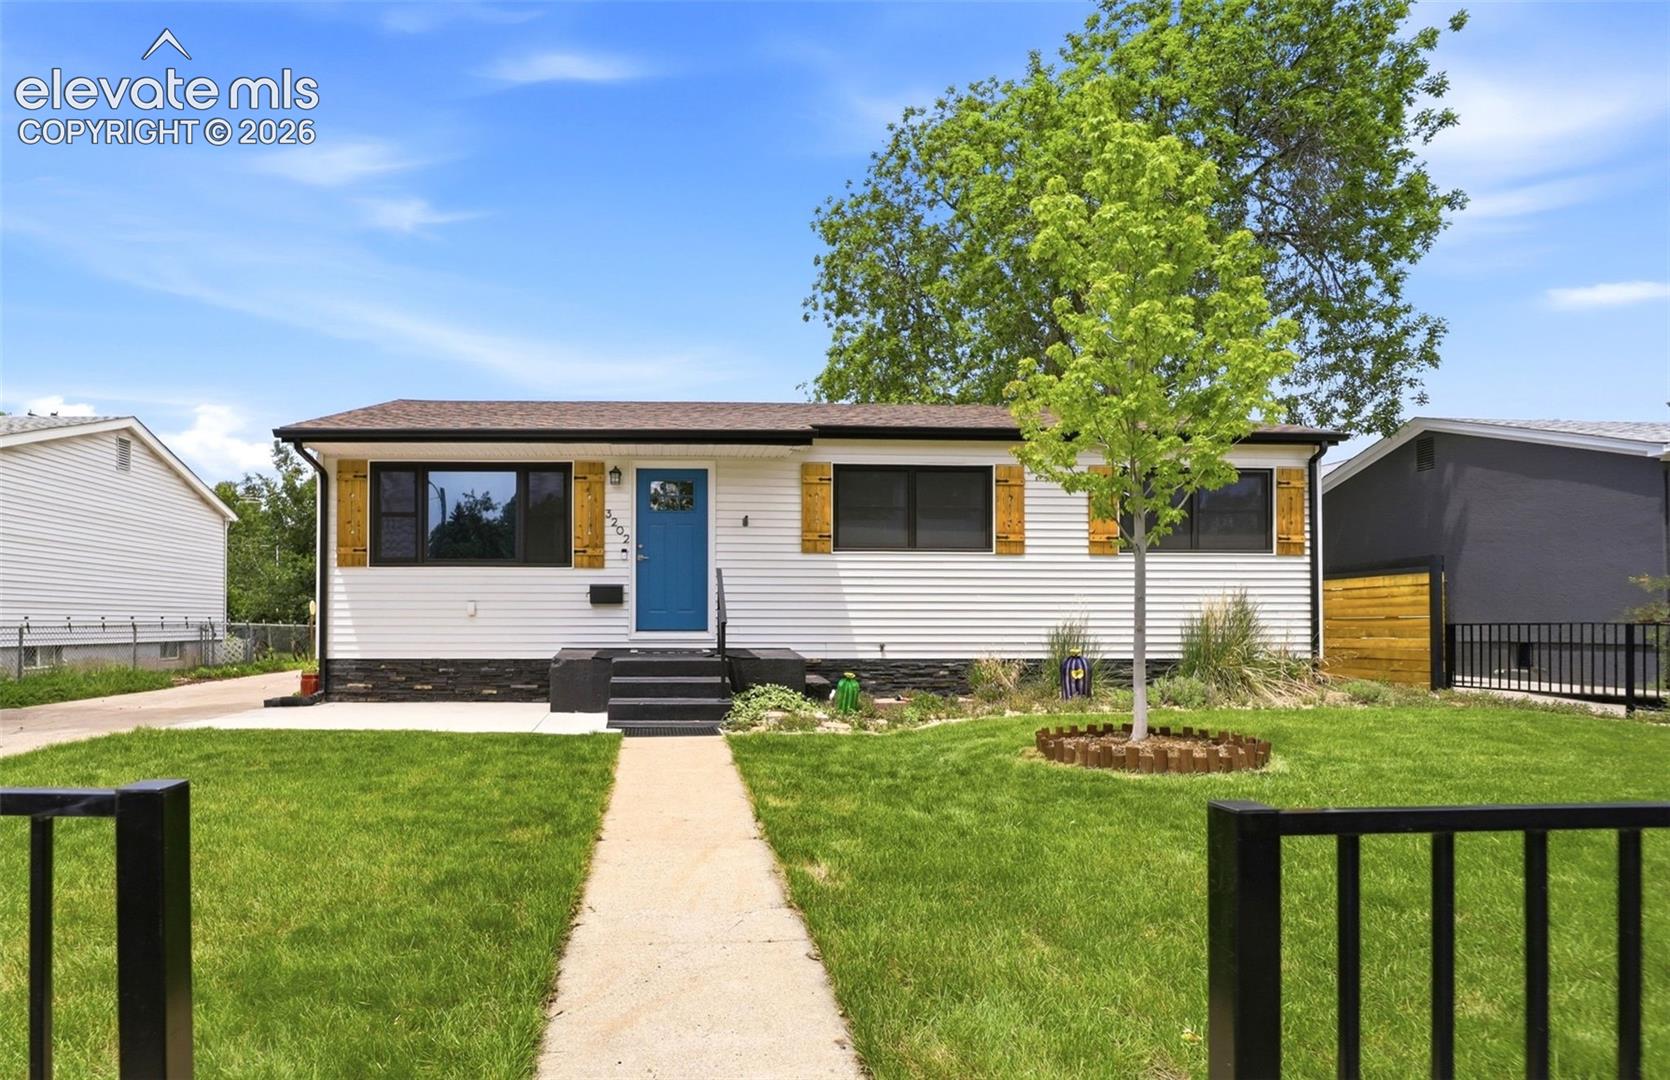
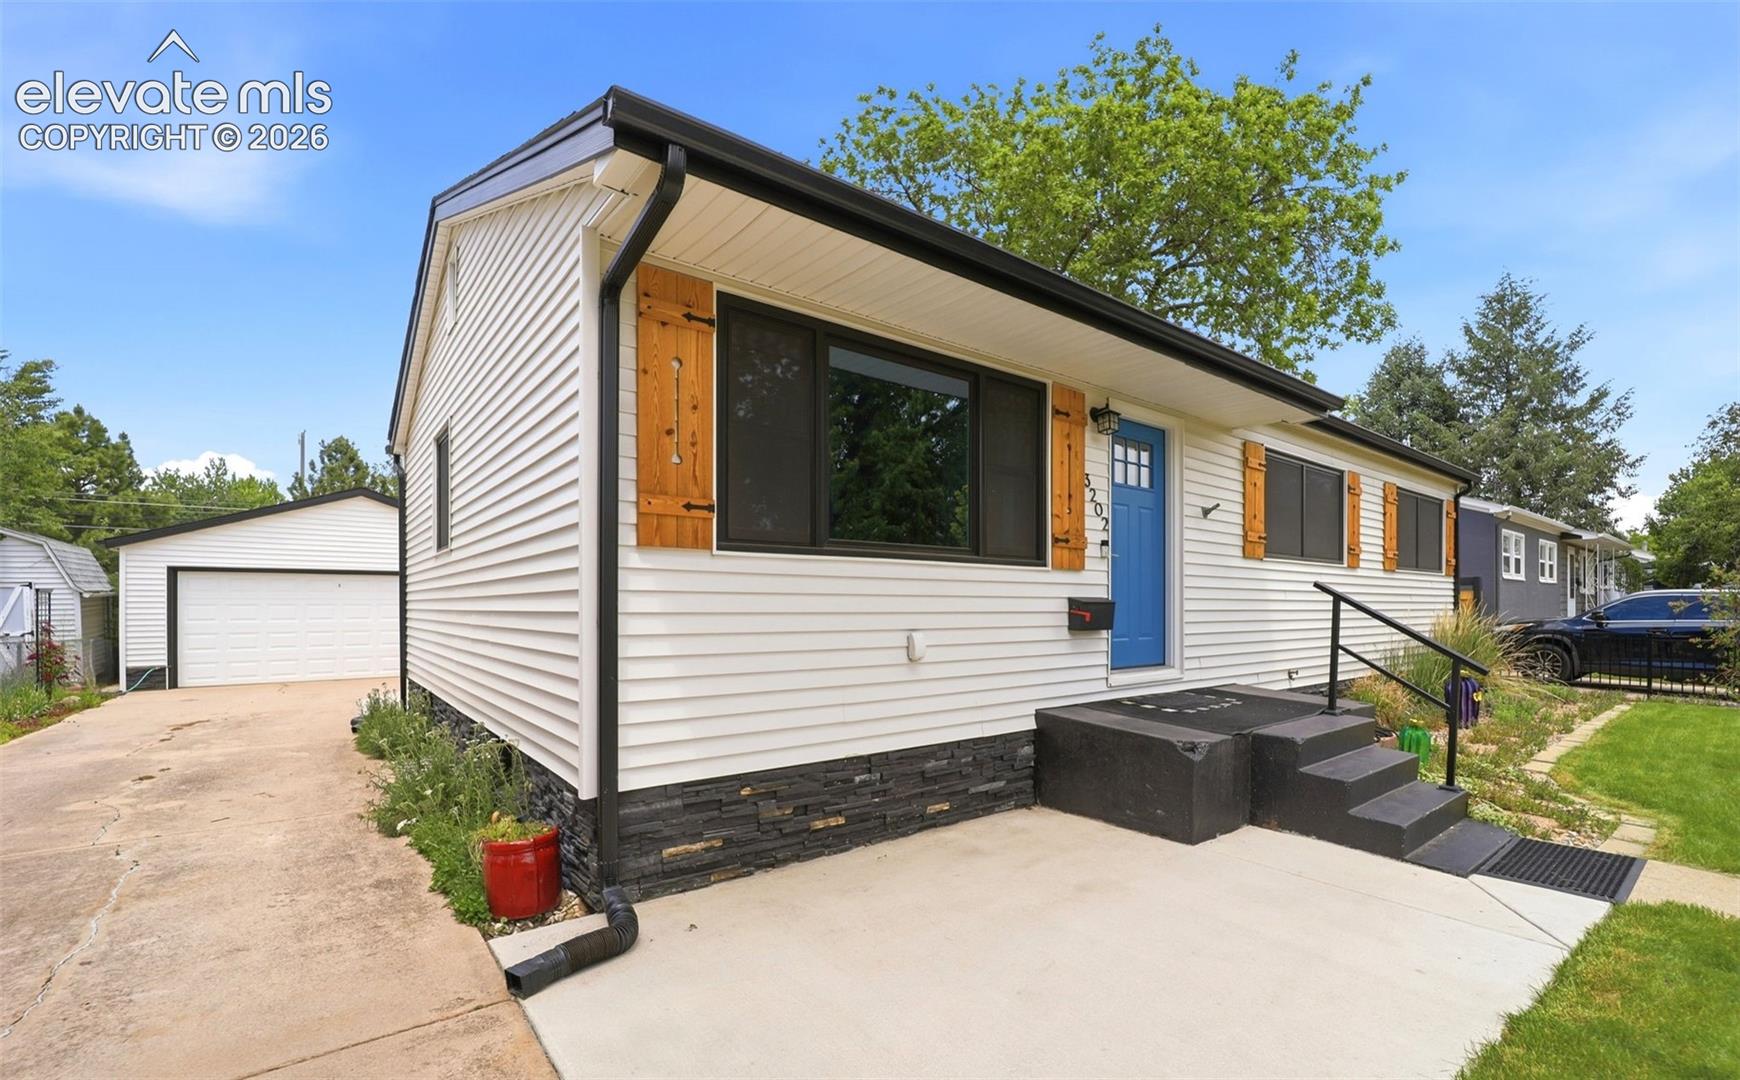
Front exterior of 3202 La Salle Street with a blue entry door, wood shutters, and green lawn.
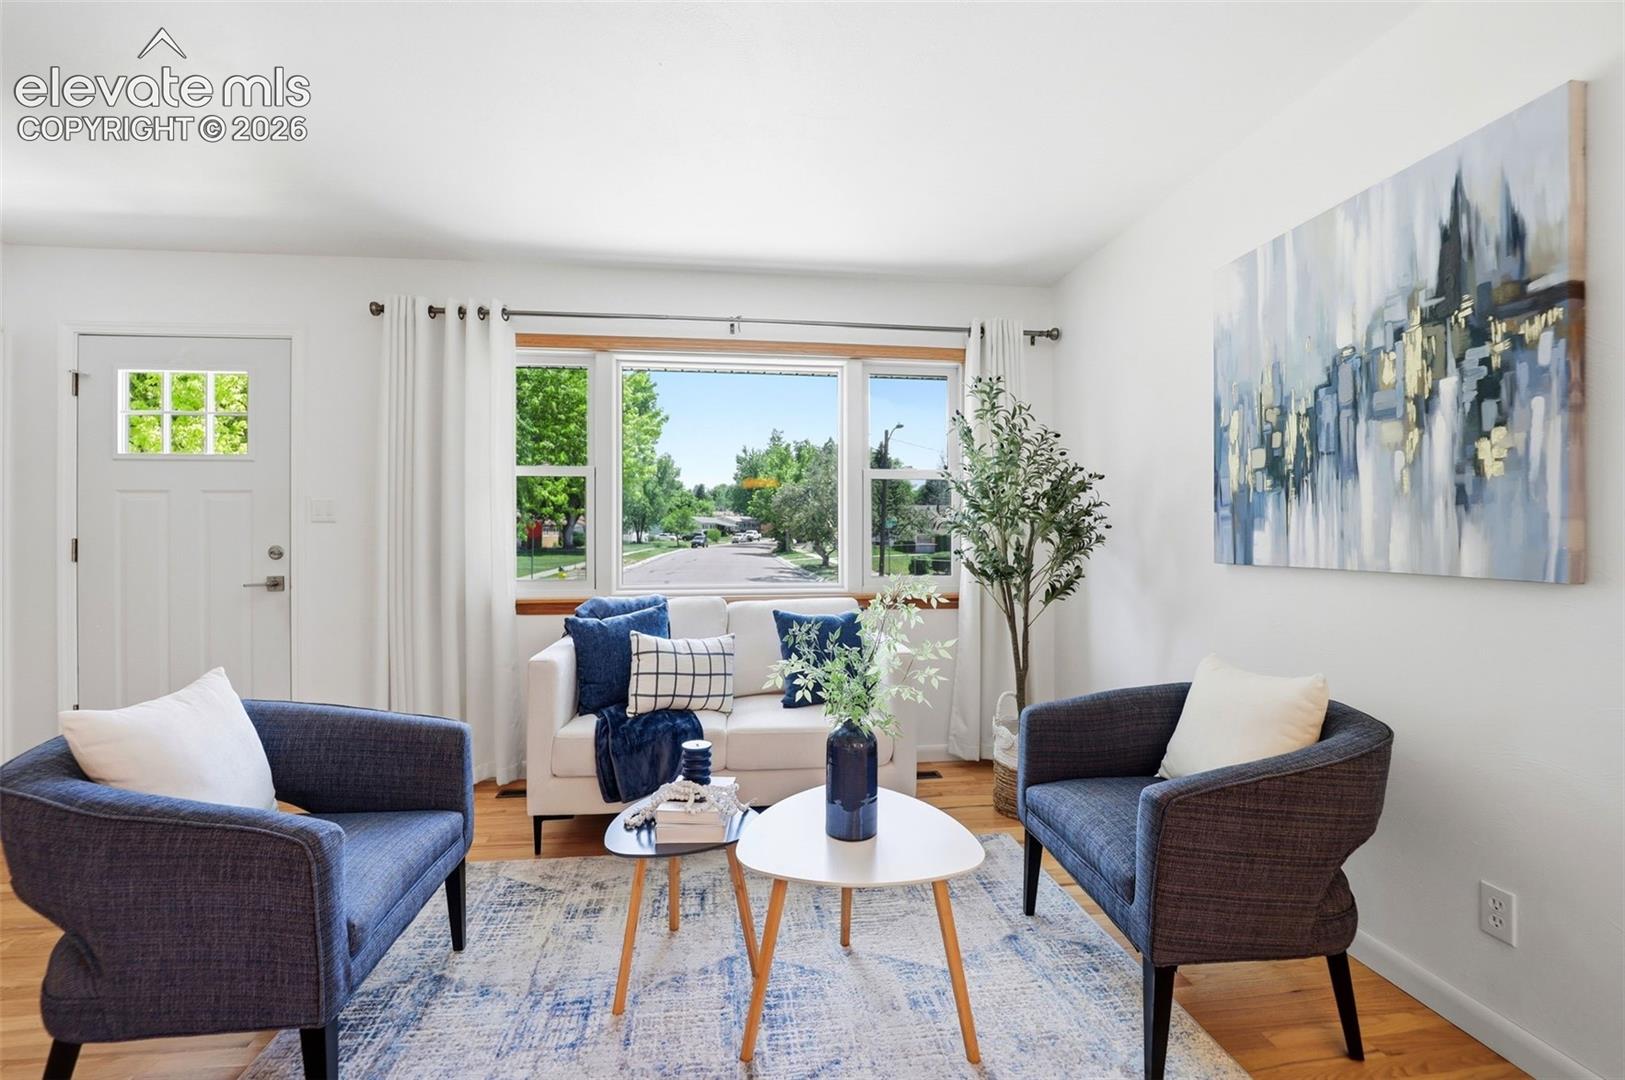
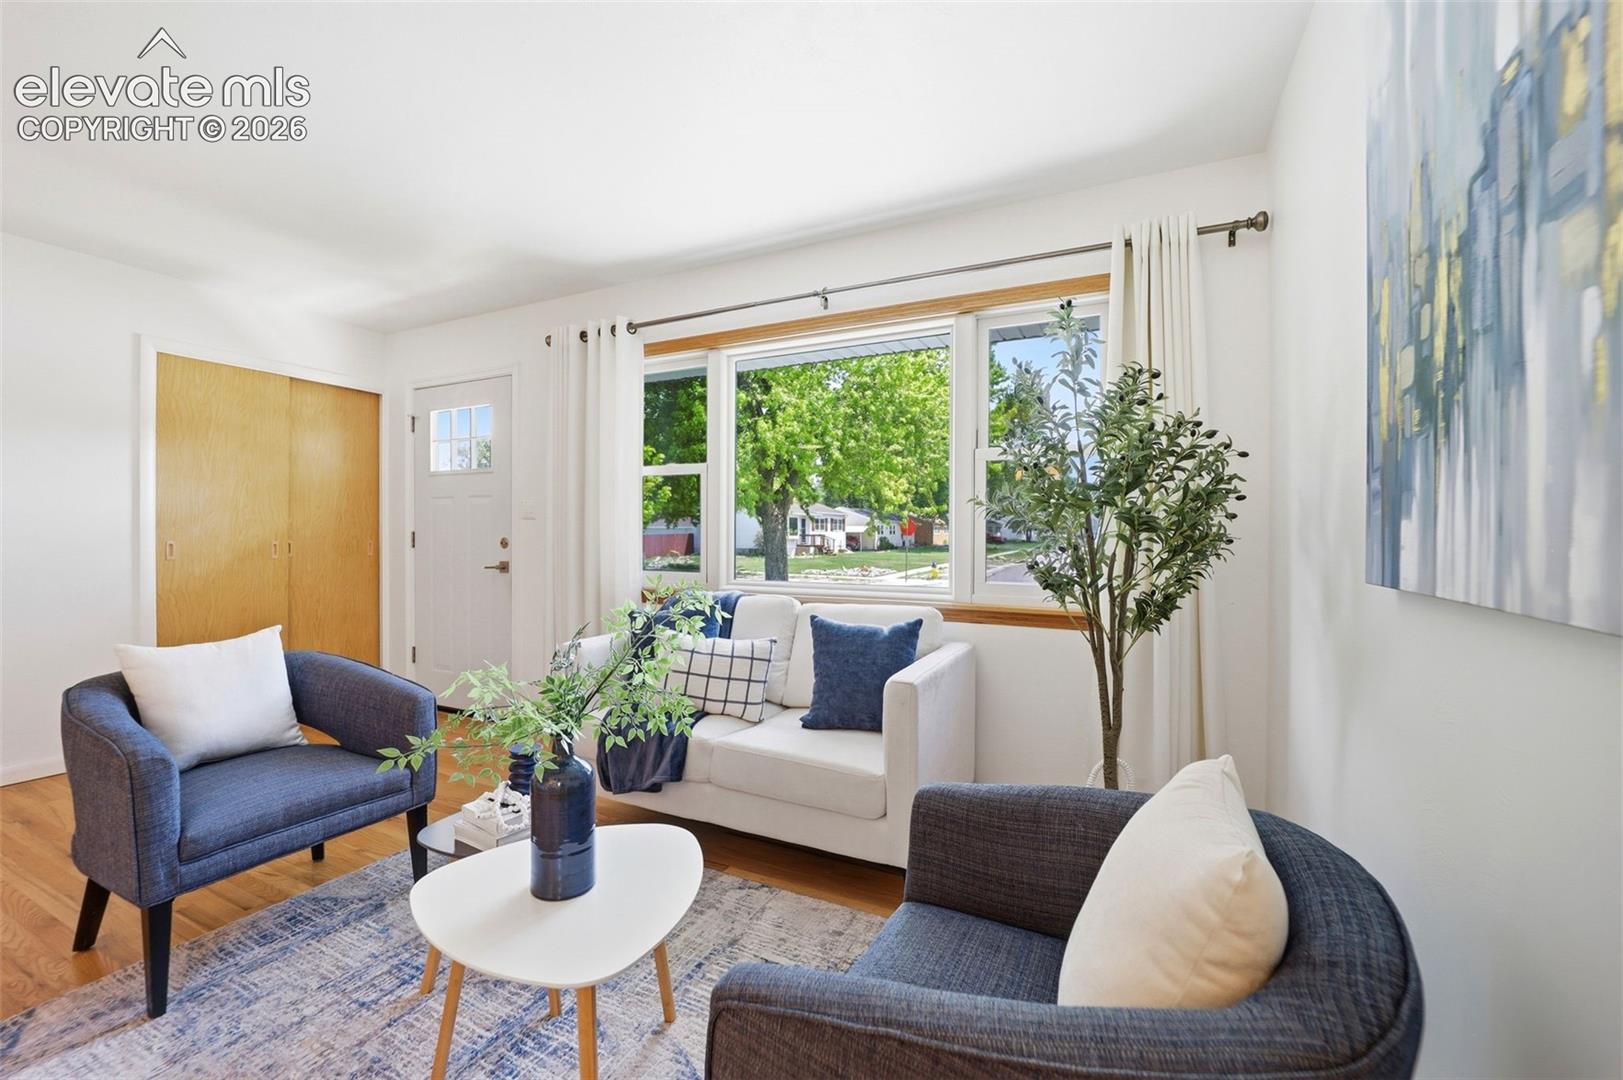
Living room with white sofa and blue armchairs facing a large picture window overlooking a tree-lined street.
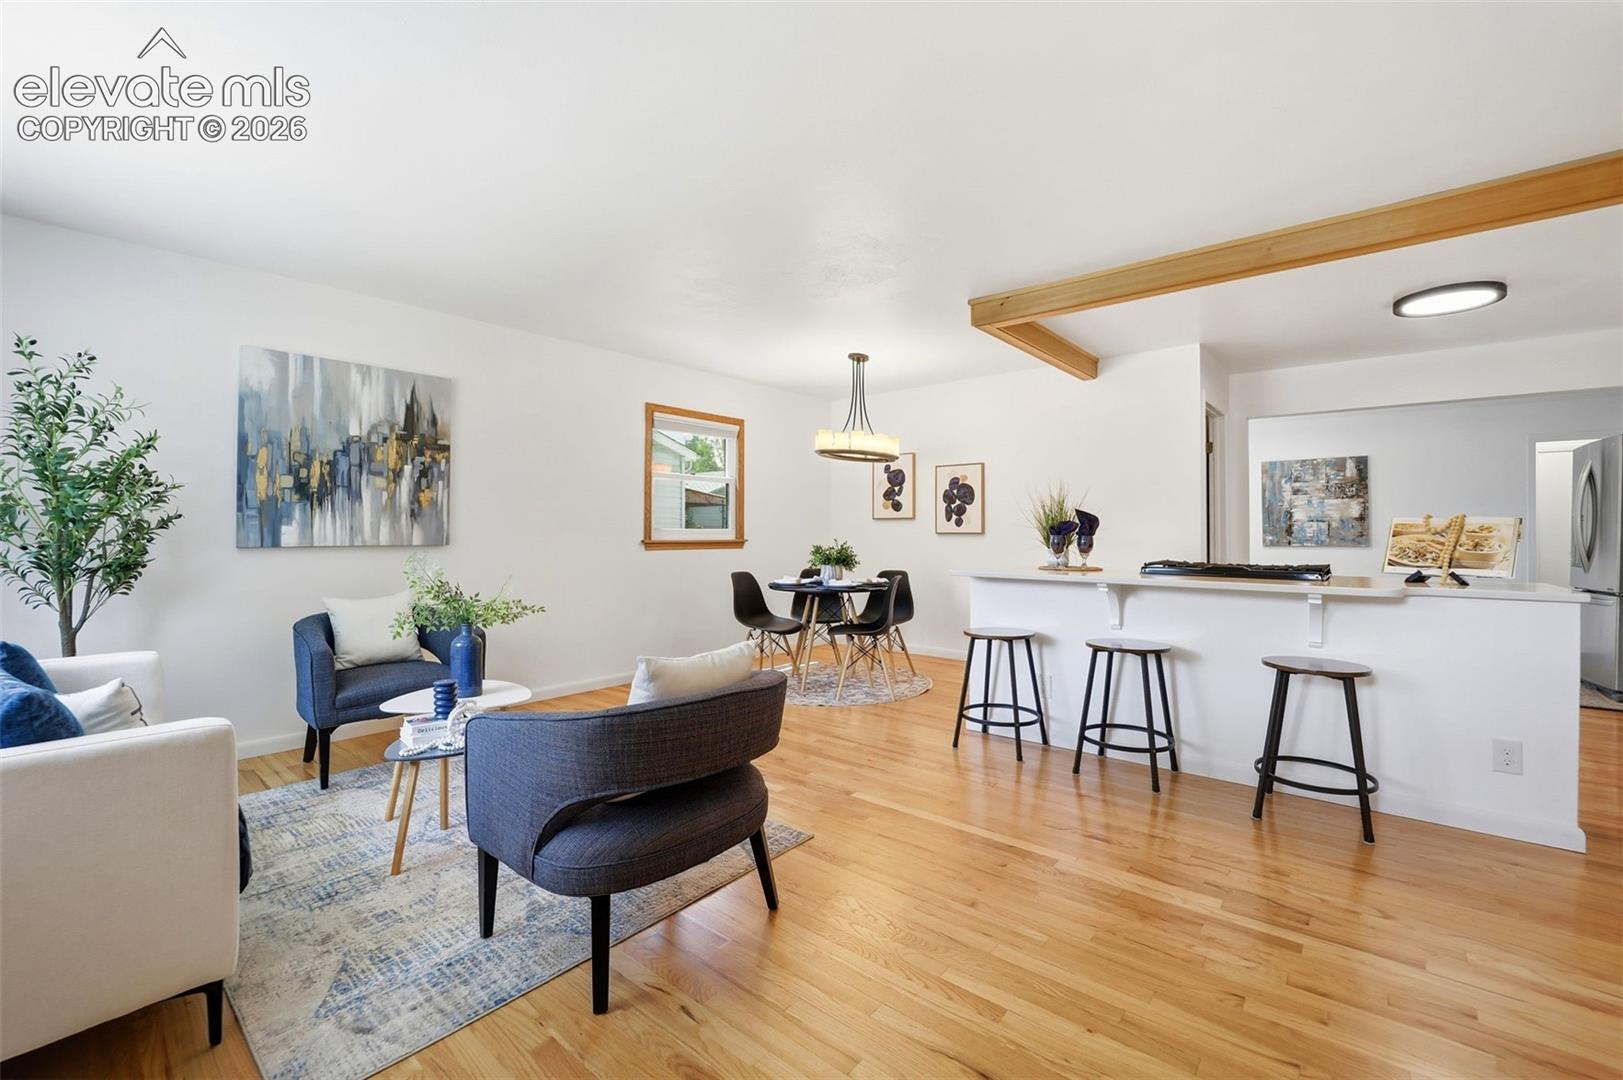
Open-plan living and dining area with hardwood floors, staged seating, and a breakfast bar.
Staged living room with blue and white seating, hardwood floors, and a large front window.
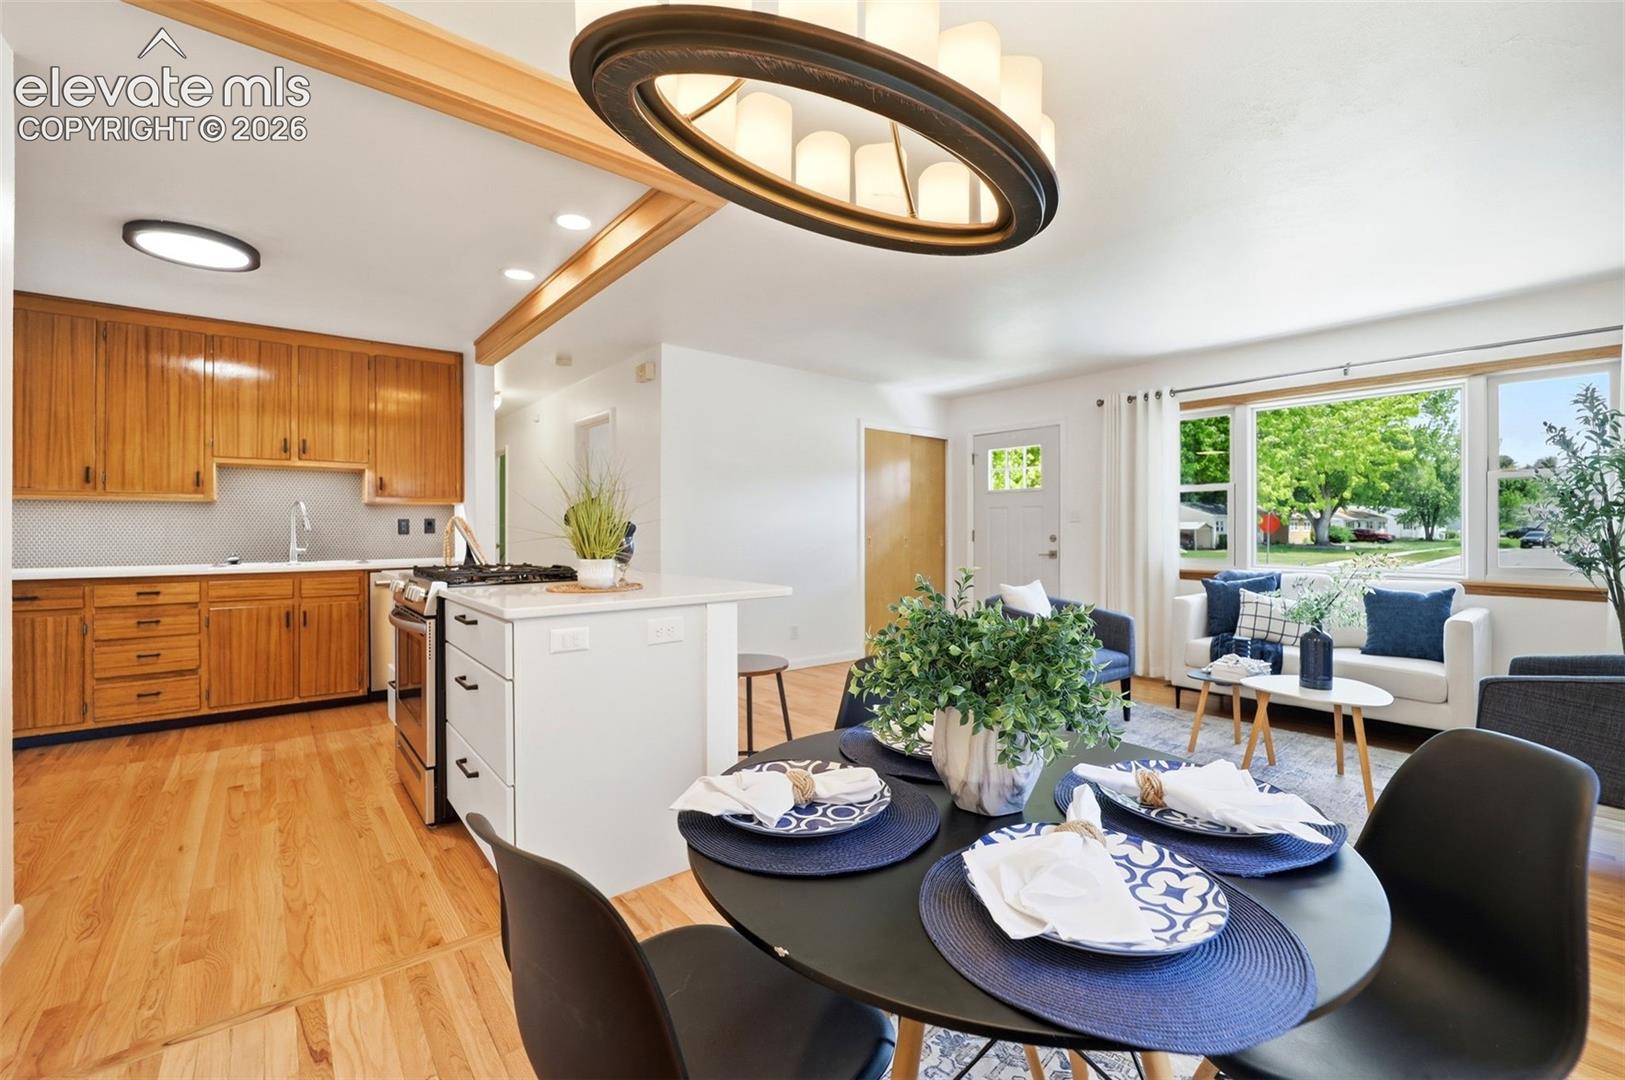
Open kitchen and dining area flowing into a living room, with wood cabinetry and large front windows.
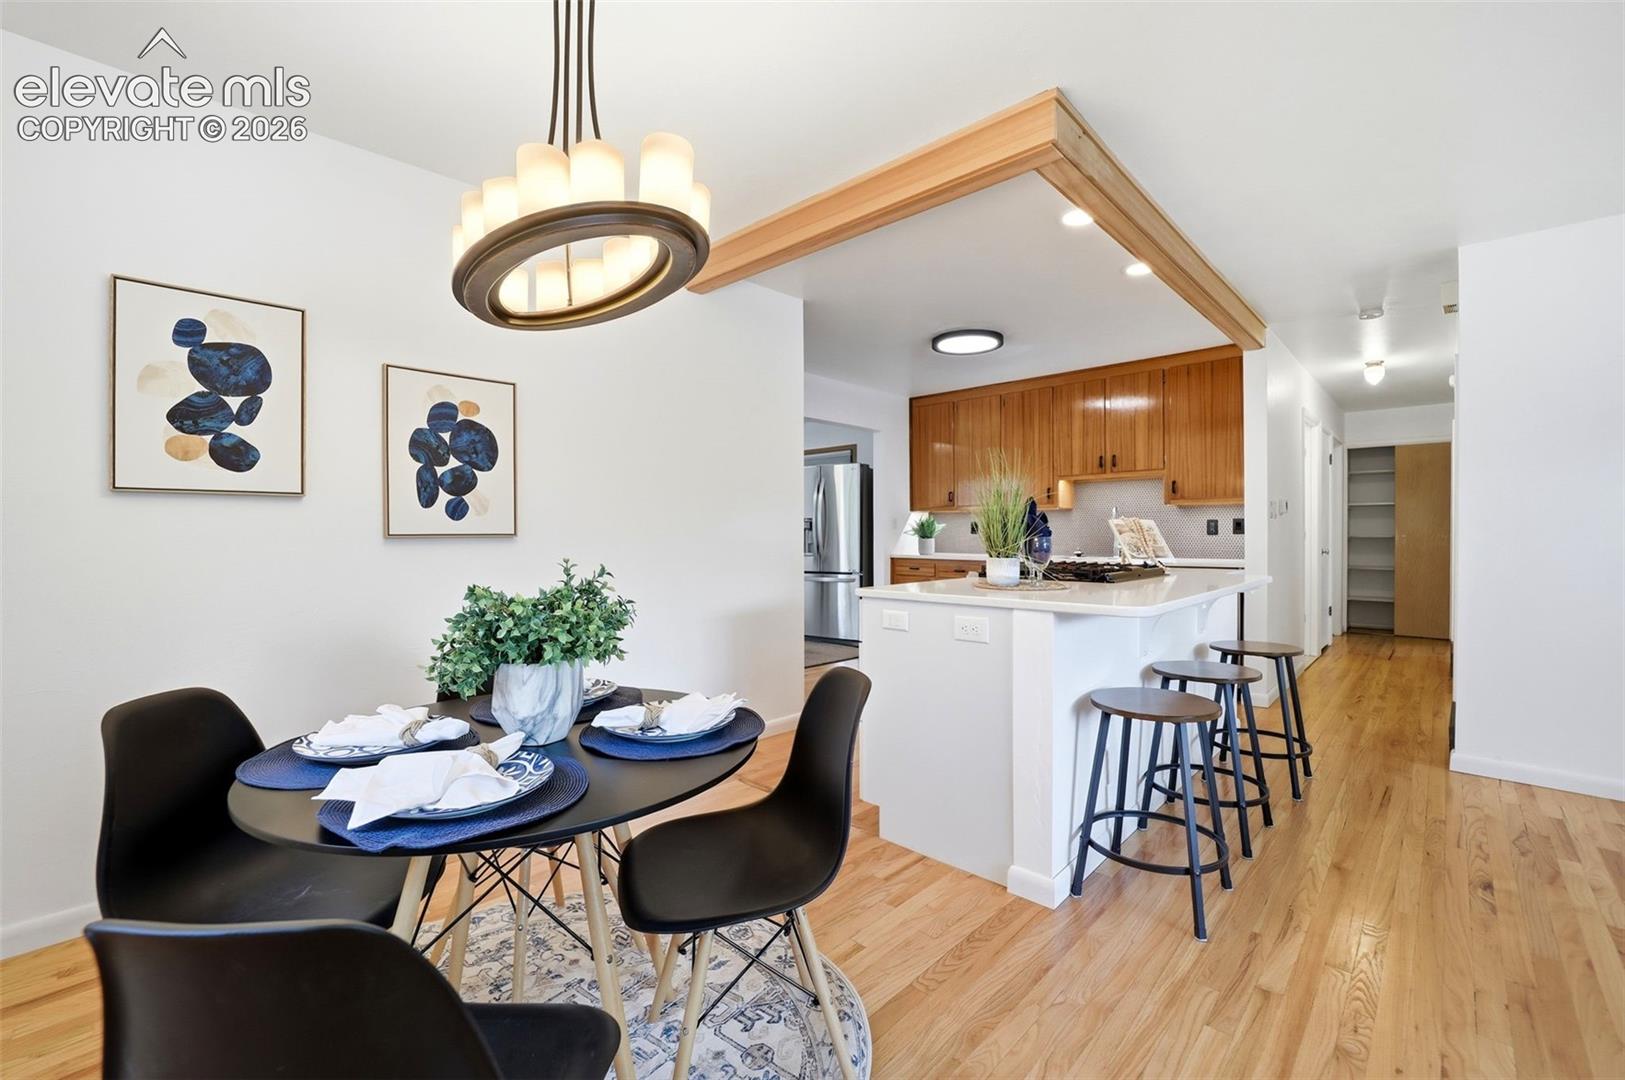
Dining area and kitchen with a set table, wood cabinetry, and breakfast bar.
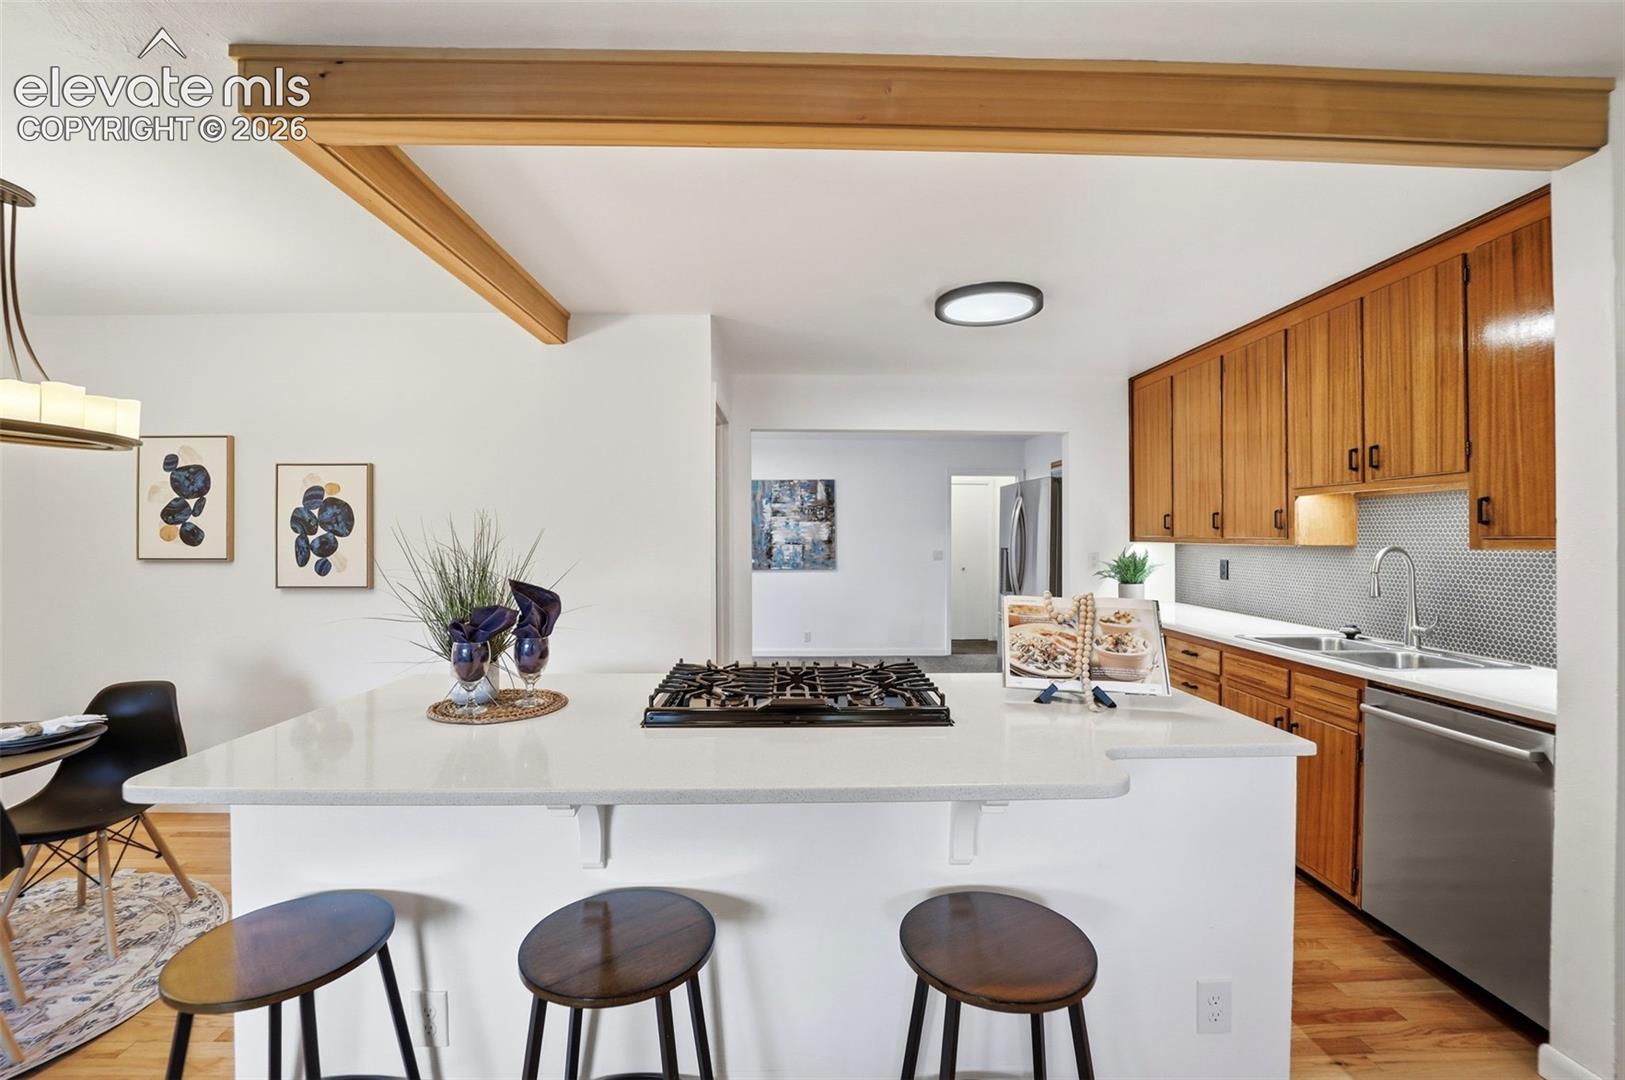
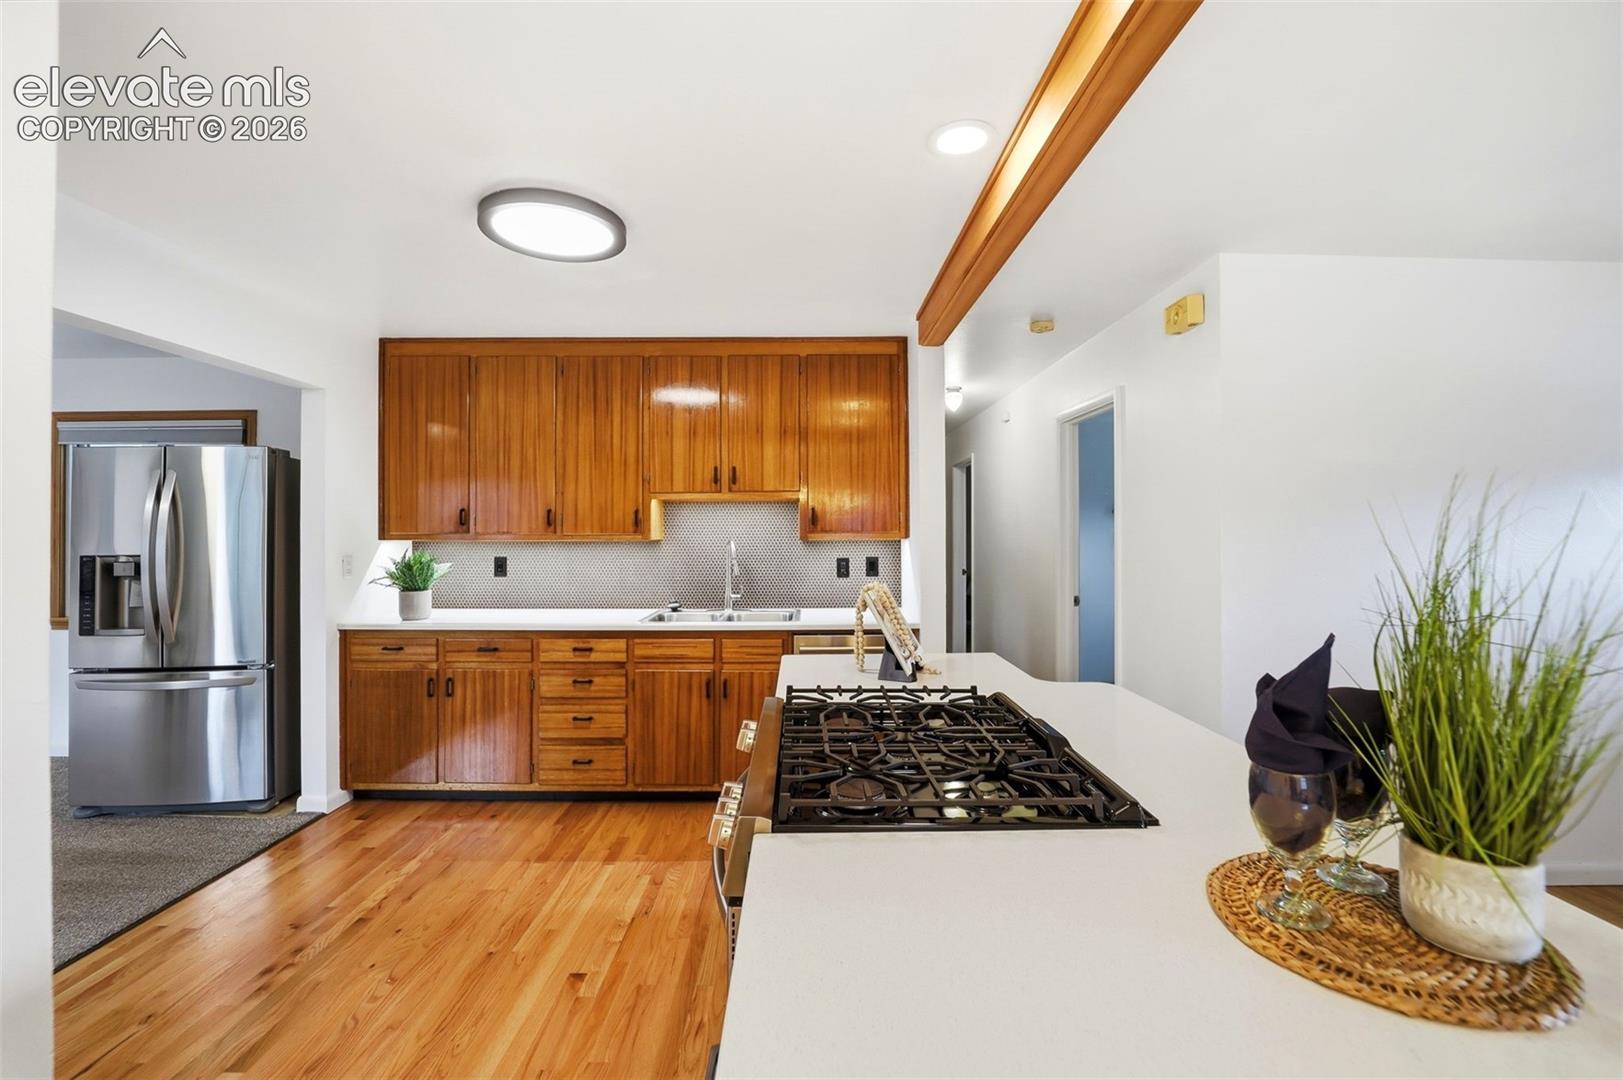
Kitchen with a white island, gas cooktop, wood cabinetry, and stainless steel appliances.
Kitchen with warm wood cabinets, hardwood floors, and a large island with a gas cooktop.
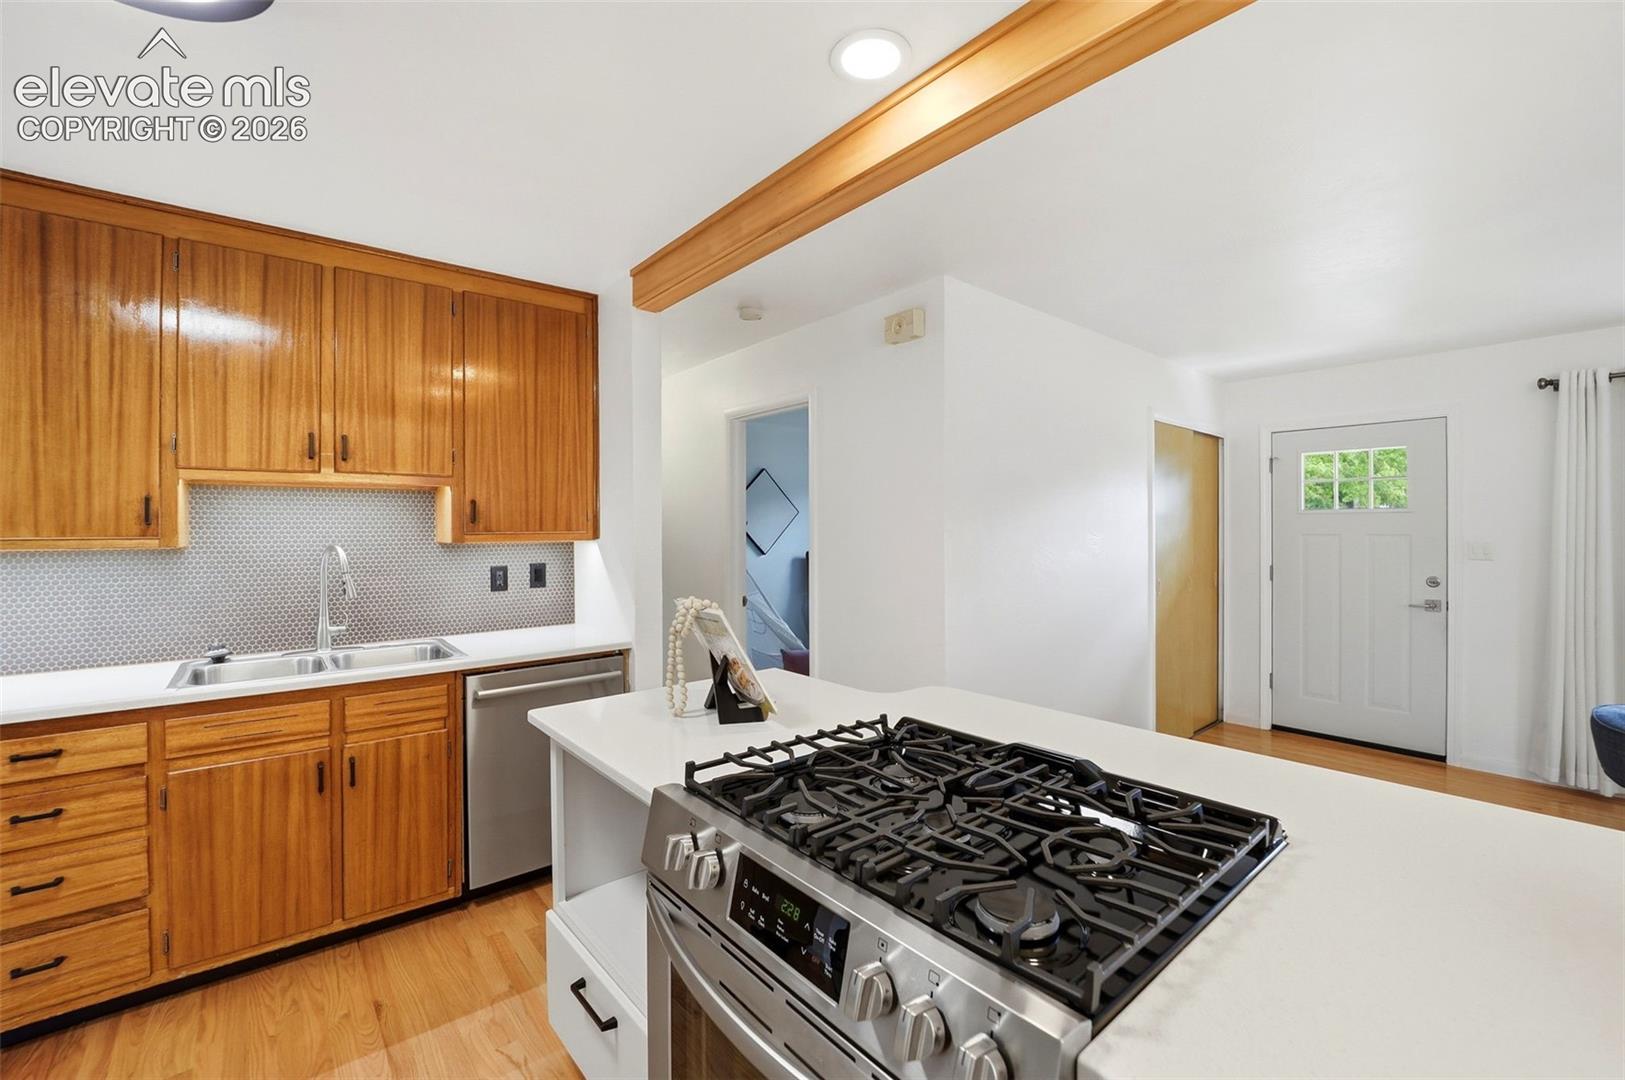
Kitchen with wood cabinets, gray tile backsplash, and a large island gas range.
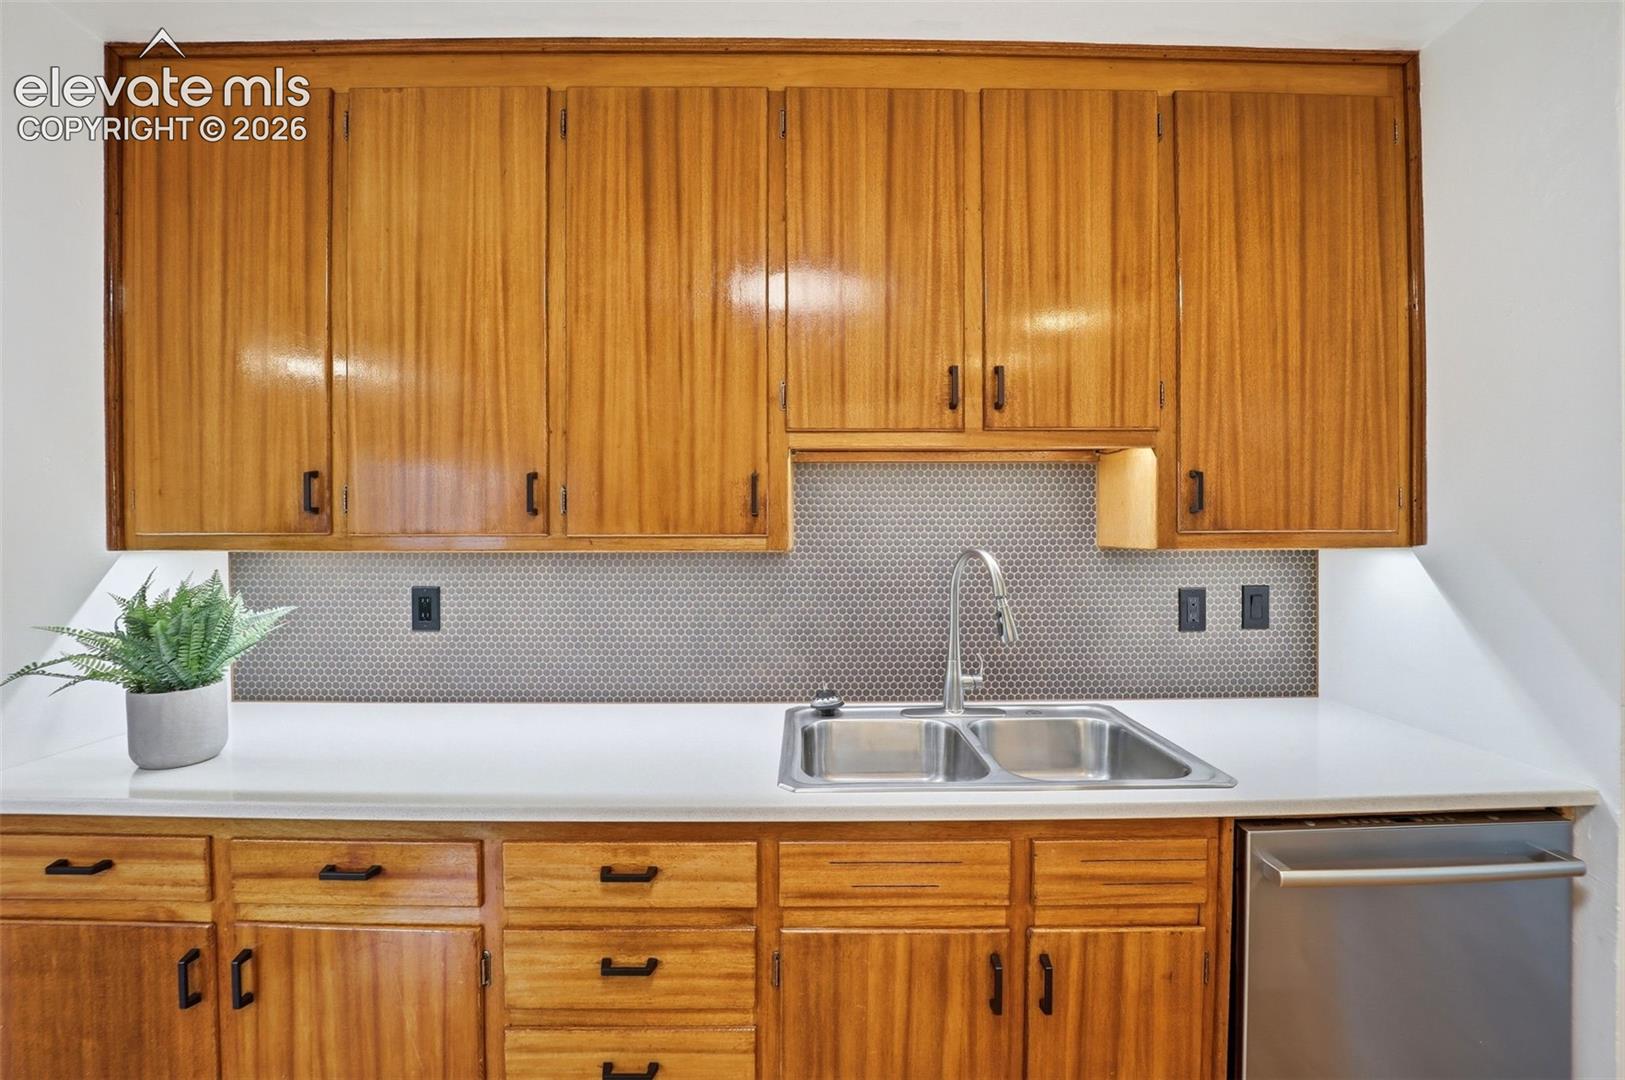
Kitchen with warm wood cabinets, a double-basin sink, and a small-tile backsplash.
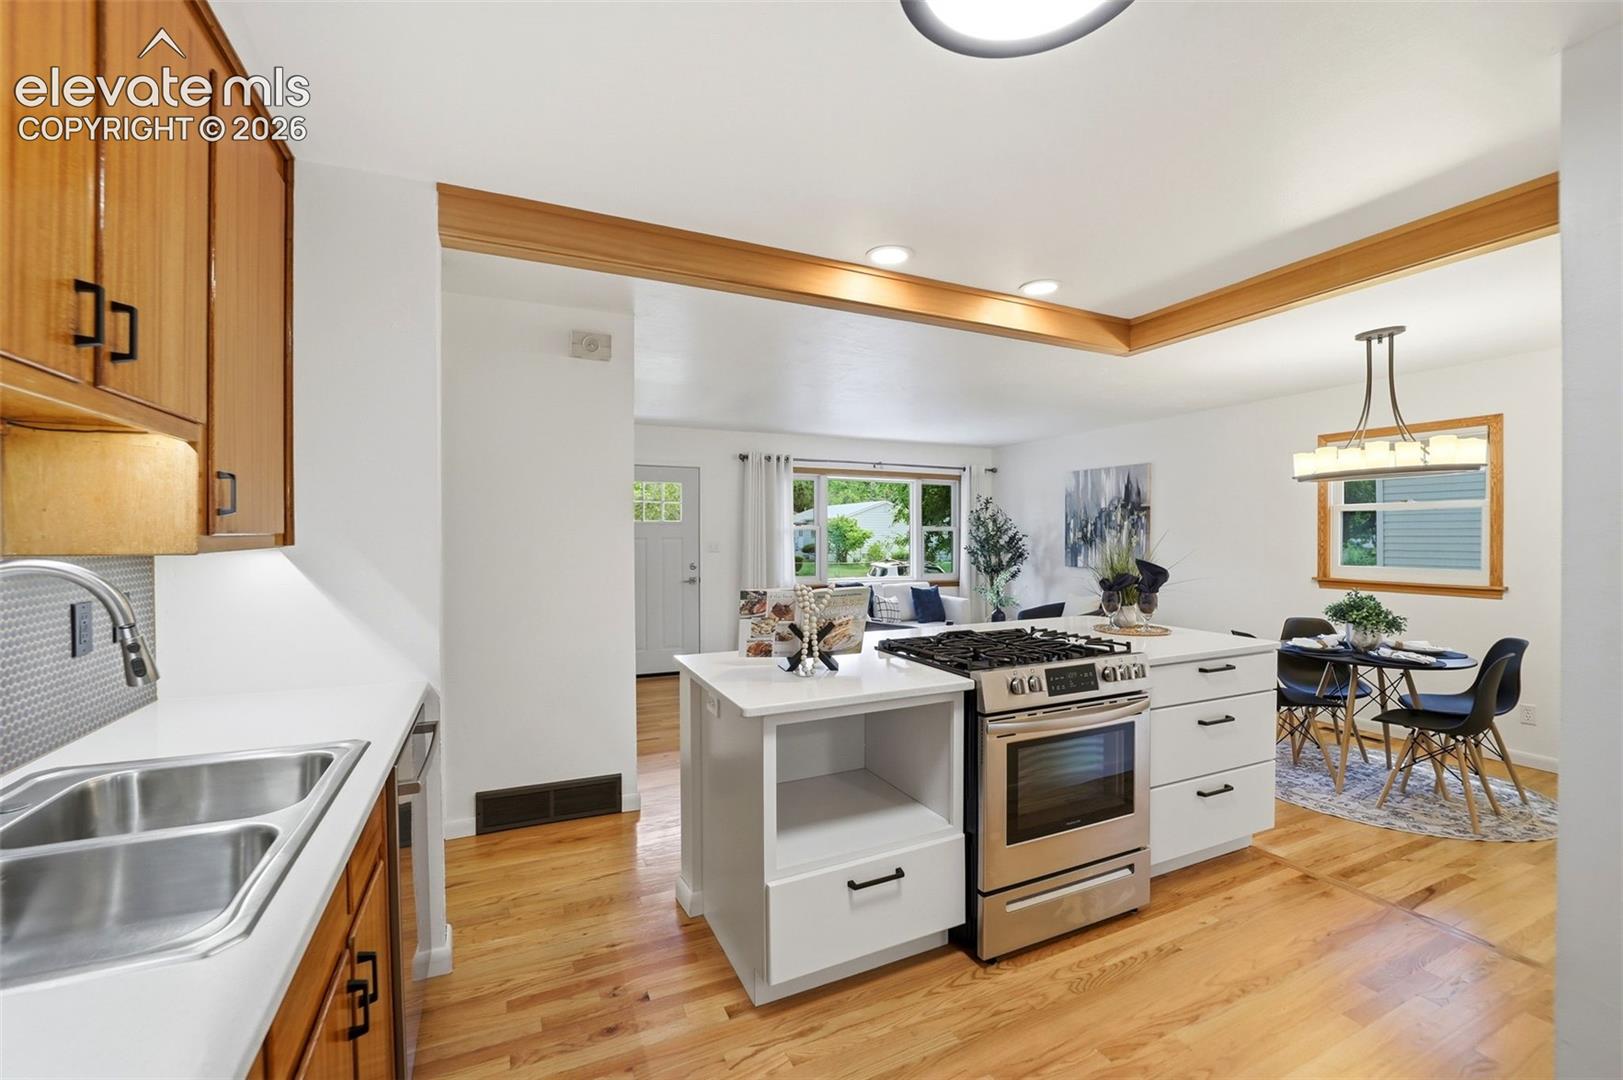
Kitchen with a white island and stainless range, open to a dining area with hardwood floors.
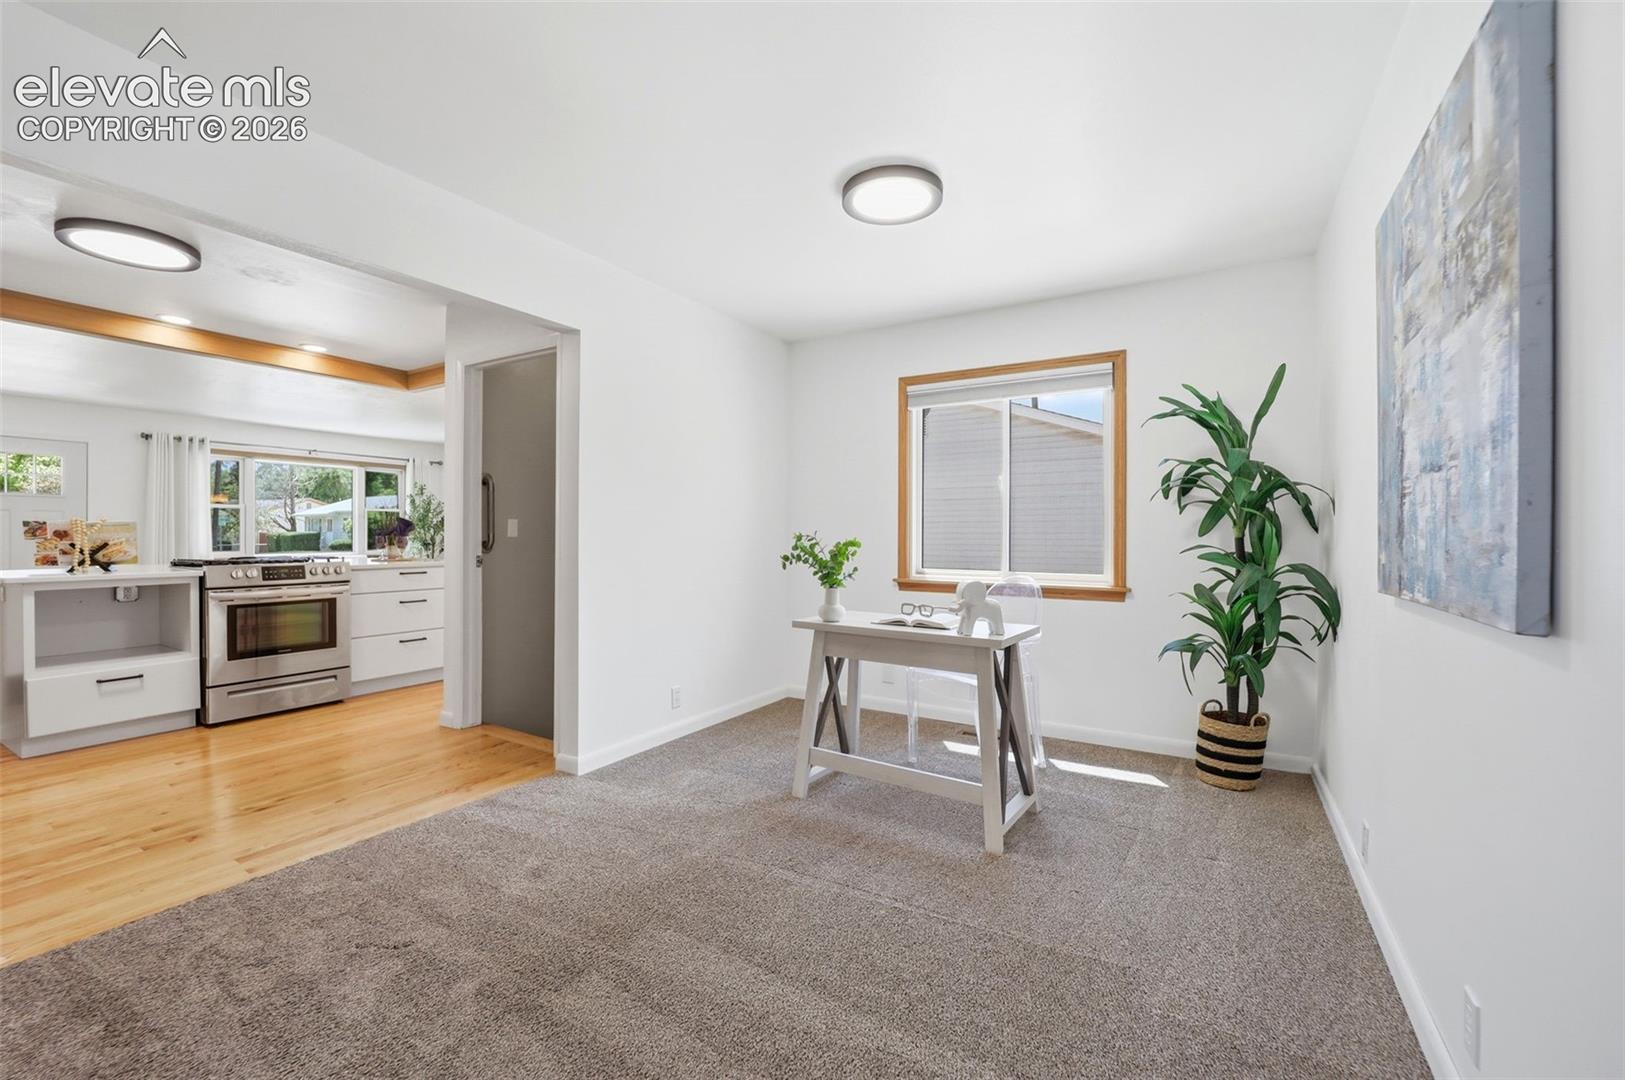
Carpeted room staged with a small desk, beside a bright kitchen with hardwood floors.
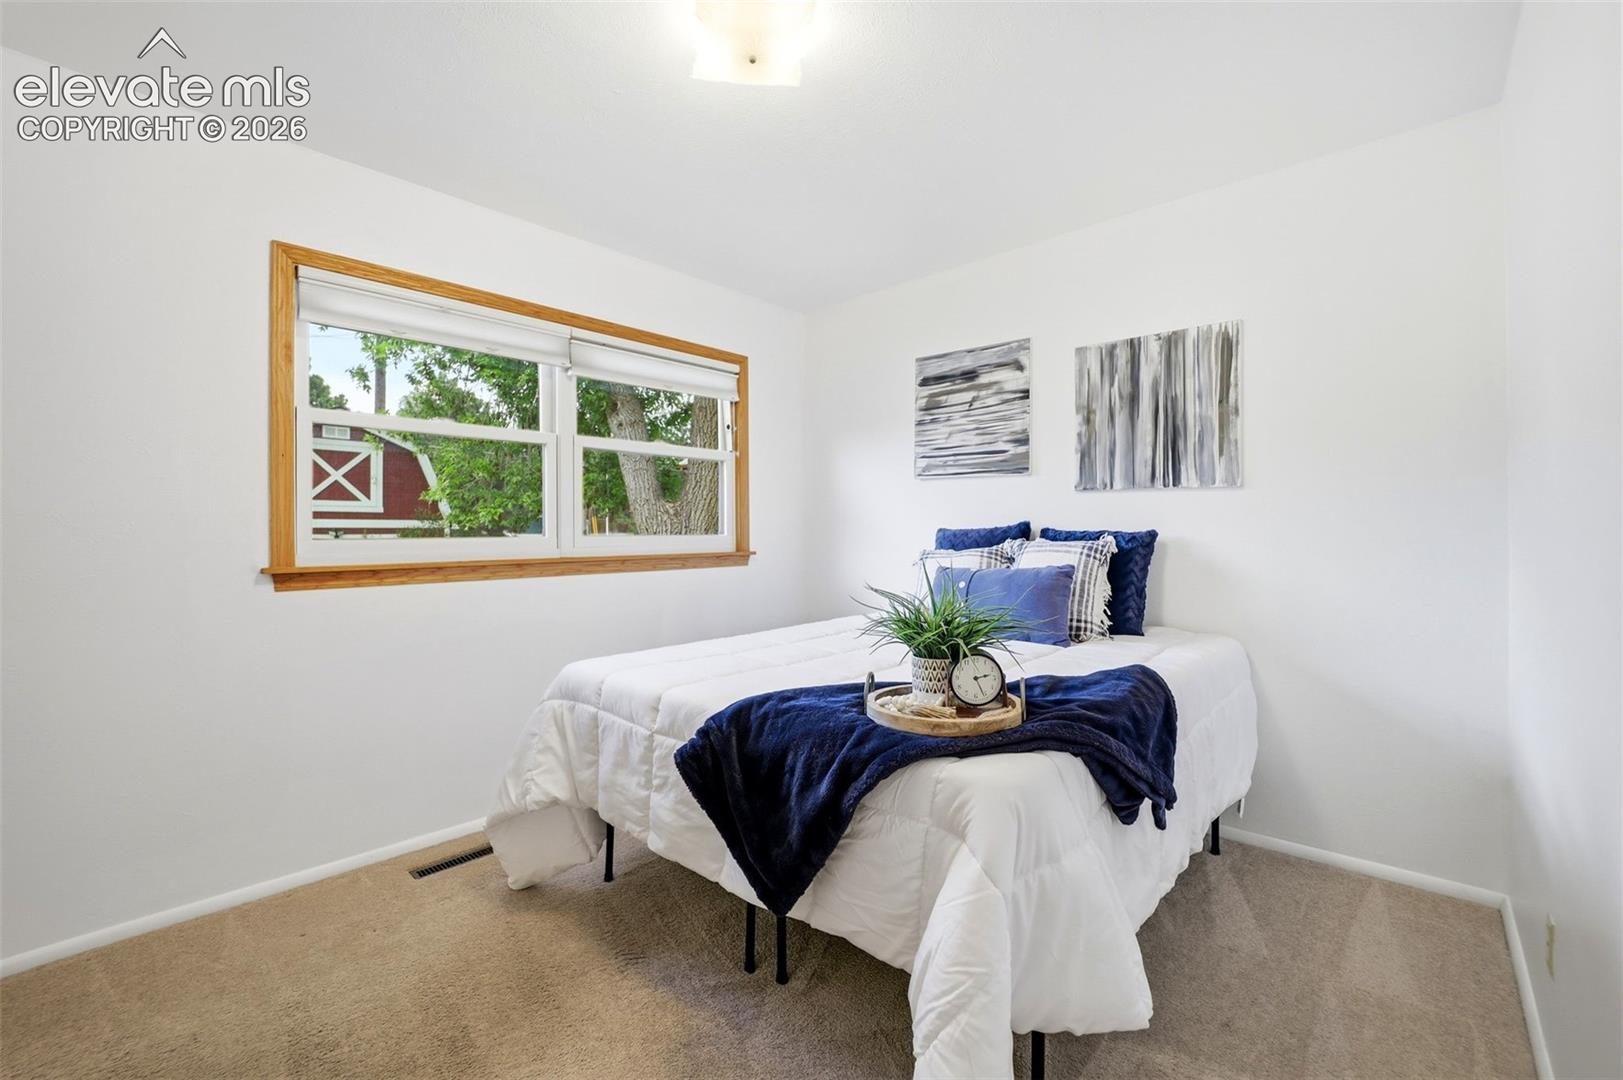
Staged bedroom with a white bed, navy accents, and a wood-trimmed window overlooking trees.
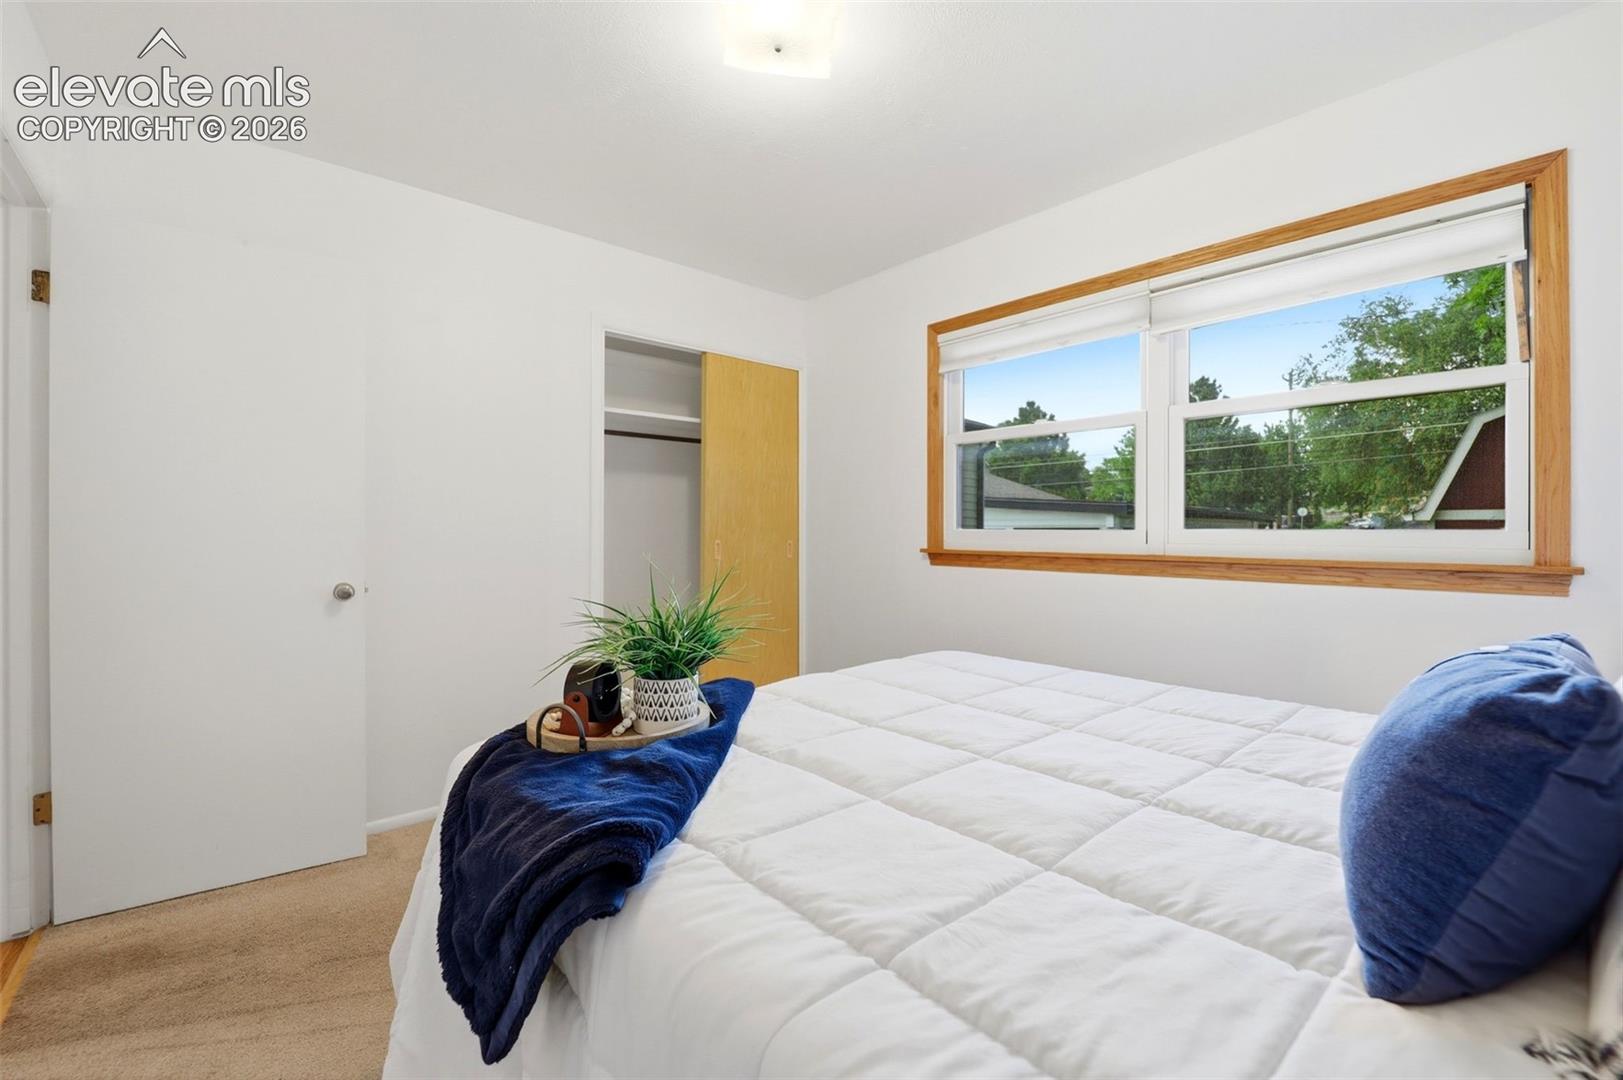
Bedroom with a white bed, blue accents, and a wide window framed in natural wood.
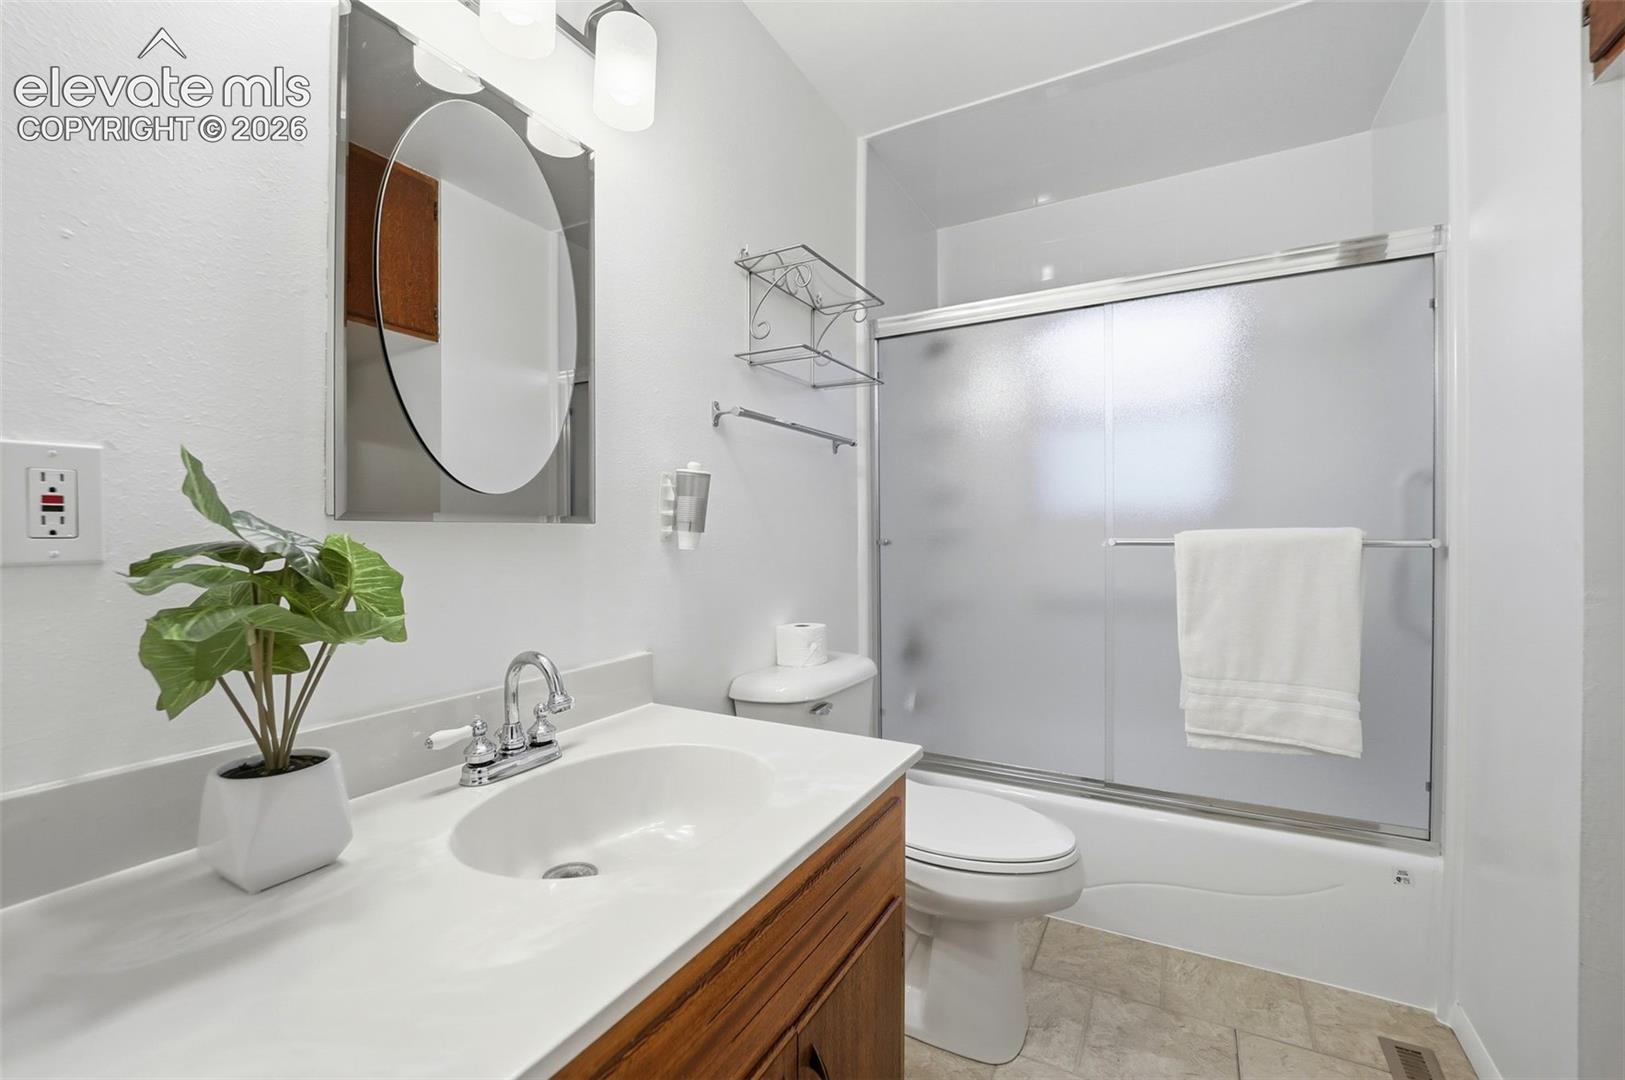
Bathroom with a wood vanity, oval mirror, and frosted-glass shower doors.
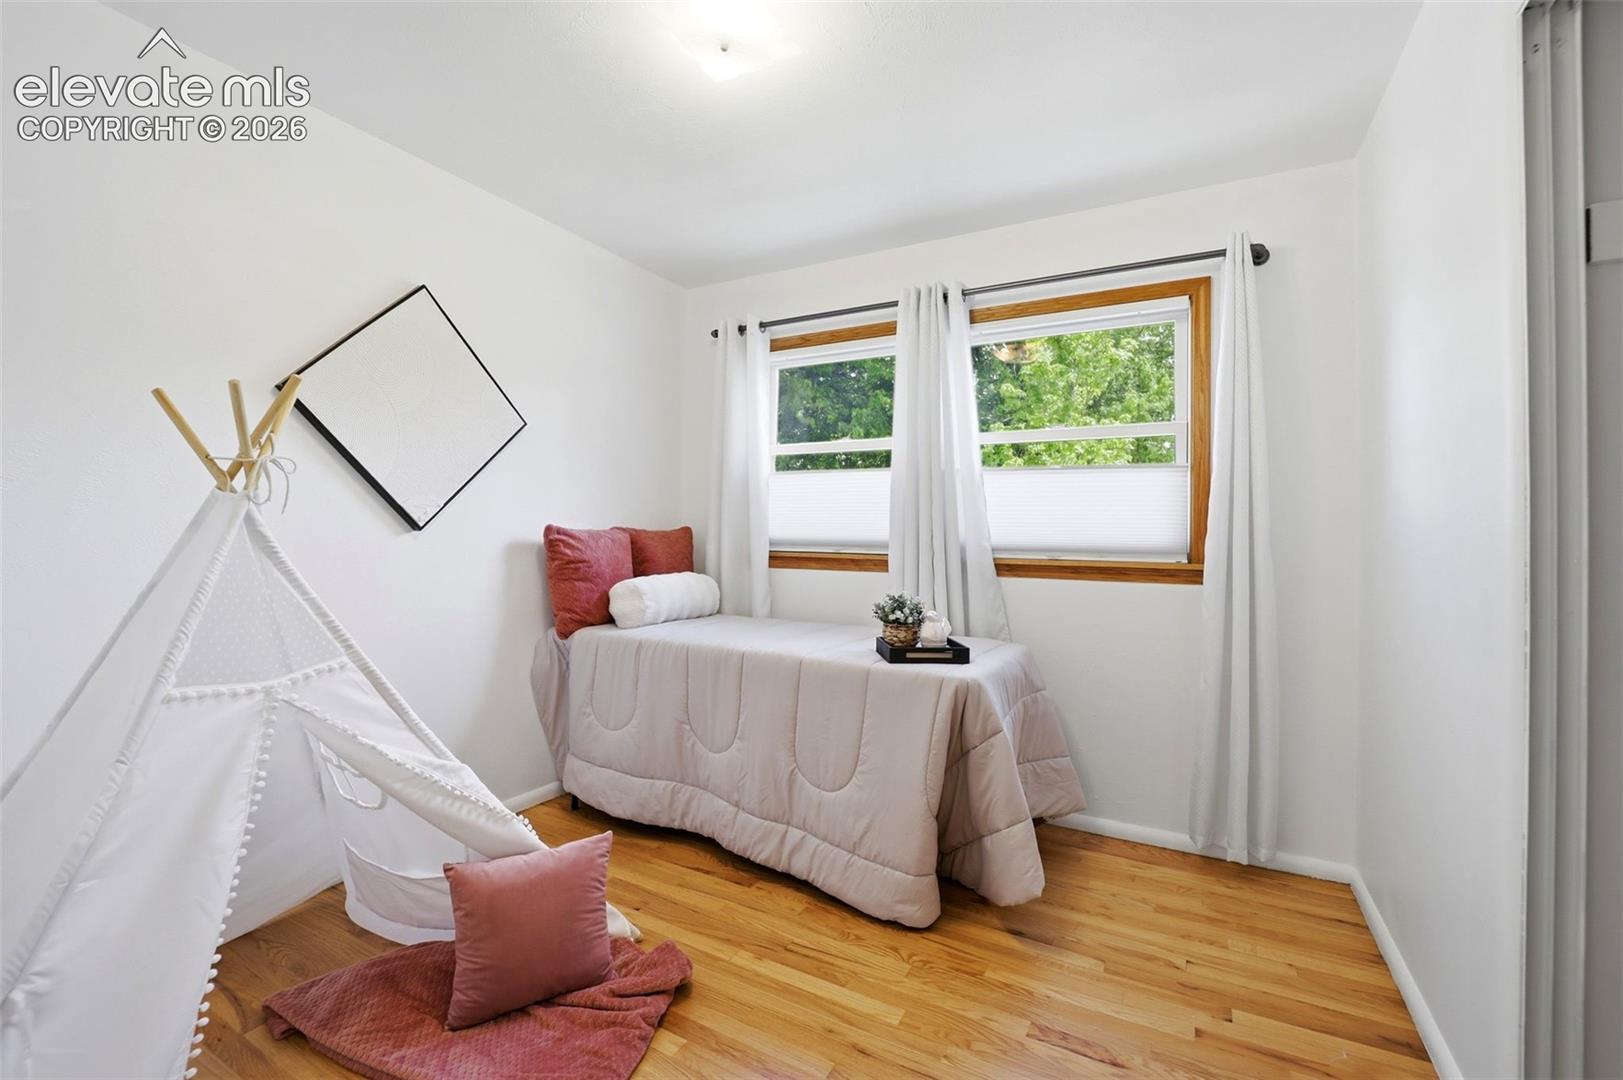
Staged bedroom with a daybed, white play tent, and wood-trimmed windows.
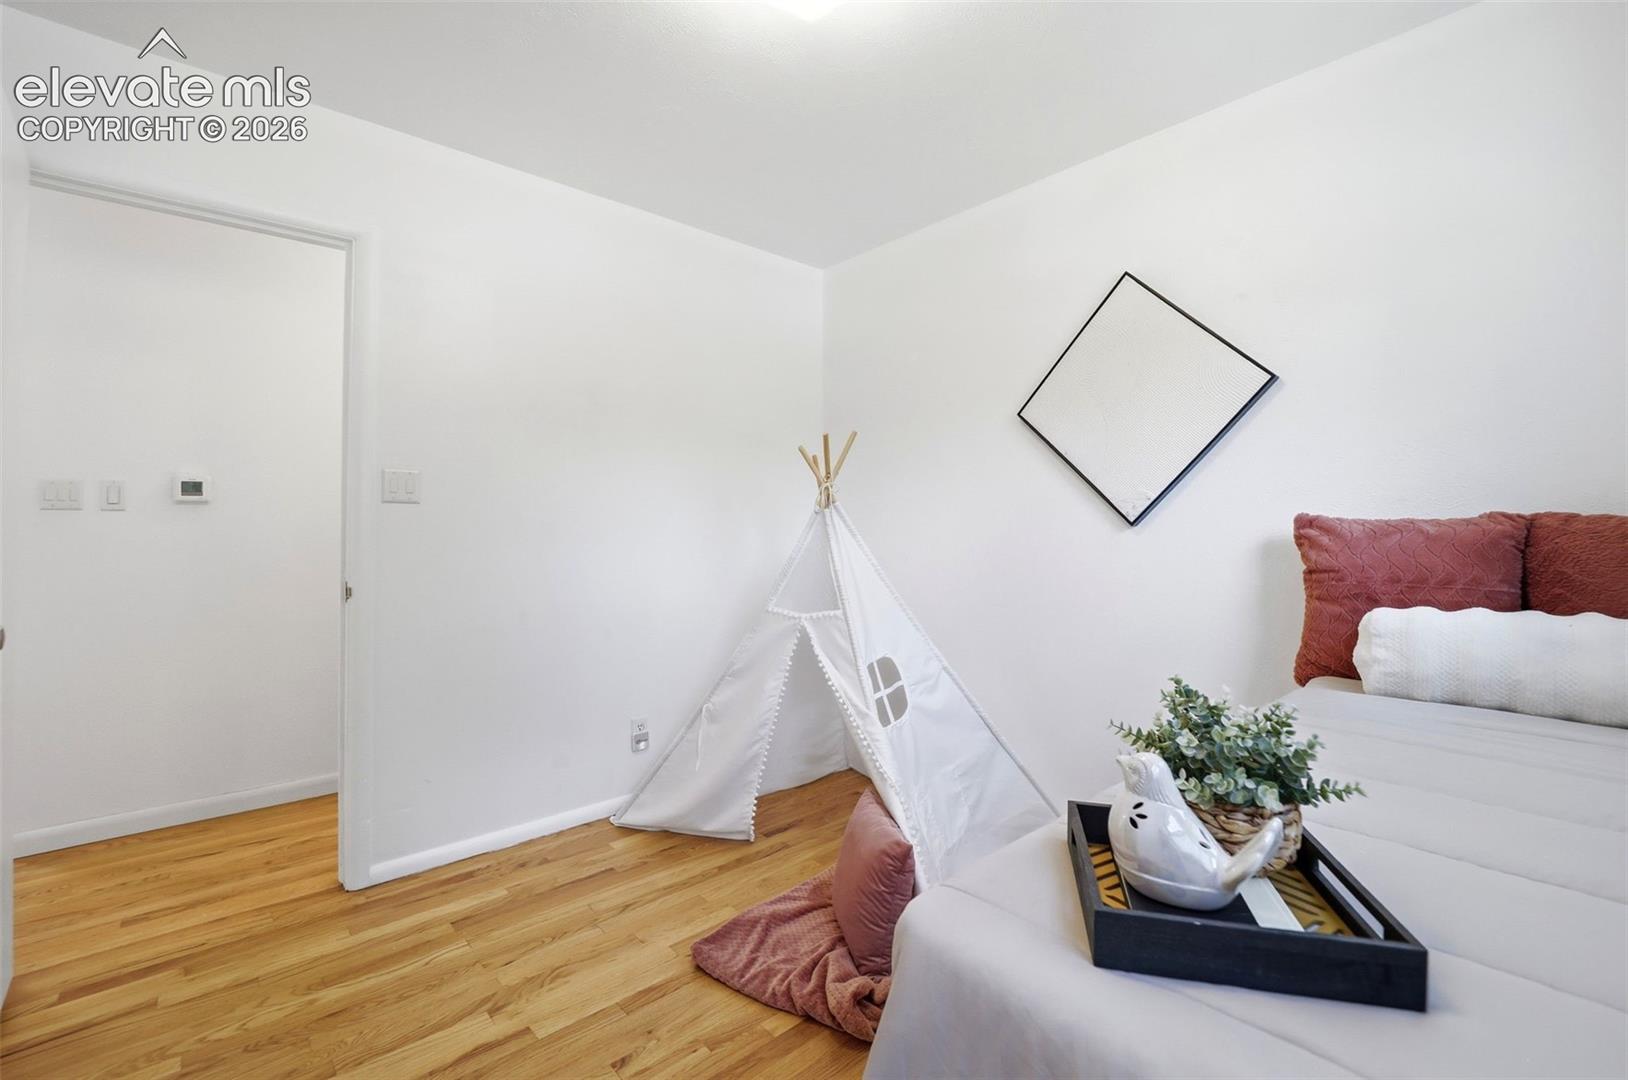
Bedroom with a white teepee beside a bed and warm wood flooring.
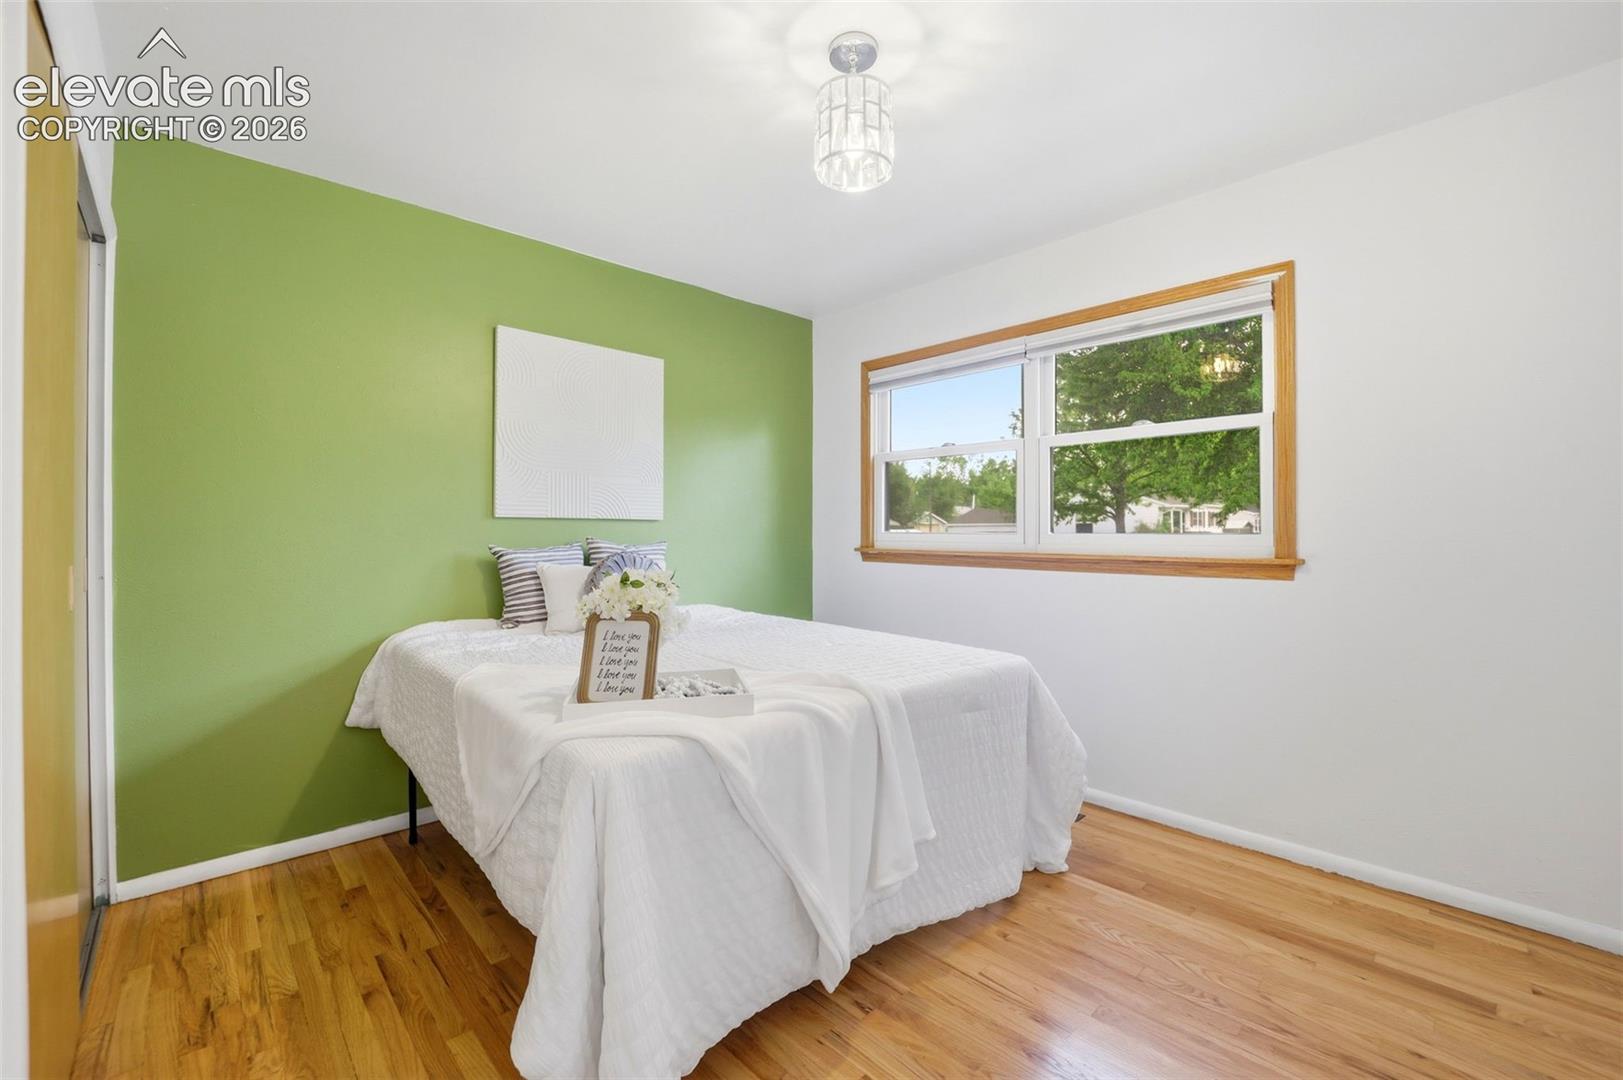
Staged bedroom with a white-covered bed, green accent wall, and hardwood floors.
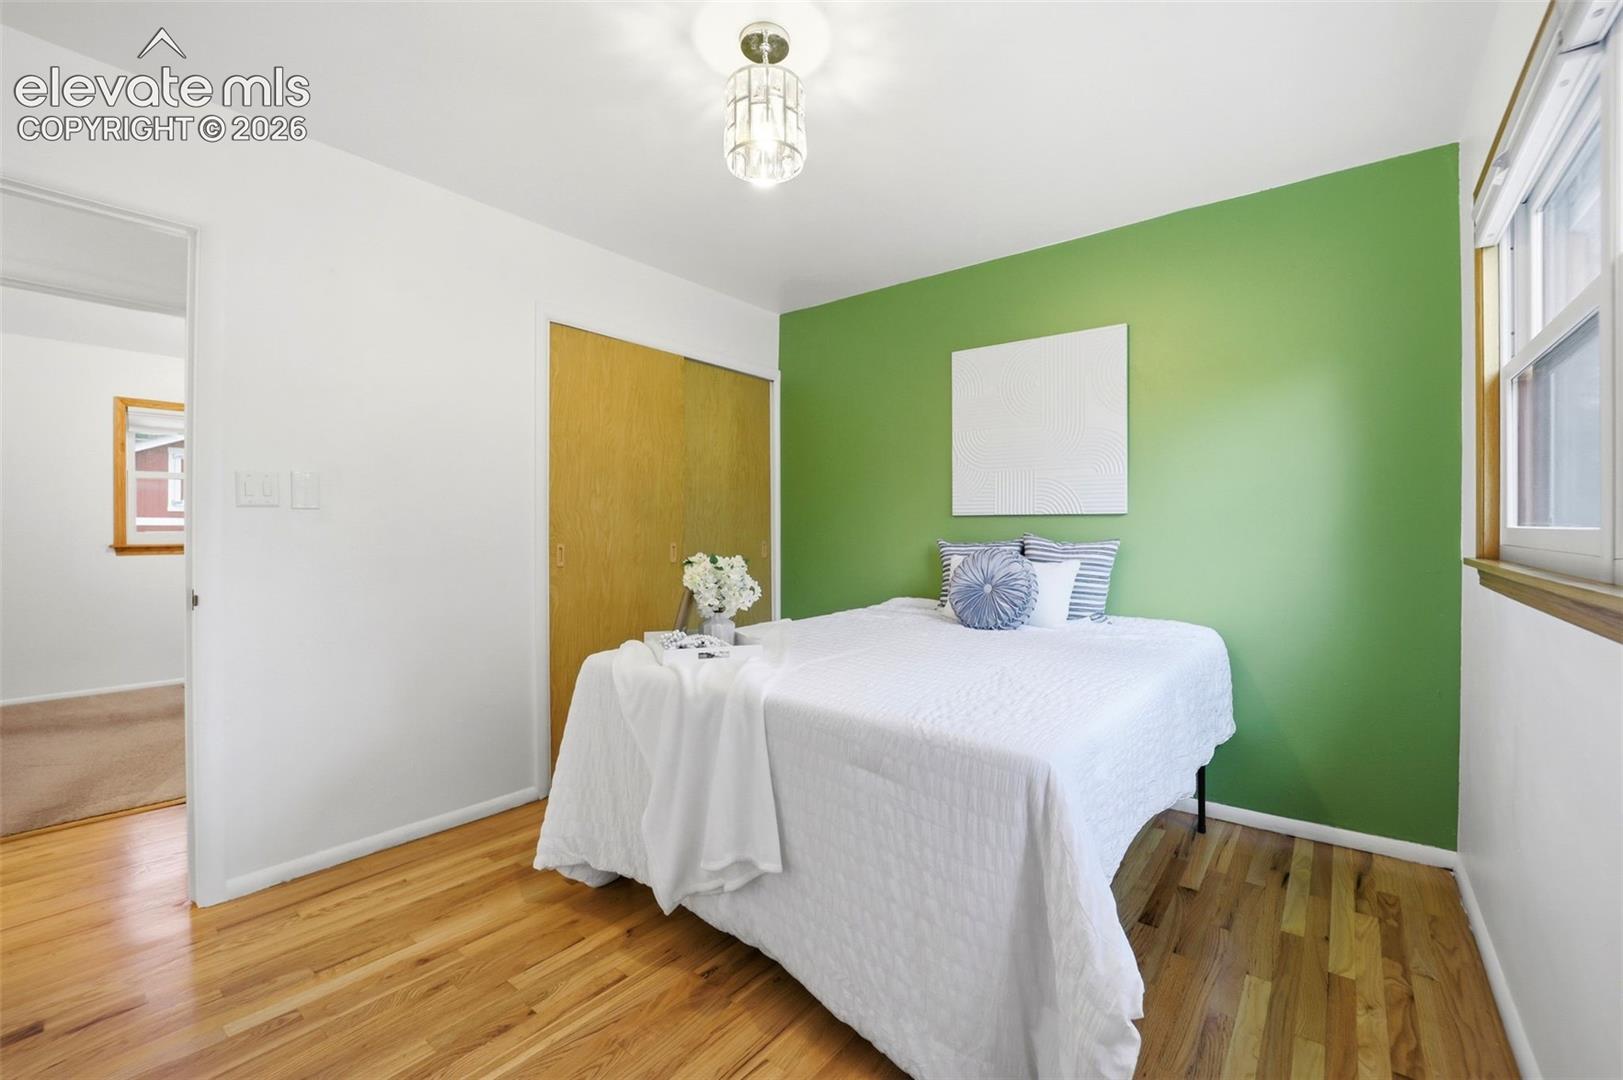
Staged bedroom with a white bed, green accent wall, and hardwood floors.
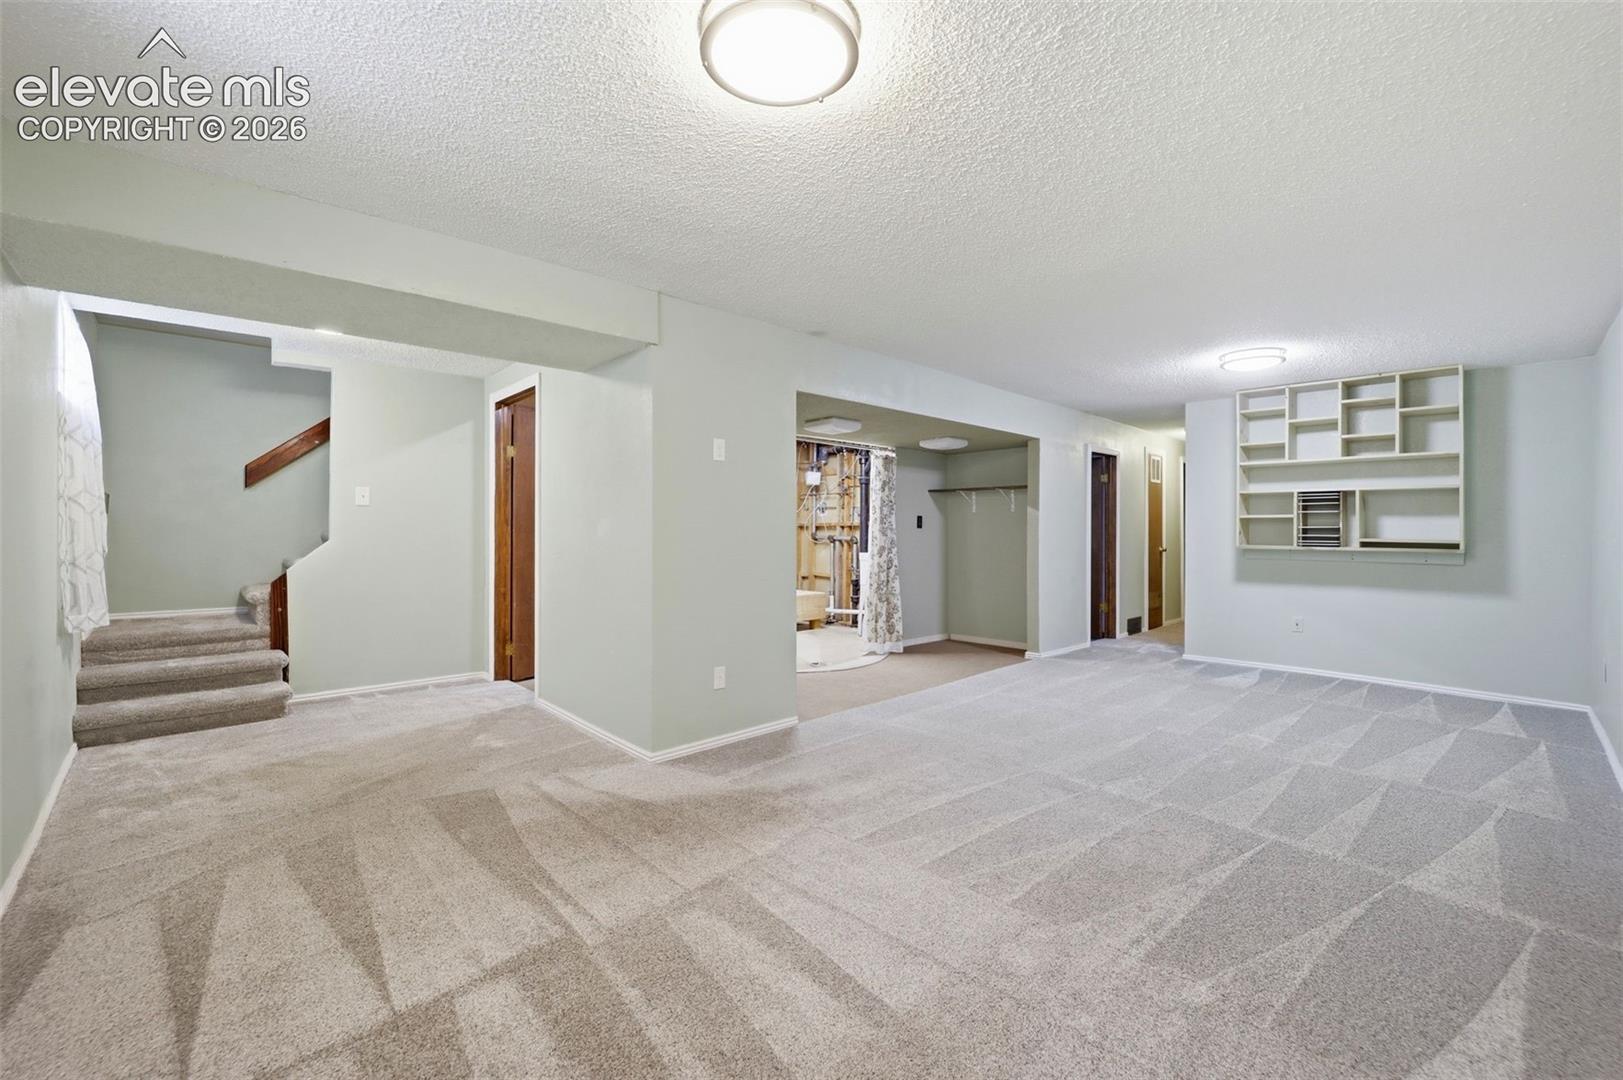
Carpeted basement living area with stairs, built-in shelving, and an open utility area.
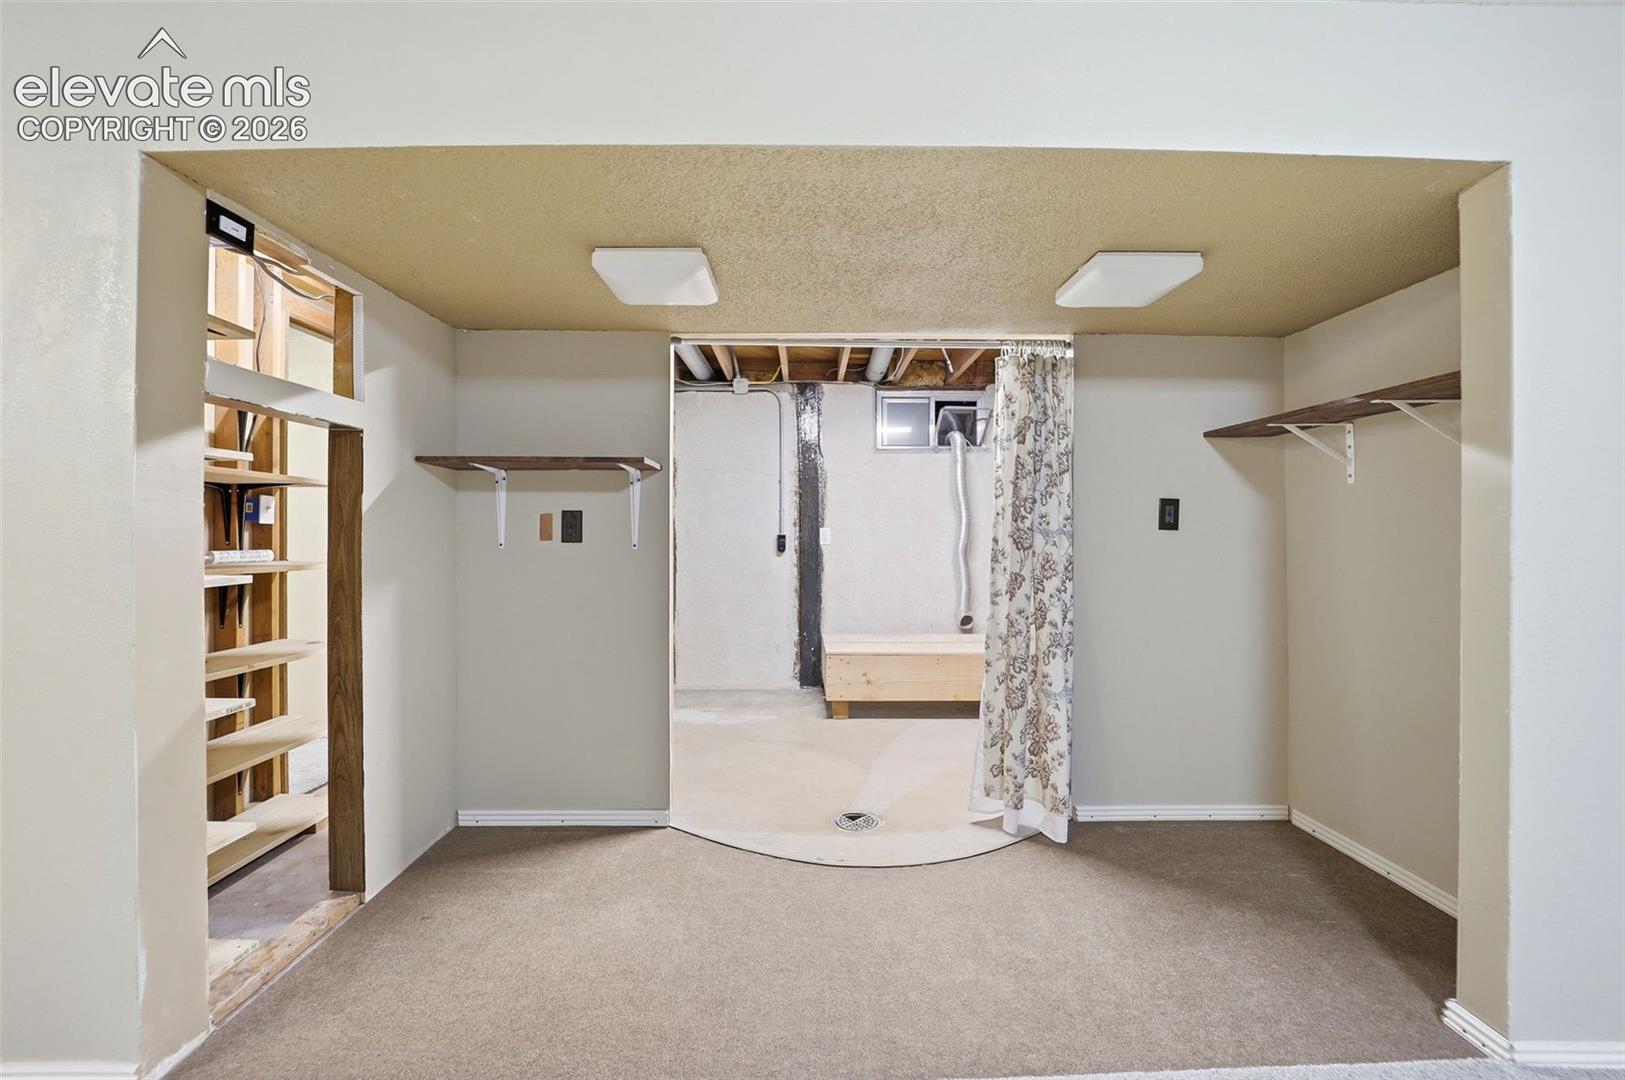
Basement room with carpet, wall shelves, and an open shower area.
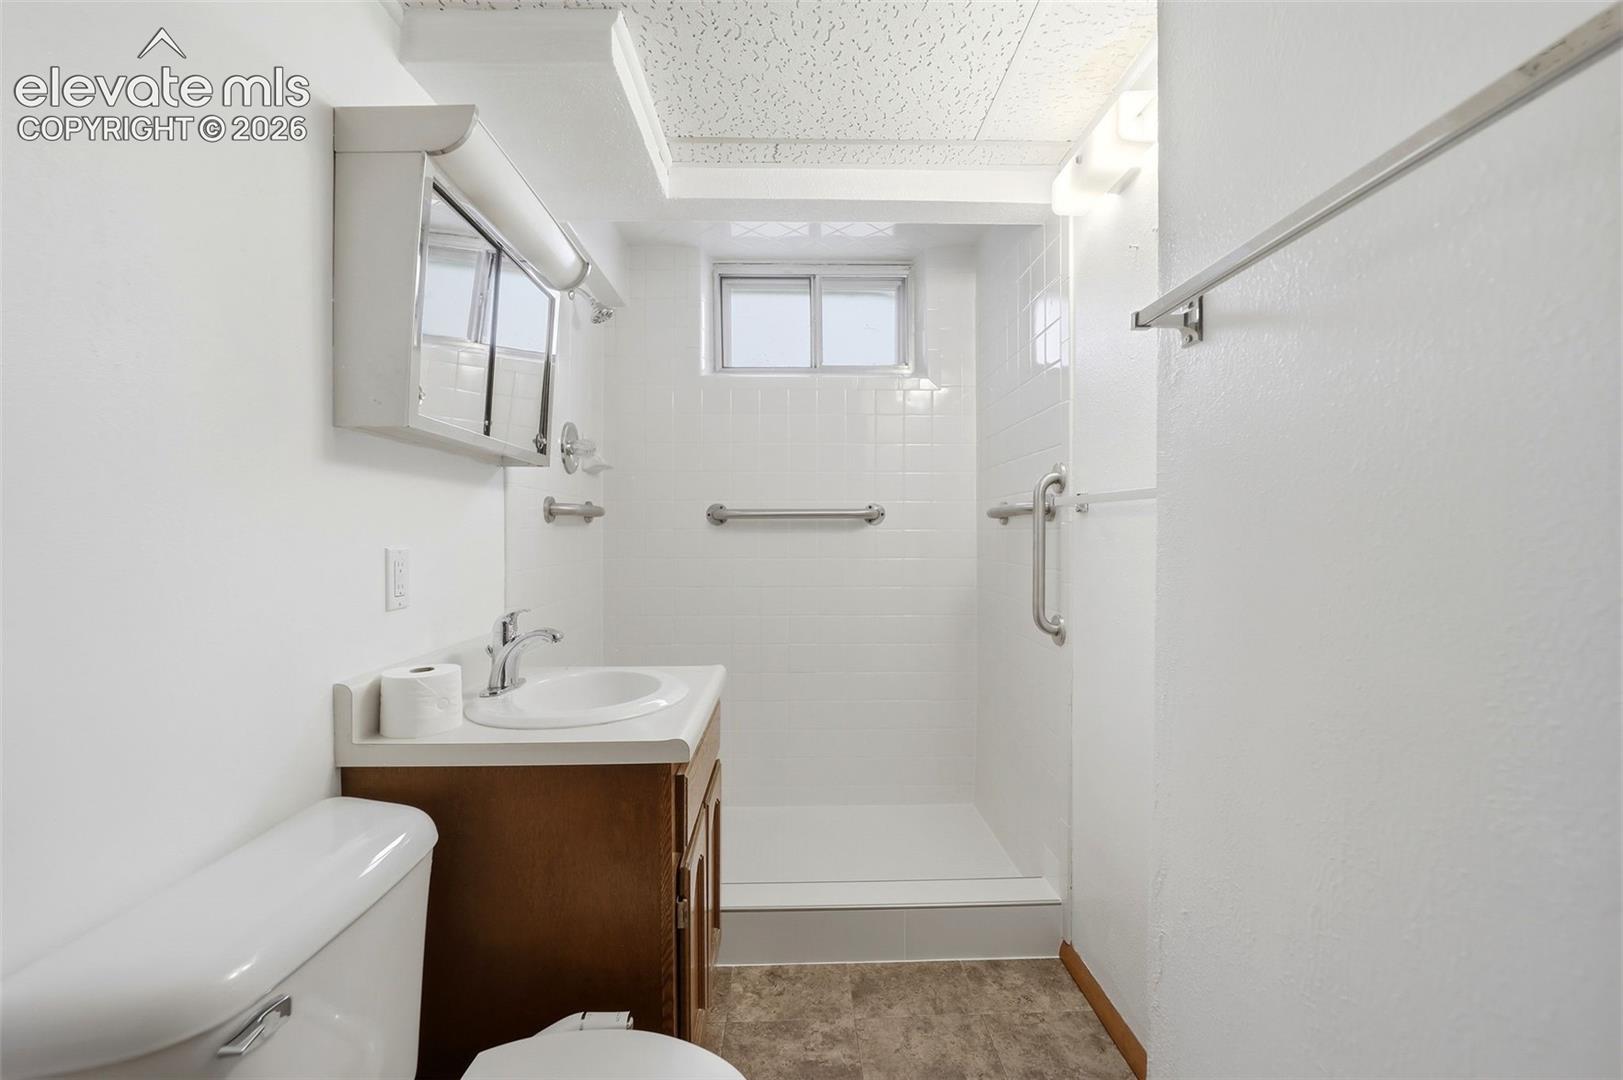
Bathroom with a tiled walk-in shower, grab bars, vanity, and toilet.
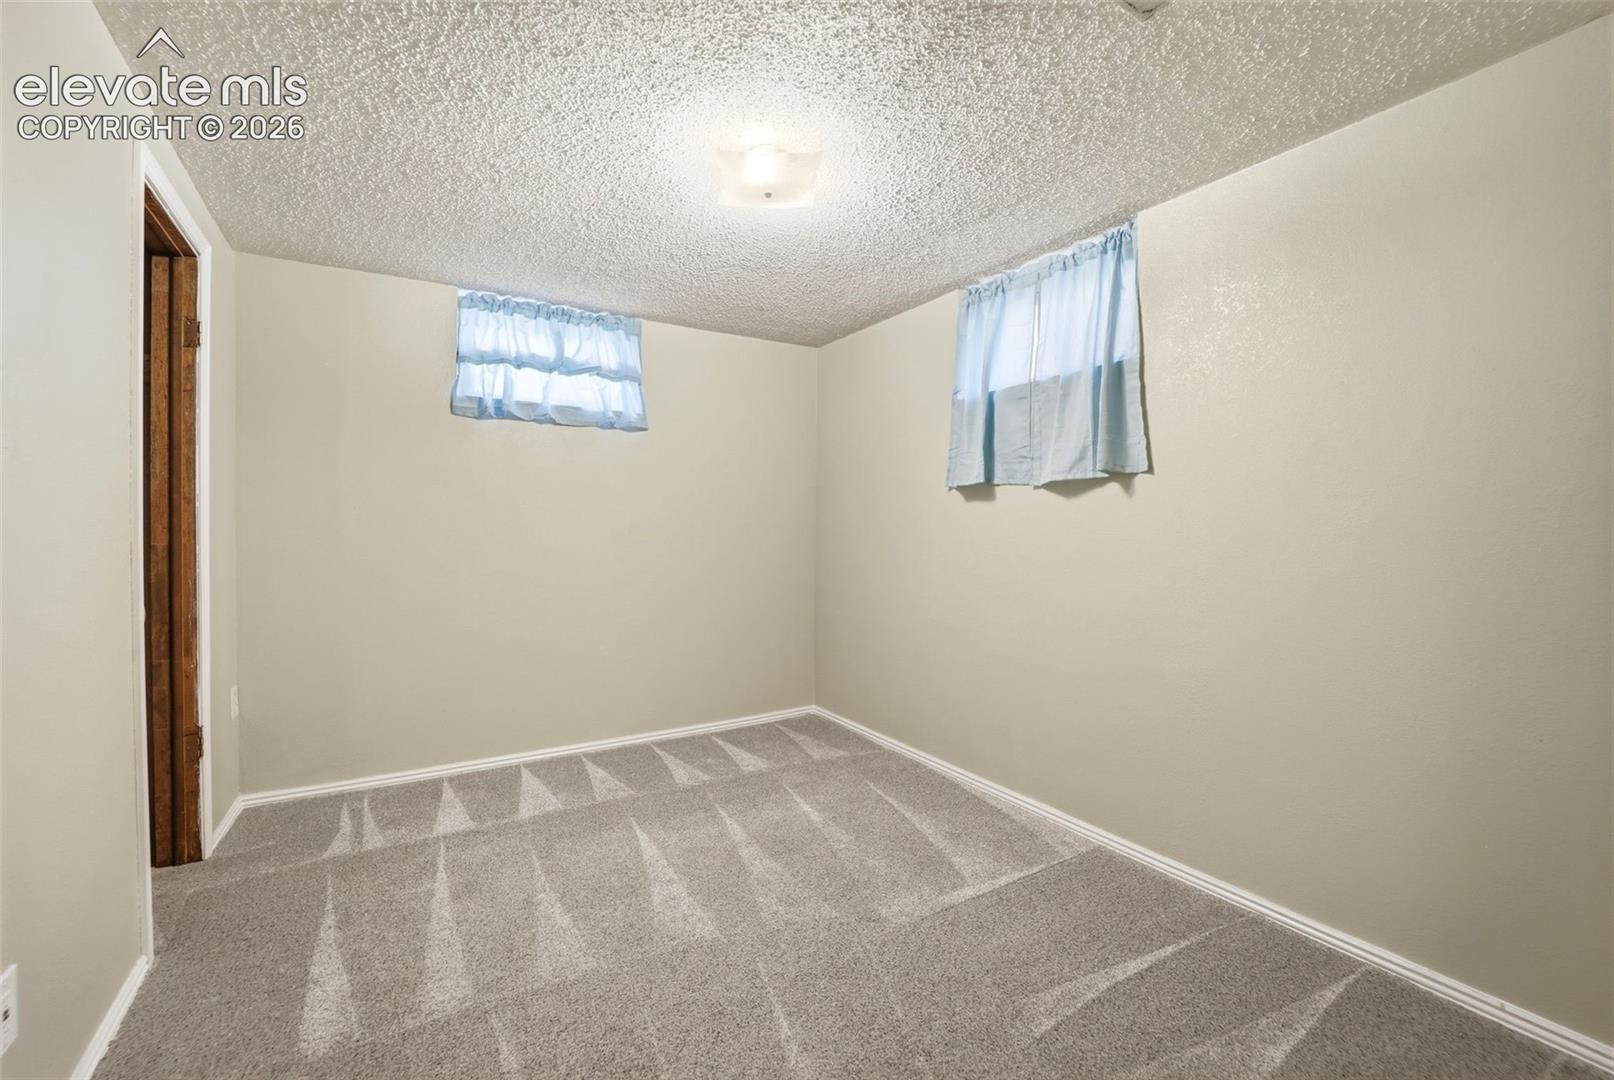
Empty carpeted room with two small curtained windows and a textured ceiling.
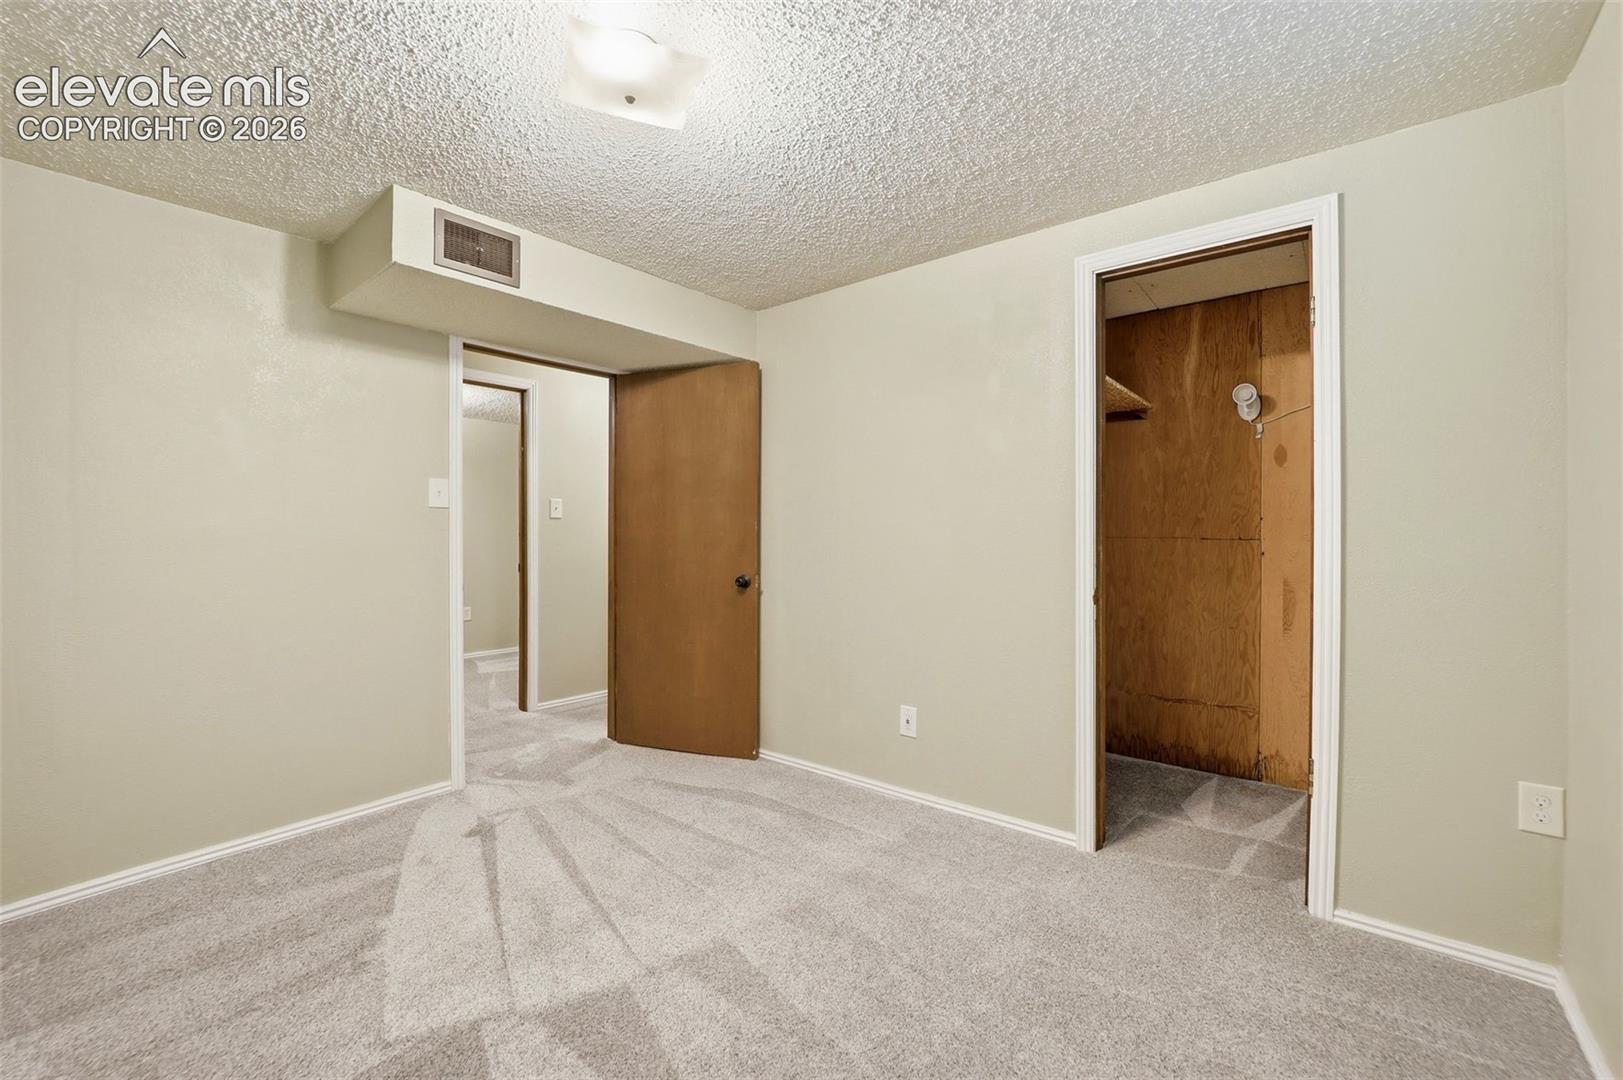
Carpeted bedroom with a wooden closet and an open doorway.
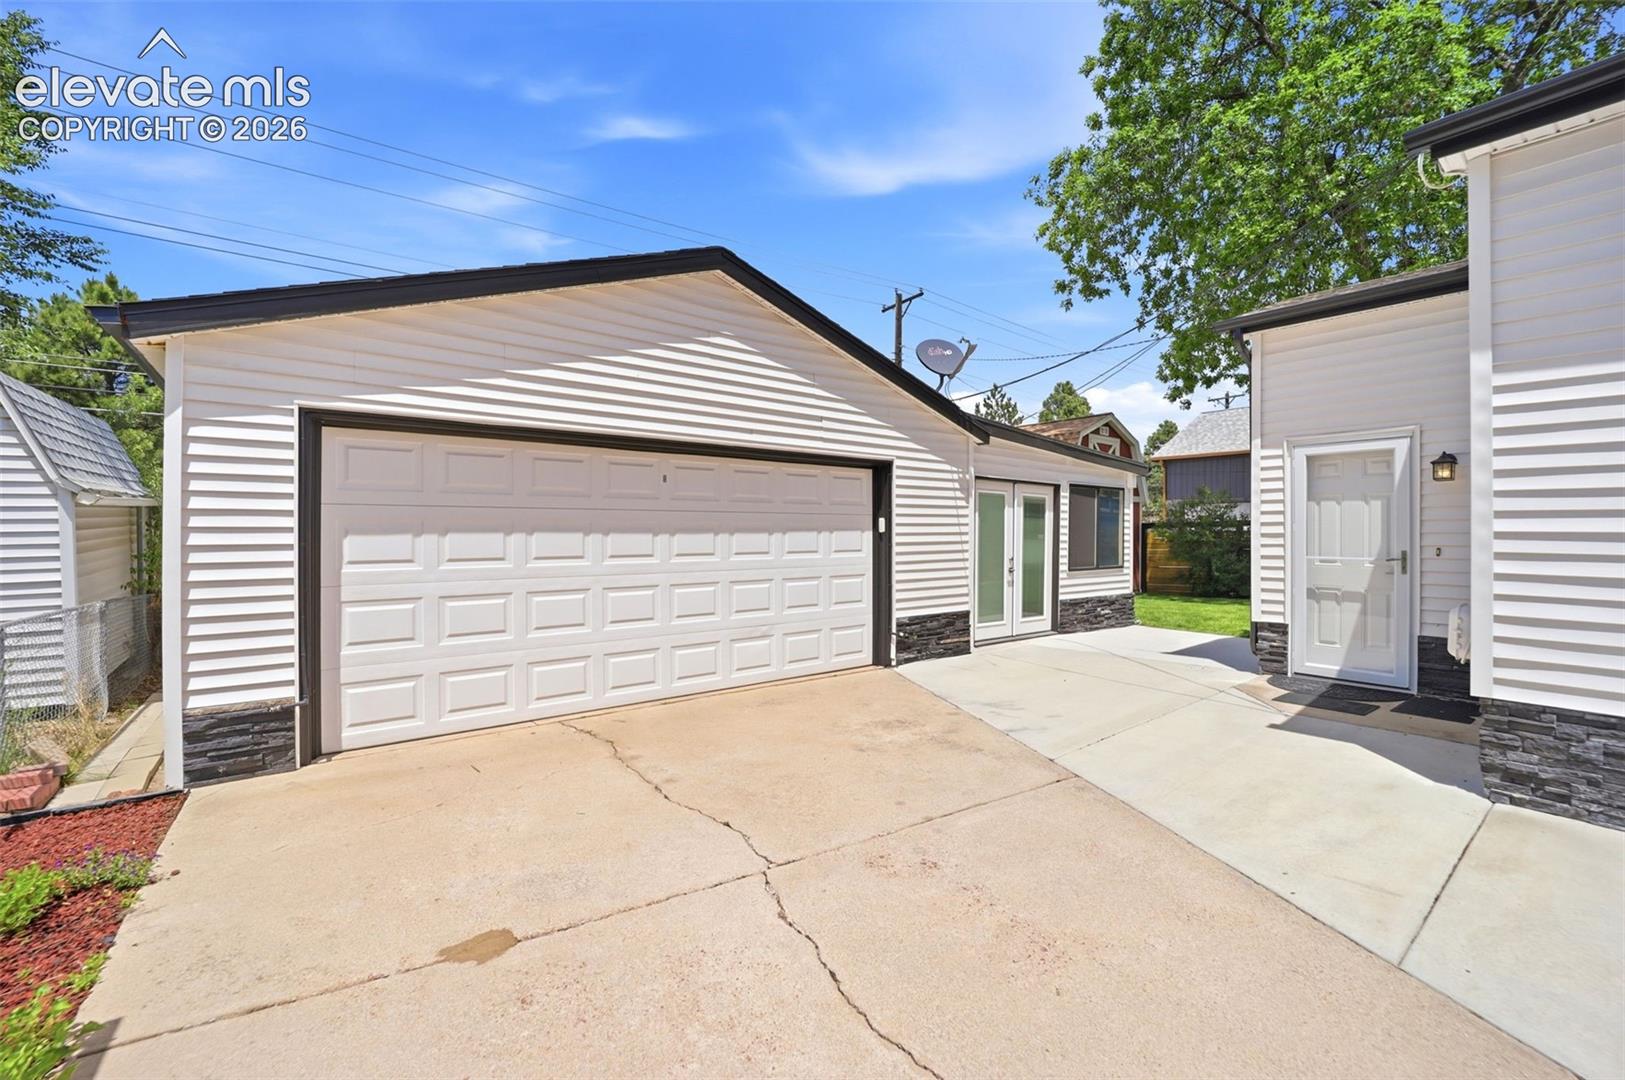
White-sided home with a wide double garage, concrete driveway, and separate side entrance.
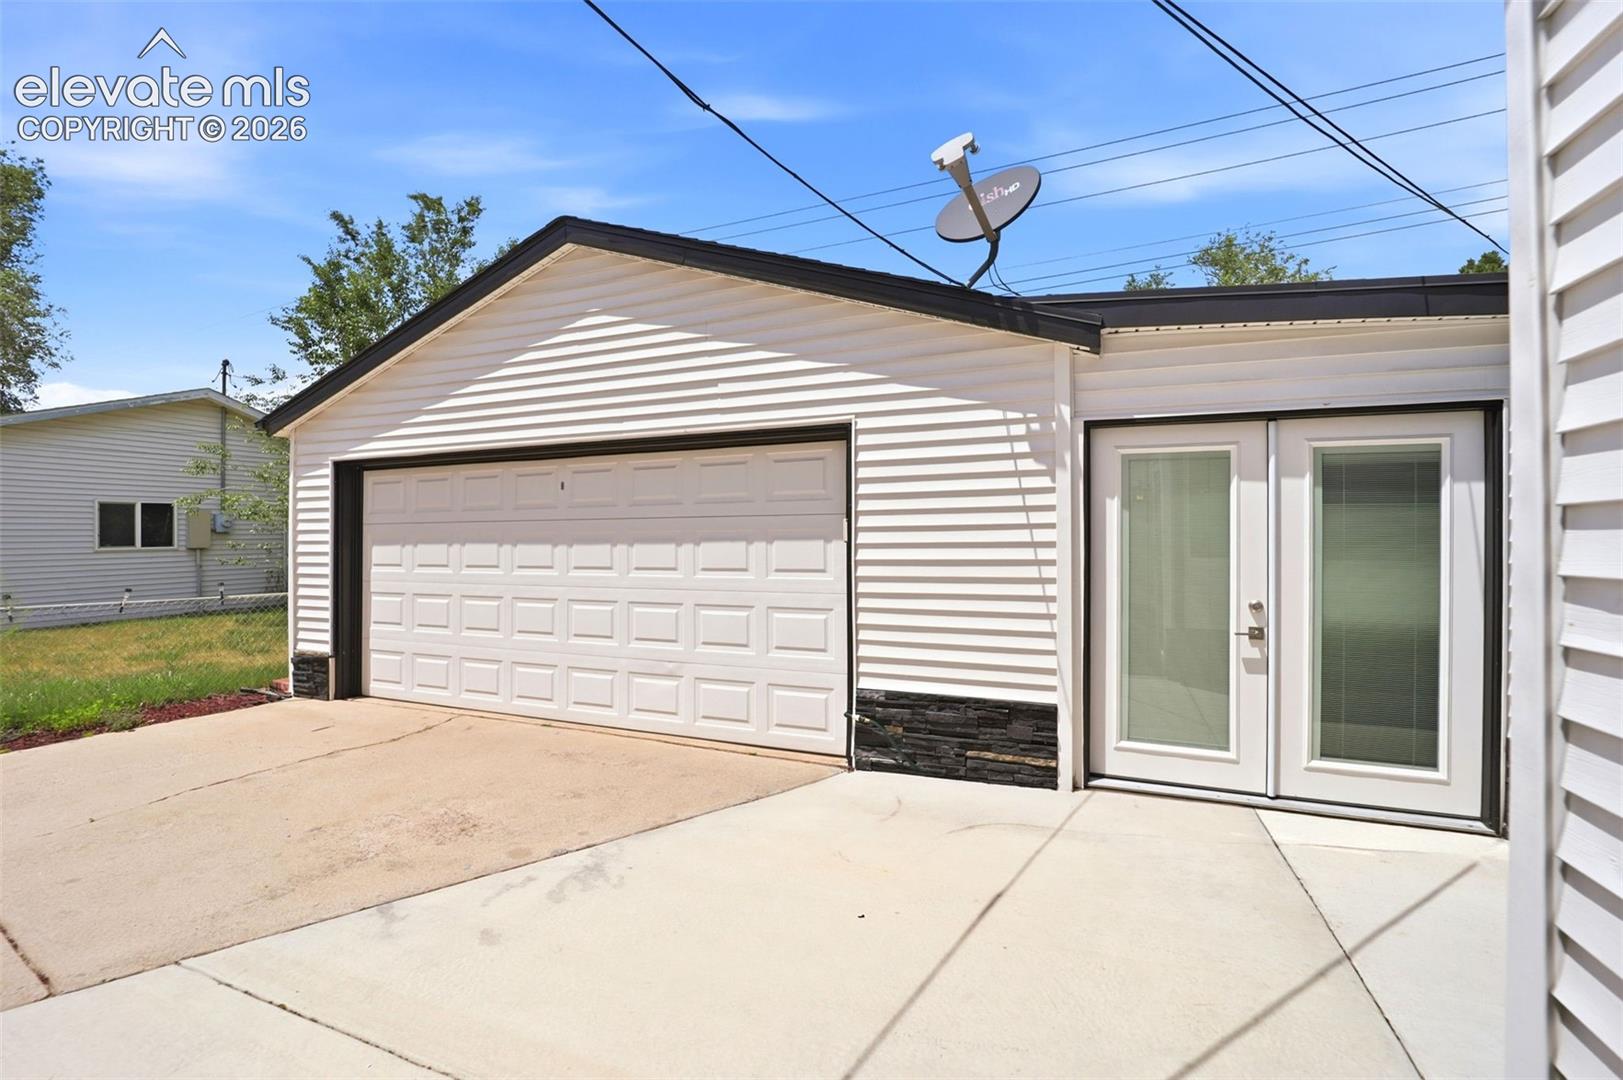
White-sided home exterior with a two-car garage and adjacent glazed entry.
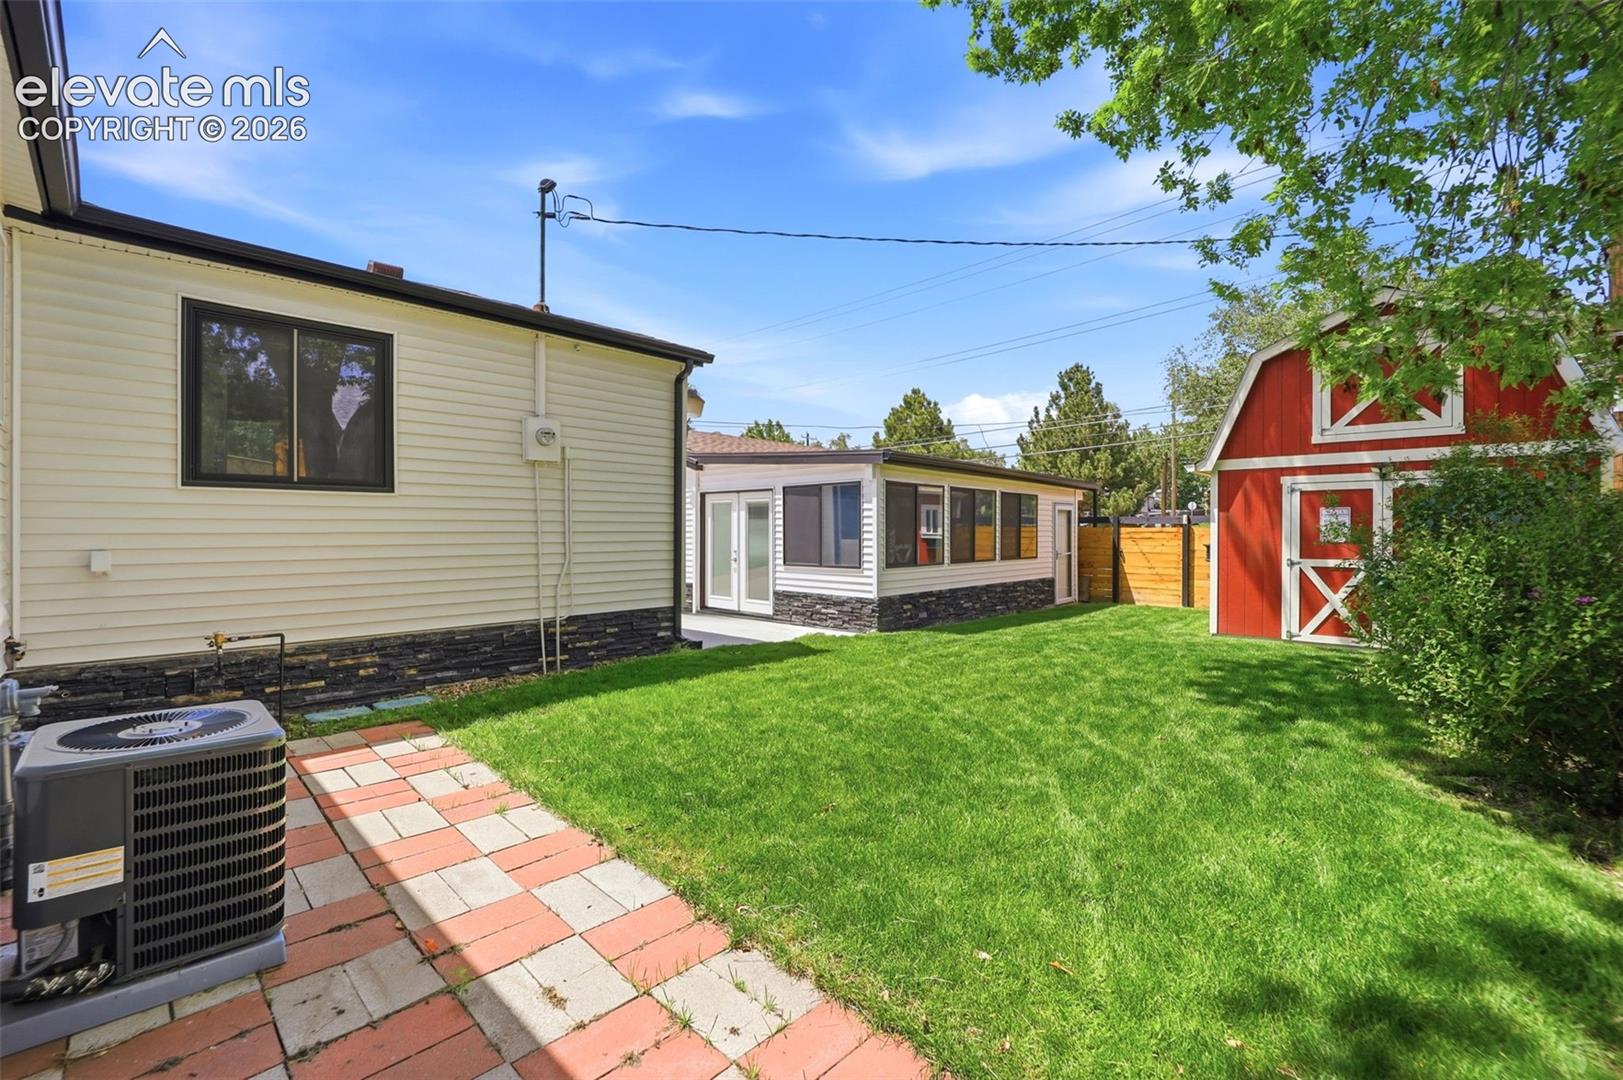
Backyard with a broad lawn, paved patio, red barn-style shed, and enclosed sunroom.
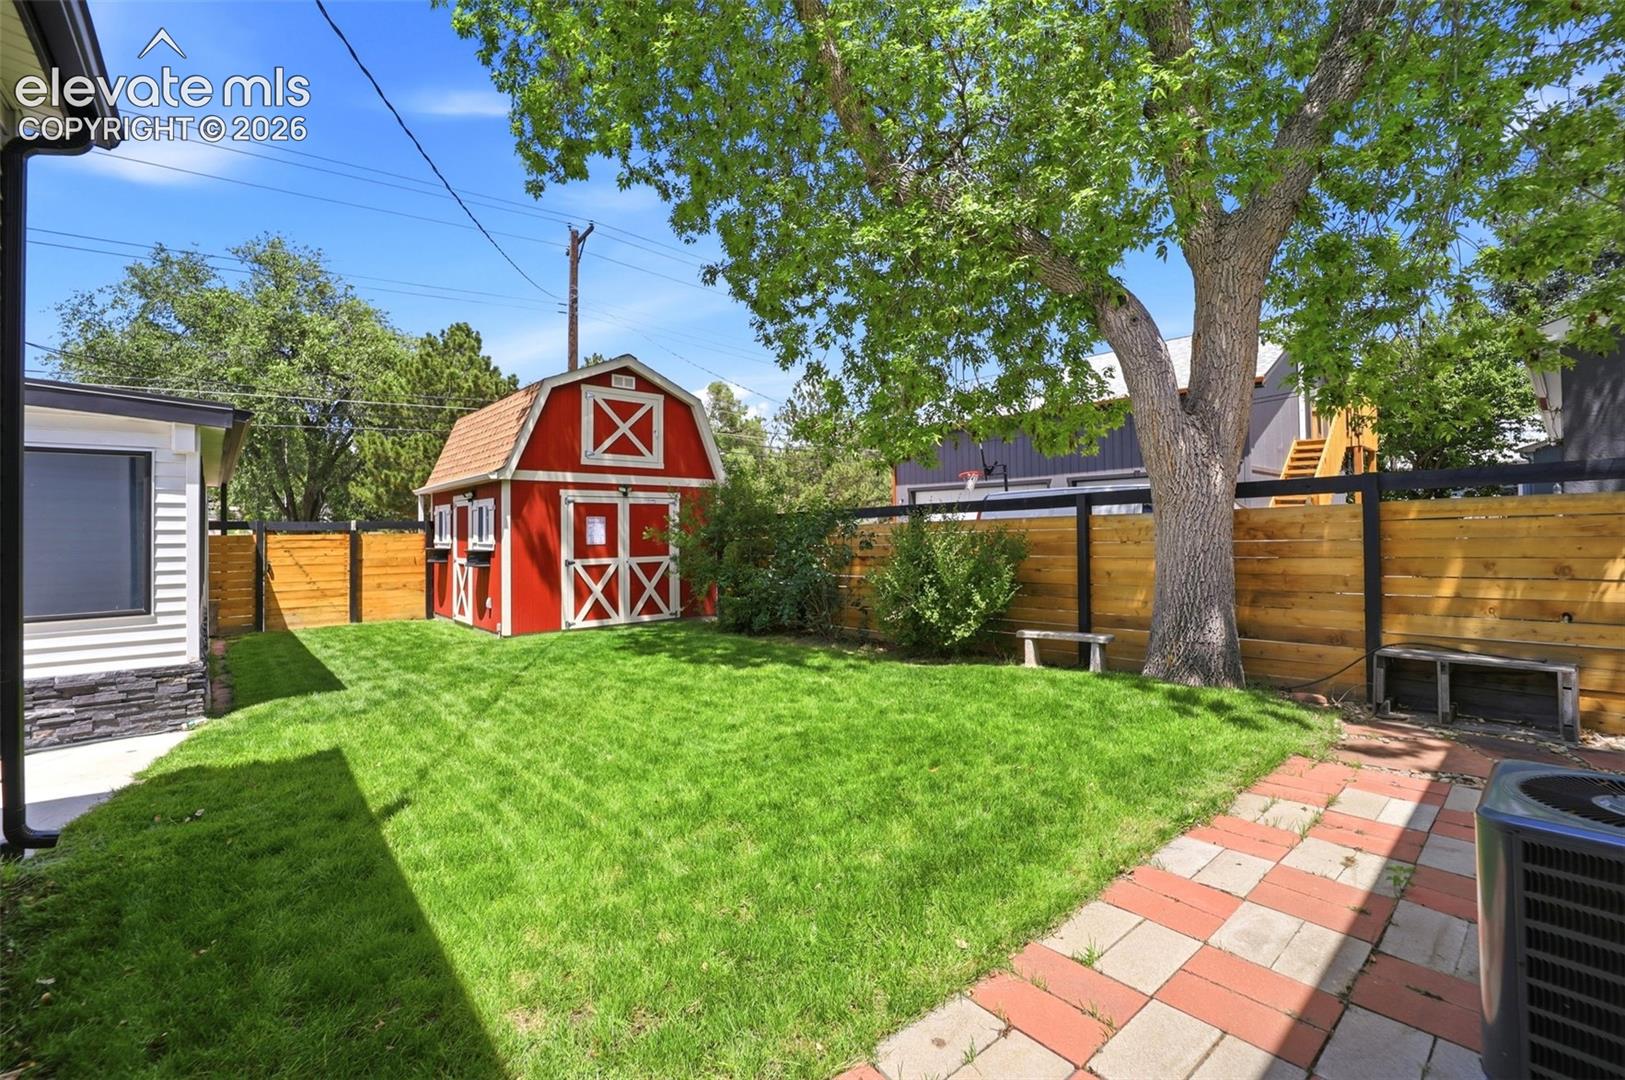
Fenced backyard with green lawn, red barn-style shed, mature tree, and brick paver path.
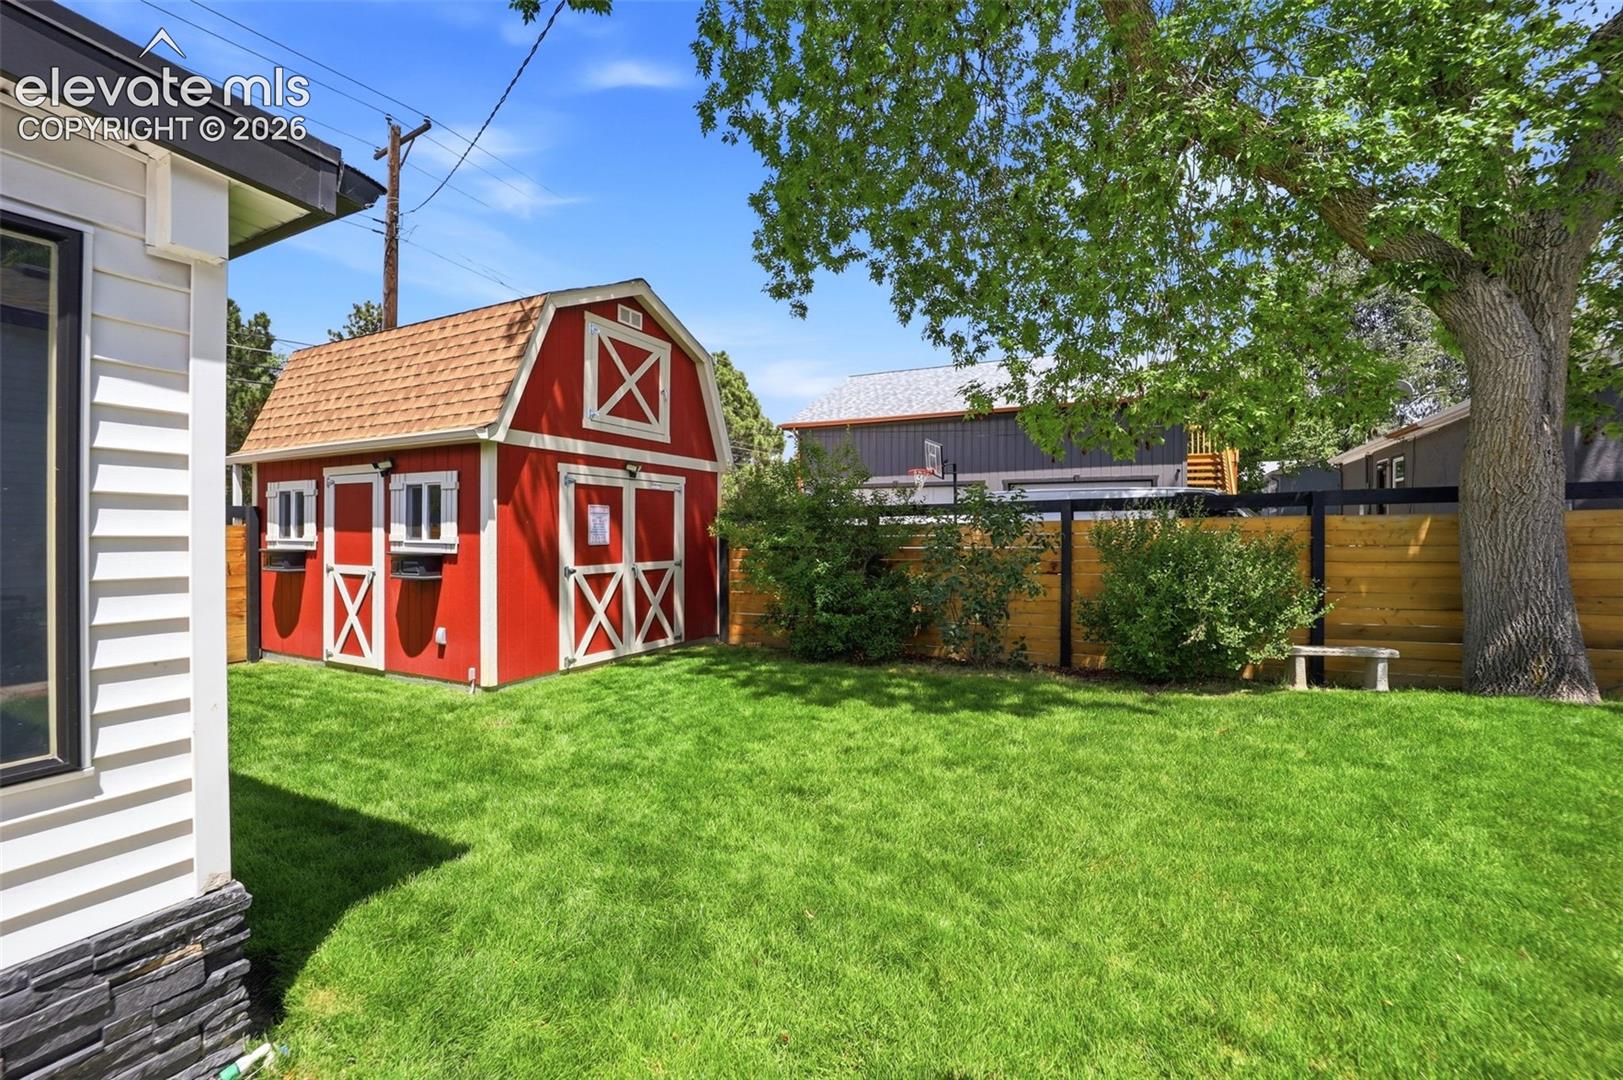
Backyard with a red barn-style shed, green lawn, wood fence, and mature tree.
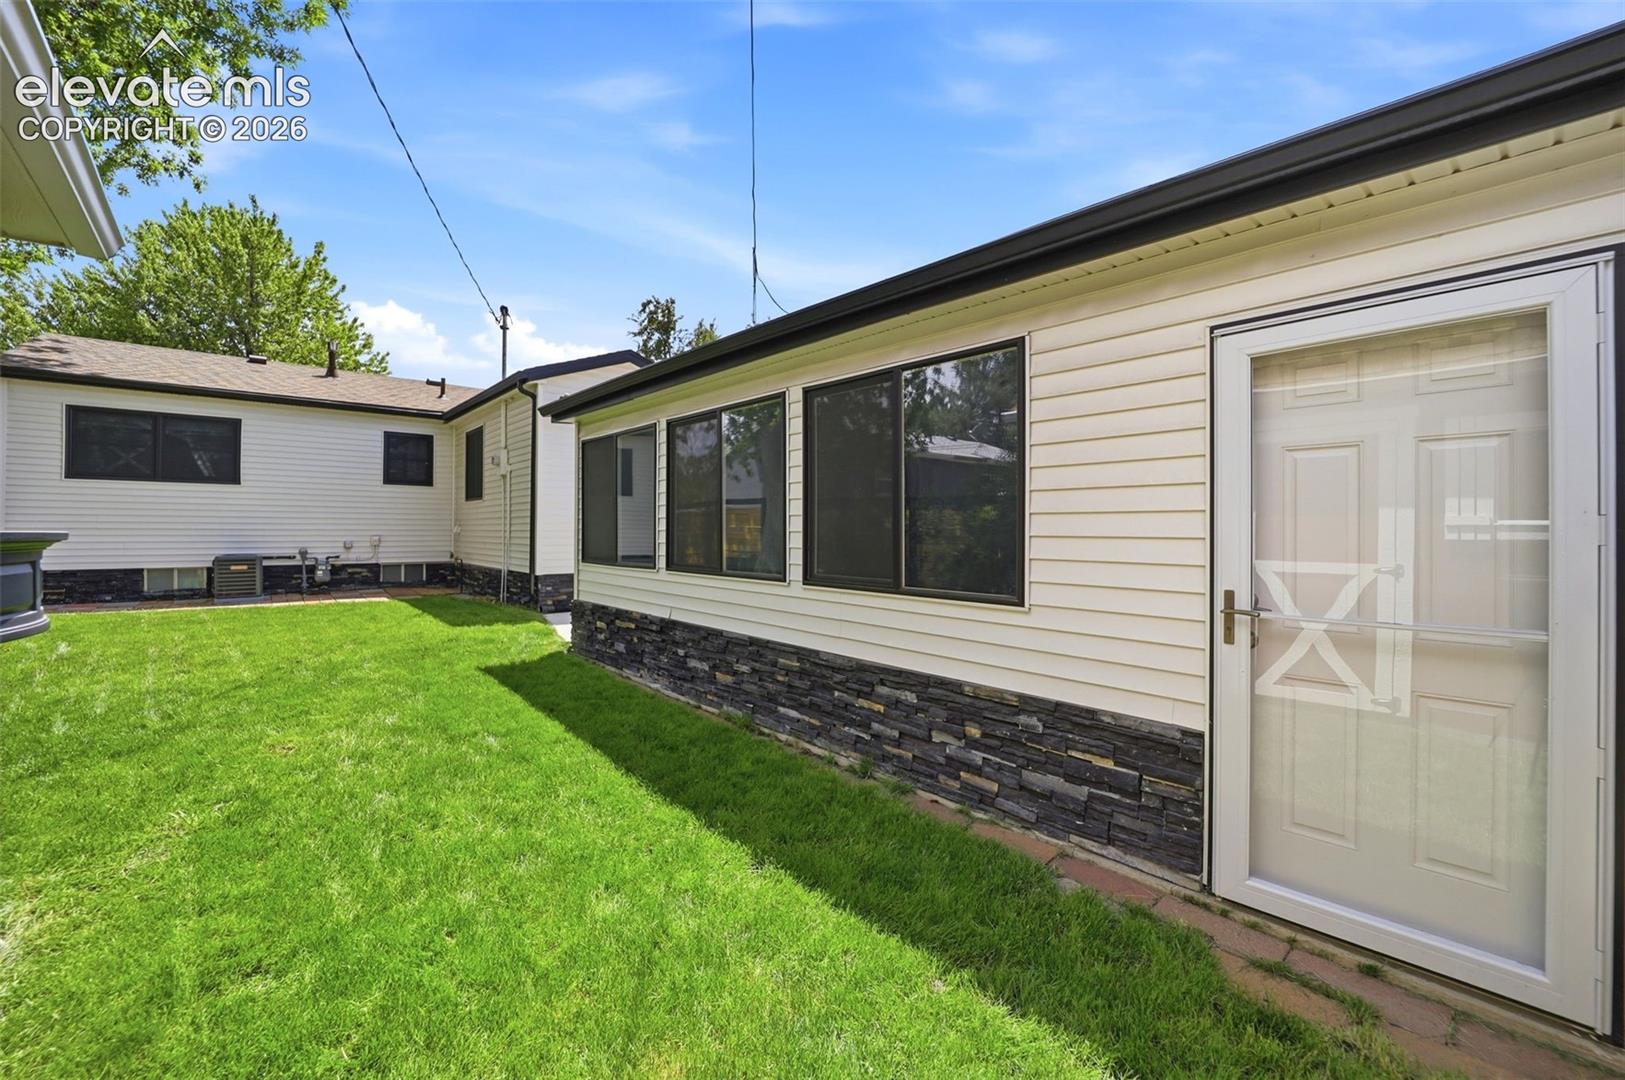
Rear exterior of a single-story home with an enclosed sunroom and grassy courtyard.
Single-story white house with a blue front door, wood shutters, and a driveway.
Single-story white house with a blue front door, orange shutters, detached garage, and fenced lawn.
Front exterior of 3202 La Salle Street with a blue entry door, wood shutters, and green lawn.
Living room with white sofa and blue armchairs facing a large picture window overlooking a tree-lined street.
Open-plan living and dining area with hardwood floors, staged seating, and a breakfast bar.
Staged living room with blue and white seating, hardwood floors, and a large front window.
Open kitchen and dining area flowing into a living room, with wood cabinetry and large front windows.
Dining area and kitchen with a set table, wood cabinetry, and breakfast bar.
Kitchen with a white island, gas cooktop, wood cabinetry, and stainless steel appliances.
Kitchen with warm wood cabinets, hardwood floors, and a large island with a gas cooktop.
Kitchen with wood cabinets, gray tile backsplash, and a large island gas range.
Kitchen with warm wood cabinets, a double-basin sink, and a small-tile backsplash.
Kitchen with a white island and stainless range, open to a dining area with hardwood floors.
Carpeted room staged with a small desk, beside a bright kitchen with hardwood floors.
Staged bedroom with a white bed, navy accents, and a wood-trimmed window overlooking trees.
Bedroom with a white bed, blue accents, and a wide window framed in natural wood.
Bathroom with a wood vanity, oval mirror, and frosted-glass shower doors.
Staged bedroom with a daybed, white play tent, and wood-trimmed windows.
Bedroom with a white teepee beside a bed and warm wood flooring.
Staged bedroom with a white-covered bed, green accent wall, and hardwood floors.
Staged bedroom with a white bed, green accent wall, and hardwood floors.
Carpeted basement living area with stairs, built-in shelving, and an open utility area.
Basement room with carpet, wall shelves, and an open shower area.
Bathroom with a tiled walk-in shower, grab bars, vanity, and toilet.
Empty carpeted room with two small curtained windows and a textured ceiling.
Carpeted bedroom with a wooden closet and an open doorway.
White-sided home with a wide double garage, concrete driveway, and separate side entrance.
White-sided home exterior with a two-car garage and adjacent glazed entry.
Backyard with a broad lawn, paved patio, red barn-style shed, and enclosed sunroom.
Fenced backyard with green lawn, red barn-style shed, mature tree, and brick paver path.
Backyard with a red barn-style shed, green lawn, wood fence, and mature tree.
Rear exterior of a single-story home with an enclosed sunroom and grassy courtyard.
Single-story white house with a blue front door, wood shutters, and a driveway.
Single-story white house with a blue front door, orange shutters, detached garage, and fenced lawn.
Front exterior of 3202 La Salle Street with a blue entry door, wood shutters, and green lawn.
Living room with white sofa and blue armchairs facing a large picture window overlooking a tree-lined street.
Open-plan living and dining area with hardwood floors, staged seating, and a breakfast bar.
Staged living room with blue and white seating, hardwood floors, and a large front window.
Open kitchen and dining area flowing into a living room, with wood cabinetry and large front windows.
Dining area and kitchen with a set table, wood cabinetry, and breakfast bar.
Kitchen with a white island, gas cooktop, wood cabinetry, and stainless steel appliances.
Kitchen with warm wood cabinets, hardwood floors, and a large island with a gas cooktop.
Kitchen with wood cabinets, gray tile backsplash, and a large island gas range.
Kitchen with warm wood cabinets, a double-basin sink, and a small-tile backsplash.
Kitchen with a white island and stainless range, open to a dining area with hardwood floors.
Carpeted room staged with a small desk, beside a bright kitchen with hardwood floors.
Staged bedroom with a white bed, navy accents, and a wood-trimmed window overlooking trees.
Bedroom with a white bed, blue accents, and a wide window framed in natural wood.
Bathroom with a wood vanity, oval mirror, and frosted-glass shower doors.
Staged bedroom with a daybed, white play tent, and wood-trimmed windows.
Bedroom with a white teepee beside a bed and warm wood flooring.
Staged bedroom with a white-covered bed, green accent wall, and hardwood floors.
Staged bedroom with a white bed, green accent wall, and hardwood floors.
Carpeted basement living area with stairs, built-in shelving, and an open utility area.
Basement room with carpet, wall shelves, and an open shower area.
Bathroom with a tiled walk-in shower, grab bars, vanity, and toilet.
Empty carpeted room with two small curtained windows and a textured ceiling.
Carpeted bedroom with a wooden closet and an open doorway.
White-sided home with a wide double garage, concrete driveway, and separate side entrance.
White-sided home exterior with a two-car garage and adjacent glazed entry.
Backyard with a broad lawn, paved patio, red barn-style shed, and enclosed sunroom.
Fenced backyard with green lawn, red barn-style shed, mature tree, and brick paver path.
Backyard with a red barn-style shed, green lawn, wood fence, and mature tree.
Rear exterior of a single-story home with an enclosed sunroom and grassy courtyard.
Single-story white house with a blue front door, wood shutters, and a driveway.
See all photos
Bought with Ashley Reed ABR , Exp Realty LLC and Listed by Tarema Riddle, The Platinum Group Listing Contact: 719-536-4444
Beautifully remodeled from the outside in, this 5-bedroom home offers the perfect blend of modern updates, generous space, and everyday convenience. From the refreshed exterior and thoughtfully designed landscaping to the inviting interior finishes, every detail has been updated with comfort and style in mind. The kitchen is a true centerpiece, featuring stainless-steel appliances, quartz countertops, 42" cabinets, a stylish backsplash, under-cabinet lighting, and a large center island with built-in cabinetry, electrical, and a gas grill setup that makes cooking and entertaining easy.
The spacious layout provides flexibility for bedrooms, guests, a home office, hobby space, or additional storage. A bright sunroom adds a relaxing bonus area where you can enjoy morning coffee, unwind at the end of the day, or create a cozy year-round retreat. Outside, the oversized 2-car garage offers excellent parking, workshop potential, and extra storage, while the massive insulated storage shed provides even more room for tools, equipment, bikes, seasonal items, or recreational gear. Outdoor living is just as impressive. The backyard and landscaping create a welcoming setting, and the alley behind the property opens to miles and miles of walking and biking trails--perfect for those who love easy access to the outdoors. Enjoy the convenience of nearby restaurants and shopping centers within walking distance, while still having the space and privacy of a well-appointed homeWith its remodeled exterior, updated kitchen, flexible 5-bedroom layout, oversized garage, sunroom, insulated shed, and unbeatable trail access, this property checks all the boxes. Move-in ready and filled with practical upgrades, it is a rare opportunity to enjoy style, space, storage, and location all in one.

5
beds

2
baths

2,077 Sq.Ft. LIVING AREA

6,342 Sq.Ft. lot

Tarema Riddle

Tarema Riddle

Features & Amenities

Interior

  • total bedrooms5
  • Total bathrooms2
  • full bathroom1
  • three quarter bathroom1
  • Laundry room Basement, Electric Hook-up
  • Flooring Carpet, Wood
  • Fireplace None
  • APPLIANCES Dishwasher, Gas Grill, Oven, Refrigerator
  • other interior Features Skylight (s)

Area & Lot

  • Status Sold
  • Date Sold July 6, 2026
  • Living Area2,077 Sq.Ft.
  • Total Area2,176 Sq.Ft.
  • Lot Area6,342 Sq.Ft.
  • MLS® ID4881765
  • TypeResidential
  • YEAR BUILT1956
  • Elementary SchoolTwain
  • Middle SchoolGalileo
  • High SchoolMitchell
  • School DistrictColorado Springs 11

Exterior

  • water SourceMunicipal
  • utilitiesCable Available, Electricity Connected, Natural Gas Connected
  • roofComposite Shingle
  • HEAT TYPEForced Air, Natural Gas
  • AIR CONDITIONINGCeiling Fan(s), Central Air
  • sewerSewer

Financial

  • Sales Price$410,000
  • Real Estate Tax $1,273/yr

Let Us Serve You

When it comes to buying or selling your home, we want to equip you with local expert advice. No obligation, just a Platinum opinion you can trust. Contact us today to find out how we can be of assistance to you!
Follow Us