3233 Bridgewater Drive
See all photos
Listed by Edward Behr CRS GRI, The Platinum Group Listing Contact: 7195364444
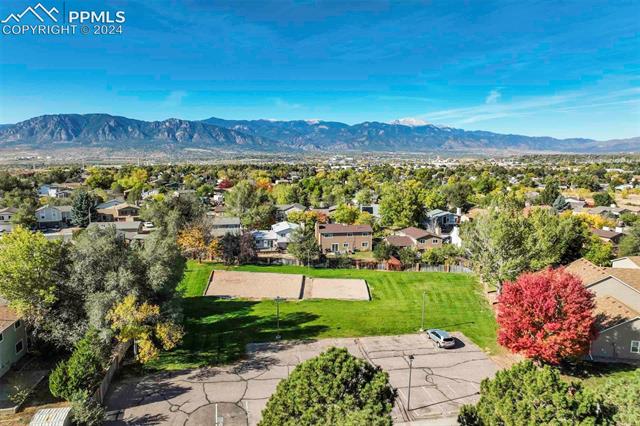
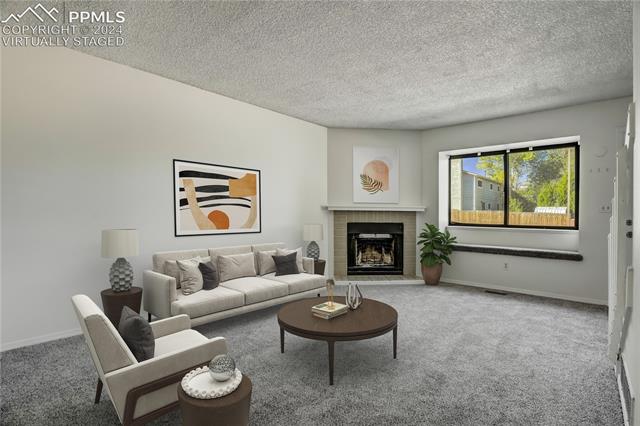
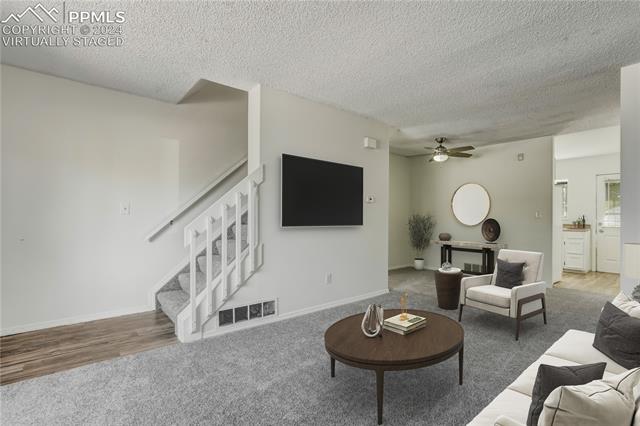
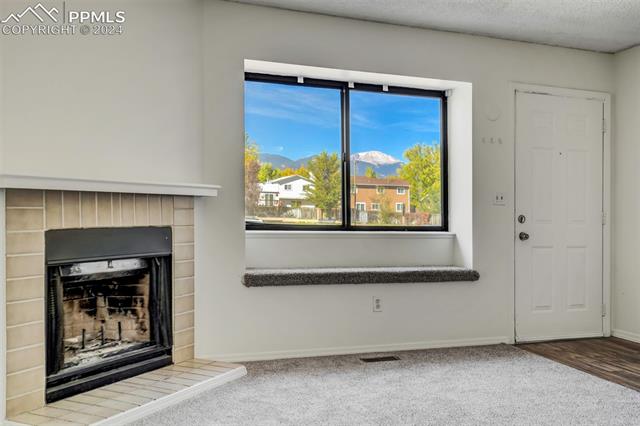
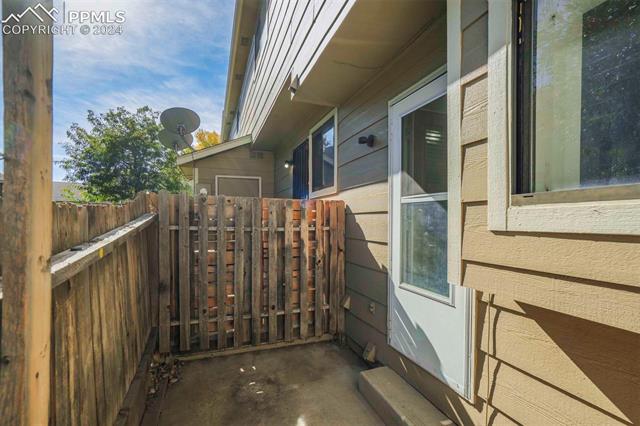
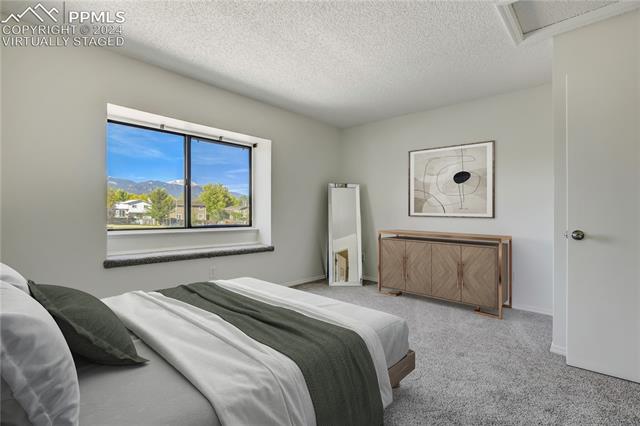
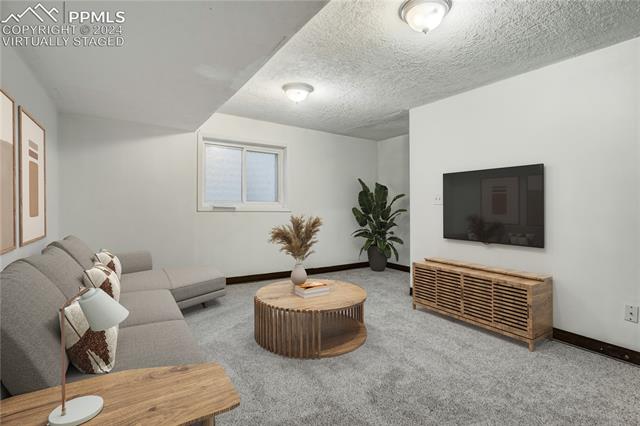
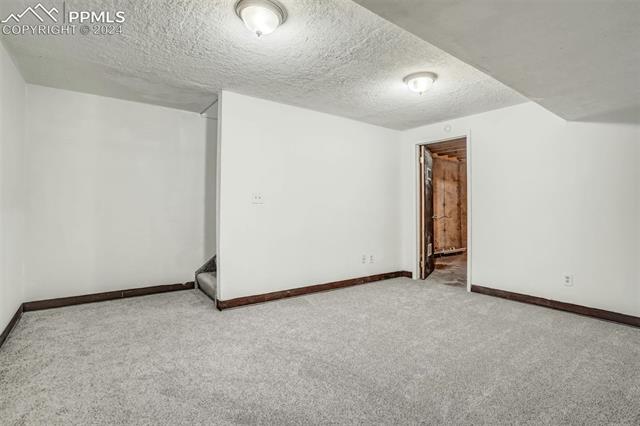
This updated townhome nestled in the SE backs to community greenway, offers Pikes Peak views, comfort, convenience & modern amenities throughout. All new carpet & interior paint! Located in the desirable Pinehurst Station. Walking distance to Deerfield Park & Turman Elementary, shopping, entertainment, military bases, Amazon, airport & main roads. The entry opens to luxury vinyl plank wood floor landing that leads into the bright & open great room. The great rm features all new paint and plush carpet, wood burning fireplace w/ tile surround, & window seat w/views of Pikes Peak. The adjoining dining space has easy access to the kitchen. The kitchen boasts painted cabinets, includes appliances range/oven, dishwasher, & refrigerator. From here walk-out to the fenced, concrete private patio w/ storage and opens to community greenway. Upstairs has 2 large bedrooms, both have their own attached private full bath. One of the rooms has a great view of Pikes Peak and the mountains. Downstairs has a flexible lower-level bedroom/family room w/all new carpet & paint. Large storage room for all your extra items. Additional highlights include reserved parking space, high-speed internet, HOA maintained landscaping & more! See it today.

3
beds

3
baths

1,400 Sq.Ft. LIVING AREA

640 Sq.Ft. lot

Ed Behr

Ed Behr

Brandon Behr

Brandon Behr

Features & Amenities

Interior

  • total bedrooms3
  • Total bathrooms3
  • full bathrooms2
  • half bathroom1
  • Laundry room Main
  • Flooring Carpet, Wood Laminate, Luxury Vinyl
  • Fireplace Main Level, One
  • APPLIANCES 220v in Kitchen, Dryer, Range, Refrigerator, Self Cleaning Oven, Washer

Area & Lot

  • Status Sold
  • Date Sold March 7, 2025
  • Living Area1,400 Sq.Ft.
  • Total Area1,624 Sq.Ft.
  • Lot Area640 Sq.Ft.
  • MLS® ID3274030
  • TypeTownhouse
  • YEAR BUILT1985
  • School DistrictHarrison-2

Exterior

  • water SourceMunicipal
  • utilitiesElectricity Connected, Natural Gas Connected
  • roofComposite Shingle
  • HEAT TYPEForced Air
  • AIR CONDITIONINGCeiling Fan(s)
  • sewerSewer

Financial

  • Sales Price$250,000
  • Buyer Agency Compensation 3%
  • Real Estate Tax $561/yr
  • HOA $200/mo
View Virtual Tour

Let Us Serve You

When it comes to buying or selling your home, we want to equip you with local expert advice. No obligation, just a Platinum opinion you can trust. Contact us today to find out how we can be of assistance to you!
Follow Us