326 Santa Fe Place Unit: A
See all photos
Listed by Kimberly Kingston SRES , The Platinum Group Listing Contact: 719-536-4444

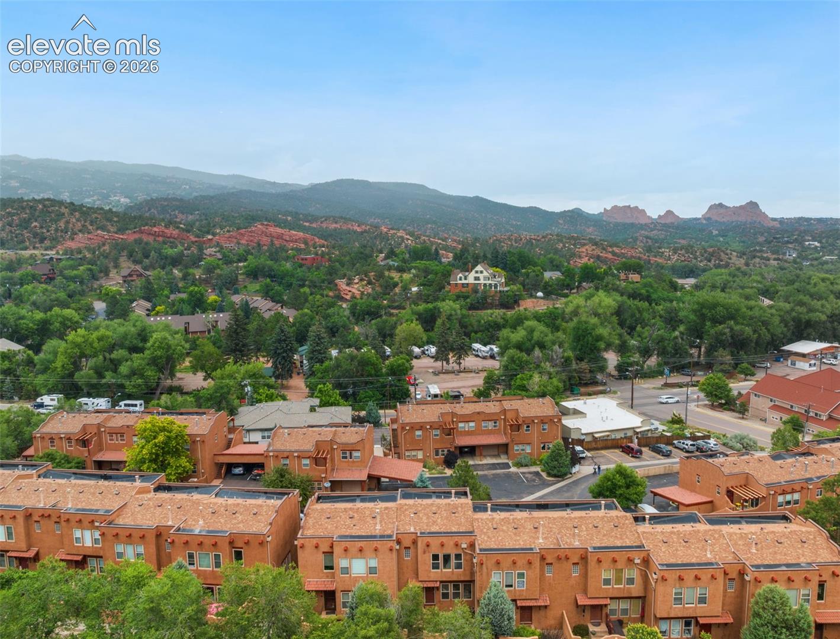
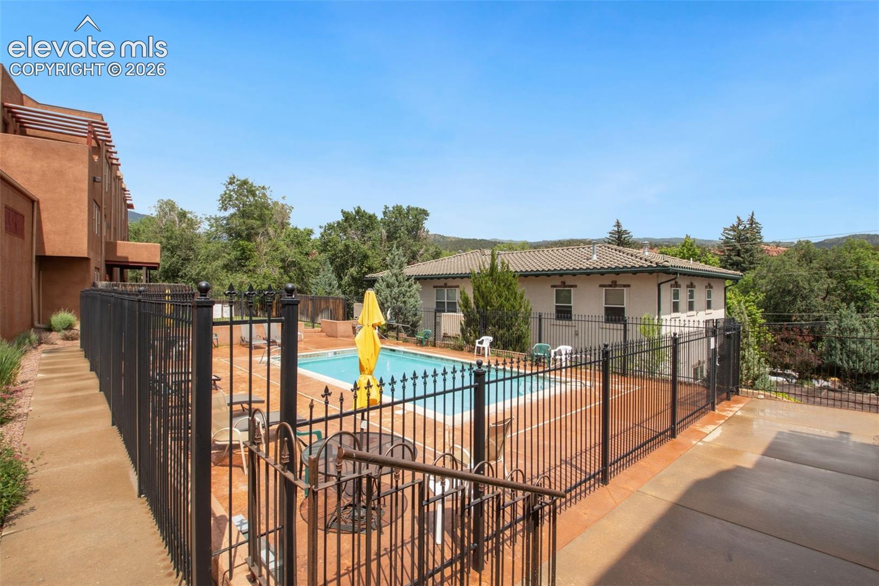
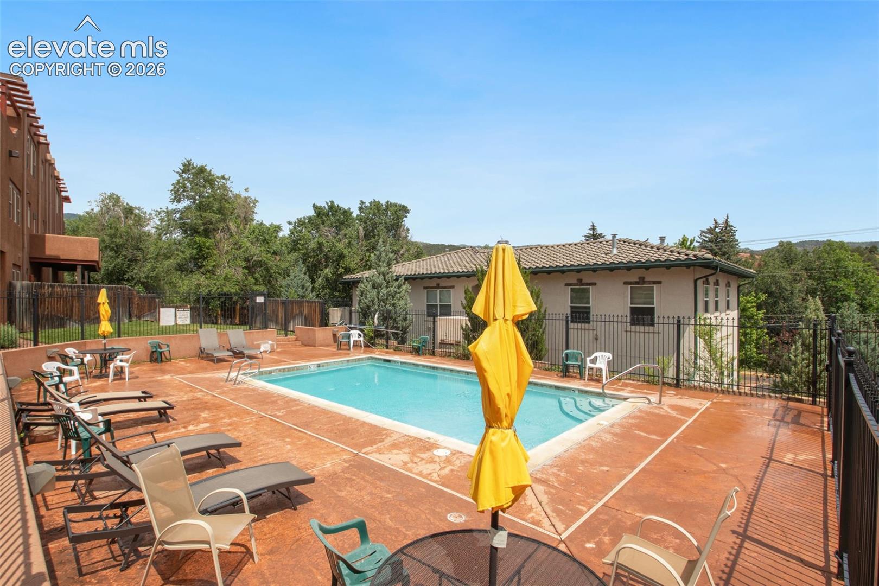
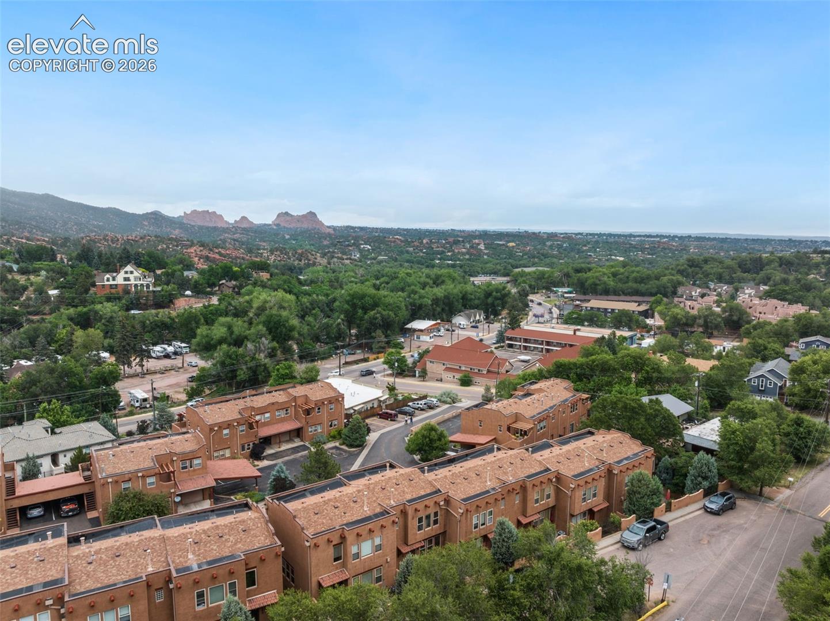
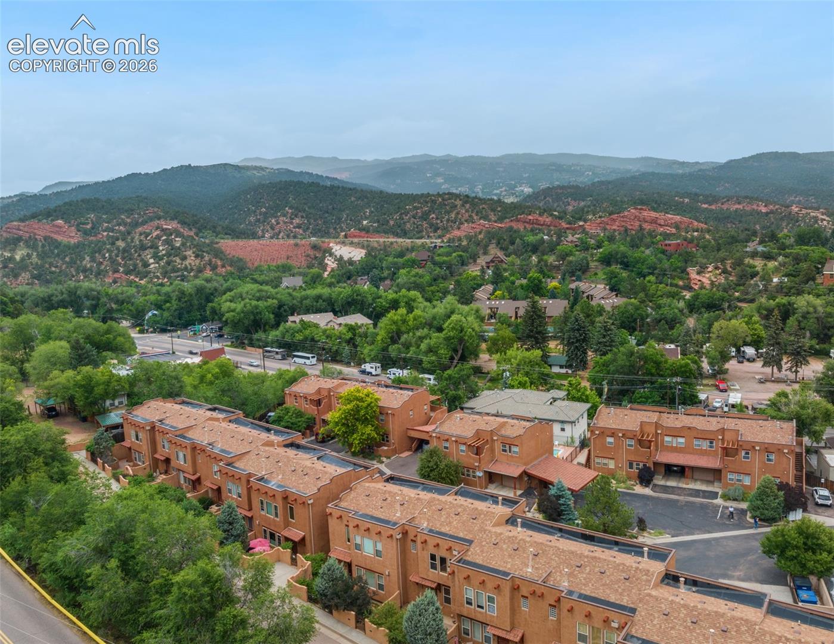
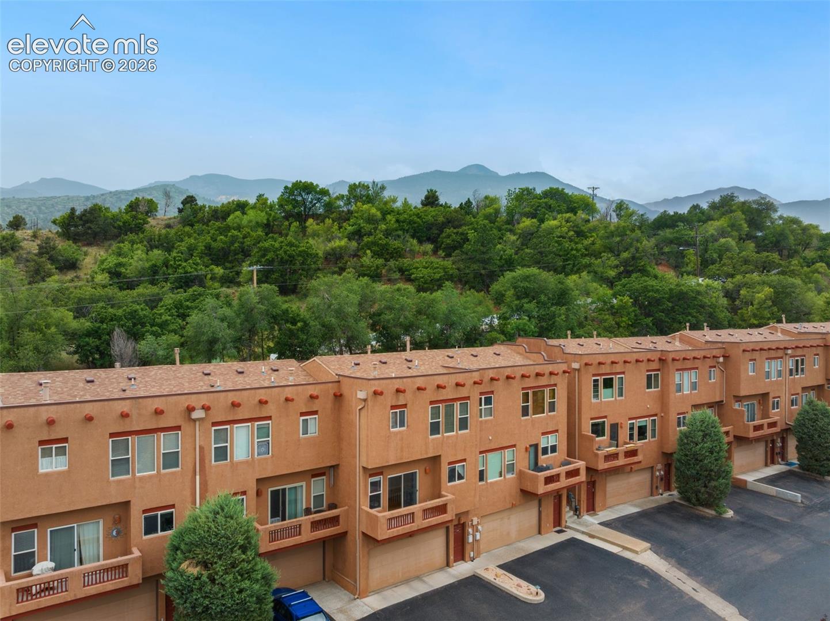
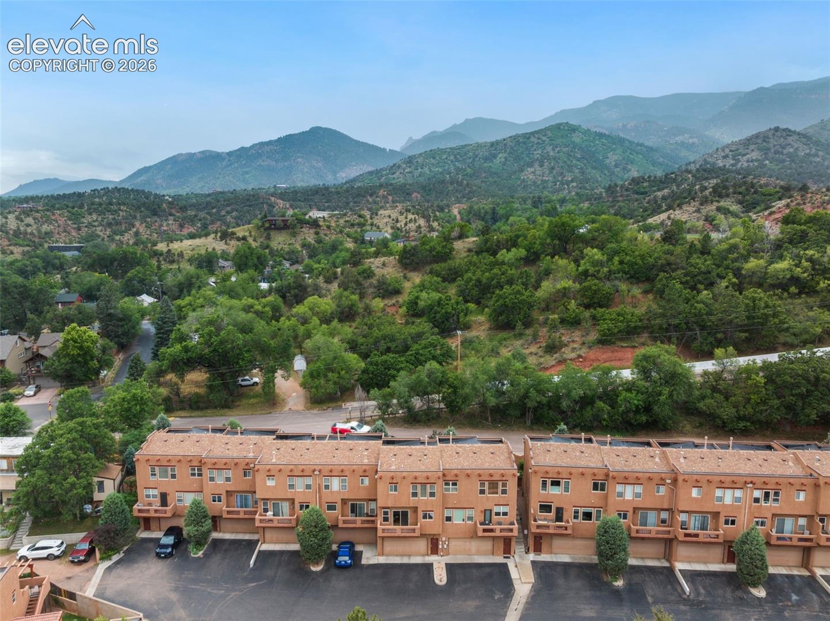
Experience the best of Manitou Springs living in this beautifully maintained Taos Village townhome, ideally situated just steps from the vibrant shops, restaurants, galleries, festivals, and year-round events that make this mountain town so special. Outdoor enthusiasts will love being just minutes from some of the area's most iconic hiking and biking trails, while the community pool and clubhouse provide the perfect place to unwind all summer long.

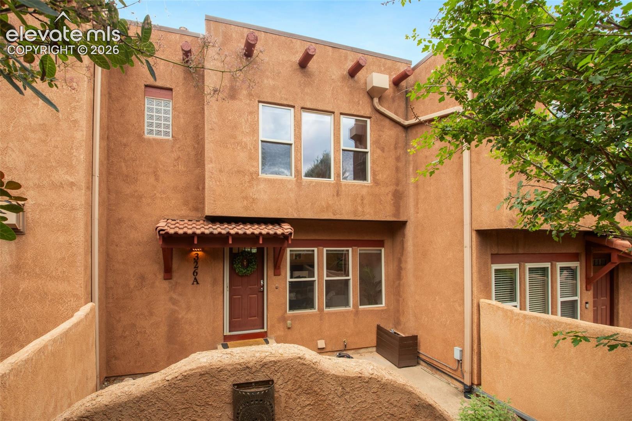
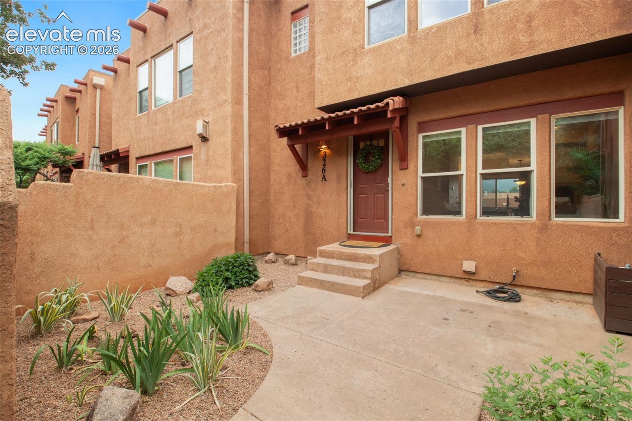
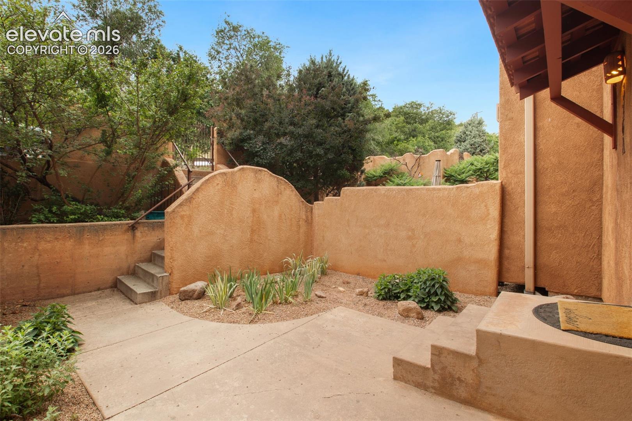
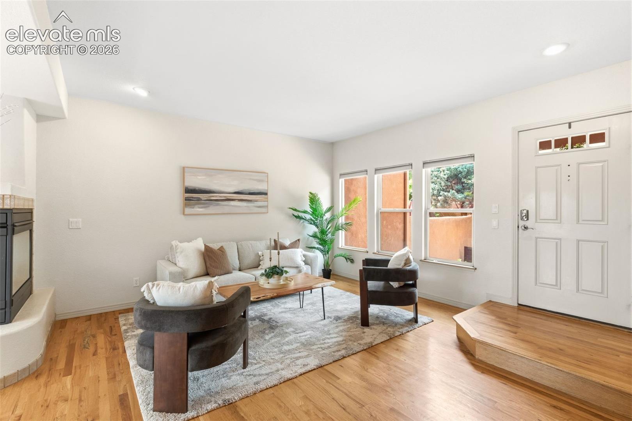
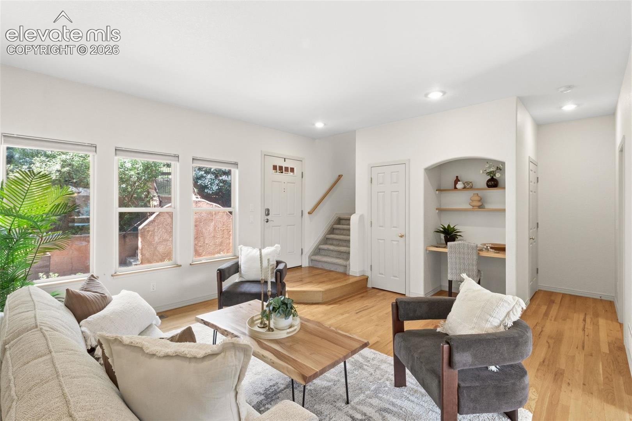
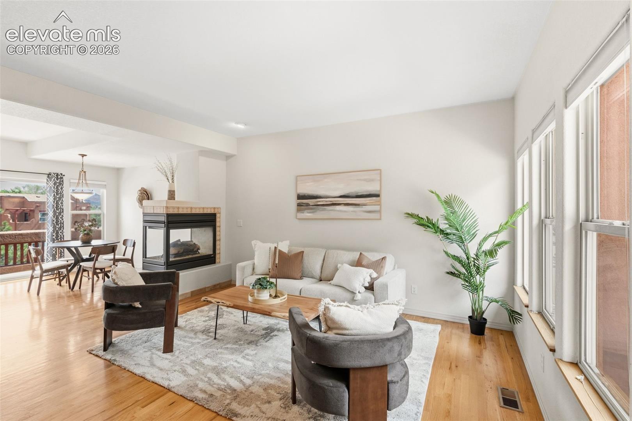
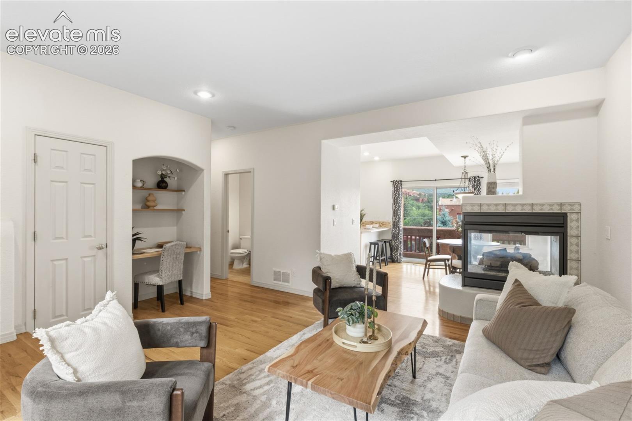
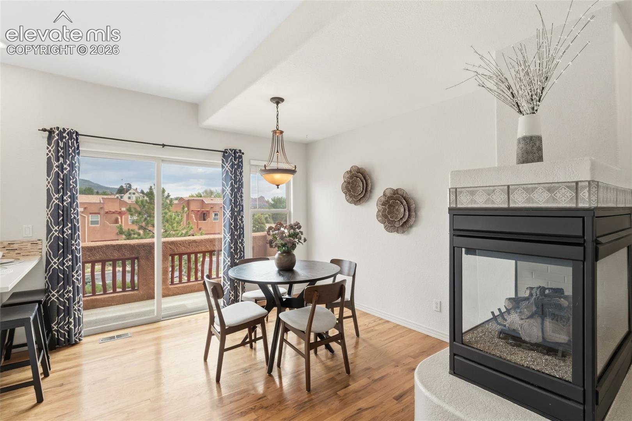
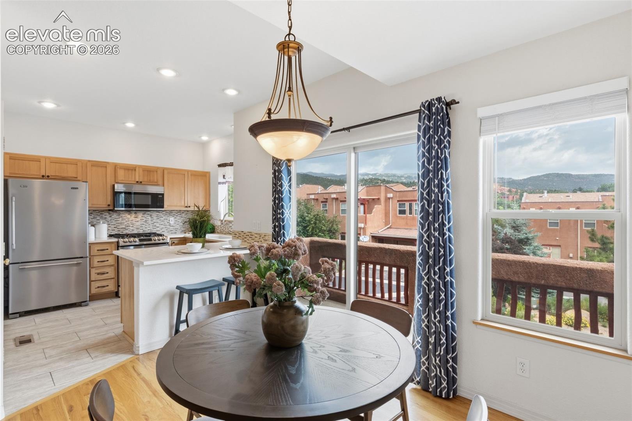
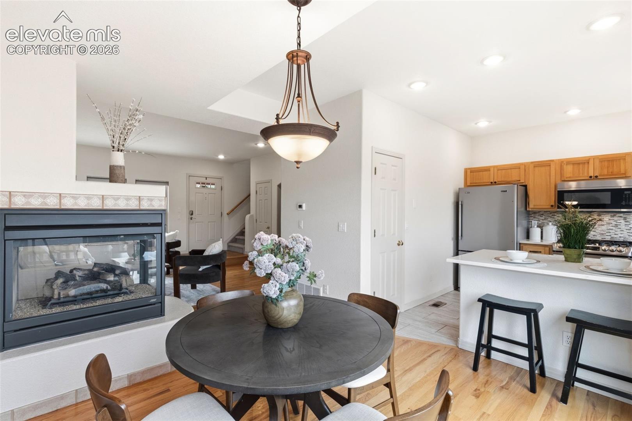
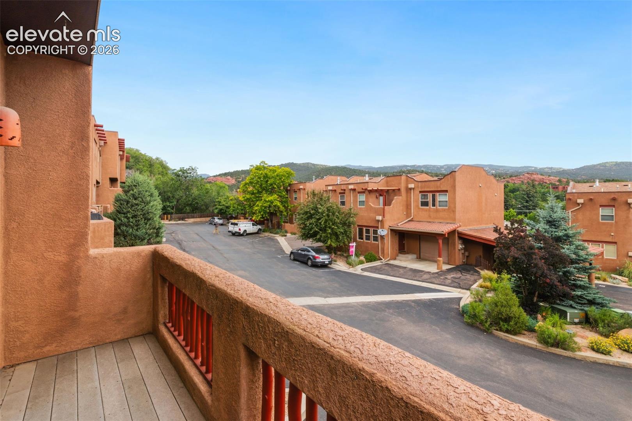
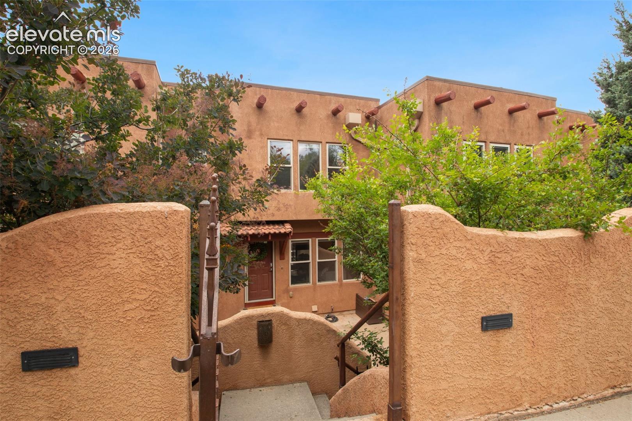
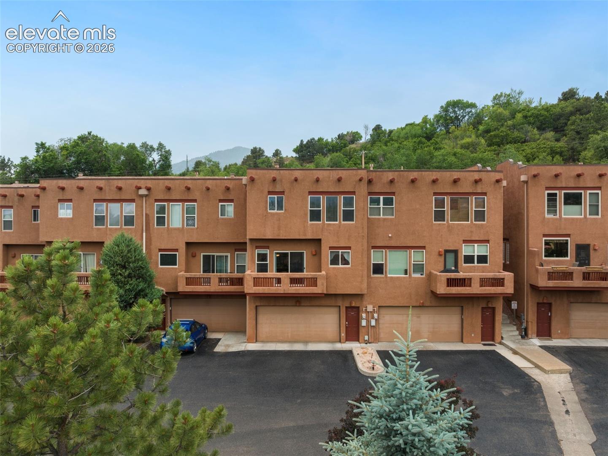
A private, enclosed courtyard welcomes you home with attractive xeriscaping, colorful perennials, and sunny southern exposure, creating a peaceful outdoor retreat that's perfect for morning coffee or evening entertaining. Inside, soaring ceilings and abundant natural light enhance the inviting living spaces. The living room features rich hardwood floors, a striking 3-sided gas fireplace, built-in desk, and walkout access to the courtyard. The adjoining dining area shares the fireplace and opens to a spacious composite deck with beautiful views of Garden of the Gods.

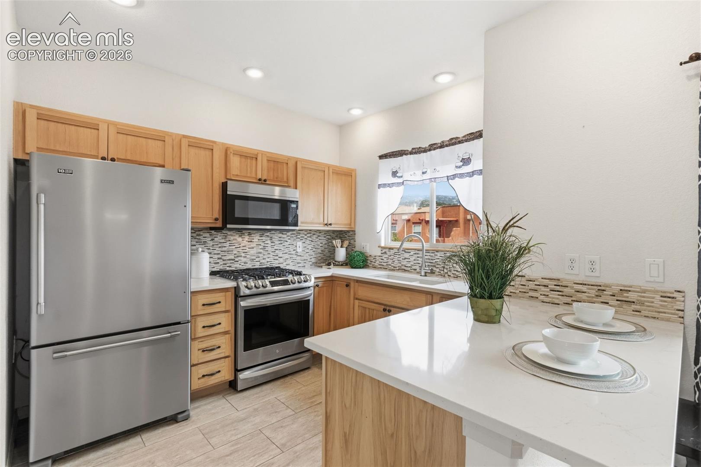
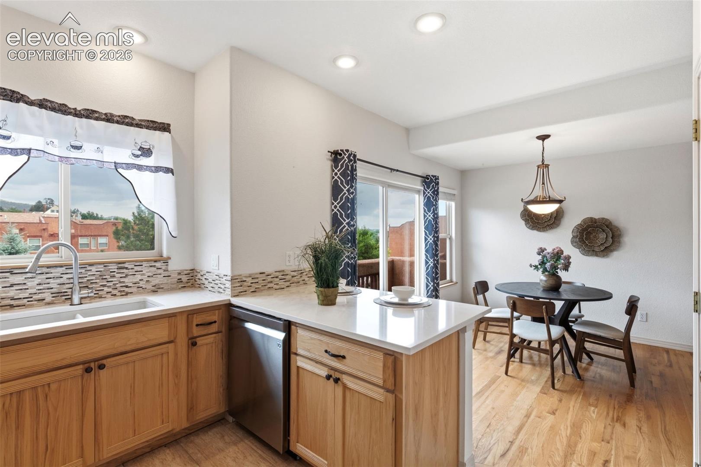
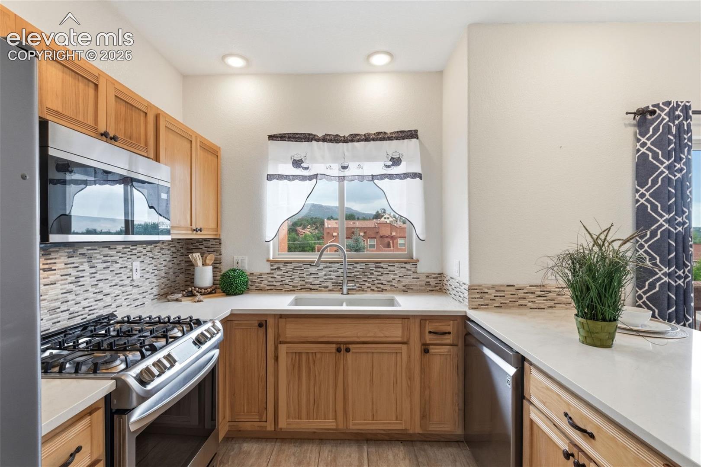
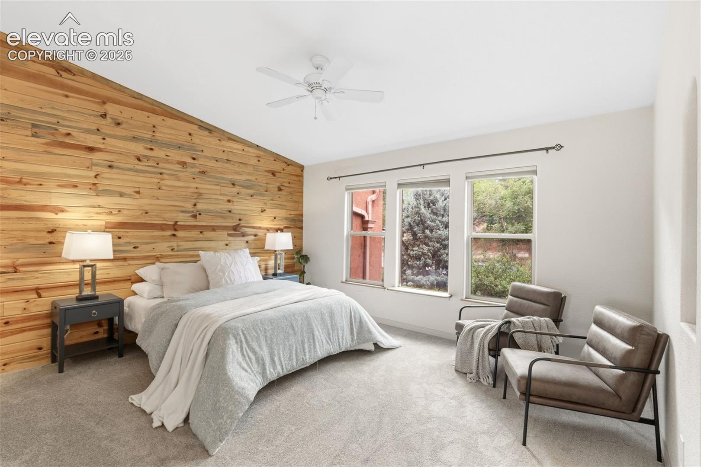
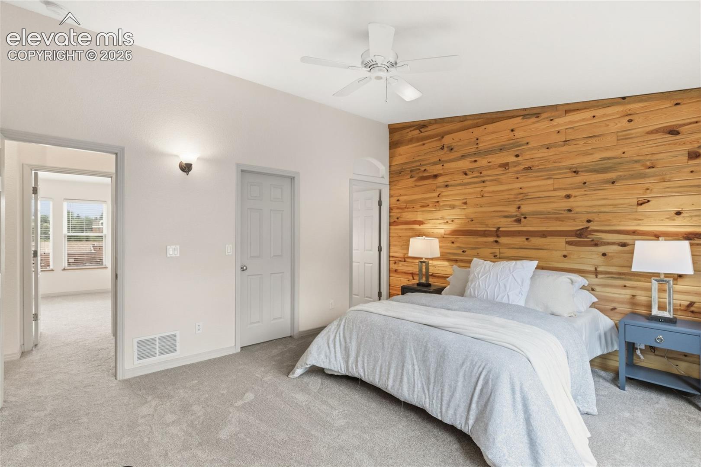
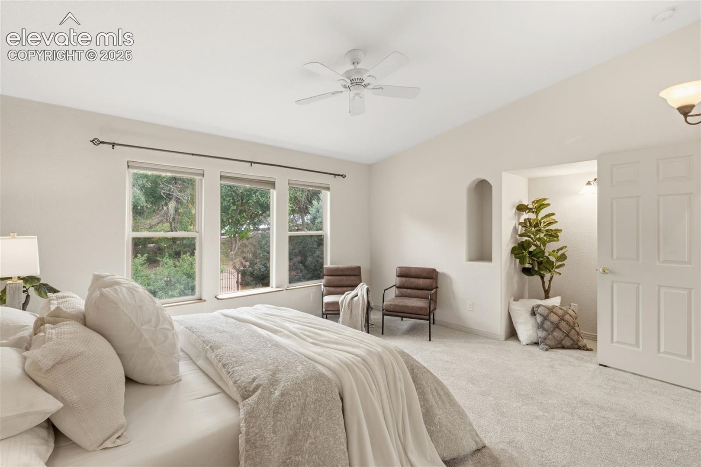
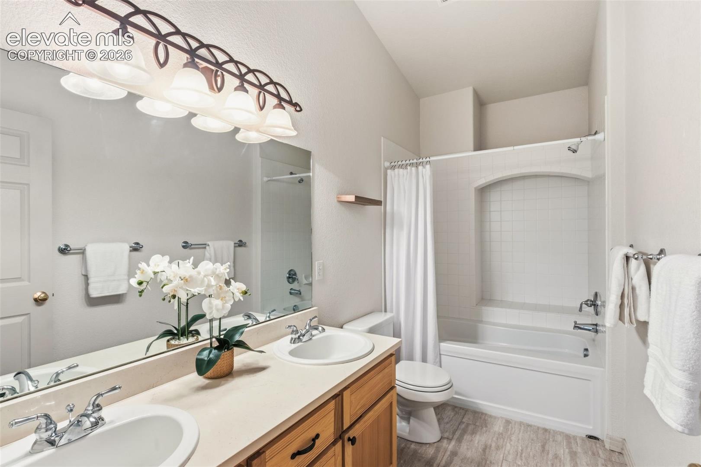
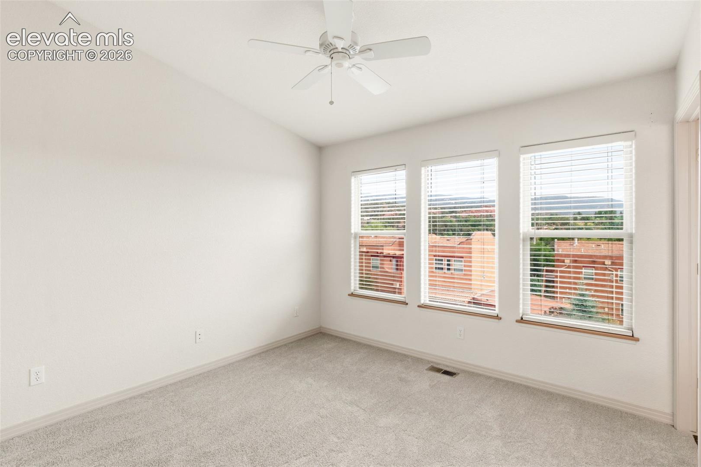
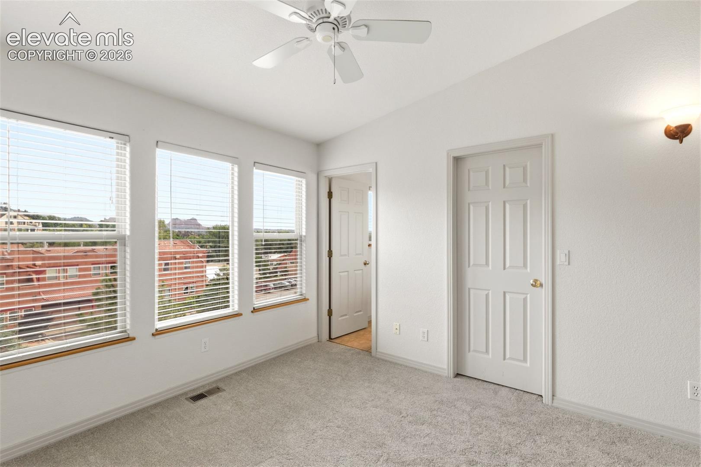
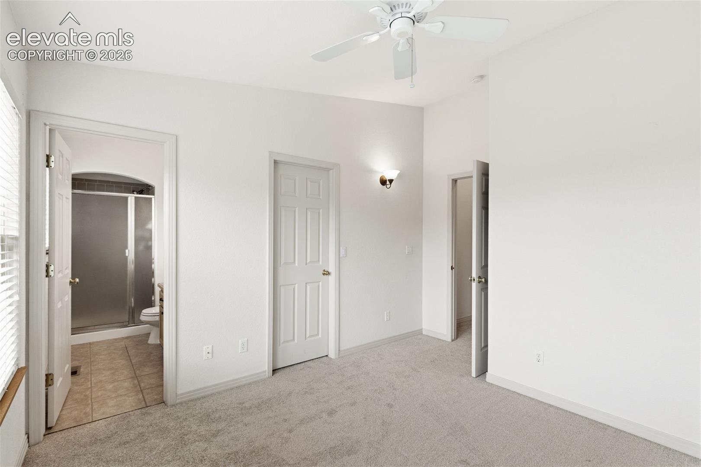
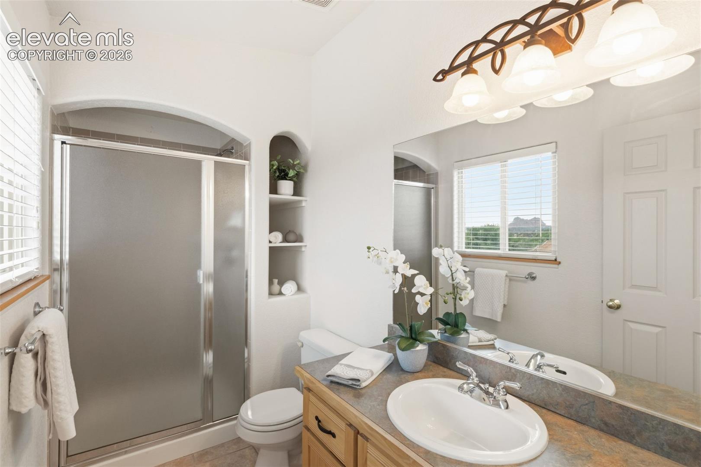
The kitchen offers quartz countertops, stainless steel appliances, a pantry, breakfast bar, and walkout access, making it as functional as it is stylish. Upstairs, both generously sized bedroom suites feature private adjoining bathrooms and walk-in closets, providing comfort and privacy for owners and guests alike. Brand new carpet throughout the upper level adds a fresh, move-in-ready feel.

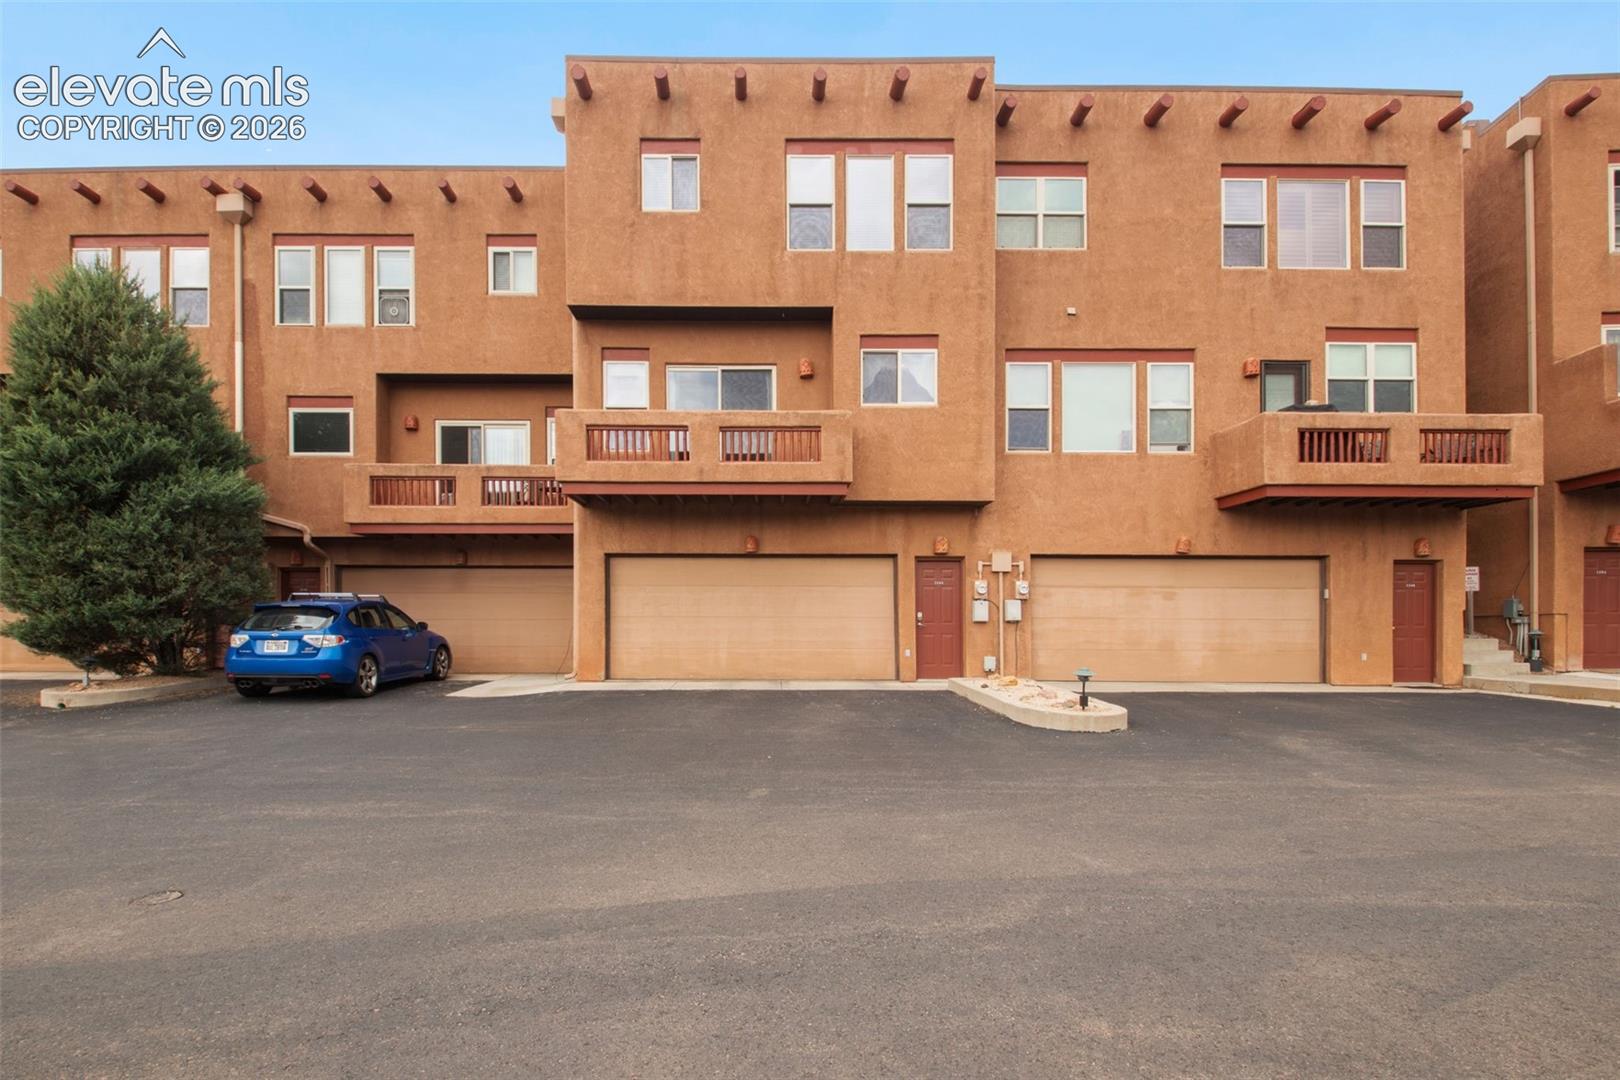
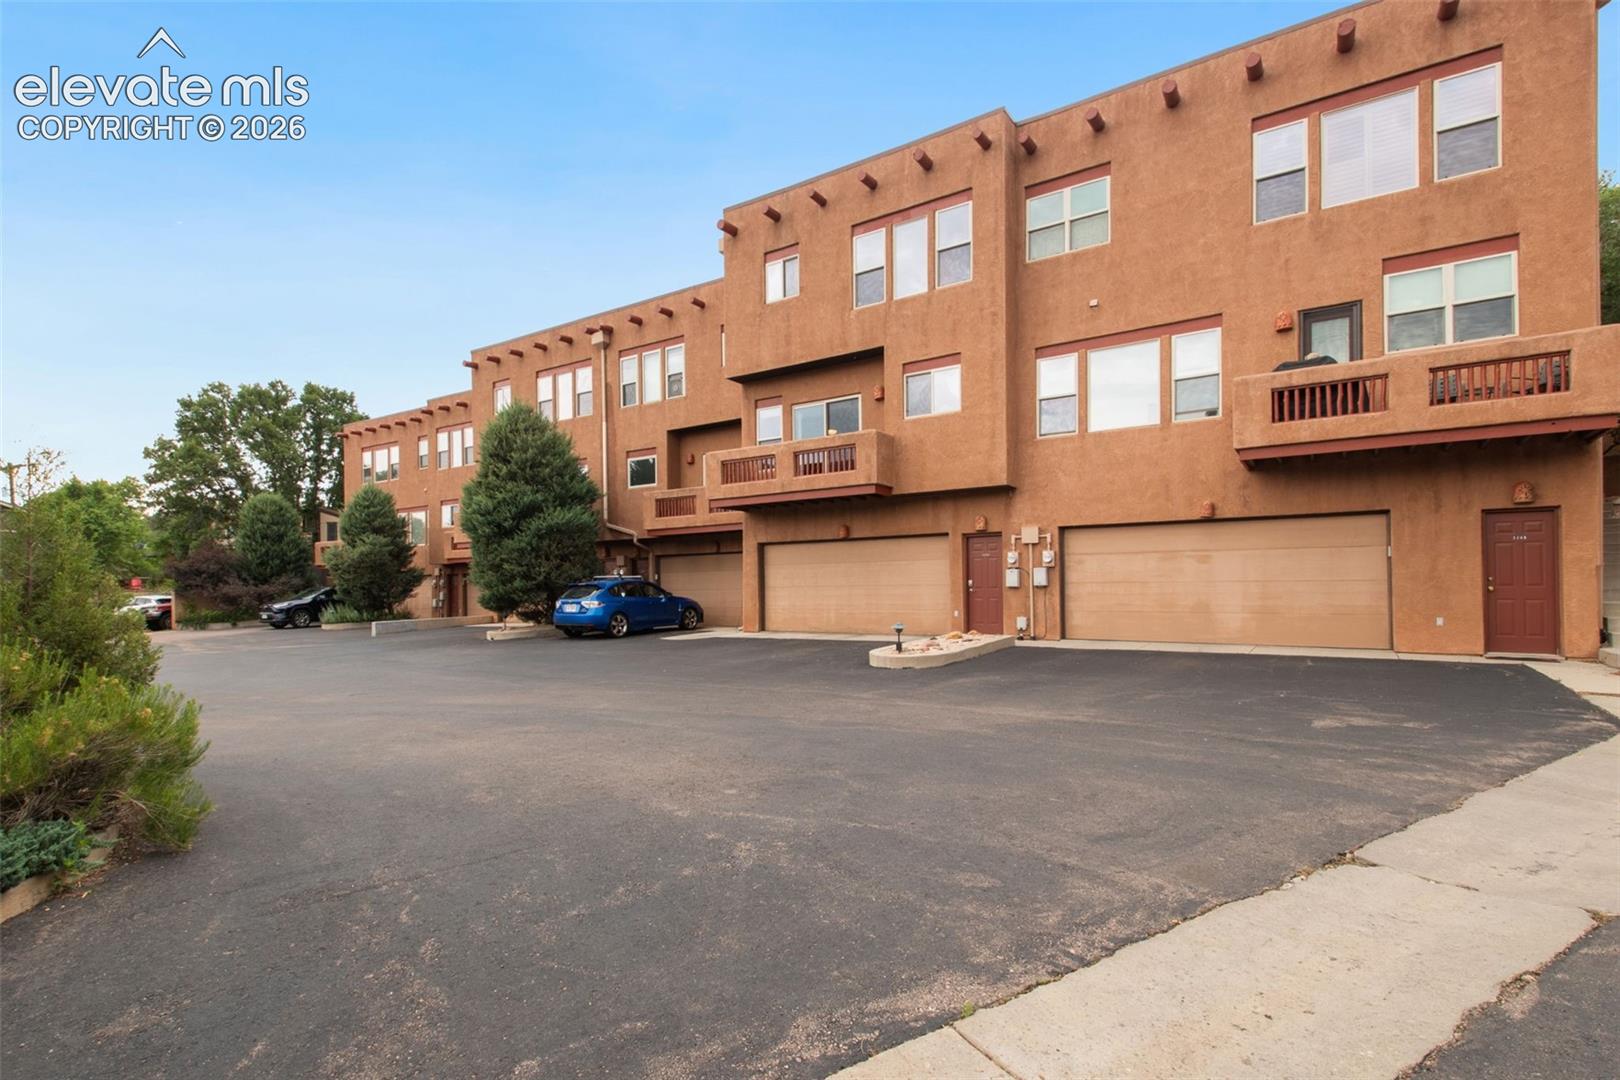
Additional highlights include an oversized attached 2-car garage, partial basement for extra storage, and low-maintenance living with HOA-covered exterior maintenance, snow removal, trash, insurance, and more. If you've been looking for a lock-and-leave home in one of Colorado's most desirable mountain communities, this is an opportunity you won't want to miss.

2
beds

3
baths

1,260 Sq.Ft. LIVING AREA

Kim Kingston

Kim Kingston

Features & Amenities

Interior

  • total bedrooms2
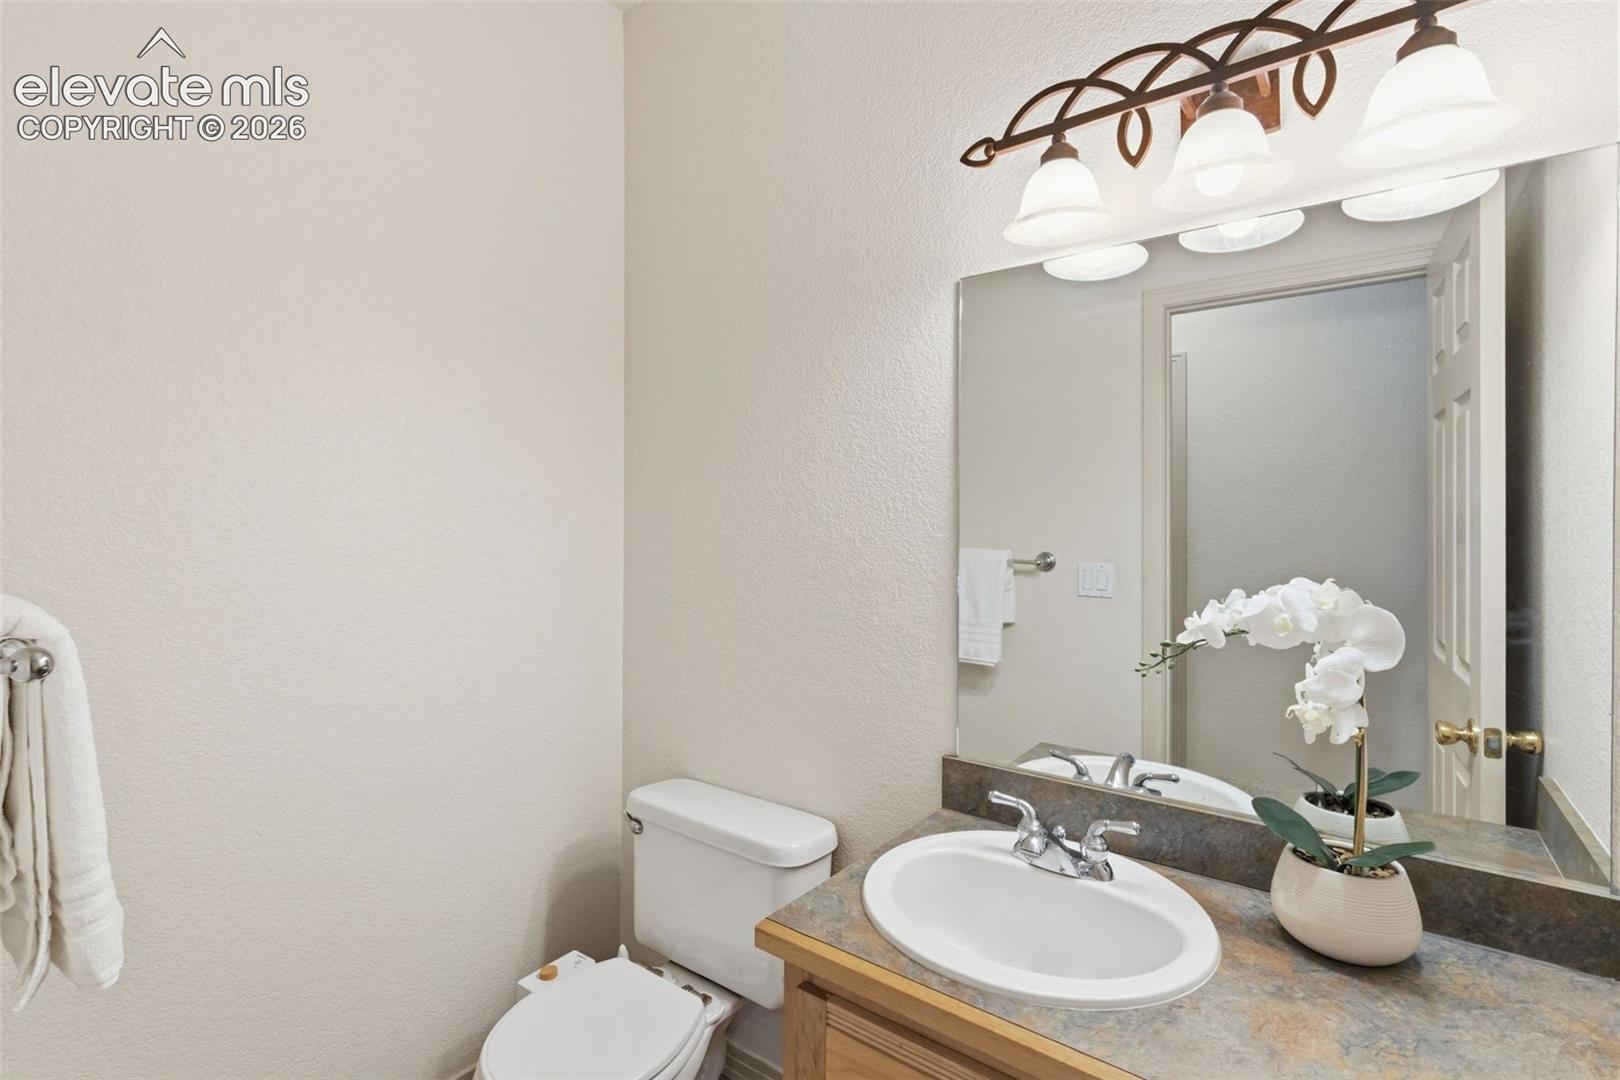
  • Total bathrooms3
  • full bathroom1
  • three quarter bathroom1
  • half bathroom1
  • APPLIANCES Dishwasher, Disposal, Dryer, Gas in Kitchen, Microwave Oven, Range, Refrigerator, Self Cleaning Oven, Washer
  • other interior Features 6-Panel Doors, 9 Ft Ceilings, Great Room

Area & Lot

  • Status For Sale
  • Living Area1,260 Sq.Ft.
  • MLS® ID1778755
  • TypeCondo
  • YEAR BUILT2001
  • Middle SchoolManitou Springs
  • School DistrictManitou Springs-14

Exterior

  • Garage Space2.0
  • utilitiesElectricity Connected, Natural Gas Connected
  • roofOther
  • HEAT TYPEForced Air, Natural Gas
  • AIR CONDITIONINGCeiling Fan(s), Central Air

Financial

  • Sales Price$415,000
  • Real Estate Tax $2,302/yr
  • HOA $568
image

Schedule a Showing

We would love to show you our beautiful property. Please select your preferred date and time below. An agent will be in touch shortly to confirm your appointment.

Schedule a Showing

We would love to show you our beautiful property. Please select your preferred date and time below. An agent will be in touch shortly to confirm your appointment.

Thank you for your interest in 326 Santa Fe Place Unit: A, Manitou Springs, CO 80829. We are reviewing your request and will be in touch shortly!

Mortgage Calculator

Estimate your monthly mortgage payment, including the principal and interest, property taxes, and HOA. Adjust the values to generate a more accurate rate.
All estimates are provided for informational purposes only. Actual amounts may vary.
$0,000 Your Payment 20 15 65
$0,000 Your Payment

Let Us Serve You

When it comes to buying or selling your home, we want to equip you with local expert advice. No obligation, just a Platinum opinion you can trust. Contact us today to find out how we can be of assistance to you!

Follow Us