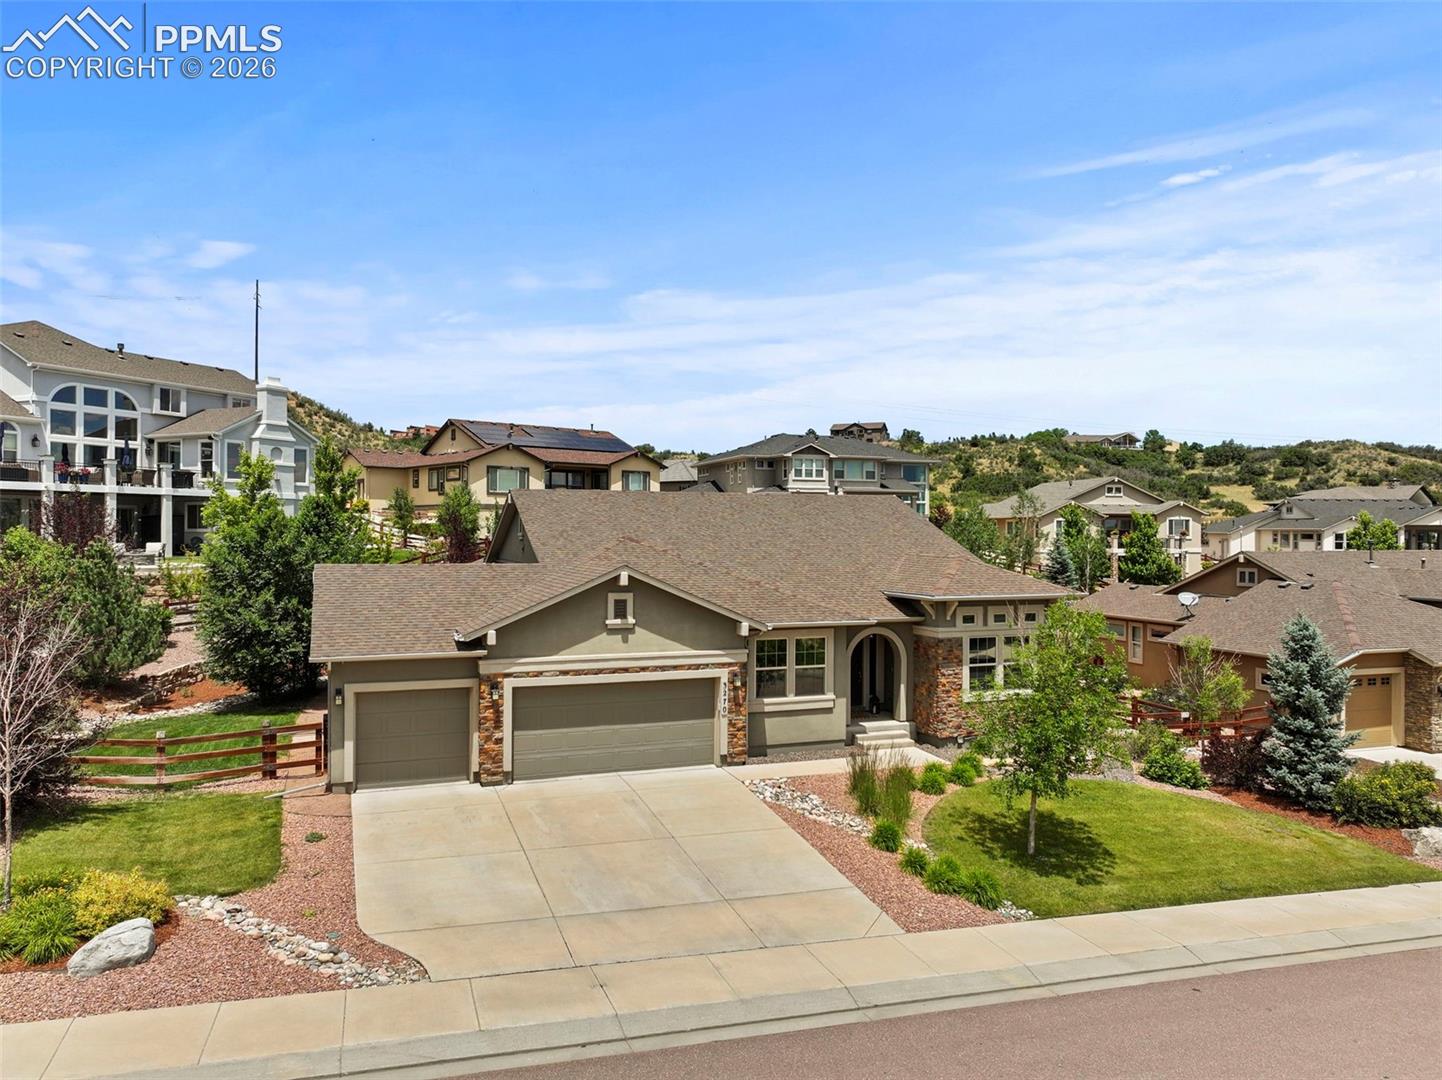
Suburban home with stone accents, a double garage, and a landscaped front yard.
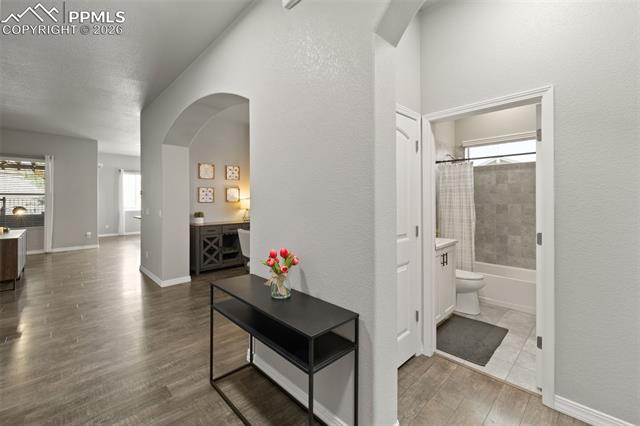
Interior hallway with dark wood flooring, an arched alcove, and an open bathroom doorway.
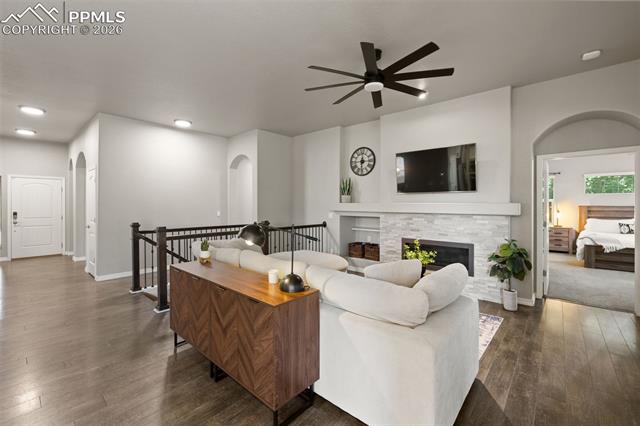
Living room with white sectional, stone fireplace, and mounted television.
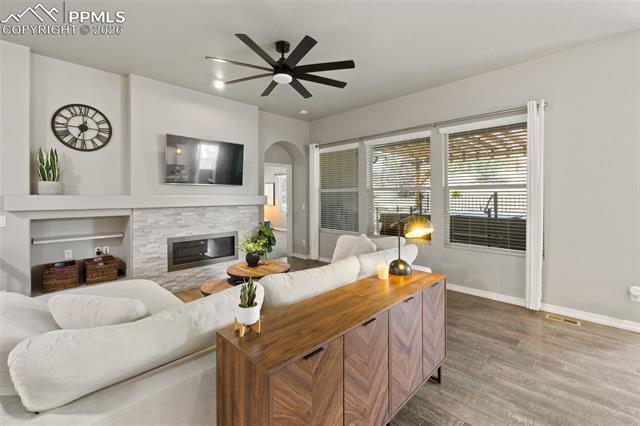
Living room with a stone fireplace, white sectional, and wood console beneath the windows.
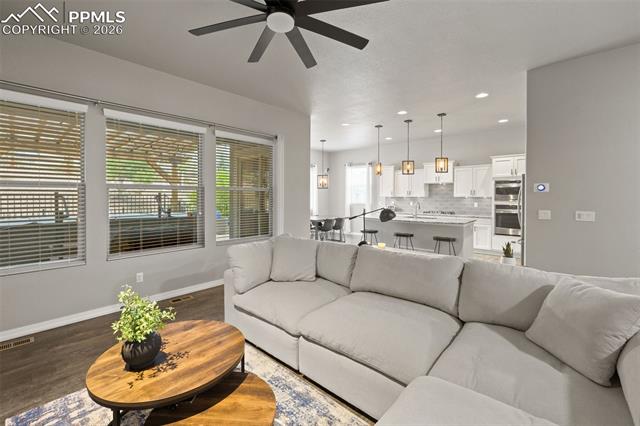
Living room with a white sectional, wood coffee table, and open kitchen.
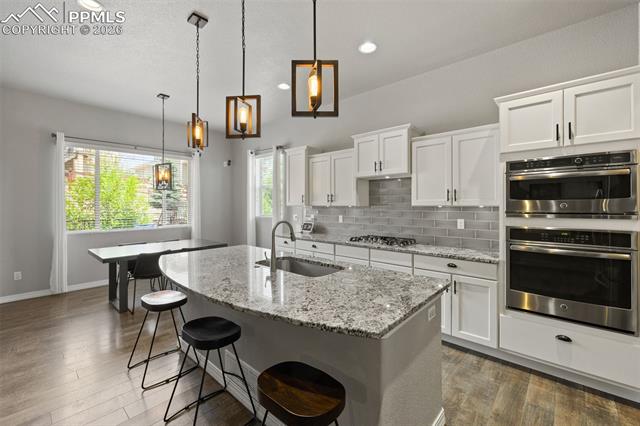
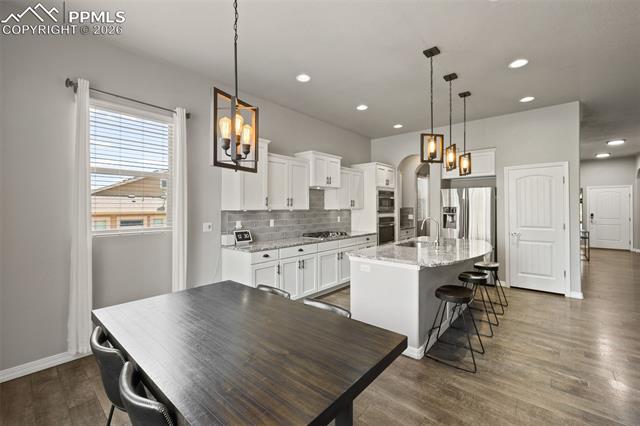
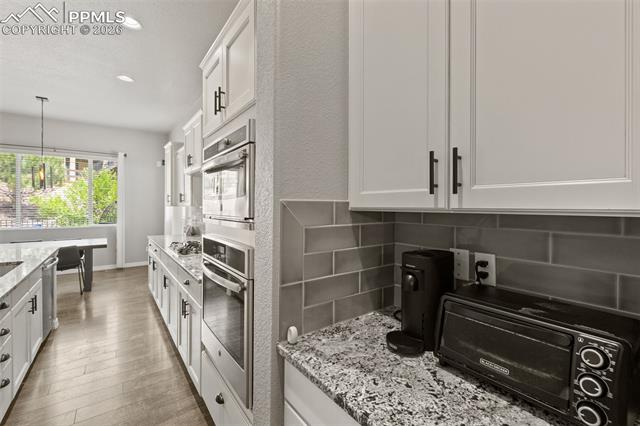
Bright kitchen with a large granite island, gray tile backsplash, and built-in double ovens.
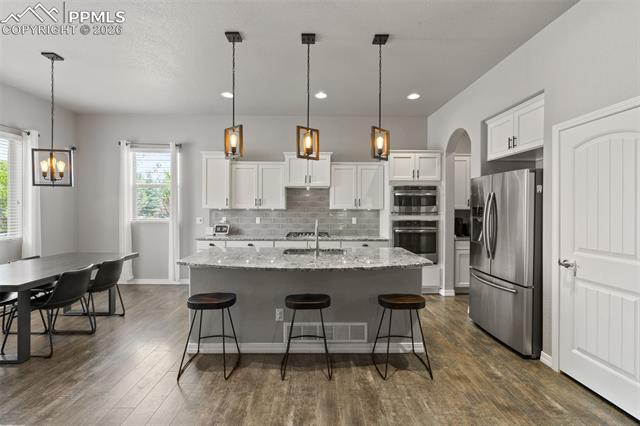
Bright kitchen with a large island, pendant lights, stainless steel appliances, and an adjoining dining area.
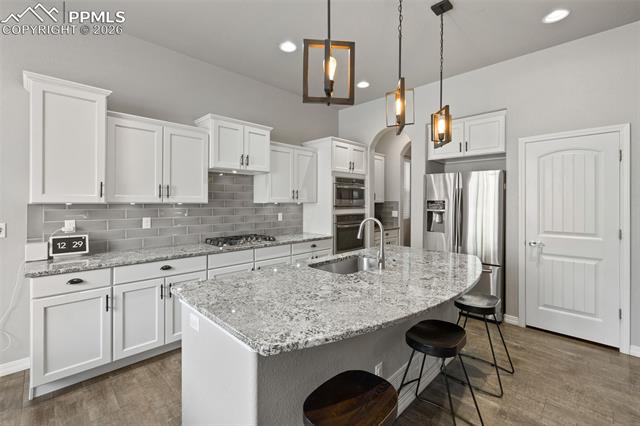
Kitchen with white cabinetry, stainless steel appliances, and a large granite island.
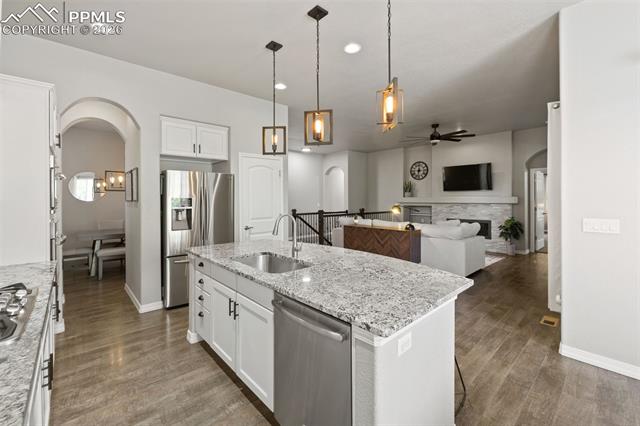
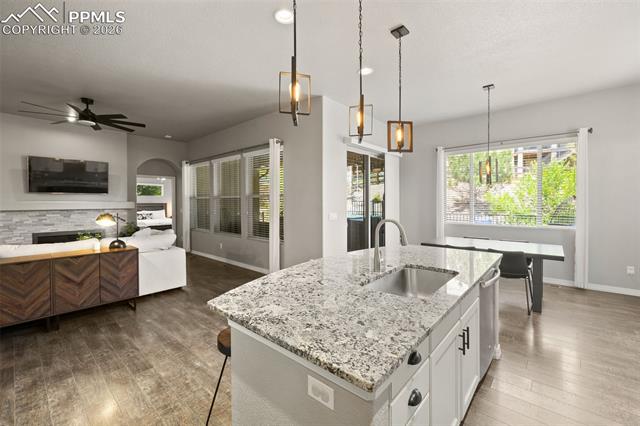
Open kitchen with granite island, stainless appliances, and a view into the living room.
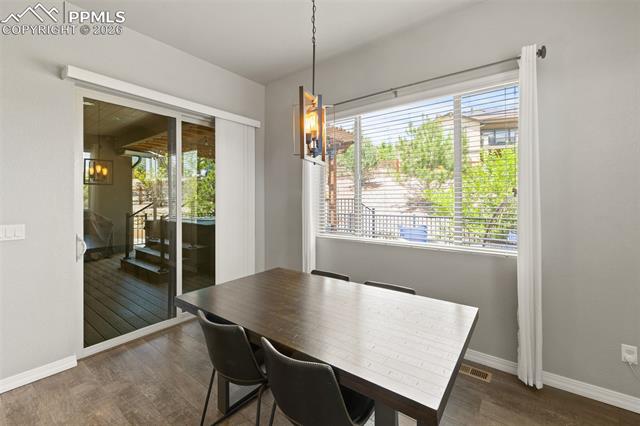
Dining area with a dark table and chairs beside a large window and sliding glass doors.
Open kitchen and dining area with a marble island, dark wood table, and glass doors.
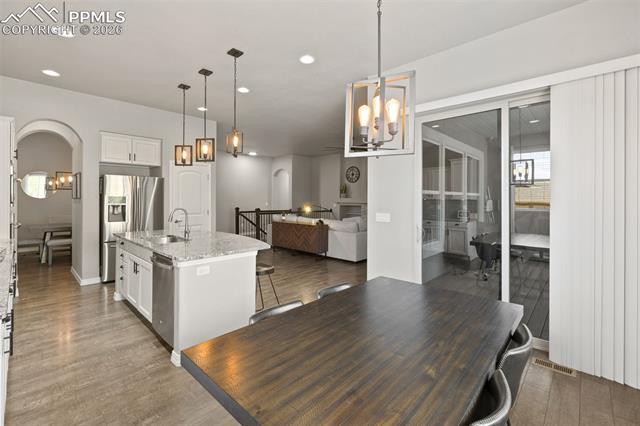
Kitchen with white cabinets, a large island, pendant lights, and a dark dining table.
Kitchen with a large granite island, pendant lights, and an adjoining living area.
Kitchen with granite counters, gray tile backsplash, white cabinetry, and stainless steel appliances.
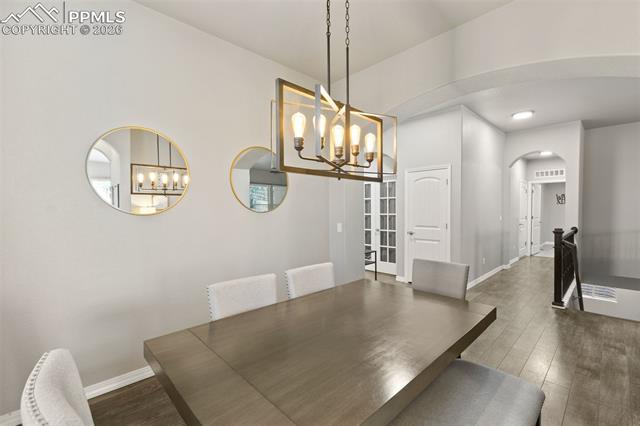
Dining room with a long wood table, upholstered chairs, and a brass chandelier beside the entry hall.
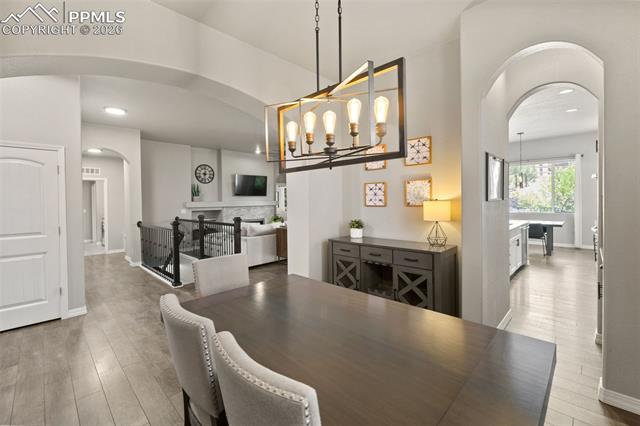
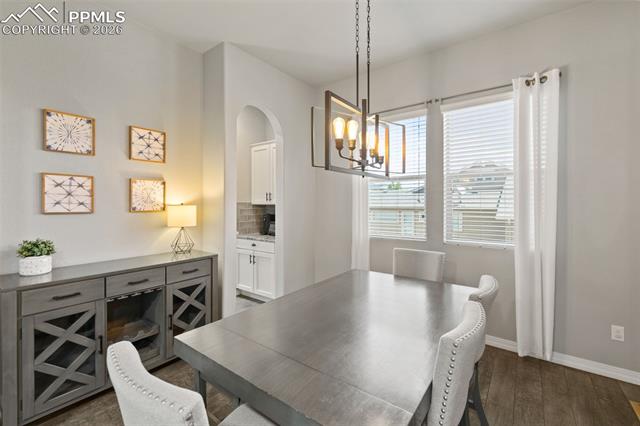
Dining area with a dark wood table, geometric chandelier, and arched opening to the kitchen.
Dining room with a gray table, white chairs, and a chandelier beside large windows.
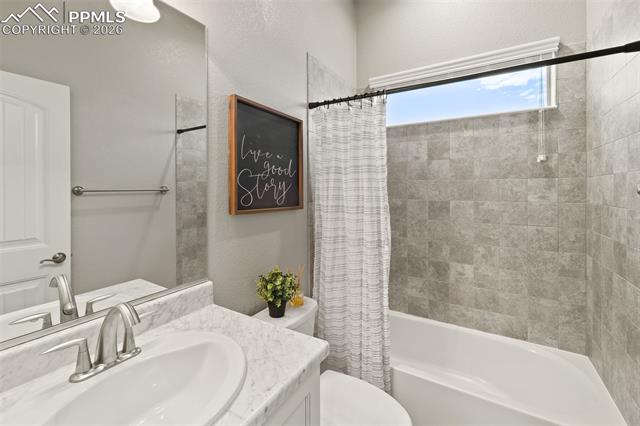
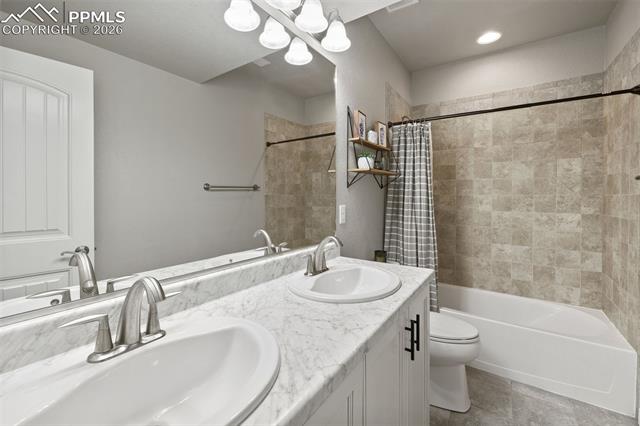
Bathroom with a marble-look vanity and tiled tub-shower beneath a high window.
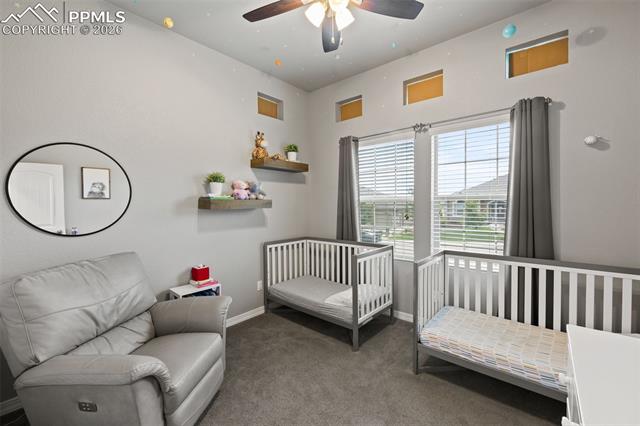
Nursery with two cribs, a gray recliner, and high clerestory windows.
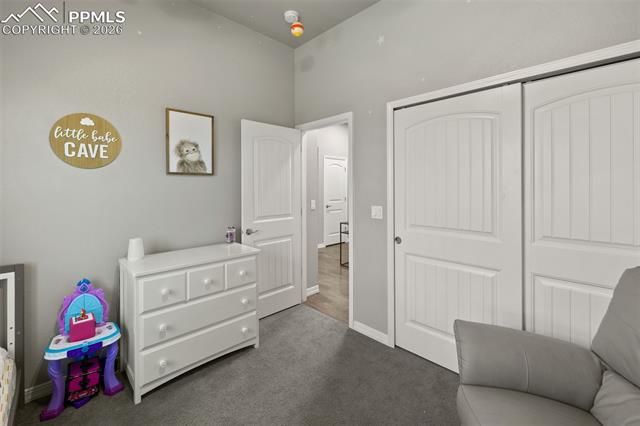
Bedroom with gray carpet, white dresser, closet doors, and a child’s play kitchen.
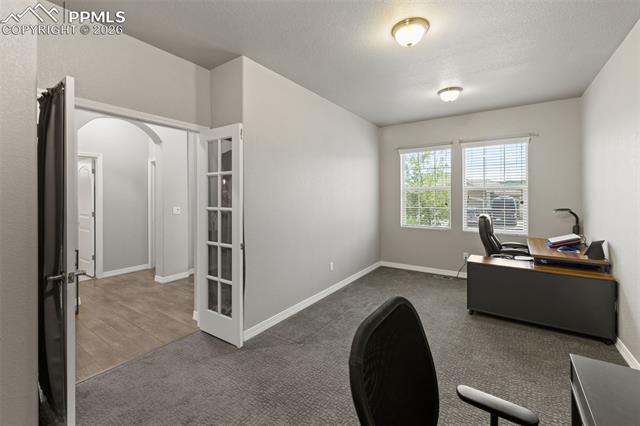
Carpeted home office with a desk, two windows, and an open glass-paneled door.
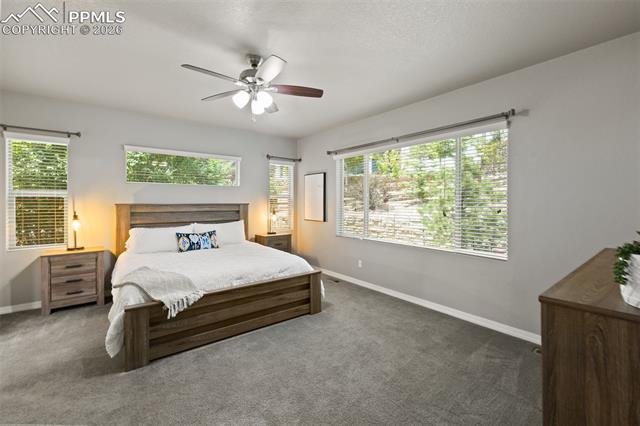
Bedroom with a wooden bed, gray carpet, and large windows overlooking trees.
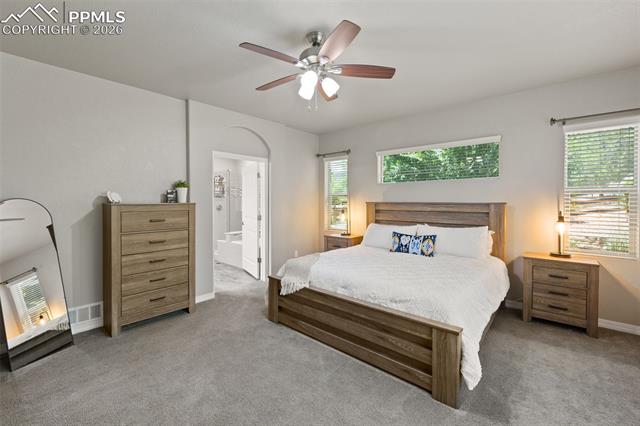
Bedroom with a wooden bed, white bedding, matching dressers, and a ceiling fan.
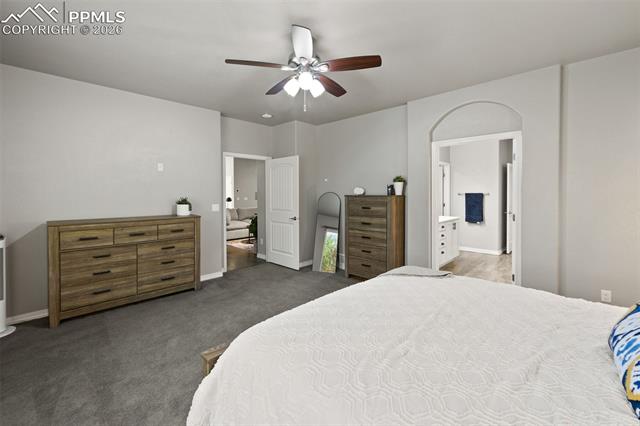
Bedroom with gray carpet, wooden dressers, and a ceiling fan.
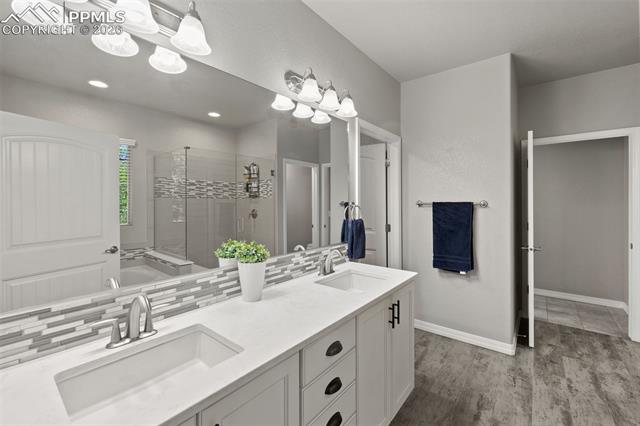
Bathroom vanity with a double sink, tiled backsplash, and glass-enclosed shower.
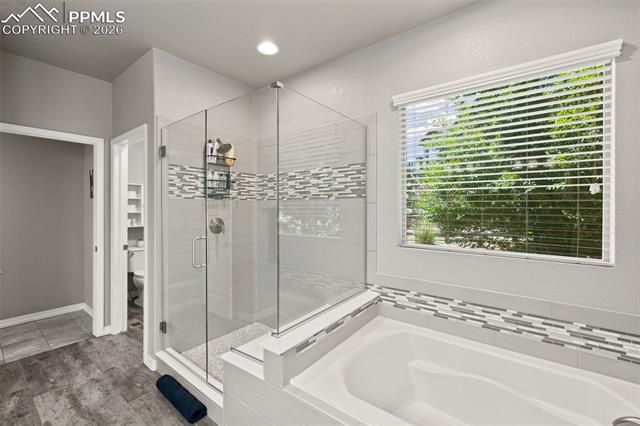
Bathroom with a glass-enclosed shower, soaking tub, and window overlooking greenery.
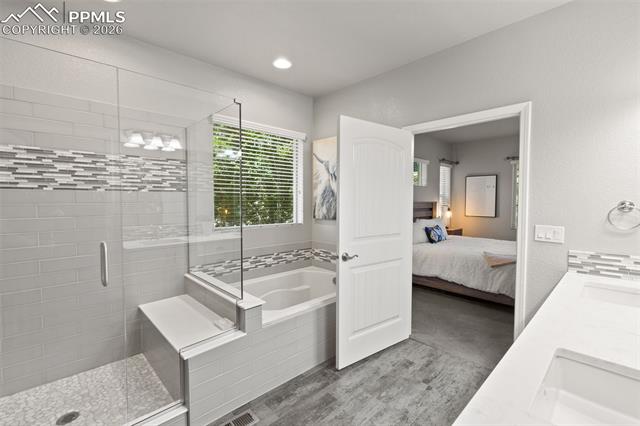
Bathroom with a glass shower, tiled soaking tub, and open doorway to a furnished bedroom.
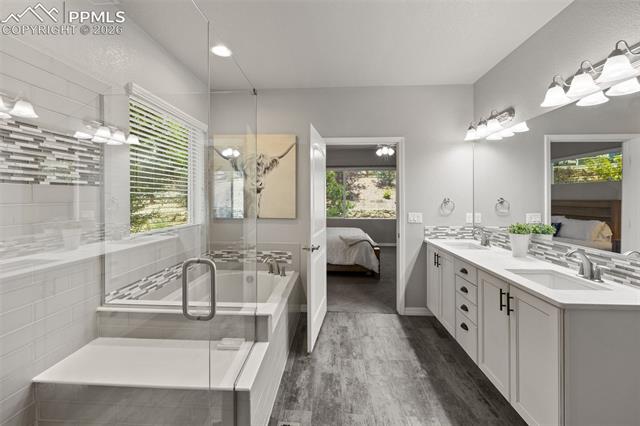
Bathroom with a glass shower, freestanding tub, and long double vanity.
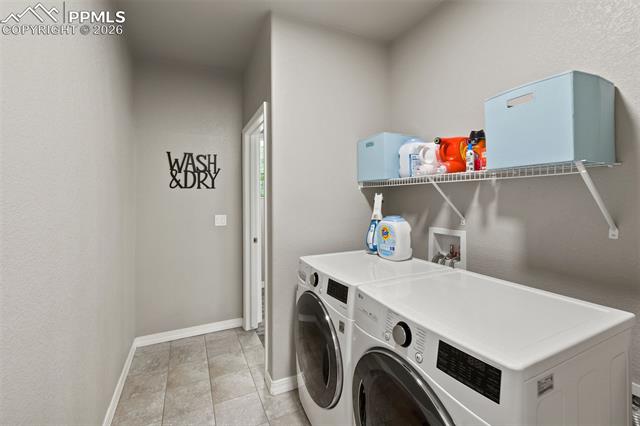
Laundry room with side-by-side washer and dryer beneath a shelf of supplies.
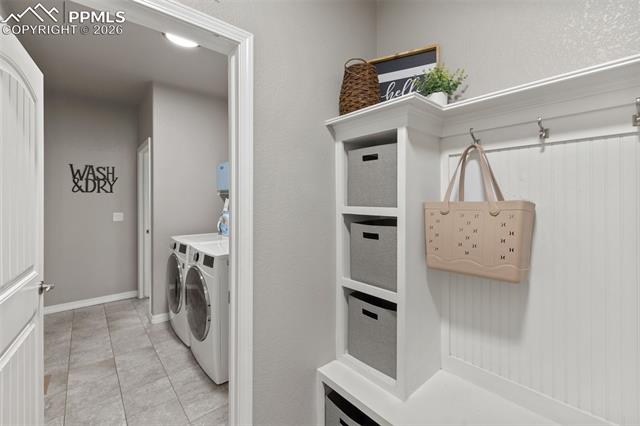
Laundry room with front-loading washer and dryer beside built-in cubbies and a hanging rail.
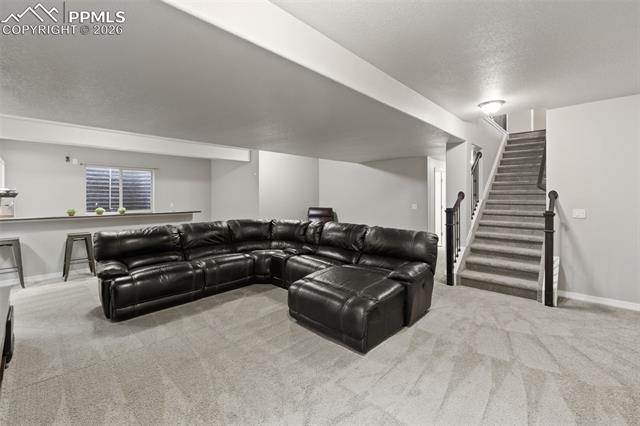
Furnished lower-level living area with a black leather sectional and carpeted staircase.
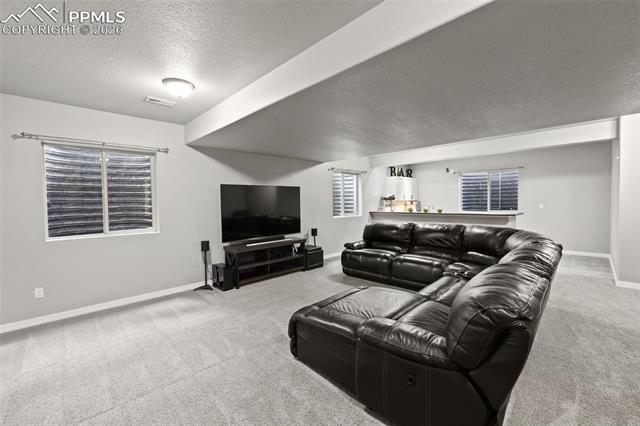
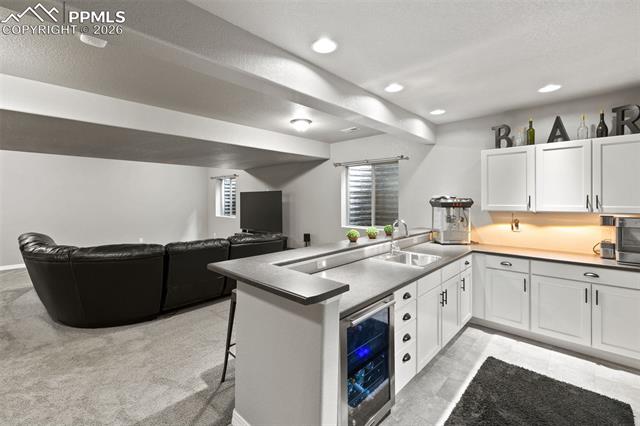
Living room with a black leather sectional, television, and bar area.
Open-plan kitchen with a large island and black leather sectional in the adjoining living area.
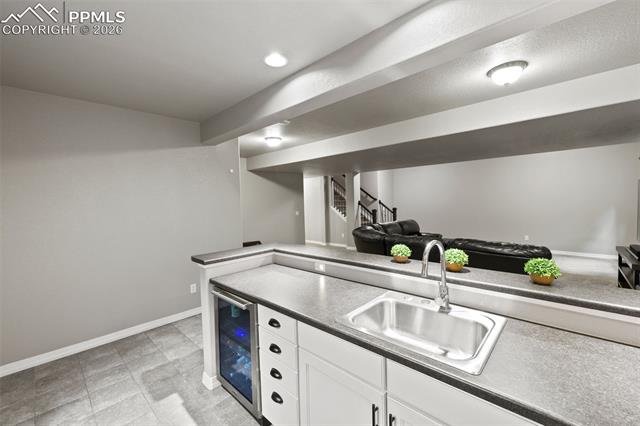
Kitchenette with a long counter, stainless-steel sink, and under-counter beverage fridge.
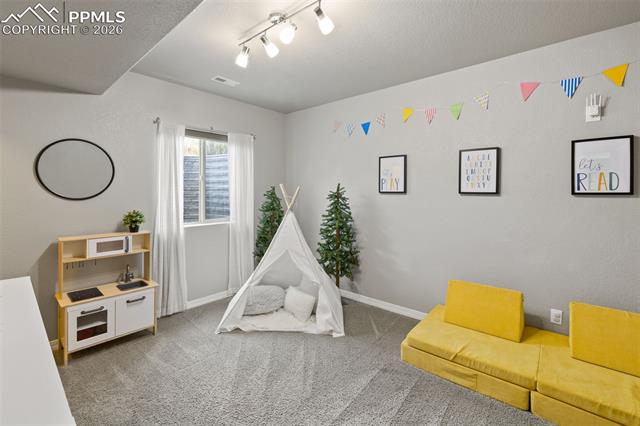
Playroom with a white teepee, yellow sofa, toy kitchen, and colorful bunting.
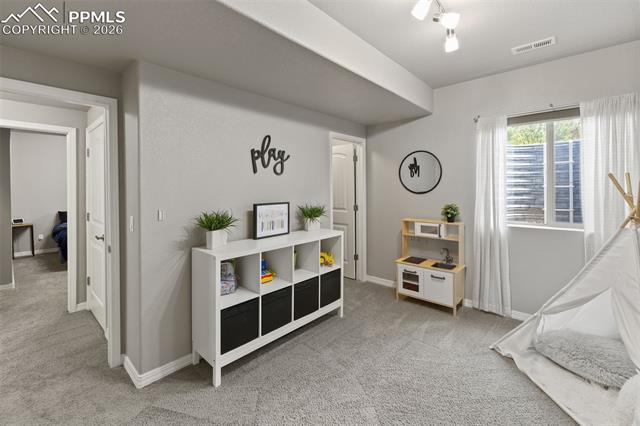
Playroom with a white cubby shelf, toy kitchen, and fabric teepee.
Bathroom with a double-sink marble vanity and a tiled tub-shower.
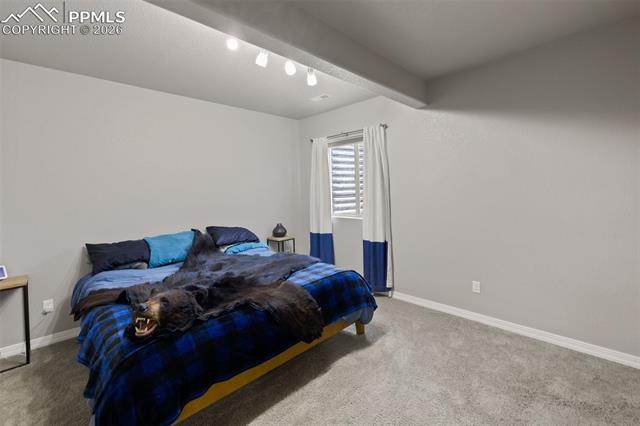
Bedroom with a bed covered in blue plaid bedding and a large bear rug.
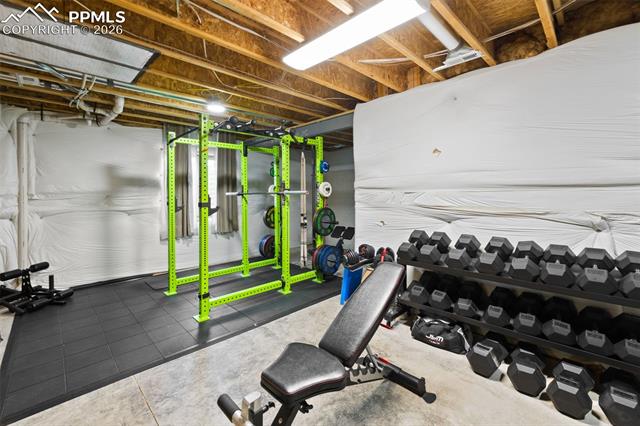
Home gym with a bright green weight rack, dumbbell rack, and adjustable bench.
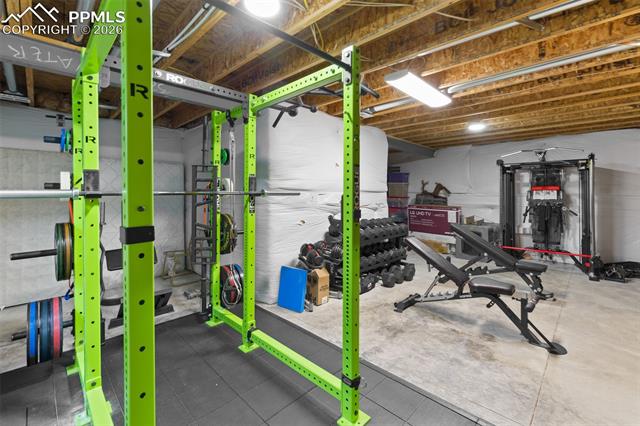
Home gym with a bright green power rack, dumbbells, and weight equipment.
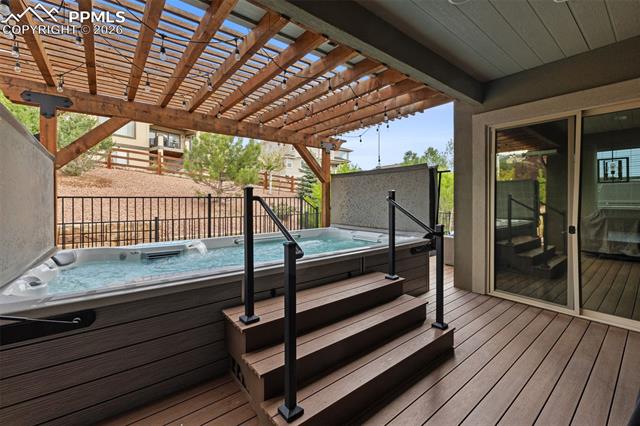
Covered deck with a built-in hot tub beneath a timber pergola.
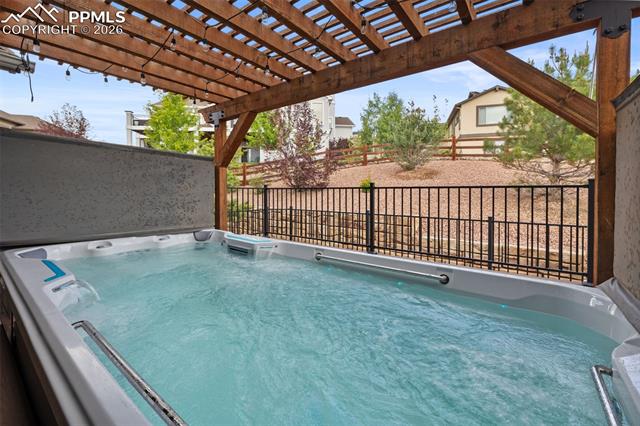
Outdoor hot tub beneath a wooden pergola overlooking a fenced yard.
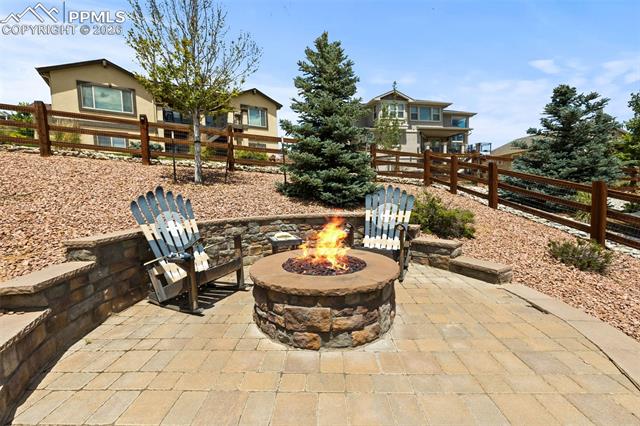
Stone patio with a fire pit and Adirondack chairs below the house.
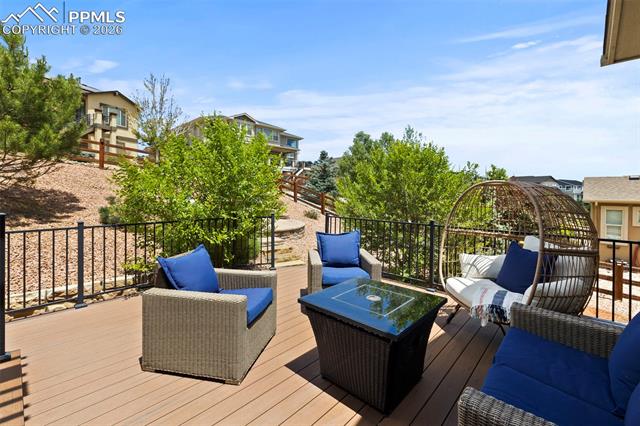
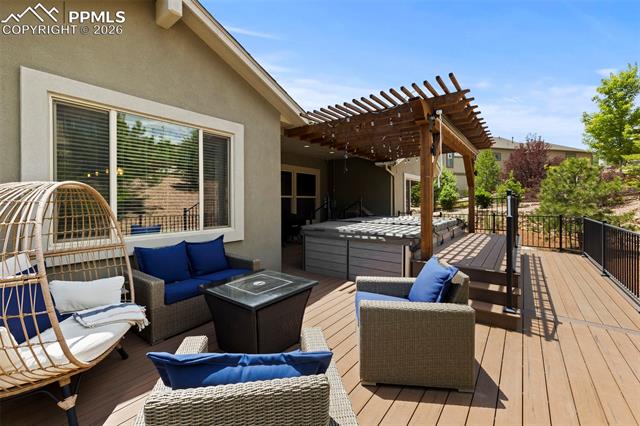
Furnished deck with blue-cushioned seating, a glass-top table, and a hanging egg chair.
Rear deck with wicker seating, a pergola, and a covered hot tub.
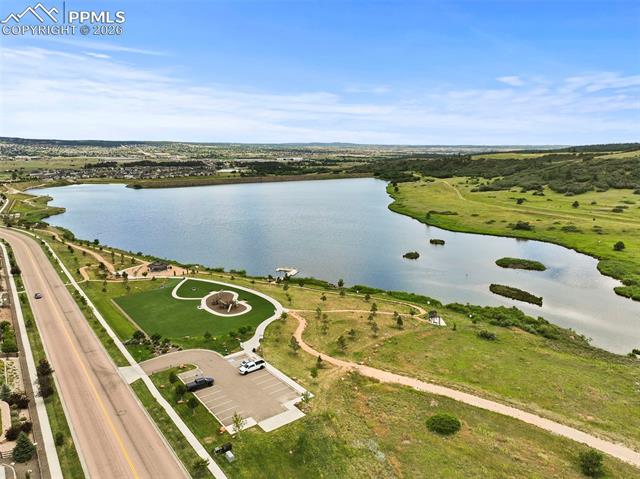
Aerial view of a lake, shoreline park, and nearby road.
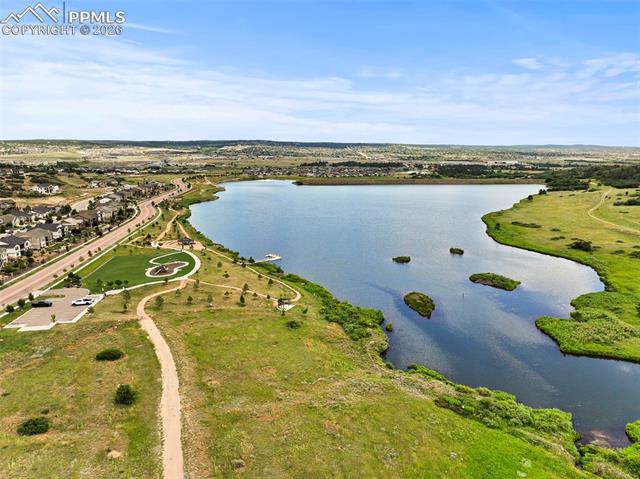
Aerial view of a lake bordered by green open land, paths, and a residential neighborhood.
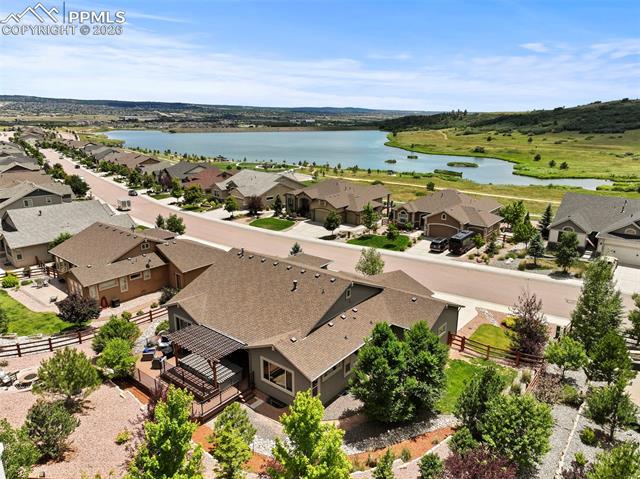
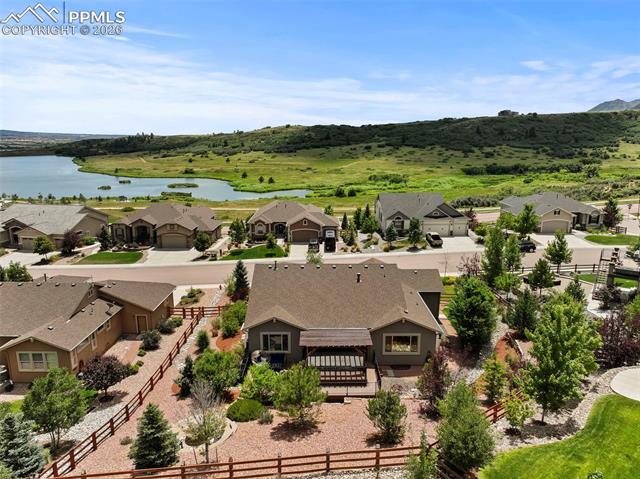
Aerial view of a home in a residential neighborhood, with a reservoir and green hills beyond.
Aerial view of a home with a fenced yard, lake, and green hills beyond.
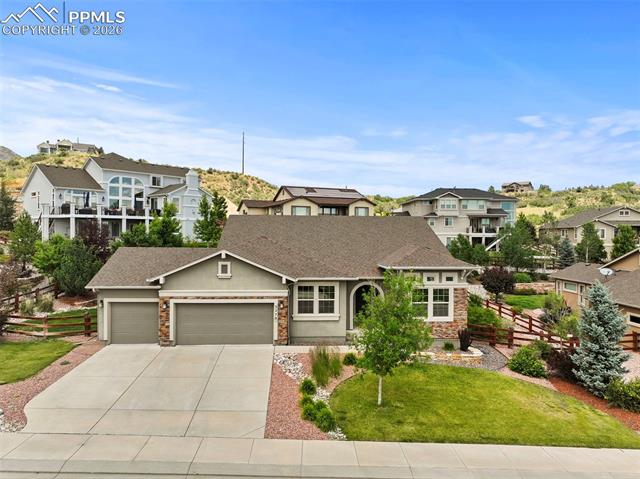
Single-story home with a three-car garage, stone accents, and landscaped front yard.
Suburban home with stone accents, a double garage, and a landscaped front yard.
Interior hallway with dark wood flooring, an arched alcove, and an open bathroom doorway.
Living room with white sectional, stone fireplace, and mounted television.
Living room with a stone fireplace, white sectional, and wood console beneath the windows.
Living room with a white sectional, wood coffee table, and open kitchen.
Bright kitchen with a large granite island, gray tile backsplash, and built-in double ovens.
Bright kitchen with a large island, pendant lights, stainless steel appliances, and an adjoining dining area.
Kitchen with white cabinetry, stainless steel appliances, and a large granite island.
Open kitchen with granite island, stainless appliances, and a view into the living room.
Dining area with a dark table and chairs beside a large window and sliding glass doors.
Open kitchen and dining area with a marble island, dark wood table, and glass doors.
Kitchen with white cabinets, a large island, pendant lights, and a dark dining table.
Kitchen with a large granite island, pendant lights, and an adjoining living area.
Kitchen with granite counters, gray tile backsplash, white cabinetry, and stainless steel appliances.
Dining room with a long wood table, upholstered chairs, and a brass chandelier beside the entry hall.
Dining area with a dark wood table, geometric chandelier, and arched opening to the kitchen.
Dining room with a gray table, white chairs, and a chandelier beside large windows.
Bathroom with a marble-look vanity and tiled tub-shower beneath a high window.
Nursery with two cribs, a gray recliner, and high clerestory windows.
Bedroom with gray carpet, white dresser, closet doors, and a child’s play kitchen.
Carpeted home office with a desk, two windows, and an open glass-paneled door.
Bedroom with a wooden bed, gray carpet, and large windows overlooking trees.
Bedroom with a wooden bed, white bedding, matching dressers, and a ceiling fan.
Bedroom with gray carpet, wooden dressers, and a ceiling fan.
Bathroom vanity with a double sink, tiled backsplash, and glass-enclosed shower.
Bathroom with a glass-enclosed shower, soaking tub, and window overlooking greenery.
Bathroom with a glass shower, tiled soaking tub, and open doorway to a furnished bedroom.
Bathroom with a glass shower, freestanding tub, and long double vanity.
Laundry room with side-by-side washer and dryer beneath a shelf of supplies.
Laundry room with front-loading washer and dryer beside built-in cubbies and a hanging rail.
Furnished lower-level living area with a black leather sectional and carpeted staircase.
Living room with a black leather sectional, television, and bar area.
Open-plan kitchen with a large island and black leather sectional in the adjoining living area.
Kitchenette with a long counter, stainless-steel sink, and under-counter beverage fridge.
Playroom with a white teepee, yellow sofa, toy kitchen, and colorful bunting.
Playroom with a white cubby shelf, toy kitchen, and fabric teepee.
Bathroom with a double-sink marble vanity and a tiled tub-shower.
Bedroom with a bed covered in blue plaid bedding and a large bear rug.
Home gym with a bright green weight rack, dumbbell rack, and adjustable bench.
Home gym with a bright green power rack, dumbbells, and weight equipment.
Covered deck with a built-in hot tub beneath a timber pergola.
Outdoor hot tub beneath a wooden pergola overlooking a fenced yard.
Stone patio with a fire pit and Adirondack chairs below the house.
Furnished deck with blue-cushioned seating, a glass-top table, and a hanging egg chair.
Rear deck with wicker seating, a pergola, and a covered hot tub.
Aerial view of a lake, shoreline park, and nearby road.
Aerial view of a lake bordered by green open land, paths, and a residential neighborhood.
Aerial view of a home in a residential neighborhood, with a reservoir and green hills beyond.
Aerial view of a home with a fenced yard, lake, and green hills beyond.
Single-story home with a three-car garage, stone accents, and landscaped front yard.
Suburban home with stone accents, a double garage, and a landscaped front yard.
Interior hallway with dark wood flooring, an arched alcove, and an open bathroom doorway.
Living room with white sectional, stone fireplace, and mounted television.
Living room with a stone fireplace, white sectional, and wood console beneath the windows.
Living room with a white sectional, wood coffee table, and open kitchen.
Bright kitchen with a large granite island, gray tile backsplash, and built-in double ovens.
Bright kitchen with a large island, pendant lights, stainless steel appliances, and an adjoining dining area.
Kitchen with white cabinetry, stainless steel appliances, and a large granite island.
Open kitchen with granite island, stainless appliances, and a view into the living room.
Dining area with a dark table and chairs beside a large window and sliding glass doors.
Open kitchen and dining area with a marble island, dark wood table, and glass doors.
Kitchen with white cabinets, a large island, pendant lights, and a dark dining table.
Kitchen with a large granite island, pendant lights, and an adjoining living area.
Kitchen with granite counters, gray tile backsplash, white cabinetry, and stainless steel appliances.
Dining room with a long wood table, upholstered chairs, and a brass chandelier beside the entry hall.
Dining area with a dark wood table, geometric chandelier, and arched opening to the kitchen.
Dining room with a gray table, white chairs, and a chandelier beside large windows.
Bathroom with a marble-look vanity and tiled tub-shower beneath a high window.
Nursery with two cribs, a gray recliner, and high clerestory windows.
Bedroom with gray carpet, white dresser, closet doors, and a child’s play kitchen.
Carpeted home office with a desk, two windows, and an open glass-paneled door.
Bedroom with a wooden bed, gray carpet, and large windows overlooking trees.
Bedroom with a wooden bed, white bedding, matching dressers, and a ceiling fan.
Bedroom with gray carpet, wooden dressers, and a ceiling fan.
Bathroom vanity with a double sink, tiled backsplash, and glass-enclosed shower.
Bathroom with a glass-enclosed shower, soaking tub, and window overlooking greenery.
Bathroom with a glass shower, tiled soaking tub, and open doorway to a furnished bedroom.
Bathroom with a glass shower, freestanding tub, and long double vanity.
Laundry room with side-by-side washer and dryer beneath a shelf of supplies.
Laundry room with front-loading washer and dryer beside built-in cubbies and a hanging rail.
Furnished lower-level living area with a black leather sectional and carpeted staircase.
Living room with a black leather sectional, television, and bar area.
Open-plan kitchen with a large island and black leather sectional in the adjoining living area.
Kitchenette with a long counter, stainless-steel sink, and under-counter beverage fridge.
Playroom with a white teepee, yellow sofa, toy kitchen, and colorful bunting.
Playroom with a white cubby shelf, toy kitchen, and fabric teepee.
Bathroom with a double-sink marble vanity and a tiled tub-shower.
Bedroom with a bed covered in blue plaid bedding and a large bear rug.
Home gym with a bright green weight rack, dumbbell rack, and adjustable bench.
Home gym with a bright green power rack, dumbbells, and weight equipment.
Covered deck with a built-in hot tub beneath a timber pergola.
Outdoor hot tub beneath a wooden pergola overlooking a fenced yard.
Stone patio with a fire pit and Adirondack chairs below the house.
Furnished deck with blue-cushioned seating, a glass-top table, and a hanging egg chair.
Rear deck with wicker seating, a pergola, and a covered hot tub.
Aerial view of a lake, shoreline park, and nearby road.
Aerial view of a lake bordered by green open land, paths, and a residential neighborhood.
Aerial view of a home in a residential neighborhood, with a reservoir and green hills beyond.
Aerial view of a home with a fenced yard, lake, and green hills beyond.
Single-story home with a three-car garage, stone accents, and landscaped front yard.
See all photos
Bought with Colleen Meier MRP , ERA Shields Real Estate and Listed by Tarema Riddle, The Platinum Group Listing Contact: 719-536-4444
Luxury, lifestyle, and location converge in this stunning ranch-style masterpiece tucked within the prestigious Forest Lakes community. Perfectly positioned just steps from shimmering private lakes, miles of meandering trails, and serene open space, this residence offers a front-row seat to Colorado's most coveted outdoor experiences--kayaking, paddleboarding, fishing, hiking, and community parks/concerts are all at your fingertips. From the moment you arrive, timeless sophistication and thoughtful design shine through. Inside, the open-concept layout is anchored by soaring ceilings, expansive windows that frame the natural beauty outside, and rich hardwood floors that flow throughout the main level. The gourmet kitchen is a chef's dream, boasting granite countertops, stainless steel appliances, double ovens, a gas cooktop, soft-close cabinetry, and an oversized island. A stylish butler's pantry adds both function and finesse. The great room is warm and welcoming, featuring a cozy gas fireplace and custom built-ins, seamlessly connected to an elegant dining area that opens to a covered composite deck--complete with roof heaters, so you never have to clear snow--ideal for year-round entertaining. Main-level primary suite offers a peaceful escape. JR suite, home office or flex room, and formal dining room on the thoughtfully designed main floor. Downstairs, the lower level expands your living space with a spacious rec room, wet bar, 2 additional bedrooms, full bath, and plenty of storage. Step outside to your personal oasis--lush landscaping and a private hot tub! A community known for its scenic 65-acre lake, rolling hills, and resort-style amenities, this home offers more than just a place to live--it delivers a lifestyle of tranquility, recreation, and elevated comfort. Quick access to I-25, top-ranked District 38 schools, and breathtaking mountain views, this is Forest Lakes living at its absolute finest.

4
beds

3
baths

3,700 Sq.Ft. LIVING AREA

10,794.17 Sq.Ft. lot

Tarema Riddle

Tarema Riddle

Features & Amenities

Interior

  • total bedrooms4
  • Total bathrooms3
  • full bathrooms3
  • Laundry room Main
  • Flooring Carpet, Ceramic Tile, Luxury Vinyl
  • Fireplace Gas, Main Level, One
  • APPLIANCES 220v in Kitchen, Cook Top, Disposal, Double Oven, Gas in Kitchen, Microwave Oven, Refrigerator, Self Cleaning Oven
  • other interior Features 5-Pc Bath, 9 Ft Ceilings, French Doors, See Prop Desc Remarks

Area & Lot

  • Status Sold
  • Date Sold April 13, 2026
  • Living Area3,700 Sq.Ft.
  • Total Area4,112 Sq.Ft.
  • Lot Area10,794.17 Sq.Ft.
  • MLS® ID7406459
  • TypeResidential
  • YEAR BUILT2016
  • Elementary SchoolBear Creek
  • Middle SchoolLewis Palmer
  • High SchoolLewis Palmer
  • School DistrictLewis-Palmer-38

Exterior

  • water SourceMunicipal
  • utilitiesCable Connected, Electricity Connected, Natural Gas Connected
  • roofComposite Shingle
  • HEAT TYPEForced Air, Natural Gas
  • AIR CONDITIONINGCeiling Fan(s), Central Air
  • sewerSewer

Financial

  • Sales Price$840,000
  • Real Estate Tax $5,500/yr
  • HOA $480

Let Us Serve You

When it comes to buying or selling your home, we want to equip you with local expert advice. No obligation, just a Platinum opinion you can trust. Contact us today to find out how we can be of assistance to you!
Follow Us