3320 Blodgett Drive
3320 Blodgett Drive
3320 Blodgett Drive
3320 Blodgett Drive
3320 Blodgett Drive
3320 Blodgett Drive
3320 Blodgett Drive
3320 Blodgett Drive
3320 Blodgett Drive
3320 Blodgett Drive
3320 Blodgett Drive
3320 Blodgett Drive
3320 Blodgett Drive
3320 Blodgett Drive
3320 Blodgett Drive
3320 Blodgett Drive
3320 Blodgett Drive
3320 Blodgett Drive
3320 Blodgett Drive
3320 Blodgett Drive
3320 Blodgett Drive
3320 Blodgett Drive
3320 Blodgett Drive
3320 Blodgett Drive
3320 Blodgett Drive
3320 Blodgett Drive
3320 Blodgett Drive
3320 Blodgett Drive
3320 Blodgett Drive
3320 Blodgett Drive
3320 Blodgett Drive
3320 Blodgett Drive
3320 Blodgett Drive
3320 Blodgett Drive
3320 Blodgett Drive
3320 Blodgett Drive
3320 Blodgett Drive
3320 Blodgett Drive
3320 Blodgett Drive
3320 Blodgett Drive
3320 Blodgett Drive
3320 Blodgett Drive
3320 Blodgett Drive
3320 Blodgett Drive
3320 Blodgett Drive
3320 Blodgett Drive
3320 Blodgett Drive
3320 Blodgett Drive
3320 Blodgett Drive
3320 Blodgett Drive
3320 Blodgett Drive
3320 Blodgett Drive
3320 Blodgett Drive
3320 Blodgett Drive
3320 Blodgett Drive
3320 Blodgett Drive
3320 Blodgett Drive
3320 Blodgett Drive
3320 Blodgett Drive
3320 Blodgett Drive
3320 Blodgett Drive
3320 Blodgett Drive
3320 Blodgett Drive
3320 Blodgett Drive
3320 Blodgett Drive
3320 Blodgett Drive
3320 Blodgett Drive
3320 Blodgett Drive
3320 Blodgett Drive
3320 Blodgett Drive
3320 Blodgett Drive
3320 Blodgett Drive
3320 Blodgett Drive
3320 Blodgett Drive
3320 Blodgett Drive
3320 Blodgett Drive
3320 Blodgett Drive
3320 Blodgett Drive
3320 Blodgett Drive
3320 Blodgett Drive
3320 Blodgett Drive
3320 Blodgett Drive
3320 Blodgett Drive
3320 Blodgett Drive
3320 Blodgett Drive
3320 Blodgett Drive
3320 Blodgett Drive
3320 Blodgett Drive
3320 Blodgett Drive
3320 Blodgett Drive
3320 Blodgett Drive
3320 Blodgett Drive
3320 Blodgett Drive
3320 Blodgett Drive
3320 Blodgett Drive
3320 Blodgett Drive
3320 Blodgett Drive
3320 Blodgett Drive
3320 Blodgett Drive
3320 Blodgett Drive
3320 Blodgett Drive
3320 Blodgett Drive
3320 Blodgett Drive
3320 Blodgett Drive
3320 Blodgett Drive
3320 Blodgett Drive
3320 Blodgett Drive
3320 Blodgett Drive
3320 Blodgett Drive
3320 Blodgett Drive
3320 Blodgett Drive
3320 Blodgett Drive
3320 Blodgett Drive
3320 Blodgett Drive
3320 Blodgett Drive
3320 Blodgett Drive
3320 Blodgett Drive
3320 Blodgett Drive
3320 Blodgett Drive
3320 Blodgett Drive
3320 Blodgett Drive
3320 Blodgett Drive
3320 Blodgett Drive
3320 Blodgett Drive
3320 Blodgett Drive
3320 Blodgett Drive
3320 Blodgett Drive
3320 Blodgett Drive
3320 Blodgett Drive
3320 Blodgett Drive
3320 Blodgett Drive
3320 Blodgett Drive
3320 Blodgett Drive
3320 Blodgett Drive
3320 Blodgett Drive
3320 Blodgett Drive
3320 Blodgett Drive
3320 Blodgett Drive
3320 Blodgett Drive
3320 Blodgett Drive
3320 Blodgett Drive
3320 Blodgett Drive
3320 Blodgett Drive
3320 Blodgett Drive
3320 Blodgett Drive
3320 Blodgett Drive
3320 Blodgett Drive
3320 Blodgett Drive
3320 Blodgett Drive
3320 Blodgett Drive
See all photos
Listed by Raquel Robison MRP , The Platinum Group Listing Contact: 719-536-4444
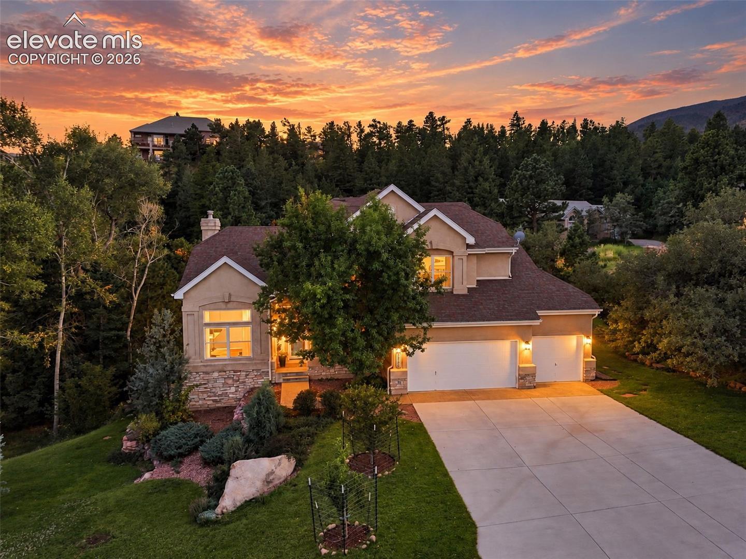
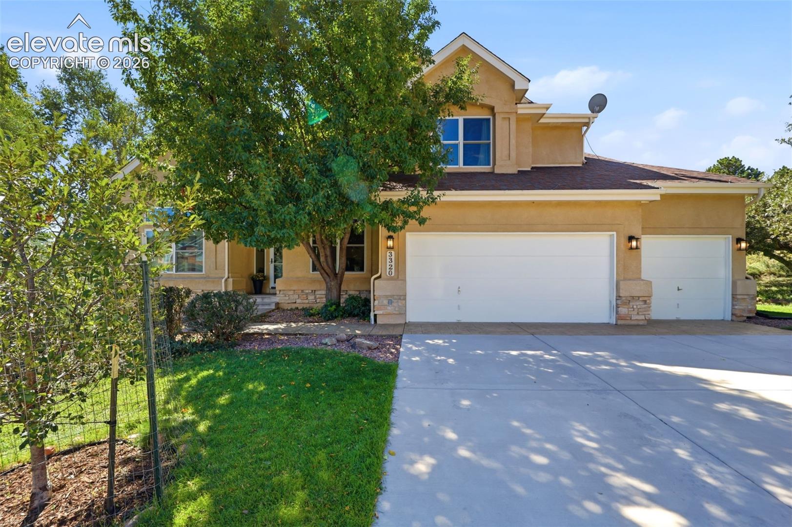
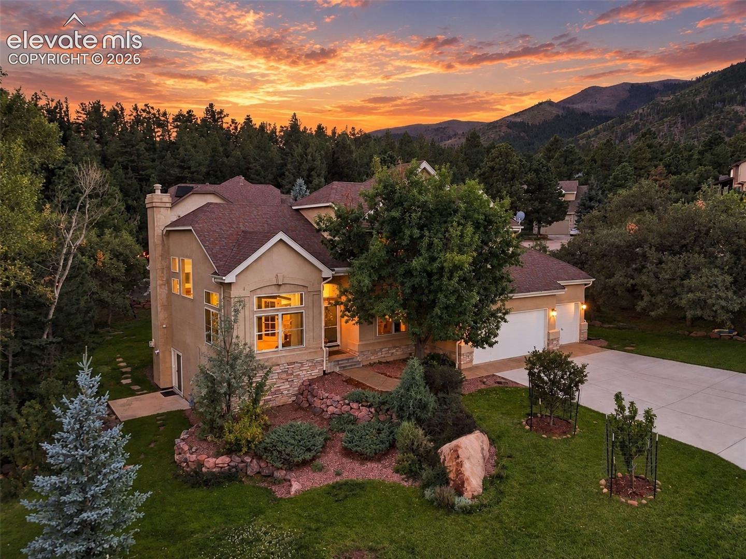
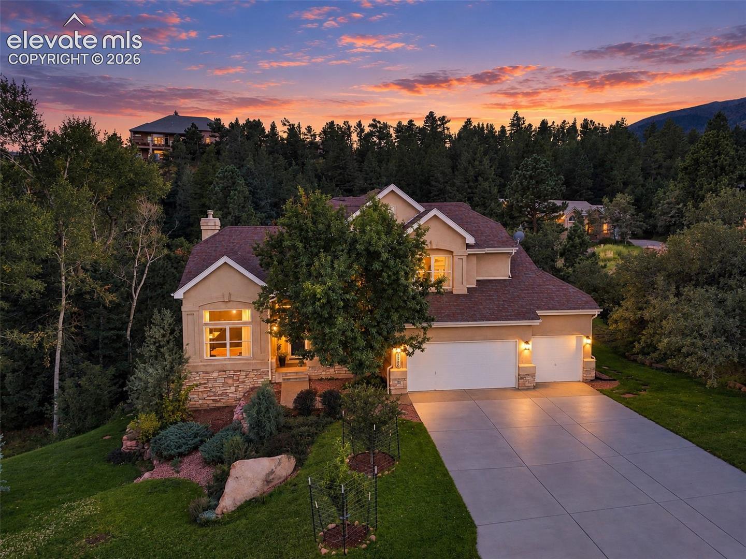
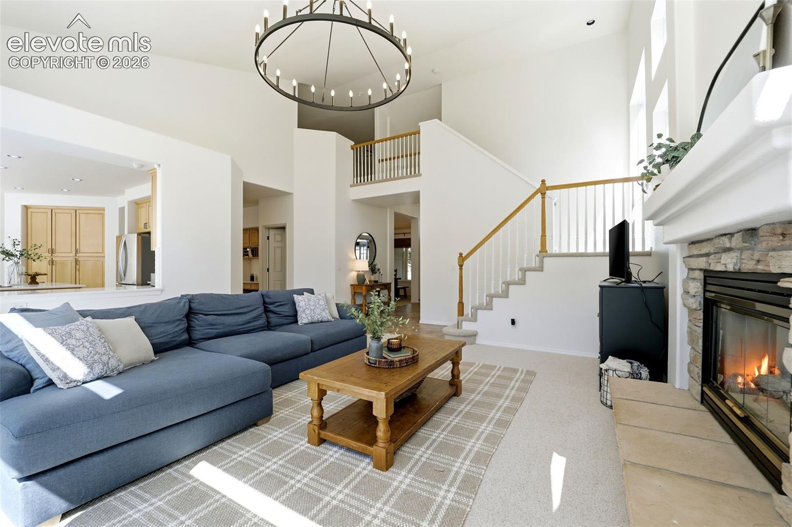
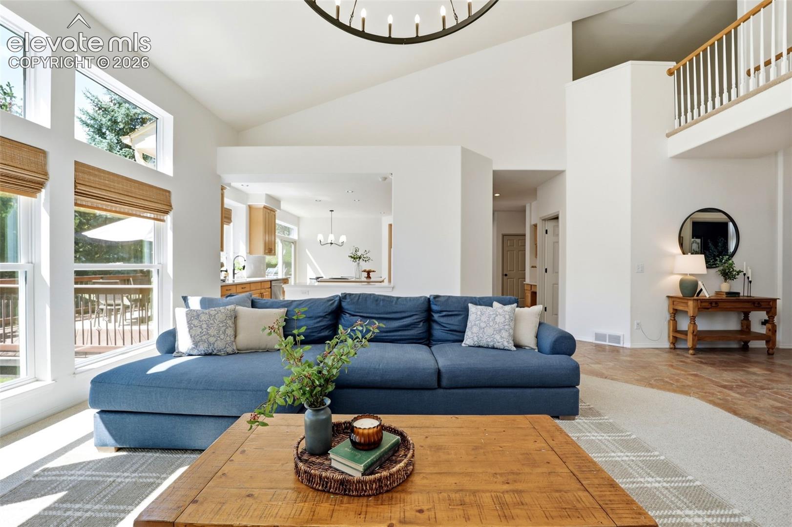
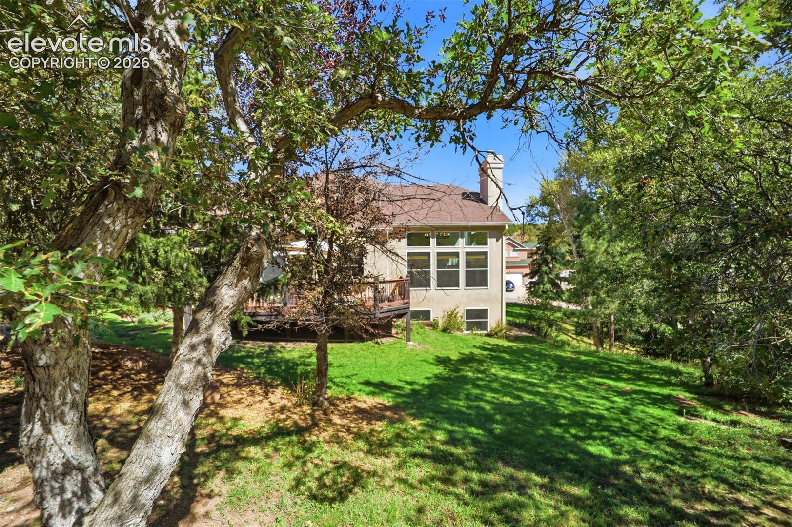
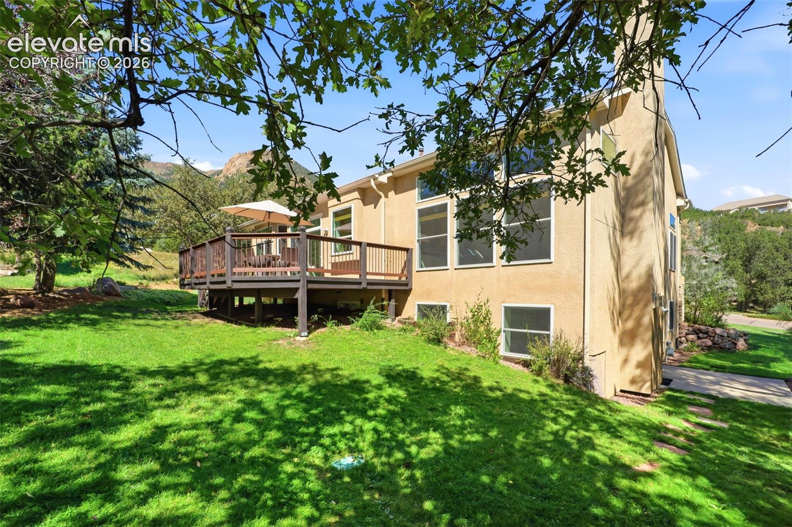
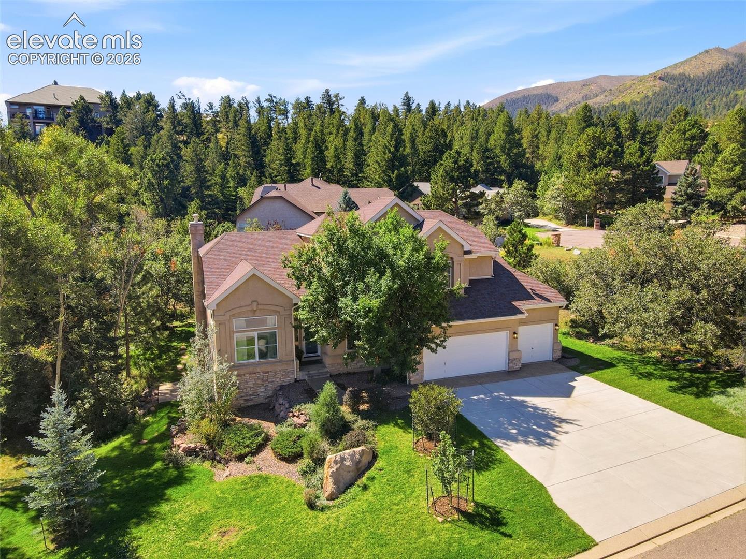
Colorado living takes center stage in this beautifully re-imagined Peregrine home, where nearly half an acre, open spaces, and almost 5,000 square feet of light filled living create an exceptional setting. Thoughtfully updated and designed, this home is made for beautiful everyday living, effortless entertaining, and enjoying coveted West Side living.

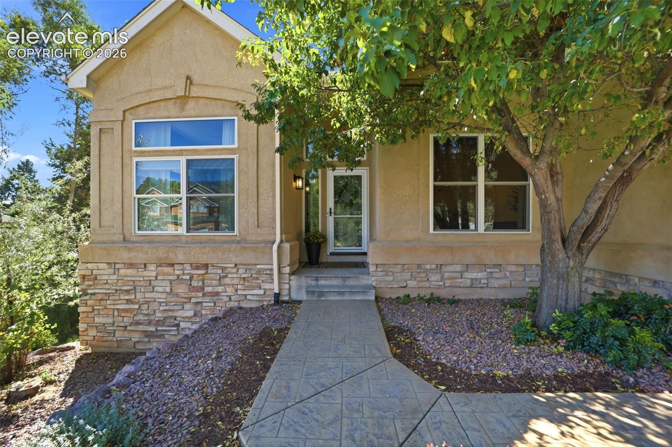
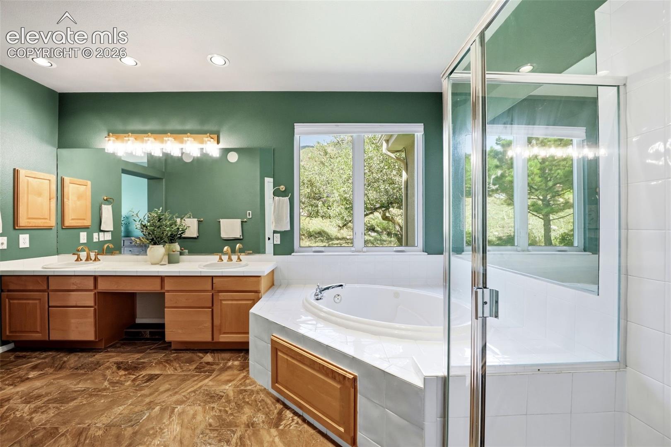
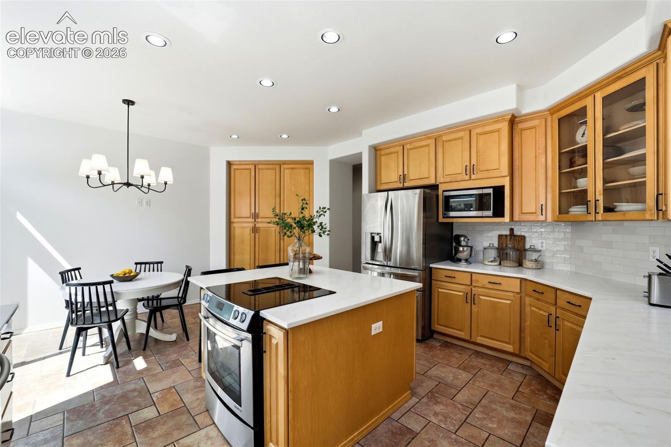
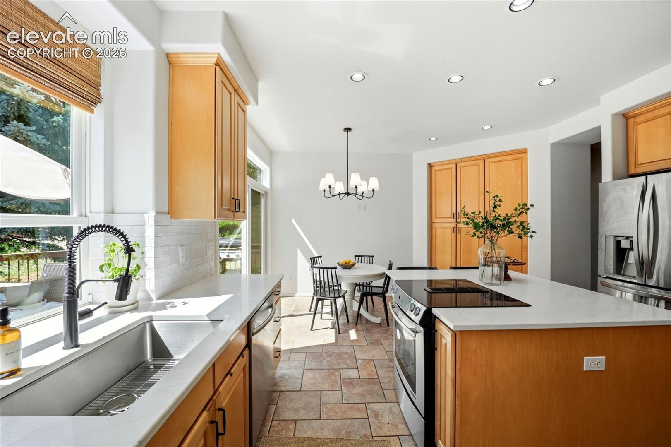
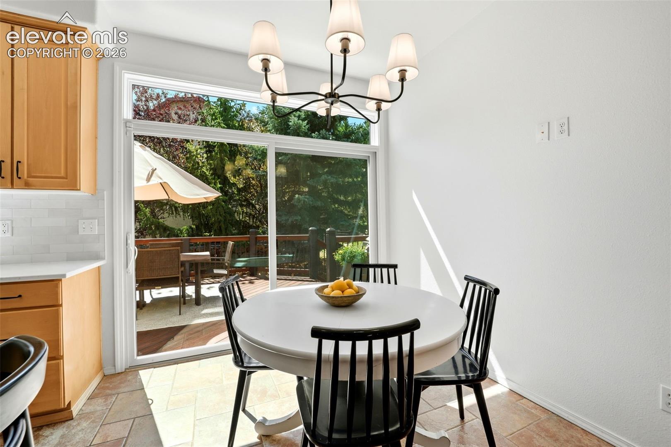
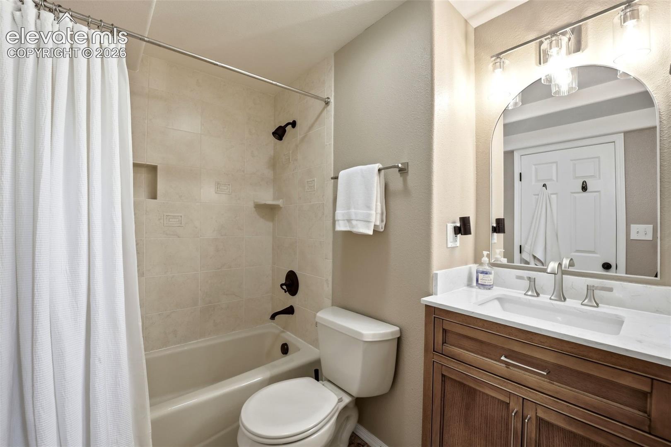
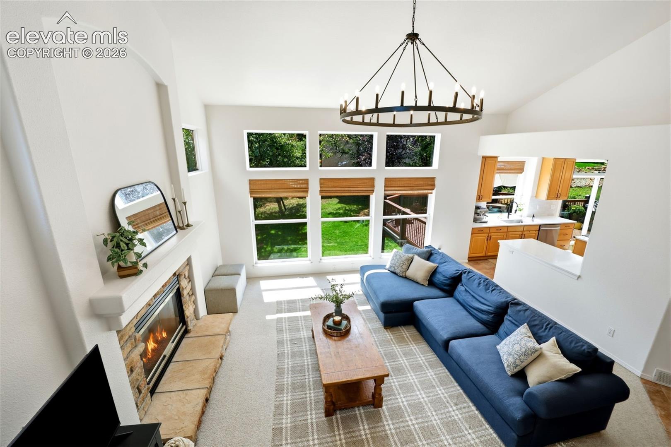
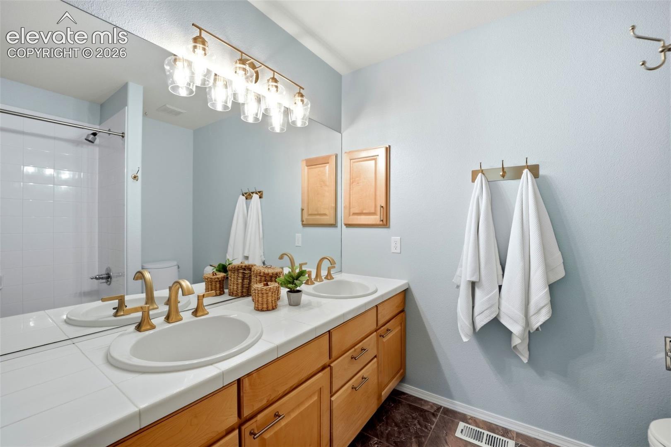
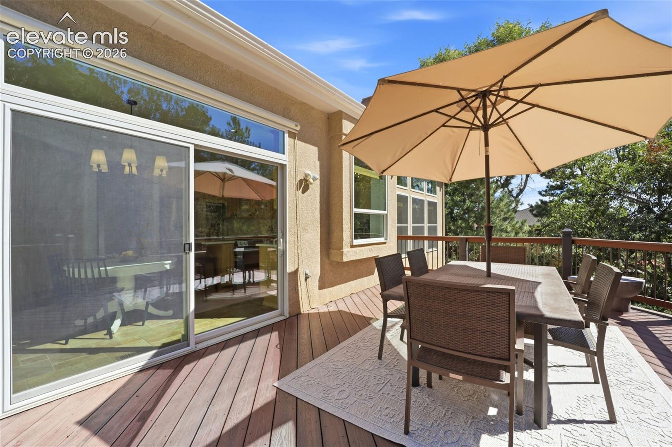
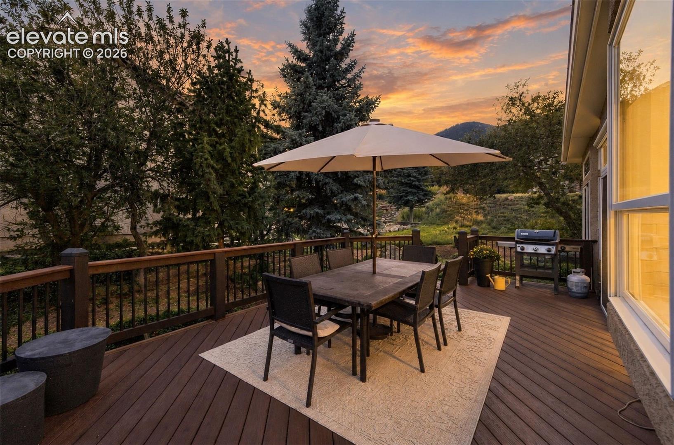
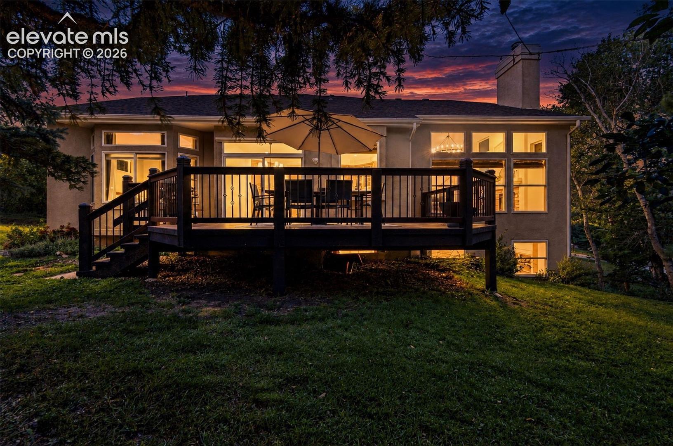
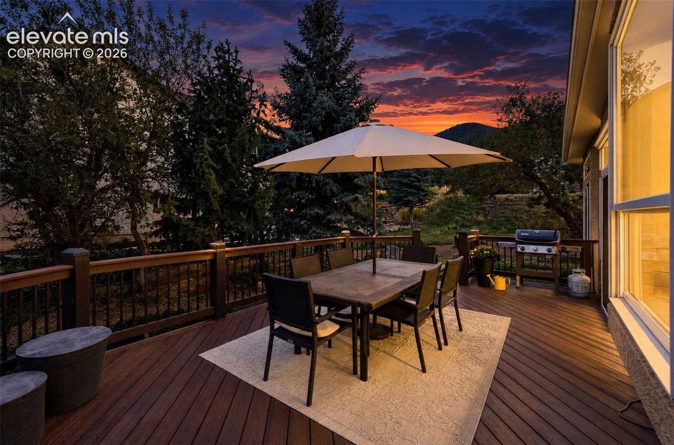
Expansive windows fill the home with natural light and create an immediate sense of warmth and openness. Fresh interior paint, new lighting, hardware, and beautifully renovated bathrooms bring a cohesive feel throughout. The remodeled kitchen makes an immediate impression with gorgeous stone countertops, a beautiful backsplash, refreshed finishes, and access to the Trex deck overlooking the mature backyard.

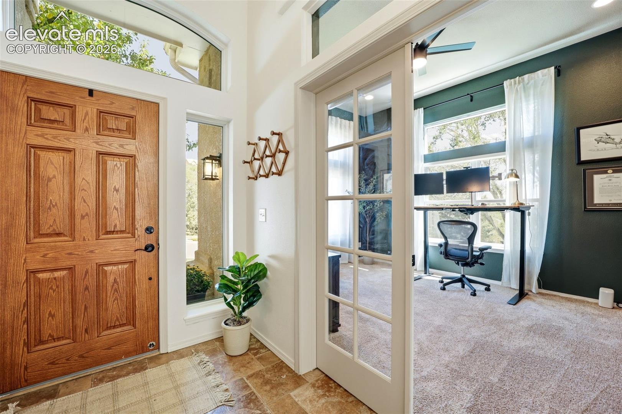
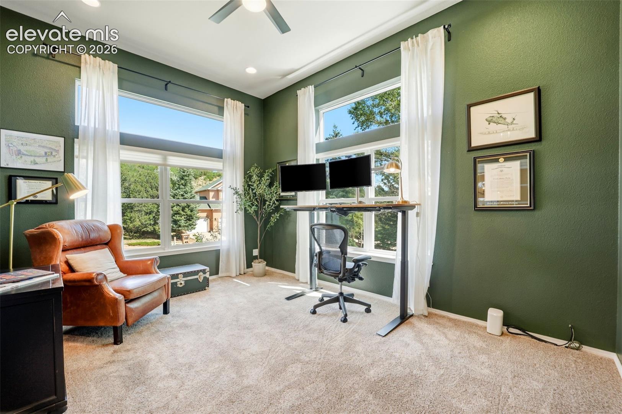
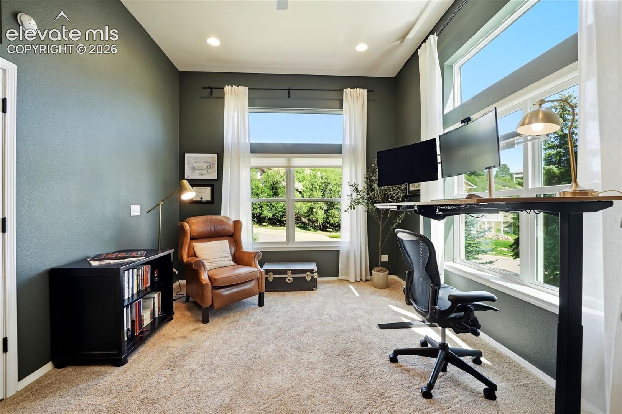
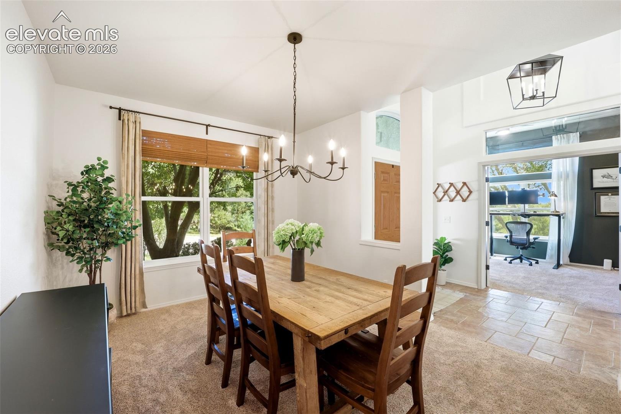
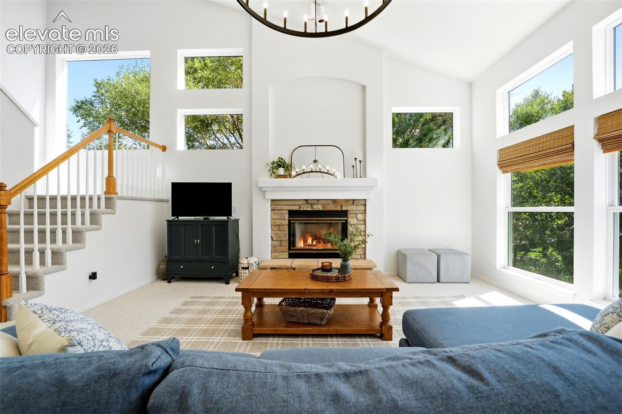
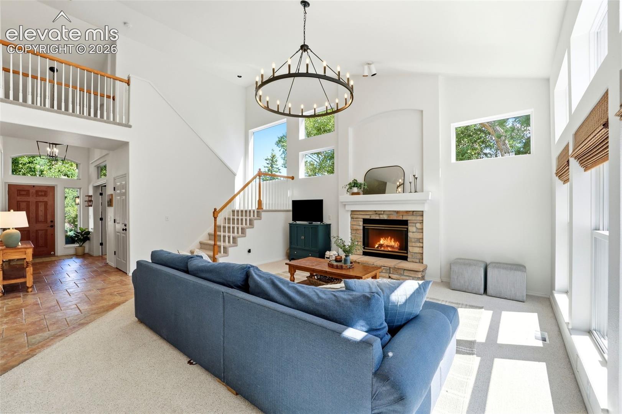
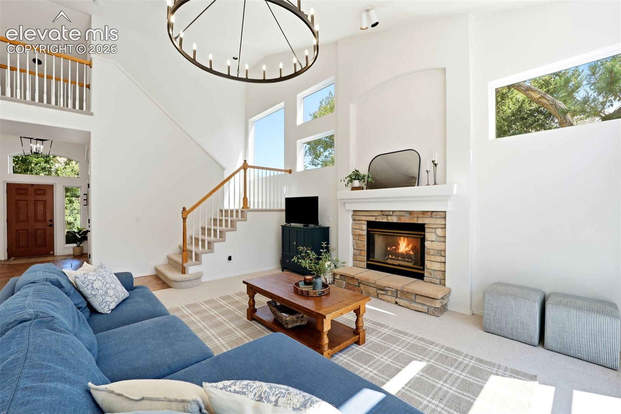
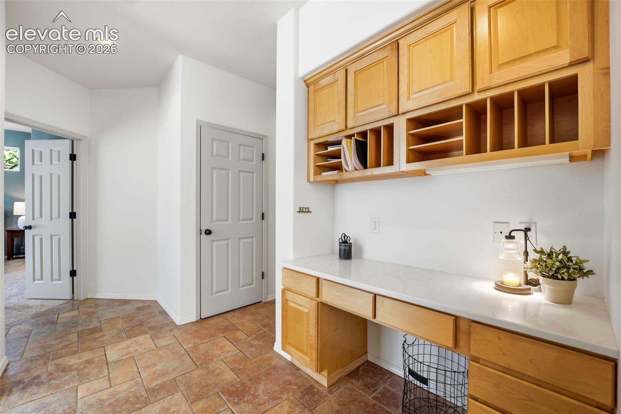
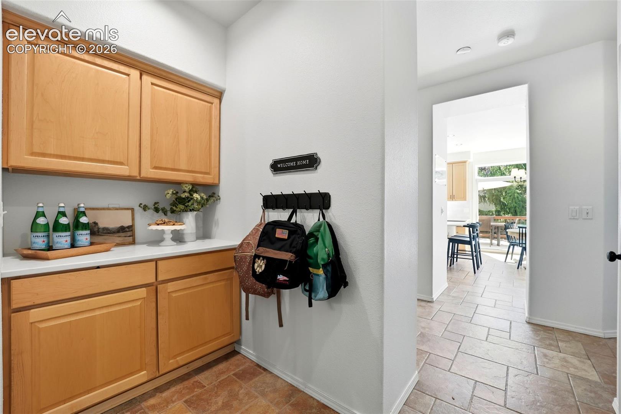
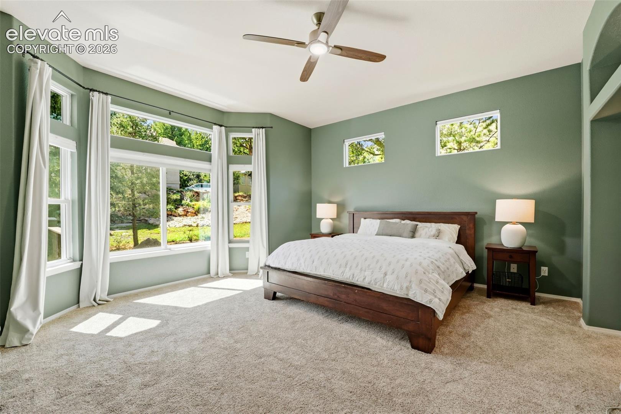
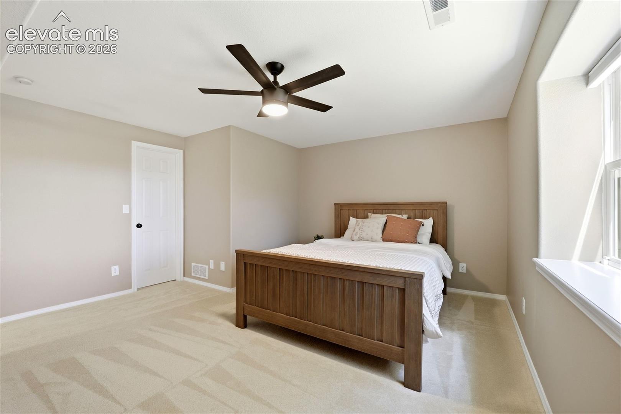
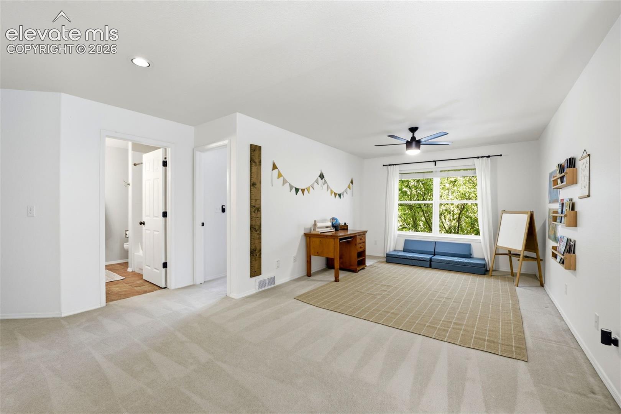
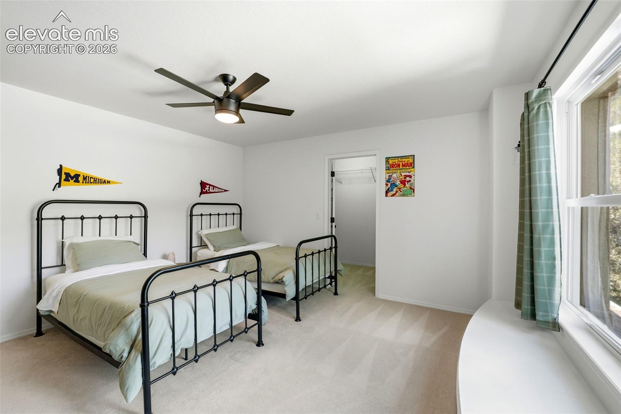
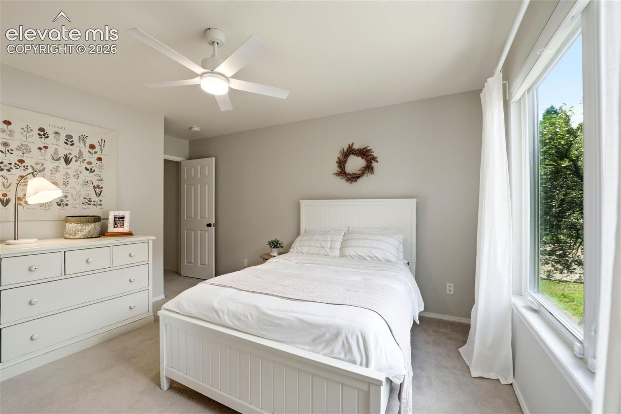
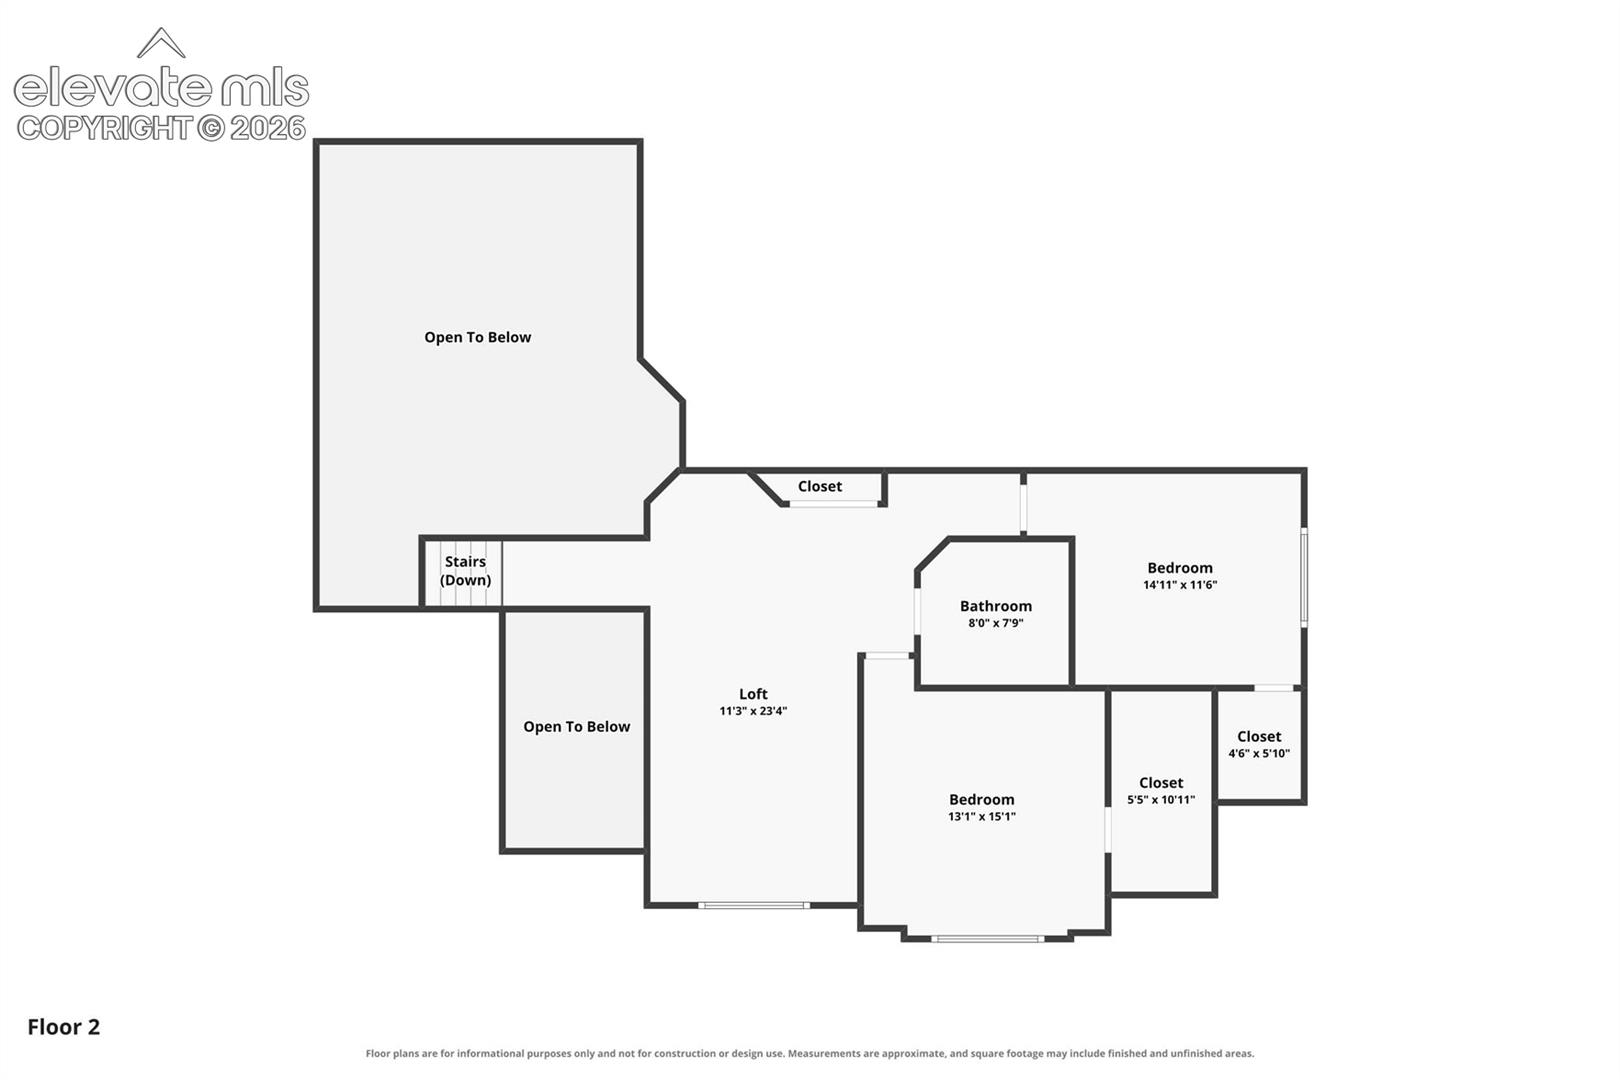
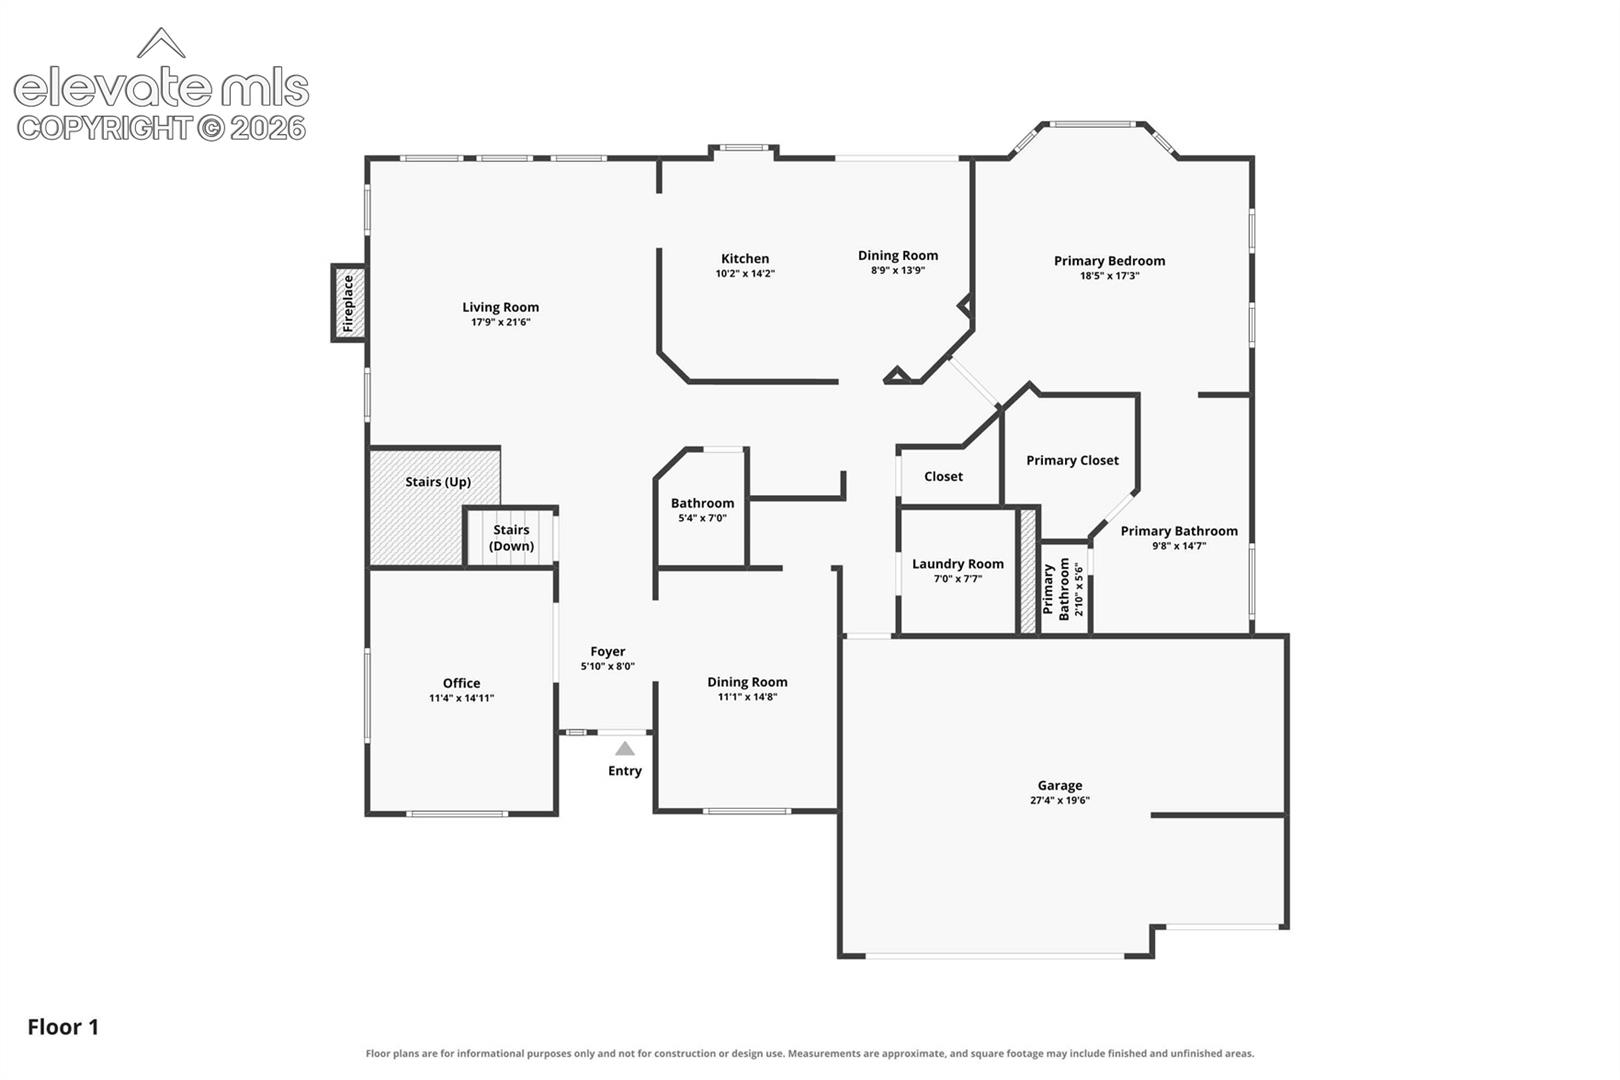
The floor plan places the primary suite and laundry on the main level. Heated bathroom floors add a touch of luxury to Colorado mornings, while a fireplace anchors the main level living room. A formal dining room, office, and built in desk area complete the main floor. Upstairs you'll find two spacious bedrooms, a large loft, and a full bath.

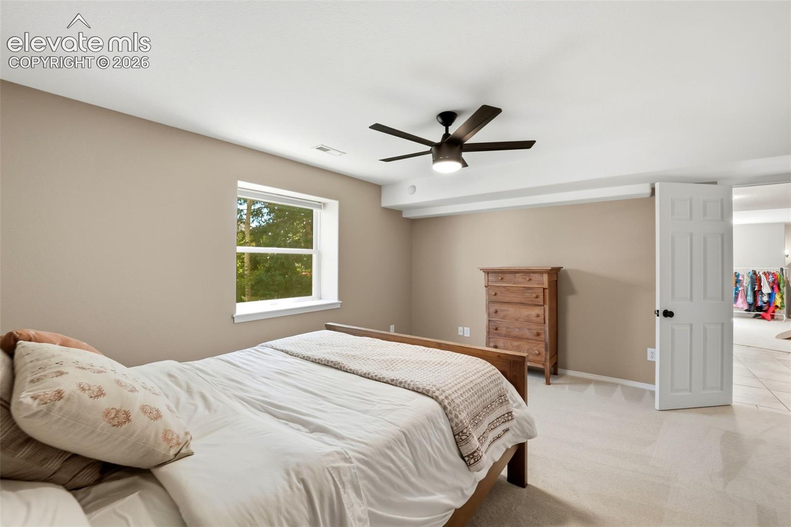
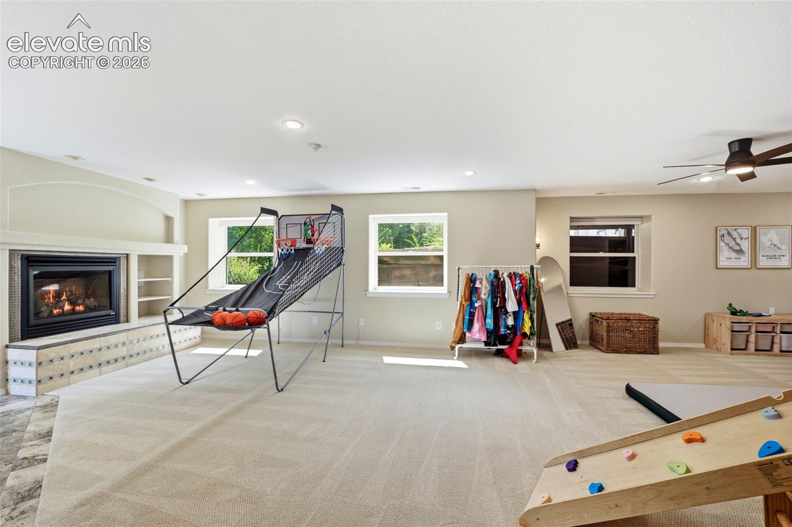
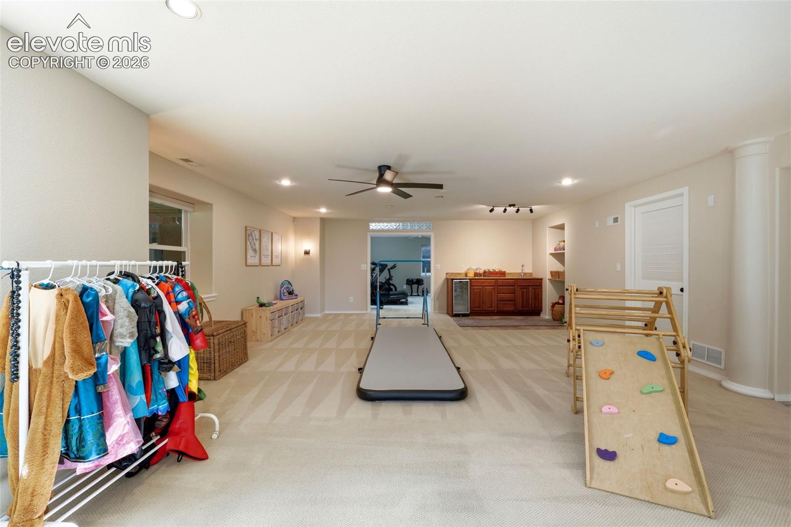
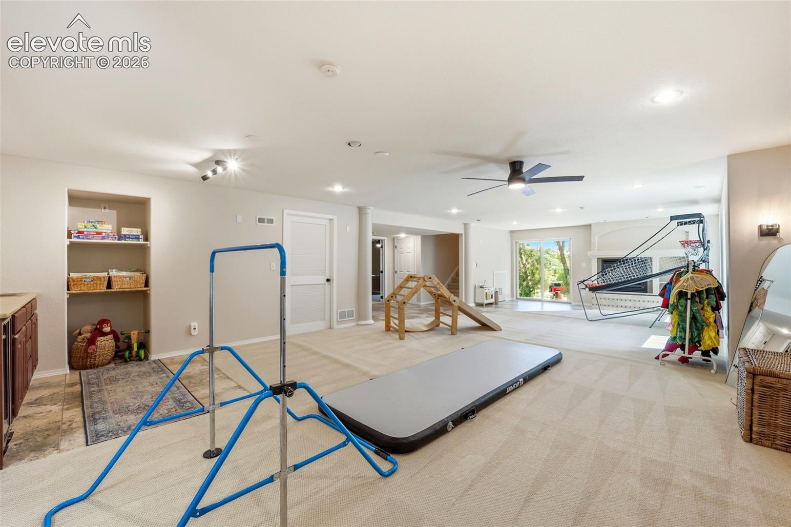
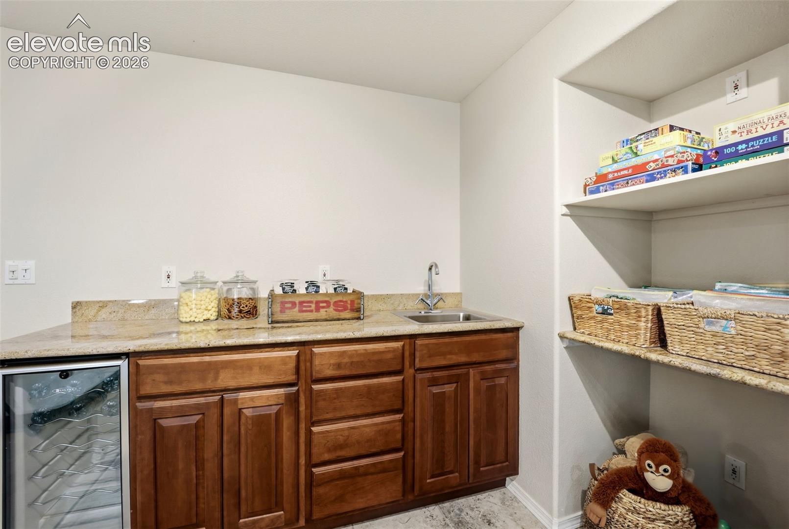
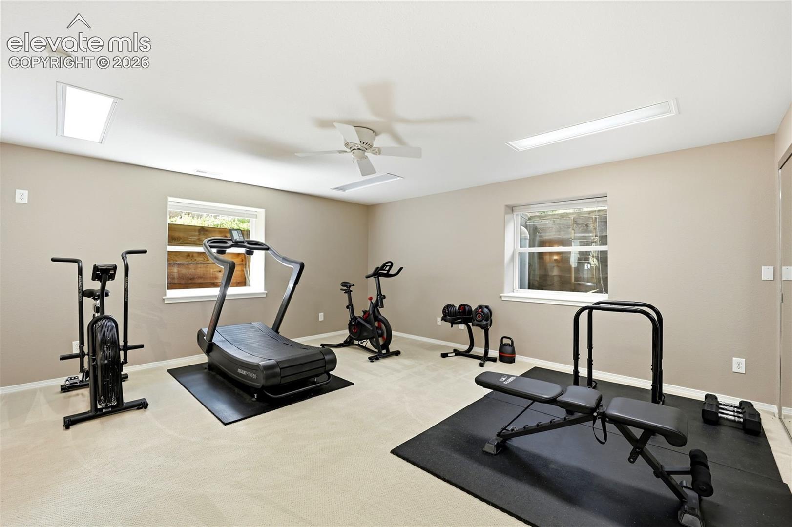
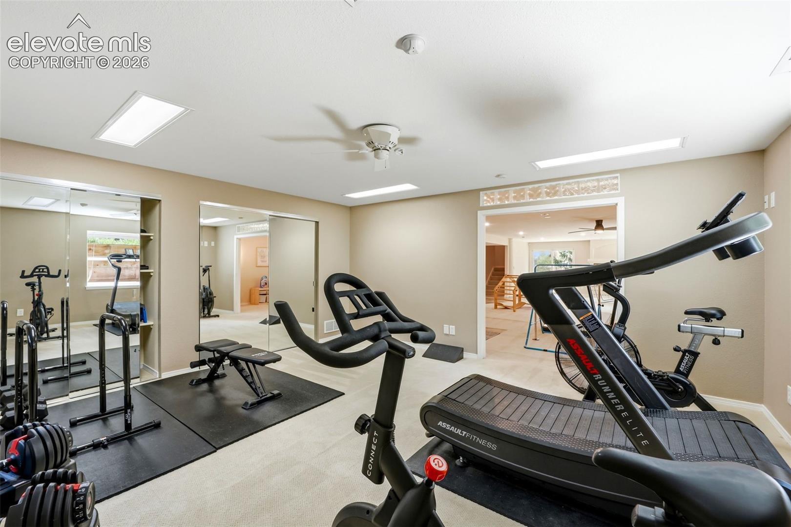
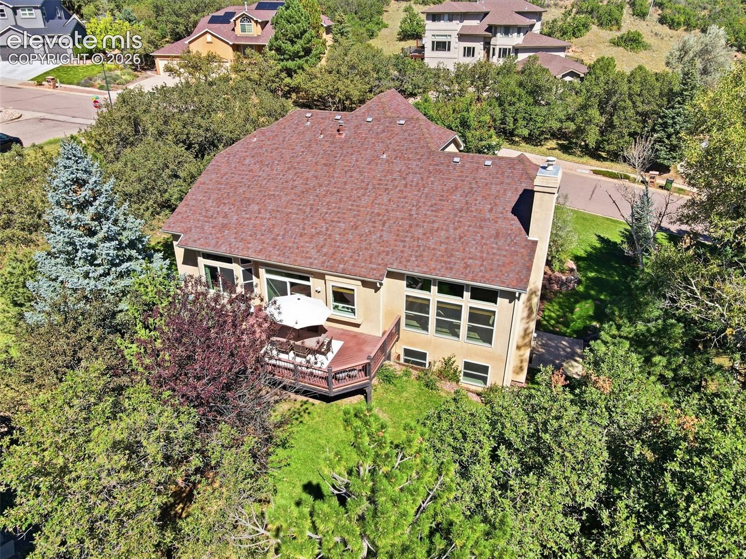
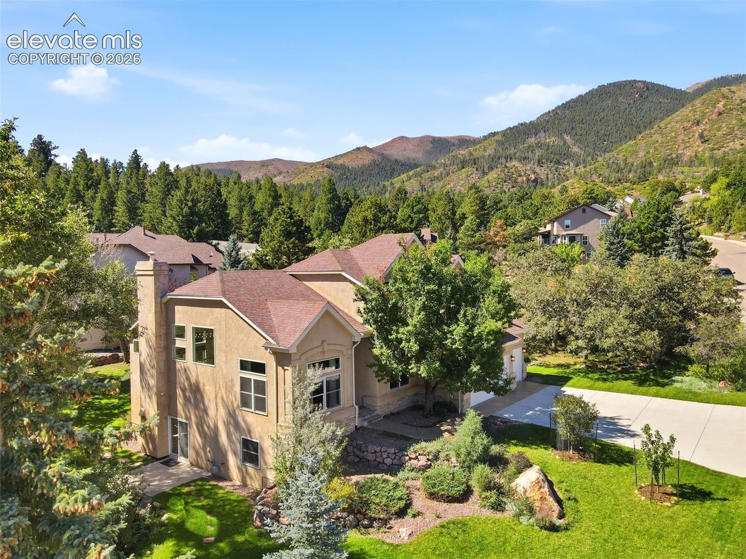
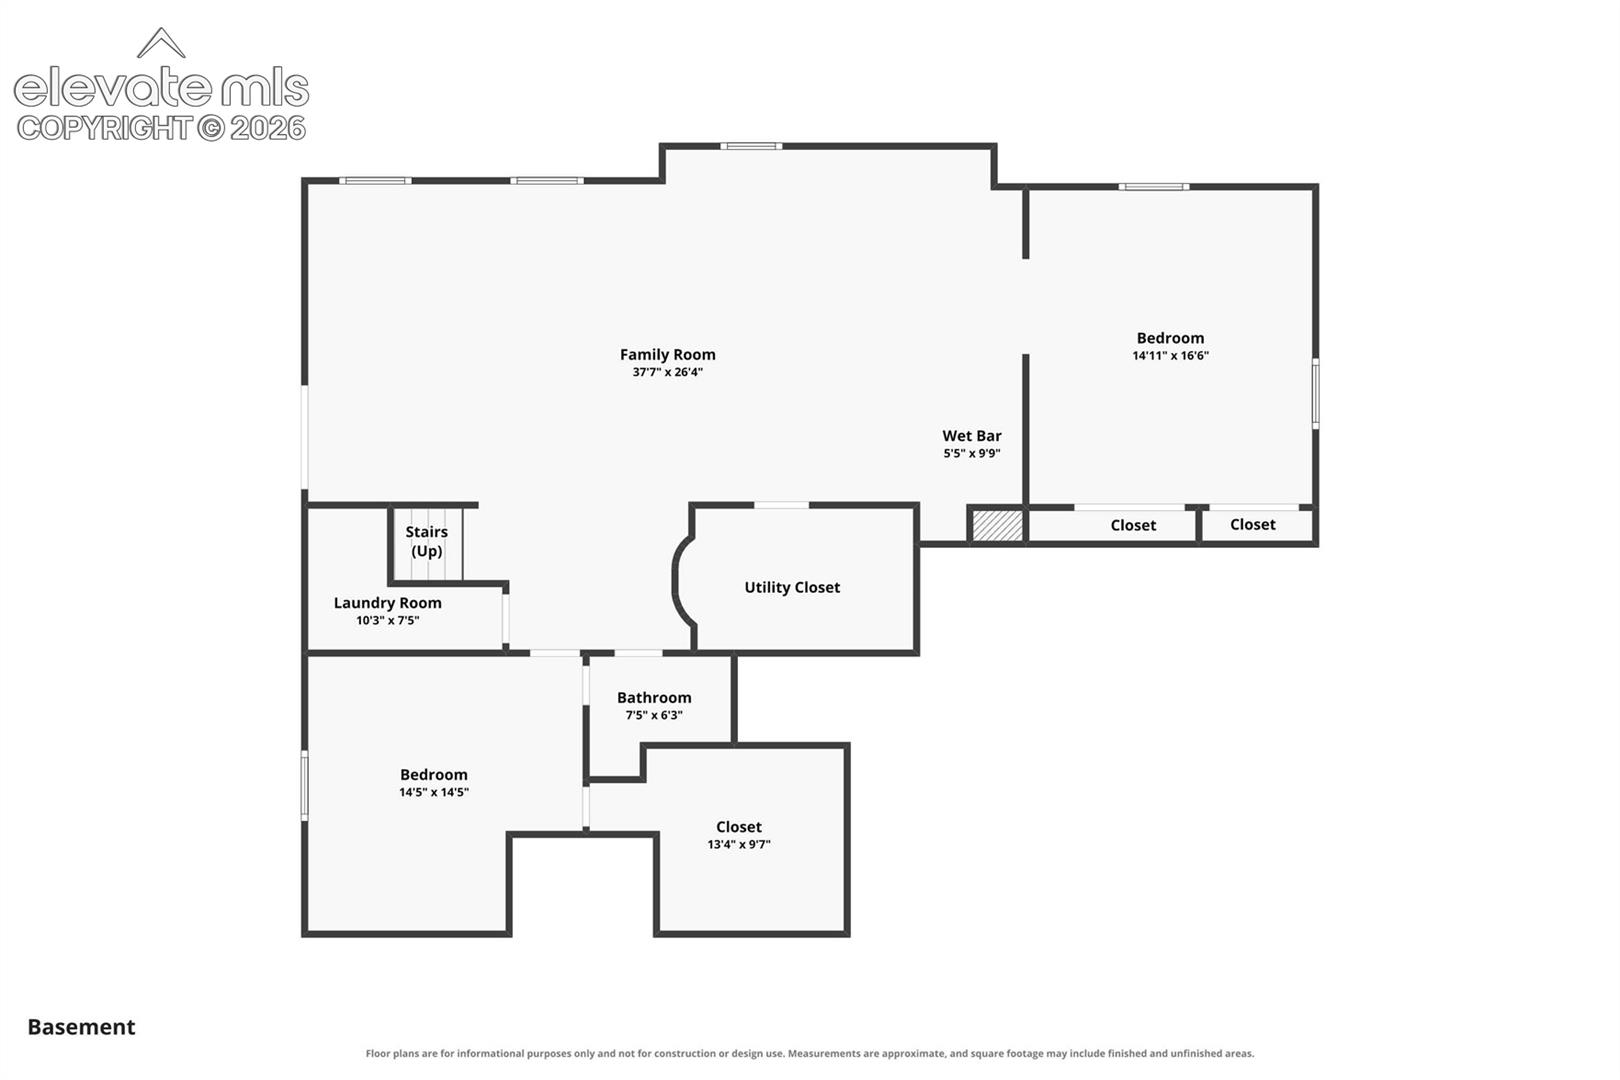
The finished walk out basement features a second fireplace anchoring the family room, plus an additional bedroom, full bath, and versatile flex space that could serve as a fifth bedroom, home gym, or media room. Direct access leads to the backyard, where fire mitigation has already been completed.

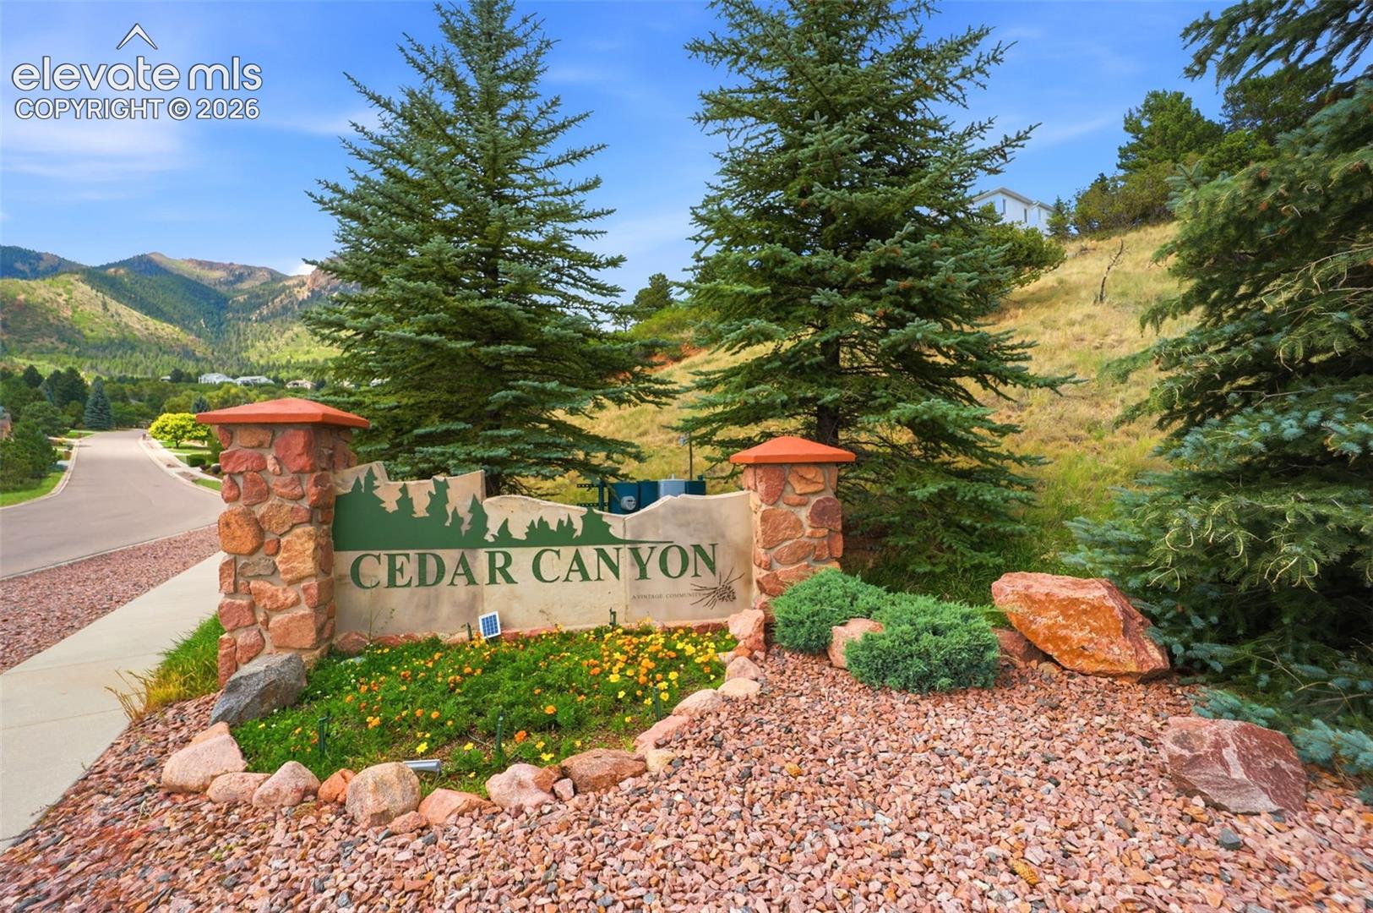
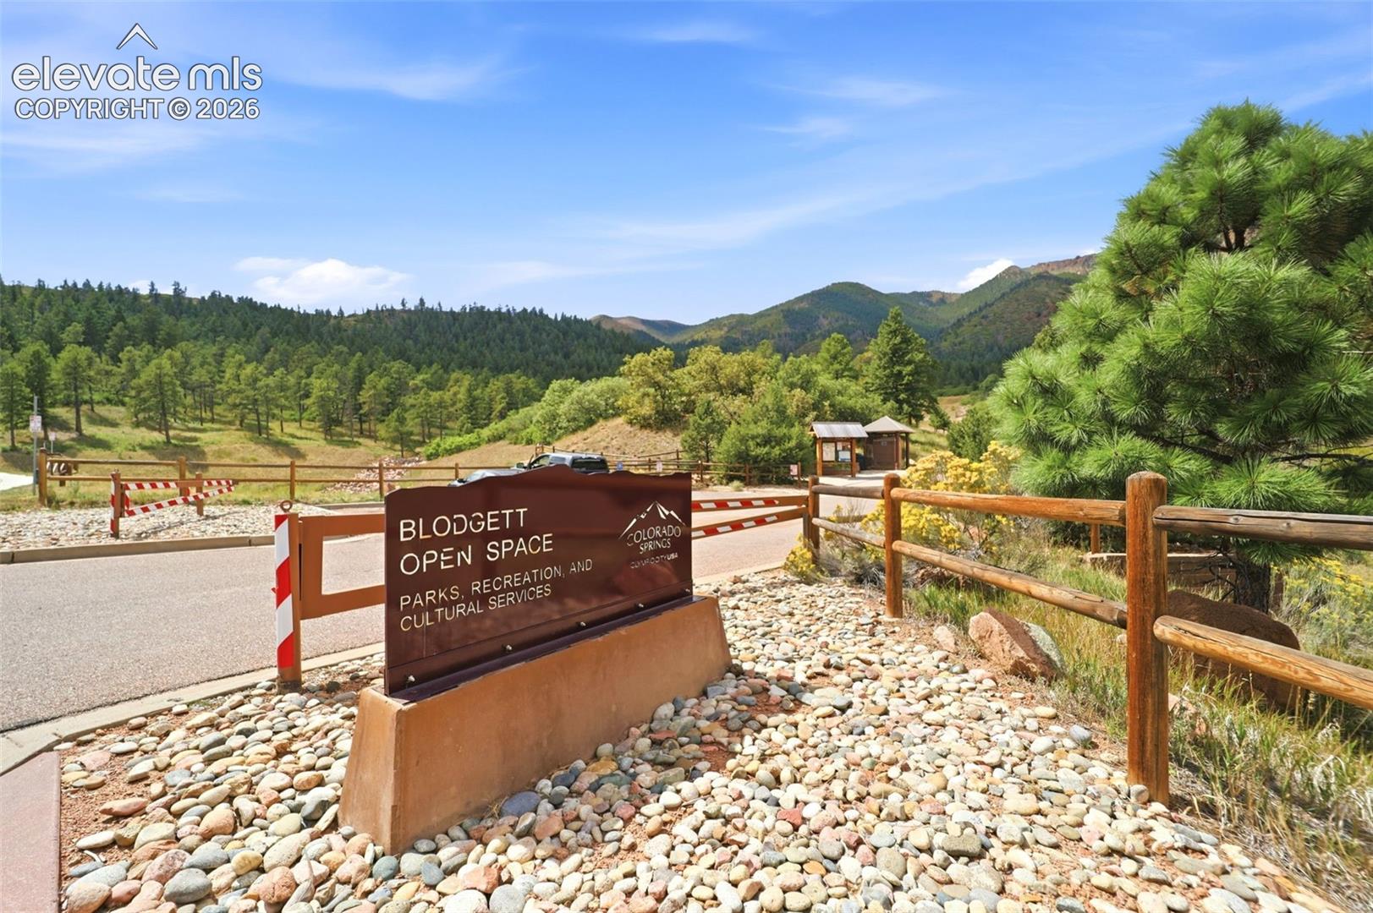
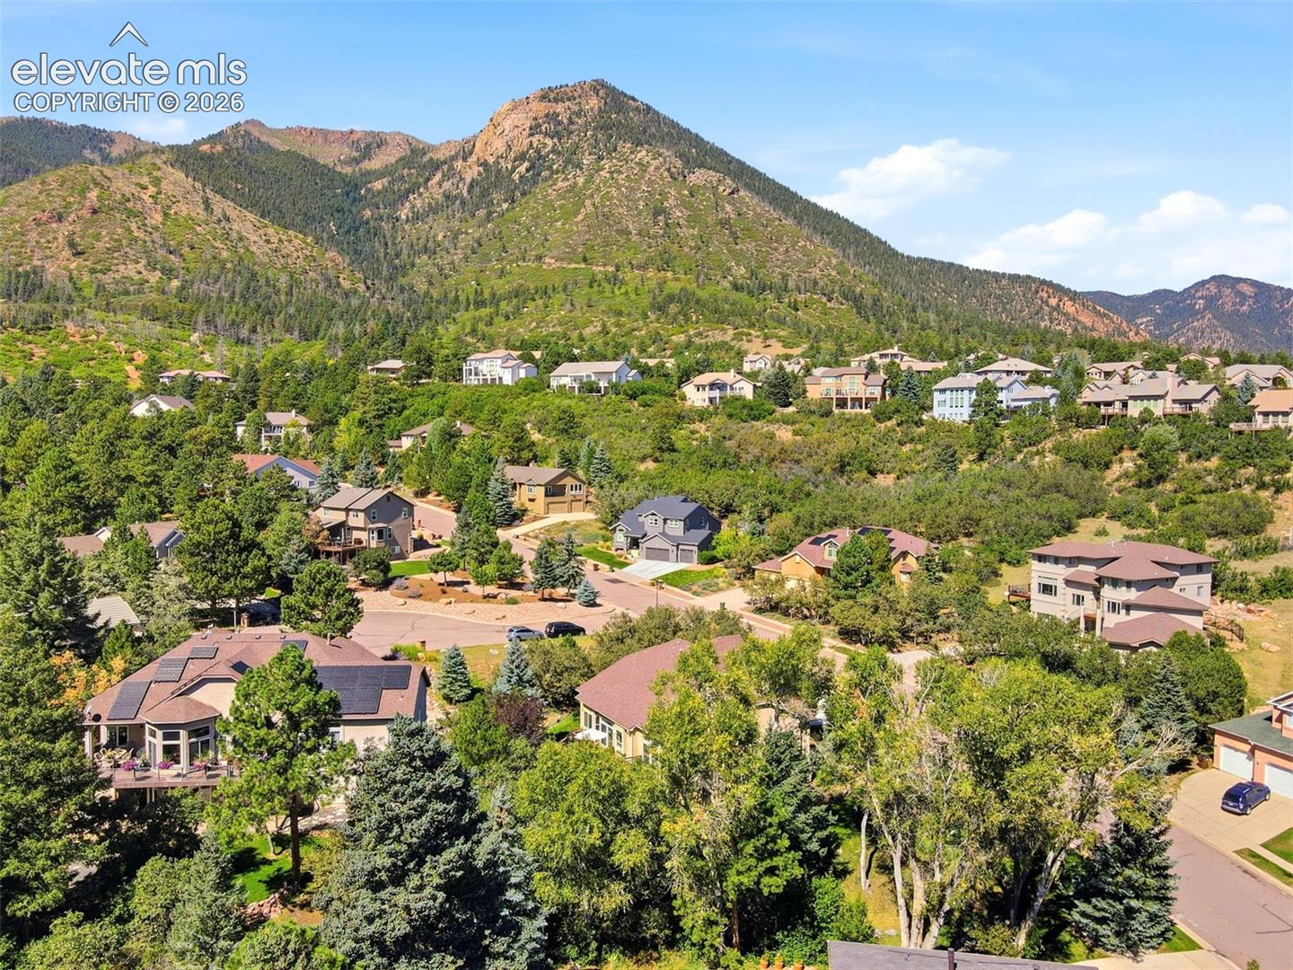
One of the home's standout lifestyle features is its proximity to Blodgett Open Space, with miles of hiking and mountain biking trails within walking distance. Ute Valley Park and Garden of the Gods are also just minutes away. Add D20 schools and convenient access to northwest Colorado Springs amenities, and this location delivers a lifestyle that is hard to beat.

Light, bright, and set in one of northwest Colorado Springs' most beautiful settings. Schedule your private showing and experience this home for yourself.

5
beds

4
baths

4,609 Sq.Ft. LIVING AREA

0.46 Acres lot

Raquel Robison

Raquel Robison

Features & Amenities

Interior

  • total bedrooms5
  • Total bathrooms4
  • full bathrooms3
  • half bathroom1
  • Laundry room Main
  • Flooring Carpet, Ceramic Tile, Wood
  • Fireplace Basement, Gas, Main Level, Two
  • APPLIANCES Dishwasher, Disposal, Microwave Oven, Range, Refrigerator
  • other interior Features 5-Pc Bath, 9 Ft Ceilings, French Doors, Great Room

Area & Lot

  • Status For Sale
  • Living Area4,609 Sq.Ft.
  • Total Area4,993 Sq.Ft.
  • Lot Area0.46 Acres
  • MLS® ID4462181
  • TypeResidential
  • YEAR BUILT1997
  • View DescriptionMountain View, City View
  • Elementary SchoolWoodmen Roberts
  • School DistrictAcademy-20

Exterior

  • STORIES2
  • Garage Space3.0
  • water SourceMunicipal
  • utilitiesCable Available, Electricity Connected, Natural Gas Connected
  • roofComposite Shingle
  • lot featuresHillside
  • parkingAttached, Concrete
  • HEAT TYPEForced Air
  • AIR CONDITIONINGCeiling Fan(s), Central Air
  • sewerSewer
  • other exterior FeaturesAuto Sprinkler System

Financial

  • Sales Price$1,050,000
  • Real Estate Tax $3,434/yr
  • HOA $673
View Virtual Tour
image

Schedule a Showing

We would love to show you our beautiful property. Please select your preferred date and time below. An agent will be in touch shortly to confirm your appointment.

Schedule a Showing

We would love to show you our beautiful property. Please select your preferred date and time below. An agent will be in touch shortly to confirm your appointment.

Thank you for your interest in 3320 Blodgett Drive, Colorado Springs, CO 80919. We are reviewing your request and will be in touch shortly!

Mortgage Calculator

Estimate your monthly mortgage payment, including the principal and interest, property taxes, and HOA. Adjust the values to generate a more accurate rate.
All estimates are provided for informational purposes only. Actual amounts may vary.
$0,000 Your Payment 20 15 65
$0,000 Your Payment

Let Us Serve You

When it comes to buying or selling your home, we want to equip you with local expert advice. No obligation, just a Platinum opinion you can trust. Contact us today to find out how we can be of assistance to you!
Follow Us