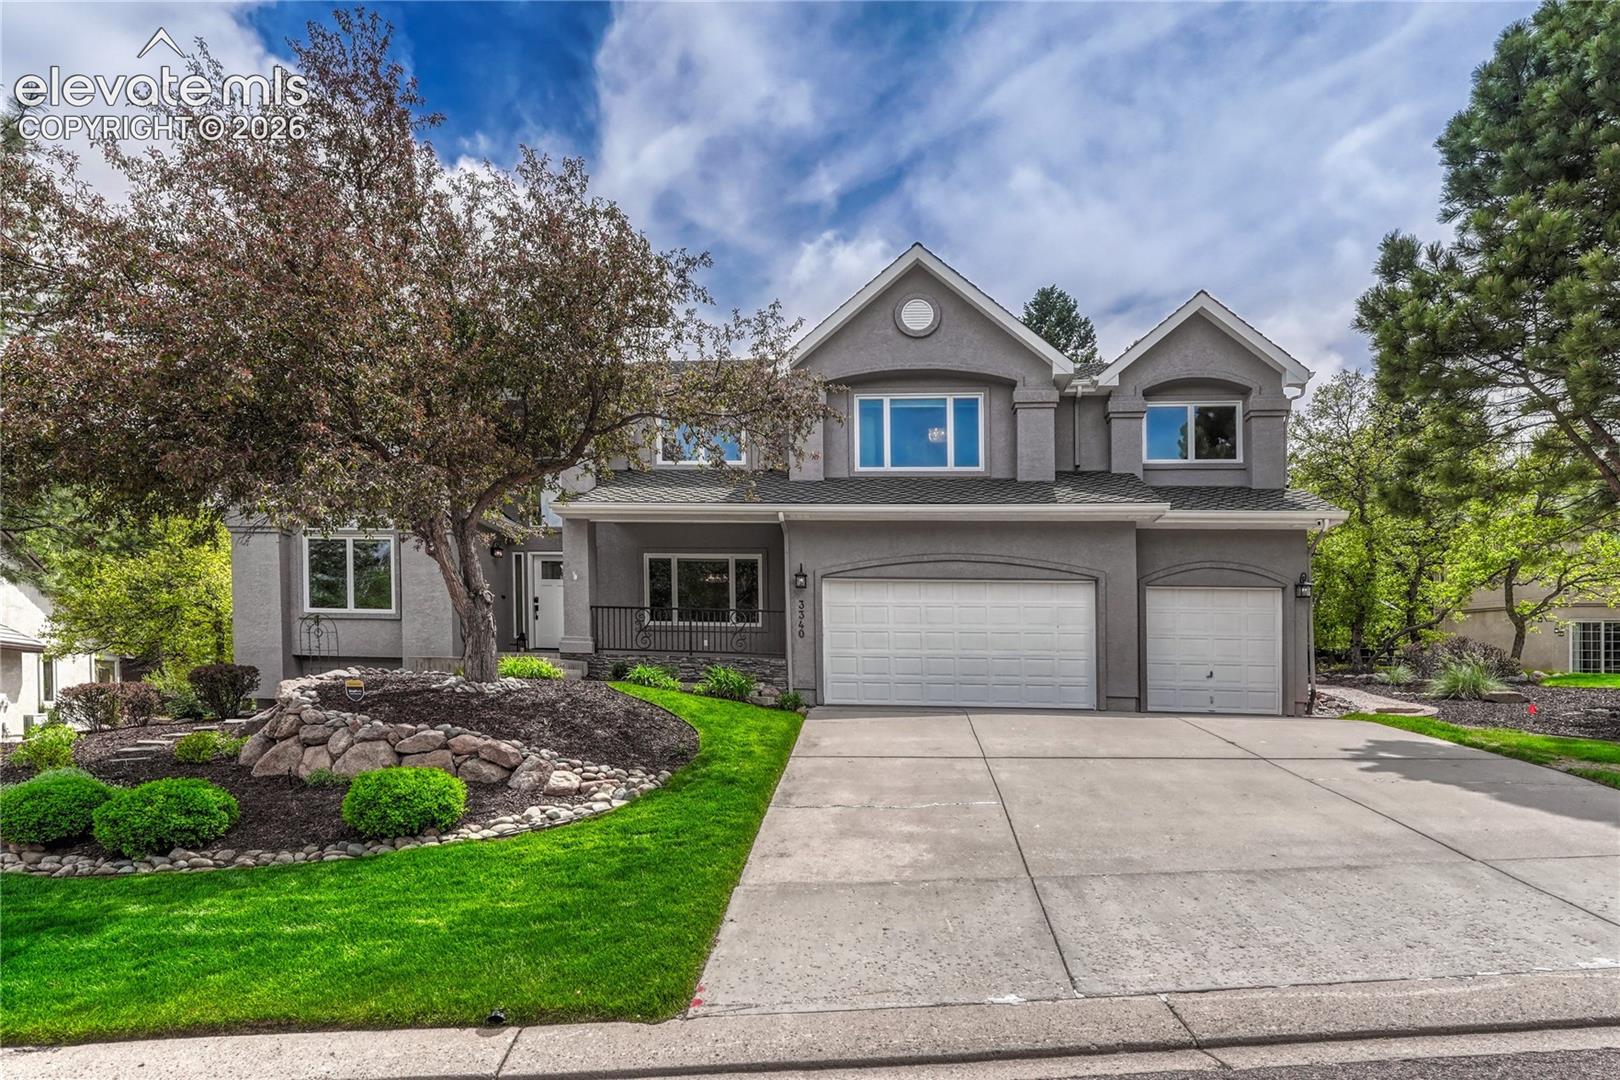
Two-story gray stucco house with a covered porch, double garage, and landscaped lawn.
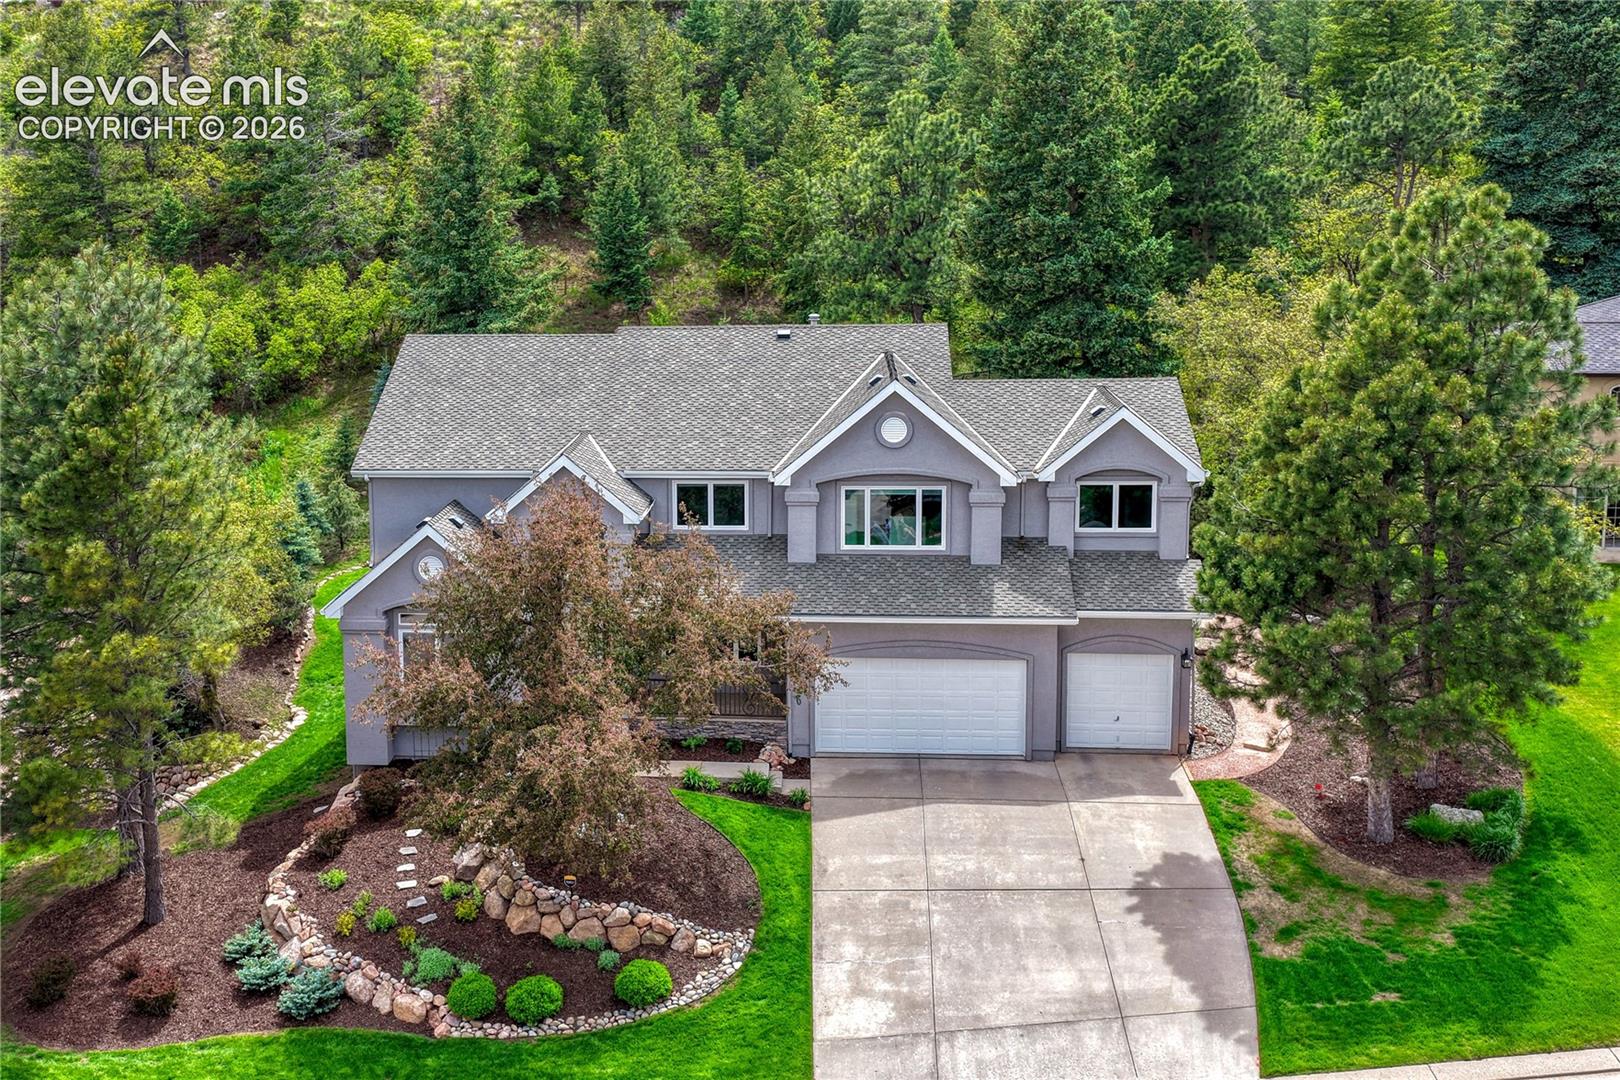
Aerial view of a gray two-story home with a landscaped yard and wooded backdrop.
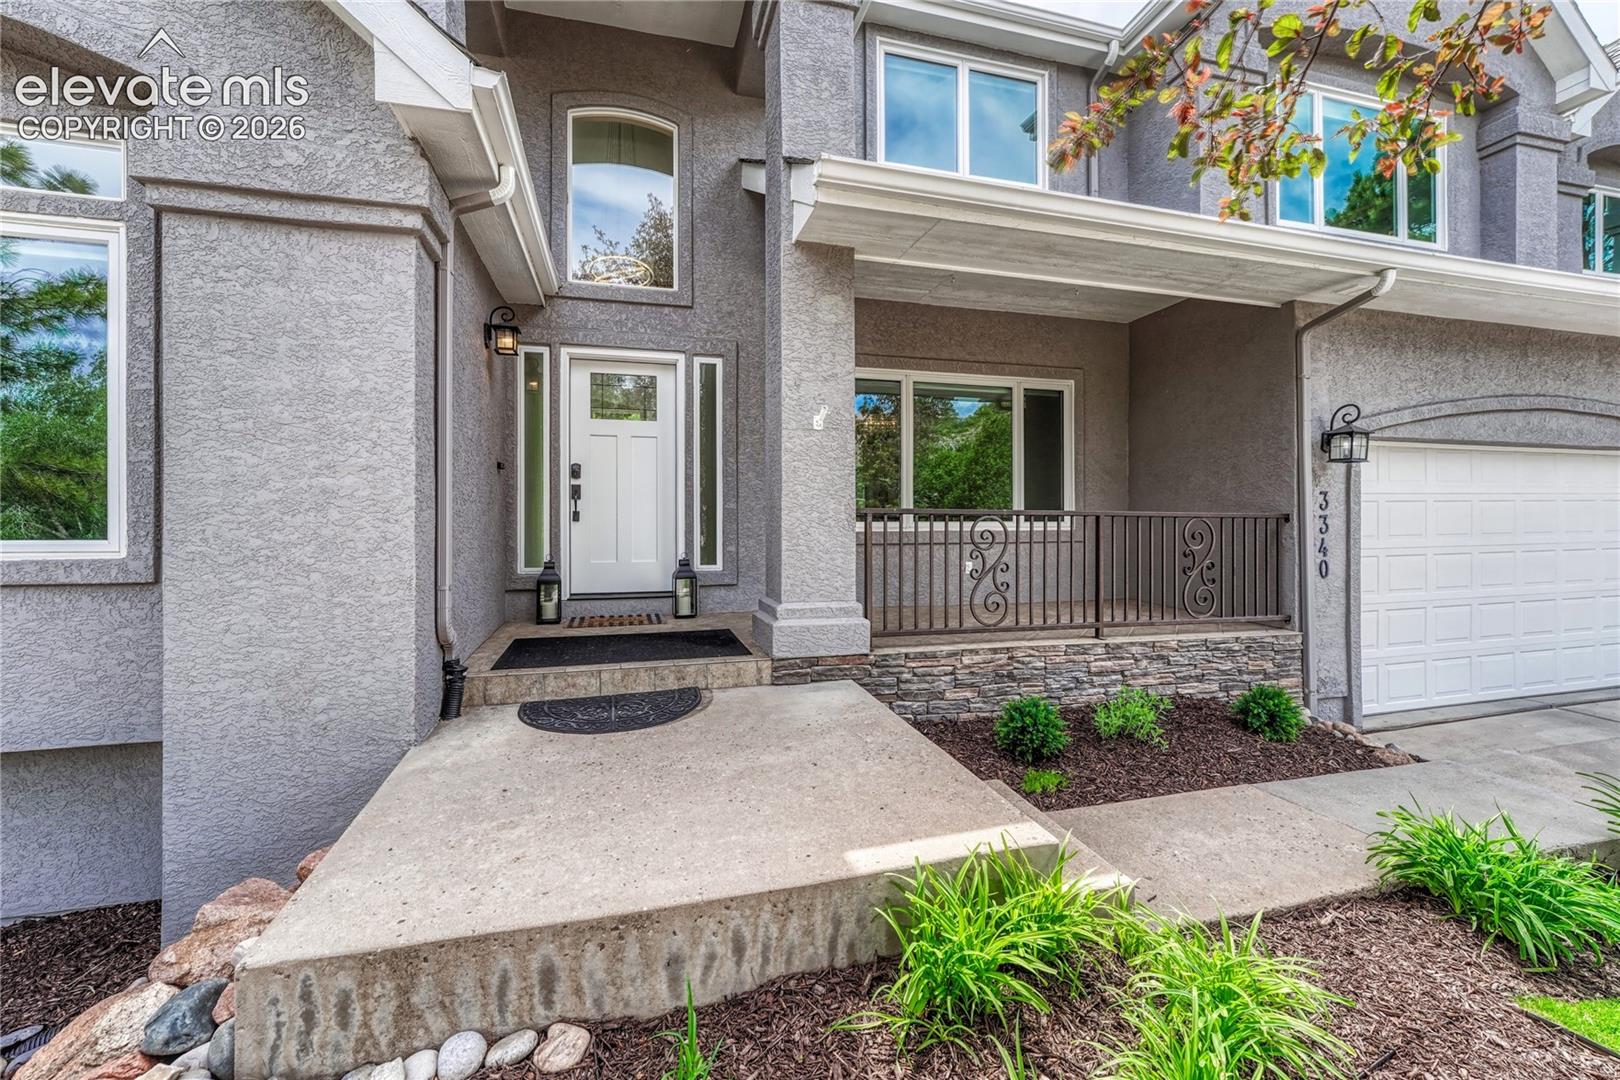
Gray stucco home entrance with a white front door, covered porch, and stone accents.
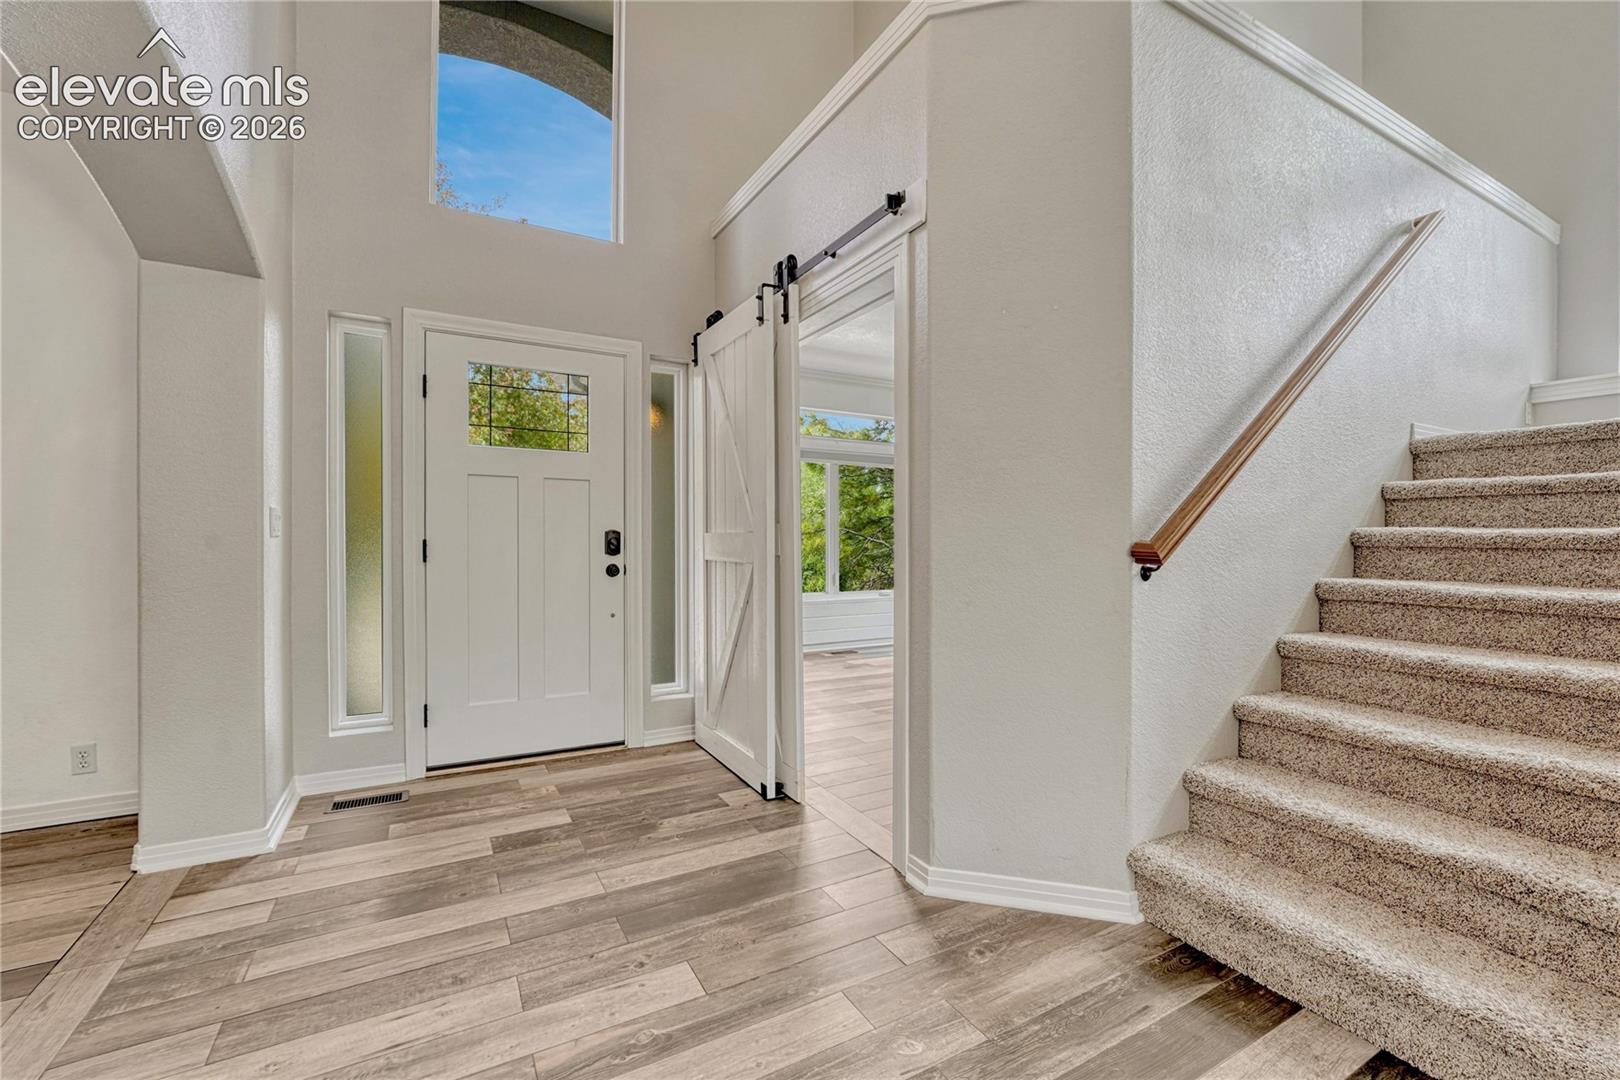
Entry foyer with a white front door, sliding barn door, and carpeted staircase.
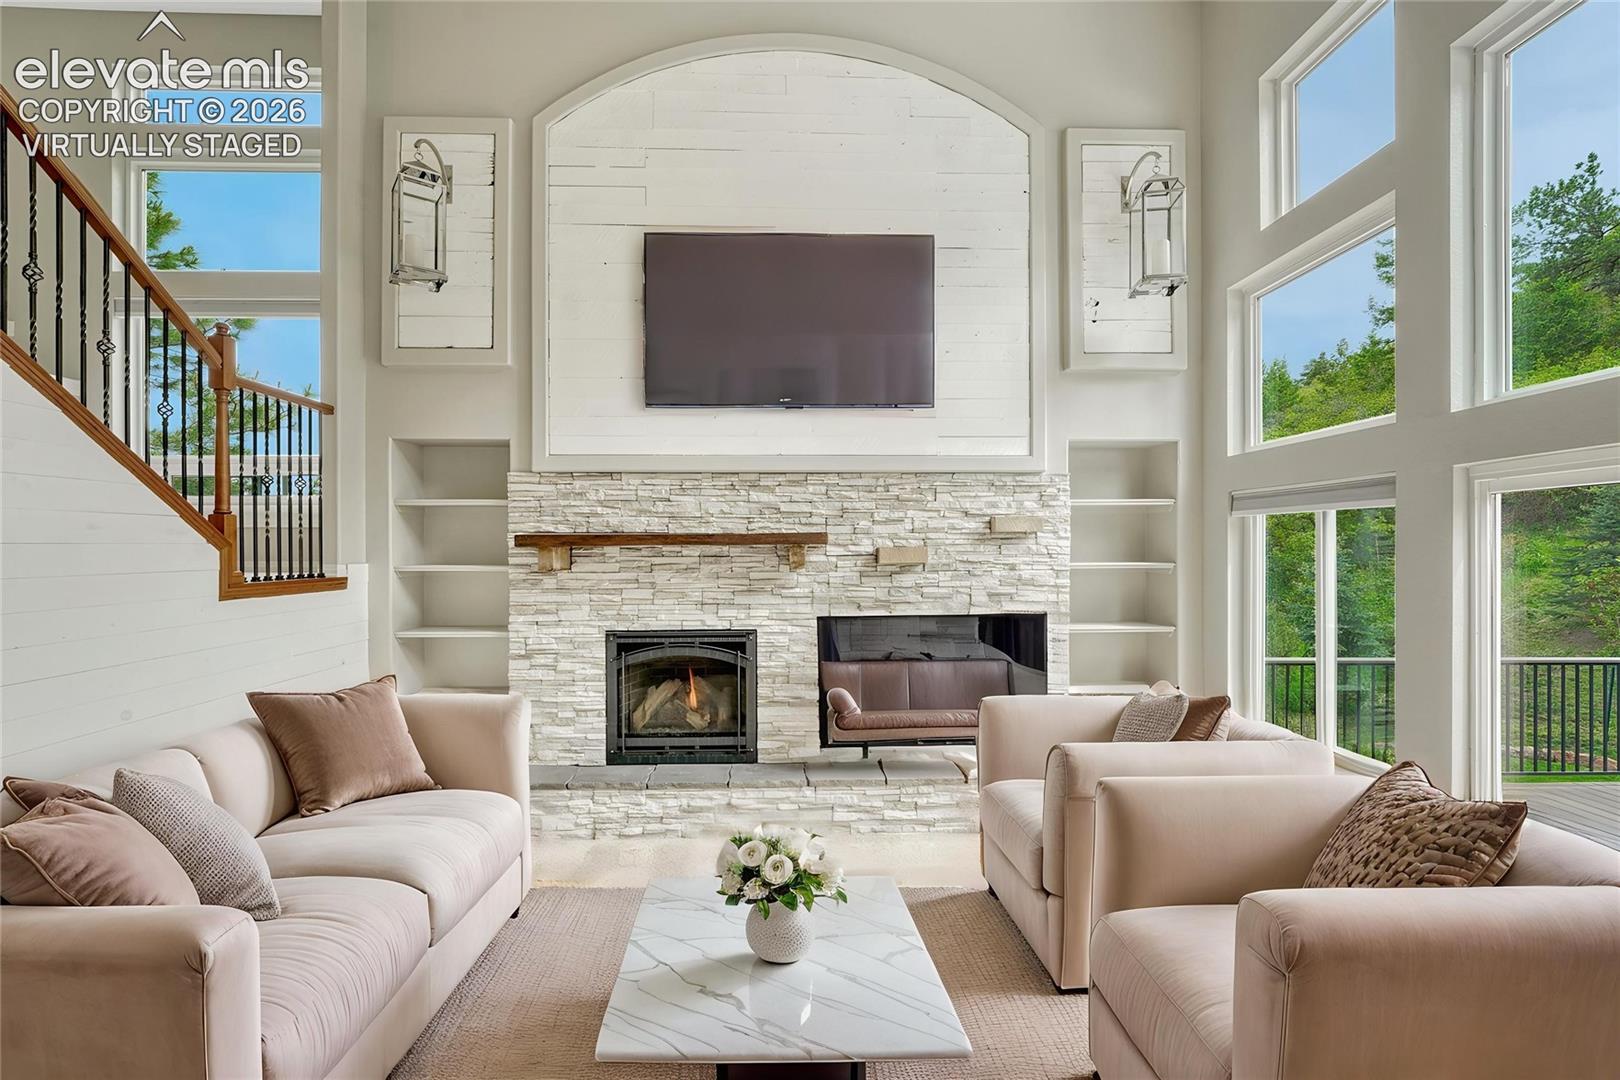
Staged living room with a stone fireplace, tall windows, and a staircase.
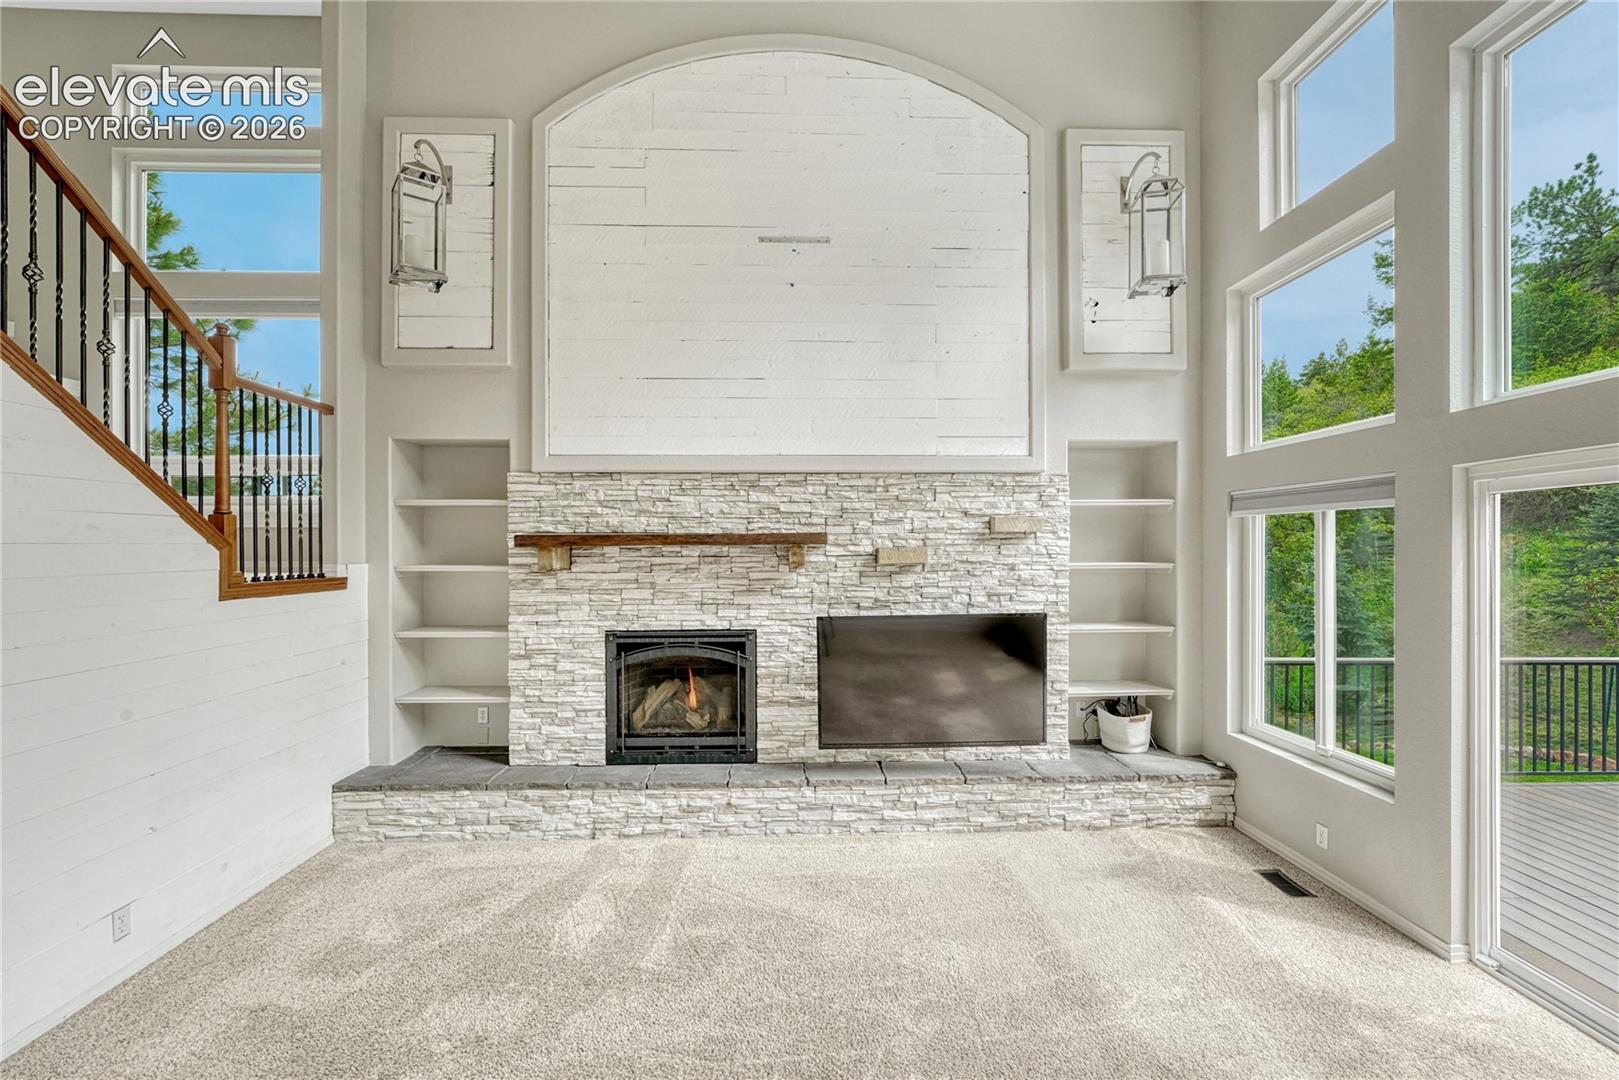
Living room with a stone fireplace, built-in shelves, and tall windows overlooking trees.
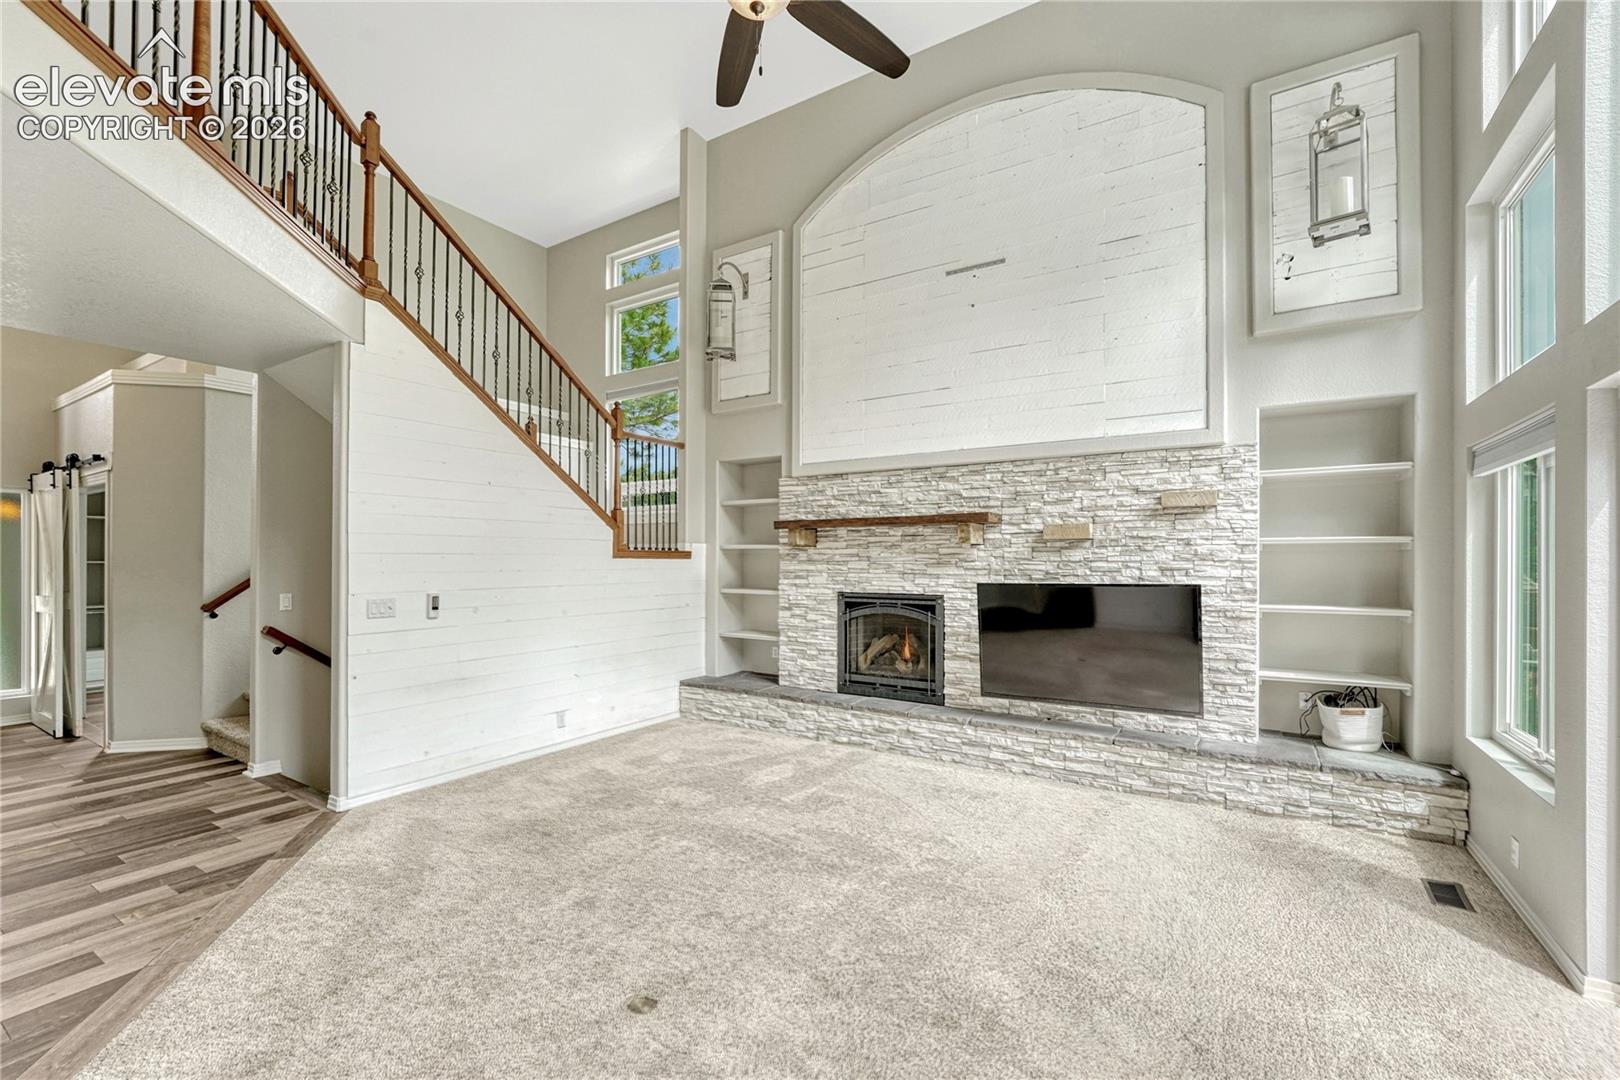
Living room with a stone fireplace, built-in shelves, and open staircase.
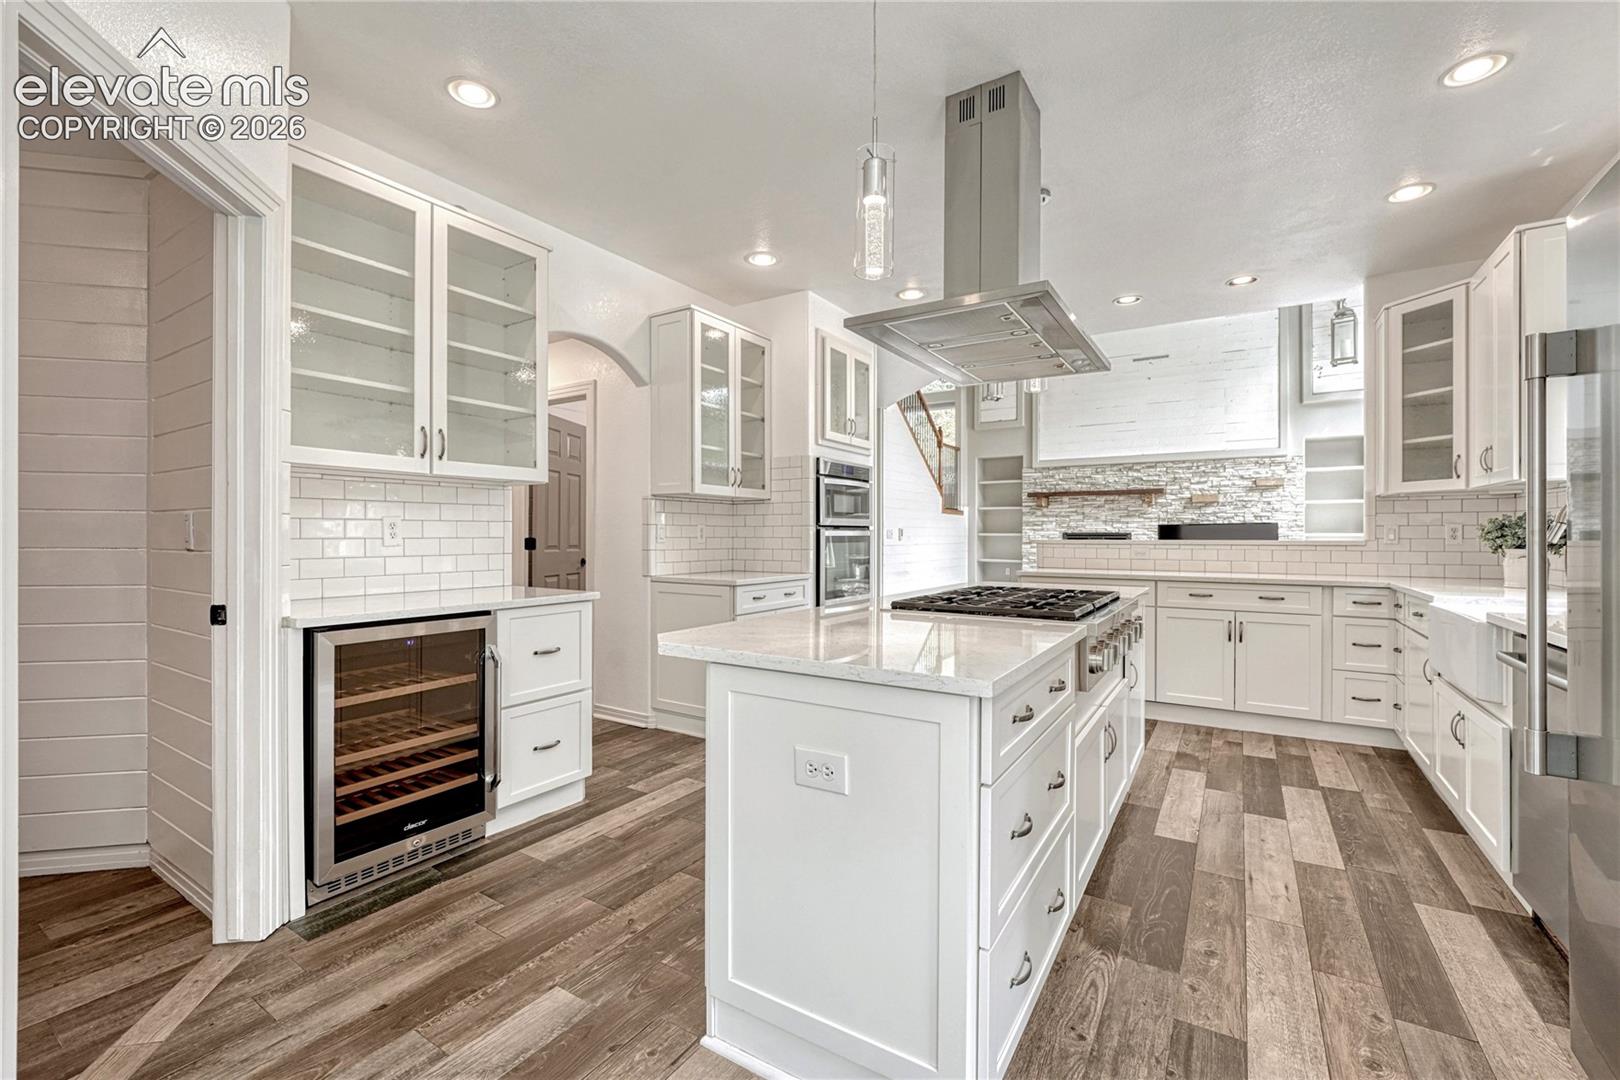
Bright white kitchen with a large island, gas cooktop, glass-front cabinets, and stainless steel appliances.
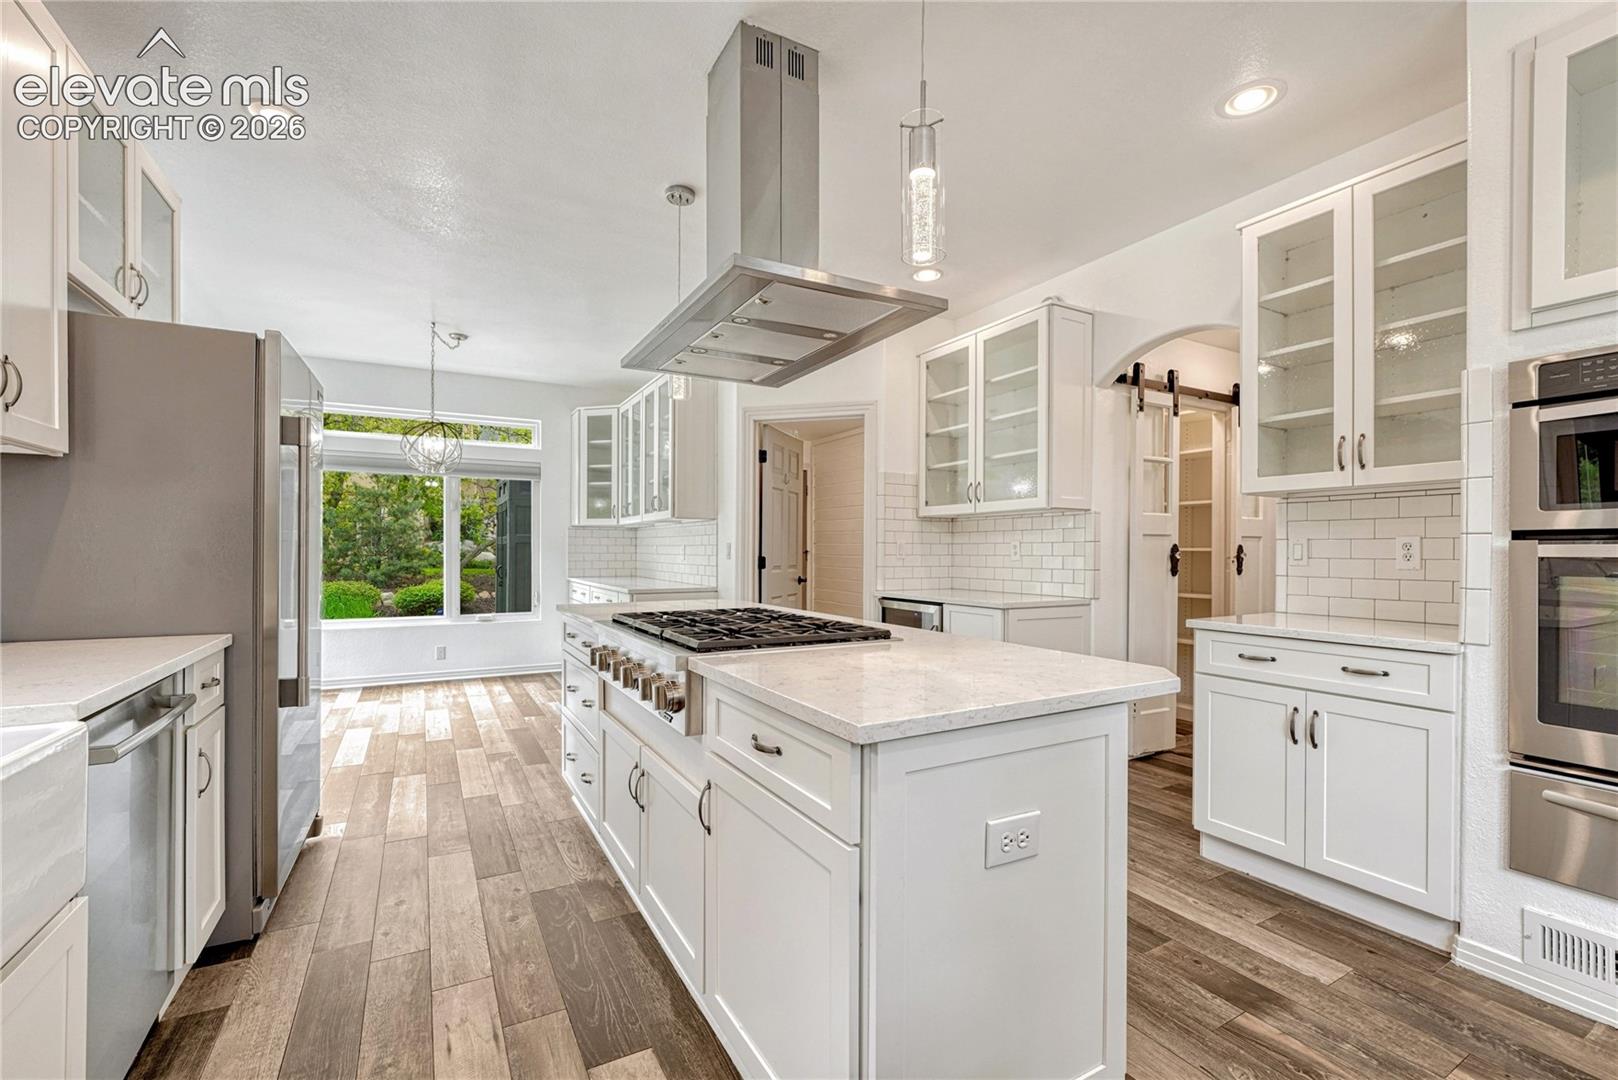
Bright white kitchen with a large island, gas cooktop, built-in appliances, and wood-look flooring.
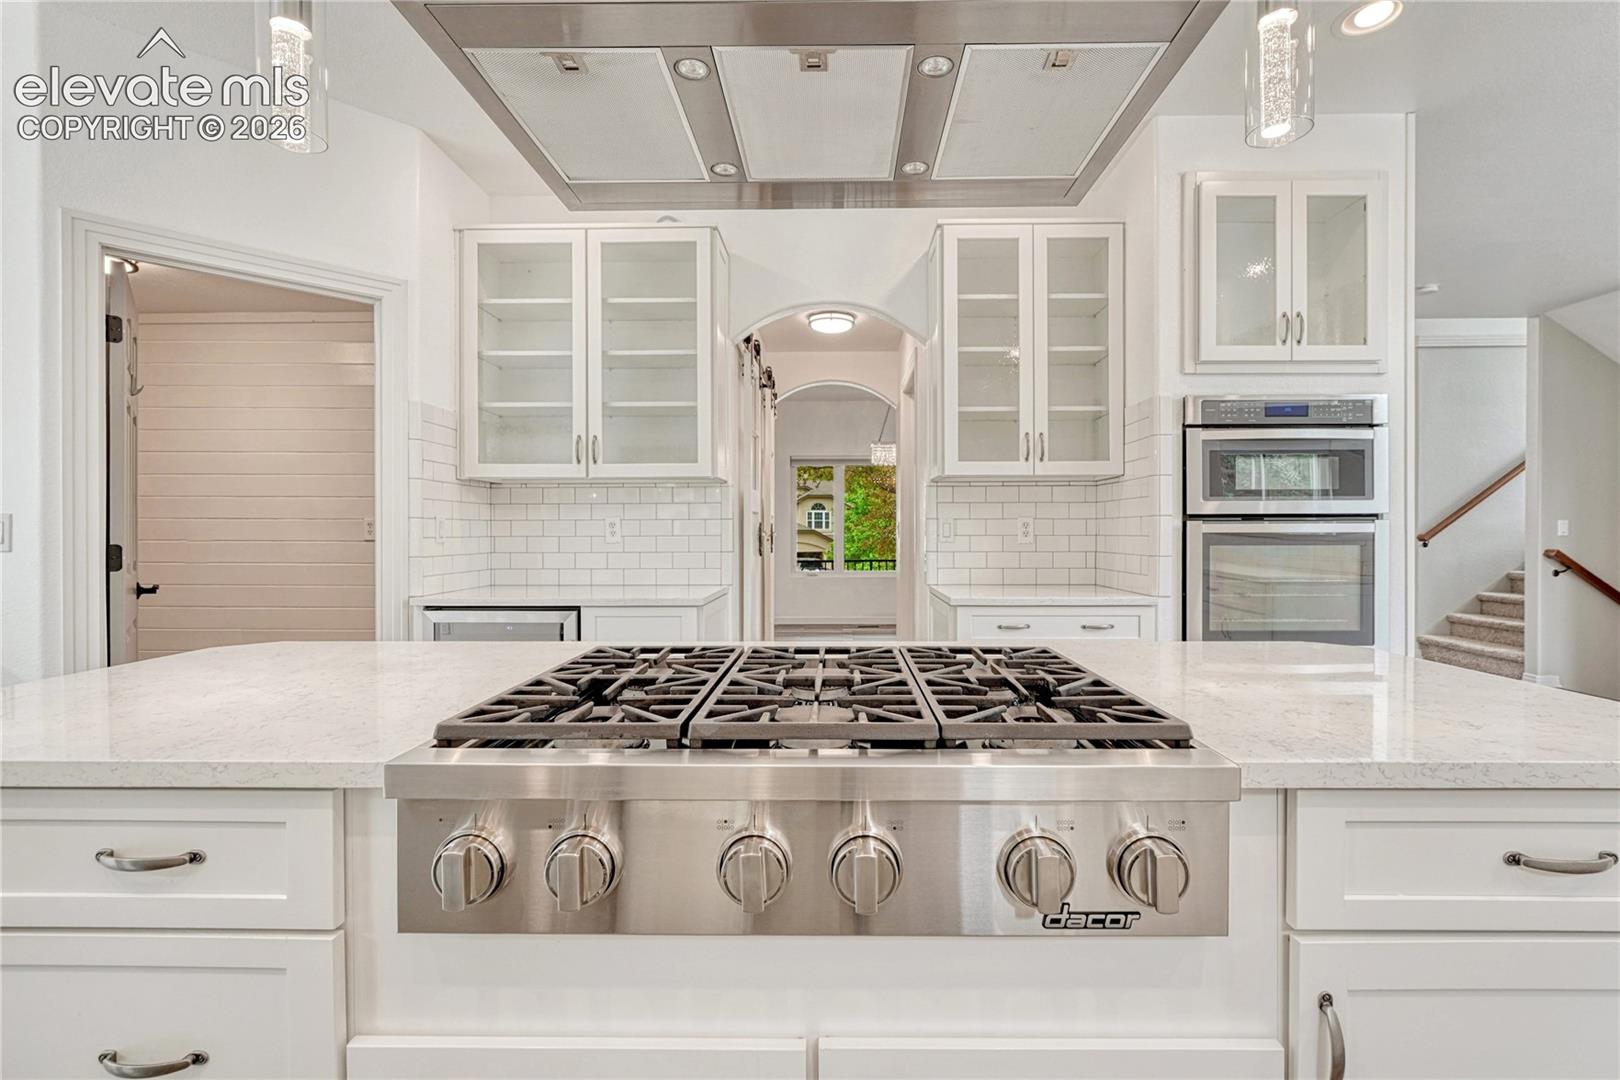
White kitchen with a large stainless-steel gas range, marble island, glass-front cabinets, and subway tile backsplash.
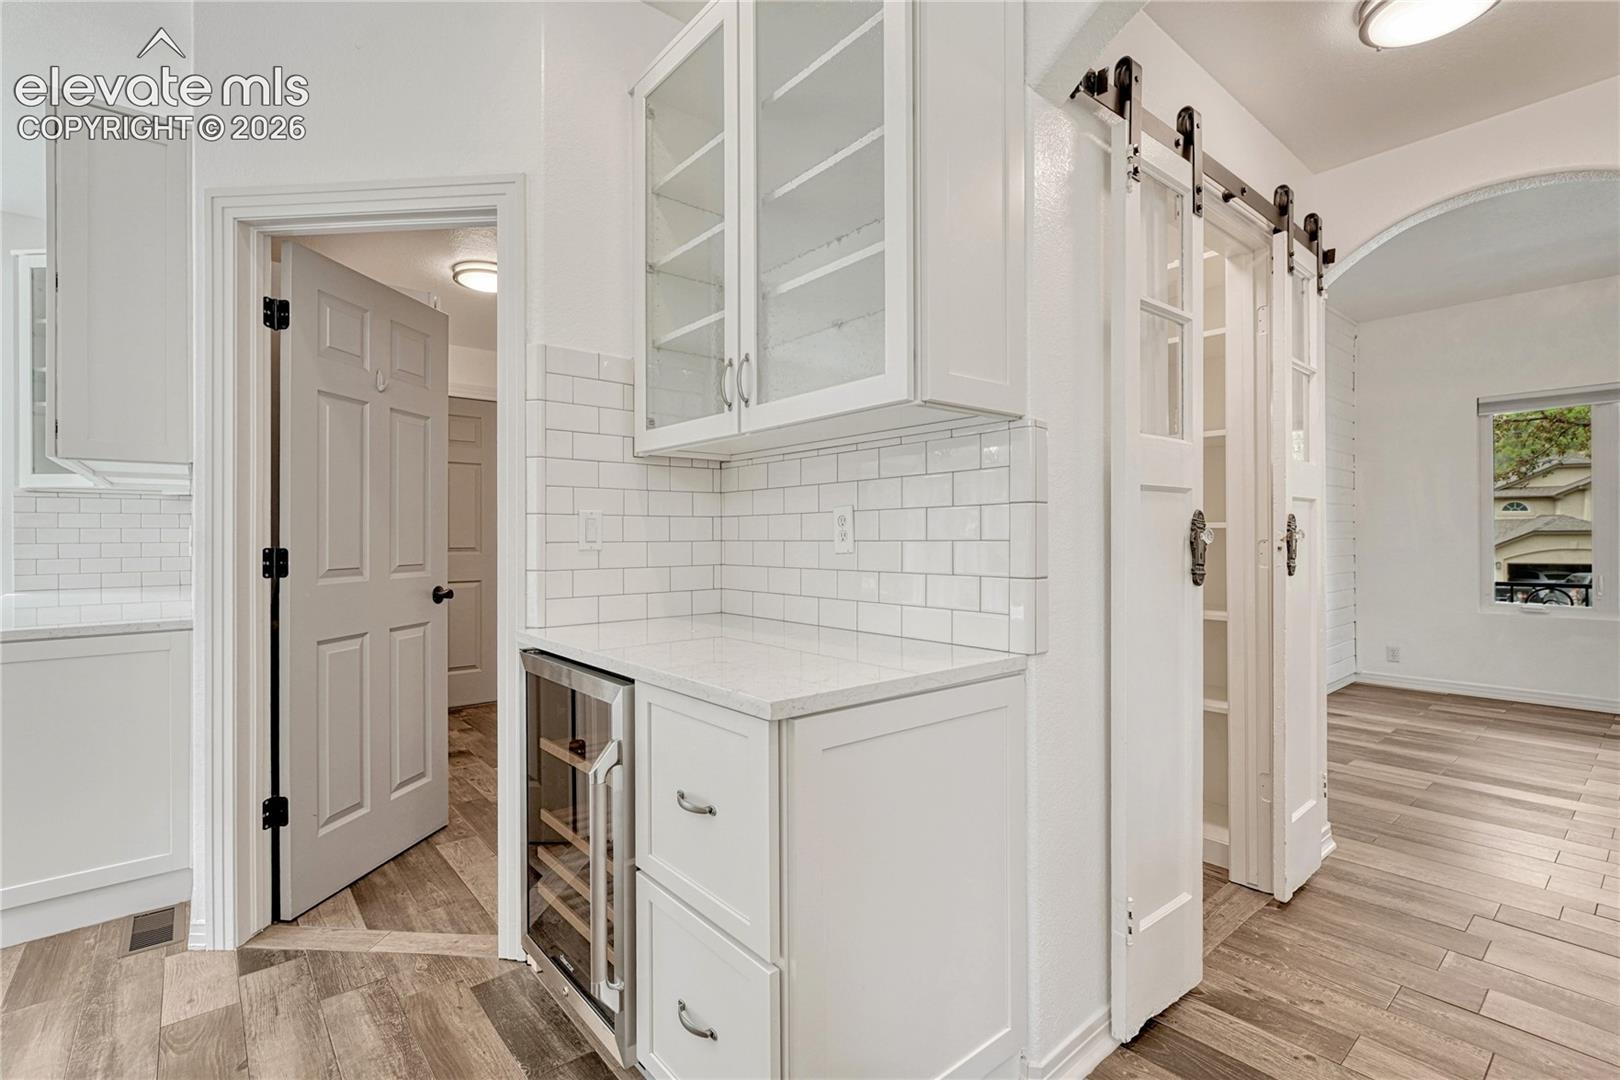
White kitchen beverage station with glass-front cabinets, subway tile, and a stainless wine refrigerator.
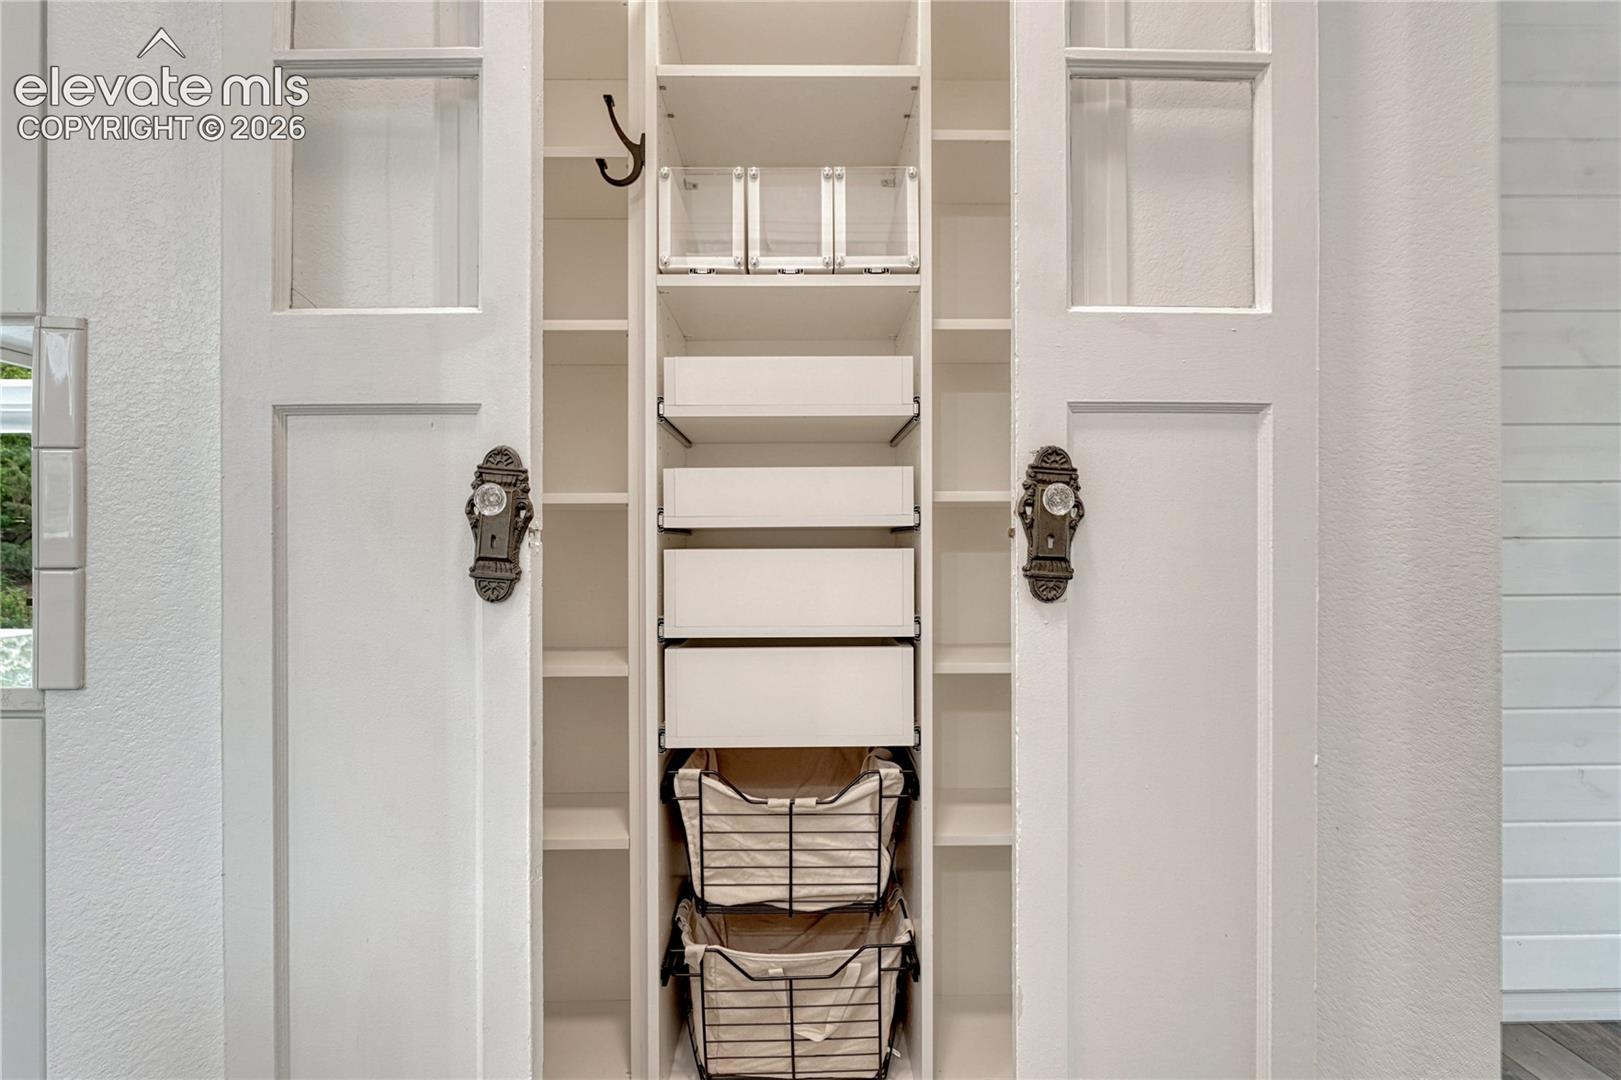
Built-in closet with pull-out drawers, wire baskets, and open shelves behind white doors.
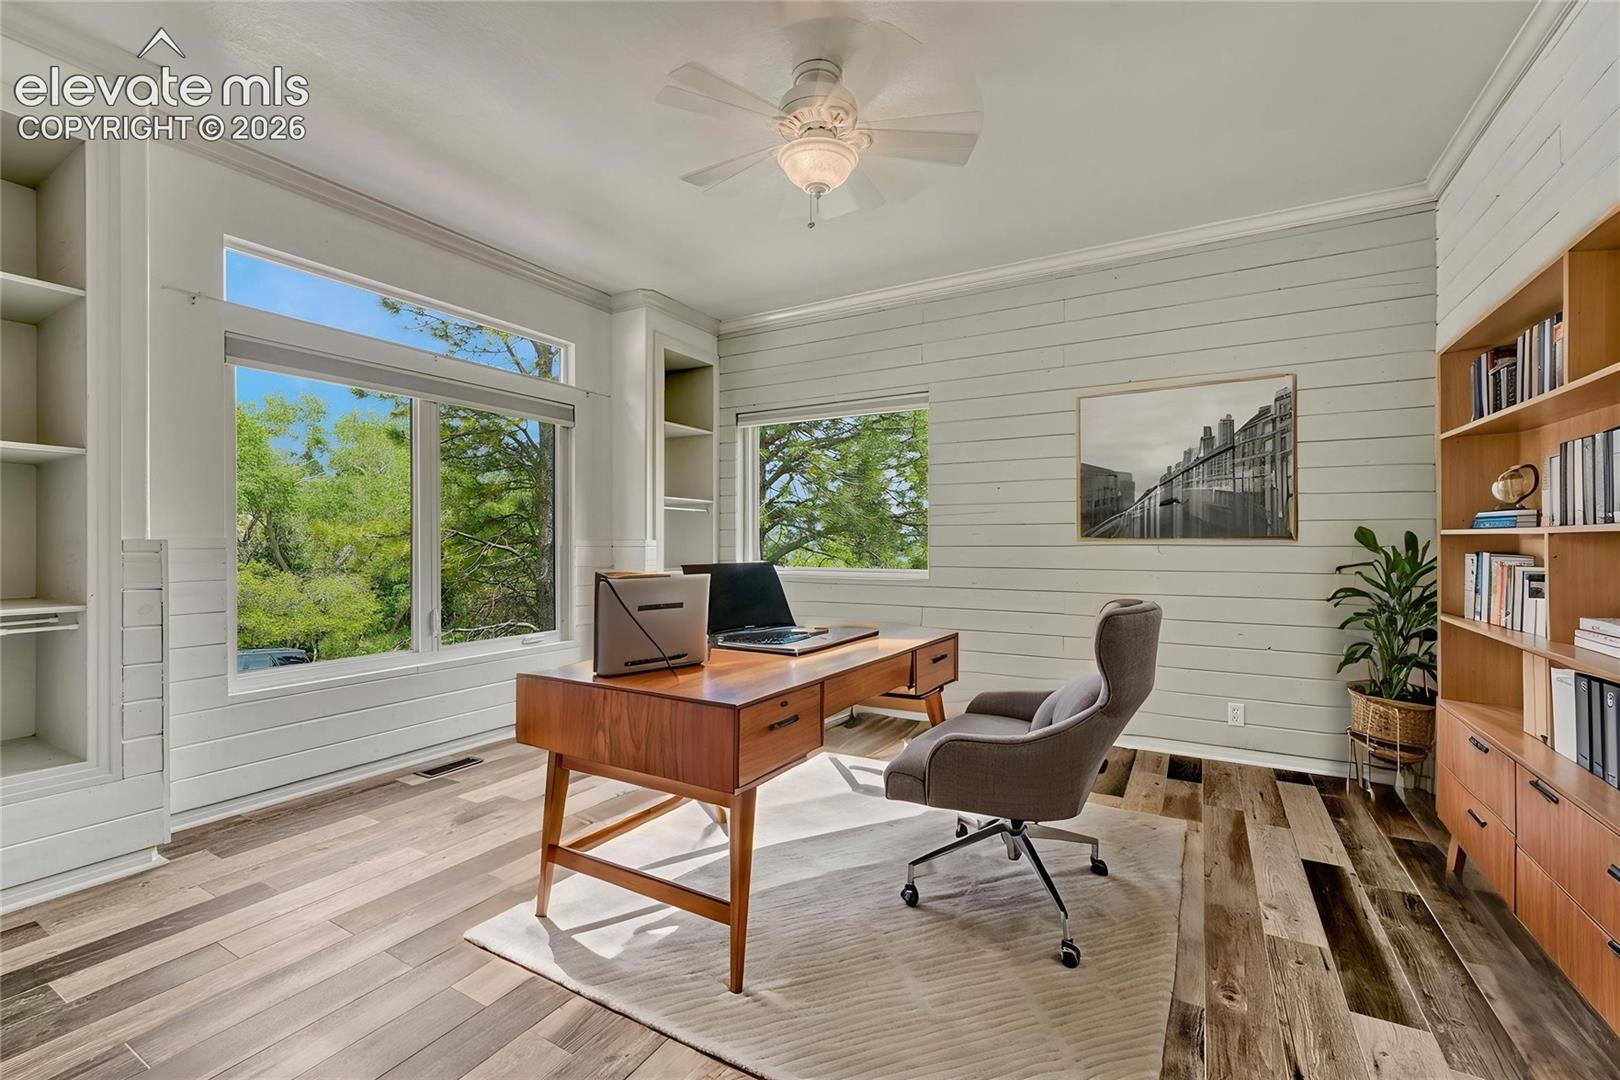
Home office with a mid-century desk, built-in bookcases, and large windows overlooking trees.
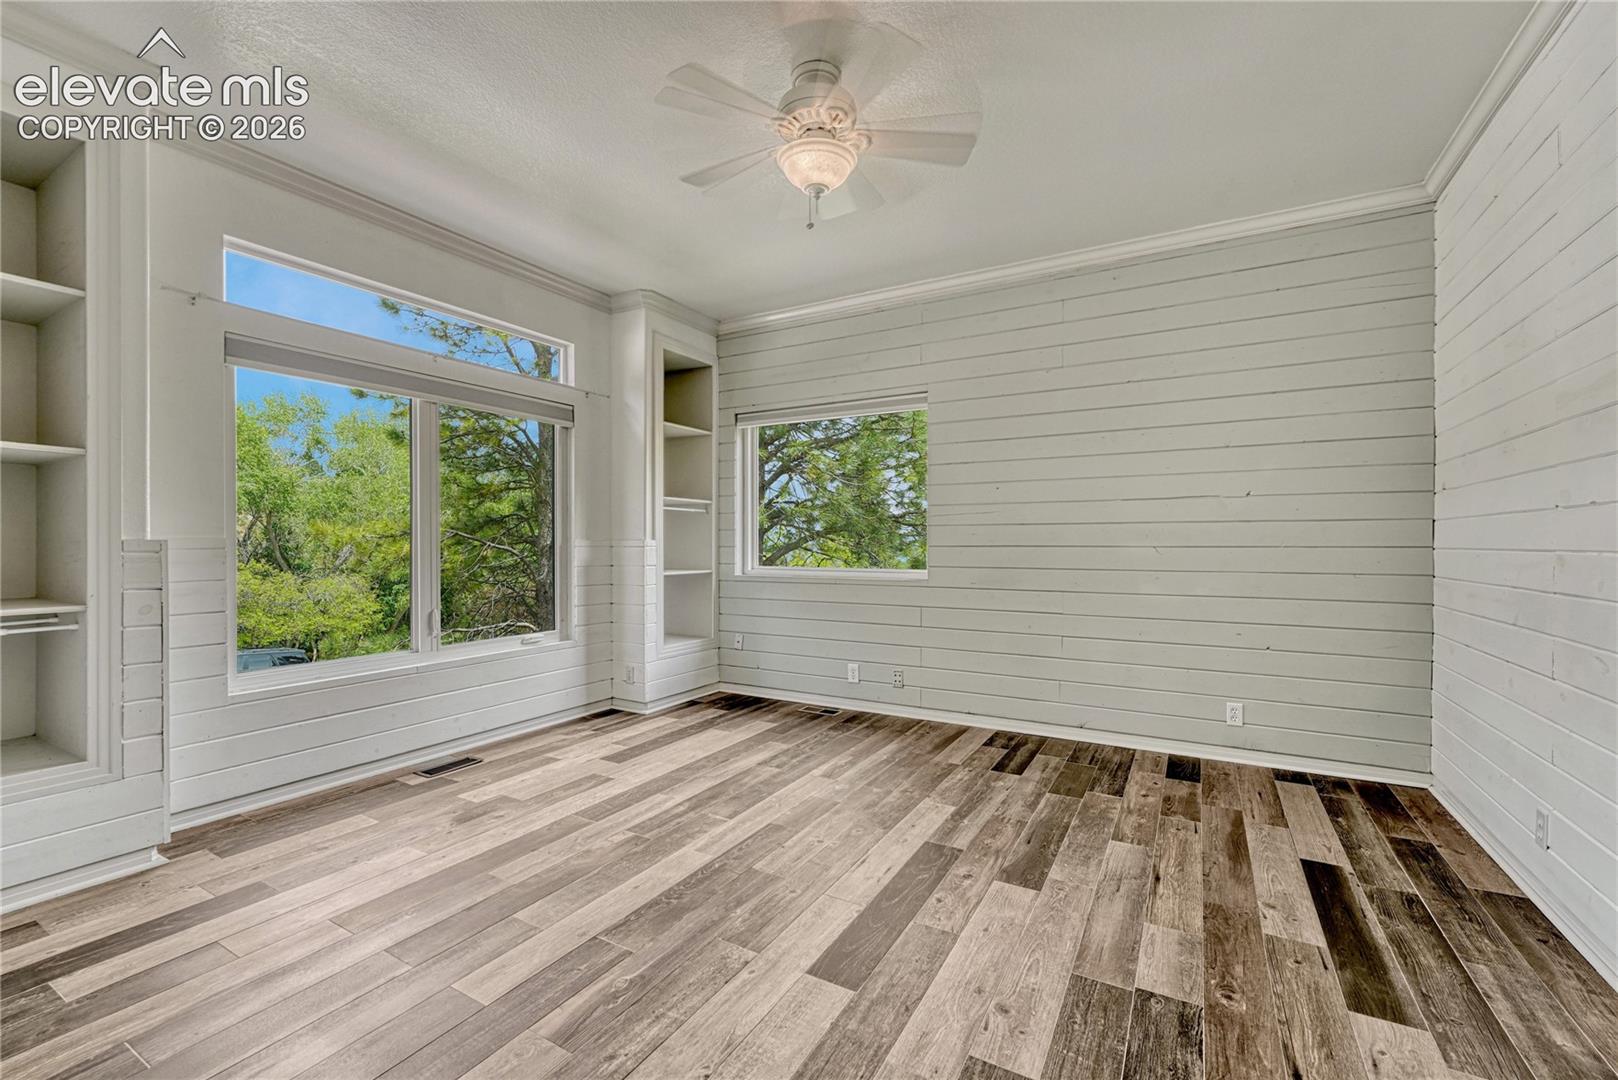
Empty room with white shiplap walls, large windows, built-in shelving, and patterned wood-look flooring.
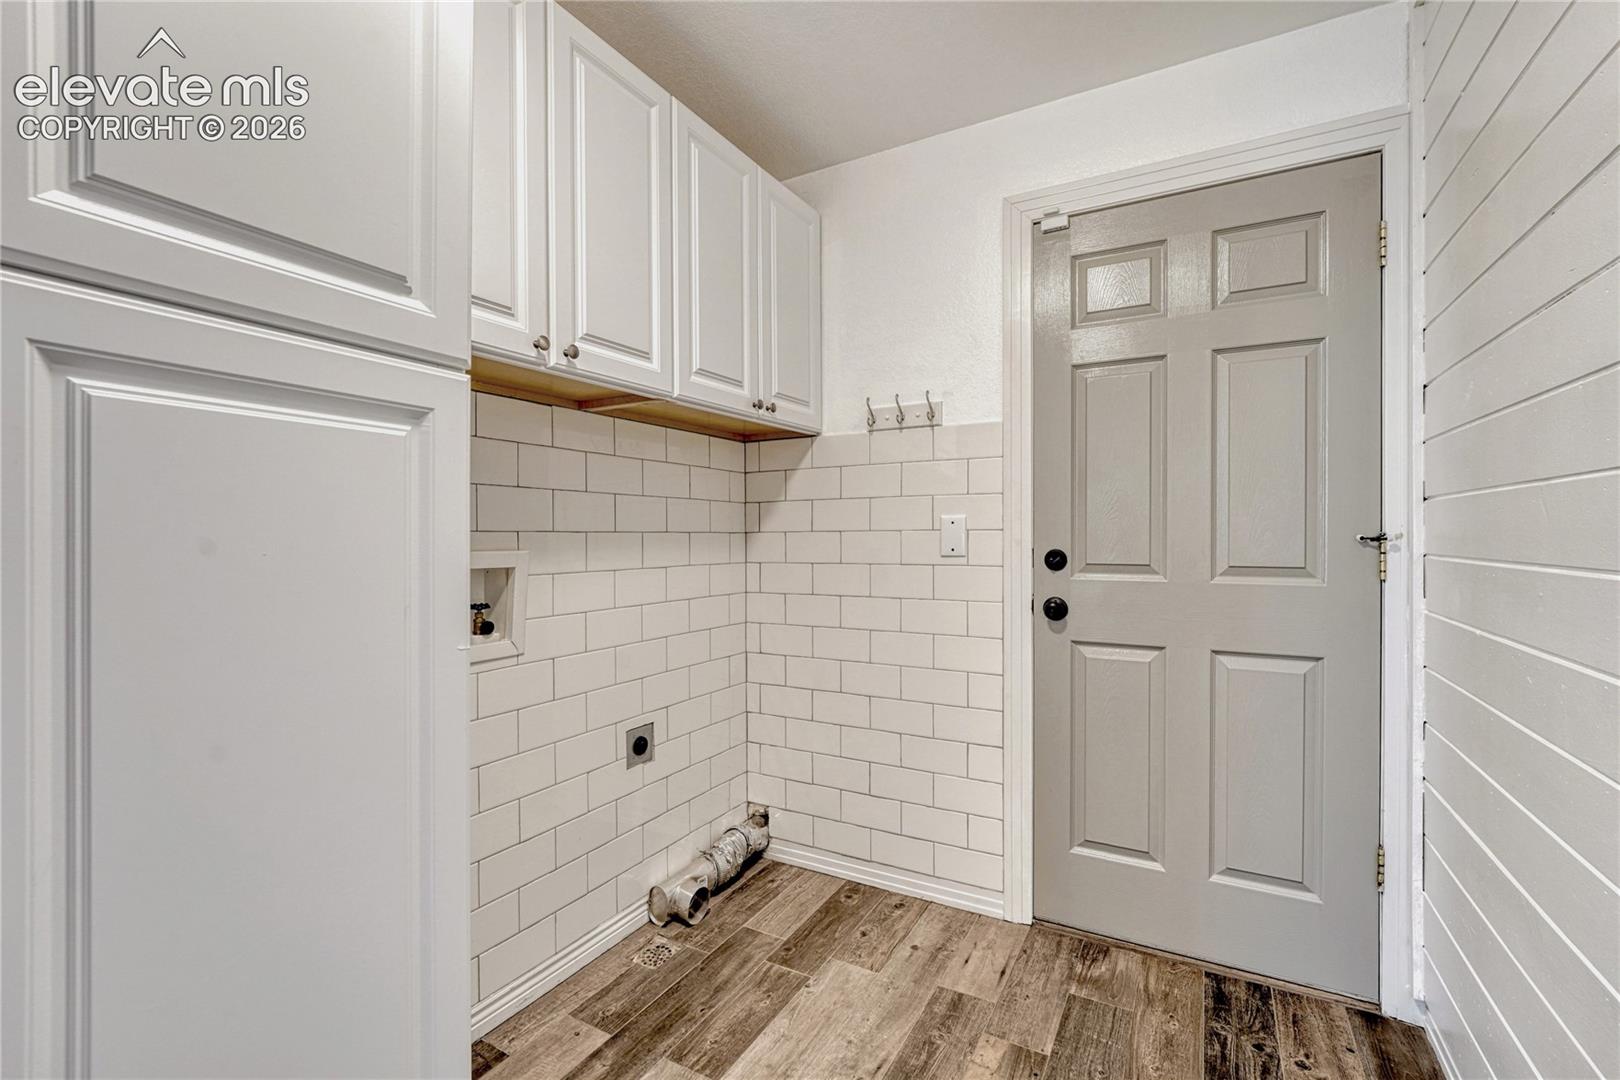
Laundry area with white cabinets, tiled walls, and wood-look flooring beside a paneled door.
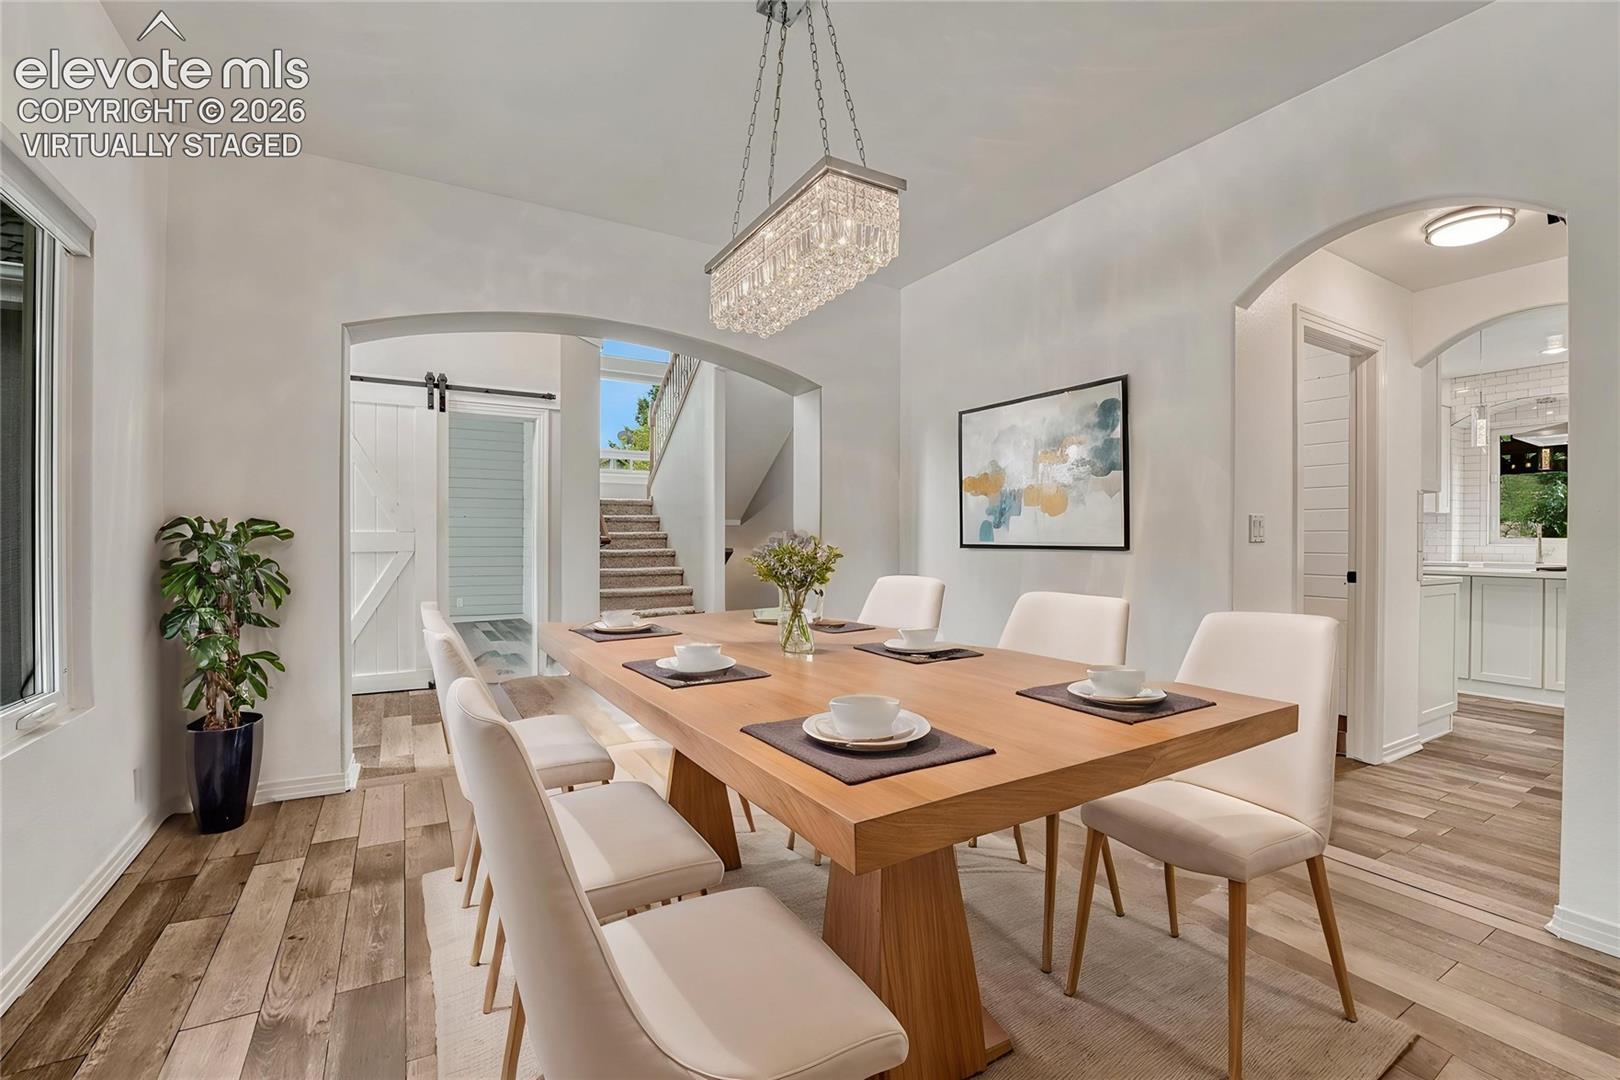
Virtually staged dining room with a long wood table, white chairs, and a crystal chandelier.
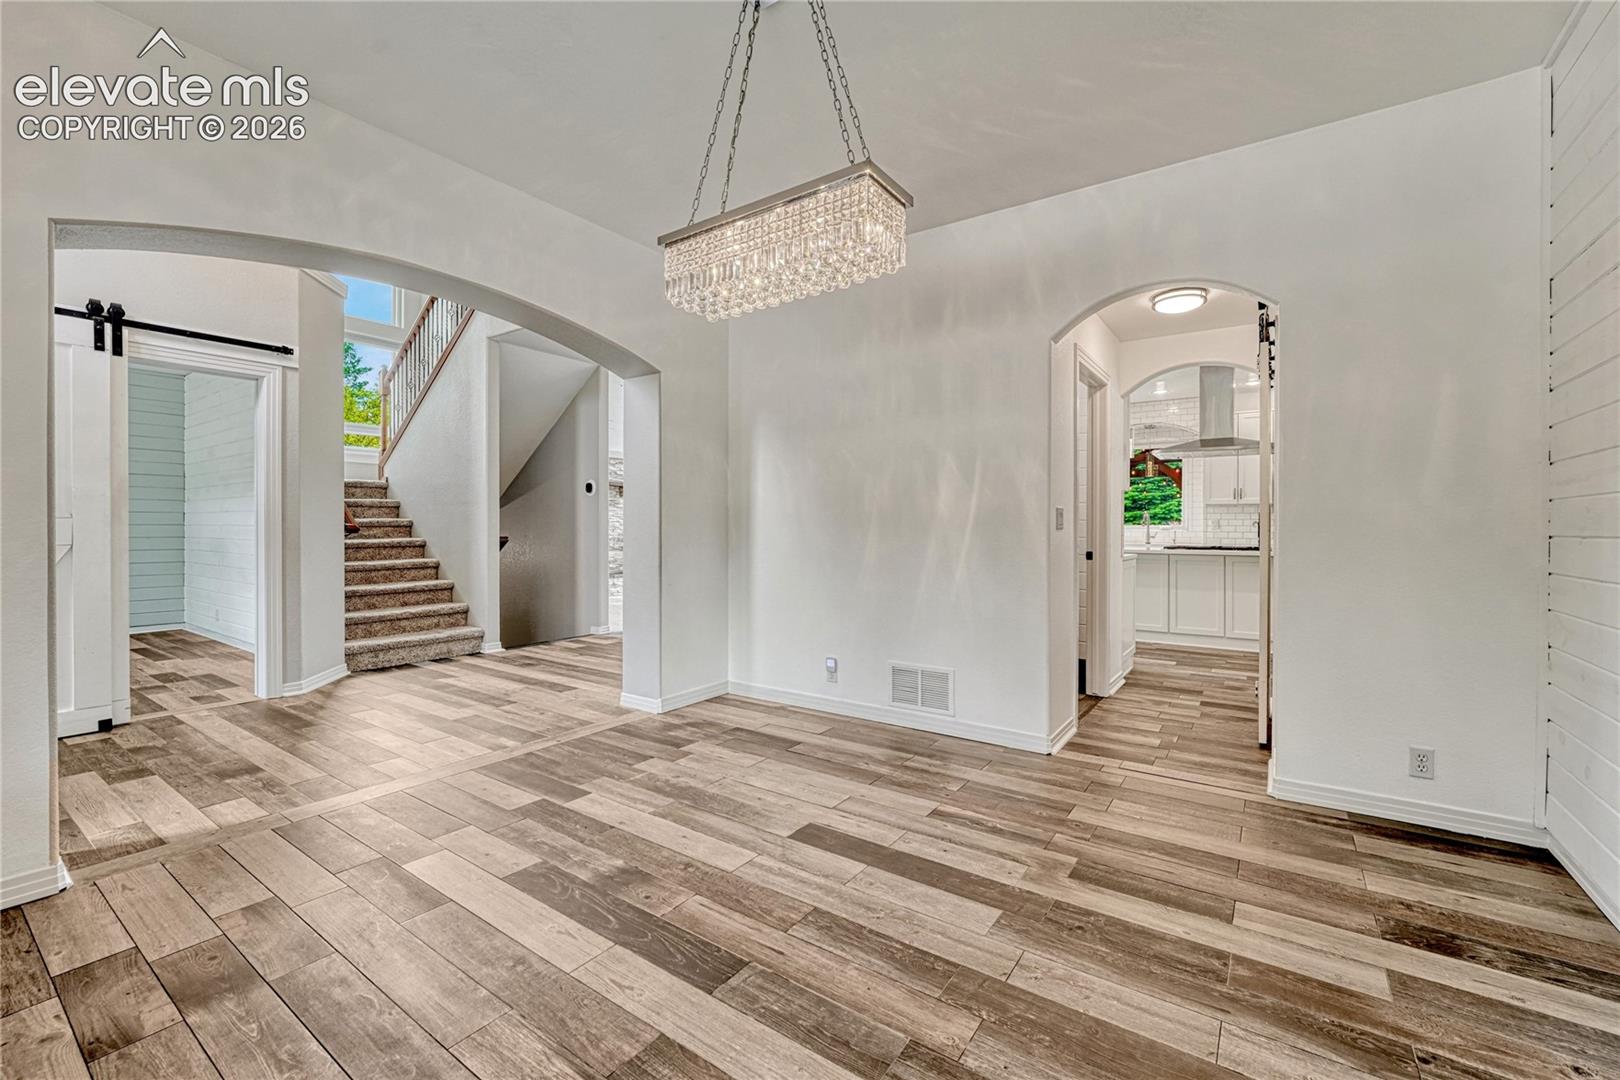
Open interior with wood-look tile flooring, staircase, chandelier, and kitchen doorway.
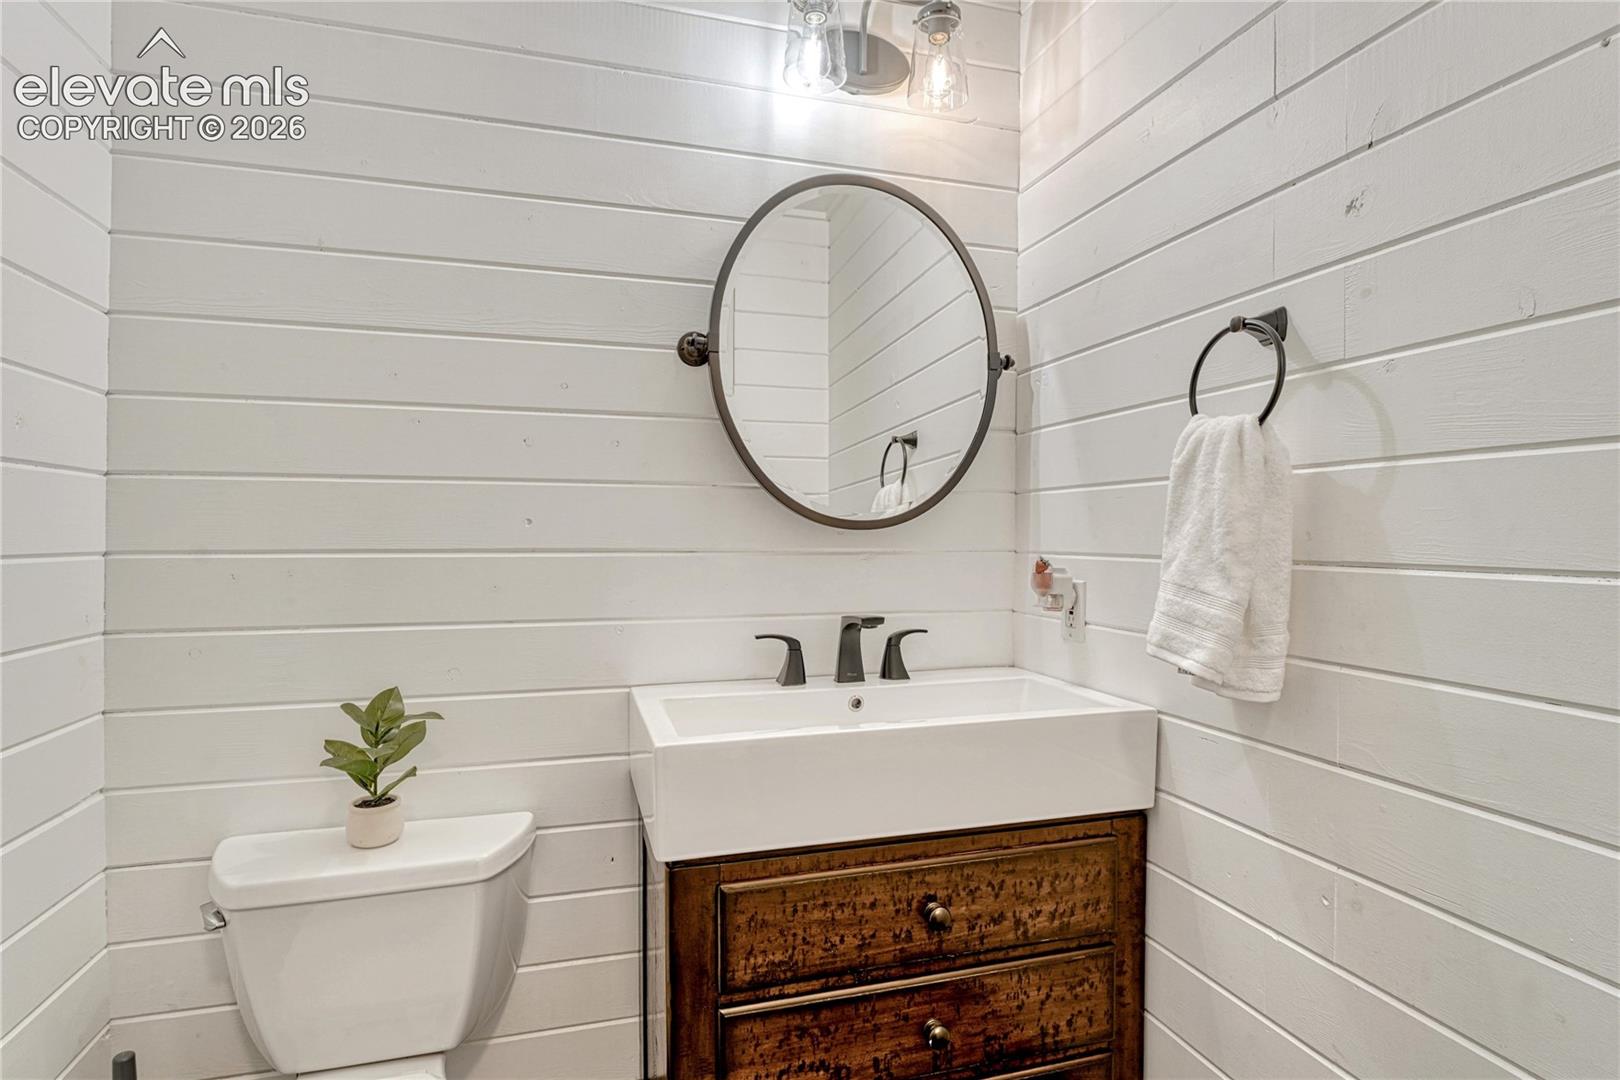
Bathroom vanity with round mirror, shiplap walls, and white sink.
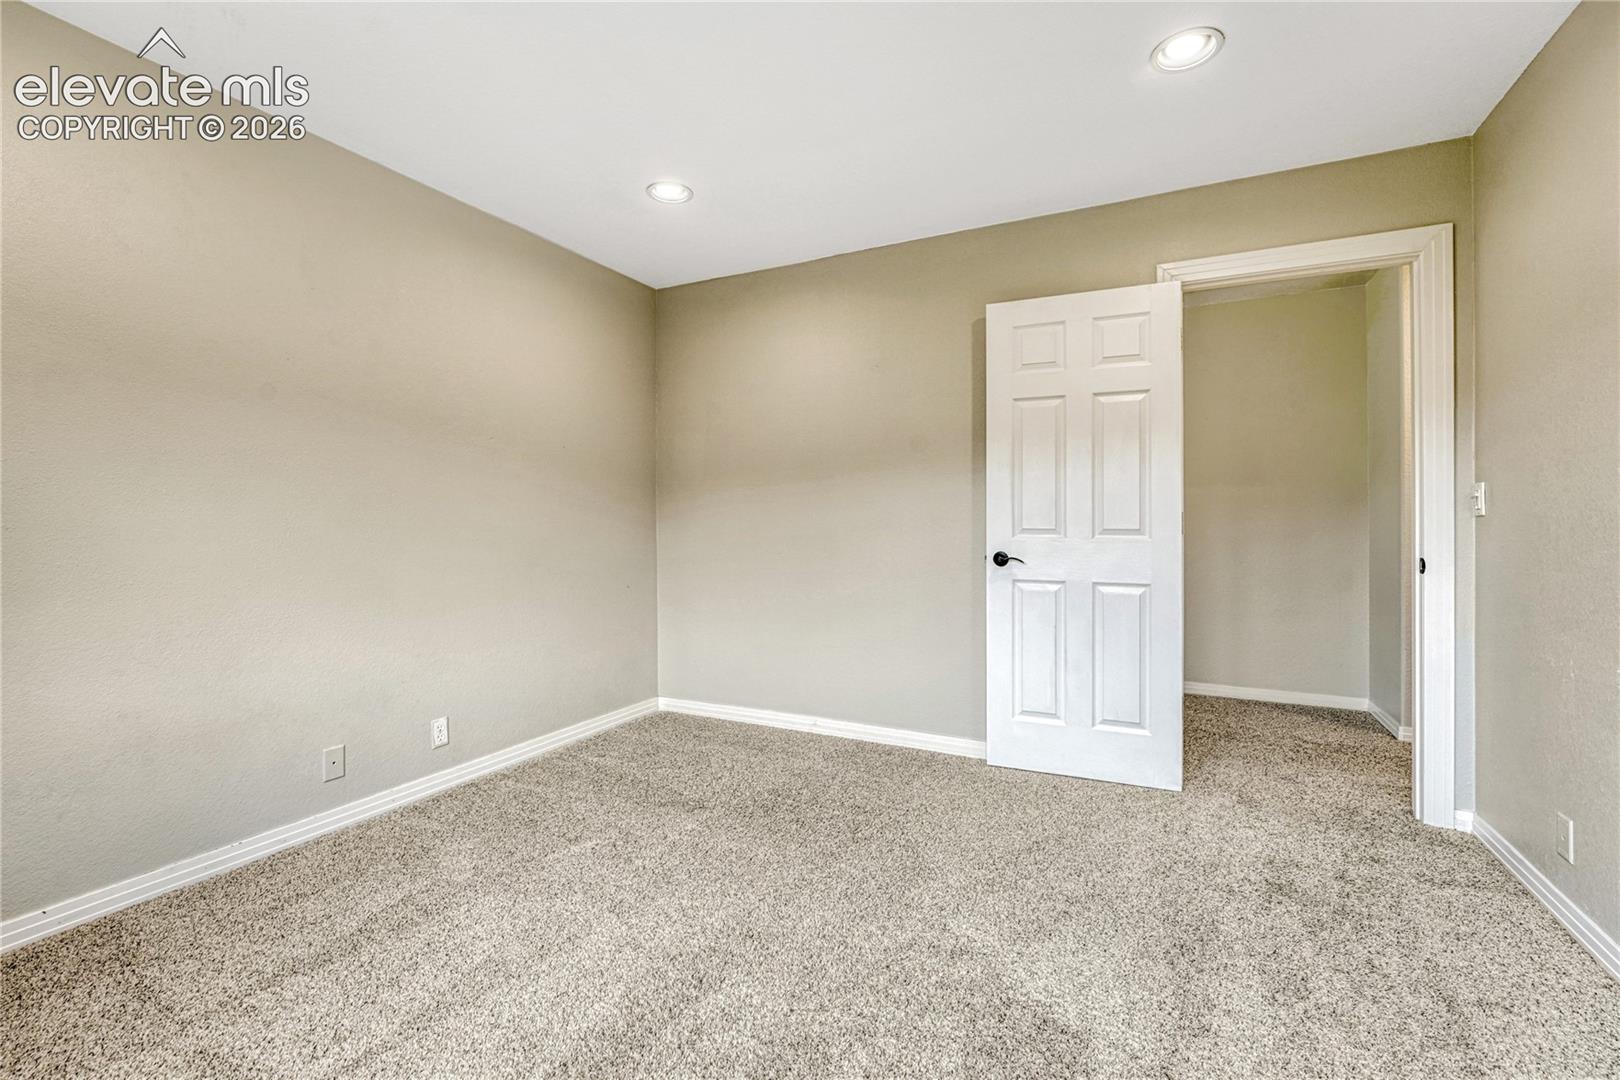
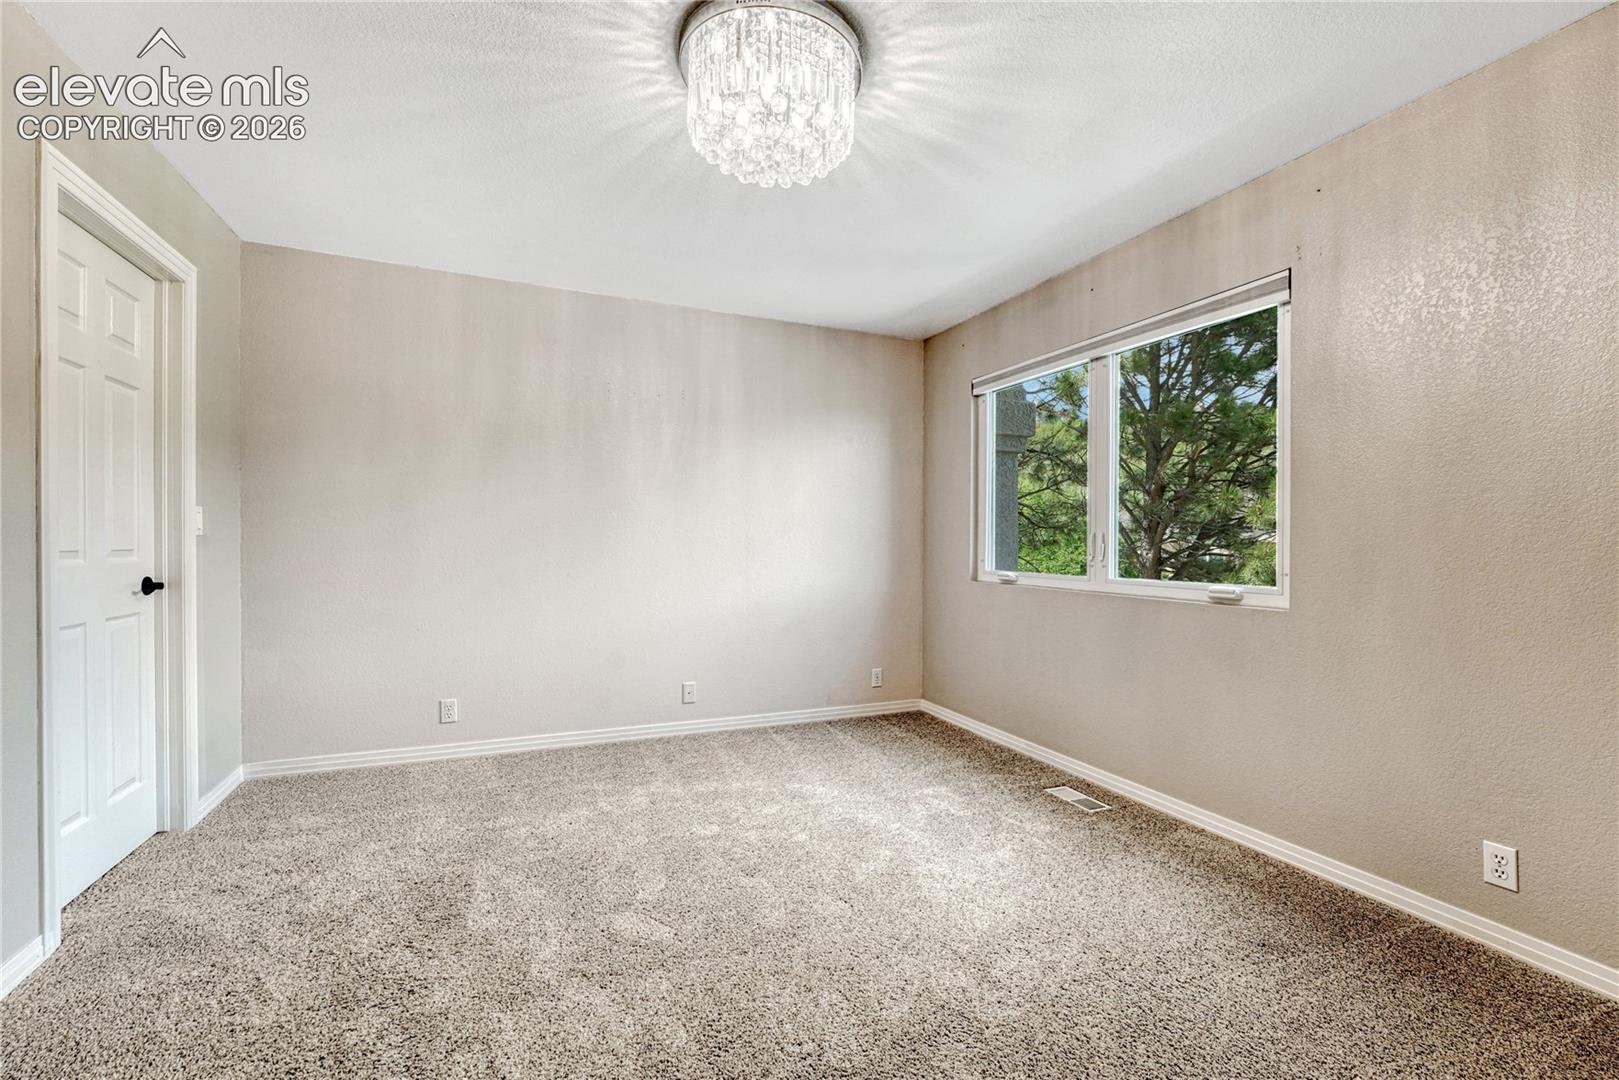
Empty carpeted room with beige walls and an open doorway.
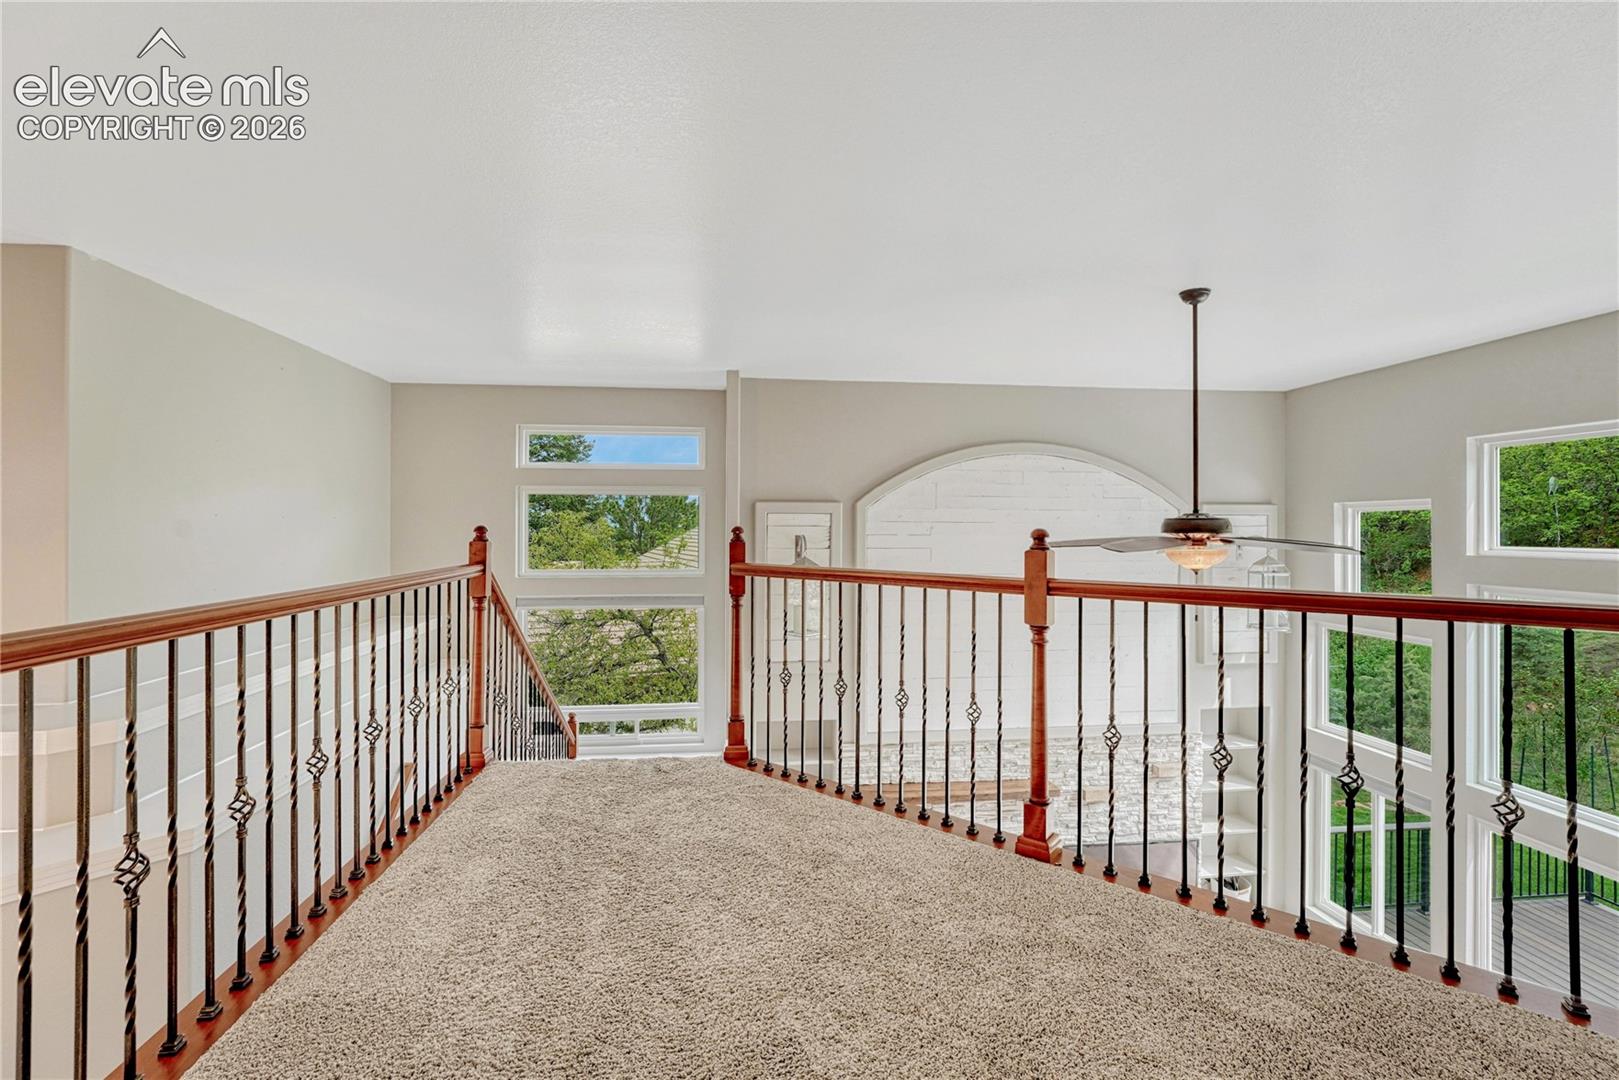
Carpeted upper-level landing with dark wood railings overlooking a bright, window-lined living area.
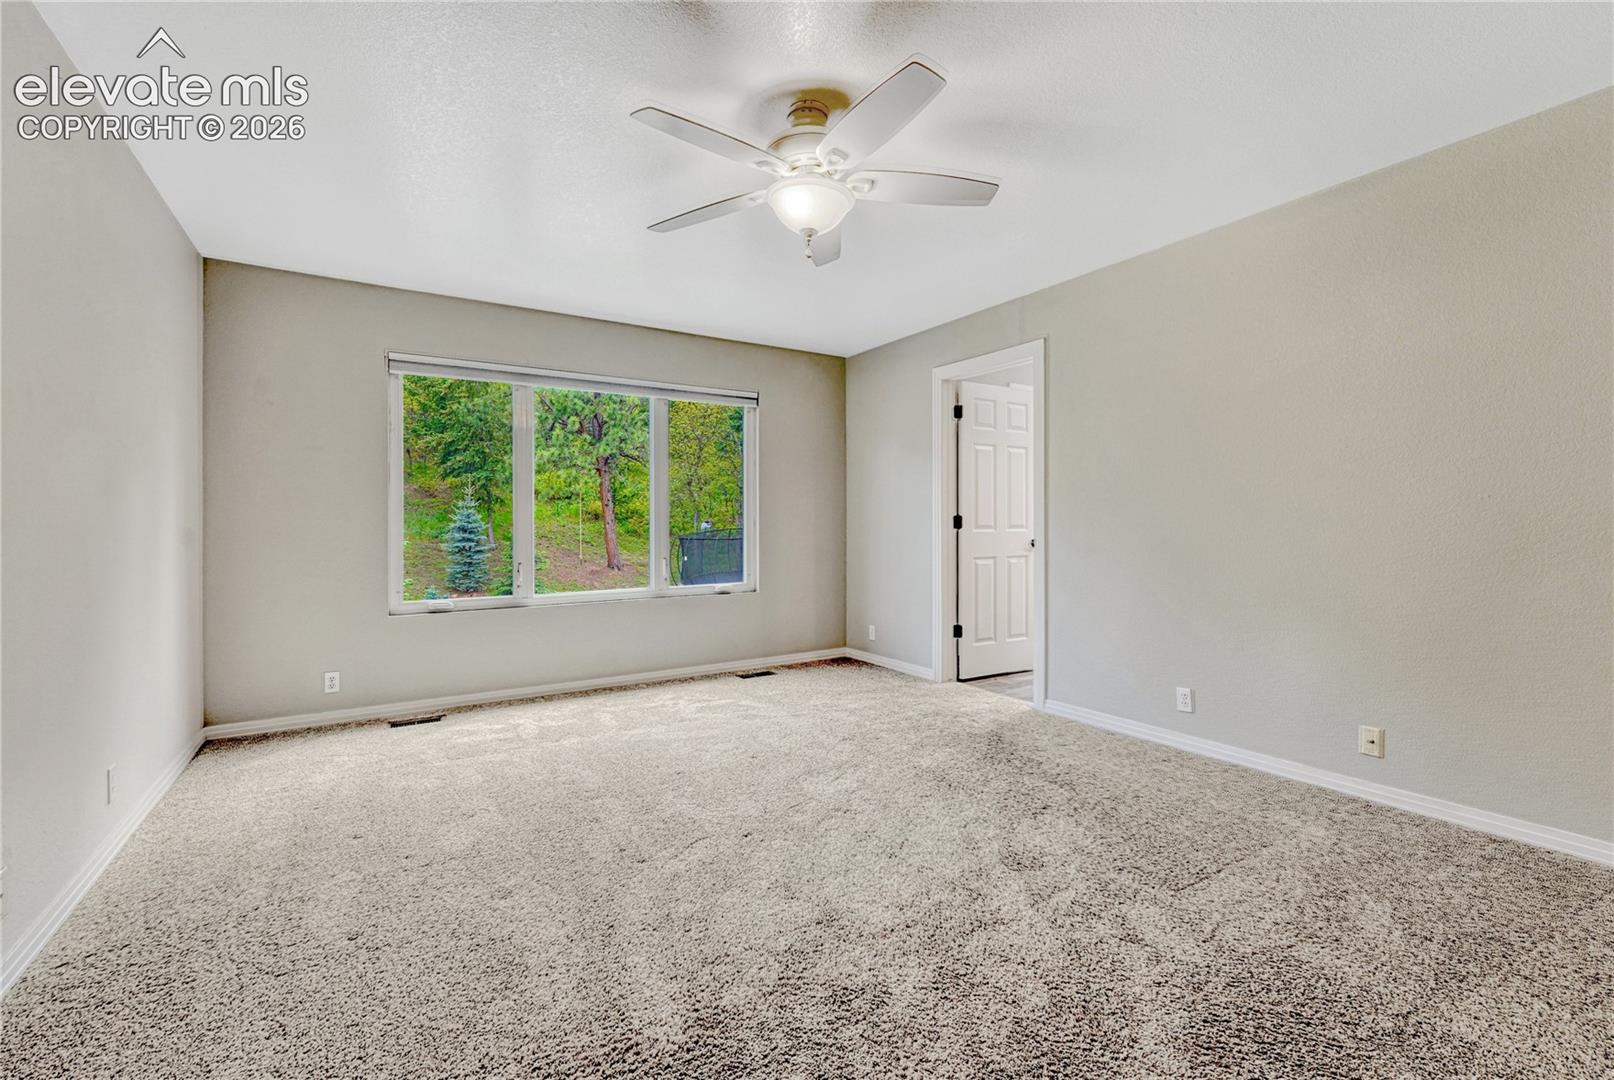
Empty carpeted room with a large window overlooking trees and a ceiling fan.
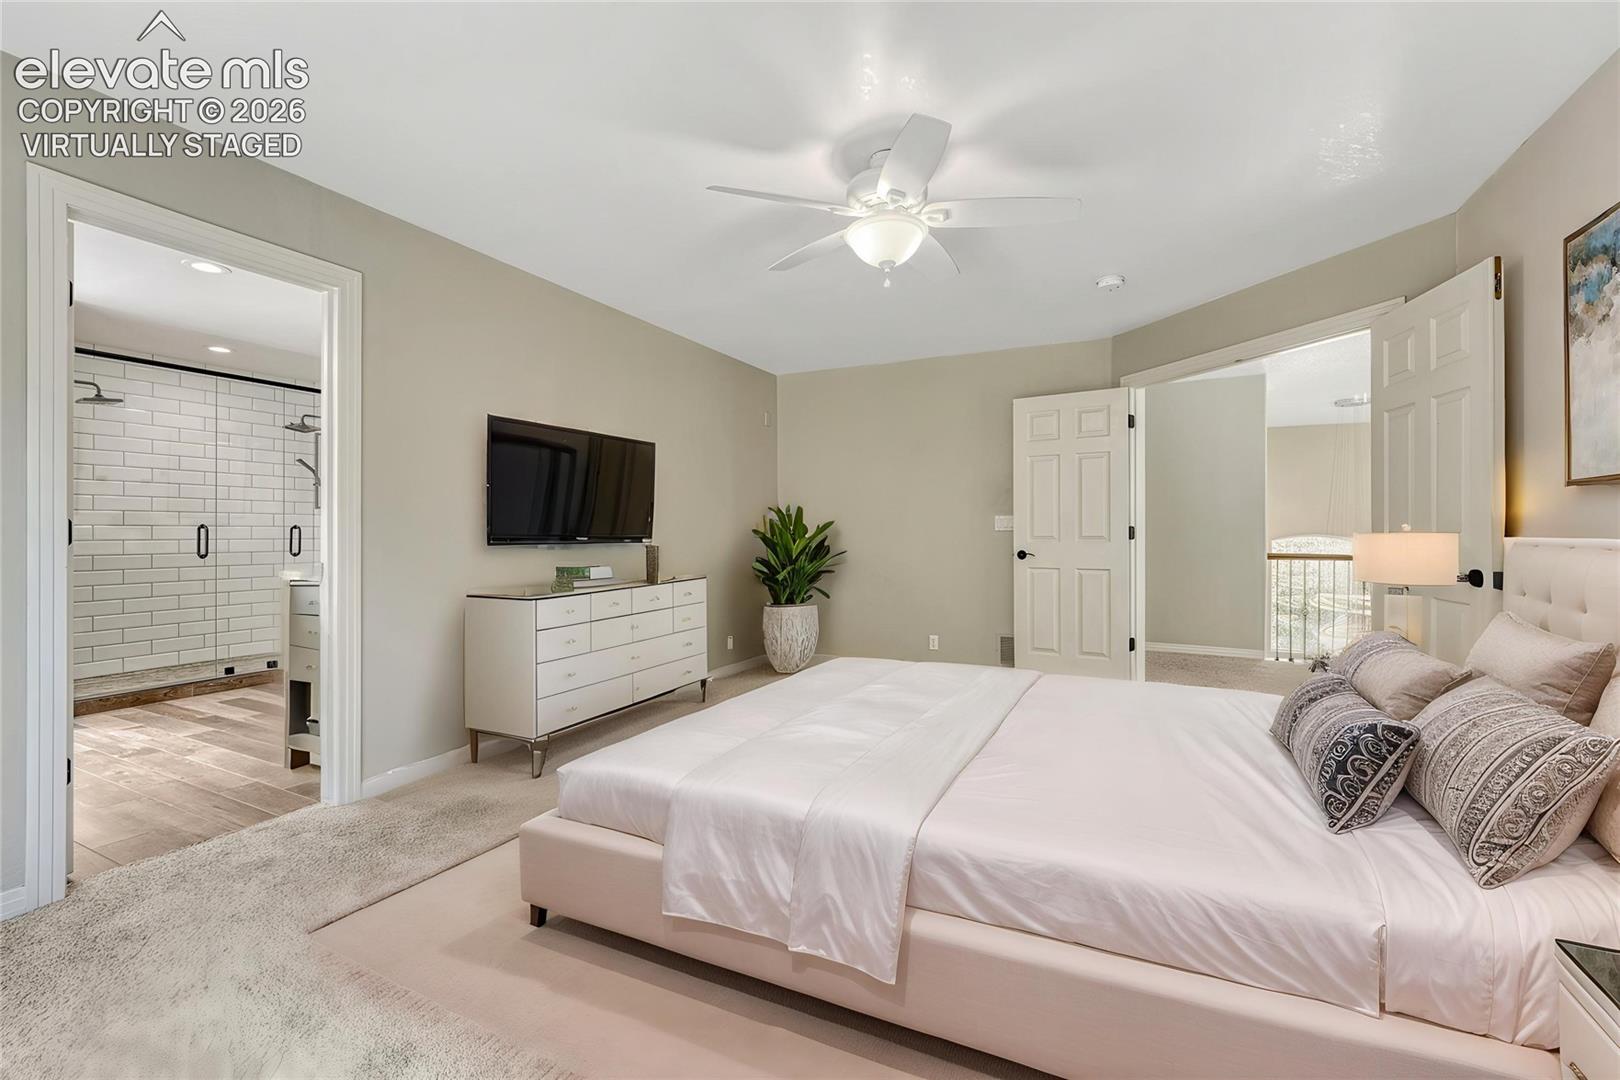
Virtually staged bedroom with a large bed, ceiling fan, and ensuite bathroom with a tiled shower.
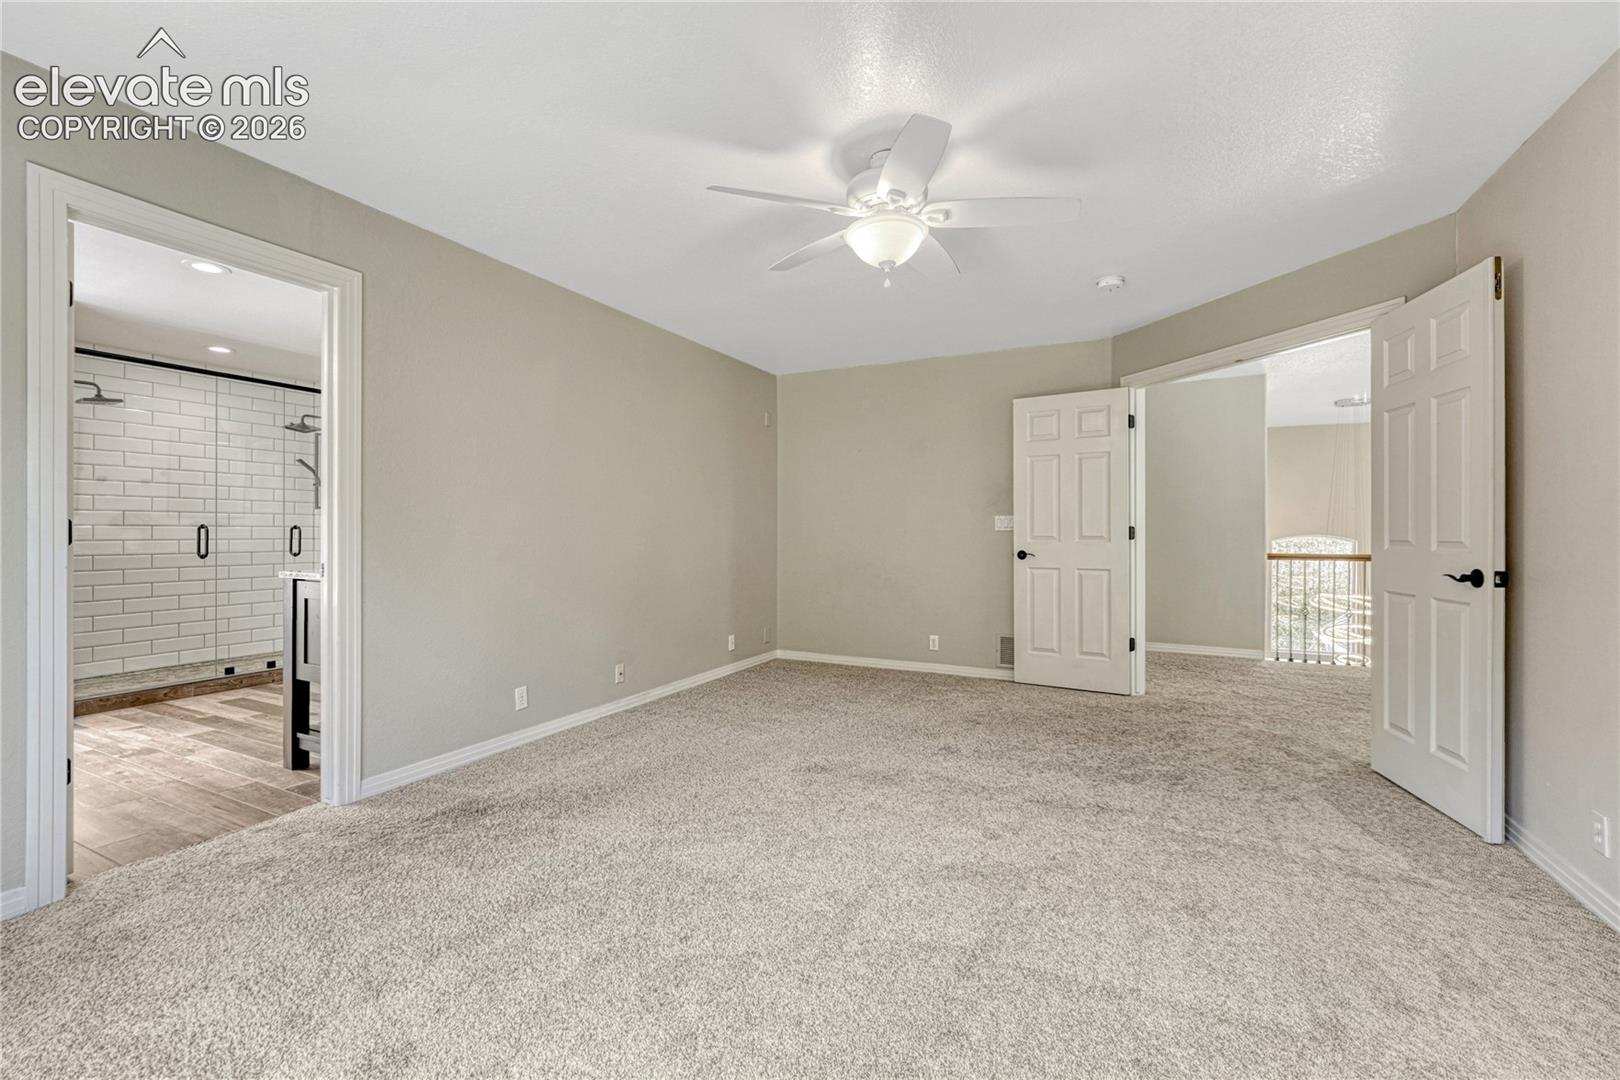
Empty carpeted bedroom with a ceiling fan, adjoining tiled bathroom, and open doors to a landing.
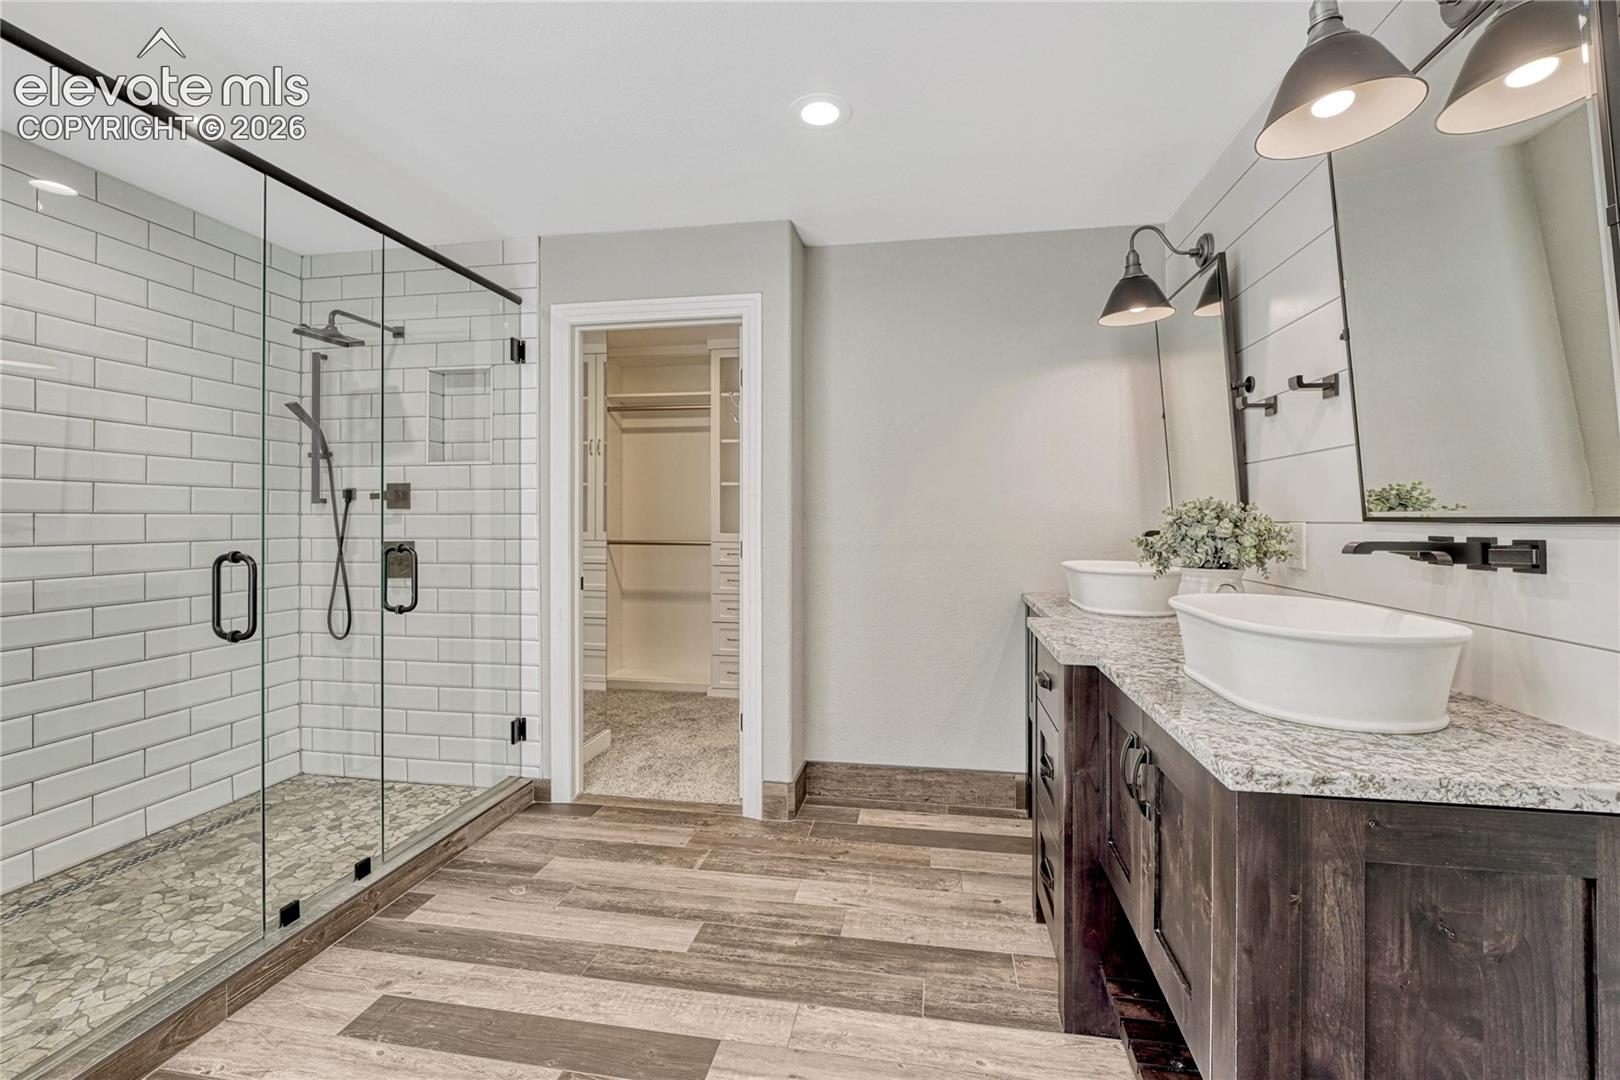
Bathroom with a glass-enclosed subway-tile shower, double vessel sinks, and an open walk-in closet.
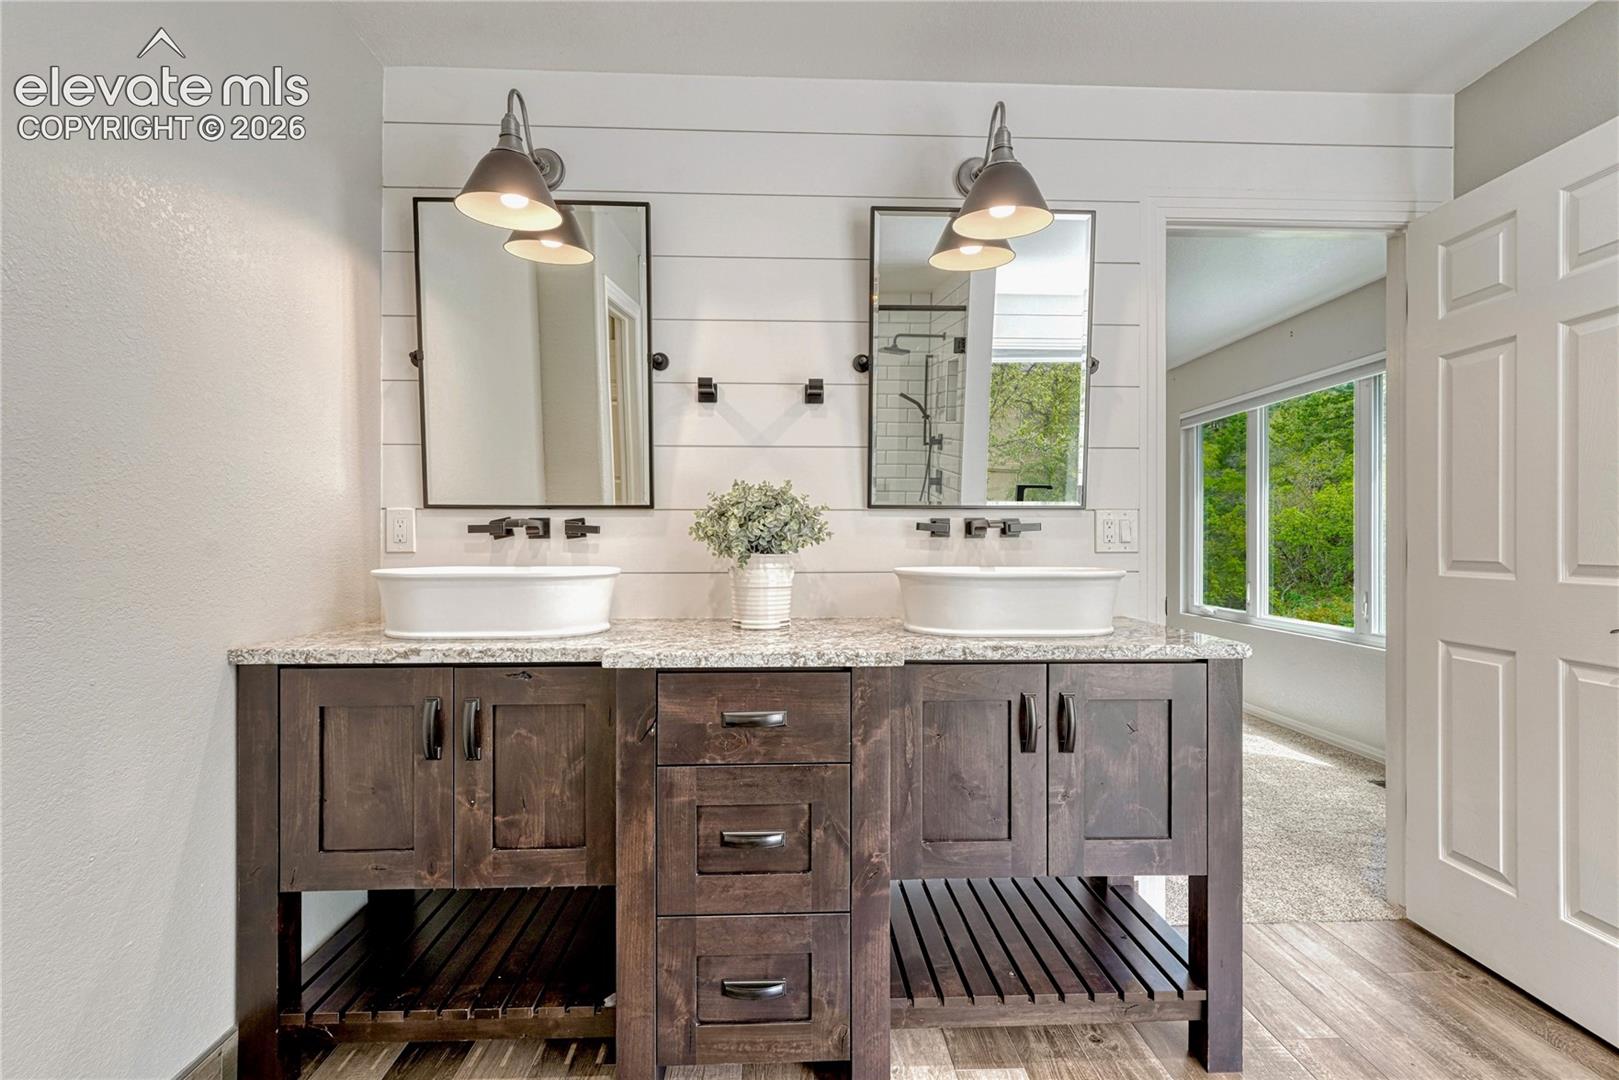
Bathroom with a dark wood double vanity, vessel sinks, shiplap walls, and a large window.
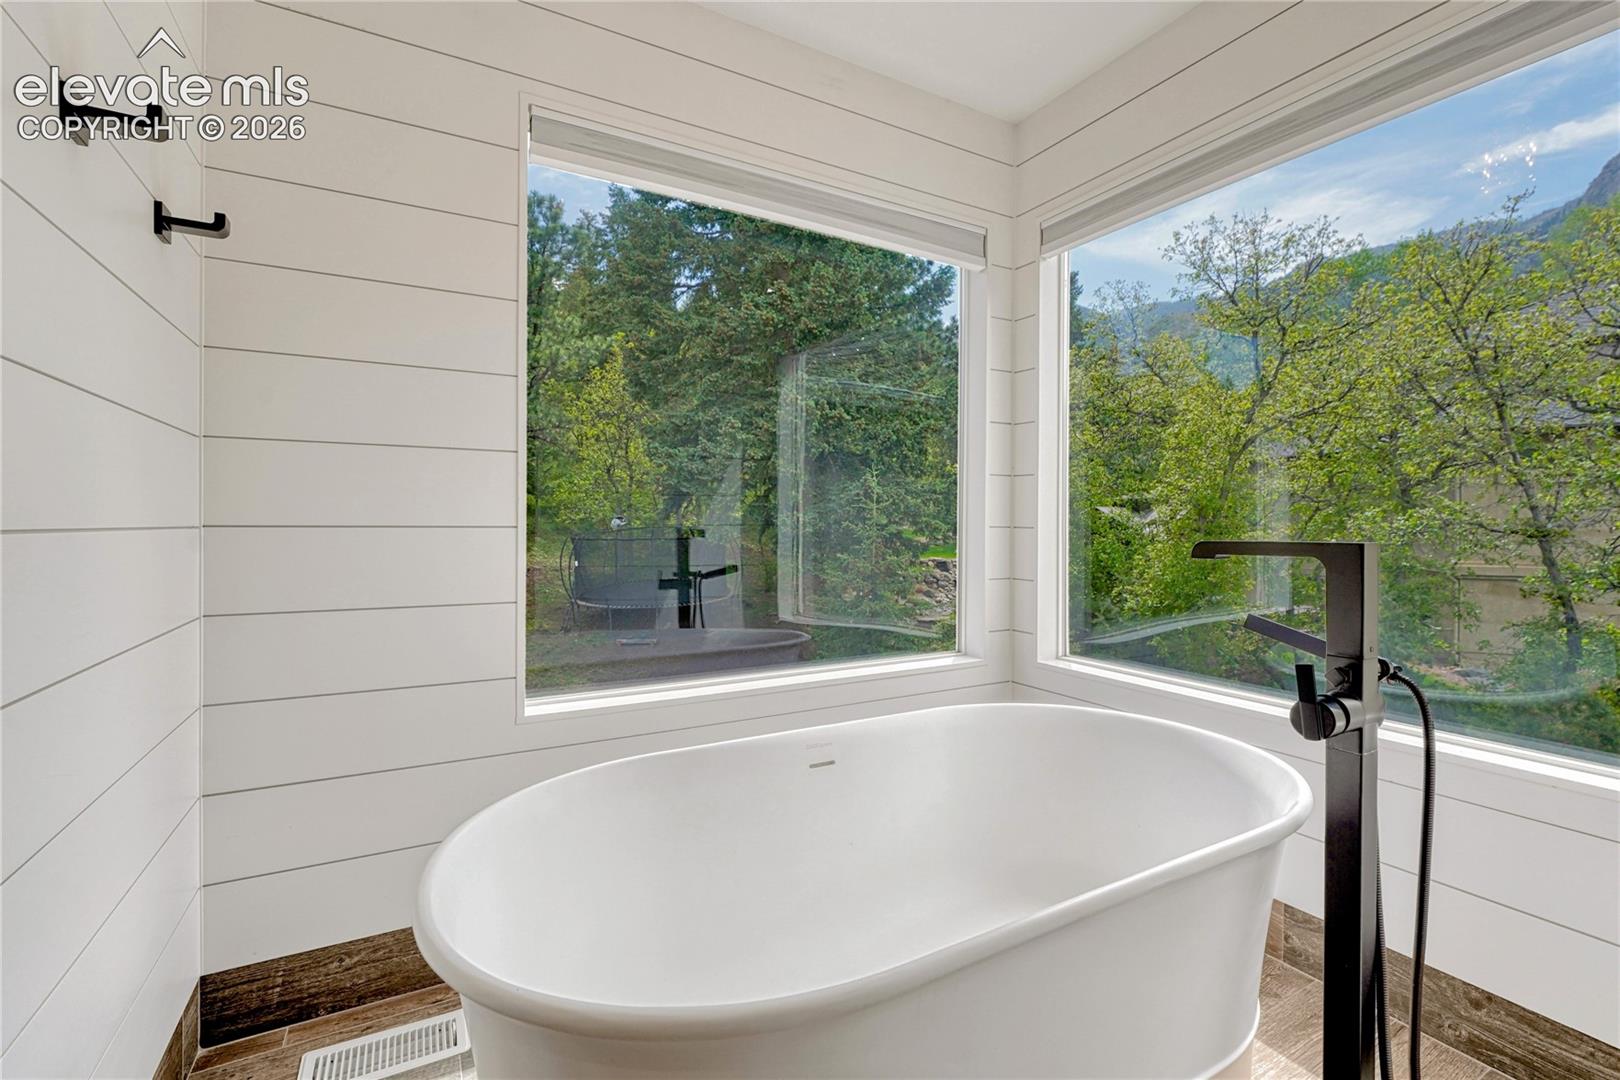
Freestanding bathtub beneath corner windows overlooking leafy trees and mountain slopes.
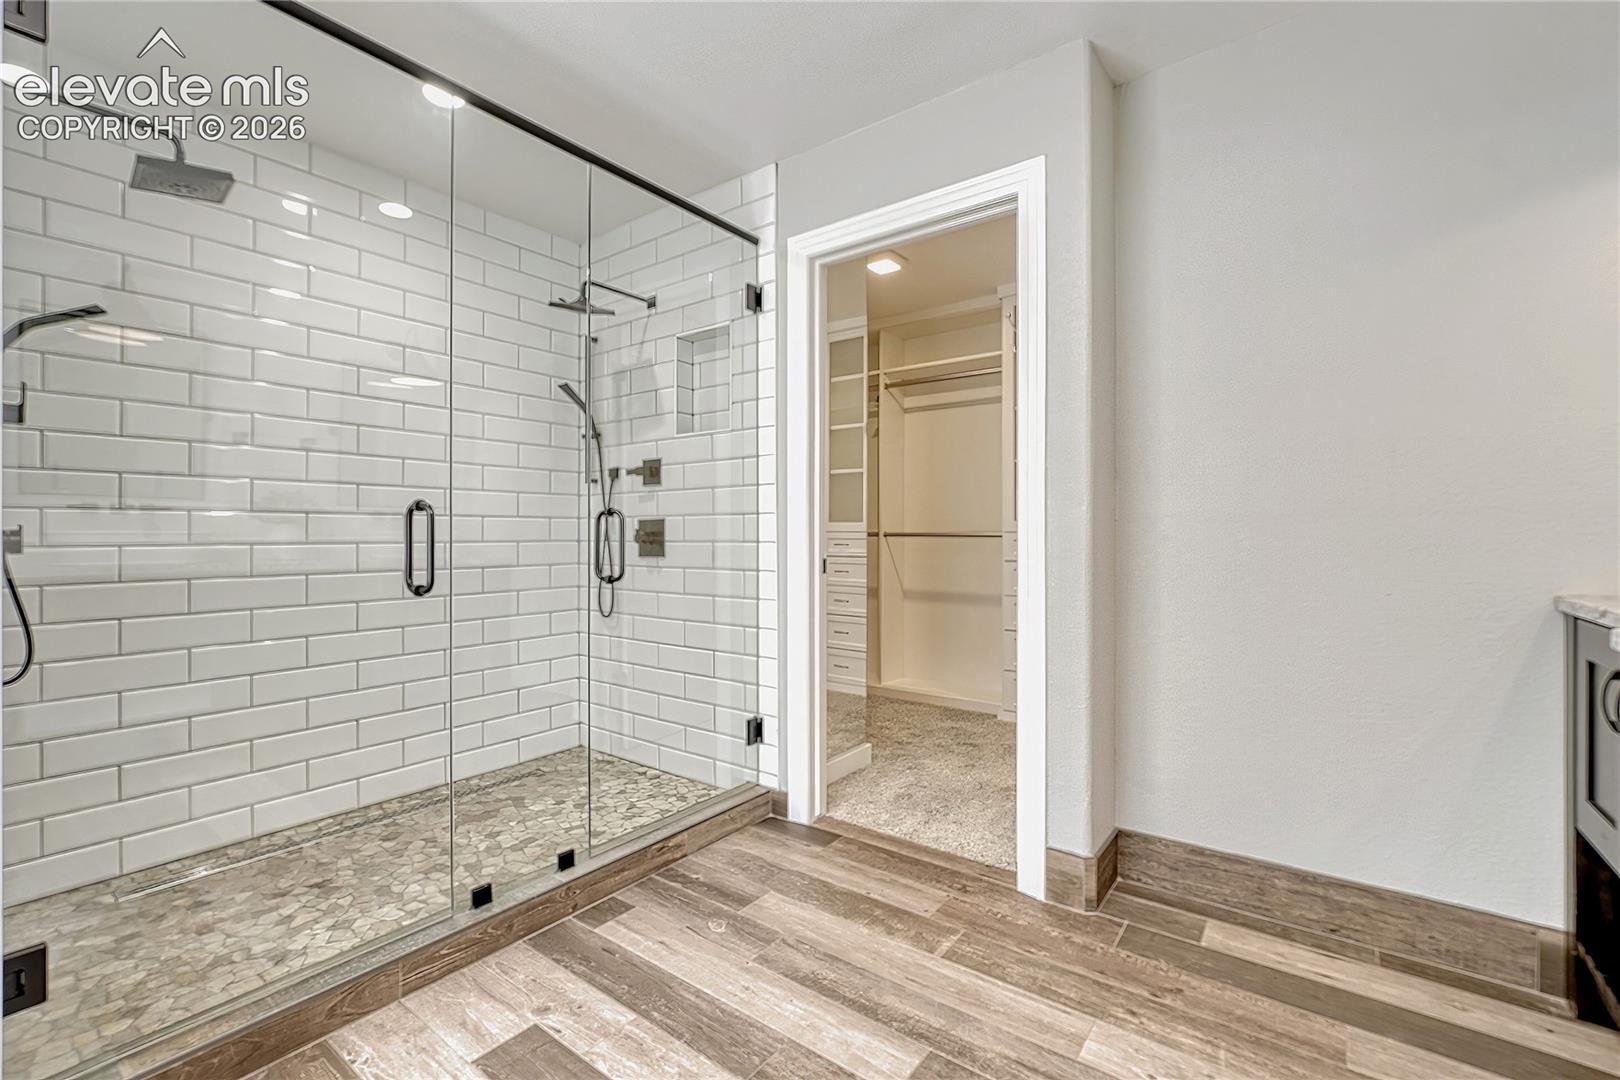
Bathroom with a glass-enclosed, white-tiled shower and an open walk-in closet.
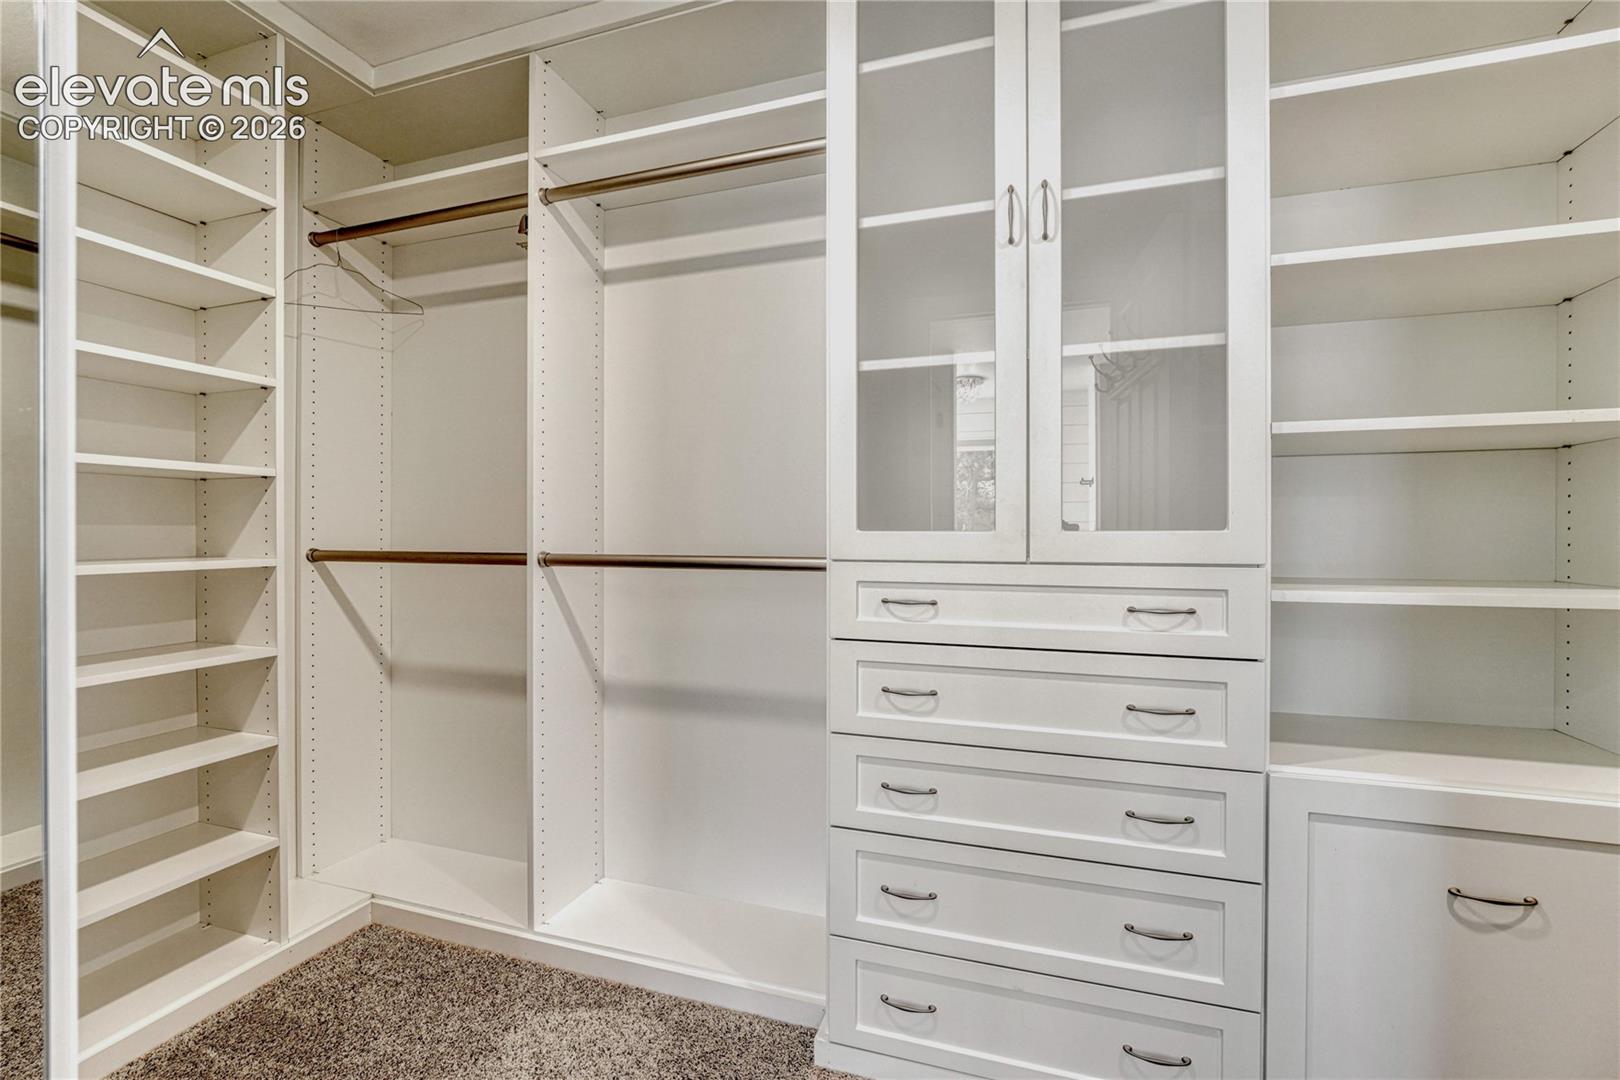
Walk-in closet with white built-in shelving, hanging rods, glass-front cabinets, and drawers.
Empty carpeted bedroom with a crystal ceiling light and a window overlooking trees.
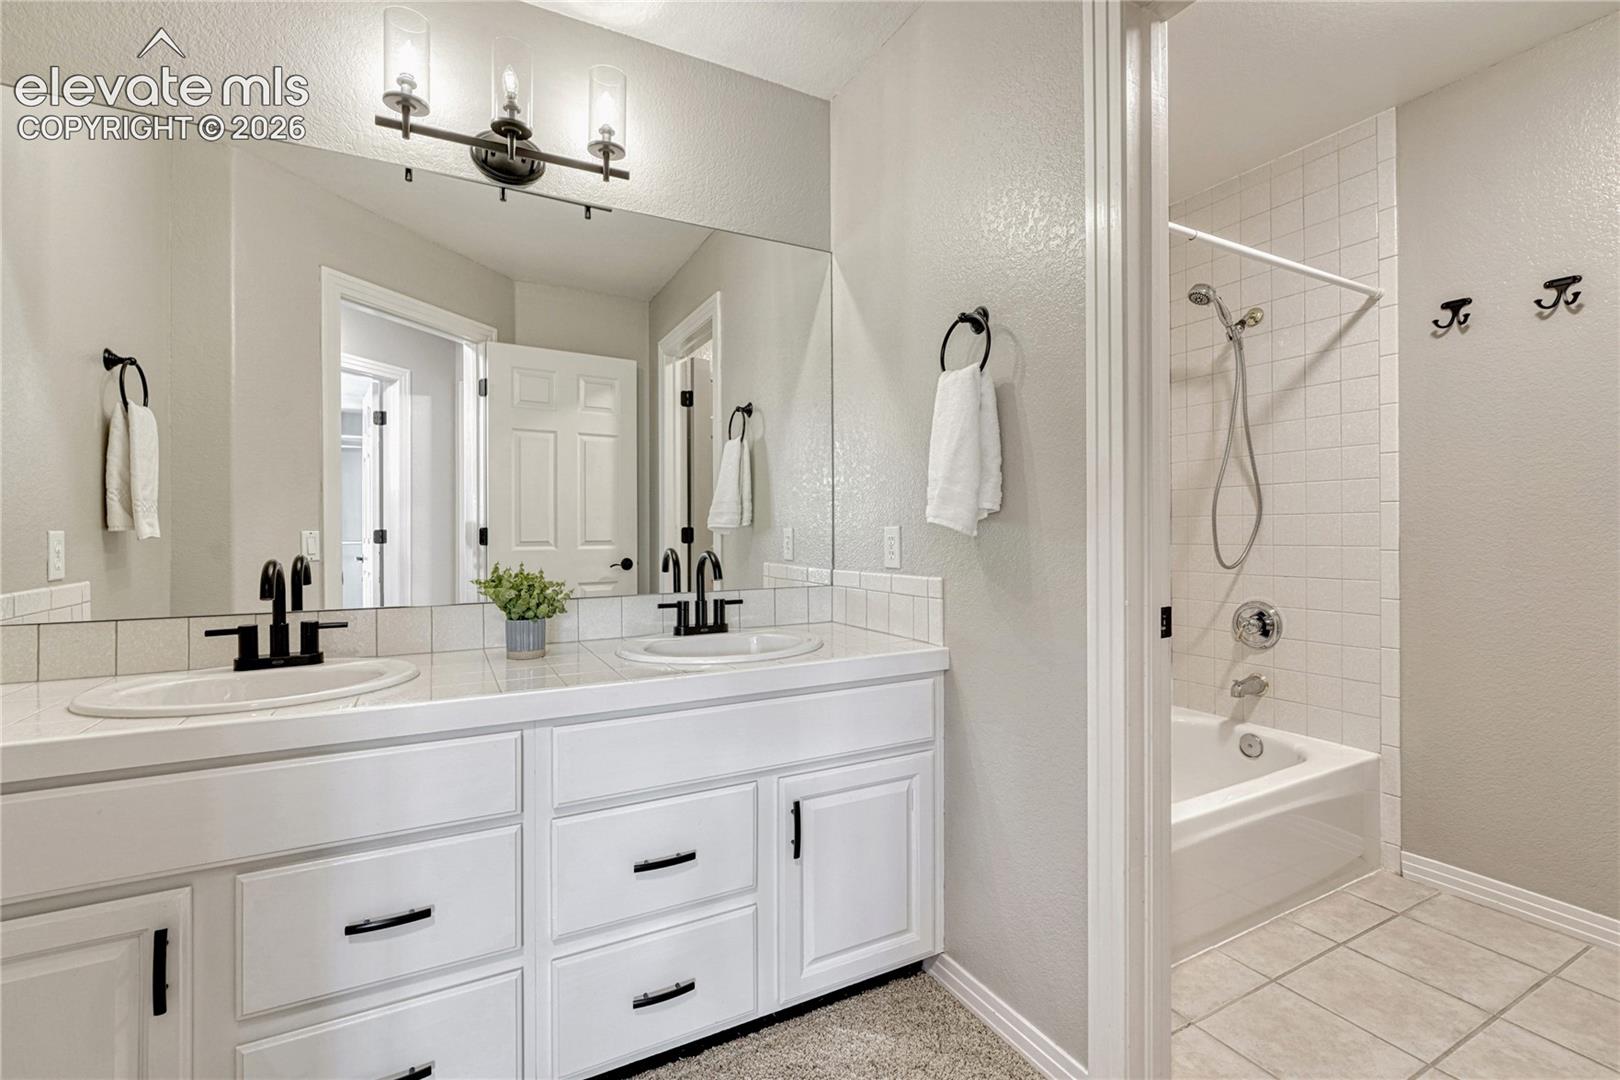
Bathroom with a double-sink vanity and a tiled tub-shower.
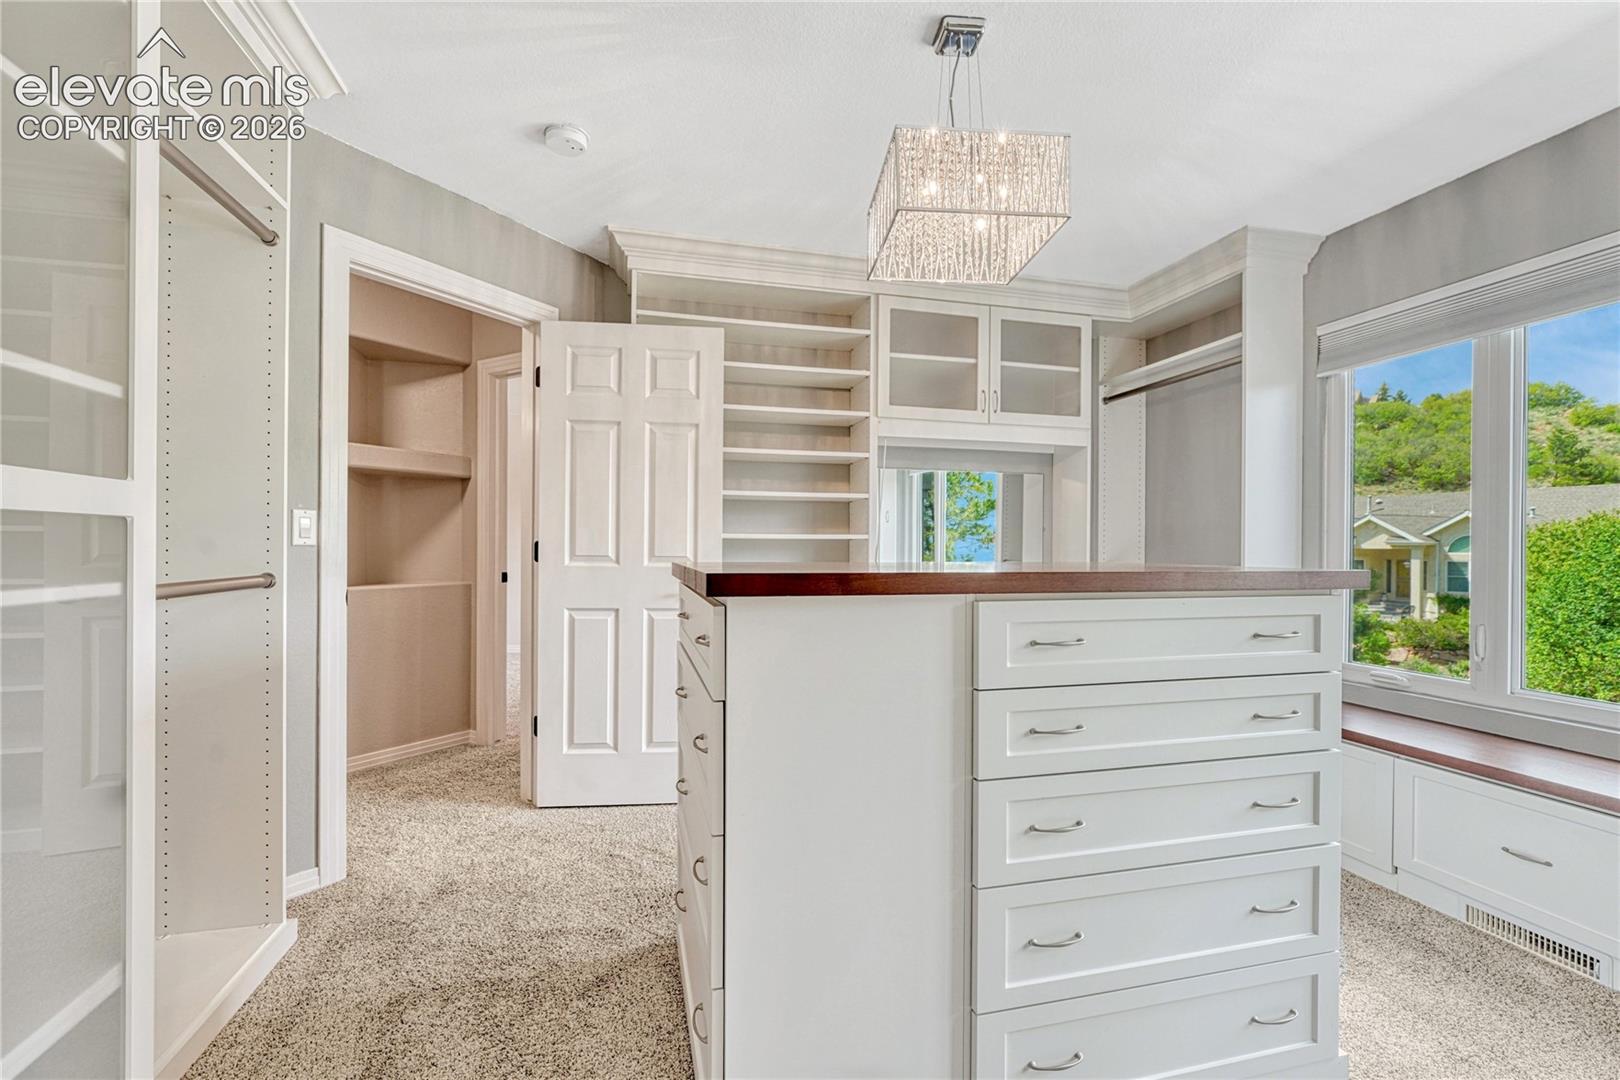
Walk-in closet with white built-in shelving, a central drawer island, and a window seat.
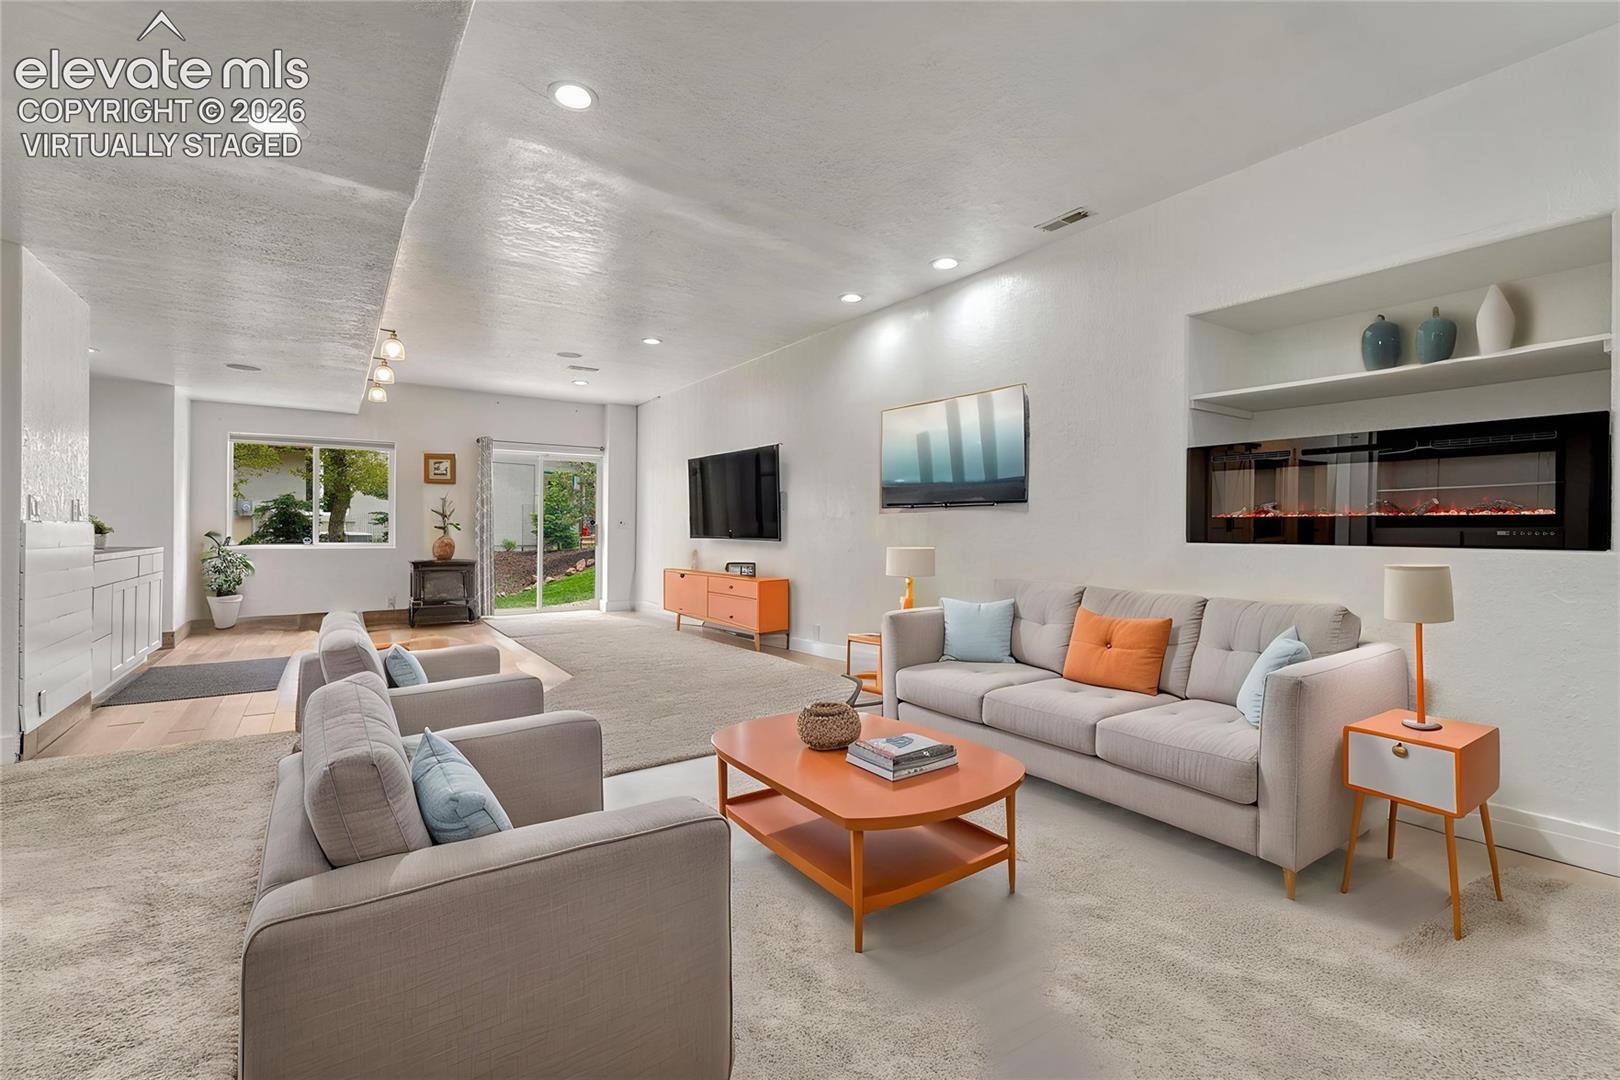
Virtually staged living room with gray sofas, orange accents, and a built-in electric fireplace.
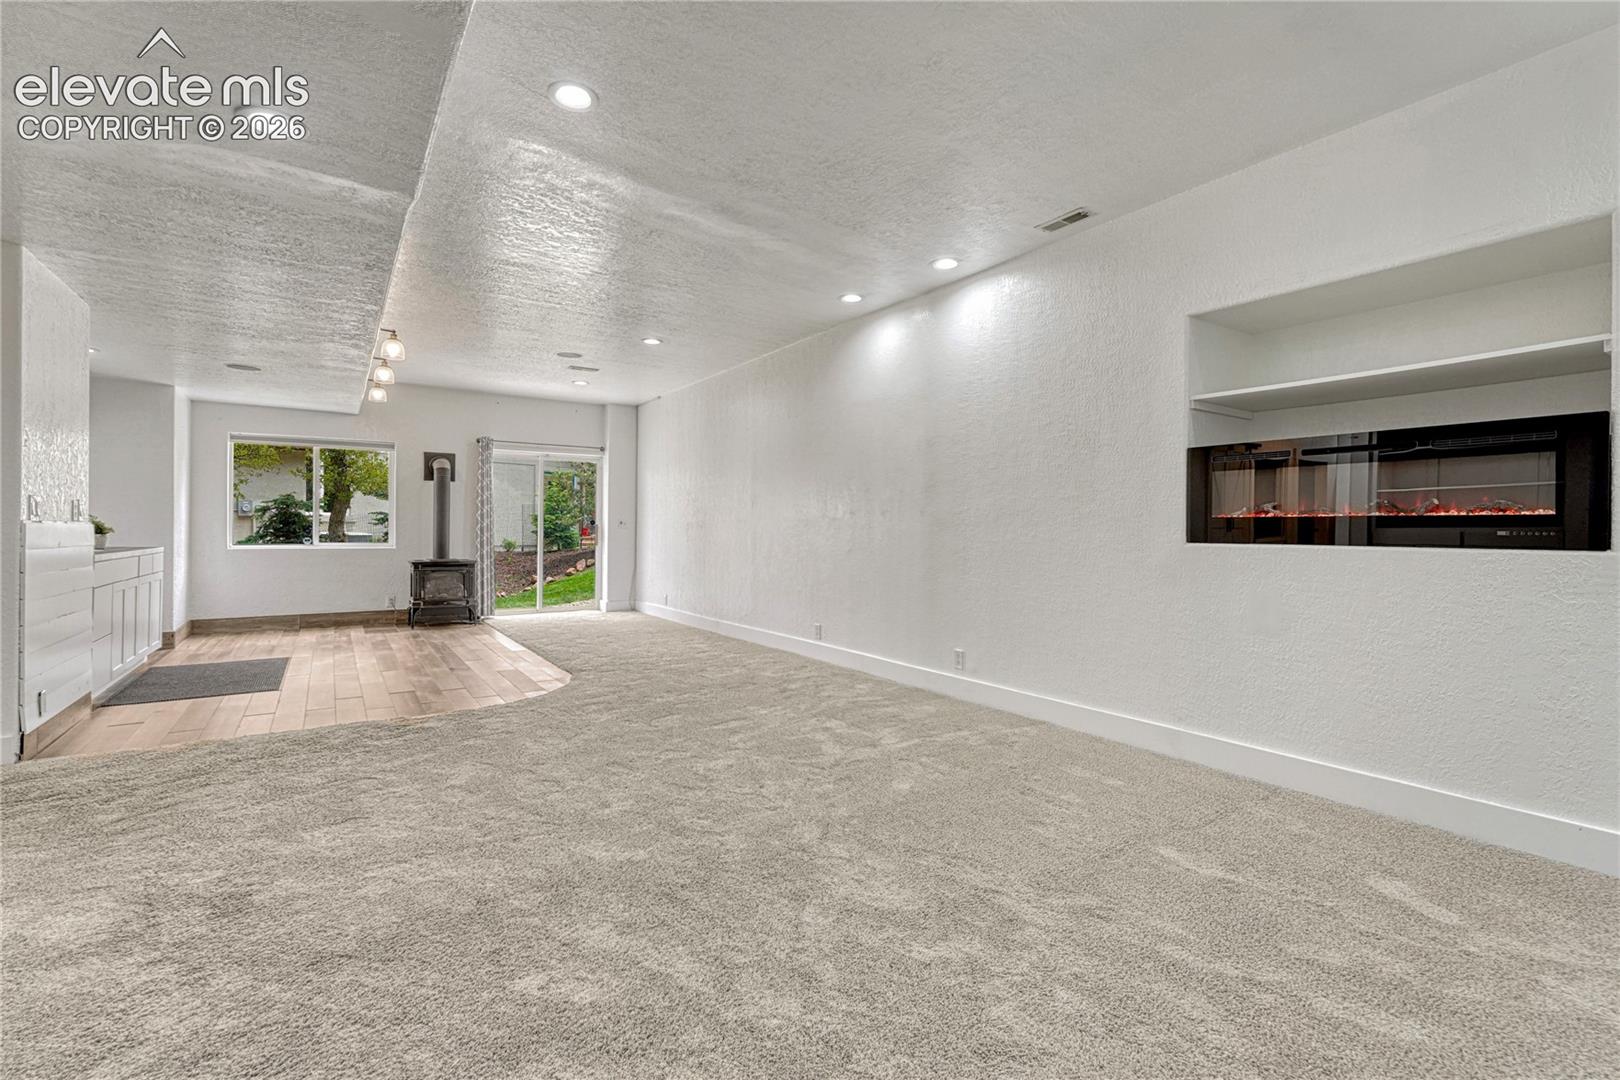
Spacious carpeted living area with a recessed electric fireplace and wood stove.
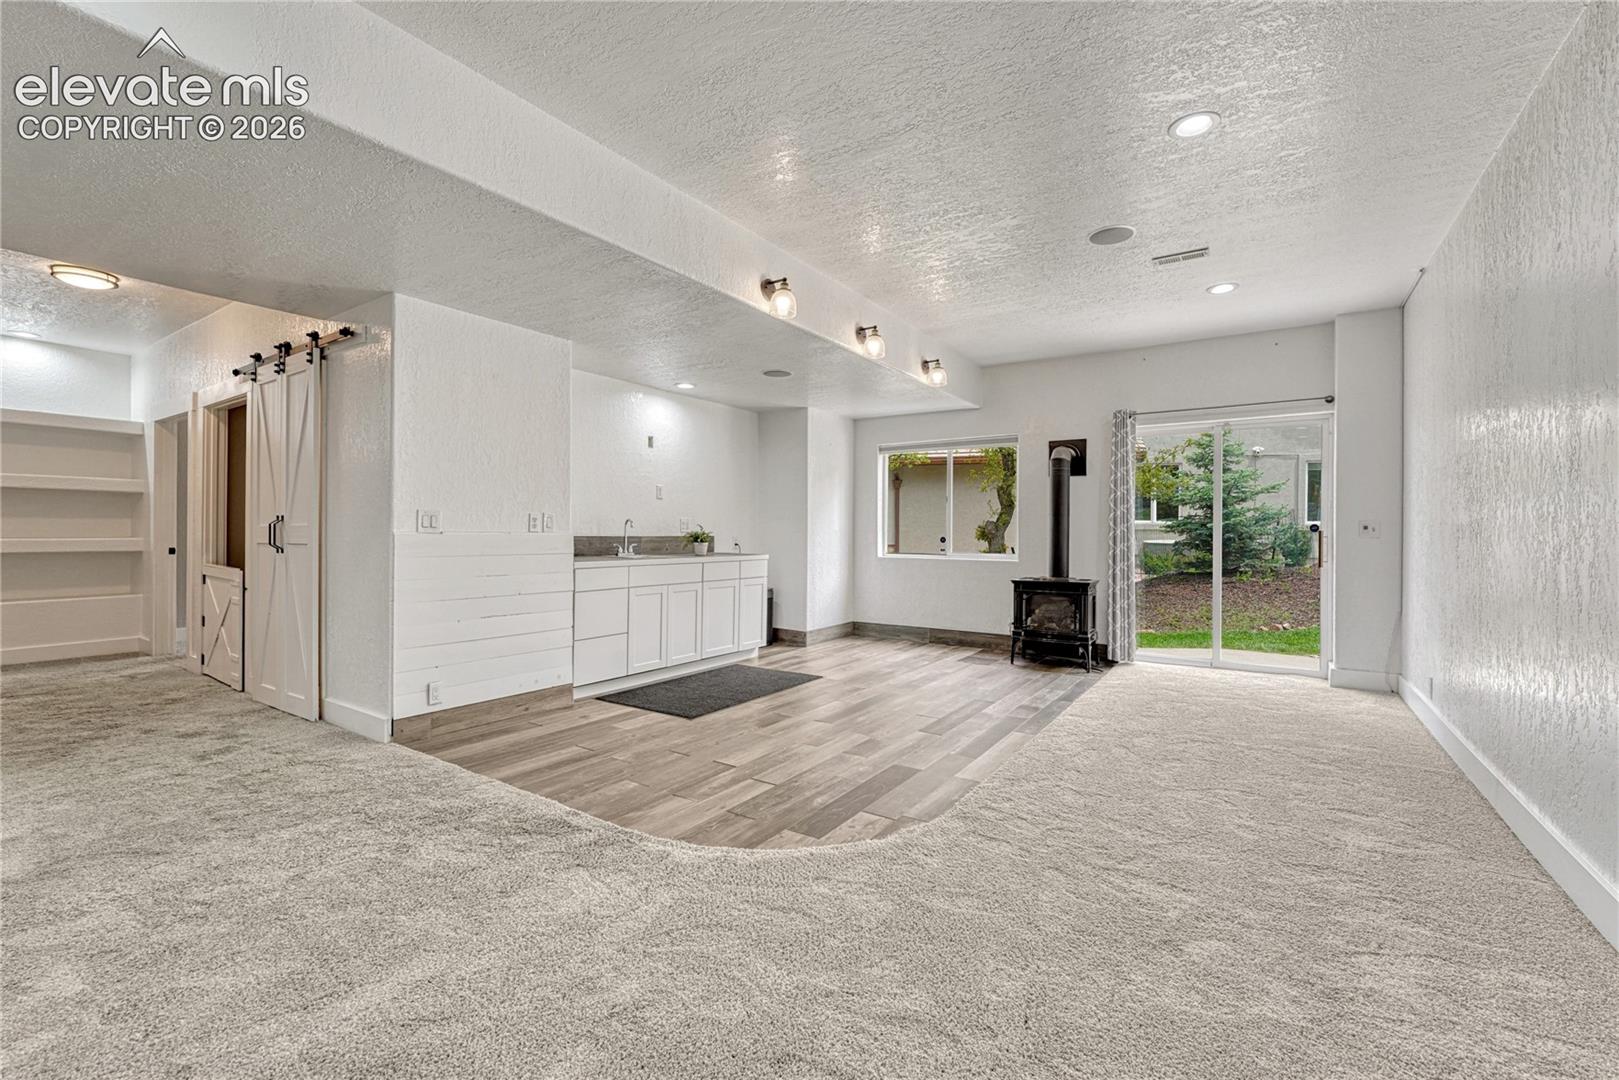
Open living area with carpet, wood-look flooring, a compact kitchenette, and a freestanding stove.
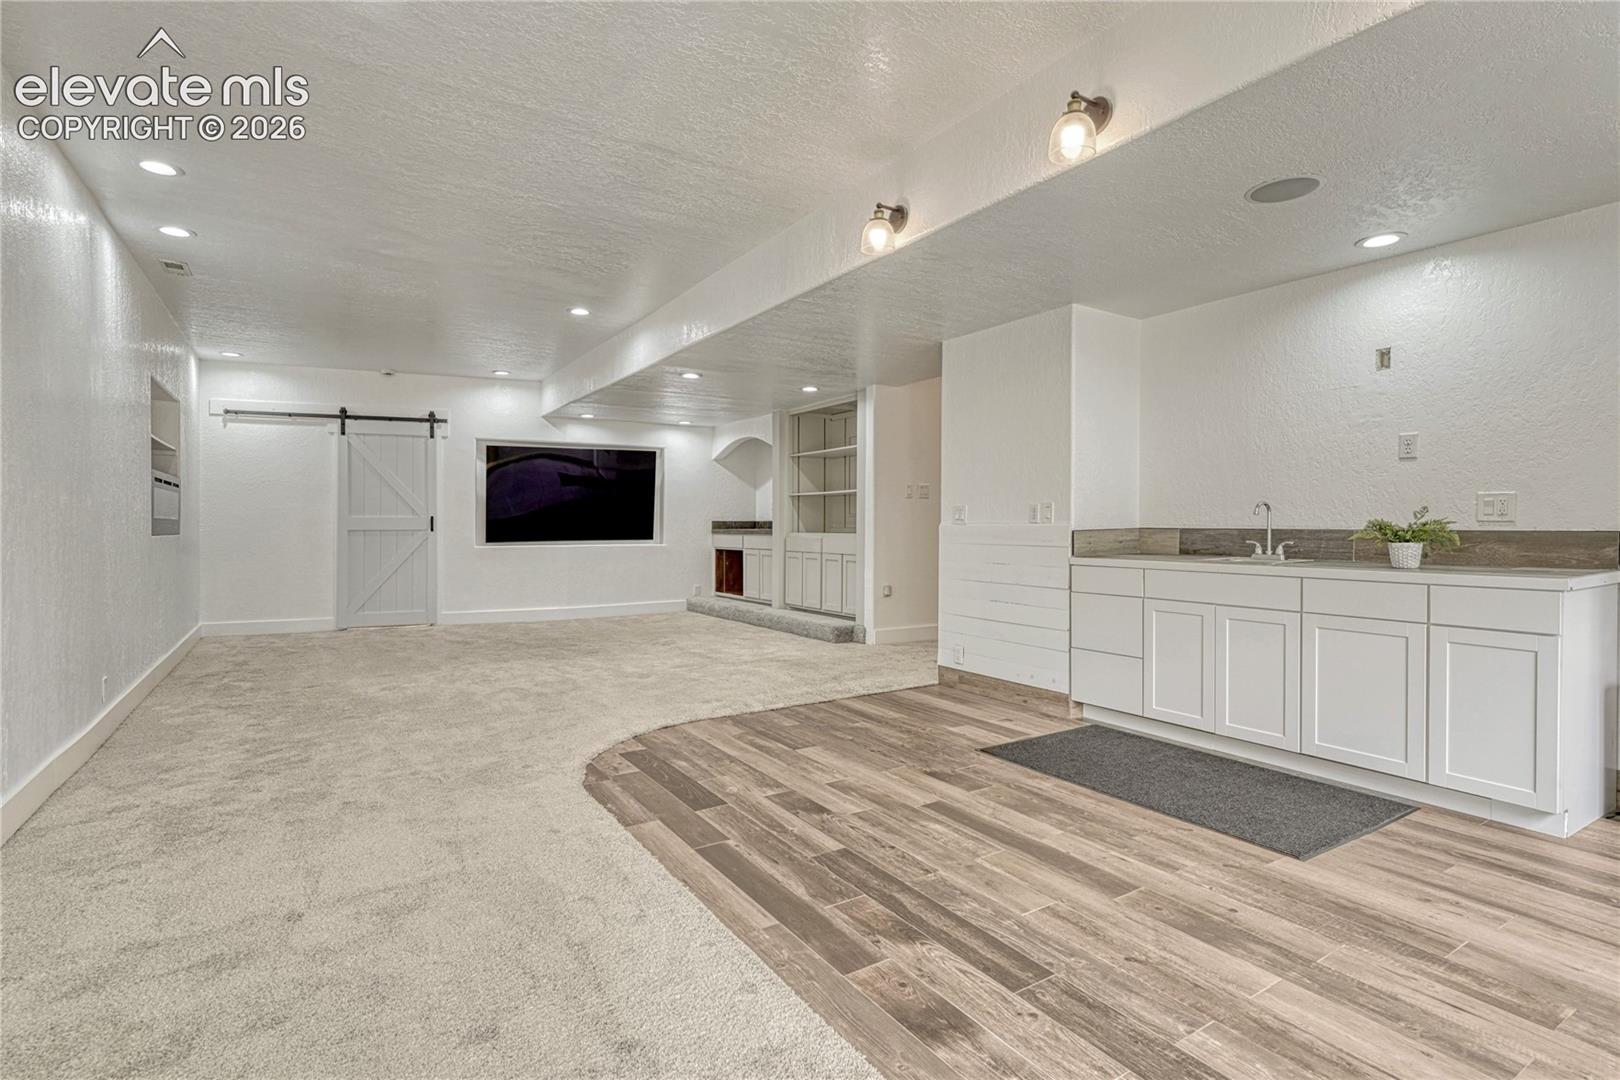
Basement living area with a kitchenette, barn door, and carpeted floor.
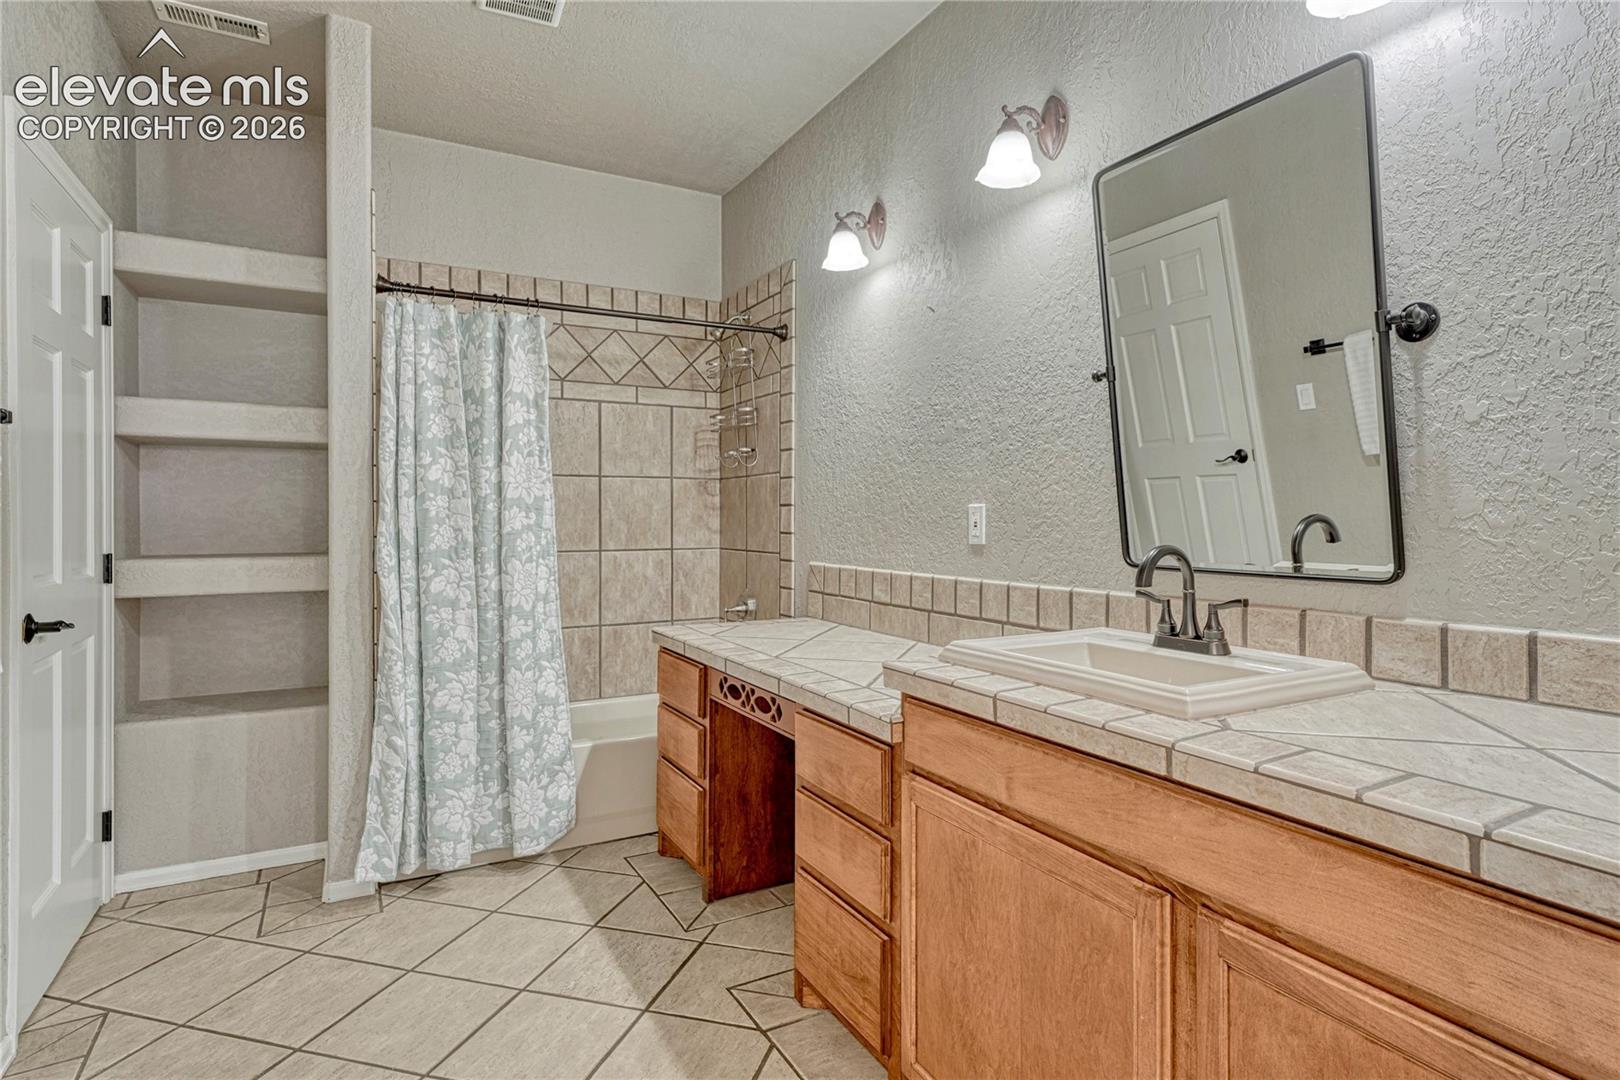
Bathroom with tiled vanity, wood cabinets, built-in shelves, and a tub-shower behind a floral curtain.
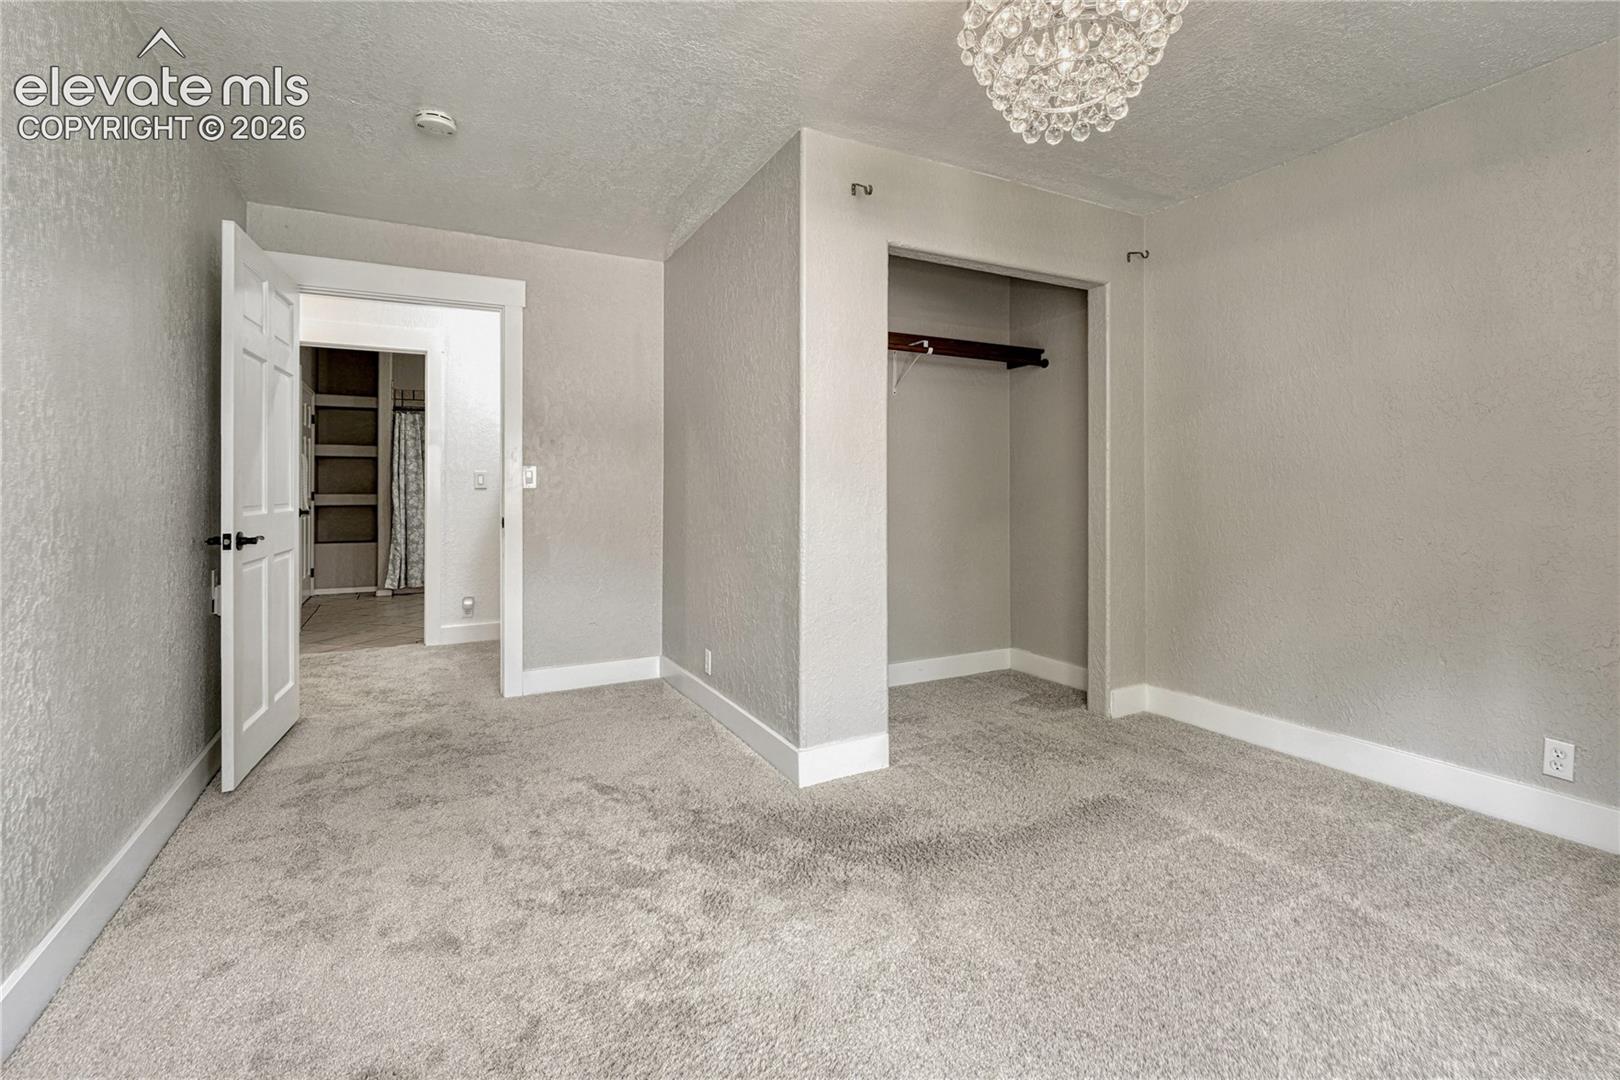
Empty carpeted bedroom with an open closet and crystal chandelier.
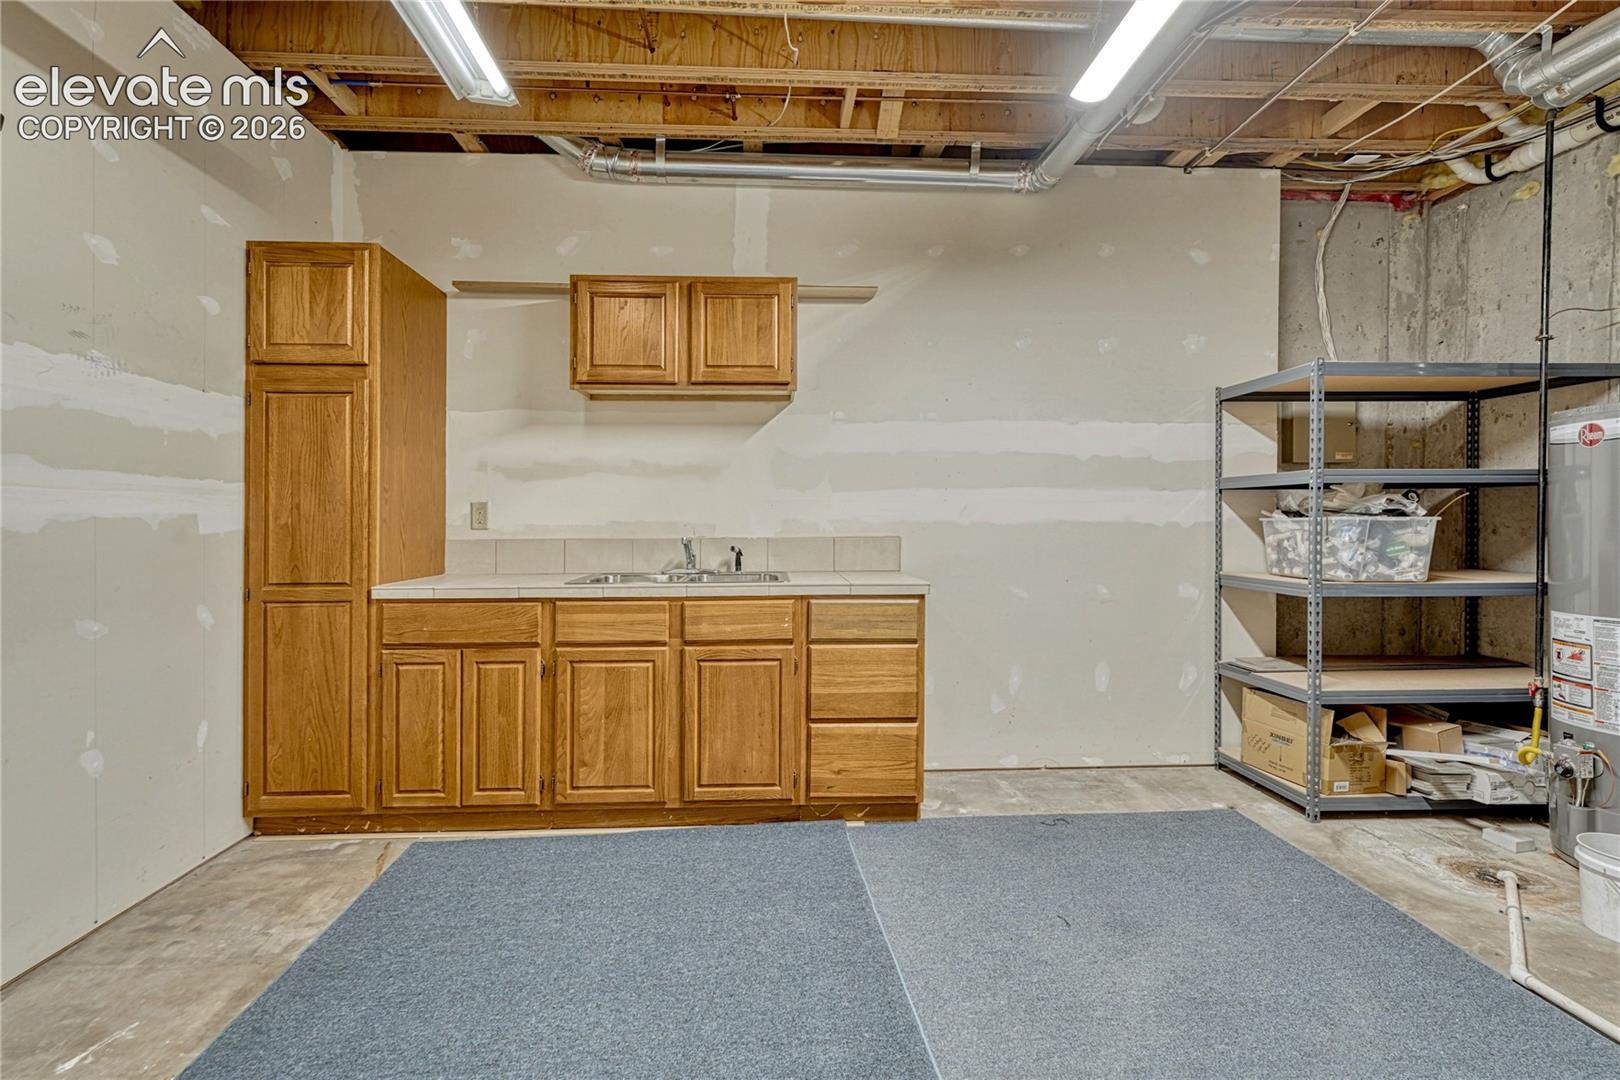
Unfinished basement area with wood cabinets, utility sink, exposed ceiling joists, and storage shelving.
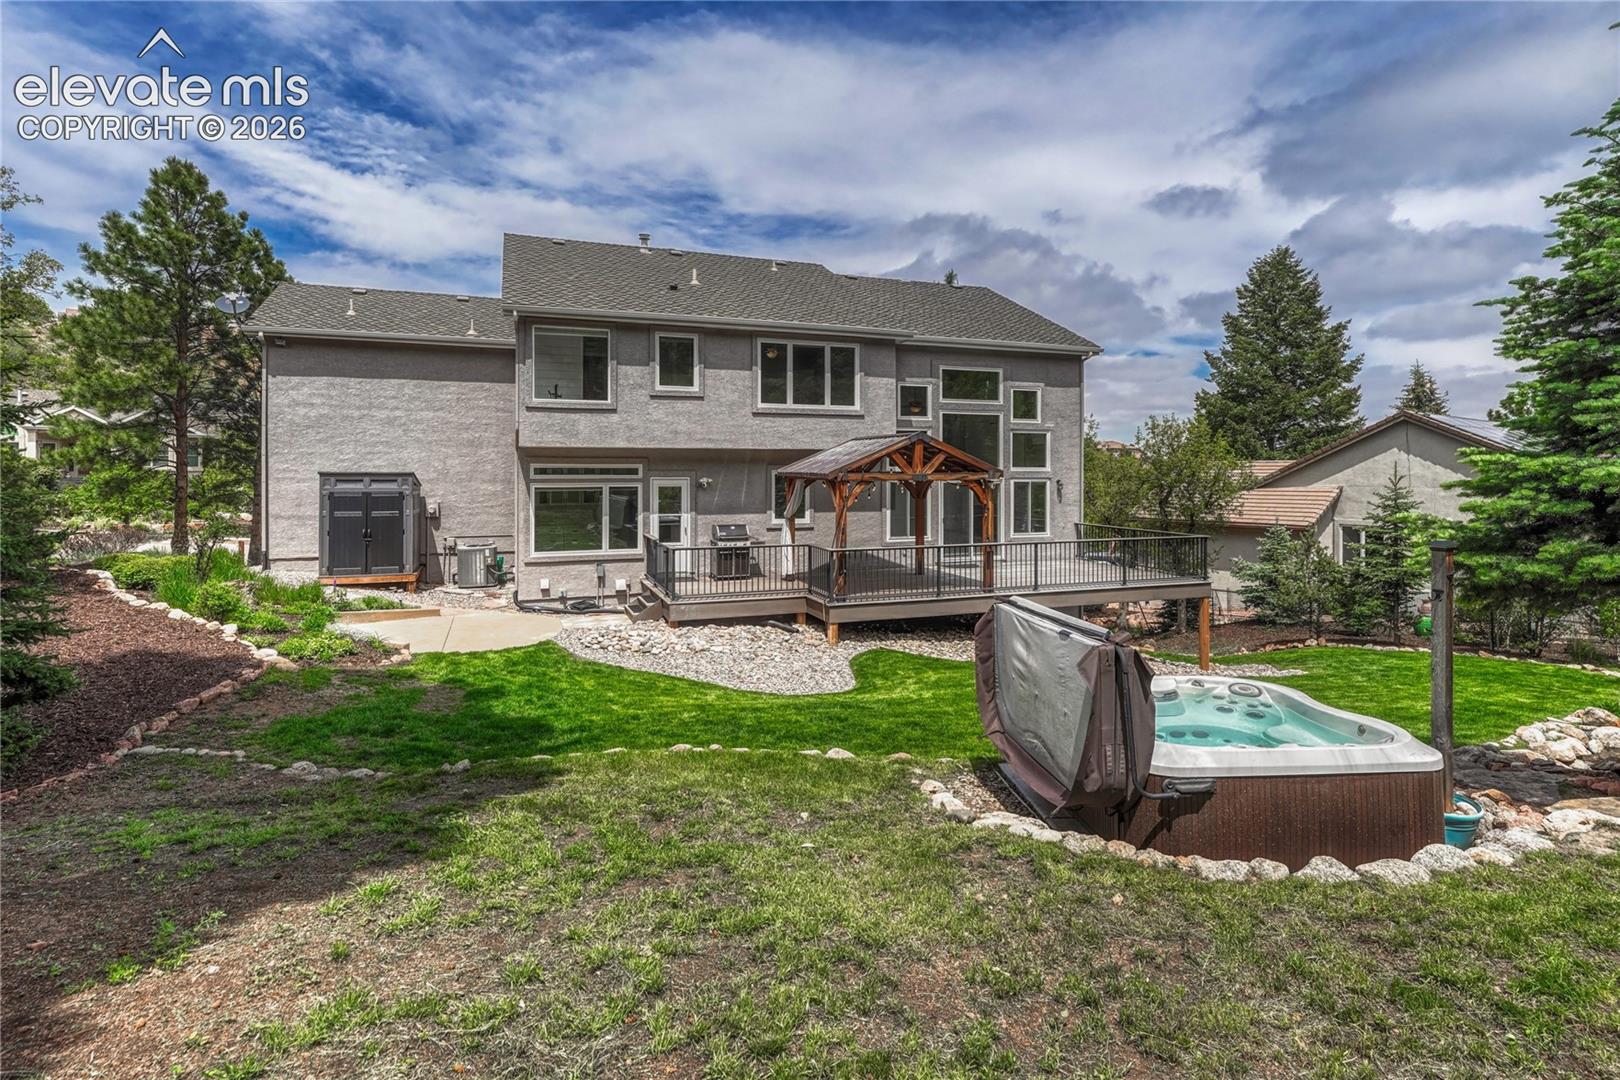
Rear exterior with a raised deck, wooden pergola, and hot tub in the landscaped yard.
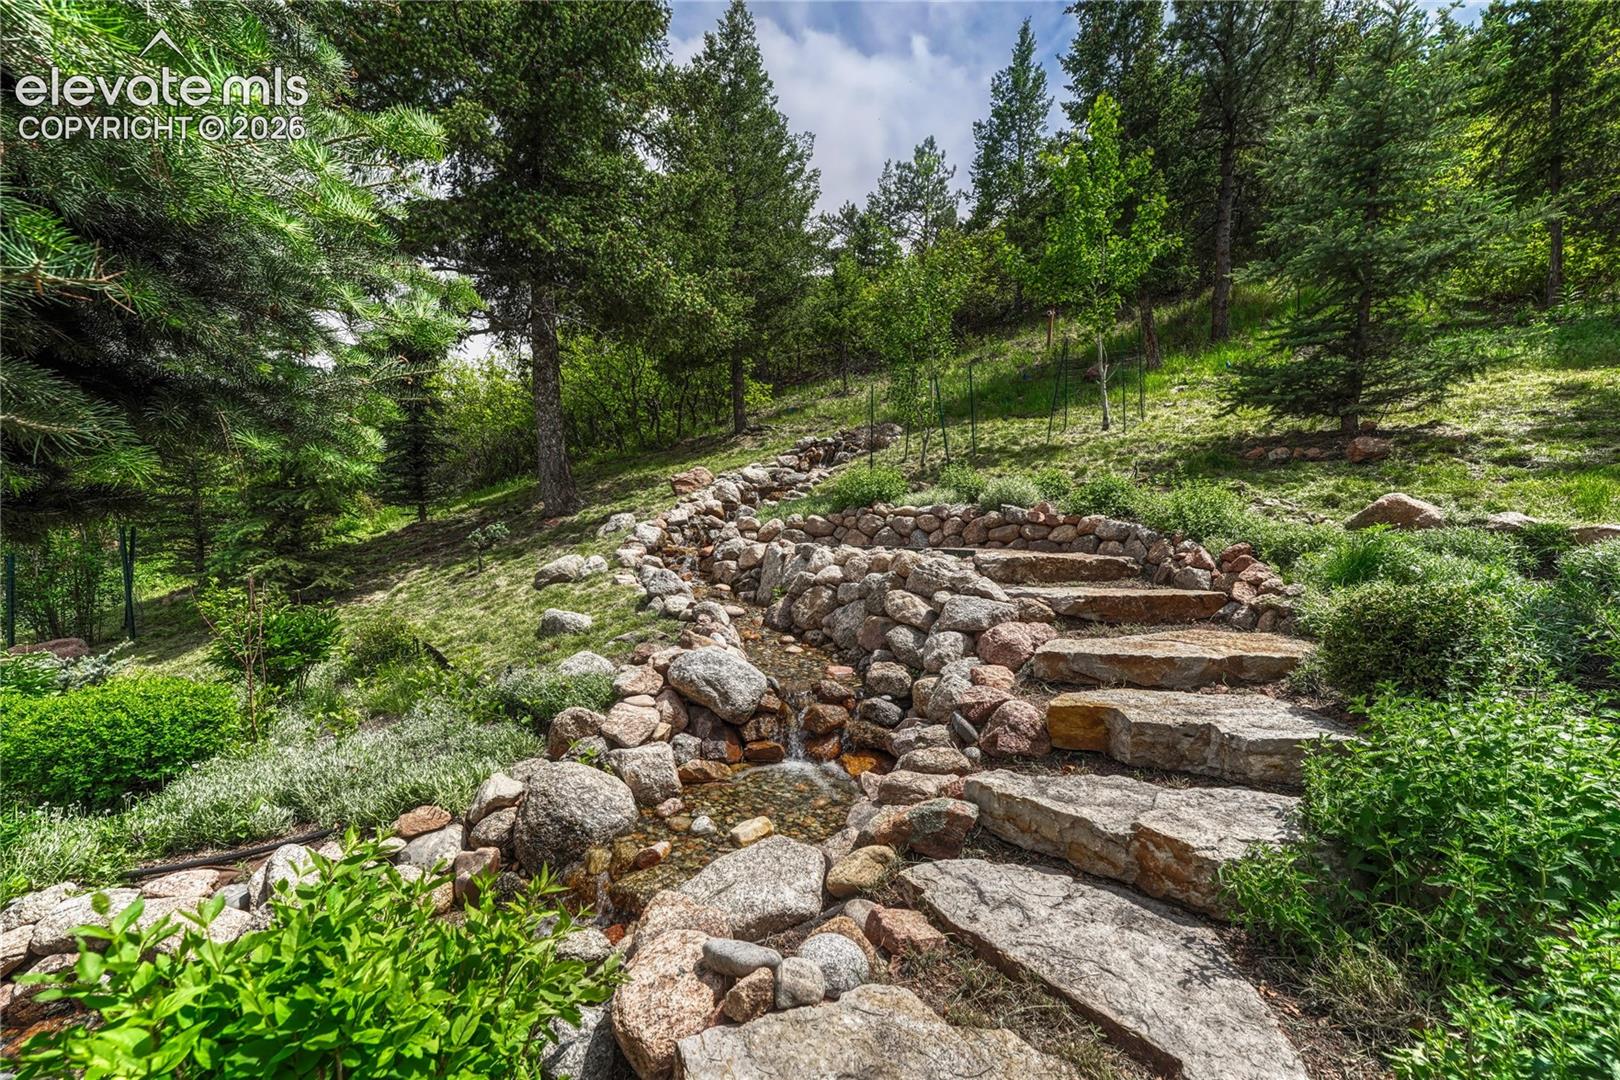
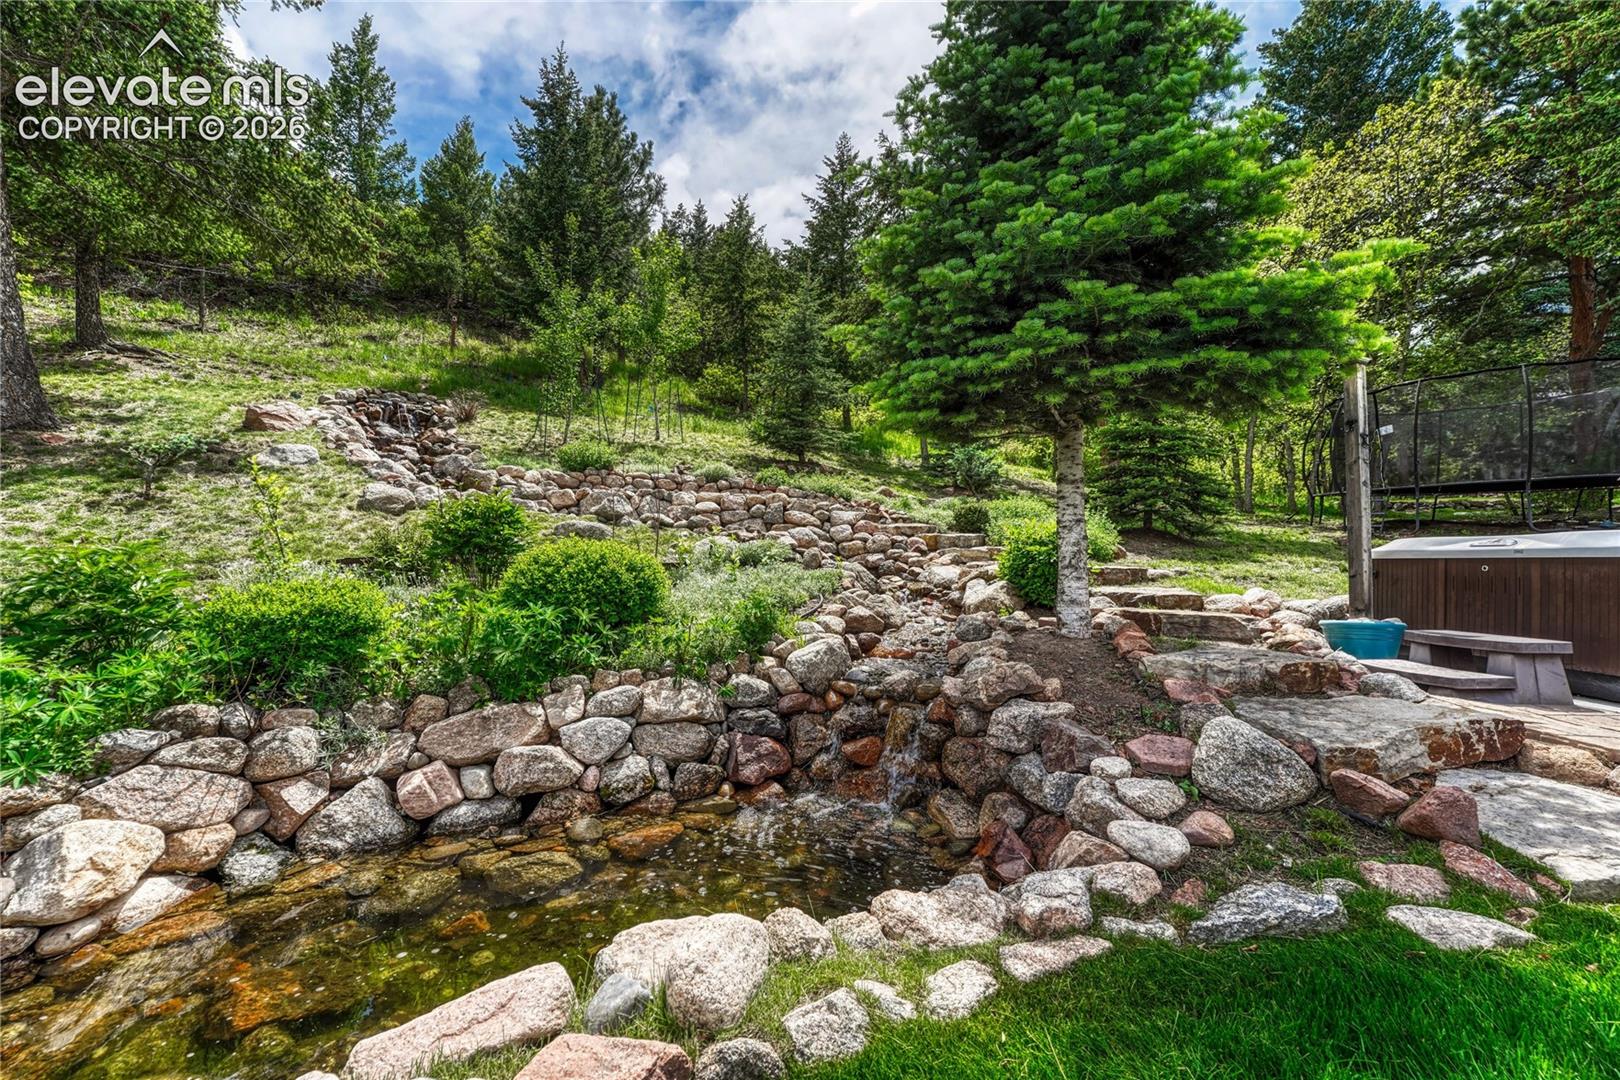
Rock-lined garden stream and stone steps on a wooded hillside.
Rock-lined backyard stream beneath trees, with a hot tub and trampoline nearby.
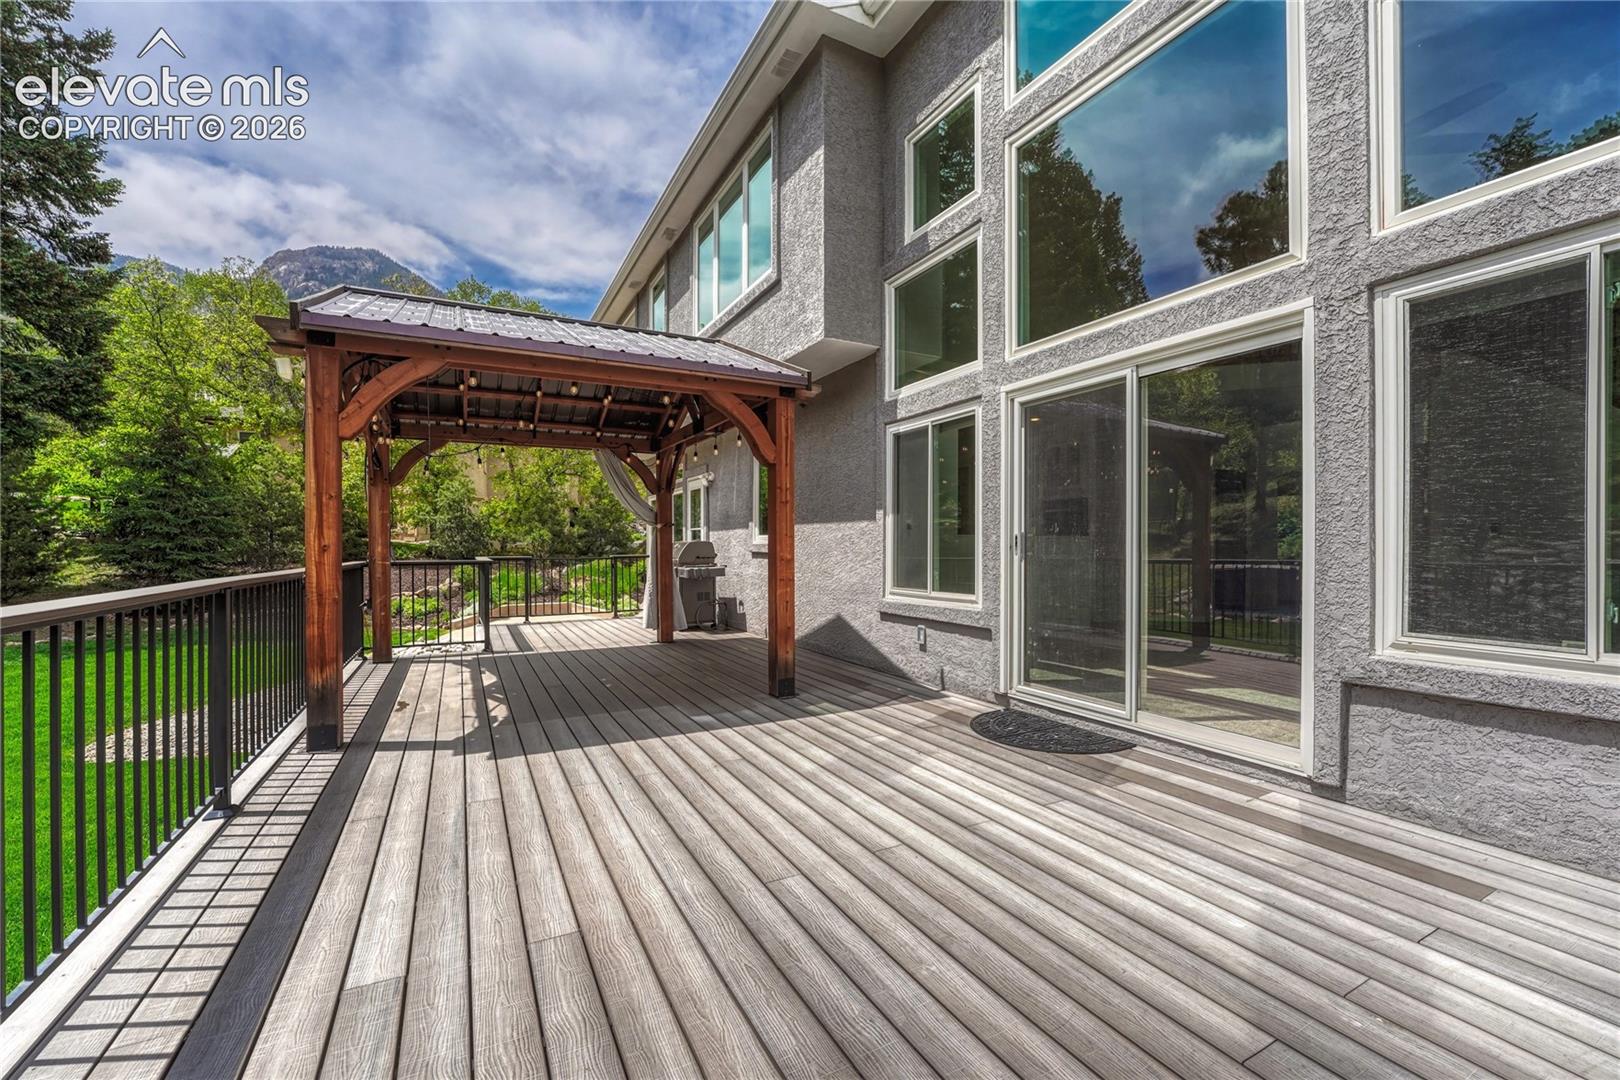
Covered wooden deck with a pergola beside large windows, with mountain scenery beyond.
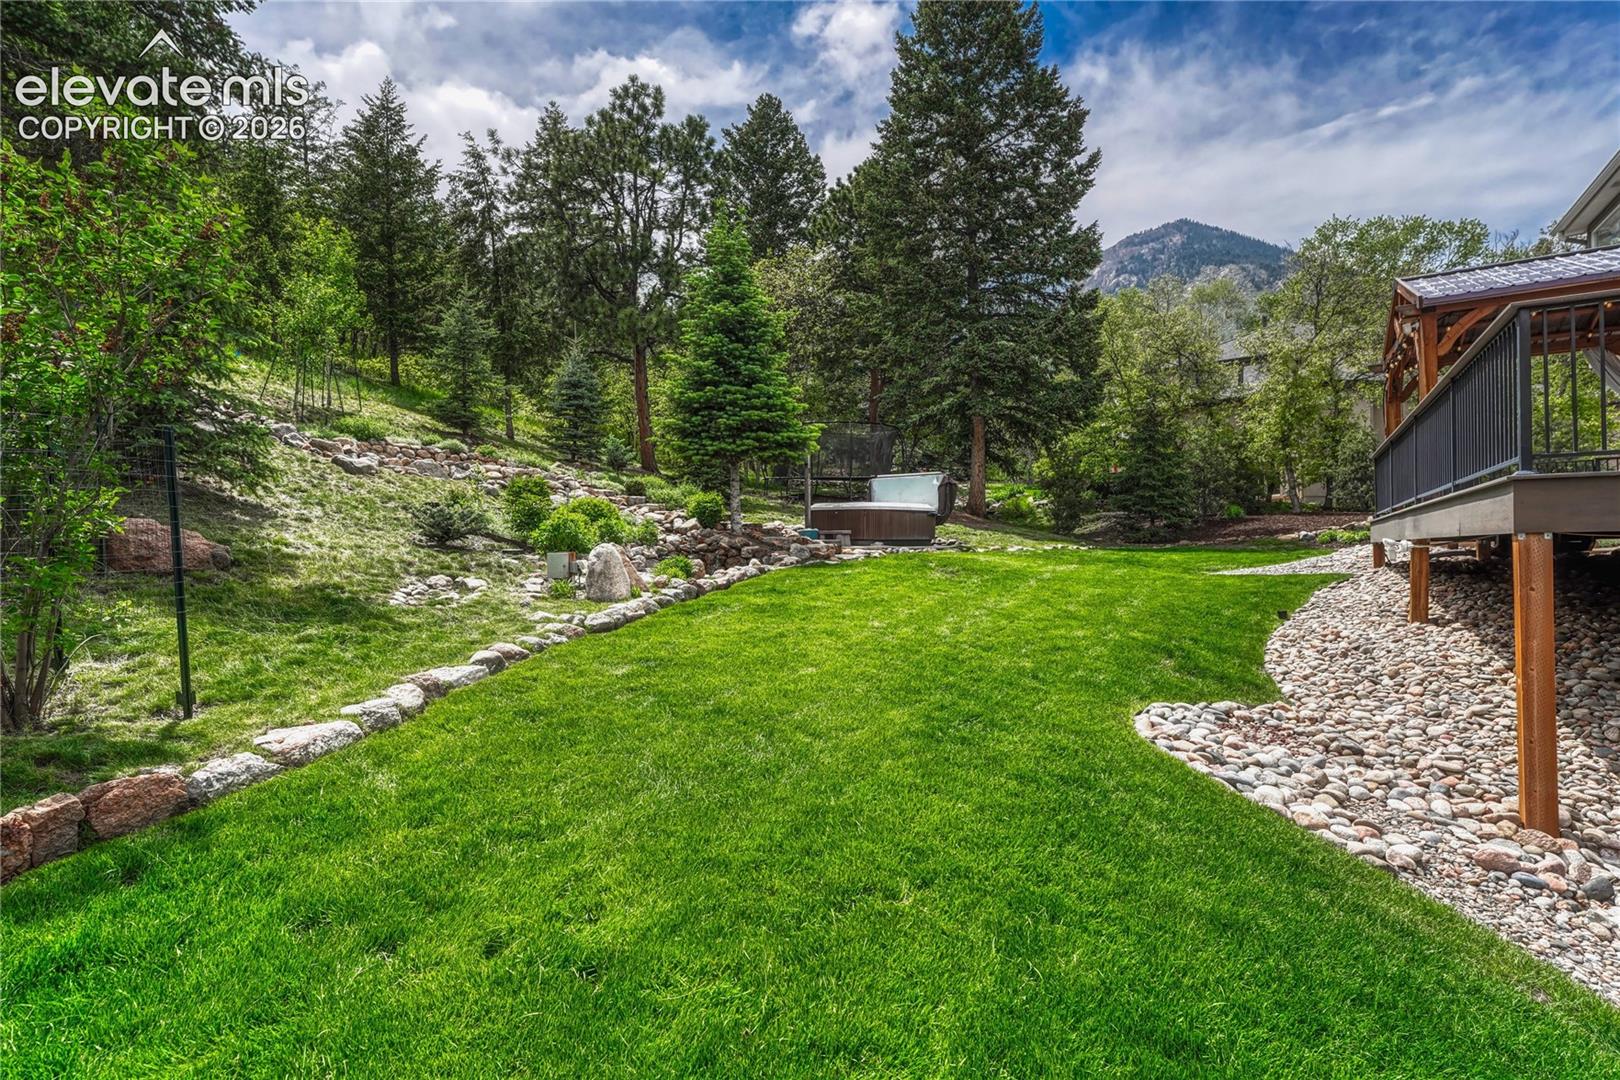
Landscaped backyard with a broad lawn, stone-lined garden, hot tub, and mountain backdrop.
Aerial view of a landscaped backyard with a deck, hot tub, and winding rock feature.
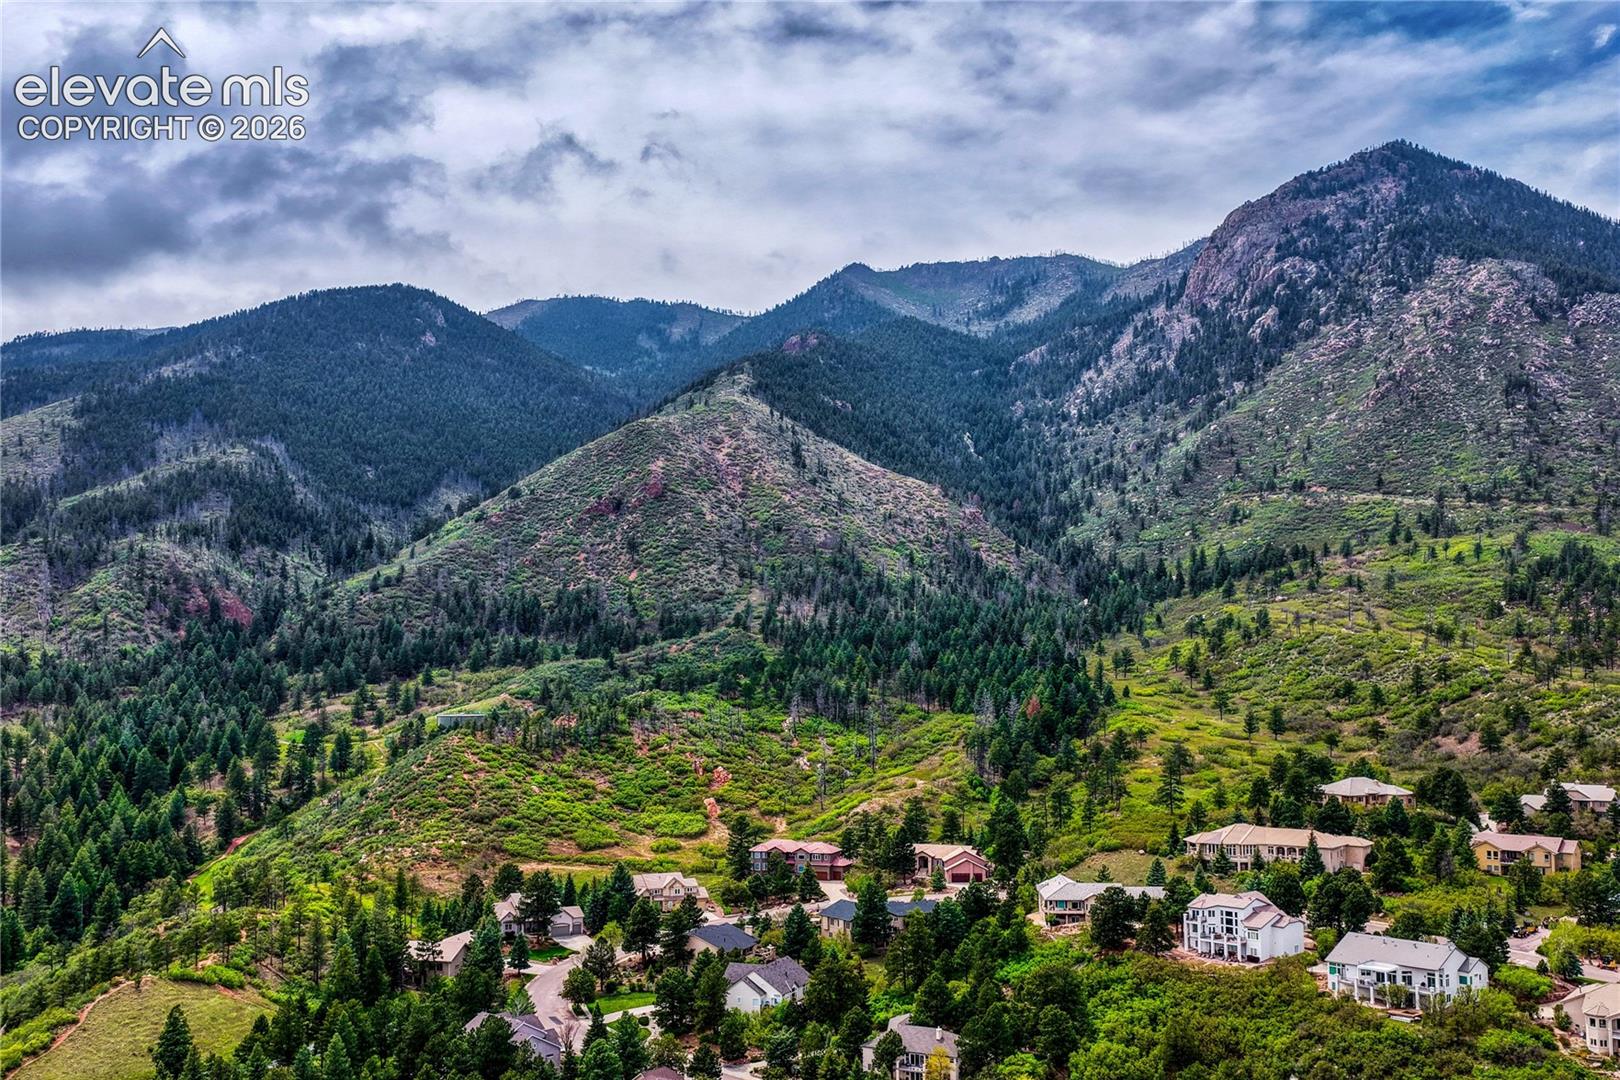
Aerial view of homes beneath forested mountains.
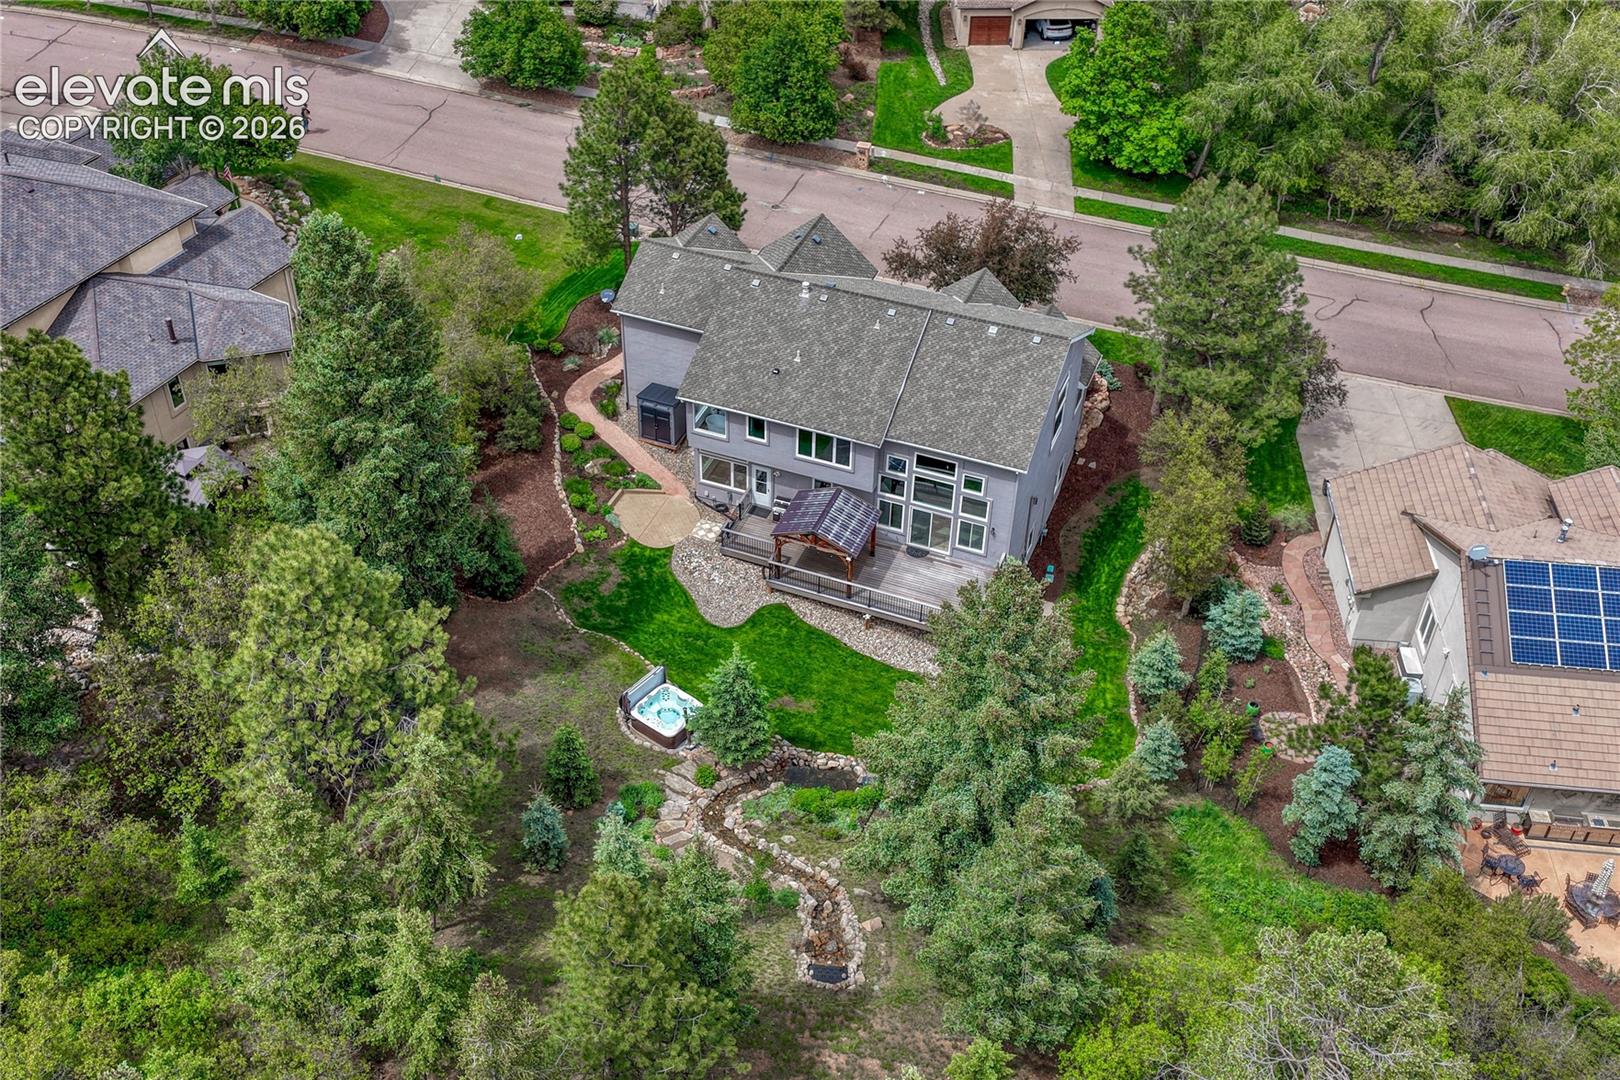
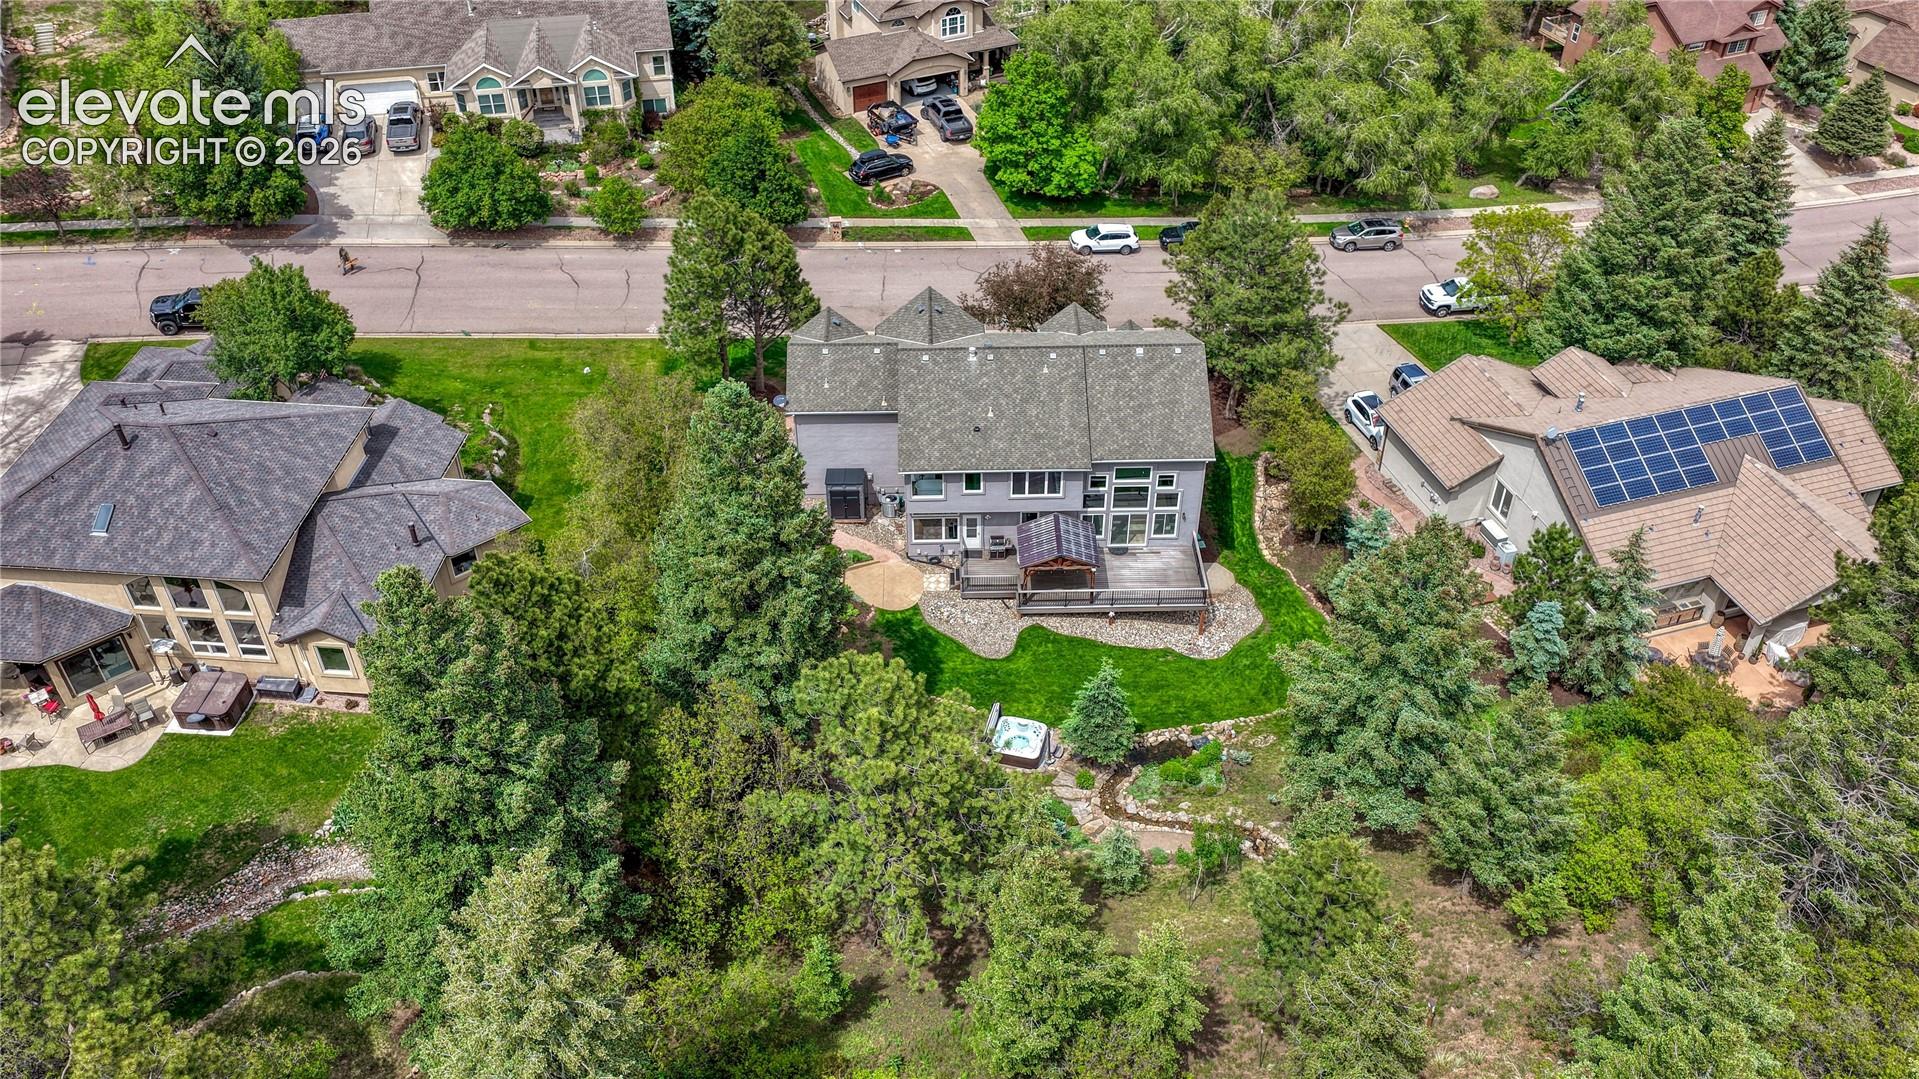
Aerial view of a gray two-story home with a large landscaped backyard and deck.
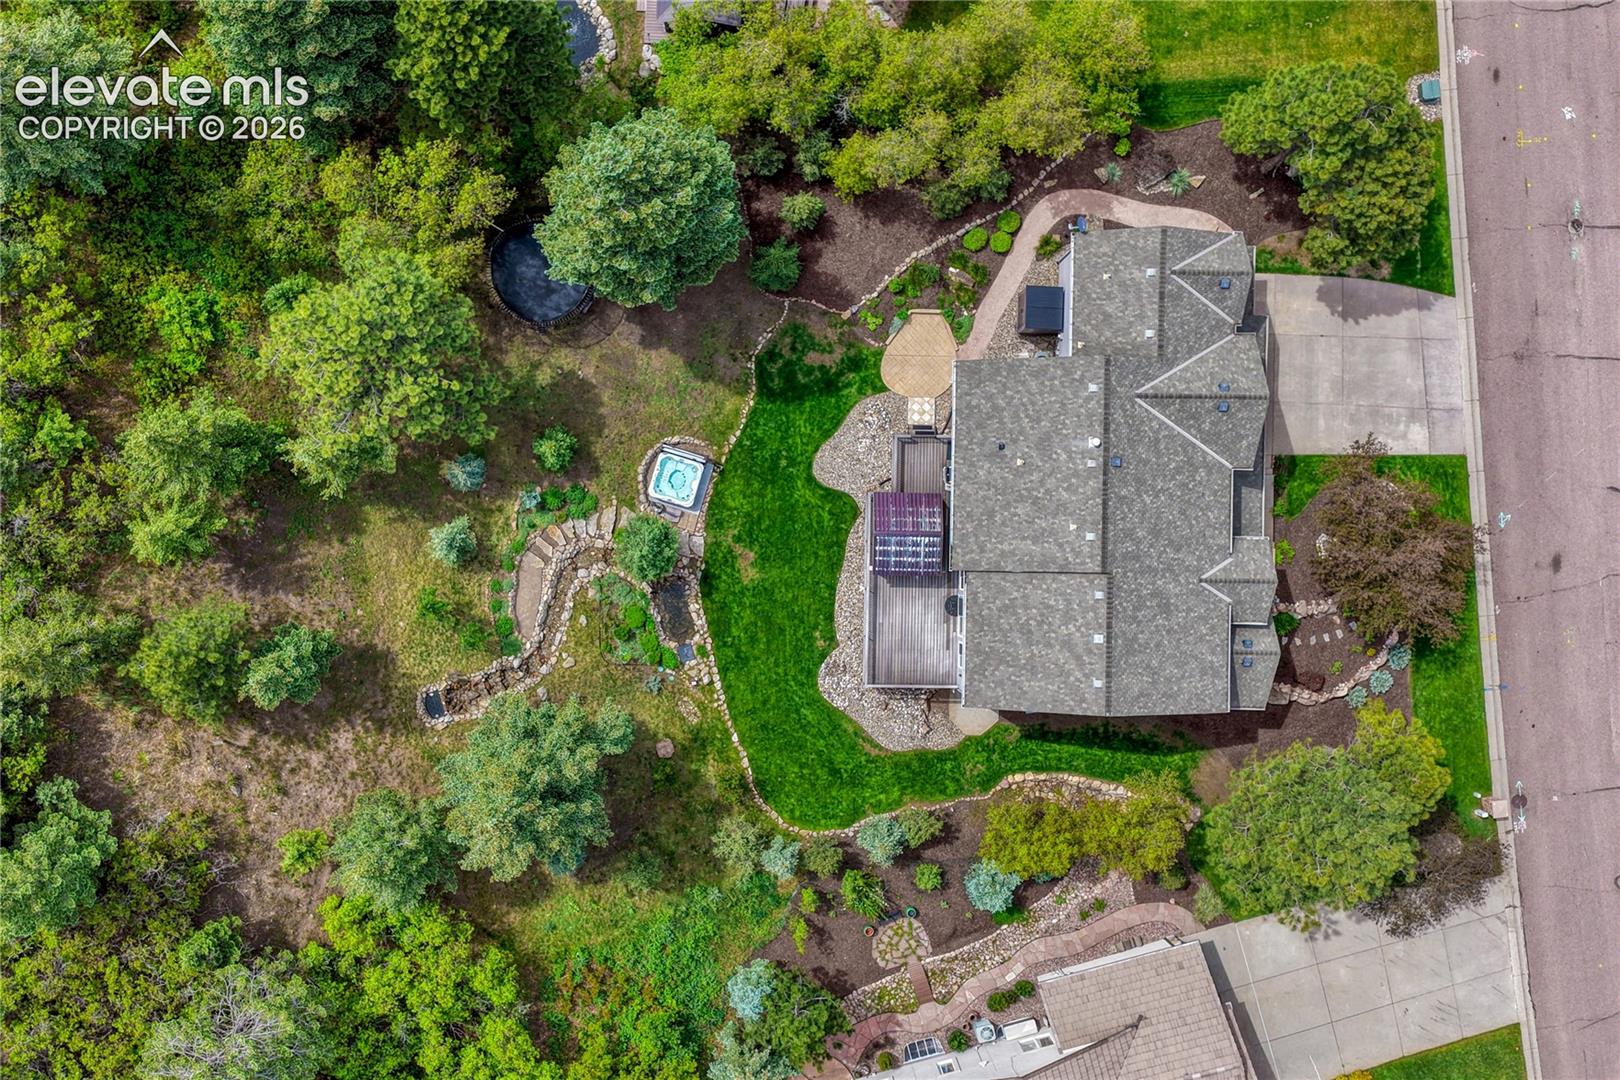
Aerial view of a home surrounded by mature trees, landscaped paths, and a backyard hot tub.
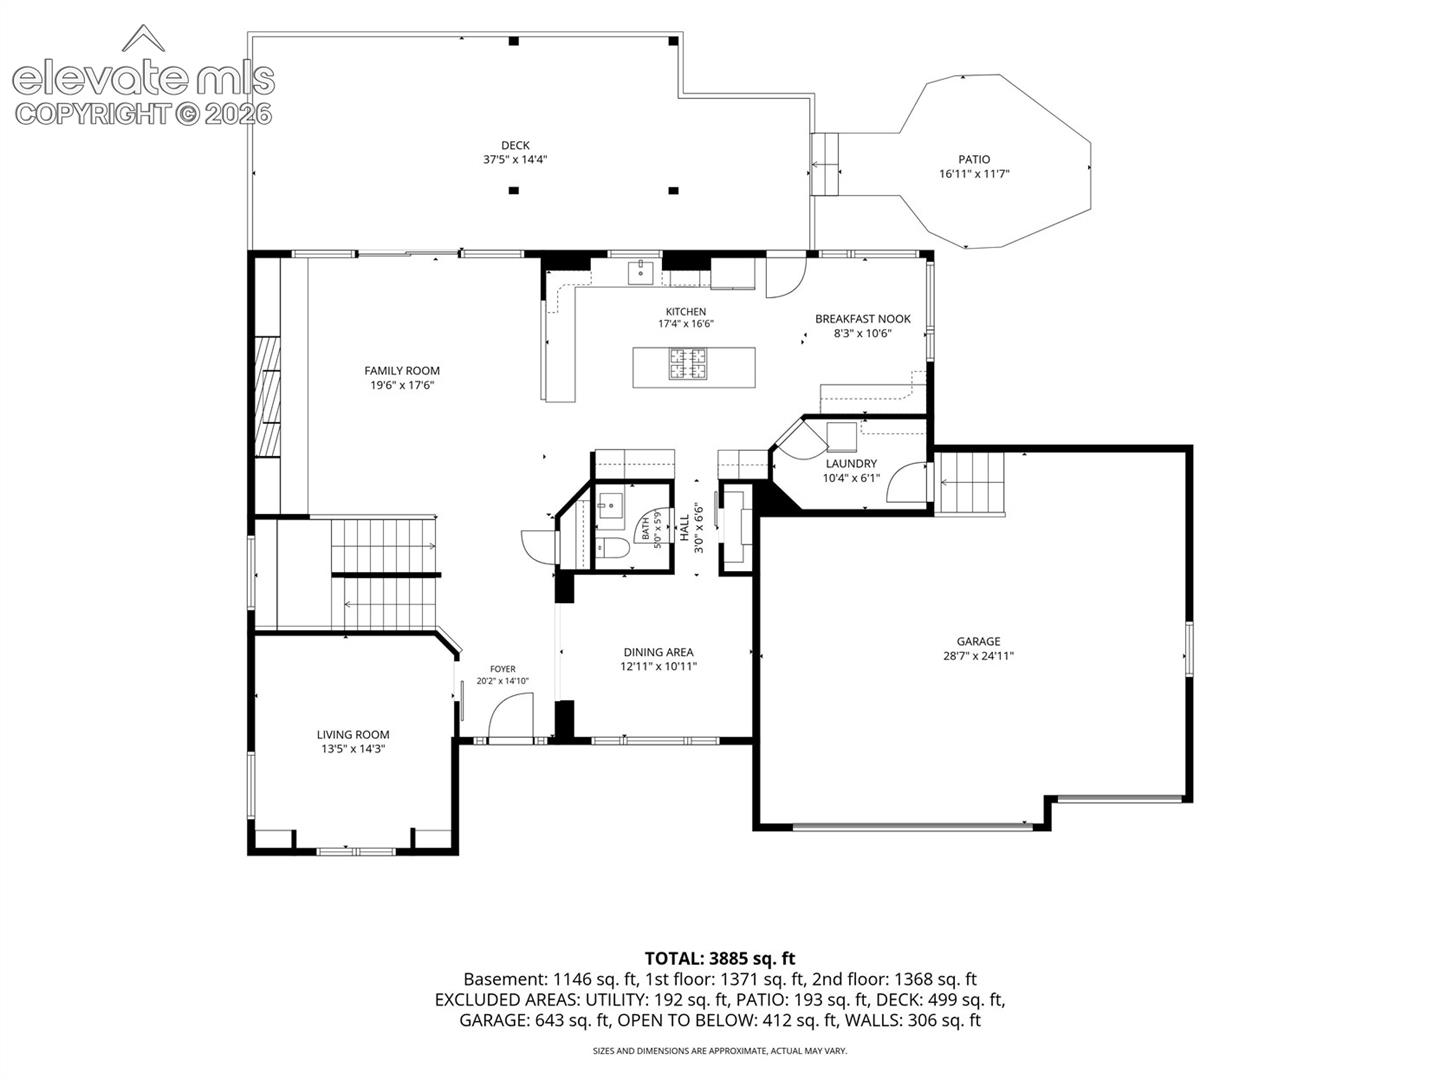
Floor plan showing the main level, garage, deck, and patio.
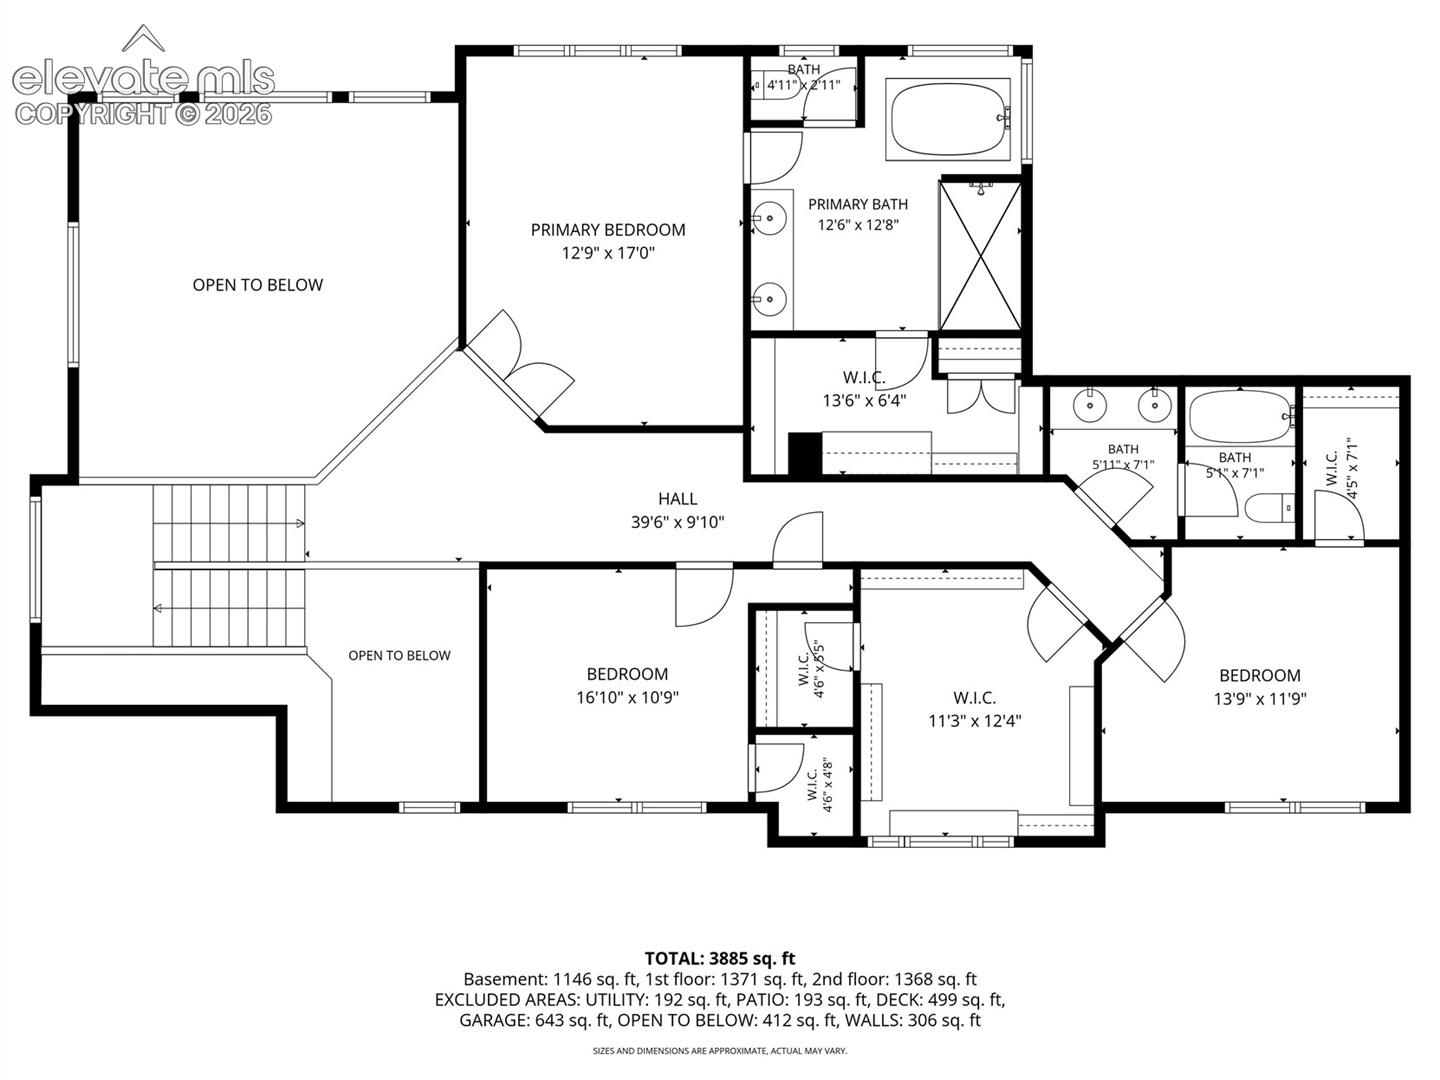
Second-floor plan with a primary bedroom, two bedrooms, bathrooms, closets, and open-to-below areas.
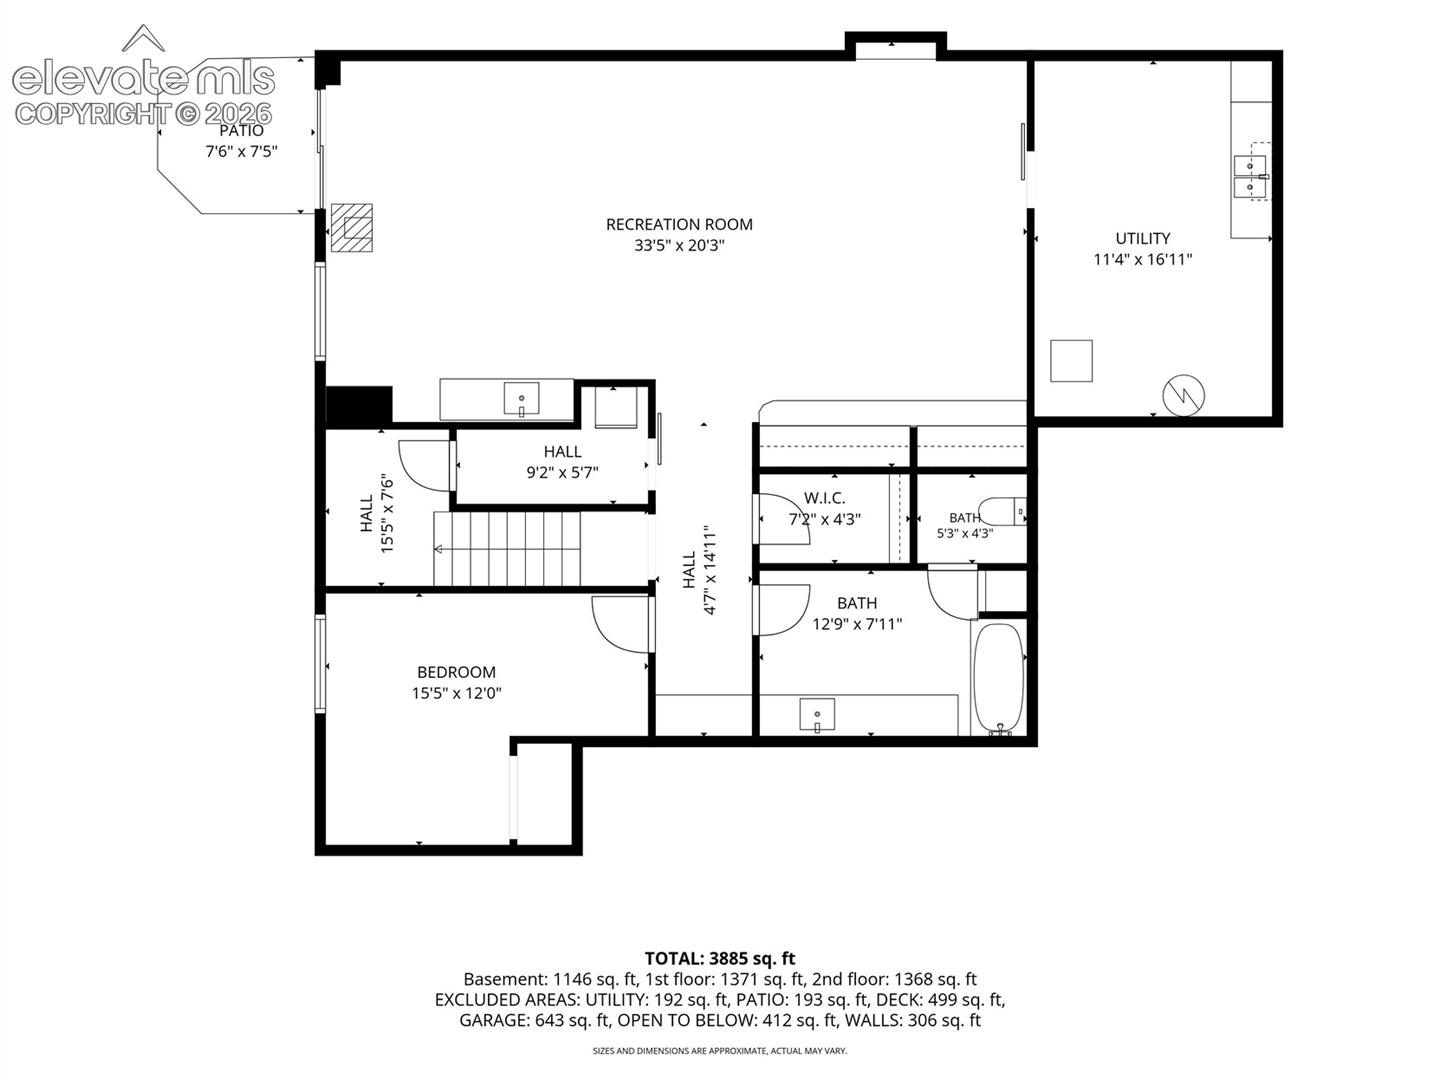
Basement floor plan for 3340 Blodgett Drive, with a recreation room, bedroom, bathrooms, utility room and patio.
Two-story gray stucco house with a covered porch, double garage, and landscaped lawn.
Aerial view of a gray two-story home with a landscaped yard and wooded backdrop.
Gray stucco home entrance with a white front door, covered porch, and stone accents.
Entry foyer with a white front door, sliding barn door, and carpeted staircase.
Staged living room with a stone fireplace, tall windows, and a staircase.
Living room with a stone fireplace, built-in shelves, and tall windows overlooking trees.
Living room with a stone fireplace, built-in shelves, and open staircase.
Bright white kitchen with a large island, gas cooktop, glass-front cabinets, and stainless steel appliances.
Bright white kitchen with a large island, gas cooktop, built-in appliances, and wood-look flooring.
White kitchen with a large stainless-steel gas range, marble island, glass-front cabinets, and subway tile backsplash.
White kitchen beverage station with glass-front cabinets, subway tile, and a stainless wine refrigerator.
Built-in closet with pull-out drawers, wire baskets, and open shelves behind white doors.
Home office with a mid-century desk, built-in bookcases, and large windows overlooking trees.
Empty room with white shiplap walls, large windows, built-in shelving, and patterned wood-look flooring.
Laundry area with white cabinets, tiled walls, and wood-look flooring beside a paneled door.
Virtually staged dining room with a long wood table, white chairs, and a crystal chandelier.
Open interior with wood-look tile flooring, staircase, chandelier, and kitchen doorway.
Bathroom vanity with round mirror, shiplap walls, and white sink.
Empty carpeted room with beige walls and an open doorway.
Carpeted upper-level landing with dark wood railings overlooking a bright, window-lined living area.
Empty carpeted room with a large window overlooking trees and a ceiling fan.
Virtually staged bedroom with a large bed, ceiling fan, and ensuite bathroom with a tiled shower.
Empty carpeted bedroom with a ceiling fan, adjoining tiled bathroom, and open doors to a landing.
Bathroom with a glass-enclosed subway-tile shower, double vessel sinks, and an open walk-in closet.
Bathroom with a dark wood double vanity, vessel sinks, shiplap walls, and a large window.
Freestanding bathtub beneath corner windows overlooking leafy trees and mountain slopes.
Bathroom with a glass-enclosed, white-tiled shower and an open walk-in closet.
Walk-in closet with white built-in shelving, hanging rods, glass-front cabinets, and drawers.
Empty carpeted bedroom with a crystal ceiling light and a window overlooking trees.
Bathroom with a double-sink vanity and a tiled tub-shower.
Walk-in closet with white built-in shelving, a central drawer island, and a window seat.
Virtually staged living room with gray sofas, orange accents, and a built-in electric fireplace.
Spacious carpeted living area with a recessed electric fireplace and wood stove.
Open living area with carpet, wood-look flooring, a compact kitchenette, and a freestanding stove.
Basement living area with a kitchenette, barn door, and carpeted floor.
Bathroom with tiled vanity, wood cabinets, built-in shelves, and a tub-shower behind a floral curtain.
Empty carpeted bedroom with an open closet and crystal chandelier.
Unfinished basement area with wood cabinets, utility sink, exposed ceiling joists, and storage shelving.
Rear exterior with a raised deck, wooden pergola, and hot tub in the landscaped yard.
Rock-lined garden stream and stone steps on a wooded hillside.
Rock-lined backyard stream beneath trees, with a hot tub and trampoline nearby.
Covered wooden deck with a pergola beside large windows, with mountain scenery beyond.
Landscaped backyard with a broad lawn, stone-lined garden, hot tub, and mountain backdrop.
Aerial view of a landscaped backyard with a deck, hot tub, and winding rock feature.
Aerial view of homes beneath forested mountains.
Aerial view of a gray two-story home with a large landscaped backyard and deck.
Aerial view of a home surrounded by mature trees, landscaped paths, and a backyard hot tub.
Floor plan showing the main level, garage, deck, and patio.
Second-floor plan with a primary bedroom, two bedrooms, bathrooms, closets, and open-to-below areas.
Basement floor plan for 3340 Blodgett Drive, with a recreation room, bedroom, bathrooms, utility room and patio.
Two-story gray stucco house with a covered porch, double garage, and landscaped lawn.
Aerial view of a gray two-story home with a landscaped yard and wooded backdrop.
Gray stucco home entrance with a white front door, covered porch, and stone accents.
Entry foyer with a white front door, sliding barn door, and carpeted staircase.
Staged living room with a stone fireplace, tall windows, and a staircase.
Living room with a stone fireplace, built-in shelves, and tall windows overlooking trees.
Living room with a stone fireplace, built-in shelves, and open staircase.
Bright white kitchen with a large island, gas cooktop, glass-front cabinets, and stainless steel appliances.
Bright white kitchen with a large island, gas cooktop, built-in appliances, and wood-look flooring.
White kitchen with a large stainless-steel gas range, marble island, glass-front cabinets, and subway tile backsplash.
White kitchen beverage station with glass-front cabinets, subway tile, and a stainless wine refrigerator.
Built-in closet with pull-out drawers, wire baskets, and open shelves behind white doors.
Home office with a mid-century desk, built-in bookcases, and large windows overlooking trees.
Empty room with white shiplap walls, large windows, built-in shelving, and patterned wood-look flooring.
Laundry area with white cabinets, tiled walls, and wood-look flooring beside a paneled door.
Virtually staged dining room with a long wood table, white chairs, and a crystal chandelier.
Open interior with wood-look tile flooring, staircase, chandelier, and kitchen doorway.
Bathroom vanity with round mirror, shiplap walls, and white sink.
Empty carpeted room with beige walls and an open doorway.
Carpeted upper-level landing with dark wood railings overlooking a bright, window-lined living area.
Empty carpeted room with a large window overlooking trees and a ceiling fan.
Virtually staged bedroom with a large bed, ceiling fan, and ensuite bathroom with a tiled shower.
Empty carpeted bedroom with a ceiling fan, adjoining tiled bathroom, and open doors to a landing.
Bathroom with a glass-enclosed subway-tile shower, double vessel sinks, and an open walk-in closet.
Bathroom with a dark wood double vanity, vessel sinks, shiplap walls, and a large window.
Freestanding bathtub beneath corner windows overlooking leafy trees and mountain slopes.
Bathroom with a glass-enclosed, white-tiled shower and an open walk-in closet.
Walk-in closet with white built-in shelving, hanging rods, glass-front cabinets, and drawers.
Empty carpeted bedroom with a crystal ceiling light and a window overlooking trees.
Bathroom with a double-sink vanity and a tiled tub-shower.
Walk-in closet with white built-in shelving, a central drawer island, and a window seat.
Virtually staged living room with gray sofas, orange accents, and a built-in electric fireplace.
Spacious carpeted living area with a recessed electric fireplace and wood stove.
Open living area with carpet, wood-look flooring, a compact kitchenette, and a freestanding stove.
Basement living area with a kitchenette, barn door, and carpeted floor.
Bathroom with tiled vanity, wood cabinets, built-in shelves, and a tub-shower behind a floral curtain.
Empty carpeted bedroom with an open closet and crystal chandelier.
Unfinished basement area with wood cabinets, utility sink, exposed ceiling joists, and storage shelving.
Rear exterior with a raised deck, wooden pergola, and hot tub in the landscaped yard.
Rock-lined garden stream and stone steps on a wooded hillside.
Rock-lined backyard stream beneath trees, with a hot tub and trampoline nearby.
Covered wooden deck with a pergola beside large windows, with mountain scenery beyond.
Landscaped backyard with a broad lawn, stone-lined garden, hot tub, and mountain backdrop.
Aerial view of a landscaped backyard with a deck, hot tub, and winding rock feature.
Aerial view of homes beneath forested mountains.
Aerial view of a gray two-story home with a large landscaped backyard and deck.
Aerial view of a home surrounded by mature trees, landscaped paths, and a backyard hot tub.
Floor plan showing the main level, garage, deck, and patio.
Second-floor plan with a primary bedroom, two bedrooms, bathrooms, closets, and open-to-below areas.
Basement floor plan for 3340 Blodgett Drive, with a recreation room, bedroom, bathrooms, utility room and patio.
See all photos
Bought with Non Member, Non Member and Listed by Marnie Terry, The Platinum Group Listing Contact: 719-536-4444
Experience an exceptional custom residence nestled in the highly sought-after Peregrine community on Colorado Springs' prestigious west side. Perfectly positioned near the renowned Blodgett Peak Open Space, this stunning 5-bedroom, 4-bathroom home offers the ideal blend of luxury, privacy, and Colorado outdoor living. Situated on one of the most desirable streets in Peregrine, this beautifully updated home showcases extensive remodeling throughout, highlighted by a gourmet chef's kitchen designed for both everyday living and elegant entertaining. Featuring premium finishes, a six-burner gas range, beverage cooler, abundant workspace, and seamless flow into the main living areas, the kitchen serves as the heart of the home. Expansive newer windows frame breathtaking hillside and mountain views while filling the home with natural light. Step outside to your private mountainside backyard retreat, where a spectacular custom water feature creates a serene setting surrounded by mature landscaping and Colorado's natural beauty. The spacious floor plan offers generous living spaces on every level, including a finished basement recreation area ideal for movie nights, game days, fitness, or entertaining guests. Five well-appointed bedrooms and four bathrooms provide flexibility for family living guests, and work-from-home needs. Check out one of the bedrooms that has been converted to a luxurious closet. Need the bedroom? No problem! It can be easily taken out. A coveted 3-car garage offers ample storage for vehicles and outdoor gear, while the home's premier location provides immediate access to hiking and biking trails, top-rated District 20 schools, shopping, dining, and convenient access throughout the city. This home is located to the new mountain bike park that is being developed and soon to open. Rarely does a home combine such a premier Peregrine location, extensive updates, stunning outdoor amenities, and exceptional mountain living. Colorado luxury at its finest.

5
beds

4
baths

4,430 Sq.Ft. LIVING AREA

0.45 Acres lot

Marnie Terry

Marnie Terry

Features & Amenities

Interior

  • total bedrooms5
  • Total bathrooms4
  • full bathrooms3
  • half bathroom1
  • Laundry room Main
  • Flooring Carpet, Tile, Wood Laminate
  • Fireplace Basement, Electric, Gas, Main Level, Two
  • APPLIANCES Dishwasher, Disposal, Gas in Kitchen, Microwave Oven, Refrigerator
  • other interior Features 5-Pc Bath, 9 Ft Ceilings, Vaulted Ceilings

Area & Lot

  • Status Sold
  • Date Sold August 3, 2026
  • Living Area4,430 Sq.Ft.
  • Total Area4,576 Sq.Ft.
  • Lot Area0.45 Acres
  • MLS® ID6846118
  • TypeResidential
  • YEAR BUILT1995
  • School DistrictAcademy-20

Exterior

  • water SourceMunicipal
  • utilitiesCable Available, Electricity Connected, Natural Gas Connected
  • roofComposite Shingle
  • HEAT TYPEForced Air
  • AIR CONDITIONINGCeiling Fan(s), Central Air
  • sewerSewer

Financial

  • Sales Price$1,060,000
  • Real Estate Tax $3,462/yr
  • HOA $653

Let Us Serve You

When it comes to buying or selling your home, we want to equip you with local expert advice. No obligation, just a Platinum opinion you can trust. Contact us today to find out how we can be of assistance to you!
Follow Us