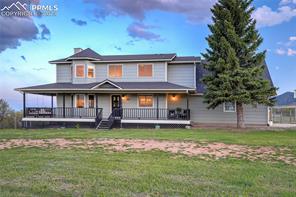
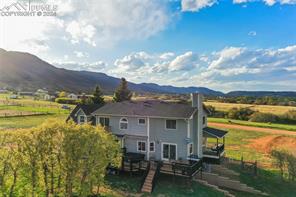
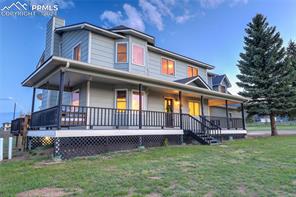
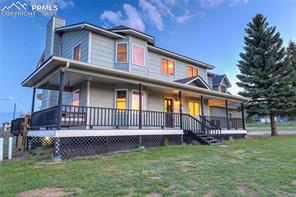
Two-story gray-blue house with a covered wraparound porch, dark railings, and lit windows.
Two-story home with a wraparound porch and illuminated windows beneath a blue evening sky.
Two-story gray home with a wraparound porch and a large evergreen tree.
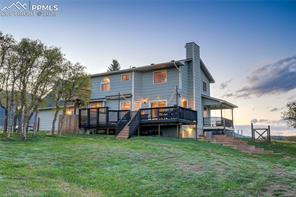
Blue raised home with a wraparound deck, lawn, and mature trees at sunset.
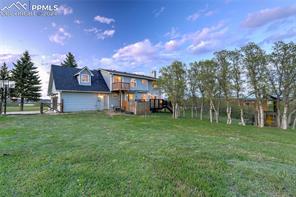
Two-story gray home with a dark roof, broad lawn, and mature trees.
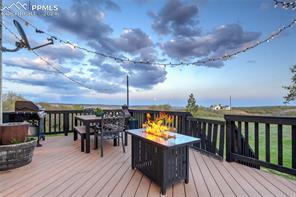
Outdoor deck with dining table and chairs beside a lit fire table.
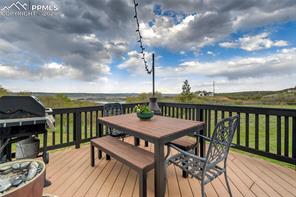
Deck with outdoor dining set and grill overlooking open fields.
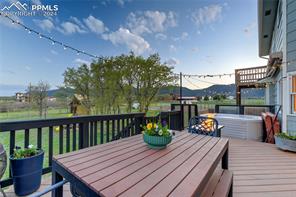
Back deck with a dining table, string lights, and mountain views.
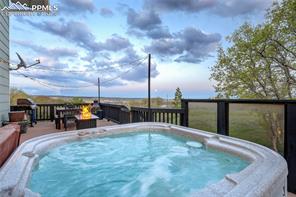
Raised outdoor hot tub on a deck with black railings and leafy trees.
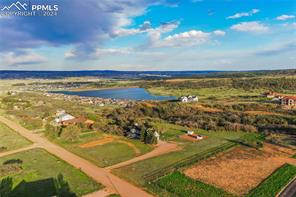
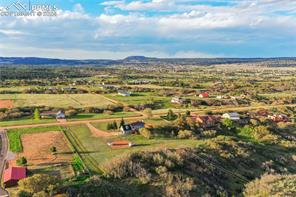
Aerial view of the Spaatz Road property, with surrounding fields, homes, and a lake.
Aerial view of open fields and scattered homes, with distant hills beneath a partly cloudy sky.
Aerial view of a gray two-story home with a deck, surrounded by fields and mountain views.
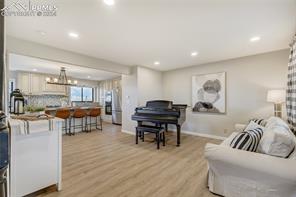
Open-plan living room with a black grand piano, light wood floors, and a dining area beside the kitchen.
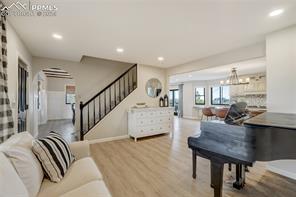
Open-plan living room with a black grand piano, cream sofa, and staircase.
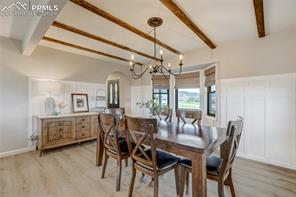
Dining room with a long wooden table, chandelier, and exposed ceiling beams.
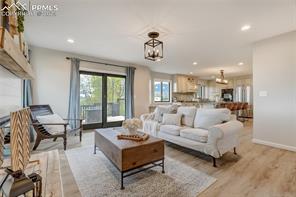
Open-plan living room with a white sectional, sliding glass doors, and a stone fireplace.
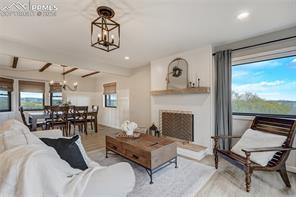
Open-plan living room with fireplace, dining area, and large windows overlooking trees.
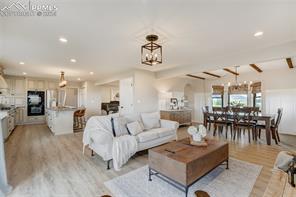
Open-plan living room with a white sofa, wood coffee table, and dining area.
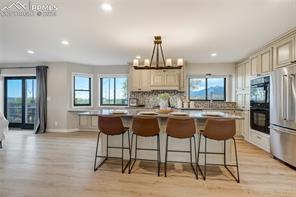
Open kitchen with a large island, four bar stools, pendant lighting, and light wood floors.
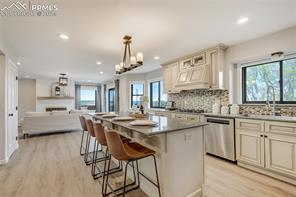
Bright kitchen with a large island, pendant chandelier, stainless steel appliances, and windows overlooking trees.
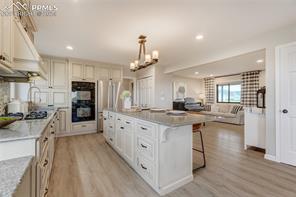
Bright kitchen with a long white island, light wood floors, and stainless steel appliances.
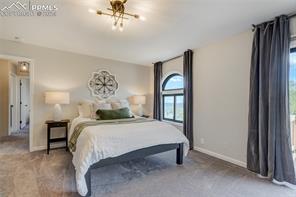
Bedroom with a white bed, arched window, and dark floor-length curtains.
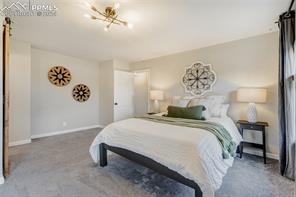
Bedroom with a white bed, gray carpet, and decorative wall clocks.
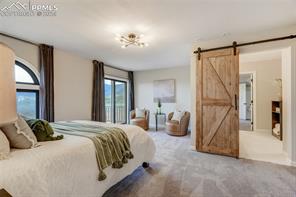
Bedroom with a large bed, tall windows, and a sliding barn door.
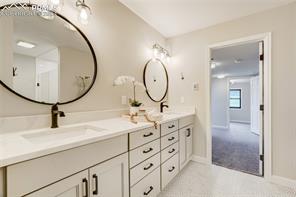
Bathroom with a long white vanity, dark faucets, and two round mirrors.
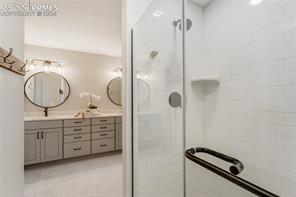
Bathroom with a glass-enclosed shower and double-sink vanity.
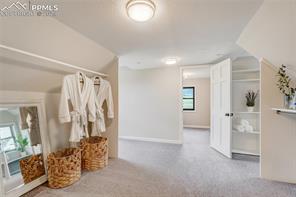
Carpeted dressing area with a full-length mirror, wall hooks, and an open door to an adjoining room.
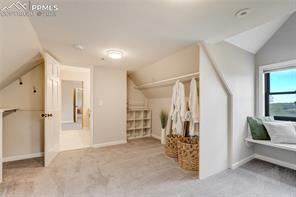
Walk-in dressing area with built-in shelves, hanging space, woven baskets, and a window seat.
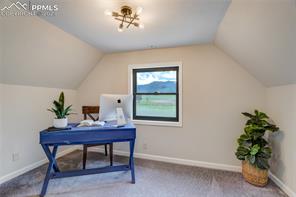
Home office with a blue desk, computer, and mountain view through the window.
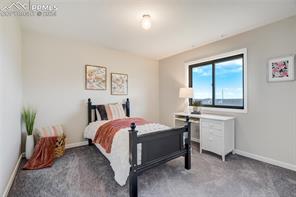
Bedroom with a dark bed, white desk, and large window overlooking a bright blue sky.
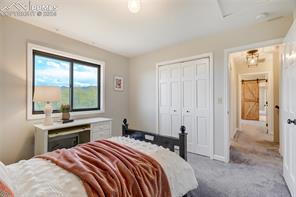
Bedroom with a black bed, white closet doors, and an open doorway to a tiled bathroom.
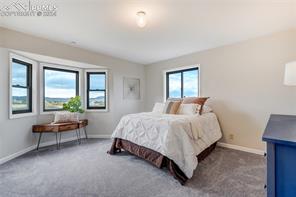
Bedroom with a white bed, gray carpet, and three windows overlooking greenery.
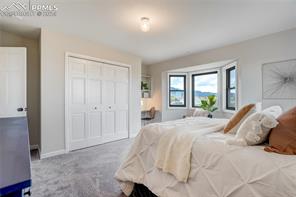
Bedroom with a large white bed, mirrored closet doors, and a bright bay window.
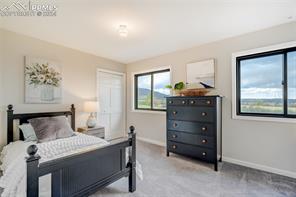
Bedroom with a black bed and dresser beside two windows overlooking open land.
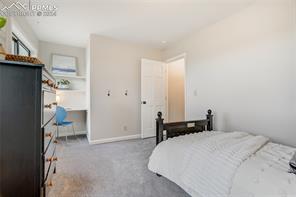
Bedroom with a white bed, dark wood bed frame, and built-in desk nook.
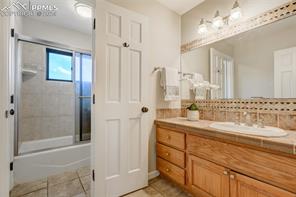
Bathroom with a long wood vanity, double sinks, and an adjoining bathtub.
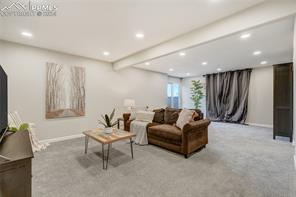
Living room with a brown sofa, light gray carpet, and floor-to-ceiling curtains.
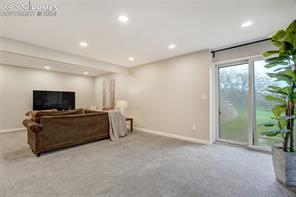
Finished basement living area with a brown sofa, wall-mounted television, and sliding glass doors.
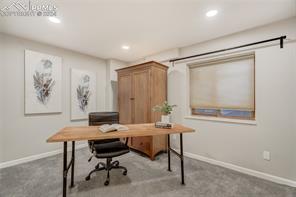
Home office with a wooden desk, office chair, and built-in cabinetry beside a window.
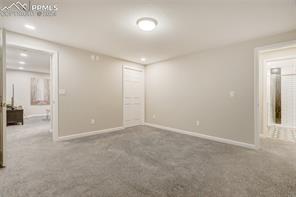
Vacant carpeted room with recessed lighting and doorways to adjacent rooms.
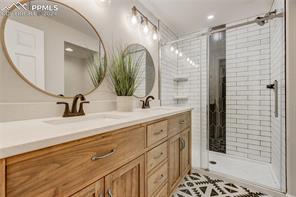
Bathroom with a wood vanity, round mirror, and glass shower with white tile.
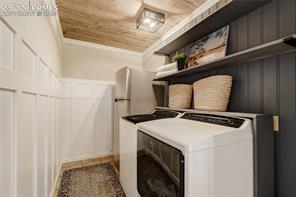
Laundry room with a front-loading washer and dryer, woven baskets, and a wood-plank ceiling.
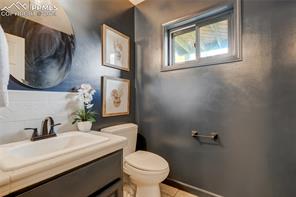
Bathroom with white vanity, vessel sink, toilet, and high horizontal window.
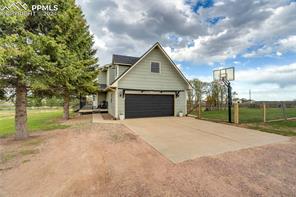
House with a two-car garage, driveway, and basketball hoop beside the yard.
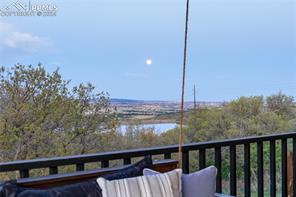
Deck railing and lounge cushions overlook a lake and distant hills.
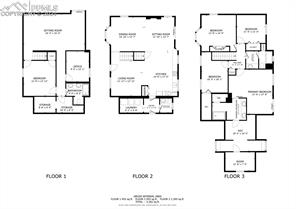
Three-story floor plan for 3405 Spaatz Road
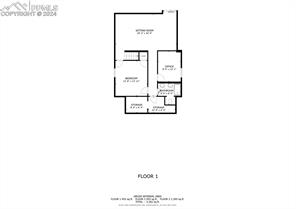
First-floor plan for 3405 Spaatz Road.
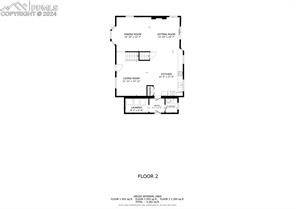
Second-floor floor plan for 3405 Spaatz Road
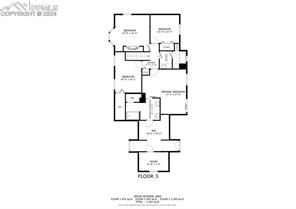
Floor plan
See all photos
Mountain views, city views, lake views, privacy, 5 acres and all of this in one of the cities' most desirable zip codes! This is a rare opportunity to own a truly magnificent home in an exquisite location. Offering 4 bedrooms, 2 bonus rooms, the master suite of your dreams, with private office, 4 bathrooms, an open main level, and beautifully updated kitchen, there are few properties that can parallel this. Much of this home has been renovated over just the past few years. With new carpet and freshly painted interior you can move in, relax, and simply enjoy the views. Feel free to bring your toys, chickens, or even horses as they are all welcome here.

New Septic System | New Carpet | New Professional Interior Paint | Remodeled Master Bathroom | Remolded Lower-Level Bathroom | New LVP Flooring | Newer Recessed Lighting | Updated Laundry | New Door Hardware | Shiplap Fireplace | Fenced Yard | Hot Tub | Front Porch and Back Deck | 2 Car Oversize Garage | Room to add Shop, Barn, Outbuilding | Air Conditioning | Efficient Wall and Floor Radiant Heat System | RV Parking
4
beds

3
baths

3,245 Sq.Ft. LIVING AREA

Adam Dill

Adam Dill

Features & Amenities

Interior

  • total bedrooms4
  • Total bathrooms3
  • full bathroom1
  • three quarter bathroom1
  • half bathroom1
  • APPLIANCES Cook Top, Dishwasher, Disposal, Double Oven, Dryer, Gas in Kitchen, Kitchen Vent Fan, Microwave Oven, Range, Refrigerator, Washer

Area & Lot

  • Status Sold
  • Date Sold June 21, 2024
  • Living Area3,245 Sq.Ft.
  • MLS® ID2816995
  • TypeResidential
  • YEAR BUILT1987
  • School DistrictLewis-Palmer-38

Exterior

  • Garage Space2.0
  • utilitiesElectricity Connected, Natural Gas Connected
  • roofComposite Shingle
  • HEAT TYPENatural Gas, Radiant, See Prop Desc Remarks
  • AIR CONDITIONINGCentral Air

Financial

  • Sales Price$887,000
  • Real Estate Tax $2,571/yr
View Virtual Tour

Let Us Serve You

When it comes to buying or selling your home, we want to equip you with local expert advice. No obligation, just a Platinum opinion you can trust. Contact us today to find out how we can be of assistance to you!
Follow Us