3425 Excelsior Drive
See all photos
Listed by Bobbi Price, The Platinum Group Listing Contact:
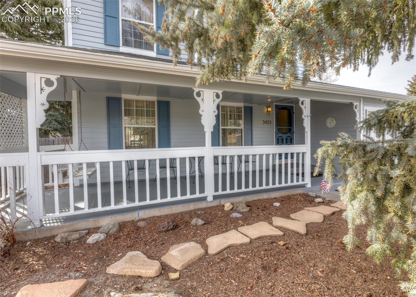
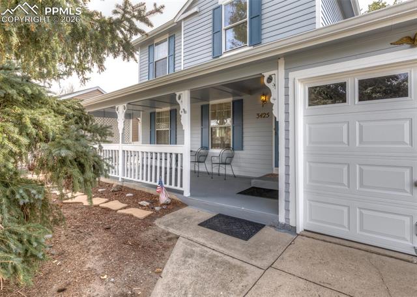
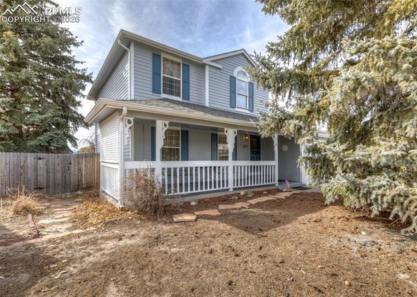
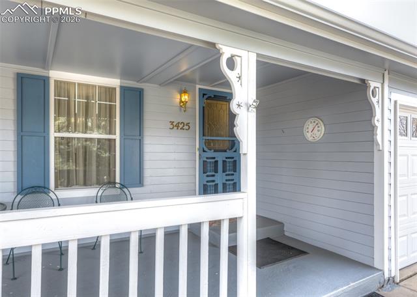
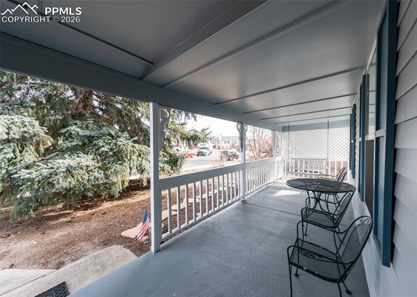
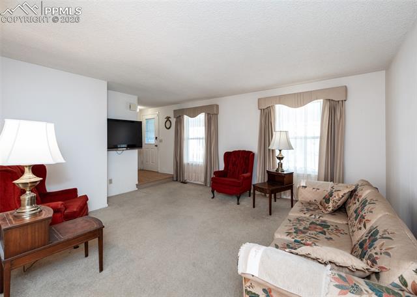
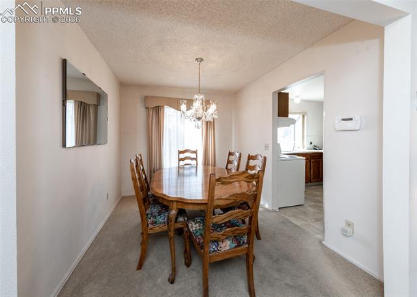
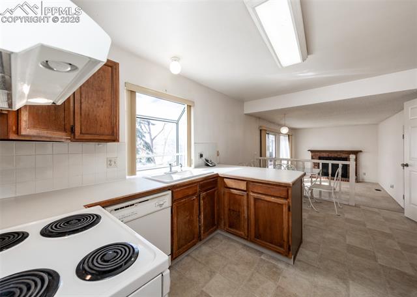
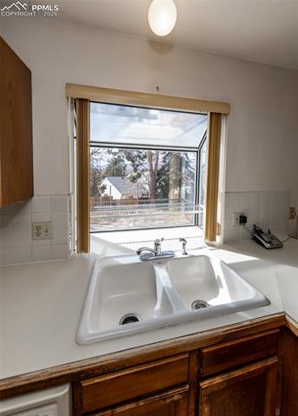
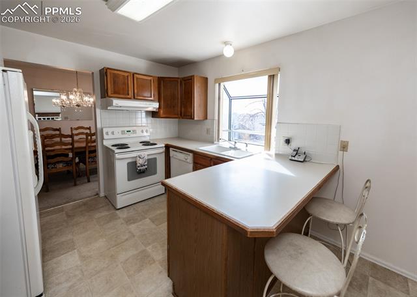
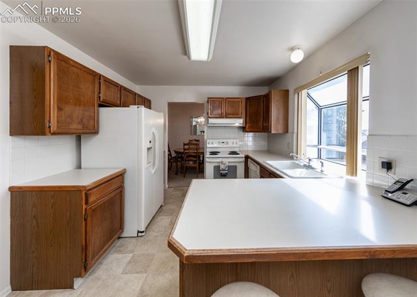
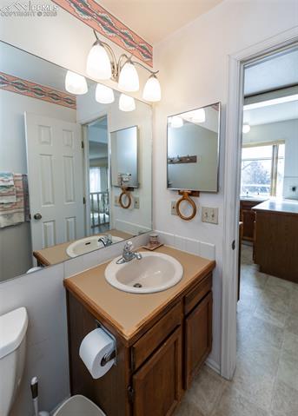
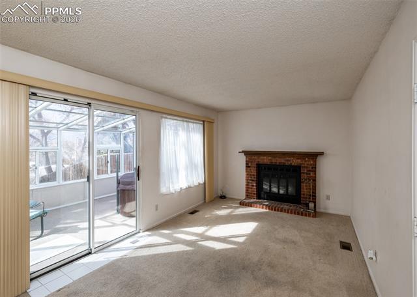
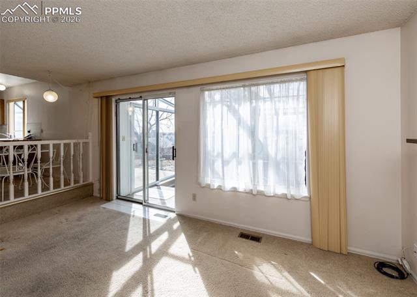
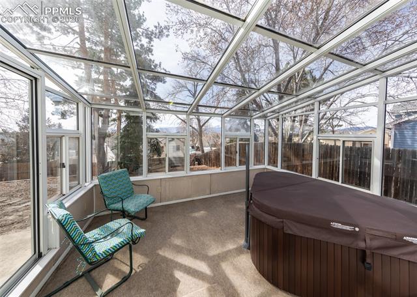
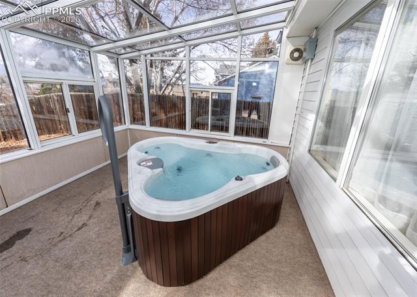
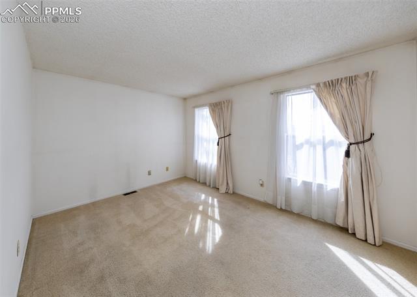
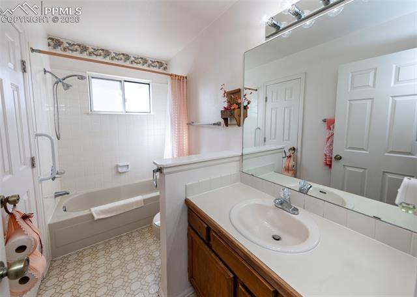
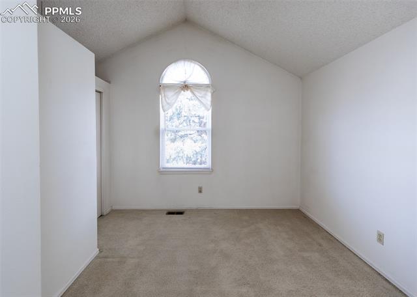
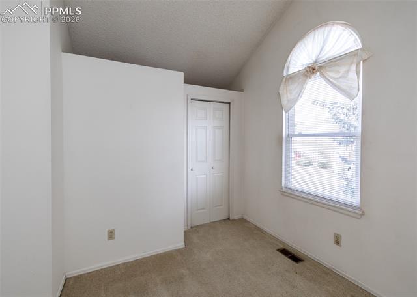
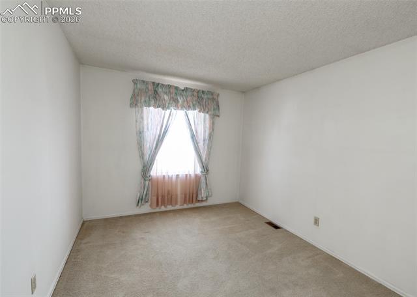
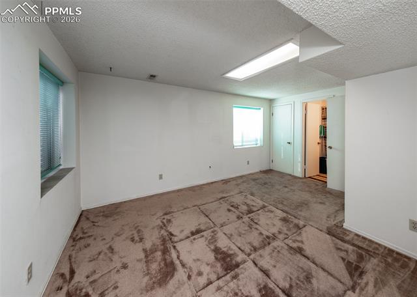
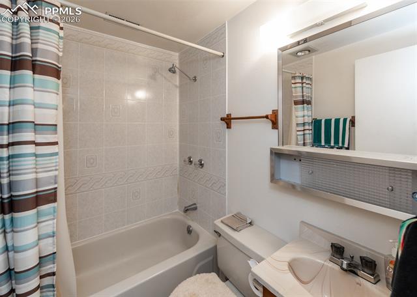
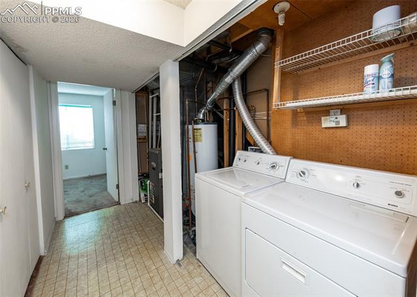
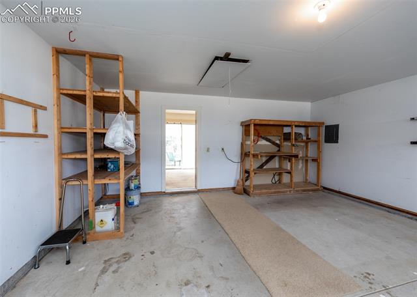
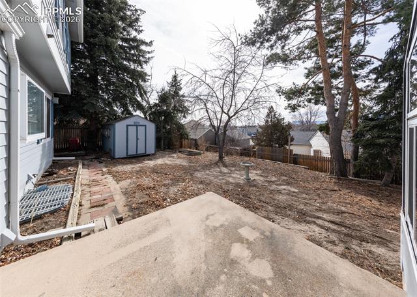
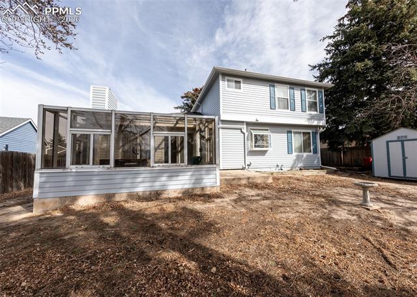
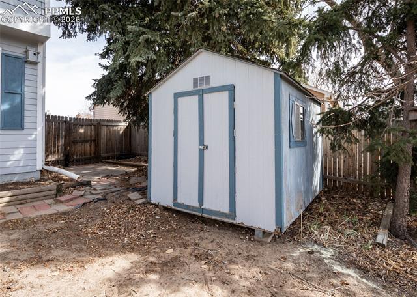
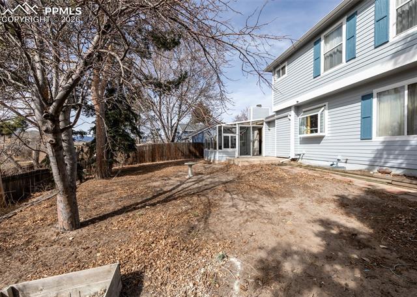
2059 sq ft 4 bedroom & den, 2 1/2 bath two story with 2 car garage, 14x12 all glass sunroom (not heated or included in square footage) Wood burning masonary fireplace, hot tub, tuff shed~ Newer overhead garage doors, class 4 roof, gutters & some siding. X parking ~ Waiting for your personal touches because almost all finishings are original. Great front porch & curb appeal ~ all appliances, big screen tv & existing finishing can all stay. No HOA. Close to shopping, dining & easy access to I-25.

4
beds

3
baths

1,993 Sq.Ft. LIVING AREA

6,618 Sq.Ft. lot

Bobbi Price

Bobbi Price

Features & Amenities

Interior

  • total bedrooms4
  • Total bathrooms3
  • full bathrooms2
  • half bathroom1
  • Flooring Carpet, Vinyl/Linoleum
  • Fireplace Main Level, Masonry, Wood Burning
  • APPLIANCES 220v in Kitchen, Dishwasher, Disposal, Dryer, Kitchen Vent Fan, Oven, Range, Refrigerator, Washer

Area & Lot

  • Status Sold
  • Date Sold April 2, 2026
  • Living Area1,993 Sq.Ft.
  • Total Area2,059 Sq.Ft.
  • Lot Area6,618 Sq.Ft.
  • MLS® ID1940122
  • TypeResidential
  • YEAR BUILT1983
  • Elementary SchoolFrontier
  • Middle SchoolMountain Ridge
  • High SchoolRampart
  • School DistrictAcademy-20

Exterior

  • water SourceMunicipal
  • utilitiesElectricity Connected, Natural Gas Connected, Telephone
  • roofComposite Shingle
  • HEAT TYPEForced Air, Natural Gas
  • AIR CONDITIONINGNone
  • sewerSewer

Financial

  • Sales Price$440,000
  • Real Estate Tax $1,913/yr

Let Us Serve You

When it comes to buying or selling your home, we want to equip you with local expert advice. No obligation, just a Platinum opinion you can trust. Contact us today to find out how we can be of assistance to you!
Follow Us