3564 Saguaro Circle
3564 Saguaro Circle
3564 Saguaro Circle
3564 Saguaro Circle
3564 Saguaro Circle
3564 Saguaro Circle
3564 Saguaro Circle
3564 Saguaro Circle
3564 Saguaro Circle
3564 Saguaro Circle
3564 Saguaro Circle
3564 Saguaro Circle
3564 Saguaro Circle
3564 Saguaro Circle
3564 Saguaro Circle
3564 Saguaro Circle
3564 Saguaro Circle
3564 Saguaro Circle
3564 Saguaro Circle
3564 Saguaro Circle
3564 Saguaro Circle
3564 Saguaro Circle
3564 Saguaro Circle
3564 Saguaro Circle
3564 Saguaro Circle
3564 Saguaro Circle
3564 Saguaro Circle
3564 Saguaro Circle
3564 Saguaro Circle
3564 Saguaro Circle
3564 Saguaro Circle
3564 Saguaro Circle
3564 Saguaro Circle
3564 Saguaro Circle
3564 Saguaro Circle
3564 Saguaro Circle
3564 Saguaro Circle
3564 Saguaro Circle
3564 Saguaro Circle
3564 Saguaro Circle
3564 Saguaro Circle
3564 Saguaro Circle
3564 Saguaro Circle
3564 Saguaro Circle
3564 Saguaro Circle
3564 Saguaro Circle
3564 Saguaro Circle
3564 Saguaro Circle
3564 Saguaro Circle
3564 Saguaro Circle
3564 Saguaro Circle
3564 Saguaro Circle
3564 Saguaro Circle
3564 Saguaro Circle
3564 Saguaro Circle
3564 Saguaro Circle
3564 Saguaro Circle
3564 Saguaro Circle
3564 Saguaro Circle
3564 Saguaro Circle
3564 Saguaro Circle
3564 Saguaro Circle
3564 Saguaro Circle
3564 Saguaro Circle
3564 Saguaro Circle
3564 Saguaro Circle
3564 Saguaro Circle
3564 Saguaro Circle
3564 Saguaro Circle
3564 Saguaro Circle
3564 Saguaro Circle
3564 Saguaro Circle
3564 Saguaro Circle
3564 Saguaro Circle
3564 Saguaro Circle
3564 Saguaro Circle
3564 Saguaro Circle
3564 Saguaro Circle
3564 Saguaro Circle
3564 Saguaro Circle
3564 Saguaro Circle
3564 Saguaro Circle
3564 Saguaro Circle
3564 Saguaro Circle
3564 Saguaro Circle
3564 Saguaro Circle
3564 Saguaro Circle
3564 Saguaro Circle
3564 Saguaro Circle
3564 Saguaro Circle
3564 Saguaro Circle
3564 Saguaro Circle
3564 Saguaro Circle
3564 Saguaro Circle
3564 Saguaro Circle
3564 Saguaro Circle
3564 Saguaro Circle
3564 Saguaro Circle
3564 Saguaro Circle
3564 Saguaro Circle
3564 Saguaro Circle
3564 Saguaro Circle
See all photos
Listed by Brian Sink, The Platinum Group Listing Contact: 719-536-4444
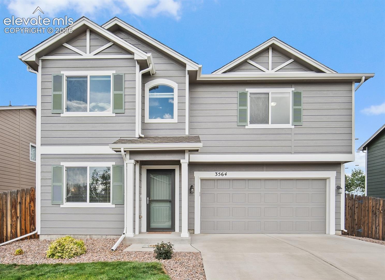
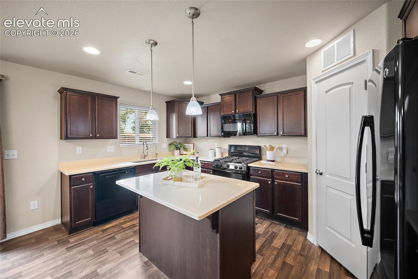
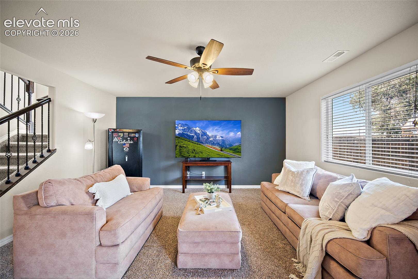
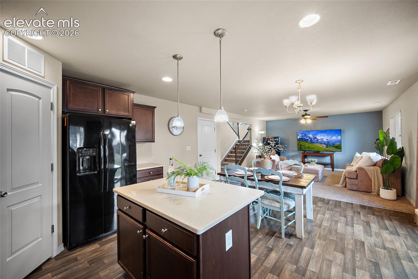
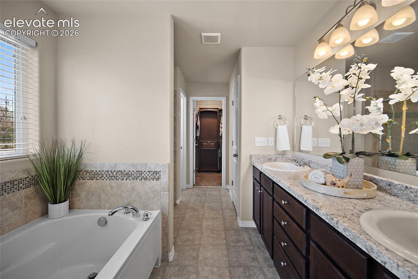
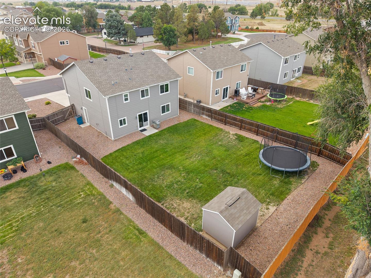
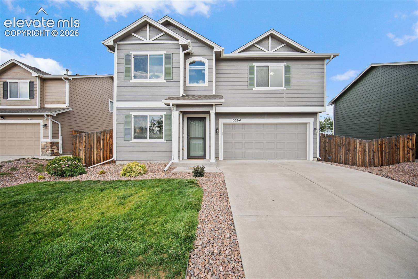
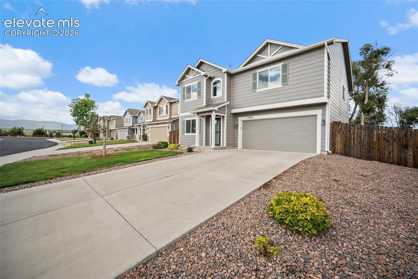
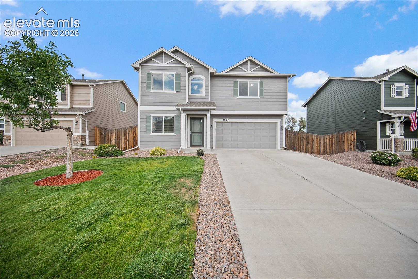
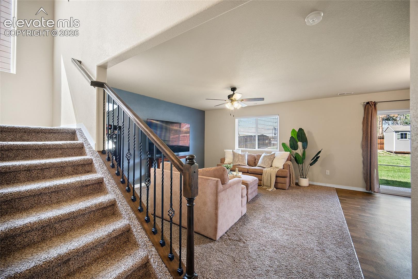
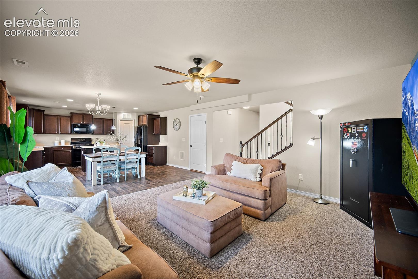
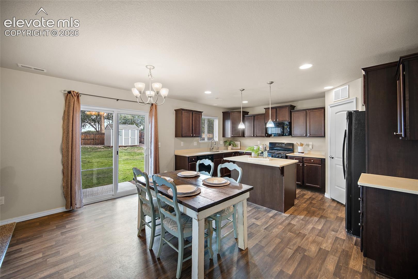
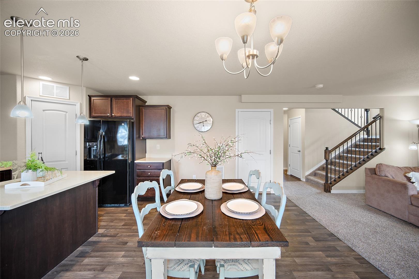
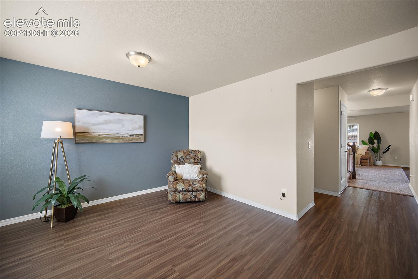
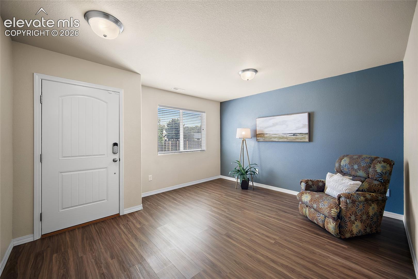
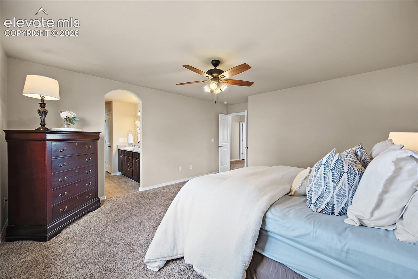
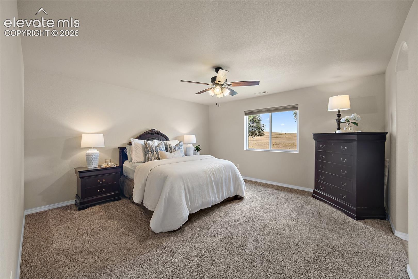
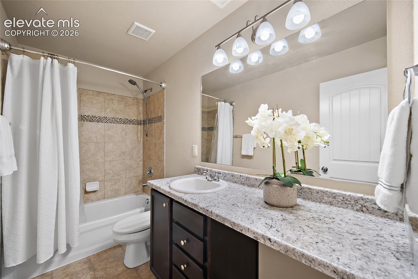
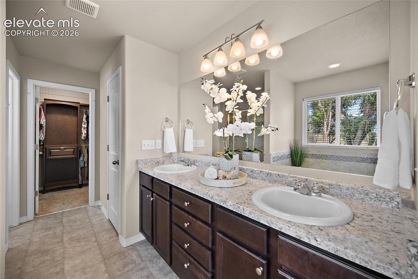
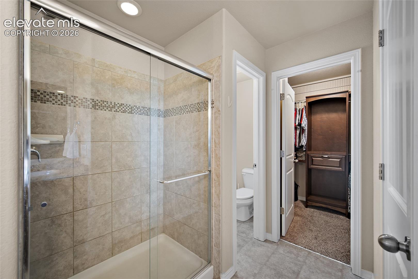
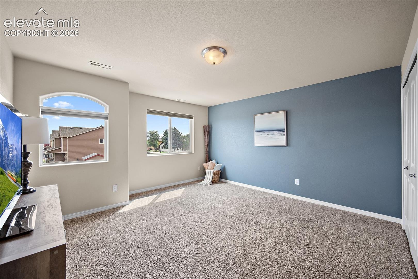
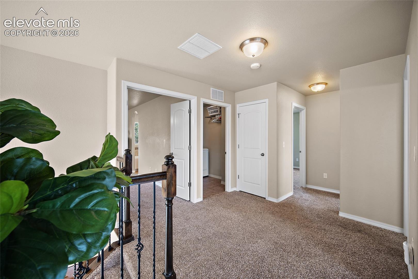
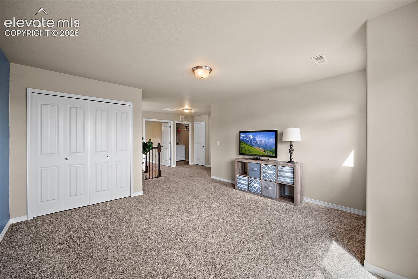
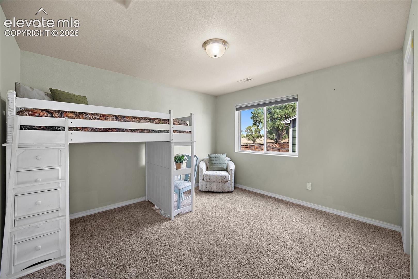
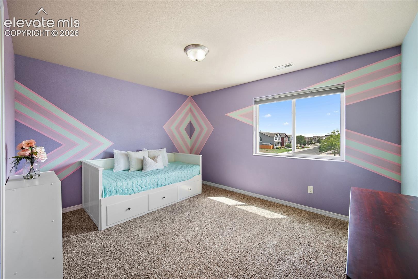
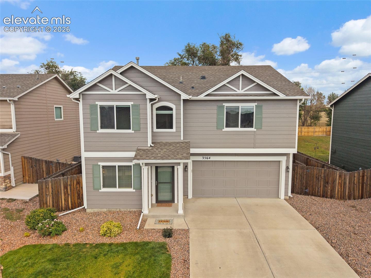
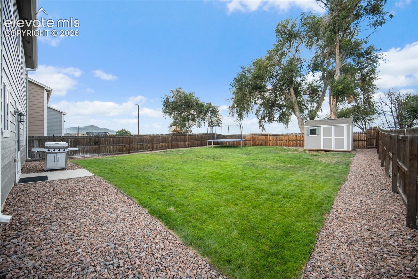
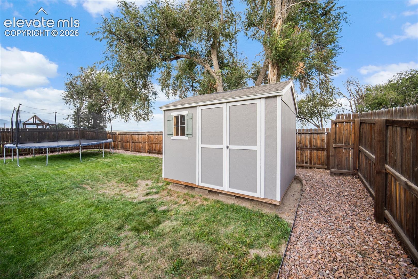
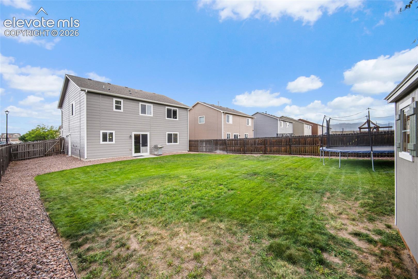
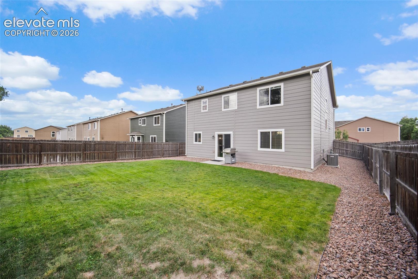
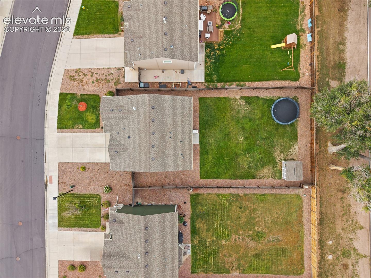
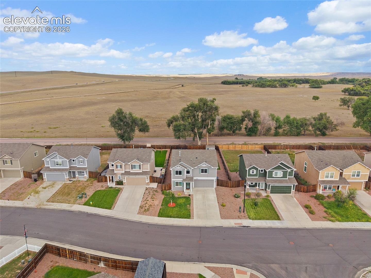
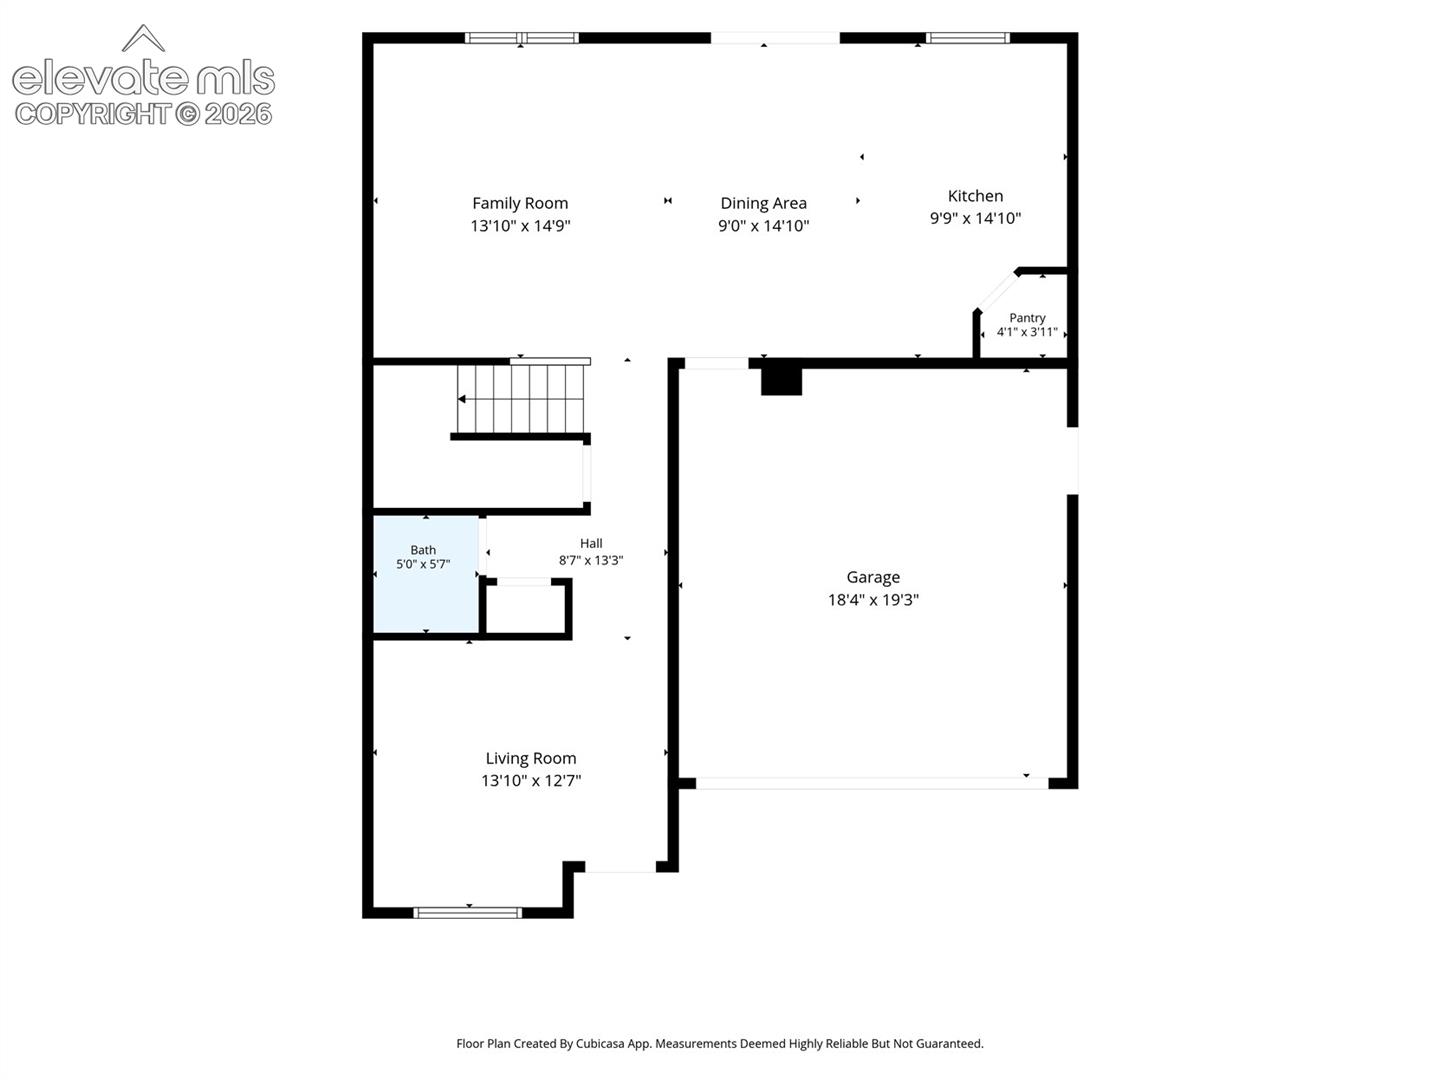
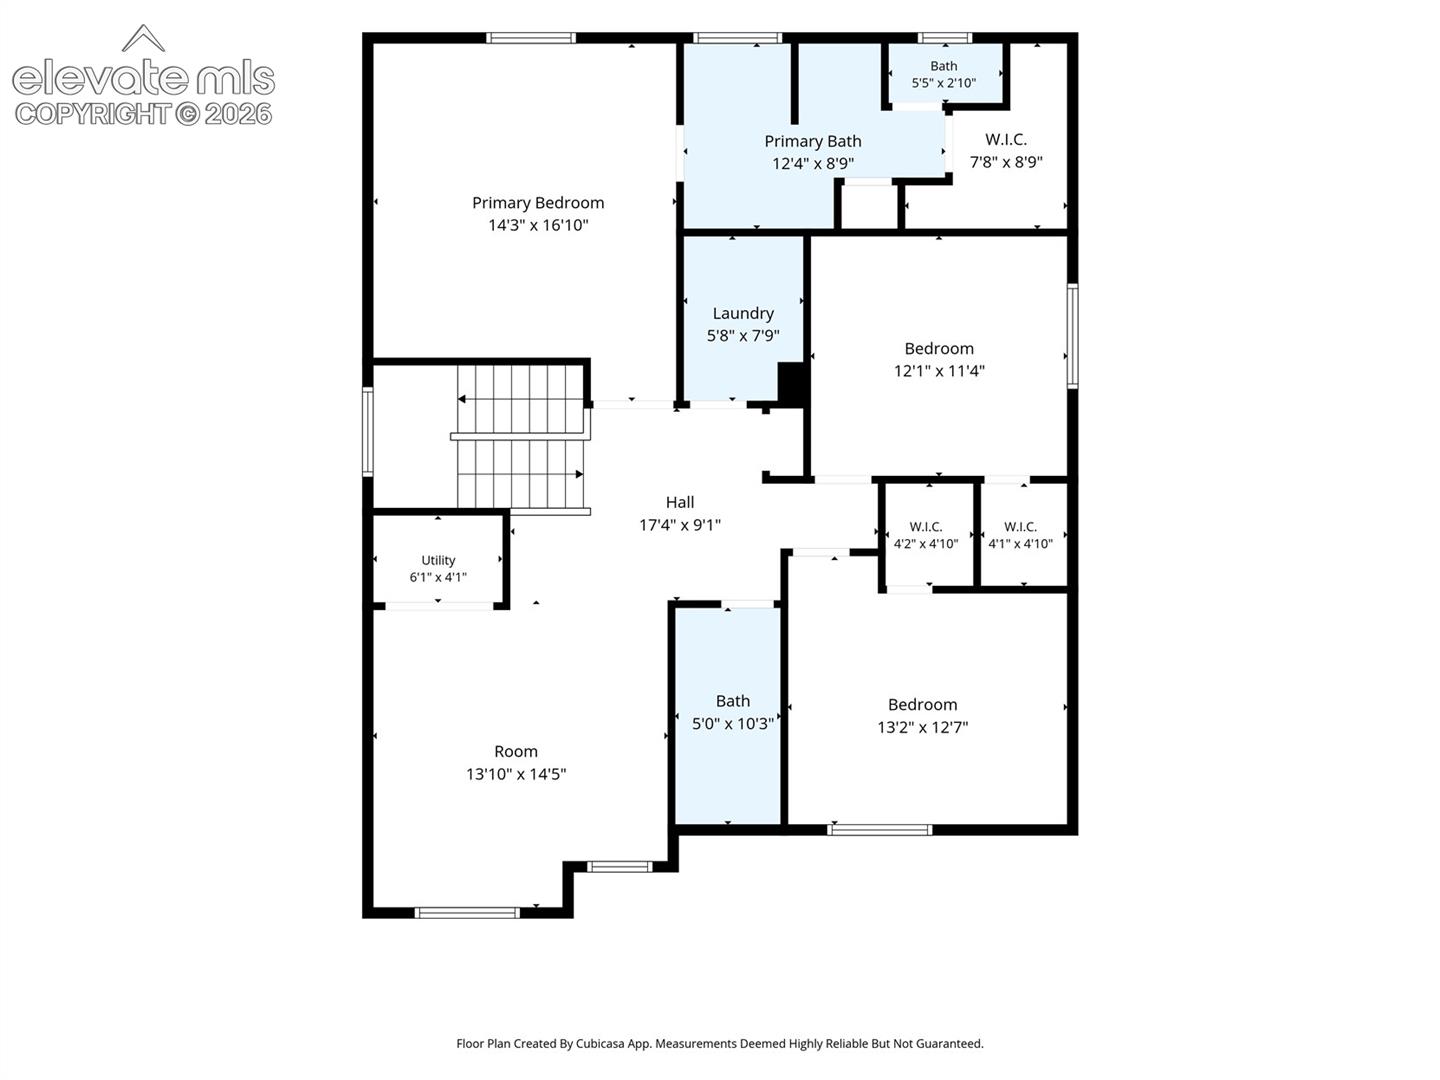
Live large in this flawless floor plan that uses every square foot for maximum enjoyment and an easy lifestyle. Main-level living features a large living room and dining/kitchen combo with granite counters and a pantry. Enjoy flex space that can work as a den, office, play room or craft room. Upstairs has more room than seems possible, with a large master suite featuring five-piece bath, separate tub and shower, and walk-in closet. A huge upper loft provides all sorts of possibilities for stretching out, along with two more generously sized bedrooms and an upper-floor laundry that provides great convenience for household chores. The large back yard adds more outdoor space than many homes in the neighborhood, and it backs up to open space so you don't have neighbors checking you out. A newer storage shed provides lots of storage options outside the garage. An added reverse osmosis feature ensures great drinking water. With hiking trails in the neighborhood, it's easy to get outside and exercise. Easy access to Marksheffel Road puts Peterson AFB and Schriever SFB and Fort Carson, as well as down Colorado Springs and Colorado Springs Airport within convenient reach. Everything you need is in an attractive package, updated and ready for move in.

9/19/2026 1:00PM - 3:00PM MDT

3
beds

3
baths

2,266 Sq.Ft. LIVING AREA

7,797 Sq.Ft. lot

Brian Sink

Brian Sink

Features & Amenities

Interior

  • total bedrooms3
  • Total bathrooms3
  • full bathrooms2
  • half bathroom1
  • Laundry room Upper
  • Flooring Carpet, Luxury Vinyl
  • Fireplace None
  • APPLIANCES Dishwasher, Disposal, Dryer, Microwave Oven, Range, Refrigerator, Washer
  • other interior Features 5-Pc Bath

Area & Lot

  • Status For Sale
  • OPEN HOUSE

    9/19/2026 1:00PM - 3:00PM MDT

  • Living Area2,266 Sq.Ft.
  • Total Area2,266 Sq.Ft.
  • Lot Area7,797 Sq.Ft.
  • MLS® ID7537888
  • TypeResidential
  • YEAR BUILT2015
  • View DescriptionMountain View
  • School DistrictWidefield-3

Exterior

  • STORIES2
  • Garage Space2.0
  • water SourceAssoc/Distr
  • utilitiesElectricity Connected, Natural Gas Connected
  • roofComposite Shingle
  • lot featuresLevel
  • parkingAttached, Concrete
  • HEAT TYPEForced Air, Natural Gas
  • AIR CONDITIONINGCeiling Fan(s), Central Air
  • sewerSewer
  • Disability FeaturesStairs to back entrance, Stairs to front entrance, Stairs to garage
  • security FeaturesSmart Home Thermostat
  • other exterior FeaturesAuto Sprinkler System

Financial

  • Sales Price$437,000
  • Real Estate Tax $3,546/yr
  • HOA $33/mo
image

Schedule a Showing

We would love to show you our beautiful property. Please select your preferred date and time below. An agent will be in touch shortly to confirm your appointment.

Schedule a Showing

We would love to show you our beautiful property. Please select your preferred date and time below. An agent will be in touch shortly to confirm your appointment.

Thank you for your interest in 3564 Saguaro Circle, Colorado Springs, CO 80925. We are reviewing your request and will be in touch shortly!

Mortgage Calculator

Estimate your monthly mortgage payment, including the principal and interest, property taxes, and HOA. Adjust the values to generate a more accurate rate.
All estimates are provided for informational purposes only. Actual amounts may vary.
$0,000 Your Payment 20 15 65
$0,000 Your Payment

Let Us Serve You

When it comes to buying or selling your home, we want to equip you with local expert advice. No obligation, just a Platinum opinion you can trust. Contact us today to find out how we can be of assistance to you!
Follow Us